
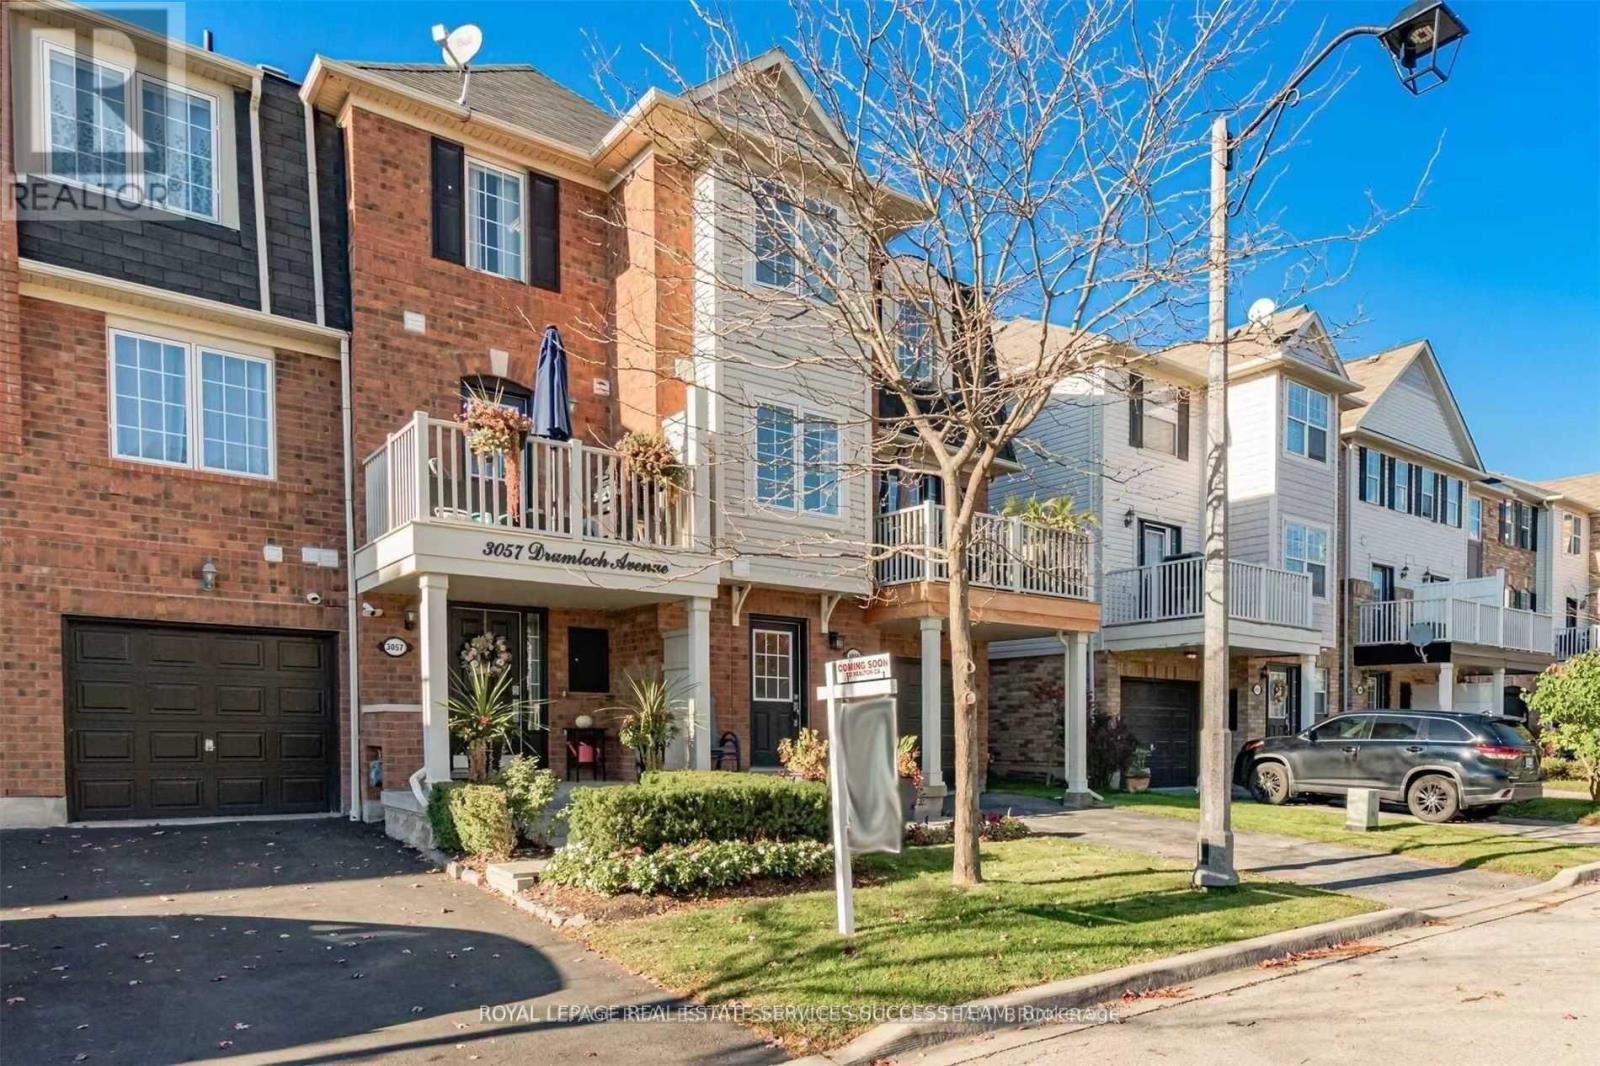
3057 Drumloch Avenue
Oakville, Ontario
3 Parkings, 2 Beds, 2 Baths & Garage. Gorgeous Hardwood Floors & Abundant Natural Light. Open Concept Living/Dining & 2Pc Bath On Main Level. Kitchen Features White Cabinetry, Herringbone Backsplash, Ss Appliances, Breakfast Bar & Balcony Access. Large Primary Bedroom With Walk-In, A Second Bedroom & A 4-Piece Bath. Just Steps Away From Fantastic Schools, Parks, Fourteen Mile/Bronte Creek Provincial Park & Major Highways. (id:55460)
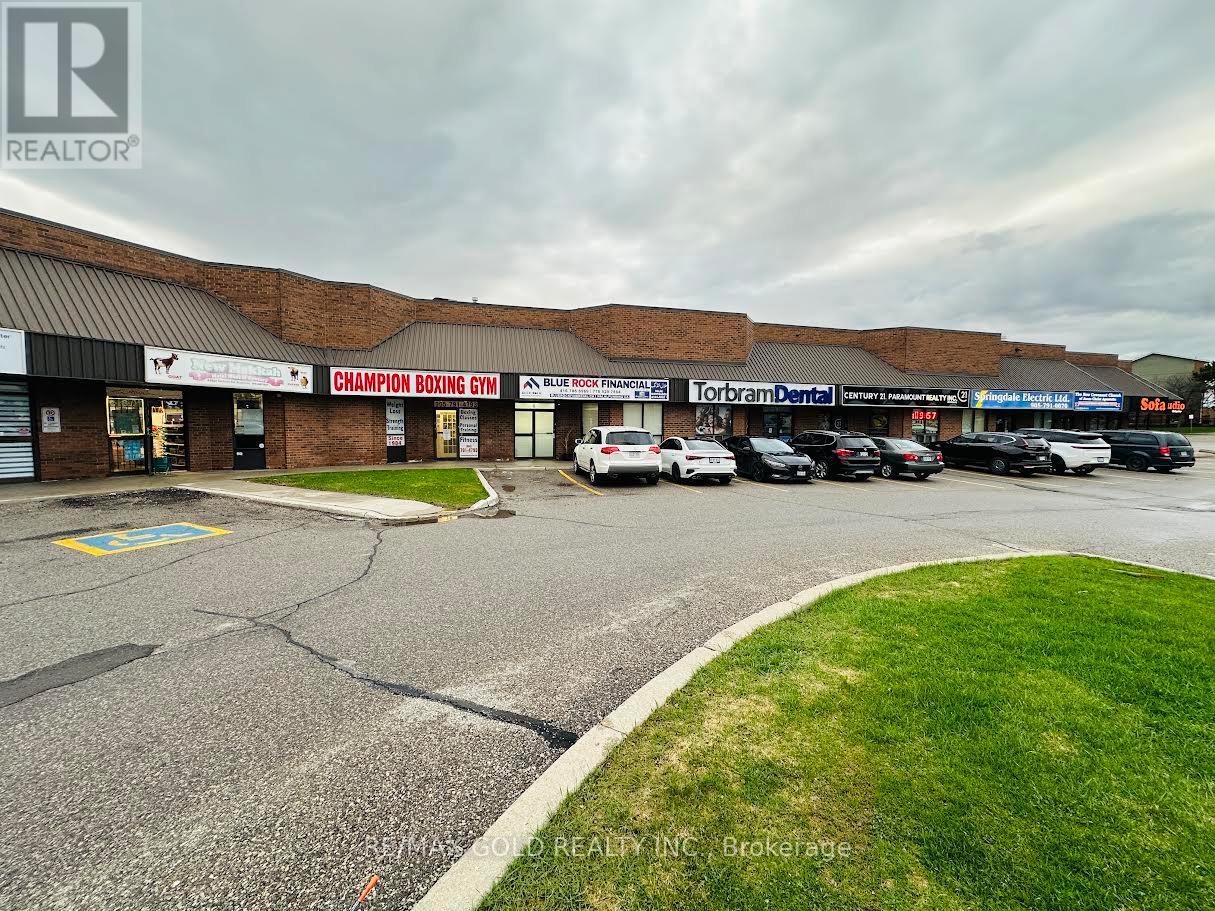
6 - 8550 Torbram Road
Brampton, Ontario
Welcome to a standout investment opportunity at well maintained industrial/commercial complex Located at 8550 Torbram Rd #6, a meticulously upgraded with premium grade material and high end finishes and modernized workspace designed for businesses that value professionalism, efficiency and visibility. This expansive unit offers highly functional layout with approximately 1739 SQFT of main floor offers 7 executive office rooms, 2 reception areas, a kitchenet, bath, Mezzanine floor offers approximately 1528 SQFT with 8 additional office rooms, 1 storage room, 1 kitchen, a Full Bath, marking it ideal for corporate headquarter, Consulting Firms, Law office, Mortgage/Insurance Brokerage, Accounting Firms or any service based operation seeking a polished corporate environment. Located in a bustling retail and commercial node with exceptional exposure along Torbram Rd, this property provides unmatched convenience with proximity to major highways, public transit, residential communities, and essential amenities. Whether you are expanding or starting fresh, this turnkey executive space delivers the infrastructure and location your business needs to thrive. (id:55460)
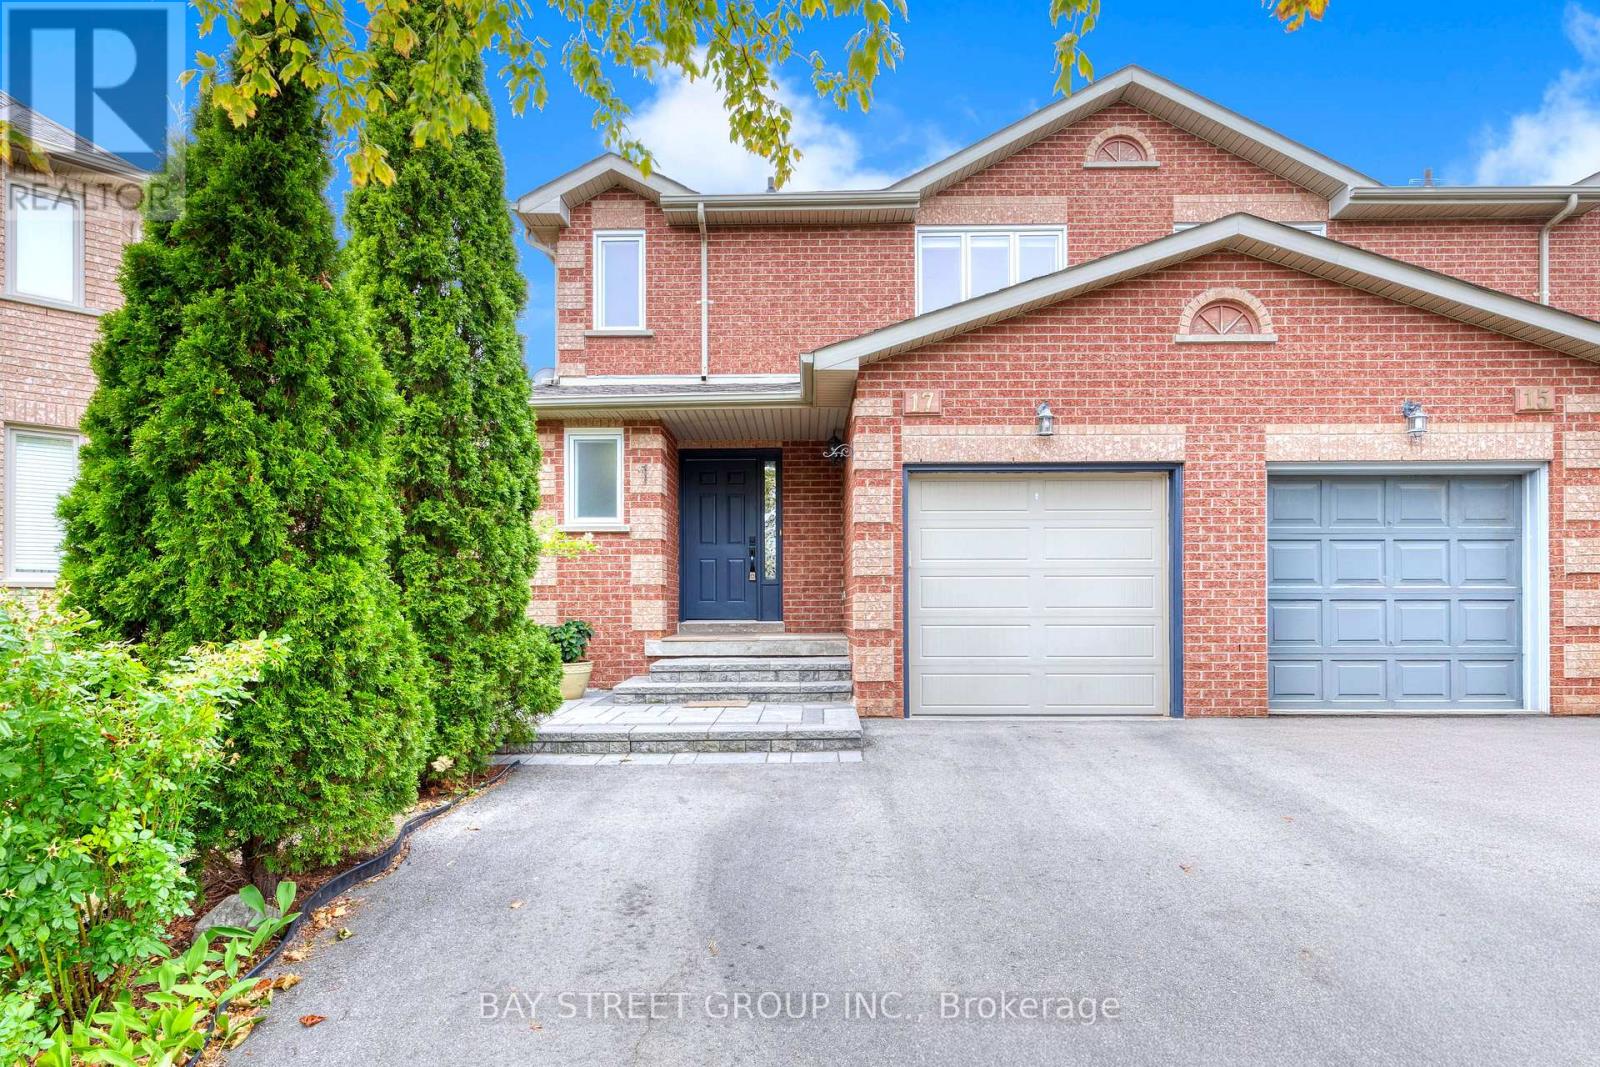
17 Inverhuron Trail
Oakville, Ontario
Fantastic First-Time Buyer Opportunity In Riveroak! This Beautiful Semi-Detached 3+1 Bedroom Home Offers A Separate Entrance To A Finished Basement Suite - Live Up & Rent Down To Help Offset Your Mortgage! Set On A Deep 32.04 x 111.71 Ft Lot With A Bright Southwest-Facing Backyard, This Move-In Ready Home Has Seen Nearly $100,000 In Recent Upgrades & Is Ideal For Families Or Investors Alike. | 1,376 Sq Ft Above Grade | 3+1 Bedrooms | 3 Bathrooms | Built 1994 | Impressive Foyer With Oak Staircase Leads To A Bright Living Room With Skylight & A Separate Formal Dining Room With Hardwood Flooring | Huge Eat-In Kitchen With Stainless Steel Appliances & Walk-Out To The Backyard | Large 4-Pc Bath & Three Bedrooms On The 2nd Floor | Fully Finished Basement Suite With Separate Entrance, Living Room, Kitchen, Dinette, Bedroom & 3-Pc Bath - Perfect For Rental Income Or Extended Family | Recent Upgrades Including: Driveway, Interlock & Front Steps (2021), Renovated Kitchen & Bathroom (2022), Newer Windows (2020), Newer Roof (2019), & HRV (2018) | Located In The Boundary Of Post's Corners P.S. & White Oaks S.S., With French Immersion Available At Sunningdale P.S. | School Bus Stop At The Door & Public Transit Directly Across The Street | Close To Parks, Shopping & The New Hospital | A Rare Chance To Own An Affordable Home With Built-In Income Potential In One Of Oakville's Most Desirable Family-Friendly Neighbourhoods! (id:55460)
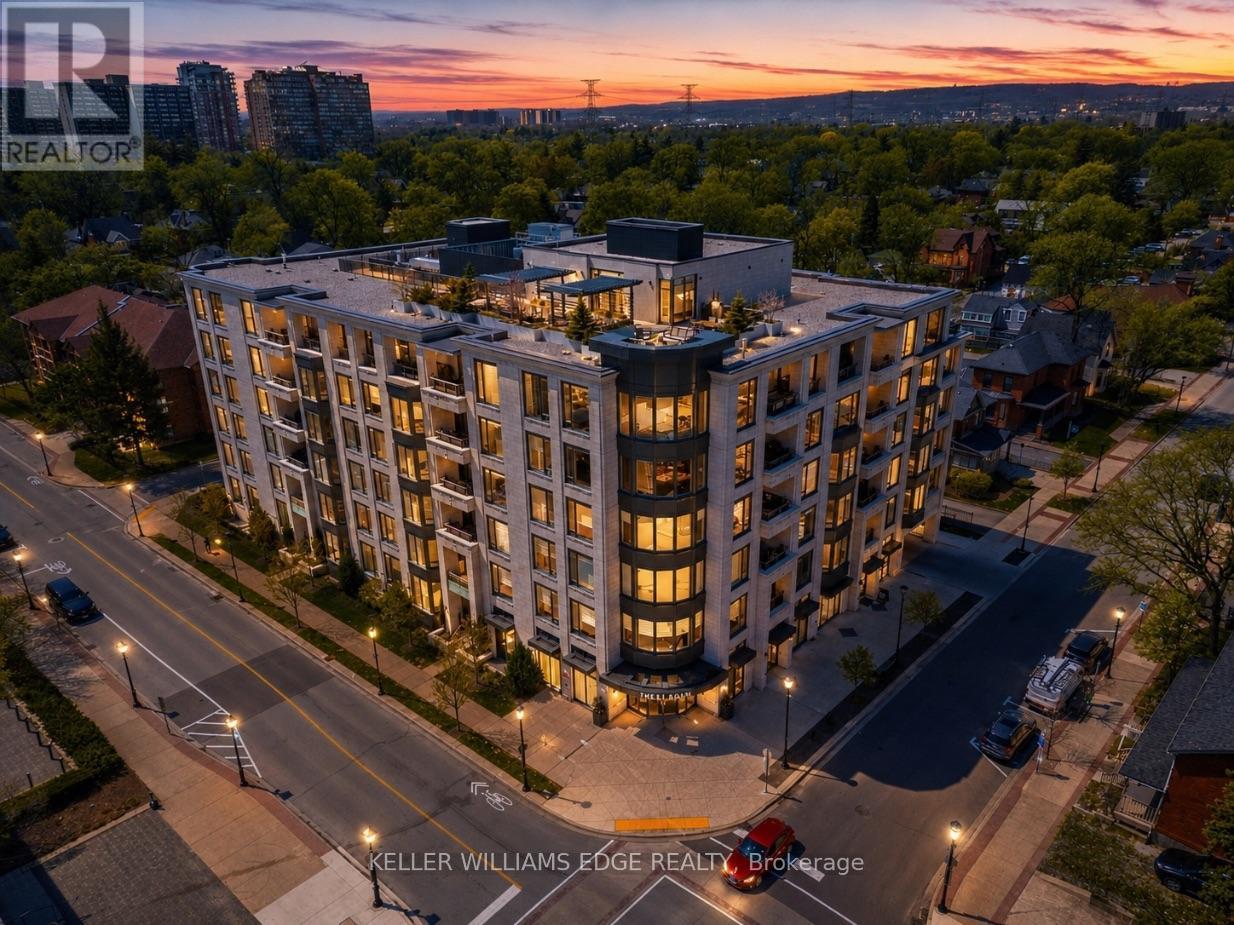
510 - 1441 Elgin Street
Burlington, Ontario
Welcome to The Saxony, one of downtown Burlington's most sought-after luxury residences,just steps from the lake, vibrant shops, and top dining.This beautifully upgraded 2-bedroom, 2-bath suite offers over-the-top finishes and an ideal layout for both everyday living and entertaining. Soaring 9-foot ceilings and a bright, open-concept design create an airy feel throughout, while the spacious dining area is perfect for hosting family and friends; something rarely found in condo living.The fully updated interior showcases thoughtful upgrades from top to bottom, highlighted by a stunning custom electric fireplace that adds warmth and a refined focal point to the living space.Enjoy the convenience of in-suite laundry and seamless indoor-outdoor living. Step onto your private balcony and take in peaceful views of the lake, an ideal spot to unwind at the end of the day.This unit truly stands out with two side-by-side parking spaces, complete with an electric vehicle charger, along with a generous 10 x 5 ft locker offering exceptional storage. Bike storage is also conveniently located on the parking level.Residents of The Saxony enjoy an elevated lifestyle with premium amenities including a concierge, fully equipped gym, elegant party room, private dining/meeting space, theatre room,and a stunning terrace with panoramic lake views.A rare opportunity to own a turn-key suite in an unbeatable location; where luxury, convenience,and lifestyle come together. (id:55460)

152 - 65 Attmar Drive
Brampton, Ontario
Welcome to this beautifully appointed ground-floor residence in Royal Pine's exclusive boutique condominium community in sought-after Bram East. Offering approximately 1,095 sq. ft.(as per builder's floor plan), this elegant home showcases a bright, open-concept layout designed for comfortable modern living. The spacious living and dining area flows seamlessly into a full-sized kitchen featuring quartz countertops, stainless steel appliances-including s/s stove, fridge, dishwasher, and microwave, and abundant cabinetry. Rich laminate flooring throughout, soaring 9-foot ceilings, and expansive windows create a warm and inviting atmosphere filled with natural light. The generous primary suite offers a walk-in closet and a private ensuite bath, while the thoughtfully designed floor plan provides exceptional comfort and functionality. Ideally situated with quick access to major highways, Pearson Airport, and just 25 minutes from Downtown Toronto and the CN Tower. Enjoy the convenience of nearby shopping, grocery stores, restaurants, banks, parks, schools, and everyday amenities. Complete with ground level parking space and a storage locker, this exceptional home offers the perfect blend of style, space, and convenience (id:55460)
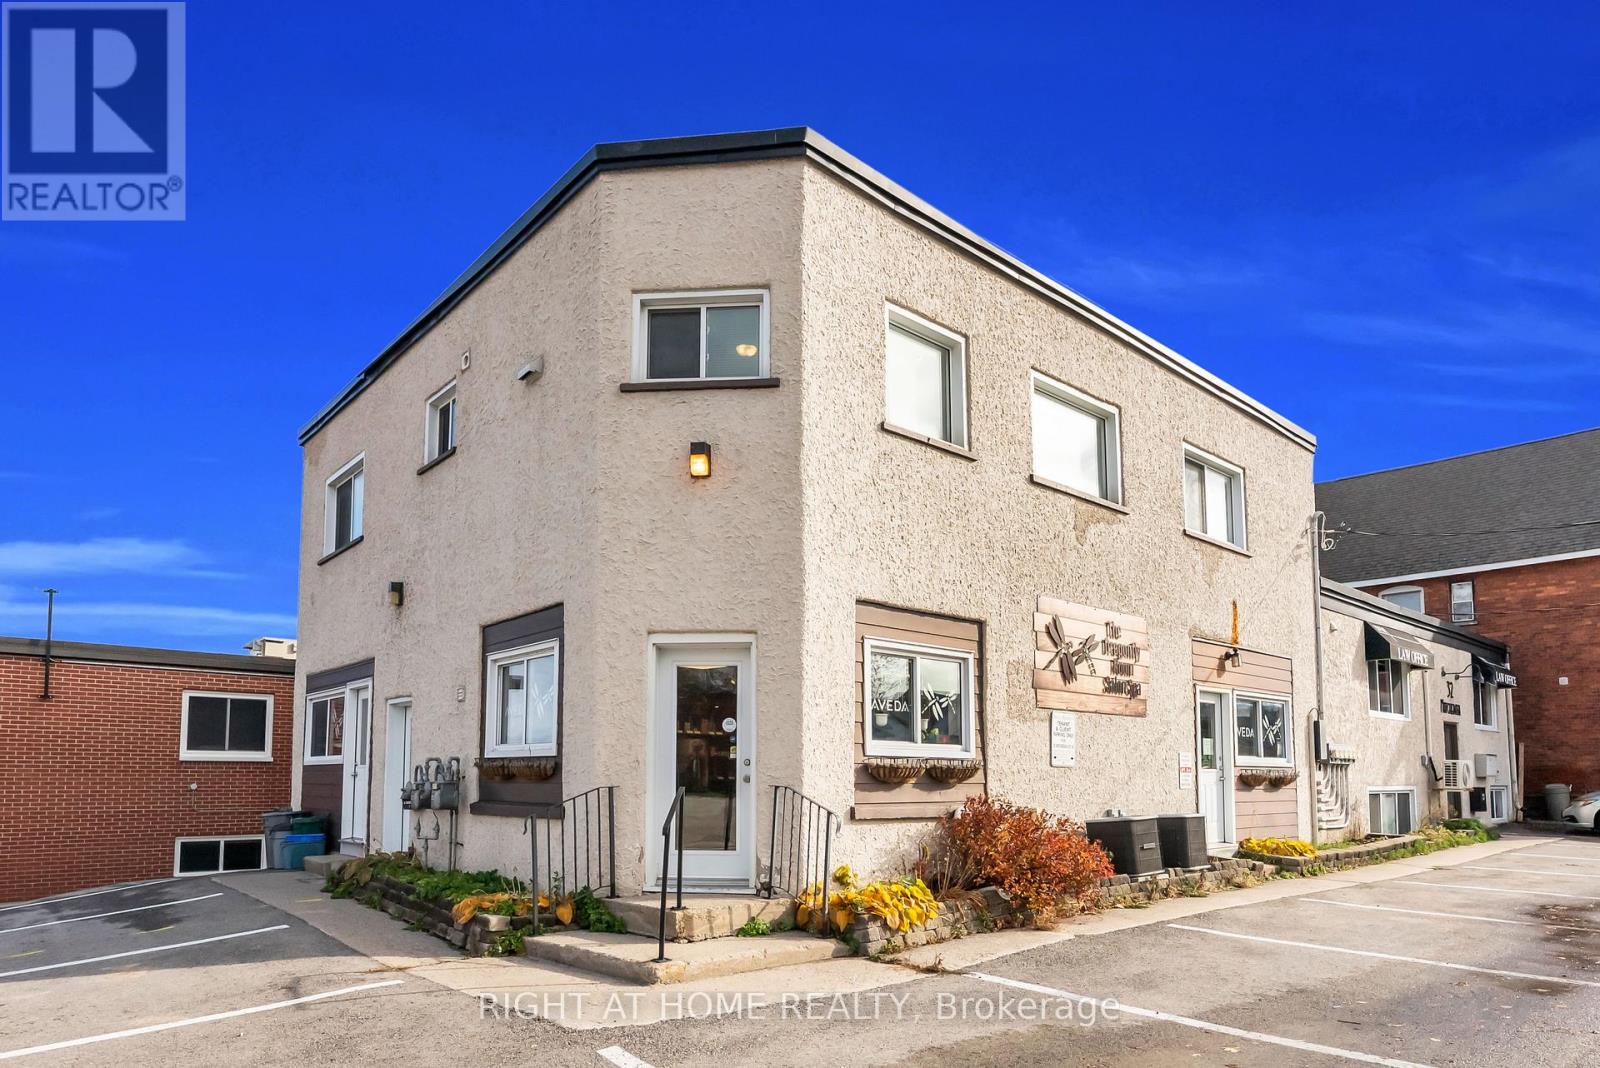
Apartment A - 32 Matchedash Street N
Orillia, Ontario
Bright and Spacious 3 Bedroom second floor unit in the Heart of Downtown Orillia. Just steps away from the Waterfront, this Centrally Located unit gives a comfortable balance of live and play, with Easy Access to Amenities like groceries, Local Markets, Shops, the Marina and Parks. With over 1400sf of well thoughtout living space, this is the perfect unit for working professionals or growing families.The kitchen offers ample counter and storage space, and a cozy breakfast area. The unit also features a large living room, perfect to unwind and relax in, and a dining room tucked off to the side. The unit features 3 well-sized bedrooms, and a 4 piece bathroom to tie it all together and 1 parking spot included. Photos were taken when previously tenanted, the unit is vacant and ready to go. Water is an additional $50/mo, Heat and Hydro Extra. (id:55460)
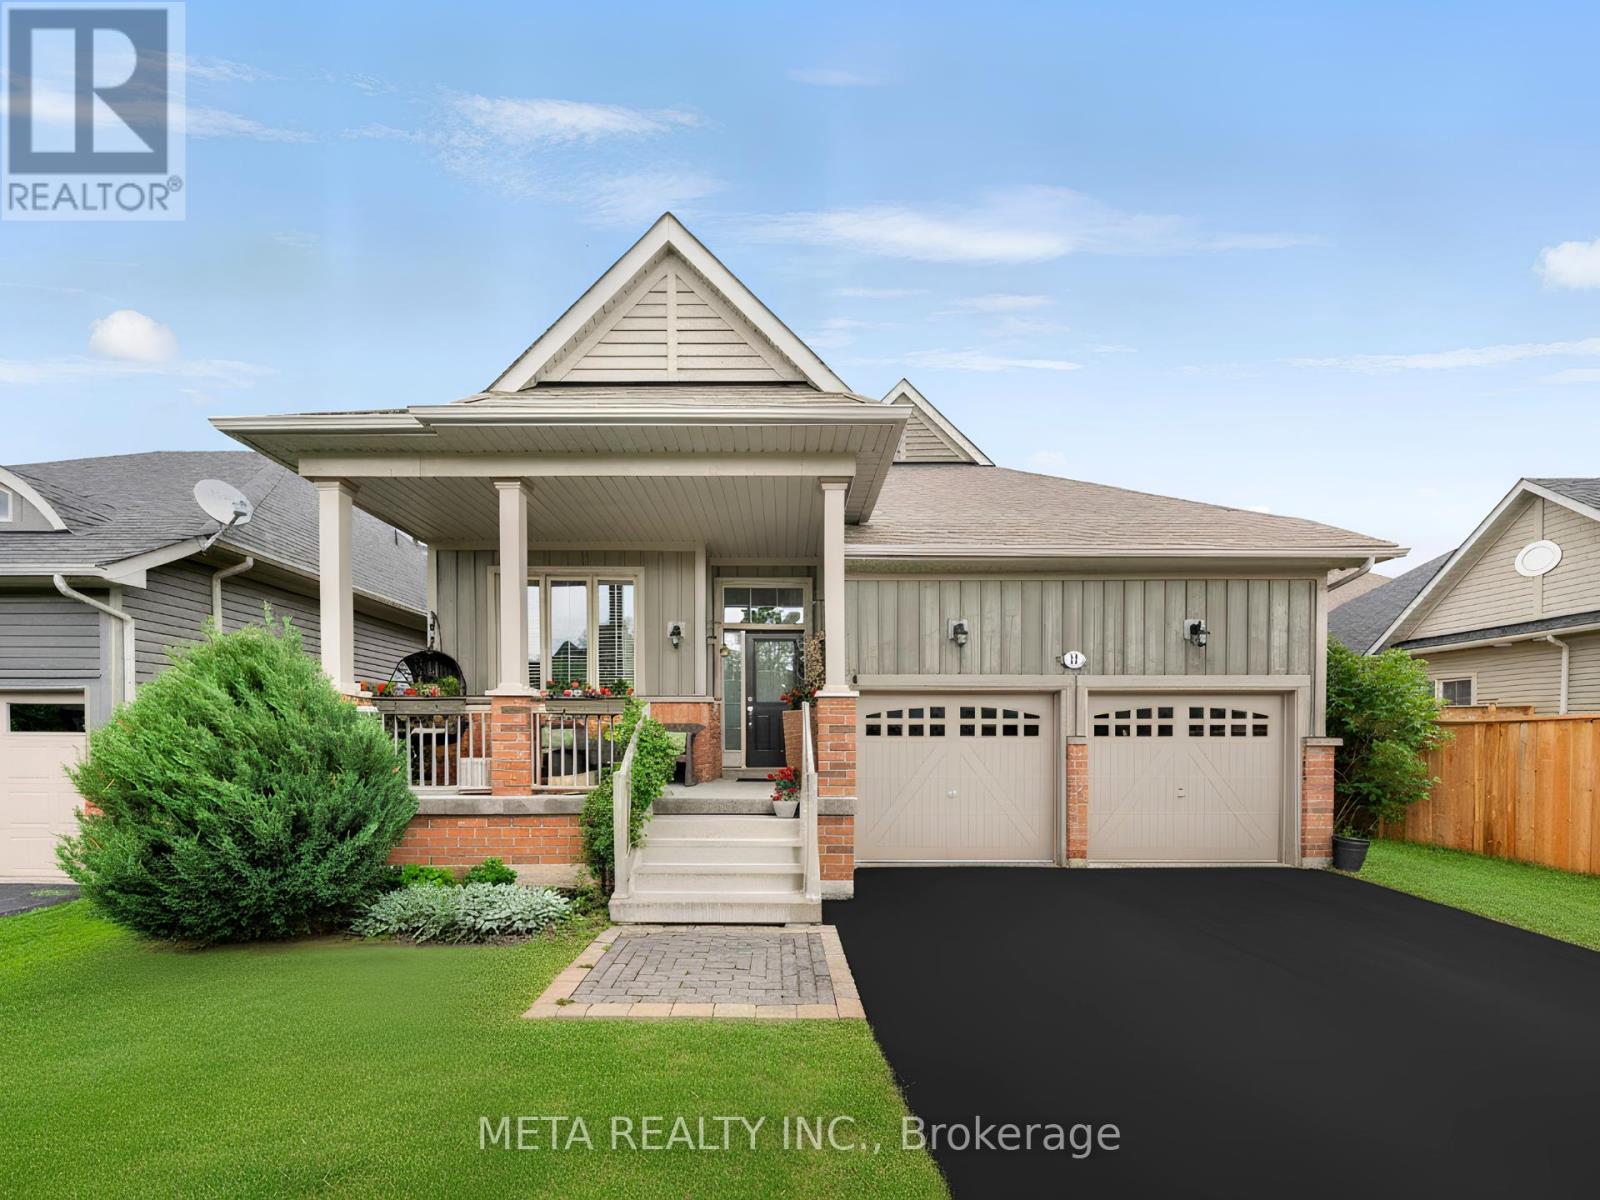
18 Hughes Street
Collingwood, Ontario
Welcome Home to Pretty River Estates! This beautifully upgraded raised bungalow offers an incredible 2,300 + sqft of total finished living space, perfectly designed for families who want room to grow! Impeccably maintained this Aspen model checks every box.Step inside to a stunning open-concept living/dining/kitchen featuring a soaring vaulted ceiling in the living room. The chef's kitchen impresses with granite counters, a spacious island, and stainless steel appliances, all flowing over gorgeous hardwood floors and upgraded light fixtures throughout. With 5 bedrooms and 3 full bathrooms, there's space for everyone. The main level offers 3 bedrooms including a luxurious master suite with ensuite and walk-in closet ideal for families wanting bedrooms together upstairs while still enjoying serious bonus living space below.The fully finished lower level is where this home truly shines a rec room, family room with entertainment centre and two bedrooms, 3-piece bath, laundry, and a massive 120 sqft storage room room for guests, teens, a home gym, or all of the above.Outside, entertain on the BBQ deck or unwind on the lower patio, all wrapped in a private fenced backyard. A double car garage with soaring 14' ceilings and built-in storage completes the package.This is the total package space, style, and a move in ready feel families are searching for. Click the Virtual Tour and book your showing today homes like this don't last! (id:55460)
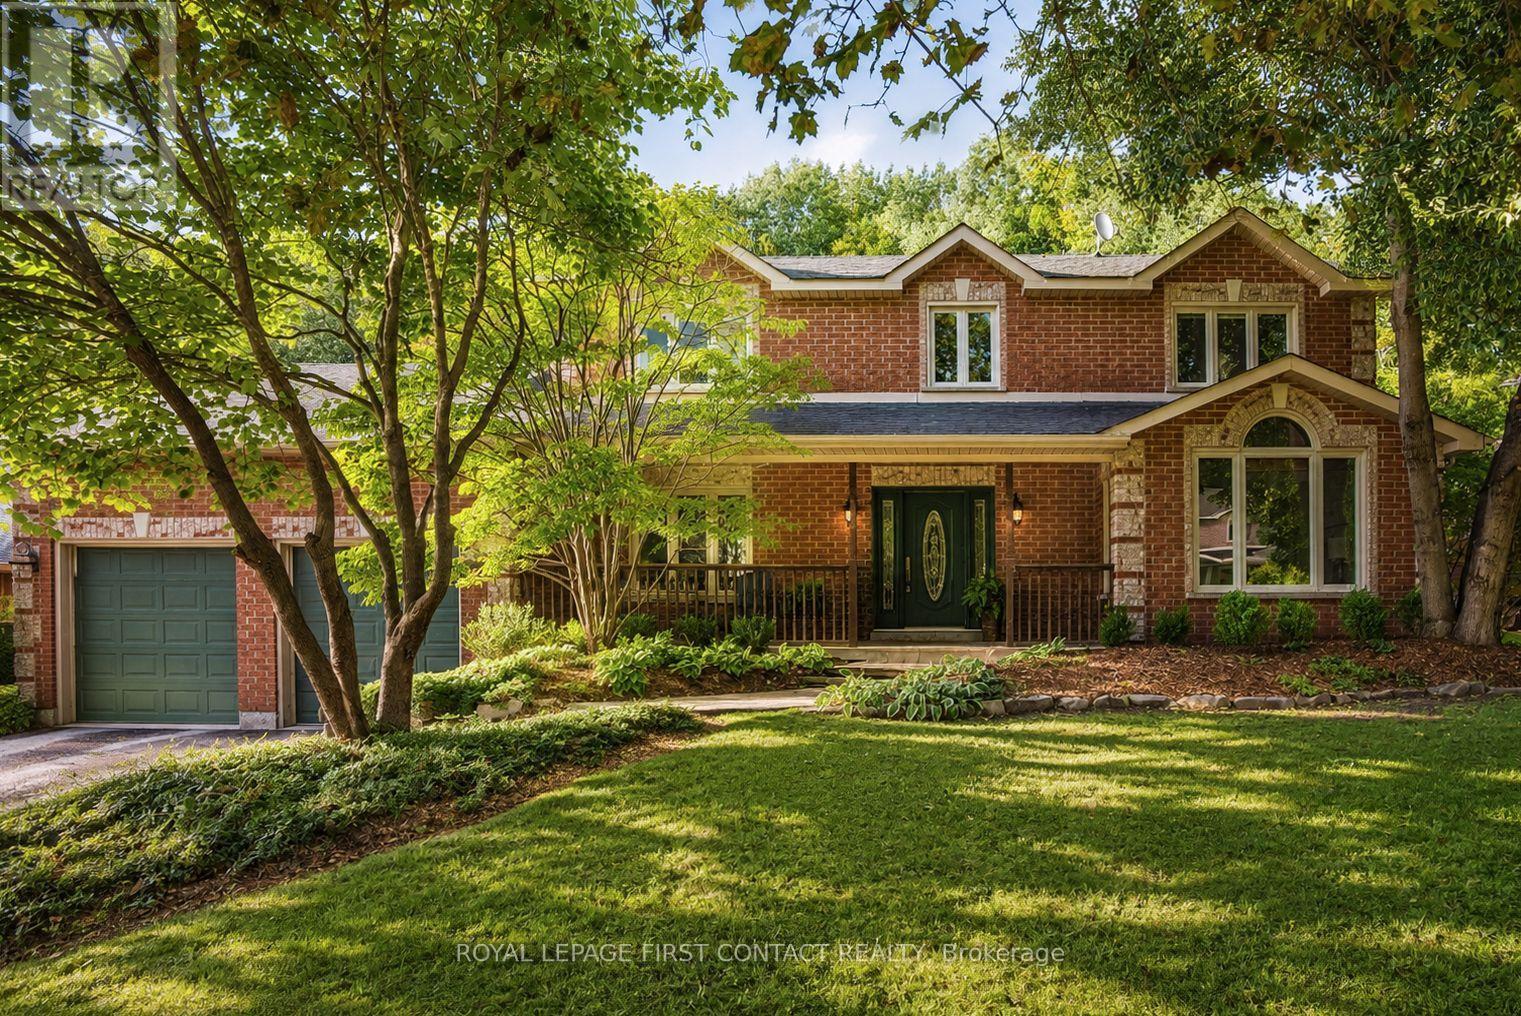
92 Wildwood Trail
Barrie, Ontario
SOUGHT-AFTER ARDAGH BLUFFS WITH A PRIVATE BACKYARD OASIS! This exceptional Gregor Homes residence is set among executive homes, mature trees and quiet streets-perfect for evening walks and a friendly sense of community, with amenities and commuter routes close by. Set on one of the loveliest lots in the area, approx. 70 x 181 ft, the private backyard retreat is designed for entertaining and relaxation with a tiered composite deck, integrated spa hot tub area, multiple seating spaces, paver stone patios, exterior awnings, custom shed and beautifully landscaped grounds. Pride of ownership is evident throughout this beautifully maintained 3,400+ sq ft home-a solid, thoughtfully updated residence ready to simply move in and enjoy, with 3 bedrooms and 3 baths. The main level features a spacious den, great room with gas fireplace and multiple living areas, offering plenty of space for both everyday living and entertaining.The upper level offers generously sized bedrooms, with custom built-in cabinetry throughout and a beautifully organized primary walk-in closet. The gourmet kitchen features Sub-Zero fridge/freezer and premium Miele built-in appliances, while the spacious upper-level laundry adds everyday convenience with custom cabinetry, granite counters, steam washer and dryer. Downstairs, multiple recreation areas, games room and gym space provide plenty of room to relax and entertain, with convenient walk-up access to the garage.A rare highlight is the heated triple-bay garage, approx. 20 x 40 ft with 11+ ft ceilings, customized lighting, sound system with TV, storage mezzanine and exceptional versatility for hobbyists, car enthusiasts or additional storage. Notable updates include newer windows, furnace and central air, roof, decking, awnings +++.Subtle from the street yet impressive inside and out, 92 Wildwood Trail offers privacy, quality craftsmanship and the confidence of a well-maintained, thoughtfully updated home in a mature, sought-after neighbourhood. (id:55460)
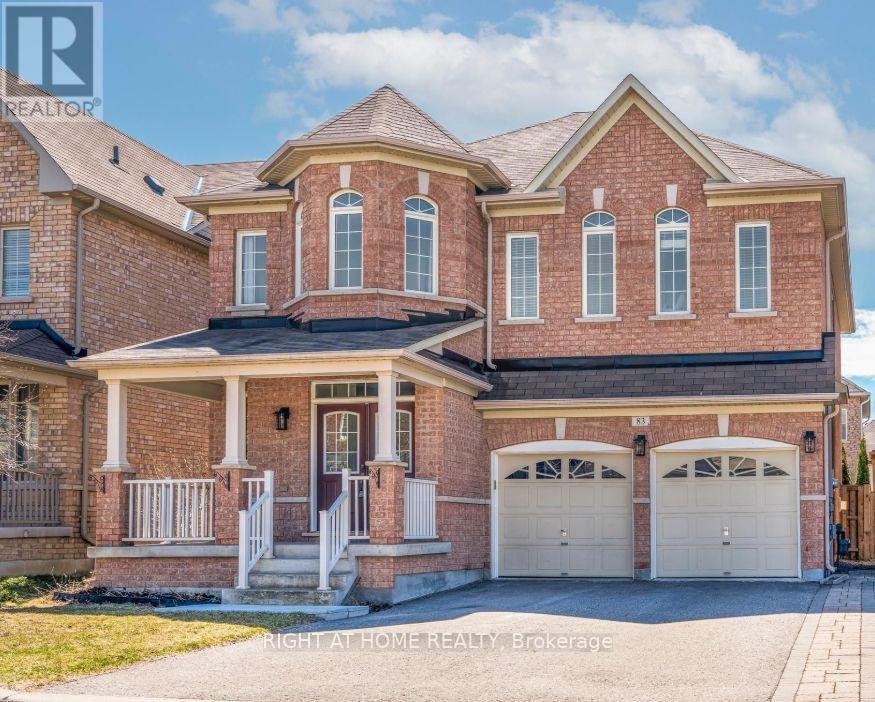
Lower Unit - Basement - 83 Acer Crescent
Whitchurch-Stouffville, Ontario
Welcome to this bright, modern, and recently finished spacious 1-bedroom + den legal basement apartment in a desirable Stouffville neighbourhood. The large den features a door and can be used as a second bedroom, making this an ideal home for a small family, couple, or working professionals. Enjoy the privacy and convenience of a separate walk-up entrance from the backyard, along with a bright and functional layout designed for comfortable living. Located in a family-friendly neighbourhood with convenient access to local amenities, parks, schools, and everyday essentials. Rental comes with one parking on driveway. (id:55460)
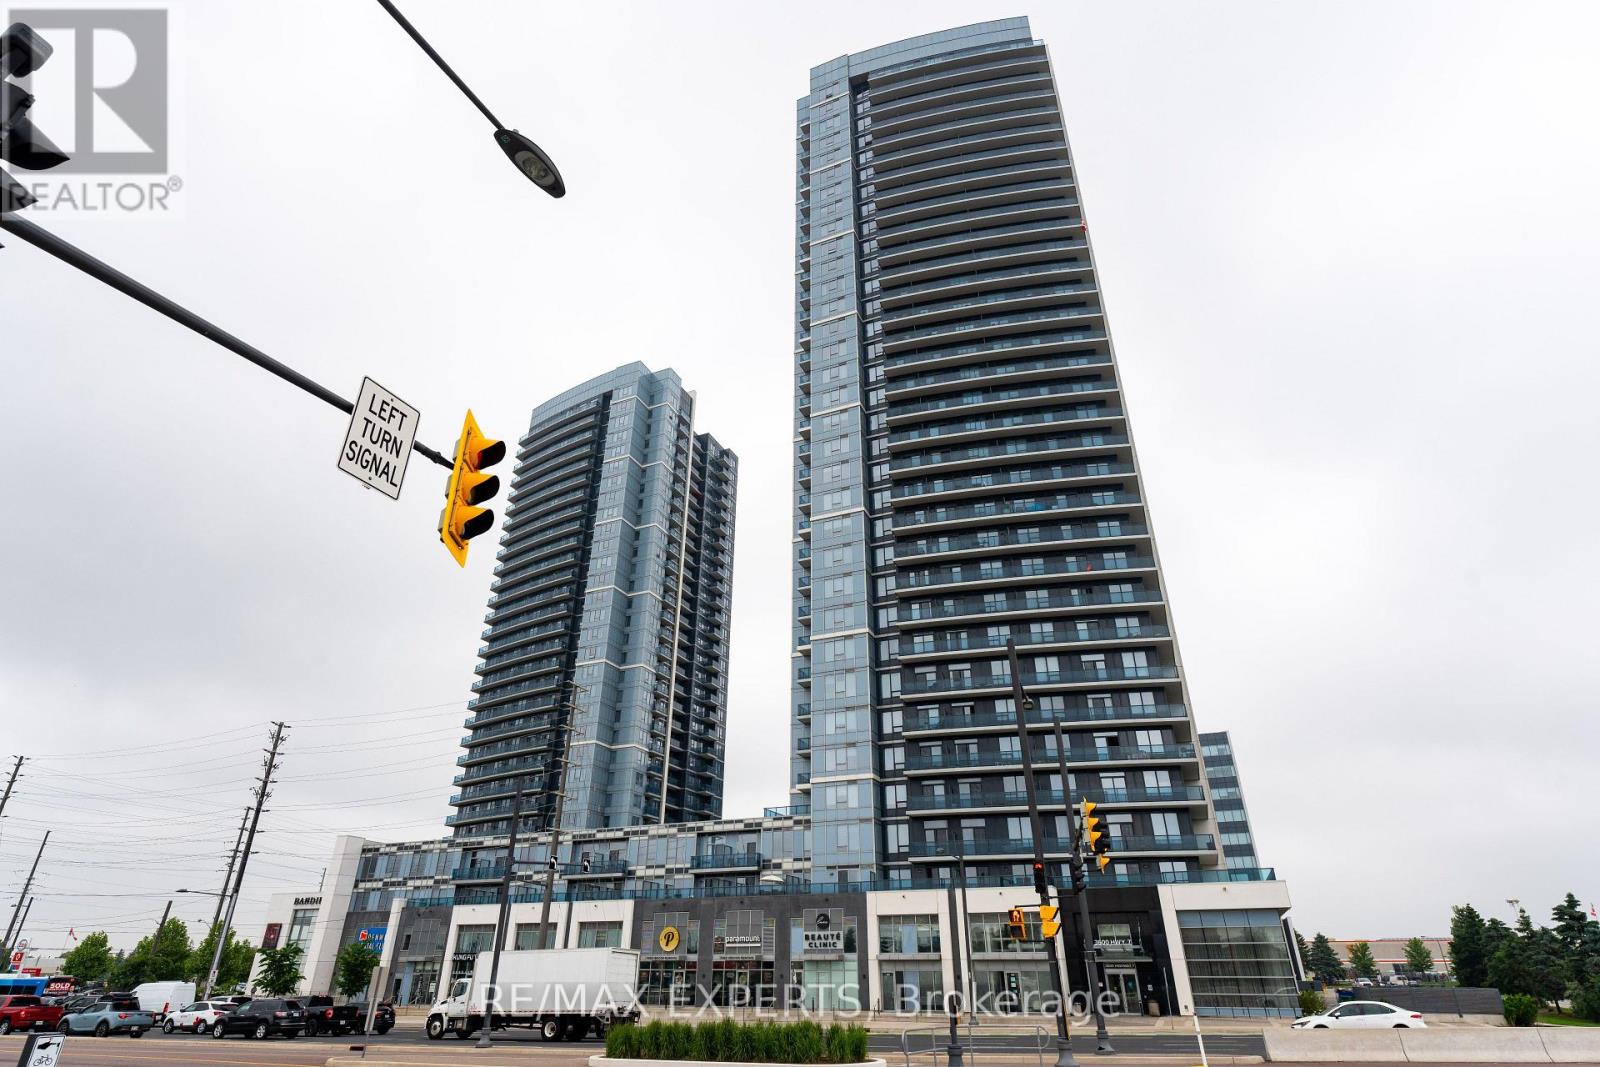
401 - 3700 Highway 7
Vaughan, Ontario
Welcome To Centro Square Condos. This Stunning bright and spacious layout offers a smart, functional design with no wasted space. Enjoy a large, unobstructed balcony with serene views of the courtyard and green space. The generously sized den provides endless possibilities perfect for a home office, guest area, or creative space. Comes with 1 parking spot and a locker. Building Equipped With 5 Star Amenities: With 24/7 Security, Indoor Pool, Gym, Rooftop Terrace, Party Room & Much More. Located In The Heart Of Woodbridge with shopping, dining, Cineplex, and Viva/TTC transit at your doorstep, plus easy access to Hwy 400 and 407. Additional features include a linen closet for extra storage, soaring 9 ft. ceilings, and quick access to aconvenient elevator ride. Don't Miss This Great Opportunity! (id:55460)
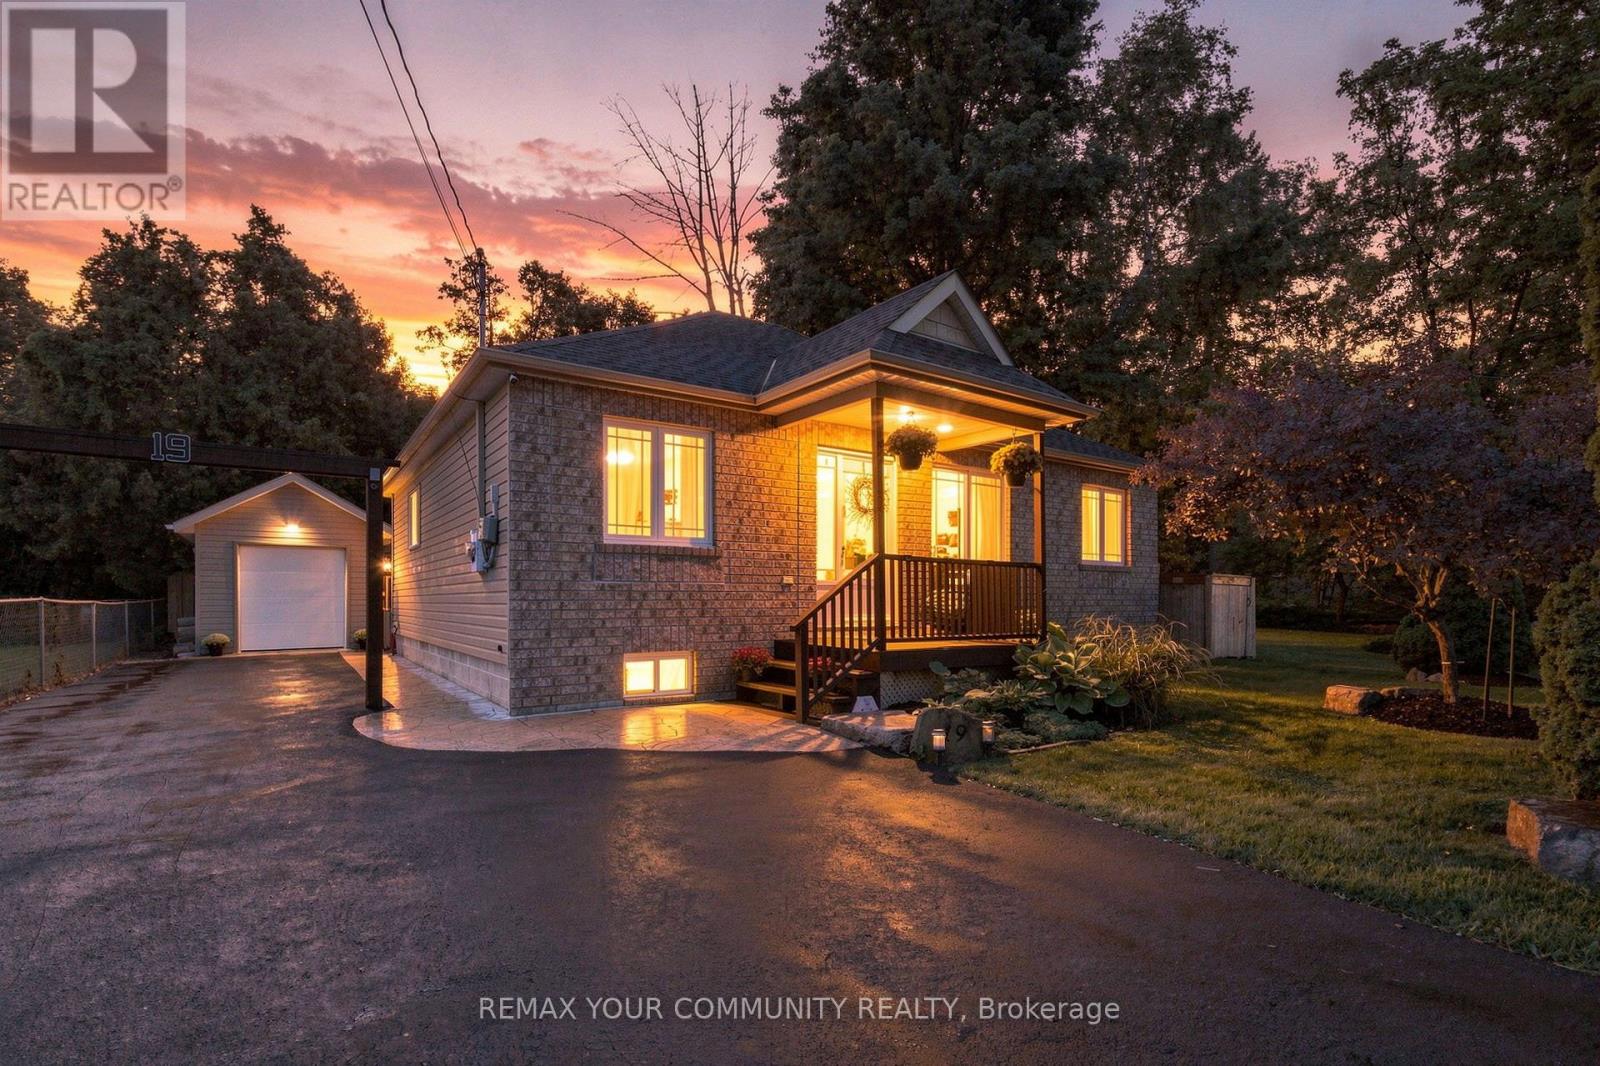
19 De Geer Street
Georgina, Ontario
Your charming lake life starts here at 19 De Geer Street in Jackson's Point! Situated just a few steps between the Lake Simcoe shoreline and lovely shops and restaurants. Why not live in quiet cottage country but still be a comfortable commute to the city? This beautiful brick facing bungalow is well maintained, and presents very generously-sized bedrooms. There is truly nothing left to do but move in and enjoy. Featuring over 1000 square feet, and a newer engineered high & dry concrete pad crawl space for excellent peace of mind. Entertain all of your friends and family with 5-6 car parking, large deck in your private backyard, detached 240 sqft workshop with hydro (2017) and even your own neighbourhood-only lake access with sandy beach and private dock. Washroom renovated 2025, central air installed 2020 and driveway sealed 2026. (id:55460)
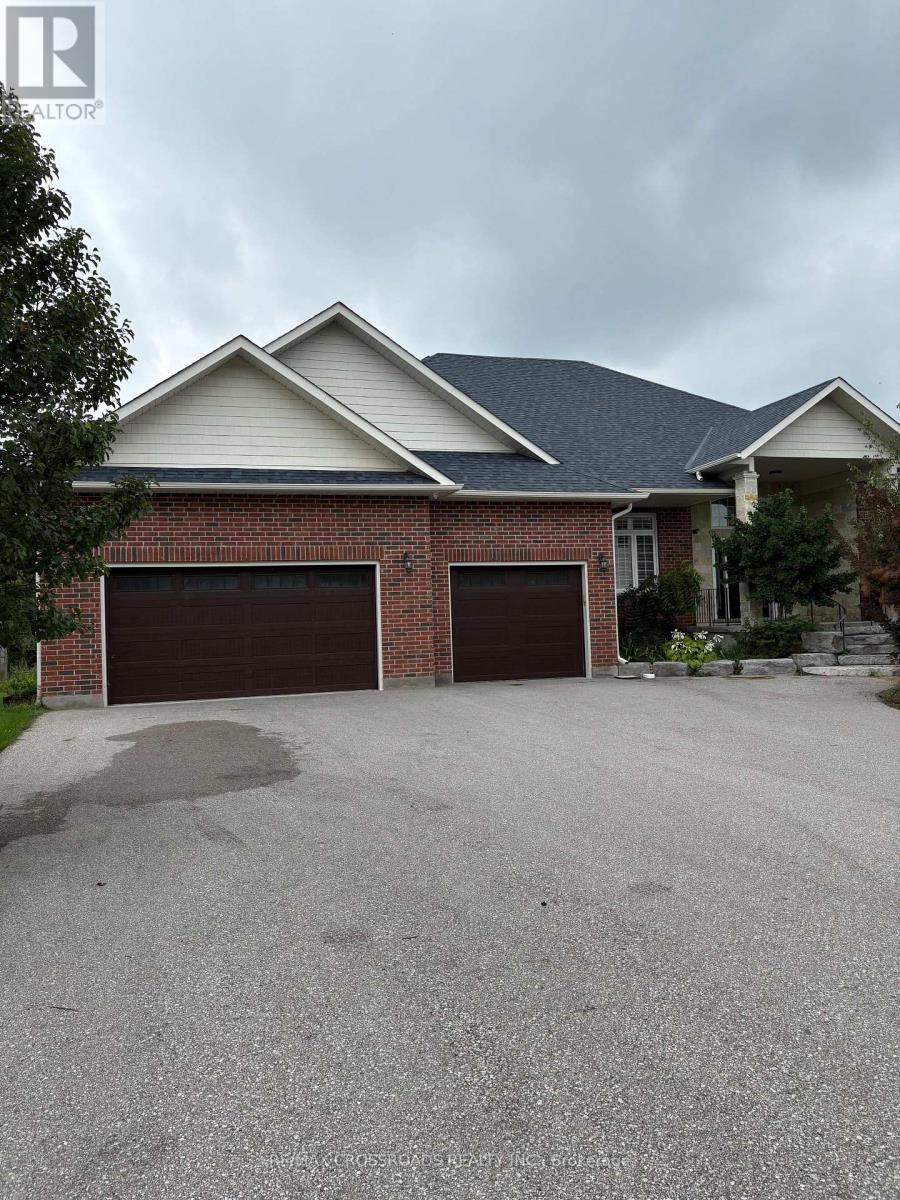
4 Blake Street
East Gwillimbury, Ontario
Large beautifully designed 2560 Sq ft bungalow, newly build. Eat in kitchen, center island and heated floors. Gas Fireplace , walk out to deck overlooking parkland and green space. Large three bedrooms with heated flooring, hardwood floors. Four car garage , large greenhouse (id:55460)