
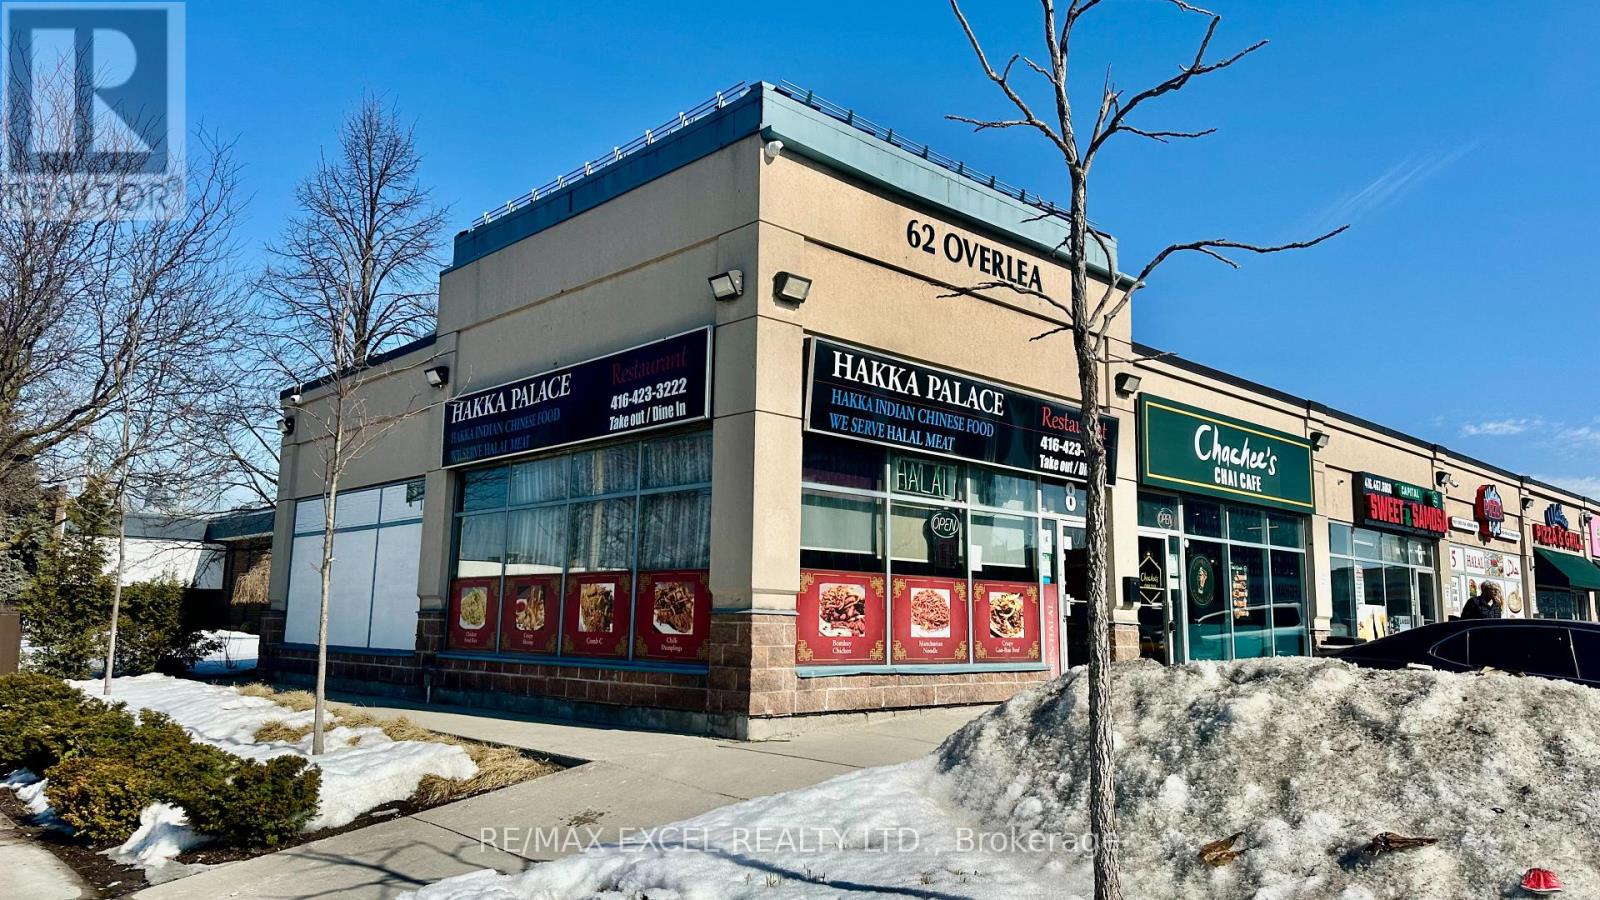
8 - 62 Overlea Boulevard
Toronto, Ontario
Situated in a strip plaza, this Chinese Hakka restaurant is available for a new buyer to take over or rebrand. It features ample sunlight andexcellent corner exposure. Conveniently located minutes from Don Valley Parkway and with Costco nearby. The surrounding area is undergoingsignificant development. The space includes a full kitchen equipped with a 16 to 18-foot hood and a walk-in cooler. (id:55460)
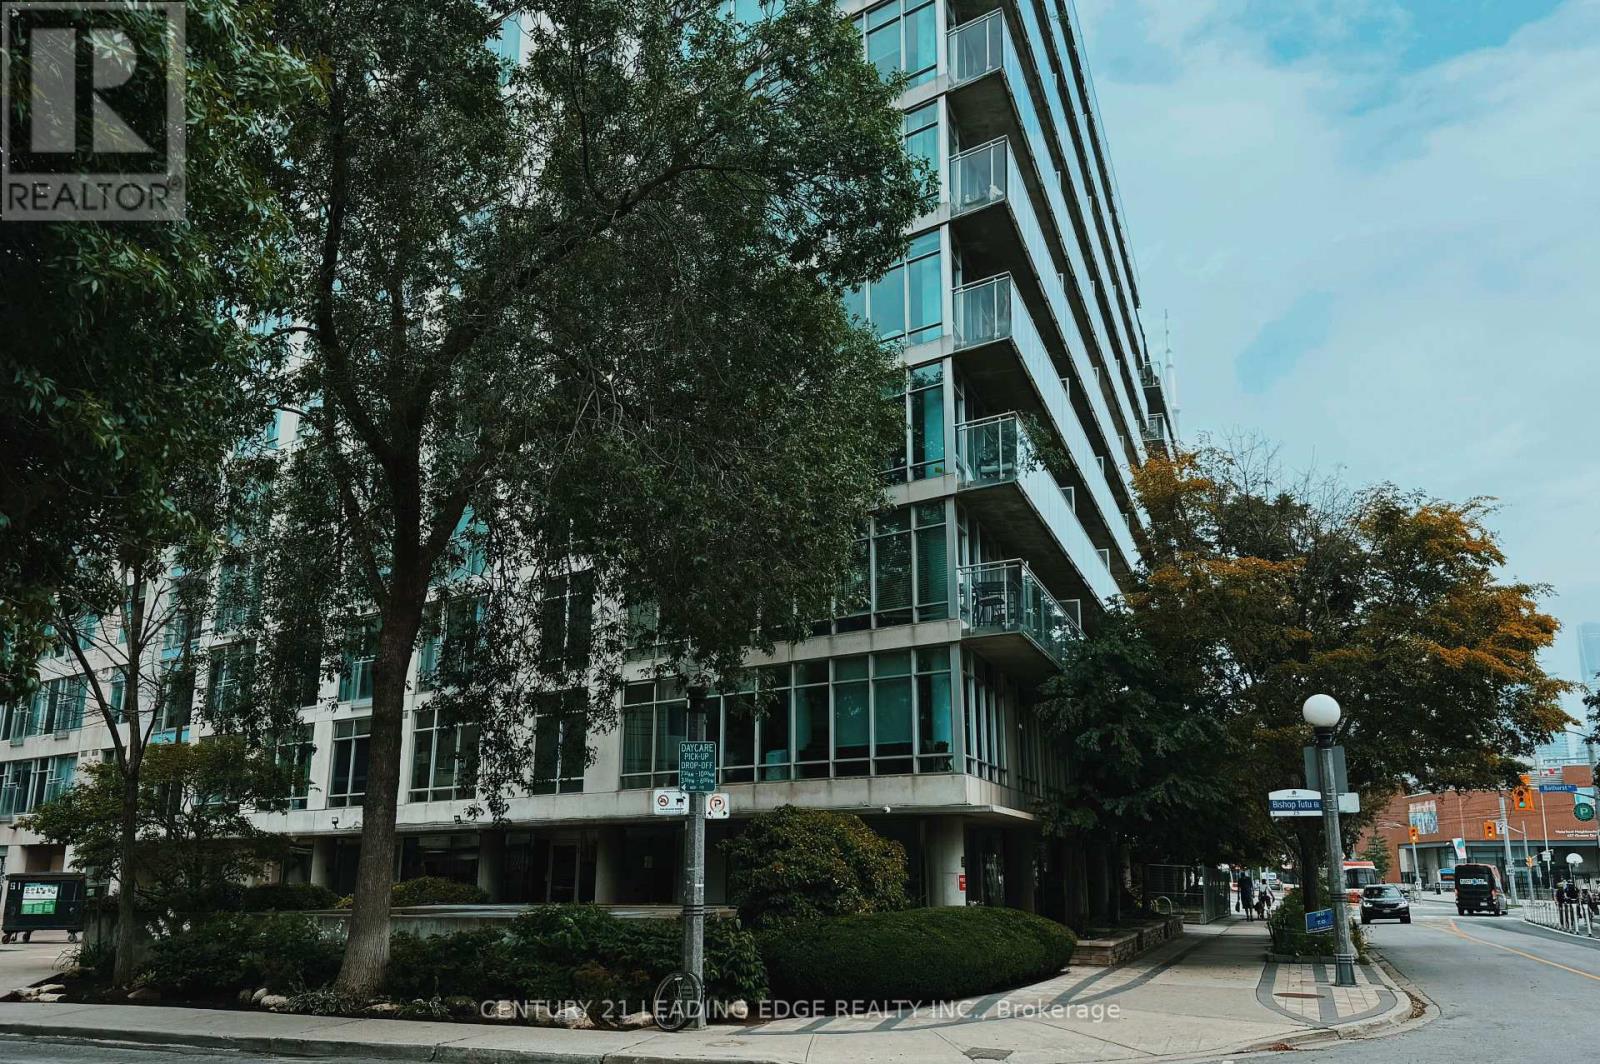
1821 - 650 Queens Quay W
Toronto, Ontario
Stunning Lake Views & Prime Harbourfront Living! Welcome to this exceptional studio suite at Atrium on Queens Quay, ideally situated in one of Toronto's most desirable waterfront communities. Enjoy beautiful lake views and a prime trail-front location, offering the perfect combination of urban convenience and waterfront lifestyle. This bright and well-designed suite features hardwood flooring, built-in storage, and a functional layout that maximizes every inch of space. Enjoy easy access to major highways, steps to Loblaws, waterfront trails, transit, dining, shopping, and entertainment, with vibrant downtown Toronto just minutes away. This pet-friendly building offers excellent amenities, including concierge service, a fitness centre, and a rooftop terrace. All utilities are included, except phone, cable, and internet. An excellent opportunity for first-time buyers, investors, or anyone looking to enjoy the bestof Toronto's waterfront lifestyle. (id:55460)
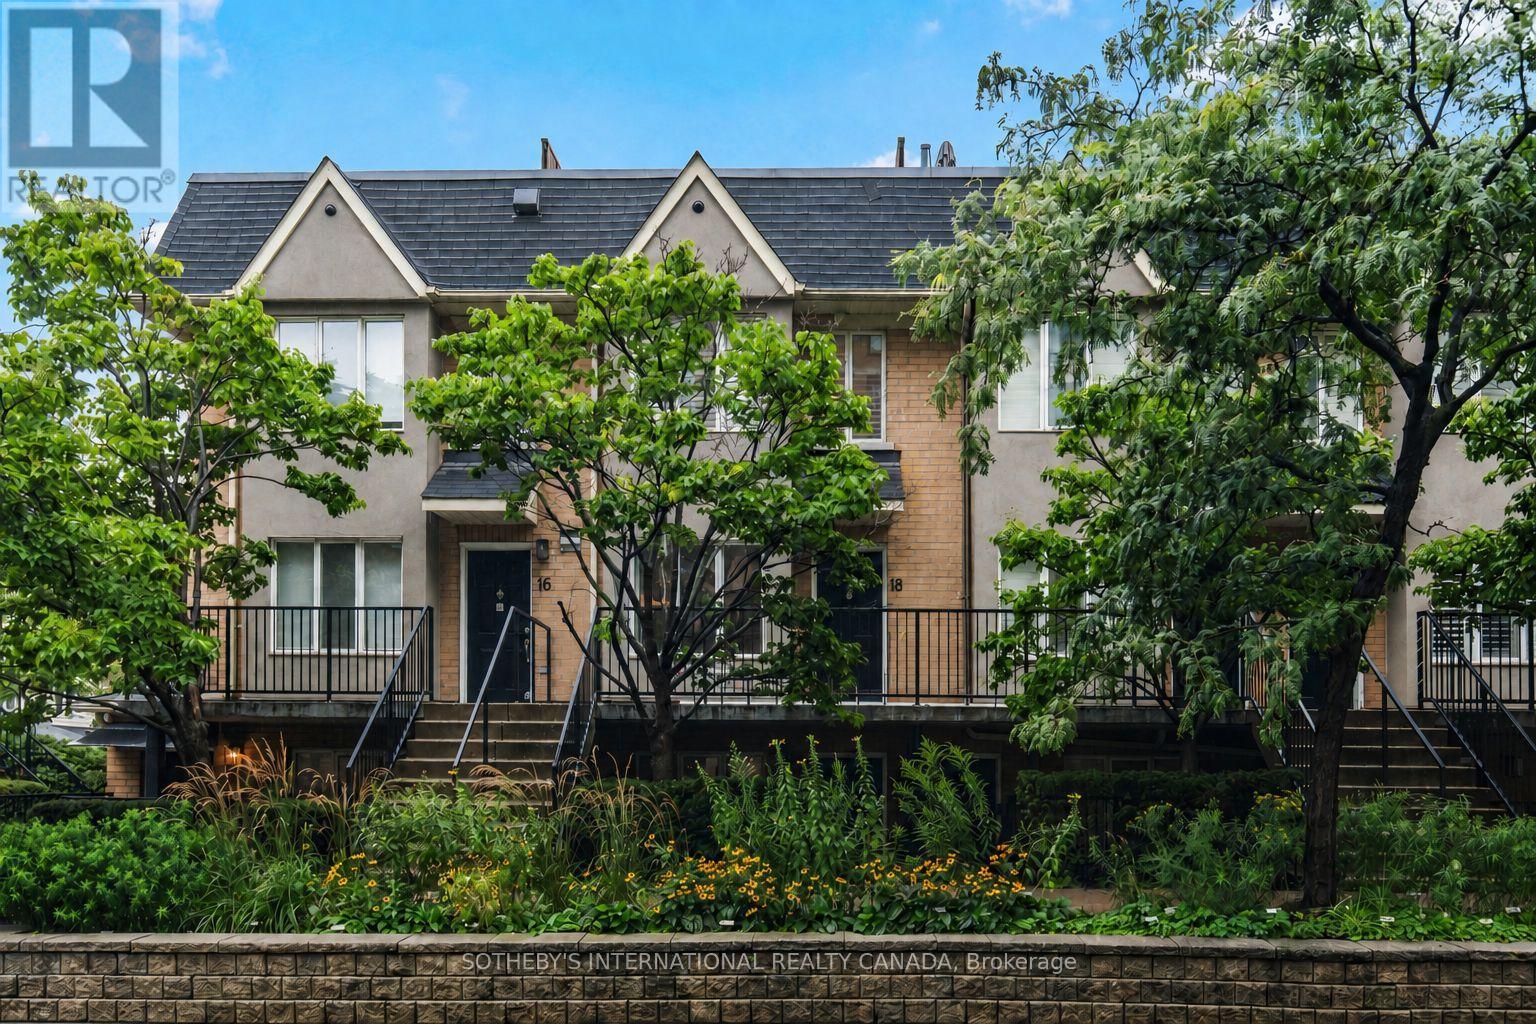
18 - 208 Niagara Street
Toronto, Ontario
Set on a quiet street across from Stanley Park, this exquisitely renovated two storey townhouse is a rare find just steps from King West. Close to 1,200 square feet of interior space over two floors, plus a private 500 square foot rooftop terrace with 360-degree city views. This two plus one bedroom stacked townhouse offers modern elegance and urban convenience. Wide-plank hardwood floors and pot lights flow throughout, enhancing the open-concept design. The sleek custom kitchen features light wood cabinetry with integrated fridge paneling, stone counters, a waterfall island, and black stainless steel appliances, a perfect blend of style and function. The large primary bedroom boasts his and hers closets, while the semi-ensuite spa-like bath features a frameless glass shower with rainfall and a deep soaker tub. A well-sized second bedroom and a main floor den offer versatility, ideal for those in need of a home office. The rooftop terrace is an entertainer's dream, and residents also have exclusive access to amenities in the adjacent condo building, including a gym, sauna, and meeting/party room. One owned underground parking spot completes the package. Unbeatable location with walkability to Trinity Bellwoods, Queen West, Ossington, the Entertainment District, and more. A rare opportunity in one of Toronto's most sought-after neighbourhoods. (id:55460)
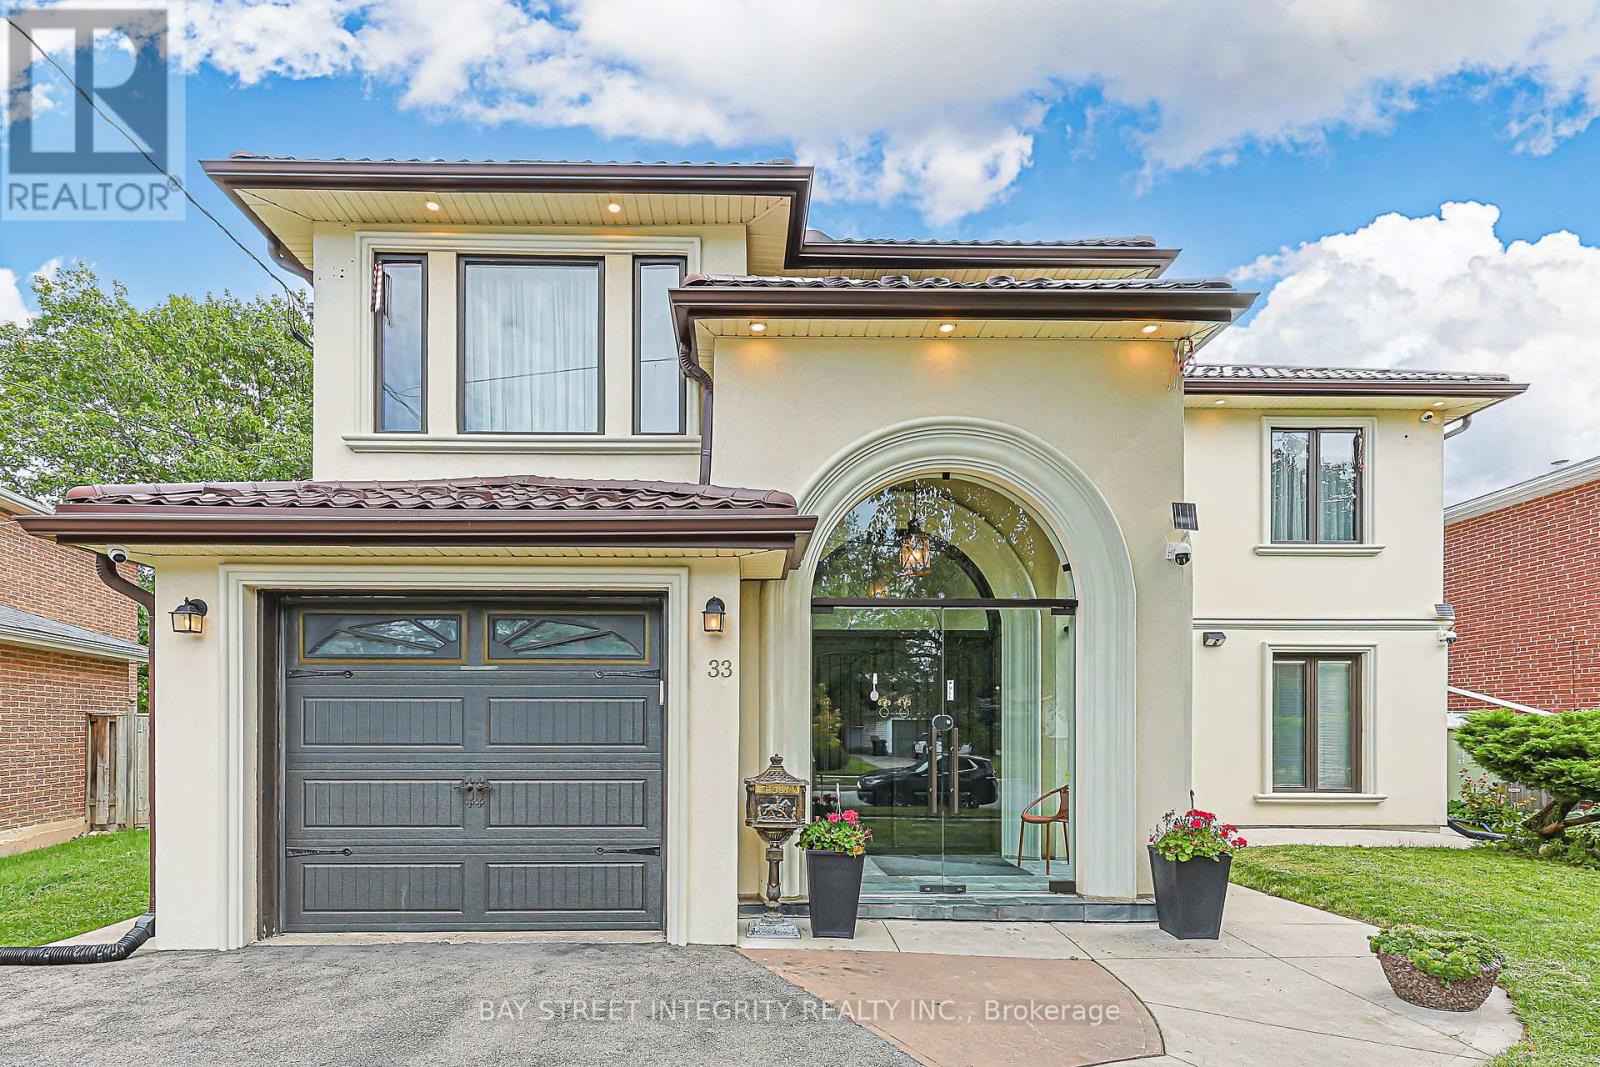
33 Deerford Road
Toronto, Ontario
One-Of-A-Kind, Exquisitely Renovated & Expanded 6-Bedroom Home Offering The Perfect Blend Of Classic Elegance & Chic Modern Living. A Truly Unique Combination Of A Custom-Built Two-Storey Addition & Backsplit Design, Ideal For Large Or Extended Families. Impressive Grand Foyer Features Soaring 17-Ft Ceiling, Heated Natural Stone Marble Floors, Dramatic 13.5-Ft Window & Stunning 4-Ft Crystal Chandelier. Thoughtfully Upgraded With Interior & Exterior Pot Lights, Smart Home Features & Wi-Fi Foyer Camera. Gourmet Kitchen Showcases Natural Stone Marble Flooring, Thick High-End Natural Granite Island & Backsplash, Bosch Gas Cooktop With Gas Connection To The Island, Plus Gas Line To Patio BBQ. Luxurious Primary Retreat Features A Spa-Inspired 6-Pc Ensuite, Private Sauna & Walk-In Closet. Custom-Made Fiberglass Double Front Entry Doors Add To The Home's Distinctive Appeal. Durable Aluminum Cool Roof With Leaf Guard Offers A 55-Year Transferable Warranty & Will Not Rust. Flexible Layout Provides Excellent Potential For In-Law Suite, Multi-Generational Living Or Additional Income. A Truly Exceptional Home Combining Luxury, Functionality & Versatile Living Space. (id:55460)
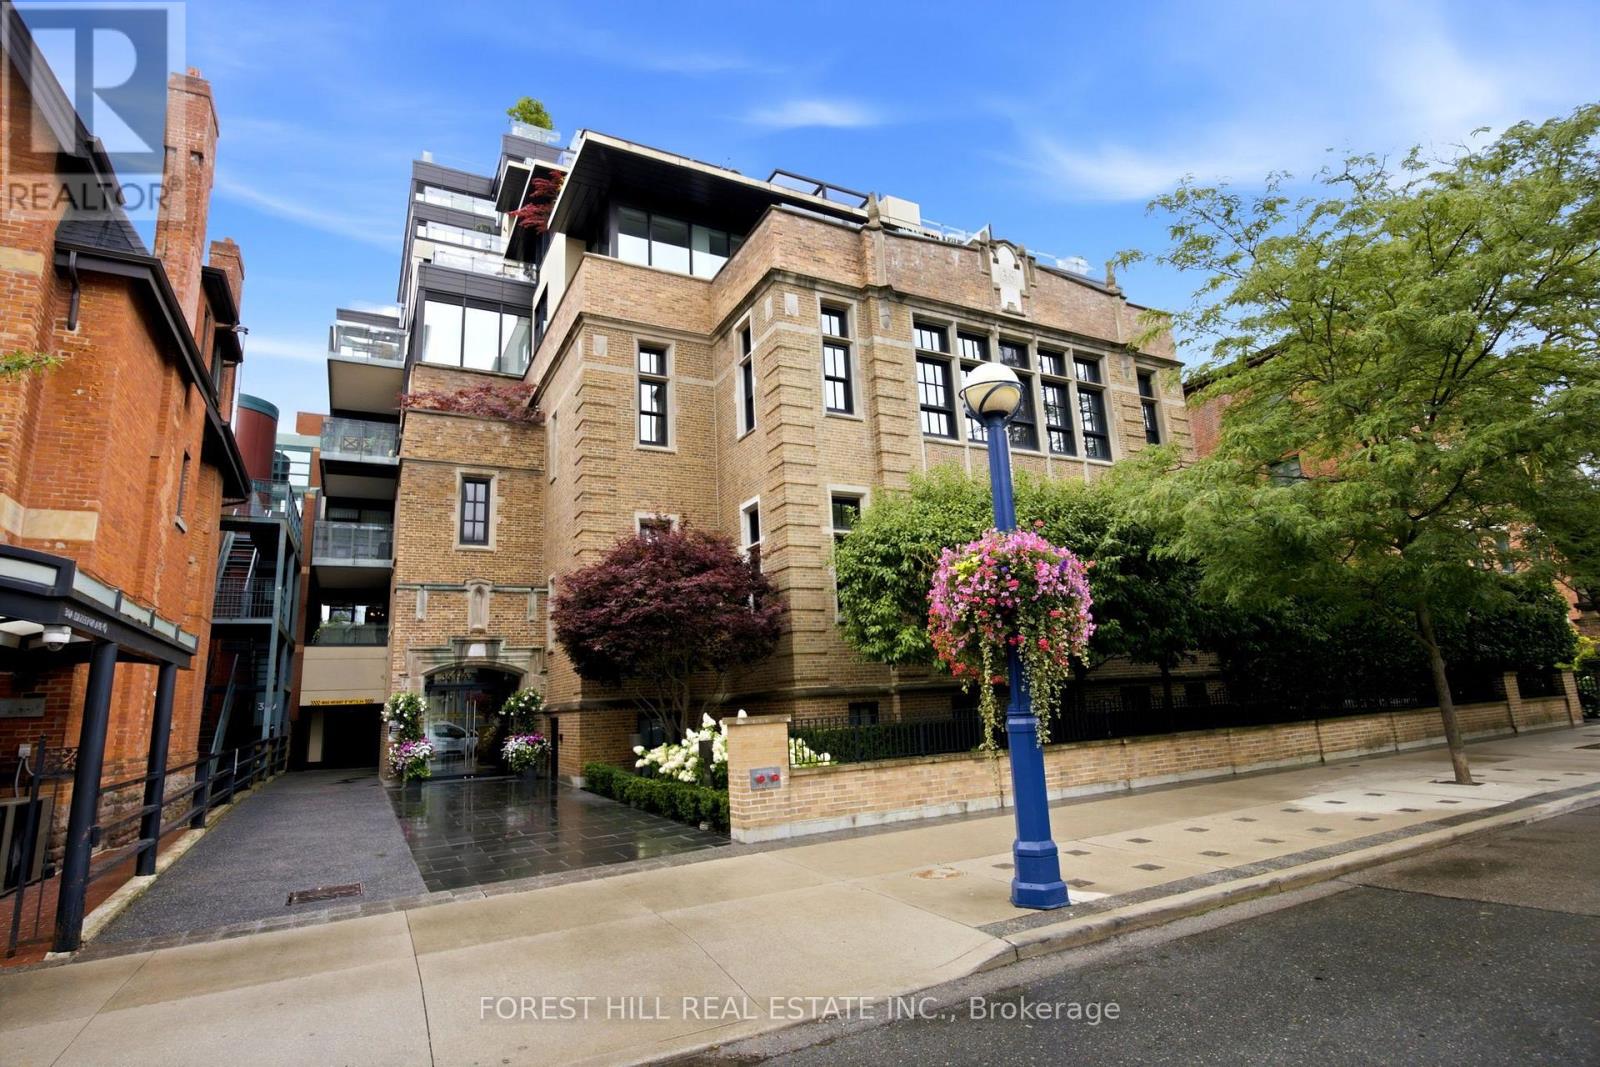
4c - 36 Hazelton Avenue
Toronto, Ontario
Welcome to one of the most ultra exclusive addresses in Yorkville. This 20 unit boutique building offers refined living with white glove services including 24hr concierge & valet parking. Suite 4C has been almost fully reimagined and rebuilt in 2020 with no detail overlooked. From The moment you enter the suite you are impressed by the Integrated cabinetry throughout which gives it a modern sleek feel. 10 foot ceilings, floor to ceiling windows, chevron hardwood floors, two walkouts to a private balcony from the living room and second bedroom are just some of the outstanding features of this suite. The 4.5' x 7' kitchen Island is the focal point of the open concept chef's kitchen equipped with Integrated Miele and Jennair appliances & breakfast bar for informal gatherings. The large open dining room area features a custom built in bar with open glass shelving, built in wine fridge with two temperature controls and a coffee station with a built in coffee maker. The living room offers the perfect setting to enjoy the large-screen TV while relaxing beside the open fireplace. The primary bedroom offers a retreat with an oversized walk in closet, a wall of custom closets that lead into a 5 piece spa like ensuite with make up table, marble floor and walls, separate water closet, oversized shower, freestanding tub and heated floors. The second bedroom has been converted into an office with custom built-ins, floor to ceiling glass entry doors, open fireplace, 3 piece ensuite and walk out to private balcony. (id:55460)
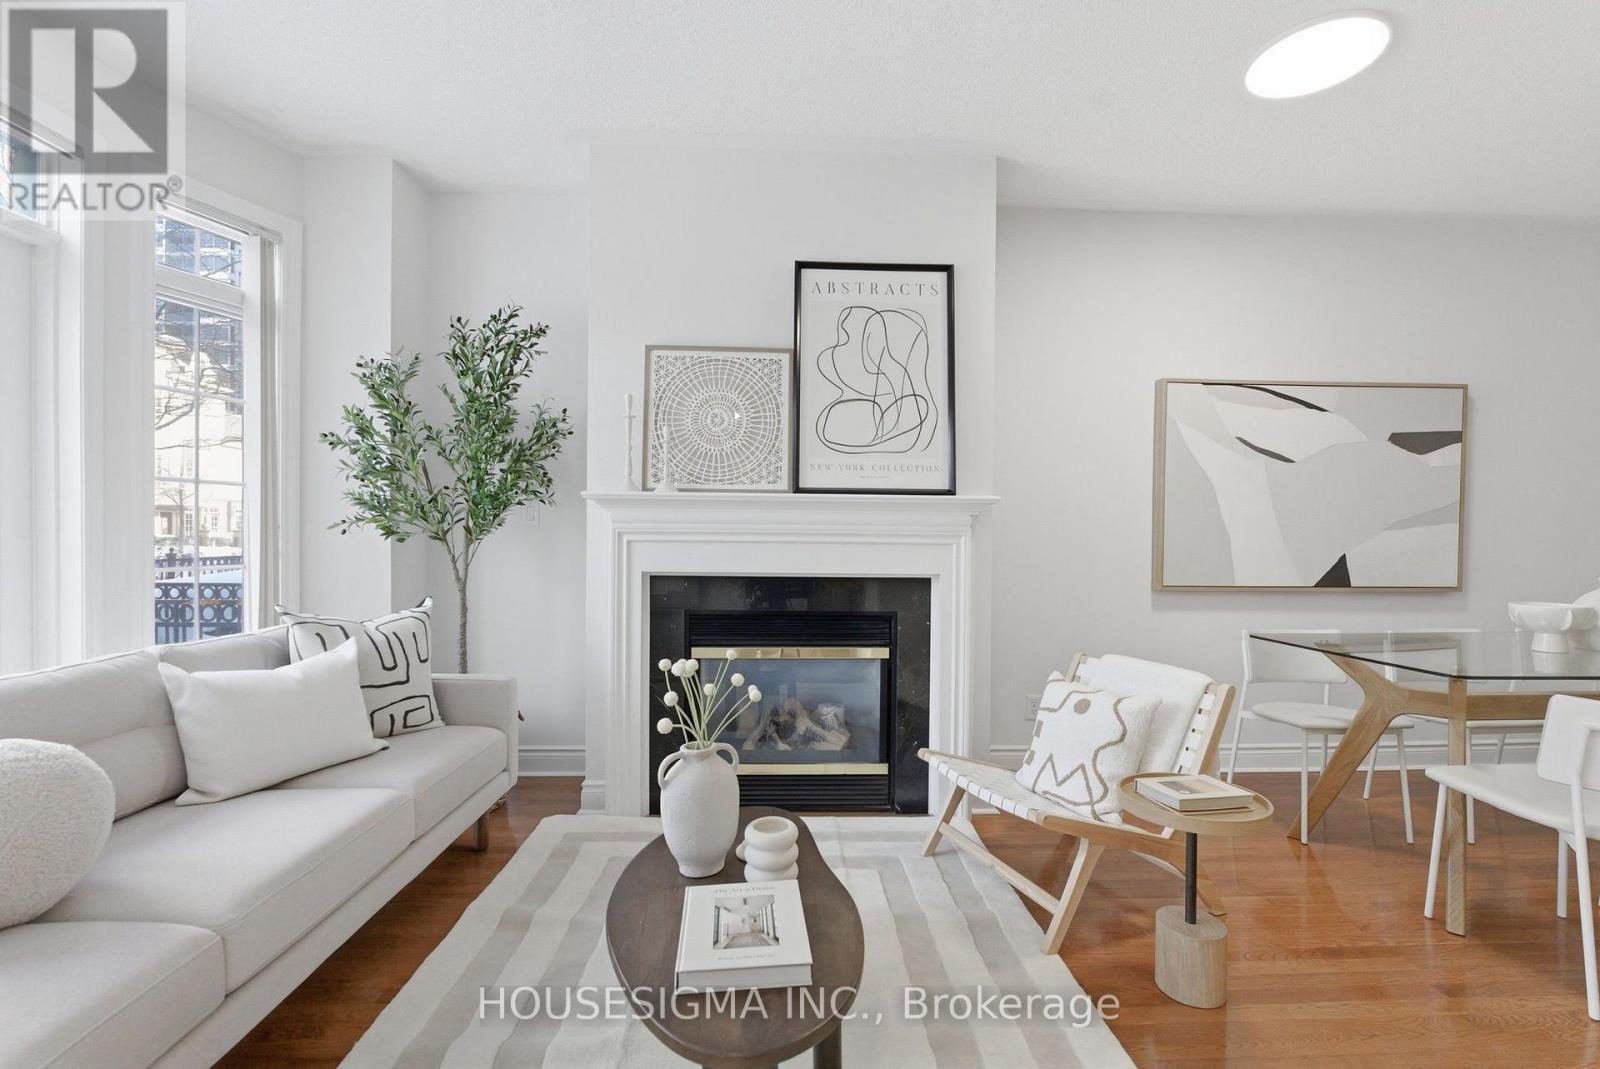
Th#10 - 1 Rean Drive
Toronto, Ontario
Impeccably maintained, 2-storey condo townhome in prestigious Bayview Village, where you don't pay for any utilities! Not stacked, with no one living above you, this 2-bedroom, 3-bathroom home offers carefree condo convenience with the space, privacy and flexibility of a townhouse. Enjoy direct access to building amenities, with parking and locker. Your rent also covers heat, hydro, water, cooling, landscaping and snow removal. Featuring 9' ceilings, solid hardwood floors on the main level, an open-concept layout and a walkout to your private outdoor terrace. The kitchen offers stainless steel appliances, granite counters, a pantry and breakfast bar. Upstairs features brand-new quality laminate flooring, a spacious primary bedroom with walk-in closet and large 4-piece ensuite, plus a second bedroom with its own 3-piece bath and convenient stacked laundry. Indoor direct access to parking, locker and amenities adds exceptional convenience. Unbeatable North York location, steps to Bayview Village, the subway, TTC, parks, restaurants and the 401 just 1 minute away. This home is move-in ready and offers an exceptional combination of space, convenience and lifestyle. (id:55460)
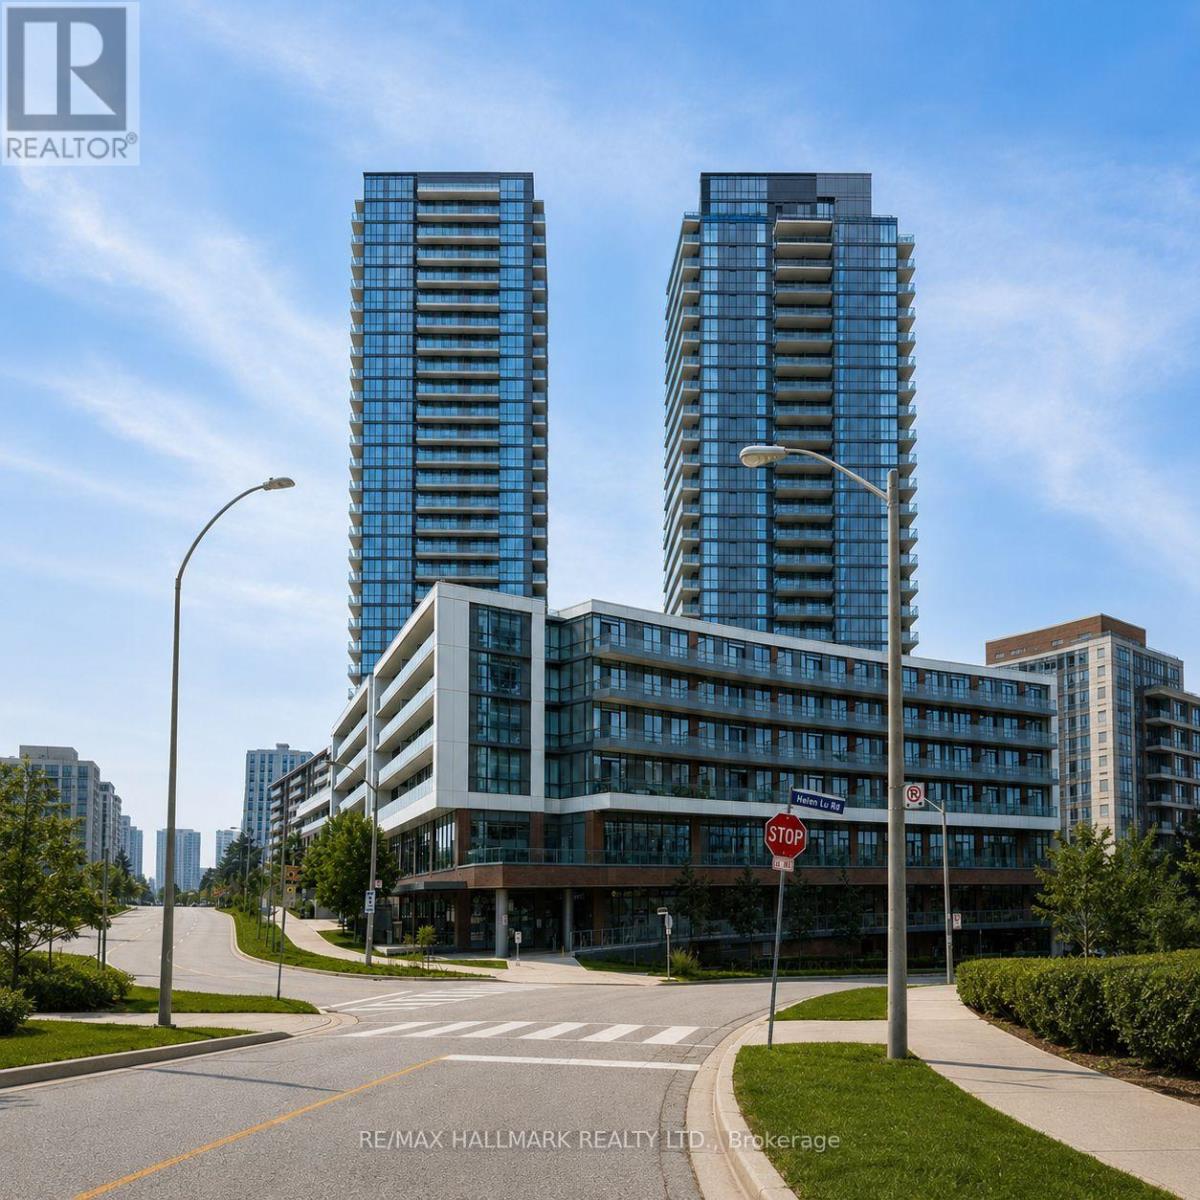
3103 - 32 Forest Manor Road
Toronto, Ontario
Welcome to Emerald City! Bright and beautifully maintained 1+1 condo offering modern urban living in a prime North York location. Built just 3 years ago, this stylish unit features 9-ft ceilings, an open-concept layout, engineered hardwood flooring, floor-to-ceiling windows with custom window coverings, and a versatile den ideal for a home office. The modern kitchen features premium quartz counter tops and built-in appliances. Enjoy a spacious balcony with unobstructed views.Enjoy direct building access to Fresh Co, with T&T Supermarket, Fairview Mall, the subway/TTC, schools, parks, and major highways 401/404 just minutes away. Exceptional building amenities include 24-hour concierge, an indoor pool, fitness center, theater, and outdoor BBQ garden.A fantastic opportunity for comfortable and convenient North York living. The unit is virtually staged. (id:55460)
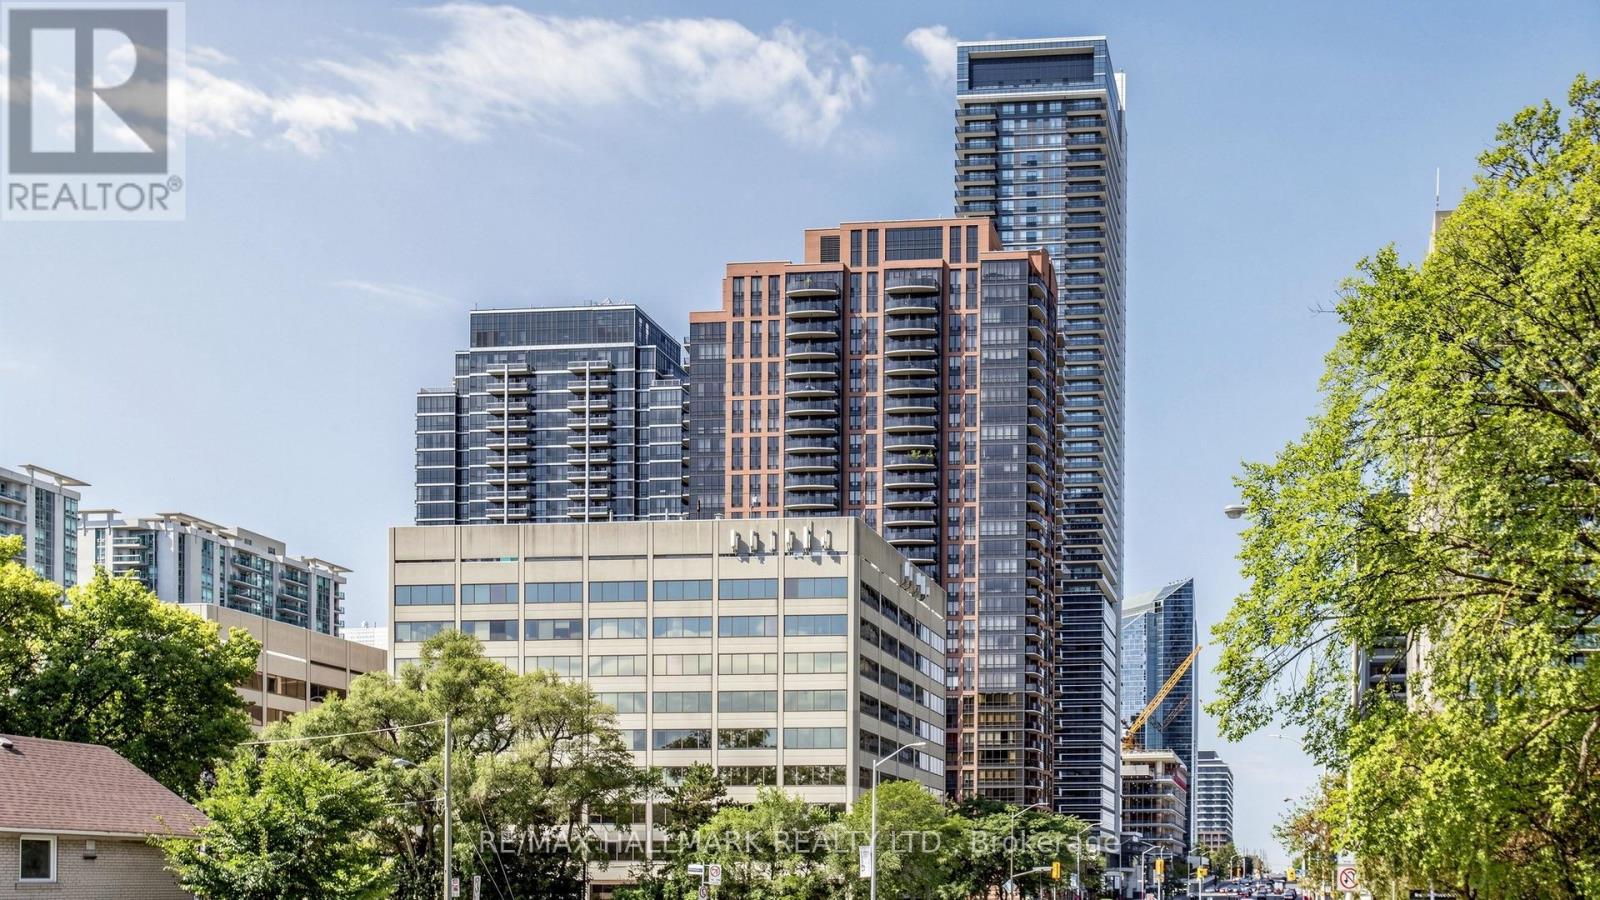
2905 - 33 Sheppard Avenue E
Toronto, Ontario
Prime North York Location at Yonge & Sheppard! Steps to Sheppard-Yonge Subway Station, supermarkets, restaurants, shops, and everyday conveniences, with easy access to Hwy 401.Spacious and bright 1+1 unit in the highly sought-after Minto Gardens, featuring a functional den that can easily be converted into a second bedroom. Enjoy beautiful west-facing views from the large private balcony. Exceptional building amenities include high-speed fibre internet, stunning grand lobby with piano, indoor pool, sauna, party rooms, business centre, exercise room, billiards room, and BBQ area in a beautifully landscaped courtyard. Excellent location, convenience, and lifestyle! (id:55460)
Th 3 - 68 Carr Street
Toronto, Ontario
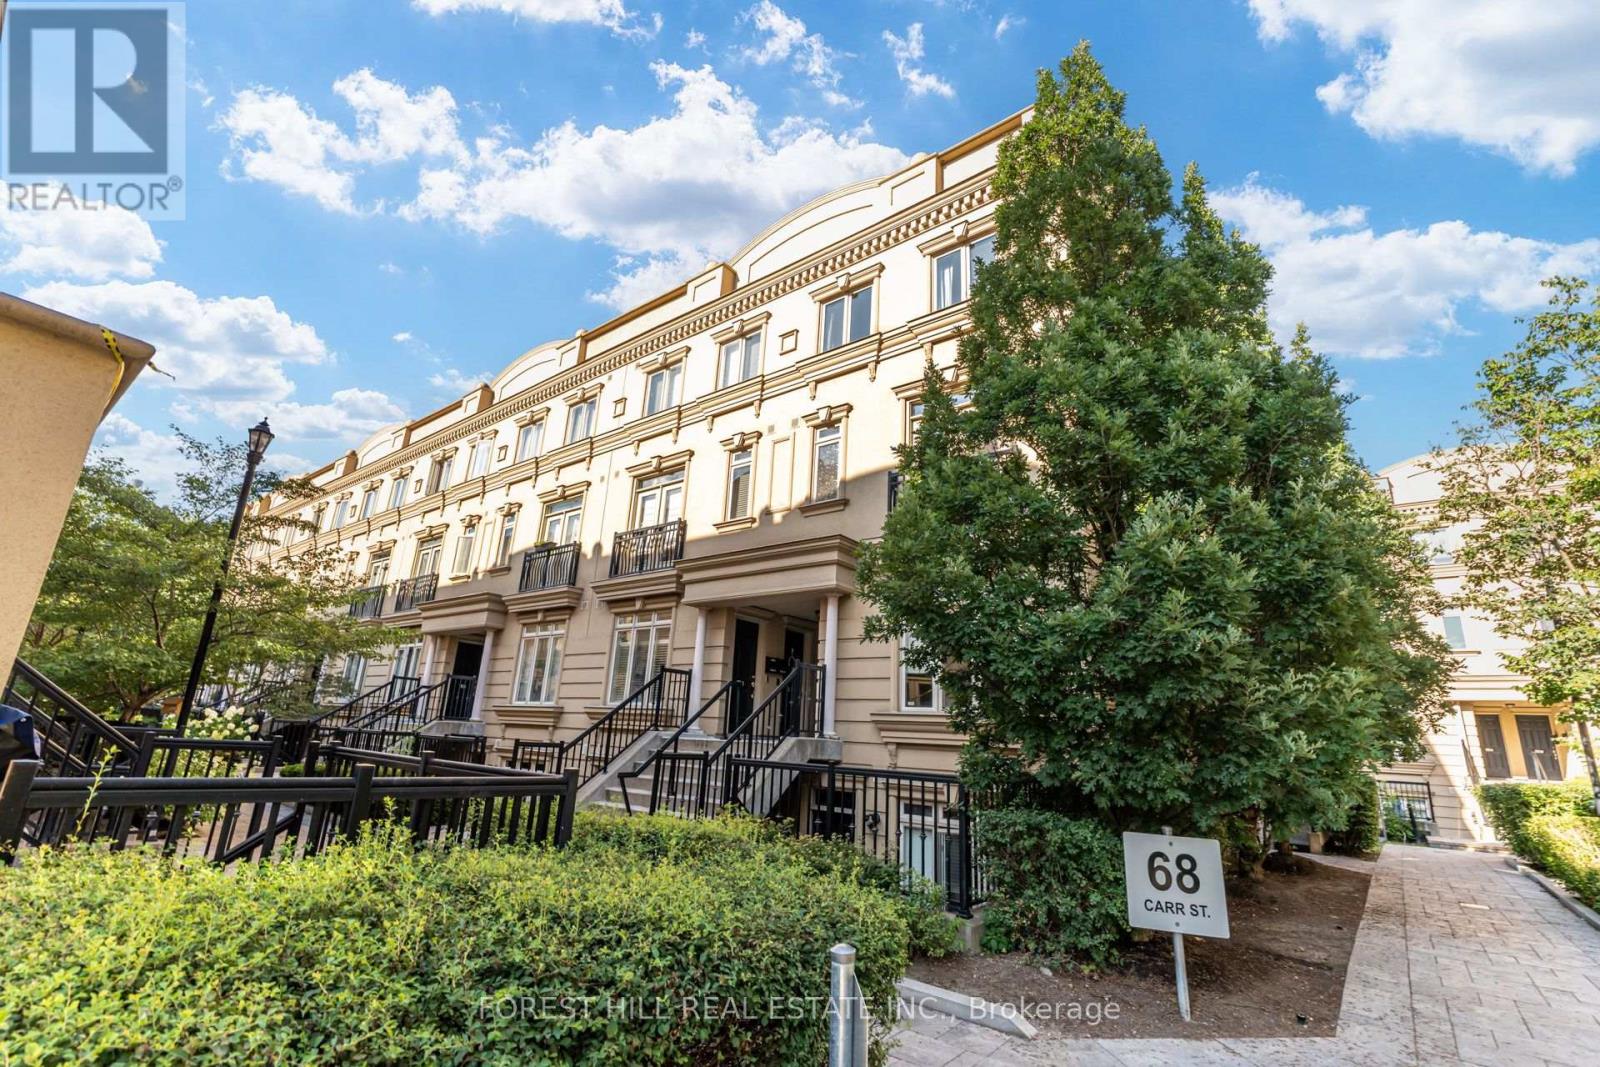
Stunning Corner Unit Townhouse with Rooftop Terrace Welcome to this chic and spacious over 900 sq ft 2-bedroom, 2-bathroom townhouse, offering the perfect balance of urban living and private retreat. This bright corner unit features oversized windows that flood the home with natural light, an open-concept living and dining area with solid finishes, and a modern kitchen with a granite counter top and new backsplash. Updated flooring throughout. Step outside to your expansive private rooftop terrace (with gas hook up, water and electrical) perfect for relaxation or entertaining. Additional highlights include an owned tankless water heater (2024), underground parking, powder room, 24hr security and proximity to public transit. Located just steps from the vibrant Queen West neighbourhood, this home is a true gem for those seeking a modern lifestyle in the heart of Toronto. (id:55460)

716 - 20 Scrivener Square
Toronto, Ontario
Nestled in the prestigious enclave of Rosedale-Summerhill, this masterfully reimagined 1,055-sf (appx) residence represents a flawless convergence of historic architectural integrity and bespoke turn-key luxury. Beyond the comprehensive refinements and back-to-the-studs renovation, a dramatic black-and-white marble foyer introduces old world glamour with a sophisticated open-concept interior. The footprint unfolds an exceptionally spacious principal living domain, meticulously appointed with herringbone white oak floors, bespoke millwork, and smart-home automation featuring Lutron lighting and Ecobee climate controls. The culinary heart of the home is a chef's dream, boasting premium integrated appliances, a 5-burner gas cooktop, Caesarstone counters, and a statement marble waterfall island. This versatile open office serves as a workspace utilizing b/i desk, bookshelf and printer storage. Entertain guests effortlessly in the living pavilion, anchored by an exquisite Opal White Bianca marble gas fireplace, or gather around curated dining banquet for effortless hosting. Step out onto the south-facing balcony to enjoy treetop views and convenient gas BBQ hookup.Tucked away for ultimate privacy, the primary retreat serves like a secluded Four Seasons Hotel sanctuary with designer headboard and lighting, walk-in boudoir, a luxurious ensuite features wraparound marble tub and shower, LED mirror, medicine cabinets, towel warmer, automated washlet and heated flooring. This remarkable pied-à-terre cultivates an unparalleled city living steps from the historic LCBO, Lawn Tennis Club, and the legendary gourmet purveyors of the beloved Five-Thieves. New landmark development of The James square and premier pedestrian boulevards offers seamless walkability to urban parks, subway station, and the world class Yorkville Experience. Luminous, charming, and gracefully elevated, this extraordinary residence evokes a romantic whisper of quiet luxury tailored to your refined lifestyle. (id:55460)
309 - 30 Elm Avenue
Toronto, Ontario
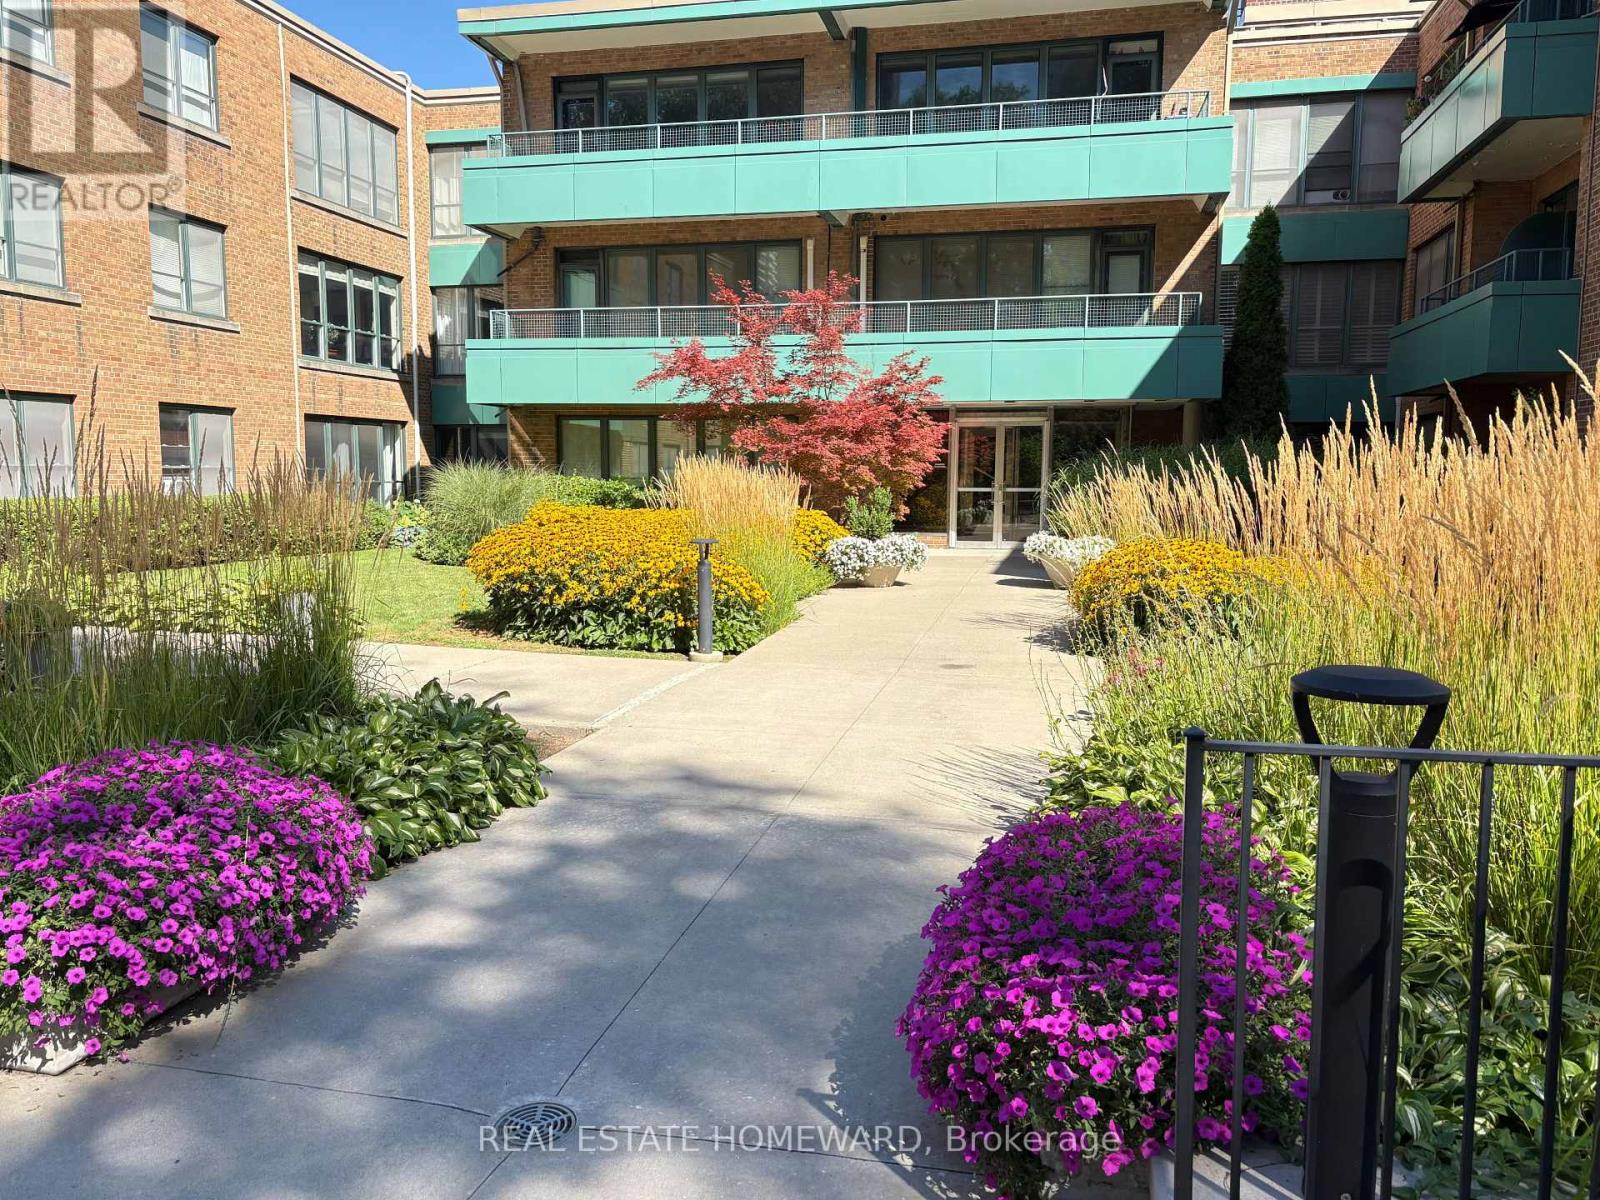
Welcome to Rosedale Court, a hidden gem tucked away on a quiet, tree-lined street in the city's most prestigious neighbourhood of South Rosedale. This spacious (1147 sq. ft), top-floor, corner unit at 30 Elm Avenue is situated in a charming boutique co-ownership building that perfectly balances a sense of community with ultimate privacy.This charming and inviting three bedroom suite has a warm and inviting atmosphere that feels instantly like home. The interior features a bright, large living and dining area, thoughtfully designed to accommodate both quiet relaxation and effortless entertaining. A comprehensive maintenance fee includes PROPERTY TAXES & UTILITIES. This pet-friendly residence is an ideal choice for down sizers or those seeking a stylish city sanctuary, complete with one underground parking space and a storage locker. The property is surrounded by impeccably manicured grounds, featuring lush greenery and a peaceful outdoor area in the back that serves as the perfect backdrop for unwinding on a quiet summer evening. Enjoy the very best of Toronto right at your doorstep, where city convenience meets natural beauty. You are just a short walk from multiple subway stops with frequent transit options for effortless car free access. Only minutes away from the luxury shopping and world-class dining of Yorkville, Bay and Bloor, and Yonge and Summerhill. For those who love the outdoors, the location offers direct access to the Rosedale Valley Ravine, scenic biking and walking trails, and an array of lush local parks, all nestled within one of the city's most coveted neighbourhoods. (id:55460)
723 Rosedale Road S
Montague, Ontario
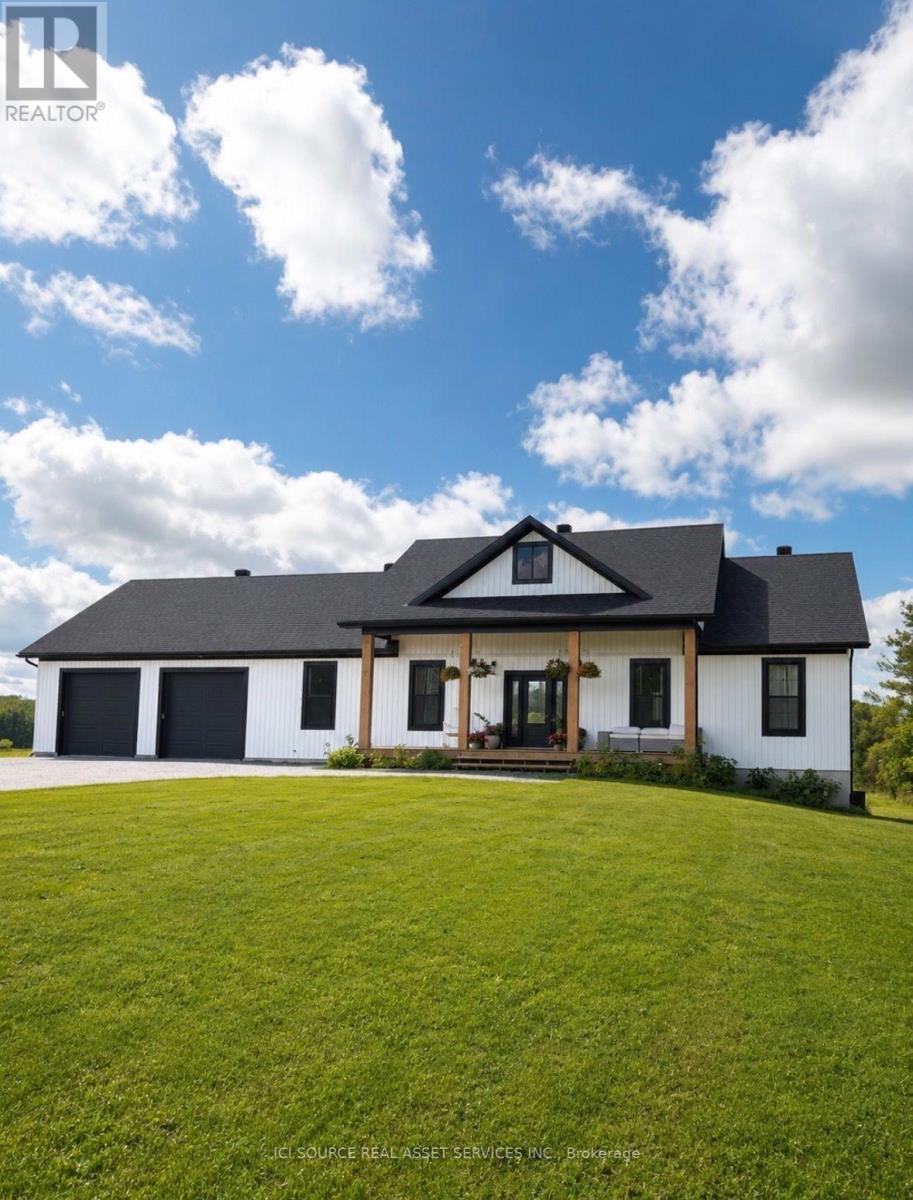
Welcome to this beautiful 2024-built farmhouse nestled on a spacious 1-acre lot in Montague Township. Thoughtfully designed with a warm, modern farmhouse style, this 3-bedroom, 2-bathroom home offers the perfect blend of comfort, functionality, and country living. Step inside to an inviting open-concept living space featuring soaring cathedral ceilings and a stunning stone fireplace, creating a beautiful focal point for everyday living and entertaining. The spacious kitchen and dining area flow seamlessly into the living room, offering plenty of room to gather with family and friends. The primary bedroom is a peaceful retreat, complete with its own fireplace, walk-in closet, and ensuite bathroom. Two additional bedrooms and a full bathroom provide plenty of space for family, guests, or a home office. The finished walk-out basement offers even more living space and opens directly to the backyard, making it ideal for a growing family, entertaining, or creating a cozy recreation space. Outside, enjoy the large front porch, covered rear porch, and additional sitting area beneath the deck. The expansive 1-acre property provides plenty of room to enjoy the outdoors, with a fire pit and seating area overlooking the beautiful surrounding views. An oversized two-car garage provides generous space for vehicles, storage, hobbies, or workshop use. With its newer construction, thoughtful layout, beautiful finishes, and peaceful country setting, this home offers the opportunity to enjoy the best of rural living without sacrificing modern comfort. Minutes away to Montague Public School, a 22 acre parking with pickle ball courts, walking trails and tobogganing hill. 8 minutes to Smiths Falls, 10 minutes to Merrickville, 25 minutes to Carleton Place and 40 minutes to Kanata. A truly special home that is ready to welcome its next owners! *For Additional Property Details Click The Brochure Icon Below* (id:55460)