
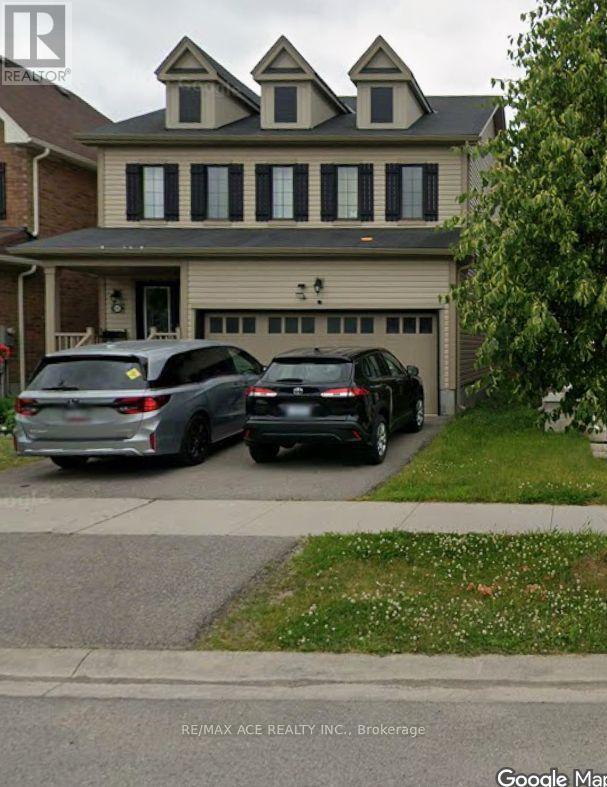
Bsmt - 8144 Blue Ash Lane
Niagara Falls, Ontario
Welcome to this bright, functional, and well-located 2-bedroom, 1-washroom basement apartment situated in a desirable and quiet residential neighbourhood in Niagara Falls. Utilities extra. Designed with privacy and convenience in mind, the unit features a private separate entrance, making it an ideal choice for professionals, couples, or small families. Includes 1 dedicated parking space on the driveway with Quick and easy access to the QEW. Close proximity to Costco, Walmart, and local everyday amenities. (id:55460)
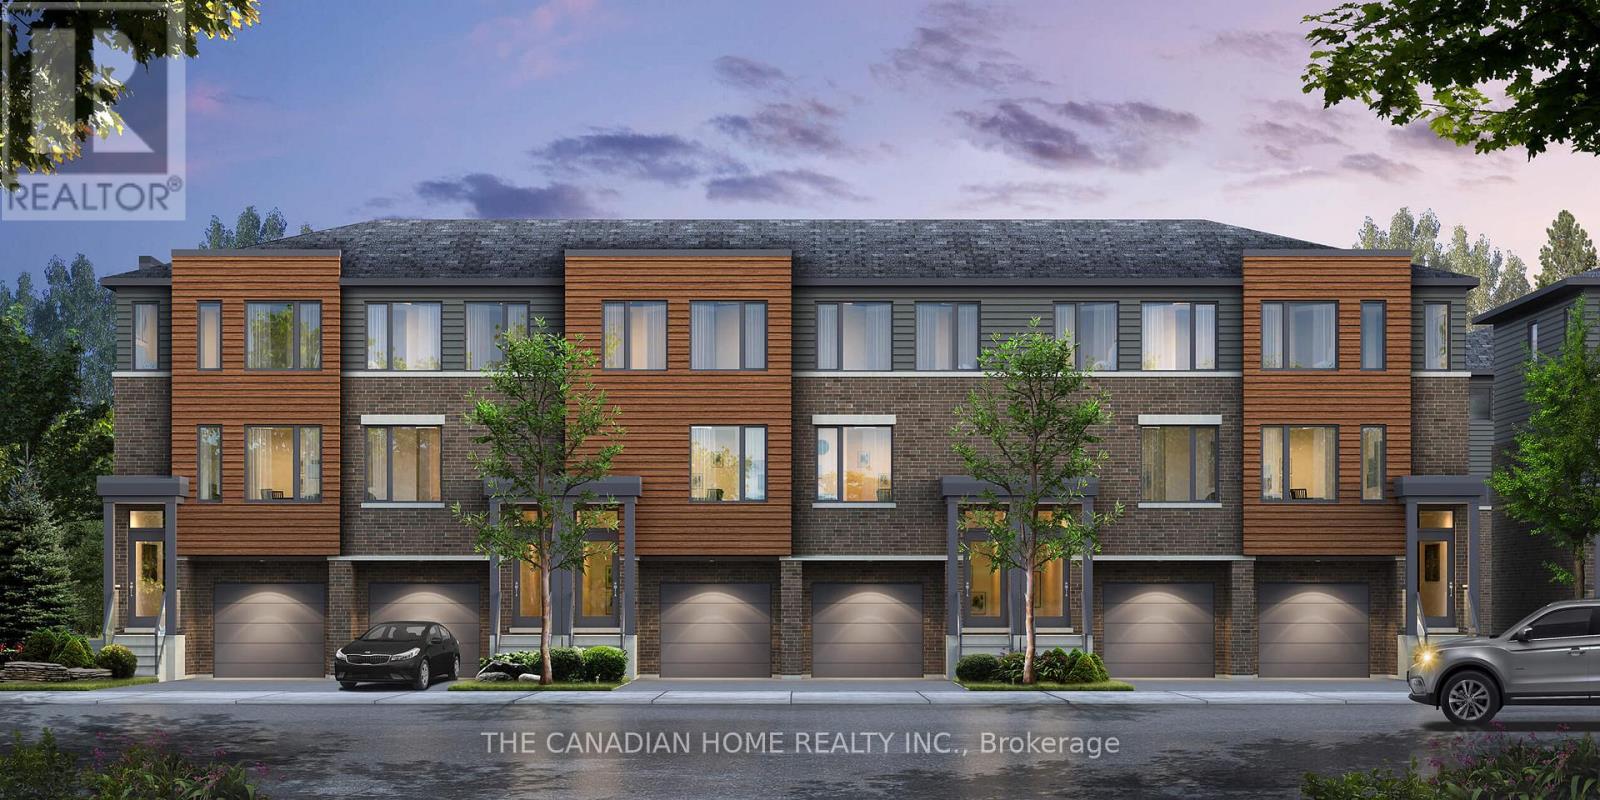
32 Reid Avenue N
Hamilton, Ontario
Step into a bright and well-designed three-storey home with an open concept main floor that connects the living room, dining area, and modern kitchen. A main level powder room adds convenience without interrupting the flow. The upper levels offer three comfortable bedrooms and two and a half bathrooms, including a well-sized primary suite. You also get private parking with a garage and driveway that accommodates two vehicles. Located just minutes from the Red Hill Valley Parkway, commuting is simple with quick access to major highways. Schools, parks, shopping, and essential amenities are all close by, making everyday living effortless. A clean, modern, and functional home in a location that truly works. (id:55460)
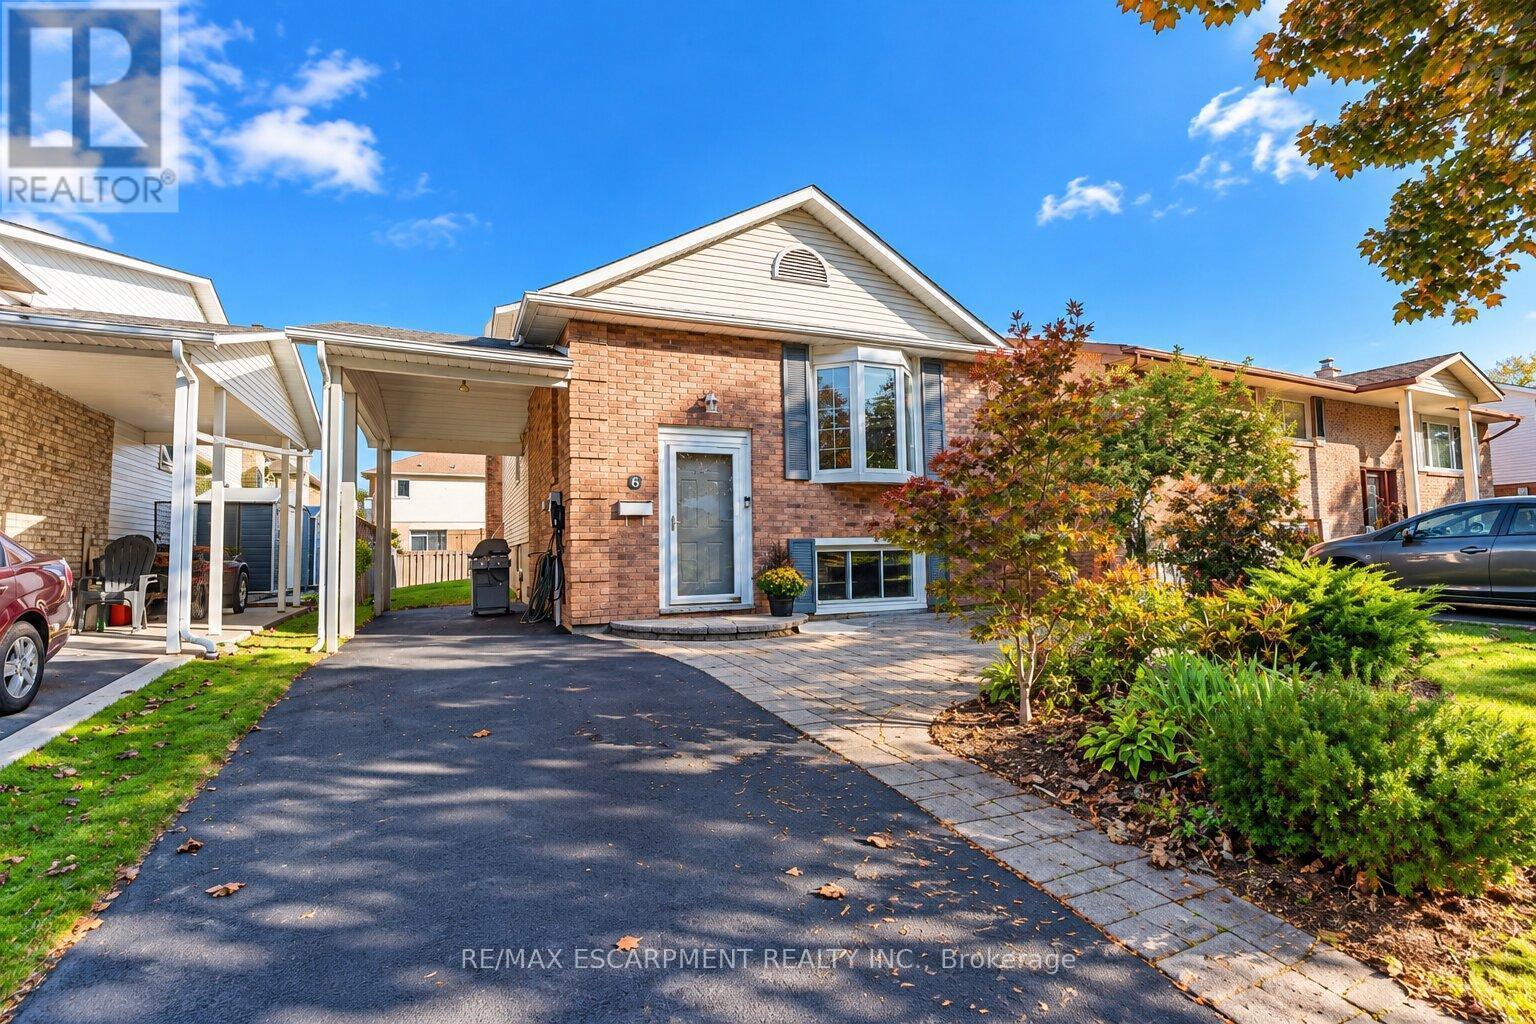
6 Sandra Crescent
Grimsby, Ontario
Solid bungalow in a desirable Grimsby location, ideally situated directly across the street from a park and walking distance to Main St. The updated main floor features a bright, open-concept layout with a modern kitchen, 2 bedrooms and a full bath. The lower level offers an additional bedroom, full bath and excellent in-law suite potential. A great opportunity for young families, first time buyers or those upsizing from a condo in a family-friendly neighbourhood close to parks, schools, shopping and amenities. ** This is a linked property.** (id:55460)
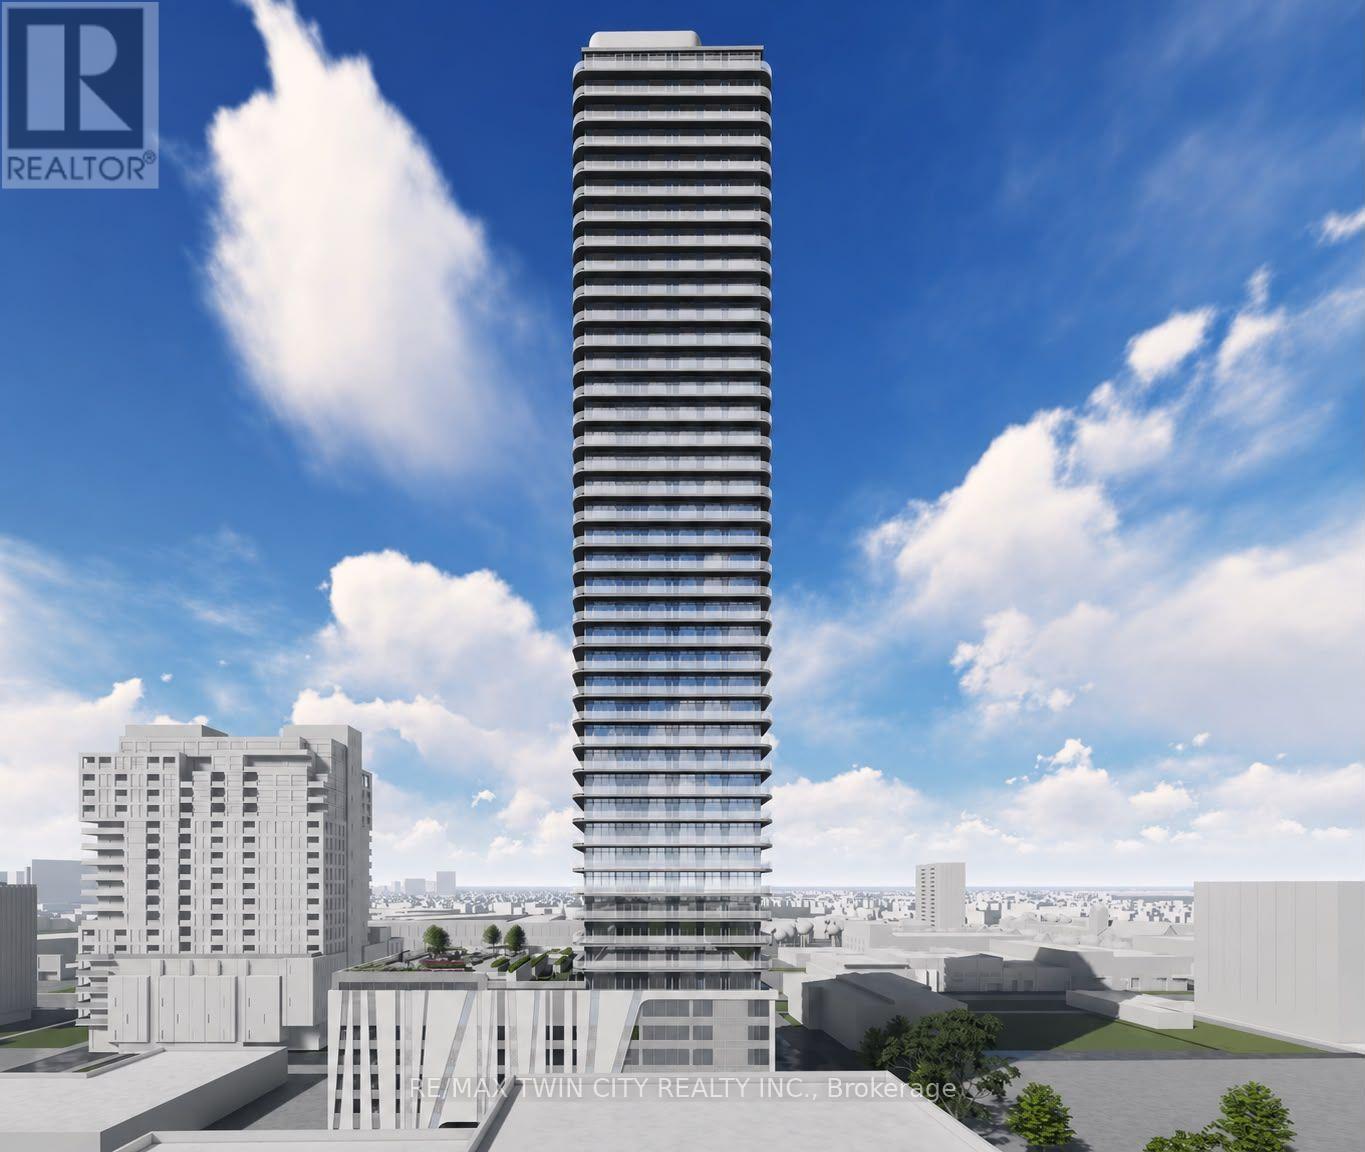
903 - 30 Francis Street S
Kitchener, Ontario
Welcome to 30 Francis Street South, Unit 903, a stunning brand-new, never-before-lived-in suite located in the heart of Downtown Kitchener. Offering 1 bedroom and 1 full bathroom, this beautifully designed unit combines contemporary style, smart-home technology and everyday convenience. Available for immediate occupancy, this exceptional suite features high ceilings, modern finishes, carpet-free flooring and an abundance of natural light throughout. The upgraded kitchen showcases stylish countertops, contemporary cabinetry and brand-new appliances, flowing seamlessly into the bright and spacious living area with a wall of windows that fill the space with natural light and offer beautiful city views. The generously sized bedroom provides ample closet space, creating a comfortable and inviting retreat. Step out onto the private 91 sq. ft. balcony and enjoy your own outdoor escape. This suite also features impressive smart-home technology, including an Alfred Smart Lock, Ecobee Smart Thermostat, smart lights and an Aeotec Smart Home Hub for enhanced comfort and convenience. One locker is also included for additional storage. Residents enjoy an outstanding selection of amenities, including a fitness centre, yoga studio, party room with kitchen, shared co-working space, walking track, outdoor garden terrace, BBQ grills, lounge and firepit areas, sauna, concierge lobby, bike lockers and commercial retail within the development. Ideally situated in Downtown Kitchener, you are just steps from restaurants, cafés, shopping, public transit and everyday essentials. With its brand-new interior, functional layout, private balcony, smart-home features and exceptional building amenities, this is an incredible opportunity to experience modern urban living. Be the very first to call this beautiful suite home. Book your private showing today! (id:55460)
2b - 468 Cumberland Avenue
Hamilton, Ontario
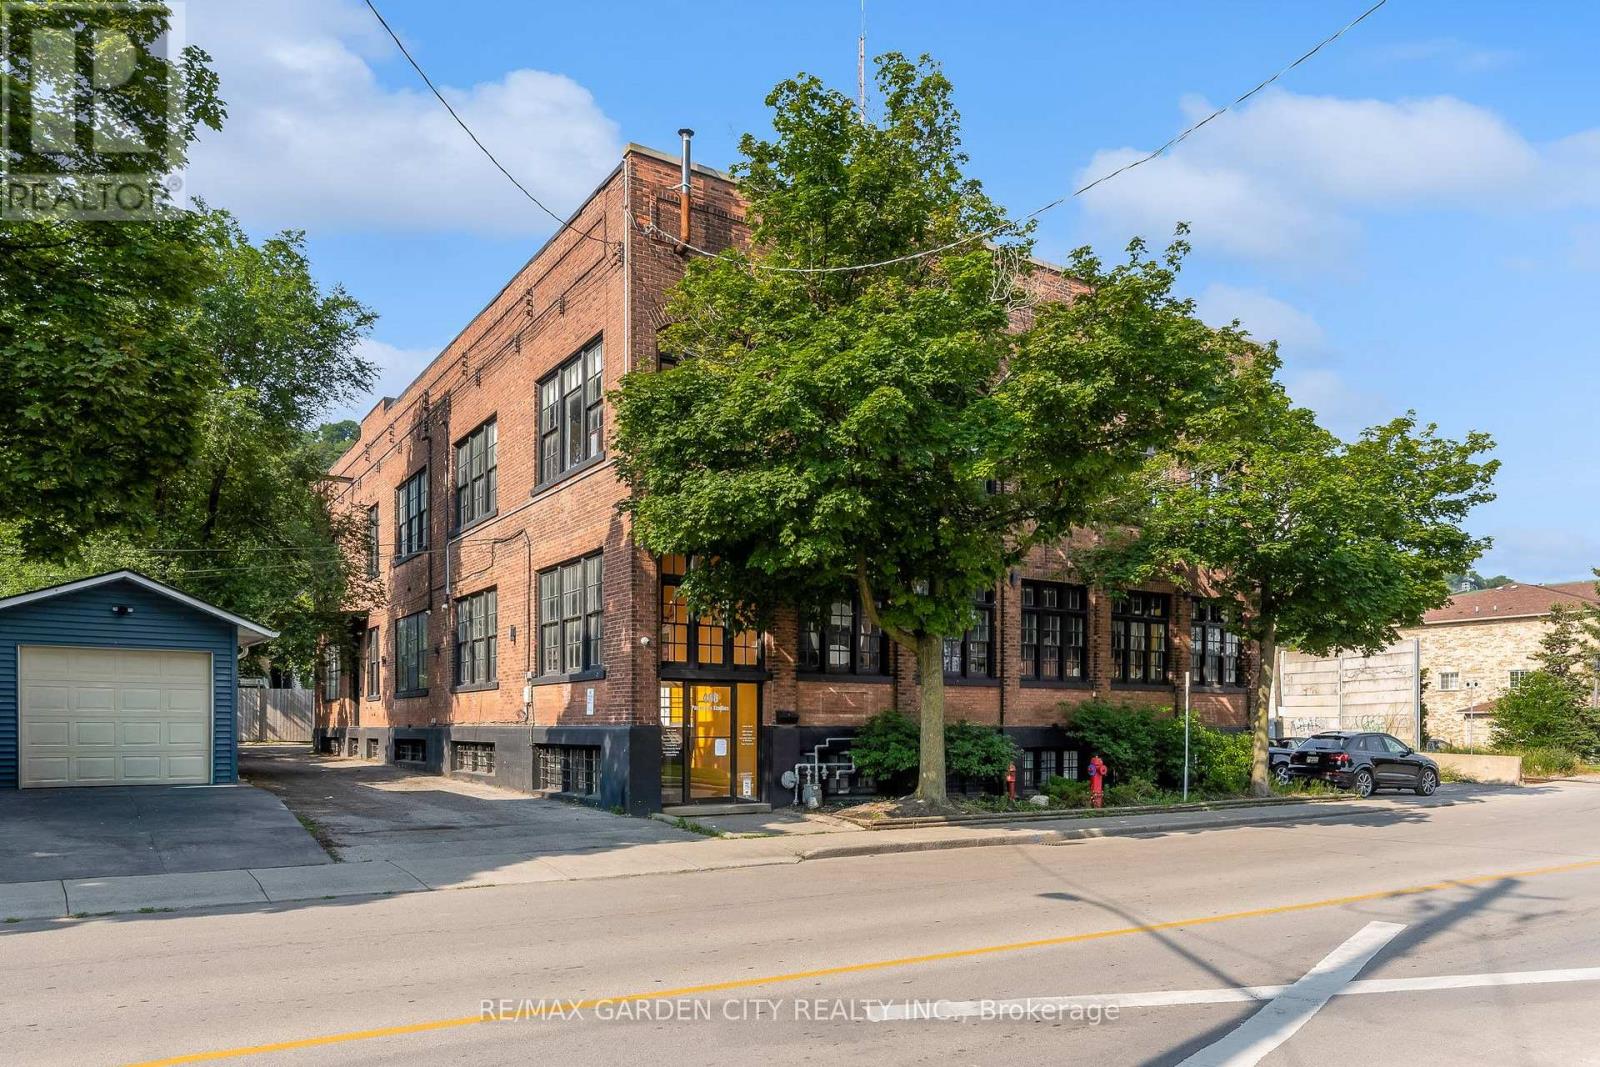
Move into the Historic Paperbox Studio steps from Gage Park; this approx. 785 sq ft space has sunny, west-facing exposure, 15-foot ceilings, and its own 2-piece bathroom, small countertop, and sink. East Hamilton location close to major highways, mountain access, hospitals, public transit, and downtown. Studios, arts, fashion and other thriving business. (id:55460)
Basement - 228 King Edward Avenue
London South, Ontario
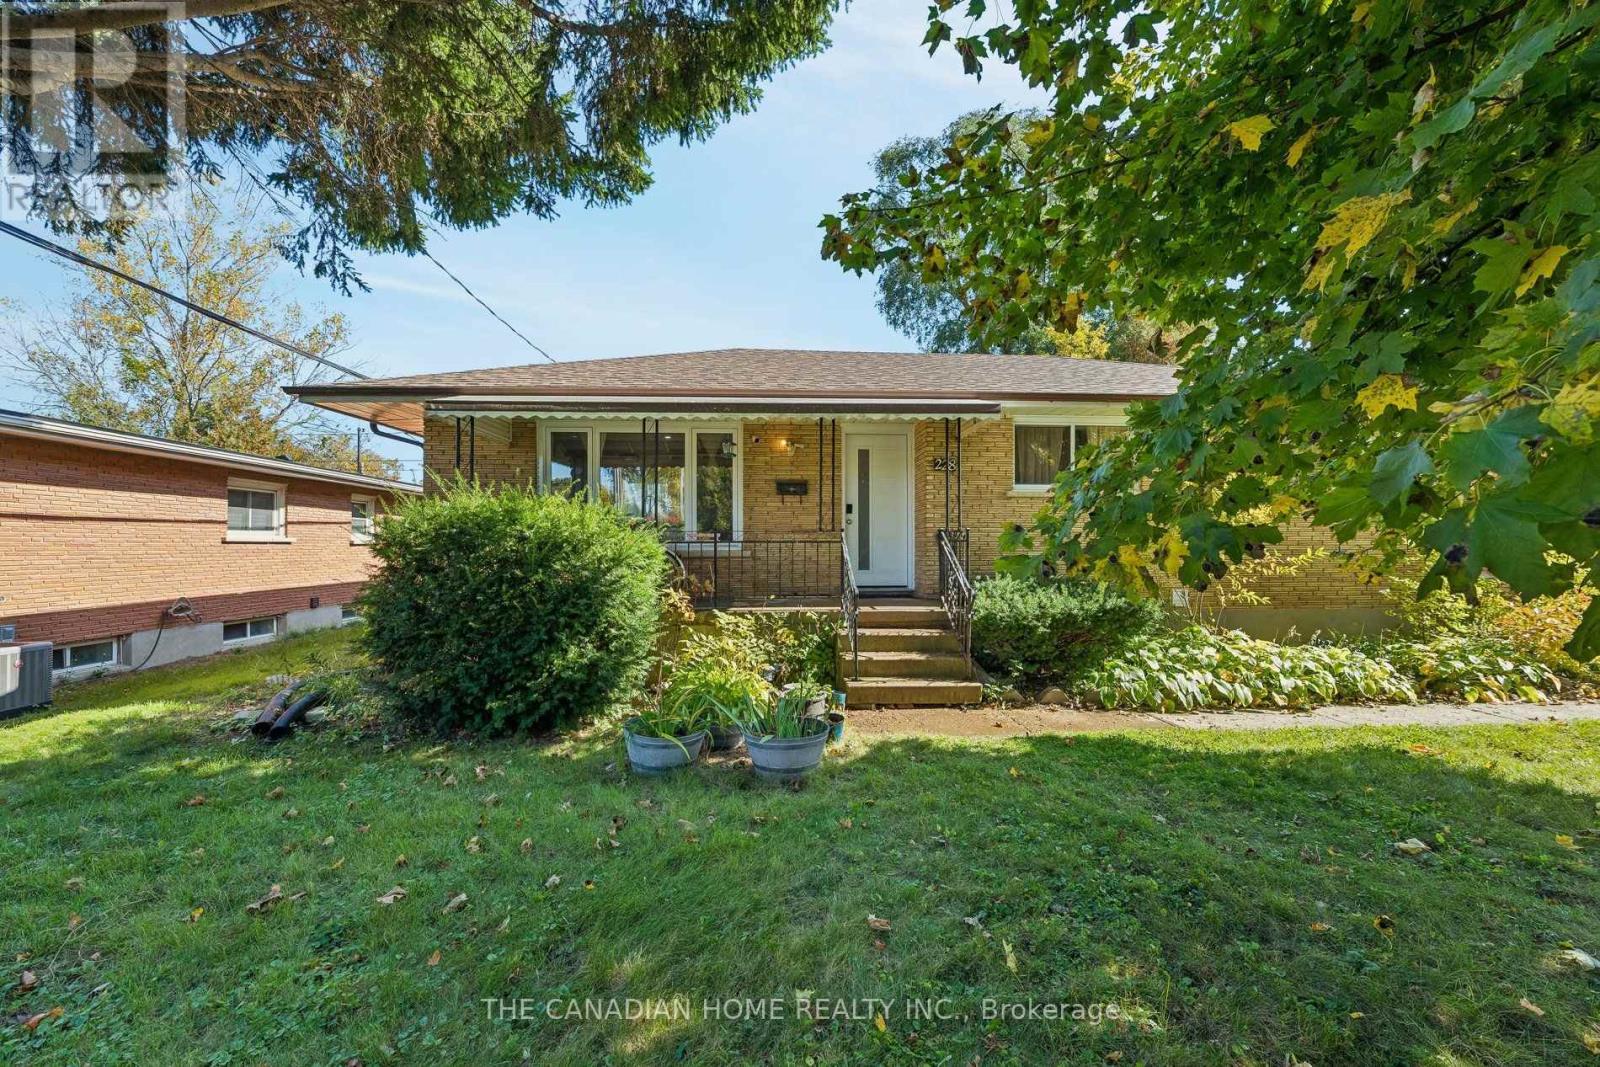
Bright, updated and move-in ready, this legal, fully furnished two-bedroom basement apartment offers approximately 800 sq. ft. of thoughtfully designed living space plus a dedicated office/flex room-ideal for working or studying from home. The unit features a separate rear entrance, an open-concept living and dining area with TV and furnishings, and a modern kitchen equipped with stainless steel appliances and dishwasher. Both bedrooms are furnished, and the three-piece bathroom includes a glass-enclosed shower. Additional conveniences include large windows, recessed lighting, in-suite laundry, high-speed internet and one dedicated parking space. The unit has a City occupancy certificate and rental permit, with all required safety and egress standards completed. Shared use of the backyard and patio is included. Conveniently situated in the Glen Cairn community near London Transit, parks, recreation, shopping, everyday services, major road connections and the Victoria Hospital area. (id:55460)
635 Lemay Grove
Peterborough, Ontario
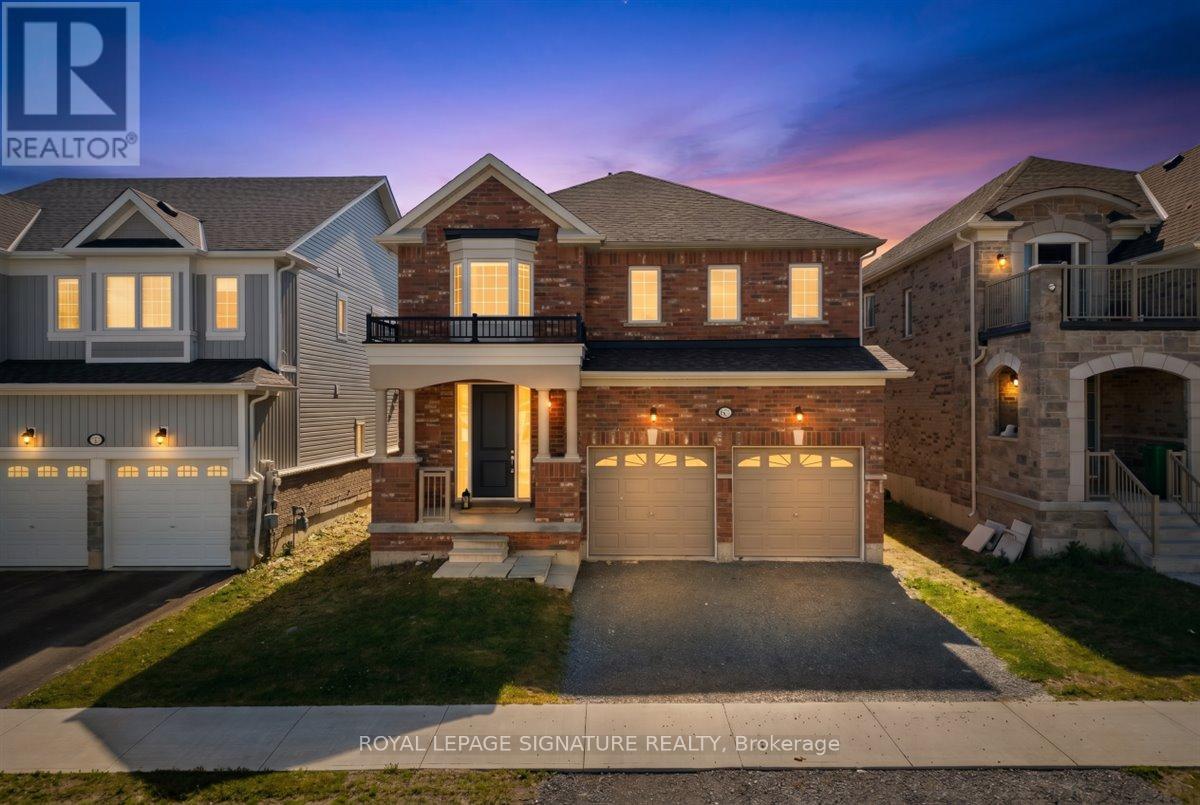
Move-in ready with the space, comfort, and flexibility you've been looking for! Welcome to 635 Lemay Grove, a beautifully maintained 4 bedroom detached home situated on a premium 40ft lot. Designed with everyday living in mind, this home offers a bright, spacious interior, thoughtful finishes, and a functional layout with room for everyone. The open concept main floor features 9ft ceilings, carpet-free flooring, and plenty of natural light. At the heart of the home is a beautiful kitchen with granite countertops, stainless steel appliances, a stylish backsplash, centre island with seating, and a dedicated dining area. The adjoining living space is perfect for gathering with family or entertaining guests, with patio doors leading directly to the backyard. Upstairs, you'll appreciate a layout that truly sets this home apart. Four generously sized bedrooms, a versatile loft, and ensuite bathroom access for every bedroom offer both space and convenience. The loft is ideal for a home office, homework area, or additional family living space, while the spacious primary bedroom features a walk-in closet and private ensuite with a glass shower, soaker tub, and extended vanity. A convenient main floor laundry and mudroom connects directly to the garage and basement, making daily routines that much easier. Downstairs, the unfinished basement with bathroom rough-in provides plenty of opportunity to create additional living space tailored to your needs, whether that's a recreation room, home gym or a potential in-law suite. Enjoy nearby parks, walking trails, conservation areas, shopping, and everyday amenities, with convenient access to major commuter routes. With four spacious bedrooms, a flexible upper level loft, a premium lot, and a move-in ready interior, this is a home that offers the space you need today and the flexibility to grow into tomorrow. (id:55460)
147 Mary Street
Brantford, Ontario
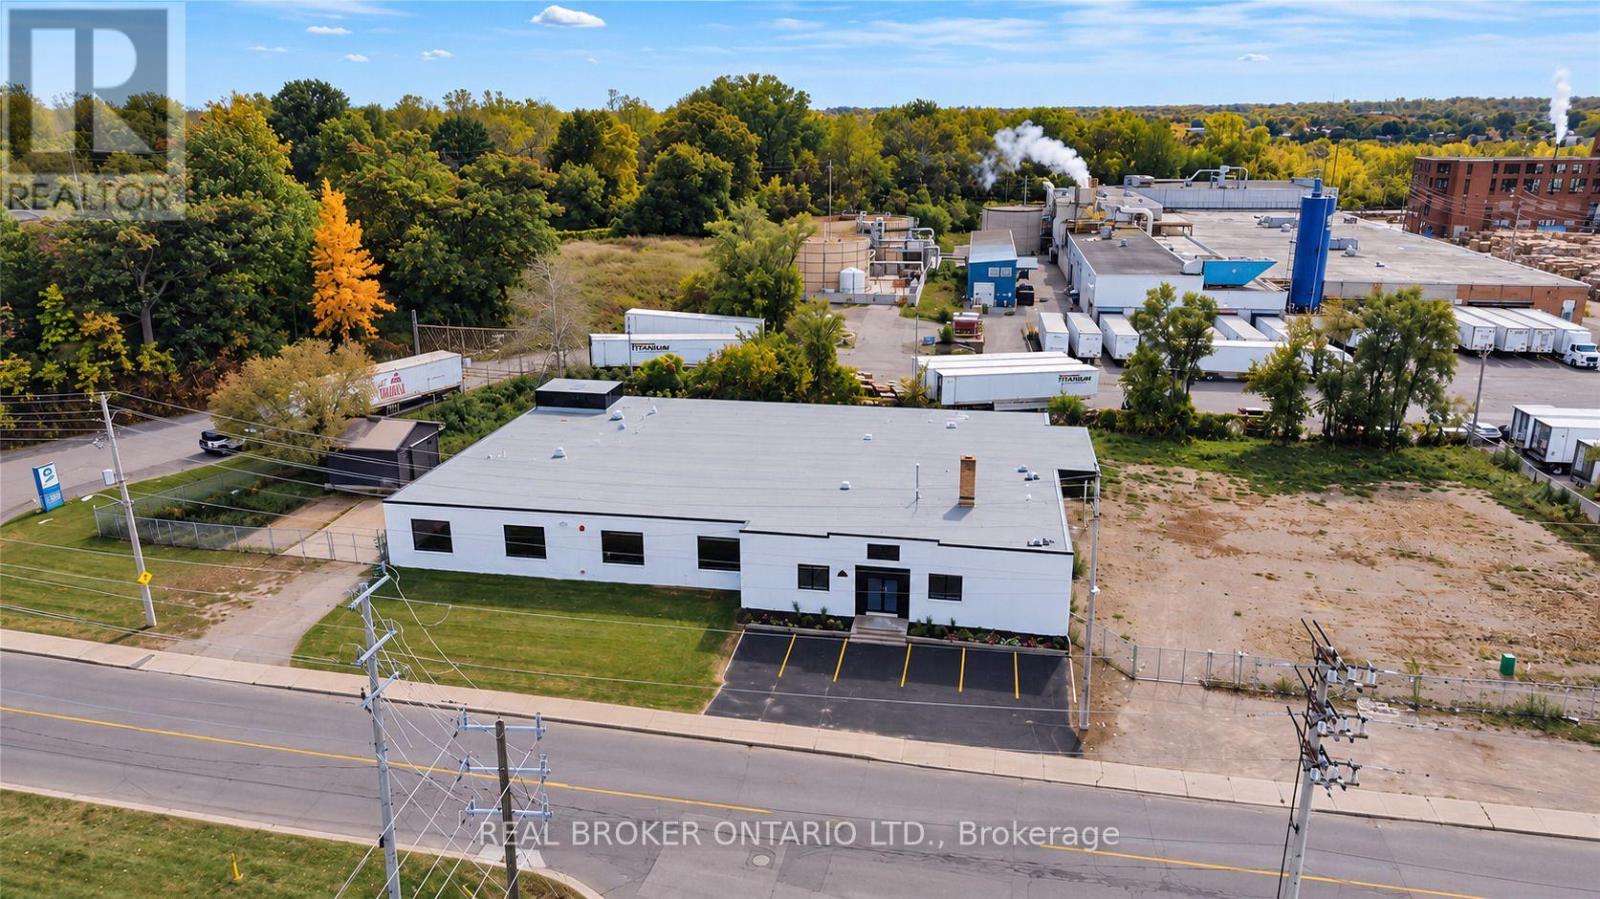
12,688 SF industrial building situated on a 1.1+ acre fully fenced and secured lot with a large outdoor storage area. The building features 200 Amp/600 Volt electrical service, a full sprinkler system, an open gas furnace and radiant heating, three brand new washrooms, two truck-level shipping doors, and one drive-in door. Recent renovations include a new roof, refinished concrete floors, new water service, LED lighting throughout, new windows, and serviced truck-level and drive-in doors. Clean environmental available. (id:55460)
158 London Street S
Hamilton, Ontario
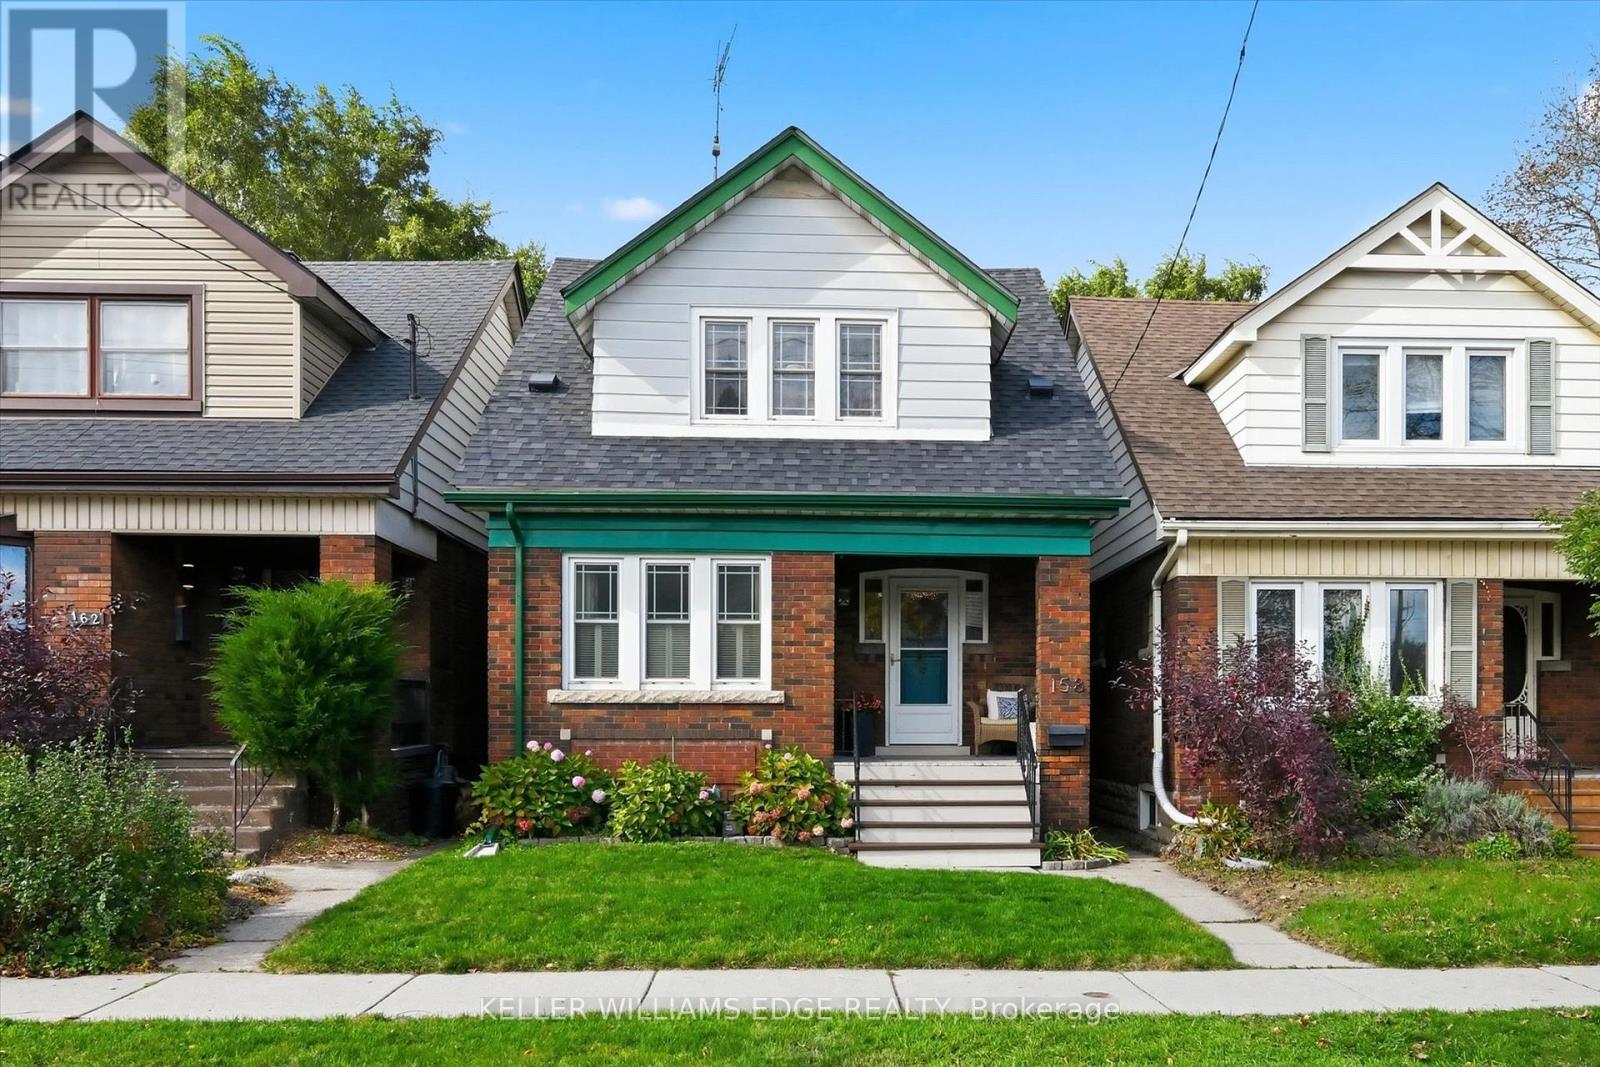
Character, charm, and a true sense of community come together in this beautiful 1930 Craftsman-style Four Square, tucked into Hamilton's sought-after Delta East neighbourhood. 3 bedrooms, 2 bathrooms, and almost 1,700 sqft of finished living space (all levels), this lovingly maintained home offers the warmth of original hardwood floors, rich wood trim, and leaded and stained-glass windows. Natural light fills the inviting living and dining rooms, creating welcoming spaces for everyday living and gathering with friends. The cheerful kitchen features soft blue and white cabinetry, a tiled backsplash, open shelving and easy access to the backyard, perfect for summer BBQs, outdoor dining, pets, and play. Upstairs, 3 comfortable bedrooms offer surprisingly generous storage, including 3 walk-in closets and a linen closet. The finished basement adds a spacious rec room, office area, 2nd bathroom and significant additional storage, offering wonderful flexibility for work, hobbies or relaxation. Thoughtful updates include: A/C (2019), roof shingles (2022), dishwasher (2024), all but one window replaced within the past 10 years, and an added basement egress window. Enjoy the everyday convenience of a private detached garage (19'6"x10'6") with an automatic opener, ample space for a midsize car or SUV, plus additional loft storage. Easy access from the backyard path to the garage, while convenient street parking is readily available, with considerate neighbours who leave the space directly in front of the home open for your use. Enjoy morning coffee on the front or back porch before heading out to explore nearby Gage Park, Ottawa Street's cafés, restaurants, farmers' market, and unique shops. But perhaps the best part is the community itself, where neighbours know each other, porch conversations are part of daily life, and an annual street potluck brings everyone together. More than a beautiful character home, this is a wonderful place to put down roots and feel right at home (id:55460)
28 Roth Avenue
Wilmot, Ontario
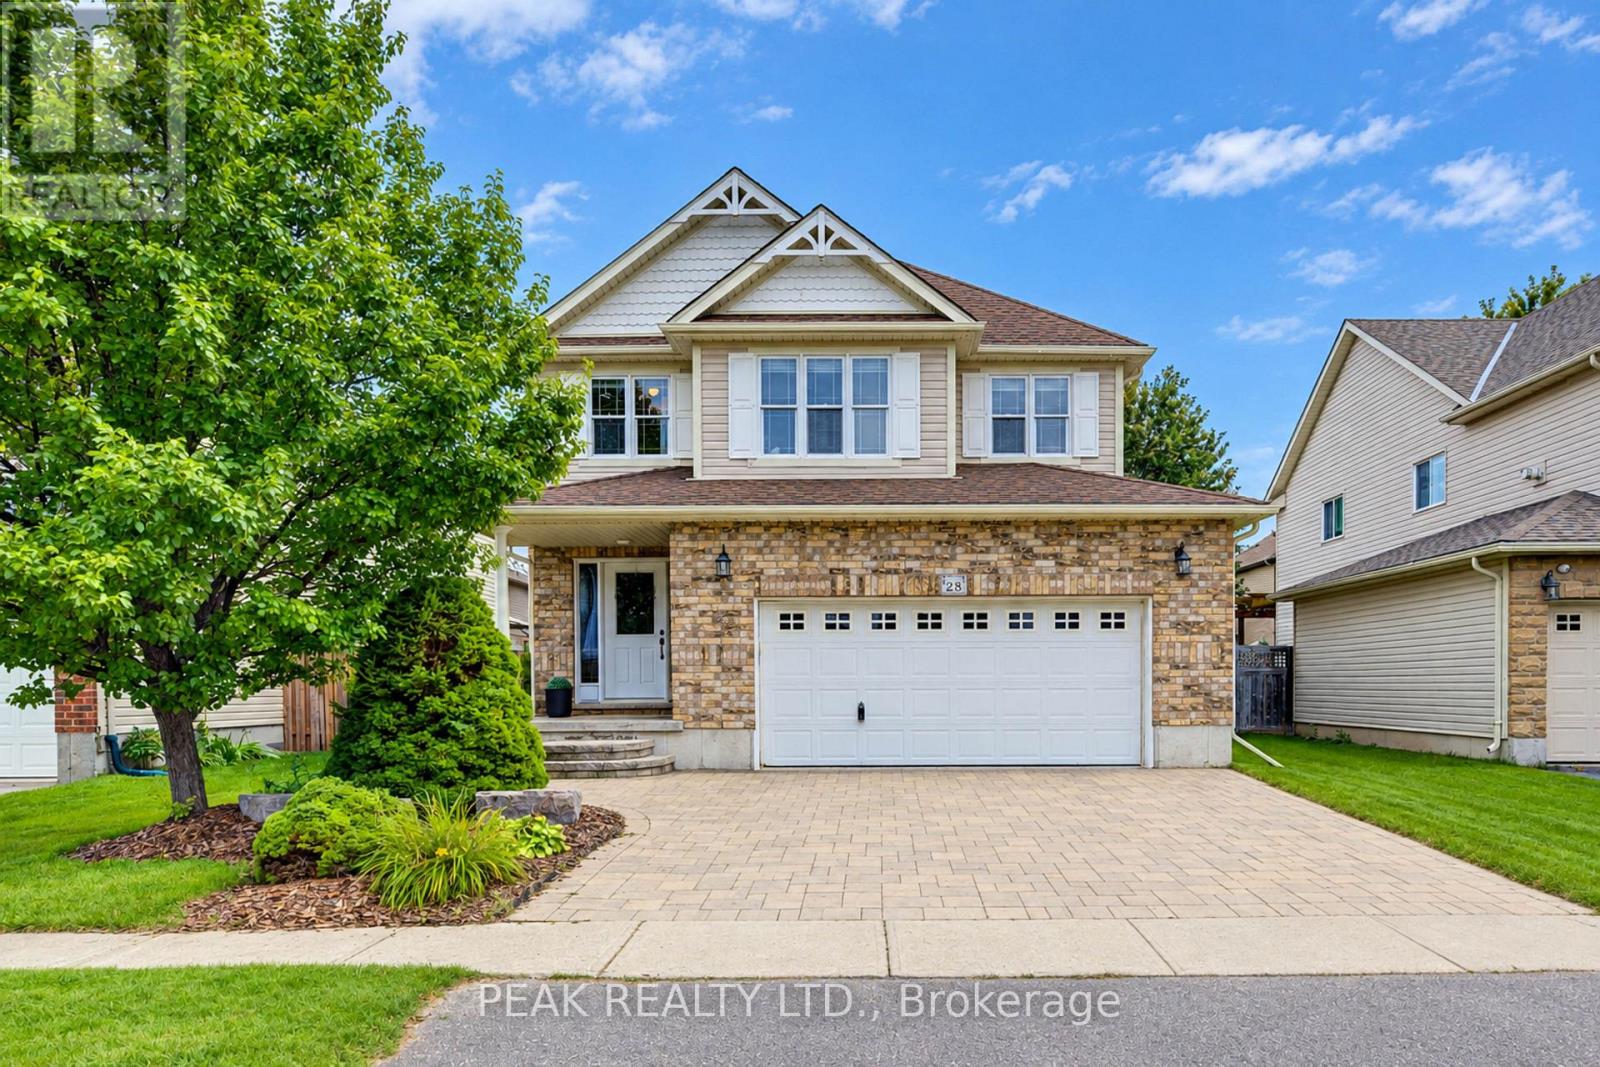
Welcome to 28 Roth Ave! With about 2,400 sq. ft. of finished above-grade living space, 4 bedrooms with the potential for up to 6, and one of the largest floor plans in the subdivision, this spacious Baden home offers room to grow! Located on a family-friendly street within walking distance of schools, parks, and neighbourhood plaza (with a Tims), the location is as appealing as the home itself. Step inside and you'll appreciate the open-concept, multi-level design, where soaring ceilings create an impressive sense of space and flow. As the original owner, the home's construction was closely overseen by someone with decades of experience in the building industry, resulting in thoughtful upgrades designed with quality and longevity in mind. Features include 2x6 construction, upgraded attic insulation, spray-foam insulation around the windows and rim joists, rounded drywall corners & more. Inside, quality finishes include hardwood flooring and stone countertops, while the recently renovated primary ensuite, completed in 2026, offers a retreat with a freestanding soaker tub, contemporary shower and dramatic 12-foot ceiling. The spacious primary suite is further complemented by a very large walk-in closet. The home's flexible layout provides plenty of space for family living, working from home, entertaining or accommodating guests, with the potential to create up to 6 bedrooms. A generous laundry room & oversized garage add everyday convenience and functionality. Step outside to the newer covered deck, complete with lighting and electrical, overlooking the fully fenced yard and extending the home's living space. Set in a welcoming Baden community, within walking distance of both Waterloo-Oxford District Secondary School & Baden Public School, along with nearby parks and everyday amenities. A thoughtfully built, spacious home in a location that offers the convenience families are looking for-plus the added bonus of being able to walk to "Tims" for your morning coffee. (id:55460)
Upper - 191 Nash Road N
Hamilton, Ontario
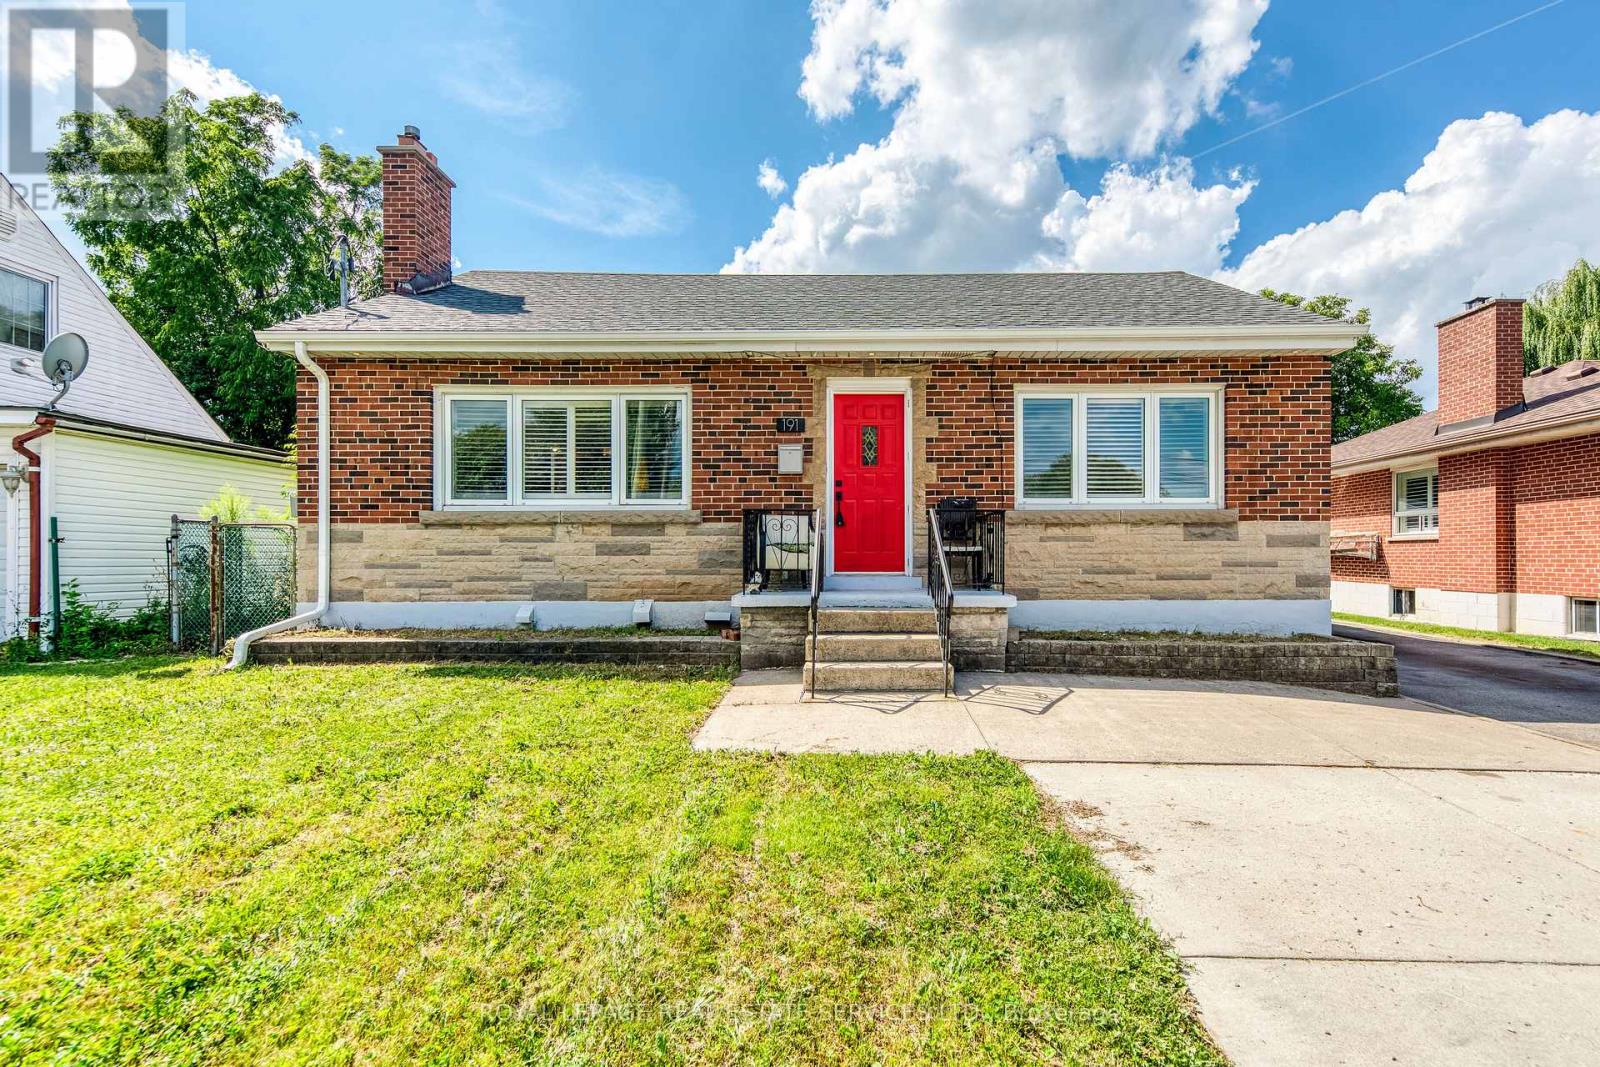
Welcome to this bright and spacious 3-bedroom main-floor unit in a fully legal detached duplex, ideally located in East Hamilton. The main floor offers its own private front-door entrance and is completely separate from the lower-level unit. This freshly painted home features 3 bedrooms, 1 full bathroom, a spacious living room, a full kitchen, and private in-suite laundry. The unit also has its own separate hydro meter, providing added convenience and independence. The lower level has its own separate entrance, kitchen, laundry, and living space, ensuring privacy between the two units. The property offers ample parking and a large backyard, and is conveniently located close to the QEW, Red Hill Valley Parkway, shopping, schools, parks, public transit, and major amenities. A great opportunity for tenants looking for the space and comfort of the main floor of a detached bungalow in a convenient Hamilton location. (id:55460)
789 Bethesda Road
Prince Edward County, Ontario
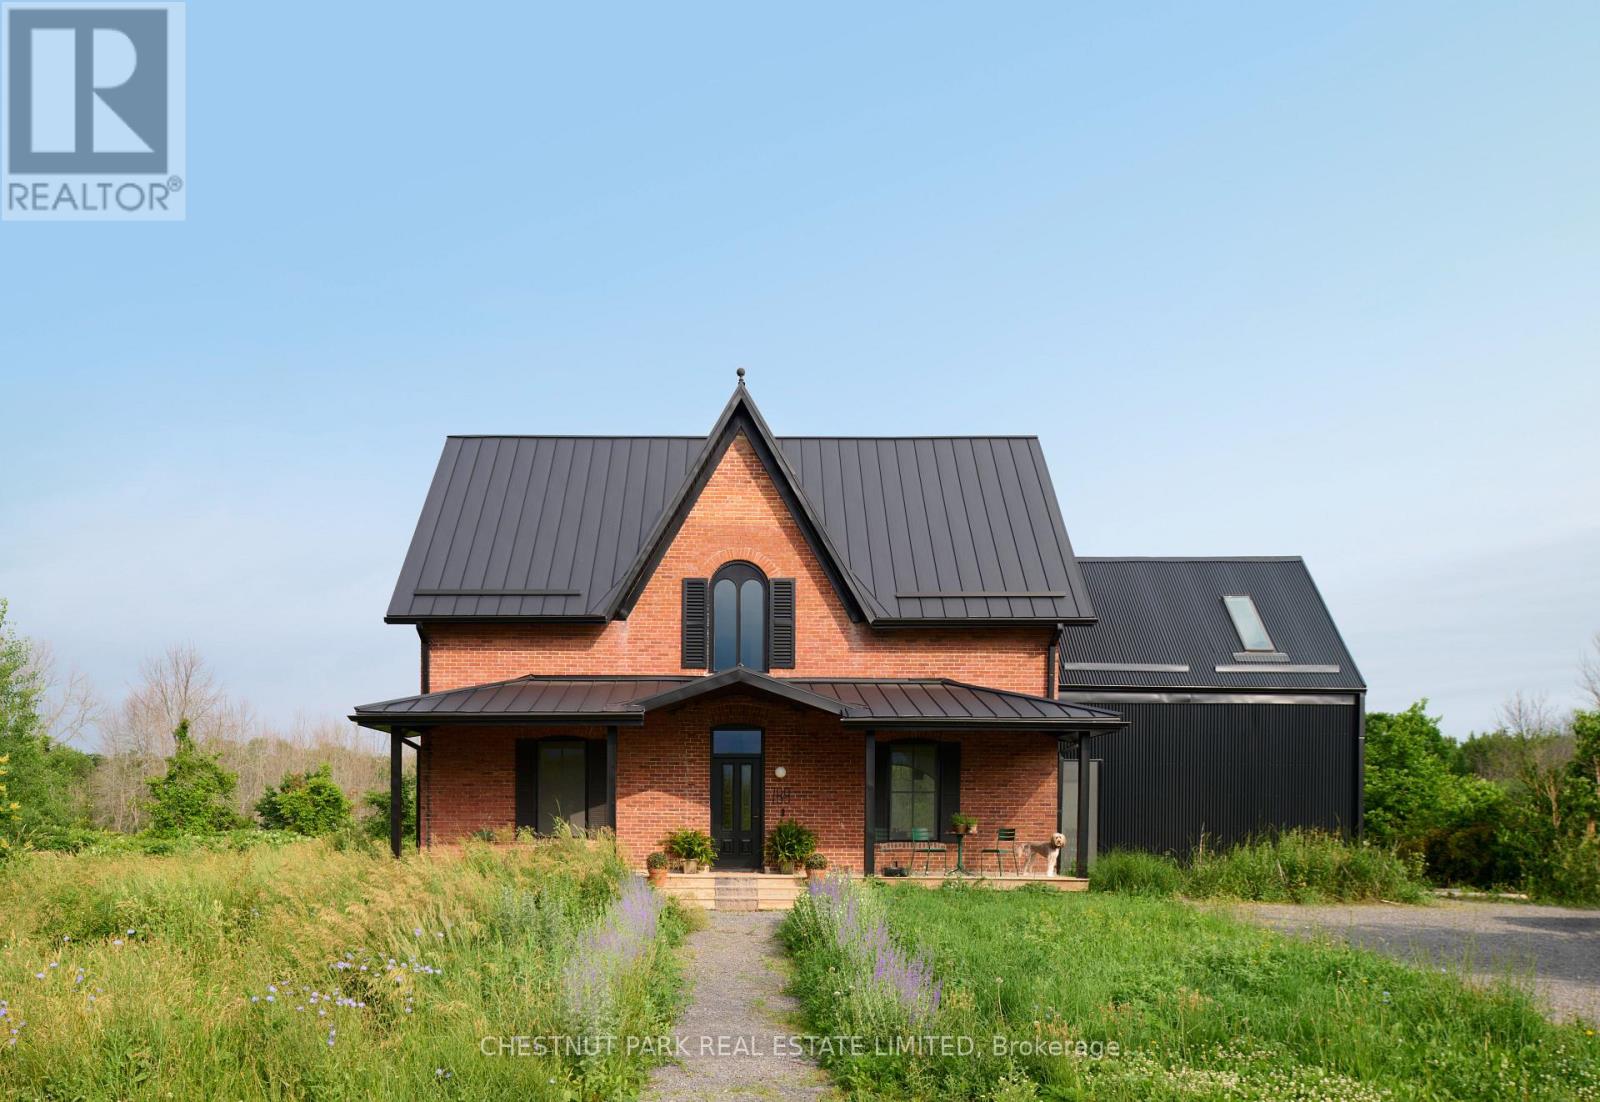
A landmark restoration unlike anything ever seen in Prince Edward County. Offered fully furnished with curated furnishings valued at $200,000+. The property is product of the visionary work of V+R Interior Designs by Vanessa Emam and has been featured in The Globe and Mail and ELLE Canada Decoration for its masterful blend of heritage architecture and modern European design. Originally built in 1875 and entirely rebuilt with meticulous intention, every material tells a story: Italian Scavolini cabinetry, Gaggenau and Bertazzoni appliances, handcrafted Spanish tiles, and repurposed barn beams reclaimed from the original property. Vaulted ceilings, architectural lighting, and bespoke finishes unfold across 30+ acres of privacy, creating a warm yet elevated country estate. Offered fully turnkey, this is a rare opportunity to own one of PEC's most celebrated homes-a design-forward legacy property where history and innovation meet. (id:55460)