
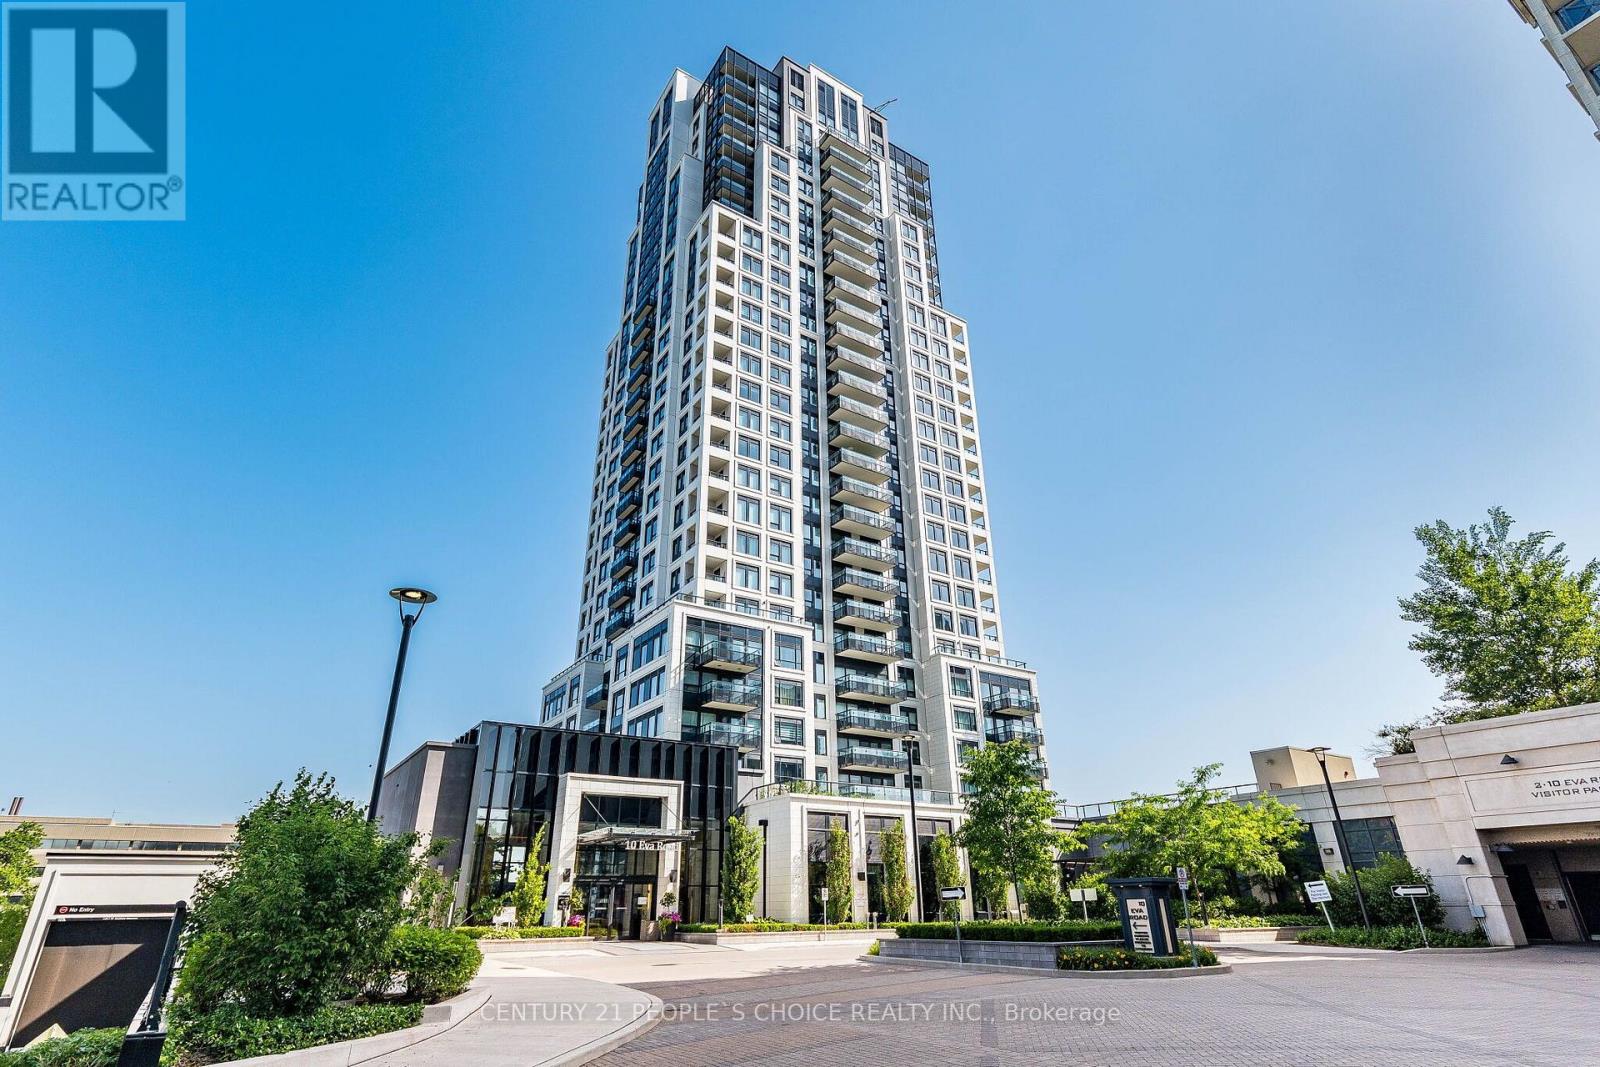
Ph01 - 10 Eva Road
Toronto, Ontario
Experience elevated urban living in this spectacular Penthouse suite on the 28th floor of a prestigious Tridel-built residence in the heart of Etobicoke. Offering approximately 778 sq. ft. of thoughtfully designed living space, this bright and contemporary 2-bedroom, 2-bathroom home boasts soaring. Designed with style and functionality in mind, the suite features wide-plank laminate flooring throughout, elegant quartz countertops, premium stainless steel appliances, and convenient in-suite laundry. Residents enjoy modern conveniences including a 24-hour contactless parcel system and secure license plate recognition garage access. Exceptional building amenities include a state-of-the-art fitness center, yoga studio, party room, BBQ area, rooftop outdoor spaces, 24-hour concierge, visitor parking, and more. Complete with one parking space and one locker, this home offers the perfect blend of luxury and convenience. Ideally located just steps from public transit. (id:55460)
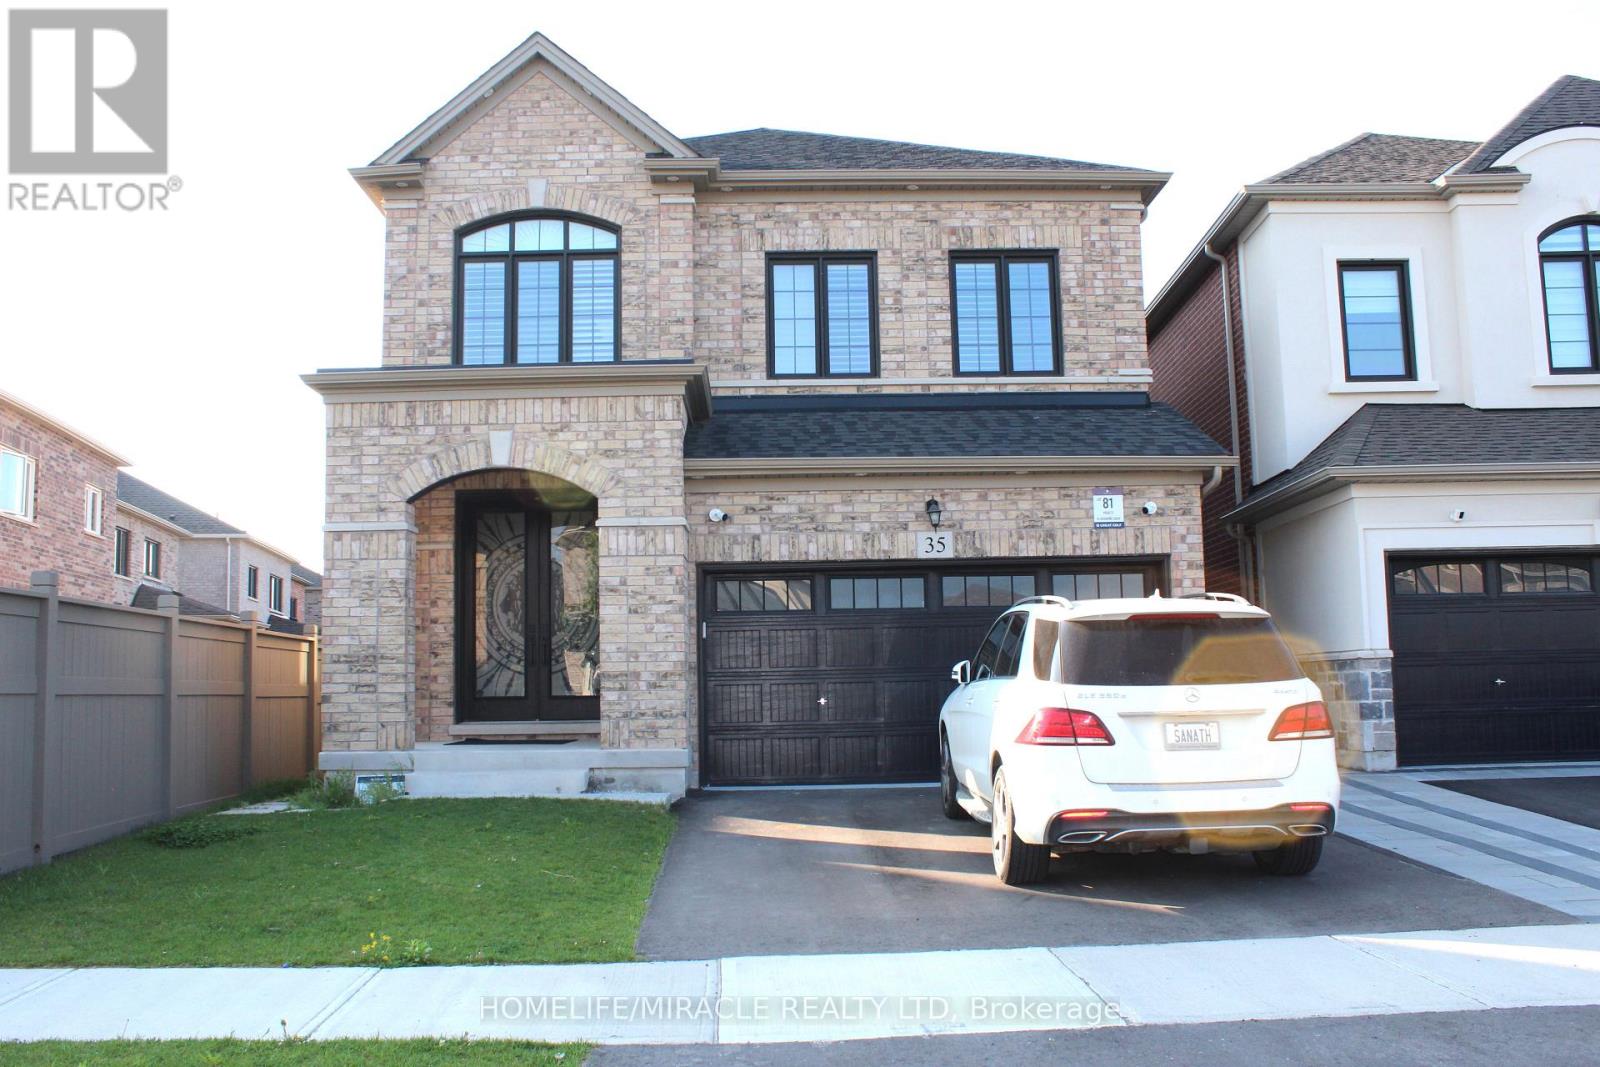
35 Merrimac Drive
Brampton, Ontario
Georgeous 2 bedrooms + 2 washrooms, Luxurious legal basement apartment in a quiet neighbourhood. Preferably a professional with a small family only; AAA tenant, minimum credit score 700+, proof of income, & credit score required. Very Bright. Utilities 30% has to be paid by the basement's tenant, a list of utilities (electricity, gas, water, sewage, and hot water tank). Previous photos have been used. (id:55460)
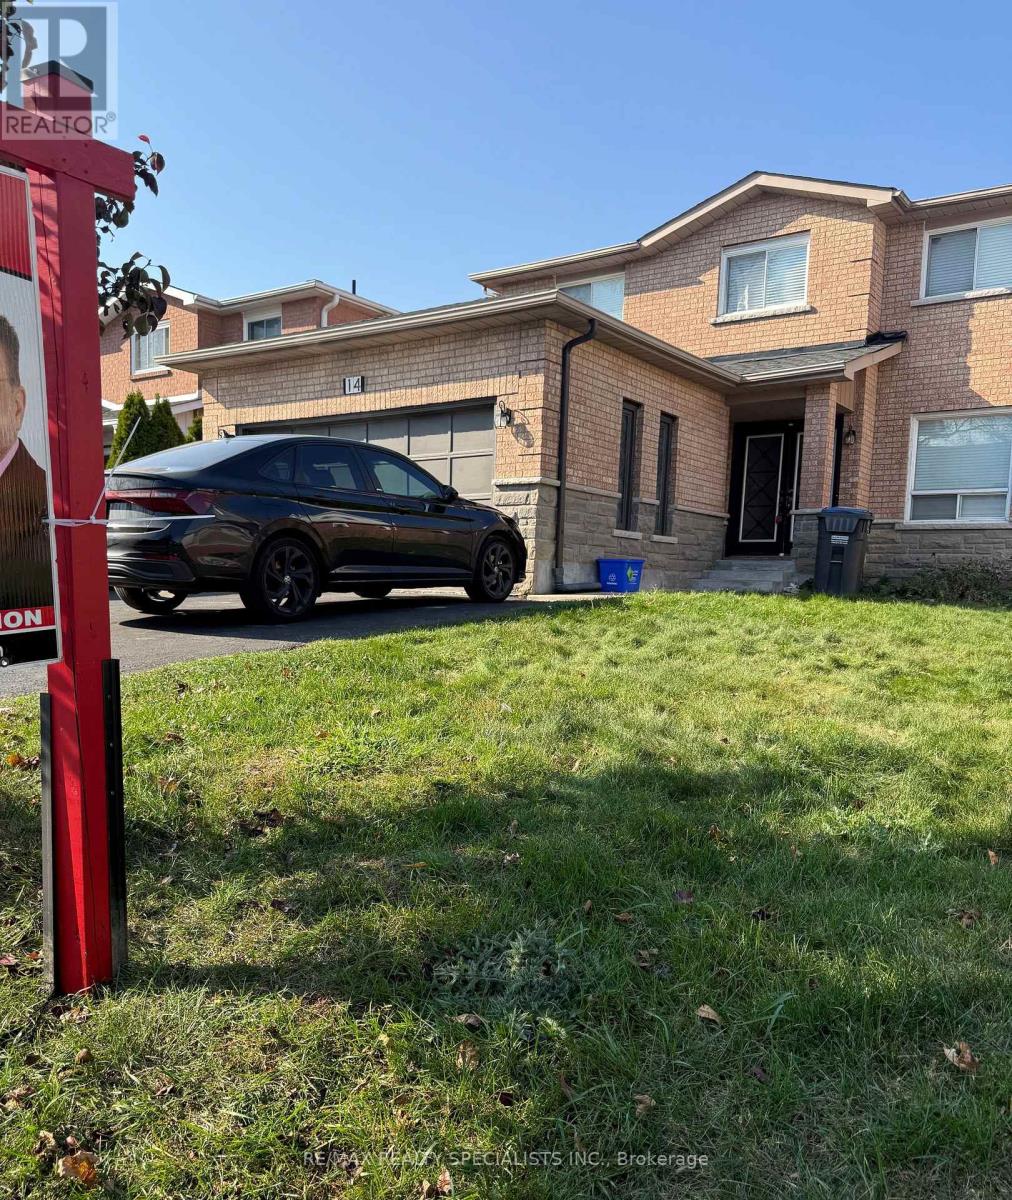
14 Archibald Street
Brampton, Ontario
PRIME LOCATION WITH LEGAL BASEMENT, 6 PARKING !!Amazing location in a well-established family friendly neighborhood. This beautiful home features 4 spacious bedrooms, including a primary suite with a walk in closet and a 4 piece ensuite. Enjoy laminate flooring, elegant oak staircase, Hardwood flooring in the upper hallway. The cozy family room is highlighted by a fireplace, while the bright and spacious kitchen offers quartz Countertops/Backsplash. and a SS appliances. The main floor includes a convenient laundry room with a washer/dryer. step away to grocery stores, banks, schools, gyms, parks and public transit all just steps away. Downtown Brampton and the GO Station are only 2 min away making commuting a breeze. Adding even more value is the very spacious finished LEGAL 2 bedroom basement with big windows in both rooms, complete with a separate entrance, separate laundry and a cozy fireplace ideal for extended family or potential rental income. Roof 2021, Furnace 2018. Deck 2020. Kitchen 2022. Gas Stove connection, Pot lights and a Cherry Tree at the backyard. motivated seller (id:55460)
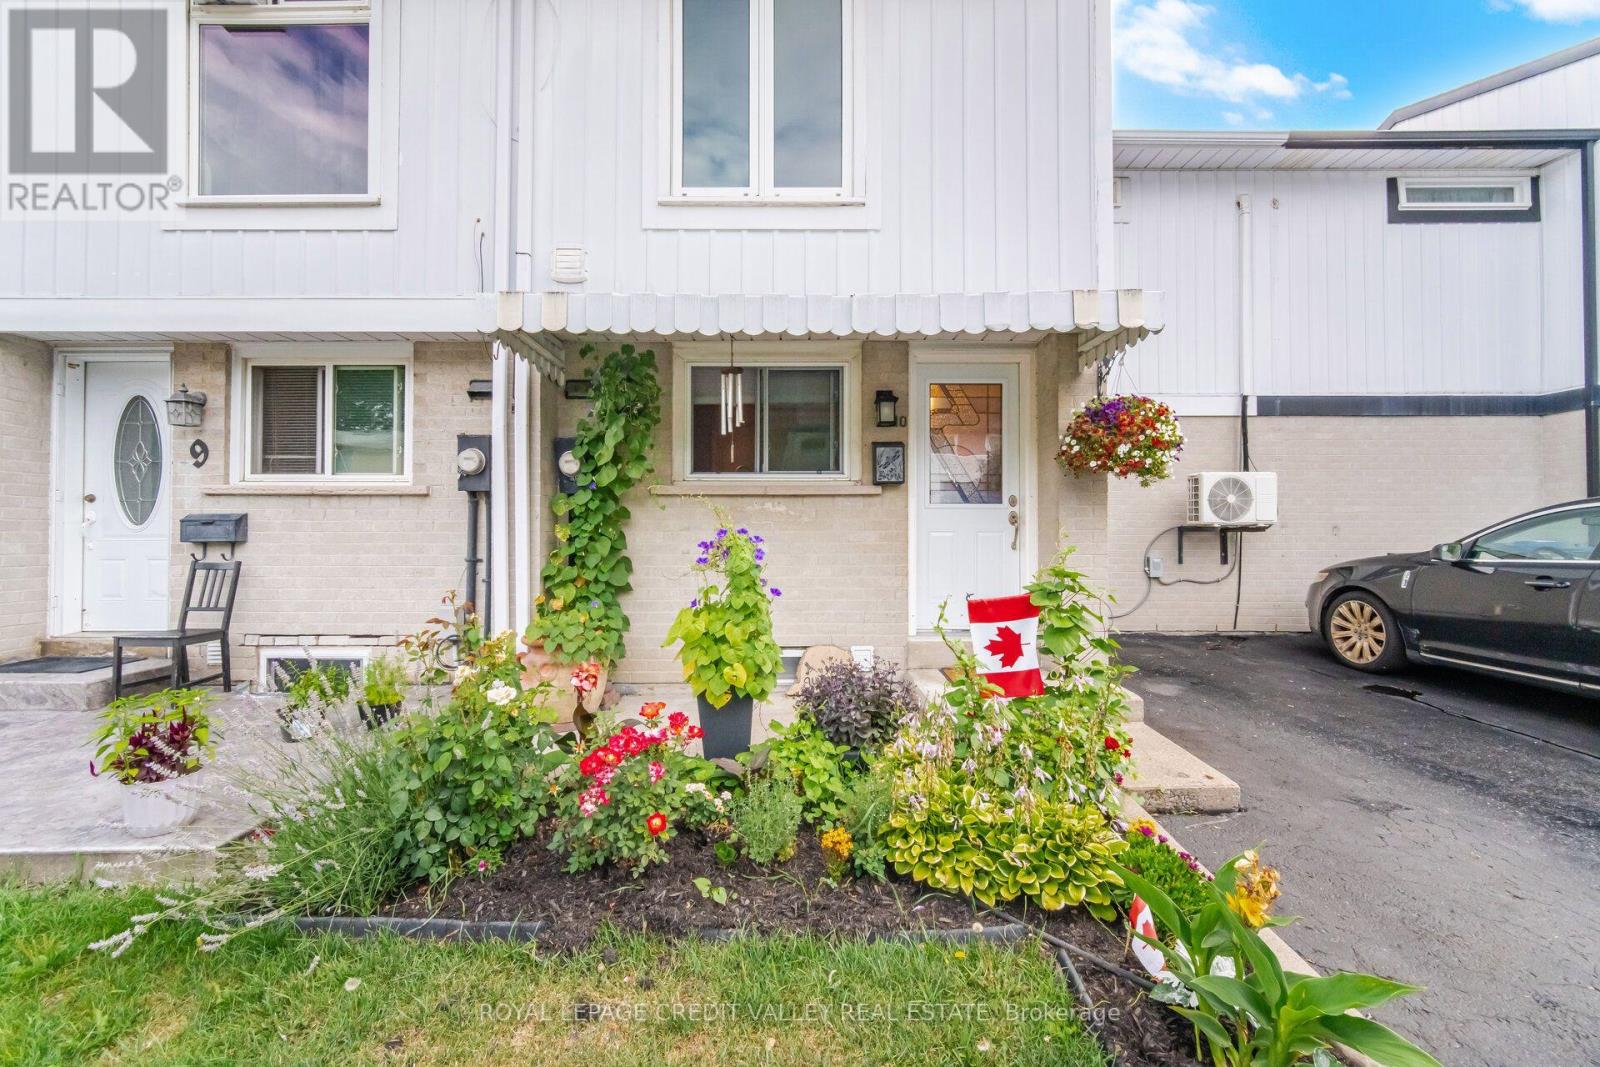
10 Gladstone Square
Brampton, Ontario
This beautifully maintained freehold town home offers several upgrades throughout. Basement complete with laundry, 3PC Bath and Rec room. 3" closed cell spray foam at front and back of house, 2 built in custom wall units, electrical panel breakers (125 ..) Custom Kitchen with pantry front door and windows replaced. Double Murphy bed and B/I cabinets in second bedroom. Main bathroom fully renovated. All bedroom doors, frames and hardware replaced. Mini split 2ton A/C heat unit. Natural Gas outlet for BBQ. Greenbelt behind with walking path close to all amenities. Pre-School - High school, catholic, French Immersion, Hospital, 2 City Blocks. 10 min walk to Chingacousy Park. (id:55460)
7 Locomotive Crescent
Brampton, Ontario
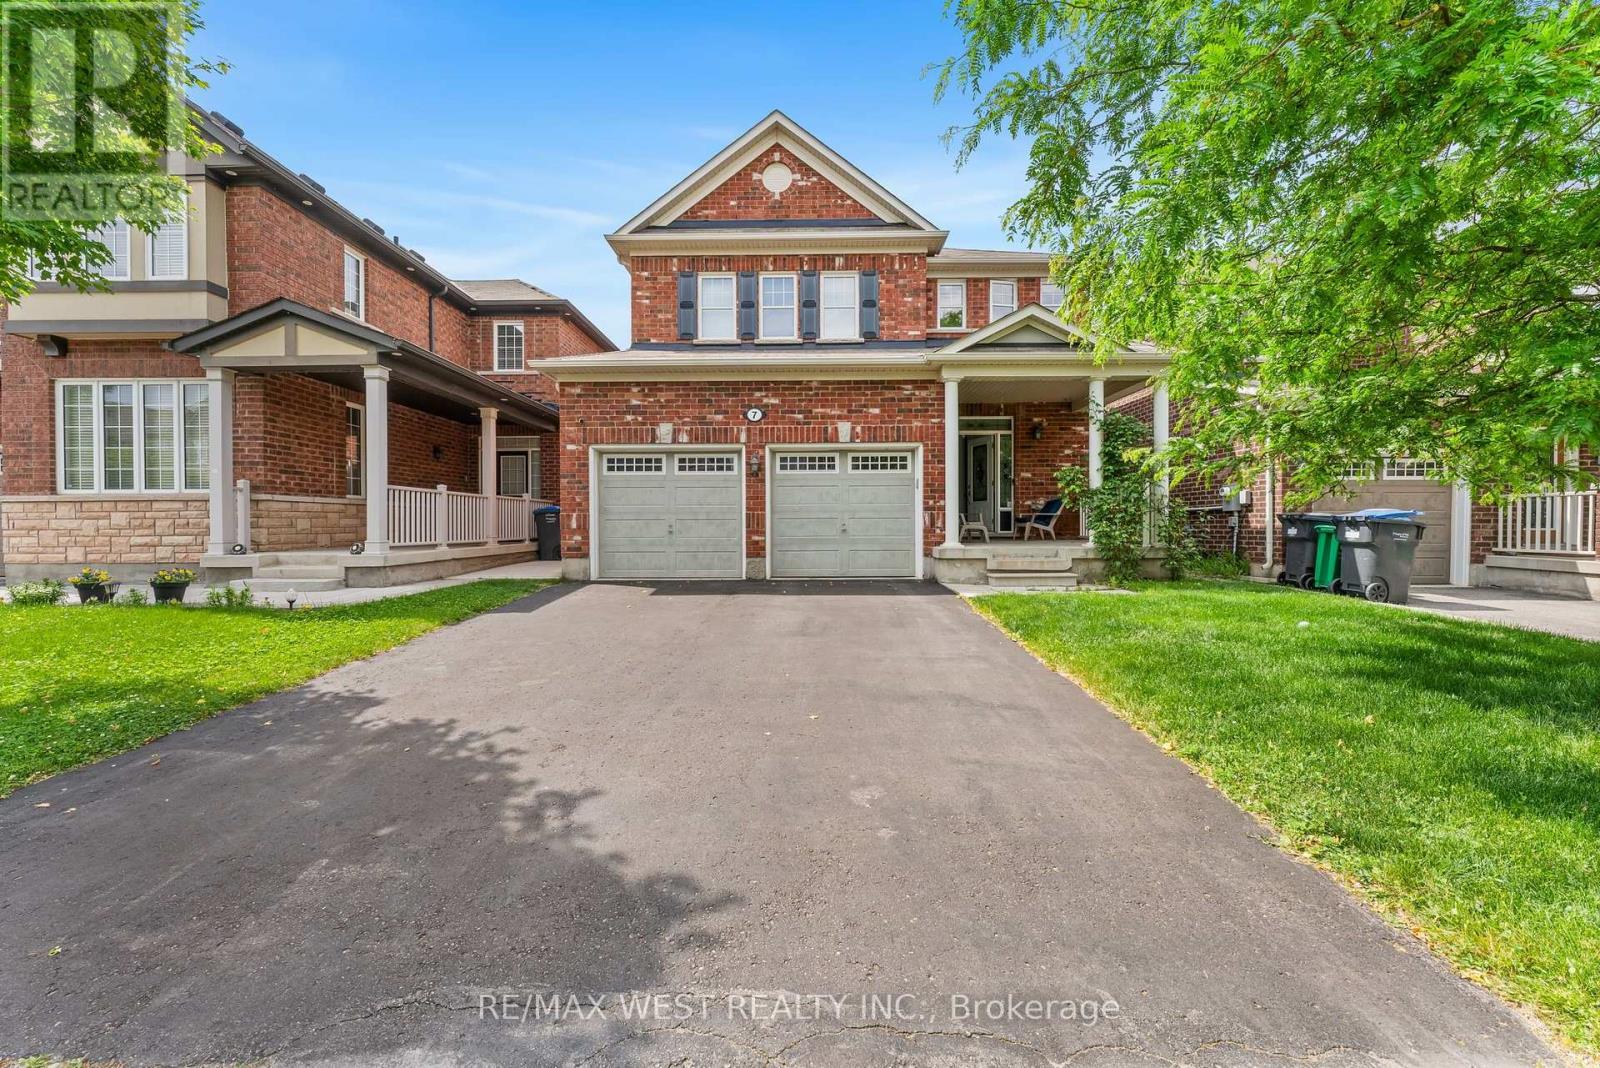
Welcome to this newly and thoughtfully renovated 4-bedroom detached home, nestled in one of Brampton's most sought-after neighbourhoods. Built by Mattamy, this spacious home features an open-concept layout that welcomes you from the foyer. The main floor boasts elegant hardwood floors, smooth ceilings, fresh paint, and bright, generously sized bedrooms. The modern kitchen offers a stylish backsplash, center island, and a separate breakfast area with a walkout to a fully fenced backyard-ideal for outdoor relaxation and entertaining. The open living and dining areas provide a seamless flow, perfect for both everyday living and hosting guests. Conveniently located just steps from the GO station and close to schools, a library, shopping, dining, and public transit, this home combines comfort, functionality, and an unbeatable location. (id:55460)
5610 Cortina Crescent
Mississauga, Ontario
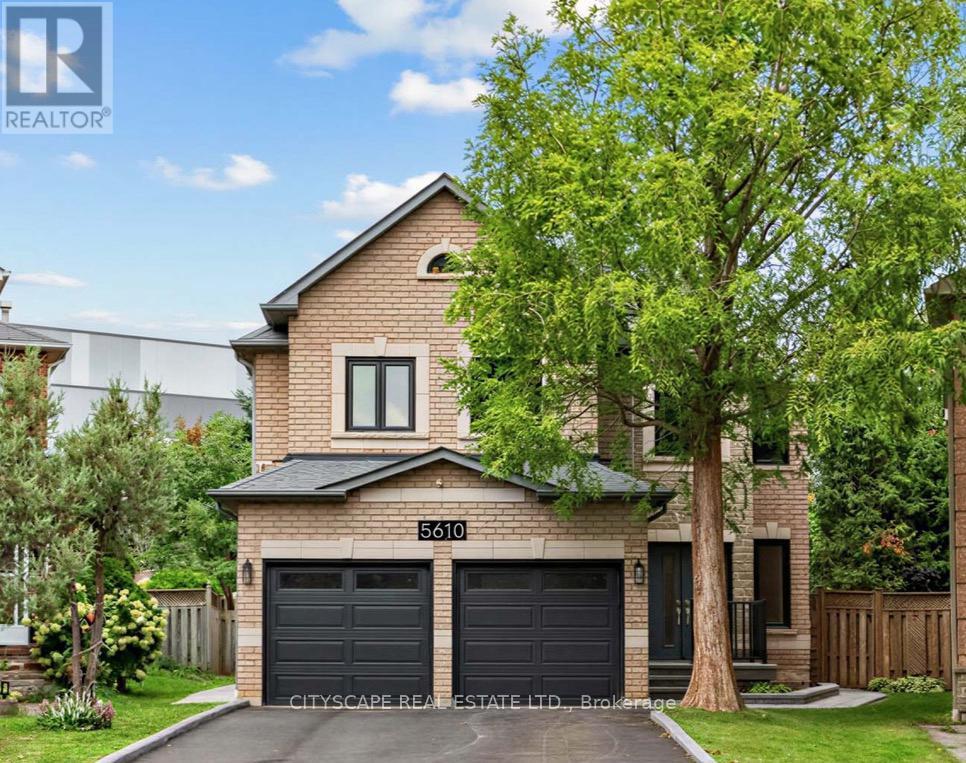
Welcome to 5610 Cortina Crescent a Turnkey Modern Contemporary Executive Home in the Desirable Grand Highland Community. This Stunning Home offers over 3,100 sq. ft. of Above Grade Space and over 4.400 sq. ft. of Living Space. With 4 bedrooms and 3 full bathrooms on the Upper Level, and a Den on the Main Level it is situated on an Oversized Pie-Shaped Private Lot with No Rear Neighbours. The Fully Finished Basement Apartment features a Builder-Built Separate Entrance, Bedroom and Home Theatre, which can also serve as a Second Oversized Bedroom, with Access from Dual Staircases on the Main Floor and Separate Entrance. The Backyard is Perfect for Entertaining, Featuring a Cedar Solarium, Walkout Deck and Premium Interlocking throughout the Property, creating an Inviting Outdoor Living Space. Enjoy a Double Garage and Oversized Driveway with No Sidewalk, providing Parking for up to 7 vehicles. Extensively Renovated with Over $270,000 in Upgrades: Including a Custom Modern Kitchen and Bathrooms, Caeserstone Counters, Backsplash and Waterfall. Solid Ply and Maple Cabinetry, Italian Hardware and Fixtures, Premium Maple Hardwood Floors an Italian Porcelain tile. Additional Highlights include Two Custom 7.1 home theatres, Smart-Home Technology, Extensive Security Cameras, Pot Lights, Kinetico Water Softener, Reverse Osmosis System, Flat Ceilings and Premium Finishes throughout. Roof (2023), Driveway, Windows and Furnace have also been Updated (2026) .Excellent location: 2-10 Minute Walk to Elementary, Middle, High Schools and Two Future LRT Stops. Approximately 5 Minute Drive to Highway 401/403 and 20 Minutes to Pearson Airport, Toronto and Oakville. A Truly Exceptional Home with Too Many Upgrades to list - Come and See it For Yourself! (id:55460)
1402 - 2093 Fairview Street
Burlington, Ontario
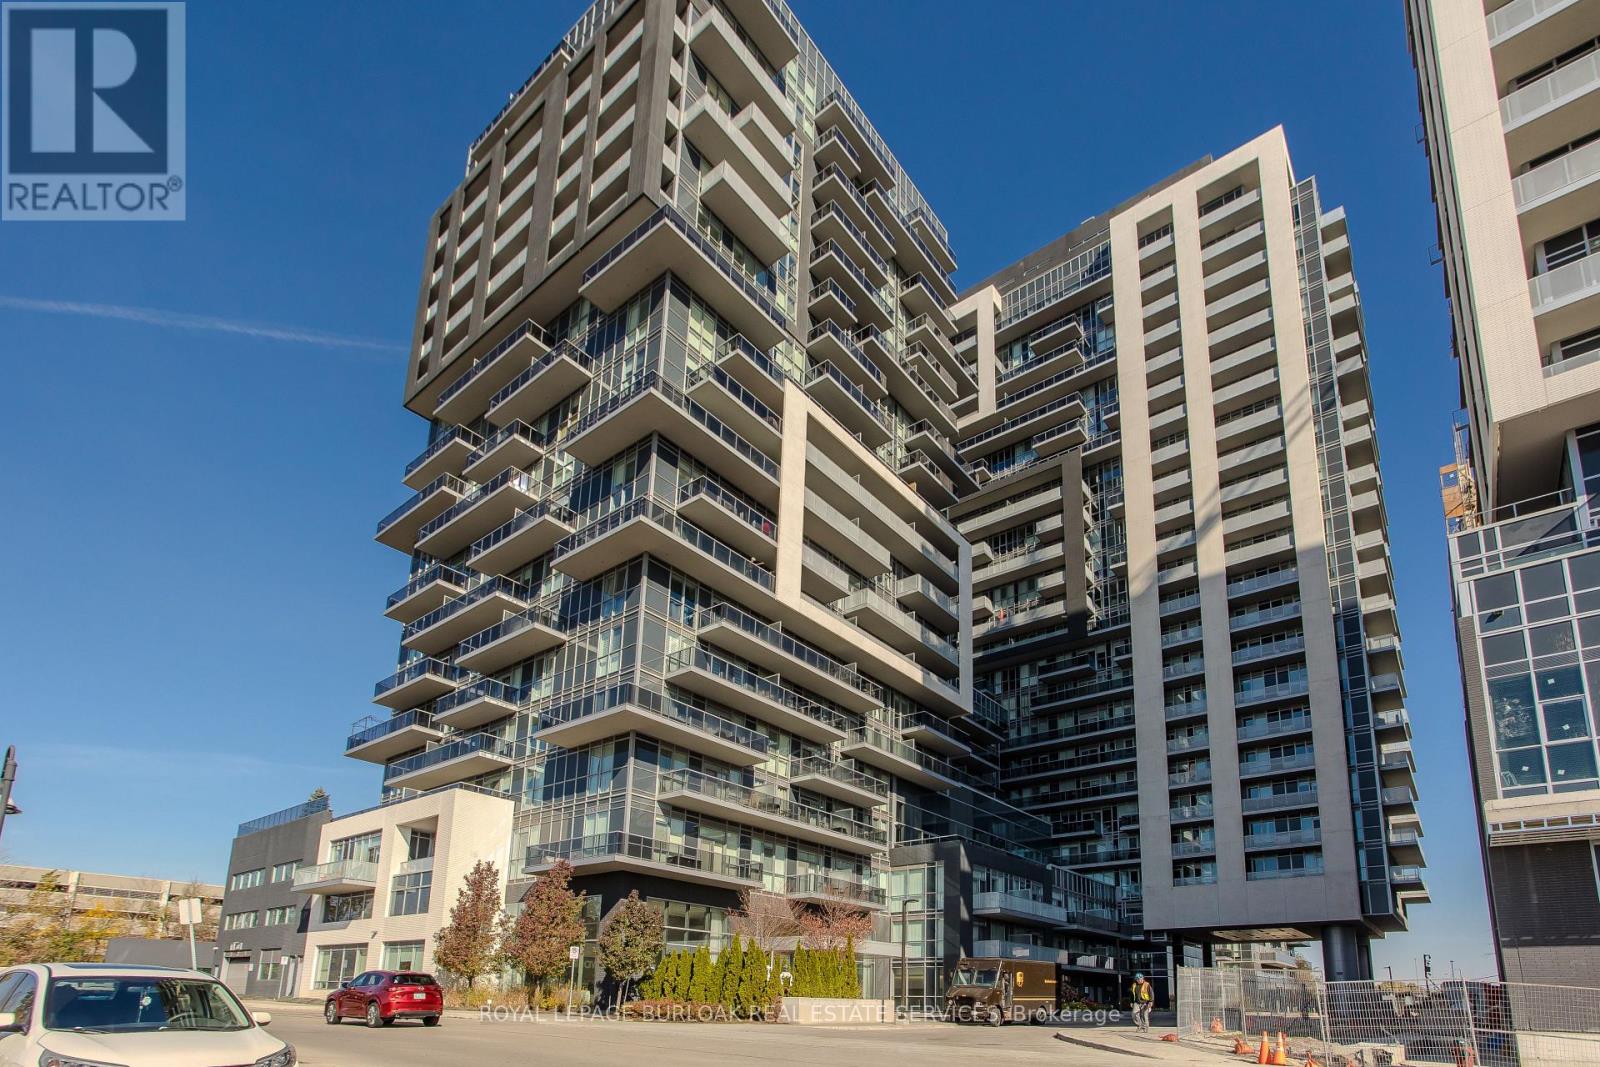
Bright interiors and elevated neighbourhood views set the scene for this two-bedroom, two-bathroom suite at Paradigm in midtown Burlington. With over 800 sq. ft. on the 14th floor and Burlington GO Station just steps away, it pairs comfortable living with exceptional everyday convenience. Large windows fill the open-concept living and dining area with natural light, while warm-toned flooring creates a welcoming space to unwind or entertain. The kitchen features contemporary cabinetry, a built-in oven and cooktop, with breakfast-bar seating for casual meals. Sliding doors open to a balcony, offering a spot for morning coffee or fresh air at the end of the day. Windows on two sides bring an airy feel to the primary bedroom, complete with its own three-piece ensuite and glass-enclosed shower. The second bedroom offers flexibility for guests or a home office, complemented by a separate four-piece bathroom. In-suite laundry, one parking space and a locker add practical convenience. Paradigm's extensive amenities bring more to life at home, from a swim in the indoor pool to a workout in the fitness centre or a game on the basketball court. Entertain in the party rooms, enjoy the outdoor barbecue and lounge areas, or take in the views from the sky lounge terrace. Enjoy the convenience of midtown Burlington near Brant Street and Fairview Street, with Walmart Supercentre close by and Burlington Centre for shopping and dining. Easy QEW access simplifies travel, while downtown Burlington's restaurants and Spencer Smith Park invite evenings out and walks along the Lake Ontario waterfront. (id:55460)
2911 - 430 Square One Drive
Mississauga, Ontario
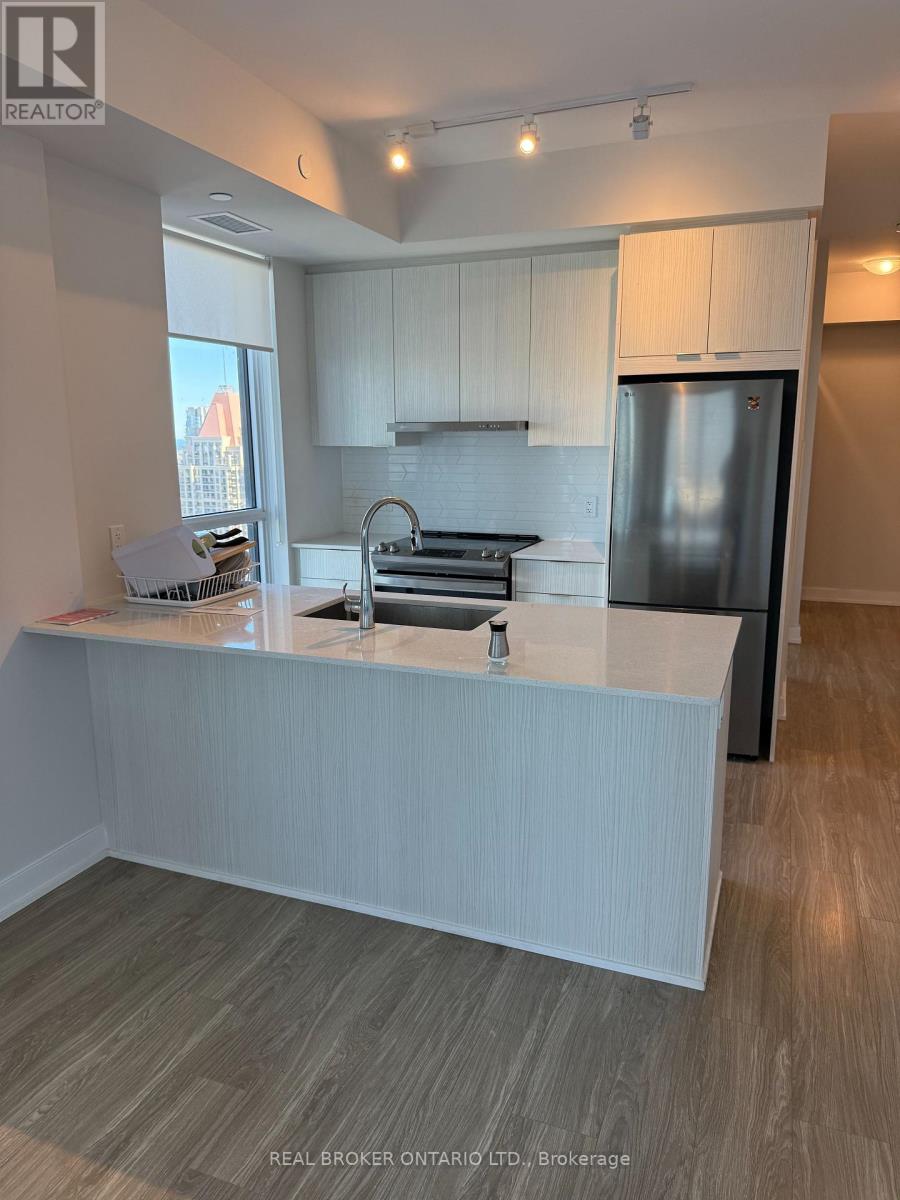
Rarely available fully furnished executive corner suite in Parkside Village! Bright 922 sq. ft. layout featuring 2 bedrooms, a versatile private den, and 2 full baths. Open-concept living with floor-to-ceiling windows, a modern quartz kitchen, stainless steel appliances, and 2 private balconies (including direct access from the primary retreat). Fully turnkey-move-in ready! Includes 1 parking space and 1 storage locker. Steps to Square One, Sheridan College, dining, parks, and transit, with fast access to 401/403/QEW. (id:55460)
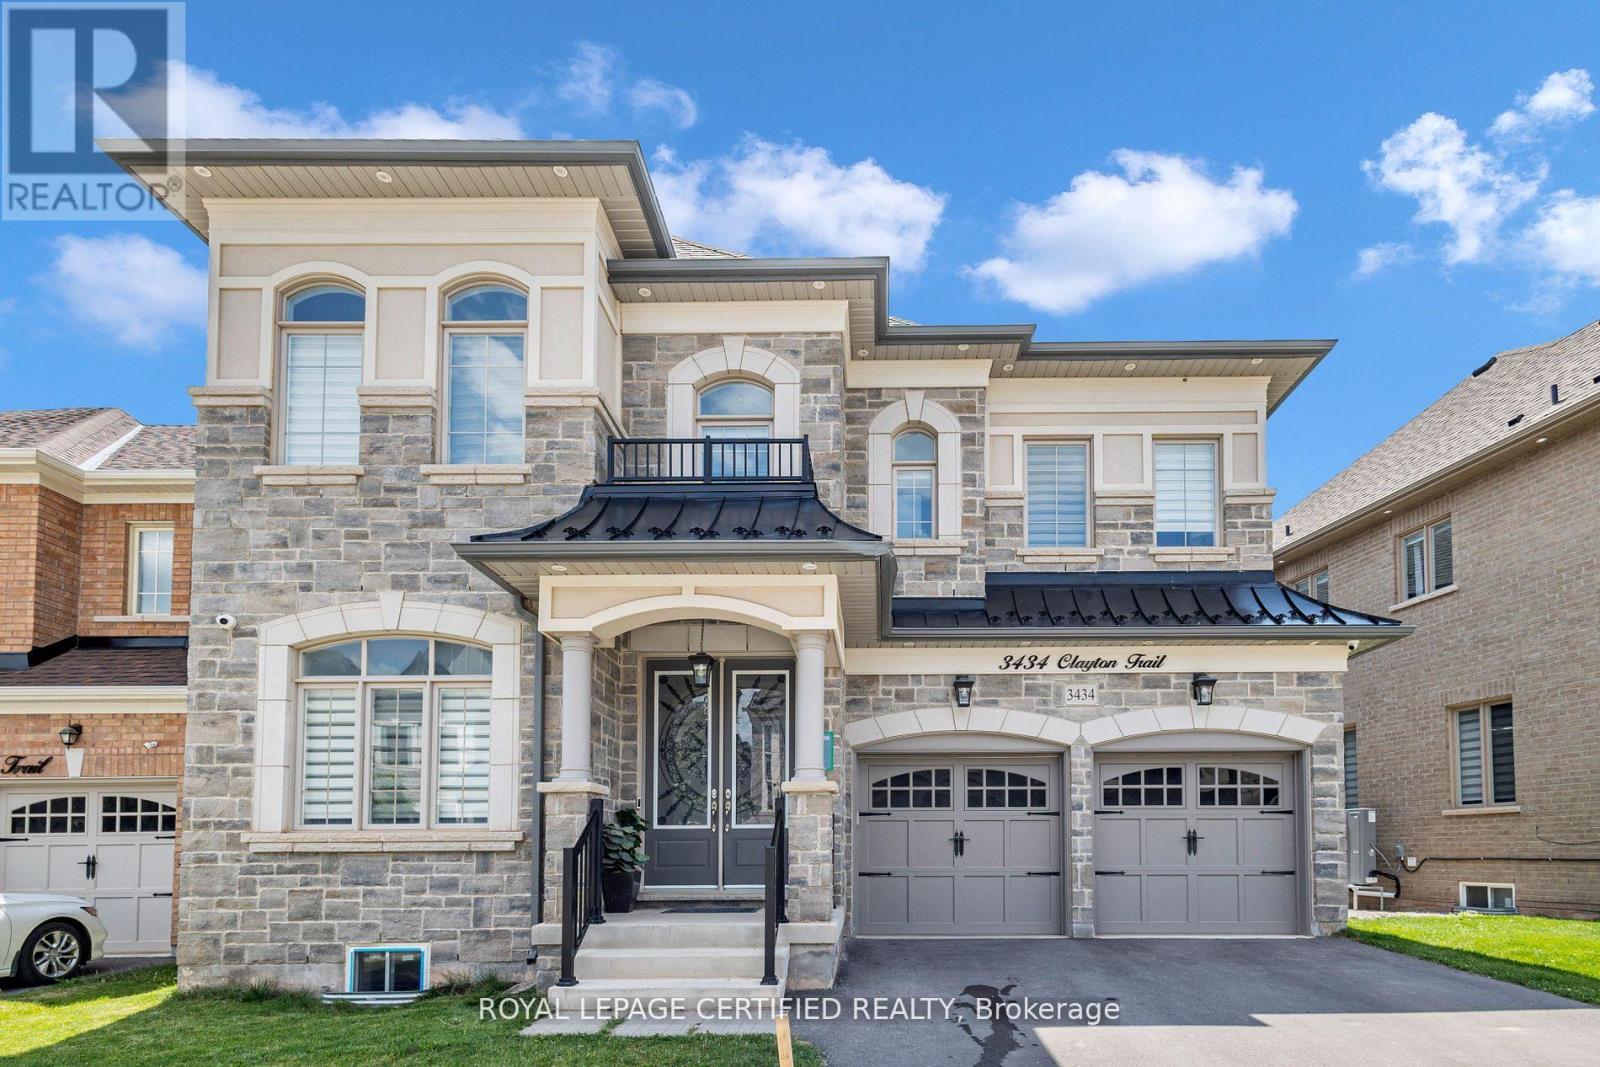
Bsmt - 3434 Clayton Trail
Oakville, Ontario
Newer 2-Bedroom Basement Apartment In Prestigious North Oakville. Bright & Spacious Layout W/ Modern Finishes. Features Open Concept Kitchen W/ Newer Stainless Steel Appliances, Quartz Countertops, Pot Lights & Large Windows. Private Separate Entrance & Ensuite Laundry. Close To Top Schools, Parks, Shopping, Hospital & Major Hwys (401/407/QEW/GO). Ideal For Small Family/Professionals. (id:55460)
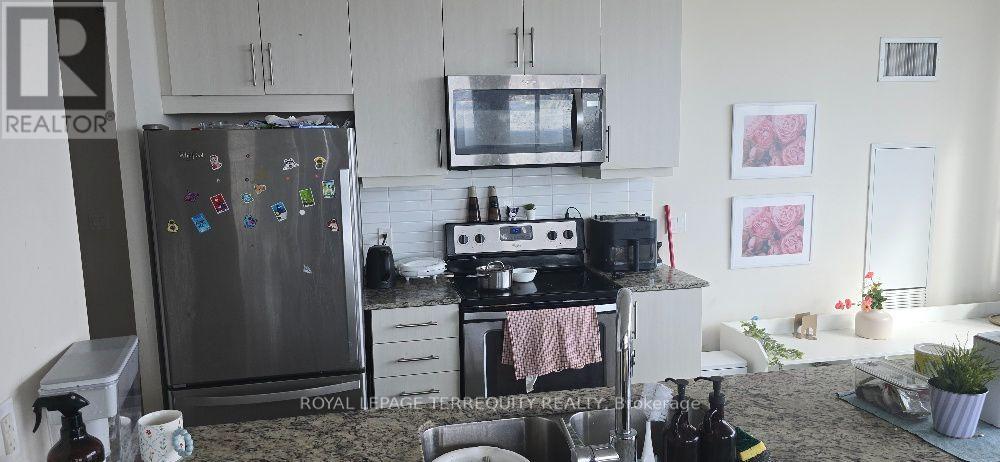
3704 - 3975 Grand Park Drive
Mississauga, Ontario
Experience contemporary city living with a touch of elegance, 2-bedroom, 2-bathroom Nestled in the heart of Mississauga, This bright and beautifully maintained Corner unit offers 1033sq features an open-concept living and dining area with 9-ft ceilings and floor-to-ceiling windows, providing stunning views of the Toronto skyline and glimpse of the lake and an extra 86 sq privet balcony Offering completely unobstructed far-reaching views, The modern kitchen features sleek stainless steel appliances while beautiful laminate flooring runs throughout the unit, one parking space,. Residents enjoy exceptional amenities including 24-hour concierge, indoor pool, sauna, fitness center, and more. Unbeatable location close to parks, restaurants, transit, GO Station, major highways, Mississauga Central Library and all the conveniences of downtown Mississauga. Don't miss this opportunity for upscale living in a prime location! (id:55460)
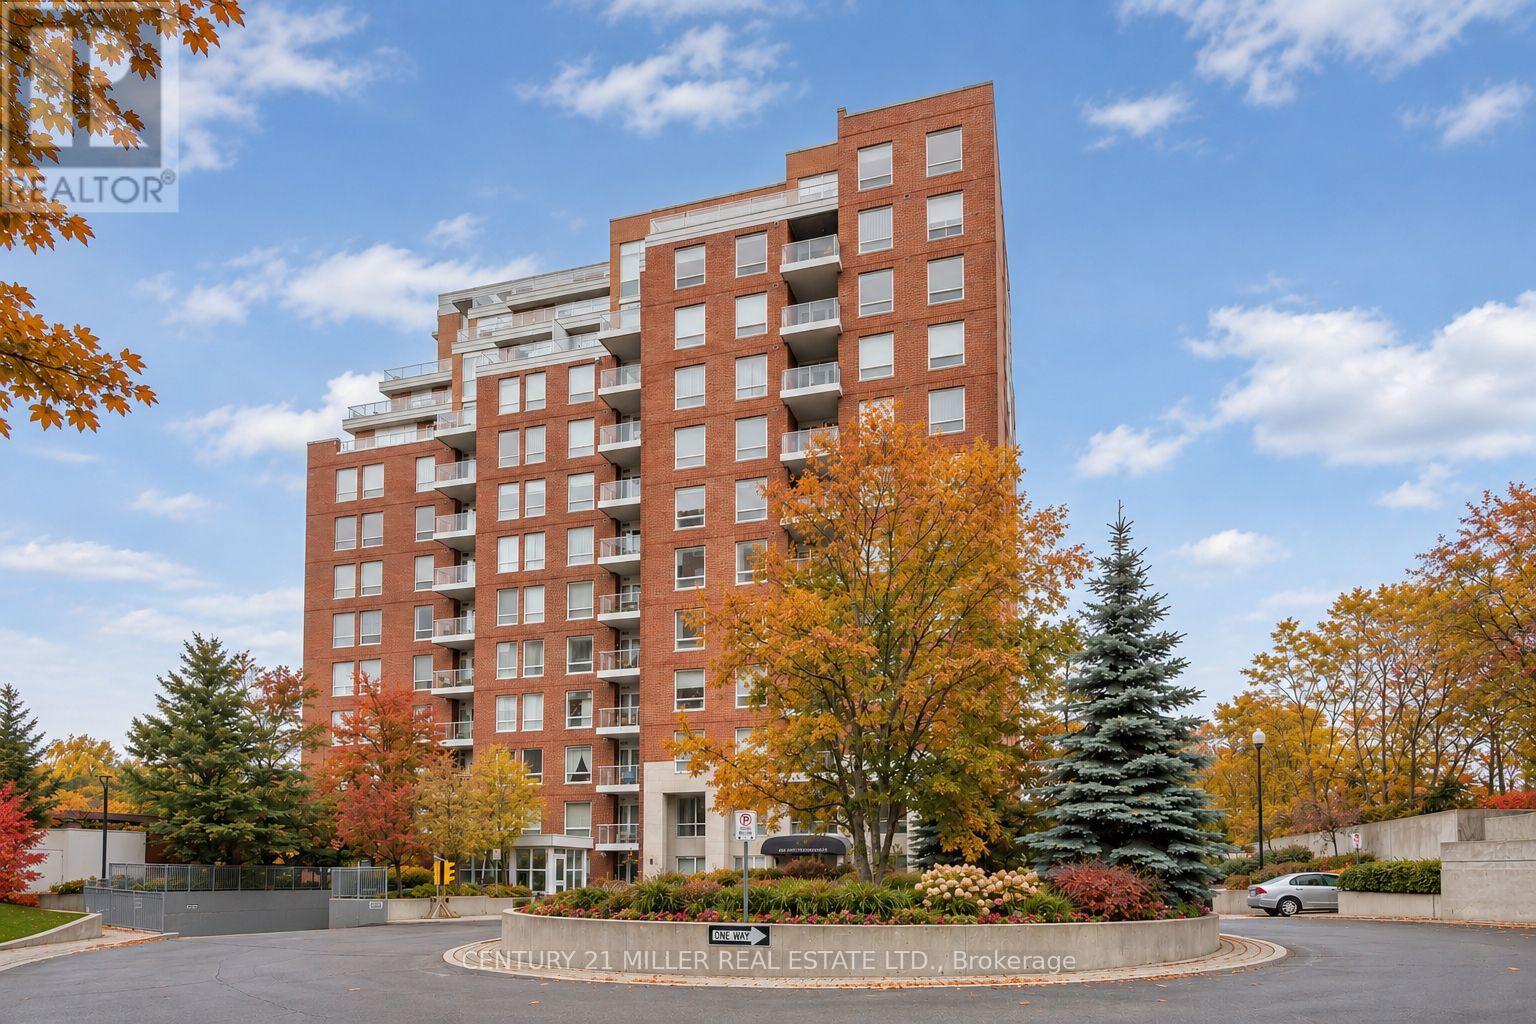
508 - 40 Old Mill Road
Oakville, Ontario
Located steps to Old Oakville, GO train and Whole Foods mall. 1443 sq. ft. corner suite offering sunshine all day long with captivating year round views of tree top canopy and beautiful Sixteen Mile Creek. A split 2-bedroom floor plan with two full baths provides privacy for each bedroom. Open concept living and dining room with 9' ceilings, tasteful hardwood floors, fireplace, and a wall of windows to capture the endless views. Kitchen is fitted with granite countertops, stainless steel appliances, a breakfast area solarium, and a walkout to a sizeable balcony. You will find rest and relaxation in the principal bedroom, complete with soft newer broadloom, 4-piece ensuite with separate shower and soaker tub, ample walk-in closet and walk out to balcony. The spacious second bedroom has a large window and double closet, with a 3-piece bathroom just down the hall. This fabulous unit offers in-suite laundry, 1 parking spot, and one locker included. Luxurious modern amenities including a security guard, exercise room, indoor pool, sauna, party room and visitor's parking. This highly coveted neighbourhood offers a superb location close to Downtown Oakville shops and restaurants and highway and lake access. A well respected building, comprised mostly of unit owners. A beautiful place to call home! (id:55460)
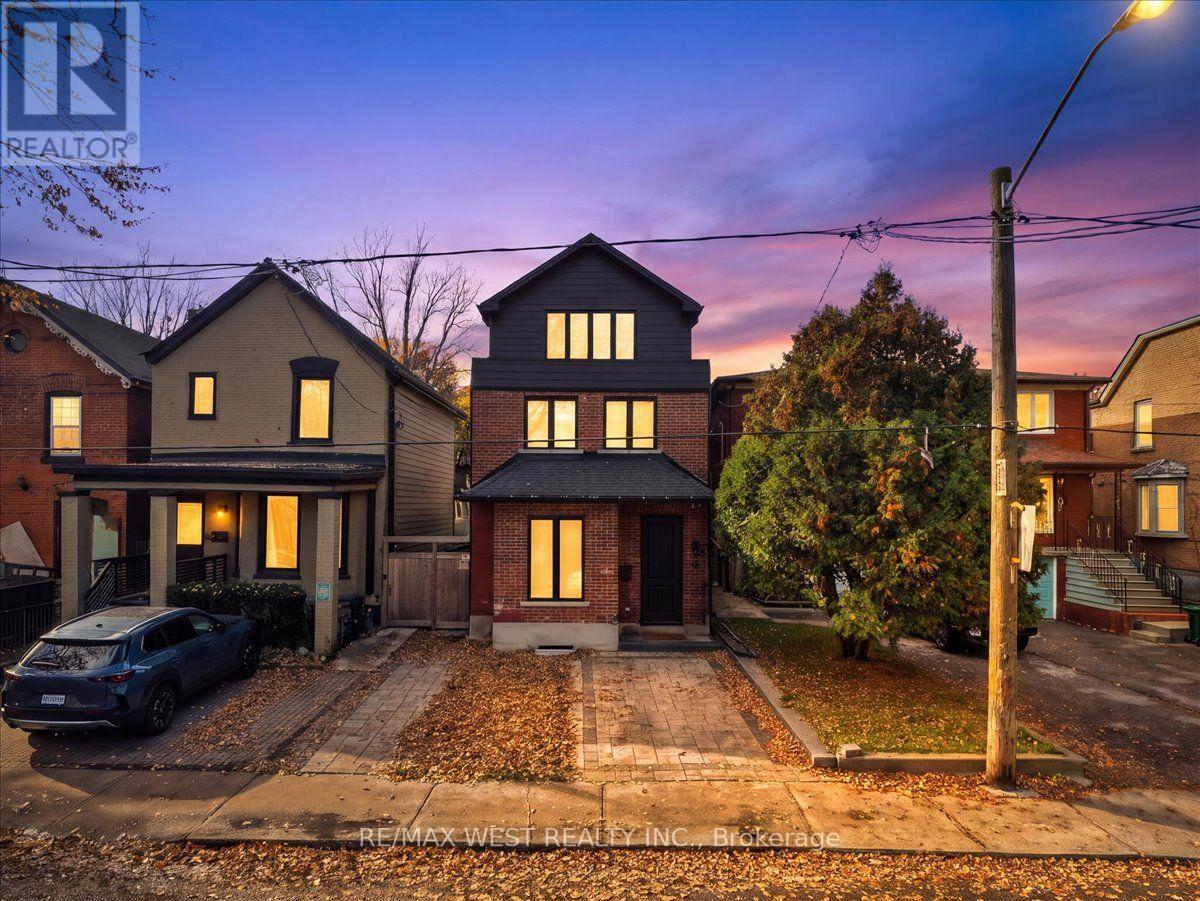
64 Gwynne Avenue
Toronto, Ontario
Welcome to the stunning never lived in, one-of-a-kind fully rebuilt property on one of the most coveted streets in south Parkdale! Third floor addition, underpinned basement plus a 40 foot extension added to the property! 6 bed, 5 baths & Over 4000 squ ft. of total living w/3200 squ ft above grade +over 1000 squ ft on lower level. All New plumbing, electrical, HVAC systems x2, including ductwork, 2 ac's, third floor balcony, new sod, front and back patio, new fence. Also includes a legal 2 bedroom basement apartment with sep entrance, ensuite laundry, 4pc bath & 8 ft ceiling height. An amazing 22 x 171' deep lot - Perfect for a lap pool or garden suite plus gas BBQ hook up! This home features white oak plank flooring throughout, hardwood stairs, chef's kitchen w/oversized island, quartz countertops, custom cabinetry with glass display cabinets, stainless steel appliances, gas range, and if that wasn't enough, you also have your very own walk-in pantry right off the kitchen! Open concept main floor with a beautiful living/dining room combo, large foyer, beautiful 2pc bath, large family room area with custom built-ins, electric fireplace and over-sized patio doors that flood in natural light & lead to your backyard oasis. 9.5 ft ceiling on main, flat ceiling & pot lights. 2nd level boasts primary suite w/walk-thru closet & 5pc stunning ensuite! Second level laundry room, and 2nd bedroom with its own 4pc ensuite and walk-in closet! on the 3rd level, you will find 2 more oversized bedrooms with jack & Jill bathroom, balcony & custom built-in cabinetry! Nothing was left untouched in this remodel which you could practically call a new build! Where old world charm meets luxury finishes in this one of a kind show home! city living with easy access to waterfront green space. Streetcars and buses make getting downtown convenient. South Parkdale is a historic yet evolving urban community, richly diverse, creatively flavored, and alive with art, food, culture, city energy! (id:55460)