
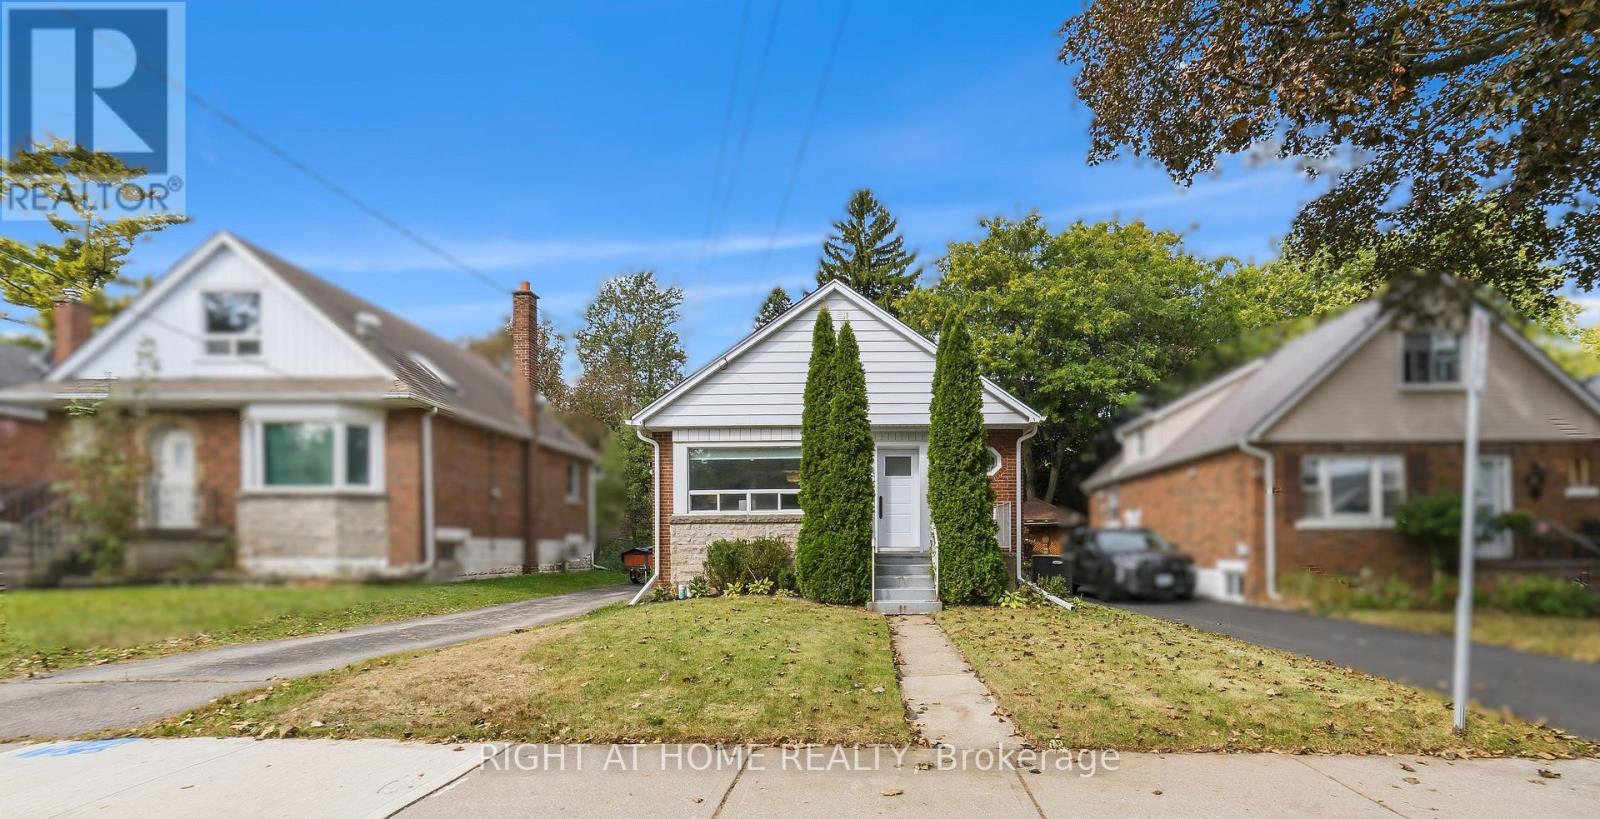
206 East 19th Street
Hamilton, Ontario
Beautifully updated brick bungalow on a generous 40 x 113.5 ft lot. Major updates include replacement of the water and sanitary service lines from the house to the street, along with a new exterior backflow preventer (2020) and a new furnace (2022). Enjoy the convenience of bungalow living with the added flexibility of finished space below. The main floor features a bright, open-concept living and dining area with an oversized window and pot lights, flowing into the modern white kitchen with ample cabinetry, stone countertops and a custom tile backsplash, creating a comfortable and practical space for everyday living. Two well-proportioned bedrooms share a stylishly updated bathroom with a linen cabinet. The finished basement adds valuable living space with a spacious recreation room completed in 2026, pot lights, a stylish 2-piece bath updated in 2025, and an additional versatile room currently used by the seller as a bedroom/home office. The space is also well suited for guests, a hobby room, or other flexible uses. Step through the back door onto a large deck overlooking the private, fenced and landscaped backyard with a custom-built garden shed, creating an inviting space for gatherings, gardening or a quiet morning coffee. A long private driveway provides parking for up to 3 vehicles. Conveniently located near Inch Park Arena and Outdoor Pool, schools, parks, shopping, transit and major routes for easy commuting and everyday errands. Numerous updates include backyard landscaping, eavestroughs and downspouts (2024); new flooring in both main-floor bedrooms (2023); updated kitchen, main-floor bathroom and shed patio (2022); foyer, living-room pot lights and custom backyard shed (2021); and front and back doors (2020). (id:55460)
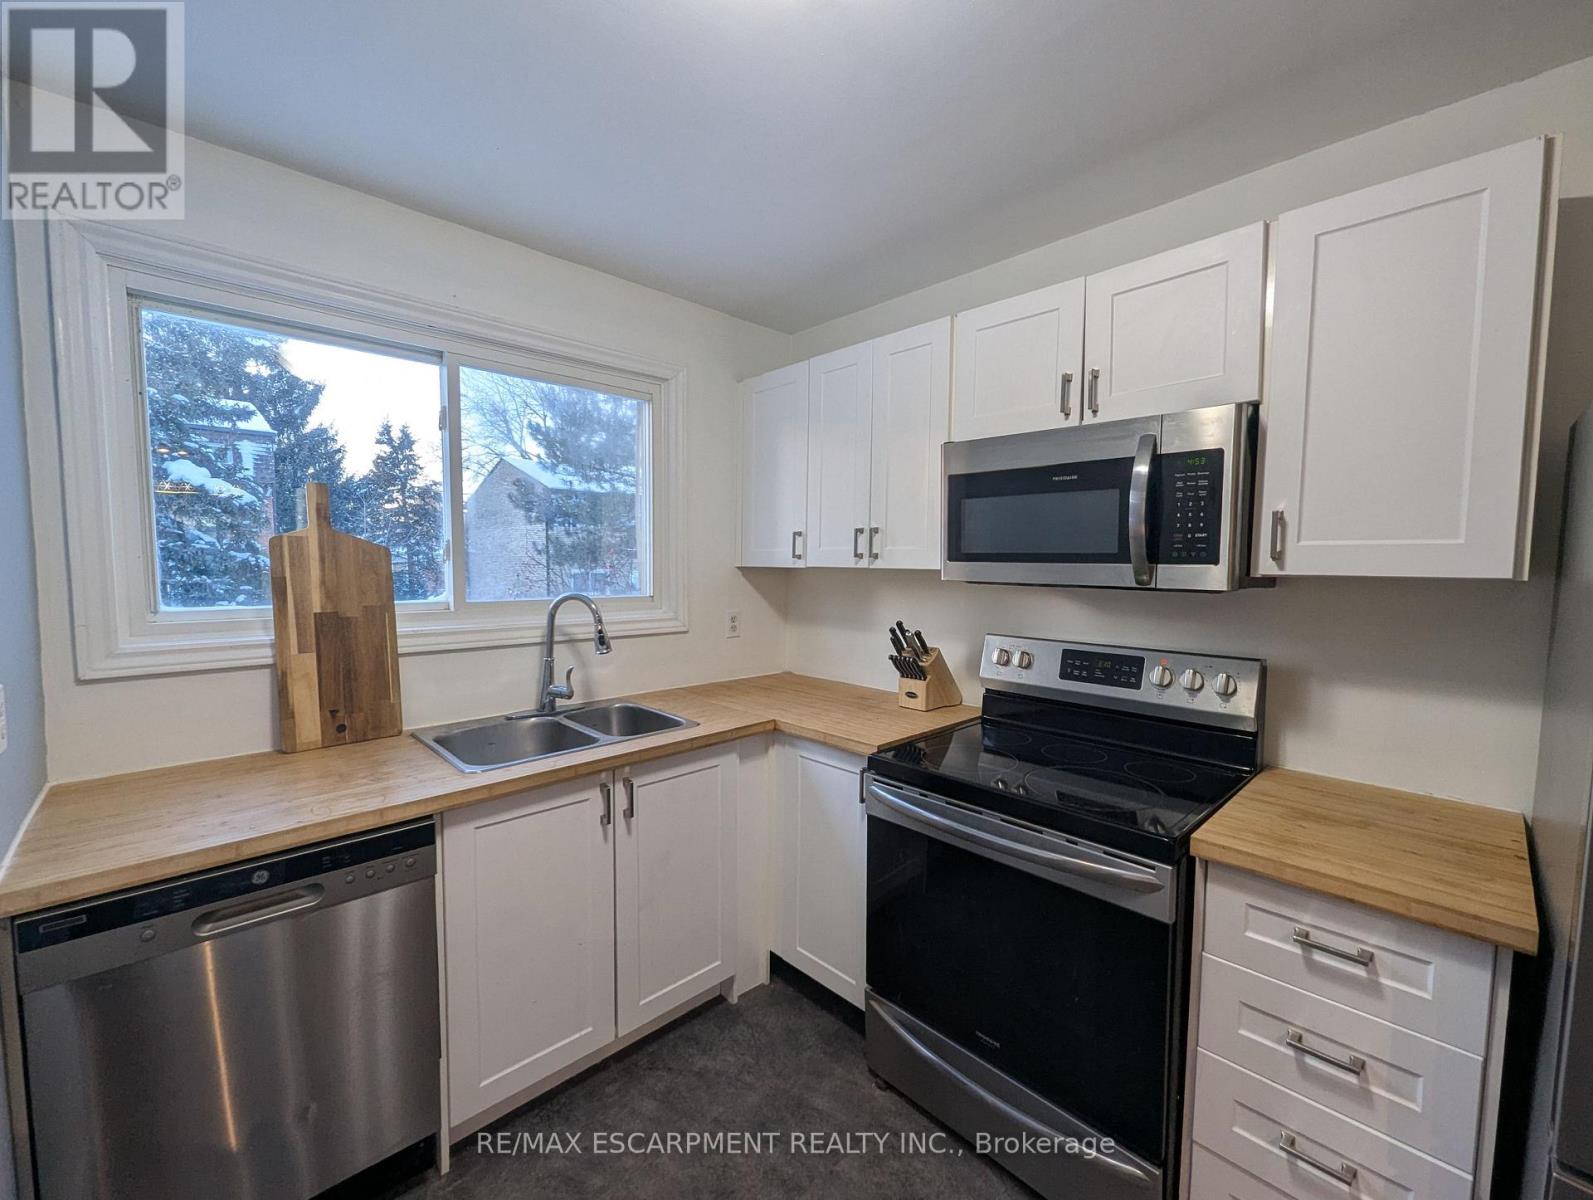
32 - 1440 Garth Street
Hamilton, Ontario
This incredible End-unit Condo Townhome is ripe for the plucking! This home has been fullyupdated with beautiful Hardwood and Vinyl Flooring throughout! The Kitchen is Stunninglyrenovated, with new Cupboards and Counters. Incredible Hardwood with Custom in-lays run throughthe Dining room and Living room which also features a walkthrough to your private, fenced yard.As you head up to the second Storey we have 3 Generously-Sized Bedrooms and a Fully-RenovatedBathroom; lots of natural light makes the Bedrooms warm and inviting! The basement was recentlyfinished with Pot-Lighting and Vinyl flooring, as well as a large utility room/Laundry Room!Affordable Condo fees cover Water, internet, Cable, parking, maintenance AND buildinginsurance! Making this home not only dreamy, but also affordable! All RSA. Taxes Estimatedusing City Calculator (id:55460)

416 Bartlett Avenue
Grimsby, Ontario
Welcome to 416 Bartlett Avenue, ideally situated in one of Grimsby's sought-after Beach neighbourhoods. Just steps from the waterfront and historic Bell Park, this charming 3-bedroom, 2-full-bathroom bungalow offers a wonderful blend of classic 1950s character and thoughtful modern updates. The inviting layout is well suited to families, down sizers, or anyone looking to enjoy the relaxed lifestyle of an established neighbourhood with quick access to the downtown core. Tastefully updated while preserving the home's original charm, the property offers comfortable and bright living spaces, with a timeless feel. Outside, the impressive 110-foot-deep fenced yard provides plenty of room to relax, entertain, garden, or enjoy with the family. Conveniently located with excellent highway access and close to the new West Niagara Secondary School and Grand Avenue Public School, this is a home that combines neighbourhood charm with everyday convenience. A wonderful opportunity to live steps from the lake, parks, schools and all that Grimsby Beach has to offer. (id:55460)
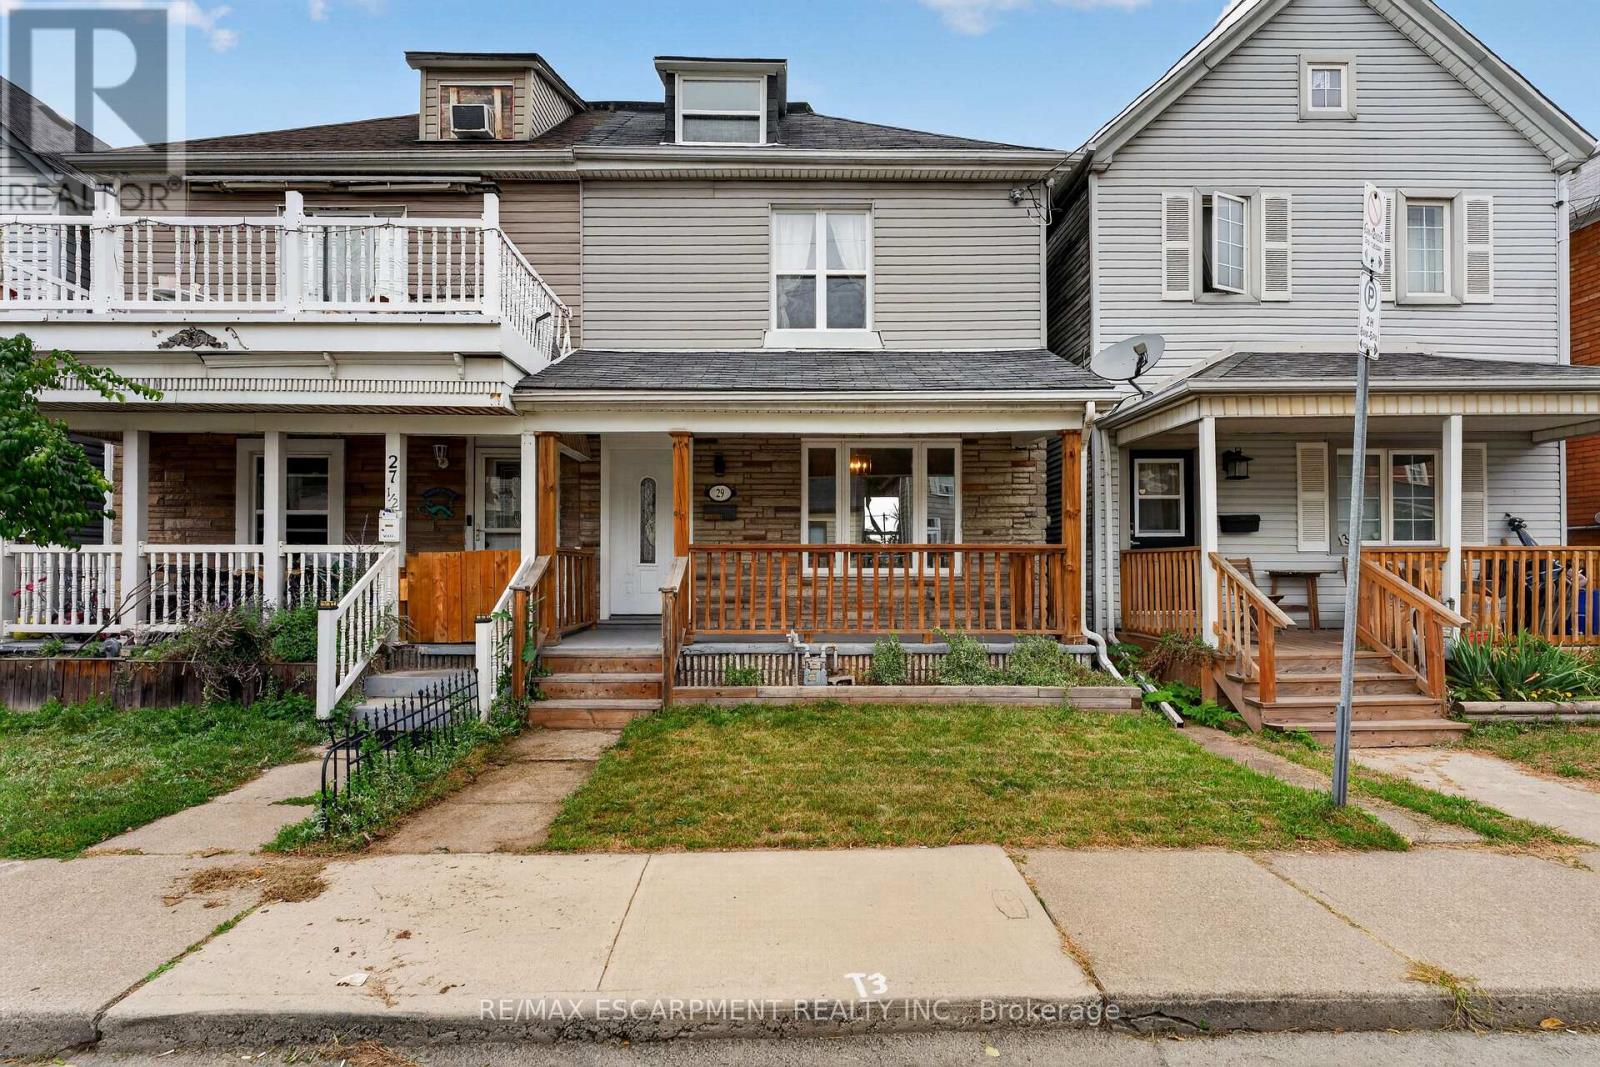
29 Shaw Street
Hamilton, Ontario
Come check out this beautifully updated 3 Bedroom home in Central Hamilton! When you enter youare greeted with a beautiful, Open-Concept main floor living space with a Stunningly upgradedkitchen (including Beautiful Stainless Steel Appliances), a Large Dining Room and a Beautifuland comfortable Living Room - Perfect for hosting or relaxing in a quiet night at home! Themain floor also features a great walk-out to your Backyard Oasis, with beautiful Paving Stones,and very little maintenance it is a great space to enjoy our Beautiful Ontario Summers. Headingup the stairs we have 3 generously-sized Bedrooms with a large Primary, 4-piece Bathroom, andan Attic space that has been opened up and can be used as another Bedroom, Play room for yourkids, and more! This home has mountains of features that you will want to see before it is toolate, including main floor laundry, 2 car parking out back with a beautiful concrete pad, easytransit to downtown and highway access plus a massive basement for storage. Looking for yourfirst home, or a place to let your family grow? This could be the one for you! All RSA (id:55460)

515 Woodward Drive
Strathroy-Caradoc, Ontario
SPRAWLING BRICK RANCH BUNGALOW ON A 0.42-ACRE LOT! Situated in one of Mount Brydges' most sought-after pockets - a fast-growing corner of Middlesex County surrounded by farmland & forest - this beautifully maintained 3+3 Bedroom, 3-Bathroom home (over 2900 sqft) delivers curb appeal, space & outdoor living rarely found together. A long interlock driveway & tasteful landscaping set an unforgettable first impression, & the quiet setting offers a genuine escape from city hustle. The open-concept main floor is filled with natural light, finished with hardwood & ceramic flooring, crown molding & sophisticated decor. The kitchen, renovated in 2019, is a showstopper-granite counters, soft-close cabinetry, under-cabinet lighting, pull-out drawer organizers, newer stainless appliances (dishwasher 2026) -with beautiful views & a sliding-door walkout. A mudroom with pantry, plus an inside entry from the garage, adds everyday function. The primary bedroom features a Walk-in Closet, custom blinds & an Ensuite with a jetted soaker tub. The second bedroom closet is soundproofed from the living room for added privacy; the third offers a Cheater-Ensuite to the main bath, updated with a new vanity, lighting & backsplash. Downstairs, the fully finished lower level offers oversized windows, a gas fireplace & luxury vinyl plank flooring, plus three additional bedrooms (multipurpose) & a modern full bath with glass-and-chrome rain shower, offering real in-law suite potential. The 3-Bay Drive-Through mechanic's garage stands out on its own, ideal for hobbyists, projects, or car enthusiasts; parking for 6 cars total. Outside, the two-tiered resurfaced deck, newer gazebo & fenced yard create a private, scenic retreat rarely found in a subdivision. Additional features: irrigation system, gas BBQ line, kids' play structure, new furnace with humidifier (2024), owned hot water tank, HRV, new fireplace fan motor, & added roof insulation. View today to MAKE THIS HOUSE YOUR HOME! (id:55460)
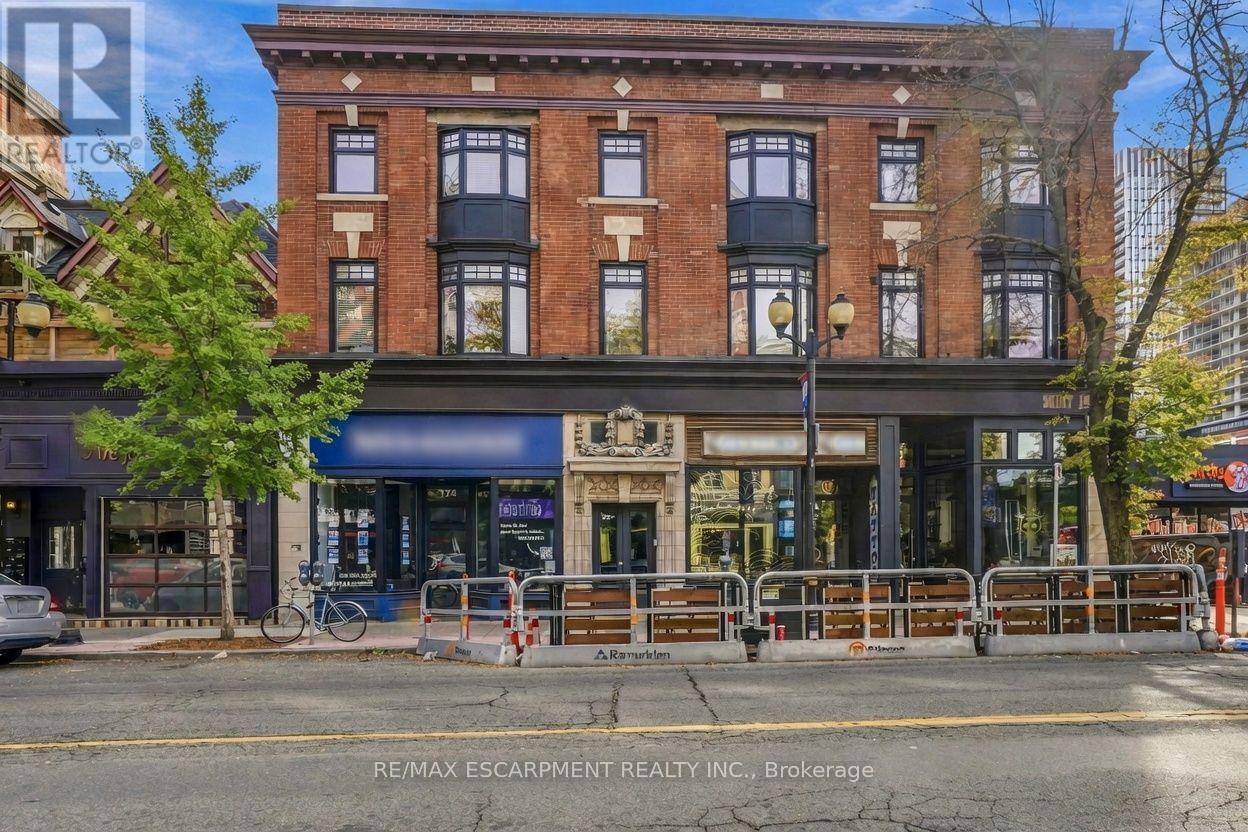
4 - 172 1/2 James Street N
Hamilton, Ontario
Once you see this space, you will fall in love. Located on the top floor of a historic building, this massive four-bedroom unit has old-world charm and modern conveniences. With vaulted ceilings and exposed ductwork somehow, this home looks even bigger than it already is. The combination living room/dining room offers a ton of space for you to design your furnishings within.The bright, airy, modern kitchen has stainless steel appliances, a gas stove, a subway-tile backsplash, pot lights, almost too much cupboard space, tons of granite counterspace and even a breakfast bar. The family room has an inviting gas fireplace, bow window and an exposed brick accent wall. The great room gives you options - media space? office? games room? - you decide! The massive primary bedroom has a skylight, over-bed reading lights, a walk-through closet with built-in storage and a four-piece ensuite with double sink and a huge shower. The second bedroom would be the master in most homes with a bow window and double closet. Two more well-sized bedrooms fill out the living space. The unit features barn doors, a five-piece bathroom and in-suite laundry to boot. Plus you get not one but two exclusive use parking spaces! Located in the heart of downtown Hamilton, you are close to everything - shops, restaurants, transit, art, culture - all that Hamilton has to offer. Welcome home! RSA (id:55460)
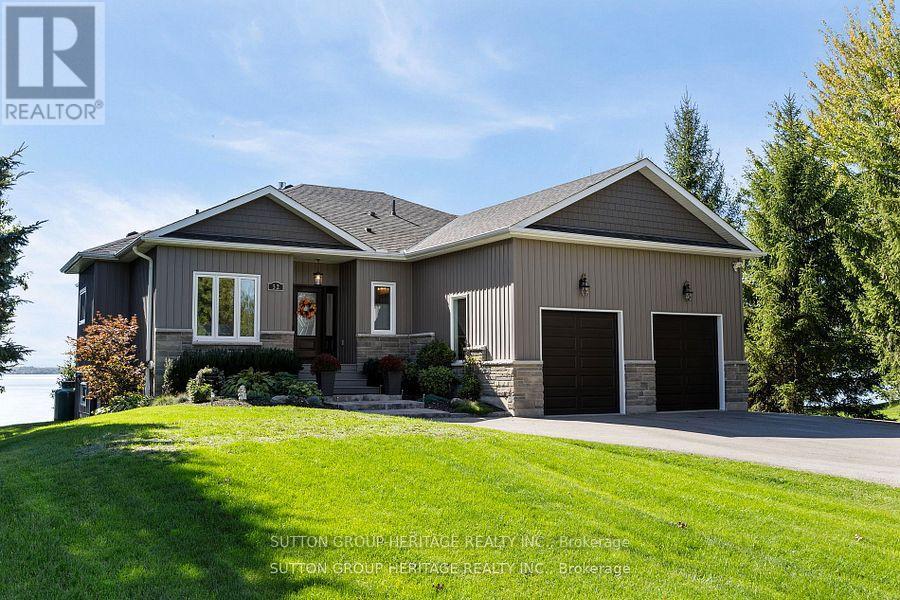
52 Hillside Drive
Kawartha Lakes, Ontario
Life Is Good at the Lake! Beautifully Crafted Custom Built Bungalow with High End Finishes Throughout. Thoughtfully Designed For Relaxation &Entertaining with West Exposure to Enjoy Stunning Sunsets Surrounded by Nature. Open Concept Home Featuring 9' Ceilings On Main Level with Views From Principal Rooms & Primary Bedroom. Step Inside The Front Door & Be Ready To Be Captivated By The Breathtaking View From The Great Room with Coffered Ceiling, Oversized Windows, Gas Fireplace, Stone Feature Wall & Custom B/I Shelving, Adjoining Elegant Dining Room Great For Hosting Those Holiday Dinners Open to the Gourmet Kitchen Featuring Custom Cabinetry with Large Centre Island, Granite Countertops, Pot & Pan Drawers & Wine Fridge. Walk Out from the Kitchen/Dining Area to a Party Sized Deck with Composite Decking & Regal Frameless Glass Railings for an Unobstructed View. Gleaming Maple Hardwood Flooring Flows From Dining & Living Rooms into the Primary Bedroom &the 2nd. Bedroom. Relax in the Main Floor Primary Suite with W/I Closet & 4 Pc. Bath & 5' Glass Shower, 6' Therapeutic Tub, Vanity with Leathered Granite Countertop & Heated Floor. 2nd. Bedroom on Main Level Would Make a Great Home Office, Main Floor Laundry Conveniently Located Next to the Kitchen with Access to the Oversized 2Car Garage. Hardwood Staircase Leads to the Fully Finished W/O Basement with Rec Room featuring Wet Bar, Quartz Countertop, Electric Fireplace with Shiplap Feature Wall, Wine Cellar, 8' Patio Door to Stone Patio with Pergola, Water Feature & Landscaped Yard with 40' Dock. Plenty of Room for the Kids to Run Around! 3rd. & 4th. Bedrooms Overlook the Lake,5th. Bedroom & 4Pc. Bath Finish the Lower Level. Private .53 Acre Lot Lined by Mature Trees, Paved Double Drive, On a Quiet Cul de Sac with Year Round Residents, Minutes to Port Perry & Lindsay, Great Fishing on the Trent System. Year Round Waterfront Fun (id:55460)
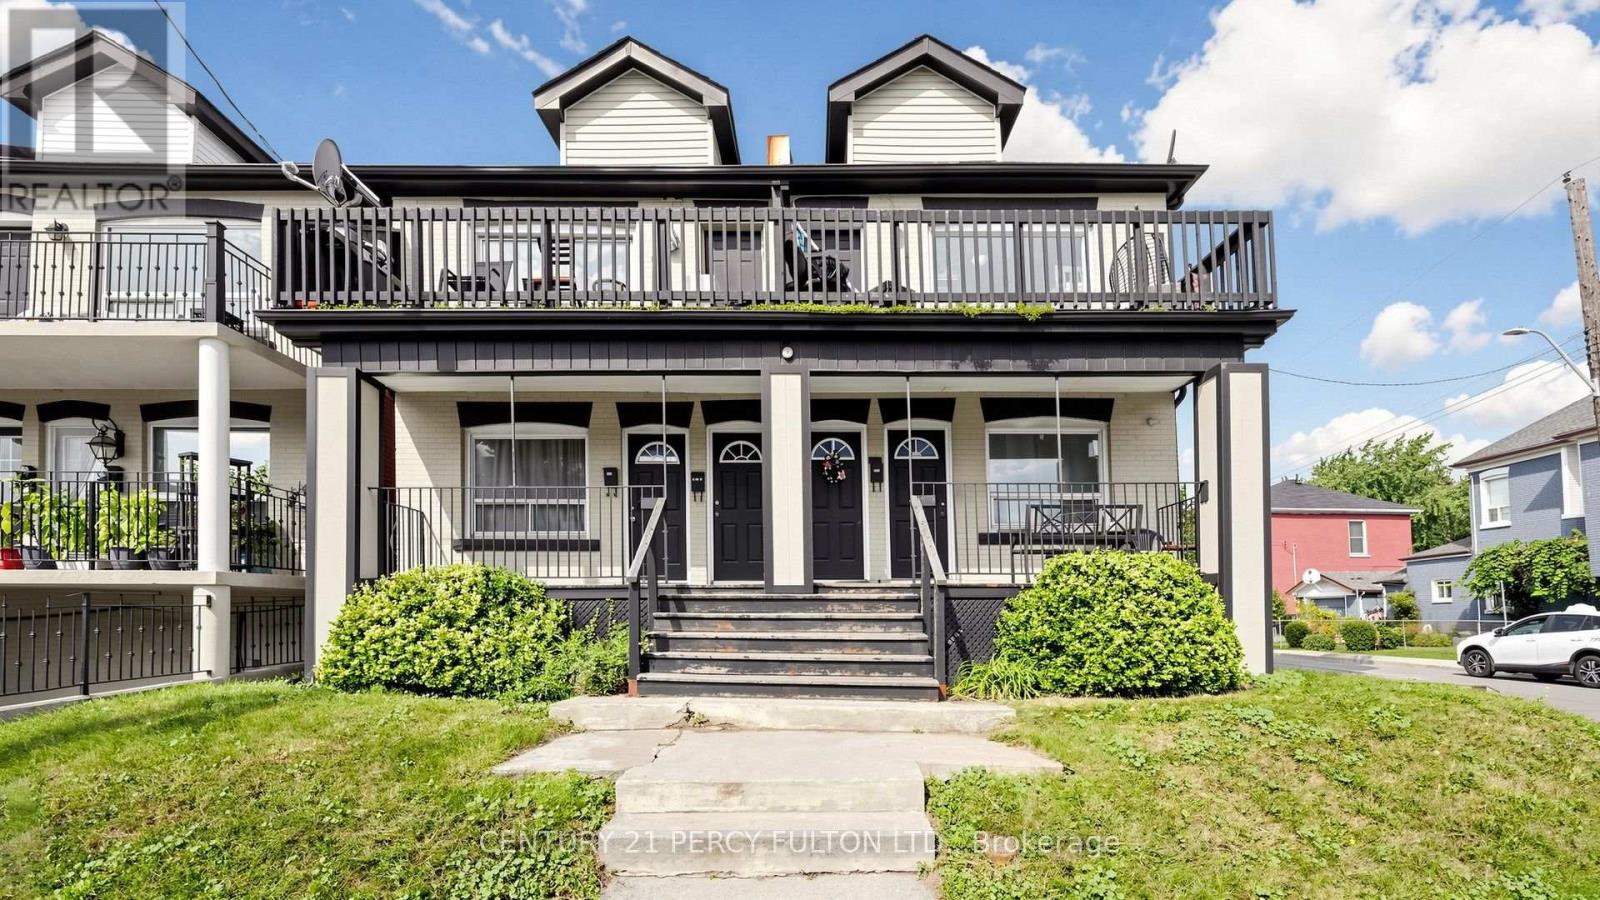
207-209 Victoria Avenue N
Hamilton, Ontario
An exceptional real estate portfolio addition awaits at 207 & 209 Victoria St. North, Hamilton, Ontario. Being sold together, this unique package offers rare advantage of acquiring two adjoining, 2-story semi-detached properties side-by-side for the price of one. Featuring 3,048 sq. ft. of total living space, this turnkey residential investment package consists of 4 self-contained units distributed across the 2 properties, each semi-detached home housing has two spacious 2-bedroom apartments. The property also includes 2 unfinished basements primed for value-add optimization. Key Property Features: 2-bedroom units, 4 independent gas meters, shifting heating costs to tenants and reducing landlord overhead. Private Outdoor Spaces: Each apartment boasts its own dedicated deck/balcony, providing highly desirable private outdoor space. Massive Value-Add Potential: The 2 unfinished basements offer a clean slate and an outstanding opportunity to renovate, develop additional usable square footage, and dramatically scale up your monthly cash flow. Great location close to Hamilton general hospitals, Ron Joyce Children's Health Centre and Public Transit. (id:55460)
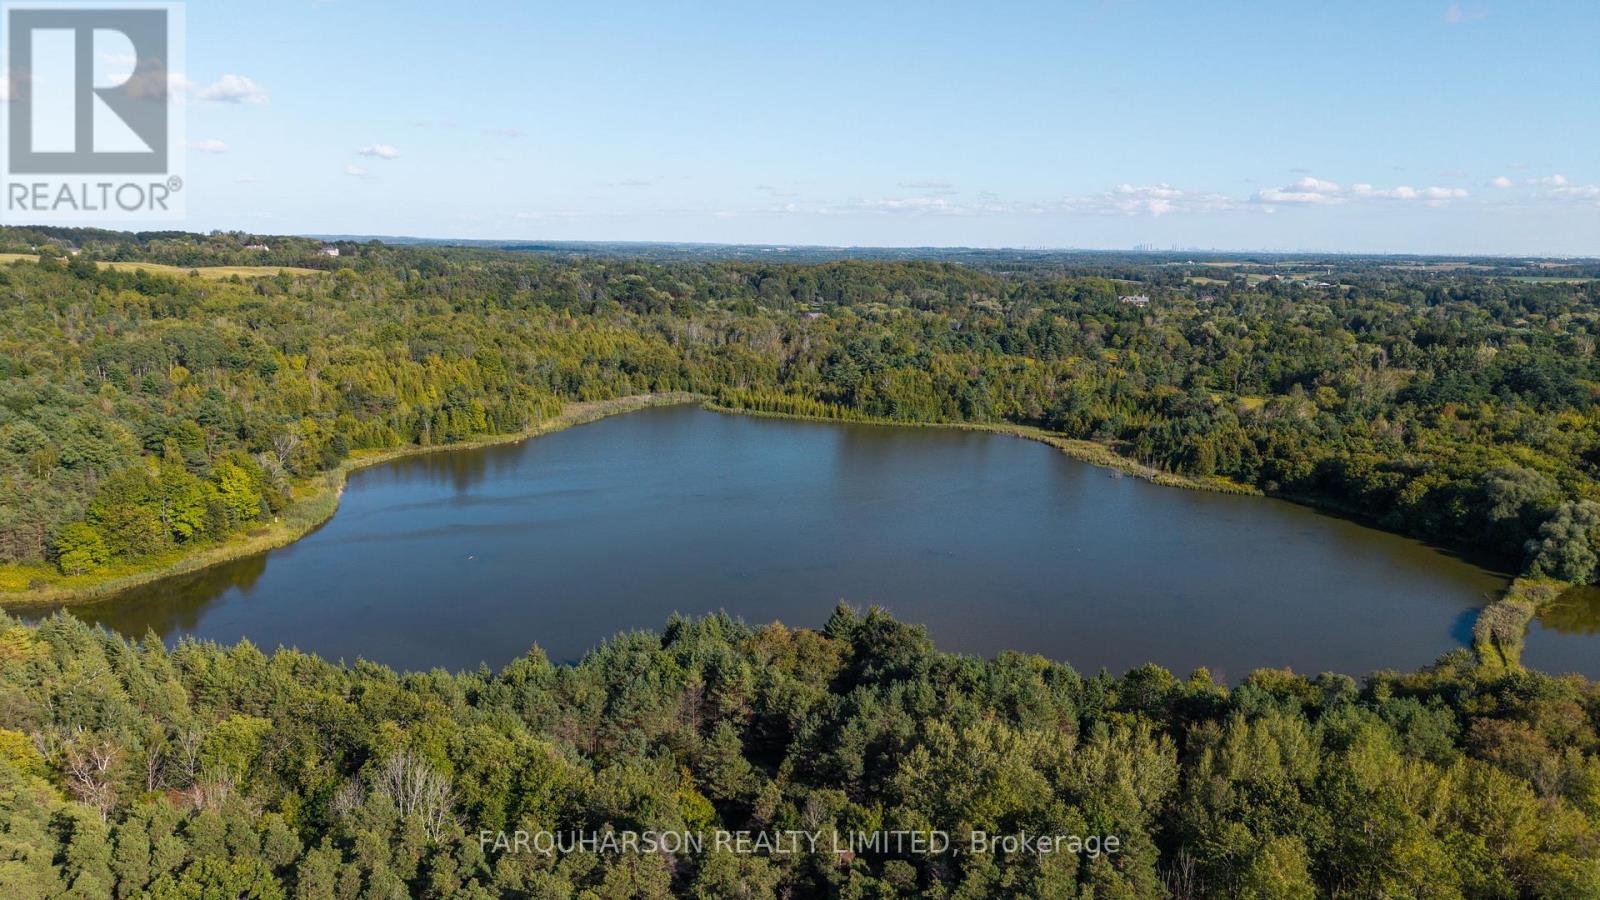
16631 Mount Hope Road
Caledon, Ontario
[16631 Mount Hope Road, Caledon] 45+ Acres Approx. | 4-Acre Private Pond | Mature Forest | Private Trails. [PROPERTY] A truly rare opportunity to own 45+ spectacular acres featuring an approximately 4-acre private pond surrounded by mature hardwood and evergreen forest. Enjoy four-season recreation right on your own property, including swimming, kayaking, canoeing, fishing and winter skating. Wide private trails wind throughout the forest, perfect for hiking, running, cross-country skiing, dog lovers, and exploring nature year-round. A cleared area provides an ideal setting to create your dream country estate. Located within the Oak Ridges Moraine Conservation Area, EPA2-ORM zoning permits a home with a footprint of up to 5,382 sq. ft. and height up to 34.5 ft. The property currently benefits from low property taxes through the Forest Management Incentive Program, with natural gas, high-speed internet and municipal water available. [LOCATION] Country living close to the city. An exceptional Caledon location minutes to the Caledon Equestrian Park, shopping, restaurants, golf, parks, conservation areas and the Caledon Trailway. Enjoy a short commute to Highway 400 and cottage country, along with convenient access to Highway 427 and the future Highway 413, now under construction. [CLICK VIRTUAL TOUR TO WATCH PROPERTY VIDEO] Experience the approximately 4-acre pond, 45+ acres, mature forest and private trails for yourself. (id:55460)
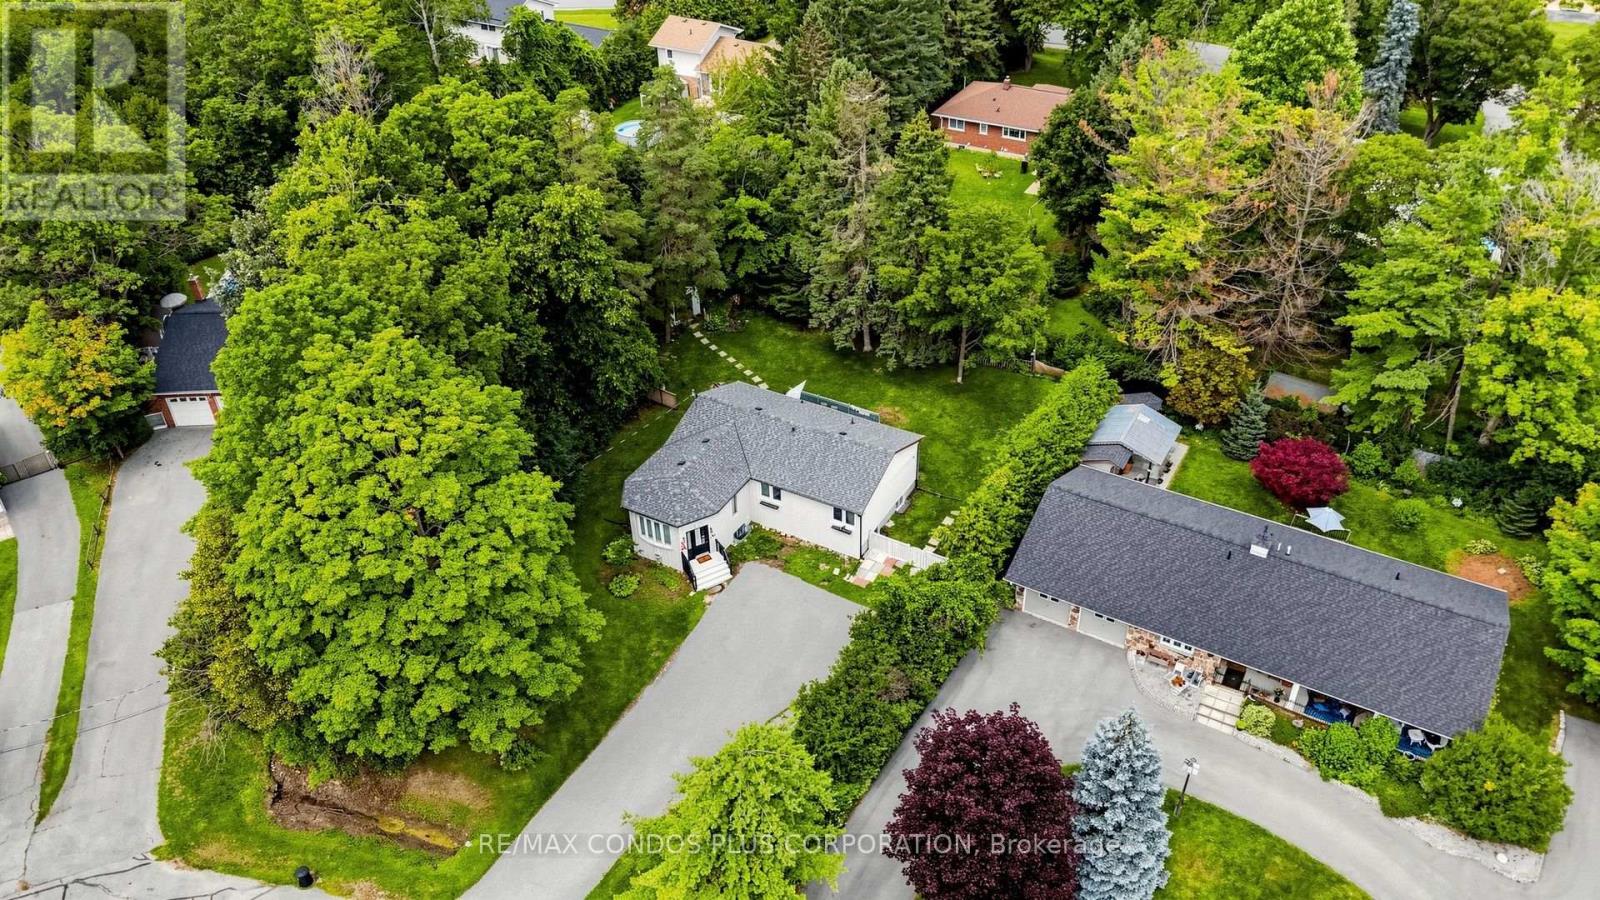
20 Southwood Crescent
Georgina, Ontario
Charming Detached Home On A Large Lot In Desirable Woodriver Acres! Bright & Open-Concept Living And Dining Area Creates A Spacious Feel Throughout The Main Floor. Functional Layout With 3+2 Bedrooms, 2 Bathrooms, And A Separate Entrance To The Finished Basement, New flooring recently installed in the basement recreation room and laundry room. Offering Excellent Flexibility For Extended Family Or Additional Living Space Plus A Kitchen Rough-In. Walk Out From The Kitchen To A Large Deck And Enjoy The Expansive Backyard. Gas Fireplace In The Basement. Portable A/C In The Living Room. Conveniently Located Within Walking Distance To Schools, Shopping And Just Minutes To The Marina. (id:55460)
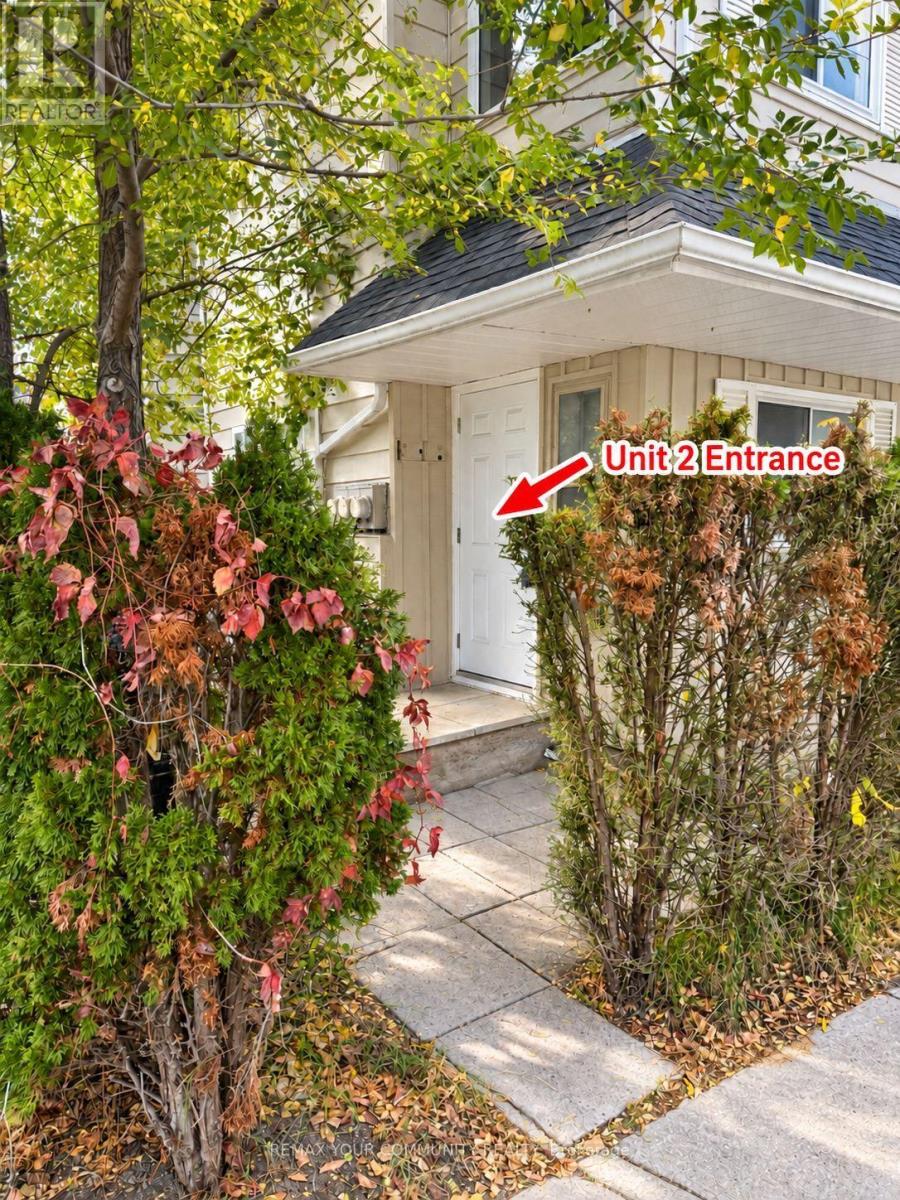
Unit 2 - 66 Prospect Street
Newmarket, Ontario
Welcome to this beautifully renovated, bright, and inviting 2-bedroom apartment, offering the perfect blend of comfort, style, and convenience. Thoughtfully updated throughout, this cozy residence features newer laminate flooring, a tastefully renovated kitchen, and a modern, updated bathroom. Equipped with an energy-efficient heat pump system for year-round comfort, the unit also includes one dedicated parking space. Ideally situated in a desirable location, just minutes from shopping, schools, hospitals, public transportation, major highways, and a wide range of everyday amenities. A wonderful opportunity to enjoy comfortable, low-maintenance living in a convenient and well-connected neighbourhood! (id:55460)
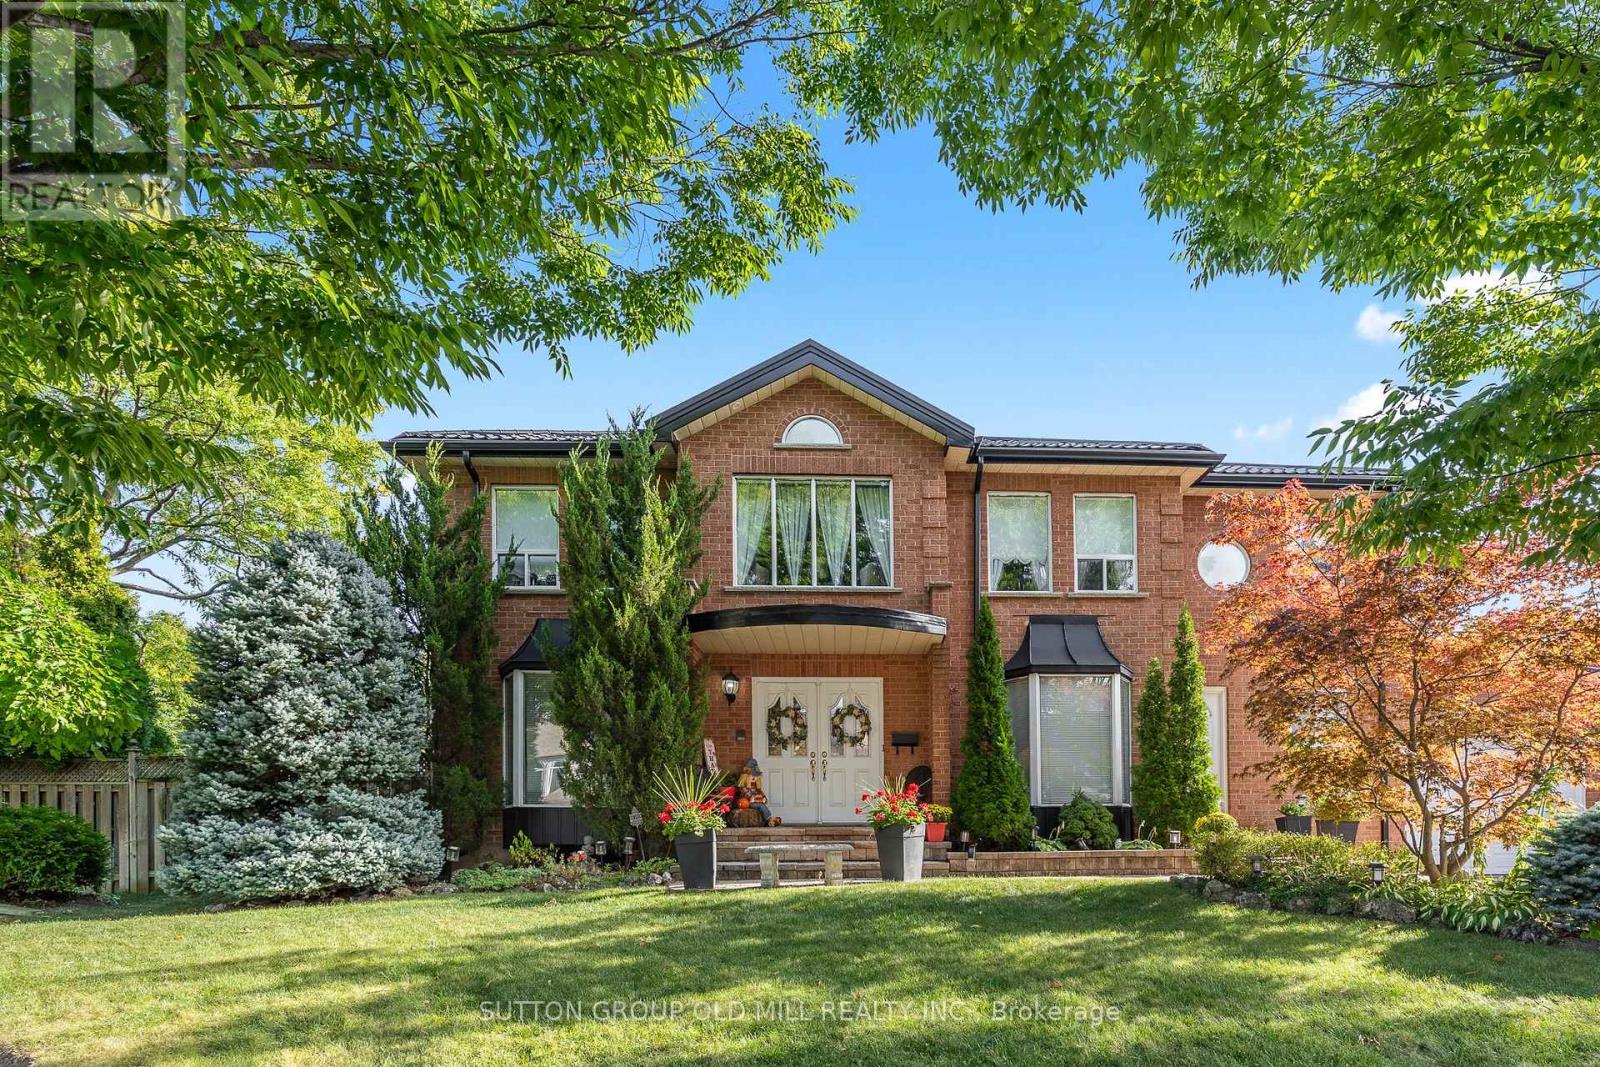
152 Glenn Hawthorne Boulevard
Mississauga, Ontario
Welcome to 152 Glenn Hawthorne Blvd. First time offered for sale, lovingly cared for and meticulously maintained by its original owners. A rare opportunity to own an exceptionally well-maintained home on a premium inside corner lot in one of Mississauga's desirable communities. This impressive residence offers 3,152 square feet (as per builders documents) of functional, above grade space plus a fully finished, in-law capable basement. Well over 4,000 square feet of elegant living space. 4+1 bedrooms and 5 bathrooms, provides an abundance of space for growing families, entertaining, and everyday living. The spacious, functional and thoughtfully designed layout features three full bathrooms on the second floor, offering exceptional convenience for a busy family. The main floor includes a large eat-in kitchen, formal living/dining rooms, large family room, separate den/office, main floor laundry room, multiple walk-outs and inside access to the garage. Outside, enjoy the benefits of a premium corner lot with an interlocked driveway and patios, parking for up to 6 vehicles, a hot tub, retractable awning, 2 gazebo's and an in-ground sprinkler system. The generous outdoor space offers mature gardens and provides both privacy and ample room for entertaining, relaxing, and enjoying time with family or friends. Recent updates include; roof, soffits and fascia replaced approximately 2 years ago, furnace replaced approximately 4 years ago, granite countertops, stainless steel appliances and updated bathrooms. Perfectly situated within walking distance of the future Hurontario LRT, with convenient access to schools, parks, shopping, restaurants, major highways and all that Mississauga has to offer. A true original-owner gem offering exceptional space, functionality, pride of ownership and an outstanding location. Homes of this size, lot and condition are rarely offered for sale, don't miss the opportunity to make 152 Glenn Hawthorne Blvd. your family's next home! (id:55460)

10 - 19 Braida Lane
Halton Hills, Ontario
Welcome to 19 Braida Lane! Stunning, Designer Charleston Built, Hidden Gem, located at the end of a Wonderful Family Friendly Court. Gorgeous, Open Concept 4 bedroom, 4 bath Beauty!! Immaculate throughout. Professional upgrades galore!! From top to bottom, this home is a Showpiece. Potlights throughout entire house. Upgraded lighting and hardware. Designer Kitchen featuring a 4 seat island with Quartz counters, Plenty of rich, dark, upgraded cabinetry, stainless steel appliances, gas stove, Large Dining Area. Gorgeous Fireplace, and Beautiful Open Living Area. Main floor Bedroom/Office/Playroom with FULL 3 pc bathroom, ideal for in-laws. Huge Primary Bdrm with large W/I closet and spectacular ensuite bath. Second bedroom also features a large ensuite bathroom. Professionally finished basement with fam rm, bedroom with ensuite bath. Walk-out to a newly constructed deck, perfect for entertaining and kids' play area. Perfectly located close to all amenities, including; Grocery, Pharmacy, Parks, Schools. Absolutely incredible park within steps. Family friendly, Morning Coffee, dog walking, beautiful community park. See Floor Plans within Virtual Tour. (id:55460)
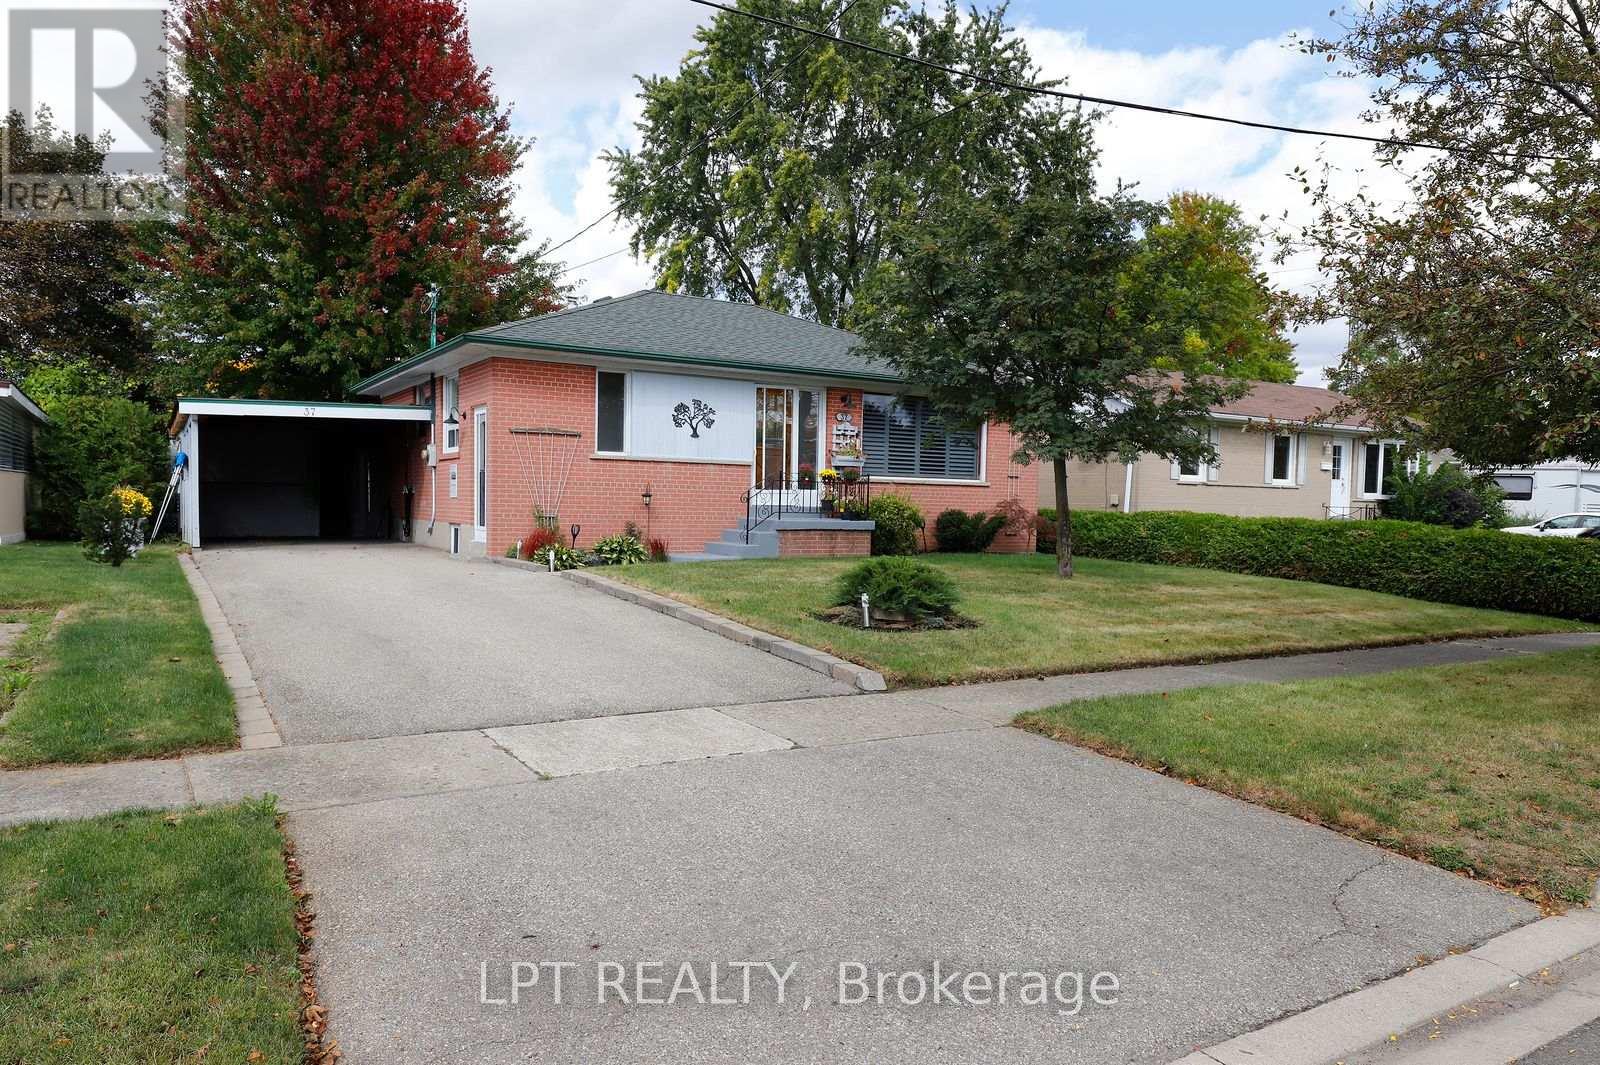
37 Mcgilvray Crescent W
Halton Hills, Ontario
Beautifully maintained bungalow built by Heslop. Second owner since 1959. Terrific mature, neighbourhood close to all amenities including elementary, middle, and high schools. Many updates over the years include quality built deck 2024, using composite material surrounded by wrought iron railing. Lovely cherrywood kitchen with ample cupboard space, with entrance to the side and the basement. Spacious living room with stripped oak hardwood throughout the principal rooms and hallway on main floor in excellent condition. Roof re-shingled in 2014, driveway repaved 2013. High efficiency gas furnace and AC new in 2015, 3rd bedroom was turned into a dining room several years ago and could easily go back to a bedroom with not a lot of work involved. Finished basement with 3 piece bathroom and much more includes cold cellar, several storage areas uniquely created by owners. Large rec room area with gas fireplace. Extra quite spacious bedroom. Workshop area and laundry room with upgraded clothes washer and dryer. Separate side entrance to the basement would make an in-law suite very feasible. Carport could be a garage with not a lot of effort. Lots of storage areas in the carport and workshop. Pristine private fenced back yard with good size storage shed. Gorgeous maple just starting to change colours, just stunning. Super location... (id:55460)
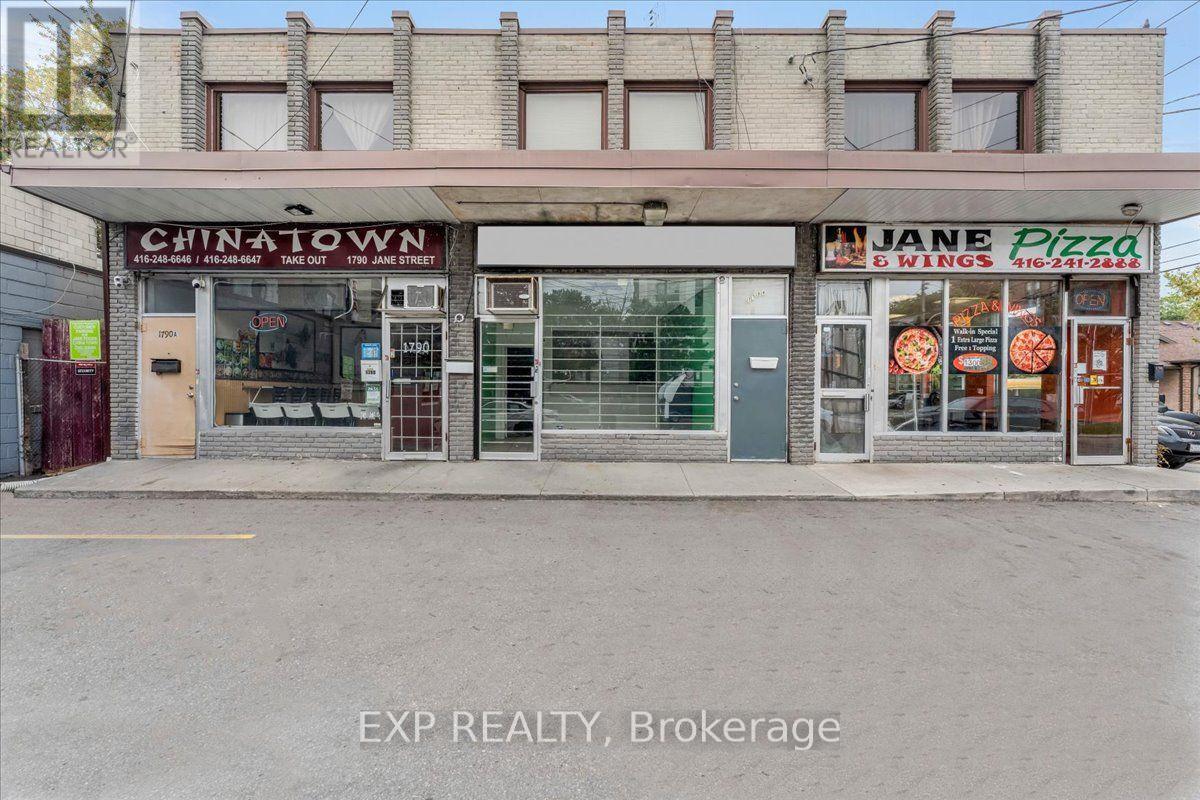
1792 Jane Street
Toronto, Ontario
Position your business for maximum exposure on busy Jane Street! This highly visible storefront offers excellent pedestrian and vehicle traffic in an established commercial area surrounded by residential neighbourhoods, transit and everyday amenities. Approximately 1,800 sq. ft. of total space includes approximately 900 sq. ft. of bright, street-level retail space plus a full basement for additional storage or operations. Large storefront presence and convenient onsite parking make this a strong location for retail, professional services, office or other permitted commercial uses. Easy access to public transit and major routes helps keep customers and clients connected. A great opportunity for a business looking for visibility, accessibility and a location designed to get noticed. All measurements and permitted uses to be verified by the tenant. (id:55460)
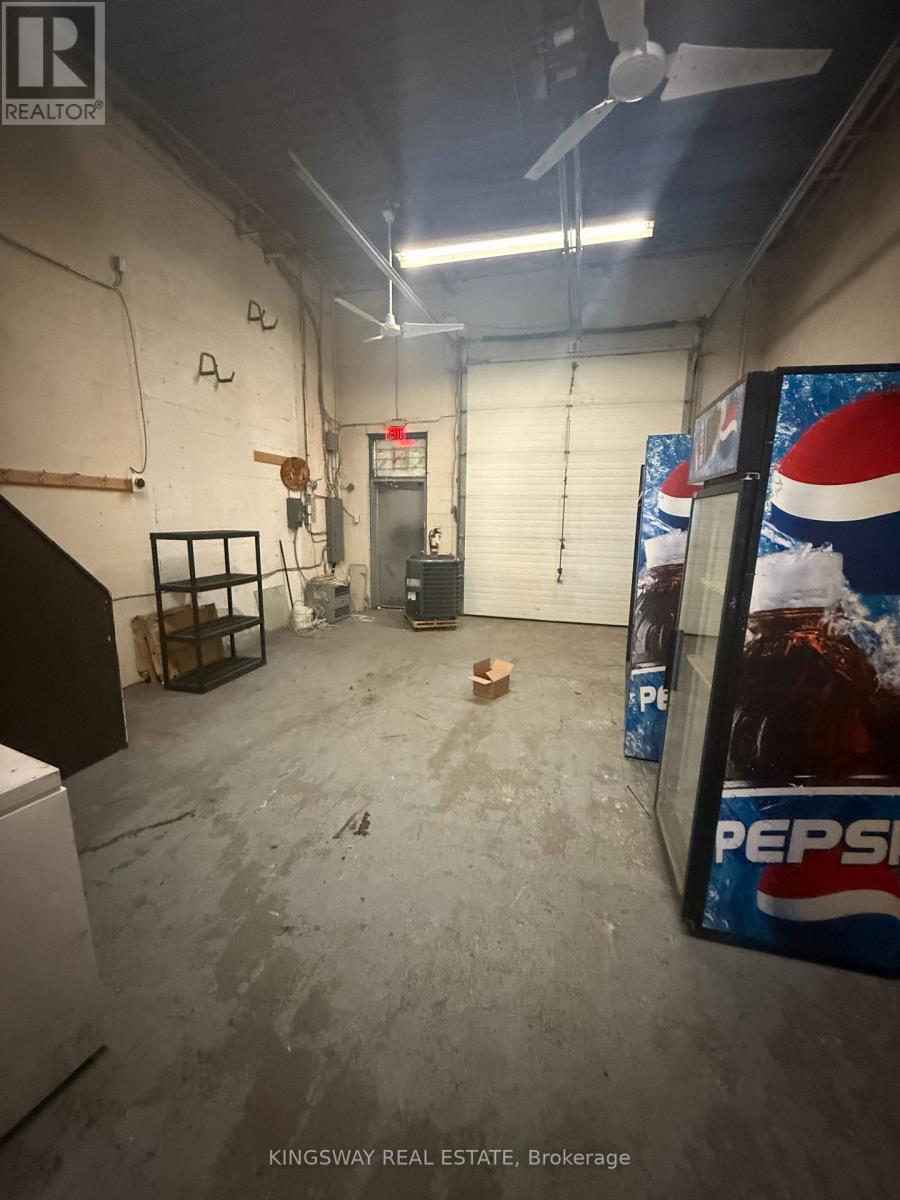
24 - 6033 Shawson Drive
Mississauga, Ontario
For Lease Available Immediately. Prime Location. Well Maintained Unit. Very Close To Britannia Rd. Suitable For Many Light Industrial Distributing And Warehouse Use. Ready To Move In Condition. Ample Parking. Approx 200 Sq Ft Mezzanine Space Is Also Available. (id:55460)
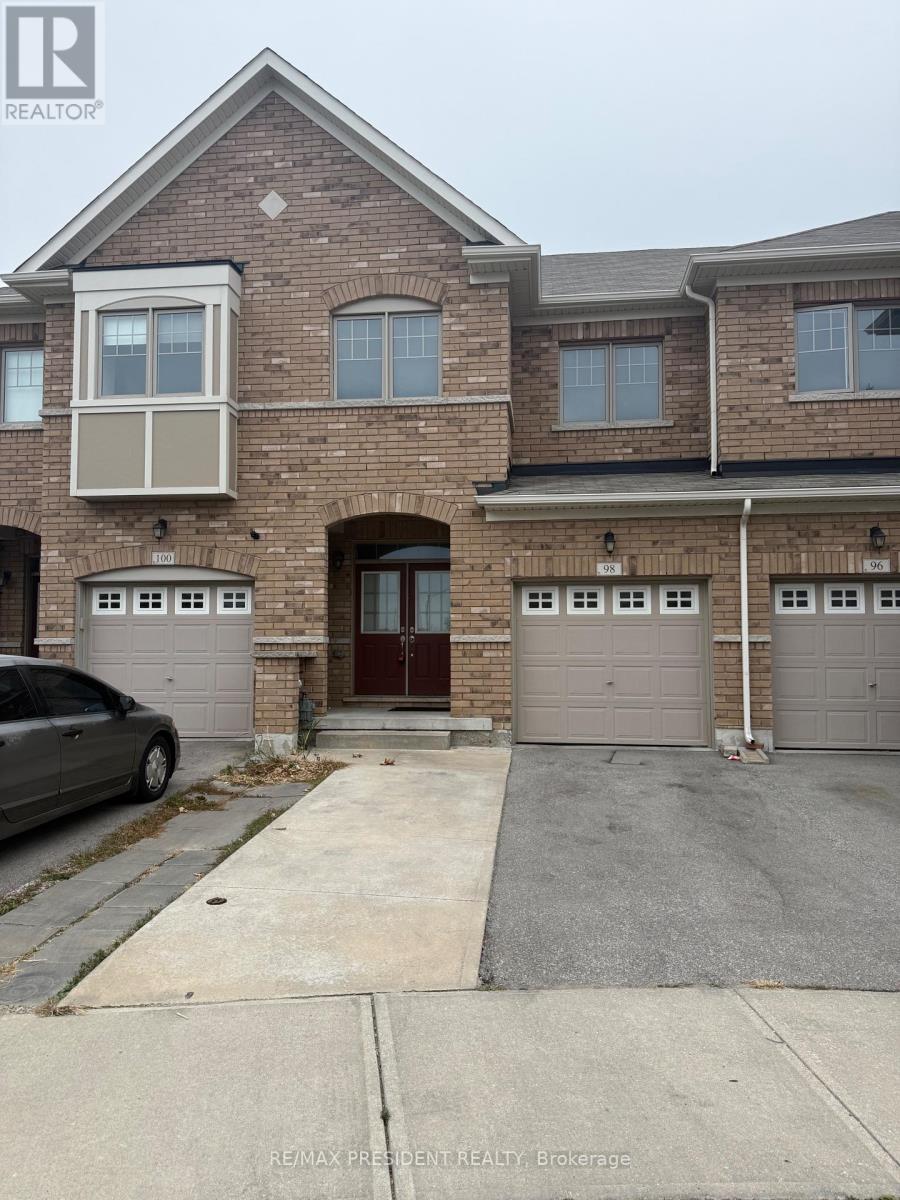
98 Davenfield Circle
Brampton, Ontario
**Attention First-Time Home Buyers & Investors! Welcome to this spacious4+1 bedroom freehold townhouse WITH TOTAL 5 CAR PARKINGS, perfectly nestled in a premium East Brampton location, backing onto a serene ravine and tranquil pond. This home boasts a professionally finished WALK OUT basement with SEPARATE ENTRANCE THROUGH GARAGE.Oversized, sun-drenched windows installed by the builder. Enjoy a spacious, thoughtfully designed layout bathed in natural light all day long. The master bedroom offers a breathtaking view of the ravine and pond, creating a peaceful retreat. Gleaming hardwood floors, elegant porcelain tiles, and grace every level - no carpet anywhere! The oak staircase adds a touch of sophistication, while stainless steel appliances and sleek porcelain tile accents elevate the modern kitchen. Huge Great Room W/ Walk-Out To Fenced Yard..Conveniently located with easy access to Highways 427 and 407, grocery stores, public transit, places of worship, and more. Just steps from Gore Centre and Jaipur Gore Plaza, Conveniently Located Within Walking Distance To Daycare, Food Basics, Banks & Restaurants. this home blends nature and urban convenience seamlessly & Much More..... Don't Miss it!!! (id:55460)
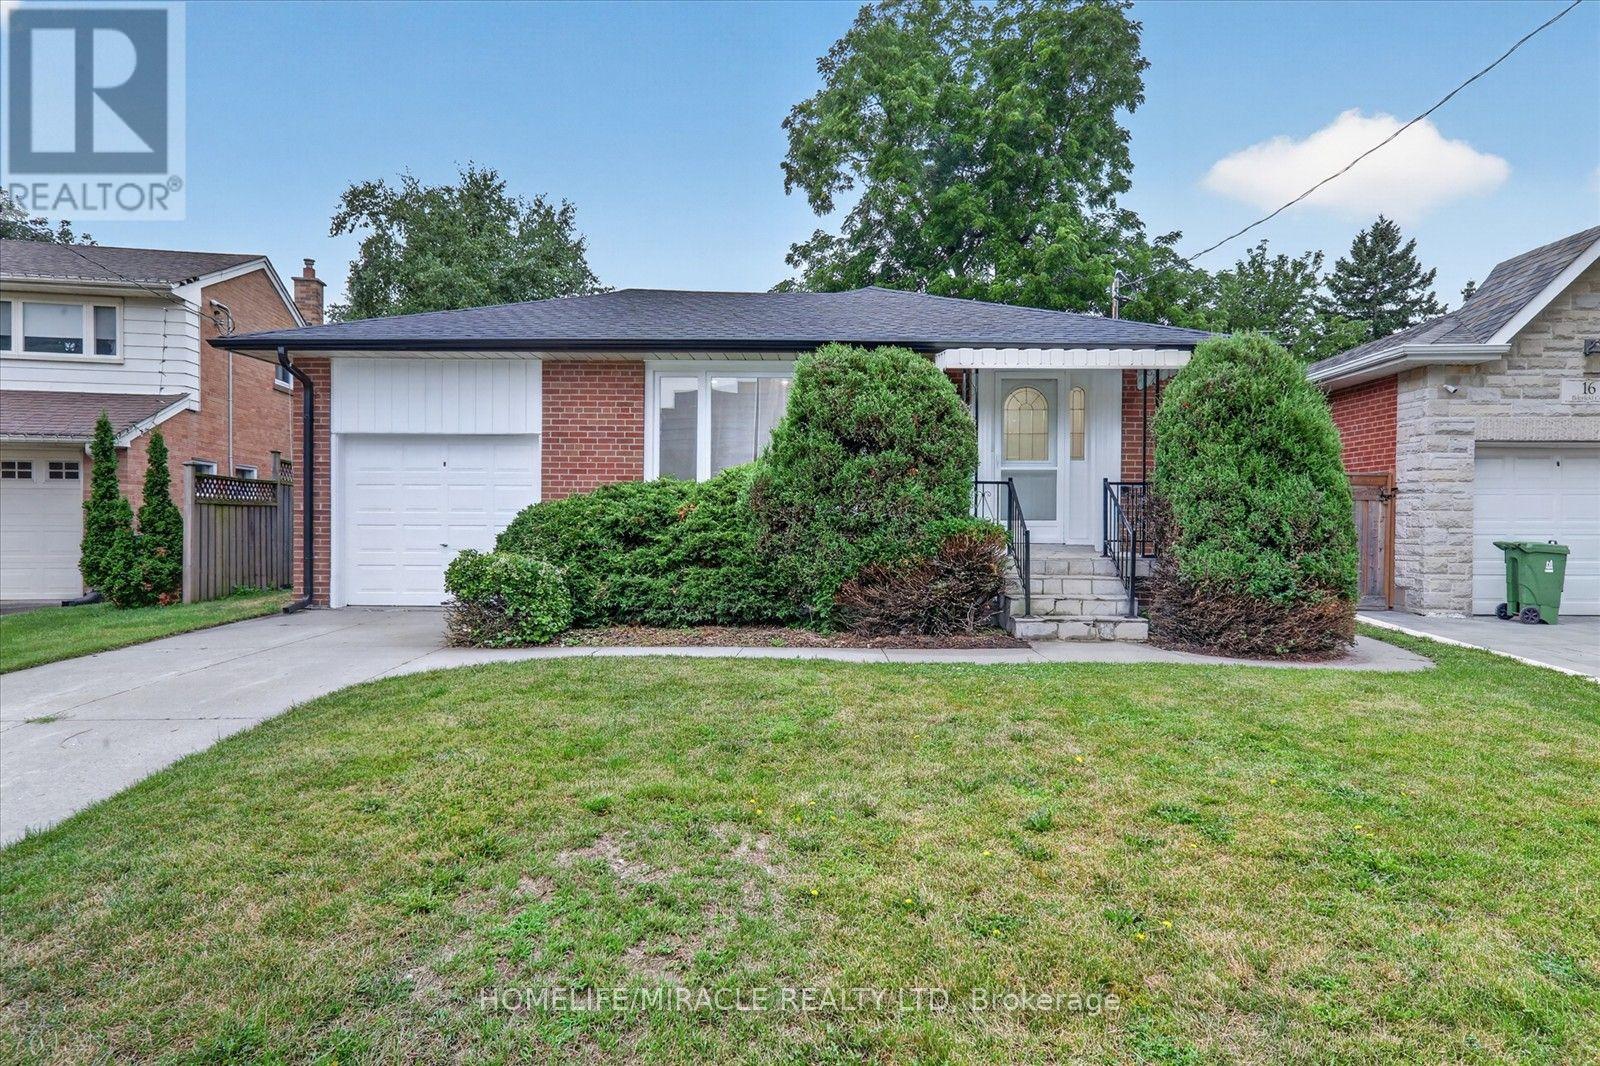
18 Elderfield Crescent
Toronto, Ontario
Client Remarks& Honey, This Is The ONE! Located in one of the Central Etobicoke's most desirable and quiet neighborhood. This Lovely & Tastefully top to bottom renovated Home Offers 3 spacious Bedrooms in main floor, Open Concept, Custom Kitchen With S/S Appliances, Hardwood Throughout, Separate Side Entrance To A Finished Basement W/ 2 Additional Bedrooms, living room, 4-Pc Bathroom, Laundry Room. Absolutely Lovely & Very Private Backyard. Quiet Street, Steps To Parks, Close To Major Hwys, Downtown & Public Transportation. The property includes a private driveway and a single-car garage for added convenience. Situated directly across from a beautiful park, a walk down the street to Broadacres Junior School and just minutes from major highways, public transit, grocery stores, and shopping centres, this home offers the perfect blend of suburban peace and urban accessibility. (id:55460)
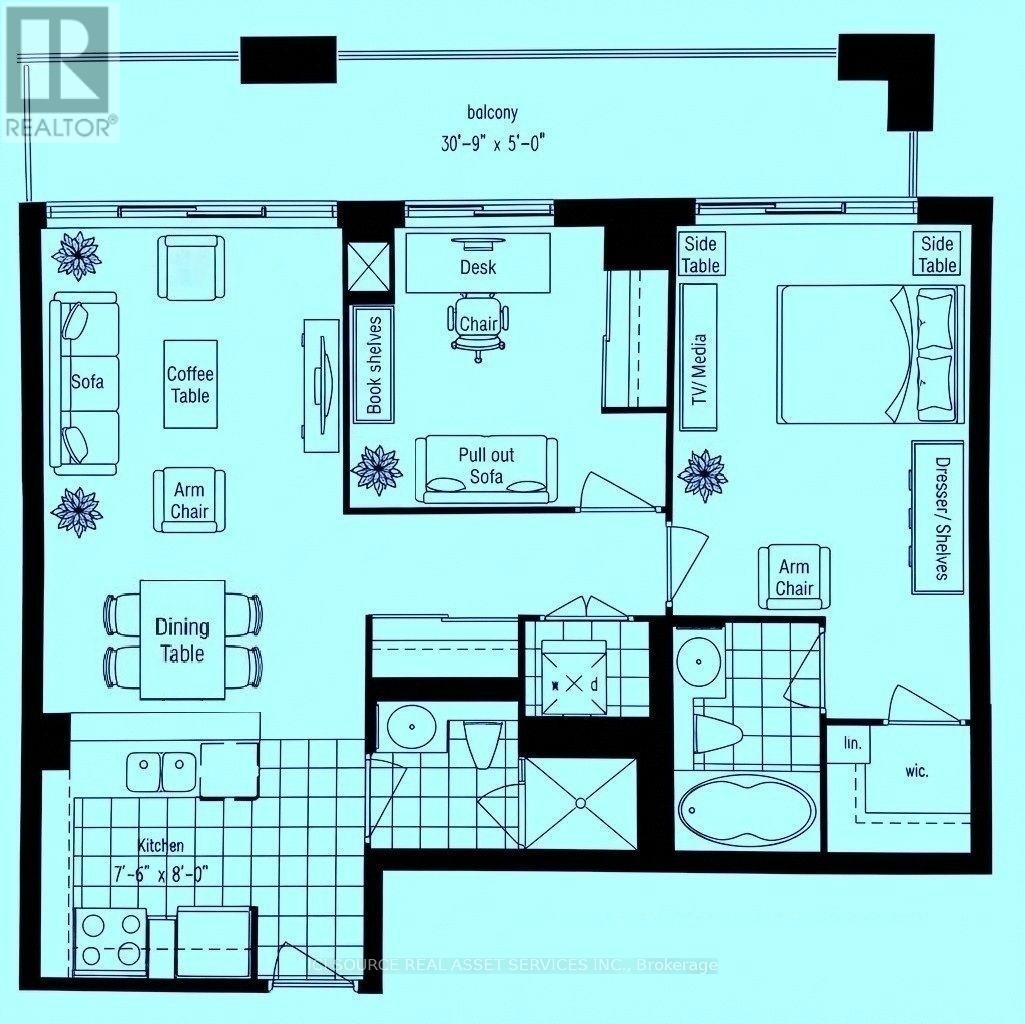
316 - 2119 Lake Shore Boulevard W
Toronto, Ontario
Etobicoke Waterfront/ Humber Bay - 2 Bdrm/ 2 Baths with Parking & Locker - Steps from the lake (Lake Shore Blvd/ Parklawn), the "Waterview-Voyager II Condominium"... Very functional layout on the 3rd floor. Access to the large balcony from each room. Facing the south-west courtyard with a beautifully landscaped garden and a water fall fountain; away from the street... The Building amenities include a gym, swimming pool, rooftop party room and guest suites. Streetcars and Buses at the doorstep. CONDO MAINTENANCE FEE/ MONTH: $961.14 (Incl. All - Hydro, Water, Insurance...) *For Additional Property Details Click The Brochure Icon Below* (id:55460)
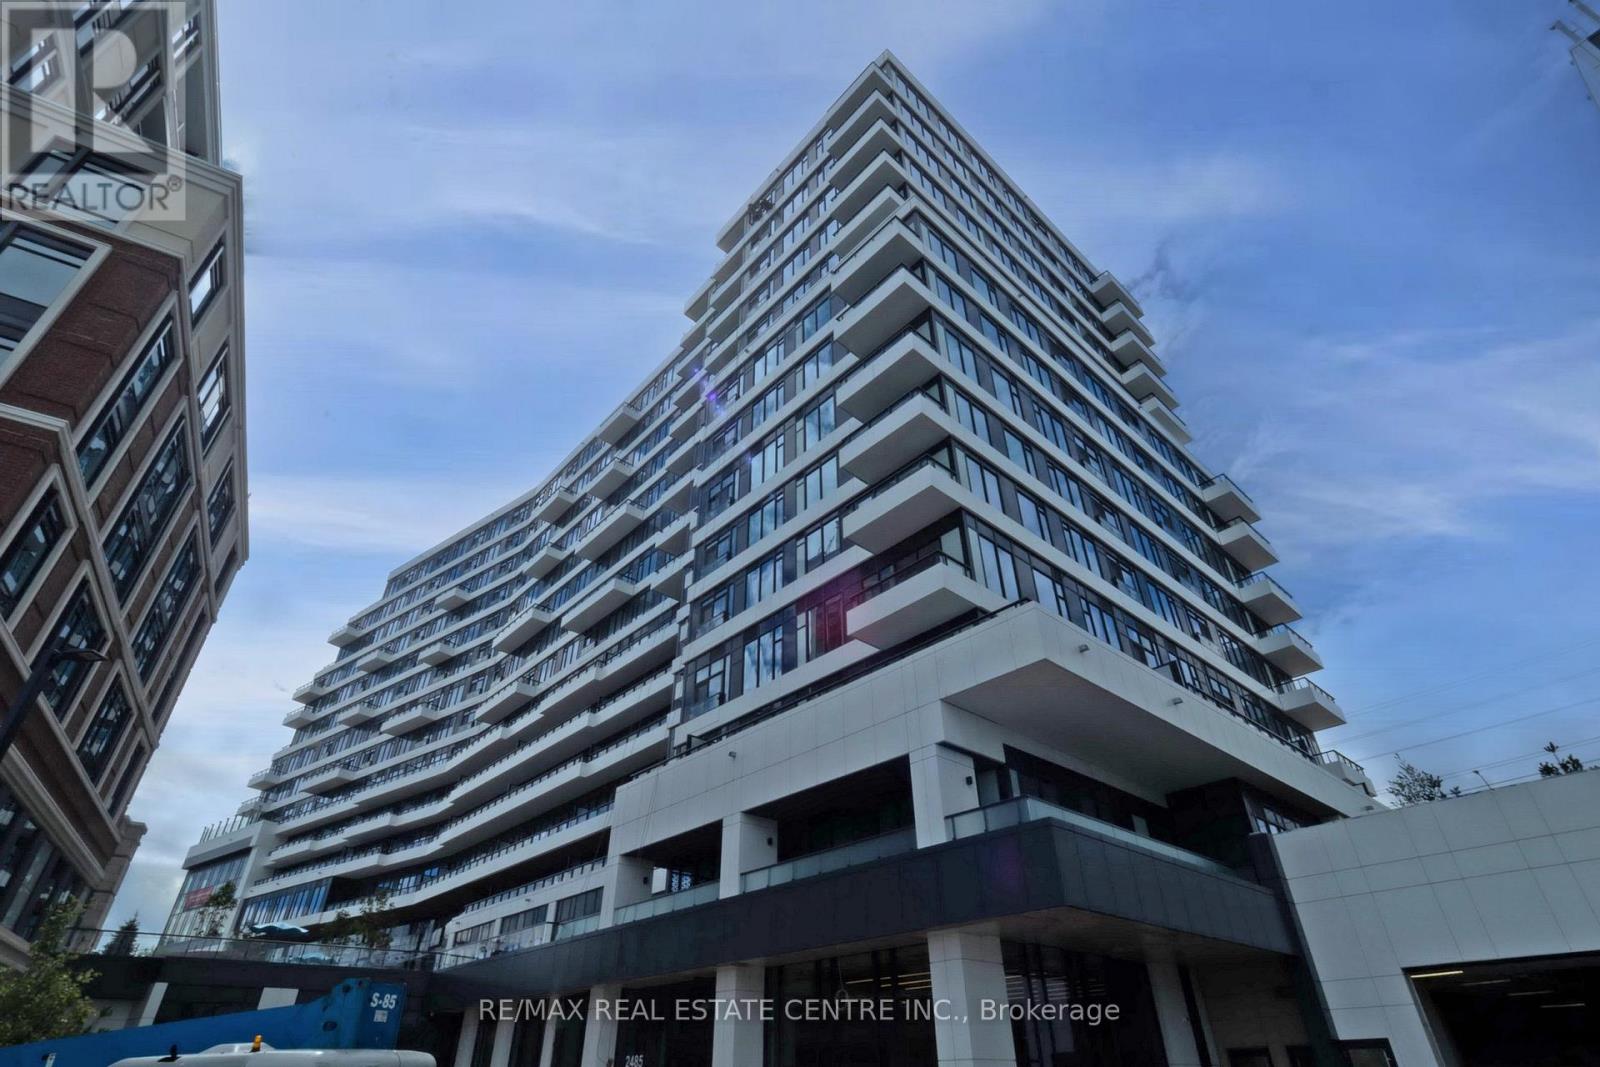
1221 - 2485 Eglinton Avenue W
Mississauga, Ontario
Welcome to The Kith Condominiums in the vibrant Erin Mills community! This bright and thoughtfully designed 1-bedroom, 1-bathroom suite offers modern style, functionality, and exceptional convenience. The open-concept layout features 9-foot smooth ceilings and large windows that fill the space with natural light while offering clear, unobstructed views. The contemporary kitchen is equipped with sleek cabinetry, quality finishes, and a convenient island, providing the perfect space for casual dining. The spacious living area opens seamlessly to the kitchen, creating a comfortable and versatile space for everyday living. Residents enjoy an impressive collection of amenities, including a basketball court with running track, DIY workshop, theatre room, Wi-Fi-enabled co-working space, party room, and outdoor BBQ area. Ideally located steps from Walmart, Credit Valley Hospital, Erin Mills TownCentre, schools, restaurants, shopping, and everyday conveniences. Excellent access to public transit, Highway 403 and 407, GO Bus, and nearby Streetsville and Clarkson GO Stations. A fantastic opportunity for professionals or young couples looking for modern condominium livingin a well-connected Mississauga location. (id:55460)

32 Kirknewton Road
Toronto, Ontario
Welcome to 32 Kirknewton Rd! Ideally located in the desirable Eglinton Ave W & Dufferin St neighbourhood, this well-maintained 2-storey home offers approximately 2,300 sq. ft. of finished living space, including a finished seperate enterance basement. The main floor, staircase, and all three spacious bedrooms feature hardwood flooring. Enjoy a large eat-in kitchen with a walk-out to the backyard porch, perfect for entertaining. The finished seperate enterance basement includes a 3-piece bathroom and a separate rear entrance, offering excellent potential for extended family or in-law living. Rare detached 2-car garage plus additional drive way parking. Roofs on both the house and garage were replaced approximately 8 years ago, and a gas line has been added. Conveniently located close to TTC, schools, parks, shopping, restaurants, banks, and all essential amenities. A fantastic opportunity in a sought-after family-friendly neighbourhood! (id:55460)
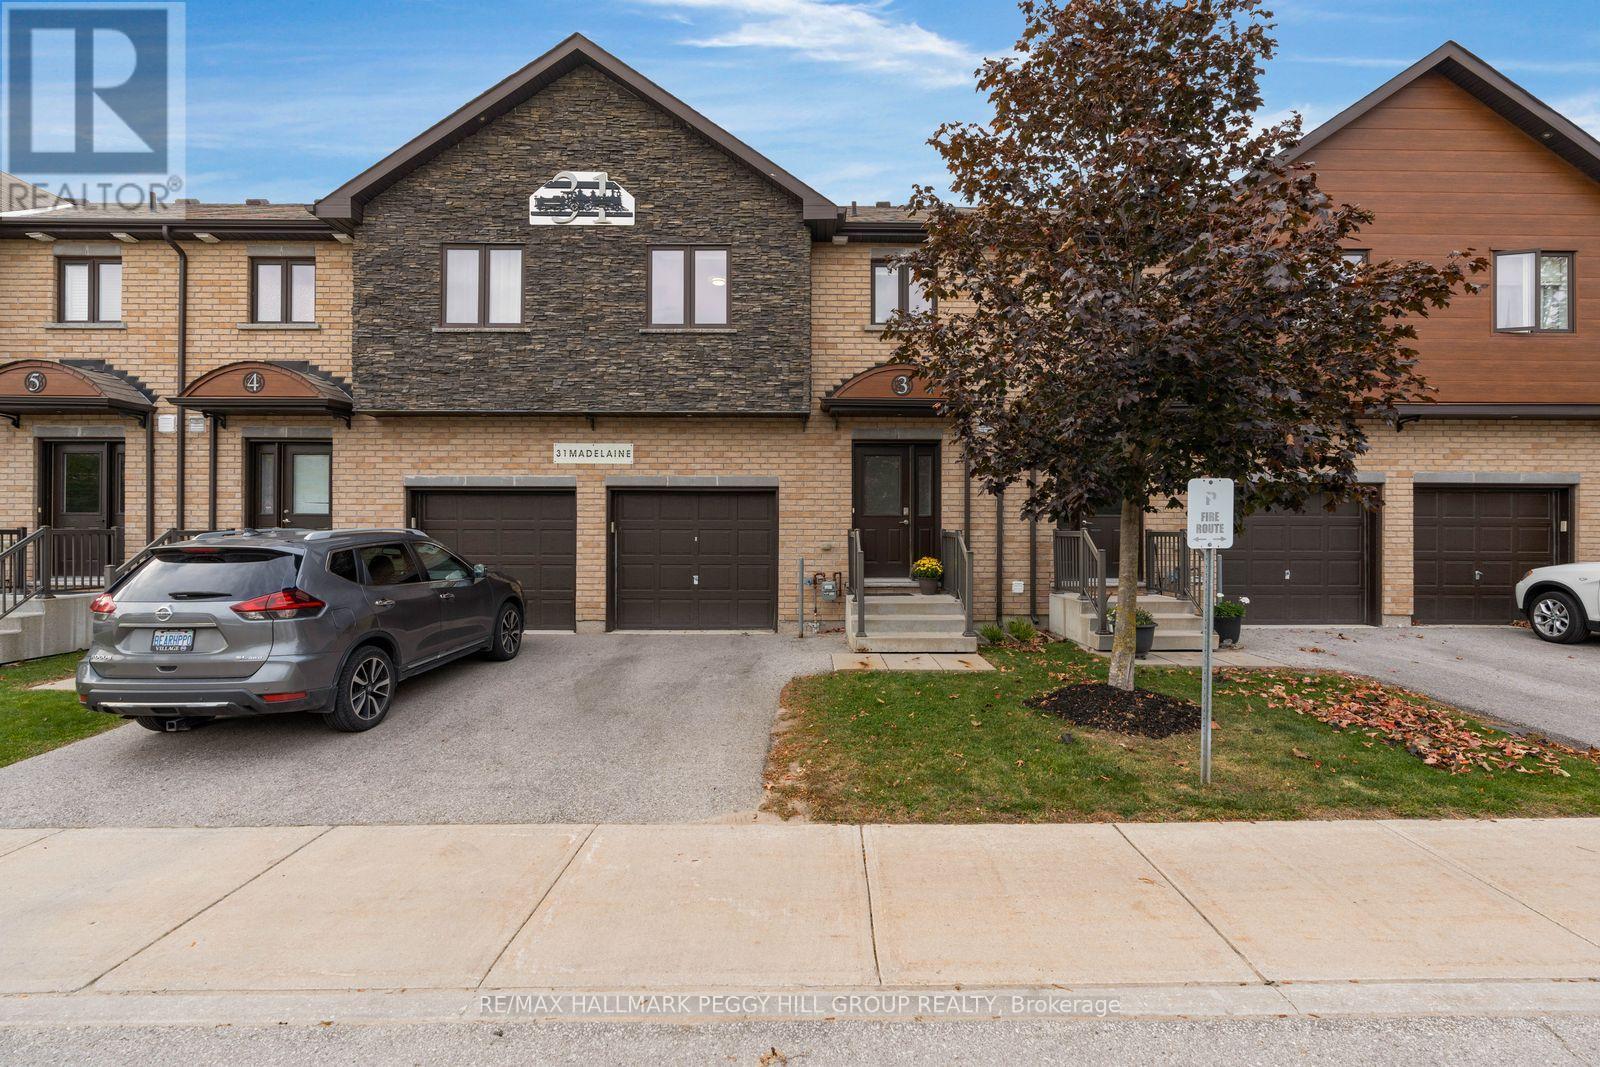
3 - 31 Madelaine Drive
Barrie, Ontario
BEAUTIFULLY UPDATED 3-BEDROOM CONDO TOWNHOME OFFERING LOW-MAINTENANCE LIVING IN A FANTASTIC SOUTH BARRIE LOCATION! Enjoy the benefits of condo living in Barrie's desirable south end, just minutes from shopping, parks, Barrie South GO Station and Highway 400. This thoughtfully updated townhome features an attractive brick and stone exterior, a covered front porch and an attached single-car garage equipped with an automatic door opener. The kitchen offers rich wood cabinetry, stainless steel appliances, a tile backsplash and updated quartz countertops and sink. The adjoining dining area features a garden door walkout to the backyard, overlooking landscaped common green space with mature trees. Updated vinyl flooring runs through much of the home, while the living room provides a comfortable setting for quiet evenings or time spent with family. A main-floor powder room adds convenience for guests, while upstairs, three bedrooms include a primary bedroom with a walk-in closet and a completely renovated 3-piece ensuite featuring updated floor and wall tile, an updated vanity and shower enclosure. The second 4-piece bathroom has also been refreshed with updated wall tile and vanity. Condo fees include building insurance, water and common elements, while residents also enjoy access to an on-site gym. (id:55460)
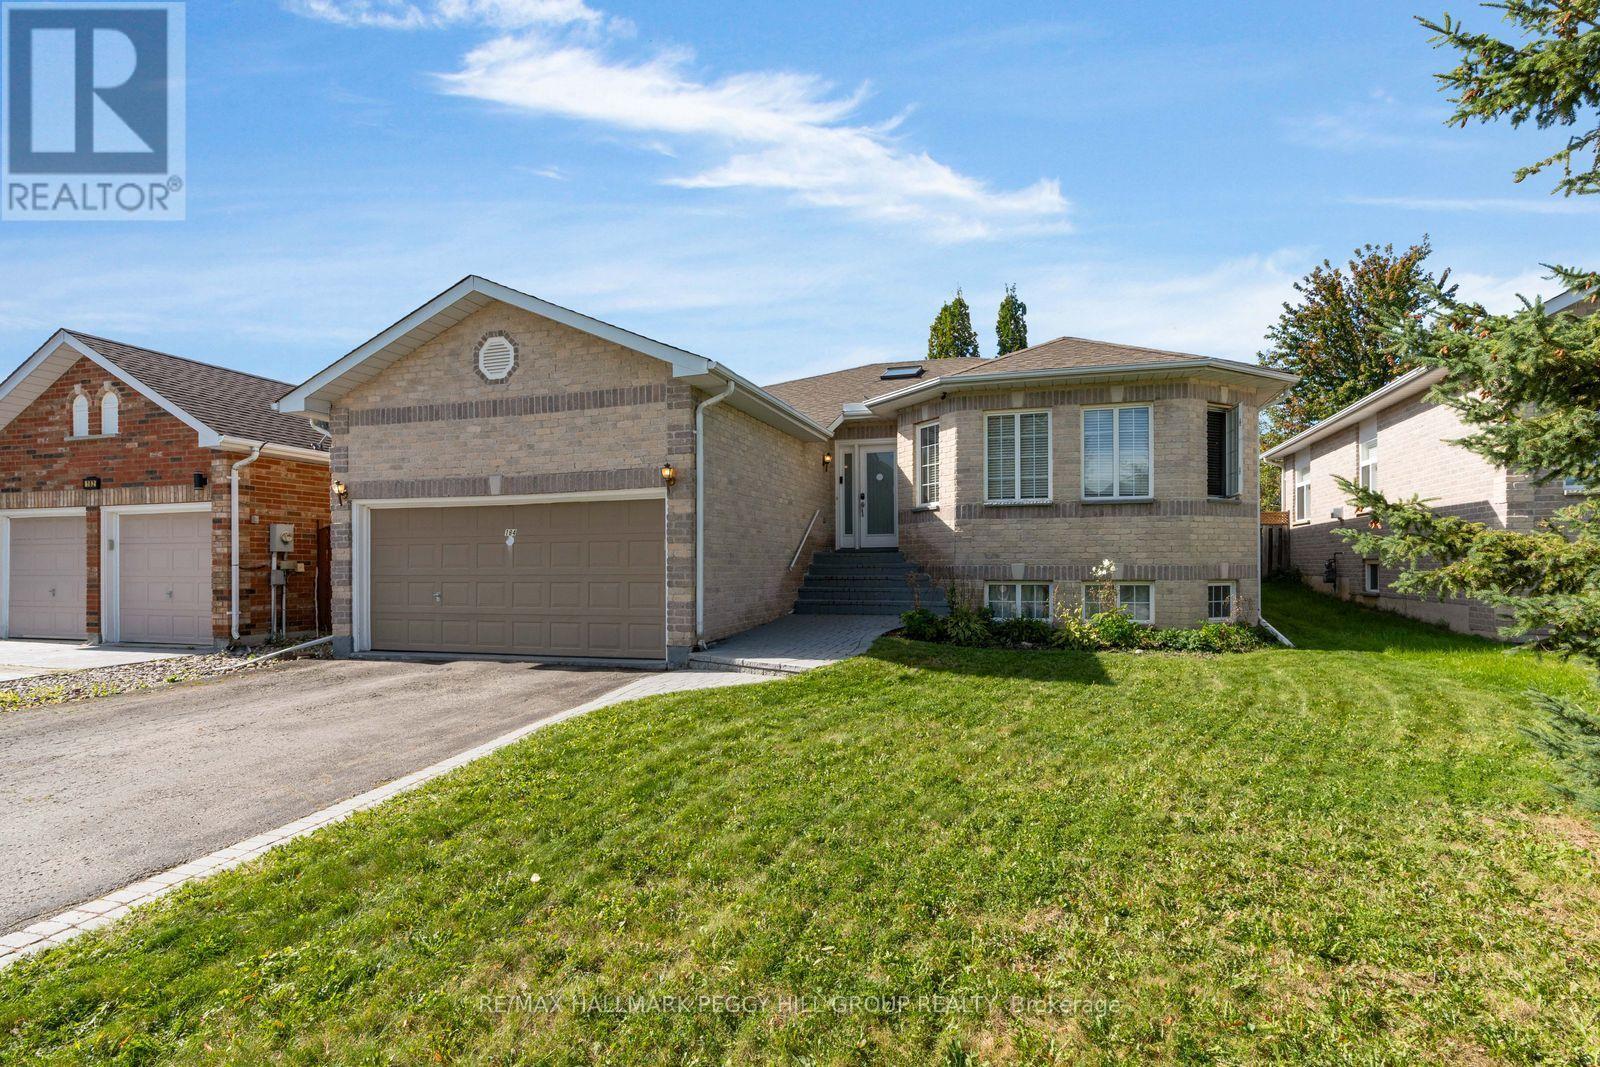
184 Golden Meadow Road
Barrie, Ontario
MOVE-IN READY RAISED BUNGALOW WITH THOUGHTFUL UPDATES IN THE DESIRABLE BAYSHORE NEIGHBOURHOOD! This 4-bedroom home offers nearly 2,500 finished sq. ft. across two levels, with two gas fireplaces, a fully finished lower level with in-law capability, an attached double garage and a fully fenced backyard. Fresh interior paint, a newer washer and dryer and a newer sump pump add to the improvements already completed. High ceilings, neutral paint tones, black interior doors and trim, decorative columns and crown moulding add detail throughout the main floor, with plush carpet in the living and dining areas. The upgraded kitchen is lined with white cabinetry and finished with stainless steel appliances, a subway tile backsplash, extensive counter space and a granite-topped centre island overlooking the living area. The living room features a gas fireplace, while sliding doors from the dining area open directly to the backyard. Two bedrooms are positioned on the main floor, including a spacious primary with a 5-piece ensuite featuring a double vanity, corner jetted tub and separate shower. The fully finished lower level is centred around an oversized rec room with a second gas fireplace and adds two more bedrooms, giving extended family or older kids a comfortable area of their own. Algonquin Ridge Elementary School is directly across the street, with Cedar Grove Park, Wilkins Walk Trail, the Painswick Branch Library and Barrie South GO Station nearby, while Minet's Point Beach and Allandale Recreation Centre add even more recreation within an easy drive. (id:55460)
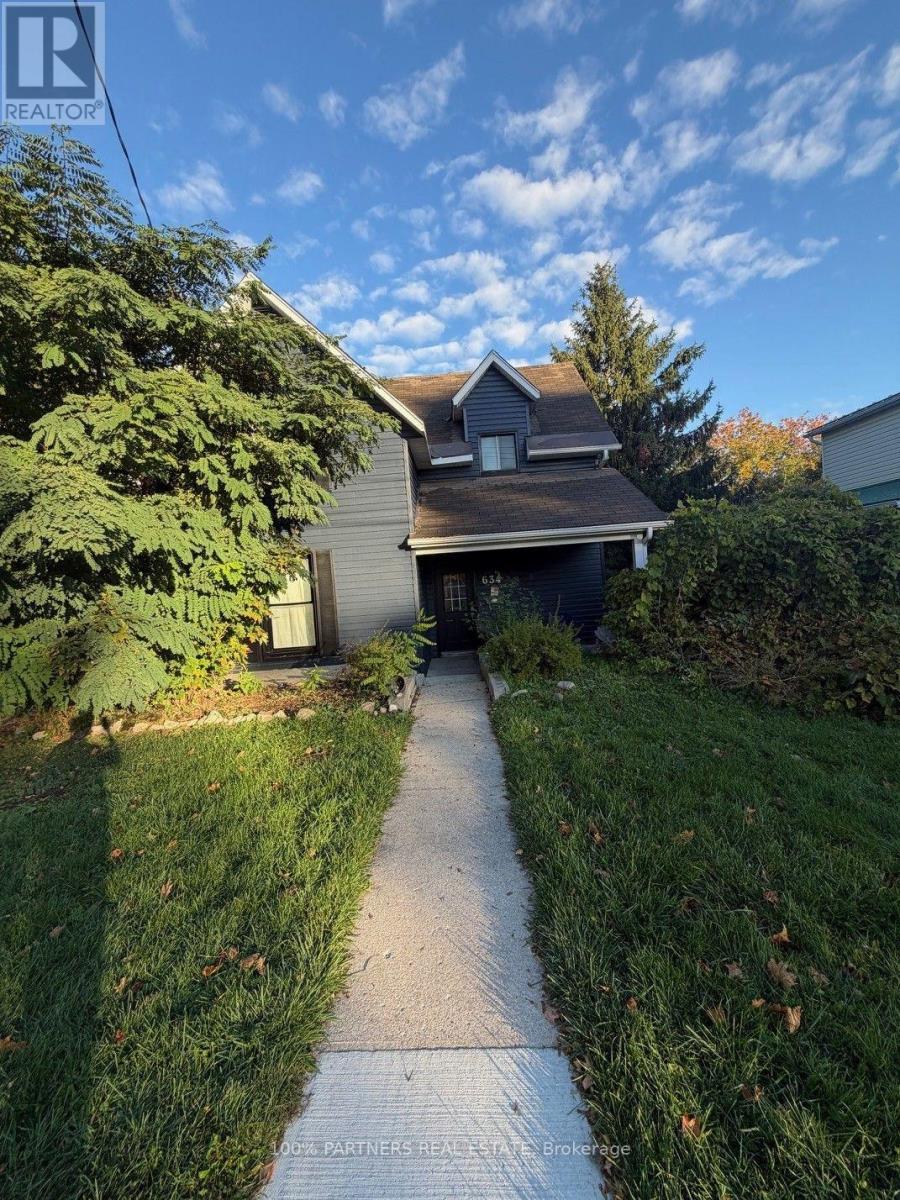
634 Dominion Avenue
Midland, Ontario
Welcome to 634 Dominion Avenue, Midland, a spacious and updated 3-bedroom, 3-bathroom home offering flexibility for families, investors, or buyers looking for additional income potential. Priced at $639,800, this move-in-ready property features a freshly painted exterior and windows, a bright and inviting interior, and plenty of space to make your own.The main living area offers a large modern kitchen with stainless steel appliances, generous cabinetry and counter space, along with an open-concept living and dining area ideal for everyday living and entertaining. Easy-care laminate and tile flooring flow throughout, while the expansive rear deck overlooks a large, private, tree-lined backyard.The finished basement features a bachelor unit with a separate entrance, providing excellent potential for additional rental income or flexible living arrangements. The upper portion of the home is currently occupied by a great tenant with an excellent payment history who consistently pays on time and is willing to stay or vacate, offering added flexibility for both investors and end users.Ideally located in the heart of Midland, within walking distance to shopping, parks, schools and Georgian Bay, this property combines space, convenience and income potential in one versatile package. Whether you're looking for a family home, an investment opportunity, or the best of both, 634 Dominion Avenue is one to see. (id:55460)
Part 1 - Lot 25 Robinson Road
Wasaga Beach, Ontario
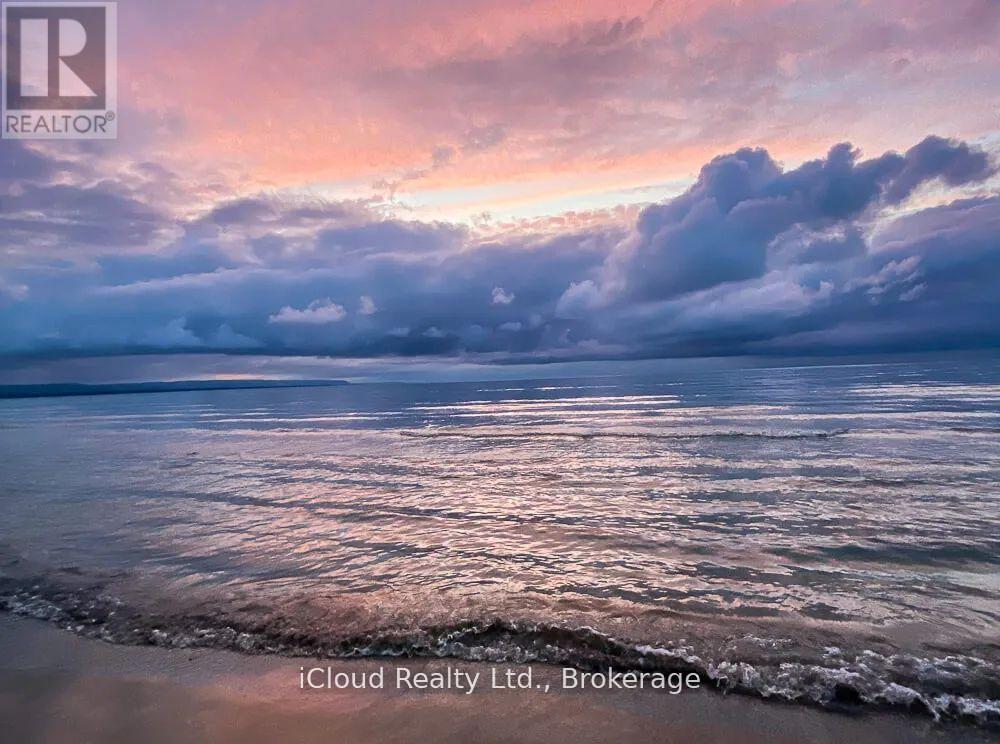
Location ! Location ! Prime Vacant Lot in Wasaga Beach measuring 50 x 150 ft Excellent Opportunity to Build Your Custom Home or Cottage in a Growing, Sought-After Community near the shores of Georgian Bay. Close to Sandy Beaches, Parks, Scenic, Golf Courses, Trails and Year Round Recreational Activities and Local Amenities. Easy Access to Collingwood and Barrie. This Expansive Lot provides a Remarkable Canvas for a Bespoke Residence or Refined Retreat where Architects and Nature blend seamlessly. Don't Miss the Chance to secure land in one of Ontario's Most Desireable Waterfront Communities !!! (id:55460)
10 Rosanne Circle
Wasaga Beach, Ontario
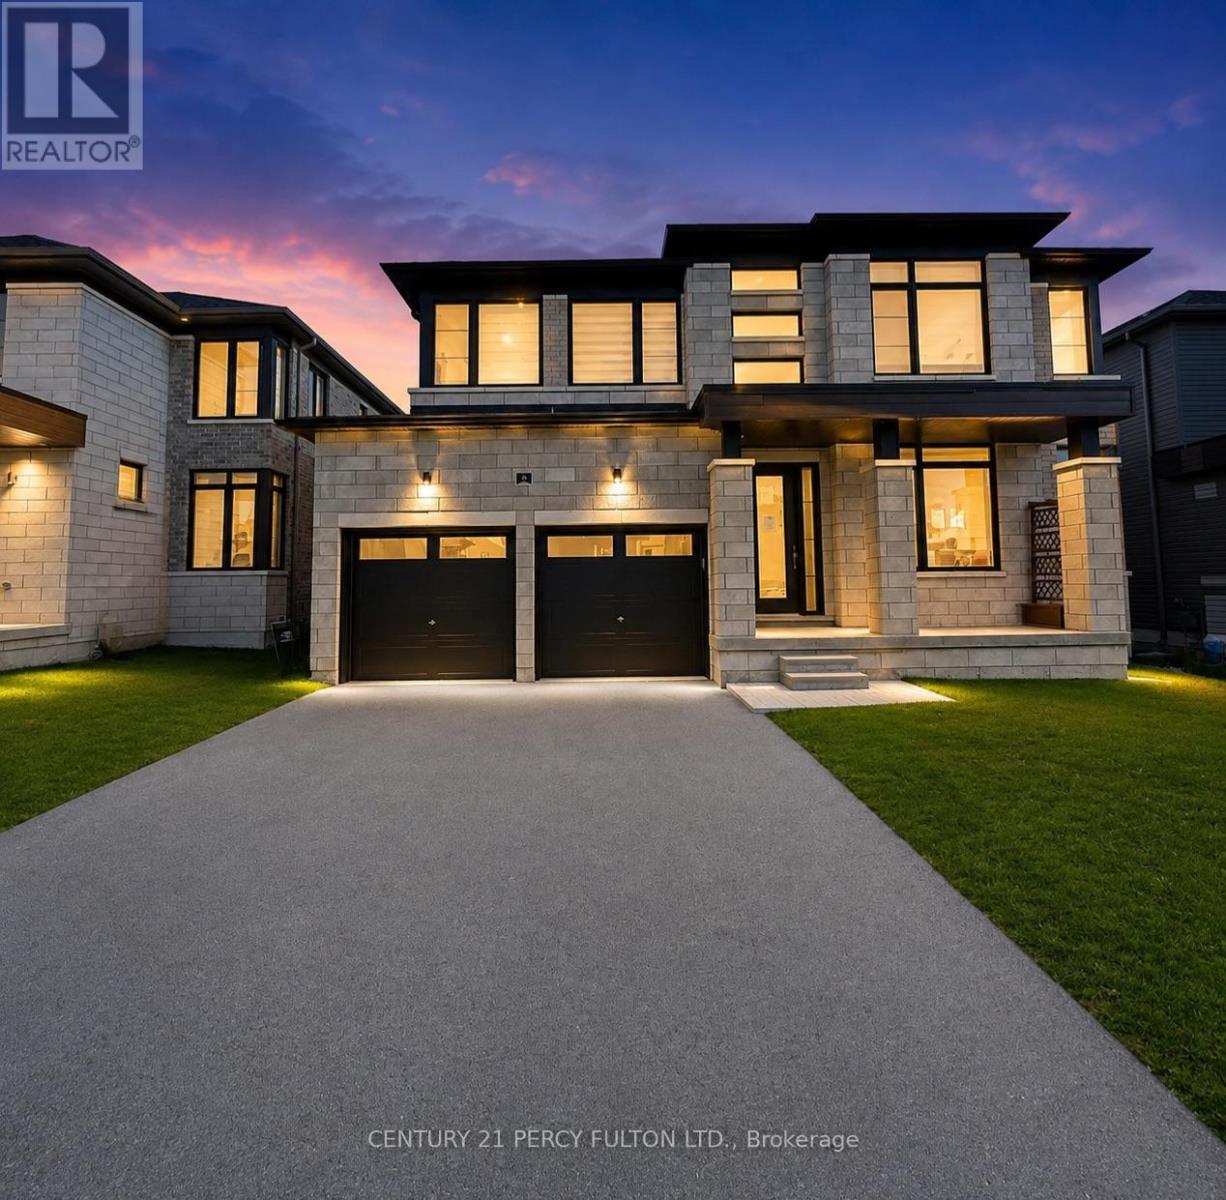
Just minutes from the shores of Wasaga Beach, this impressive nearly new home offers close to 3,000 sq. ft. of thoughtfully designed living space in a welcoming, family-oriented community. A spacious double-car garage and elegant double-door entrance open into a bright foyer, leading to generous living and family rooms highlighted by oversized contemporary corner windows and abundant natural light. The open-concept kitchen is designed for both everyday living and entertaining, featuring quartz countertops, extensive cabinetry, a convenient walk-through pantry, centre island with breakfast seating, and seamless flow into the dining area. Upstairs, each bedroom offers excellent closet space and convenient bathroom access. The spacious primary retreat features walk-in closets and a beautifully appointed ensuite complete with double vanities, a freestanding soaker tub, and an oversized glass shower. The basement provides even more potential, with extra-large windows, a bathroom rough-in, and plenty of space to create additional living, recreation, or entertainment areas. A fantastic opportunity to own a modern, spacious home only minutes from one of Ontario's most popular beach destinations! (id:55460)
2 Amberglen Court
East Gwillimbury, Ontario
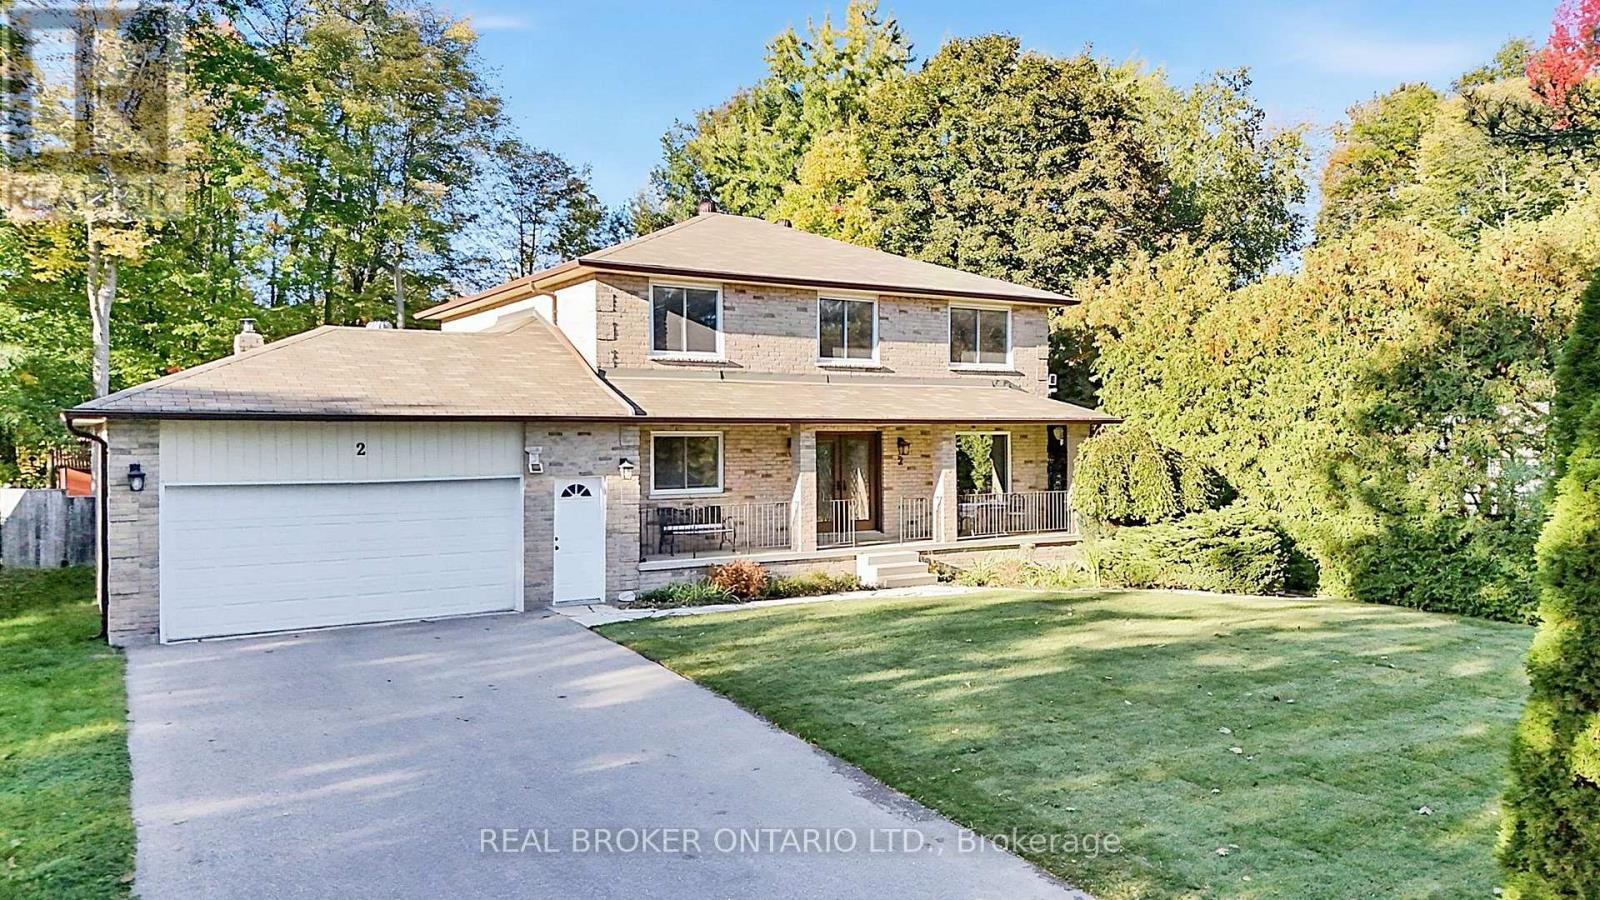
Tucked away on a quiet, family-friendly court in Holland Landing, this bright and spacious 4-bedroom, 3-bathroom home offers a wonderful combination of comfortable family living, privacy and a truly special outdoor setting. Inside, the sun-filled layout offers plenty of room for everyday life, with generous principal rooms and a functional floor plan designed with families in mind. Outside is where this property really sets itself apart. A mature cedar hedge adds year-round privacy and attracts an incredible variety of birds. Out back, the fully fenced yard extends into a private forested setting with trails to explore, creating a peaceful natural retreat right at home. An outdoor greenhouse/solarium offers another unique space to enjoy the surroundings throughout the seasons. Located in one of Holland Landing's established family-friendly neighbourhoods, close to parks, trails, schools and all the amenities of East Gwillimbury and Newmarket, this is a home with plenty of space inside and something truly special waiting outside. (id:55460)
Bsmt - 59 Pelister Drive
Markham, Ontario
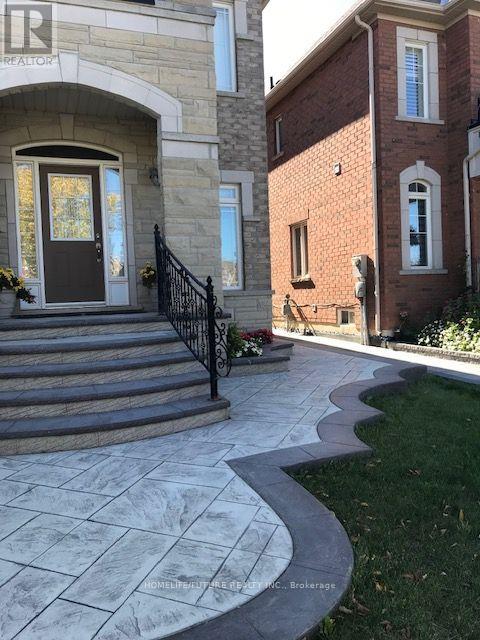
This Basement Apartment Offers A Modern, Functional, And Convenient Living Space In Markham. Layout & Features: Professionally Finished Legal Basement Apartment Featuring 2 Bedrooms, Plus 2 Full Bathrooms, An Efficient Layout, A Private Separate Entrance, And Dedicated In-Suite Laundry. Condition & Appliances: High-End Kitchen And Laundry Appliances In A Bright, Spacious Setting. Includes 1 Parking Space On The Driveway. Non-Smoking Property. Location Highlights: Located Near Markham Road & Major Mackenzie Drive East, Offering Quick Access To Hwy 404, Hwy 407 ETR, Local Parks, Schools, Shopping Centers, And Oak Valley Health / Markham Stouffville Hospital. Flexible short-term lease option also available until August 15th, 2027. Excellent Location: Just minutes to Mount Joy GO Station, and steps to Bur Oak Secondary School and Sam Chapman Public School (French Immersion). Tenant pays partial utilities. (id:55460)
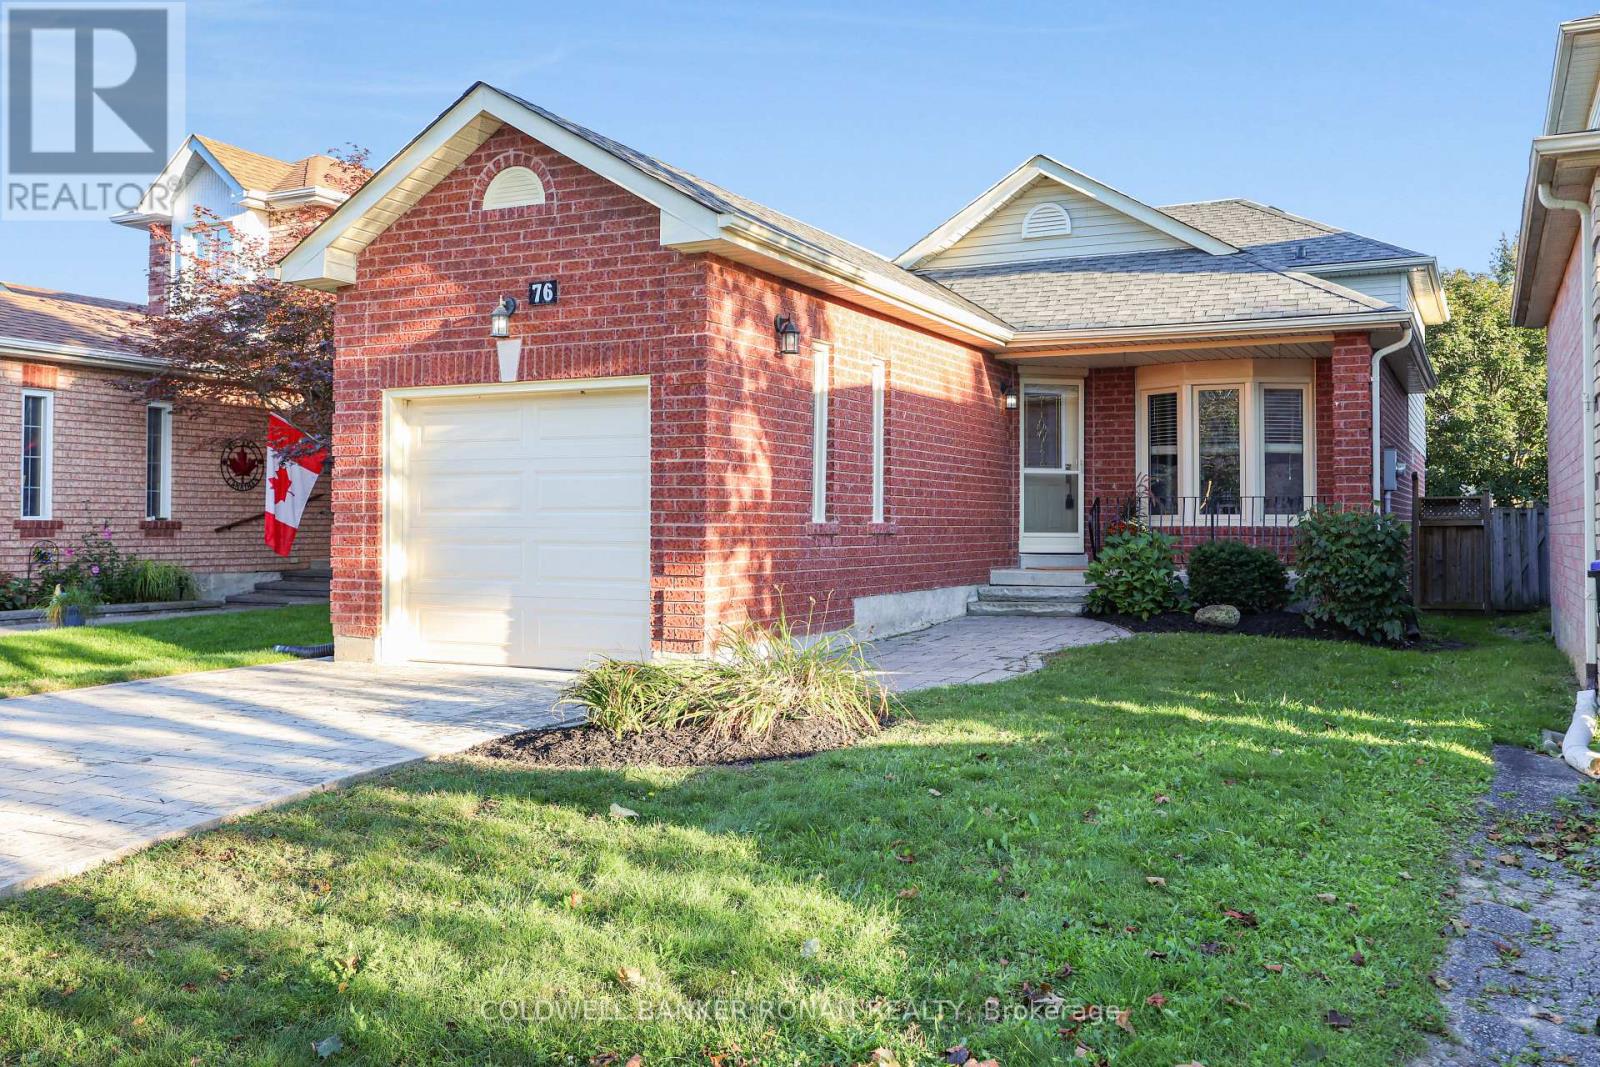
76 Gray Avenue
New Tecumseth, Ontario
***Open House October 17th, 11 AM to 1 PM***Meticulously Maintained! 1,404 Sqft Home Offering Easy & Affordable Living. Convenient Main Level Includes Laundry & Garage Access. Eat-In Kitchen W/New Stone Counters, Breakfast Nook & Separate Living Room & Dining Area. Upper Level Features 2 Large Bedrooms (Primary Bedroom W/2 Large Closets) & 3 Pc Bath. In Between Has A Walk-Out Family Room To The Backyard, Gas Fireplace, 3rd Bedroom & 4 Pc Bath. Bright Basement W/Rough-In Plumbing For A 3rd Bathroom. Excellent Potential For Additional Living Space, An In-Law Suite, Or Recreational Space. Backyard Oasis W/Beautiful Deck. New Roof (2026), Paint (2026), Furnace (2019), A/C (2019). Visit Our Site For More Info, Photos, And A Movie Tour! (id:55460)
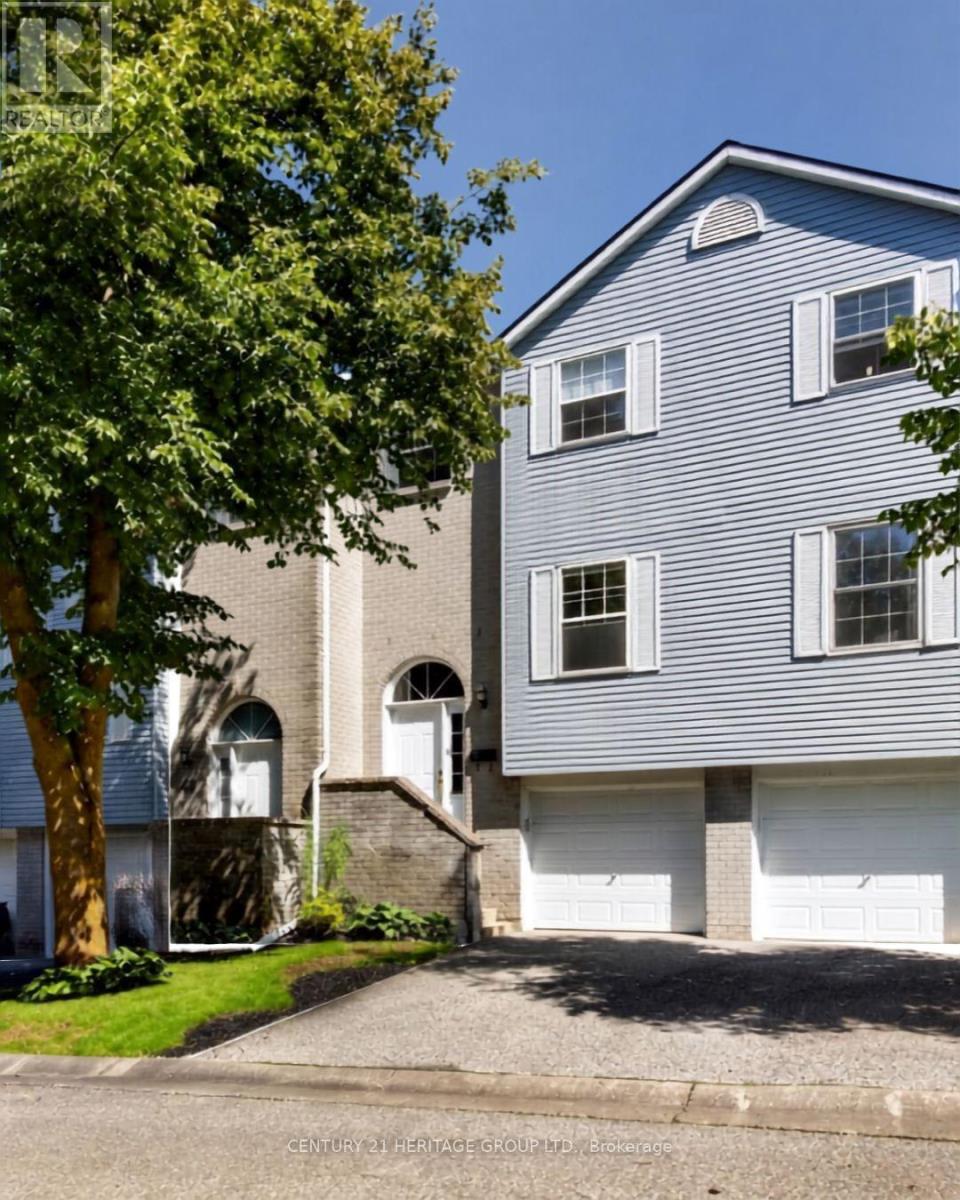
39 Harmony Circle
Bradford West Gwillimbury, Ontario
Welcome to 39 Harmony Circle! This meticulously cared for 3 bedroom, 2 bathroom condo townhome offers low-maintenance living in the heart of a highly sought-after Bradford. Combining practicality, immaculate condition, and wonderful functional spaces, this gem is perfect for first-time buyers, young families, and downsizers. Stepping inside, the bright main floor features a sunny kitchen and a warm, inviting living room anchored by a cozy wood-burning fireplace. It seamlessly transitions to your private deck-ideal for morning coffee or casual evening BBQs. The upper level boasts 3 well-appointed bedrooms filled with natural light. The primary suite serves as your peaceful retreat, complete with a double closet and a private 4-piece ensuite. Downstairs, the fully finished basement maximizes every square inch of living space, presenting a versatile rec room with a direct walkout to the patio and inside access to the garage. This beautifully maintained home feels exceptionally comfortable thanks to its layout and pristine care. Family-friendly enclave close to schools, parks, shopping, and Hwy 400. Move-in ready and waiting for you! (id:55460)
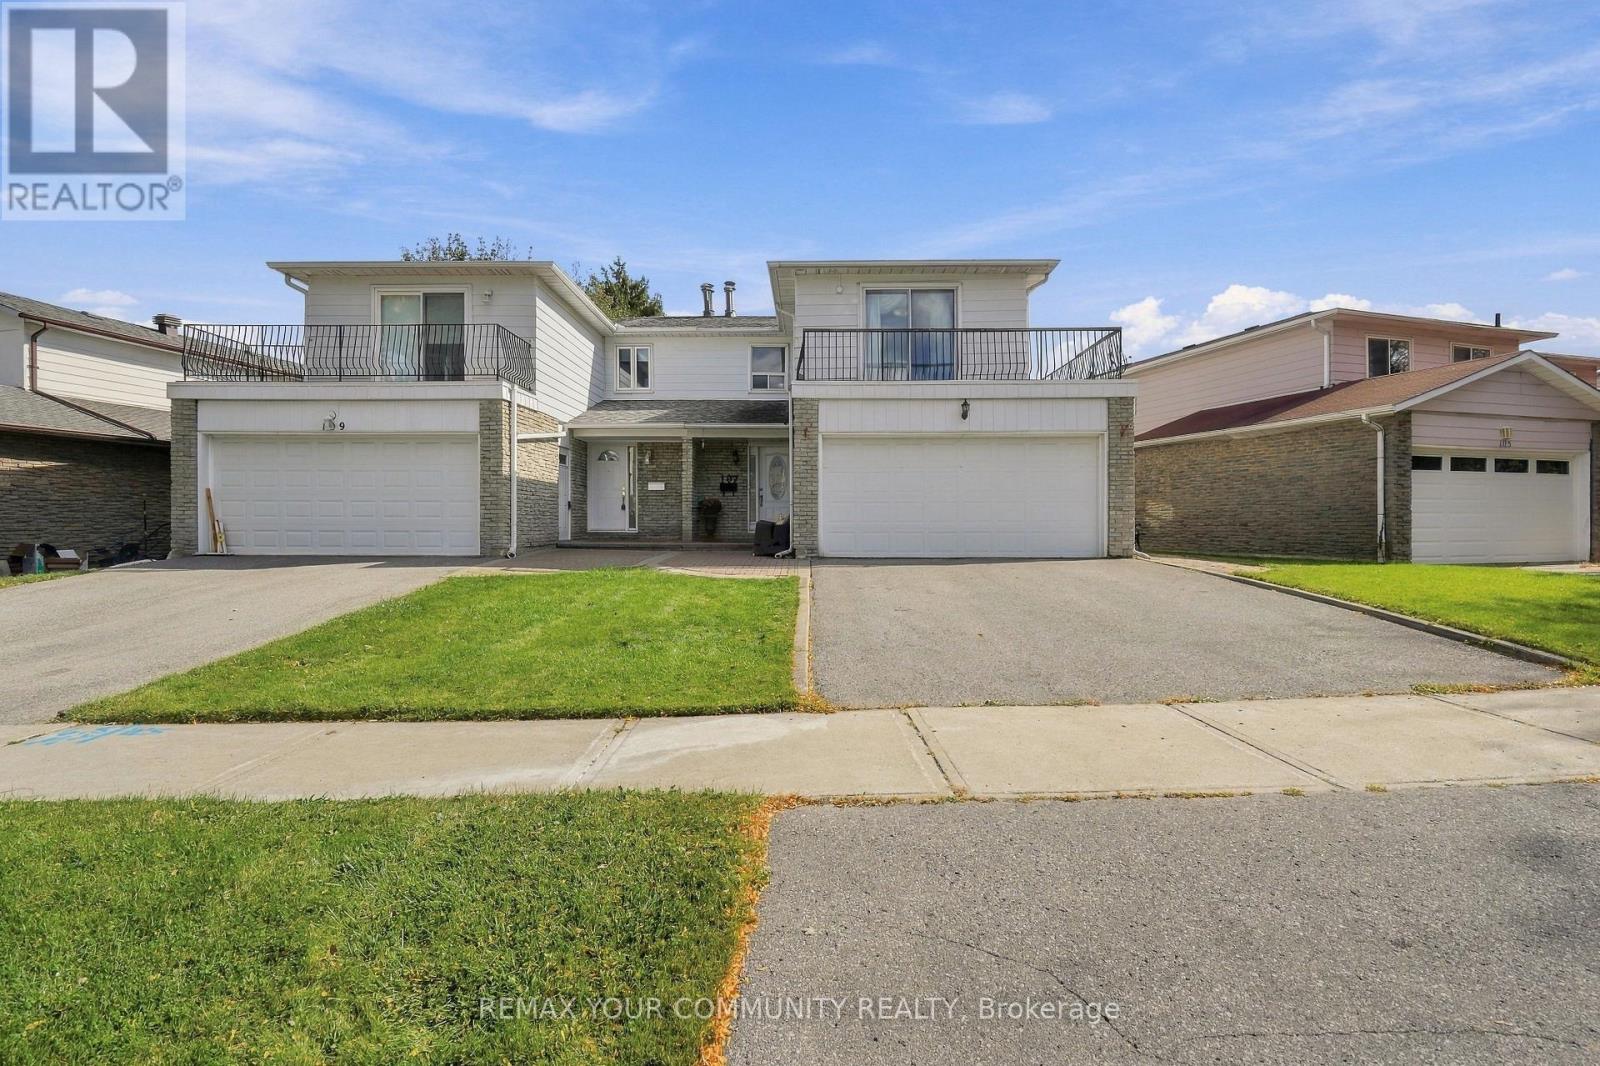
107 Nortonville Drive
Toronto, Ontario
Hardwood flooring throughout, a renovated kitchen and a walkout basement set the stage for daily life in this 4 bedroom, carpet free home. Enjoy morning coffee on your bedroom balcony, evenings by a wood-burning fireplace and weekends in the backyard.An upgraded front door welcomes you inside, where crown mouldings on the first floor add a finishing touch to the living spaces. Settle into the living room with a book as the fireplace crackles, or gather around the table in the renovated eat-in kitchen. Granite countertops, stainless steel appliances and abundant cabinet space keep meal preparation and everyday storage close at hand. Enjoy quick breakfasts or leisurely dinners, with a side door entrance adding everyday convenience.The primary bedroom offers its own change of pace. Step out onto the balcony for fresh air at the start or end of the day, then unwind in the semi-ensuite bathroom with a Jacuzzi tub. Crown mouldings continue into the primary bedroom, while four bedrooms provide flexibility for sleeping space, a home office or hobbies.Downstairs, the open concept recreation room, currently arranged as a family room, creates another place to stretch out for movie nights, games or relaxed conversation. A 3 piece bathroom adds convenience, and the large laundry room includes extra storage to help keep household essentials organized. The basement walkout connects directly to the backyard, making it easy to take the gathering outdoors.With space for BBQ gatherings, gardening and outdoor play, the good-sized yard invites you to make the most of warmer days. A double car garage and driveway parking for two more cars provide four parking spaces in total.Nearby Agincourt Mall, Agincourt Library and Tam O'Shanter Golf Course add shopping, reading and recreation to the routine, with TTC bus service offering connections to Don Mills Station. Close to HWYs 401/404. From a quiet balcony break to a backyard BBQ, there is space here to enjoy every part of the day. (id:55460)
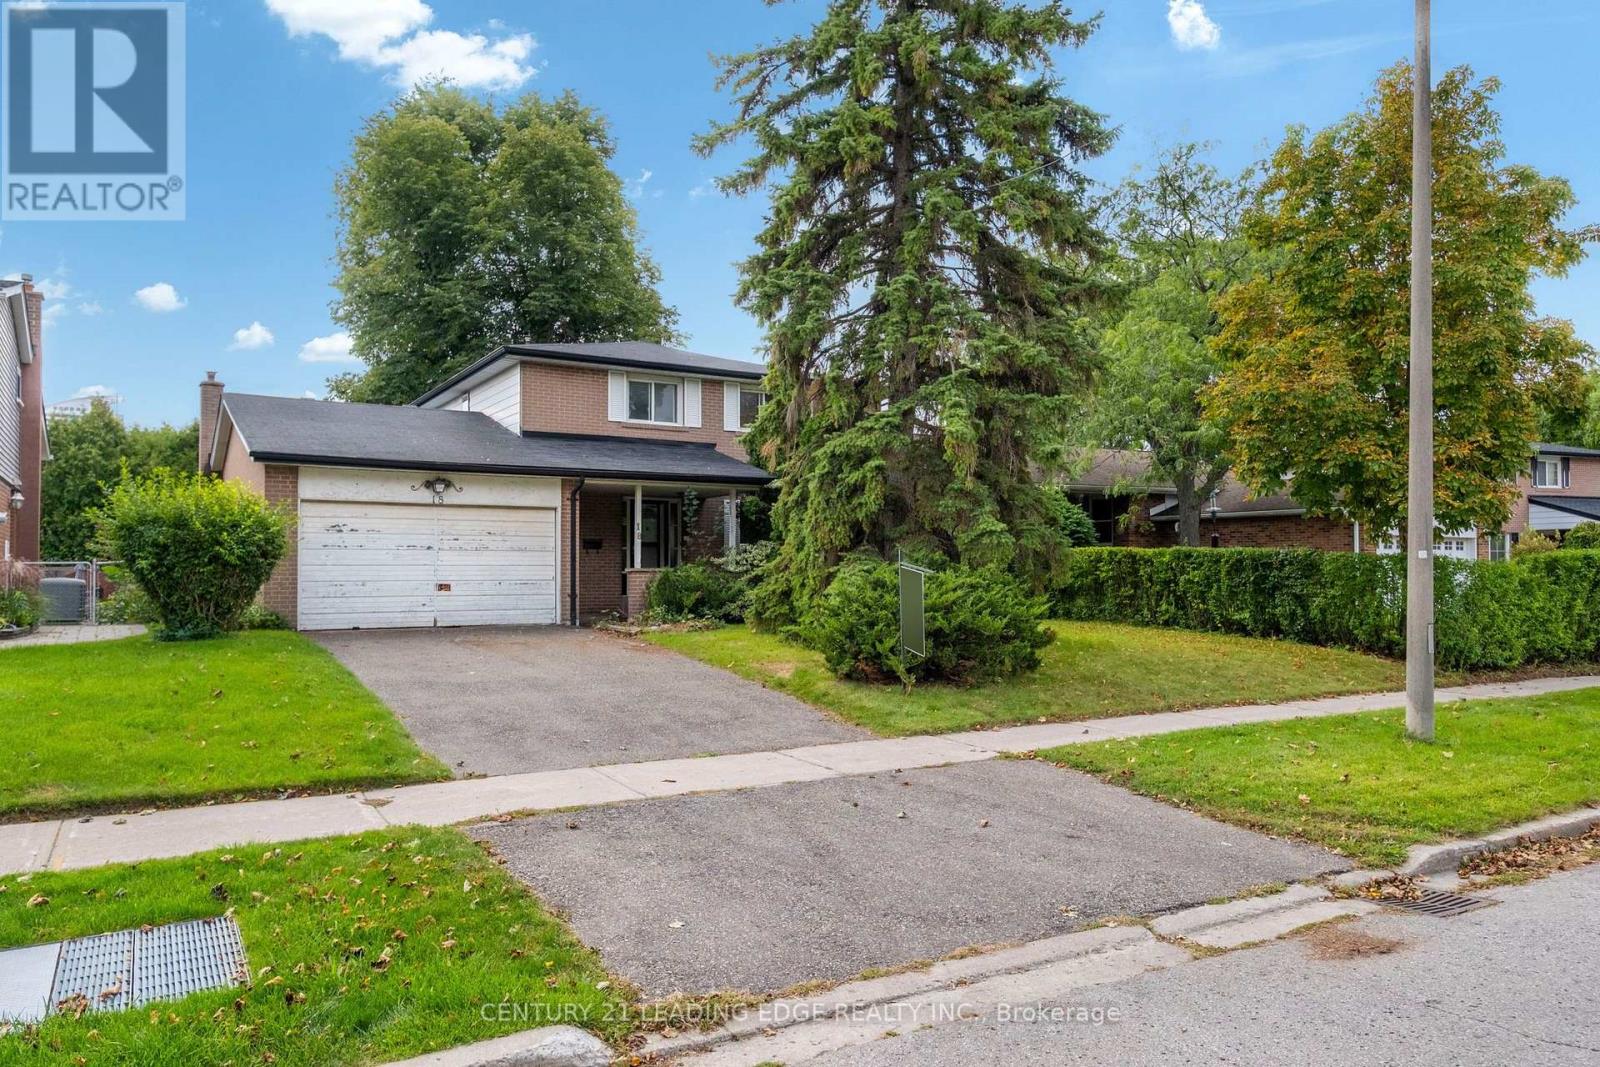
18 Kentish Crescent
Toronto, Ontario
Rare opportunity on a beautiful 55 x 109 ft lot on a quiet, family-friendly crescent in Scarborough. This 1967 detached 4-bedroom home is being sold as-is, making it ideal for a full renovation, a new custom build, or a multi-unit project. Zoned RD and located in Ward 23, one of the areas where Toronto's expanded multiplex rules permit up to six units. Build a custom home with income suites, create a multi-generational residence, or explore a multiplex investment. It's a compelling option for end-users, builders, and investors alike. Mature trees frame a generous, private backyard with plenty of room for a pool. The home is close to parks, shopping, restaurants, TTC, and area schools including White Haven Public School, St. Elizabeth Seton Catholic School, and Agincourt Collegiate Institute. Scarborough Town Centre, Agincourt GO, and Highway 401 are all nearby, making getting around the city easy. Bring your vision and your builder. The lot and the location do the rest. Sold as-is, where-is. Estate sale. Buyer to verify zoning and development potential with the City of Toronto. (id:55460)
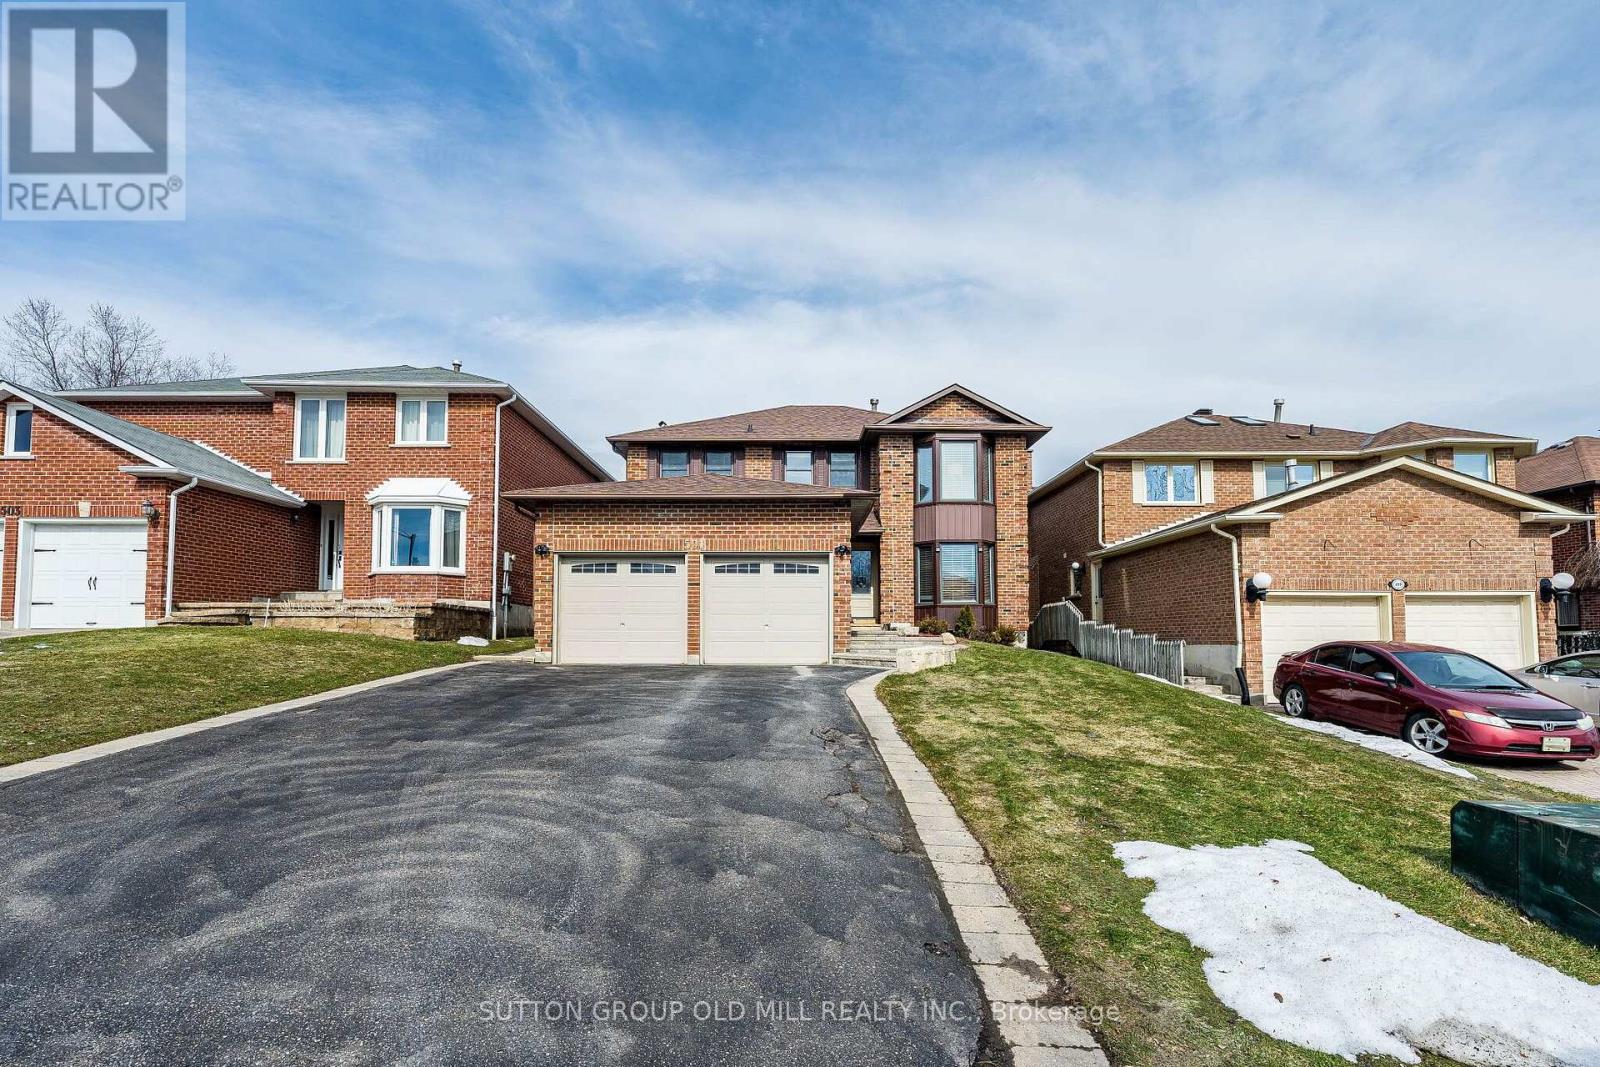
501 Sundown Crescent
Pickering, Ontario
Welcome to 501 Sundown Crescent, where traditional elegance meets modern functionality. 2 storey all brick home loaded with elegant upgrades and located on a quiet family friendly street. The updated, sun filled family sized kitchen is equipped with high end finishes including designer cabinetry, granite counter tops, stainless steel appliances, built-in wine fridge, pot lights and a walkout to the private backyard oasis. Hardwood flooring, crown moulding and wainscotting throughout main floor. Separate formal family room overlooking backyard with natural stone wood burning fireplace. Combined living/dining offers the perfect space to entertain, main floor updated laundry room with inside access to garage and separate side door entrance. The primary bedroom retreat offers a walk-in closet and updated, spa like bathroom including a seamless glass shower and free standing soaker tub. Updated main bathroom, great sized bedrooms and loads of closet space. Fully finished basement with second family/rec. room, natural gas fireplace, pot lights, large cold room/cantina and additional storage space. Enjoy warm summer nights in the fully private backyard which includes an integrated deck, hot tub with gazebo and matures hedges for added privacy. Exterior sprinkler system, updated light fixtures and window covering throughout. Full double car garage and 4 car driveway, no sidewalk. Great location with easy highway access, minutes to shopping, public transits, schools, parks and restaurants. (id:55460)
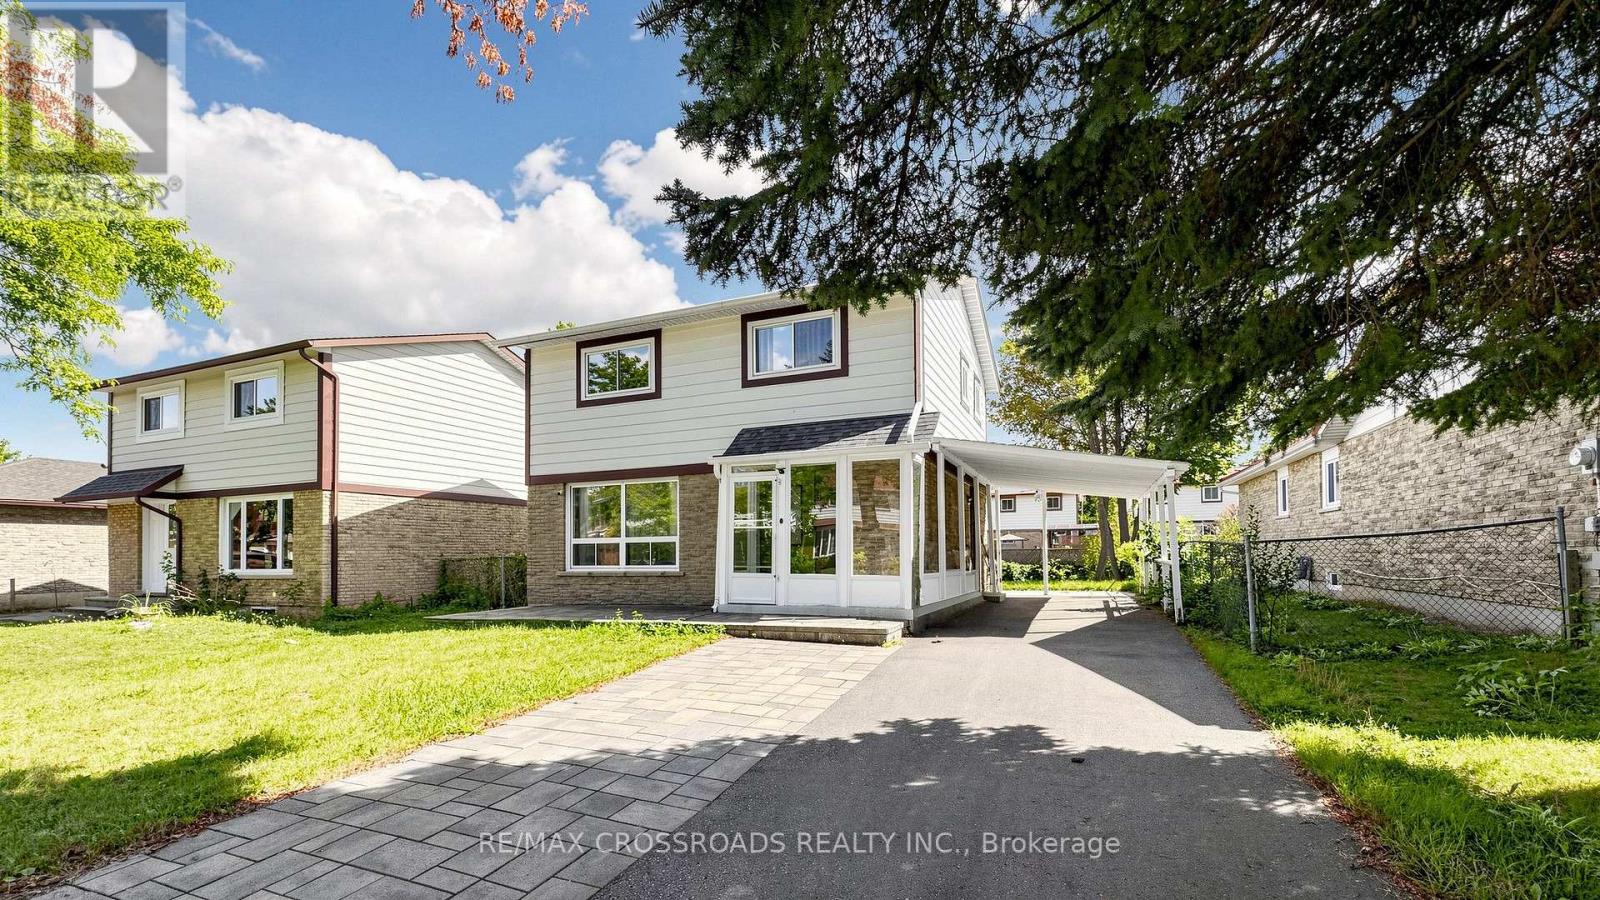
36 United Square
Toronto, Ontario
Exceptional detached turnkey home extensively renovated in 2022, offering 3+2 bedrooms and 5 bathrooms for ultimate flexibility. Perfect for savvy investors, multi-generational families, or income generation, the upper level features 3 generous bedrooms-each with its own private ensuite. The fully finished basement includes a private side entrance, 2 additional bedrooms, a second kitchen, and private laundry, making it ideal as a high-yield rental or in-law suite. Enjoy two distinct living spaces in a quiet, family-friendly Malvern neighborhood just a 2-minute walk to the Sheppard bus, top schools, local plazas, and a quick drive to Hwy 401. Move-in ready! (Note: Some photos are virtually staged). (id:55460)
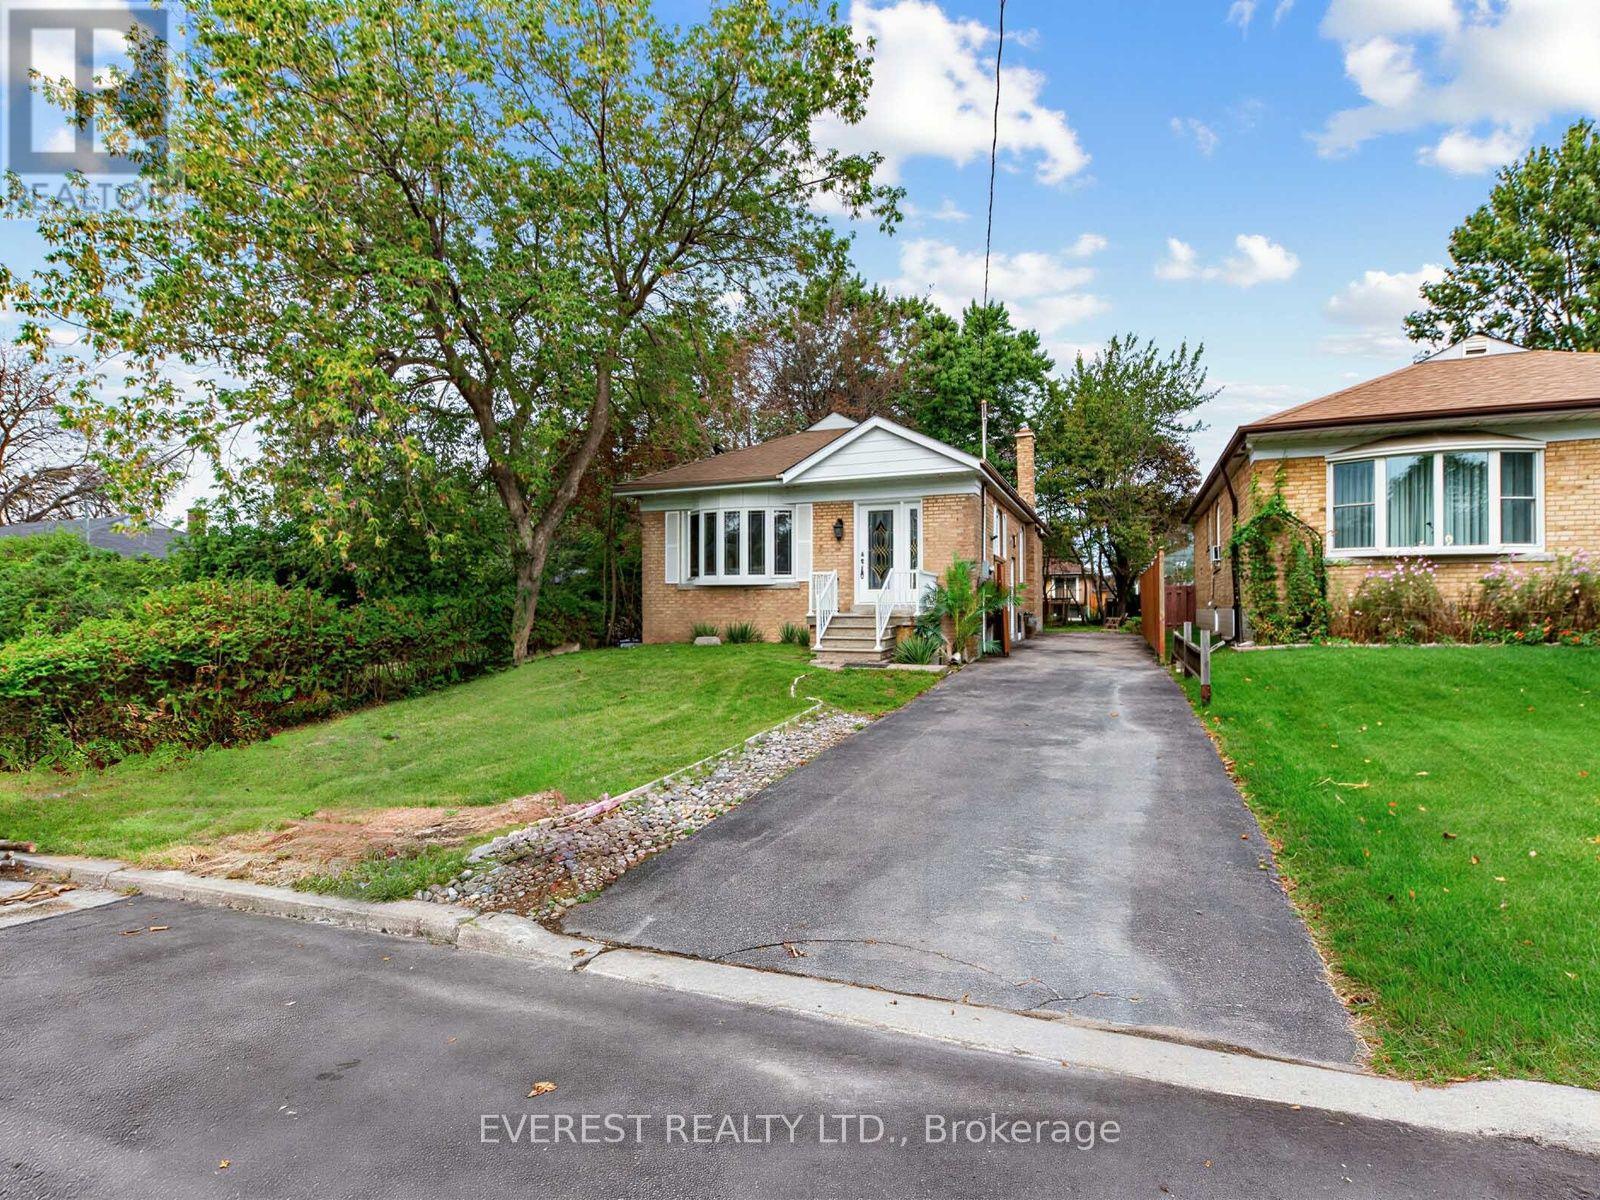
20 Japonica Road
Toronto, Ontario
To craft the most effective listing description for 20 Japonica Road in Scarborough, the content needs to highlight its open-concept Freshley painted, ready to move in detached bungalow design, income potential via the separate basement entrance, and the highly sought-after Wexford-Maryvale location.The property features a 3+3 bedroom, 2-bathroom layout, a deep 40 x 130 ft lot, a 4-car private driveway, and a unique insulated 24 x 12 ft backyard shed Discover the perfect blend of suburban charm and urban convenience at 20 Japonica Road! Nestled in the heart of Wexford-Maryvale-one of Scarborough's most sought-after, family-friendly pockets-this property offers unparalleled lifestyle benefits. Commuters will love the instant access to the DVP, 401, and 404 hub, making trips across the GTA incredibly fast. You are steps from frequent transit, fantastic local parks (like Terraview Park), and top-tier local schools. Enjoy being minutes from the vibrant shopping, diverse dining, and amenities surrounding the Warden and Ellesmere node.Nestled on a serene, low-traffic tree-lined street in one of Scarborough's most stable and safe neighborhoods, 20 Japonica Road is the perfect sanctuary for a growing family. Known for its tight-knit community feel and peaceful atmosphere, Wexford-Maryvale offers exceptional peace of mind with crime rates well below the national average. Parents will love the unmatched walkability; kids can safely walk to top-rated local elementary schools, community centersand many more. (id:55460)
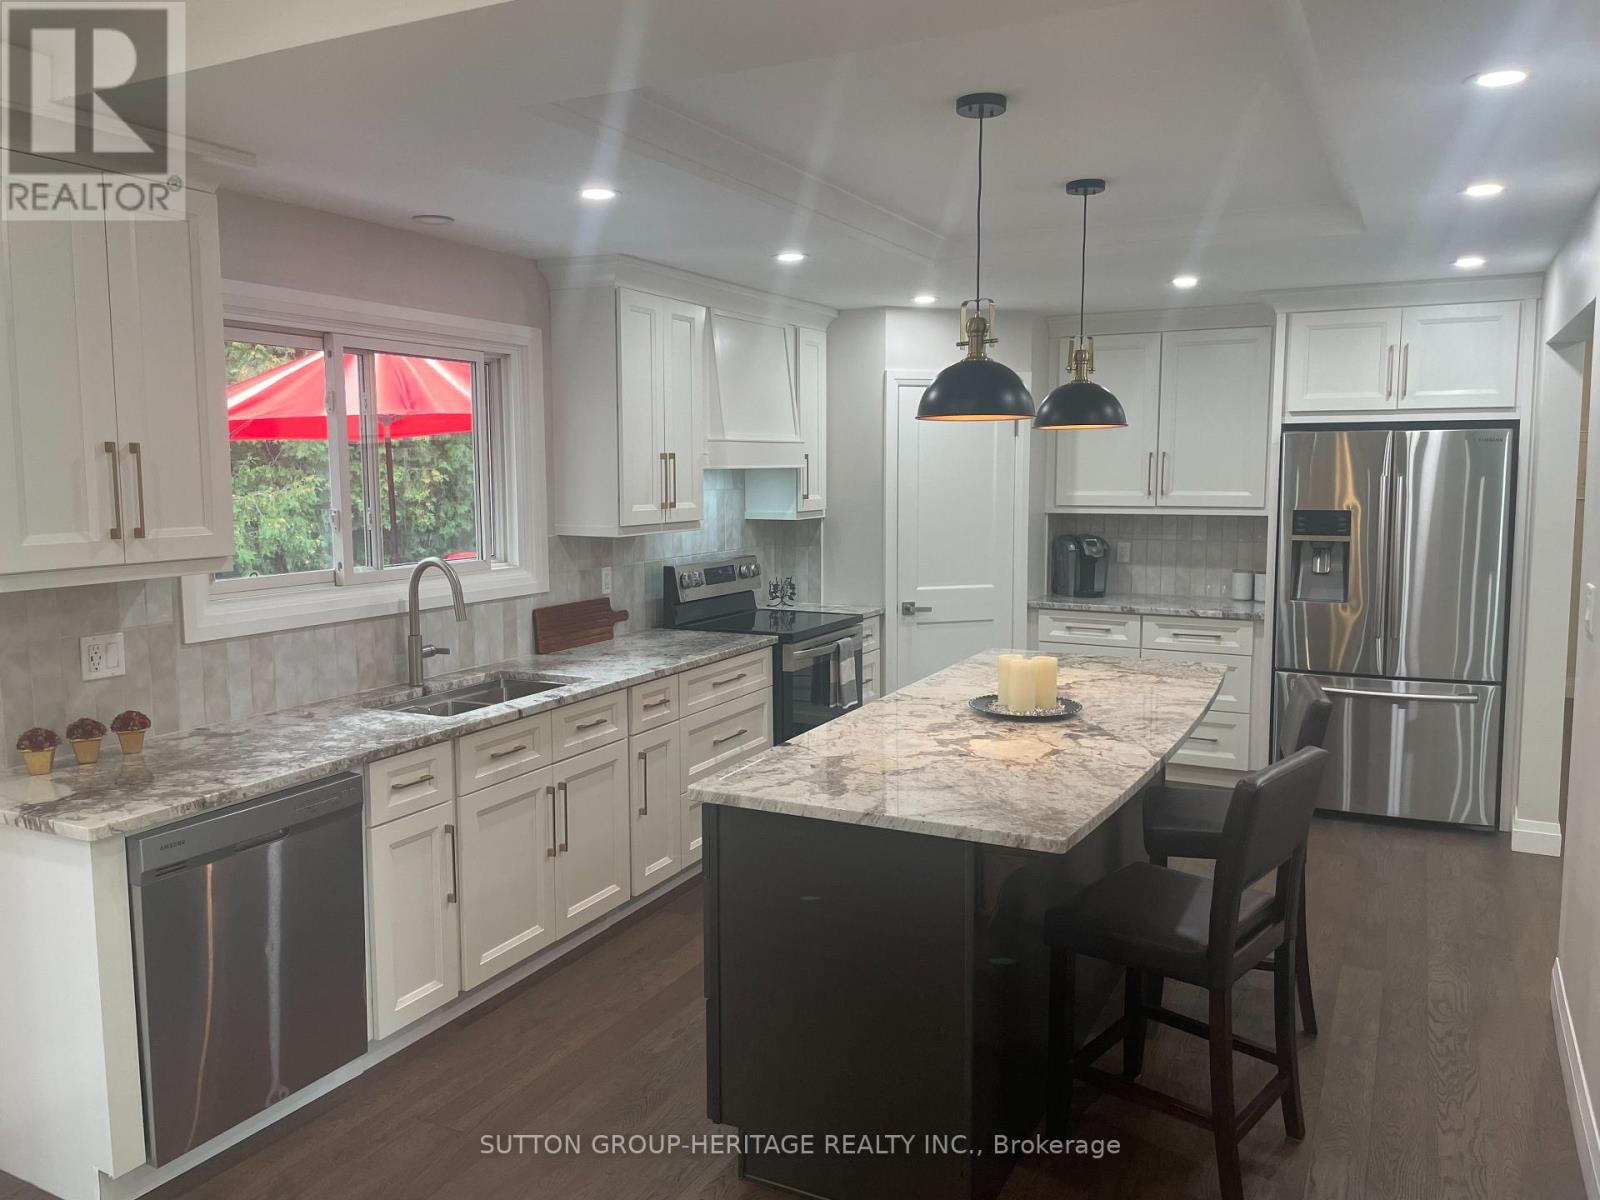
160 Laurel Court
Oshawa, Ontario
Extensively Renovated 3 Bedroom, 3 Bath Brick Bungalow on Quiet Court in Desirable Mature Neighborhood Near Parks, Schools, Tennis Courts, Rec Centre & Shopping! Easy Access for Commuters. Over 100 K on Renovations in 2026 Throughout Including New Custom Kitchen Featuring 7' Centre Island, Granite Countertops, Double Sink, W/I Pantry, Pot & Pan Drawers, Tray Ceiling with Pot Lights, Open to Dining Room With 6' Patio Door, Walk Out to Large Deck & Private Back Yard. Open Concept Living Room With Custom Stone Fireplace Wall & B/I Shelving, Vaulted Ceiling In Dining & Living Rooms, Pot Lights Throughout. Primary Bedroom With Crown Moldings, Large Closet & Ensuite Bathroom With 6' W/I Shower, Rain Shower Head, Heated Floor. 2nd. Bedroom with Large Window. The Upper Level Hosts Main Floor Laundry Combined With 2 Pc. Bath. Beautiful Engineered Hardwood, New Interior Doors Throughout Main Level, New Trim, New Lighting, Freshly Painted with Neutral Decor Throughout the Home, 3 New Bathrooms, High Efficiency Furnace 2026. Hardwood Staircase Leads to The Finished Lower Level with New Flooring Throughout, Spacious Rec Room with Pot Lights & 3rd. Bedroom with Ample Closet Space. A 4 Pc. Bath with Soaker Tub & Floating Vanity, Large Furnace/Storage Room Completes The Picture. A Great Space For Guests or In Law Potential. Access from Lower Level to 23' x 13' Garage. This Home Is Turnkey, Ready For Your Enjoyment! Don't Let This One Get Away! (id:55460)
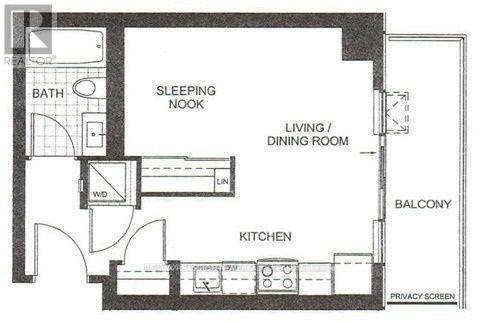
1611 - 225 Sackville Street
Toronto, Ontario
Welcome to Paintbox Condos in the heart of Toronto's vibrant Regent Park community! This well-designed studio/bachelor suite offers an efficient open-concept layout, ideal for young professionals. Enjoy urban living with convenient access to TTC, parks, Regent Park Aquatic Centre, community facilities, grocery stores, cafés and restaurants. Residents enjoy excellent building amenities, including 24-hour concierge, fitness centre, party room and rooftop terrace. Minutes to the Distillery District, Cabbagetown, Downtown Core and DVP. A fantastic opportunity to live in one of Toronto's revitalized downtown communities! (id:55460)
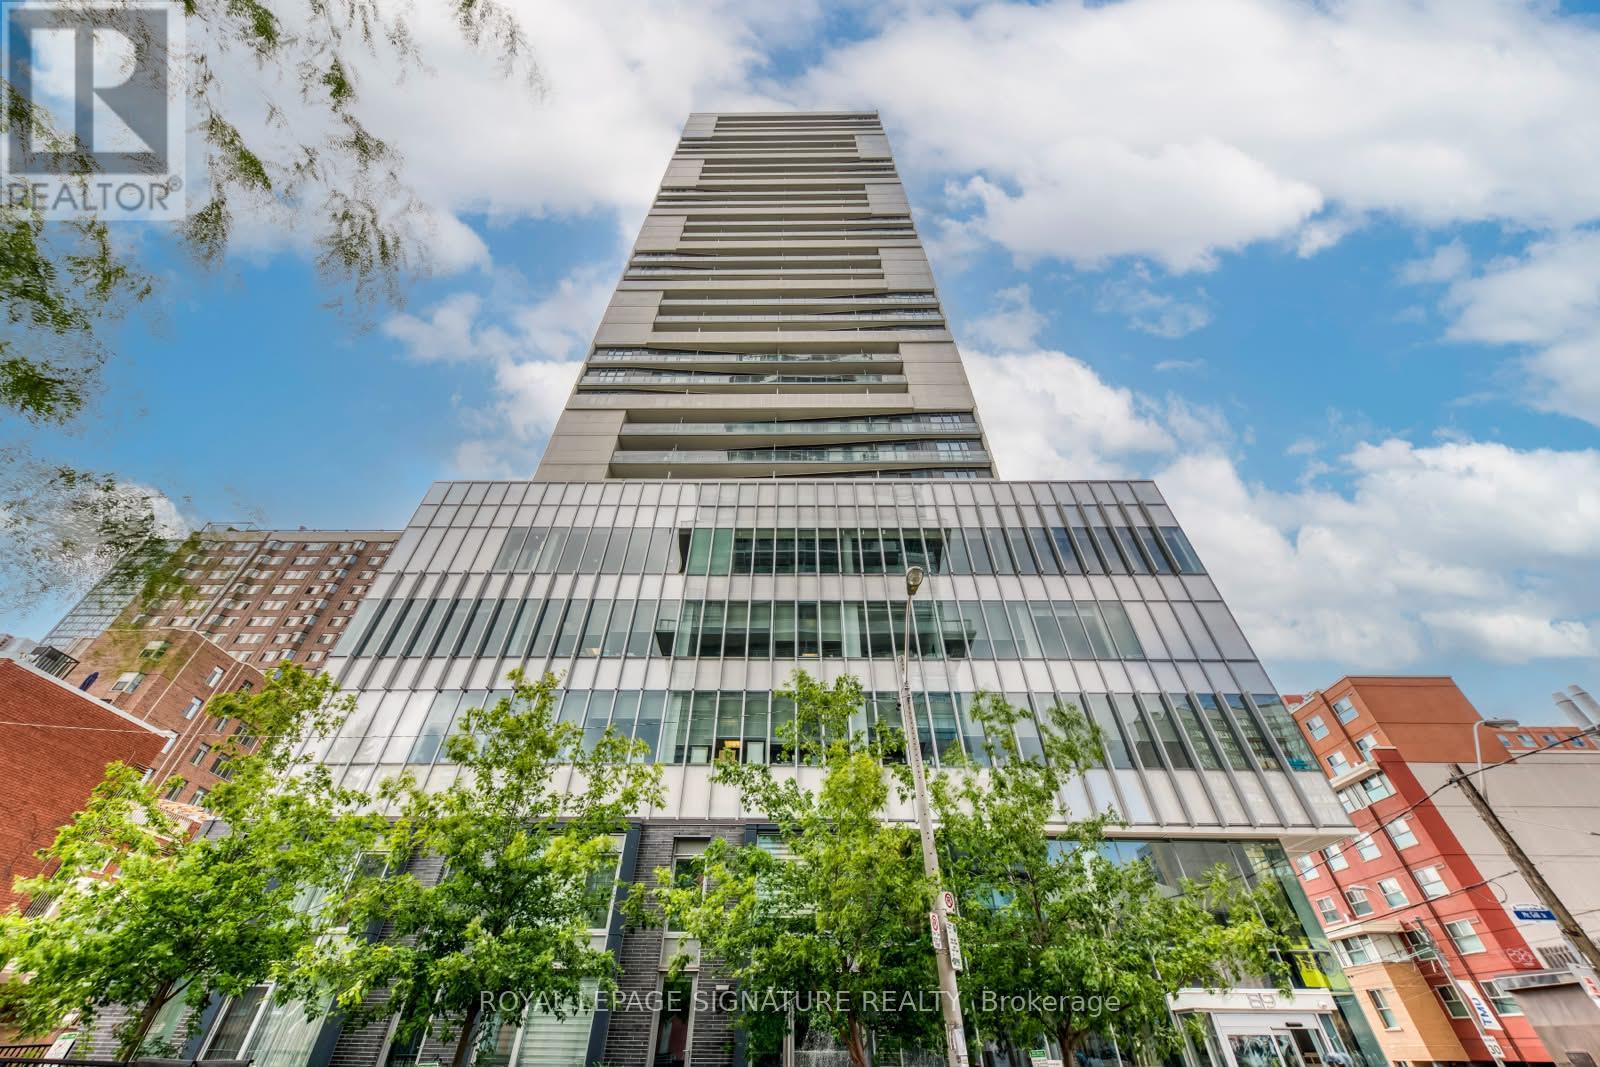
1011 - 89 Mcgill Street
Toronto, Ontario
Stunning 2+2 Bedroom Corner Suite With Unobstructed Southwest Views In The One, A Sought-After Residence By A Renowned Developer. This bright and spacious suite features an open-concept layout with an efficient galley-style kitchen showcasing built-in stainless steel appliances, stone countertops and a stylish subway-tile backsplash. Enjoy exceptional natural light and spectacular southwest-facing views from the spacious private balcony. The generous primary bedroom features a 4-piece ensuite, while the additional bedrooms provide versatile space for guests, a home office or flexible living needs. Thoughtfully designed throughout with ample closet space and window coverings. Unbeatable downtown location, just steps from Toronto Metropolitan University (formerly Ryerson University), Loblaws, TTC routes and College Subway Station, with easy access to Allan Gardens, Riverdale Farm, Eaton Centre, shopping, dining and countless city amenities. Residents enjoy an impressive collection of amenities including a fully equipped gym, yoga studio, indoor hot tub, screening room, party rooms, outdoor pool and beautifully appointed outdoor lounges. (id:55460)
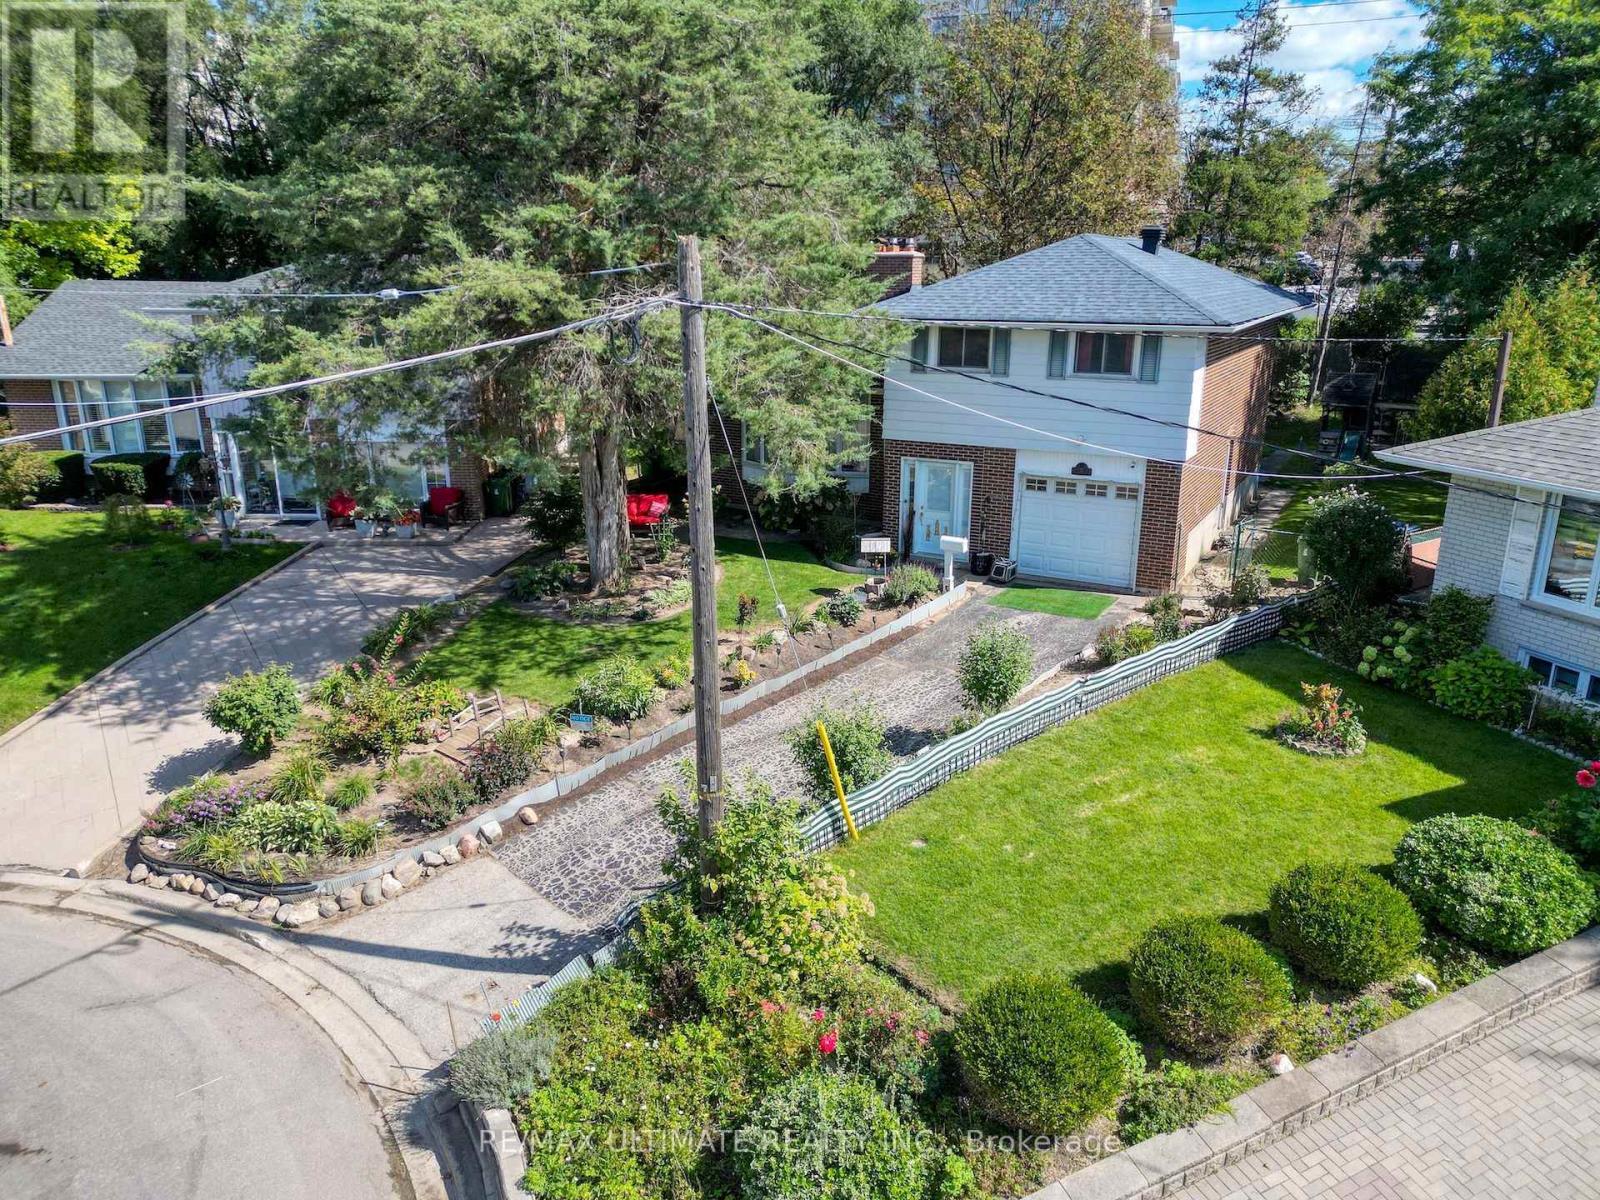
12 Petal Court
Toronto, Ontario
|| EXCLUSIVE OPPORTUNITY - DON'T MISS OUT ON THIS ONE || One Of The Largest Pie-Shaped Lots Located In The Highly Desirable "Victoria Village" Neighbourhood In The Coveted East-end Area Of Prime North York | Just Steps To All Amenities & Only Minutes From Major Highways | Optimally Located On A Child-Safe Cul-De-Sac With Little To No Traffic | Super Functional, Spacious & Truly Extraordinary Sidesplit Featuring A Flawless Layout That Leaves No Space Wasted | Open Concept | Sun-filled From Day To Night With Its Eastward Frontage | Highly Sought-after Full Bedroom On Main Level With Adjacent Access To The Main Level Washroom, Perfect For Aging Residents/Guests | Brilliant Living/Dining Space With Semi-open Concept Kitchen Area Overlooking The Immaculately Well-kept, Pristine Backyard In All Its Glory | 3 Sizeable Bedrooms On The Top Floor, Each Offering Oversized Windows & Ample Storage Space Within The Large Built-in Closets, With The Primary Bedroom Having Exclusive Access To The Semi Four Piece Bath, Common To The Other Two Bedrooms As Well On The Top Floor | Partially Finished Basement With Ample Potential To Perfect It Exactly As Per One's Specific Preferences | This Property Is Considered As Ultra RARE In Regards To Features That You Will NOT Find Anywhere Else | The Backyard Garden Oasis Alone Is Not Only One Of The LARGEST In The Neighbourhood (104" At The Rear!) But Also Offers Complete Privacy With Fully Mature Trees, Also Featuring A Well-Maintained Above Ground Swimming Pool, Full Jungle Gym Perfect For The Little Ones, Plus Private Access To Victoria Park Ave Through A Separate Gate & Much More | Literally Steps From Transit & Just 10-15 Mins From 2 Separate Subway Stations | Not To Be Missed || NOTE: Interior Pics For This Listing Have Been Fully Virtually Staged To Give Buyers A Better Idea Of How This Home Would Look When Fully Updated | For Unstaged Pics, Please Click The 2nd/3rd Virtual Tour Link (As The 1st Video Tour Is Of It Virtually Staged) | (id:55460)
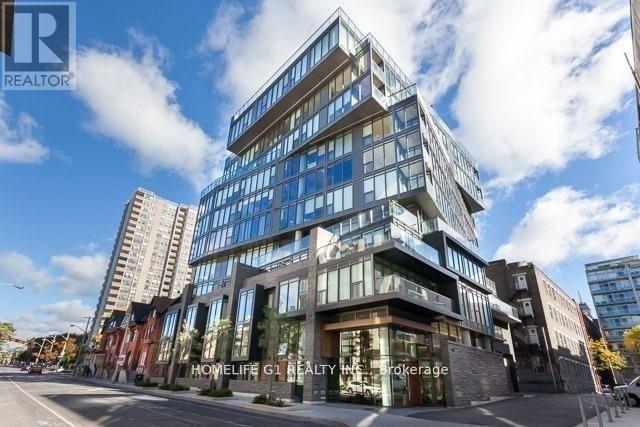
306 - 15 Beverly Street
Toronto, Ontario
LOCATION! LOCATION! LOCATION!Rare opportunity to own a true urban LOFT in a highly sought-after, award-winning luxuryboutique building in the heart of QUEEN WEST!This exceptionally spacious and highly functional 1-BEDROOM layout features impressive 9-footexposed concrete ceilings, delivering the authentic industrial loft aesthetic. Enjoy anopen-concept living and dining area with a walkout to an oversized private terrace-perfect forrelaxing or entertaining. Elegant Italian marble countertops elevate both the kitchen andbathroom, while the generous layout easily accommodates full-sized furniture.Unmatched Rooftop Amenities! Enjoy one of the city's largest rooftop pools, complete with alounge area and private cabanas. The beautifully landscaped rooftop garden features BBQ facilities and breathtaking panoramic city views, with spectacular sunsets to enjoy year-round.WALK SCORE: 100! Steps to trendy cafés, acclaimed restaurants, boutique shopping, transit, andeverything that makes Queen West one of Toronto's most vibrant neighbourhoods.Authentic Loft Living. Exceptional Space. Unbeatable Location. (id:55460)
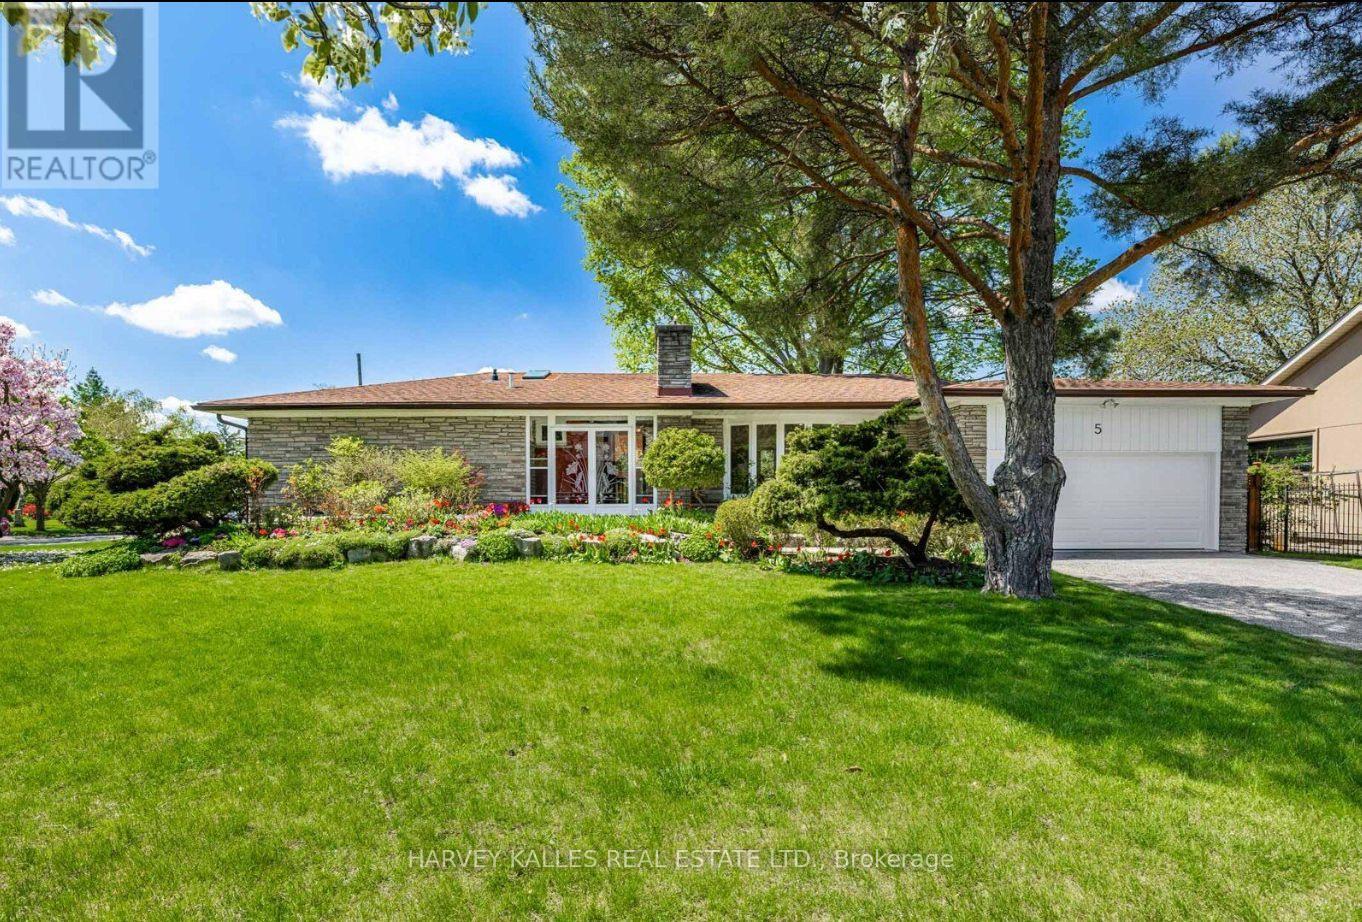
5 Parmbelle Crescent
Toronto, Ontario
Exceptional opportunity for a rental in the sought after Parkwoods Donalda neighbourhood, with the possibility of being offered furnished. Set on an impressive 85 x 117 ft lot with beautiful private, park like gardens, this well maintained bungalow offers generous living space and a flexible layout ideal for those requiring a comfortable temporary residence in Toronto. The main level features three bedrooms, spacious principal rooms, hardwood floors, a fireplace, central air conditioning and a bright kitchen overlooking the landscaped backyard. The finished lower level provides three additional bedrooms, offering excellent flexibility for guests, extended family, home office space or additional living areas. Ideally located close to top private and public schools, Donalda Golf & Country Club, Shops at Don Mills and Three Valleys Public School, with convenient access to Highway 401 and the DVP. A unique leasing opportunity combining space, privacy and an excellent location, with furnished arrangements potentially available. (id:55460)
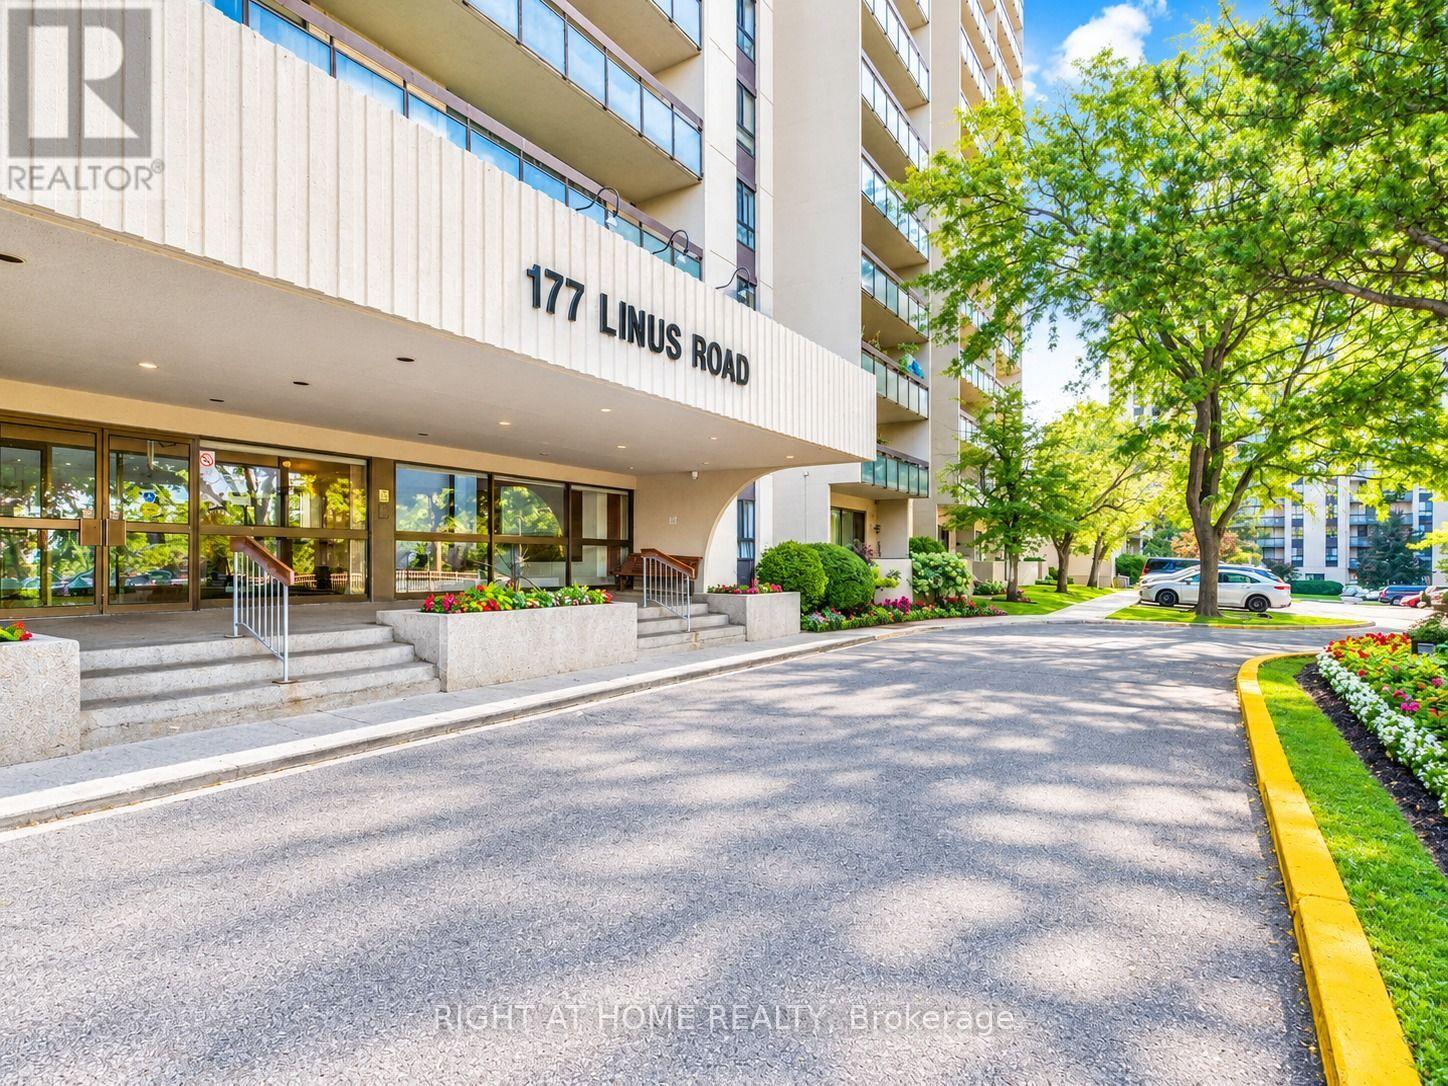
701 - 177 Linus Road
Toronto, Ontario
Beautifully renovated 1-bedroom, 1-bathroom unit at Finch & Don Mills, offering all-inclusive utilities, cable TV, and internet. This bright west-facing suite features 1 underground parking space, a spacious balcony, central air conditioning, and ensuite laundry.The unit boasts a modern kitchen and bathroom, laminate and ceramic flooring throughout with no carpet, and a convenient eat-in kitchen with ample cabinetry and counter space.Enjoy excellent building amenities, including an indoor pool, sauna, gym, table tennis, squash and tennis courts, BBQ area, visitor parking, and daytime concierge service.Ideally located close to top-rated schools, parks, Seneca College, supermarkets, restaurants, Fairview Mall, and public transit, with TTC at your doorstep and easy access to GO Transit and Highways 401, 404, and 407.All utilities, cable TV, and internet are included. No pets and no smoking permitted in the building. Close to major HIghways 404 & 401, Finch & Don mills Subways! Walking distance to Fairview Mall, No Frills, banks, schools, and Indian grocery store. (id:55460)
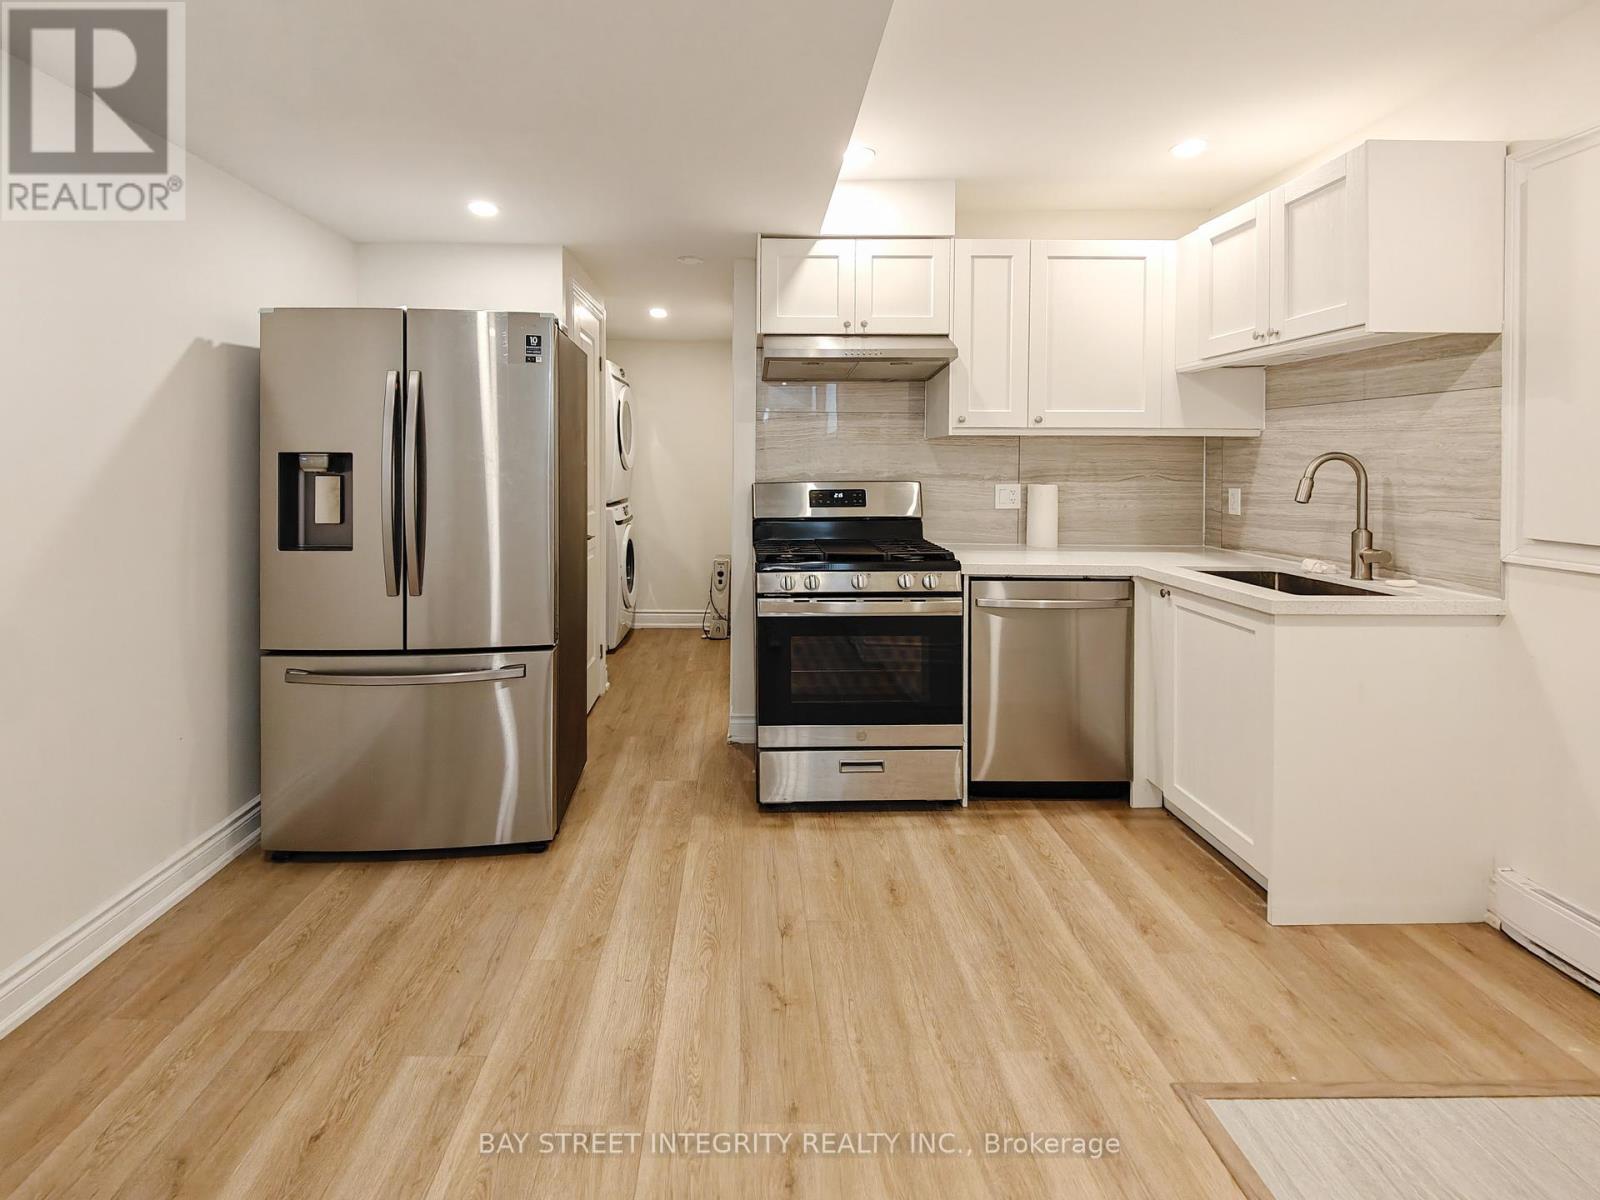
Lower - 598 Crawford Street
Toronto, Ontario
Prime Location in Little Italy. Legal Duplex with Fully Renovated 2 Bedrooms Unit, 2 Full Bathroom. Ensuite Laundry(No sharing), Open Space Kitchen & Living area. Separate Meter for All Utilities. Prime Location In Little Italy, Steps To Subway, Restaurants, Cafes, Fruit Market & Shopping. Tenant Pay All Utilities. Street Parking Permit Available From The City. Two-way Entrance Accessible From Either The Laneway or Front Street (id:55460)
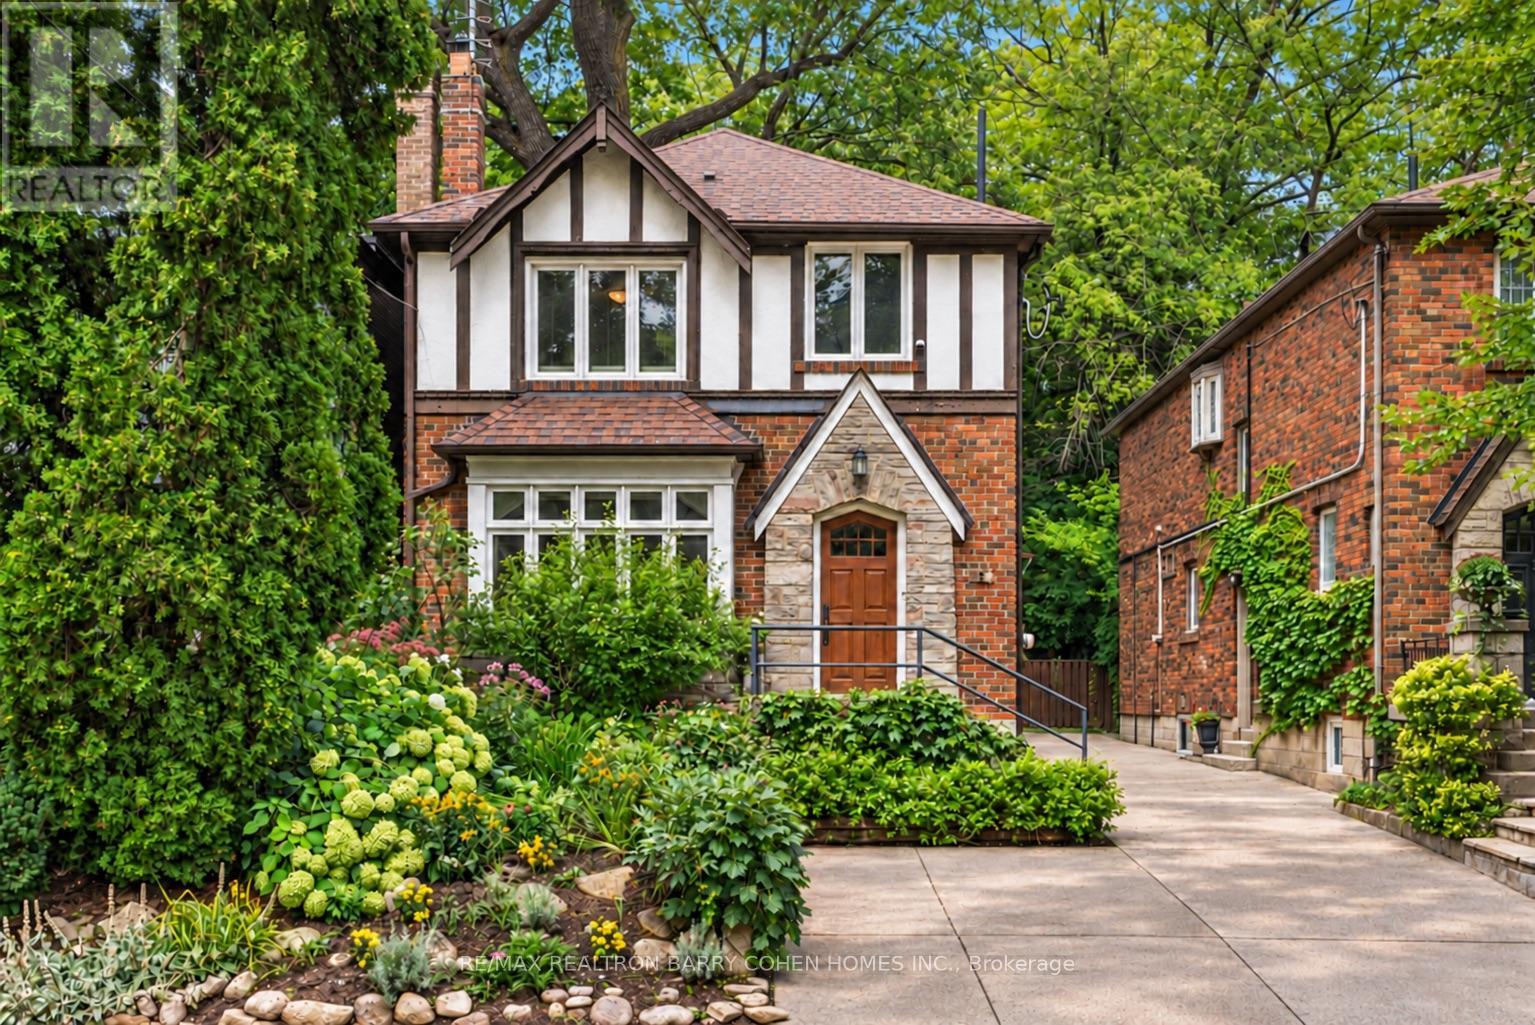
6 Nina Street
Toronto, Ontario
On a remarkably quiet street in Casa Loma, "Tudor House" brings together the character of a historic Toronto neighbourhood and the comforts of a thoughtfully updated home. With three bedrooms upstairs and an additional bedroom on the finished lower level, it offers space to grow, gather, and adapt to changing needs.A welcoming foyer opens to gracious principal rooms with hardwood floors, handsome millwork, and an abundance of natural light. In the living room, south-facing bay windows and a wood-burning fireplace create a warm setting for quiet evenings and entertaining. The formal dining room offers a lovely space to gather and entertain.The open-concept kitchen combines custom cabinetry, under-cabinet lighting, and stainless steel appliances with an easy connection to everyday living. From here, step into a remarkable backyard framed by towering oak trees. Its forest-like canopy, mature landscaping, stonework, and deck create a private setting for outdoor dining and peaceful afternoons.Upstairs, the spacious primary bedroom features hardwood floors, south-facing window, room for a sitting area, and the comfort of its own ensuite bathroom. Two additional bedrooms can welcome children or guests, or serve as a home office. With impressive eight-foot ceilings, the finished lower level adds a fourth bedroom and flexible space for recreation, work, or extended family visits.For a young family, the setting is especially appealing: children can walk to the local elementary school without crossing a major road. The home's flexible living spaces may also suit a couple welcoming family across generations. St. Clair West subway station, shops, restaurants, parks, ravines, tennis clubs, Wychwood Public Library, and the cafés of Forest Hill Village are all close at hand. Yorkville, the University of Toronto, and Queen's Park are also within easy reach.Rich in character , "Tudor House" offers a peaceful place to make a life in one of Toronto's most cherished neighbourhod (id:55460)
421 - 33 Helendale Avenue
Toronto, Ontario
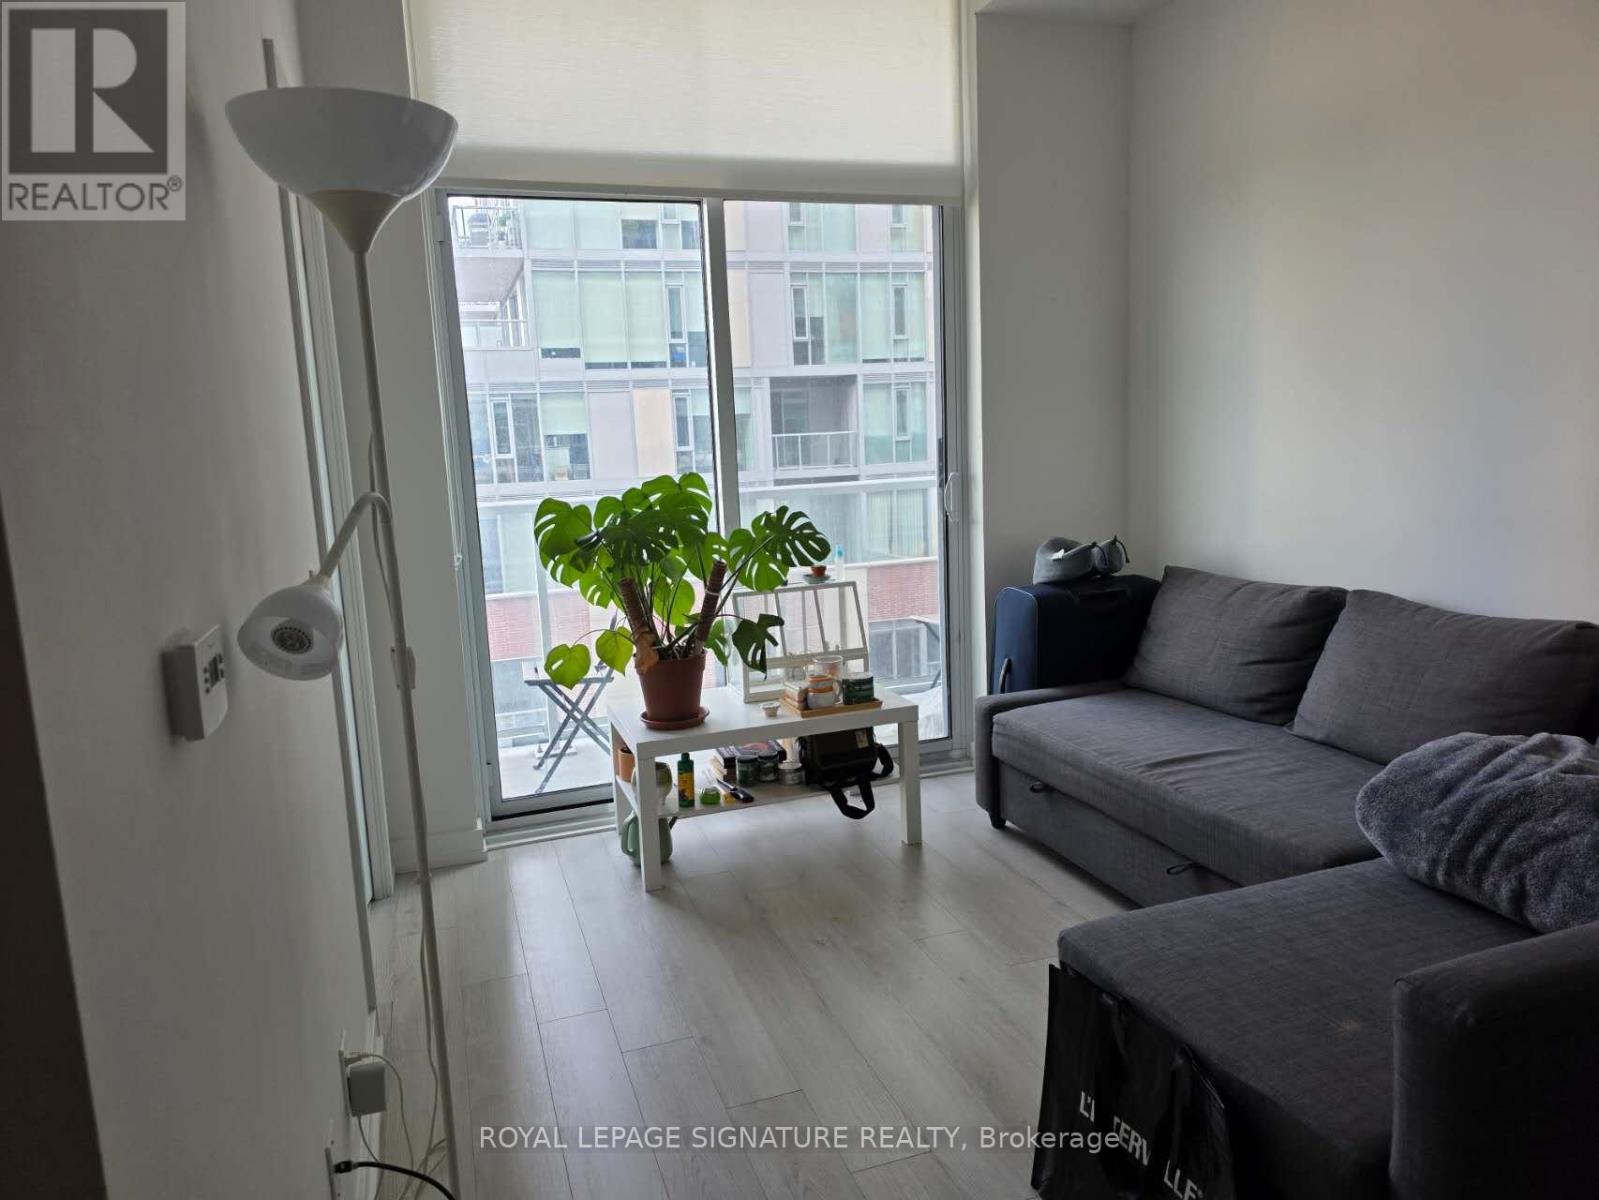
Experience Midtown living at Whitehaus Condos, perfectly positioned at Yonge & Eglinton. Filled with natural light, this well-planned 2-bedroom residence combines contemporary finishes with an efficient layout designed to maximize every square foot. Expansive glazing brings a bright, airy feel to the living space, while the W/O balcony extends the home outdoors and provides an open city outlook. At the centre of the suite is a streamlined kitchen complete with modern cabinetry, stylish backsplash, and a combination of integrated and stainless steel appliances. Two well-proportioned bedrooms provide valuable flexibility, whether used for sleeping, working from home, or accommodating guests. Ensuite laundry and generous closet space add further everyday convenience.Whitehaus residents have access to a full collection of amenities, including 24-hour concierge service, fitness facilities, entertaining spaces, a rooftop terrace and garden, and a dog spa. With Eglinton Station, the Eglinton LRT, Yonge Eglinton Centre, Stock T.C, shops, dining, entertainment, parks, the library, banks, LCBO, and daily necessities all close at hand, this is an ideal opportunity to enjoy a connected and convenient Midtown lifestyle. (id:55460)
40 - 10 Esterbrooke Avenue
Toronto, Ontario
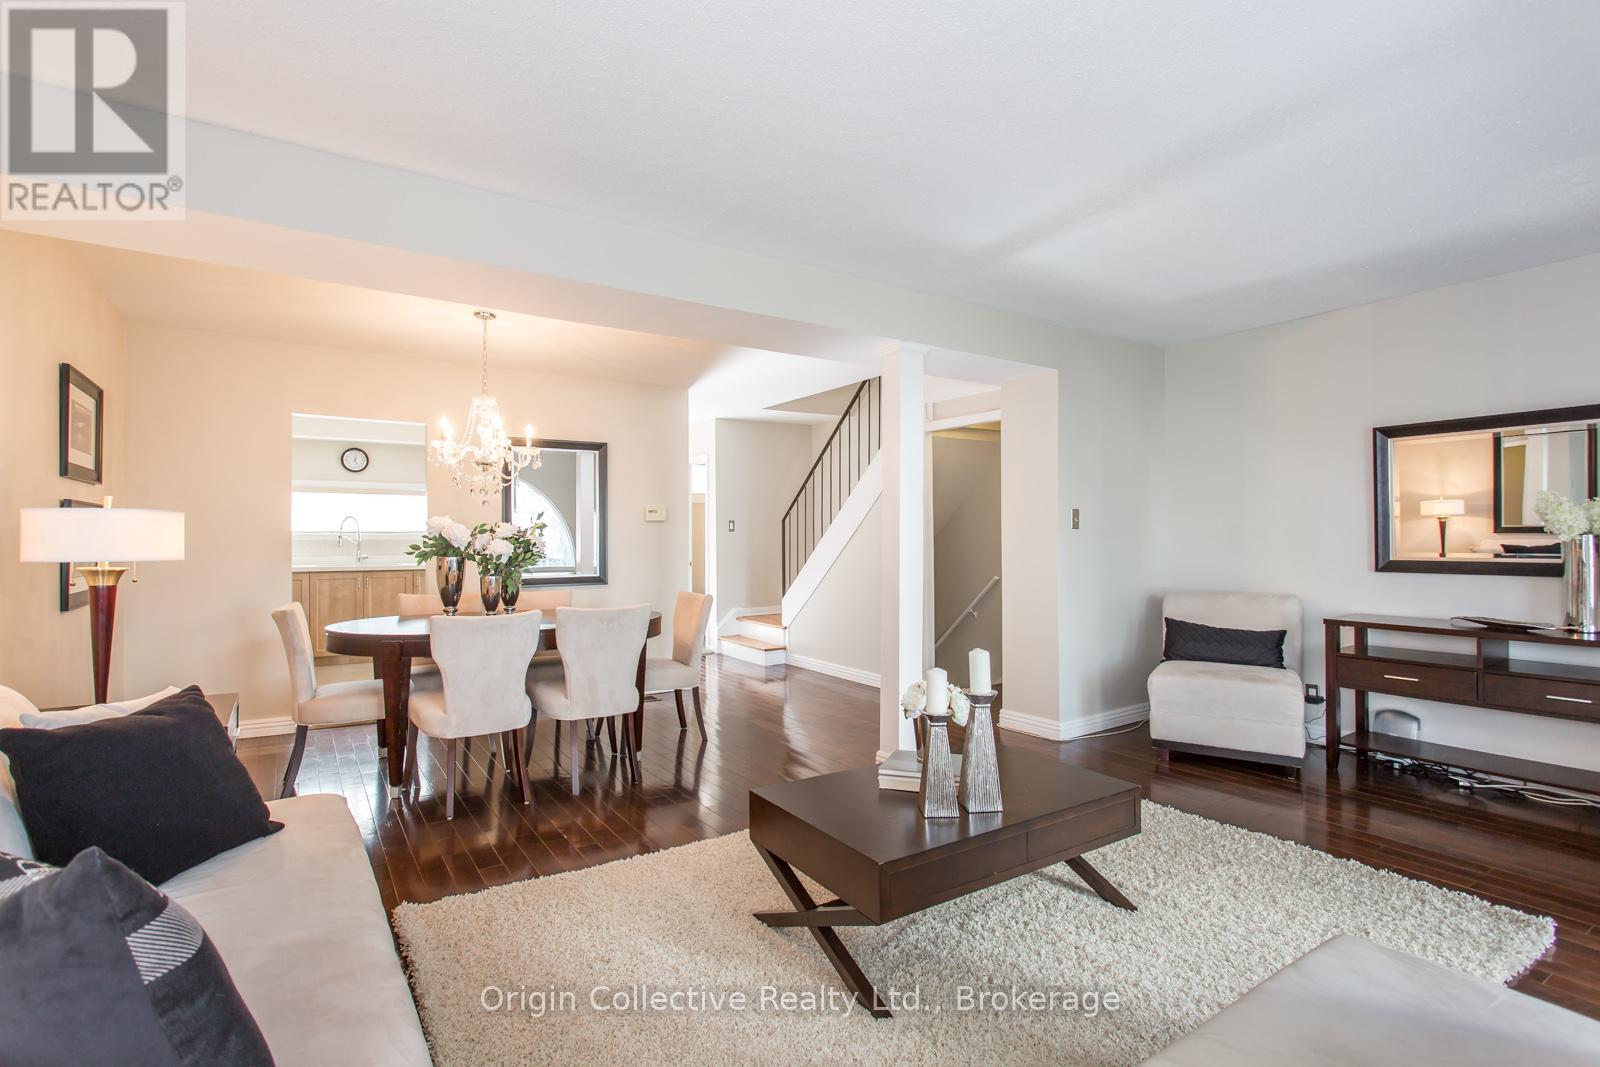
Welcome To 10 Esterbrooke Ave #40 - A Rare Opportunity In One Of North York's Most Connected Communities. This Bright And Beautifully Updated 3-Bedroom Townhome Offers An Open-Concept Living And Dining Area Designed For Comfortable Everyday Living And Easy Entertaining. Step Outside To Your Private Terrace And Enjoy Quiet Mornings, Summer BBQs And Outdoor Living Under The Trees. The Modern Kitchen Features Quartz Counters, Stainless Steel Appliances And Generous Storage. Upstairs, Three Spacious Bedrooms With Vaulted Ceilings Provide Plenty Of Space For The Whole Family, While The Finished Basement Offers Flexible Additional Living Space For A Home Office, Gym, Playroom Or Media Room. Steps To Don Mills Subway, Fairview Mall, T&T, Parks, Ravine Trails And Schools, With Quick Access To Hwy 401 And The DVP. Set Within A Welcoming Community Featuring An Outdoor Pool, Playground And Visitor Parking, Plus A Parking Space That May Accommodate Two Cars (Buyer to Verify). A Home That Brings Together Space, Comfort And An Exceptionally Convenient North York Location. (id:55460)
194 Lawrence Avenue E
Toronto, Ontario
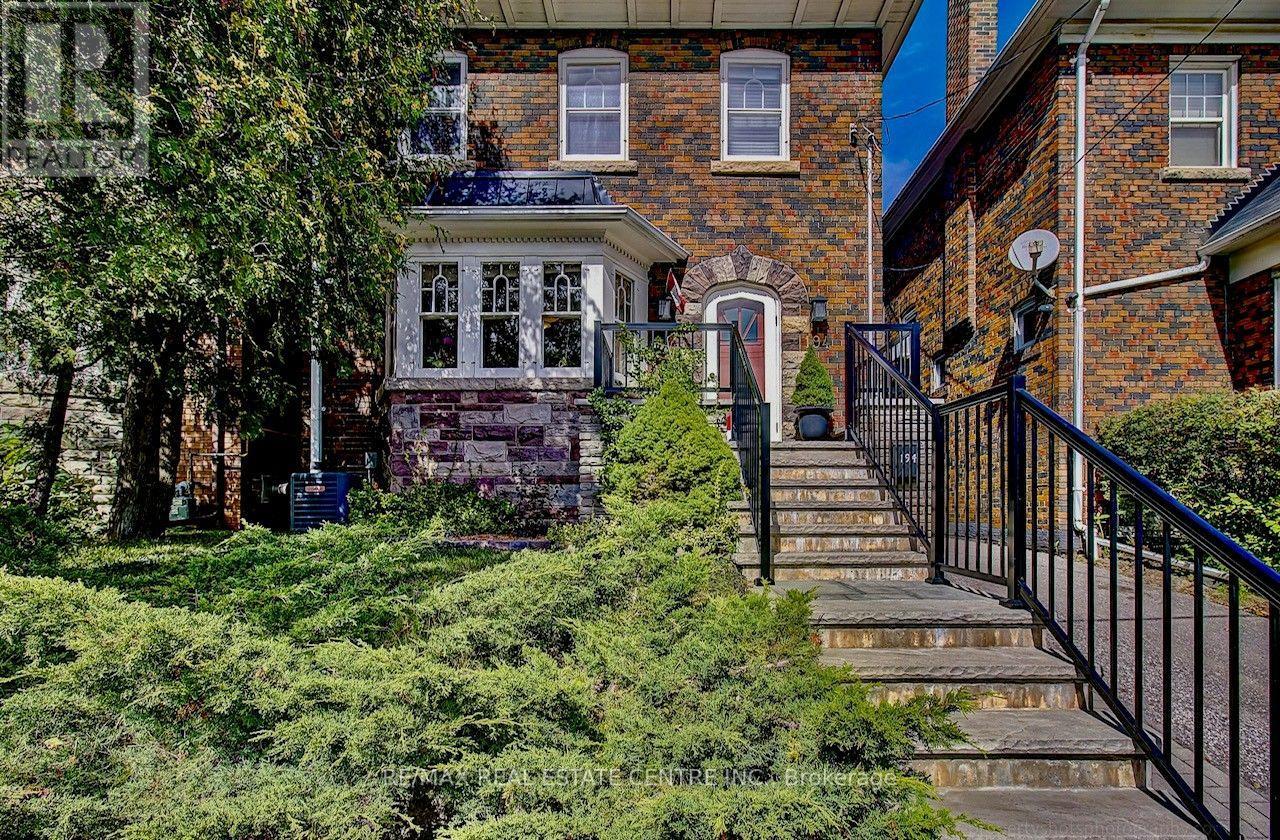
Yonge & Lawrence, detached ownership, transit/walkability, lifestyle convenience, and attainable entry into a coveted neighbourhood. A rare opportunity to own a detached home in the heart of Yonge & Lawrence, one of Toronto's most sought-after neighbourhoods, at an attractive entry point into this exceptional community.Enjoy outstanding convenience just a short walk from Yonge Street, with easy access to TTC and public transit for a seamless commute downtown and across the city. Shops, restaurants, cafés, grocery stores, banks, everyday services, parks and excellent schools are all within easy reach, offering the walkable lifestyle today's buyers value.Set in an established neighbourhood surrounded by mature trees and beautiful homes, this distinctive property offers hardwood floors, built-in cabinetry, stained-glass accents and beautifully preserved wood detailing, complemented by a custom cherry-wood kitchen with granite countertops.For buyers looking to secure a detached home in a premier Toronto neighbourhood, this is a compelling opportunity: exceptional location, outstanding transit connectivity, everyday convenience and the chance to make a unique home your own. (id:55460)
50 Wild Briarway
Toronto, Ontario
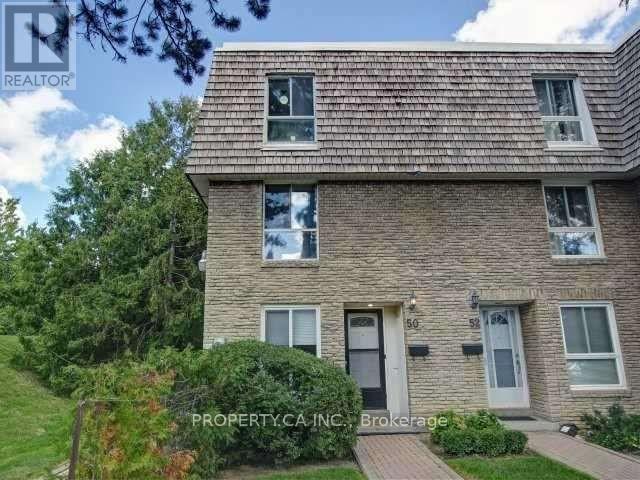
Welcome to 50 Wild Briarway - A Well Maintained End Unit Townhouse In Bayview Village! Perfect Family Home With 3 Large Bedrooms, Including A Huge Master Bedroom With Den, Walk-In Closet And 4 Piece Ensuite. Large Finished Basement Rec Room. Walking Distance To Subway And Close To The 401 And DVP Making Commuting Via Transit Easy. Rogers Internet & TV package Included in Rent. (id:55460)