
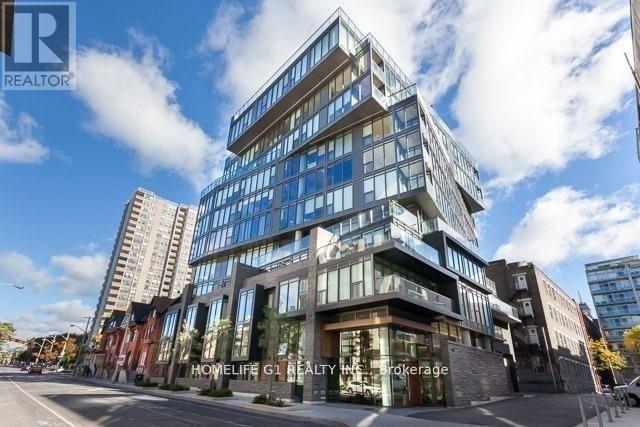
306 - 15 Beverly Street Toronto, Ontario M5T 0B3

$675,000Maintenance, Heat, Common Area Maintenance, Insurance, Water, Parking
$1,037.41 Monthly
Maintenance, Heat, Common Area Maintenance, Insurance, Water, Parking
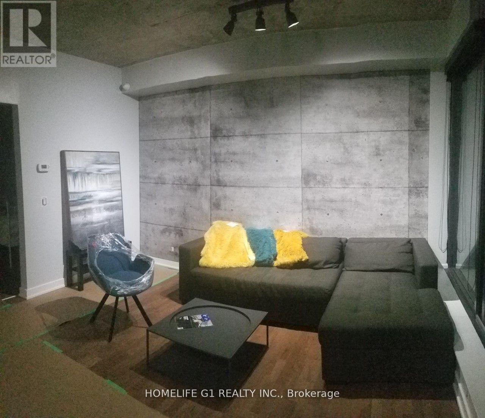
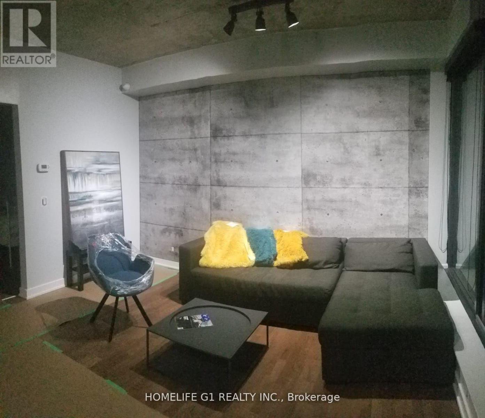
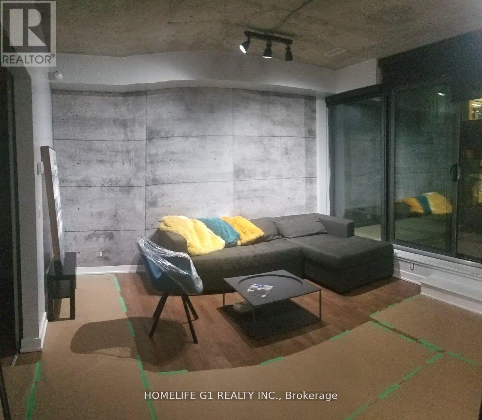
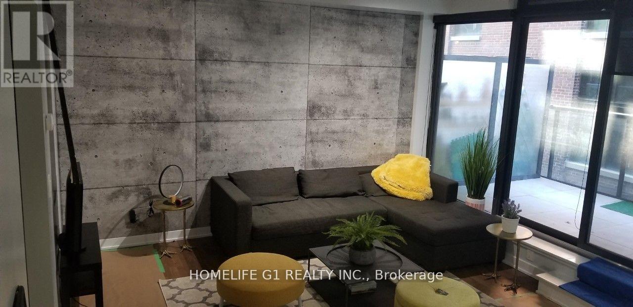
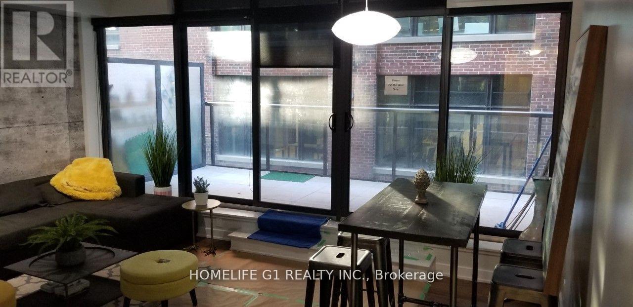
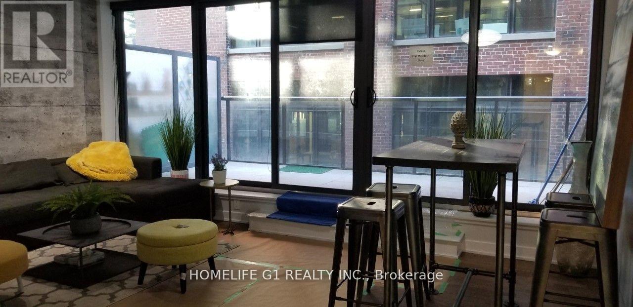
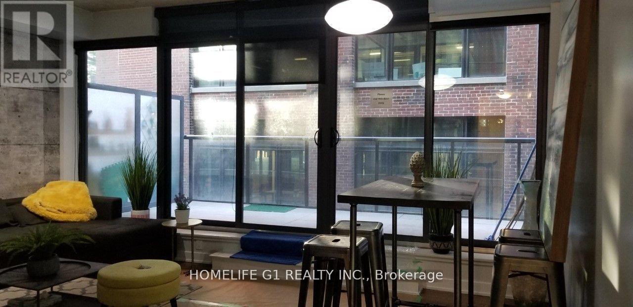
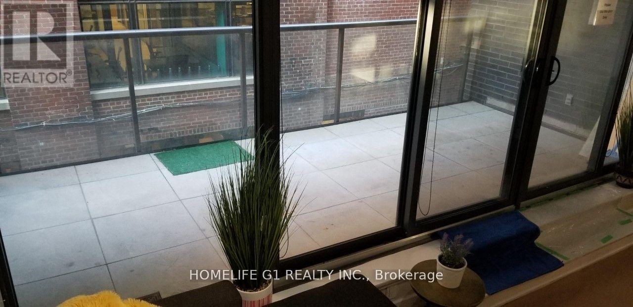
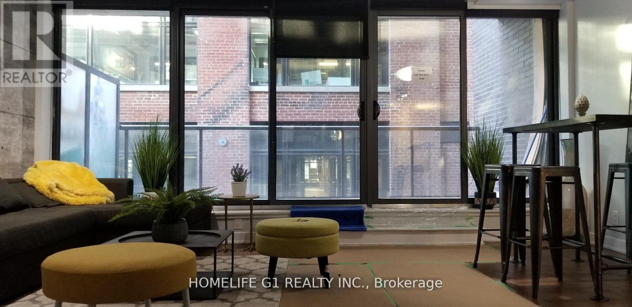
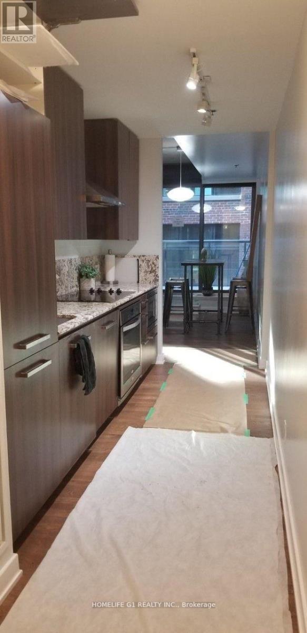
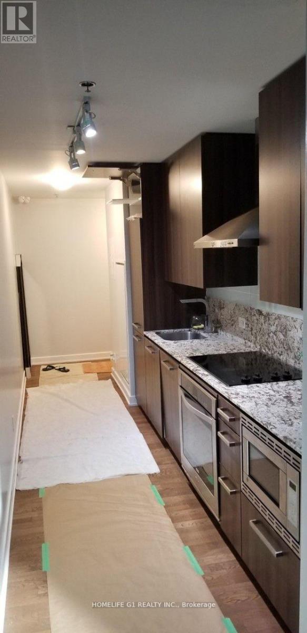
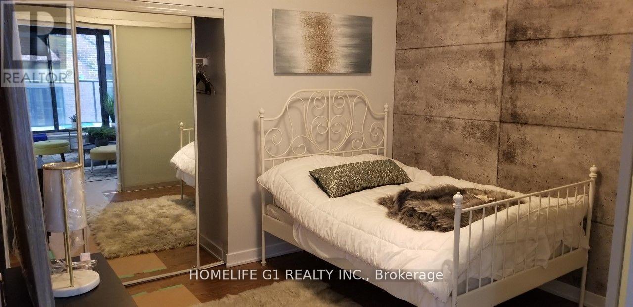
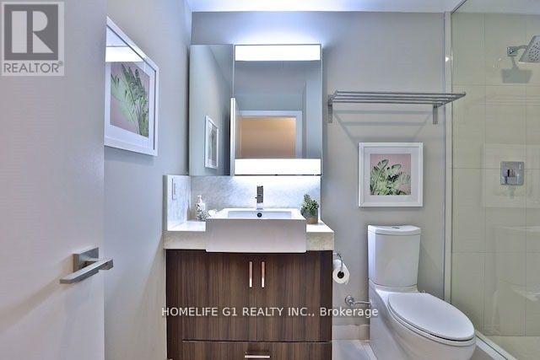
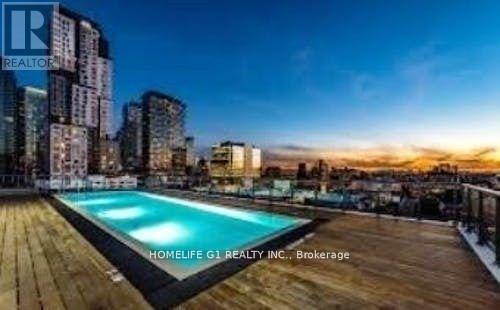
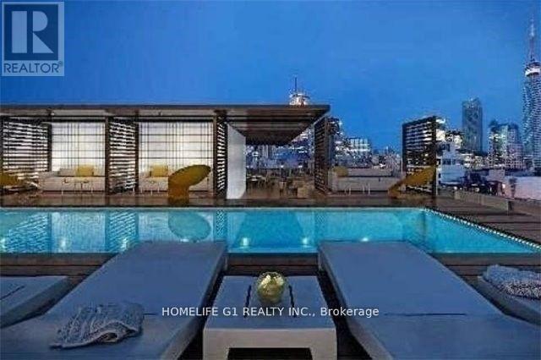
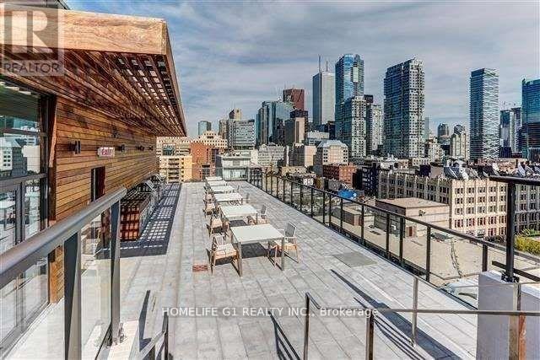
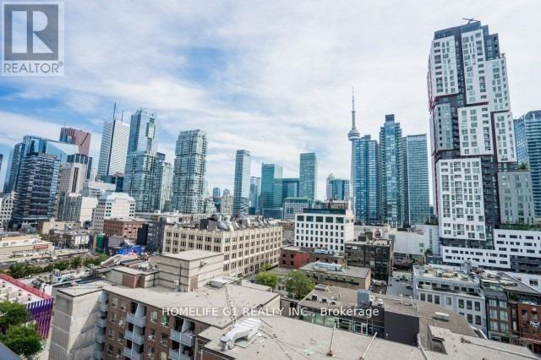
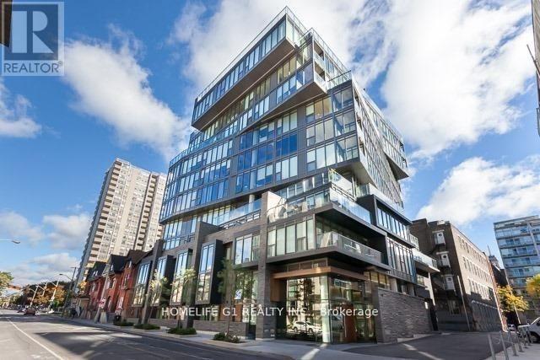
$1,037.41 MonthlyLOCATION! LOCATION! LOCATION!Rare opportunity to own a true urban LOFT in a highly sought-after, award-winning luxuryboutique building in the heart of QUEEN WEST!This exceptionally spacious and highly functional 1-BEDROOM layout features impressive 9-footexposed concrete ceilings, delivering the authentic industrial loft aesthetic. Enjoy anopen-concept living and dining area with a walkout to an oversized private terrace-perfect forrelaxing or entertaining. Elegant Italian marble countertops elevate both the kitchen andbathroom, while the generous layout easily accommodates full-sized furniture.Unmatched Rooftop Amenities! Enjoy one of the city's largest rooftop pools, complete with alounge area and private cabanas. The beautifully landscaped rooftop garden features BBQ facilities and breathtaking panoramic city views, with spectacular sunsets to enjoy year-round.WALK SCORE: 100! Steps to trendy cafés, acclaimed restaurants, boutique shopping, transit, andeverything that makes Queen West one of Toronto's most vibrant neighbourhoods.Authentic Loft Living. Exceptional Space. Unbeatable Location. (id:55460)
Property Details
| MLS® Number | C14034328 |
| Property Type | Single Family |
| Community Name | Kensington-Chinatown |
| Amenities Near By | Public Transit |
| Community Features | Pets Allowed With Restrictions |
| Features | Carpet Free |
Building
| Bathroom Total | 1 |
| Bedrooms Above Ground | 1 |
| Bedrooms Total | 1 |
| Amenities | Storage - Locker |
| Appliances | Dishwasher, Dryer, Microwave, Stove, Washer, Window Coverings, Refrigerator |
| Architectural Style | Loft |
| Basement Type | None |
| Cooling Type | Central Air Conditioning |
| Exterior Finish | Brick |
| Flooring Type | Laminate, Ceramic |
| Heating Fuel | Natural Gas |
| Heating Type | Forced Air |
| Size Interior | 600 - 699 Sqft |
Parking
| Underground | |
| No Garage |
Land
| Acreage | No |
| Land Amenities | Public Transit |
Rooms
| Level | Type | Length | Width | Dimensions |
|---|---|---|---|---|
| Main Level | Kitchen | Measurements not available | ||
| Main Level | Living Room | Measurements not available | ||
| Main Level | Dining Room | Measurements not available | ||
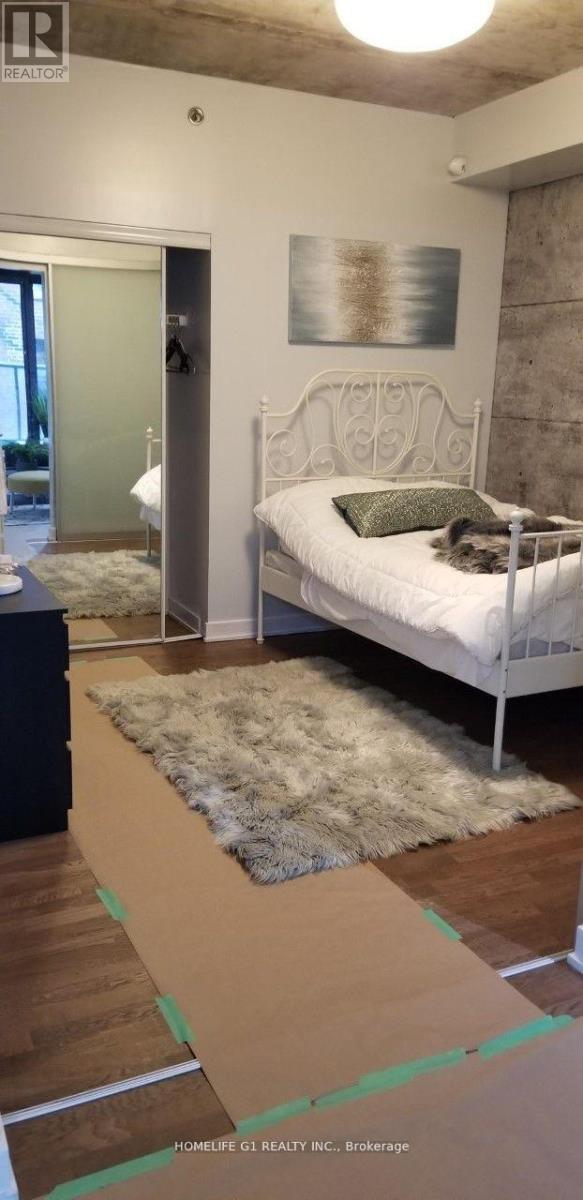
| Main Level | Primary Bedroom | Measurements not available | ||
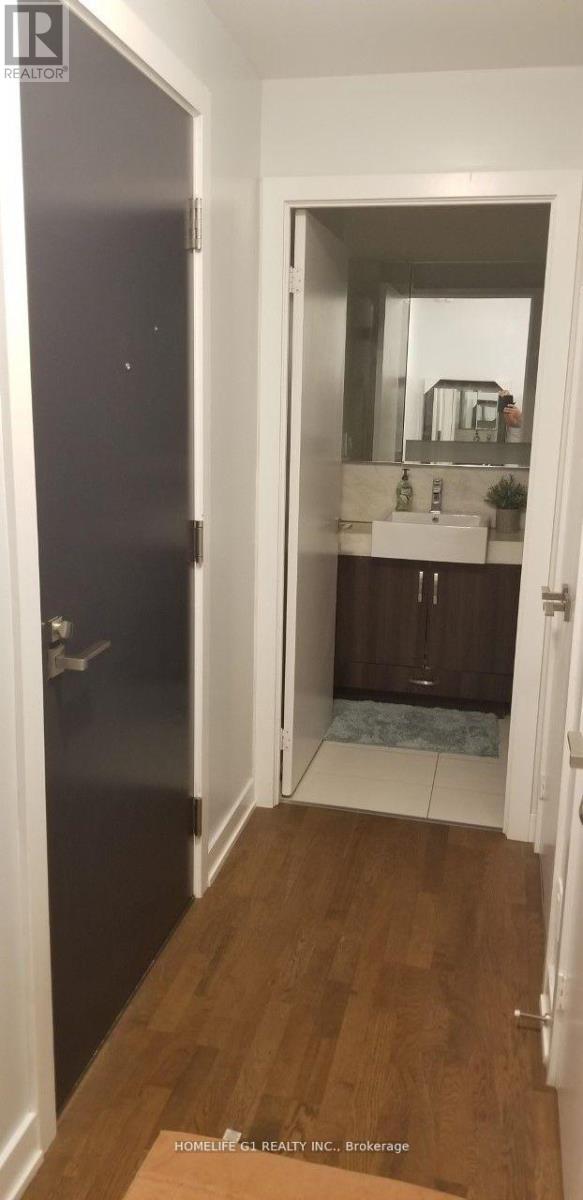
| Main Level | Bathroom | Measurements not available |
Salesperson
(905) 793-7797

202 - 2260 Bovaird Dr East
Brampton, Ontario L6R 3J5
(905) 793-7797
(905) 593-2619

The trademarks REALTOR®, REALTORS®, and the REALTOR® logo are controlled by The Canadian Real Estate Association (CREA) and identify real estate professionals who are members of CREA. The trademarks MLS®, Multiple Listing Service® and the associated logos are owned by The Canadian Real Estate Association (CREA) and identify the quality of services provided by real estate professionals who are members of CREA. The trademark DDF® is owned by The Canadian Real Estate Association (CREA) and identifies CREA's Data Distribution Facility (DDF®)
October 14 2026 11:29:47
Toronto Regional Real Estate Board
Homelife G1 Realty Inc.