
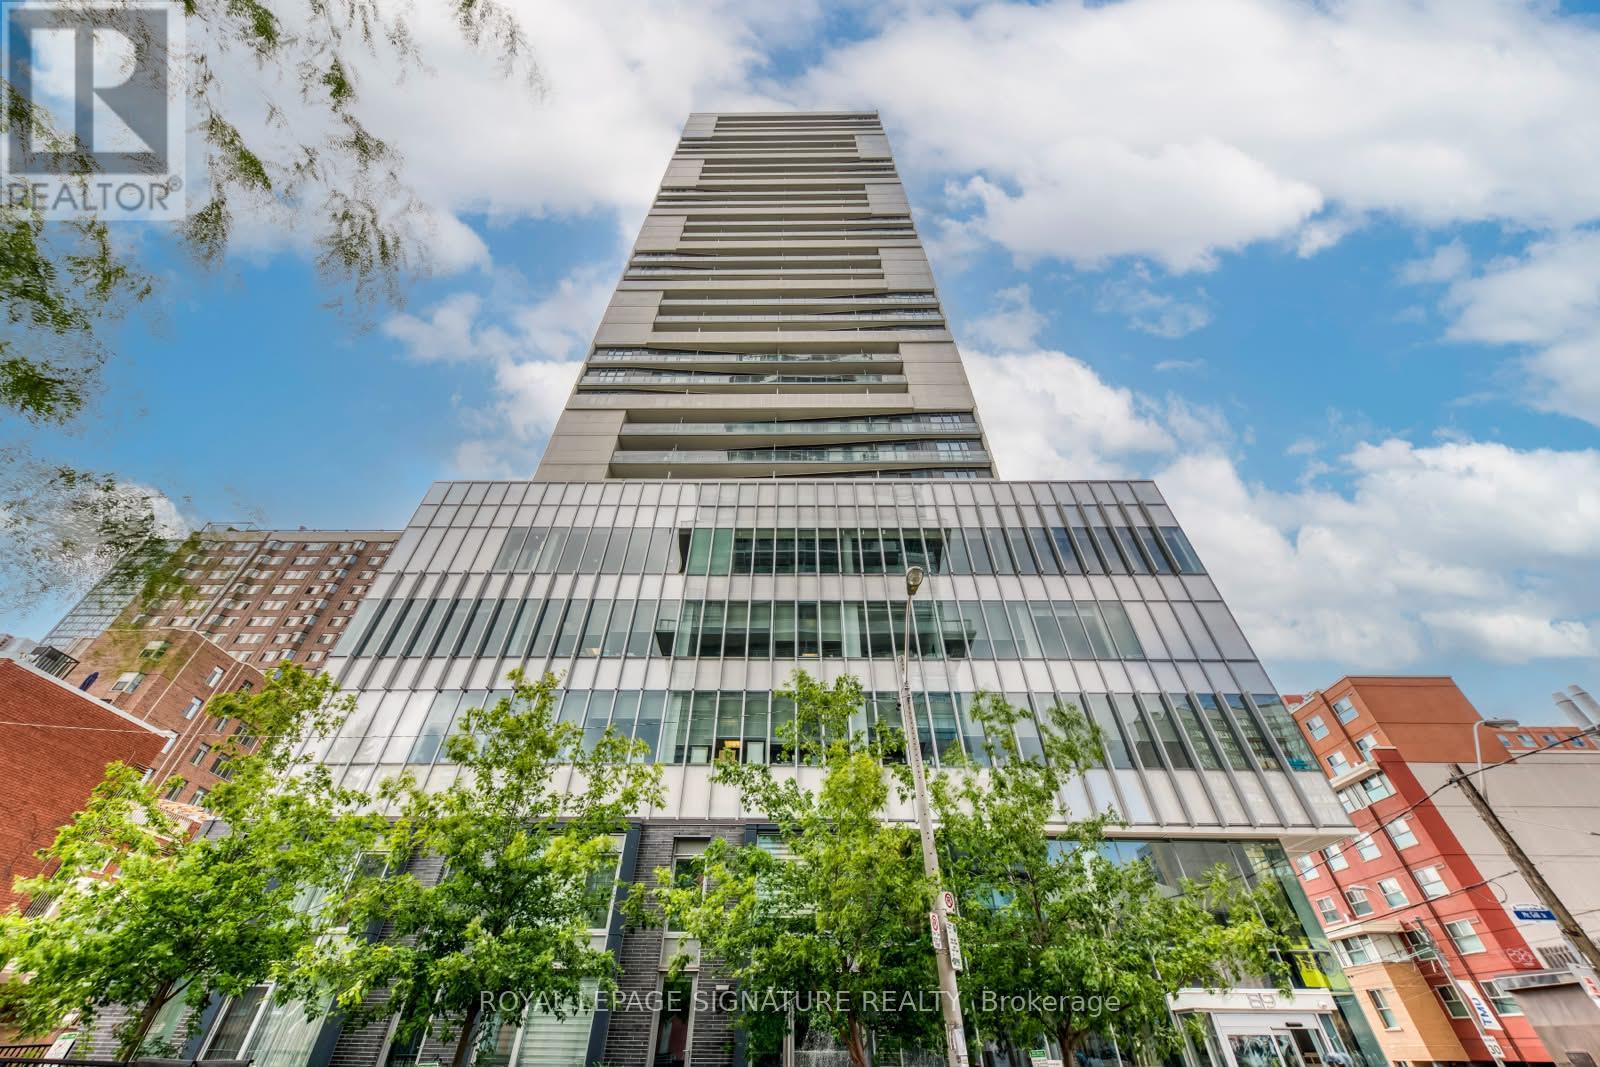
1011 - 89 Mcgill Street Toronto, Ontario M5B 1H5

$750,000Maintenance, Common Area Maintenance, Insurance, Parking
$804 Monthly
Maintenance, Common Area Maintenance, Insurance, Parking
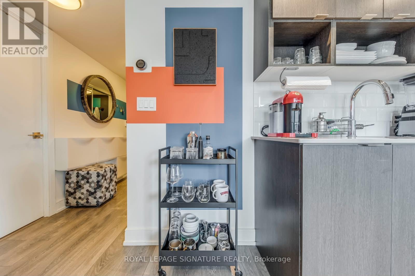
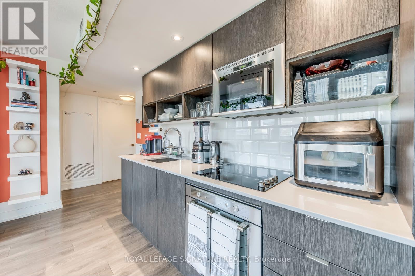
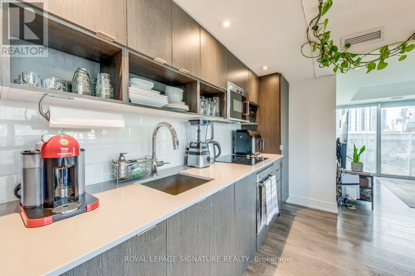
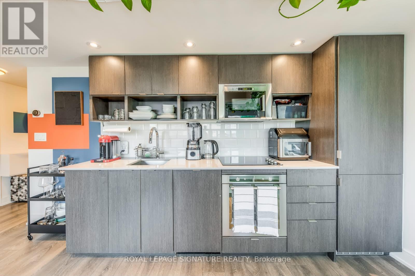
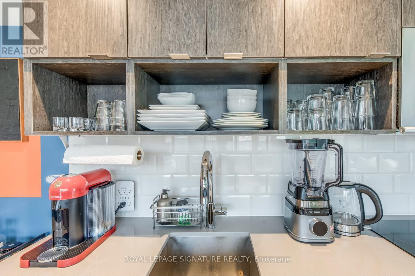
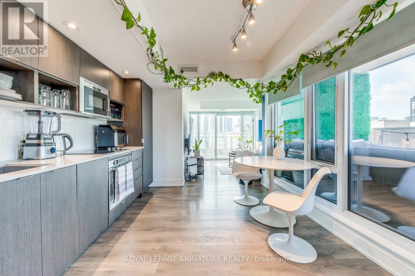
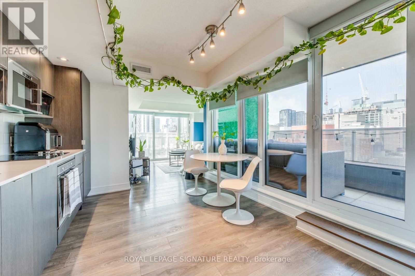
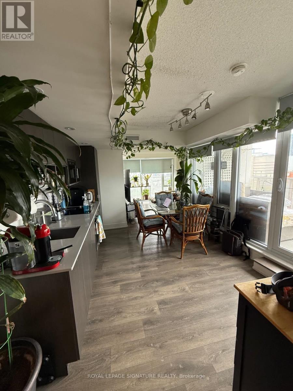
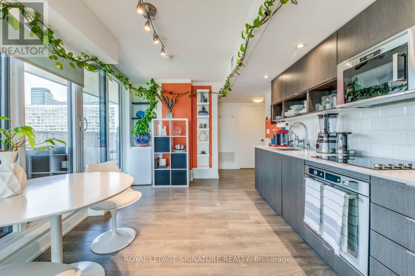
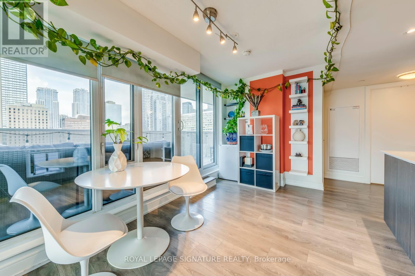
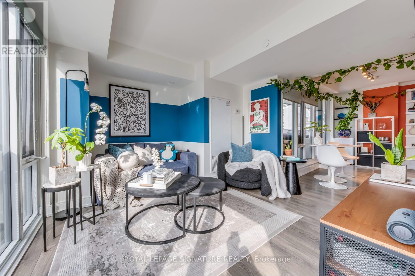
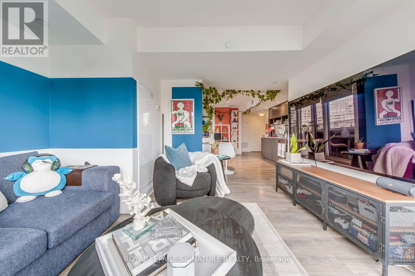
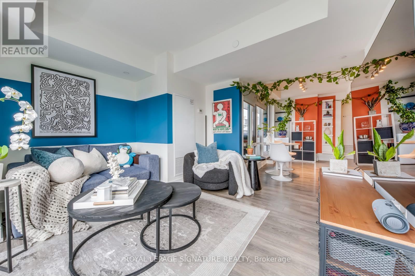
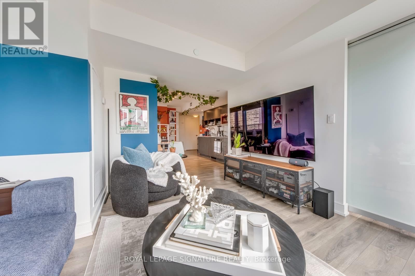
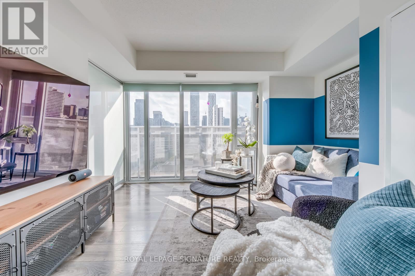
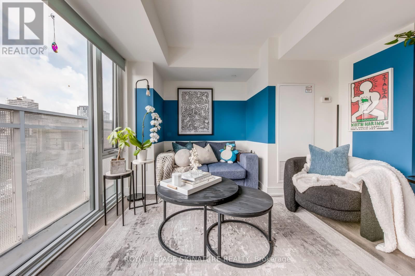
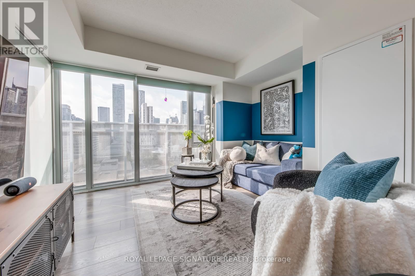
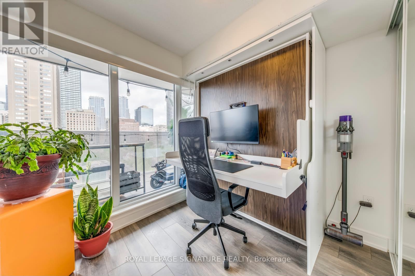
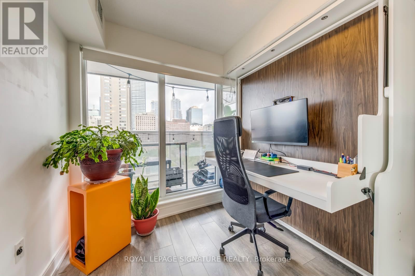
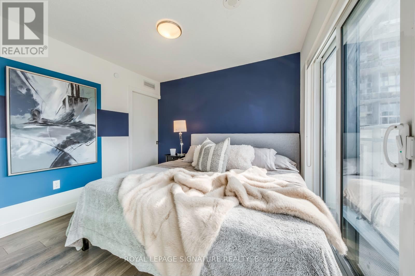
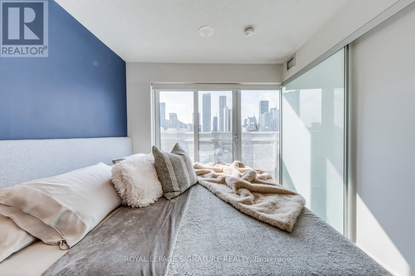
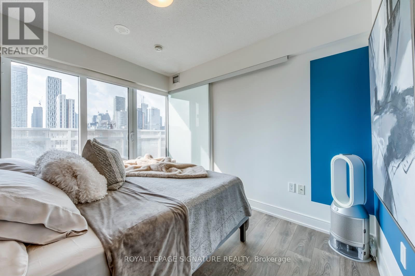
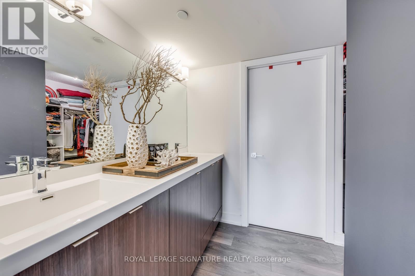
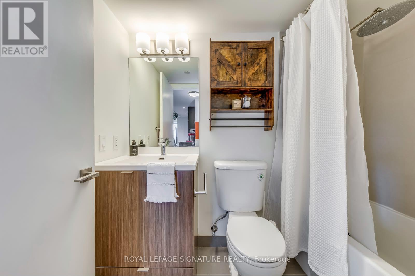
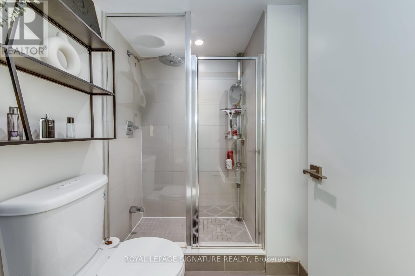
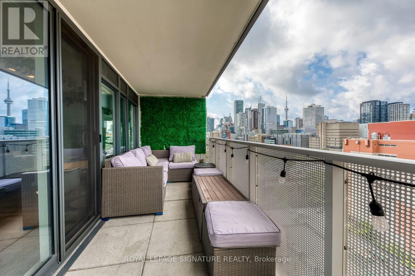
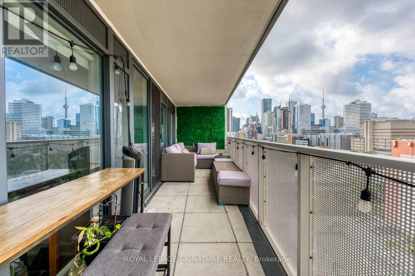
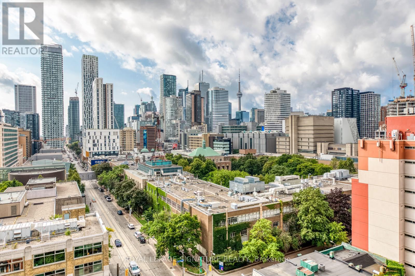
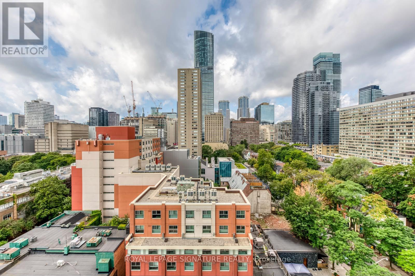
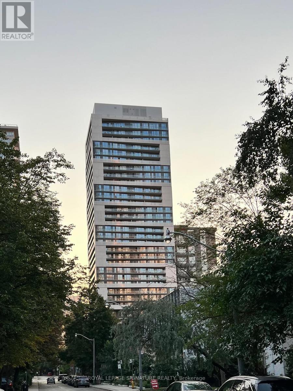
$804 MonthlyStunning 2+2 Bedroom Corner Suite With Unobstructed Southwest Views In The One, A Sought-After Residence By A Renowned Developer. This bright and spacious suite features an open-concept layout with an efficient galley-style kitchen showcasing built-in stainless steel appliances, stone countertops and a stylish subway-tile backsplash. Enjoy exceptional natural light and spectacular southwest-facing views from the spacious private balcony. The generous primary bedroom features a 4-piece ensuite, while the additional bedrooms provide versatile space for guests, a home office or flexible living needs. Thoughtfully designed throughout with ample closet space and window coverings. Unbeatable downtown location, just steps from Toronto Metropolitan University (formerly Ryerson University), Loblaws, TTC routes and College Subway Station, with easy access to Allan Gardens, Riverdale Farm, Eaton Centre, shopping, dining and countless city amenities. Residents enjoy an impressive collection of amenities including a fully equipped gym, yoga studio, indoor hot tub, screening room, party rooms, outdoor pool and beautifully appointed outdoor lounges. (id:55460)
Property Details
| MLS® Number | C14034324 |
| Property Type | Single Family |
| Community Name | Church-Yonge Corridor |
| Community Features | Pets Allowed With Restrictions |
| Features | Elevator, Balcony |
| Parking Space Total | 1 |
| Pool Type | Outdoor Pool |
| View Type | City View |
Building
| Bathroom Total | 2 |
| Bedrooms Above Ground | 2 |
| Bedrooms Total | 2 |
| Amenities | Security/concierge, Exercise Centre, Party Room, Storage - Locker |
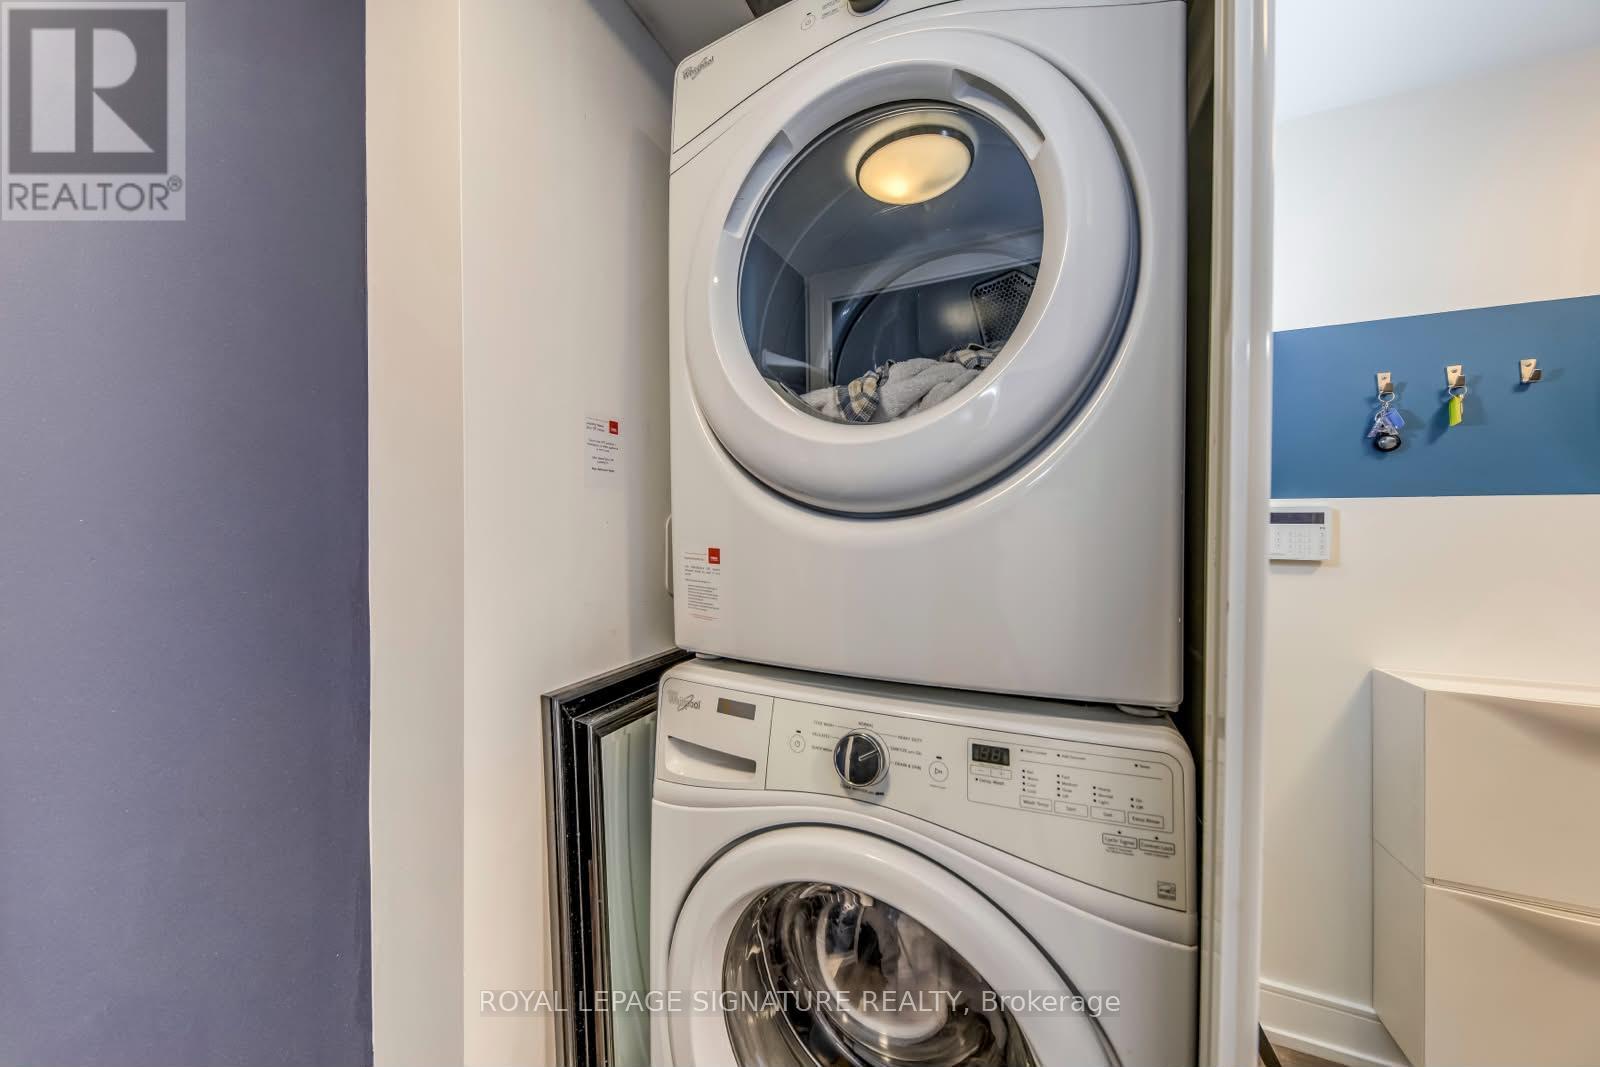
| Appliances | Oven - Built-in, Range, Dryer, Microwave, Stove, Washer, Window Coverings, Refrigerator |
| Basement Type | None |
| Cooling Type | Central Air Conditioning |
| Exterior Finish | Concrete |
| Heating Fuel | Natural Gas |
| Heating Type | Forced Air |
| Size Interior | 700 - 799 Sqft |
| Type | Apartment |
Parking
| Underground | |
| Garage |
Land
| Acreage | No |
Rooms
| Level | Type | Length | Width | Dimensions |
|---|---|---|---|---|
| Main Level | Kitchen | 14 m | 10.9 m | 14 m x 10.9 m |
| Main Level | Living Room | 12.6 m | 11.5 m | 12.6 m x 11.5 m |
| Main Level | Primary Bedroom | 10.1 m | 9.3 m | 10.1 m x 9.3 m |
| Main Level | Bedroom 2 | 9 m | 8.1 m | 9 m x 8.1 m |

Salesperson
(647) 219-9118

201-30 Eglinton Ave West
Mississauga, Ontario L5R 3E7
(905) 568-2121
(905) 568-2588

The trademarks REALTOR®, REALTORS®, and the REALTOR® logo are controlled by The Canadian Real Estate Association (CREA) and identify real estate professionals who are members of CREA. The trademarks MLS®, Multiple Listing Service® and the associated logos are owned by The Canadian Real Estate Association (CREA) and identify the quality of services provided by real estate professionals who are members of CREA. The trademark DDF® is owned by The Canadian Real Estate Association (CREA) and identifies CREA's Data Distribution Facility (DDF®)
October 14 2026 11:29:47
Toronto Regional Real Estate Board
Royal LePage Signature Realty