
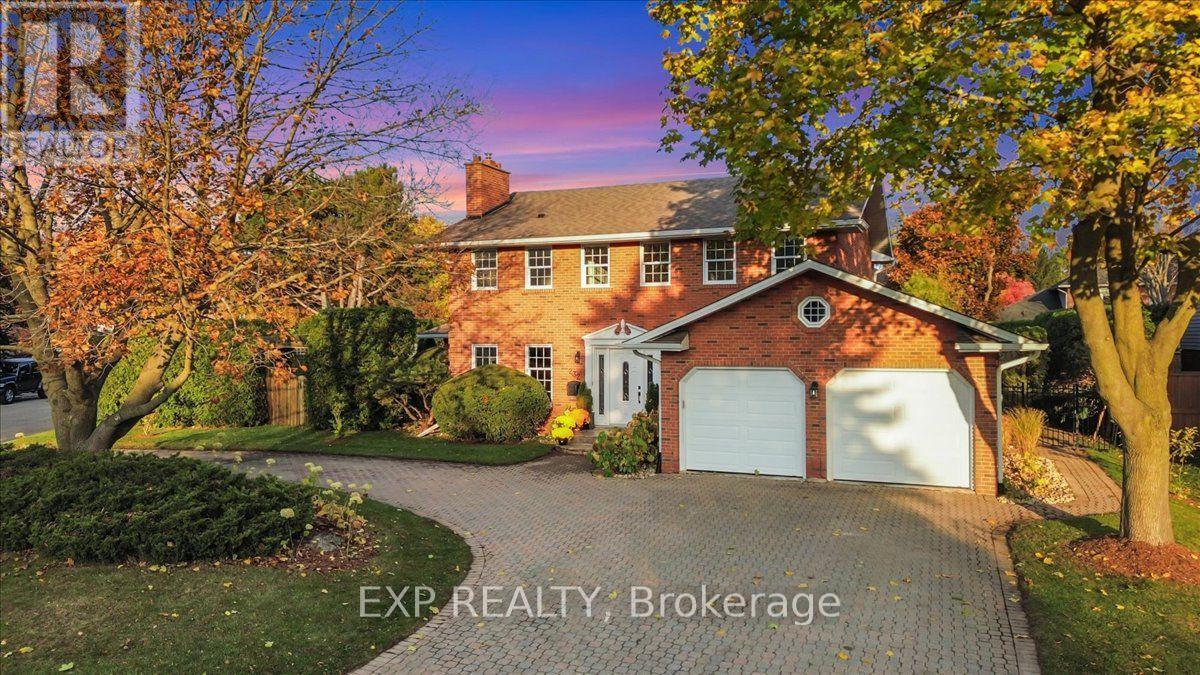
232 Cornwallis Road
Hamilton, Ontario
Welcome to this stately brick Colonial residence with Georgian-inspired detailing. Situated on a generous corner lot in one of Ancaster's most desirable family-friendly neighbourhoods. Extensively renovated from 2022 to 2026, this home blends timeless character with contemporary luxury & functionality. Thoughtfully redesigned for open-concept living & effortless entertaining. Main level features engineered hardwood flooring, elegant millwork, updated lighting & well-appointed living spaces. Showpiece is the spectacular custom chef's kitchen, complete with oversized centre island, quartz countertops & backsplash, custom range hood & professional-grade 48-inch Wolf range featuring 6 burners, centre griddle & double ovens. Seamless connections between living areas create an inviting atmosphere for intimate gatherings & larger celebrations. A dedicated home office with its own entrance is ideal for working from home & doubles as a bedroom. Upper level offers a beautiful primary retreat with walk-in closet & 5-pc ensuite with freestanding clawfoot tub & luxurious rain shower. Two spacious bedrooms & main 4-pc bath have been tastefully renovated with modern finishes & fixtures. Convenient upper-level laundry adds practicality. Fully finished lower level extends the home's versatility with soundproofing, expansive recreation room, wet bar with extensive custom cabinetry & quartz finishes, full-size side-by-side refrigerator & freezer & renovated bath. Other highlights include 2 new fireplaces, updated electrical & plumbing, new windows (2024), Generac generator, Level 2 EV charger, mud room with built-in cabinetry & attached 2-car garage. Outside, mature cedar hedging, established landscaping & fully fenced backyard create a serene outdoor oasis. Conveniently located within walking distance of schools, parks, trails, grocery stores, restaurants, shopping & more. Take advantage of this rare opportunity to enjoy sophisticated, move-in-ready living in the heart of Ancaster! (id:55460)
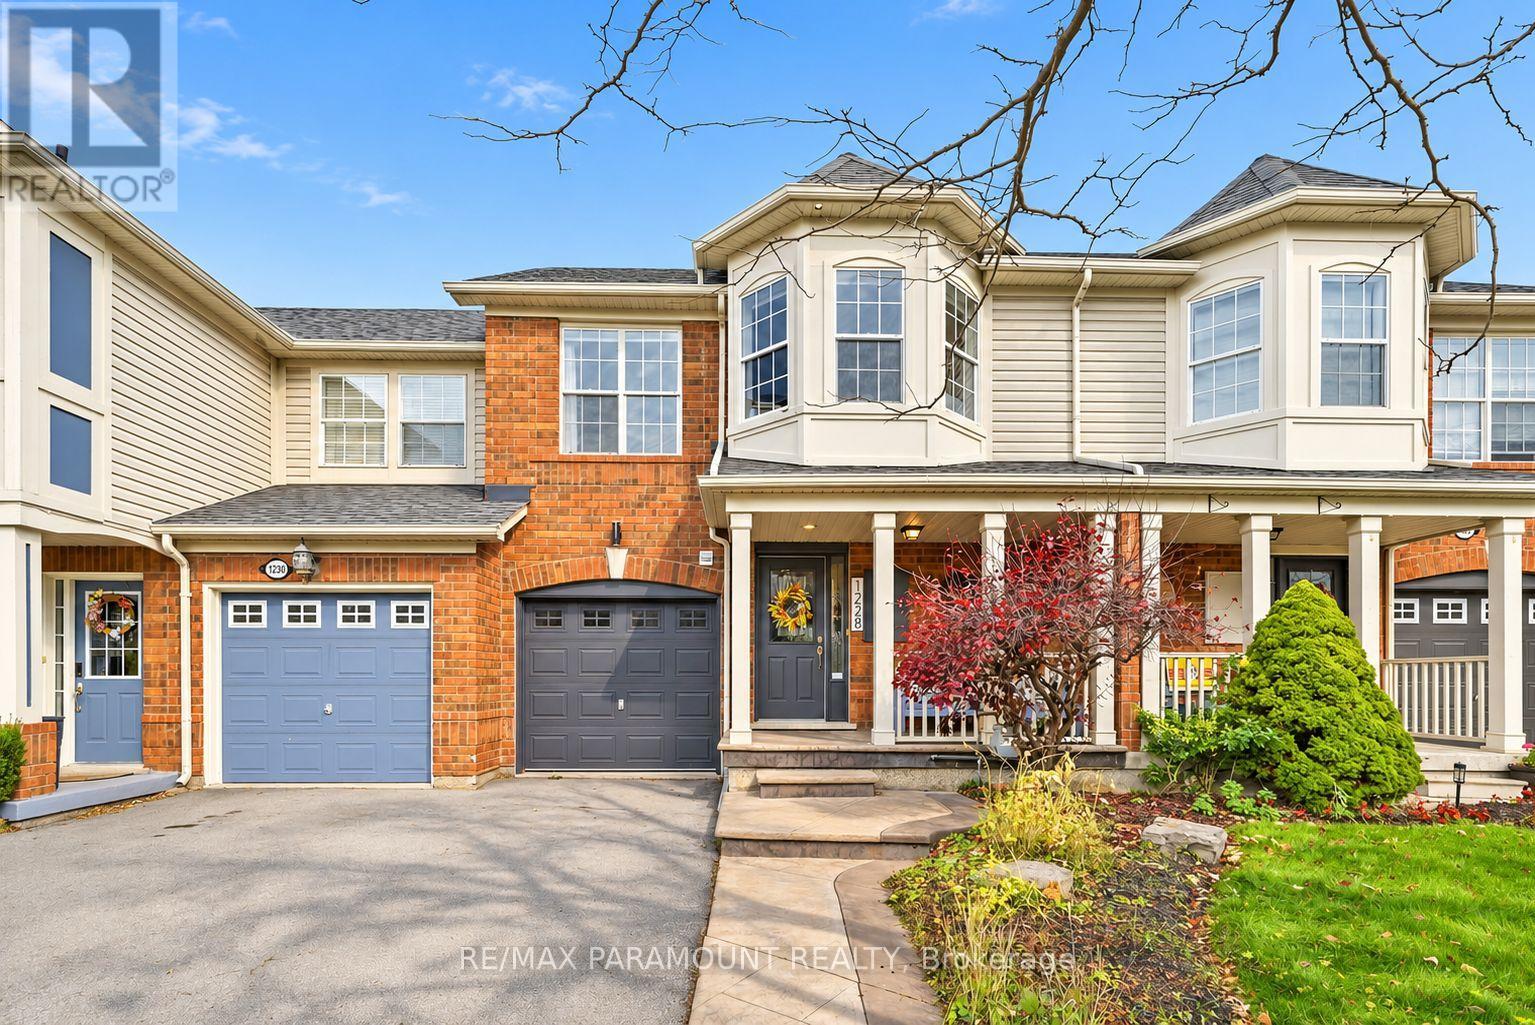
1228 Mcdowell Crescent
Milton, Ontario
Welcome to this beautifully updated freehold townhome, ideally situated on a quiet, low-traffic street in Milton's highly sought-after Beaty neighbourhood! With no rear neighbours, this home offers exceptional privacy, an abundance of natural sunlight, and the convenience of direct access to the park and school grounds right out your back doorstep inside to discover a bright, modern interior featuring stylish updates throughout. The beautifully refreshed kitchen showcases quartz countertops, an updated backsplash and sink, along with a newer microwave and dishwasher. Updated light fixtures, pot lights, and ceiling fans enhance the home's modern appeal, while a refreshed staircase with new carpeting leads to the upper level, featuring updated flooring and a spacious primary bedroom complete with a walk-in closet. A Nest thermostat and convenient interior garage access add to the home's everyday comfort and functionality. The fully finished basement provides valuable additional living space, complete with updated flooring and a beautiful 3-piece bathroom. Whether used as a living room, recreation area, home office, or guest retreat, this versatile space offers endless possibilities. Outside, enjoy the added curb appeal of exterior pot lights and patterned concrete in both the front and backyard, creating stylish, low-maintenance outdoor spaces perfect for relaxing or entertaining. Combining modern finishes, a family-friendly location, exceptional backyard privacy, and the convenience of parks and schools just steps away, this move-in-ready home truly checks all the boxes! (id:55460)
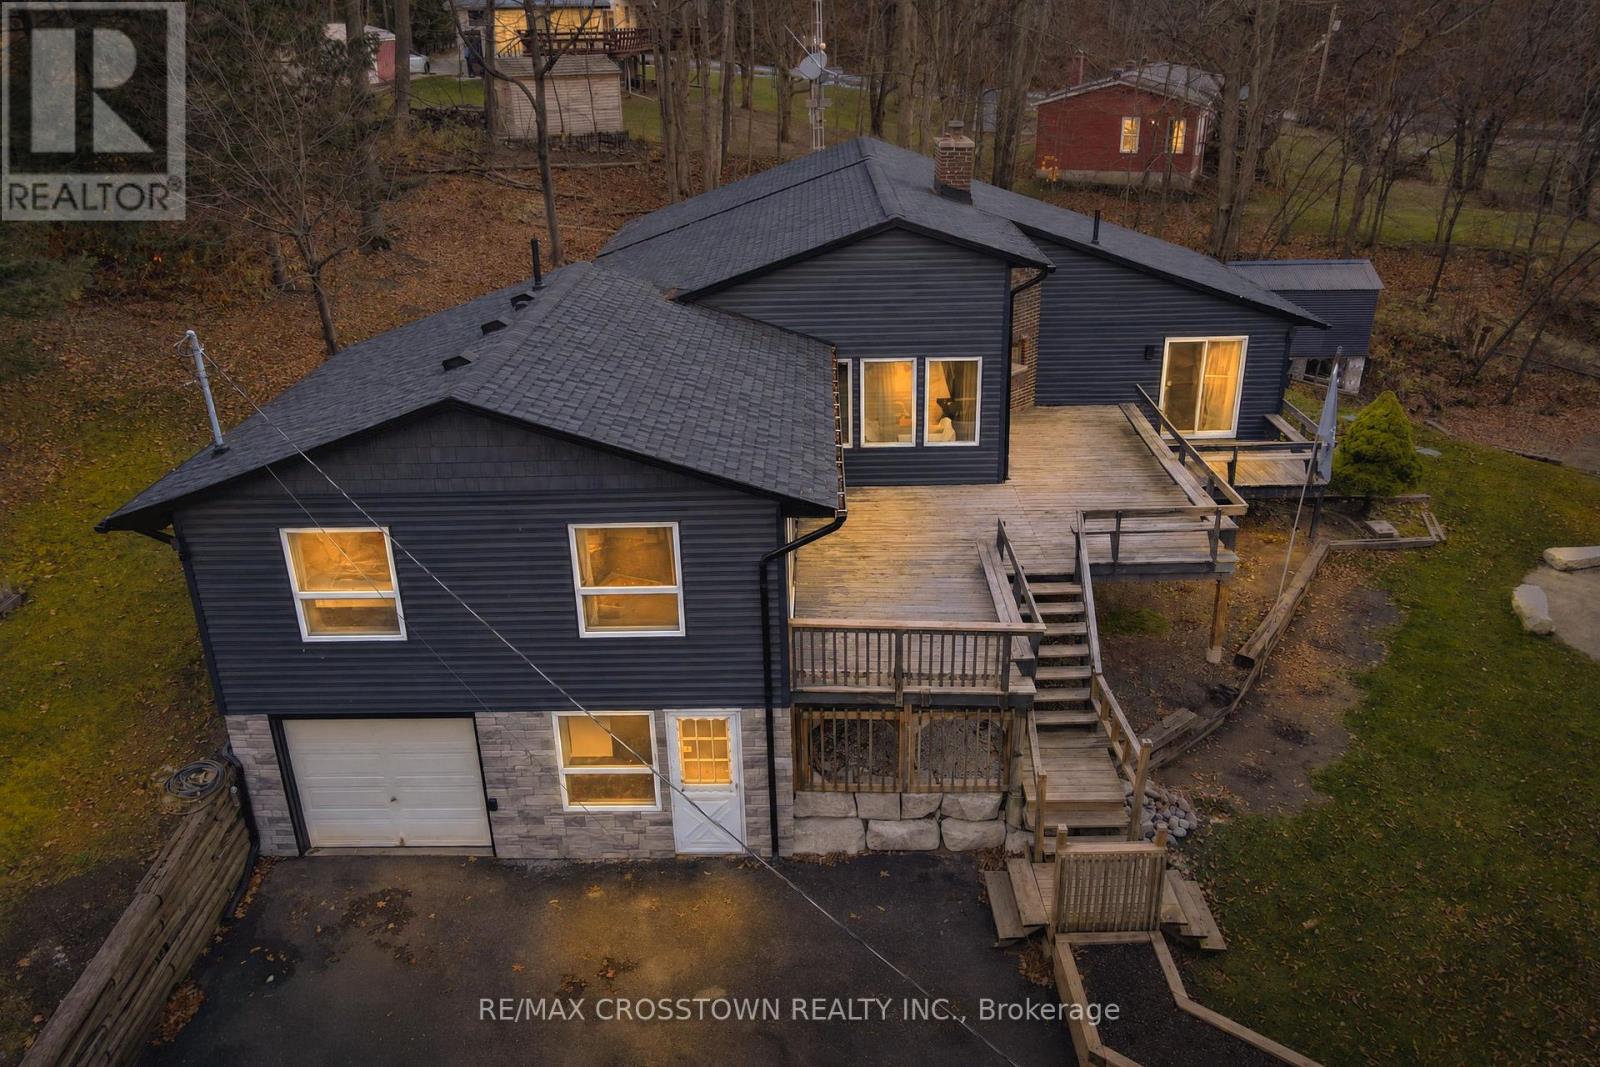
20 Lakeview Crescent
Tiny, Ontario
Dreaming of beautiful water view and beach access ? This home offers you a Bonus Of A Owned Shared Waterfront Lot On Farlain Lake This could be the one! Four Bedrooms, Three Bathrooms located in the beautiful Township of Tiny. Master bedroom Looking Out At The Lake With Ensuite, Open Concept Living/Kitchen Area Enjoy all year round your own Private Hot Tub. Enjoy the lifestyle, views and charm the property has to offer. (id:55460)
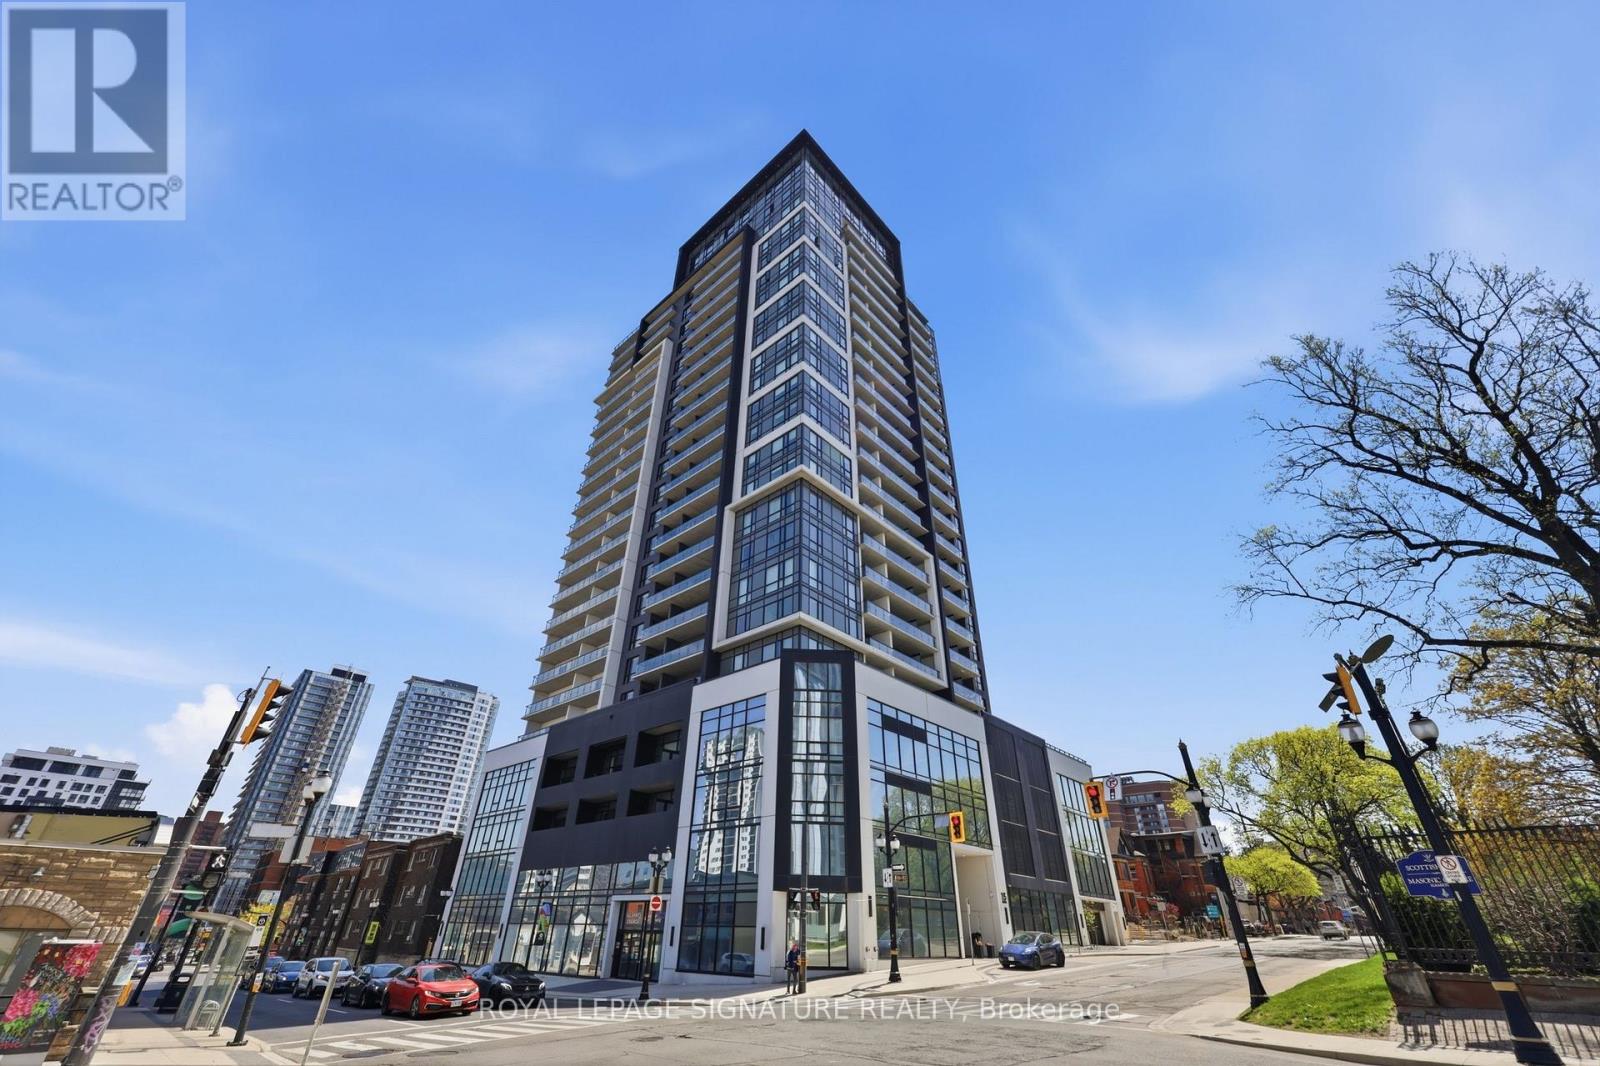
1103 - 15 Queen Street S
Hamilton, Ontario
Welcome to Hamilton's newest modern condo in a prime central location. Junior 1 bedroom, 1 bathroom with views of the north. Just minutes from McMaster University, Mohawk College and Go Bus express, this stylish studio is perfect for students, and young professionals. Features include 9-ft ceilings, quartz countertops, sainless steel appliances, laundry closet, and a private balcony with northern sunset views. Enjoy easy access to downtown shopping, dining, and the arts district. Building amenities include a rooftop patio with BBQs, gym, concierge, and a locker. (id:55460)
34 Hampshire Place
Hamilton, Ontario
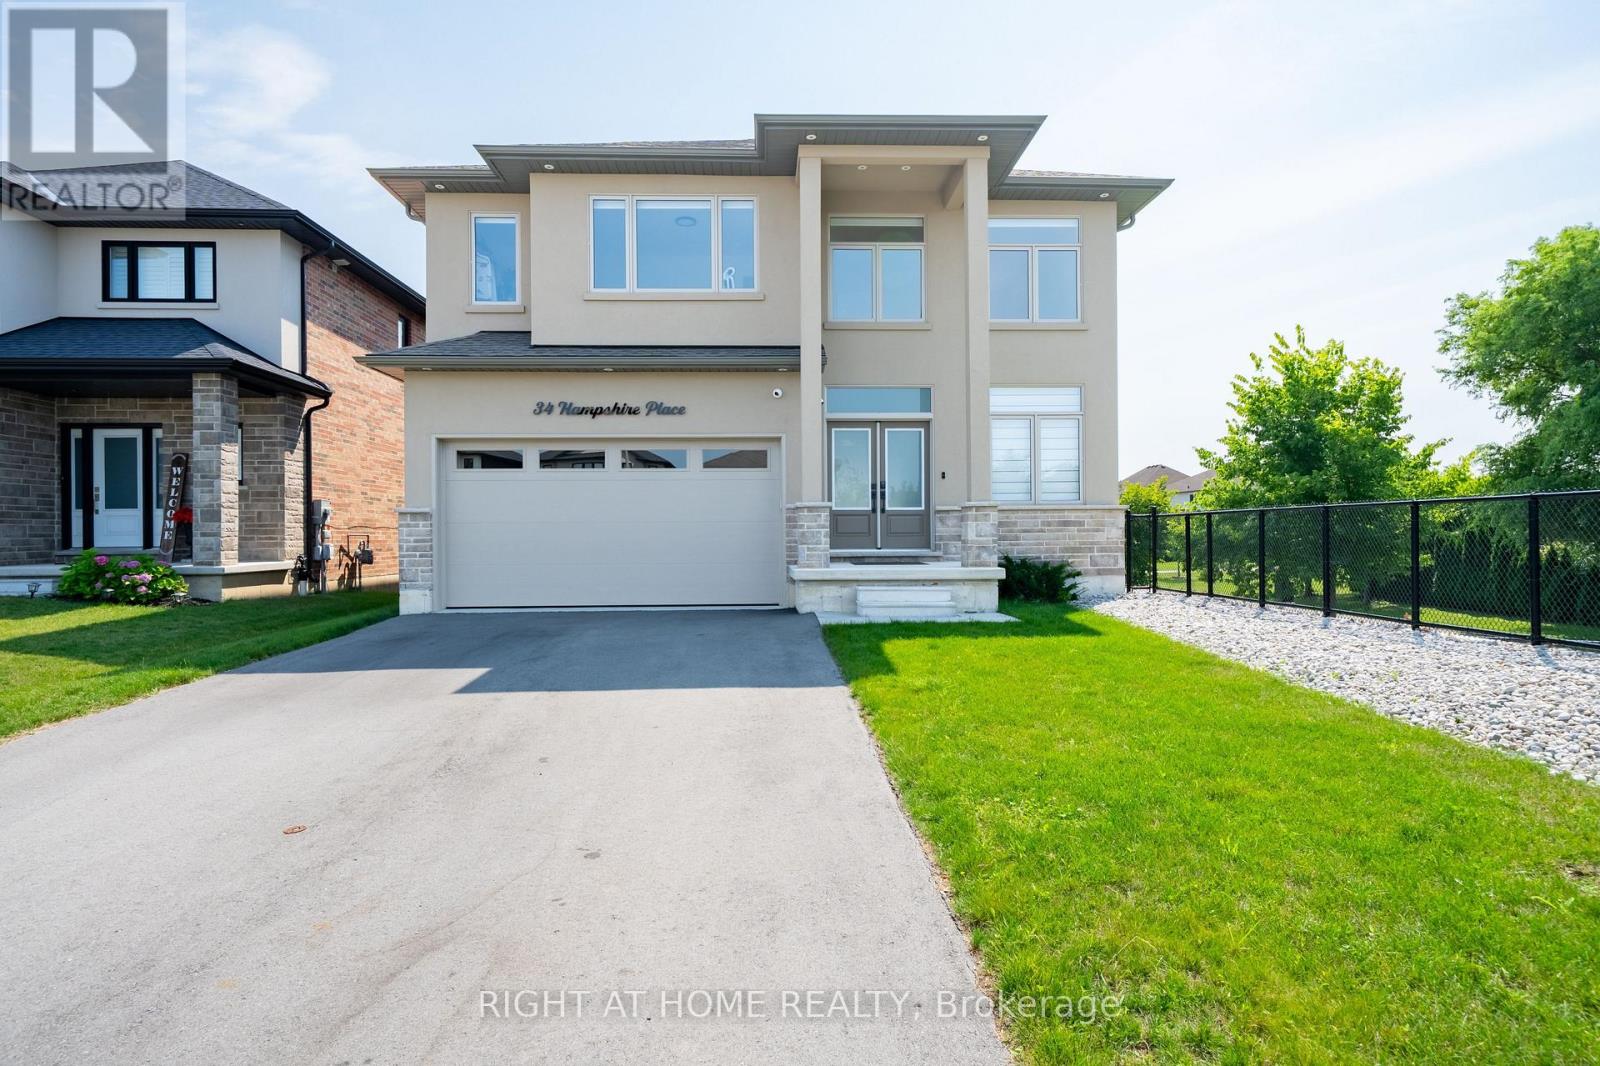
Welcome To 34 Hampshire Place. Modern Home Built in 2024. Tucked Away On An Exclusive, Family-Friendly Court On Stoney Creek Mountain With Direct Park Access. This Stunning CUSTOM SILVESTRI HOME Is The One You've Been Waiting For. Showcasing Timeless All-Brick, Stone, And Stucco Architecture, This 4-Bedroom, 3-Bathroom Residence Blends Impressive Design With Quality Craftsmanship And Boasts Top-Notch Finishes And A Multitude Of Upgrades Throughout - All You Have To Do Is Move In And Enjoy. Grand Double Doors Open To A Gleaming Tiled Foyer And A Bright Main-Floor Office, Flowing Into An Open-Concept Main Level Finished With Engineered Hardwood, Upgraded 24" x 24" Tiles, Transom Windows, And Pot Lights Throughout. The Gourmet Eat-In Kitchen With Coffee & Drinks Station Is An Entertainer's Dream, Featuring Premium Stone Countertops, Custom Cabinetry, An Oversized Centre Island, And High-End Appliances Including A Fisher & Paykel Gas Stove, Samsung Bespoke Touch Screen Fridge, Built-In Microwave, Fisher & Paykel Double DishDrawer Dishwasher. Enjoy Sunny Dinette With A Walkout To The Deck And Fully Sodded Backyard, Seamless Indoor-Outdoor Living At Its Finest, Complete With Exterior Pot Lighting. Solid Oak Stairs With Elegant Iron Spindles Lead To A Versatile Loft, Convenient Bedroom-Level Laundry With Cabinetry, And A Truly Luxurious Primary Suite Offering An Oversized Walk-In Closet And A Spa-Like 5-Piece Ensuite With Stone Counters, A Deep Soaker Tub, And A Separate Glass Shower. Three Additional Generously Sized Bedrooms - One With Its Own Walk-In Closet And A Stylish 4-Piece Bath Complete The Upper Level. Enjoy Added Peace Of Mind With A Security Surveillance System Around The Entire Property. Minutes To Schools, Parks, Shopping, Dining, And Highway Access,This Exceptional Home Delivers Everything A Modern Family Needs At Private Court Living (id:55460)
3300 Coopers Falls Road
Severn, Ontario
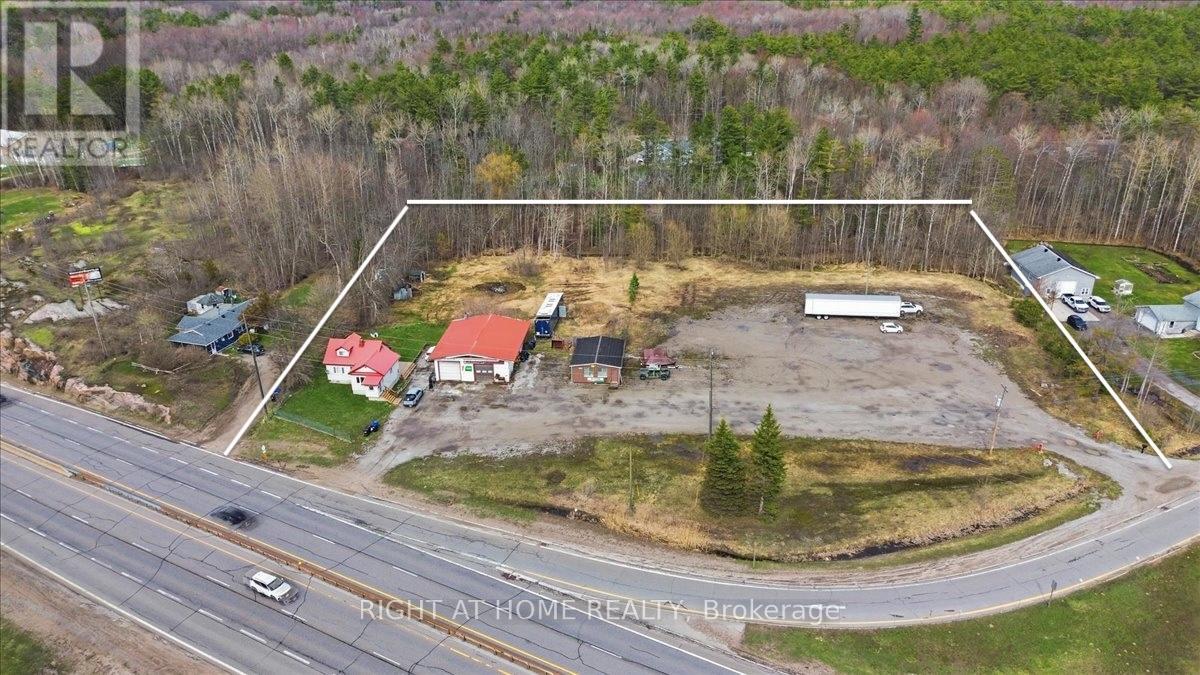
COMMERCIAL That Brings Income From Day One! 2.5 Acre Lot With 2 Private Entrances From The HWY 11 - Rare Dual-Zoned Opportunity At One Of Simcoe County's Most Strategic And High-Visibility Intersections. Corner Of Coopers Falls Road And Highway 11, Combines Highway Commercial (C4) Zoning With Residential Zoning Creating Unmatched Flexibility For Investors, Owner-Operators, And Developers Seeking A Versatile And Income-Generating Asset In A Premier Highway Corridor Location With Easy In-And-Out Access.The Property Is Fully Operational And Cash-Flowing From Day One, Generating Rental Income! Big Bonus Fully Renovated 3-Bedroom, 2-Bathroom Detached Home, Can Be Occupied By Owner Or Rented For Extra Income. Whether You Are An Investor Seeking Immediate Returns Or An Owner-Operator Ready To Hit The Ground Running, The Financial Foundation Is Already Firmly In Place.The Commercial Infrastructure Features 2,500 Square Feet Of Industrial And Workshop Space With A 13.5ft Clear Height, A Double Detached Garage, Electric Forced Air Heating, And Well And Septic Services. The Irregular Lot Measures Approximately 417.61 X 260 Feet, Offering Generous Outdoor Storage And Excellent Expansion Potential. Existing Permitted Uses Include A Mechanic Shop With Accessory Motor Vehicle Sales And Outdoor Storage A Truly Turnkey Operation Ready To Scale.Highway Commercial C4 Zoning Supports A Wide Range Of High-Demand Uses Including Auto Dealership, Motor Vehicle Service Centre, Car Wash, Gas Station, Convenience Store, Drive-Through Business, Hotel Or Motel, Garden Centre, Marine Sales And Equipment, Material Supply Yard, Outdoor Display And Sales, Restaurant With Drive-Through Take-Out, And So Much More.The Residential Zoning Component Adds Further Long-Term Flexibility For Developers Considering Future Repositioning Or Mixed-Use Development.Strong Highway Exposure. Easy Accessibility. Flexible Possession. Immediate Income.This Is The Rare Combination Of Location, Infrastructure. (id:55460)
127 Plewes Drive
Collingwood, Ontario
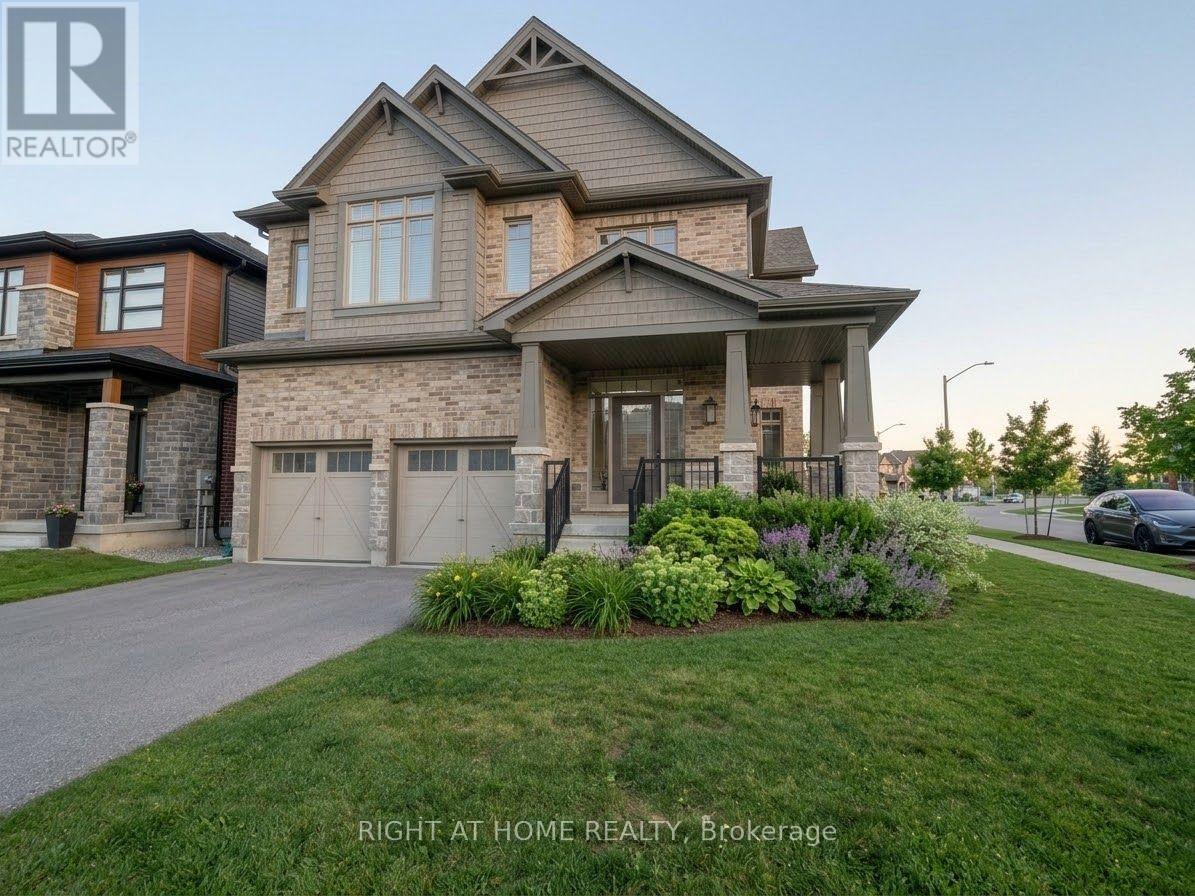
Check This One and you will love it! This is one is one of the largest models in the area Elevation B with beautiful layout, No space waisted! Welcome to this newer and spacious property offers four bedrooms and three bathrooms, making it the perfect fit for all families. Nestled in a new neighbourhood, you'll enjoy stunning mountain views and a peaceful atmosphere. Conveniently located just steps away from downtown Collingwood , you'll have easy access to all the shops, restaurants, and entertainment that the city has to offer. Inside the home, you'll find a modern and sleek design, with ample natural light and high-end finishes throughout. The kitchen features S/S appliances, Separate pantry and plenty of counter space, making it a joy to cook and entertain in. The bedrooms are all generously sized with plenty of storage space. Outside, you can find many year-round outdoor activities. With everything this home has to offer, you'll love living in it. (id:55460)
2 - 21 Towpath Road
Thorold, Ontario
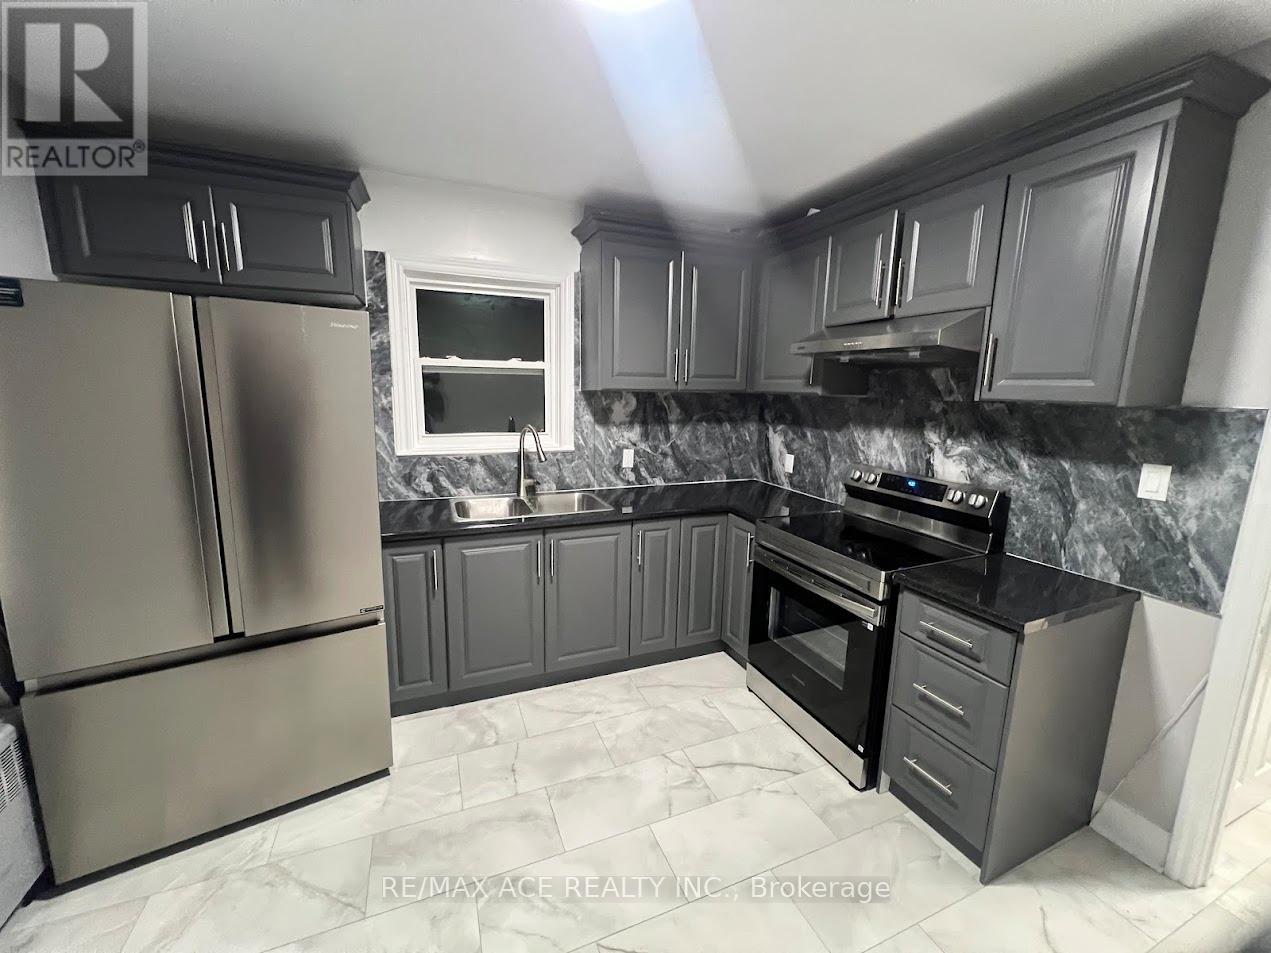
Beautifully updated one-bedroom apartment conveniently located directly across from the Thorold Main Terminal in downtown Thorold. Situated in a quiet and pleasant area, this unit offers excellent accessibility and comfortable living. The apartment features a brand-new kitchen and bathroom, new kitchen appliances, fresh paint throughout, new windows, and new window blinds. A window A/C unit is included.Base rent is plus hydro. Coin-operated laundry will be available soon in the main floor common area. Parking is available for an additional $50 per month. The location offers direct bus access to Niagara Falls and Brock University, making it ideal for newcomers or Brock University students. Move-in ready and well maintained. (id:55460)
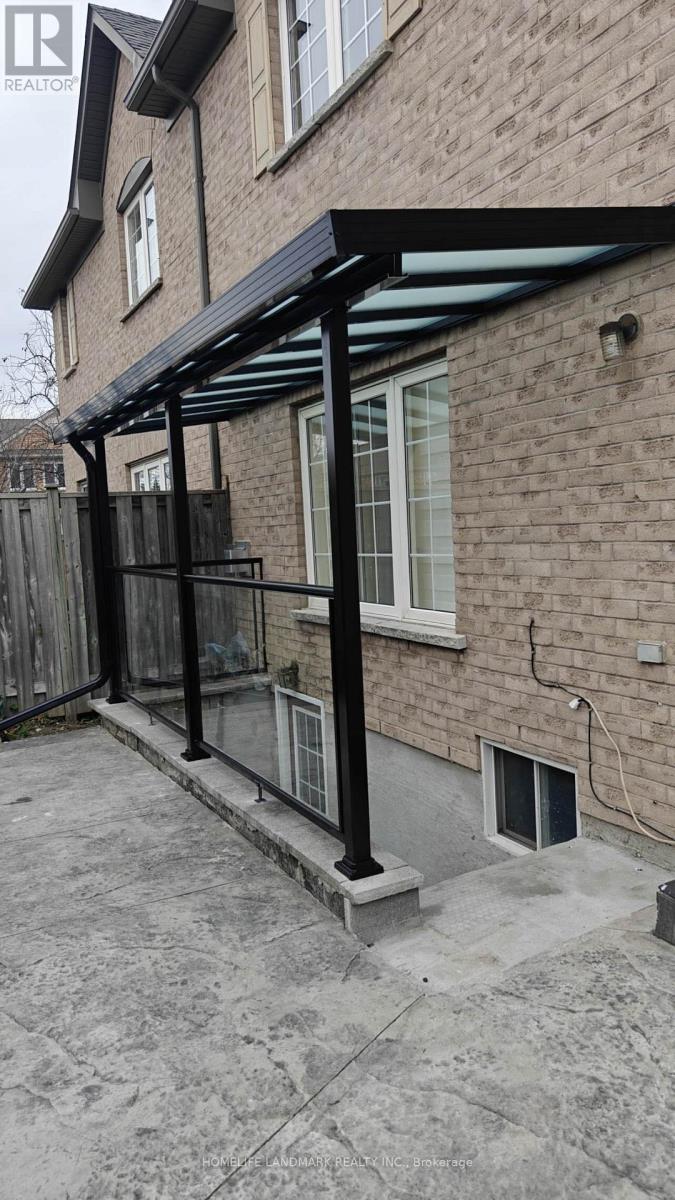
3041 Lavenham Place
Mississauga, Ontario
Spacious One Bedroom Basement Apartment With Separate Entrance With Own Laundry. Close to All Amenities. Looking For AAA Tenant. (id:55460)
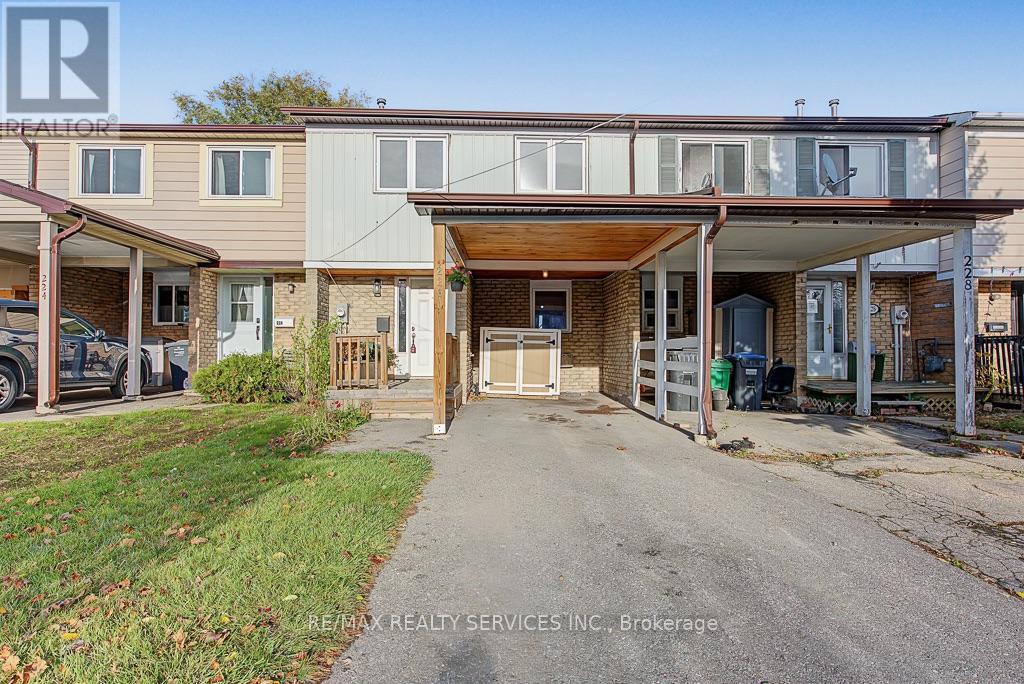
226 Royal Salisbury Way
Brampton, Ontario
Beautiful !!! FreeHold TownHouse 3 Bedrooms 1Washrooms ###Fully Upgraded### Newly Renovated Kitchen , Washrooms . Neutral Paint Colours! Walk Out To Backyard With New Deck! No Neighbours Behind! 3 Good Sized Bedrooms, Laminate Flooring Thru Out! No Carpeting! Great Family Area! Walking Distance To Schools, Community Centre, Shopping, Transit, Parks & Walking Trails! . Great Location Close to Recreational Centre , Bus Stop & Hwy410. (id:55460)
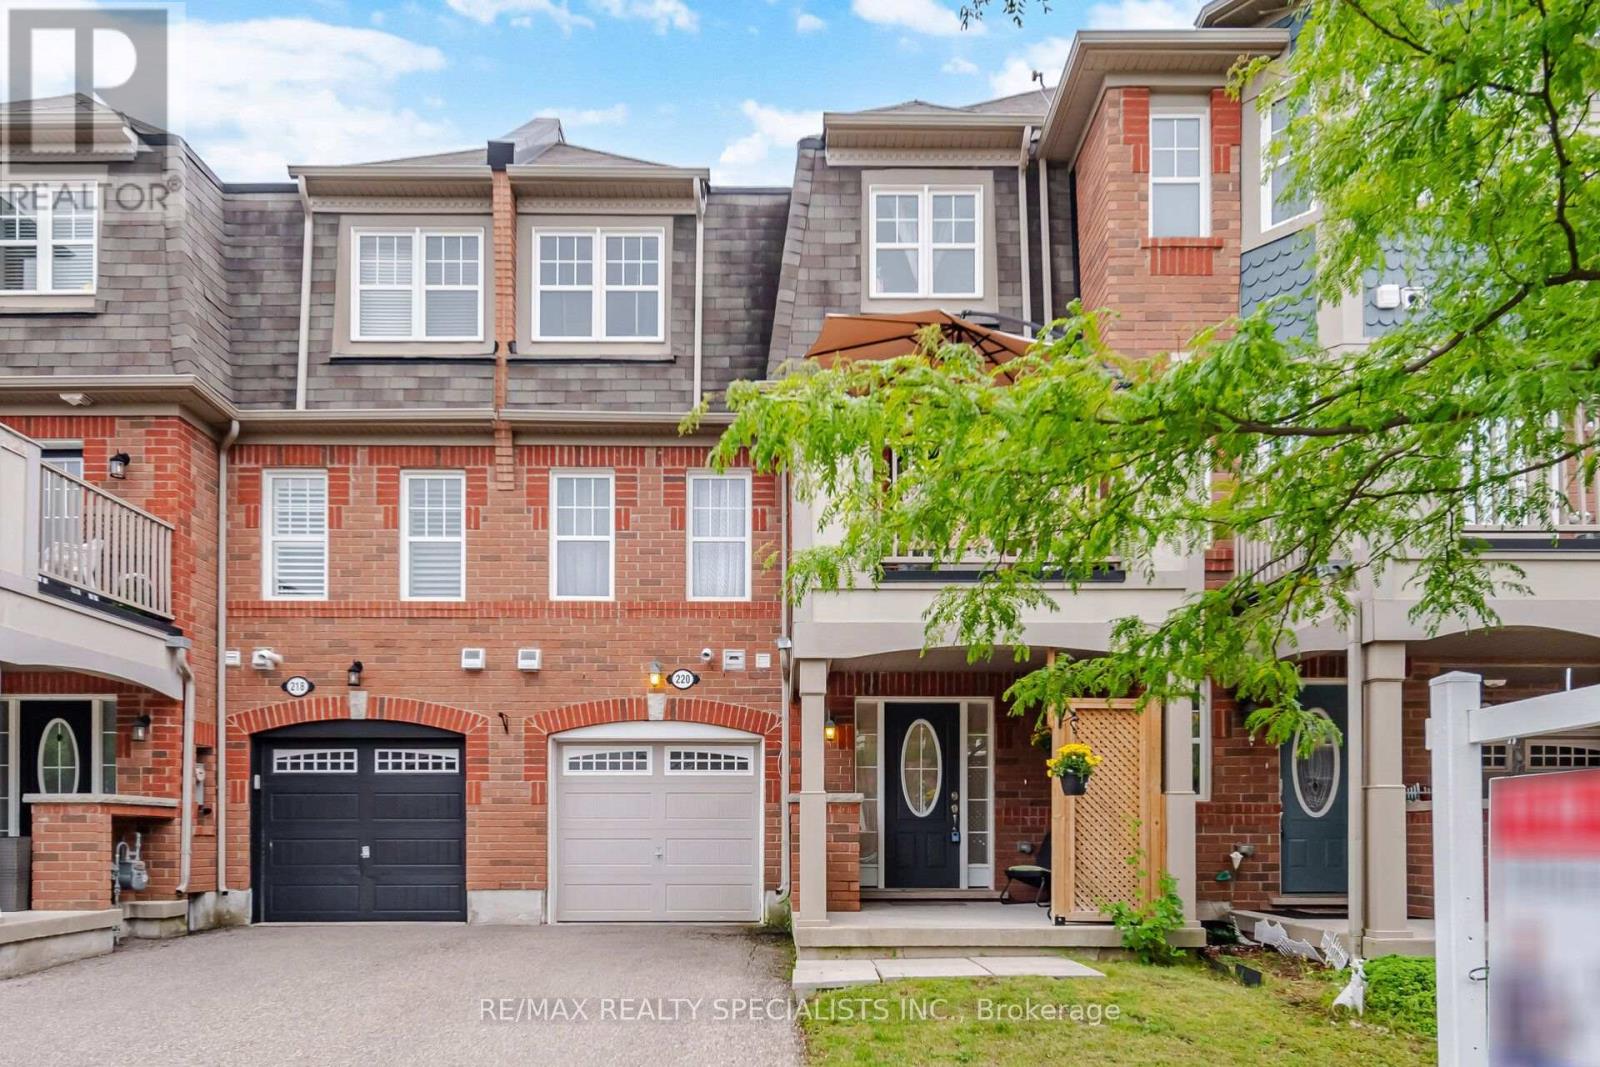
220 Mortimer Crescent
Milton, Ontario
***MUST SEE***This Stunning, Completely Freehold Townhome, NO Maintenance Fee, Has No Sidewalk, 3 Parking Spots With Inside Access to Garage Is Located In One Of The Most Desirable Harrison Community. The Private Porch Welcomes You To This Cozy Home Featuring Laminate Floors On 2nd & 3rd Floors With Stunning Light Fixtures, Freshly Painted, Kitchen Offers Quartz Counters, Stainless Steel Appliances & Breakfast Bar. Enjoy Your Morning Coffee or An Afternoon BBQ On Your W/O Balcony. Close To All Amenities, Schools, Parks, Sports Centres, Velodrome & Hospital. **2 Parking Spots On Driveway** (id:55460)
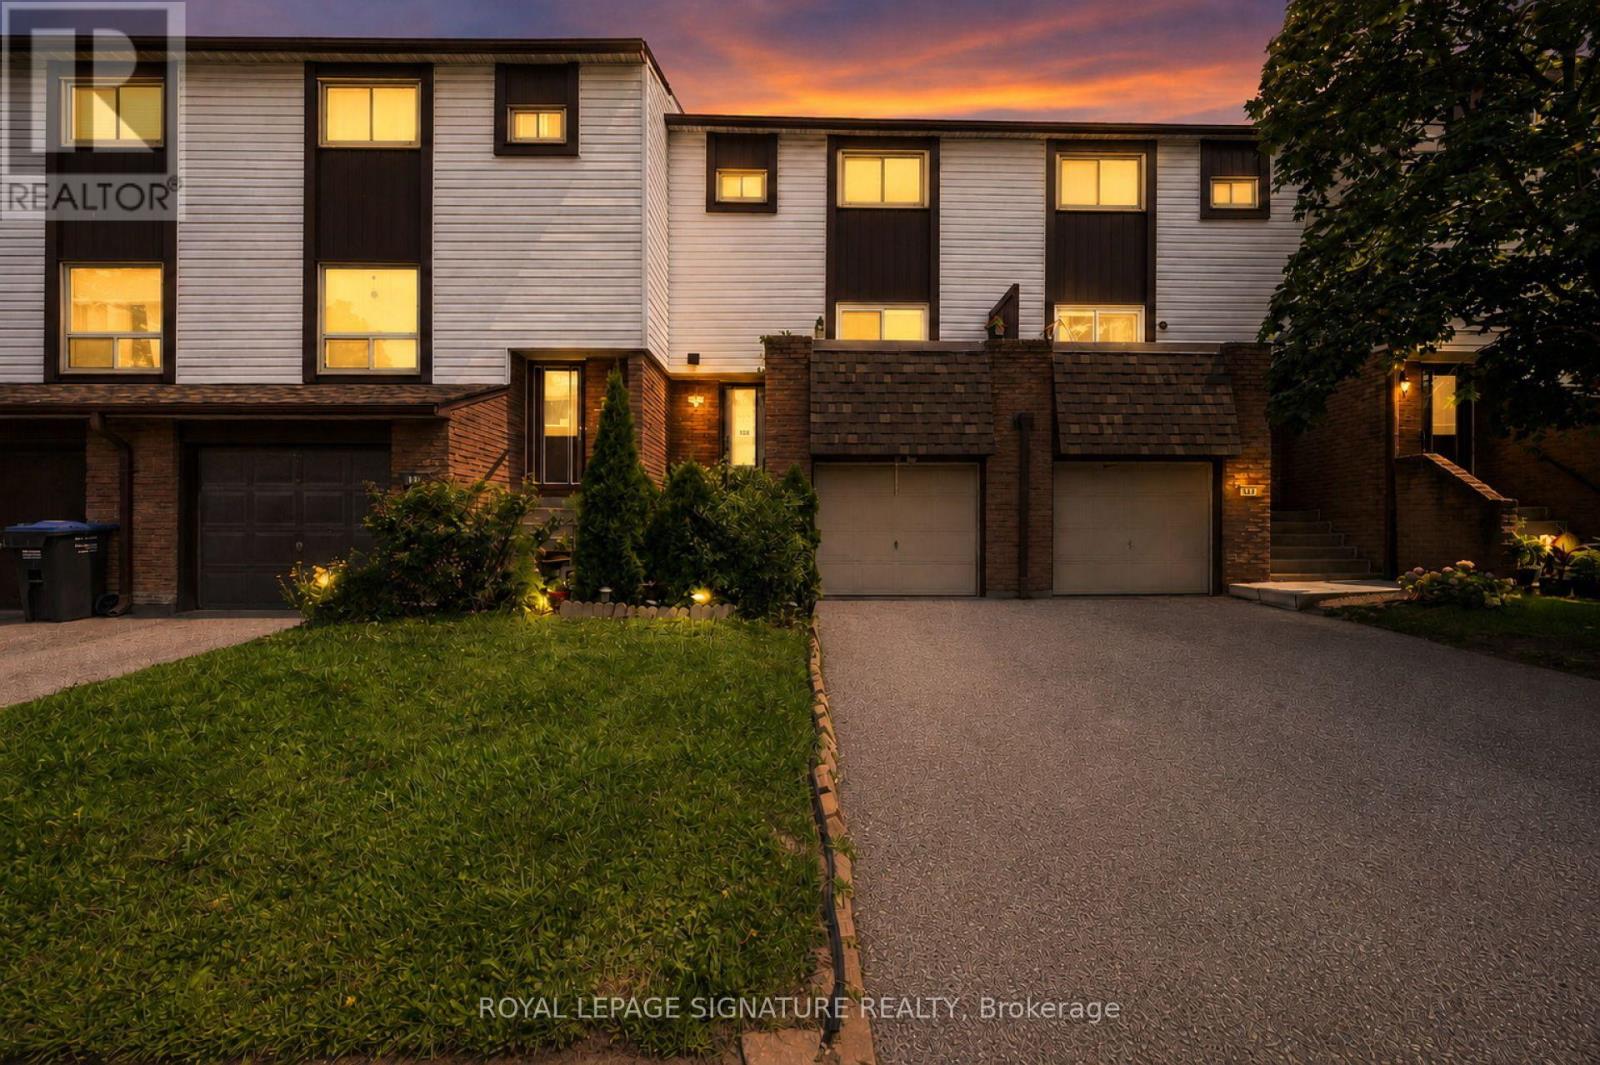
132 - 1221 Dundix Road
Mississauga, Ontario
Welcome to one of the few townhomes in the complex offering a PRIVATE BALCONY , WITH OVER 1300 SQFT OF LIVING SPACE. The perfect spot to enjoy your morning coffee or unwind at the end of the day. Pride of ownership is evident throughout this bright, spacious, and well maintained CARPET FREE home. The functional layout is complemented by newer stainless steel appliances ( NEW FRIDGE 2026), newer windows, a newer roof, and an updated heating and cooling system, offering comfort, style, and peace of mind. Ideally situated in a sought-after neighbourhood, you'll enjoy being just steps from parks, a community pool, scenic walking trails, schools, shopping, restaurants, public transit, and the GO Station, with quick and convenient access to the QEW for an easy commute. Whether you're a first-time buyer, downsizer, or investor, renovators, this move-in-ready home offers the perfect blend of comfort, convenience, and lifestyle. Some parts/areas may need your personal touch to further improve to your taste. Don't miss your opportunity to make it yours! NOTE: - the sellers have moved out and many of the furnitures and displays when these pictures were taken were already removed by the sellers. (id:55460)
5 Billancourt Crescent
Brampton, Ontario
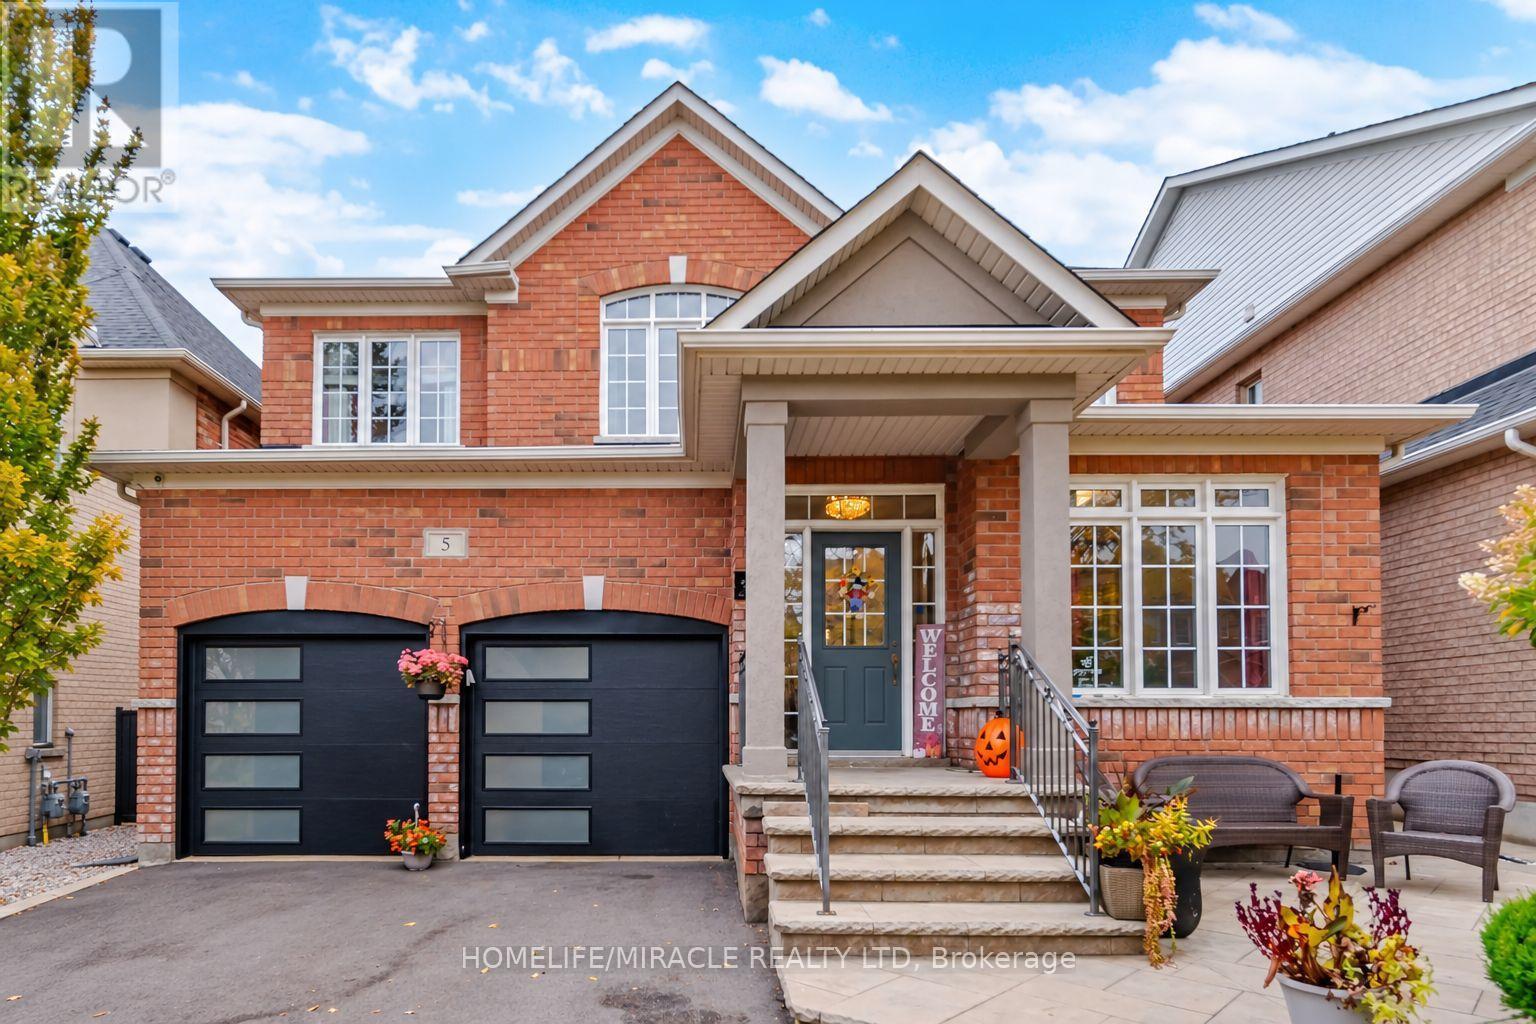
Welcome to 5 Billancourt Crescent, an exquisite and elegantly upgraded family home offering approximately 2,550sq. ft. above grade in the highly sought-after Vales of Castlemore. Featuring many upgrades throughout, this bright open layout offers elegant wainscoting, crown moulding, hardwood floors and a beautiful hardwood staircase. The main level includes a separate den/home office, spacious living and dining areas filled with natural light, and an impressive renovated Hollywood-style kitchen designed for family living and entertaining. The kitchen features a massive Centre island with seating, chef-style sink, abundant cabinetry and counter space, and opens to the breakfast area and inviting family room. Relax by the fireplace with stylish custom built-ins and accent wall. Main floor freshly painted in 2026. Upstairs features 4 spacious bedrooms with hardwood flooring throughout. The primary retreat offers his and hers closets, including a large walk-in closet, plus a beautifully updated ensuite. Upper level also recently painted. Step outside to your private backyard oasis complete with pergola, outdoor TV mount, additional electrical outlets and a powered storage shed. The finished basement offers a separate entrance, bedroom, kitchenette, washroom and large great room. Basement can be easily converted to a rental suite for an additional revenue stream. Car enthusiasts will love the heated garage with epoxy flooring, newer garage doors (2024), 200AMP electrical service and wiring for an EV charger, the perfect space to gather with neighbours and watch the big game. Additional features include main floor laundry, newer roof and driveway (2024), A/C (2025), recently installed owned furnace and water heater, and partial accessibility features including chair lifts and ramps. Ideally located close to excellent schools, parks, places of worship, Hwy 410, shopping, grocery stores, restaurants, hospital, library and everyday amenities. (id:55460)
43 Vezna Crescent
Brampton, Ontario
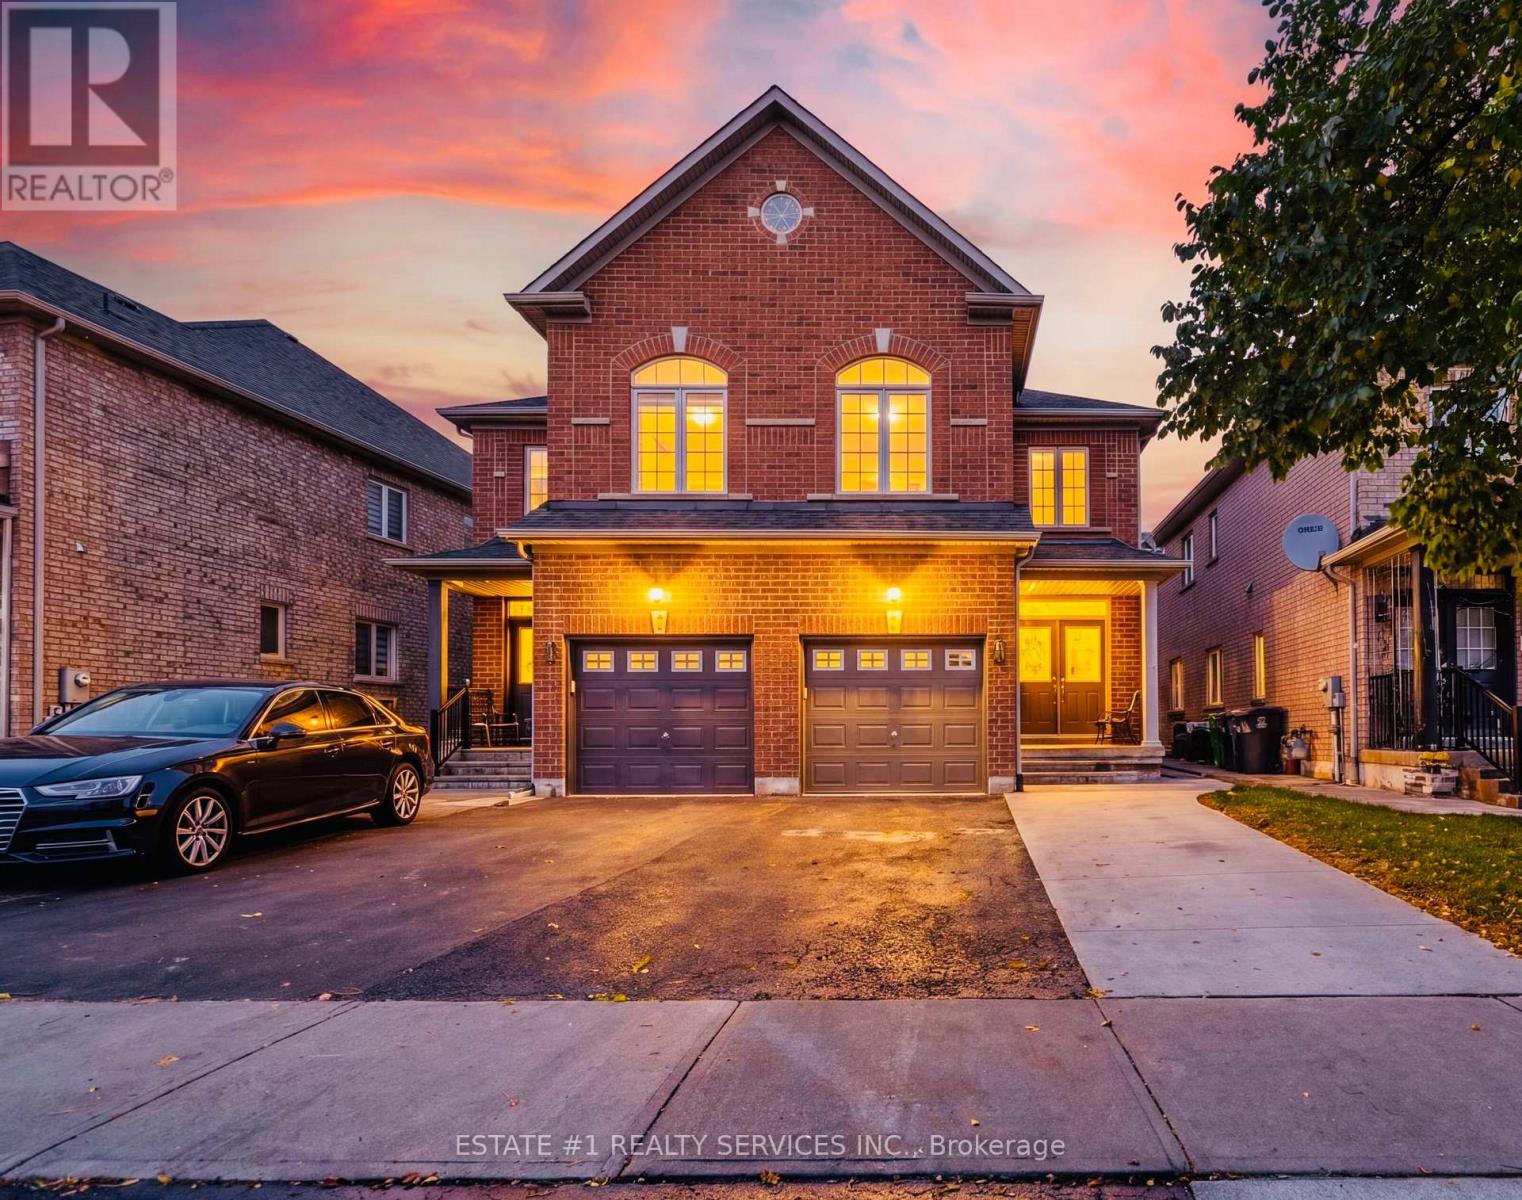
LEGAL 2-BEDROOM BASEMENT APARTMENT | CREDIT VALLEY | FRESHLY PAINTED | MODERN UPGRADES | SEPARATE LAUNDRY | GREAT RENTAL POTENTIAL!3+2 BEDROOMS | 4 BATHROOMS | 10 ROOMS welcome to this beautiful semi-detached home in the highly desirable Credit Valley community of Brampton!Featuring a grand double-door entrance, a bright open-concept layout and a freshly painted interior. The main floor offers brand-new vinyl flooring, pot lights throughout and a modern kitchen with quartz countertops, centre island, stylish backsplash, stainless steel appliances and plenty of cabinet space.The upper level features spacious, sun-filled bedrooms, including a beautiful primary bedroom with a walk-in closet and luxurious 5-piece ensuite. A convenient second-floor laundry room adds extra comfort.BONUS - LEGAL SECOND DWELLING! The fully finished basement comes with a separate entrance and a legal 2-bedroom apartment, complete with a living area, full bathroom and separate laundry. Permit documentation for the legal second dwelling is attached. Ideal for rental income or extended family living.Enjoy the private backyard with a deck and concrete work, perfect for summer gatherings and outdoor enjoyment.Located close to top-rated schools, parks, shopping, public transit, major highways and all essential amenities.A fantastic opportunity to own a beautiful family home with a LEGAL RENTAL SUITE in one of Brampton's most sought-after neighbourhoods. Don't miss it! (id:55460)
1706 - 4000 Eglinton Avenue W
Toronto, Ontario
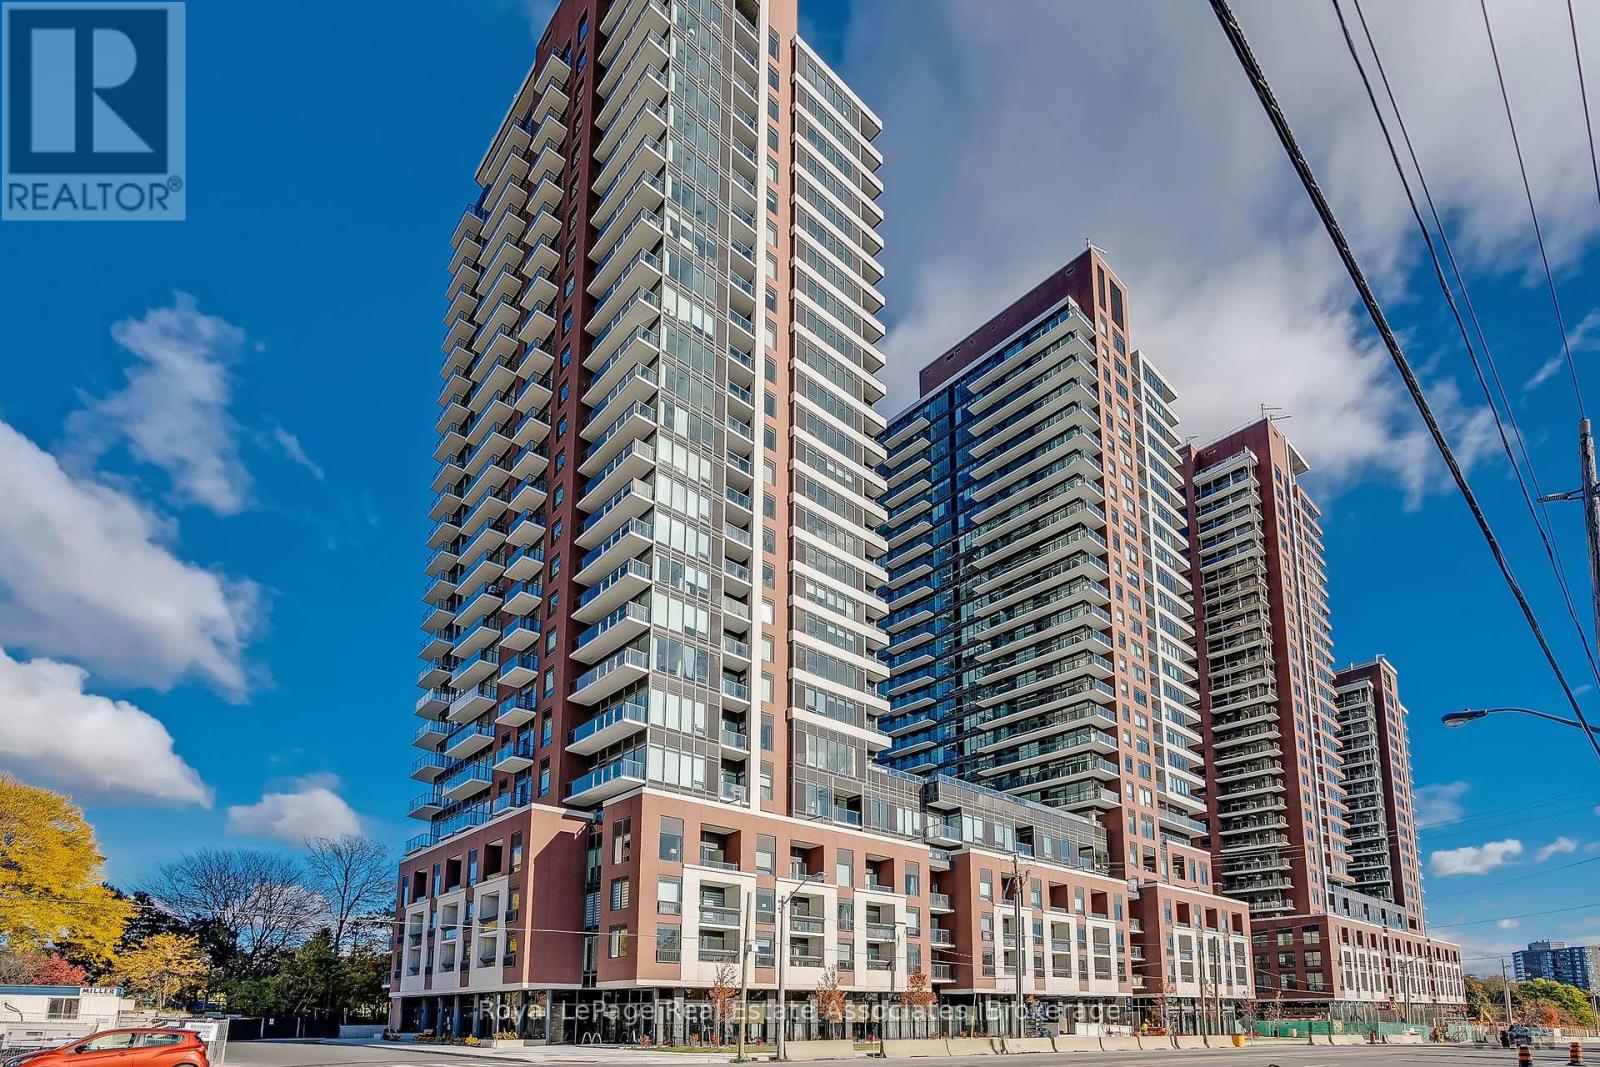
Brand new and never lived in fully upgraded unit! This beautifully designed 1+Den condo offers 563 sq. ft. of well designed living space, with stunning views of Lake Ontario and the Toronto skyline. The spacious open-concept layout with upgraded floors seamlessly combines the living and dining areas, with direct access to an extra-large balcony - the perfect spot to relax and take in the breathtaking views. The modern upgraded kitchen features stainless steel appliances, stone countertops and backsplash while the generously sized bedroom offers a mirrored double closet and huge windows. A versatile den provides the ideal space for a home office, and ensuite laundry adds everyday convenience. Beautifully designed and upgraded bathroom. No carpet throughout! Enjoy an impressive collection of upscale amenities & services, including front desk/concierge service, daily shuttle to Mt Dennis subway, outdoor pool, fitness centre, pet wash station, and stylish resident lounge. One parking space included. Modern living at its finest! Ideally located in the desirable Humber Heights neighbourhood of Etobicoke, close to shopping, restaurants, cafés, parks, golf courses, and other daily conveniences. Enjoy easy access to TTC transit, GO Transit, UP Express, Highways 401 and 427, and Pearson International Airport. A wonderful location offering the perfect blend of urban convenience and established neighbourhood charm! (id:55460)
3 Portland Street
Collingwood, Ontario
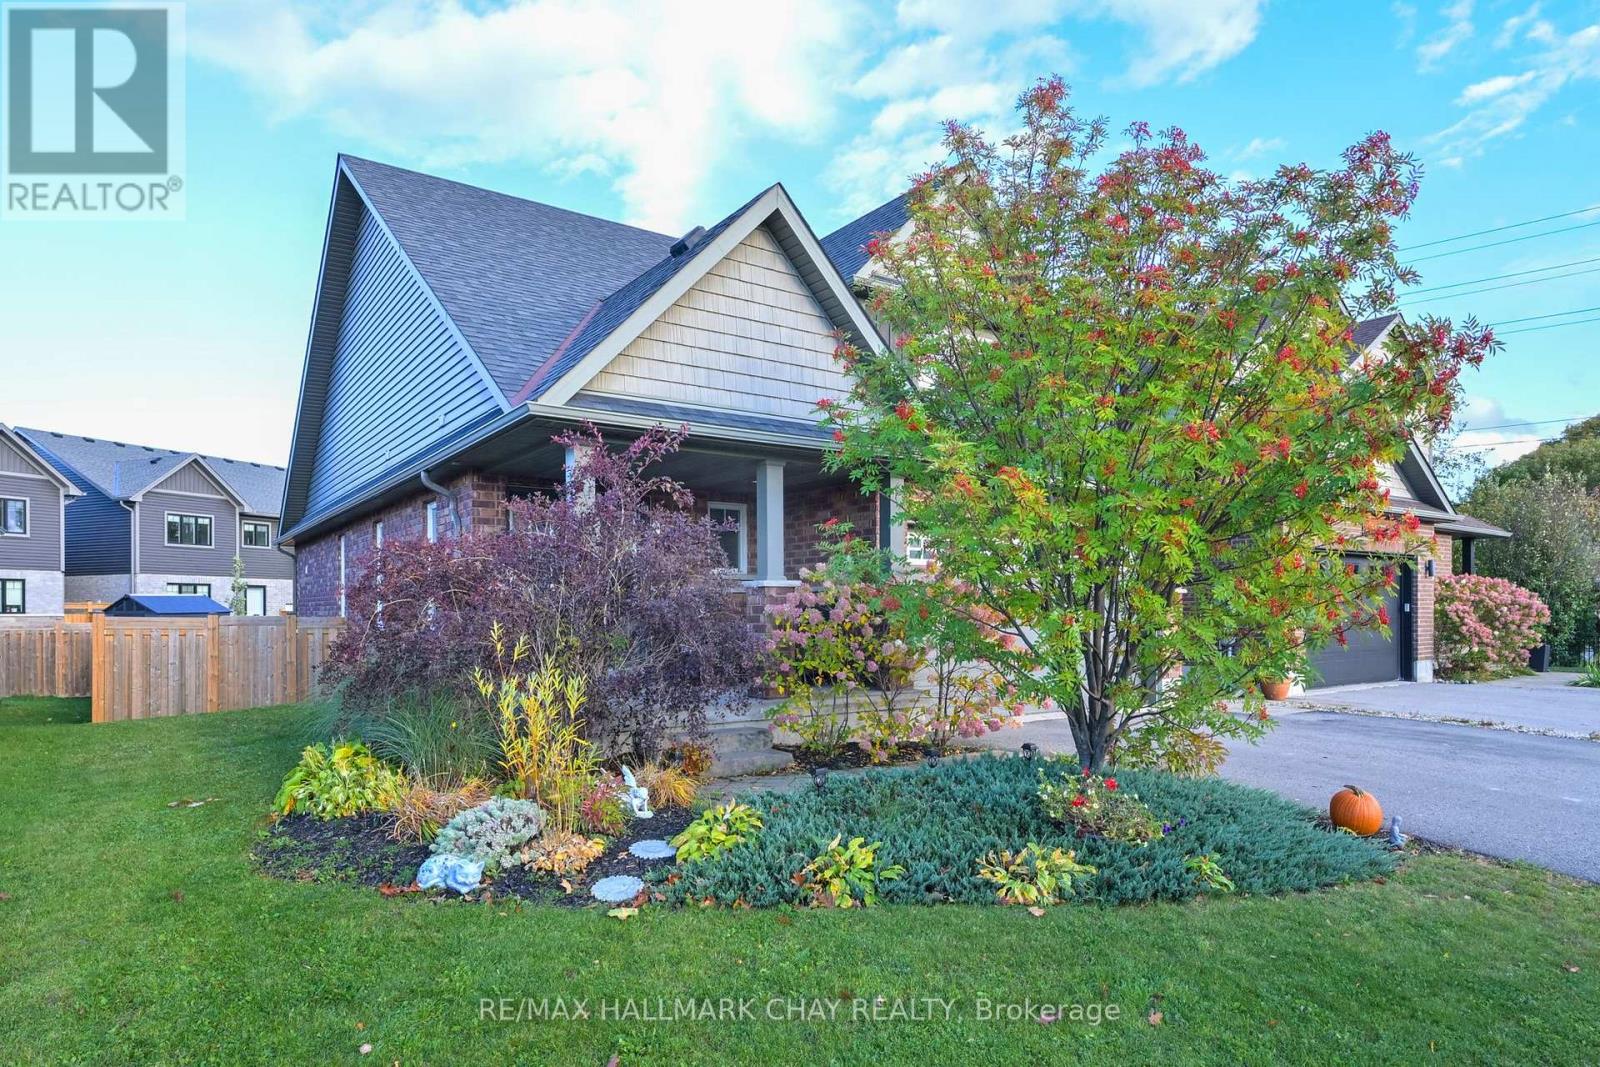
Fantastic price in Collingwood's sought after Pretty River Estates! Buyers will not go wrong with this detached bungaloft with a fully self contained basement in-law/apt, ideal for investors, extended families, or just a large family! Minutes to the new Costco and Casino, as well as Blue Mountain. Enjoy the vibrant lifestyle in a destination town offering great shopping, upscale restaurants, beaches, top notch skiing, and minutes to the longest freshwater beach - Wasaga Beach! Built by Sunvale Homes, this previous model home comes fully finished throughout, open layout, soaring ceilings, main fl primary suite and laundry room (access to garage), 2nd & 3rd BR upstairs enjoy a loft area, and a 4 pc bathroom. Great kitchen with island, quartz counters, s/steel appliances, walkout to large deck for entertaining and a fully fenced yard for the kids and pets. Downstairs buyers will find a beautiful in law suite or just extra room to enjoy. Parents will appreciate being in the school district for Admiral Public which is a short walk away, brand new park is in the process of being built beside the school which will include pickleball courts. This is one of the best buys in the area, don't miss out! (id:55460)
3240 Goldstein Road
Severn, Ontario
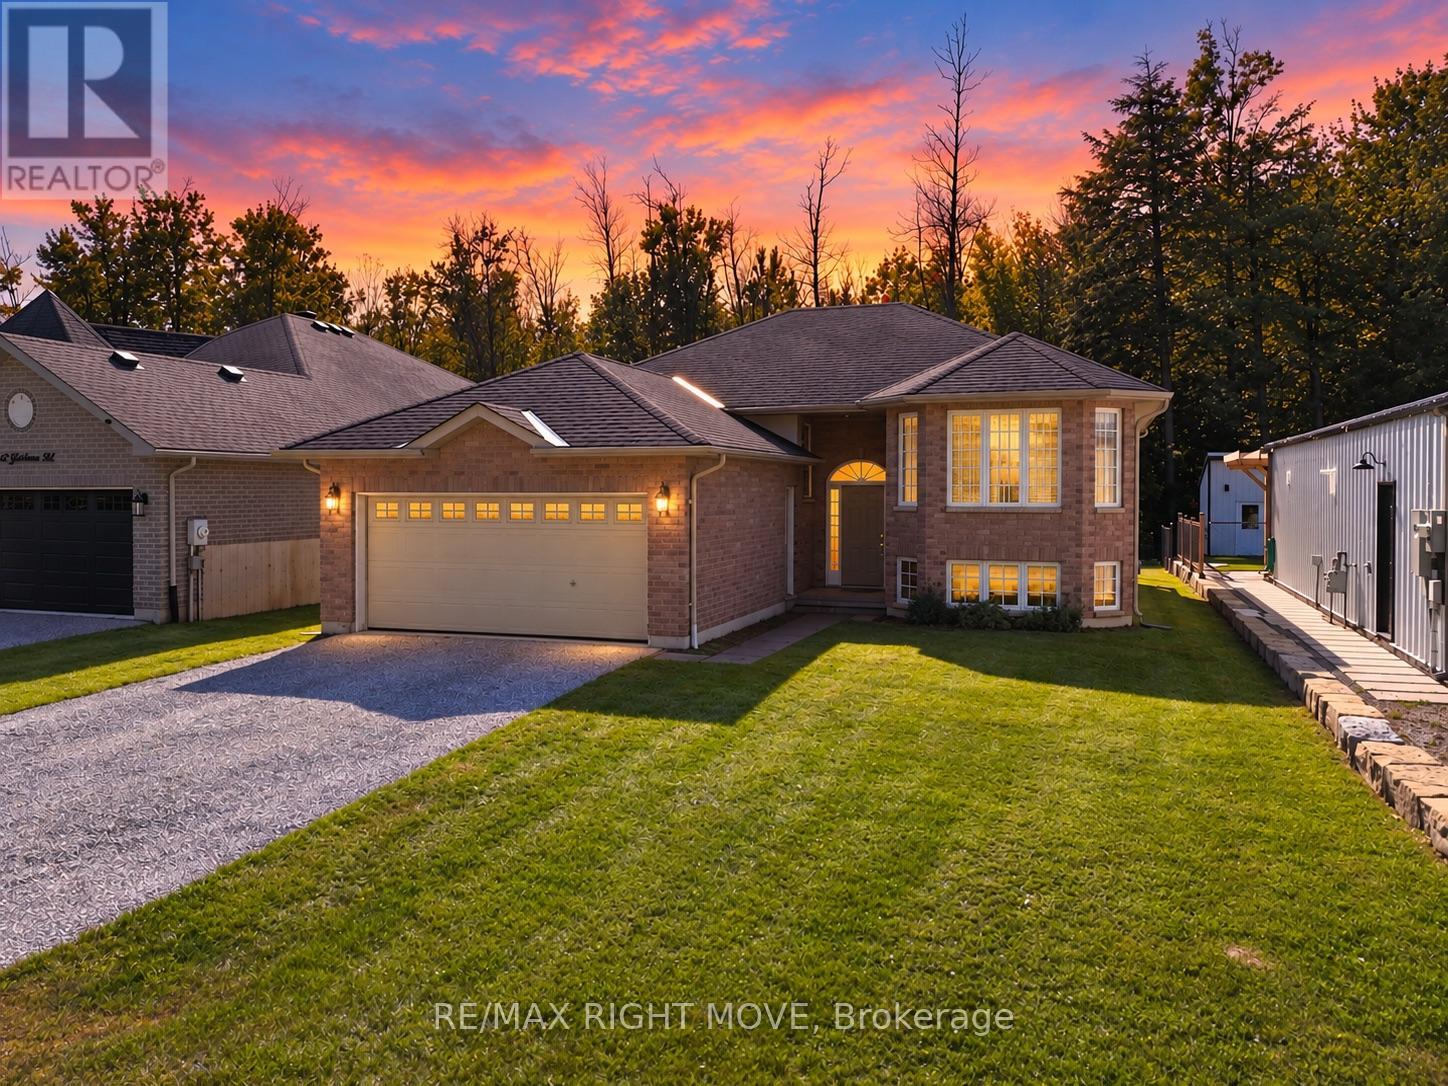
Welcome to 3240 Goldstein Road, where pride of ownership, comfortable family living and everyday convenience come together. Located in Severn's established West Shore community, this clean and carefully maintained all-brick bungalow was built in 2007 and offers 1,286 square feet of bright, functional main-floor living space.The welcoming layout features three generously sized bedrooms with cozy carpeting and a well-appointed four-piece bathroom. Hardwood flooring adds warmth to the spacious living room, which is filled with natural light. The bright kitchen and dining area create an inviting heart of the home, with a walkout from the dining room to a large two-level rear deck-perfect for barbecuing, entertaining or relaxing outdoors.The full unfinished basement provides abundant storage and outstanding future potential. Create the family room, home office, gym, games room or additional living space that best suits your needs. Outside, the deep 49ft by 149ft lot offers plenty of room to enjoy, while the double attached garage and four-car driveway provide parking for up to six vehicles. Municipal water and sewer provide added convenience, while quick access to Highway 11 north and south makes commuting simple. Lake Couchiching is just down the road, with Orillia's shopping, dining and everyday amenities only 15 minutes away. Move-in ready, exceptionally well cared for and situated in a welcoming neighbourhood, this is a wonderful place to put down roots and create lasting family memories. (id:55460)
2715 Purvis Street
Innisfil, Ontario
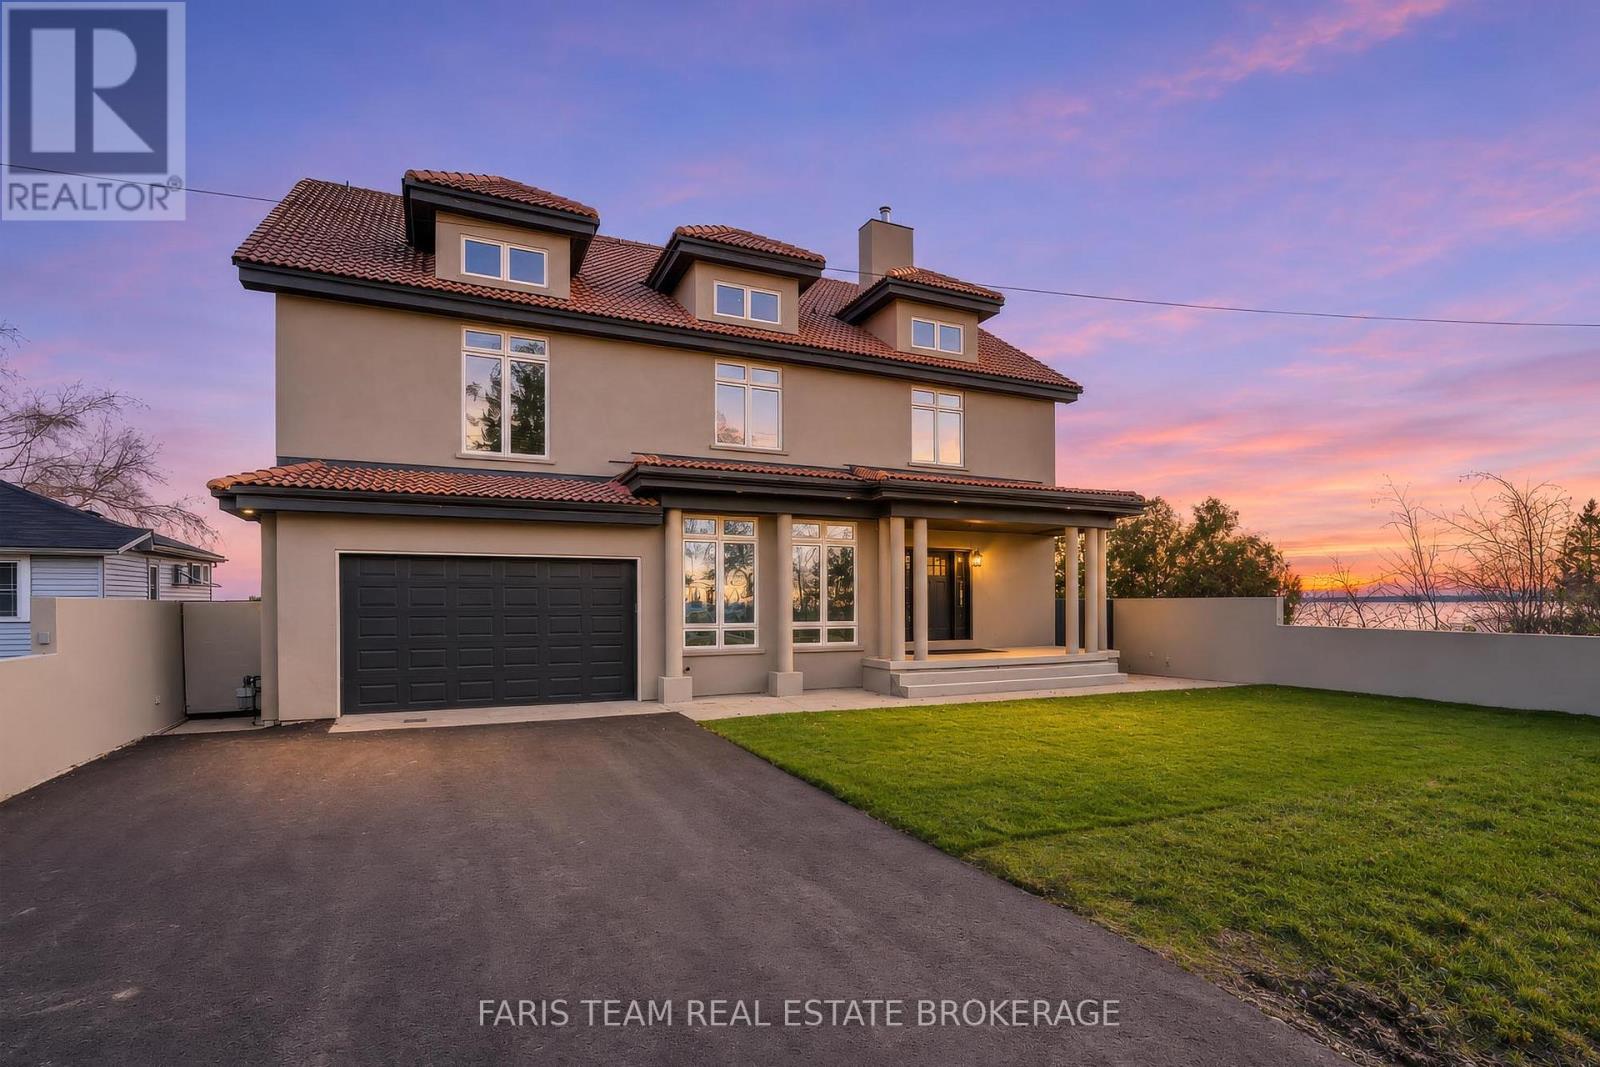
Top 5 Reasons You Will Love This Home: 1) Experience the ultimate waterfront lifestyle with your very own private beachfront along the breathtaking shores of Lake Simcoe, where spectacular sunrises paint the horizon and the soothing sounds of the water create a peaceful escape from everyday life, offering an extraordinary setting for morning coffee by the shore, sun-filled afternoons on the beach 2) Prepare to be captivated by the magnificent great room, a true architectural showpiece featuring an over 18' ceiling, a grand statement fireplace, and dramatic floor-to-ceiling windows that frame panoramic views of Lake Simcoe, filling the space with natural light while creating an exceptional atmosphere for entertaining, memorable celebrations, or simply relaxing while taking in the waterfront scenery 3) Indulge in the luxury of an extraordinary primary suite designed to deliver the ultimate private sanctuary, featuring a beautiful wood-burning fireplace that adds warmth and character, two private balconies overlooking the picturesque surroundings, and the exceptional convenience of separate ensuites and walk-in closets, creating a spacious and elegant retreat where comfort, privacy, and relaxation come together effortlessly 4) Discover remarkable space and sophistication throughout this waterfront residence, thoughtfully designed to accommodate both grand-scale entertaining and comfortable everyday living, showcasing six generously sized bedrooms, seven full bathrooms, and multiple private balconies overlooking the sparkling waters of Lake Simcoe, offering an abundance of space for family, overnight guests, and multi-generational gatherings while ensuring everyone enjoys their own sense of privacy and comfort 5) Enjoy luxurious waterfront living just one hour from Toronto. Featuring stunning lake views and private beach access. 5,292 above grade sq.ft. plus an unfinished crawl space. *Please note some images have been virtually staged to show the potential of the home. (id:55460)
1407 - 15 David Eyer Road
Richmond Hill, Ontario
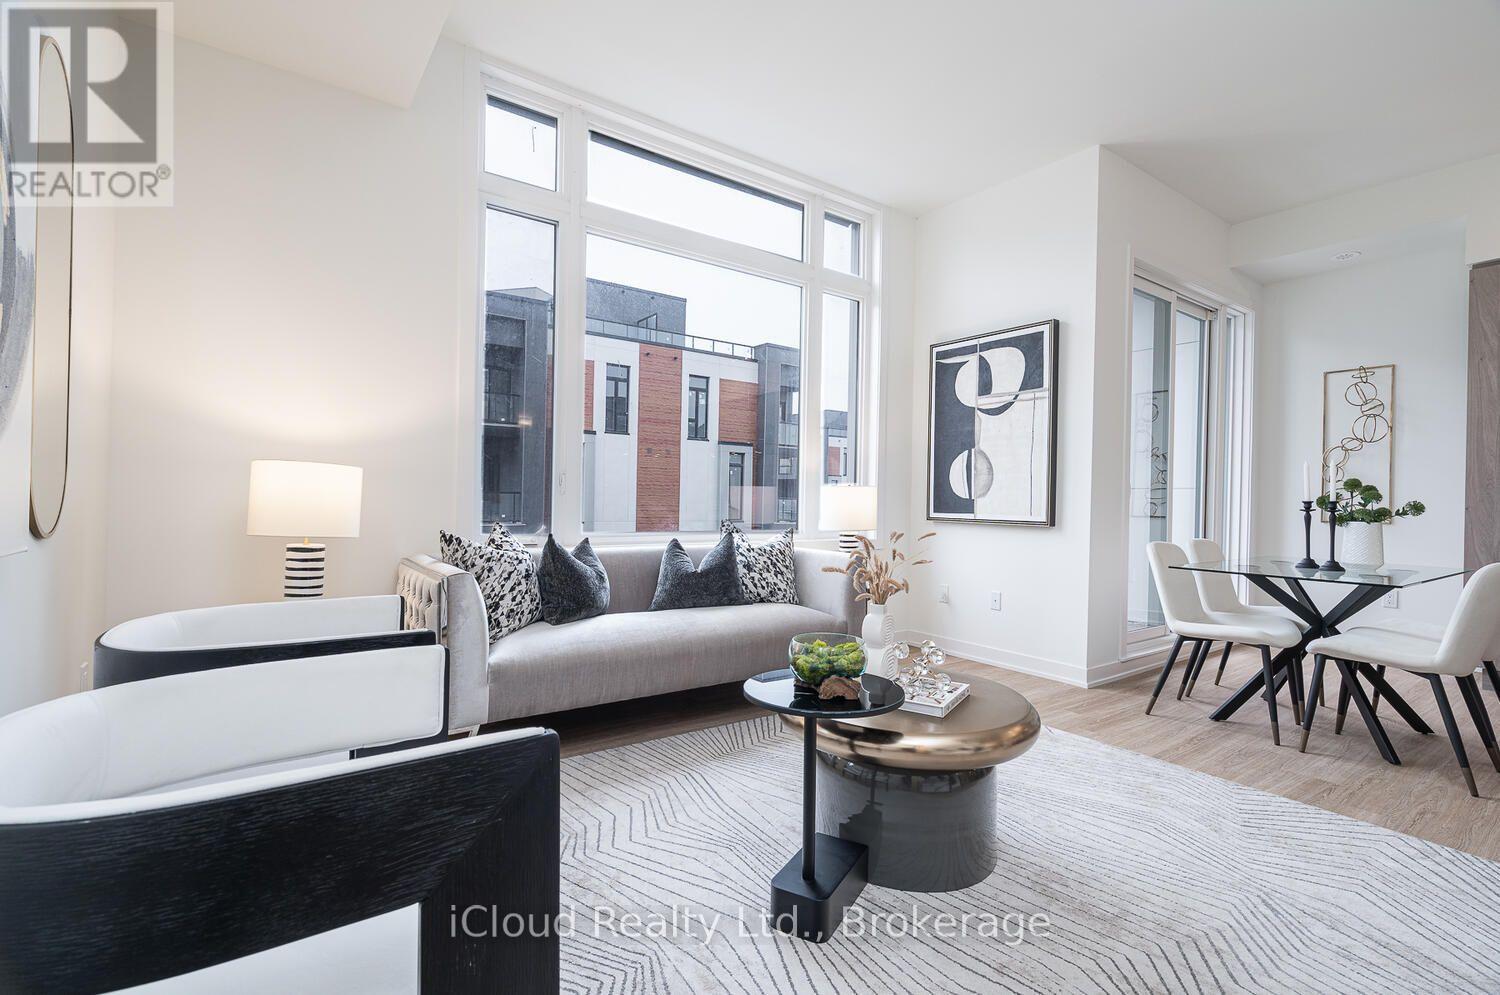
2 Years Old Condo Townhouse at Elgin East by Sequoia Grove Homes in Prime Richmond Hill, Stunning Residence, 10 Ft Ceilings on the Main Floor(Kitchen, Living Room, Dining Room),9 Ft Ceilings in All other Areas. Back To Back Condo Townhouse Upper Model,1,268 SqFt + 364 SqFt Outdoor Space, Excellent Layout, Smooth Ceilings Throughout,2 Walk-In 7x3 Ft Balconies, and 23x14 Ft Private Rooftop Terrace with Outdoor Gas Line for BBQ Hookup, Open Concept Kitchens with Island and Quartz Arctic Sand Countertop, Designer Selected Plumbing Fixtures & Cabinets. Close To Richmond Green Park, Public Transit, Schools, Recreation, Walmart, Costco, 2 Mins To 404.Prime Urban Address On Bayview Ave. Rare Opportunity To Rent In North-East Corner Of Elgin Mills And Bayview!! 1 Underground Parking + 1 Locker. Rental Fee Includes Maintenance of All Common Areas, 1 Parking, 1 Locker, Snow Removal, and Landscaping. Tenant is Responsible For $90 per month Fee For Unlimited High-Speed Internet, Hot Water Tank, Heating, and Cooling Systems Rental Equipment. Tenant Also Responsible for Gas, Water, and Electricity. (id:55460)
202 Carlton Road
Markham, Ontario
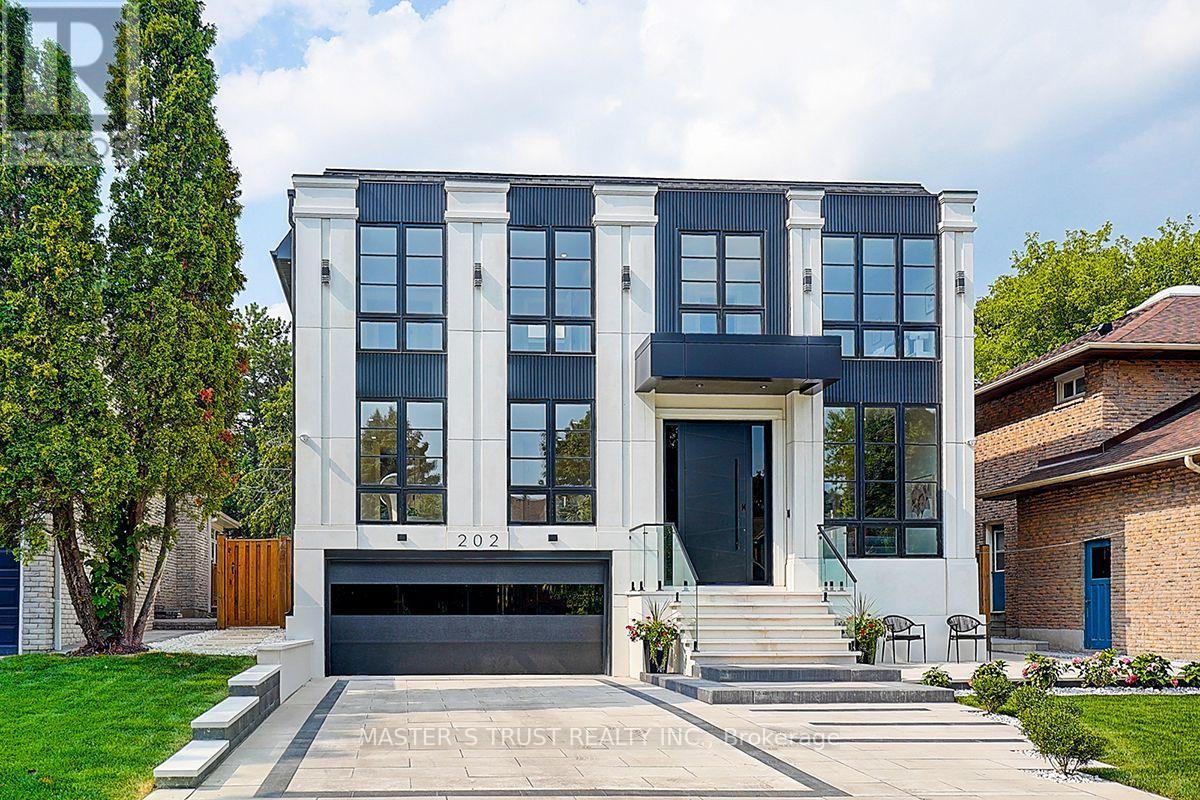
Your search ends here! Discover this brand-new, custom-built luxury home in the prestigious Unionville neighborhood, just minutes from Main Street Unionville and Toogood Pond. With over 5,500 sq ft of total living space and parking for up to 8 vehicles, this residence sits on a professionally landscaped lot with over $100,000 invested in premium hardscaping, including large-format Unilock interlock and a natural limestone front porch. Step inside to 11-ft ceilings, premium French chevron engineered hardwood flooring, and anti-fingerprint glass railings. The home is bathed in natural light through floor-to-ceiling French windows and a skylight above the grand staircase. The gourmet kitchen is a showstopper, featuring full-height custom cabinetry with sintered stone backsplash, massive social island, Jennair built-in fridge, steam oven & microwave, Wolf gas cooktop, Bosch dishwasher, and a pot filler. A second enclosed kitchen with a window is discreetly tucked away, added functionality for serious cooks. Upstairs, enjoy 9-ft ceilings, a luxurious primary suite with a walk-out balcony, curveless sunny shower, custom walk-in closet with skylight, heated flooring, and a smart toilet. All additional bedrooms are ensuite, with heated floors and smart toilets in bathrooms. The finished basement includes 9-ft ceilings, a spacious rec room, built-in home theatre, guest suite, and sunken garden walk-up patio perfect for entertaining or multigenerational living. Comfort and convenience are ensured with dual HVAC systems, built-in sound system in main floor, a smart security system and high-efficiency insulation windows throughout. A rare find in Unionville luxury, function, and timeless design come together.listing agent must be present for all showings; minimum 3 hours notice required (id:55460)
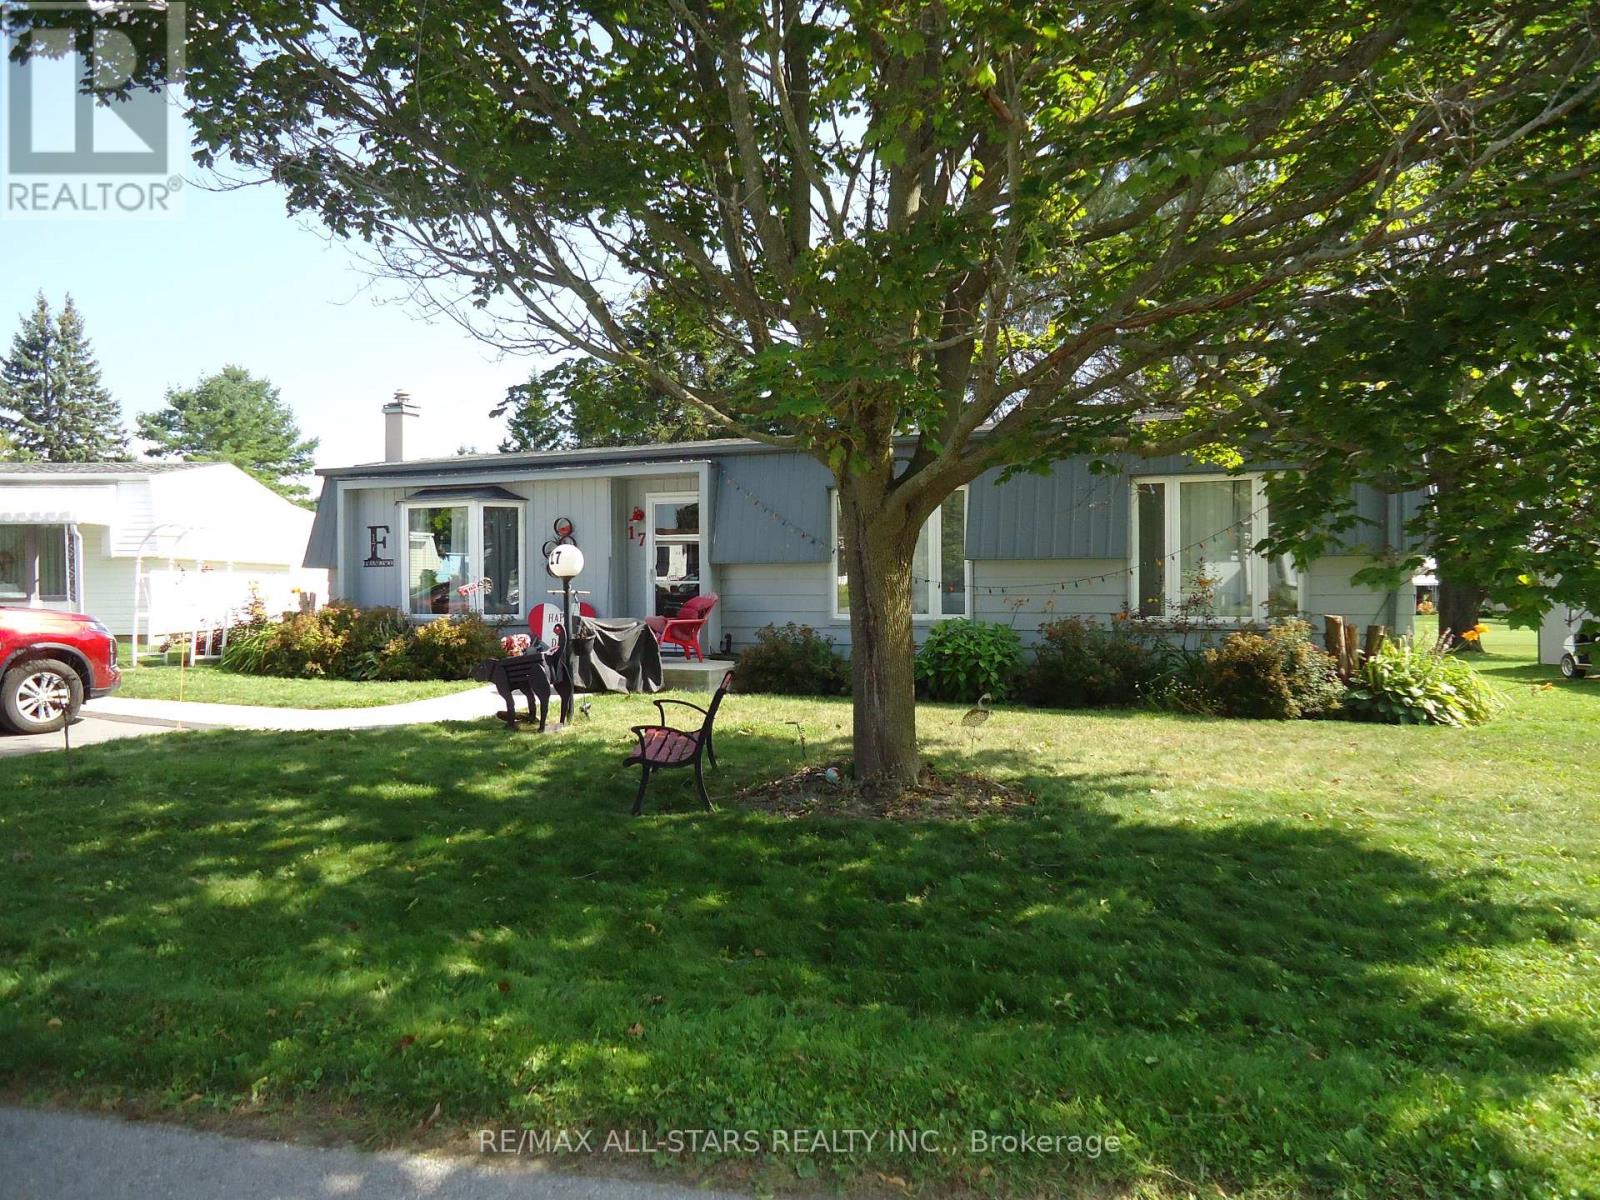
17 Pineridge Court
Clarington, Ontario
No, you're not imagining, the asking price for this charming 2 bed 2 bath home (newcastle model) backing onto golf course is only $300,000 ! Shows great, updated, spacious, and plenty of room (figuratively & physically) to add your personal touch & make it your own - nothing compares in this sought-after gated community. Great curb-appeal with fabulous outdoor setting, bright and airy open concept layout, scenic views from every room in the house, has gas fireplace in cozy Living room (e-z heat conversion), main floor family room/sunroom with walk-out to large interlock covered patio. Laminate floors thru-out, upgraded & spacious u-shaped kitchen - perfect for entertaining, prime bedroom has a private 3pc ensuite and walk-in closet. Plenty of activities in a social setting or just sit back and relax while riding your golf cart thru-out the community. Easy access to Hwy 401 east/west and Hwy 35/115 and minutes to shopping and dining, just move-in & enjoy ! Surrounded by nature & a short walk to the edges of Lake Ontario ! Whether you're ready to start or stay active, meet new friends or simply relax and enjoy retirement at your own pace. Come discover the Wilmot Creek lifestyle. Max 2 person occupancy & one owner/occupant must be 55+ (Standard lease covers driveway plowing, road snow removal, water & gives you access to all amenities Wilmot Creek has to offer Including a 9-hole golf course, recreation centre, horseshoes, lawn bowling, tennis/pickleball courts, salt/water pools, gym, saunas and the list goes on with approx. 100 activities and special interest groups ! There is no additional fees for using any of the amenities & there is always something to do, including walking trails, an 800 seat auditorium hosts dances, theatre productions & community events, steps to the hub of it all "The Wheelhouse" where it all takes place ! Has on-site pharmacy, medical care walk-in clinic & hair salon.) Welcome to 17 Pineridge Crt., welcome home ! (id:55460)
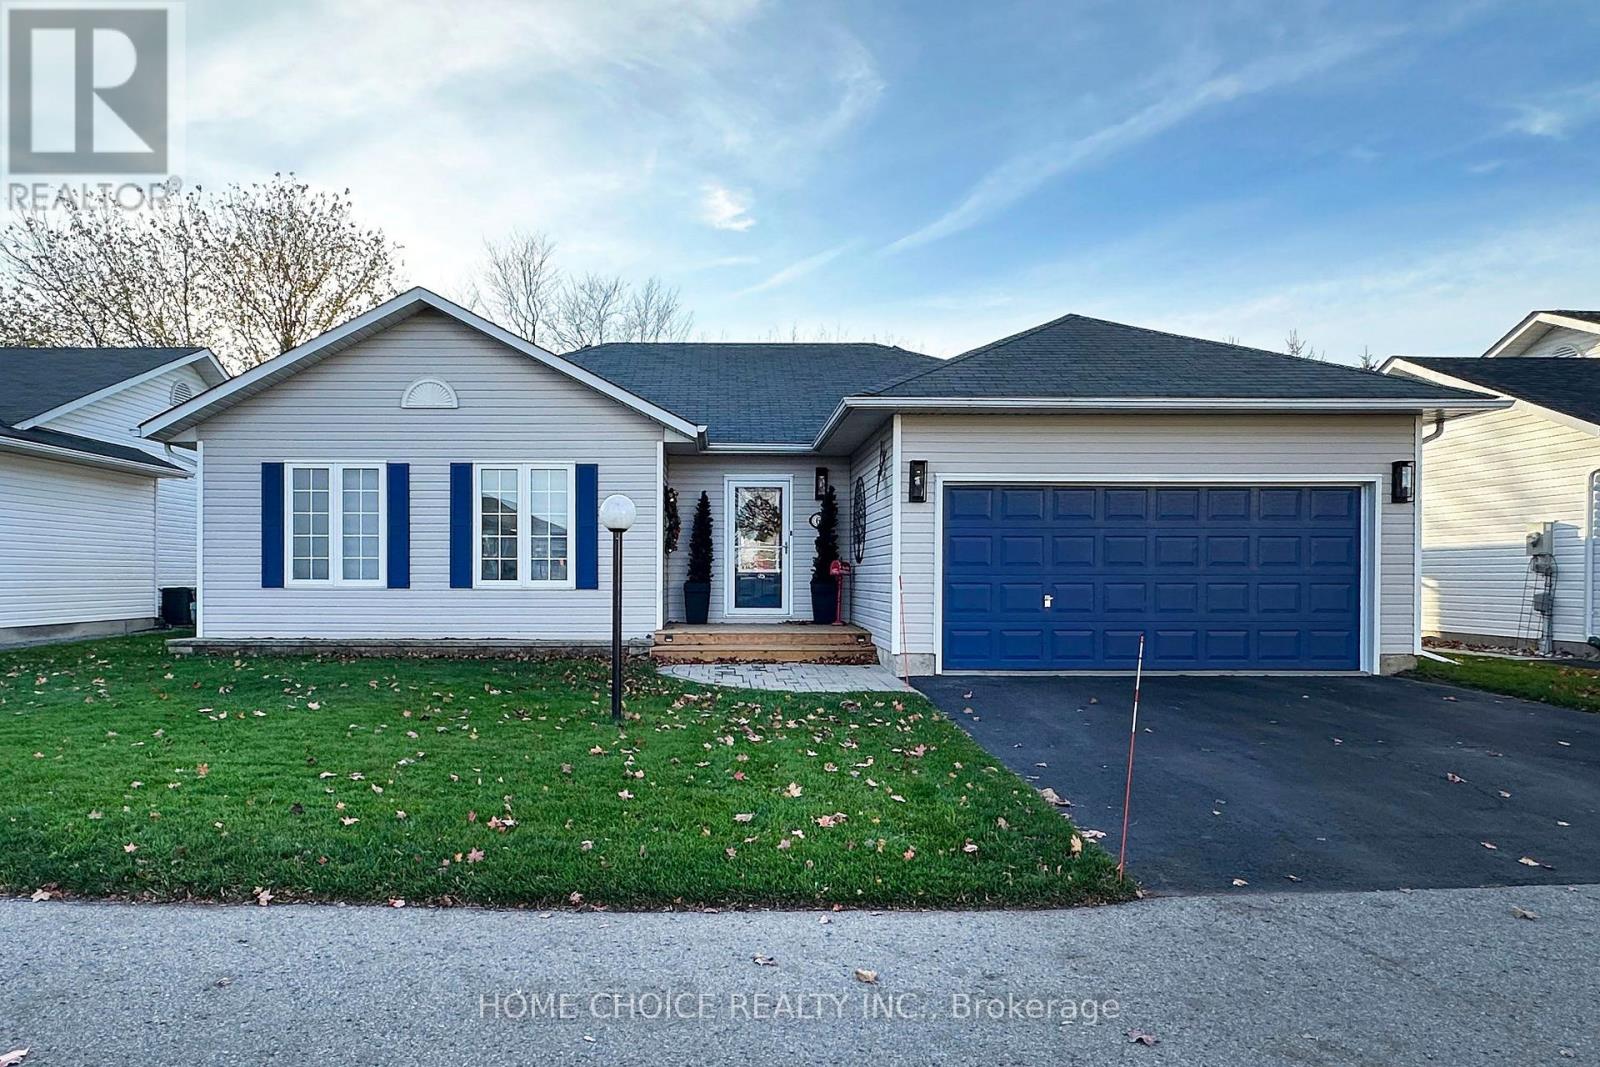
60 Hinkley Trail
Clarington, Ontario
Aberdeen Model (1471 sq ft). Discover the relaxed, carefree lifestyle you've been looking for in this beautiful detached bungalow with both bedrooms having full ensuites. From the moment you arrive, you'll appreciate the pride of ownership. The spacious covered back deck is the perfect spot to enjoy your morning coffee, entertain friends, or simply relax and take in the peaceful surroundings. Step inside and you'll find a bright, welcoming open-concept layout with spacious principal rooms and an easy flow throughout. The living room/dining room is filled with natural light from the large picture window and features a cozy fireplace-an inviting space to gather with family and friends or unwind at the end of the day. The well-appointed kitchen offers an abundance of cupboard space and built-in appliances, providing plenty of room for preparing meals and entertaining. The separate laundry room offers additional cupboards/storage and closet and access to the garage as well as the den/office. The spacious primary bedroom is a true retreat, complete with a double closet walkthrough to a large three-piece ensuite with double sink and shower. The second bedroom boosts its own four-piece ensuite great for guests to enjoy their own space. A separate den/office features its own door to the back yard and lots of windows. The main floor has a two piece bath - giving this home 2 bedrooms, 4 bathrooms and a den/office. The full-size lower level is an exceptional bonus, featuring 8-foot ceilings and plenty of possibilities for additional living, recreation, storage, or hobby space. A completed 4th Bathroom is located in the lower level as well as roughed in plumbing for a bar/kitchenette area. Residents have access to an incredible selection of amenities, including golf, pickleball, tennis, lawn bowling, shuffleboard, billiards, darts, and a dog park. With more than 80 organized activities and events, including cards, dances, social gatherings, and live performances (id:55460)
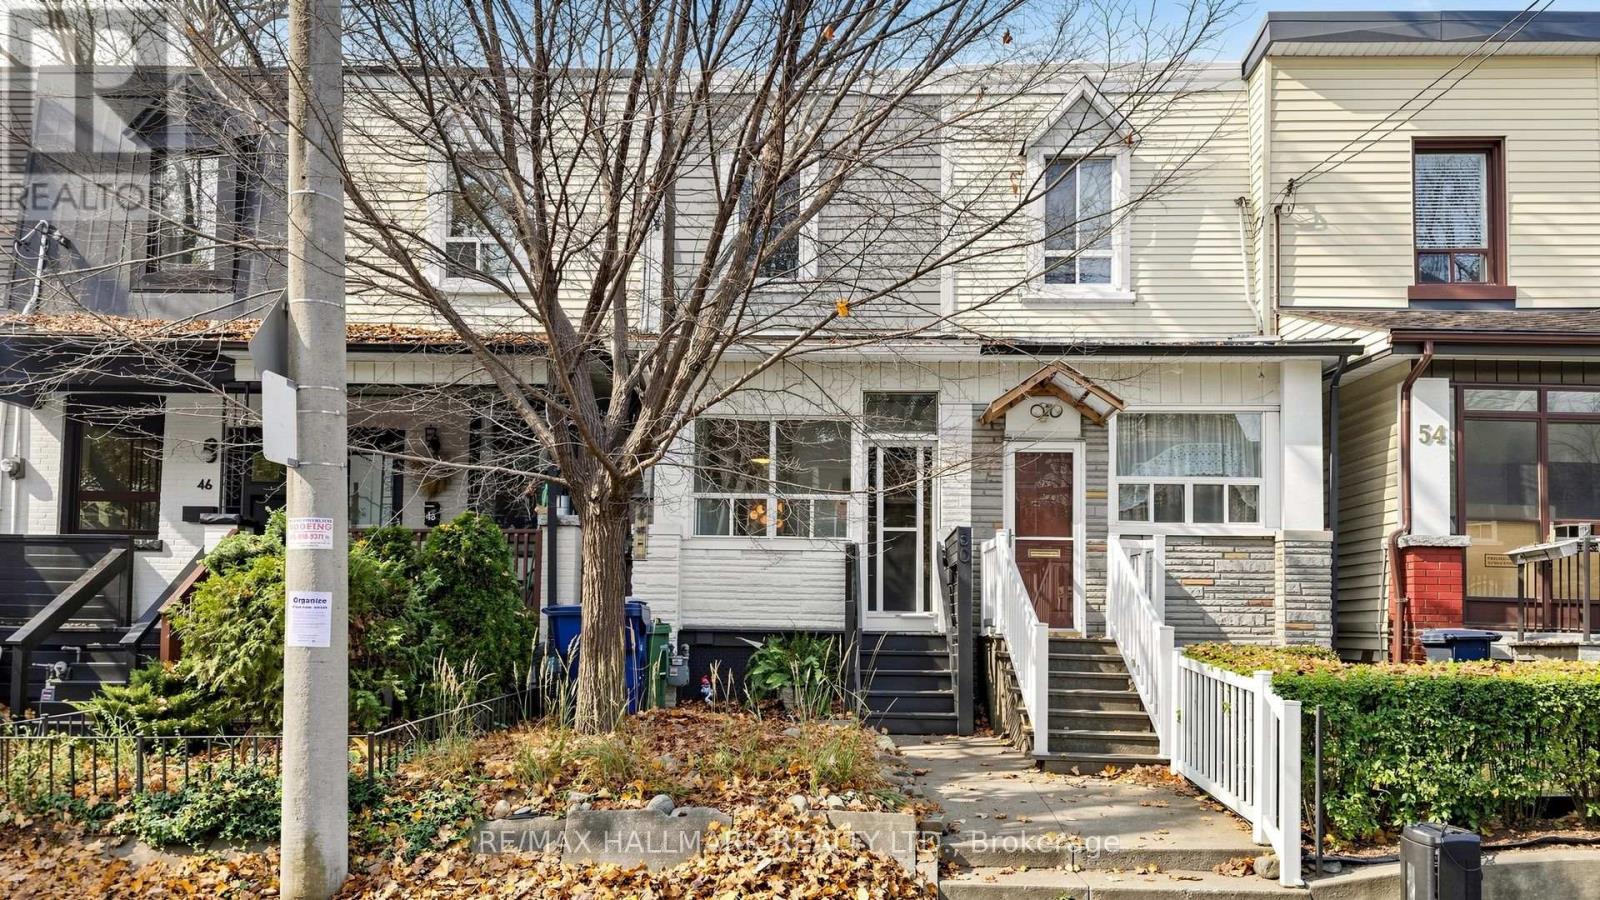
50 Lewis Street
Toronto, Ontario
Leslieville living at its absolute best! Urban, eclectic and beautifully updated, this home has personality to spare and is available for lease January 1st. A handy front mudroom, a lifesaver for boots, bikes and strollers, opens to a bright, airy main floor with gorgeous high ceilings. The living and dining area is made for hosting, and the kitchen is full of character with exposed brick and a tin-style ceiling. A powder room adds convenience, and a sun-drenched bonus room is ready to be your cozy family room, playroom or reading nook. There are two spacious bedrooms, plus a third smaller room that's perfect for sleeping, a home office, nursery or dressing room. The finished lower level is currently used as a bedroom and is just as great as a family room or rec space. Out back, your own private oasis awaits, with low-maintenance artificial turf and plenty of room to entertain, unwind and soak up the summer. Then there's the location. Grab your morning latte at Dark Horse, meet friends for drinks at The Comrade, toast the weekend on the Broadview Hotel rooftop, and enjoy all the shops, restaurants and cafes that make Leslieville one of Toronto's most loved neighbourhoods. This is the one! (id:55460)
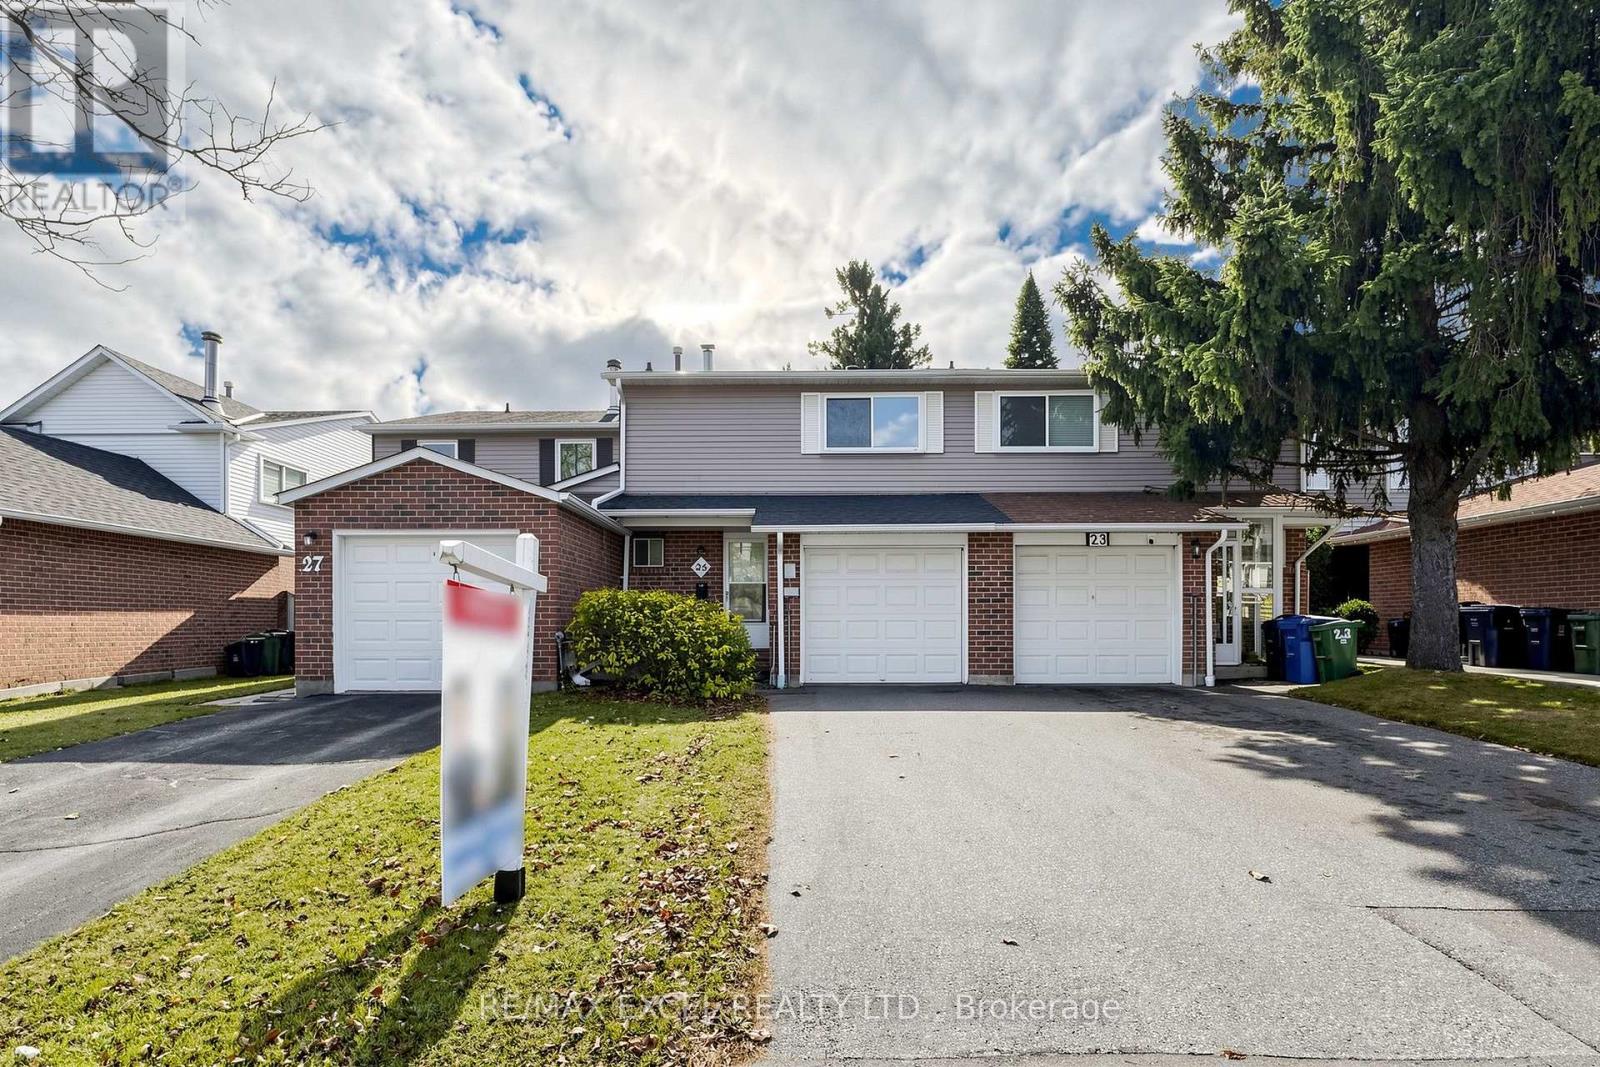
25 Grenbeck Drive
Toronto, Ontario
Welcome To This Beautiful Freehold Townhouse In The Desirable Milliken Community! Offering 3+1 Bedrooms And 3 Bathrooms, This Home Features A Functional Layout With Spacious Principal Rooms. The Open-Concept Kitchen Boasts A Centre Island, Providing Extra Counter Space And A Perfect Gathering Spot For Family And Friends. Enjoy The Generously Sized Living Room Combined With Dining Area, Featuring A Walkout To A Fully Fenced Backyard - Perfect For Outdoor Relaxation And Entertaining. The Finished Basement Adds Valuable Living Space, Complete With An Additional Bedroom, Recreation Room And 3-Piece Bathroom, Ideal For Extended Family, Guests Or A Home Office. Single Attached Garage Plus A Private Driveway With Parking For 2 Cars. **Excellent Location In The Heart Of Milliken!** Conveniently Close To Pacific Mall, Milliken GO Station, A Variety Of Restaurants, Asian Supermarkets, Shopping Plazas, Milliken Mills Library & Community Centre, And Nearby Parks And Recreational Facilities. Easy Access To TTC, YRT And Major Roads. Enjoy The Convenience Of An Established, Family-Friendly Neighbourhood With Everything You Need Close By! (id:55460)