
20 Lakeview Crescent Tiny, Ontario L9M 0B9

$969,000
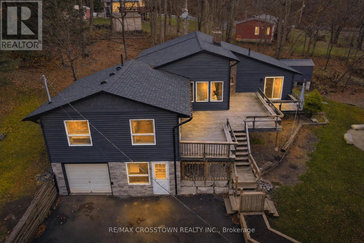
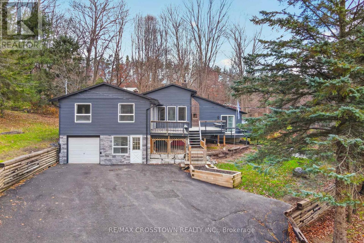
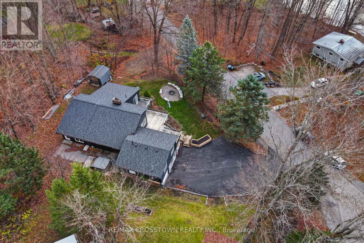
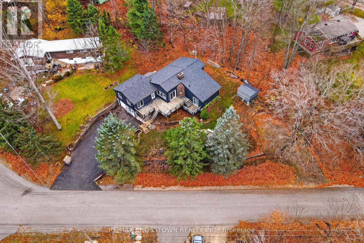
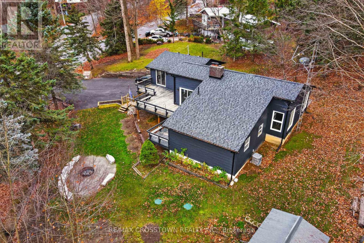
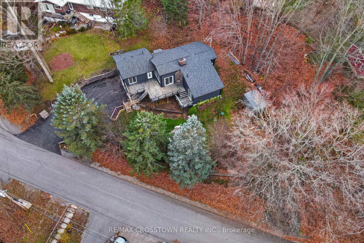
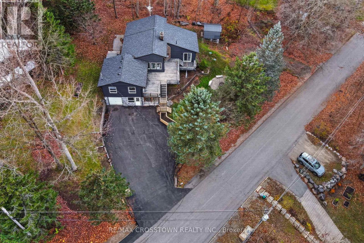
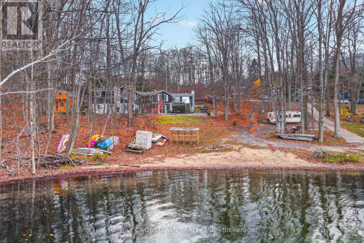
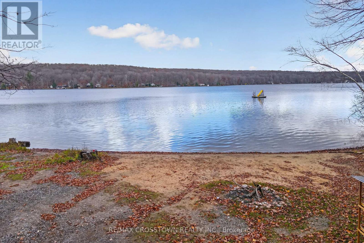
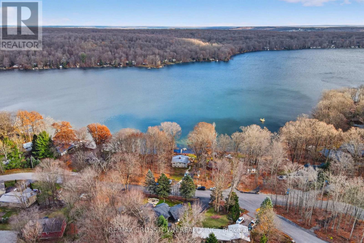
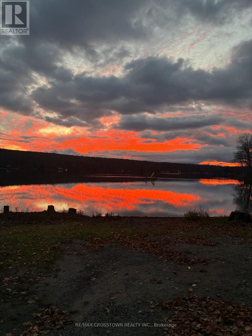
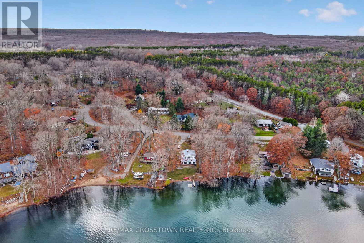
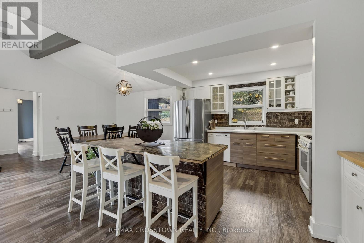
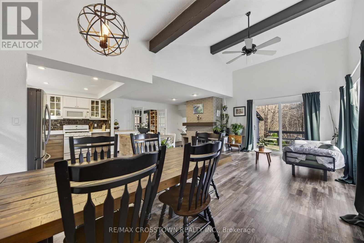
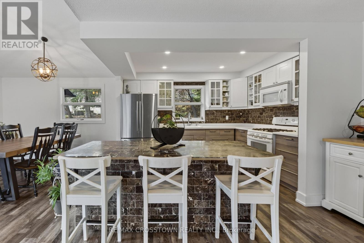
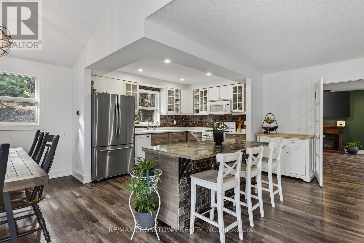
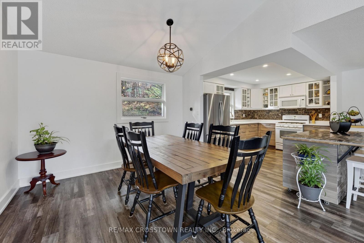
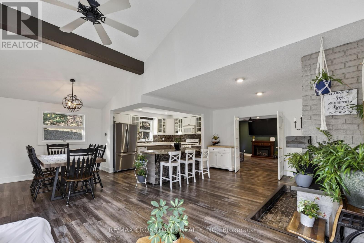
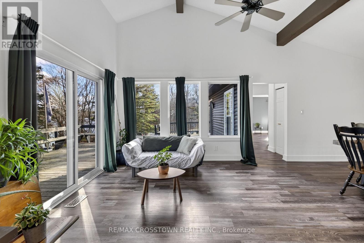
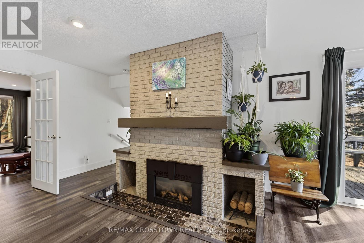
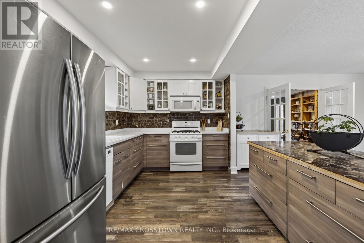
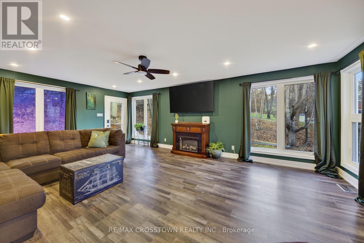
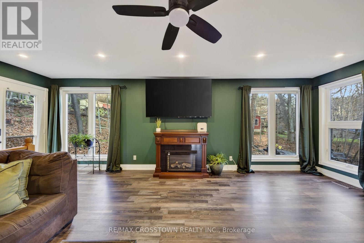
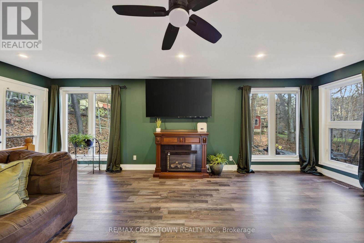
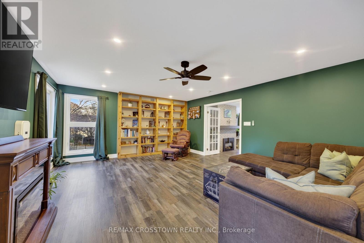
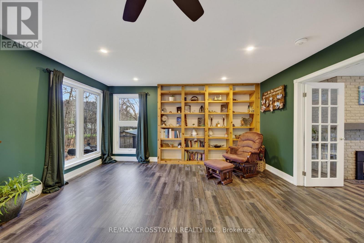
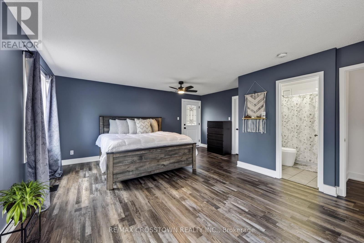
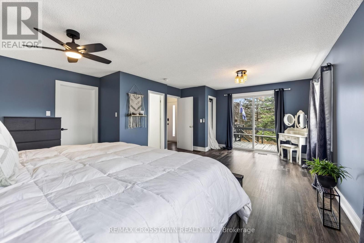
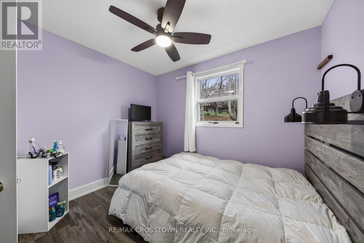
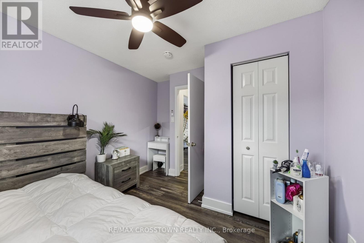
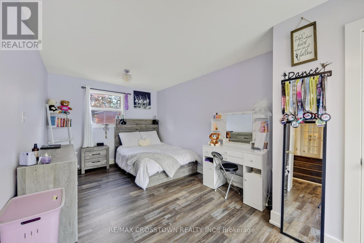
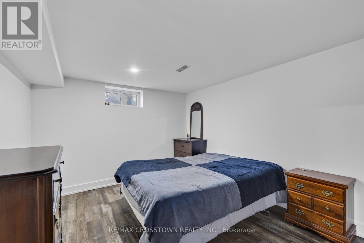
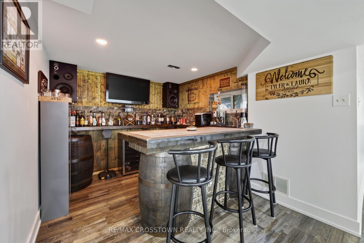
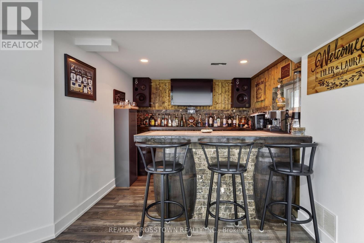
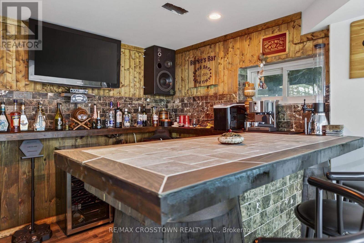
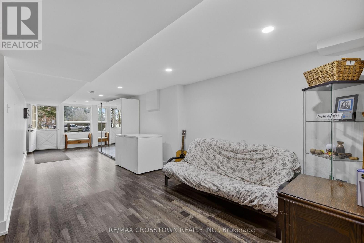
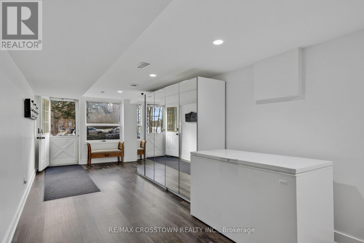
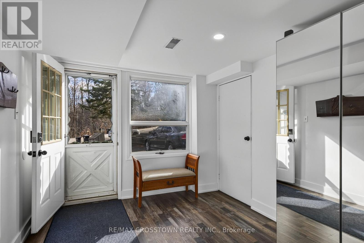
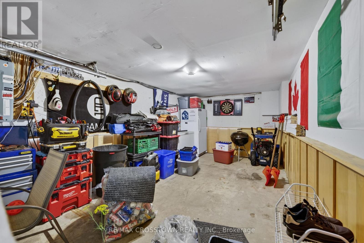
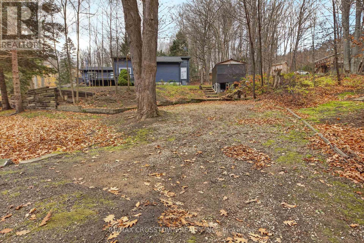
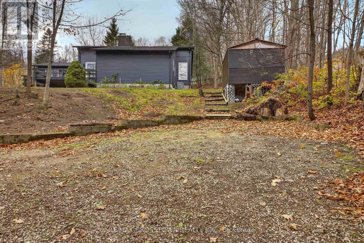
Dreaming of beautiful water view and beach access ? This home offers you a Bonus Of A Owned Shared Waterfront Lot On Farlain Lake This could be the one! Four Bedrooms, Three Bathrooms located in the beautiful Township of Tiny. Master bedroom Looking Out At The Lake With Ensuite, Open Concept Living/Kitchen Area Enjoy all year round your own Private Hot Tub. Enjoy the lifestyle, views and charm the property has to offer. (id:55460)
Property Details
| MLS® Number | S14177464 |
| Property Type | Single Family |
| Community Name | Rural Tiny |
| Amenities Near By | Beach |
| Equipment Type | Water Heater |
| Features | Irregular Lot Size |
| Parking Space Total | 9 |
| Rental Equipment Type | Water Heater |
| Structure | Deck |
| View Type | View, View Of Water |
| Water Front Name | Farlain Lake |
Building
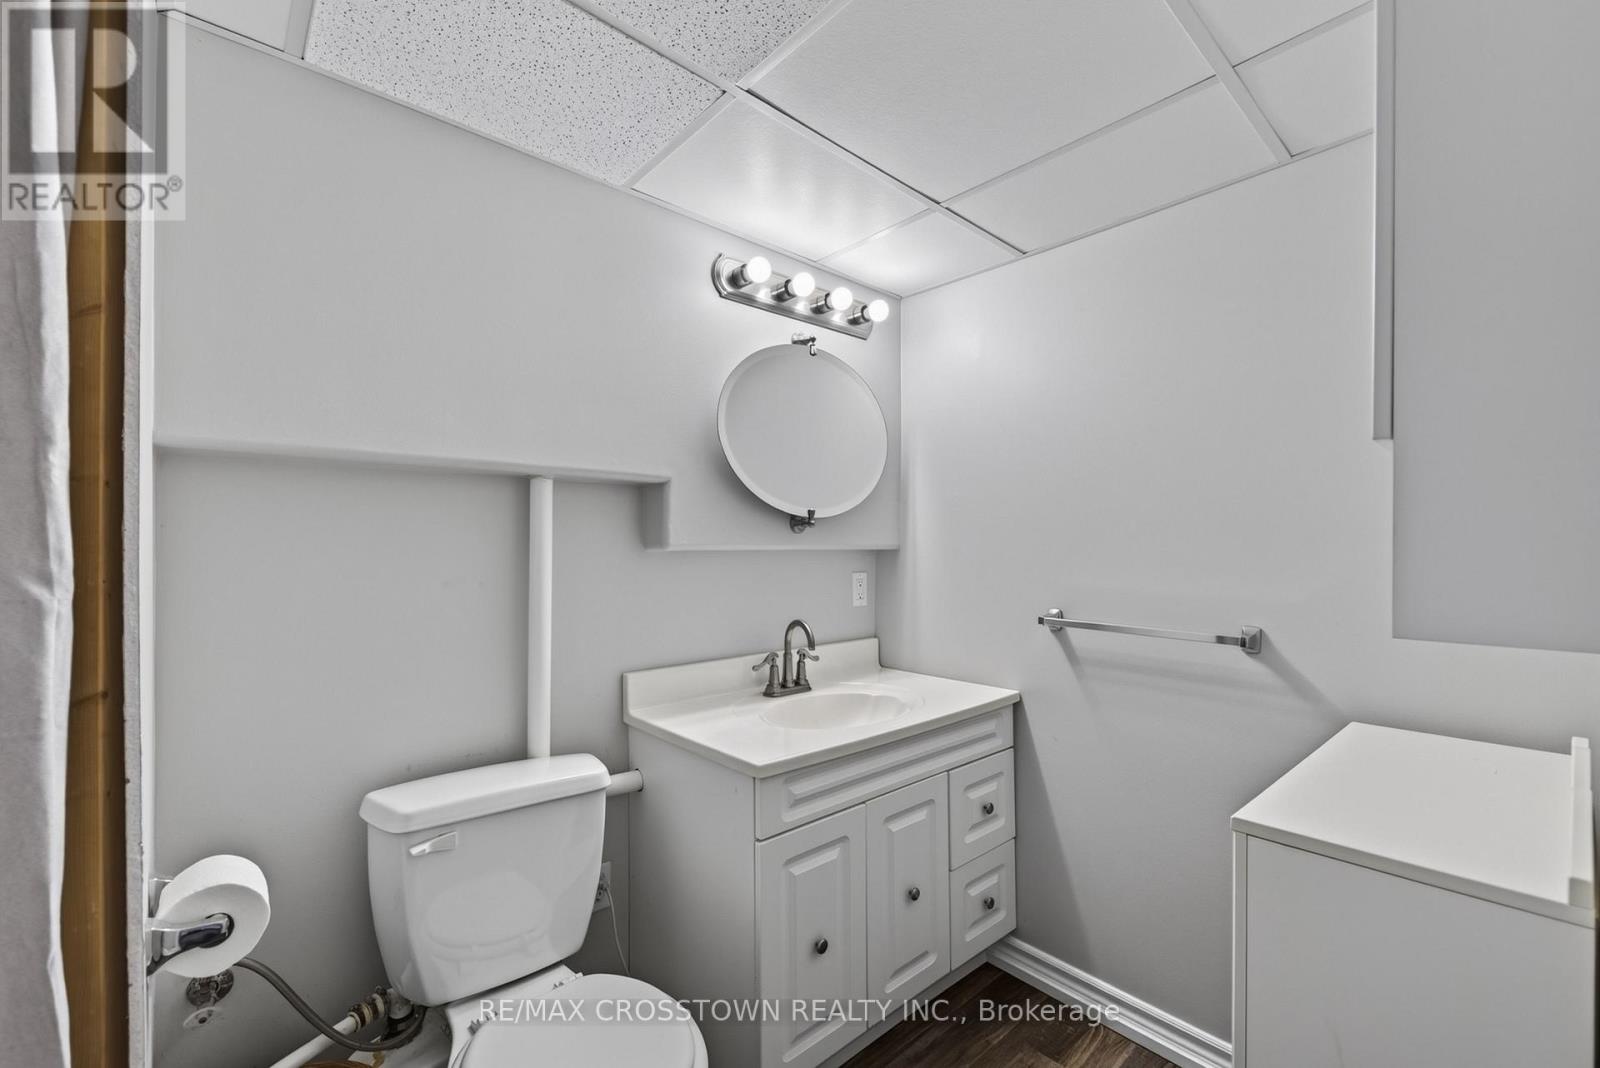
| Bathroom Total | 3 |
| Bedrooms Above Ground | 3 |
| Bedrooms Below Ground | 1 |
| Bedrooms Total | 4 |
| Age | 31 To 50 Years |
| Appliances | Hot Tub, Dishwasher, Dryer, Microwave, Stove, Washer, Refrigerator |
| Basement Type | Partial |
| Construction Style Attachment | Detached |
| Cooling Type | Central Air Conditioning |
| Exterior Finish | Aluminum Siding |
| Fireplace Present | Yes |
| Fireplace Total | 1 |
| Foundation Type | Concrete |
| Heating Fuel | Natural Gas |
| Heating Type | Forced Air |
| Size Interior | 1,100 - 1,500 Sqft |
| Type | House |
| Utility Water | Drilled Well |
Parking
| Garage |
Land
| Access Type | Public Road, Year-round Access |
| Acreage | No |
| Land Amenities | Beach |
| Sewer | Septic System |
| Size Frontage | 215 Ft ,10 In |
| Size Irregular | 215.9 Ft |
| Size Total Text | 215.9 Ft|under 1/2 Acre |
| Zoning Description | Rc |
Rooms
| Level | Type | Length | Width | Dimensions |
|---|---|---|---|---|
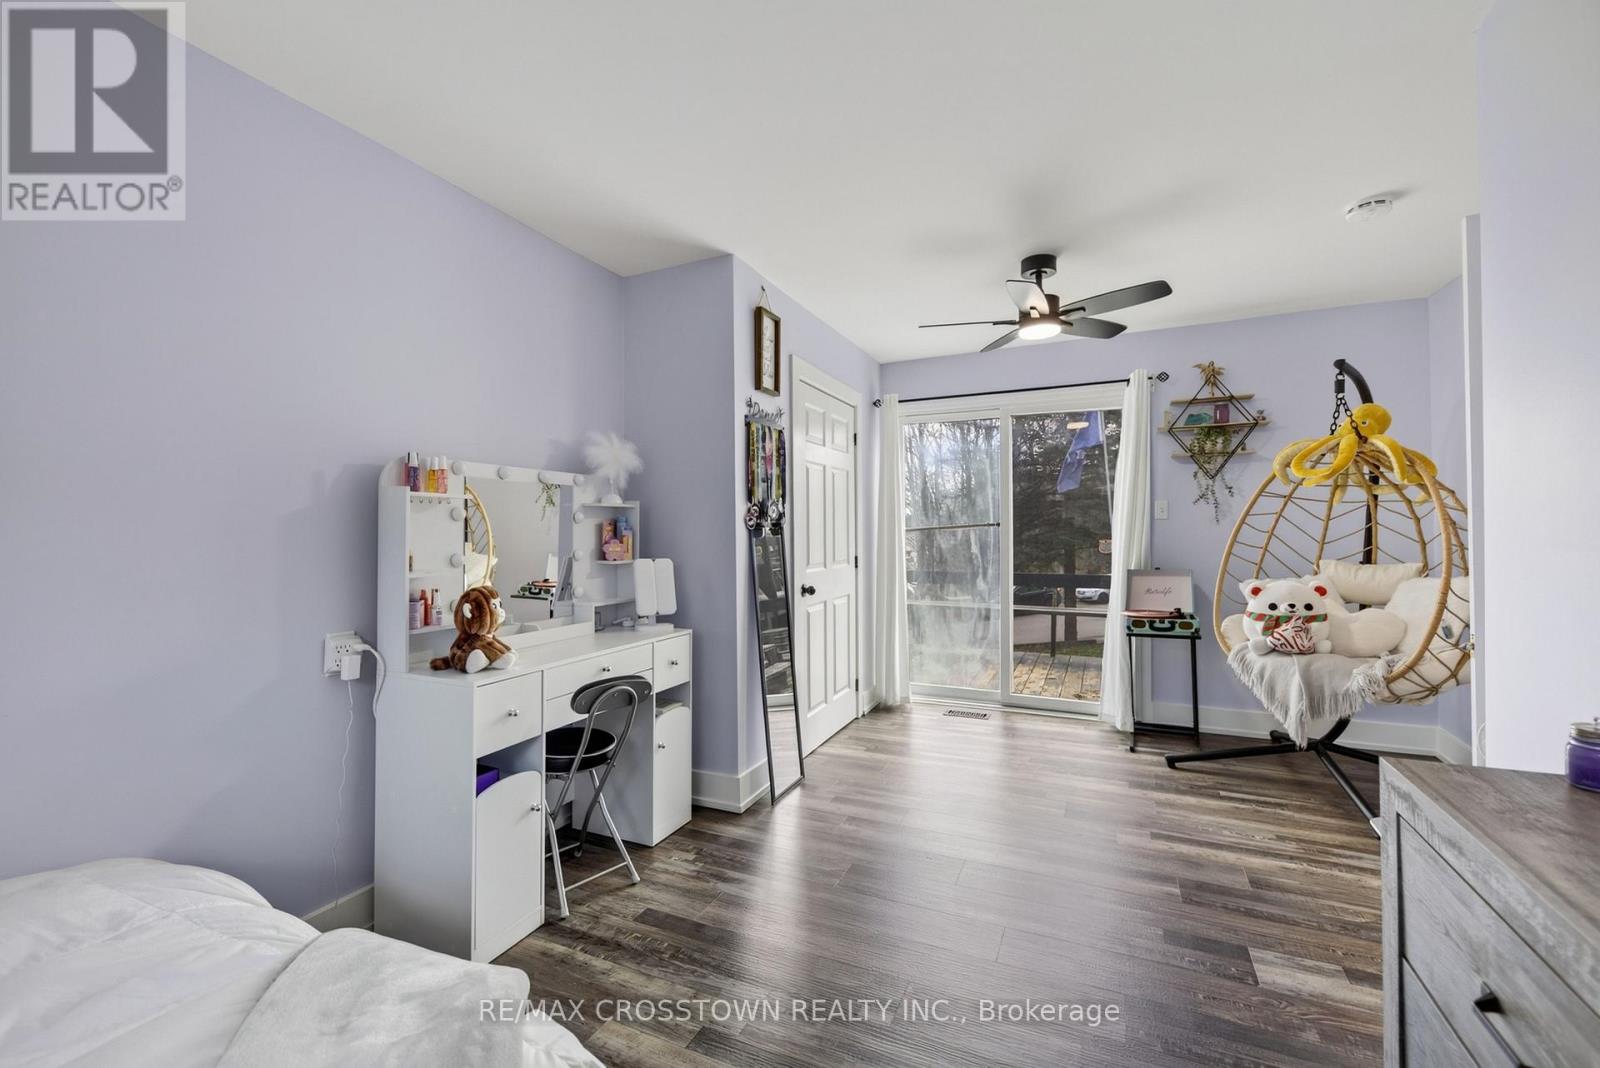
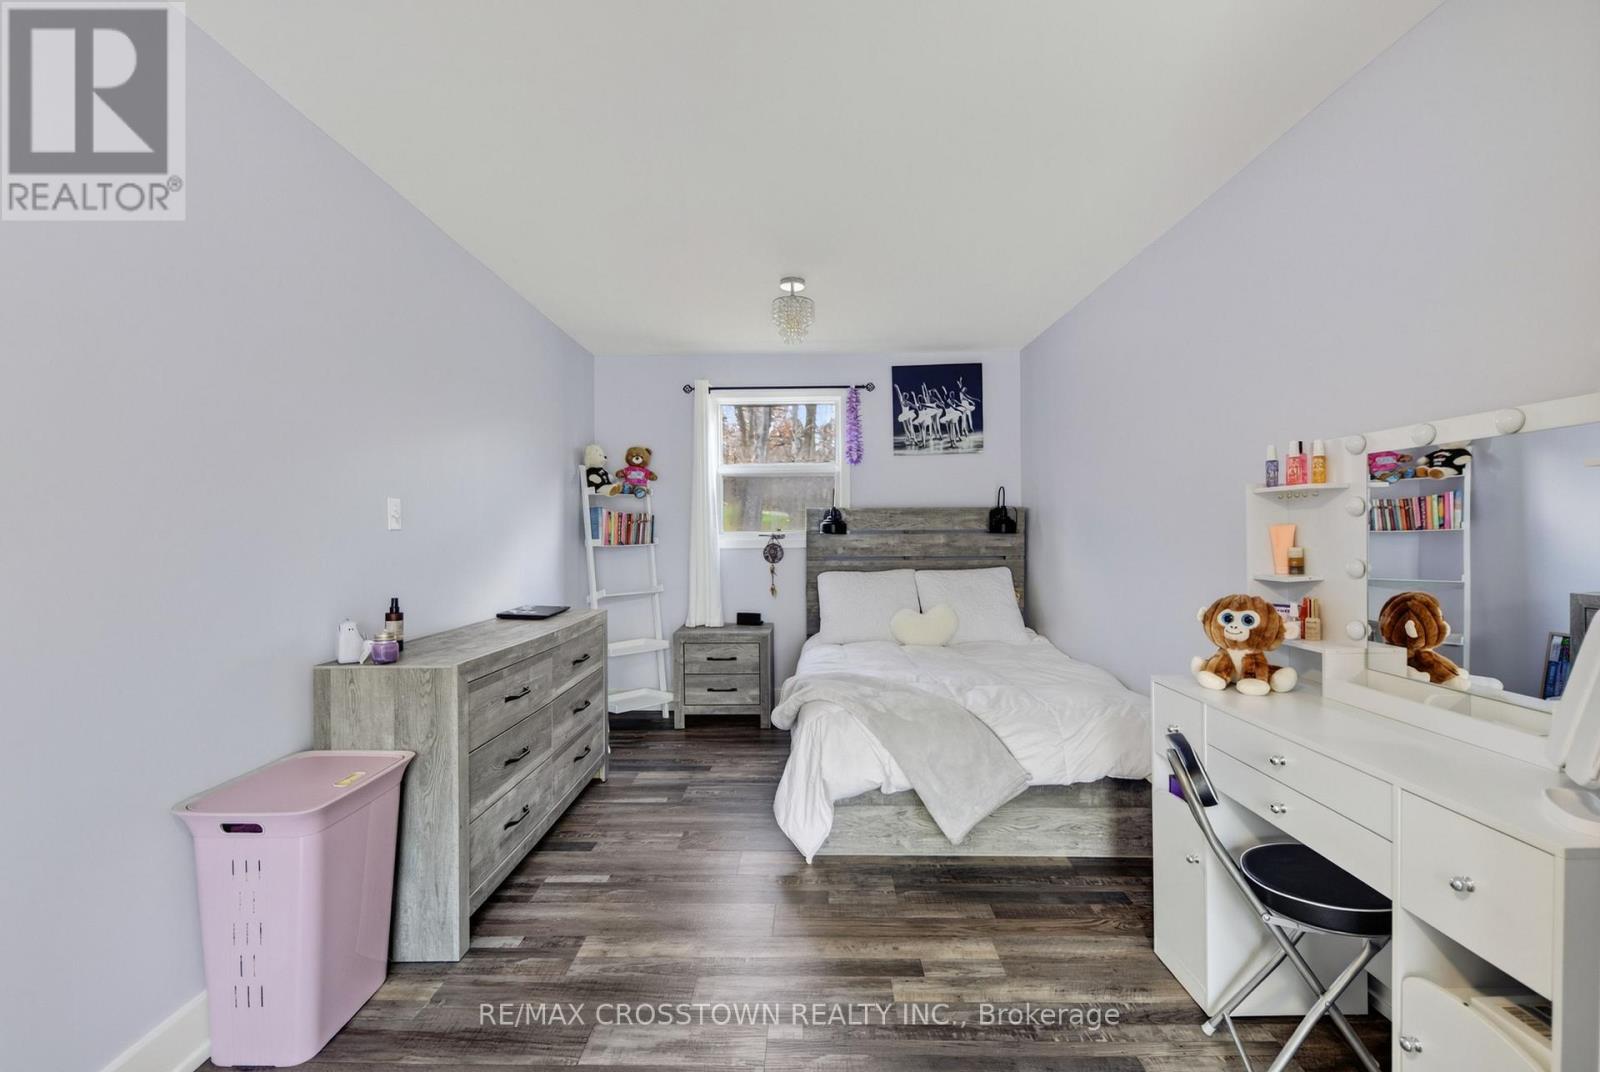
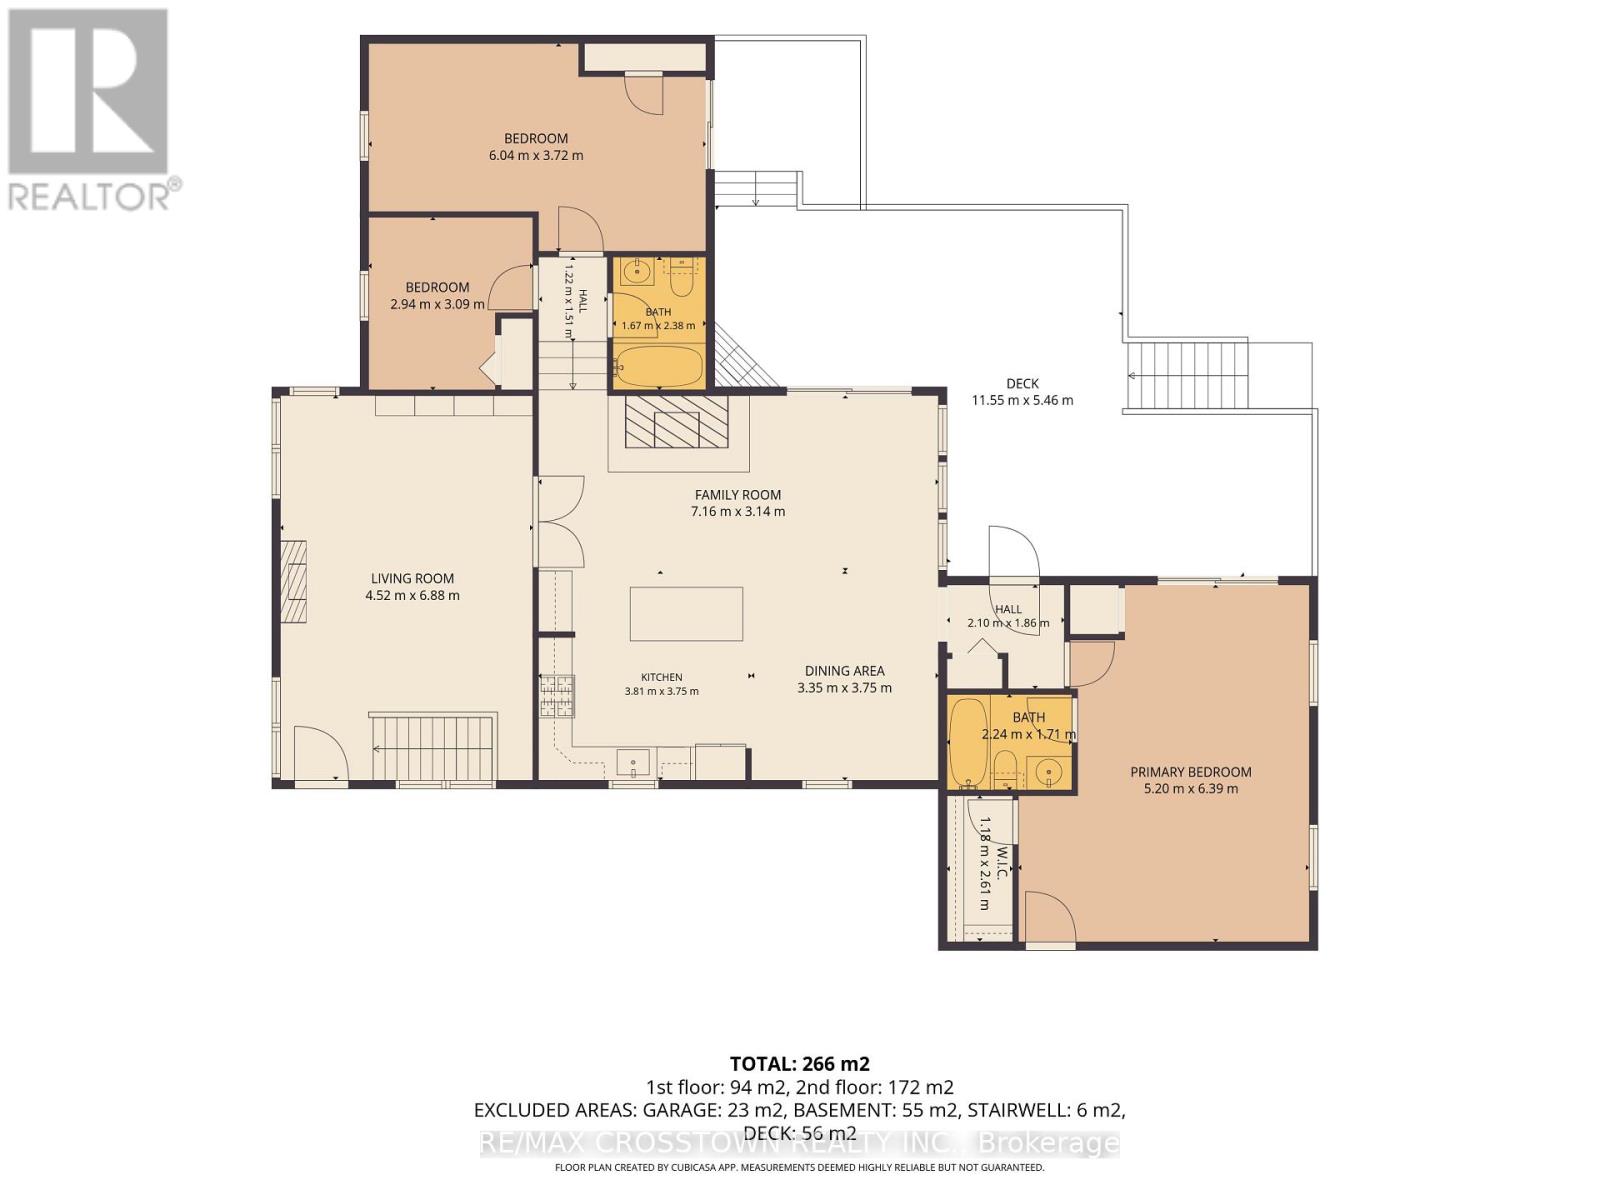
| Second Level | Bedroom 2 | 6.04 m | 3.72 m | 6.04 m x 3.72 m |
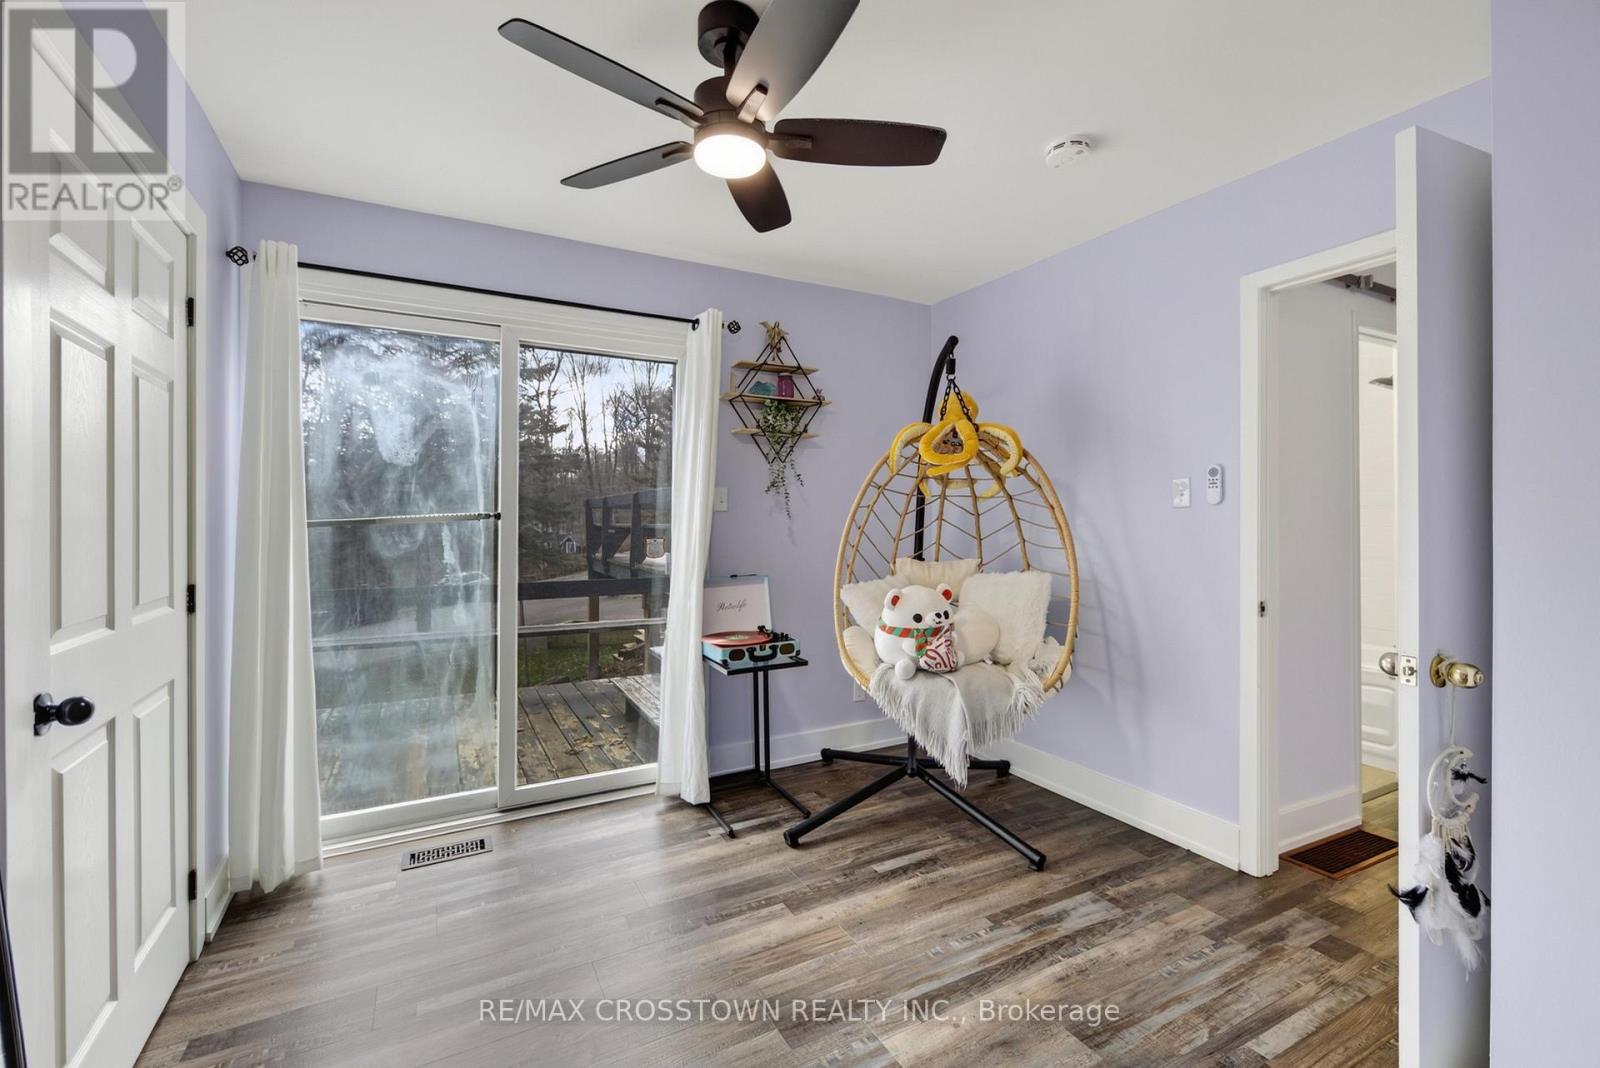
| Second Level | Bedroom 3 | 2.94 m | 3.09 m | 2.94 m x 3.09 m |
| Second Level | Bathroom | 1.67 m | 2.38 m | 1.67 m x 2.38 m |
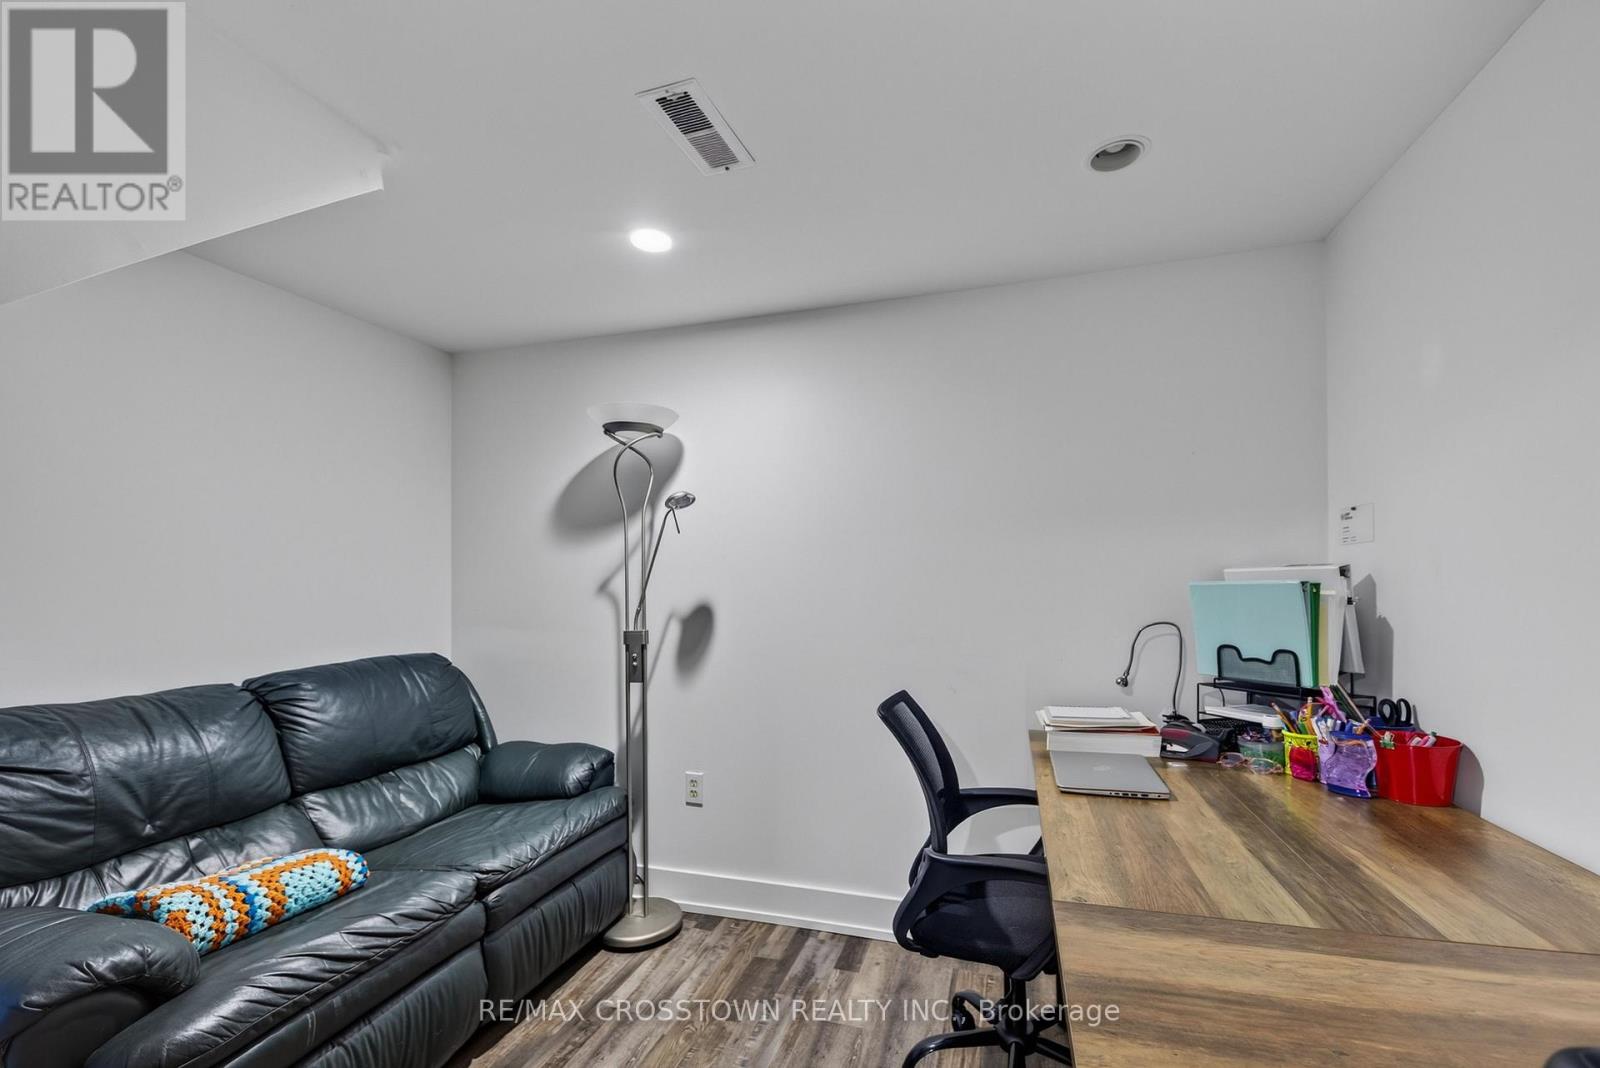
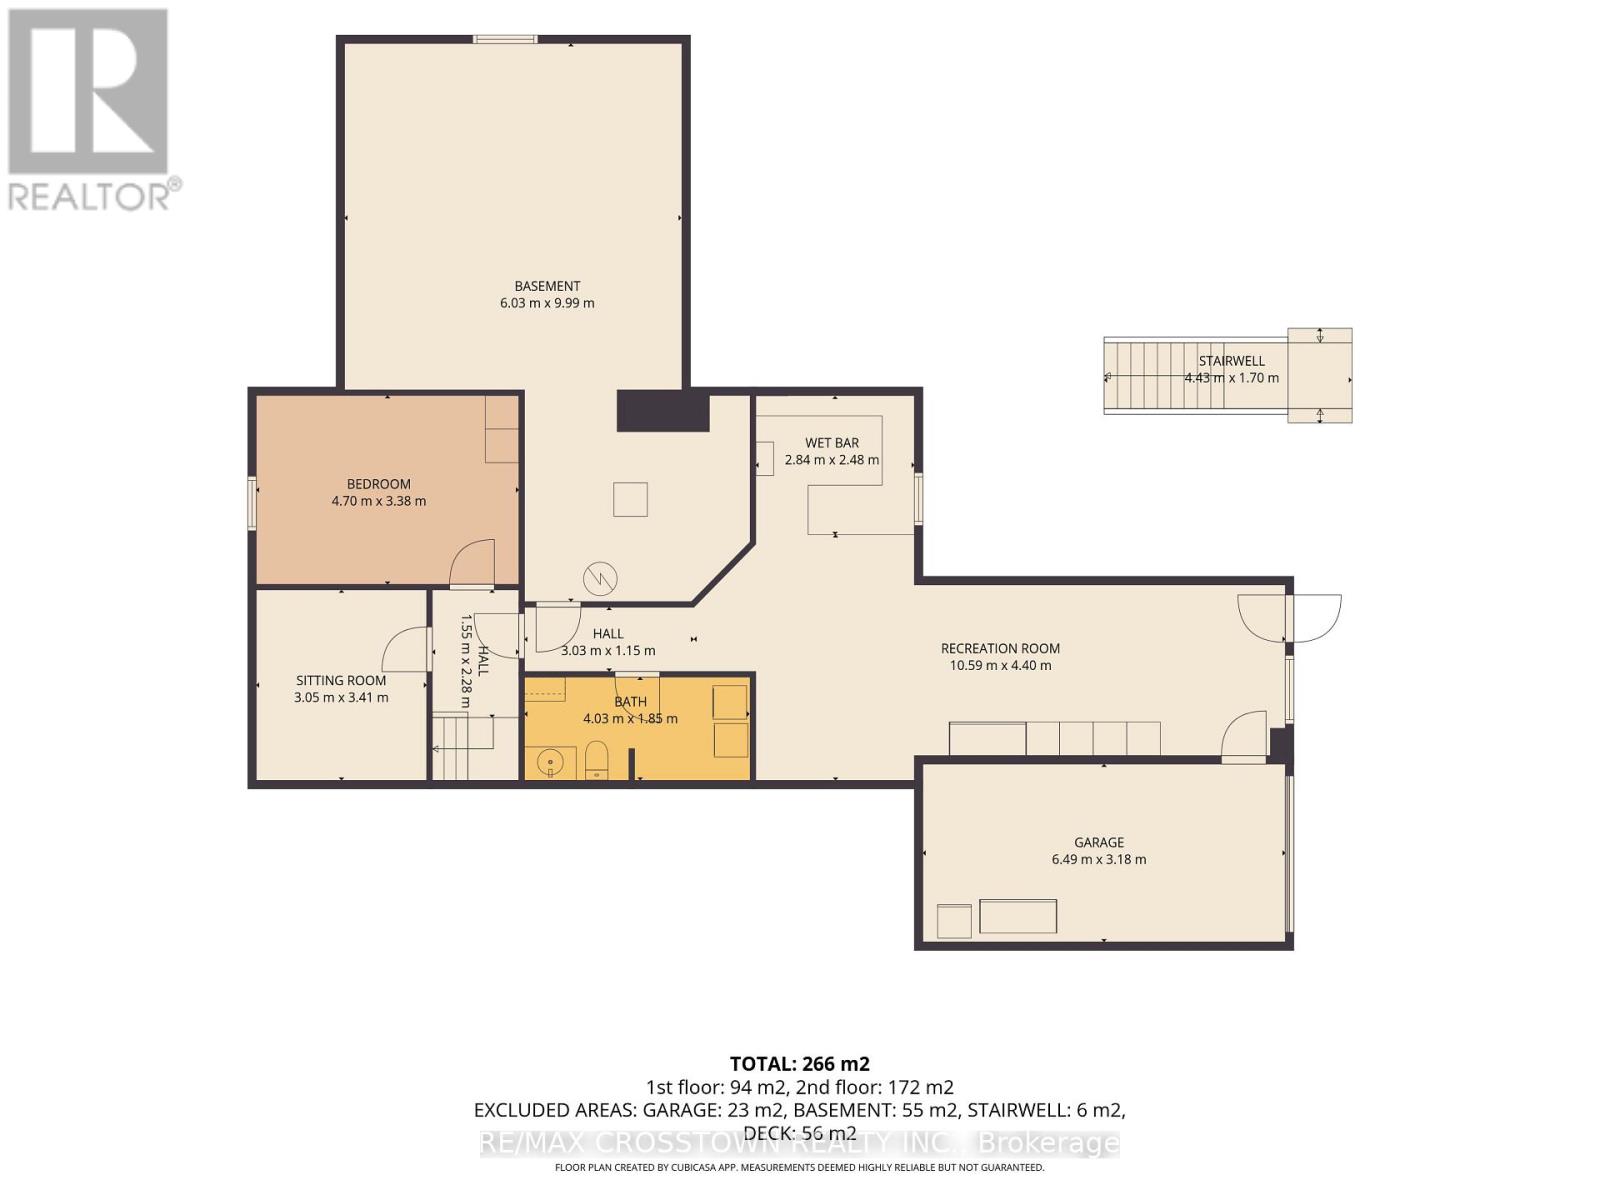
| Lower Level | Sitting Room | 3.05 m | 3.41 m | 3.05 m x 3.41 m |
| Lower Level | Recreational, Games Room | 10.59 m | 4.4 m | 10.59 m x 4.4 m |
| Lower Level | Bedroom 4 | 4.7 m | 3.38 m | 4.7 m x 3.38 m |
| Lower Level | Bathroom | 4.03 m | 1.85 m | 4.03 m x 1.85 m |
| Main Level | Primary Bedroom | 5.2 m | 6.39 m | 5.2 m x 6.39 m |
| Main Level | Bathroom | 2.24 m | 1.71 m | 2.24 m x 1.71 m |
| Main Level | Kitchen | 3.81 m | 3.75 m | 3.81 m x 3.75 m |
| Main Level | Dining Room | 3.35 m | 3.75 m | 3.35 m x 3.75 m |
| Main Level | Family Room | 7.16 m | 3.14 m | 7.16 m x 3.14 m |
https://www.realtor.ca/real-estate/30509917/20-lakeview-crescent-tiny-rural-tiny
Salesperson
(705) 739-1000

253 Barrie Street
Thornton, Ontario L0L 2N0
(705) 739-1000
(705) 739-1002
www.remaxcrosstown.ca/

The trademarks REALTOR®, REALTORS®, and the REALTOR® logo are controlled by The Canadian Real Estate Association (CREA) and identify real estate professionals who are members of CREA. The trademarks MLS®, Multiple Listing Service® and the associated logos are owned by The Canadian Real Estate Association (CREA) and identify the quality of services provided by real estate professionals who are members of CREA. The trademark DDF® is owned by The Canadian Real Estate Association (CREA) and identifies CREA's Data Distribution Facility (DDF®)
November 14 2026 02:36:02
Toronto Regional Real Estate Board
RE/MAX Crosstown Realty Inc.