
2323 Lakeshore Drive
Ramara, Ontario
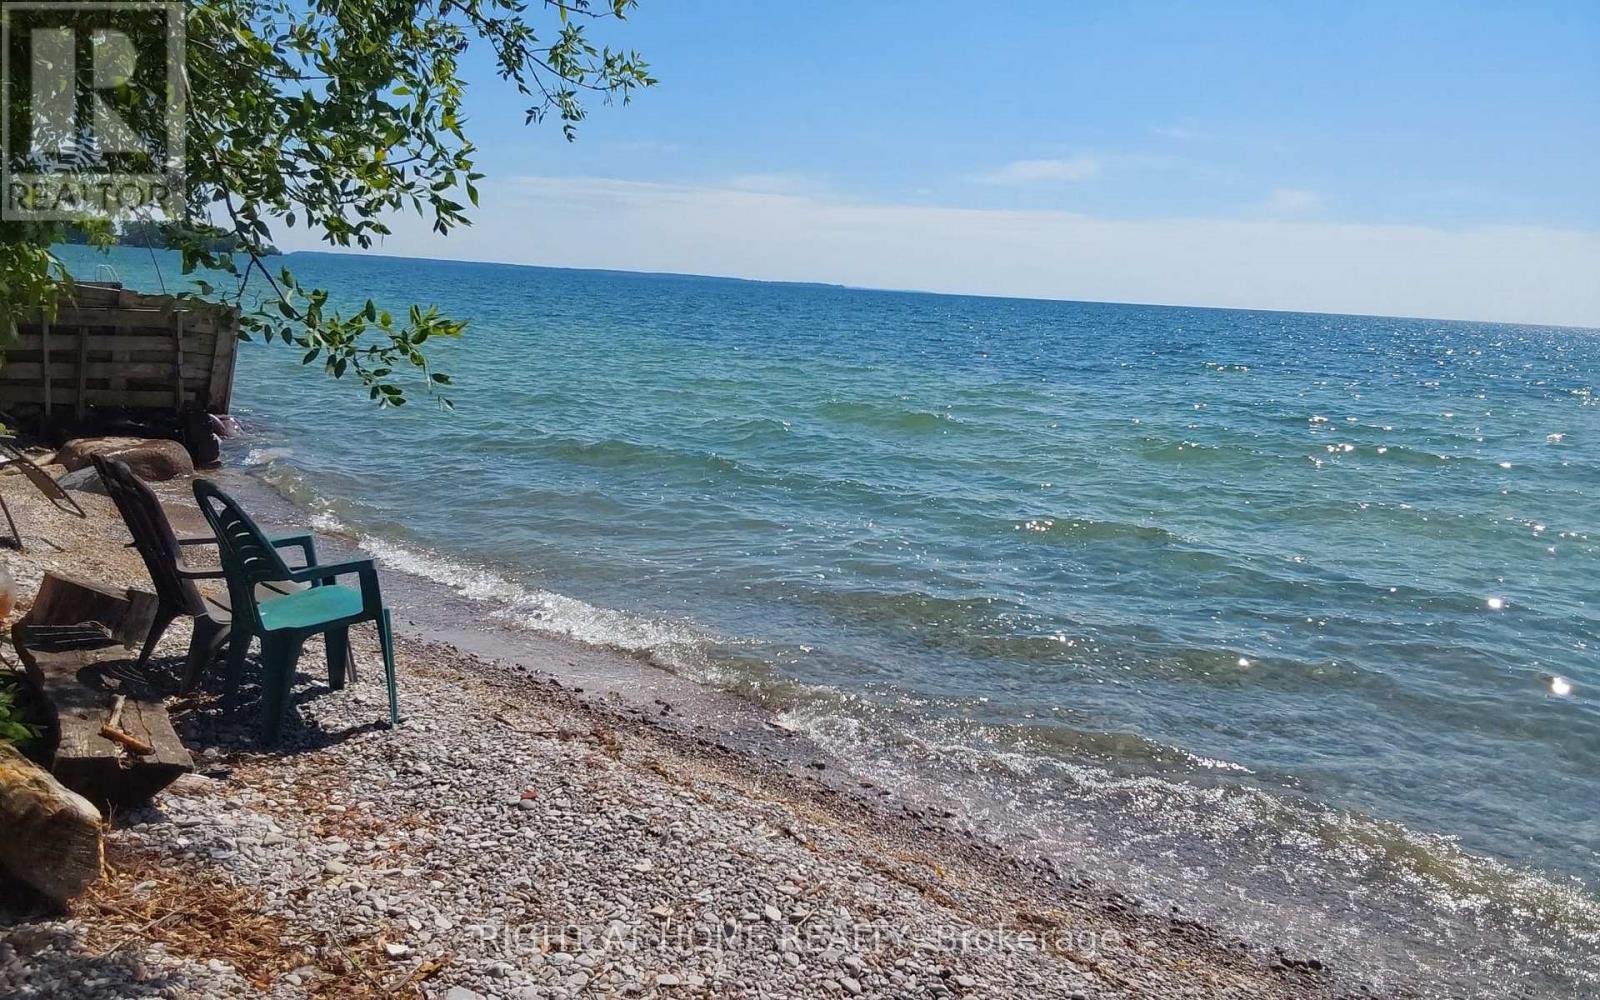
Location location location! This house is not just a building. This property shows the love of owners and the location is beautiful and very convenient. Raised bungalow located just less than 1 hr 20 min from Toronto with convenient route 404/48/12. No traffic. The lake Simcoe with clear water is across the house, free water supply available in summers. The beach is ONLY for residents and never packed. Suitable for launch of small waterised crafts. Marina for big boats is nearby in Lagoon city. Grocery stores , THortons 5 min drive. Orillia is only 20 min drive. The property has 3 buildings : main house, guest house / bunkey, garage/ green house/ storage. All re-shingled between the last 5-7 years. House is upgraded from a 60 amp to 200 amp panel, hard to find in a cottage. Laundry installation is possible in the house. The Municipal water is for free, pay for delivery to 2700 gallons underground tank as often as you need. Bunkey has a separate appr. 400 sq ft bedroom. The huge backyard with over 350+ ft depth allows to use it the way you can dream about. Secluded backyard from all sides offers the privacy. (id:55460)
11 - 1 Paradise Boulevard
Ramara, Ontario
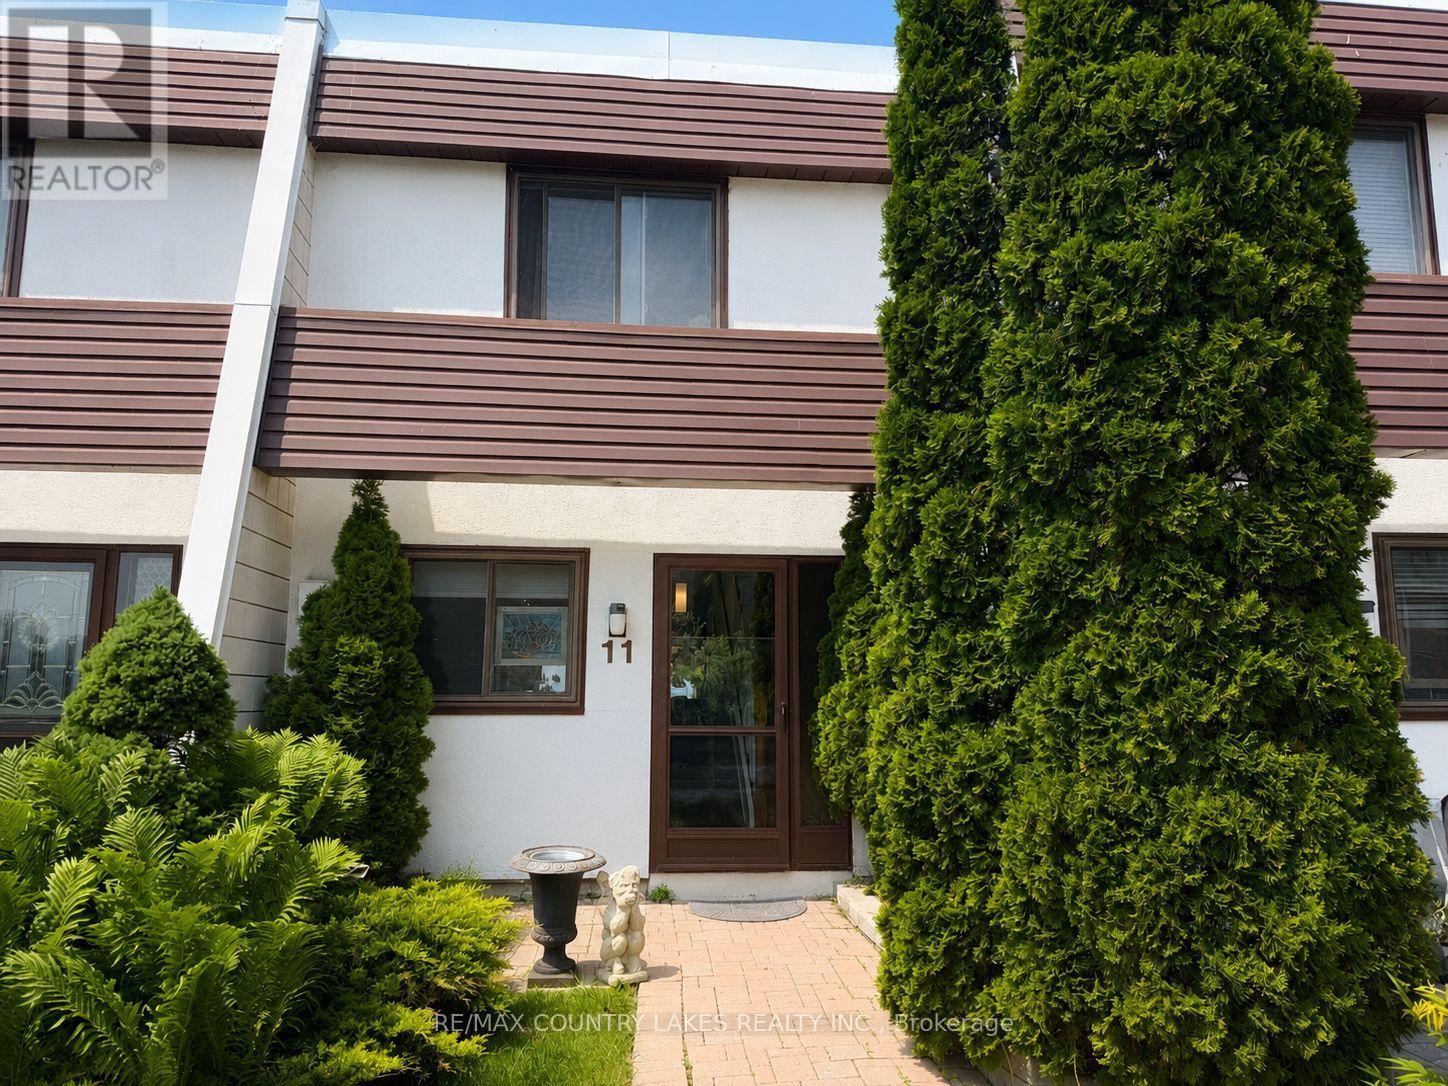
Welcome to this charming 2-bedroom waterfront townhome, ideally situated in one of the most sought-after locations in Lagoon City. Wake up each morning to breathtaking lake views and enjoy direct access to the water right from your doorstep. Cruise to Lake Simcoe in minutes or explore the scenic canal system by boat. Step outside and take a short walk to the private sandy beach, where you can enjoy swimming, sunbathing, and spectacular sunsets. This four-season community offers endless recreational opportunities, including boating, fishing, hiking, snowmobiling, and ice fishing. Whether you're looking for a year-round residence, weekend retreat, or investment property, this waterfront gem offers the perfect blend of relaxation and adventure. (id:55460)
27 Berczy Street
Barrie, Ontario
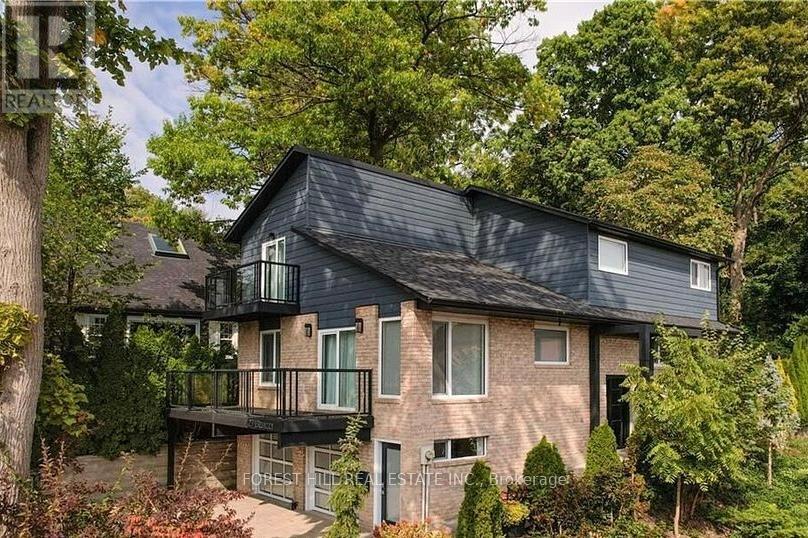
Perfection Found! This exceptional residence has been completely renovated and thoughtfully reimagined by Muskoka Living Interiors, offering a rare combination of luxury, functionality, and timeless design. Ideally Located within walking distance to Kempenfelt Bay, parks, trails, restaurants, and local amenities. Designed for both everyday living and entertaining, the light-filled interior features a stunning custom eat-in kitchen with premium appliances and a fully equipped butler's pantry, luxurious spa-inspired bathrooms with in-floor heating, custom ceilings, architectural detailing, designer lighting, recessed lighting, and elegant finishes throughout. Expansive windows flood the home with natural light, creating a warm and inviting atmosphere.A STANDOUT feature is the ground-level entry from the oversized double garage to a beautifully finished living area. Ideal as a private home office, professional studio, guest suite, in-law accommodation, nanny suite, or multi-generational living space, this versatile area offers exceptional flexibility.The mature landscaped backyard creates a private outdoor retreat, while two balconies with lake views provide the perfect setting for morning coffee or evening relaxation. Extensive stonework, retaining walls, professional landscaping, integrated landscape lighting, and a new sprinkler system enhance both the beauty and functionality of the property.Significant updates provide peace of mind, including new windows, furnace, air conditioning, sprinkler system, retaining walls, upgraded electrical capacity, central vacuum, remote-controlled blinds, custom drapery, and extensive exterior improvements.Ideal for professional couples, extended families, executives working from home, or those seeking a flexible live/work lifestyle, this turnkey residence offers the perfect blend of luxury, comfort, and practicality Simply move in and Enjoy (id:55460)
244 Frank Street
Midland, Ontario
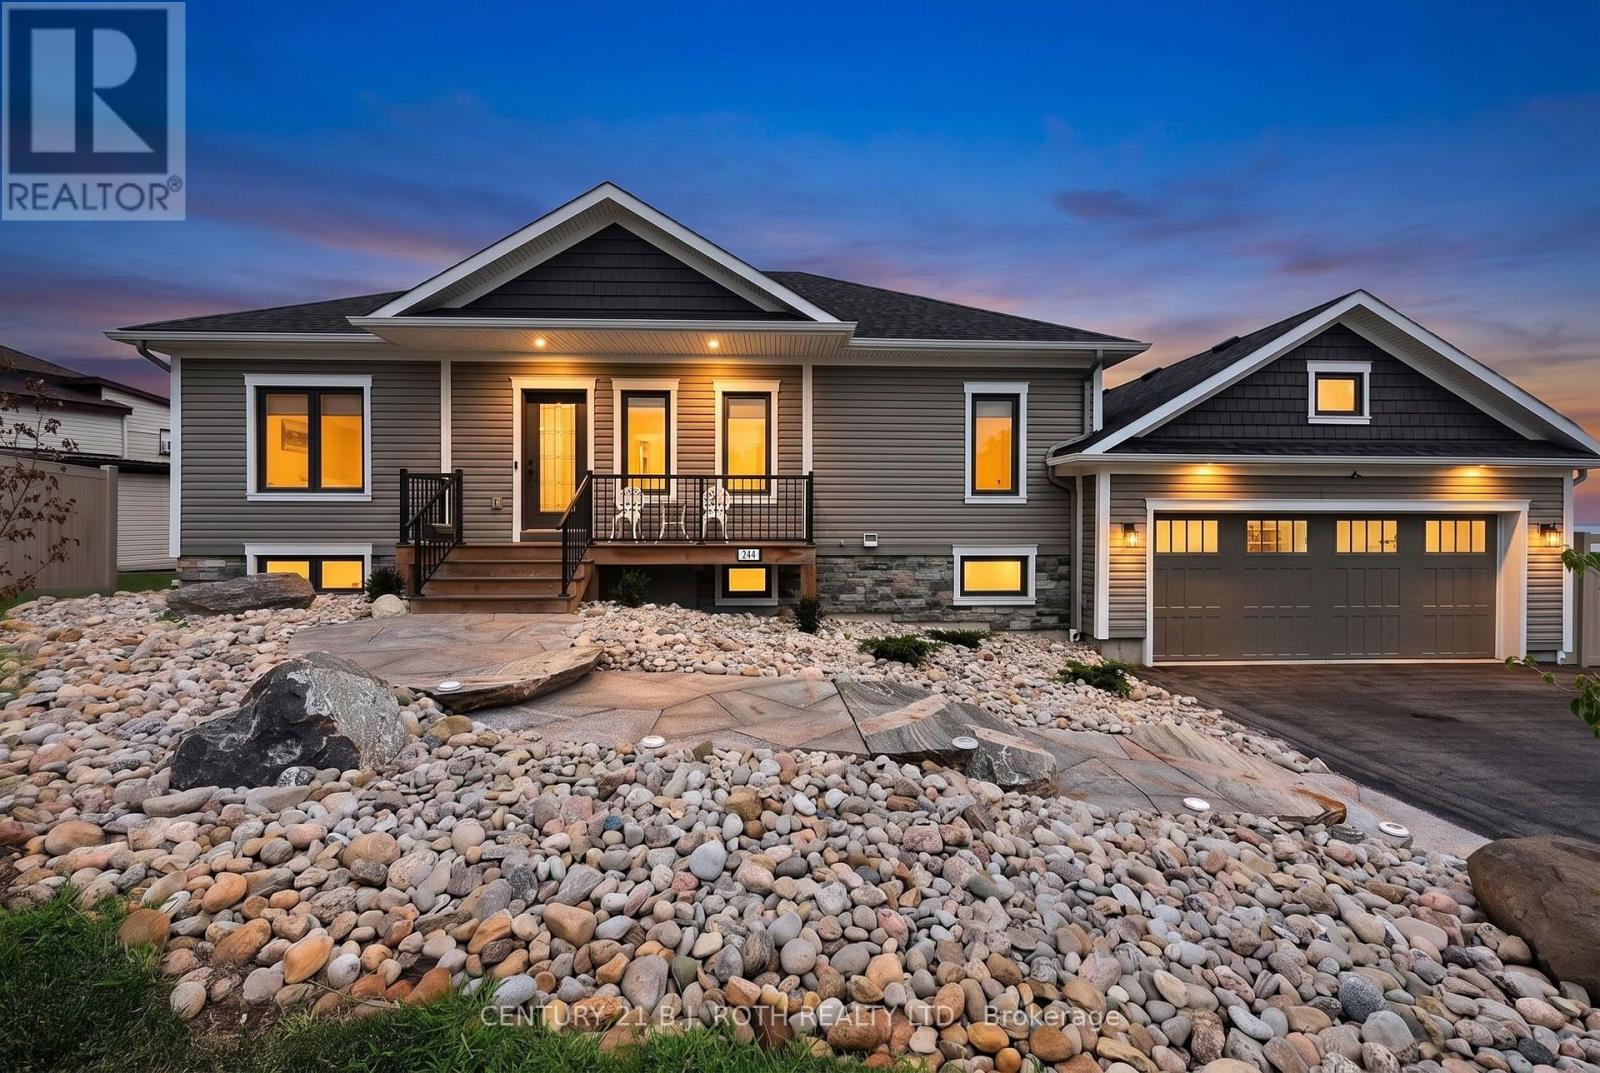
Panoramic Georgian Bay Views & Secondary Suite! Welcome to 244 Frank Street, where beautiful water views, generous living space and exceptional flexibility come together in one of Midland's desirable established neighbourhoods. This spacious raised bungalow offers 2+1 bedrooms, 3 bathrooms and a bright, open-concept main level designed to take full advantage of the spectacular views of Georgian Bay. Large windows fill the principal rooms with natural light, while the living and dining areas provide an inviting setting for everyday living and entertaining. The kitchen offers generous workspace and storage with an easy connection to the main living areas. Step outside and enjoy the elevated outdoor space overlooking the Bay, the perfect place for morning coffee, evening sunsets or simply taking in the changing seasons. A standout feature is the fully finished secondary suite with its own separate entrance, complete with a second kitchen, bedroom, bathroom and spacious living area. Ideal for multi-generational living, aging parents, adult children or extended family, the separate suite also provides buyers with valuable flexibility and potential income opportunities. The main-floor primary suite provides a comfortable retreat, while the attached double garage and well-maintained property complete the package. Ideally located minutes from Midland's waterfront, marinas, trails, parks, shops, restaurants and everyday amenities, 244 Frank Street offers the opportunity to enjoy the Georgian Bay lifestyle without the maintenance and expense of direct waterfront ownership. Georgian Bay views, two complete living spaces and exceptional flexibility-all at one address. *Note* Some images have been virtually staged. (id:55460)
Ph 218 - 9000 Jane Street
Vaughan, Ontario
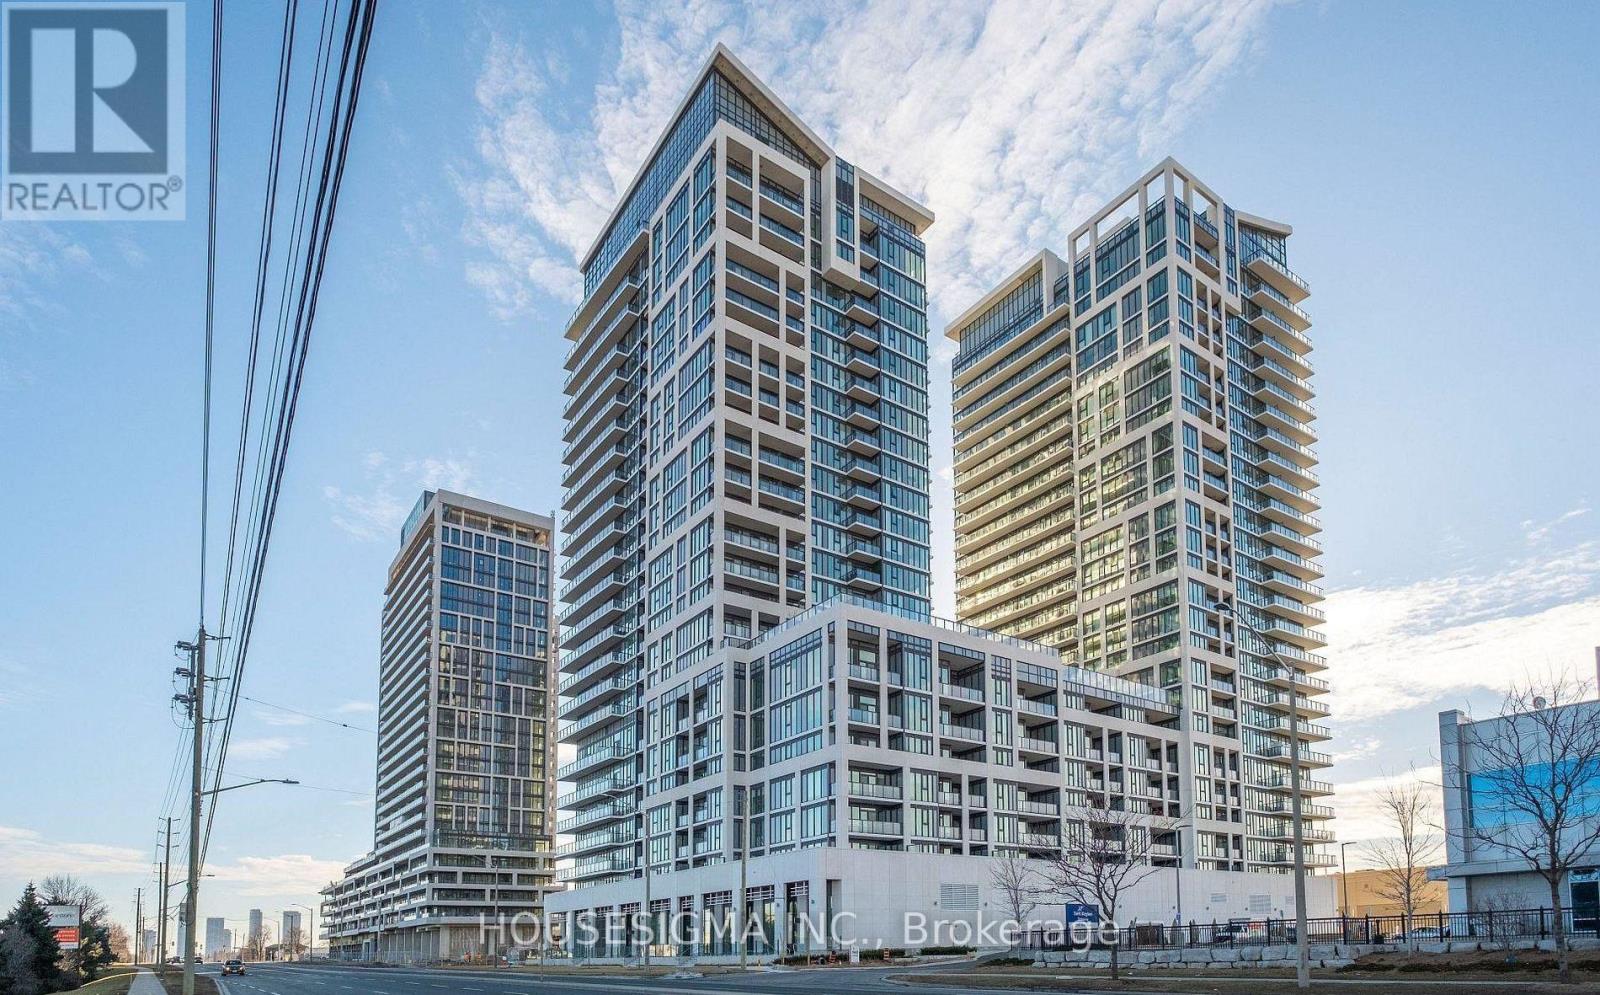
RARE UPPER PENTHOUSE CORNER SUITE WITH UNOBSTRUCTED VIEWS! Experience Elevated Living at Charisma West In This Pristine, 3-Year-Young 2-Bedroom, 2-Bathroom Suite by Greenpark. Bright And Spacious Open-Concept Layout Featuring Soaring 10' Smooth Ceilings, Laminate Flooring, Massive Floor-To-Ceiling Windows, And Breathtaking Panoramic Views. Modern Open-Concept Kitchen With Centre Island, Quartz Countertops, Extended Cabinetry, Stylish Backsplash, And Stainless Steel Appliances. All Windows Equipped With Zebra Blinds. Private Balcony, In-Suite Laundry, 1 Parking Space & 1 Locker Included. Excellent Building Amenities Including Outdoor Pool, Rooftop Patio, Fitness Centre, Wellness Room, Theatre Room, Billiards Lounge & More. Prime Location Just Steps To Vaughan Mills, Restaurants, Shopping, Plazas & Transit, With Easy Access To VMC Subway/TTC, Hwy 400 And Canada's Wonderland. Move-In Ready and Rarely Offered, Don't Miss This Exceptional Penthouse Rental! (id:55460)
107 Horsedreamer Lane
Whitchurch-Stouffville, Ontario
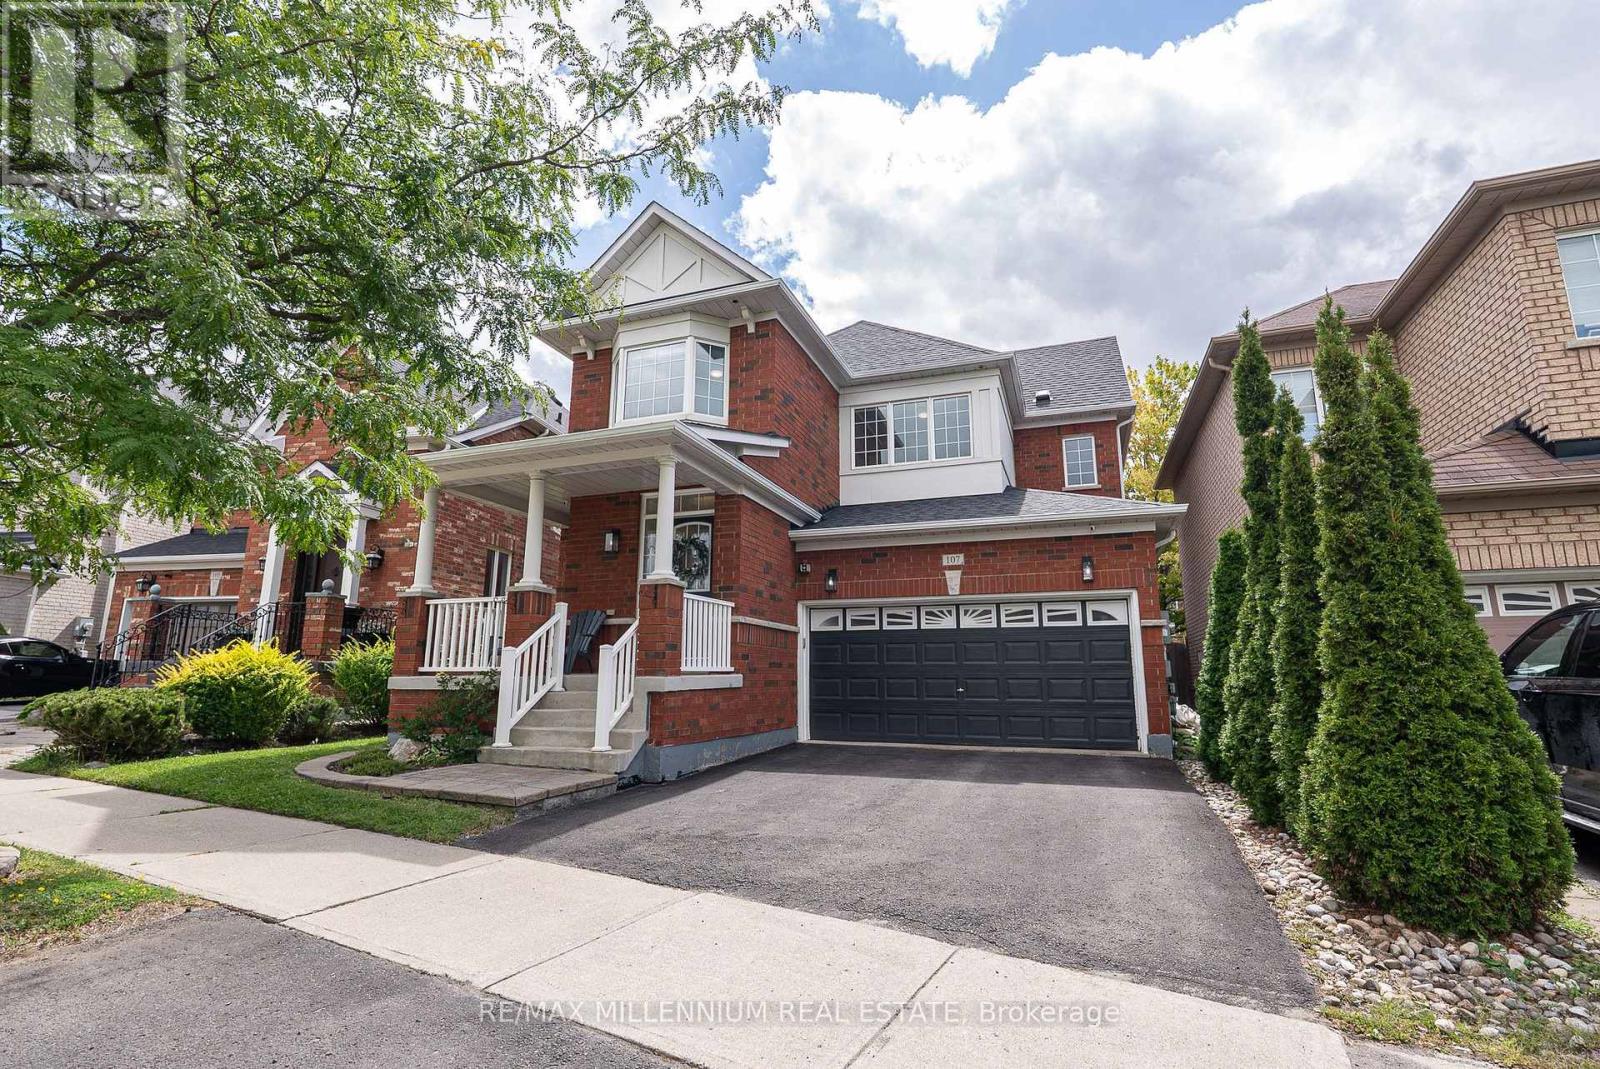
Welcome Home. Beautiful and Bright Detached Home In The Heart Of Stouffville. With Great Curb Appeal And A Double Car Garage, This Home Checks Off All The Boxes. Remodeled Main Floor Features Newer Hardwood Flooring Throughout With Open Concept Living and 9Ft Ceilings on the Main Floor. Cozy Family Room Features a Gas Fireplace Overlooking A Renovated Kitchen Featuring Quartz Countertops, New Dishwasher, Newer Hood Range and New Cooktop Stove. Refinished Stairs Lead to 3 Beautiful Bedrooms and 2nd Floor Laundry Room With Newer Washer and Dryer. Wifi Switches Are available for Office, Master Bedroom, Basement, Kitchen, Dining Room/Living Room And Front Entrance. For Efficiency, The Roof and Furnace Have Been Replaced for Peace Of Mind. The Exterior Features Soffit Lights, Interlocked Backyard with Shed for Extra Storage. A Well Maintained Turn Key Home Awaiting Its New Homeowners, Let It Be you! (id:55460)
568 Grand Trunk Avenue
Vaughan, Ontario
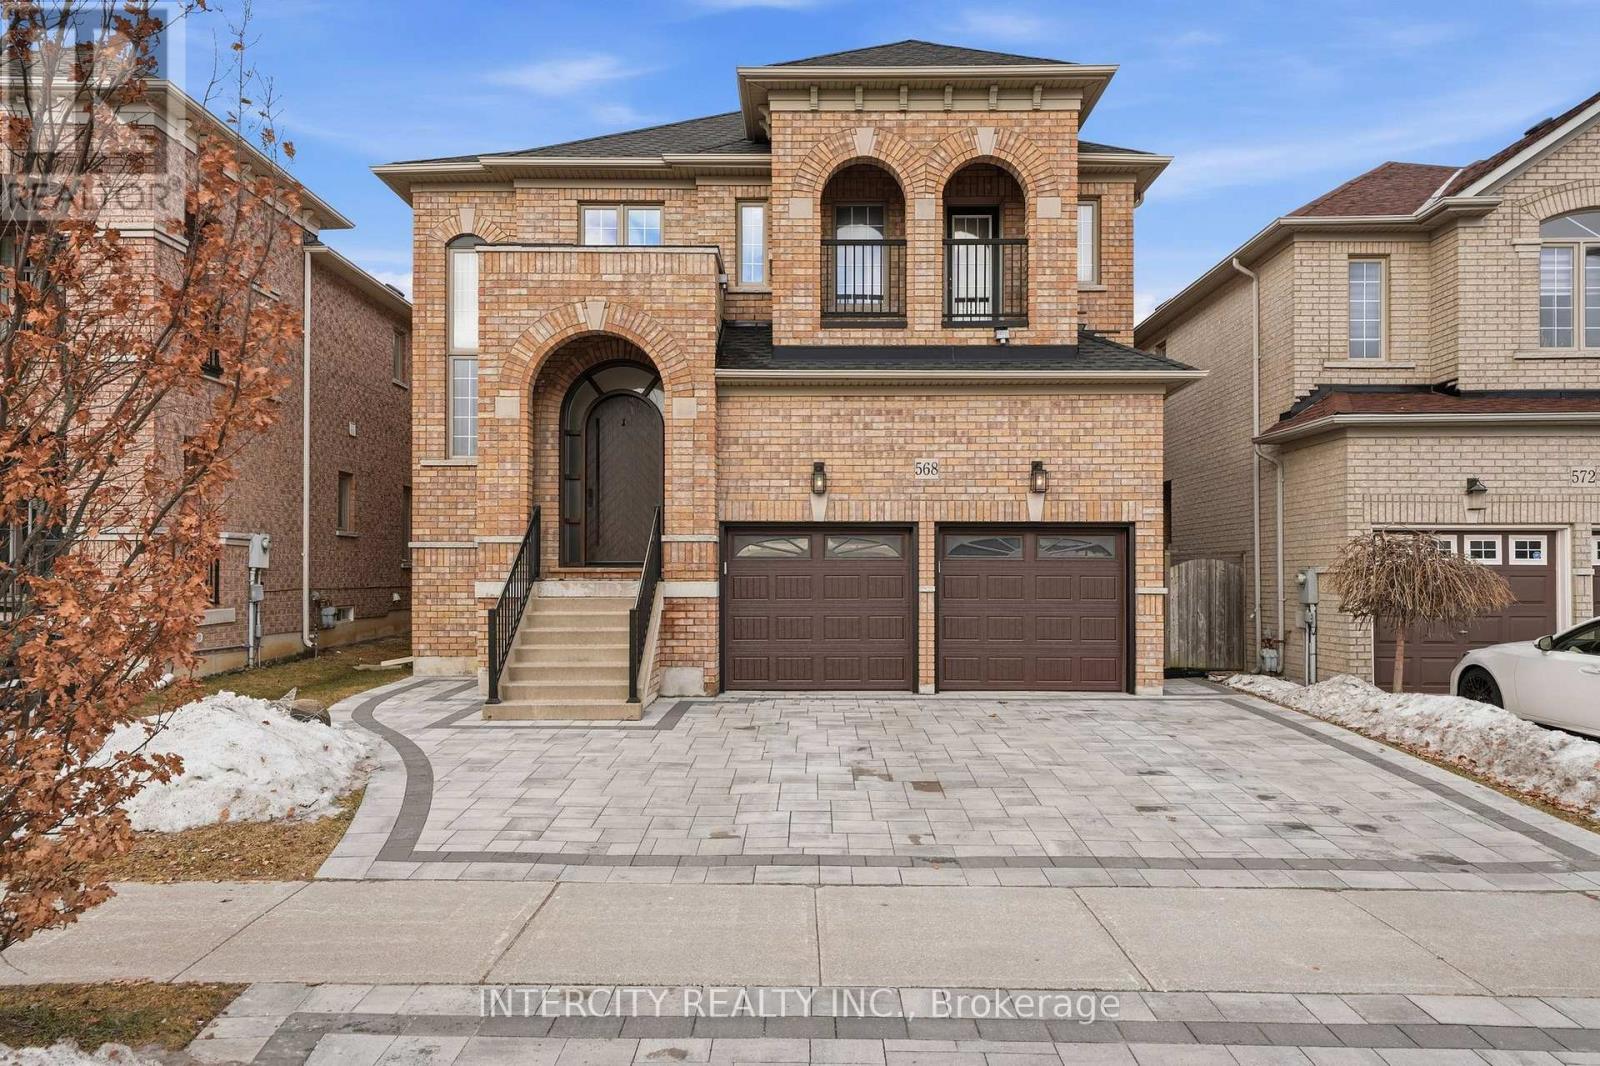
Welcome To 568 Grand Trunk Ave! This 4,461sq.ft of total living space home is a Fully Renovated Luxury Residence Nestled In The Heart Of Maple. This Stunning 4+1 Bed, 5 Bathroom Home Offers A Modern Elegance Your Family Will Love. The Exceptional Quality of Craftsmanship And Finishes is sure to impress. Inside, The Home Showcases Meticulous Attention To Detail, Featuring Custom Millwork, While The Open-Concept Layout Creates An Inviting Atmosphere. The Gourmet Kitchen Is A Chefs Dream, Outfitted With Premium Paneled Appliances, Gaggenau cook top, Newport fixtures, Quartz Countertops & B/S, Pantry, Wine Fridge, Valance Lighting and So Much More, That Elevate Both Style And Functionality. The professionally finished basement offers a kitchen, laundry and bedroom, with ample room for entertaining, easily accessible from the side entrance. Each Bathroom Is Designer-Inspired, Featuring Quartz Counters And Porcelain Tiles. The Primary Ensuite Includes Oversized Porcelain Tiles, quartz counters, Soaker Tub, And A Full Glass Shower. Additional Interior Highlights Include 7.5" H/W Throughout, Custom 8ft Front Door, Wrought Iron Railings, Water Softener, and Smooth Ceilings. The Exterior Showcases An Interlock Driveway With A Matching Rear Patio. All School requirements nearby including Montessori. You'll Enjoy Access To Hospitals, Community Centers, Eagle's Nest Golf Course, Parks And Convenient Amenities Along Dufferin And Major Mackenzie. Easy Access To Hwy 407, Hwy 7, HWY 400 And a 3- minute drive to Maple GO Station. The Perfect Family Home! (id:55460)
69 Strachan Trail
New Tecumseth, Ontario
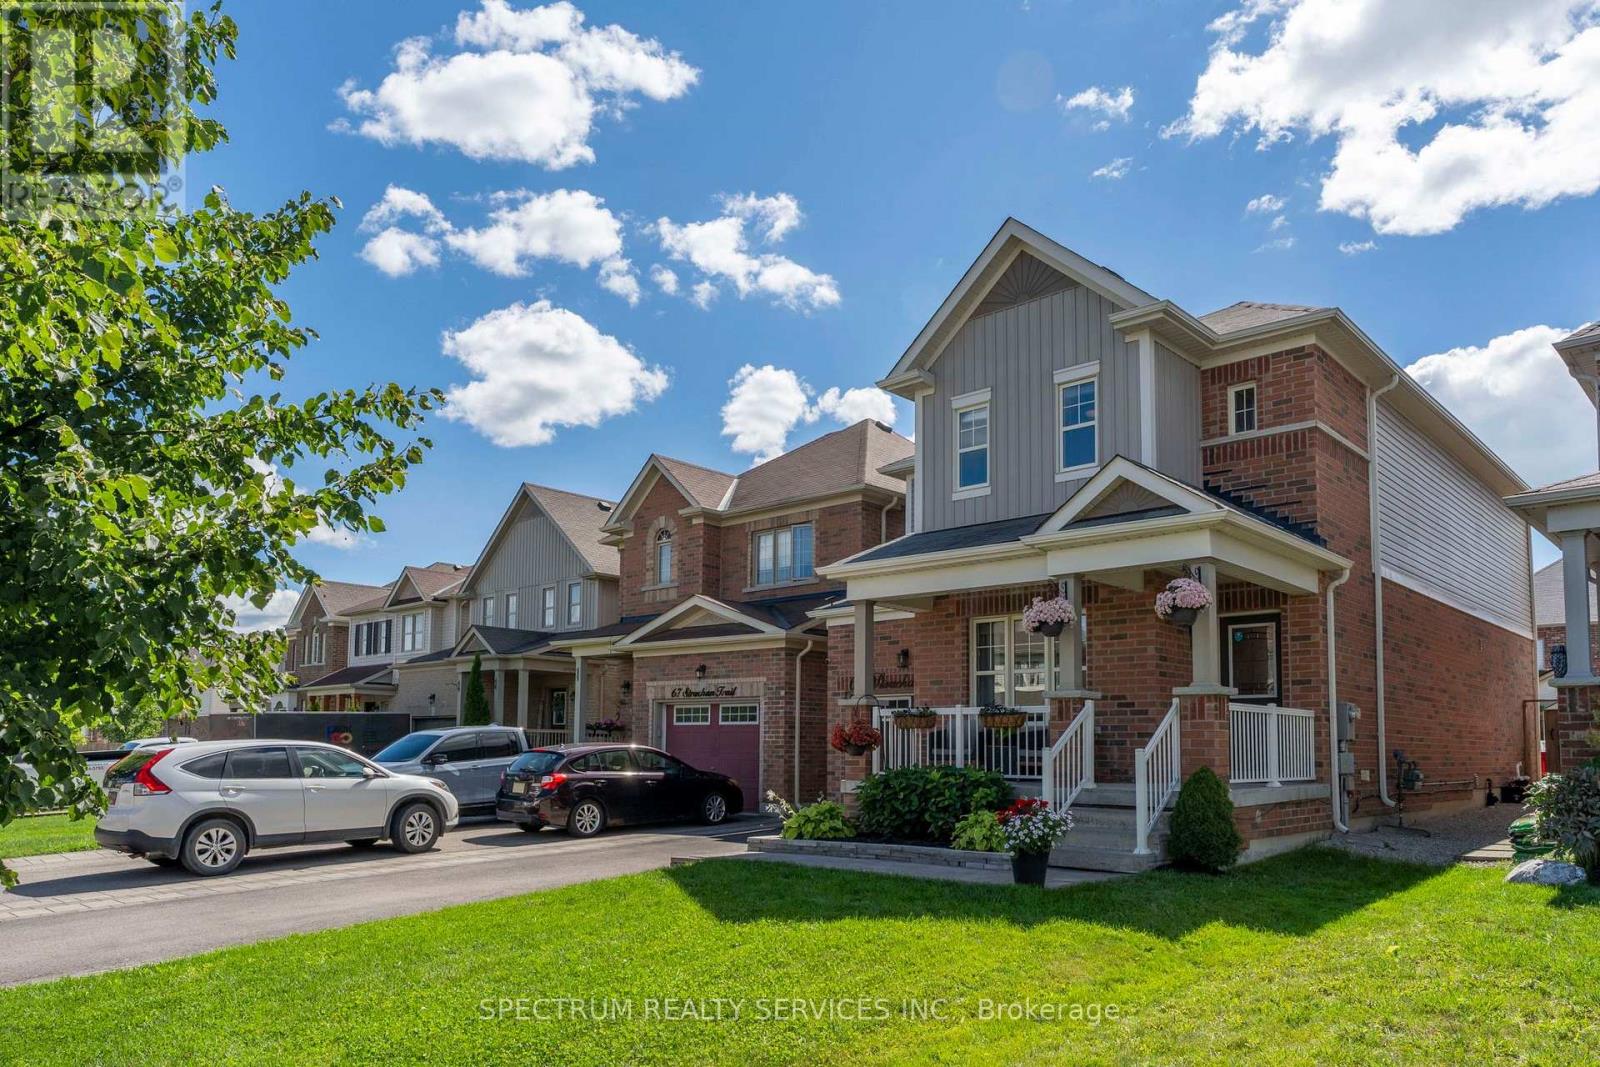
Welcome home! Nestled in a cozy, welcoming community, this beautifully maintained 4-bedroom, 4-bathroom home offers 1,978 sq. ft. of above-grade living space, plus a fully finished basement for even more room to live, play and unwind. Thoughtfully decorated throughout, the home is filled with stylish accent walls, modern touches and plenty of personality, creating a warm and inviting feel from the moment you walk through the door.Pride of ownership shines throughout, with all-new light fixtures and a brand-new gas stove complete with a 5-year warranty. Enjoy plenty of storage throughout the home, along with a spacious 1.5-car tandem garage offering added flexibility for parking, storage and everyday needs.Step outside to a backyard made for entertaining, where the western exposure brings plenty of afternoon sunshine and beautiful evening sunsets-perfect for summer gatherings, BBQs or simply relaxing at the end of the day. Stylishly finished and truly move-in ready, this home is ready for its next (id:55460)
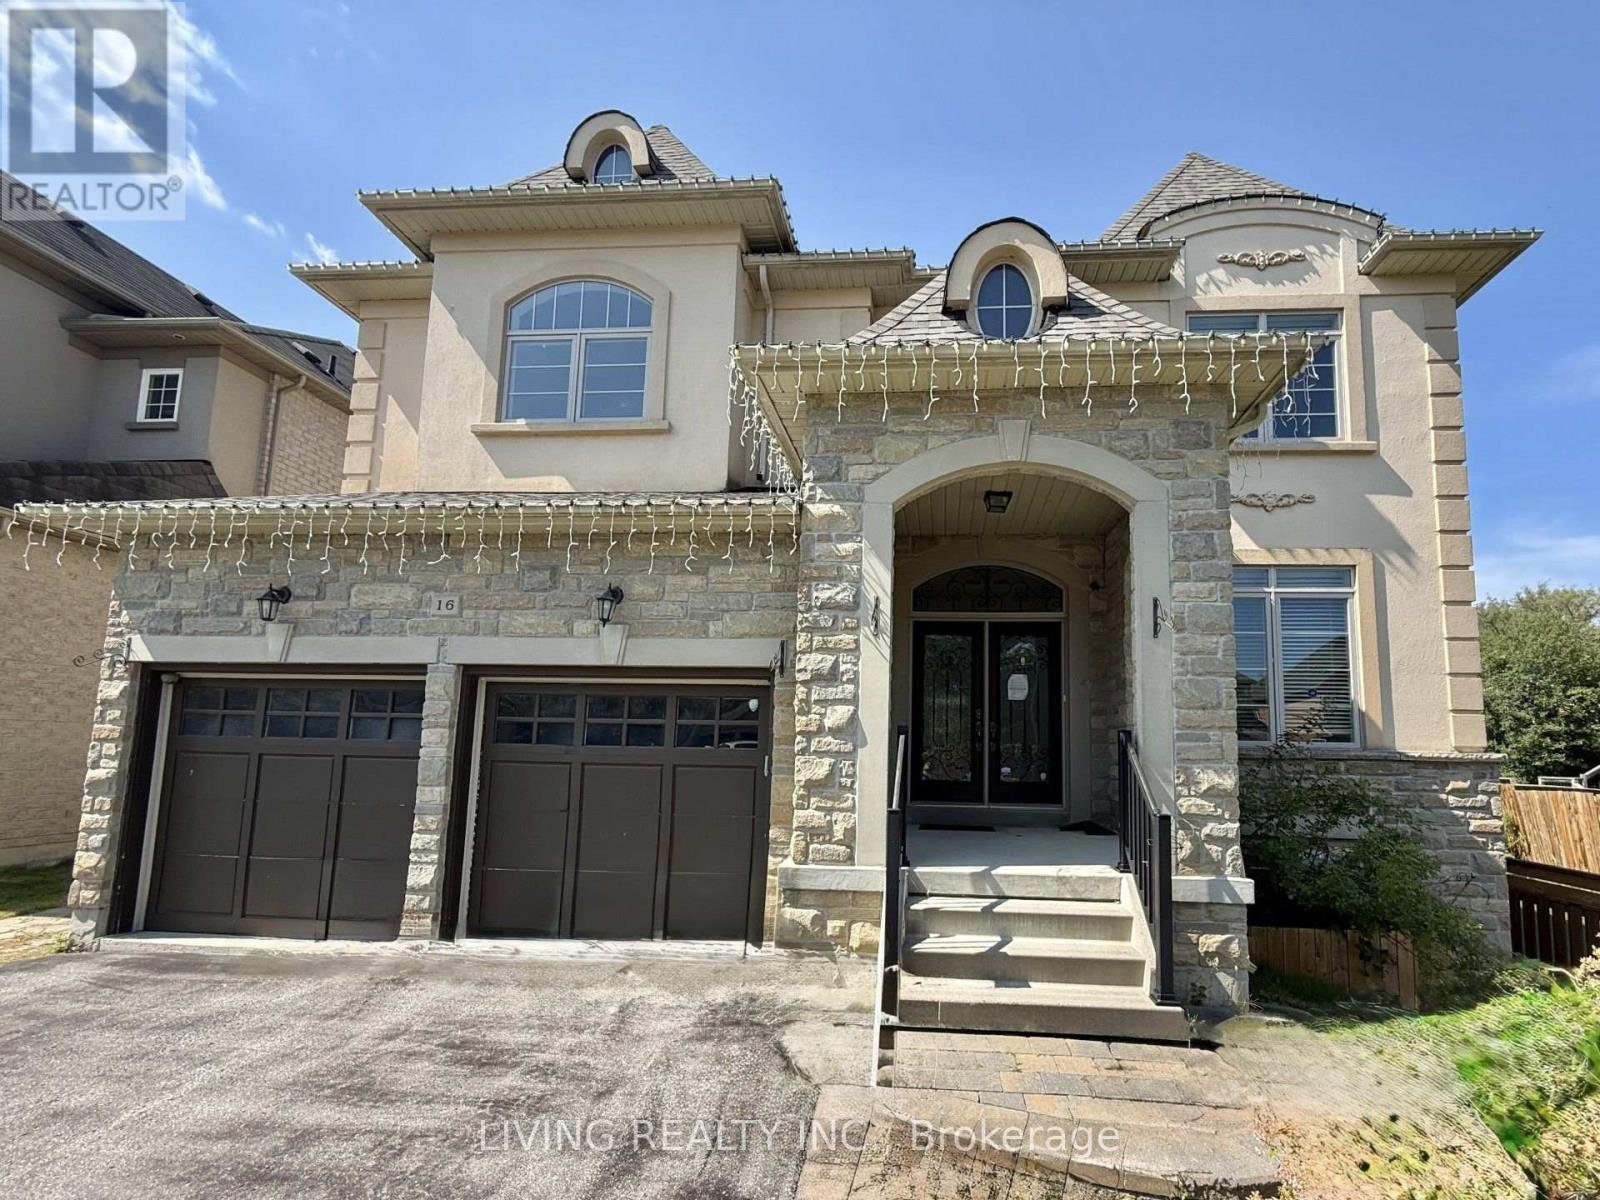
16 Westlea Avenue
Richmond Hill, Ontario
Lake Wilcox Prestigious Quiet Neighborhood In Greenbelt with Premium/Ravine Lot; Spacious Double Door Entrance Residence with 4,390 Sq. Ft. of Living Space, 2 Car Garages, main floor office, 5 Bedrooms & 4 Washroom; Main Floor with 9' Ceiling, Hardwood Floor & Circle Oak Staircase to walk out basement; Kitchen with Granite Counter, Center Island and W/O to 20 x 12 deck; Primary Bedroom Sitting area with Double Sided Gas Fireplace \\+ His & Hers W/I Closets; All Other Bedrooms with semi-ensuite bath and W/I closet; Walk To Park, Lake, & Community Center; Mins. To Yonge & Hwy. 404. Tenant pays all utilities, content and liability insurance. (id:55460)
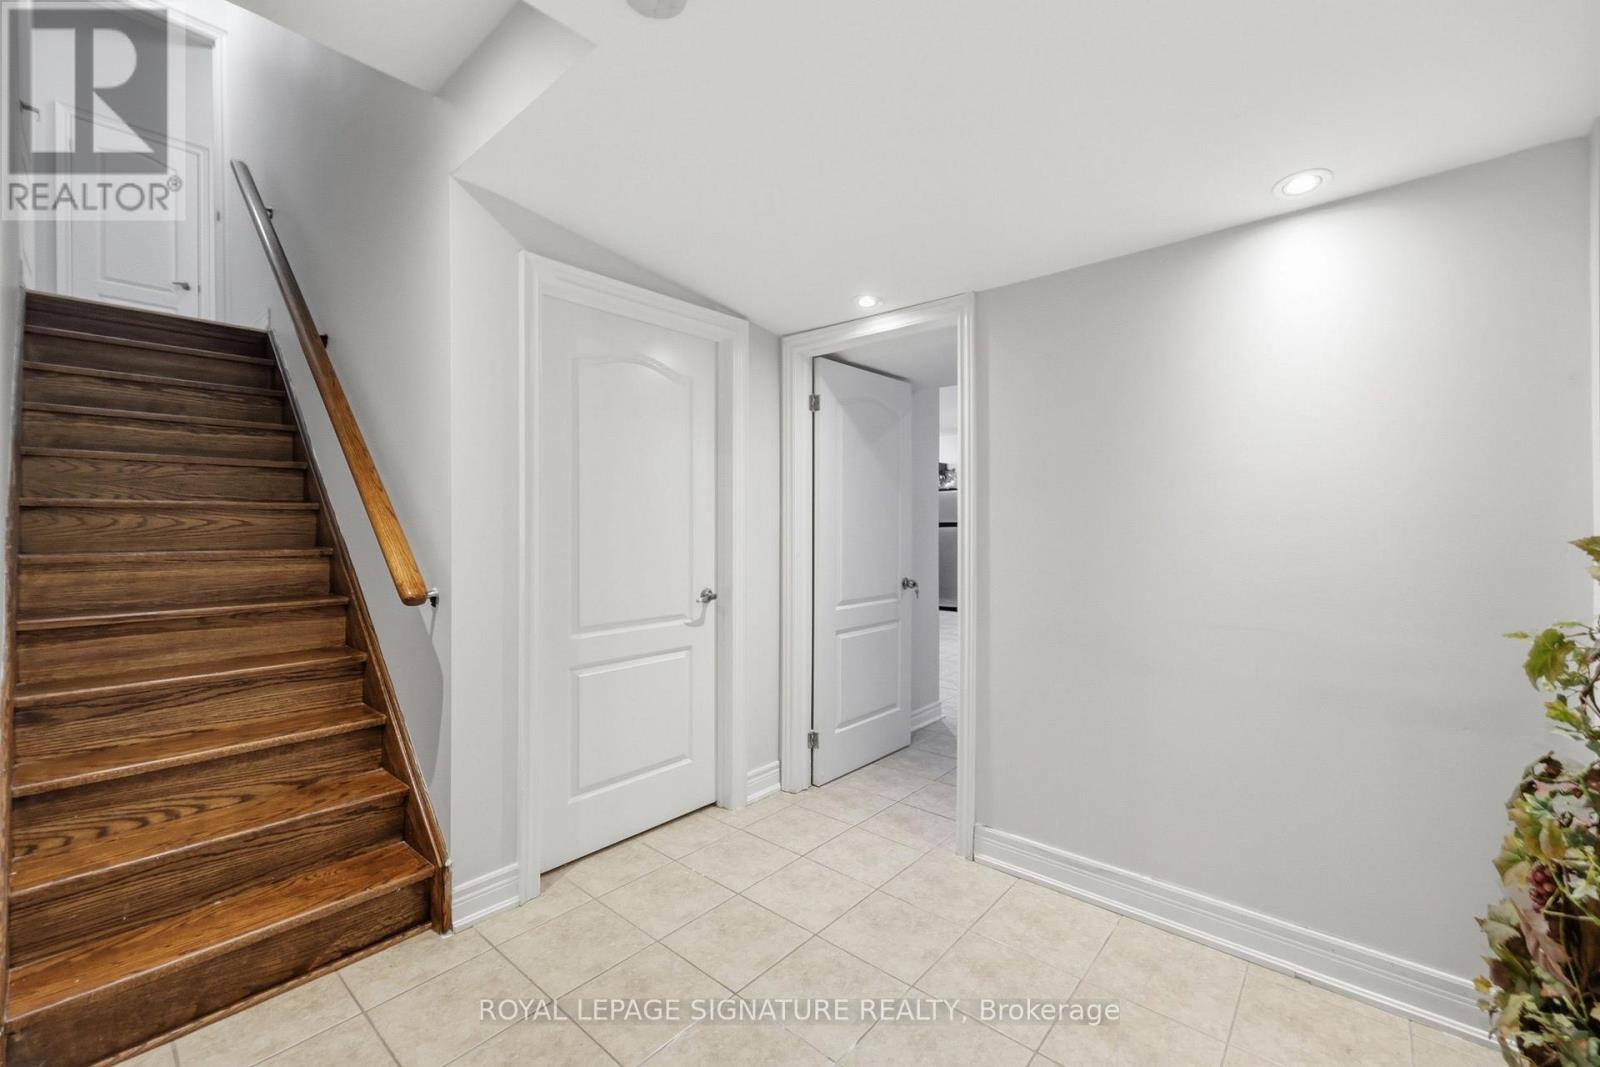
Bsmt - 221 Peak Point Boulevard
Vaughan, Ontario
Welcome to 221 Peak Point Blvd in Vaughan! This two-bedroom basement unit offers one bathroom and shared laundry facilities.Conveniently located near St. Raphael the Archangel Catholic Elementary School, with additional schools in the surrounding area. Enjoyaccess to shopping and everyday essentials along Major Mackenzie Drive, including Walmart, with Vaughan Mills a drive away. Nearby YRT bus stops and access to Maple GO Station and Highway 400 provide commuting options throughout York Region and the GTA. Utilities are shared, with the tenant's portion to be specified in the lease agreement. Available immediately! (id:55460)
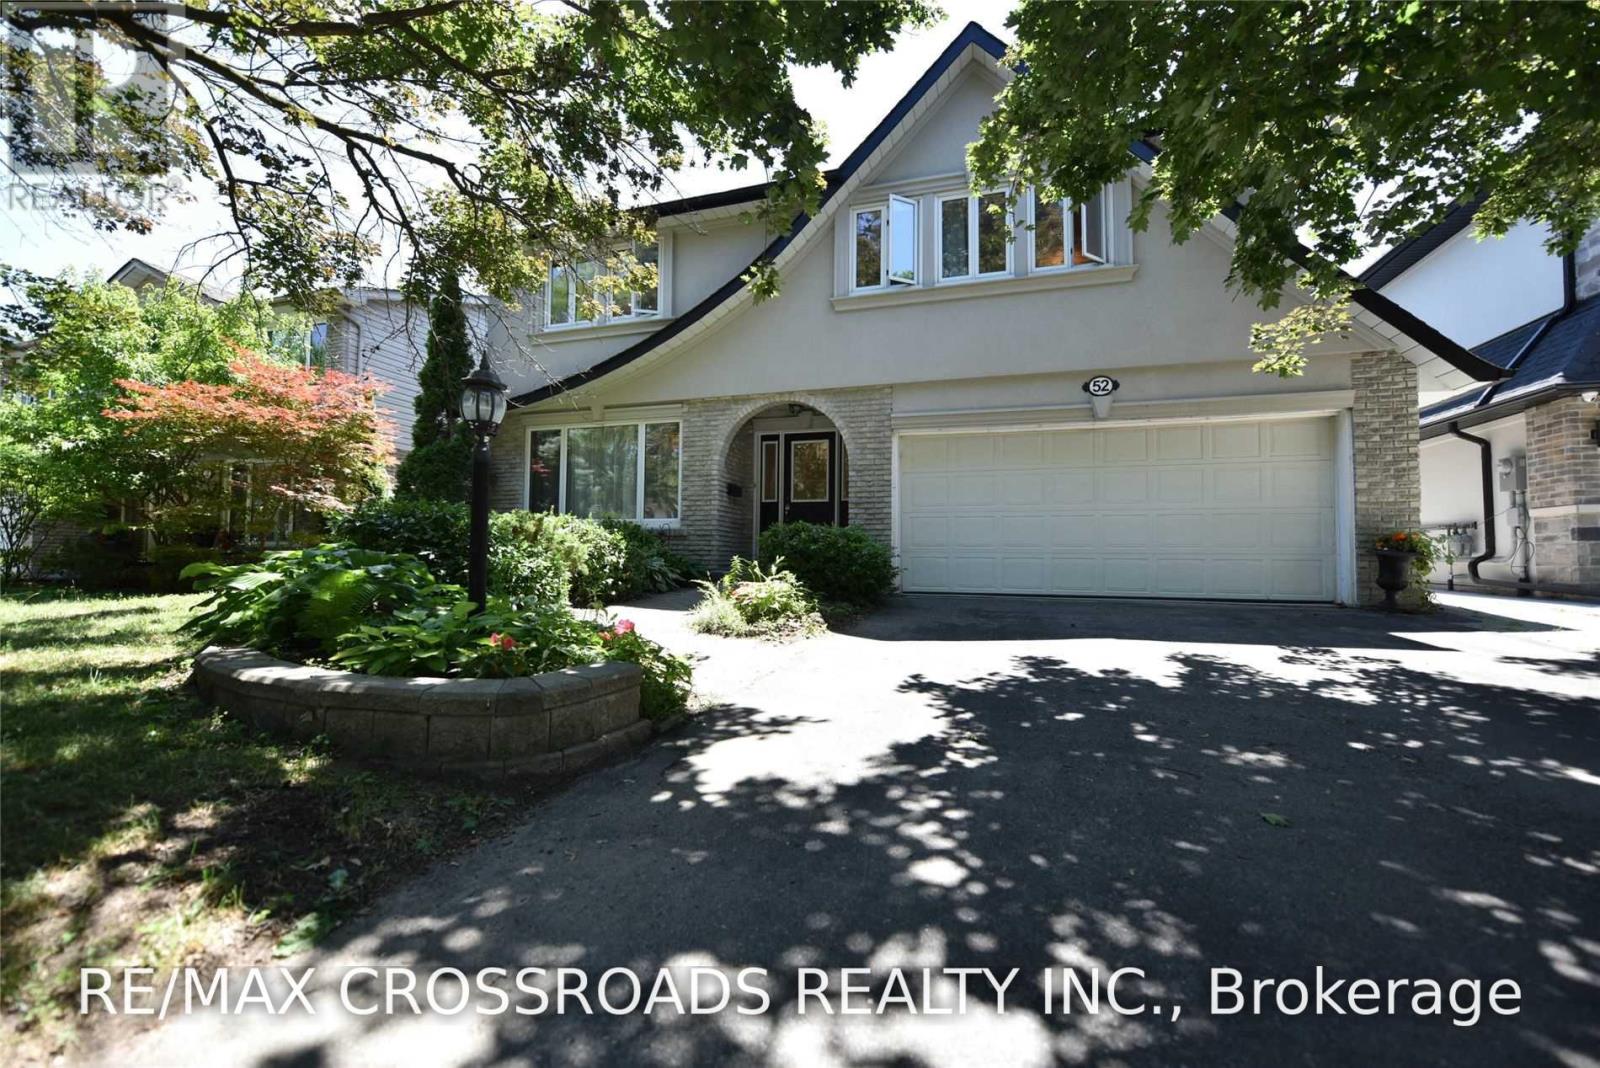
52 Emmeloord Crescent
Markham, Ontario
Well Maintained Family Home Located At Core Of Unionville. Stunning Sun-Filled House Backing On South. Newer Hardwood Floor /Newer Furnace. Newer Upgraded Modern Kitchen With Granite Counter Top, Professionally Finished Lower Level Entertaining With Wet Bar, Walk Distance To Unionville High School, Step To Historic Main St., Close To Shopping Centre & Restaurants And Other Amenities. Fabulous Deep, South-Facing Garden, Main Floor Laundry (id:55460)
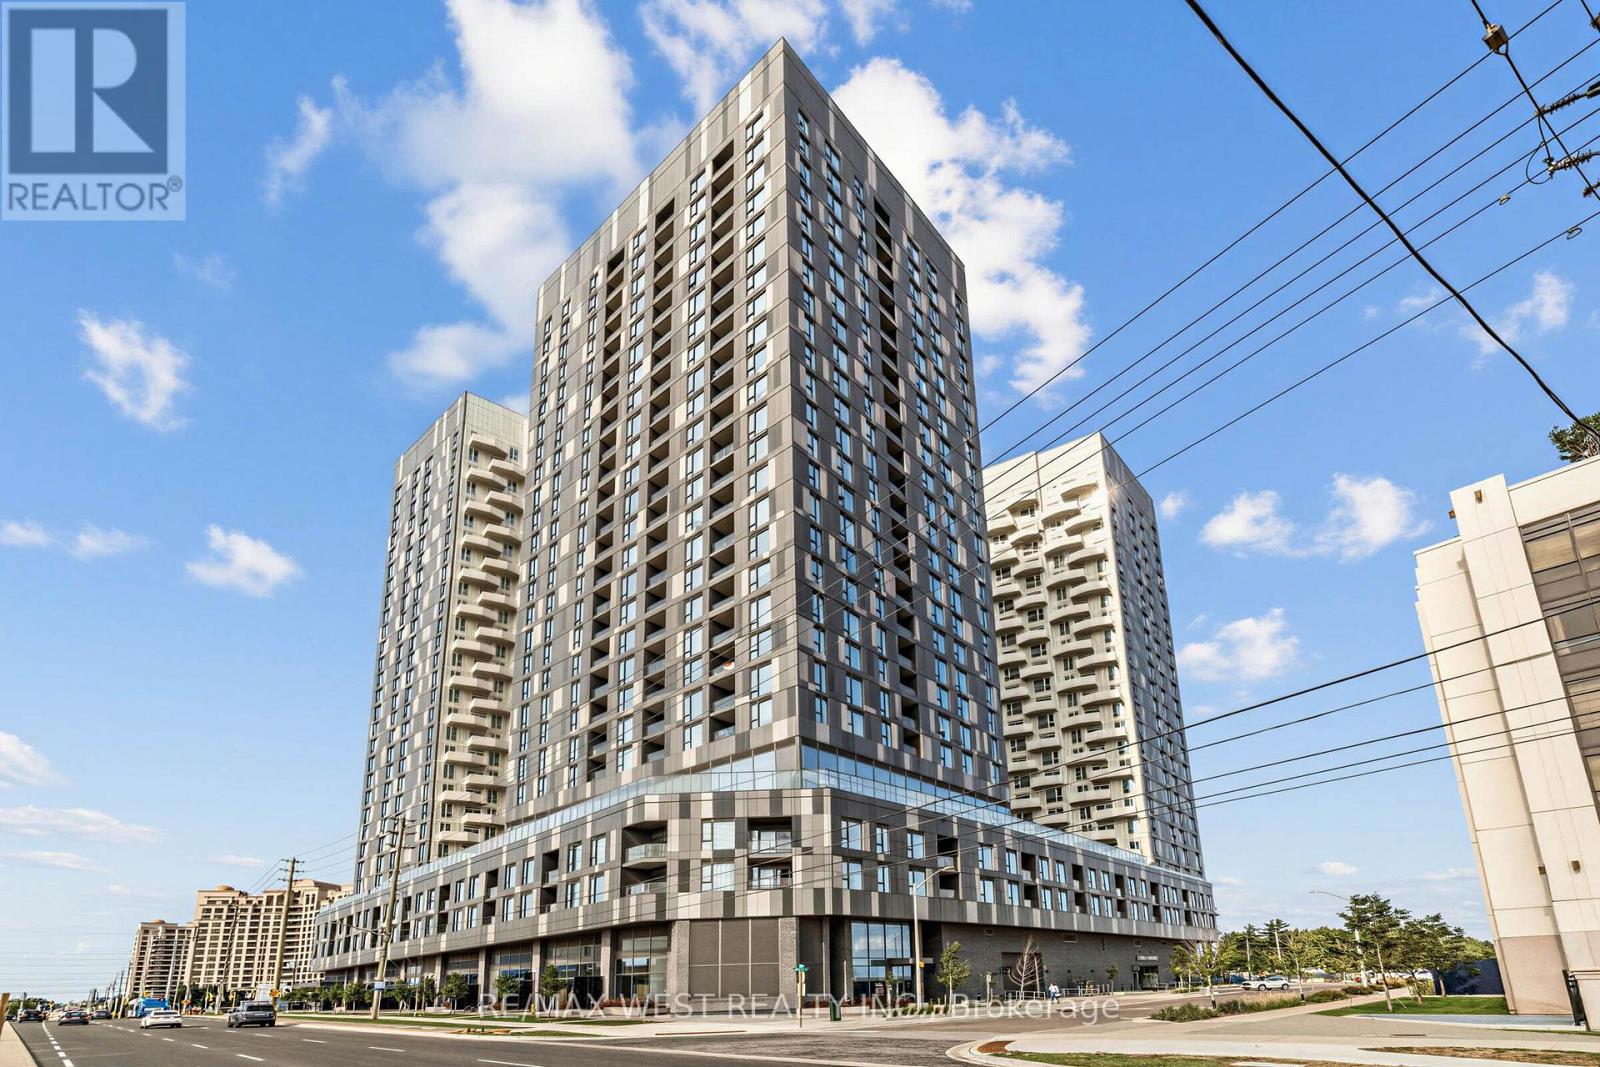
1516 - 10 Abeja Street
Vaughan, Ontario
Spacious 1+Den, 2 Full Baths, Parking & Locker at a Great Value! Welcome to Abeja District Condos in Vaughan. This generously sized 1+Den, offers the space and flexibility buyers are looking for, with a large den that can easily function as a home office or additional living space, plus 2 full bathrooms. Sophisticated kitchen finishes, spa-like baths, upgraded features including wood flooring throughout, pot lights, roller mesh blinds, mirrored closet doors and full sized foyer closet make this suite a stand-out. Exceptional building amenities are all conveniently located in the same building, including 24 hr concierge, theatre, fitness center, yoga room, wellness spa, resident lounge, party room, conference /work hub, artist studio and outdoor terraces! Steps from Vaughan Mills Shopping center, close to Cortellucci Hospital, Canada's Wonderland, Shopping, restaurants, plazas, public transit and easy access to Highway 400 & 407. A fantastic opportunity and great value for those seeking space, convenience and an elevated condominium lifestyle in Vaughan. (id:55460)