
107 Horsedreamer Lane Whitchurch-Stouffville, Ontario L4A 0K8

$1,130,000
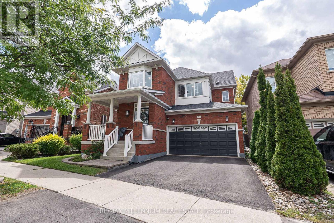
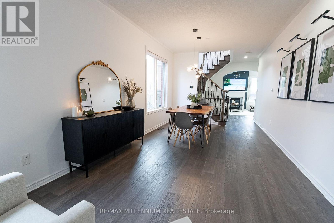
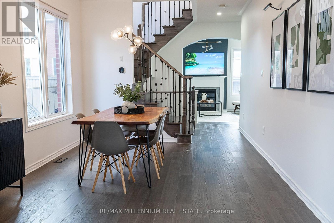
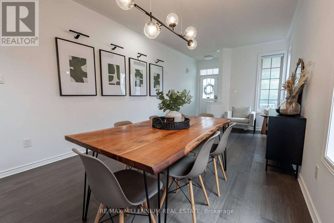
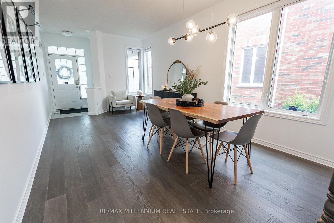
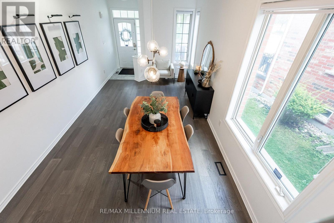
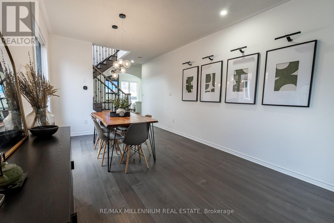
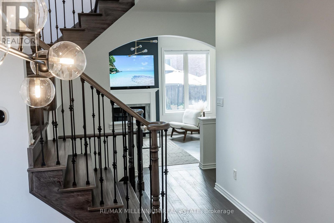
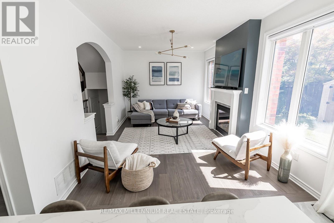
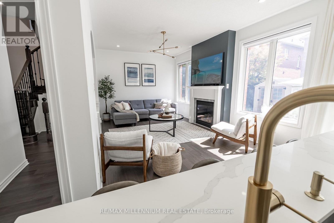
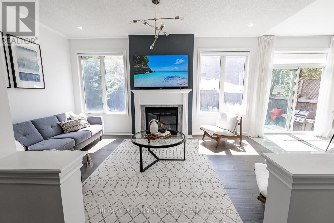
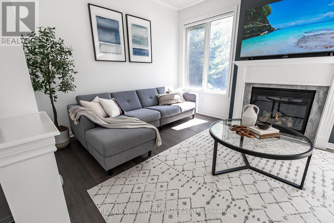
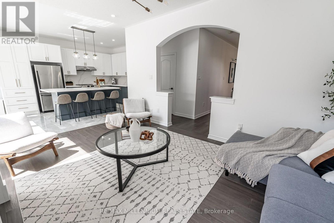
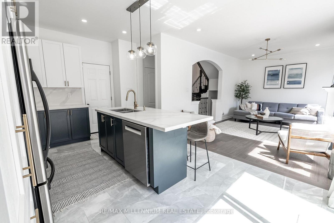
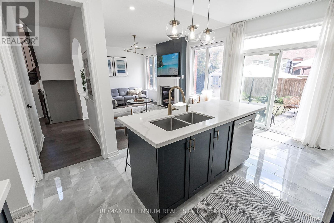
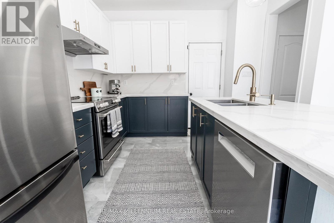
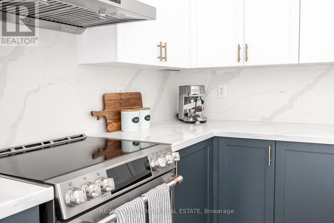
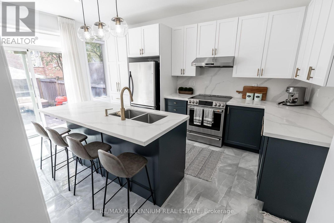
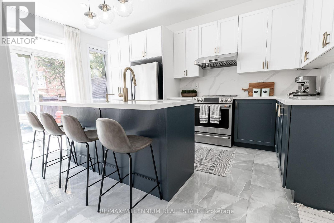
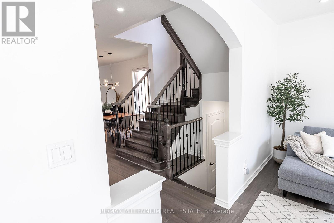
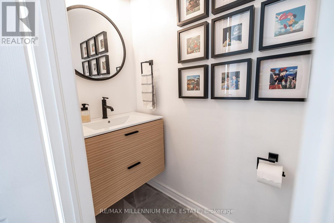
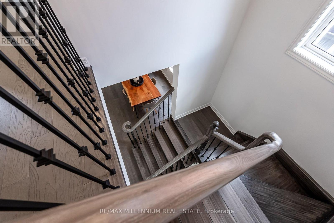
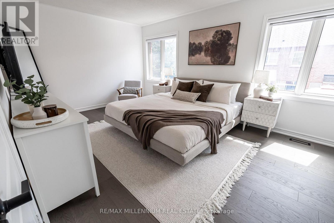
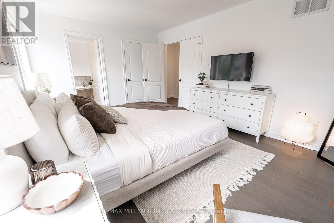
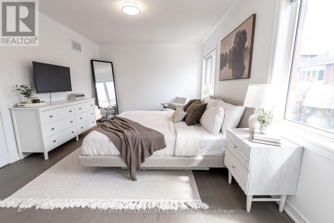
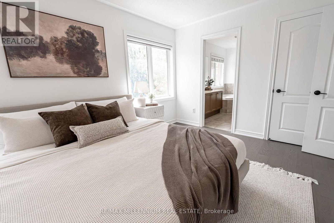
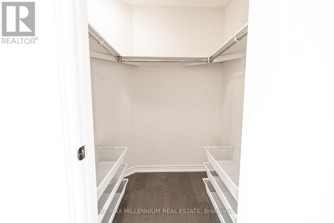
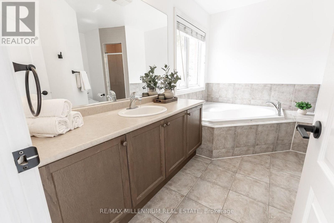
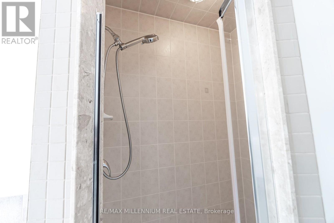
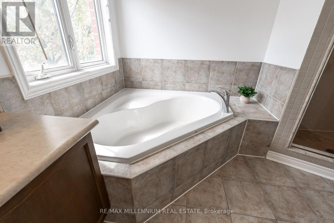
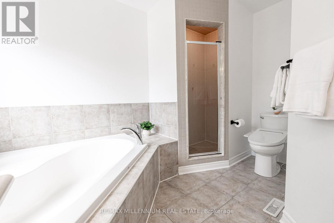
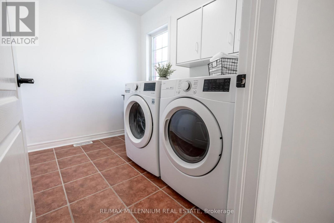
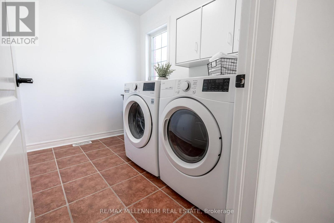
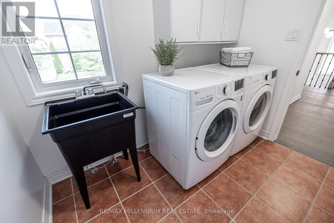
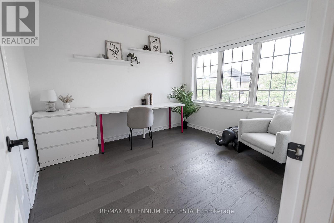
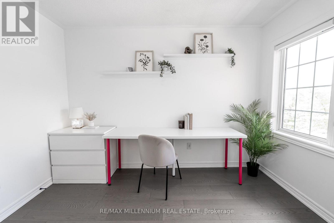
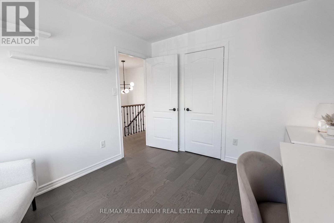
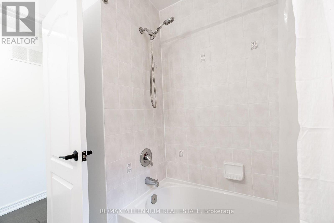
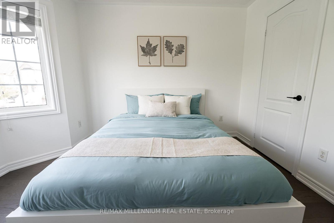
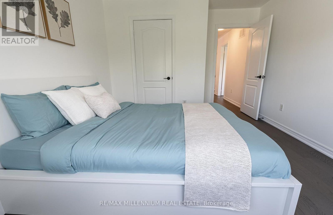
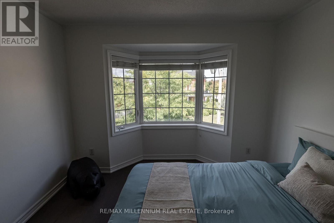
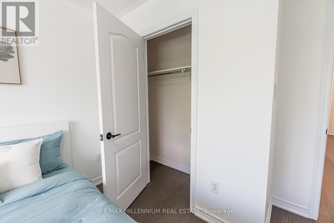
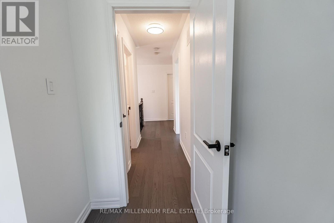
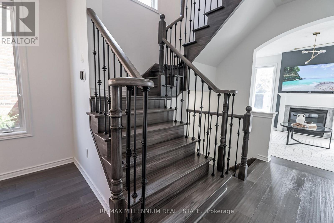
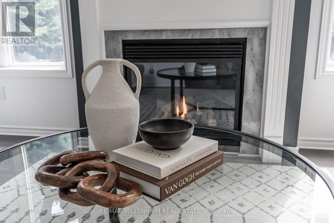
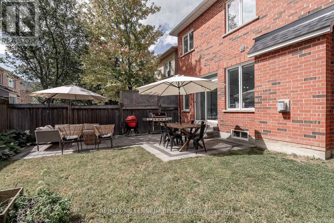
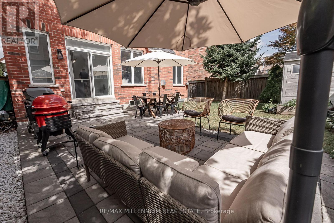
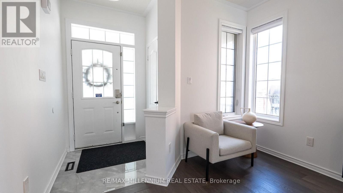
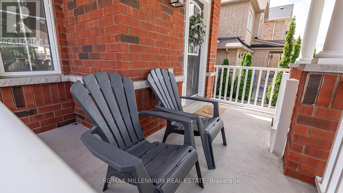
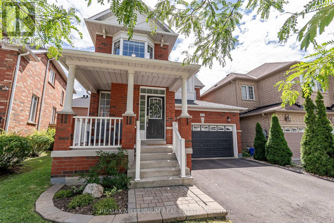
Welcome Home. Beautiful and Bright Detached Home In The Heart Of Stouffville. With Great Curb Appeal And A Double Car Garage, This Home Checks Off All The Boxes. Remodeled Main Floor Features Newer Hardwood Flooring Throughout With Open Concept Living and 9Ft Ceilings on the Main Floor. Cozy Family Room Features a Gas Fireplace Overlooking A Renovated Kitchen Featuring Quartz Countertops, New Dishwasher, Newer Hood Range and New Cooktop Stove. Refinished Stairs Lead to 3 Beautiful Bedrooms and 2nd Floor Laundry Room With Newer Washer and Dryer. Wifi Switches Are available for Office, Master Bedroom, Basement, Kitchen, Dining Room/Living Room And Front Entrance. For Efficiency, The Roof and Furnace Have Been Replaced for Peace Of Mind. The Exterior Features Soffit Lights, Interlocked Backyard with Shed for Extra Storage. A Well Maintained Turn Key Home Awaiting Its New Homeowners, Let It Be you! (id:55460)
Property Details
| MLS® Number | N13757048 |
| Property Type | Single Family |
| Community Name | Stouffville |
| Features | Paved Yard, Carpet Free |
| Parking Space Total | 4 |
| Structure | Patio(s), Shed |
Building
| Bathroom Total | 3 |
| Bedrooms Above Ground | 3 |
| Bedrooms Total | 3 |
| Appliances | Central Vacuum, Water Softener, All, Window Coverings |
| Basement Development | Unfinished |
| Basement Type | Full (unfinished) |
| Construction Style Attachment | Detached |
| Cooling Type | Central Air Conditioning |
| Exterior Finish | Brick |
| Fireplace Present | Yes |
| Flooring Type | Hardwood, Tile |
| Foundation Type | Concrete |
| Half Bath Total | 1 |
| Heating Fuel | Natural Gas |
| Heating Type | Forced Air |
| Stories Total | 2 |
| Size Interior | 1,500 - 2,000 Ft2 |
| Type | House |
| Utility Water | Municipal Water |
Parking
| Attached Garage | |
| Garage |
Land
| Acreage | No |
| Sewer | Sanitary Sewer |
| Size Depth | 90 Ft ,2 In |
| Size Frontage | 37 Ft ,8 In |
| Size Irregular | 37.7 X 90.2 Ft |
| Size Total Text | 37.7 X 90.2 Ft |
Rooms
| Level | Type | Length | Width | Dimensions |
|---|---|---|---|---|
| Second Level | Bedroom 2 | 3.05 m | 3.36 m | 3.05 m x 3.36 m |
| Second Level | Bedroom 3 | 2.78 m | 3.08 m | 2.78 m x 3.08 m |
| Main Level | Living Room | 2.08 m | 3.08 m | 2.08 m x 3.08 m |
| Main Level | Dining Room | 2.08 m | 3.08 m | 2.08 m x 3.08 m |
| Main Level | Family Room | 3.37 m | 5.58 m | 3.37 m x 5.58 m |
| Main Level | Kitchen | 3.36 m | 10.05 m | 3.36 m x 10.05 m |
| Main Level | Primary Bedroom | 3.36 m | 4.91 m | 3.36 m x 4.91 m |
Salesperson
(905) 265-2200

81 Zenway Blvd #25
Woodbridge, Ontario L4H 0S5
(905) 265-2200
(905) 265-2203
81 Zenway Blvd #25
Woodbridge, Ontario L4H 0S5
(905) 265-2200
(905) 265-2203

The trademarks REALTOR®, REALTORS®, and the REALTOR® logo are controlled by The Canadian Real Estate Association (CREA) and identify real estate professionals who are members of CREA. The trademarks MLS®, Multiple Listing Service® and the associated logos are owned by The Canadian Real Estate Association (CREA) and identify the quality of services provided by real estate professionals who are members of CREA. The trademark DDF® is owned by The Canadian Real Estate Association (CREA) and identifies CREA's Data Distribution Facility (DDF®)
September 08 2026 09:31:23
Toronto Regional Real Estate Board
RE/MAX Millennium Real Estate