
244 Frank Street Midland, Ontario L4R 1H4

$1,099,000
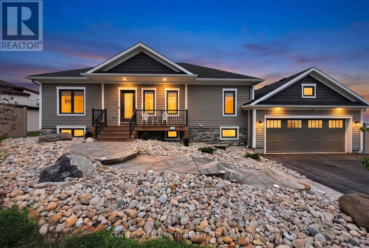
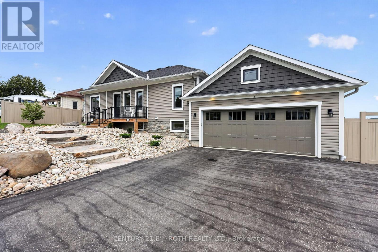
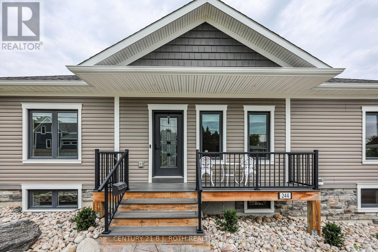
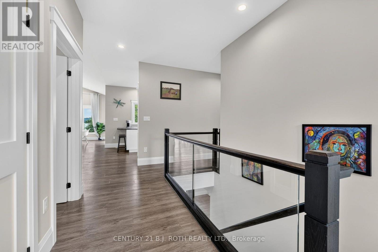

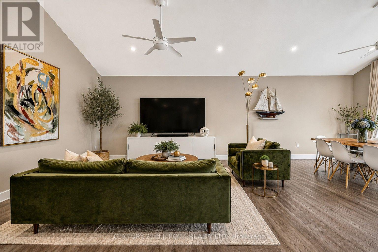
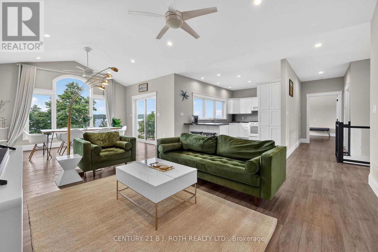
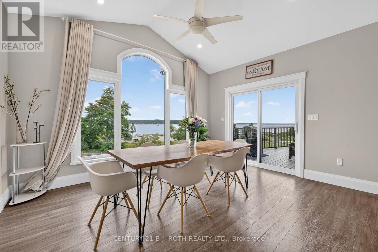
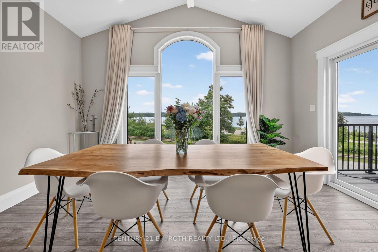
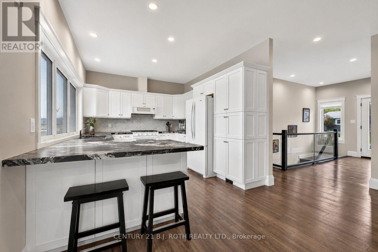
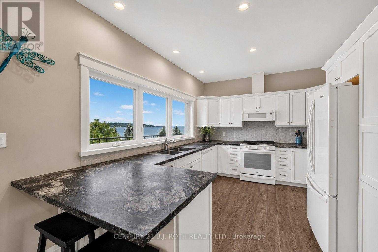
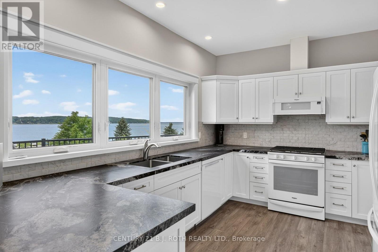
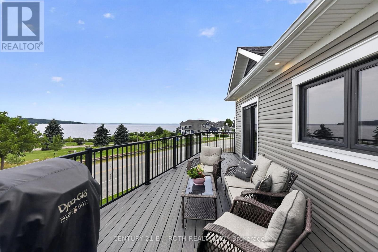
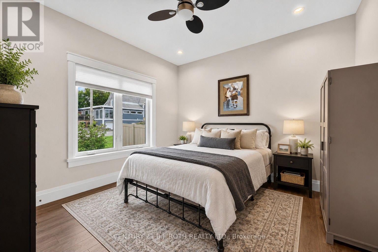
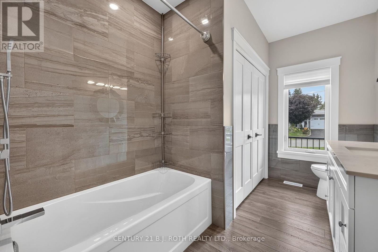
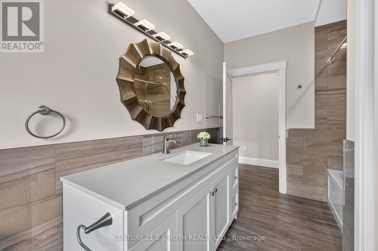
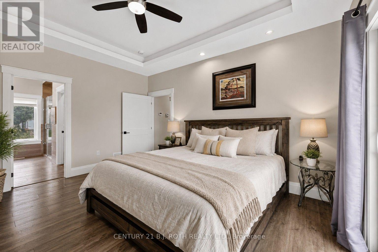
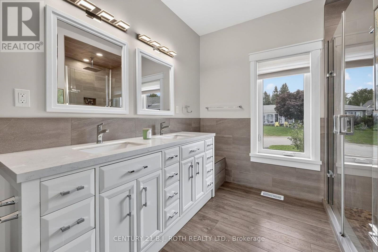
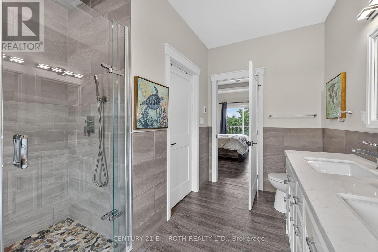
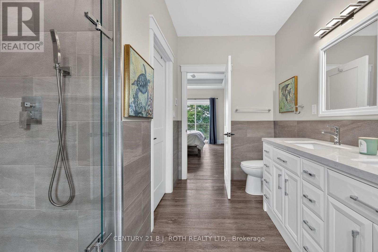
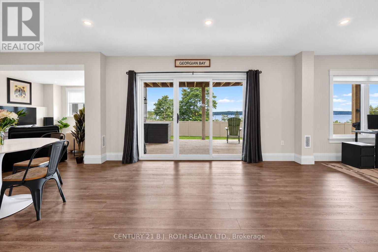
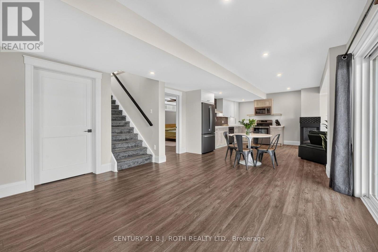
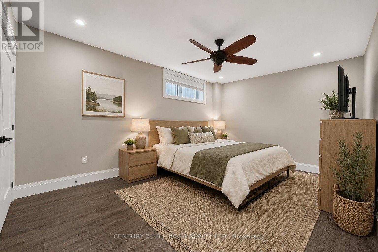
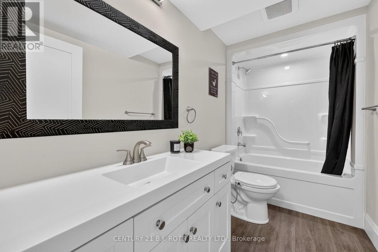
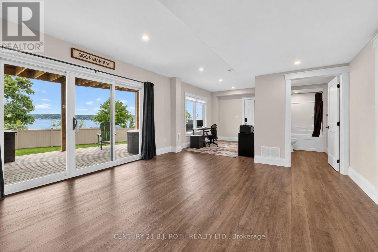
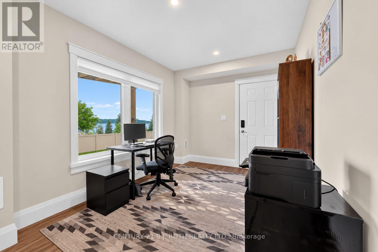
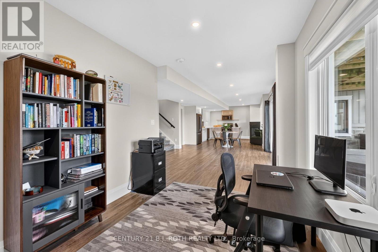
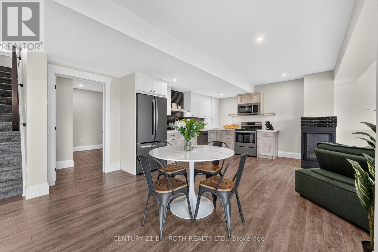
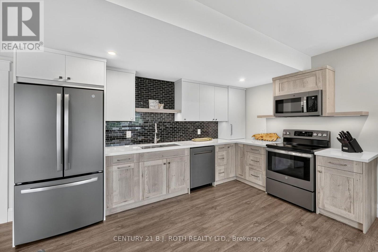
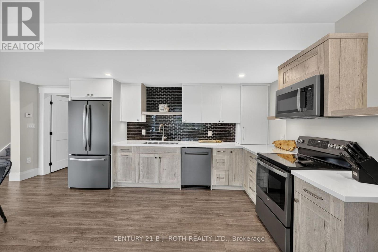
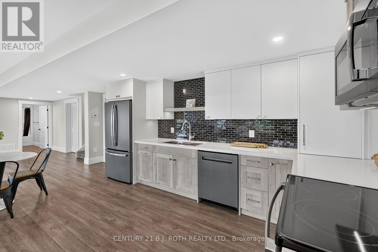
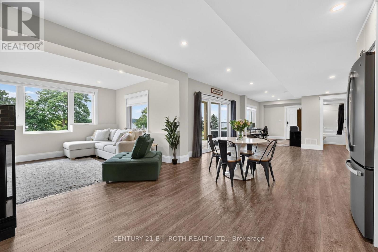
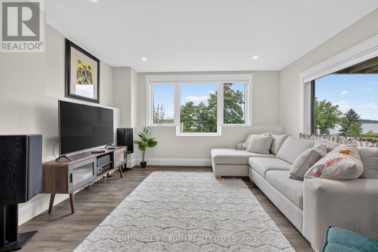
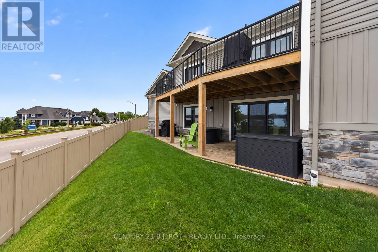
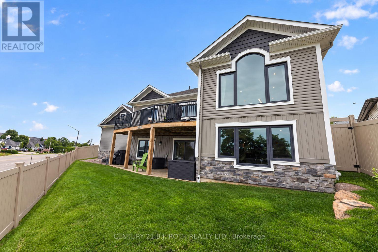
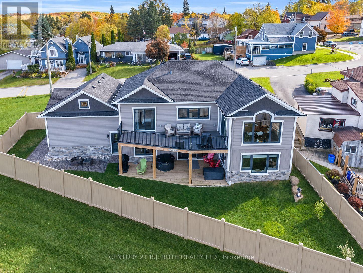
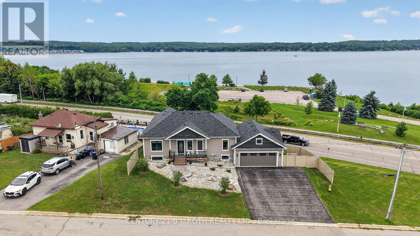
Panoramic Georgian Bay Views & Secondary Suite! Welcome to 244 Frank Street, where beautiful water views, generous living space and exceptional flexibility come together in one of Midland's desirable established neighbourhoods. This spacious raised bungalow offers 2+1 bedrooms, 3 bathrooms and a bright, open-concept main level designed to take full advantage of the spectacular views of Georgian Bay. Large windows fill the principal rooms with natural light, while the living and dining areas provide an inviting setting for everyday living and entertaining. The kitchen offers generous workspace and storage with an easy connection to the main living areas. Step outside and enjoy the elevated outdoor space overlooking the Bay, the perfect place for morning coffee, evening sunsets or simply taking in the changing seasons. A standout feature is the fully finished secondary suite with its own separate entrance, complete with a second kitchen, bedroom, bathroom and spacious living area. Ideal for multi-generational living, aging parents, adult children or extended family, the separate suite also provides buyers with valuable flexibility and potential income opportunities. The main-floor primary suite provides a comfortable retreat, while the attached double garage and well-maintained property complete the package. Ideally located minutes from Midland's waterfront, marinas, trails, parks, shops, restaurants and everyday amenities, 244 Frank Street offers the opportunity to enjoy the Georgian Bay lifestyle without the maintenance and expense of direct waterfront ownership. Georgian Bay views, two complete living spaces and exceptional flexibility-all at one address. *Note* Some images have been virtually staged. (id:55460)
Property Details
| MLS® Number | S13663120 |
| Property Type | Single Family |
| Community Name | Midland |
| Amenities Near By | Beach, Marina, Public Transit |
| Features | Carpet Free, In-law Suite |
| Parking Space Total | 8 |
| View Type | View Of Water, Unobstructed Water View |
| Water Front Type | Waterfront |
Building
| Bathroom Total | 3 |
| Bedrooms Above Ground | 2 |
| Bedrooms Below Ground | 1 |
| Bedrooms Total | 3 |
| Amenities | Separate Heating Controls |
| Appliances | Garage Door Opener Remote(s), Water Softener, Water Heater, Dishwasher, Dryer, Microwave, Stove, Washer, Window Coverings, Refrigerator |
| Architectural Style | Raised Bungalow |
| Basement Development | Finished |
| Basement Features | Walk Out, Separate Entrance |
| Basement Type | N/a (finished), N/a, Full |
| Construction Status | Insulation Upgraded |
| Construction Style Attachment | Detached |
| Cooling Type | Central Air Conditioning, Air Exchanger |
| Exterior Finish | Vinyl Siding, Stone |
| Fireplace Present | Yes |
| Foundation Type | Poured Concrete |
| Heating Fuel | Natural Gas |
| Heating Type | Forced Air |
| Stories Total | 1 |
| Size Interior | 1,100 - 1,500 Sqft |
| Type | House |
| Utility Water | Municipal Water |
Parking
| Attached Garage | |
| Garage |
Land
| Acreage | No |
| Land Amenities | Beach, Marina, Public Transit |
| Sewer | Sanitary Sewer |
| Size Depth | 93 Ft |
| Size Frontage | 88 Ft ,6 In |
| Size Irregular | 88.5 X 93 Ft |
| Size Total Text | 88.5 X 93 Ft |
Rooms
| Level | Type | Length | Width | Dimensions |
|---|---|---|---|---|
| Basement | Utility Room | 5.89 m | 3.61 m | 5.89 m x 3.61 m |
| Basement | Bedroom 2 | 5.66 m | 3.84 m | 5.66 m x 3.84 m |
| Lower Level | Kitchen | 4.27 m | 4.23 m | 4.27 m x 4.23 m |
| Lower Level | Family Room | 4.37 m | 3.57 m | 4.37 m x 3.57 m |
| Lower Level | Dining Room | 5.05 m | 6.52 m | 5.05 m x 6.52 m |
| Lower Level | Office | 3.51 m | 2.79 m | 3.51 m x 2.79 m |
| Lower Level | Other | 1.3 m | 1.16 m | 1.3 m x 1.16 m |
| Main Level | Foyer | 2.5844 m | 5.01 m | 2.5844 m x 5.01 m |
| Main Level | Bedroom | 4.29 m | 3.43 m | 4.29 m x 3.43 m |
| Main Level | Living Room | 4.38 m | 4.63 m | 4.38 m x 4.63 m |
| Main Level | Kitchen | 4.7 m | 3.14 m | 4.7 m x 3.14 m |
| Main Level | Dining Room | 4.37 m | 3.67 m | 4.37 m x 3.67 m |
| Main Level | Primary Bedroom | 3.68 m | 4.64 m | 3.68 m x 4.64 m |
| Main Level | Bathroom | 3.3 m | 3.43 m | 3.3 m x 3.43 m |
| Main Level | Bathroom | 2.48 m | 3.43 m | 2.48 m x 3.43 m |
| In Between | Bathroom | 3.41 m | 1.57 m | 3.41 m x 1.57 m |
https://www.realtor.ca/real-estate/30142028/244-frank-street-midland-midland
Salesperson
(705) 828-0437
www.robertomancarealty.com/
www.facebook.com/RobertoMancaRealty

355 Bayfield Street, Unit 5, 106299 & 100088
Barrie, Ontario L4M 3C3
(705) 721-9111
(705) 721-9182
bjrothrealty.c21.ca/

The trademarks REALTOR®, REALTORS®, and the REALTOR® logo are controlled by The Canadian Real Estate Association (CREA) and identify real estate professionals who are members of CREA. The trademarks MLS®, Multiple Listing Service® and the associated logos are owned by The Canadian Real Estate Association (CREA) and identify the quality of services provided by real estate professionals who are members of CREA. The trademark DDF® is owned by The Canadian Real Estate Association (CREA) and identifies CREA's Data Distribution Facility (DDF®)
September 08 2026 09:31:28
Toronto Regional Real Estate Board
Century 21 B.j. Roth Realty Ltd.