
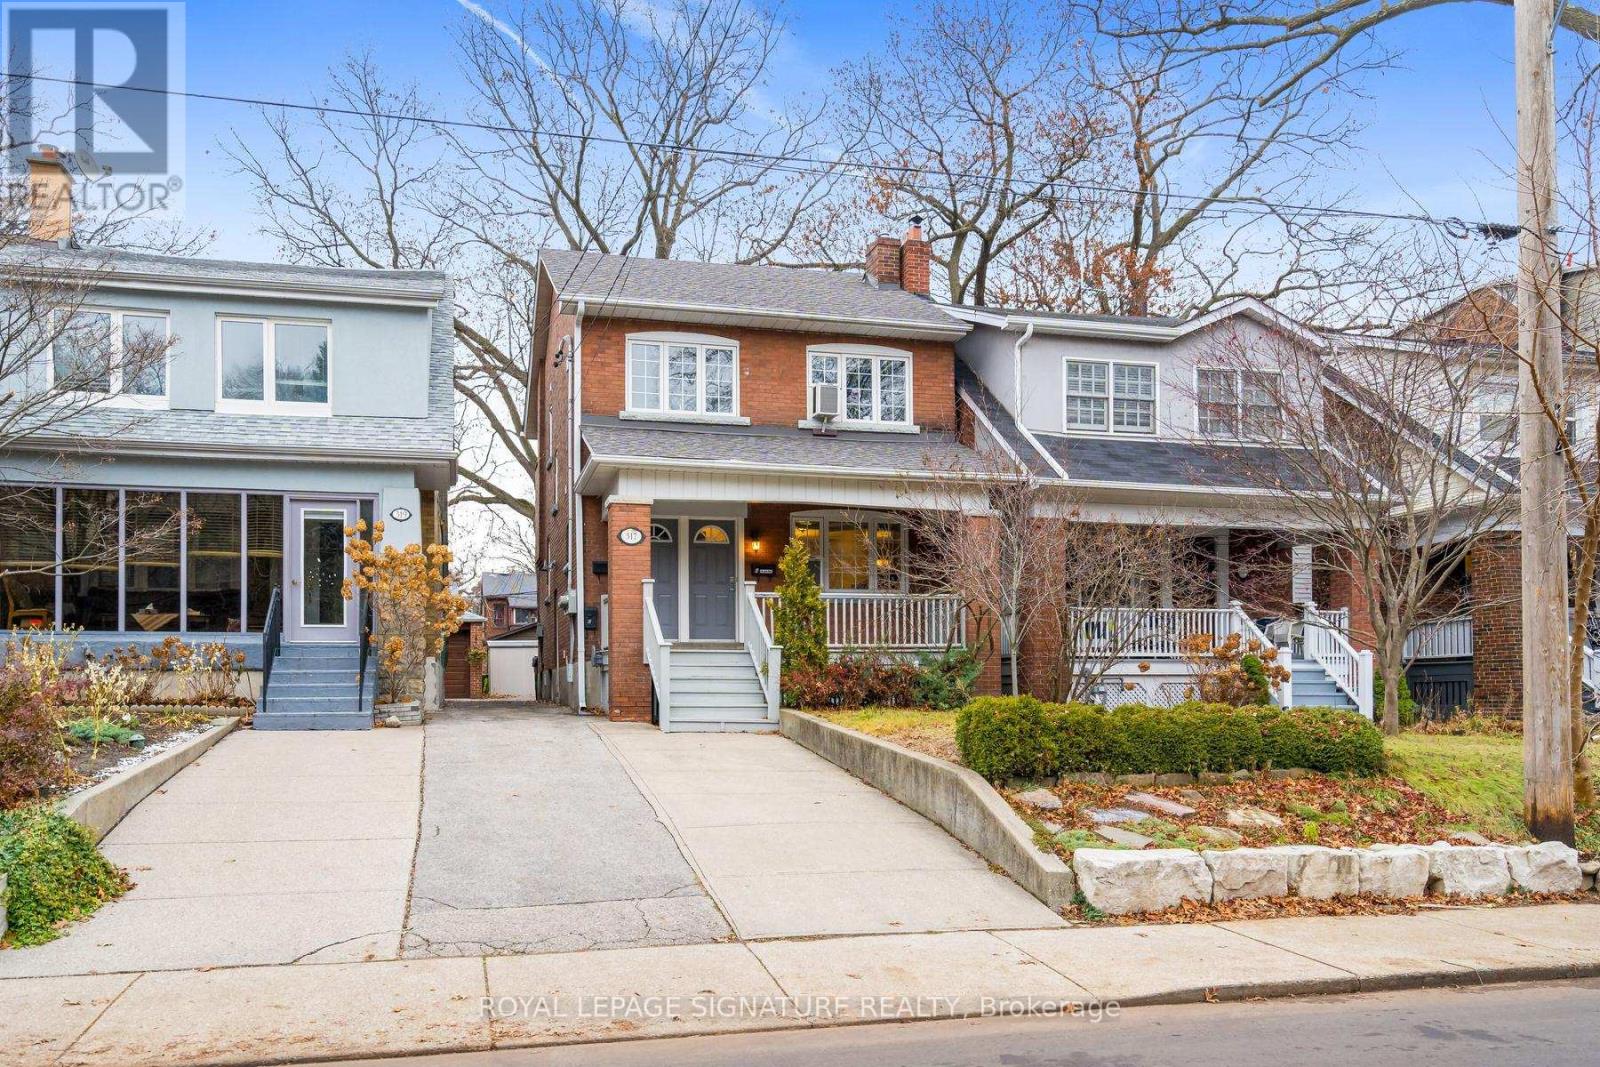
317b Durie Street
Toronto, Ontario
**Charming Bloor West Village Living!** The Moment You Walk In, You Feel At Home. This Unique And Inviting 2-Bedroom, 2-Washroom Apartment Is Tucked Away On The Second Floor Of A Character-Filled Triplex. Featuring An Open-Concept Living And Dining Area, Cute Window Bright Kitchen, Both Bedrooms Sized Well. The Spacious Primary Bedroom Features Its Own 4-Piece Ensuite, Adding A Little Extra Comfort And Privacy. Laminate Flooring Throughout. Step Outside And Enjoy Everything Bloor West Village Has To Offer, From Its Eclectic Mix Of Shops, Bakeries, Cafés And Restaurants To The Neighbourhood's Welcoming Village Feel. Just A 6-Minute Walk To Runnymede Subway, Steps To High Park, And An Impressive 92 Walk Score, 82 Transit Score And 82 Bike Score. A Wonderful Place To Call Home! Patient Landlord Seeking AAA+ Tenants. (id:55460)
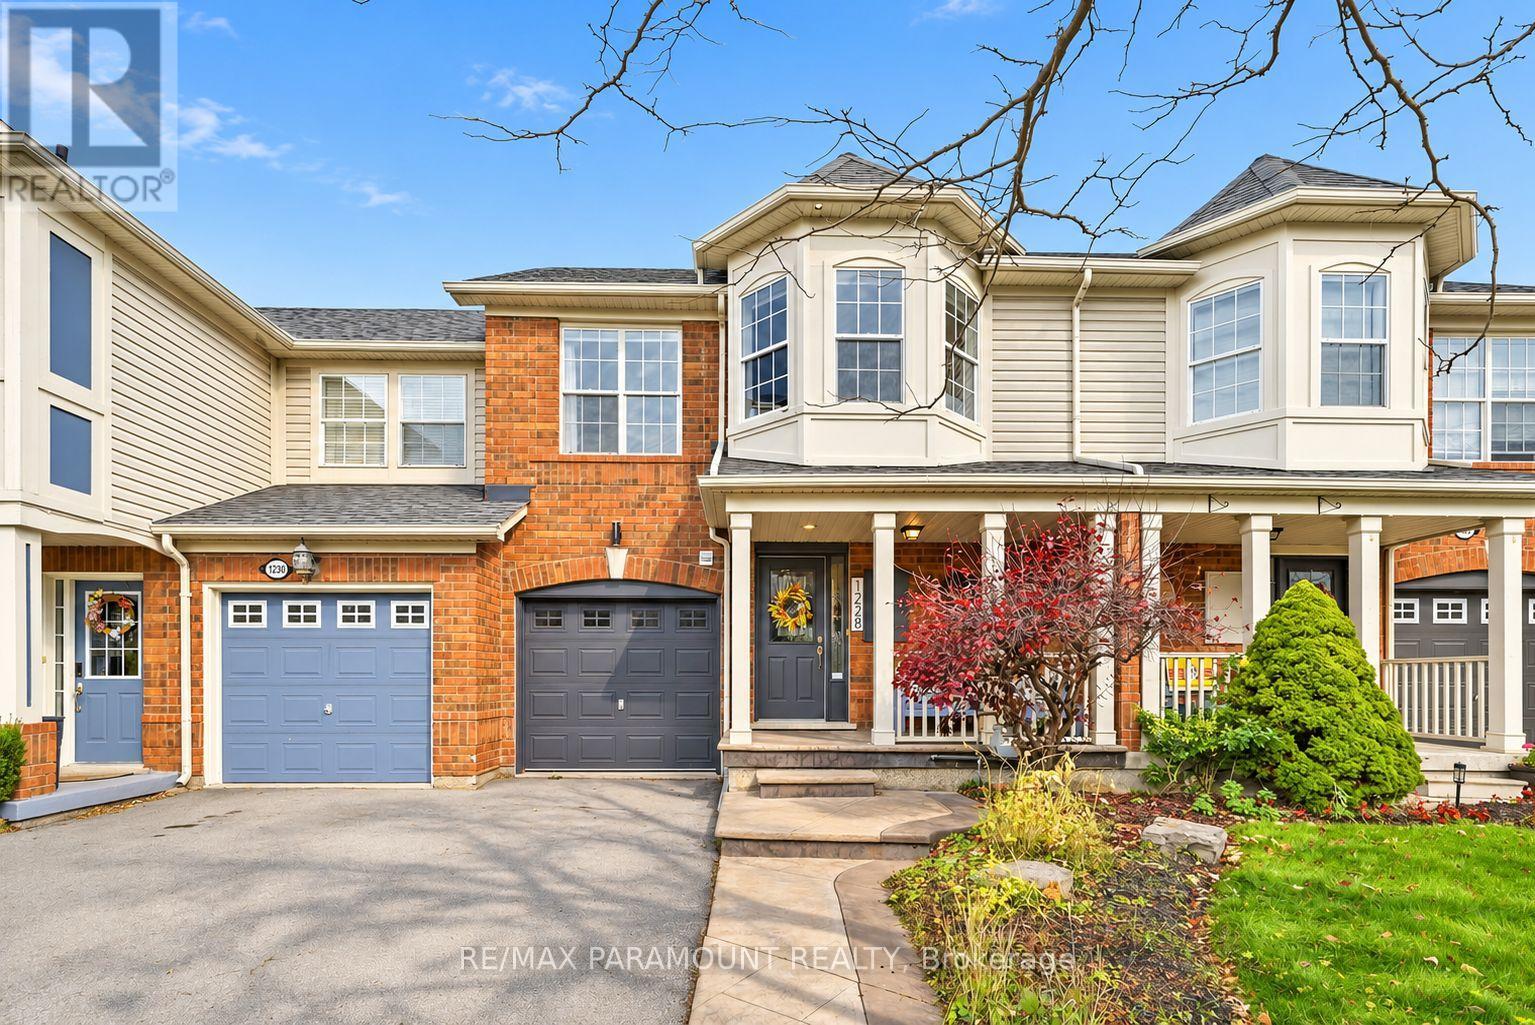
1228 Mcdowell Crescent
Milton, Ontario
Welcome to this beautifully updated freehold townhome, ideally situated on a quiet, low-traffic street in Milton's highly sought-after Beaty neighbourhood! With no rear neighbours, this home offers exceptional privacy, an abundance of natural sunlight, and the convenience of direct access to the park and school grounds right out your back doorstep inside to discover a bright, modern interior featuring stylish updates throughout. The beautifully refreshed kitchen showcases quartz countertops, an updated backsplash and sink, along with a newer microwave and dishwasher. Updated light fixtures, pot lights, and ceiling fans enhance the home's modern appeal, while a refreshed staircase with new carpeting leads to the upper level, featuring updated flooring and a spacious primary bedroom complete with a walk-in closet. A Nest thermostat and convenient interior garage access add to the home's everyday comfort and functionality. The fully finished basement provides valuable additional living space, complete with updated flooring and a beautiful 3-piece bathroom. Whether used as a living room, recreation area, home office, or guest retreat, this versatile space offers endless possibilities. Outside, enjoy the added curb appeal of exterior pot lights and patterned concrete in both the front and backyard, creating stylish, low-maintenance outdoor spaces perfect for relaxing or entertaining. Combining modern finishes, a family-friendly location, exceptional backyard privacy, and the convenience of parks and schools just steps away, this move-in-ready home truly checks all the boxes! (id:55460)
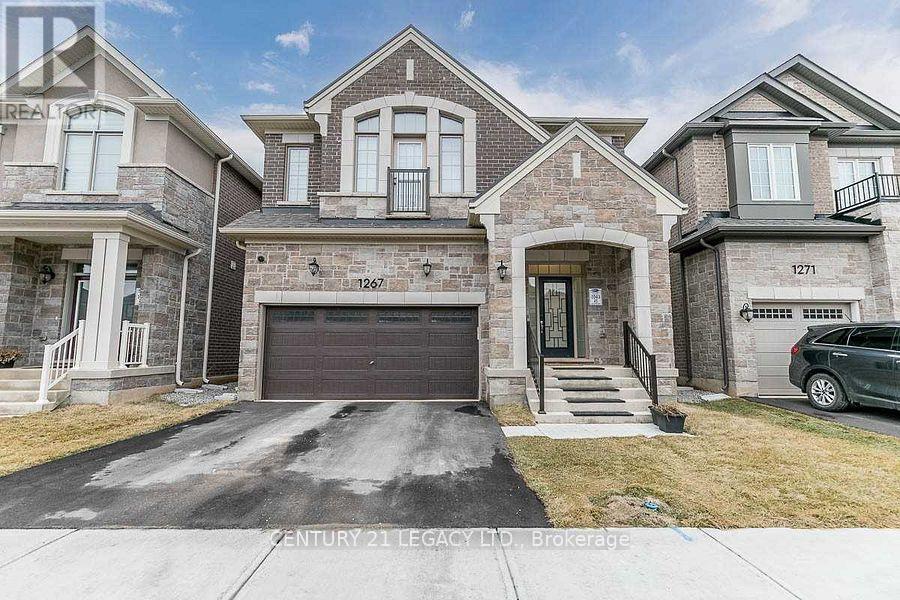
1267 Kovachik Boulevard
Milton, Ontario
Brand new legal basement with2 b/rs, one w/r and good sized family/living room, bath room has standing shower. One parking space on the right(north) side of the driveway, in suit stacked separate laundry for talents. Granite countertops and sufficient cabinetry in the kitchen Family friendly neighborhood. Close to hwys 401 and 407, public transit, place of worship,, walking distance to school, public parks. Tenant (s) to pay 30% of the all utilities - gas, hydro and water. NO SMOKING ON THE PREMISES PLEASE (id:55460)
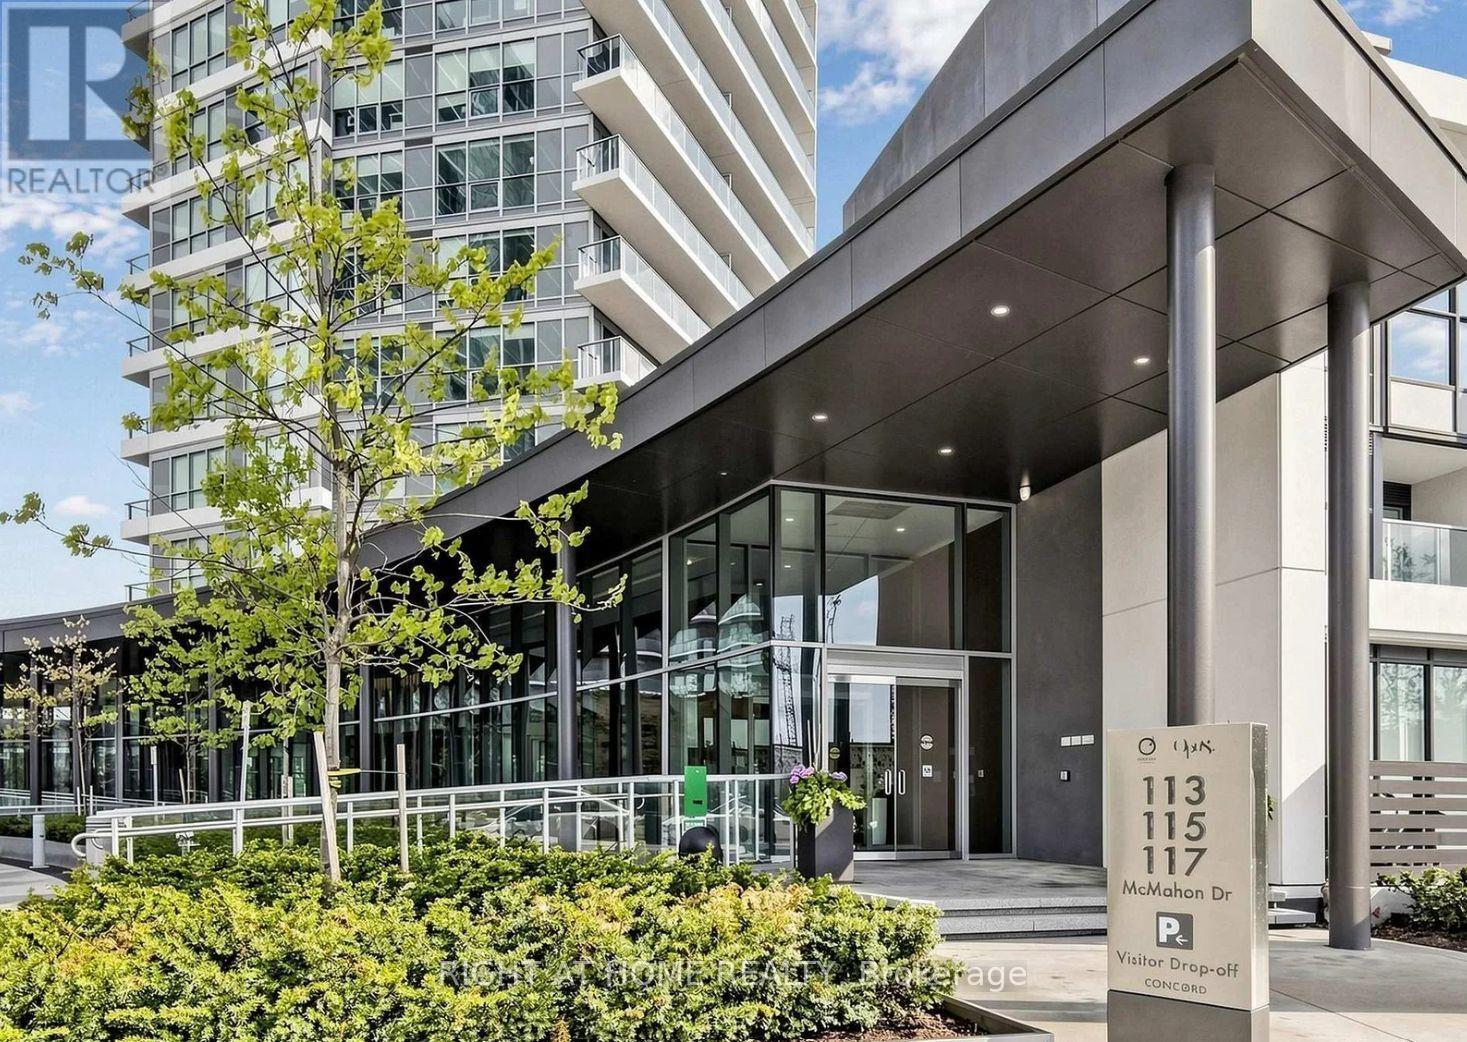
3506 - 115 Mcmahon Drive
Toronto, Ontario
35TH FLOOR | EXTENSIVELY UPGRADED | PREMIUM LIEBHERR & AEG APPLIANCESExperience Elevated Living at Omega by Concord in the Prestigious Bayview Village Community. Perched on the 35th Floor, this Extensively Upgraded One Bedroom Residence offers approximately 505 square feet of thoughtfully Designed Living Space, Nine-foot Ceilings, Floor-to-Ceiling Windows, and a Generous 111 square feet Private Balcony with Southeast Exposure and Beautiful Views of Greenery and the Surrounding Cityscape. Enhanced Well Beyond Builder Finishes, this Turnkey Suite Showcases Smooth Ceilings throughout, Fresh Designer Paint on all Walls, Ceilings and Doors (2026), Wide-Plank Flooring (2026), Upgraded LED Pot Lighting, Custom Closet Organization Systems, Professionally installed Designer Sheers (2026), Upgraded Interior Doors and Numerous Thoughtfully Selected Improvements that Maximize Both Style and Functionality. The Bright Open-Concept Layout creates an Airy and Sophisticated Living Environment Rarely Found in a One-Bedroom Condominium. The Contemporary Kitchen features a Premium Integrated European Appliance Package, including a Liebherr Refrigerator and Separate Liebherr Freezer, AEG Cooktop, built-in AEG Oven, integrated AEG Dishwasher, Panasonic Microwave, Quartz Countertops, and a Reverse-Osmosis Water Filtration System. Thoughtful upgrades throughout create a Refined, move-in-ready Living Experience that sets this home apart from typical builder-grade offerings.The Upgraded Bathroom features a Frameless Glass Shower Enclosure, marble finishes, Upgraded Lighting, and custom Storage Solutions. A Standout feature of the home is the Custom Floor-to-Ceiling Laundry and Storage Cabinetry, providing Exceptional Organization and Storage Capacity rarely found in a one-Bedroom Suite.Step outside to a Private 111 square feet Balcony finished with Deck Flooring (2026), creating a Comfortable Outdoor Extension of the living space ideal for Relaxing or Entertaining above the city. (id:55460)
1610 - 889 Bay Street
Toronto, Ontario
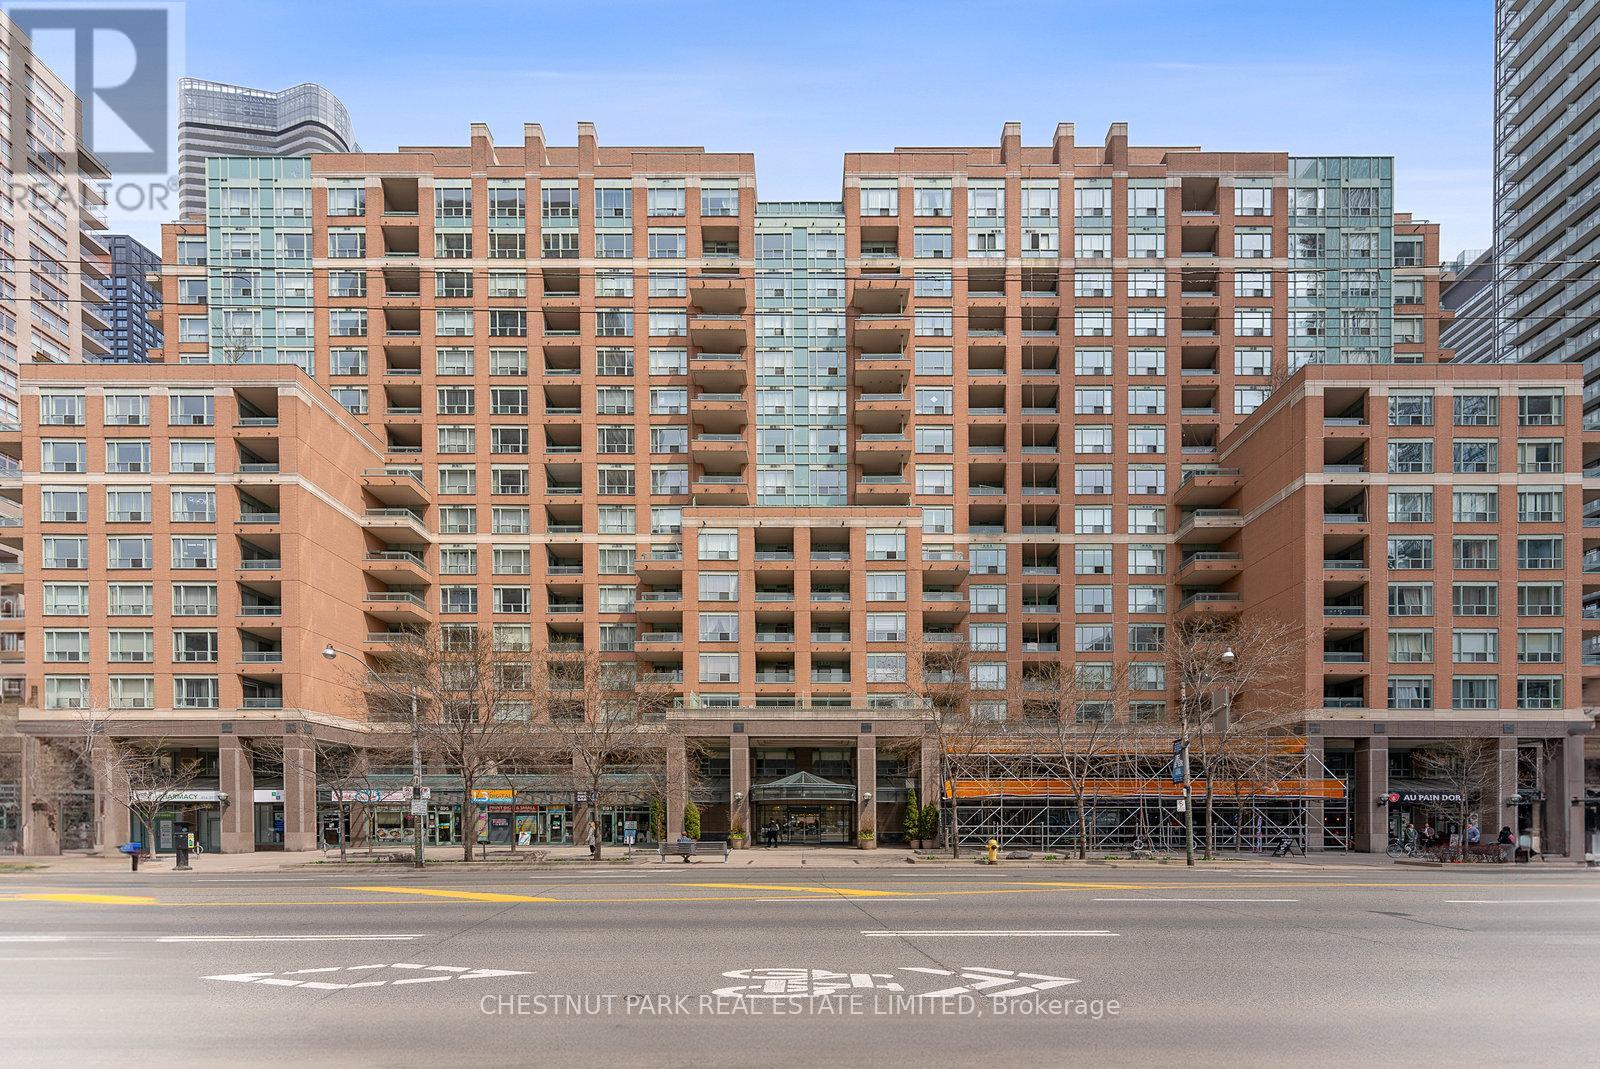
Step into a truly extraordinary residence in the heart of downtown Toronto. Located in the prestigious Bay St. corridor and approaching 3000 sq. ft., this luxury suite is the inspired combination of Units 1608, 1610, and 1611. Offering a scale rarely seen in condo living, this expansive home delivers unparalleled flexibility, volume, and presence. Expansive windows flood the home with natural light, creating a bright and airy ambiance throughout; with two full kitchens, a self-contained one-bedroom suite, and a thoughtfully designed layout, the possibilities are endless. Enjoy it as one grand residence or customize the layout for multi-generational living, private guest quarters, or live-in staff. With three separate entrances, the suite provides exceptional versatility. This exceptional offering also includes 3 parking spaces and 3 storage lockers - a rare and valuable asset in Toronto's downtown core. Building Amenities: 24/7 concierge & security, fully equipped fitness centre, party & meeting rooms, visitor parking, and on-site retail including a café and pharmacy. Steps to transit and within walking distance to University of Toronto, Toronto Metropolitan University, CF Toronto Eaton Centre, Queen's Park, The Financial District & top hospitals. Stroll to Yorkville for luxury shopping and dining; Massey Hall, the Elgin and Winter Garden Theatre Centre for live music and theatre. This is more than a home - it's a truly exceptional residence in one of Toronto's most connected and sought-after neighbourhoods. (id:55460)
55 Rochelle Drive
Guelph, Ontario
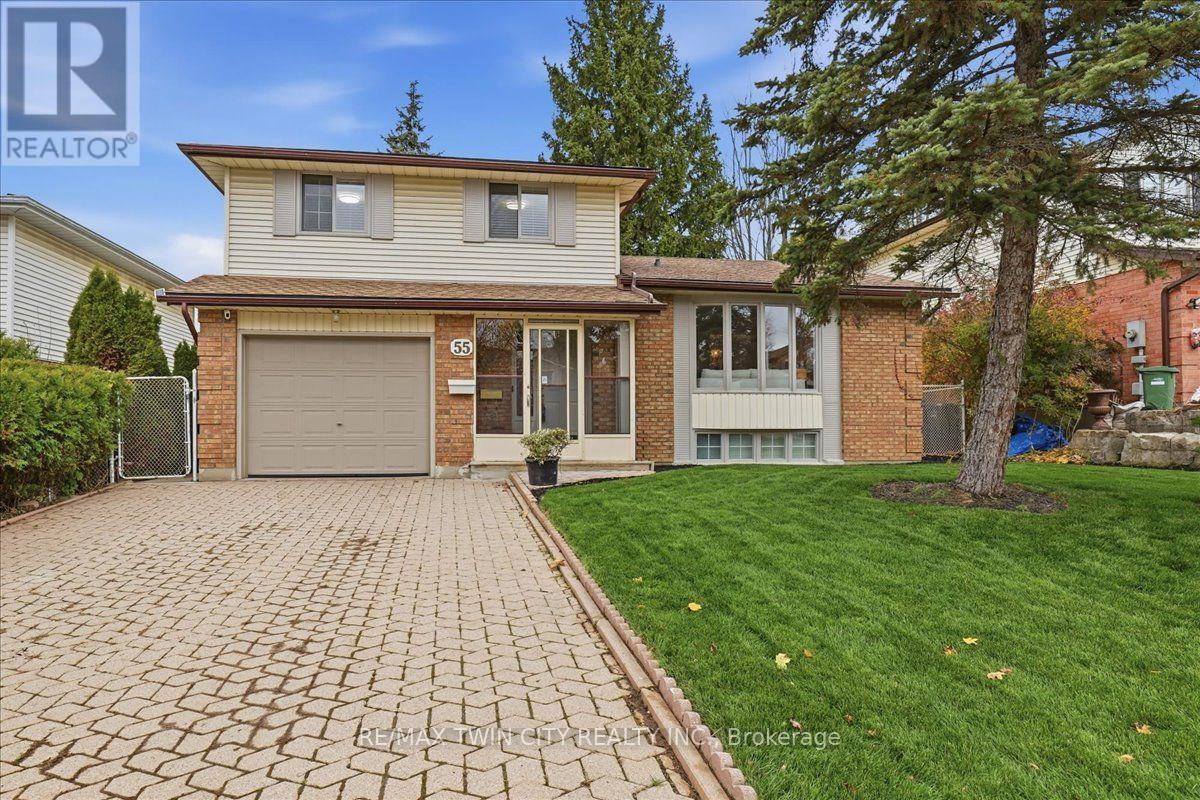
Large and versatile sidesplit on a generously sized lot in west Guelph! 55 Rochelle dr, located in Parkwood Gardens is just under 1800 square feet of finished space above grade and sits on a 53' frontage with a 120' depth of mature trees and beautifully manicured lawns and landscaping. The home has undergone a recent renovation, elegantly refreshing the space with a complete interior repaint, flooring updates with new carpet, plumbing and electrical fixtures, decora switches, and more. At the top bedroom level of the house sit three good sized rooms with a 4 piece primary ensuite and 5 piece main bathroom, a rare combination to find in homes of this era. The home is abundant in natural light and has a very open, yet functional layout. The front facing living room features an oversized 4 pane bay window and leads through to the formal dining room, the buffer between it and the kitchen. The kitchen and breakfast nook overlook the backyard and feature a European style Arborite; a seamless machine rolled door known for its durability and contemporary style. An oak railing separates the eat in kitchen from the lower level family room, maintaining the open concept without compromising on functionality. The family room features a WETT certified wood burning fireplace and convenient sliding door access to the backyard deck. This is the main level of the home and naturally, it also includes the foyer and a 2 piece bathroom. There are two additional levels below grade and the bonus to these is the direct basement access from the backyard from an exterior stairwell, offering the potential of a semi private in law setup. Roof (2020), Furnace (2018) This location offers tons of advantages; 4 parks in the immediate neighborhood, Costco, Zehrs, shopping, West End Community center, highway 6 and highway 7, all within walking distance or a short drive. Space, flexibility, and convenience; this home offers it all ! (id:55460)
207 - 85 Robinson Street
Hamilton, Ontario
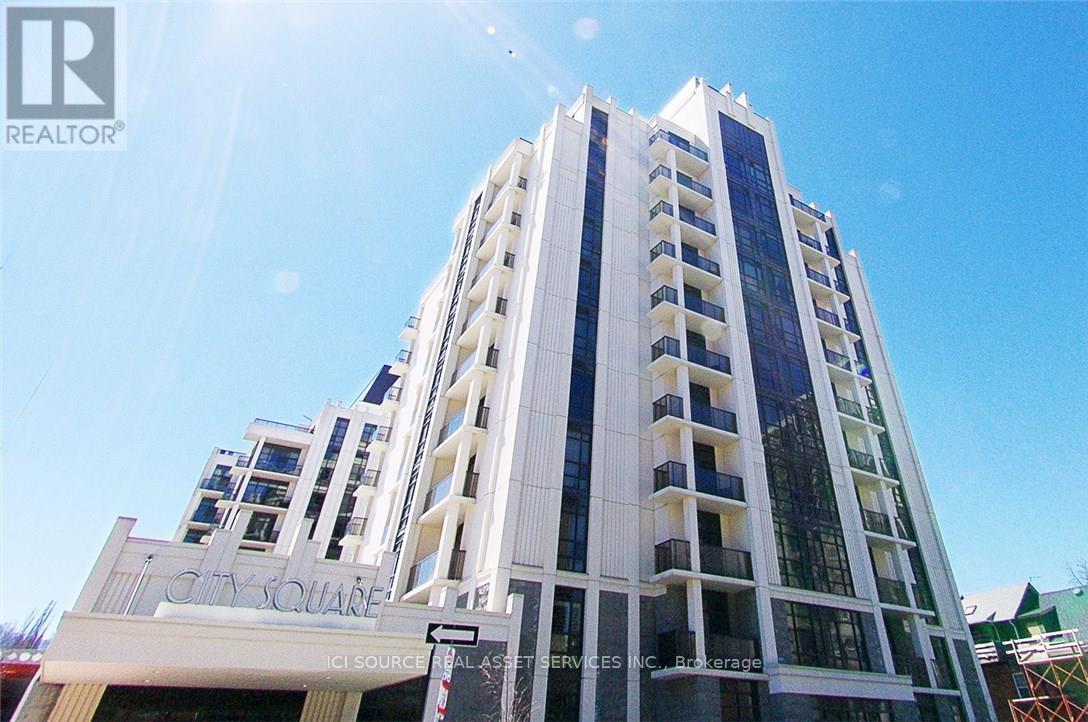
Welcome to City Square Condominiums in Hamilton's prestigious Durand neighbourhood! This beautifully maintained corner suite offers a desirable split-bedroom layout with two separate bedrooms and full bathrooms, providing exceptional privacy for professionals, students, or a small family. Enjoy a bright, open-concept kitchen, living and dining area with abundant natural light, hardwood flooring, custom California shutters throughout, stylish porcelain-tiled bathrooms, and convenient in-suite laundry. Step outside to your oversized private walkout terrace - a rare outdoor retreat perfect for morning coffee, relaxing, or entertaining guests. Residents enjoy excellent building amenities, including a fully equipped fitness rooms, entertainment room, and secure bicycle storage. Unbeatable location: just steps from St. Joseph's Healthcare Hamilton, an 8-minute walk to Hamilton GO Centre, and approximately 8 minutes by car or 20 minutes by public transit to McMaster University. Conveniently surrounded by restaurants, cafes, shops, parks, and everyday essentials, this condo offers an ideal combination of comfort, privacy, and urban convenience. Flexible Rental Options: Advertised rental rate is based on an unfurnished unit with one underground parking space included. Furnished and/or without-parking options are also available at adjusted rental rates. A wonderful place to call home! *For Additional Property Details Click The Brochure Icon Below* (id:55460)
314 Rexford Drive
Hamilton, Ontario
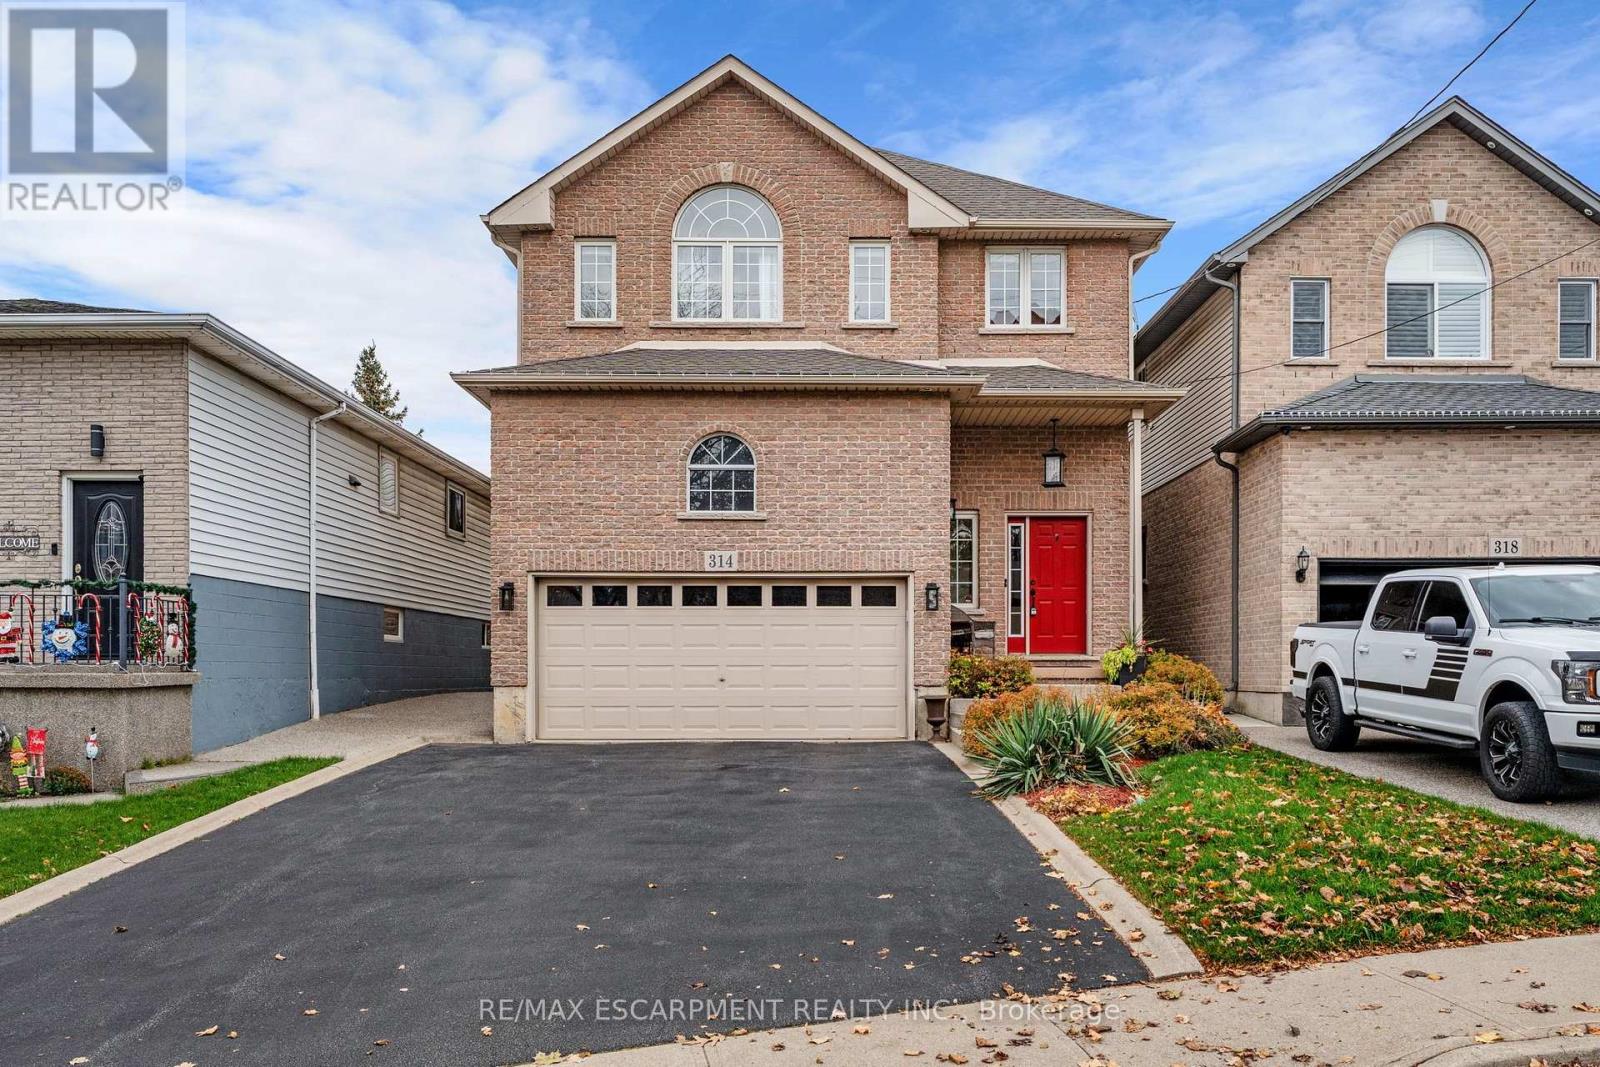
Welcome to this beautiful home tucked away in a quiet neighbourhood, just minutes from highway access! The inviting open-concept main floor features 9ft ceilings, engineered hardwood flooring, a spacious eat-in kitchen with granite countertops, and convenient main floor laundry. Upstairs offers 4 generous bedrooms, including a large primary suite with 2 oversized closets and a private ensuite featuring a relaxing soaker tub. An additional full bathroom completes the upper level. The partially finished basement provides a spacious family room and a rough-in for another full bathroom and plenty of potential for additional living space. Outside, enjoy a composite deck and fully fenced backyard, perfect for kids, pets, and entertaining. An attached garage with extra-high ceilings adds even more versatility to this wonderful family home! (id:55460)
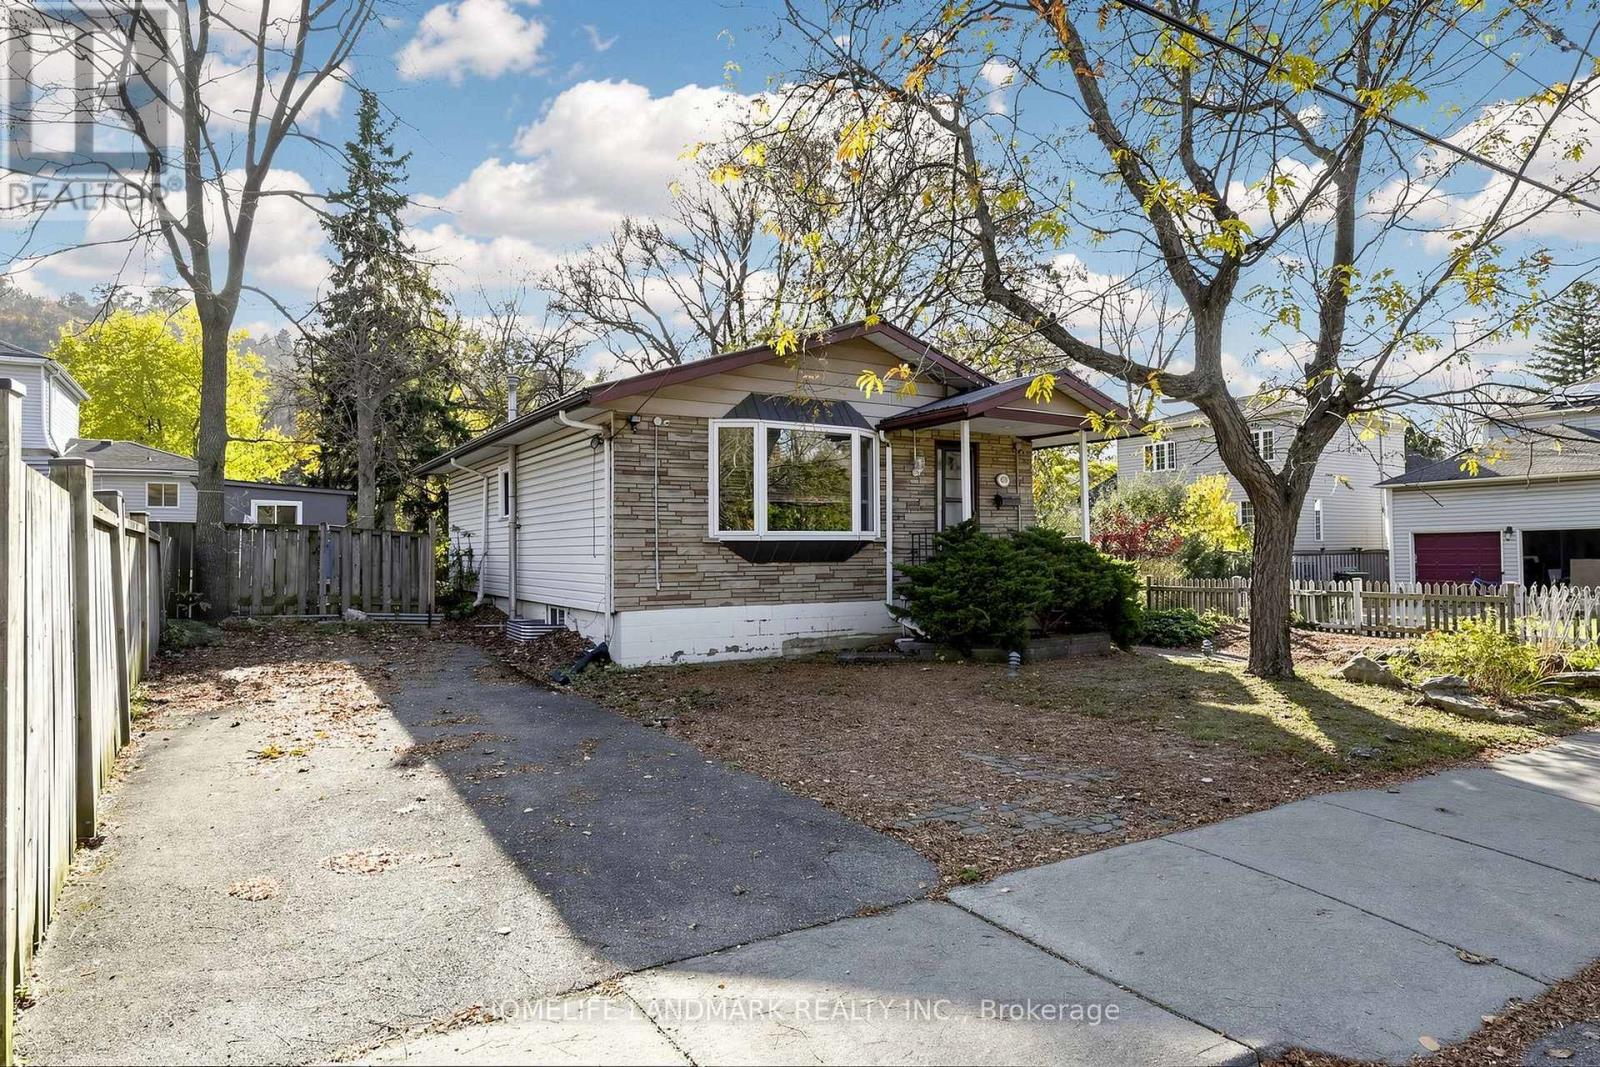
65 Ainslie Avenue
Hamilton, Ontario
**Fantastic Opportunity In The Highly Sought-After Ainslie Woods Neighbourhood!** Welcome To This Charming 3+2 Bedroom Bungalow, Ideally Situated Just Minutes From McMaster University! Perfect For Families, First-Time Buyers, And Savvy Investors Alike, This Property Offers Exceptional Versatility And Excellent Rental Income Potential. Featuring A Separate Entrance To A Partially Finished Basement With 2 Additional Bedrooms, A Bathroom, And A Kitchen Rough-In, Providing Endless Possibilities For Extended Family Living Or Future Rental Opportunities. The Spacious Recreation Room And Potential Additional Bedroom Feature Raised Floors Professionally Finished By The Original Builder. Enjoy A Generous Backyard With Plenty Of Space For Outdoor Entertaining, Relaxation, And Family Gatherings. Numerous Updates Include A New Furnace (2026), Air Conditioner (2016), Kitchen, Basement Bathroom, Washer, Dryer, Dishwasher, Refrigerator, Stove, And Hot Water Tank (2021), Plus Updated Windows In The Main Floor Kitchen And Bathroom And Throughout The Basement. Conveniently Located Close To McMaster University, Schools, Hospitals, Parks, Public Transit, Shopping, Highways, And Everyday Amenities. Situated In An Established Neighbourhood With Strong Student Rental Demand, This Property Offers Outstanding Potential For Both Comfortable Living And Long-Term Investment. Don't Miss This Incredible Opportunity To Own In One Of Hamilton's Most Convenient And Desirable Locations! RSA. (id:55460)
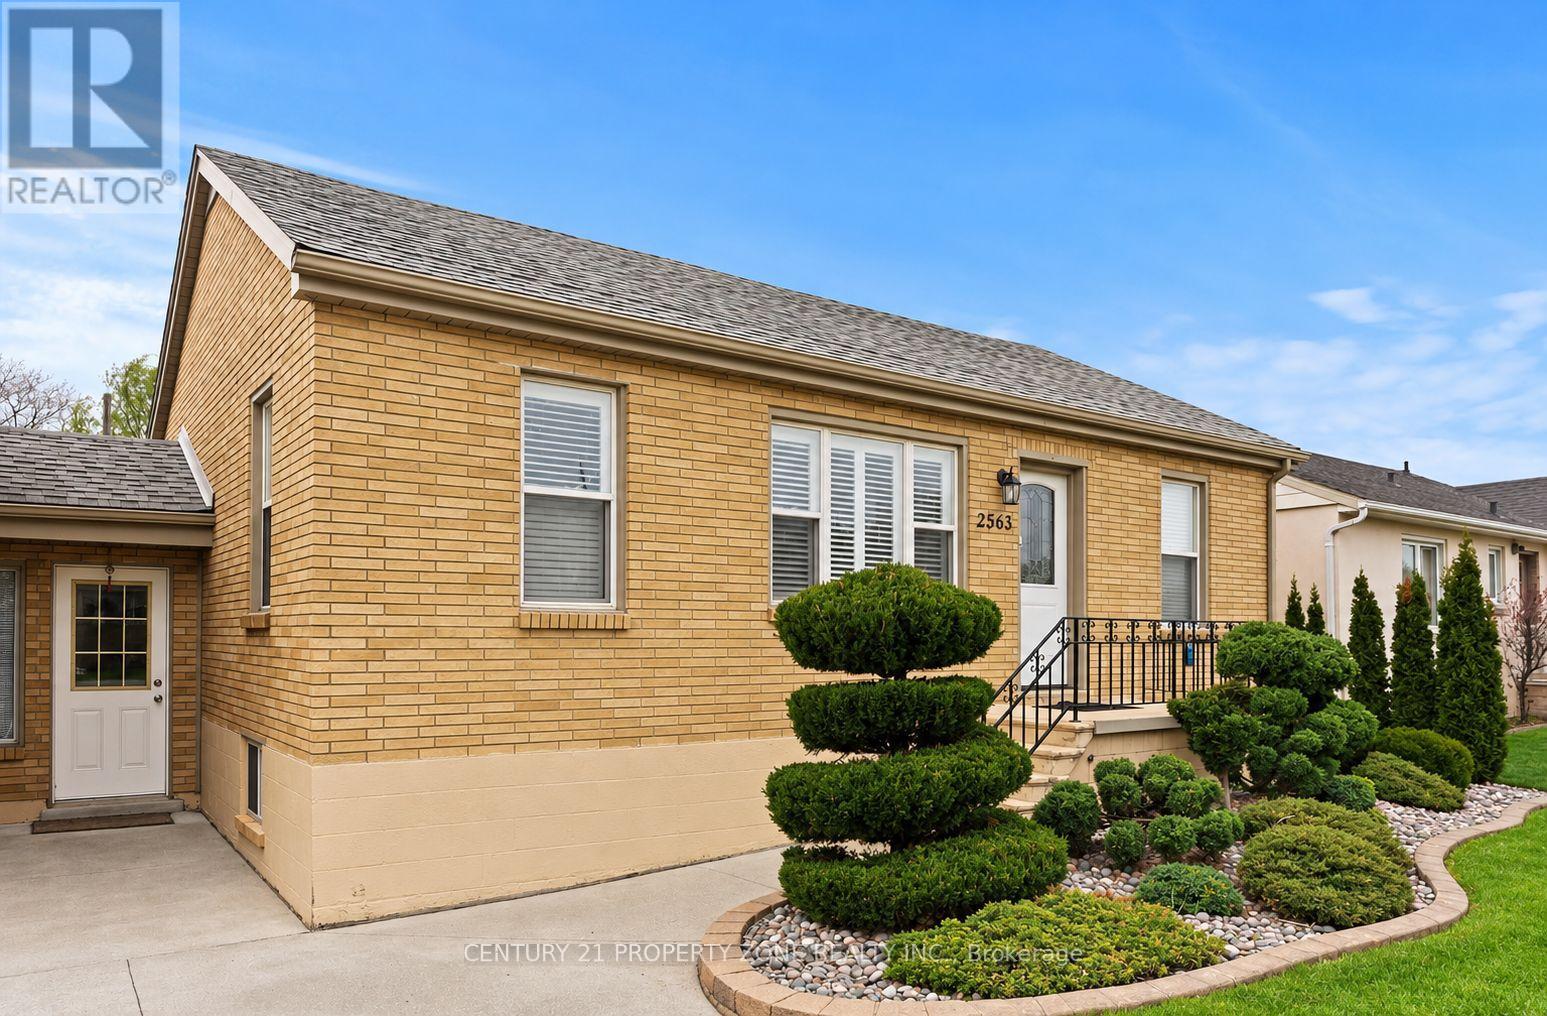
2563 Meldrum Road
Windsor, Ontario
Welcome to this spacious and well-maintained detached home in Windsor! The main floor features 2 generously sized bedrooms, a full bathroom, a functional kitchen with ample cabinetry and counter space, and dedicated living and dining areas, offering a comfortable and practical layout for everyday living. The basement offers additional living space, featuring 1 bedroom, a convenient 2-piece bathroom, a recreation room, and a separate family room - ideal for entertaining, relaxation, or a home office. Enjoy the private backyard with a large patio and green space, perfect for outdoor gatherings and relaxation. Conveniently located close to schools, parks, shopping, restaurants, and everyday amenities. An excellent leasing opportunity for families and professionals seeking space, comfort, and convenience in Windsor. (id:55460)
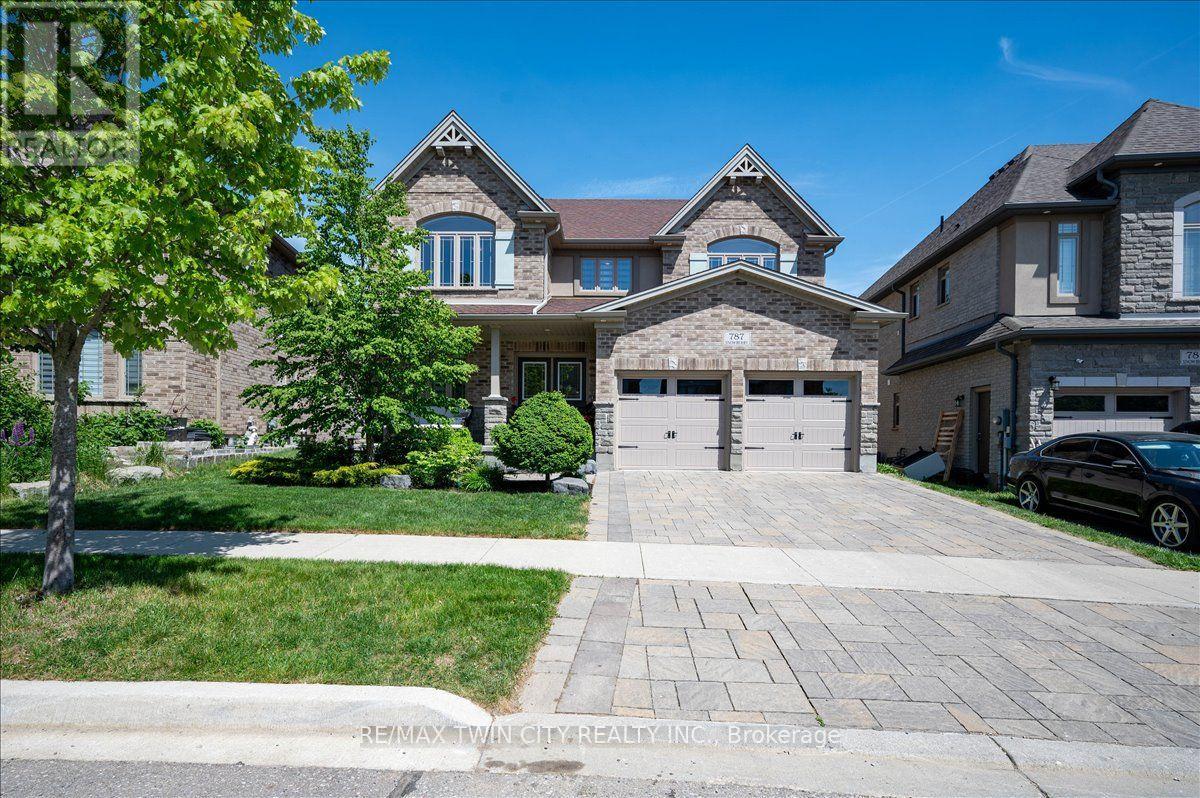
787 Snowberry Court
Waterloo, Ontario
A great house in an equally great neighborhood! 787 Snowberry court is one of the few walkout lots on the quiet court in Vista Hills: a neighborhood emersed into nature surrounded by forests & walking trails and some of the top-rated schools in the region. This classic all brick and stone 2 story has beautiful curb appeal, further enhanced by its interlocking driveway and armor stone accents. The double front doors open to a large foyer; adjacent to it is the living room/office, a formal space at the front of the home. The main level was designed around an open spiral oak staircase providing a stunning centre piece that elegantly connects the main floor to the second. The flooring throughout the main is a combination of modern 12x24 tile and wide plank engineered hardwood. The design flows freely through the dining room, over sized kitchen, and dinette overlooking the fully fenced yard complete with composite fencing. The kitchen features abundant cabinet space, built-in stainless-steel appliances, and quartz countertops. The family room sits adjacent and showcases a beautiful fireplace feature wall with staggered floating shelves. The sunken mudroom achieves a partial separation from the main level and is an extremely practical space for access to and from the garage with groceries and preparations. Hardwood flooring continues to finish the space in the high traffic hallway of the second floor. Four bedrooms, 3 bathrooms and a conveniently located laundry make up the second-floor space. The primary bedroom sits at the back of the home and features a walk-in closet with elegant 5 piece ensuite; complete with glass shower and soaker tub. The second bedroom also features a private 3 piece ensuite with glass shower, leaving the 3rd and 4th bedrooms sharing a 5-piece jack and jill bathroom with all the vanities in the home finished in quartz. The basement is ready for your imagination; large windows and large footprint provide lots of finishing options! Don't miss it! (id:55460)
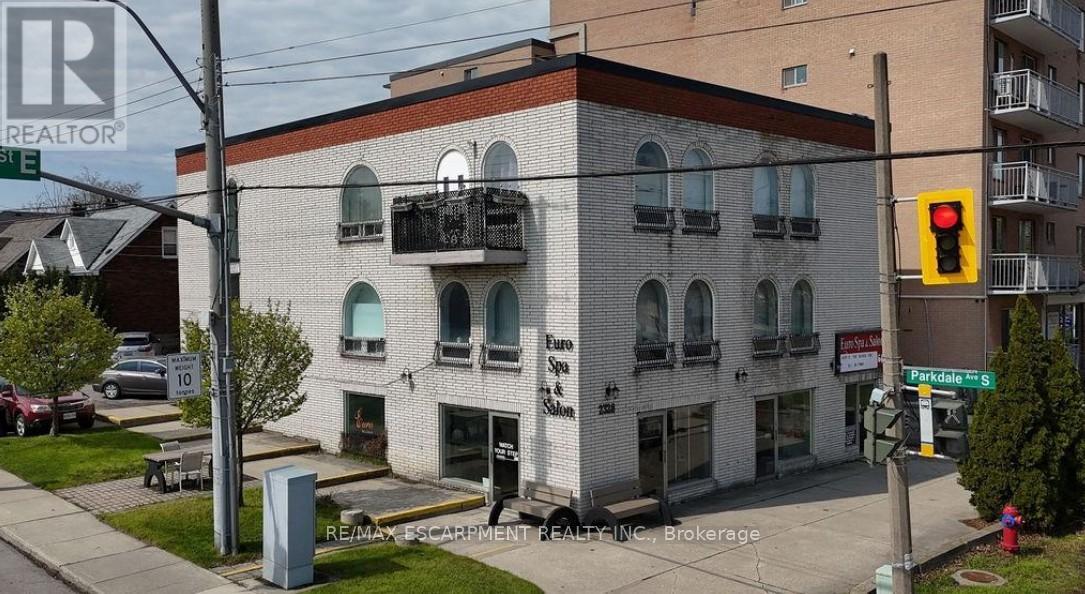
2328 King Street E
Hamilton, Ontario
Mixed-use investment or Live/Work opportunity! This solid 3-storey brick building is prominently positioned on a high-traffic corner, offering exceptional visibility and high vehicle exposure. The main floor features a well-situated commercial space ideal for retail or professional use, while the additional six residential units provide rental income. Situated seconds from the Red Hill Valley Parkway creating easy access for commercial clientele and residential tenants on a prime Corner in an established area. Roof completed November 2025 (id:55460)
8 - 7015 Tranmere Drive
Mississauga, Ontario
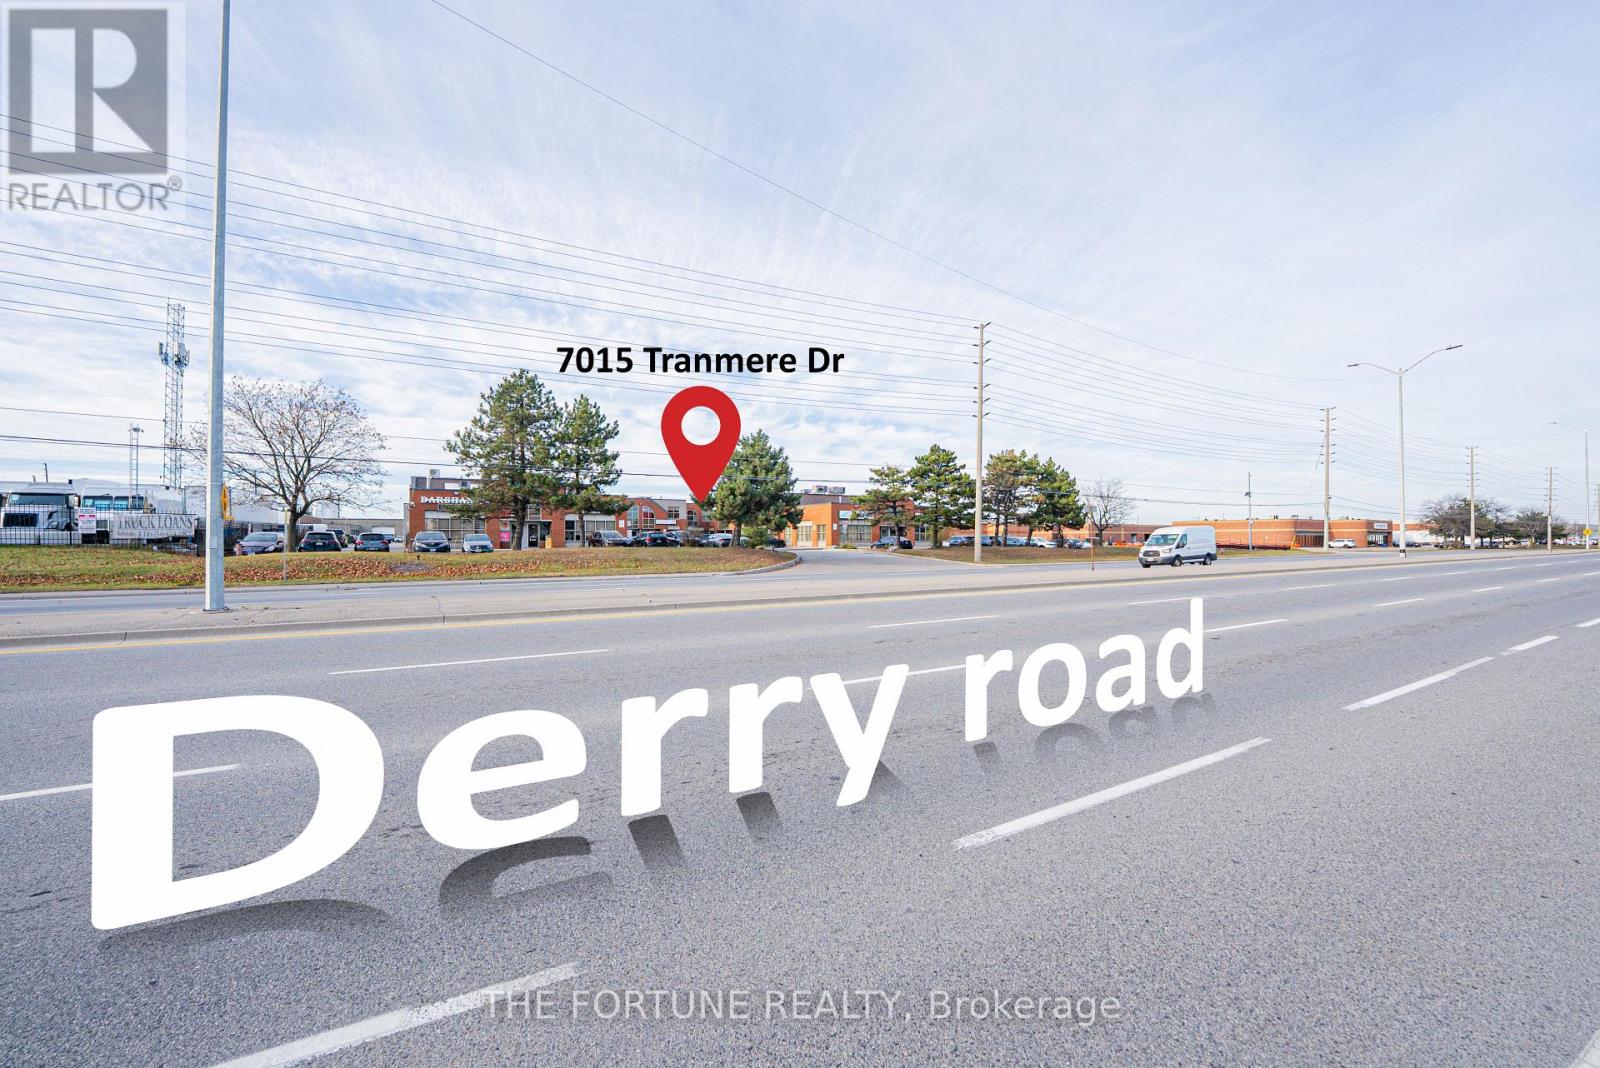
Prime Location! Welcome to 7015 Tranmere Dr, Unit 8 (LEGAL UNIT), 1,300 sq. ft. main-floor commercial unit situated in a modern precast building in a highly desirable business area. Featuring excellent street exposure, this professionally finished space offers new flooring, fresh paint and a functional layout designed to accommodate a variety of business needs.The unit features three private offices, a washroom, a brand-new kitchen, a welcoming reception area and a spacious open-concept workspace ideal for cubicles, collaborative teams or additional office setups.A rare opportunity making it an excellent choice for business professionals, along with a wide range of professional uses, including law offices, immigration and tax consulting, marketing, sales, showrooms and other professional services. Enjoy exceptional convenience with quick access to Highway 427 and Toronto Pearson International Airport, public transit just steps away, exclusive 2 dedicated parking and additional visitor parking. Also parking at the Back door. Surrounded by established businesses and major amenities, this versatile commercial space offers an excellent opportunity for businesses looking for visibility, accessibility and functionality in a prime location. (id:55460)
457 - 2501 Saw Whet Boulevard
Oakville, Ontario
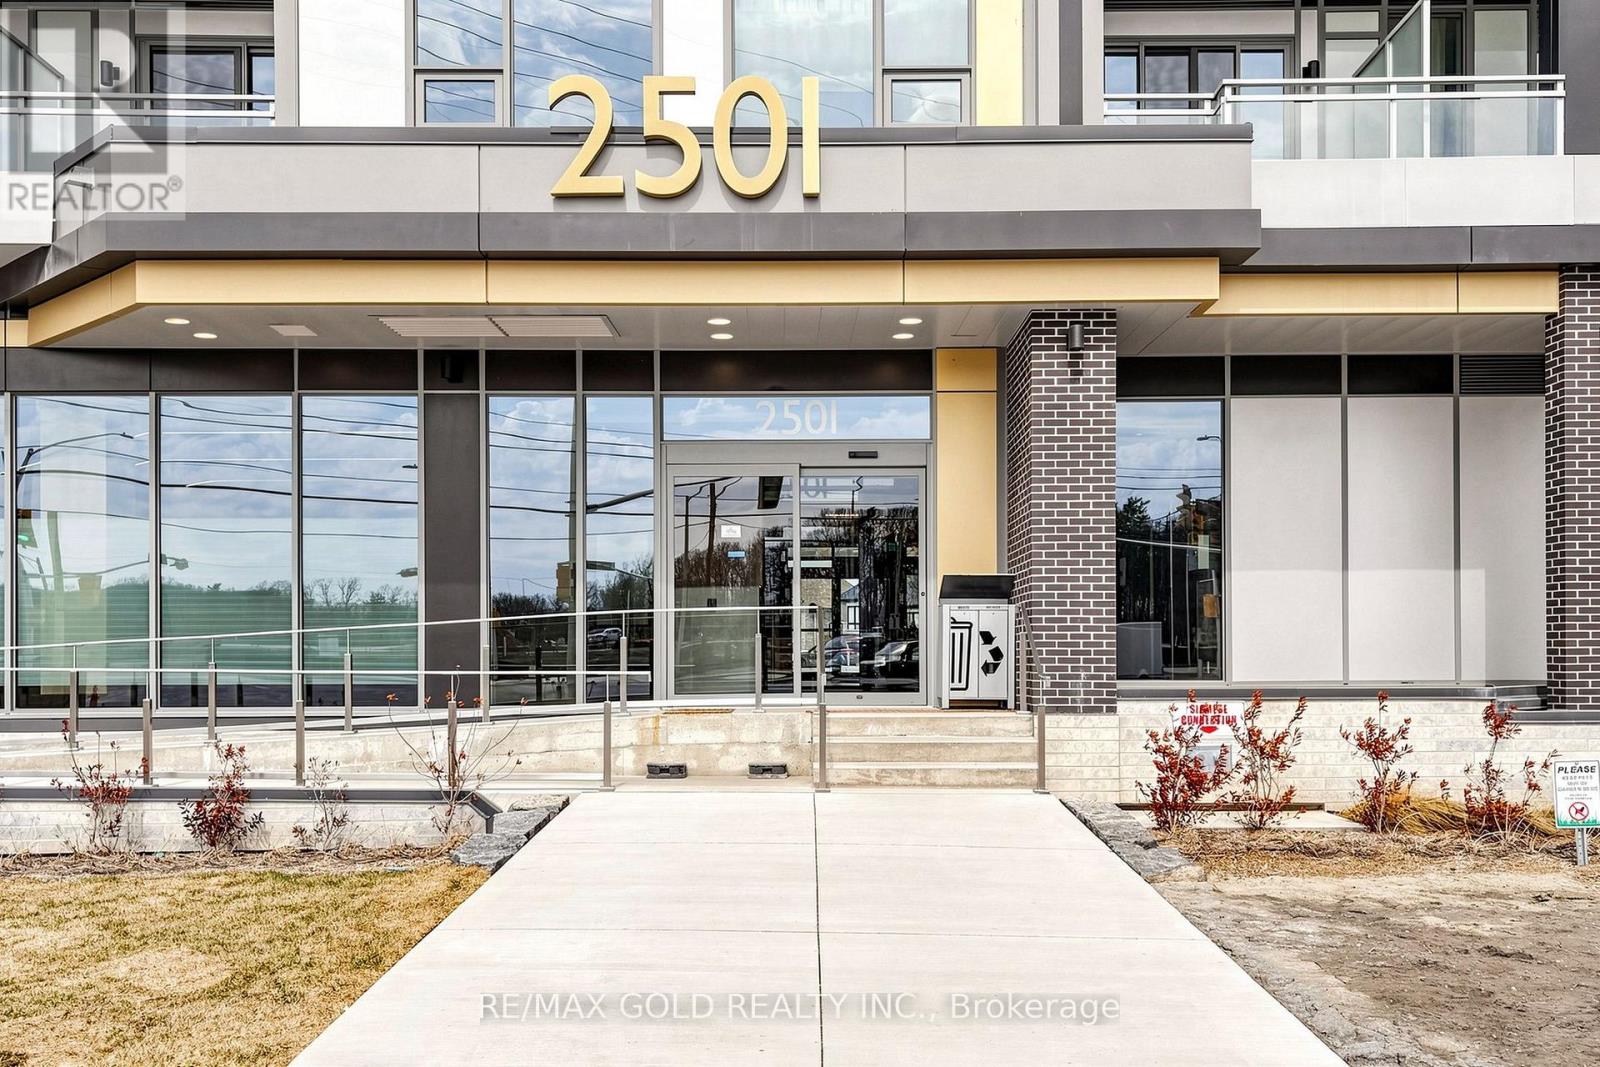
Welcome to this beautiful one bedroom unit in the highly coveted Saw Whet Condos, located in desirable Bronte community of Glen Abbey. This sun filled unit features an open concept living room that overlooks a modern kitchen with S/S appliances and quartz countertops plus an enclosed den that's perfect for work-from-home. The unit comes with full sized washer/dryer. Numerous amenities in the building including a gym, party room, yoga studio; rooftop terrace with BBQ, Lounge area and Fire Pit; a convenient dog rinse station and an office/meeting room fully equipped with high-speed internet and perfect to host meetings or Zoom calls. An exceptional location with just a short drive to Hwy's QEW, 403 & 407 and GO Transit, as well as nearby groceries, shopping, Golf course, Restaurants and the beautiful trails of Bronte Creek Provincial Park this condo checks all the boxes. (id:55460)
21 Mara Crescent
Brampton, Ontario
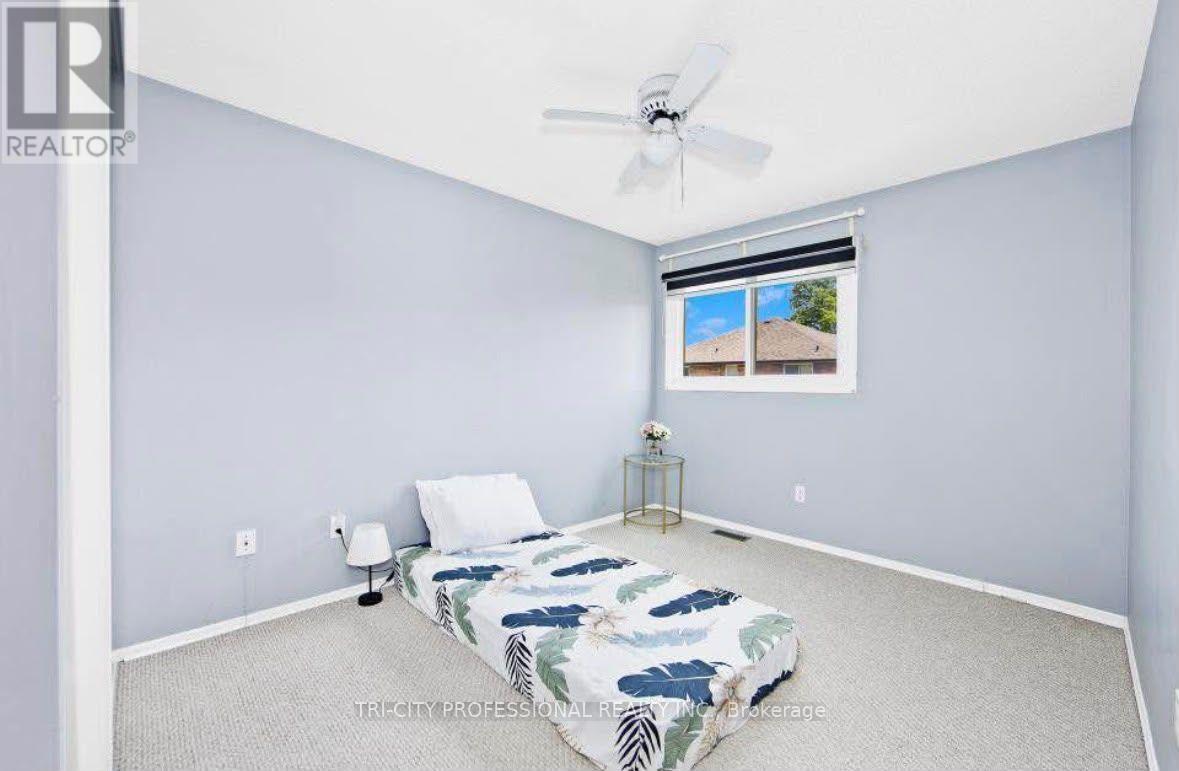
Amazing Location! FULLY FURNISHED!! Beautiful room available for rent in this detached home,located close to Downtown Brampton, Algoma University, Rose Theatre, Gage Park, Restaurants,Library, Go Train & Public Transit. Meticulously Maintained Home With Pride Of Ownership. Updated Kitchen With Quartz Countertop, Backsplash, Stainless Steel Appliances + Pot Lights. Separate Dining Room, Access To Backyard From Dining . Large Backyard With Wooden Deck And No Homes Directly Behind. Great-Sized Bedroom , Double door Oversized Closets. (id:55460)
1130 Halliday Avenue
Mississauga, Ontario
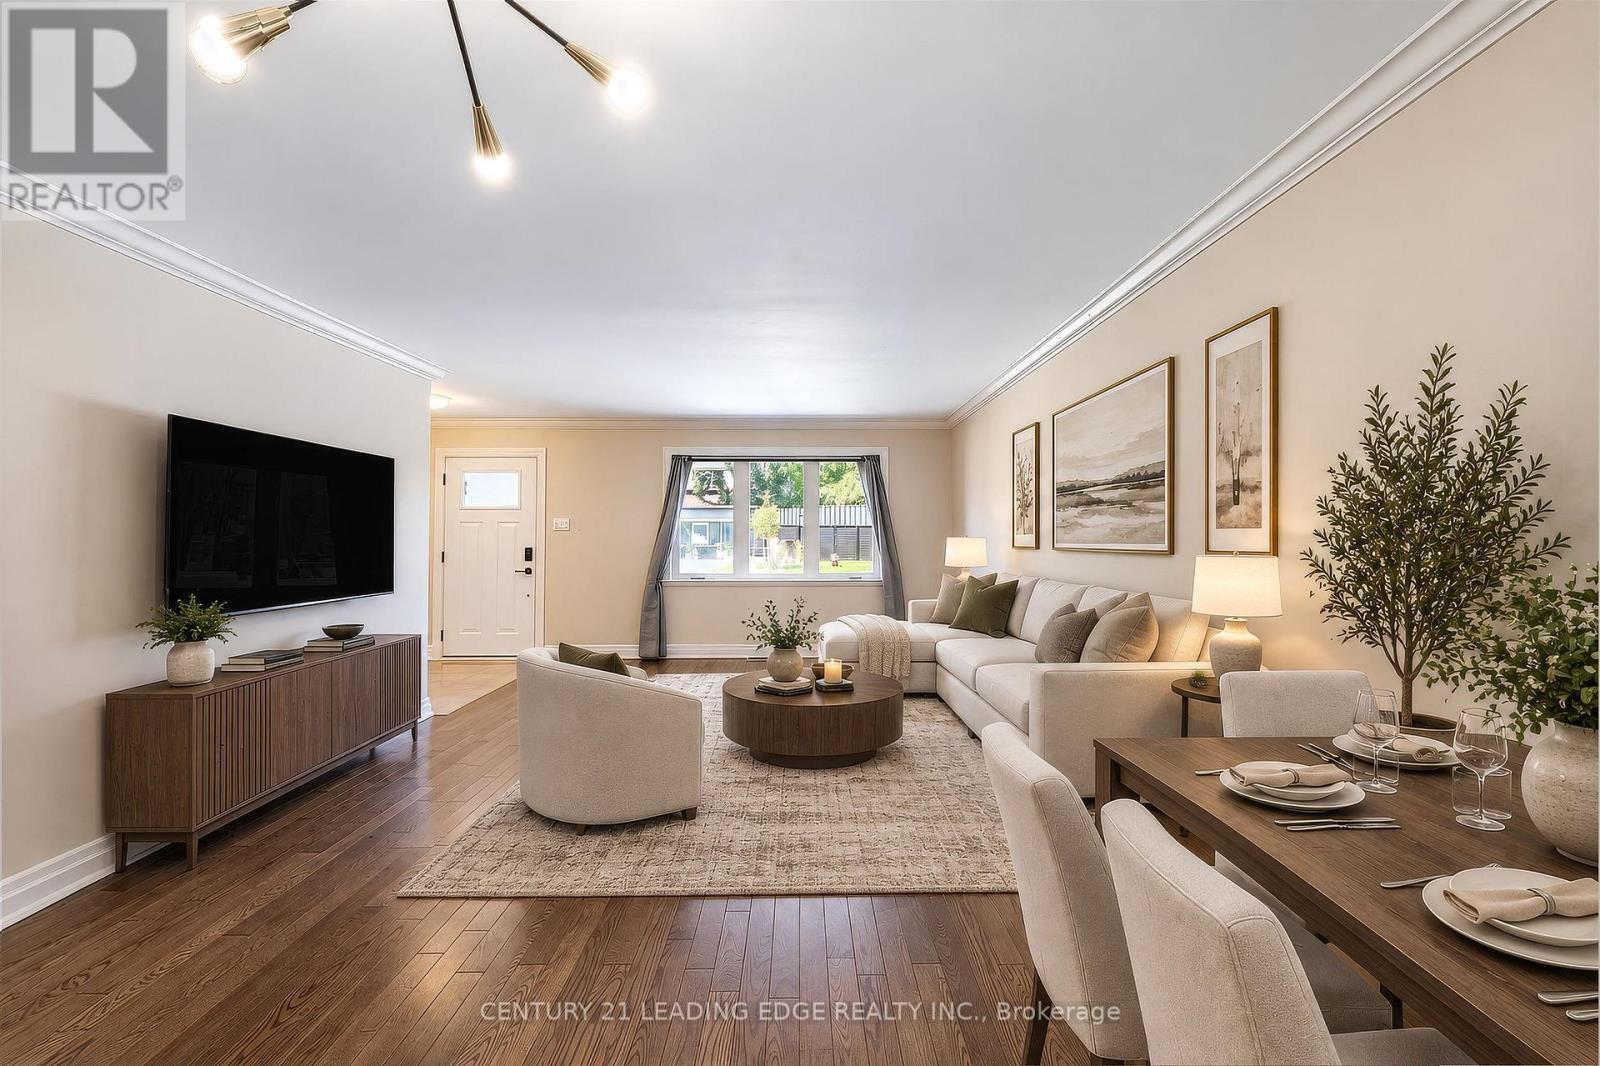
Welcome to your gateway to Lakeside living in one of the Greater Toronto Area's fastest-growing waterfront corridors. Situated on a generous, tree-lined lot just steps from Lake Ontario and the Toronto border, this detached property offers the perfect blend of lifestyle,space, and unmatched long-term investment upside. Lakeview stands as South Mississauga's premier growth corridor, driven primarily by the historic 177-acre Lakeview Village revitalization. This massive waterfront master plan replaces an industrial footprint with over50 acres of public parkland, a landmark one-kilometre pier extending into Lake Ontario, an Innovation District, and vibrant pedestrian retail squares. Enjoy weekend strolls through the64-acre Jim Tovey Conservation Area, boating and splash pads at Lakefront Promenade, androunds at Lakeview Golf Course. Families will appreciate the access to top-tier schools.Paired with rapid commuter transit-flanked by Long Branch GO for a 20-minute ride to Union Station, alongside seamless QEW and Gardiner access-the pocket delivers unmatched connectivity. Live in, expand, or build your dream luxury home among multi-million-dollar custom infill properties lining the streetscape. The deep lot profile easily accommodates substantial rear additions, a private backyard oasis, or a potential garden suite. Do not miss this chance to call this your next home! (id:55460)
50 Meadowlark Drive
Halton Hills, Ontario
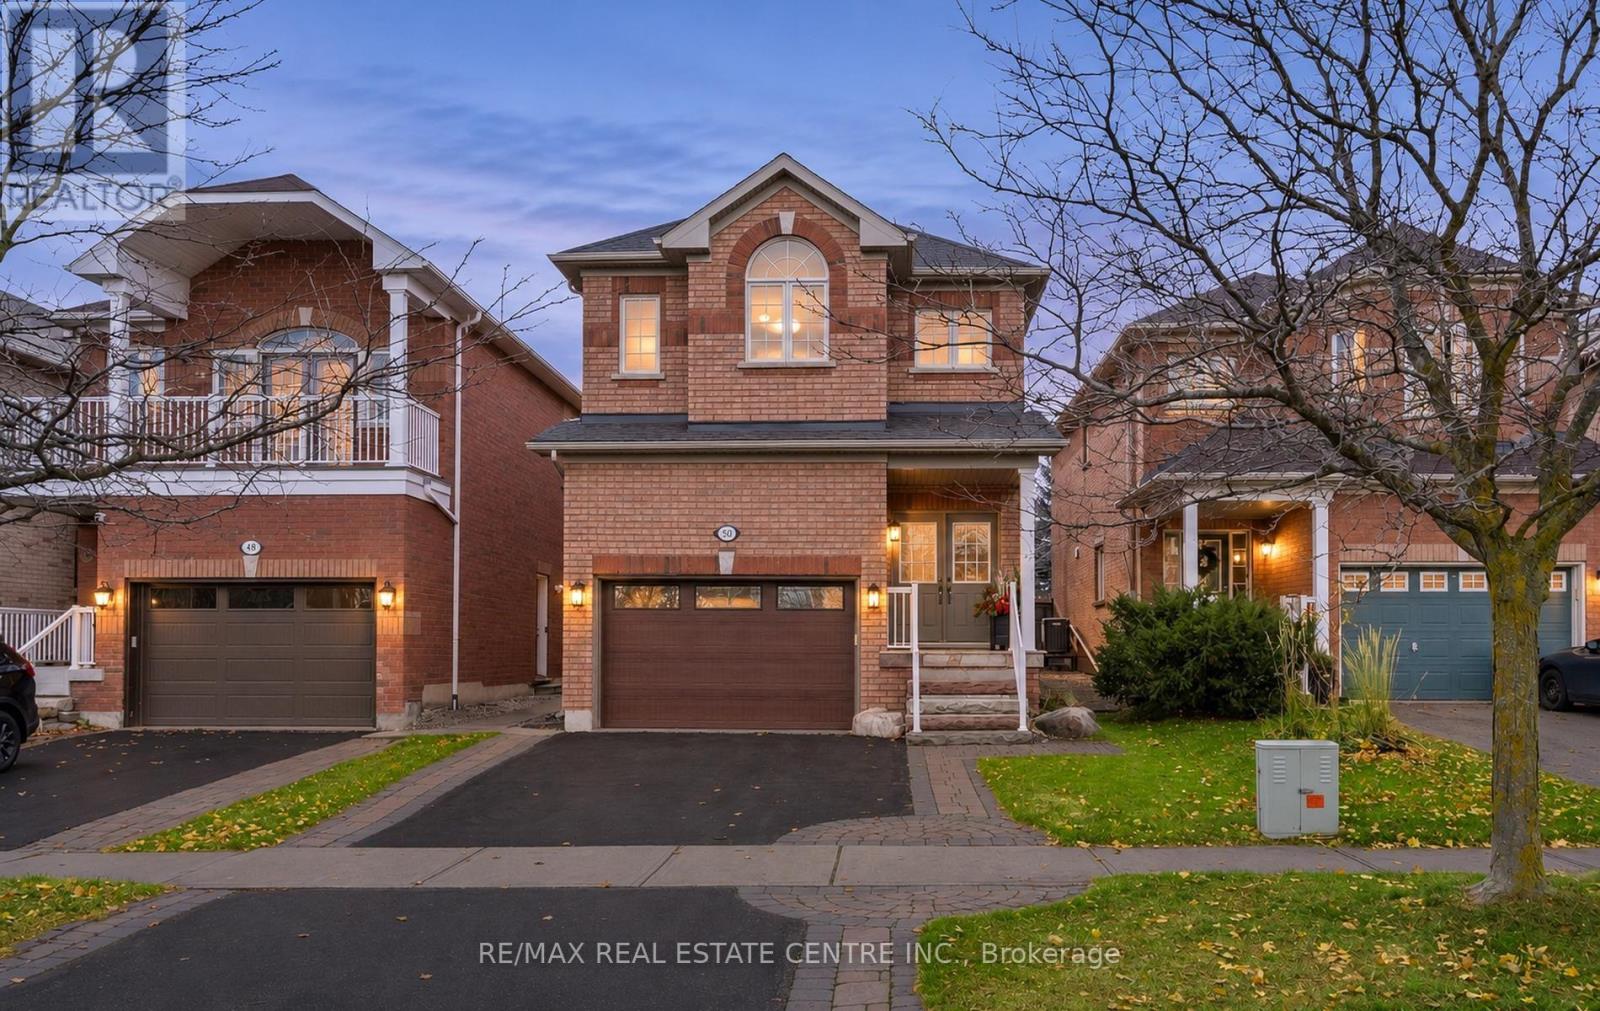
Beautiful, Clean, Open Concept 4 Bdrm With Finished Basement, Separate Entrance. 2340 square feet. 2 Primary Bedrooms on 2nd Level. 3 Washrooms on 2nd Level. 5 Washrooms Total. Beautiful Curb Appeal With Front Interlocking And Double Door Entrance. Premium 150 foot deep lot - pool sized. Extra Large Backyard With Cedar Deck 23X12 Feet, Bbq Gas Hook Up, Fenced Yard And No Neighbours Behind. Hardwood And Ceramic On Mainfloor, 9Ft Ceilings And Oak Staircase, Large Great Room W/ Gas Fireplace And California Shutters, Beautiful Renovated Kitchen W/ Upgraded Cabinets and Quartz Countertops. Professionally finished basement with separate entrance. Lots of storage. (id:55460)
2 - 3060 Dundas Street W
Toronto, Ontario
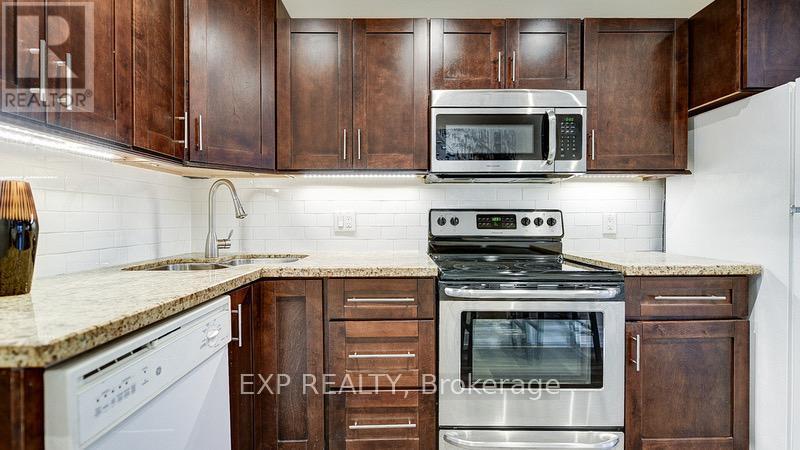
Enjoy spacious living in the heart of The Junction! This impressive three-bedroom apartment offers approximately 1,300 sq. ft. of living space plus a huge private terrace, perfect for relaxing or entertaining. The updated kitchen features stainless steel appliances, including a built-in microwave and dishwasher, while ensuite laundry adds everyday convenience. Hardwood and ceramic flooring, soaring 9-foot ceilings, skylights, and central air conditioning complete this inviting home. Steps to transit, cafés, shops, and restaurants, with convenient access to Bloor West Village and Roncesvalles. An exceptional opportunity to enjoy space, comfort, and a vibrant west-end location! (id:55460)
28 Zanetta Crescent
Brampton, Ontario
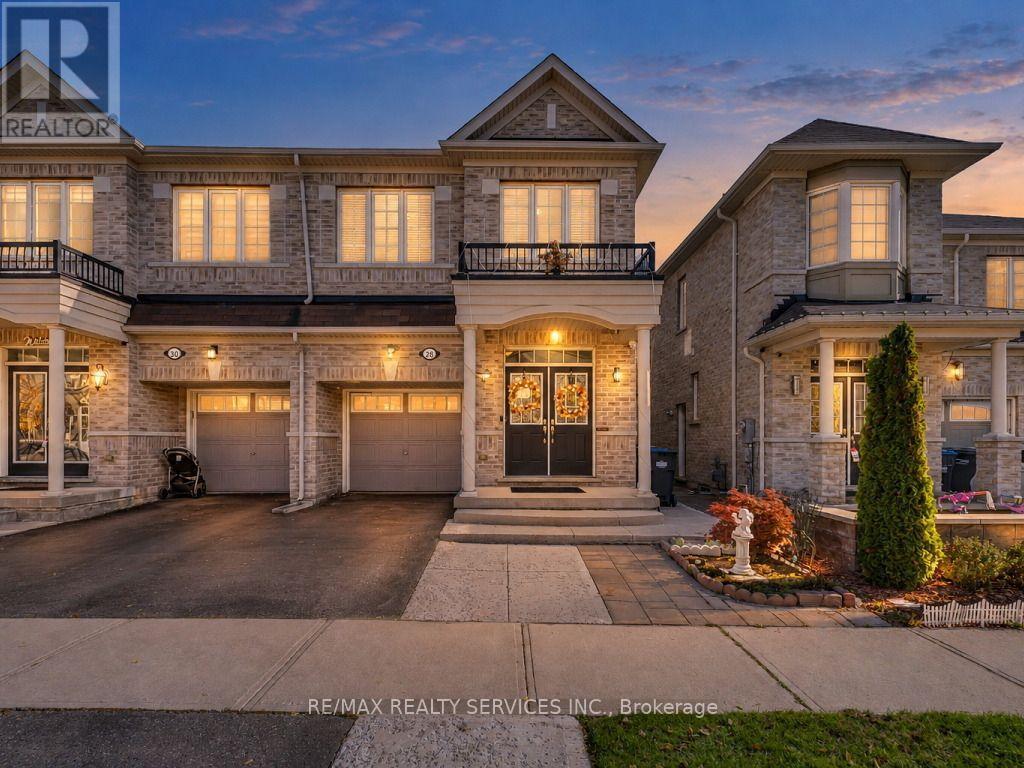
Welcome to 28 Zanetta Crescent! This gorgeous approximately 1,900 sq. ft. (per mpac) 4-bedroom semi-detached home is nestled in the highly sought-after Credit Valley community of Brampton. Featuring a finished walk-out basement completed with permits, a separate side entrance, and no rear neighbours, this home offers exceptional privacy and a peaceful backyard setting-perfect for relaxing and entertaining. Step inside to a freshly painted main floor and discover soaring 9-foot ceilings and a bright, open-concept main floor featuring a spacious living and dining area, beautiful hardwood flooring, and a generously sized kitchen with a walk-out to a large deck, perfect for hosting family and friends. The upper level offers four generously sized bedrooms, including a spacious primary retreat complete with a 4-piece ensuite and a large walk-in closet. The finished walk-out basement adds incredible versatility, featuring a separate side entrance, an additional bedroom, a recreation room, an open-concept kitchen, and its own dedicated laundry area-ideal for extended family or additional living space. Conveniently located close to schools, parks, shopping, public transit, and all essential amenities. A fantastic opportunity to own a beautiful and versatile home in one of Brampton's most desirable communities. A Must See! (id:55460)
2404 - 60 Heintzman Street
Toronto, Ontario
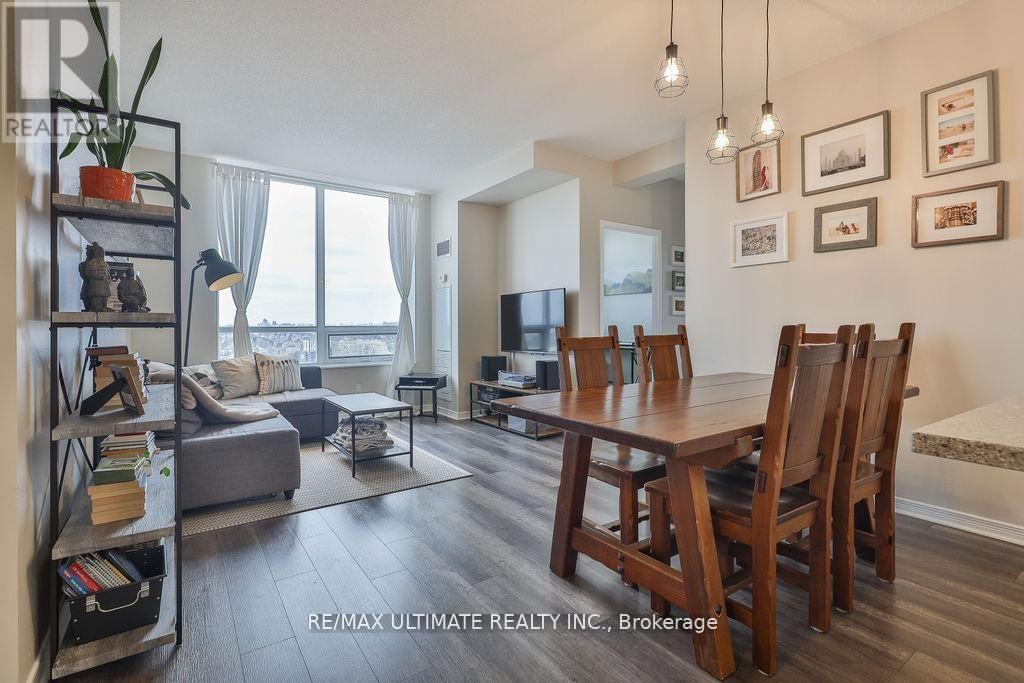
Welcome to Heintzman Place in the heart of the Junction, one of Toronto's most vibrant and character-filled neighbourhoods. This thoughtfully designed penthouse suite features 9 ft. ceilings (higher than many other floors), oversized windows that flood the space with natural light, and a smart, functional layout with no wasted space. The modern kitchen includes stainless steel appliances, a stylish backsplash, and a breakfast bar perfect for casual dining or entertaining- durable laminate flooring that runs throughout, complemented by an ensuite laundry with a stacked front-load washer and dryer. Thoughtful upgrades enhance the space, including flooring throughout (2017), a full kitchen and bathroom renovation (2018), upgraded washer and dryer (2020), custom den storage (2021), and a beautifully updated ensuite (2025). Enjoy the convenience of 1 parking space and 1 locker, plus the added value of living in an eco-conscious building designed with energy efficiency in mind, helping keep utility costs lower over time. Known for its strong sense of community, Heintzman Place offers a lifestyle rooted in comfort and sustainability. Located steps from the best of the Junction, you are surrounded by trendy cafes, local restaurants, breweries, parks, and everyday amenities. Commuting is effortless with nearby TTC bus routes, easy access to Keele Station, Dundas West Station, and the UP Express at Bloor GO, connecting you quickly to downtown Toronto and Pearson Airport. (id:55460)
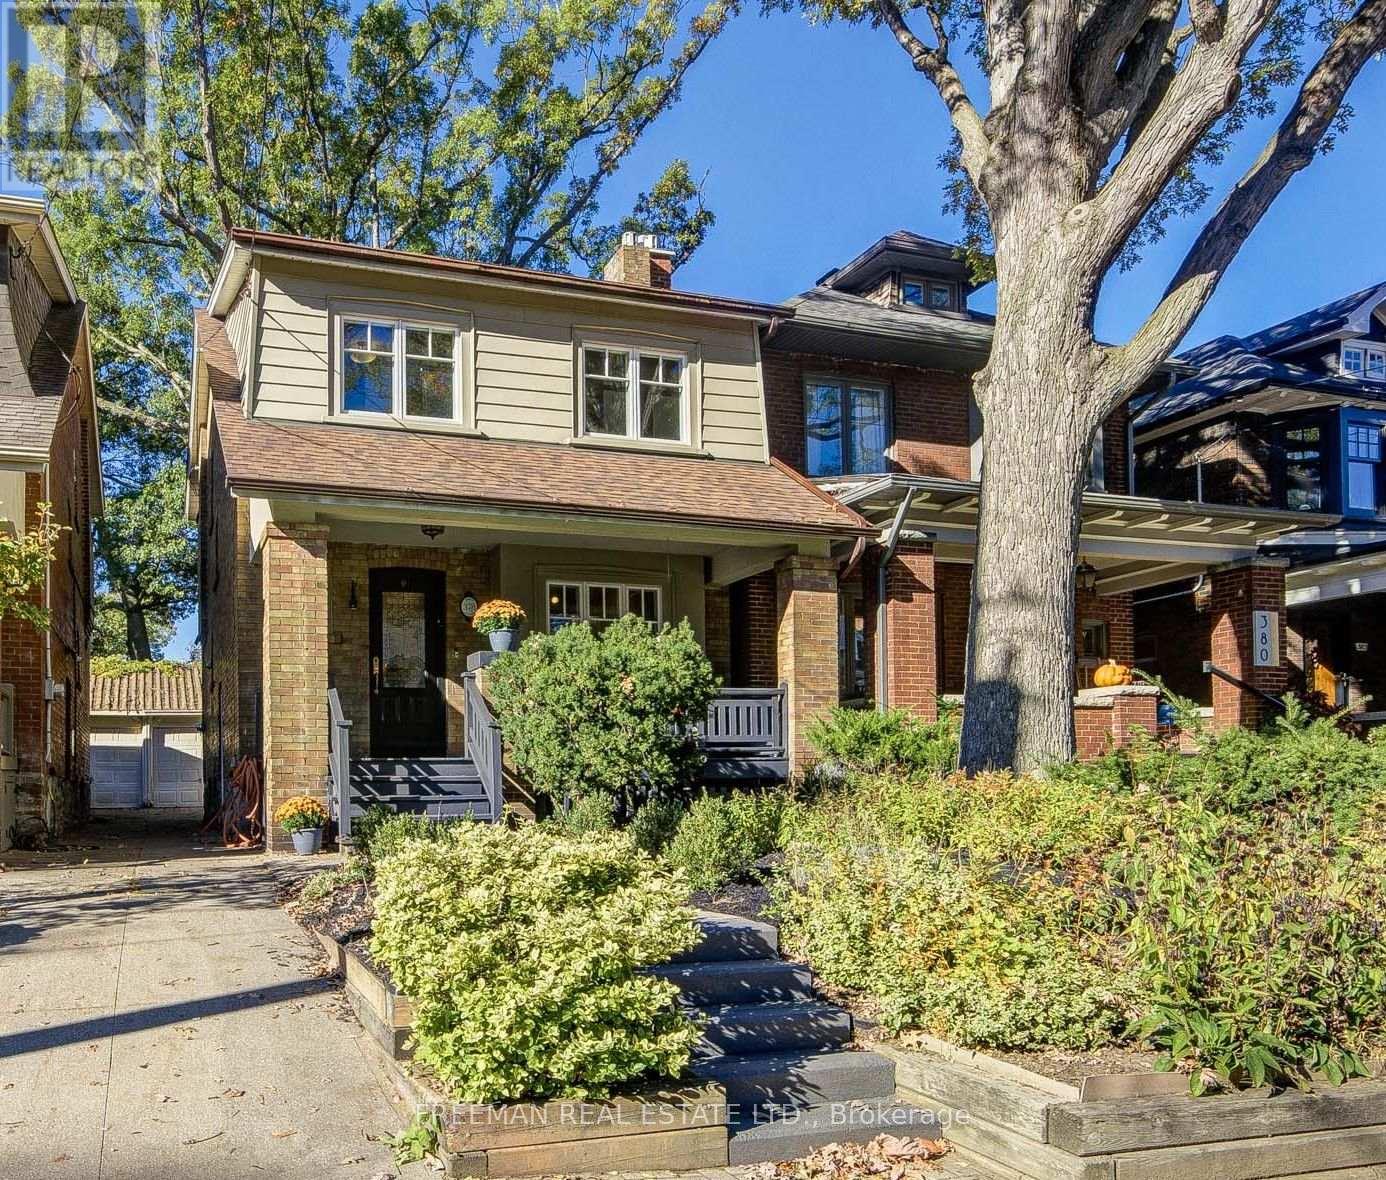
378 Durie Street
Toronto, Ontario
***FOUR BEDROOMS, RENOVATED THROUGHOUT & A DEEP PRIVATE BACKYARD IN THE HEART OF BLOOR WEST VILLAGE! ****You found the space, comfort and character of this beautifully updated family home on loved Durie Street. A welcoming covered front porch opens to a bright, spacious main floor with hardwood floors, a cozy gas fireplace and a renovated kitchen with stone counters, breakfast bar and walk-out to a generous composite deck. Upstairs, four well-proportioned bedrooms provide flexibility for growing families and working from home, including a charming fourth bedroom with exposed brick, built-in shelving and decorative fireplace. A renovated 4-piece bath features custom storage and a jet tub. The finished lower level adds a spacious recreation room, kitchen rough-in, 3-piece bath, laundry, ample storage and convenient side entrance. Outside, enjoy a deep, private fenced backyard, with massive composite deck, ideal for children, pets, entertaining, and enjoying Bloor West sunsets, plus a garage and storage shed. Steps to Subway, Bloor West Village shops and cafés, High Park, Humber River trails, the Junction and Runnymede and Humberside schools. An exceptional combination of family-sized living, modern updates and neighbourhood lifestyle. Ready to Move in and enjoy! Pillar to Post home inspection available. (id:55460)
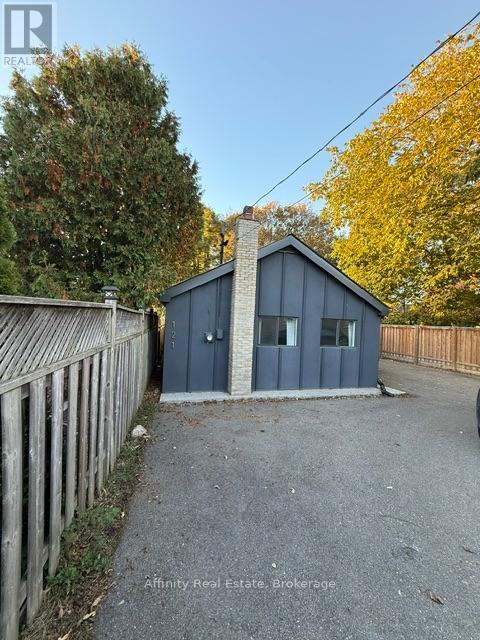
121 Paisley Boulevard E
Mississauga, Ontario
Welcome home to a peaceful, cottage-inspired retreat tucked away on a quiet enclave in the heart of Cooksville. Set back from the street and surrounded by mature properties, this home offers a lovely sense of privacy and calm, while keeping you close to local shops, transit, and amenities. Step inside and feel the space open up around you, with 10 ft vaulted ceilings and natural light filling the bright, airy layout. The kitchen, updated in 2026, features modern finishes and a thoughtful design that works just as well for quiet morning coffee as it does for hosting family and friends. An oversized sliding door invites you out to the private covered porch, reinforced professionally with permits, a cozy spot to unwind and enjoy the fresh air in every season. The backyard offers an open outlook toward neighbouring green space rather than directly facing rear homes, a special feature that adds to the home's tranquil feel. Utilities are paid by the tenant. A rare blend of charm, comfort, and convenience. Come see it for yourself! (id:55460)
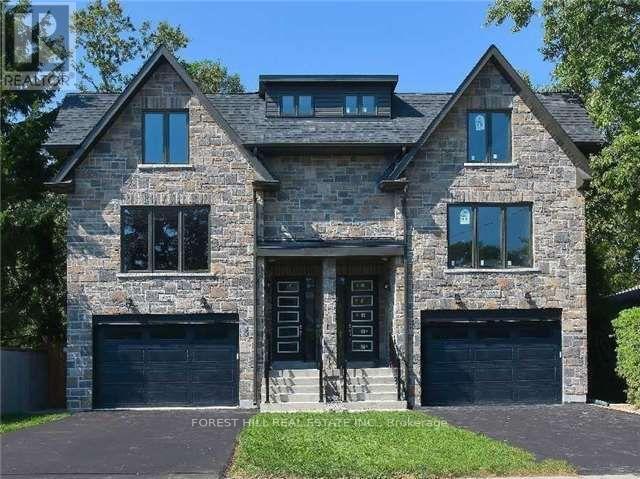
1626 Alexandra Boulevard
Mississauga, Ontario
TO BE BUILT - JUNE 2027 OCCUPANCY! LIST PRICE IS INCLUSIVE OF HST, NET OF APPLICABLE GOVERNMENT HST REBATES. Custom 3-Bedroom Semi-Detached Home In Sought-After Lakeview Featuring Legal Basement Apartment With Separate Entrance, Kitchen & 4-Pc Bath. Over 2,550 Sq. Ft. With Hardwood Flooring Throughout. Bright Open-Concept Main Floor Features A Spacious Family Room With Walk-Out To Backyard & Eat-In Kitchen. The Second Level Offers A Generous Great Room, 2 Bedrooms, 5-Pc Bath & Convenient Upper Level Laundry Closet. Retreat To The Third-Floor Primary Bedroom Complete With A Stunning 5-Pc Ensuite. Ideally Located Minutes From The QEW, Gardiner Expressway, Highway 427, Shopping, Grocery Stores, Transit & More! (id:55460)
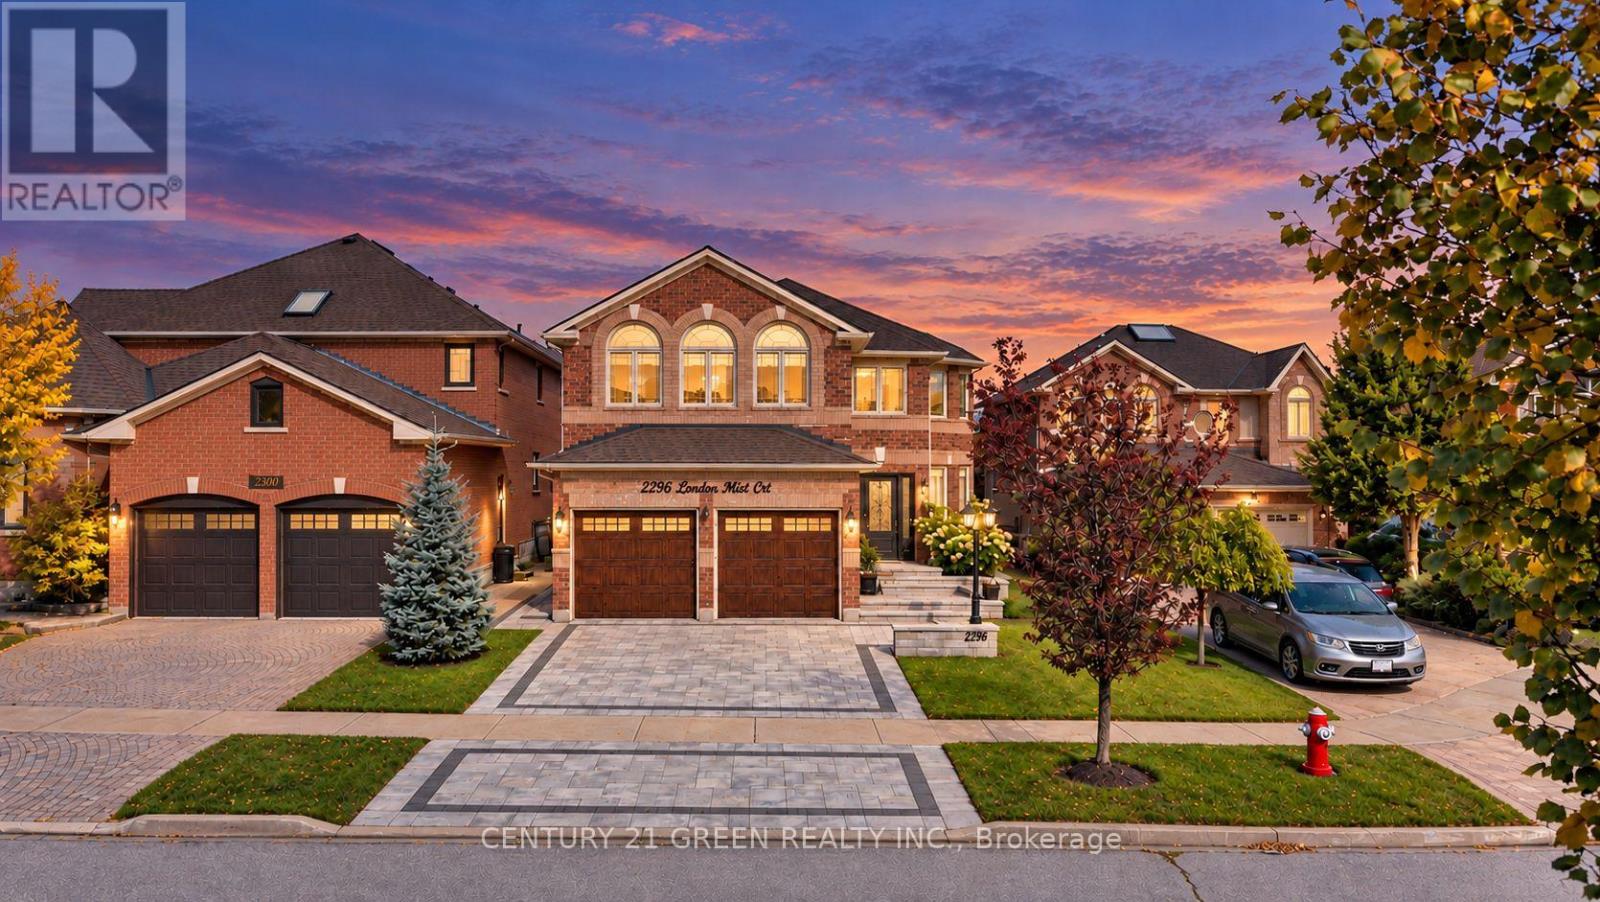
2296 London Mist Court
Mississauga, Ontario
Welcome to 2296 London Mist Court - ideally situated on a quiet cul-de-sac, this exceptional elegant residence offers Approx. 4,200 sq. ft. of beautifully finished living space, Over$200,000 in thoughtful upgrades include hardwood flooring throughout, interlocking stone driveway, sprinkler system, windows, backyard landscape, upgraded deck, Fully upgraded basement, Garage doors, refined formal living and dining spaces, a gracious main-floor family room, and a rare upper-level second family room featuring its own separate staircase and cathedral ceilings. The beautifully finished lower level offers a home theatre, recreation area, W/R and additional bedroom . upgraded deck create an elegant outdoor setting. Sophisticated, substantial and exceptionally well cared for, this is a home of enduring quality in one of Mississauga's most desirable communities. (id:55460)
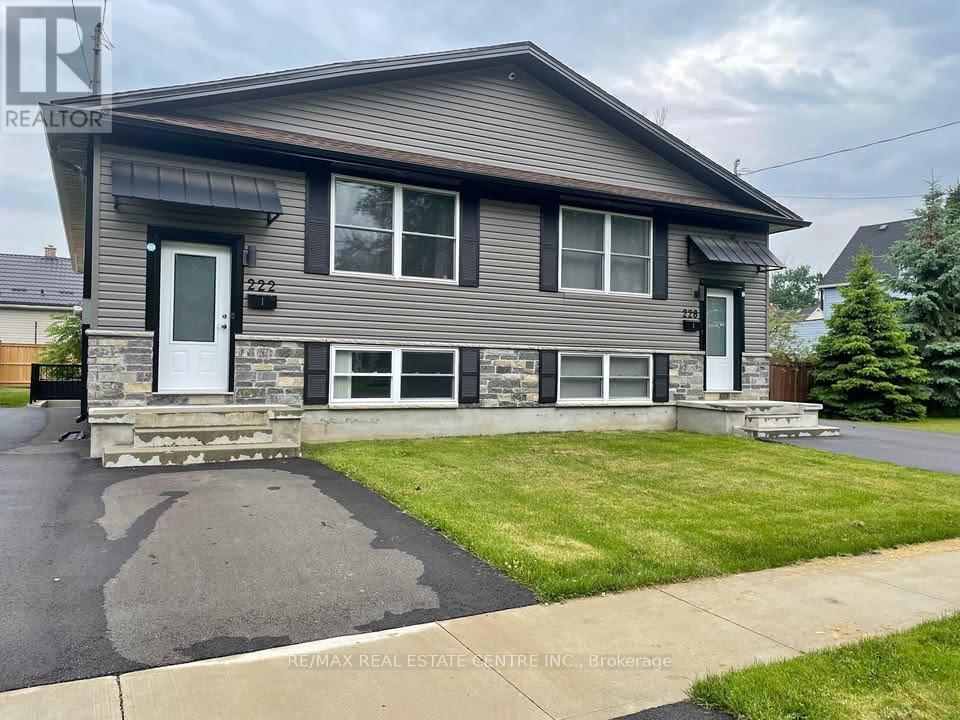
228 Henrietta Street E
Fort Erie, Ontario
Please submit rental application and all other credit documents to email ; realestate@ritaleslie.ca with lease agreement (id:55460)
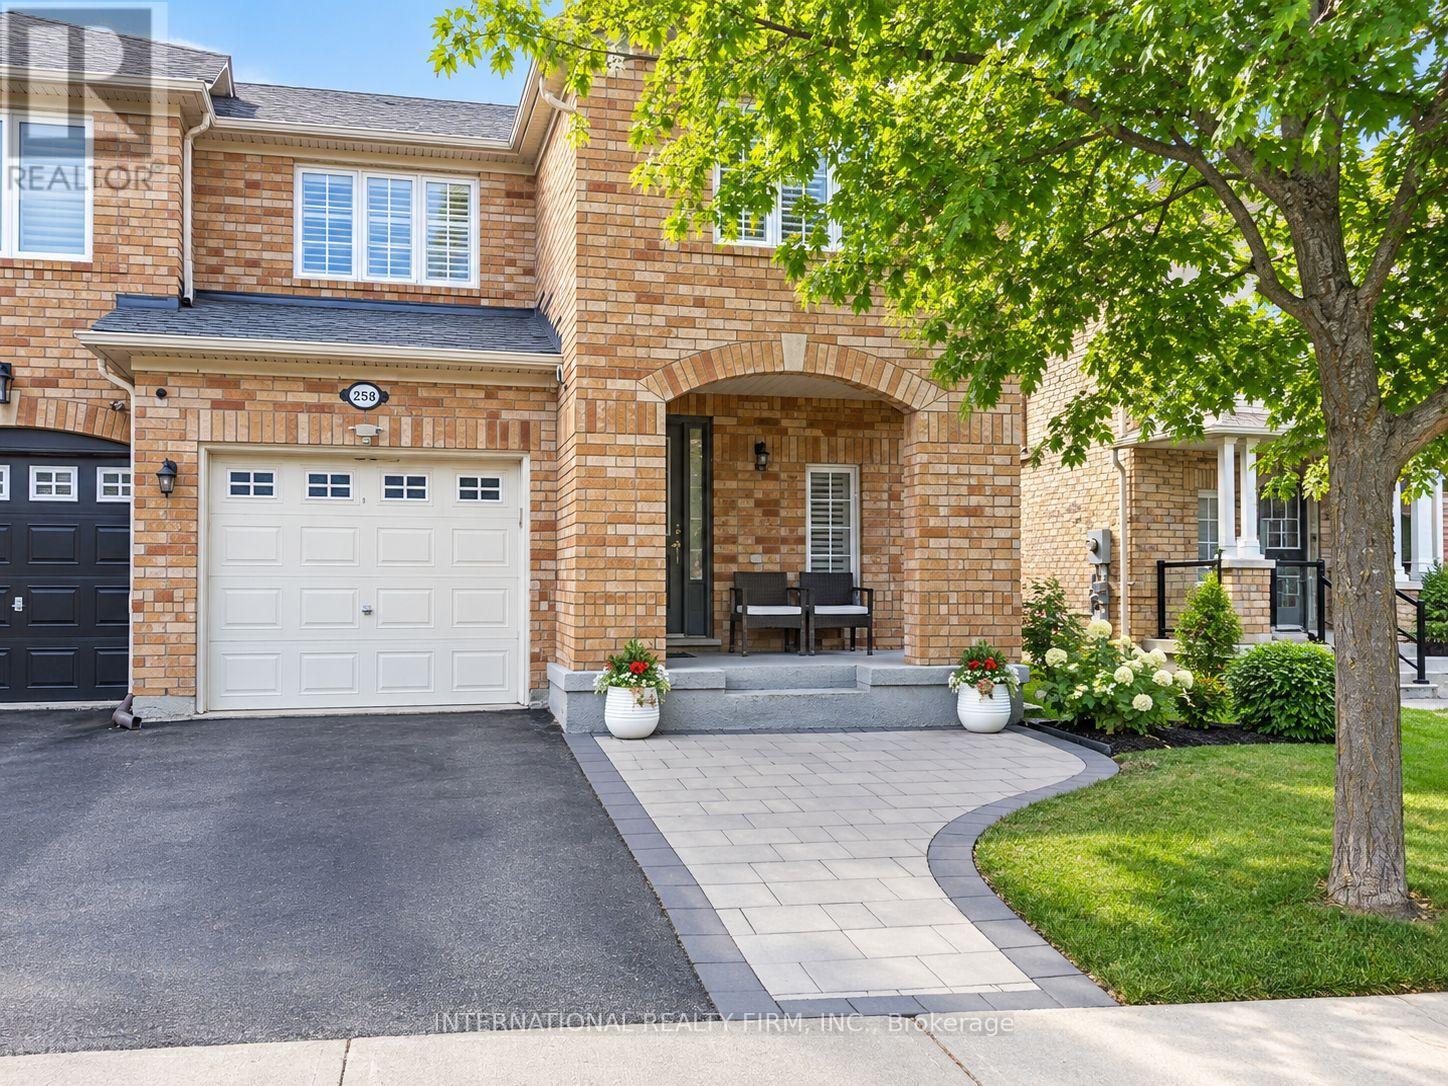
2588 Valleyridge Drive
Oakville, Ontario
**Beautiful 3-Bedroom End-Unit Townhouse in North Oakville!** Oakville's most desirable and family-friendly neighborhoods, Ideally located within walking distance to Palermo Public School, this spacious home offers a bright, open-concept layout. The main floor features a spacious living and dining area, a modern kitchen with stone countertops, backsplash, ample cabinetry, and quality finishes. Hardwood flooring throughout the main and second floors adds warmth and elegance, while the oak staircase with a large window fills the space with natural light. California shutters are featured throughout the home. The home offers three generously sized bedrooms, providing comfortable accommodation for families or professionals. The fully furnished basement provides additional living space ideal for a recreation room, home office, guest area, or entertainment space. Enjoy the convenience of an excellent location close to parks, schools, Oakville Trafalgar Memorial Hospital, public transit, major highways, shopping plazas, restaurants, and everyday amenities. (id:55460)
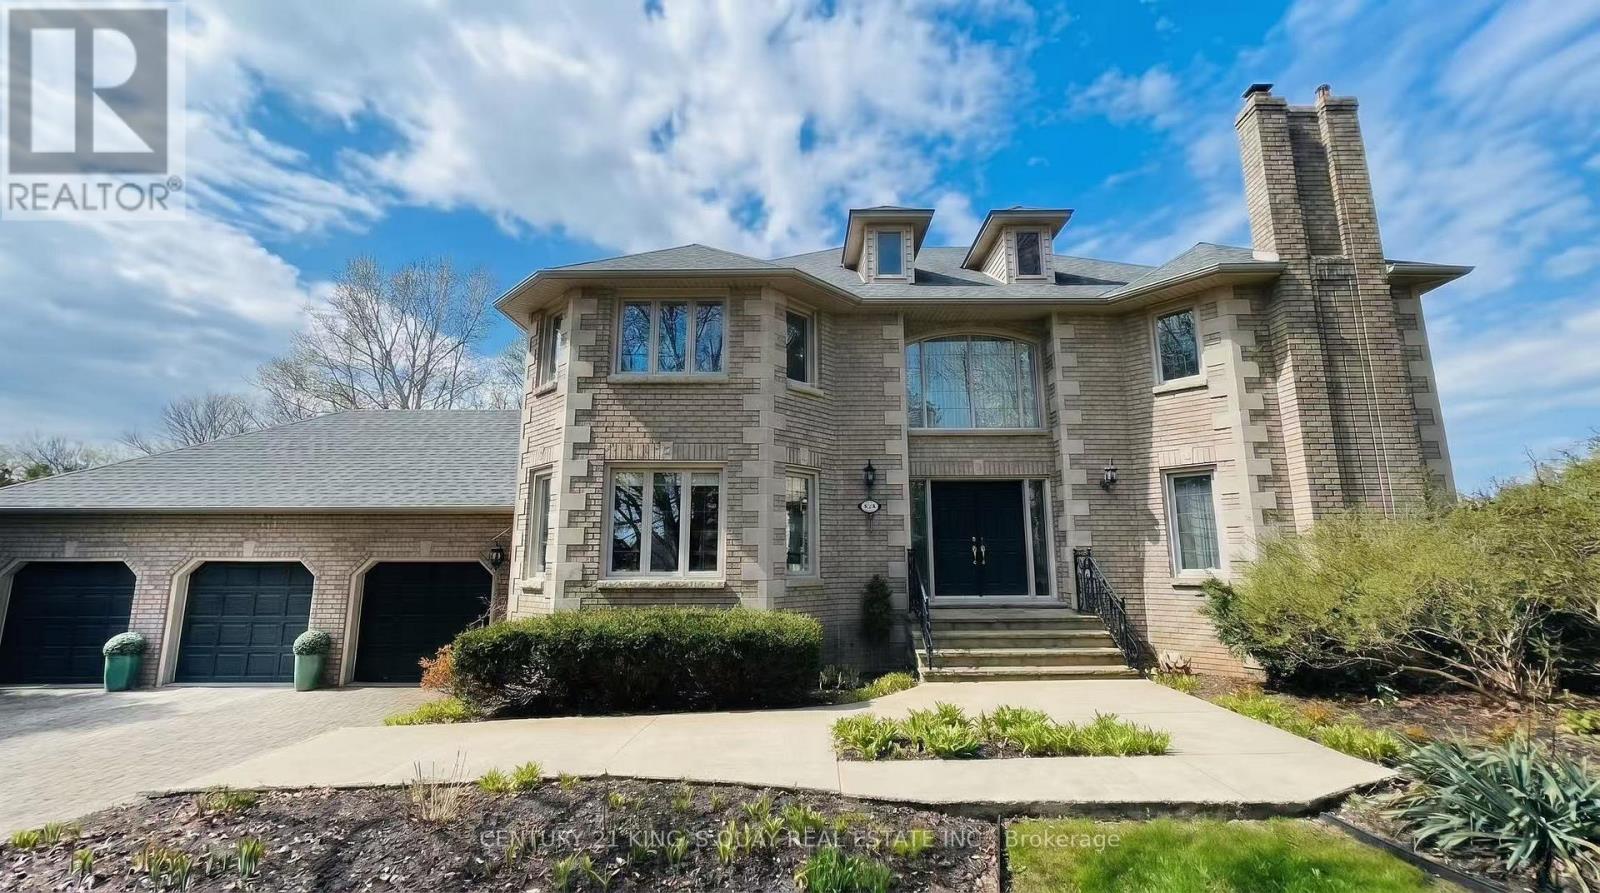
110 Crawford Crescent
Milton, Ontario
Rare found acre lot lush estate near fast growing commercial and industrial districts! Wake upevery morning in birdsong, work from large home office with view of a lush front yard, and relax in a stunning backyard adorned with vibrant flowers. This home offers the rare combination of architectural elegance, natural beauty, and serene privacy. Nestled on asprawling 1-acre lot within a prestigious community, this estate creates a peaceful retreat that feels worlds away, yet remains highly connected, with major industrial/business districtsand Pearson airport just a 30-minute drive away. Whether you're seeking quiet luxury or work-life balance, this home delivers both in perfect harmony. Interlocking drive way and walkways, slate front steps, beautiful deck & screened gazebo to enjoy privacy of back yard. A majestic entrance way sets the scene for this elegant home with 20" Italian Travertine tile floors anda grand centre staircase that leads the way to 4 large bedrooms and a library/sitting areawith dark hardwood floors throughout. Large principal rooms, cornice mouldings, huge kitchen/family room at rear of house, custom cabinets, granite countertops, B/I bookcases infamily room, large laundry/mud room with washer/dryer and entrance to triple car garage.Stunning master retreat w/ Jacuzzi tub. Lower level prof finished with bar, B/I entertainment area, games room, exercise room, plus full 4 pc ensuite with Jacuzzi tub. Newer roof (2022)New furnace (2026). Minutes to 401 and steps from grocery store, restaurants, drug store, clinic, post office and other amenities. (id:55460)
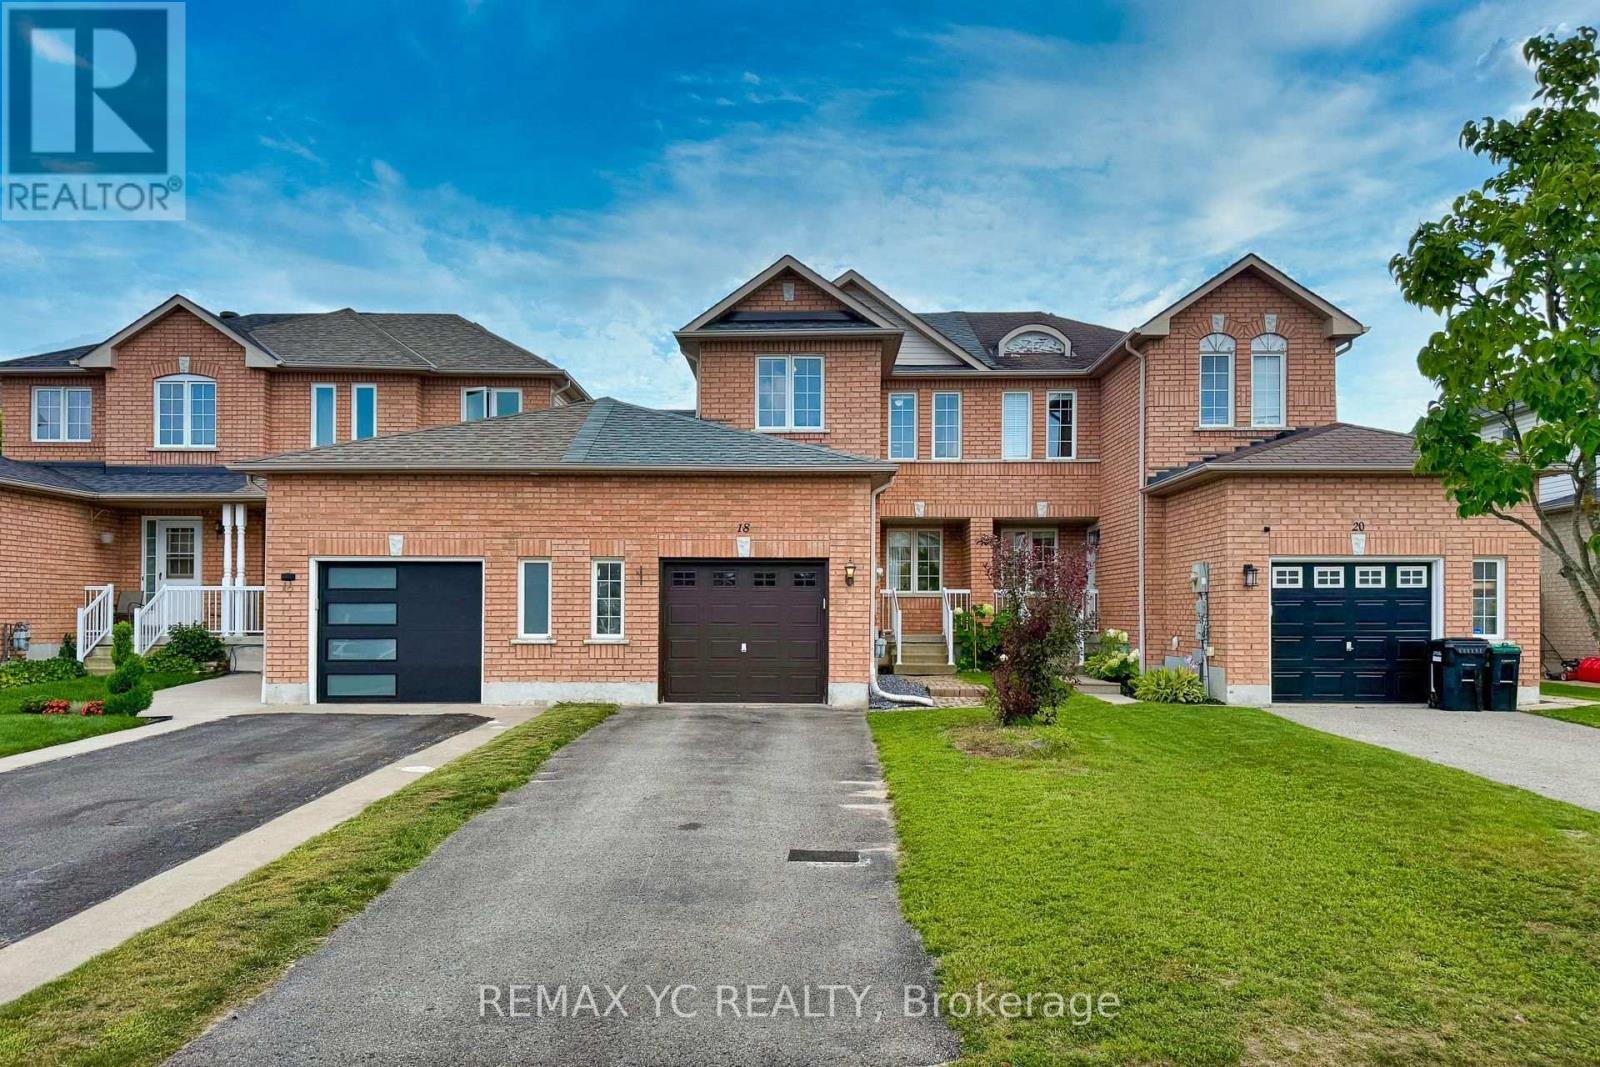
18 Coleman Drive
Barrie, Ontario
Welcome to 18 Coleman Drive! This beautifully maintained, move-in-ready home is nestled in a vibrant, family-friendly and highly desirable neighbourhood, making it an excellent opportunity for first-time homebuyers, young couples, growing families, or those looking to downsize without compromising on comfort and convenience. Pride of ownership is evident throughout, with numerous thoughtful upgrades over the years, offering added value and peace of mind. Improvements include a new roof and durable second-floor laminate flooring (2018), a new refrigerator, dishwasher, and central air conditioning (2021), a high-efficiency furnace (2024), and fresh 2026 updates including new vanity sinks on both the main and upper levels, brand-new window blinds throughout, and fresh paint in the living room, basement, primary bedroom and backyard. Enjoy the convenience of a home that has been thoughtfully maintained and updated, so you can spend less time worrying about renovations and more time enjoying your new home. Ideally located close to schools, parks, transit, and everyday amenities, this home offers an excellent balance of comfort, convenience, and value. Don't miss this fantastic opportunity to own a well-maintained home in a wonderful community. Book your showing today and discover all that 18 Coleman Drive has to offer! (id:55460)
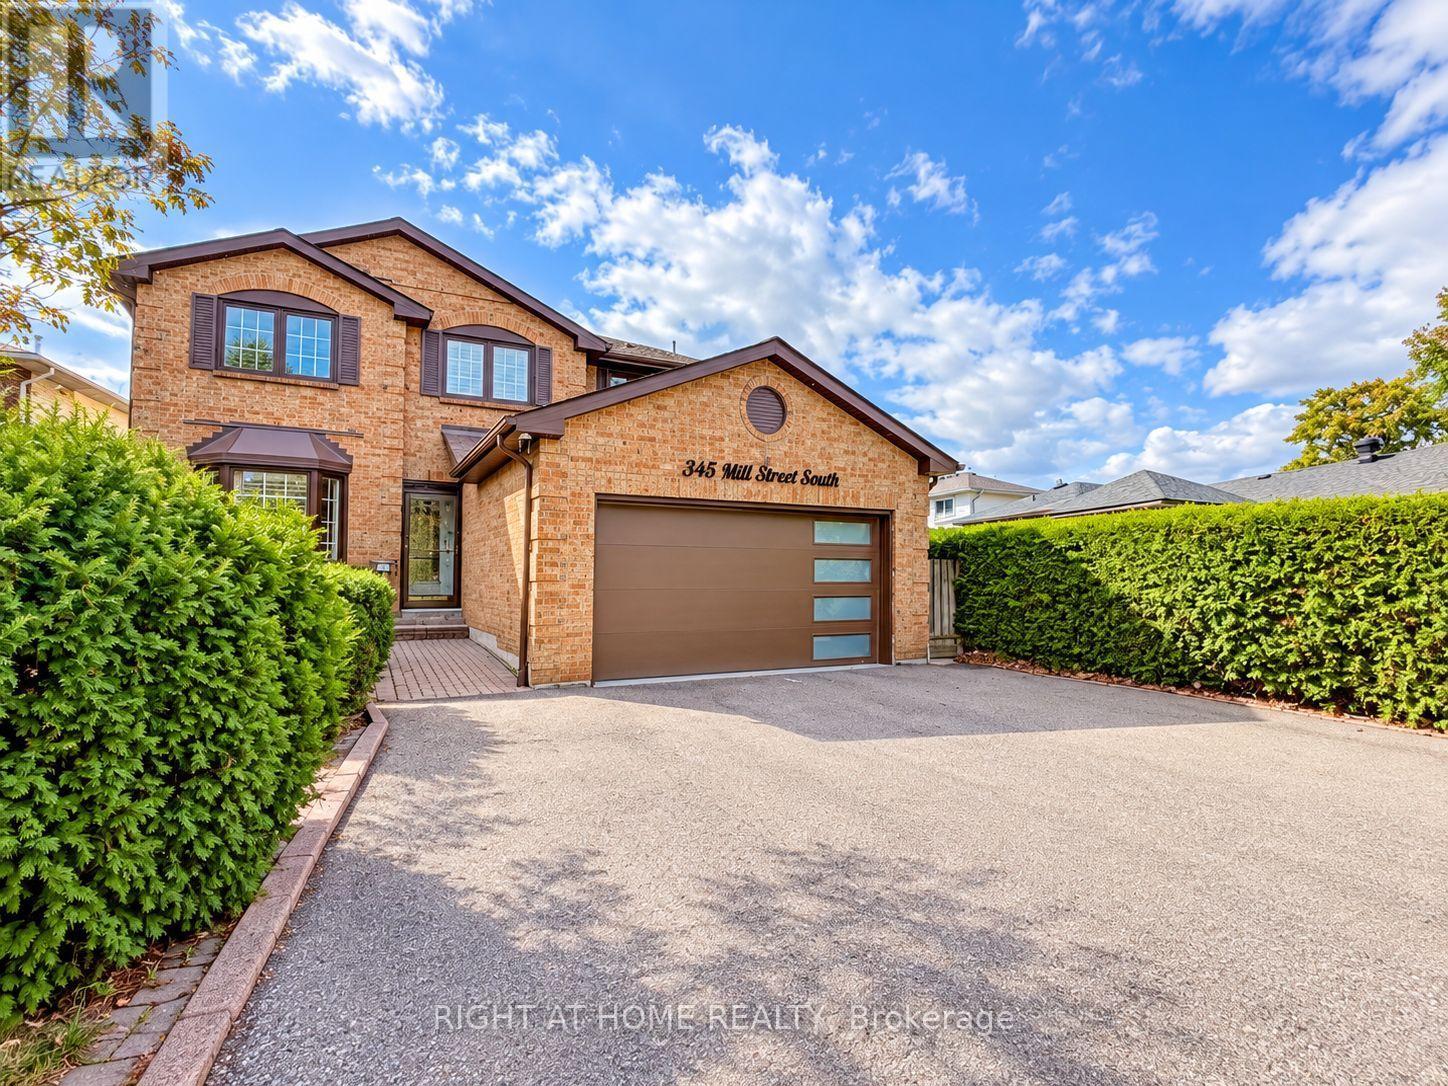
345 Mill Street S
Brampton, Ontario
This Is The One! Fully Detached Upgraded 4 +2 Brm Home Located Right Across The Park Yes, 100% Privacy At The Front! A Huge Bonus Is A Legal Large 2-Bedroom Basement Apartment, Great Of Investment, Family Living Or Combination Of Both! High Demand For Rentals. Welcome To 345 Mill Street South, Brampton. Be The First To Live In This Stunning, Roof 4Y Old. Newly Renovated 4+2 Bedroom, 1+1 Kitchen Home, Perfectly Positioned Directly Across From A Beautiful Park In The Heart Of Brampton! Step Inside And Fall In Love With The Bright, Open-Concept Main Floor Featuring A Brand-New Designer Kitchen With Quartz Countertops, Gleaming Hardwood Flooring Throughout, Pot Lights, And Oversized Windows That Flood The Home With Natural Sunlight. The Spacious Family Room With A Cozy Fireplace Is Perfect For Relaxing Evenings, While The Smart, Functional Layout Ensures Not An Inch Of Space Is Wasted. The Large Breakfast Area Walks Out To Your Private Backyard Oasis - Complete With An Expansive Deck And Large Gazebo - The Ultimate Setting For Entertaining Family And Friends All Summer Long! Upstairs, You'll Find Four Generously Sized Bedrooms, Including A Show-Stopping Primary Retreat With A Massive Walk-In Closet And A Luxurious 5-Piece Ensuite. The Huge Bonus: A LEGAL 2-Bedroom Basement Apartment With Its Own Large Kitchen - Ideal For Extra Rental Income, Multi-Generational Living, Or Extended Families! Unbeatable Location Just Steps To Hurontario St & Steeles Ave E - Transit At Your Doorstep, Plus Shopping, Grocery Stores, Banks, And Quick Highway Access. New LRT 2027 Just 2 Min Away. Ample Parking Completes The Package. Newly Renovated. Legal Income Potential. North Facing Home Prosperous For Vastu Believers! Park-Front Privacy. This One Truly Has It All. Newer Roof 4Y. Newer Driveway 3Y. New Furnace Blower. LED House Lights With WiFi Access. Security Cameras All Around 360 Degree View. Brand New Gas Stove, S/S Fridge, S/S Newer Dishwasher Is Only 1Y Old, New Over-Range Microwave (id:55460)
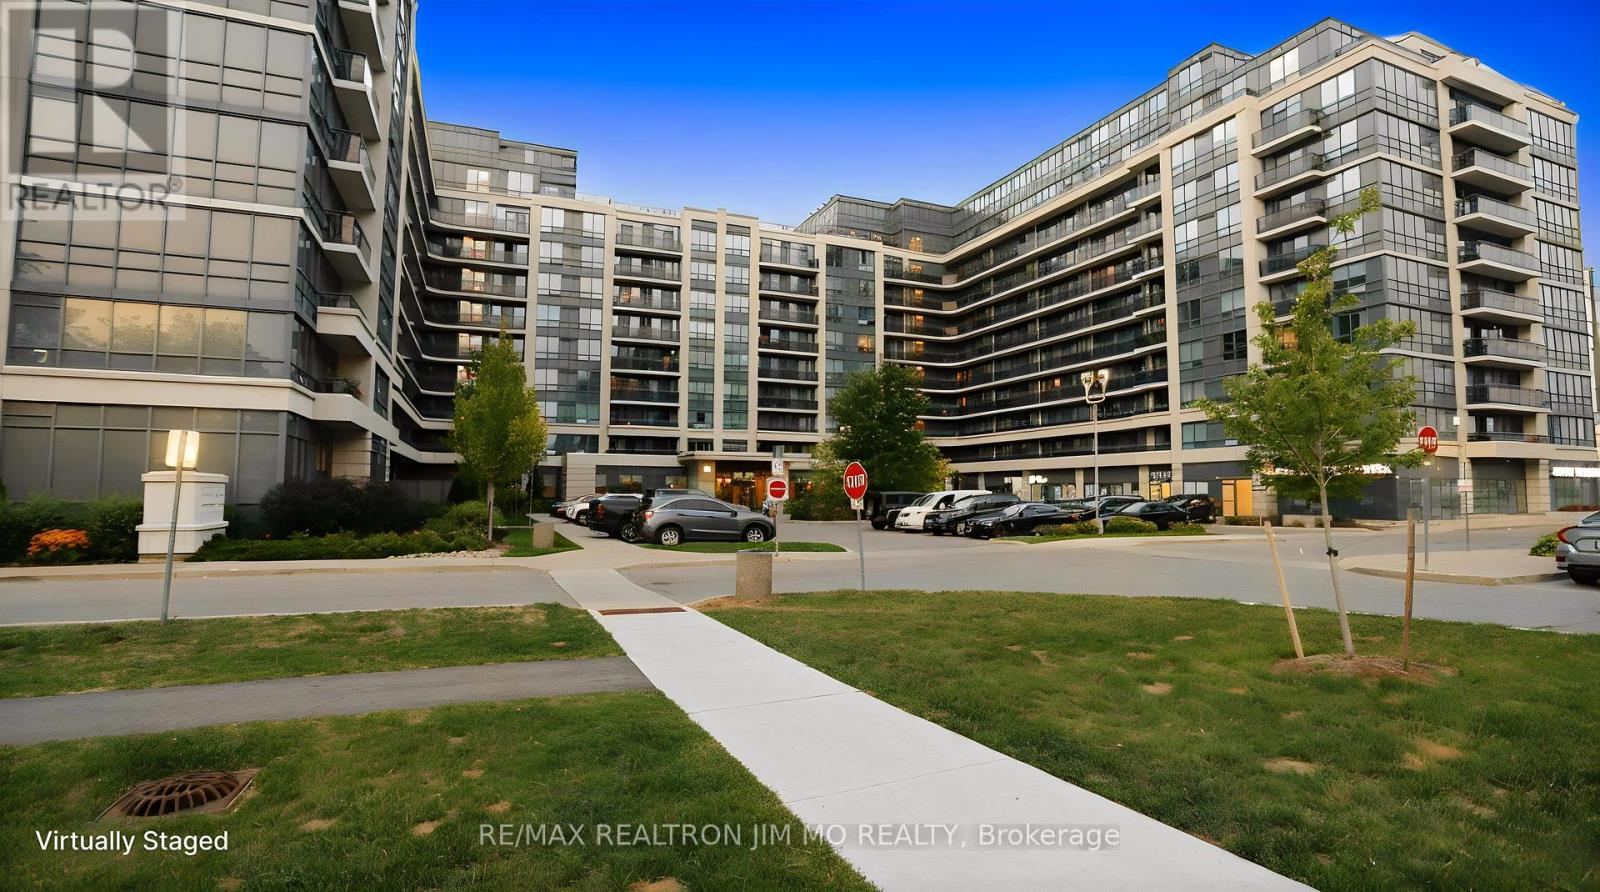
705 - 372 Highway 7 E
Richmond Hill, Ontario
Move-in Ready 1+1 in the Heart of Richmond Hill! Welcome to Royal Gardens, Where Comfort, Style And Convenience Come Together. This Approx. 660 Sq. Ft. Unit Features A Spacious, Practical Layout With An Open-Concept Living/Dining Area And Versatile Den. Recently Renovated With Fresh Paint, Smooth Ceilings, New Laminate Flooring, Updated Light Fixtures And Outlets, Refreshed Bathroom Countertop, Brand-New Stainless Steel Fridge, And New Washer & Dryer. Enjoy Easy Access To Times Square, Commerce Gate, Restaurants, Supermarkets, VIVA transit, Hwy 404 & 407. Perfect For First-Time Buyers, Professionals, Downsizers Or Investors. Just Move In And Enjoy! (id:55460)
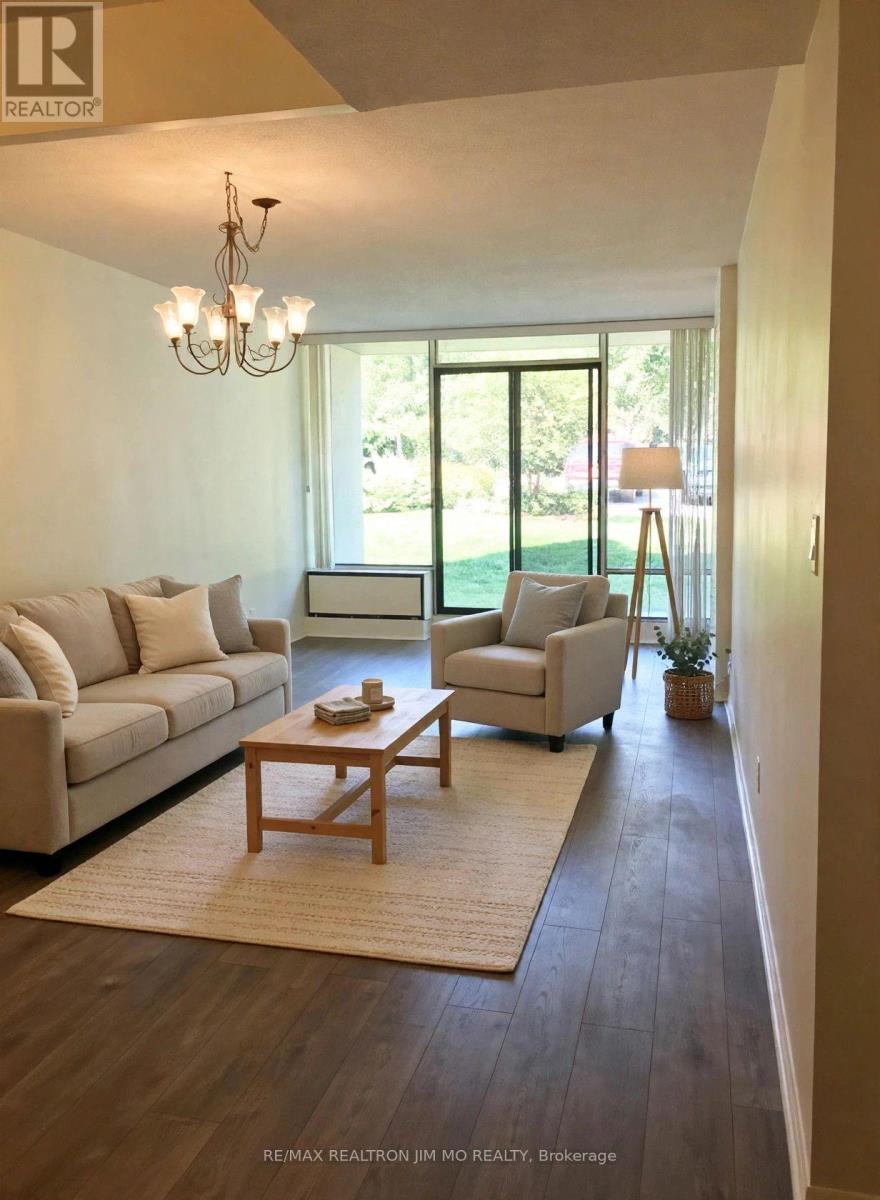
118e - 30 Fashion Roseway
Toronto, Ontario
Ground floor condo with 9 ft ceiling; 2 bedroom, spacious, bright and very clean condo with renovated kitchen cabinet doors; one very large bathroom, beautiful, high grade laminate flooring; in a low rise building including Hydro, Heat, Water, High speed Internet and Cable TV. Terrace opens to a beautifully maintained garden full of flowers; Beautiful outdoor swimming pool with lifeguard located in an oasis like garden; no need for elevators-parking spot near exit. Close to all amenities (Subway, Supermarket, YMCA, Bayview Village Shopping Center, North York Library & Highway 401) (id:55460)
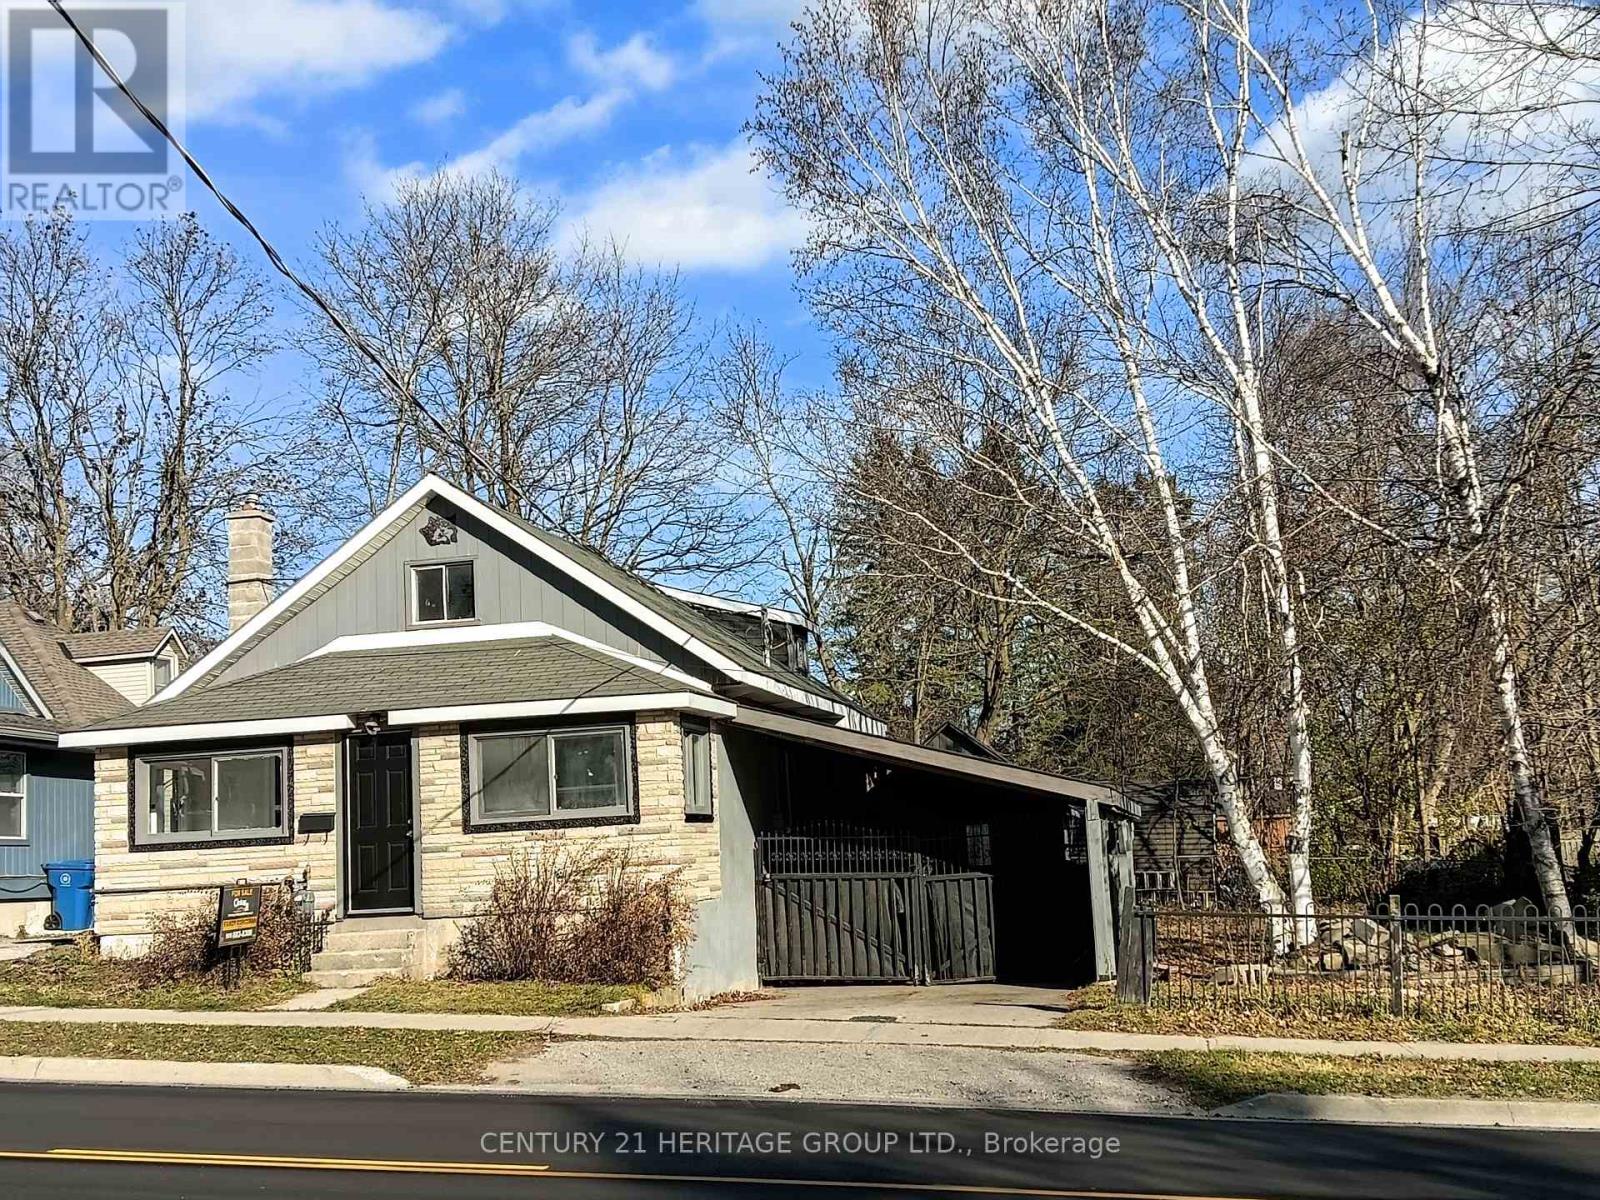
112 Westmount Drive
Orillia, Ontario
Great Detached Home With Lots Of Potential. Fenced Rear Yard, Single Detached Garage, Large Carport For 2 Cars In Tandem, Single Driveway, 4 Or 5 Bedrooms Depending Upon Use Desired, New Vinyl Flooring With Some Engineered Hardwood Flooring, Spacious Side Yard in Addition to Rear Yard with Wood Deck. Close To Plenty Of Shopping Choices, and Easy Access to Highway 11. One Bedroom Has No Closet Kitchen Countertop To Be Installed. Newly updated. (id:55460)
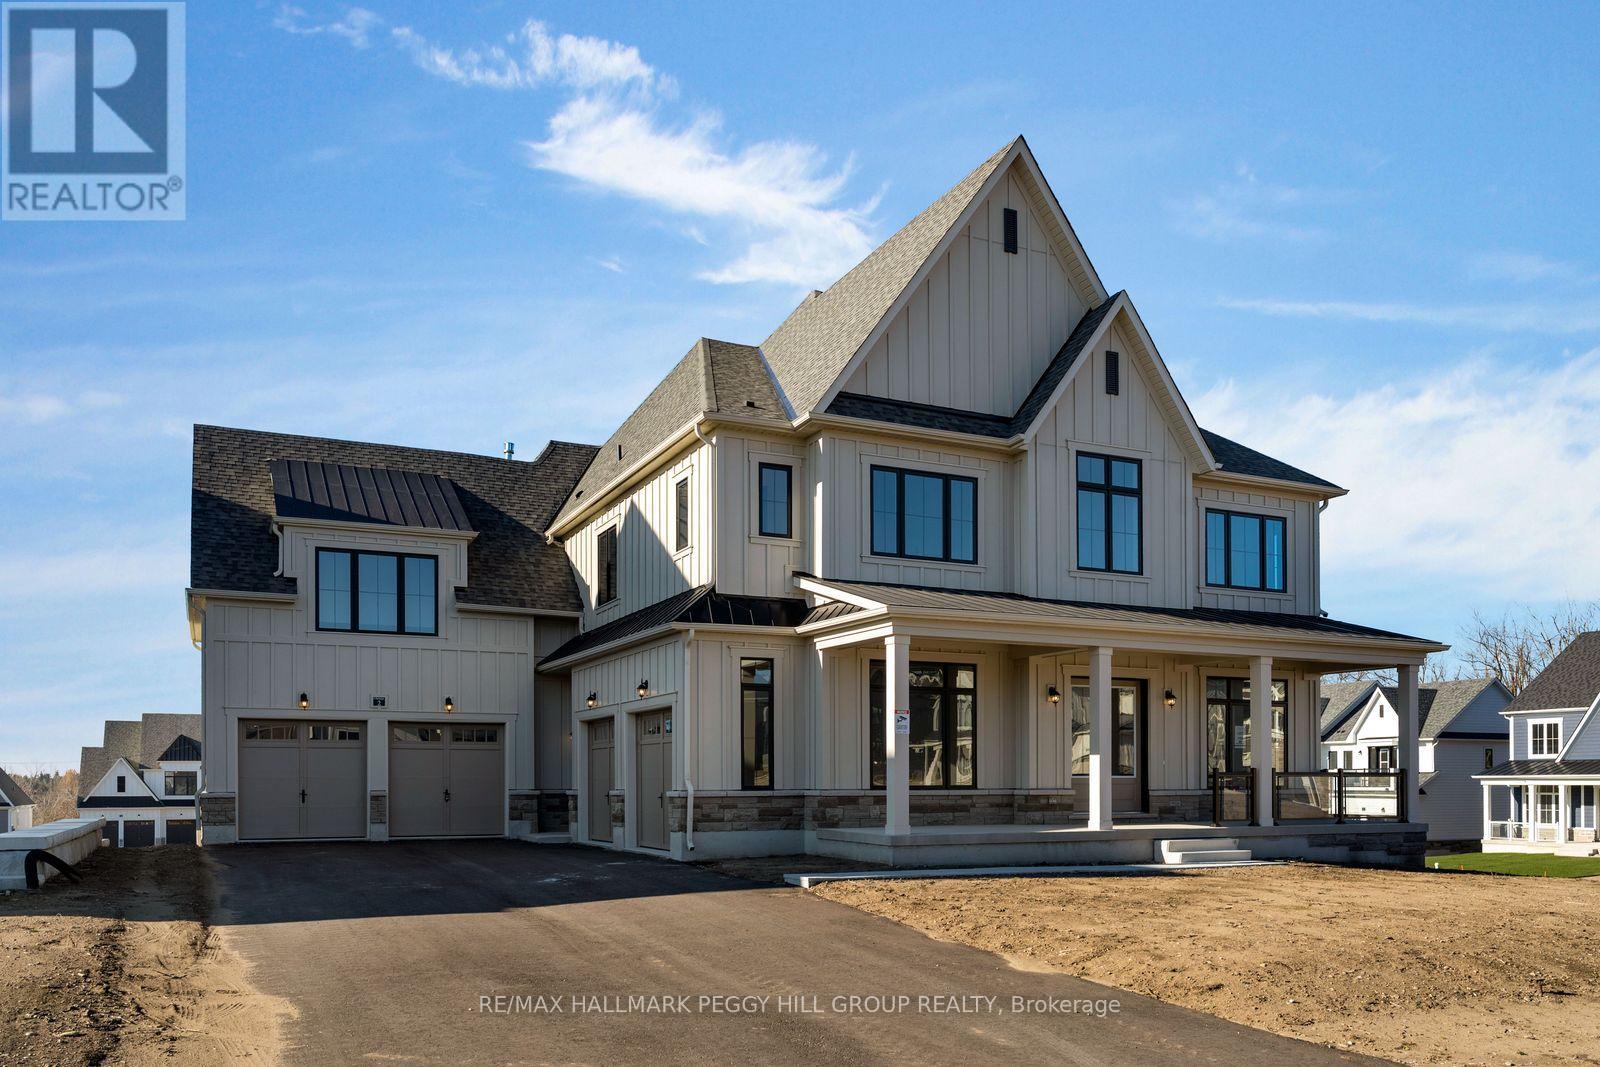
2 Vinnicombe Drive
Oro-Medonte, Ontario
A DISTINGUISHED ADDRESS IN EAGLES REST ESTATES! Set on a prominent corner lot, this brand-new 4,298 sq ft residence presents a thoughtfully composed exterior, where steep gables, board-and-batten siding, and stone detailing are complemented by a covered front porch and four garage bays. Ten-foot main-floor ceilings, rich engineered wood flooring and stained oak staircases introduce a beautifully curated interior. The 2-storey great room is defined by towering windows, a gas fireplace and an intricately coffered ceiling with recessed lighting, lending architectural grandeur to the principal living space. Equally considered, the expansive open-concept kitchen pairs custom wood cabinetry accented by brass hardware with quartz countertops, stainless steel appliances, a tiled backsplash, an oversized centre island and an adjoining breakfast area with a walkout to an elevated rear deck. A walk-in pantry and separate servery with a sink connect the kitchen to the formal dining room, which offers its own double-door walkout. Beyond the principal living areas, a private office behind double doors provides an elegant setting for business owners and executives who value a dedicated workspace at home. The second level is devoted to beautifully appointed accommodations, with four generous bedrooms, each with its own private ensuite. The primary suite is particularly indulgent, with dual walk-in closets and a lavish 5-piece ensuite complete with separate vanities, a water closet, a freestanding soaker tub and an oversized glass-enclosed shower. Convenient second-floor laundry completes this level, while the expansive unfinished walkout basement offers the opportunity to create additional living space to suit your vision. Advertised price is subject to the buyer(s) verifying that they qualify for the existing applicable Government HST rebates. (id:55460)
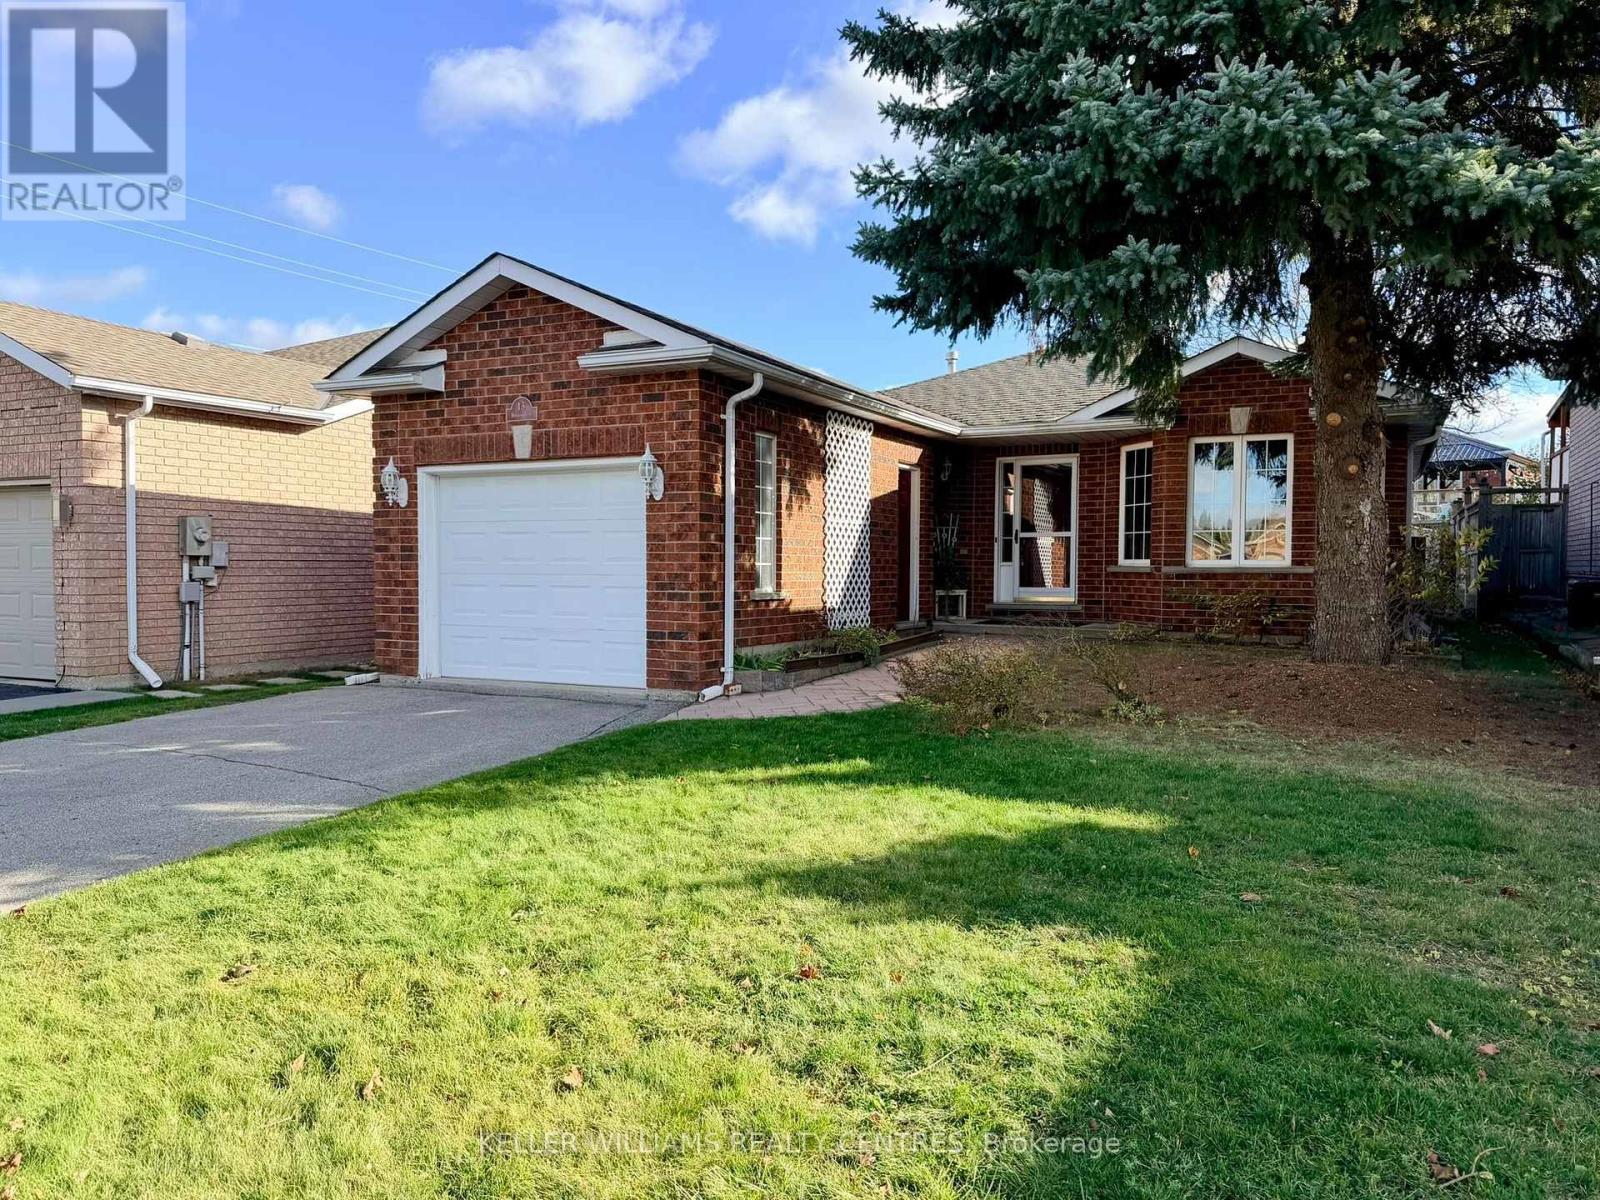
13 Bingham Court
Barrie, Ontario
Welcome to 13 Bingham Court, a charming and spacious 2+2 bedroom, 2-bathroom home tucked away on a quiet cul-de-sac in Barrie's highly sought-after South Shore neighbourhood. Ideal for families or commuters, this well-maintained residence offers a bright, functional layout anchored by a generous eat-in kitchen with plenty of space for casual dining and entertaining. The main floor features two comfortable bedrooms and a full bathroom, while the fully finished basement significantly expands your living space with two additional bedrooms, a second bathroom, and a cozy recreation area highlighted by a warm gas fireplace-perfect for movie nights or a quiet home office setup. Outside, enjoy peace of mind and privacy in the fully fenced backyard, offering an inviting space for children or summer barbecues. Beyond the doorstep, the location is unbeatable: you are just a five-minute walk from Minet's Point Park and the Kempenfelt Bay shoreline, giving you effortless access to the beach, boat launch, playground, and Barrie's scenic waterfront trail system. Everyday errands are a breeze with grocery stores, banks, cafes, and local restaurants just around the corner along Yonge Street, while public transit routes on Yonge and Little Avenue connect you directly to the rest of the city. Commuters will love being under ten minutes from both the Allandale Waterfront and Barrie South GO Stations, as well as Highway 400. Nearby schools, the Painswick Library branch, Allandale Recreation Centre, MacLaren Art Centre, and Royal Victoria Regional Health Centre round out this exceptional lifestyle package. Don't miss your chance to lease a versatile home in one of Barrie's best lakeside pockets! (id:55460)
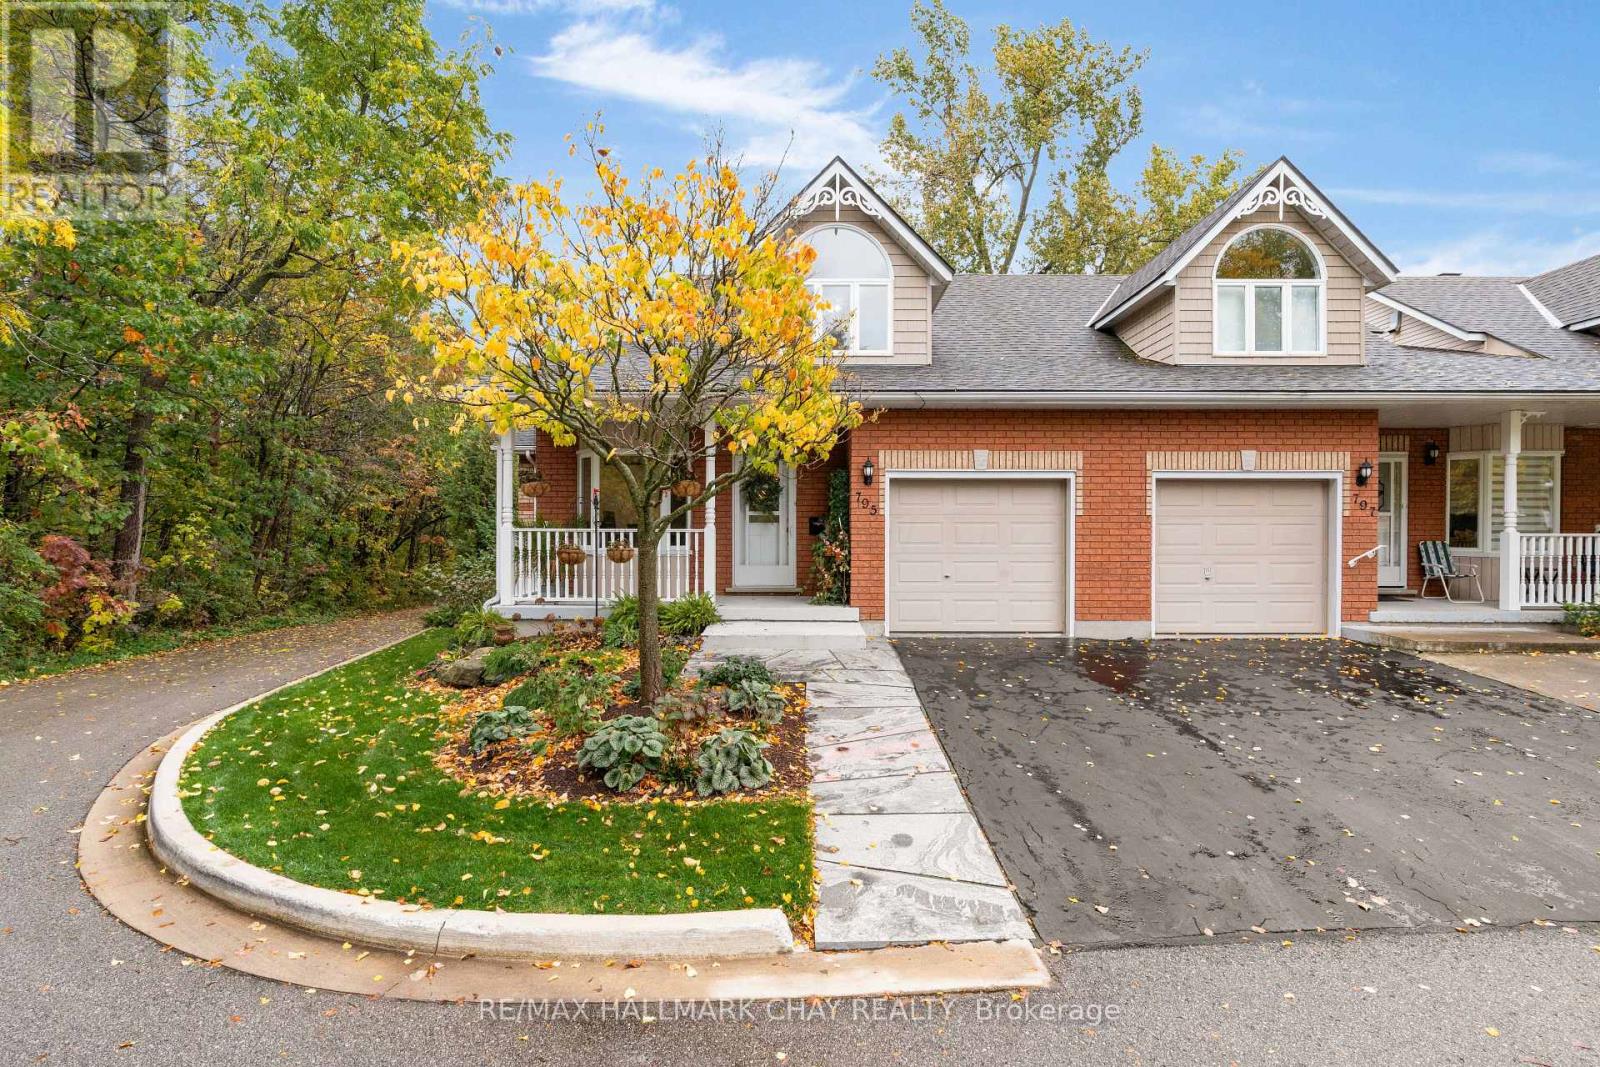
795 Jane Boulevard
Midland, Ontario
Exceptional 3+1 bedroom, 3 bathroom all-brick end unit townhome offering over 2,500 sq. ft. of beautifully updated living space in one of Midland's most sought-after neighbourhoods. The fully renovated main level features a stunning custom kitchen with quartz countertops, large centre island, stainless steel appliances, and premium finishes throughout. The spacious main level bedroom offers a walk-out to a private balcony and seasonal views of Little Lake, while the inviting living room showcases a striking gas fireplace. Main floor office, laundry, 4-piece bath and inside entry from the garage add everyday convenience. The upper-level bedroom suite features, cathedral ceilings, a walk-in closet, separate dressing room, and 4-piece bathroom, offering the flexibility to serve as a third bedroom. The fully finished walk-out basement boasts a large recreation room with fireplace, a spacious in-law suite, and direct access to a beautifully landscaped backyard featuring extensive gardens and a large patio. Perfect for multi-generational living, family gatherings, and entertaining. This tastefully decorated home is truly move-in ready and sure to impress. (id:55460)
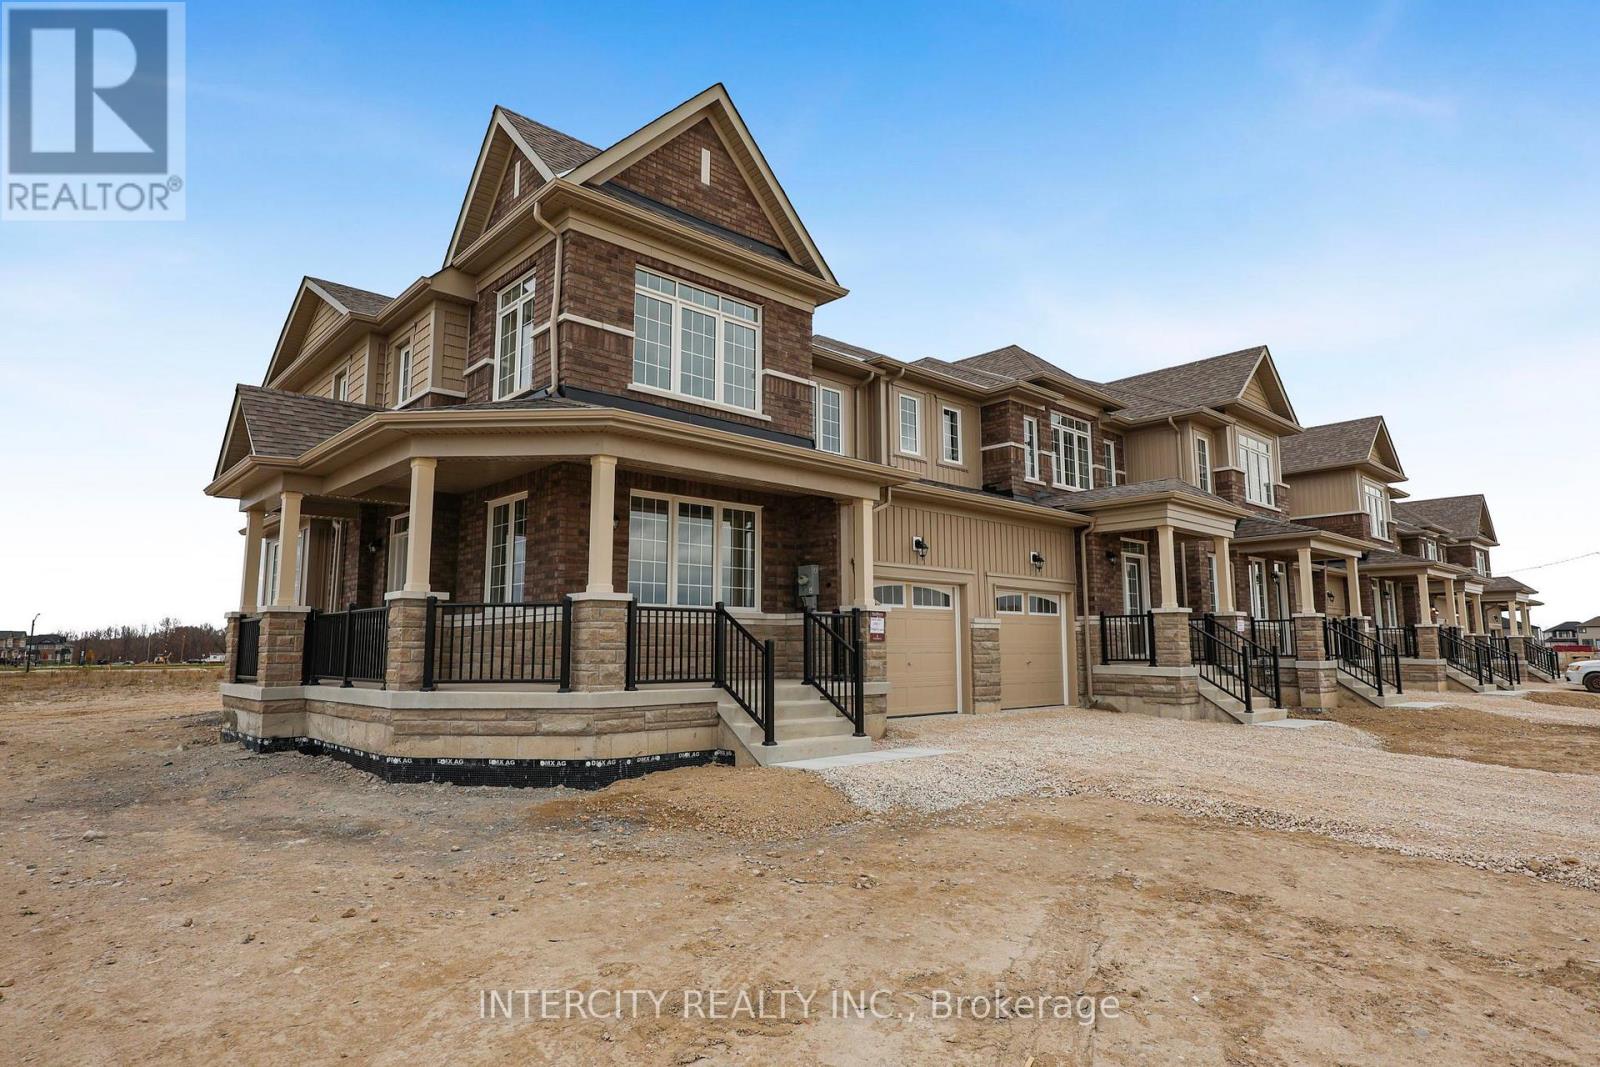
Unit 1 - 14 Auburn Lane
Wasaga Beach, Ontario
Welcome to this stunning, newly built 1,762 sq. ft. townhouse nestled in a sought-after master-planned community in Wasaga Beach. Thoughtfully designed for modern living, this bright 3-bedroom, 3-bathroom home features a versatile main-floor den-ideal for a home office or quiet reading nook-alongside convenient inside entry from the garage and direct backyard access through the garage. The upgraded kitchen boasts sleek silestone countertops, a stylish backsplash, and extended upper cabinetry with custom gables above the fridge for a seamless, built-in look. Upstairs, unwind in the spacious primary suite complete with a spa-inspired ensuite featuring both a glass-enclosed shower and a deep soaker tub. Combining contemporary finishes with everyday functionality, this move-in-ready home is the perfect place to enjoy everything Wasaga Beach has to offer. Nestled in a premier master-planned hub with a school already built, you'll enjoy future amenities including scenic trails, shops, and vibrant parks. Experience the perfect blend of luxury and community, all just minutes from the world-famous beach! List price is net of HST. Applicable HST rebates are subject to purchaser eligibility and applicable legislation. The Vendor does not guarantee eligibility, approval, or the amount of any rebate. Some photos have been virtually staged for illustrative purposes only. (id:55460)
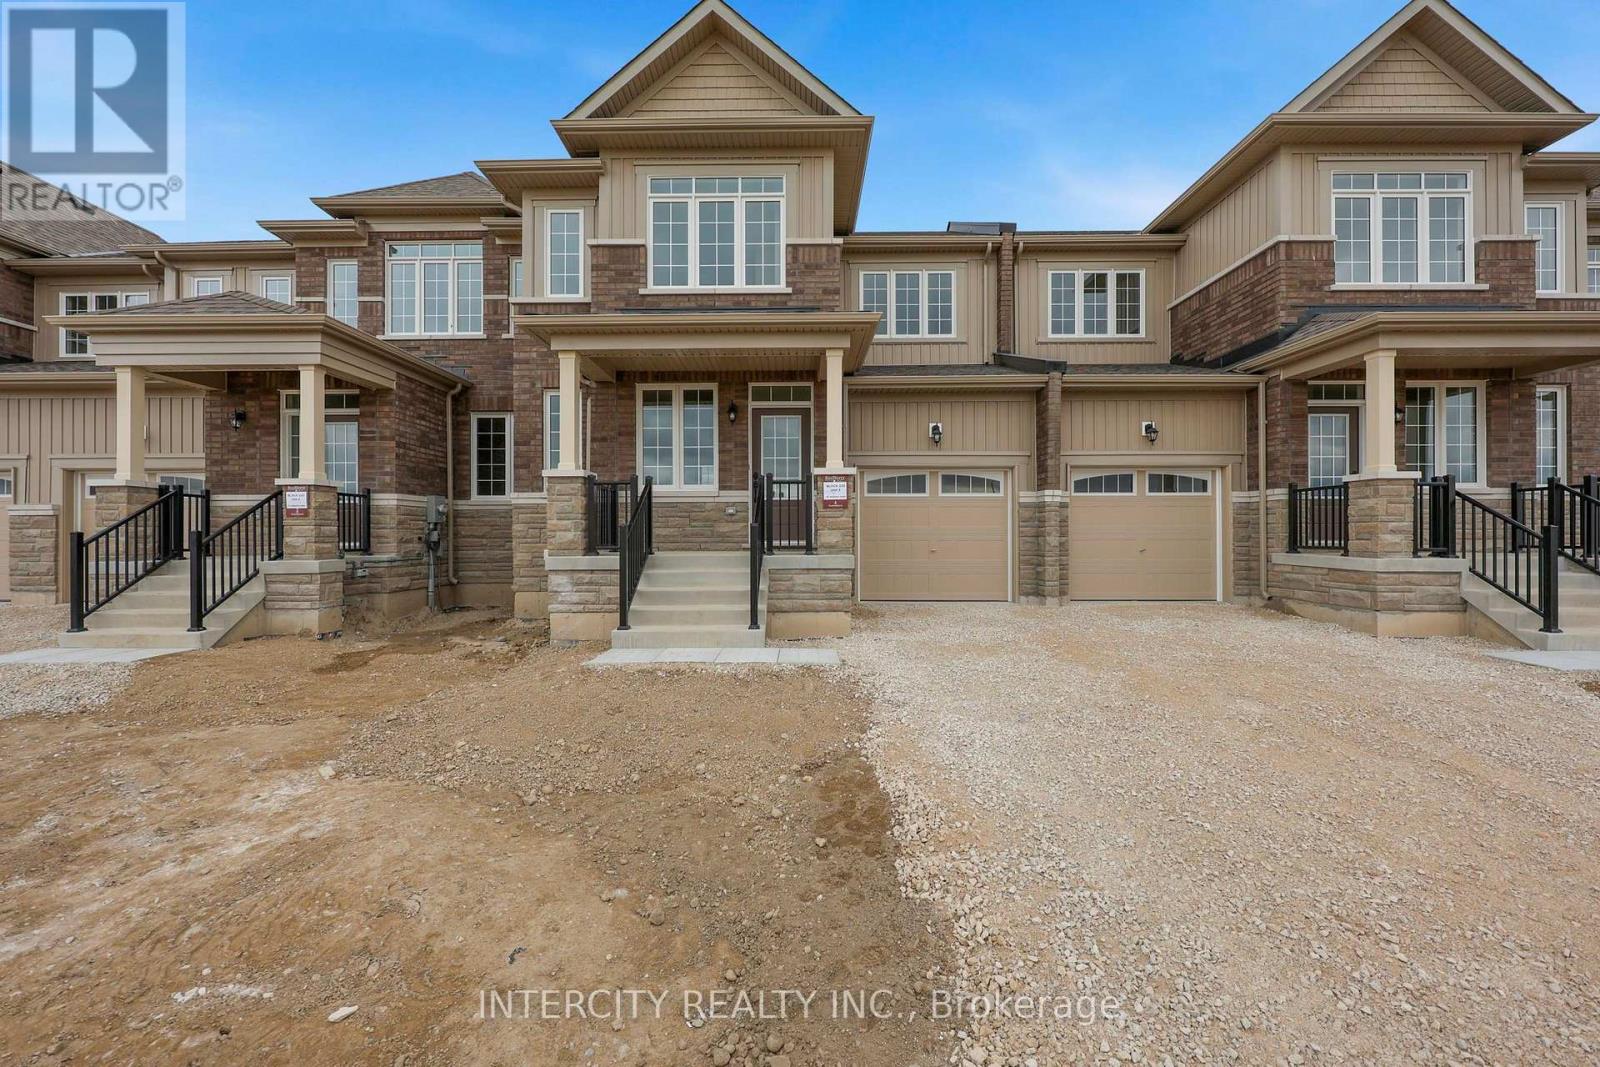
Block 220-3 - 10 Auburn Lane
Wasaga Beach, Ontario
Welcome to this never-lived-in, 1,327 sq. ft. (builder's plan) two-storey townhouse in fast-growing Wasaga Beach. The bright, open-concept main floor blends a sunlit kitchen and breakfast area into an inviting living and dining space built for entertaining. Added convenience comes from inside access to the 1-car garage, complete with a rear door leading directly to the backyard. Upstairs offers well-proportioned bedrooms, including a spacious primary retreat with a walk-in closet and 4-piece ensuite. Nestled in a premier master-planned hub with a school already built, you'll enjoy future amenities including scenic trails, shops, and vibrant parks. Experience the perfect blend of luxury and community, all just minutes from the world-famous beach! List price is net of HST. Applicable HST rebates are subject to purchaser eligibility and applicable legislation. The Vendor does not guarantee eligibility, approval, or the amount of any rebate. Some photos have been virtually staged for illustrative purposes only. (id:55460)
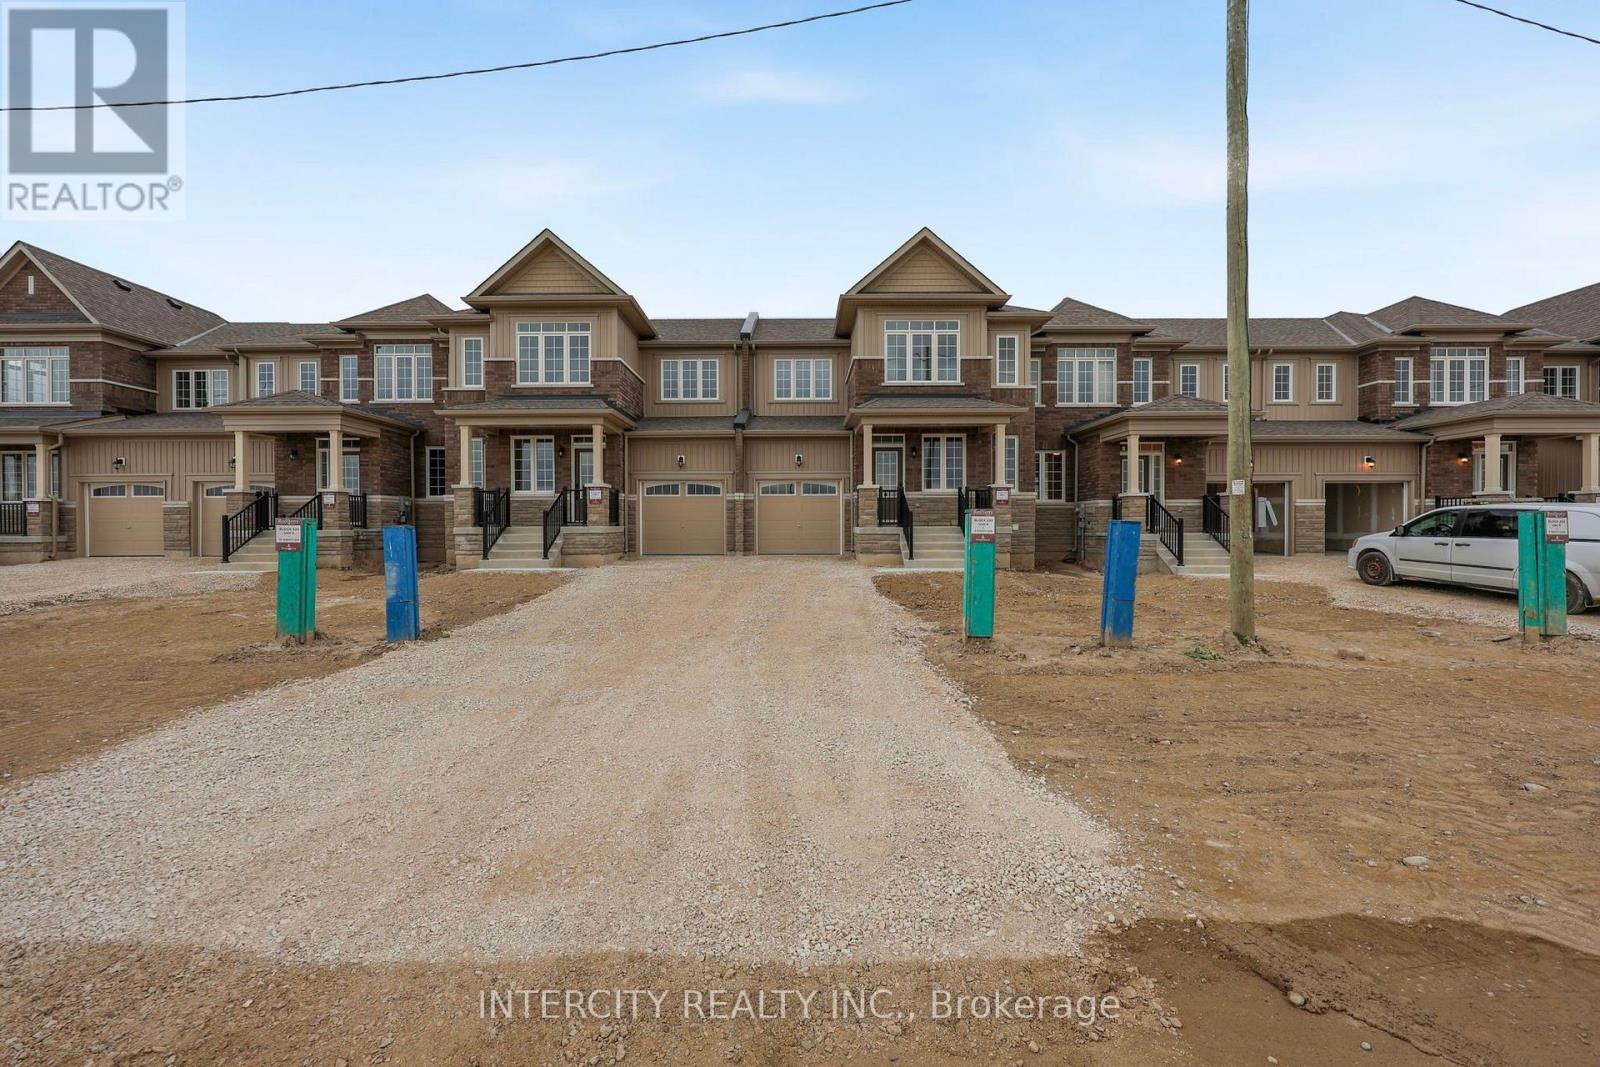
Unit 4 - 8 Auburn Lane
Wasaga Beach, Ontario
Welcome to this never-lived-in, 1,327 sq. ft. (builder's plan) two-storey townhouse in fast-growing Wasaga Beach. The bright, open-concept main floor blends a sunlit kitchen and breakfast area into an inviting living and dining space built for entertaining. Added convenience comes from inside access to the 1-car garage, complete with a rear door leading directly to the backyard. Upstairs offers well-proportioned bedrooms, including a spacious primary retreat with a walk-in closet and 4-piece ensuite. Nestled in a premier master-planned hub with a school already built, you'll enjoy future amenities including scenic trails, shops, and vibrant parks. Experience the perfect blend of luxury and community, all just minutes from the world-famous beach! List price is net of HST. Applicable HST rebates are subject to purchaser eligibility and applicable legislation. The Vendor does not guarantee eligibility, approval, or the amount of any rebate. Some photos have been virtually staged for illustrative purposes only. (id:55460)
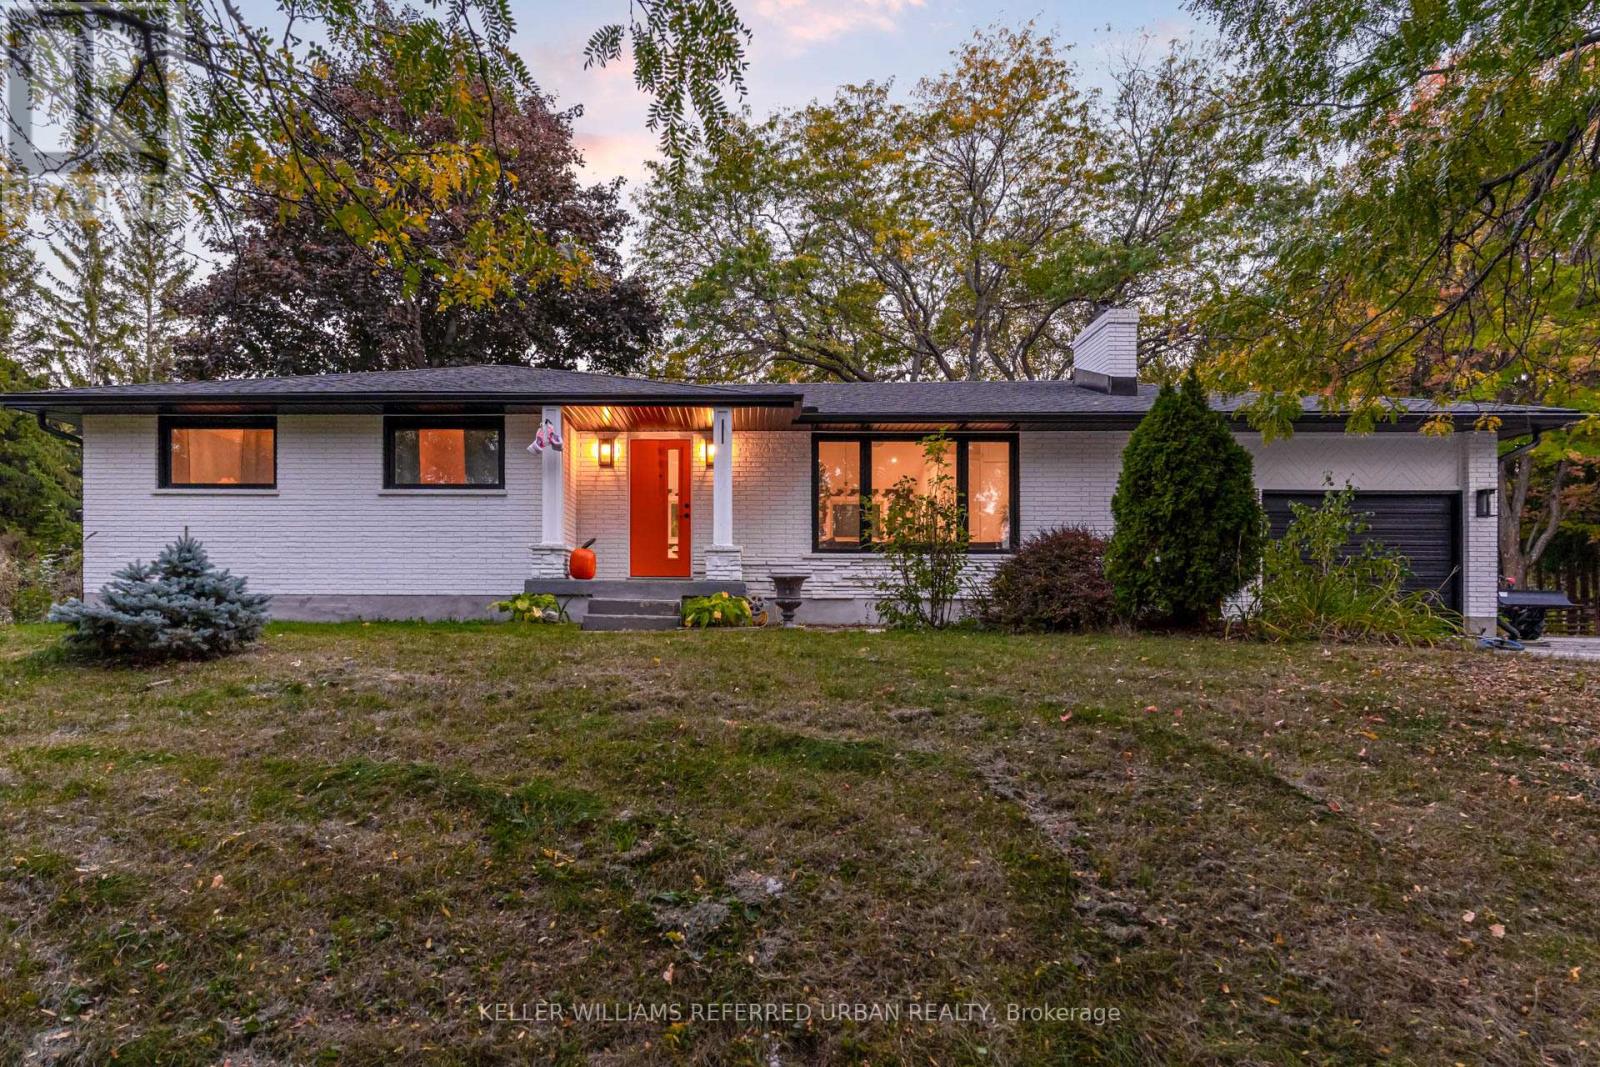
886 Sixth Street
Collingwood, Ontario
Experience country privacy with Collingwood convenience. Set on 3.6 picturesque acres with a private creek and mature trees, this beautifully renovated 2,400 sq. ft. home pairs refined interiors with a peaceful natural setting. Rural zoning adds versatility, with the option to establish a bed and breakfast with up to five guest bedrooms, subject to applicable municipal and operating requirements-an appealing opportunity in this four-season destination. Inside, the bright, open-concept layout creates an inviting setting for everyday living and entertaining. A welcoming fireplace anchors the main living area, while the chef's kitchen features premium appliances, sleek cabinetry and sophisticated finishes. Spacious bedrooms overlook the surrounding landscape, and the primary suite offers a restful escape with its spa-like ensuite. Outdoors, enjoy room to explore, relax beside the creek or recharge in the 7' 7' forest-view sauna. Whether envisioned as a full-time residence, a weekend retreat or an owner-occupied B&B, the property offers an exceptional combination of space, privacy and potential. Close to Collingwood's shops and restaurants, and minutes from Blue Mountain and the area's premier private ski clubs, this is a home for enjoying everything the region has to offer, in every season. (id:55460)
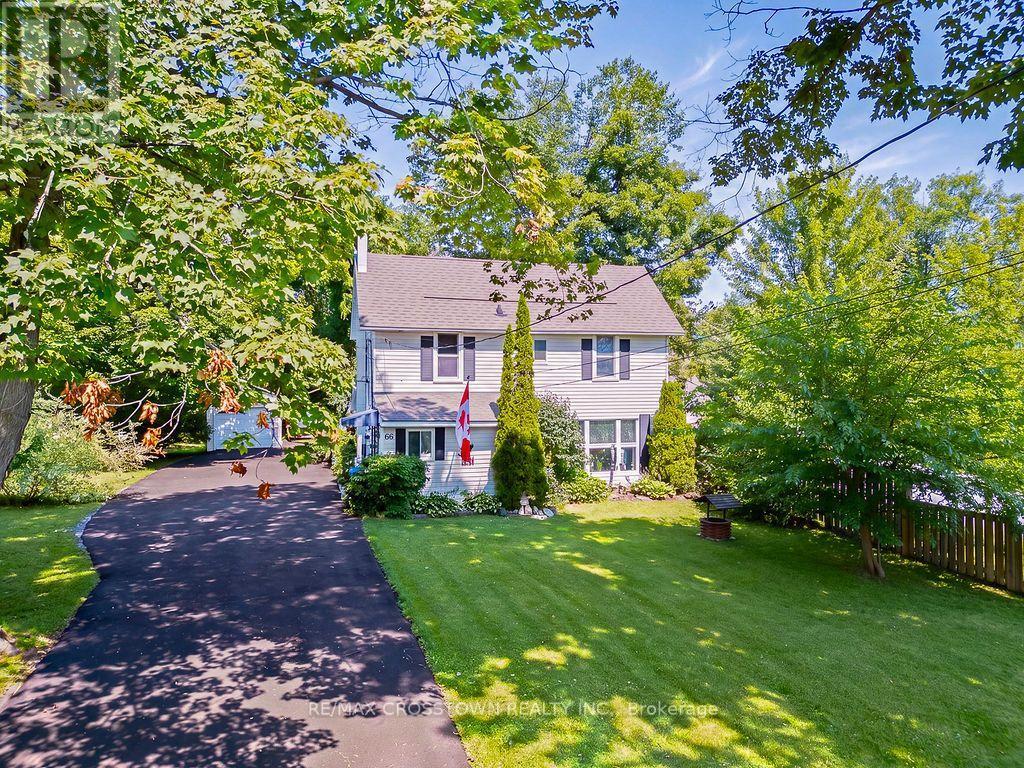
66 Maple Street
Tay, Ontario
Welcome to 66 Maple St. This home has everything ... TWO QUALITY GARAGES, 10 car parking in driveway, backs onto forest and park for privacy, beautifully landscaped yard, 3 bedrooms, 2 bathrooms, non smoking home and most big ticket items updated. The handyman will enjoy the fully insulated shop in the one garage and the newer man cave with loft garage being 12' x 20' (both have hydro). Upstairs are 3 good size bedrooms all painted in soft neutral tones, 4 pc bathroom and linen closet. The main floor boasts a family size eat-in kitchen with maple cabinets and hardwood floors, bright open concept living room has oversized windows and overlooks the kitchen, 3 pc bathroom, laundry/computer room, cozy den/office area with patio doors leading to the backyard. Outside you are surrounded by a pet friendly fenced section of the yard boasting a large new deck - BBQ area - gardens and freedom for pets to run plus direct access to the work shop (can easily be converted back to single garage). This lot is very pretty with mature trees, flowering shrubs, perennial gardens which bring a variety of birds ... plus backs onto forest for privacy and only one neighbour on one side. Thousands have been invested in this home to make it simply move-in ready: Furnace 2013, Attic Insulation 2018, Vinyl flooring 2024(also all new plywood in living room floor), Back deck 2024, Ice Shield Heater wire 2026, Paved Driveway 2026, Man Cave/Garage 2018,Shingles on Garage & Lower Roof 2014, Shingles & Vents Top Roof 2018, Patio Doors 2016, Basement improvements Aug 2026, this is a partial basement housing the furnace, hot water tank and sump pump only, has pored concrete floor and traditional stone walls, has a window and new oversized sump pump plus retaining wall - the ceiling height is approx 5'5". (id:55460)
1 Lister Drive
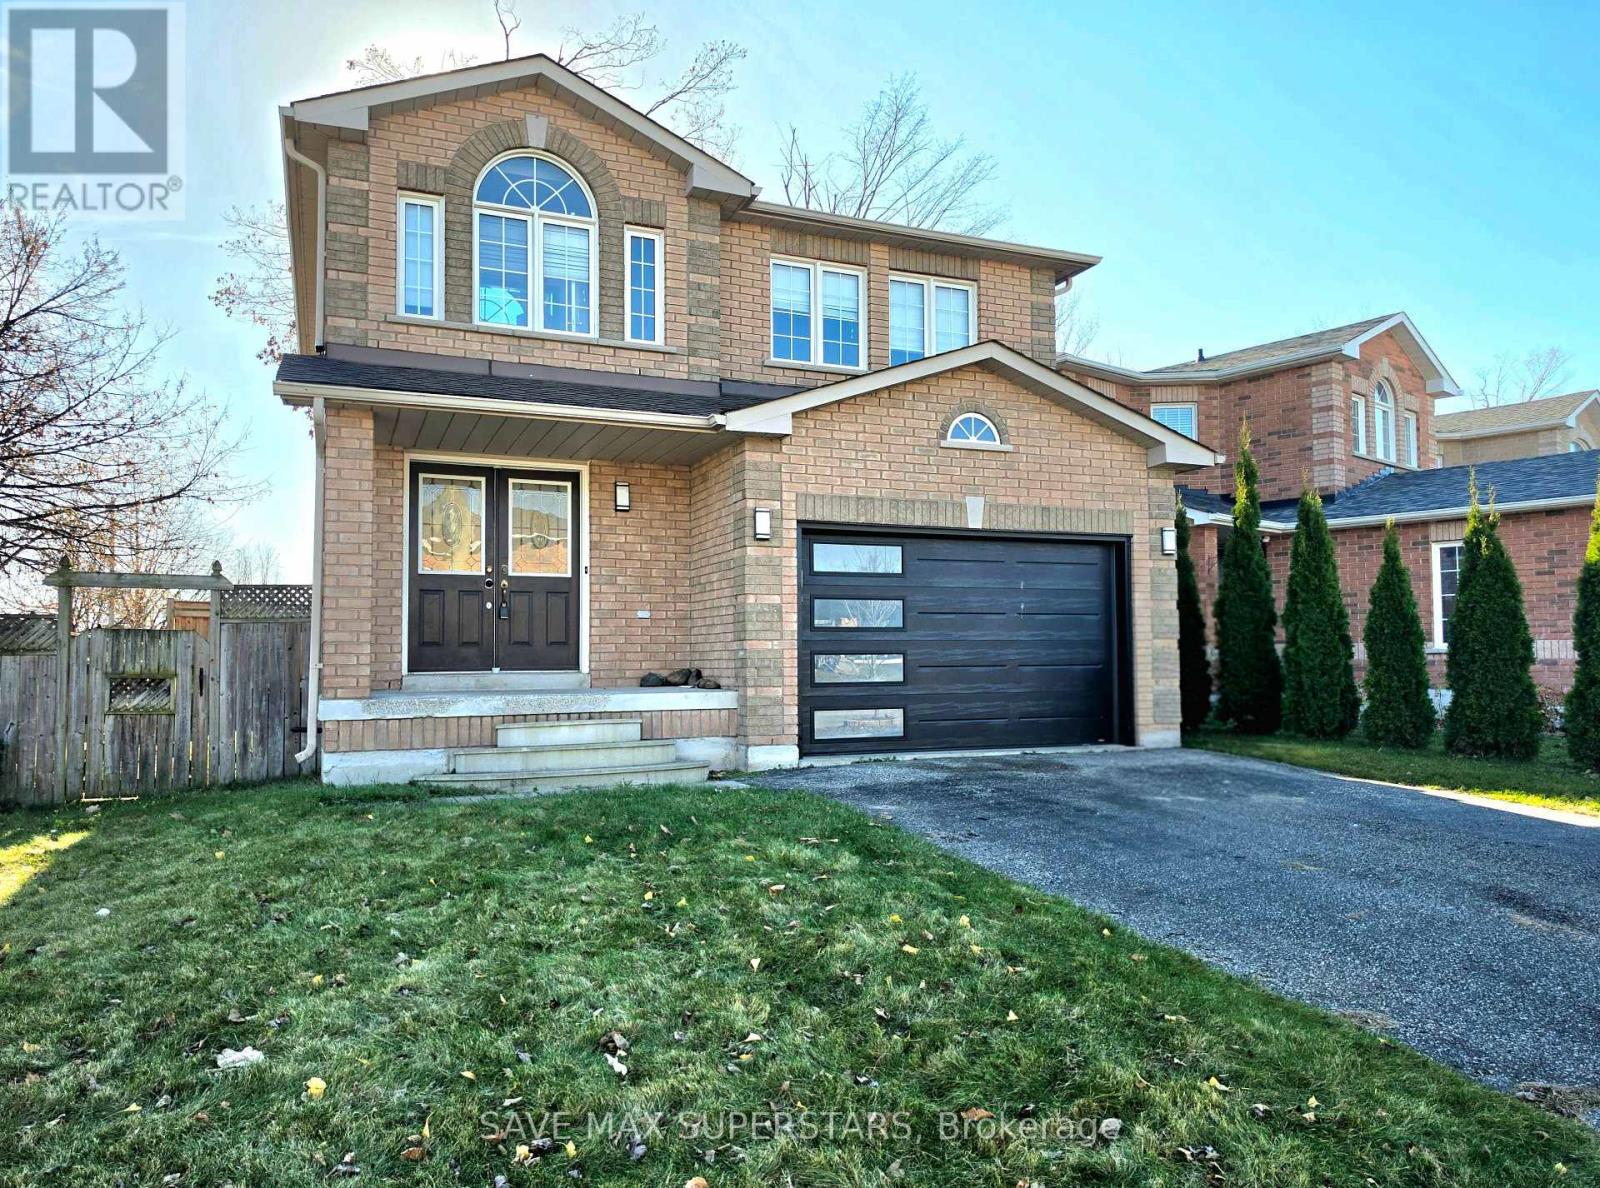
Barrie, Ontario
BRIGHT & SPACIOUS DETACHED HOME FOR LEASE | 3 BEDROOMS | 3.5 BATHROOMS | Enjoy the added appeal of a newly upgraded staircase and brand-new upper-level flooring, bringing a fresh, modern touch to the home.FINISHED BASEMENT. Welcome to this beautiful two-storey detached home offering a perfect blend of space, comfort, and convenience! Featuring 3 spacious bedrooms and 3.5 bathrooms, this inviting home boasts a generous family room with hardwood flooring and a large country-style kitchen equipped with stainless steel appliances and a spacious breakfast area, with a walkout to the deck-perfectfor relaxing or entertaining. The kitchen also offers convenient access to the attached garage. The oversized primary bedroom features a large window, a walk-in closet, and a private 3-piece ensuite with a standing shower. Two additional generously sized bedrooms offer abundant natural light and share a second full bathroom. The fully finished basement, completed in recent years, provides valuable additional living space for your family's needs. Outside, enjoy a large fenced backyard and a private three-car driveway. Enjoy an unbeatable lifestyle with everyday essentials close at hand! Conveniently locatedwithin walking distance of schools, parks, bus stops, daycare, grocery stores, and otherneighbourhood amenities.A fantastic opportunity to lease a spacious family home in a convenient location. Don't missout-book your private viewing today! (id:55460)
93 Flan Boulevard
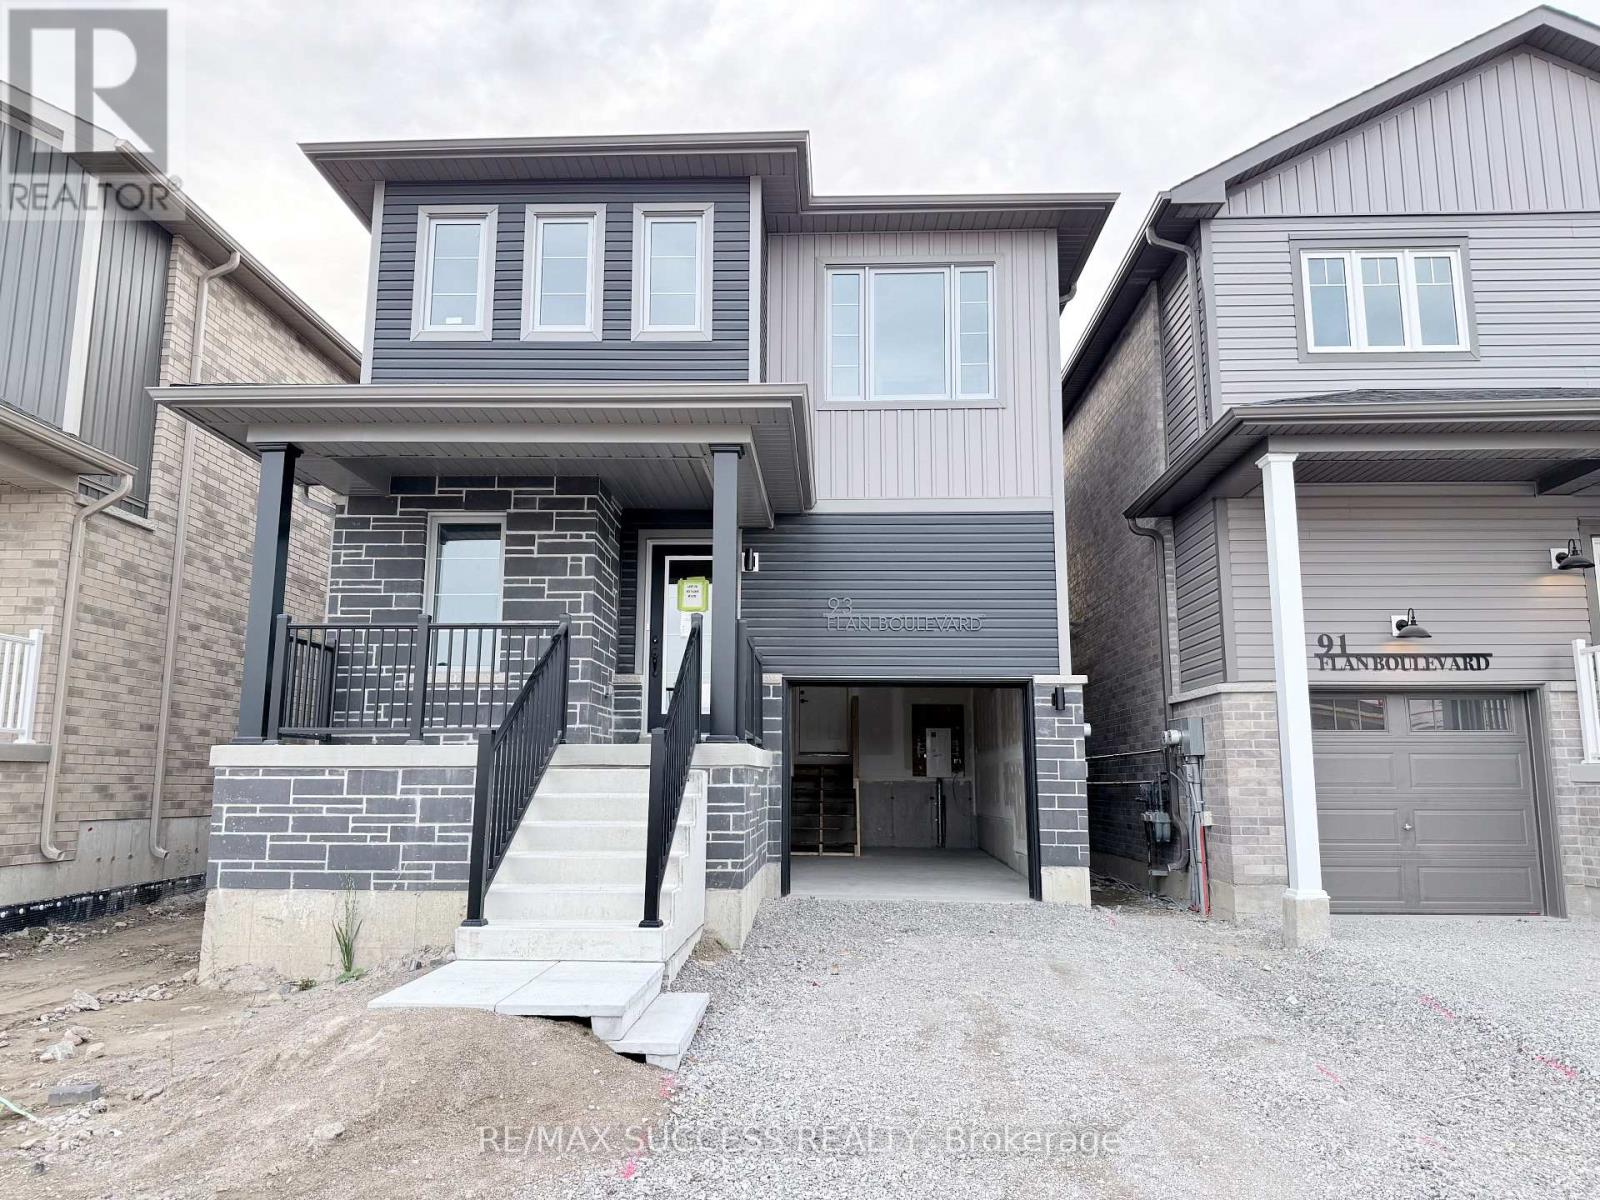
Barrie, Ontario
Welcome to 93 Flan Boulevard! Be the first to live in this brand-new, never-lived-in fully detached home offering a spacious and thoughtfully designed layout. This bright and sun-filled home features 4 spacious bedrooms and 3 washrooms, an open-concept main floor, and a functional living and dining area perfect for everyday living and entertaining. Enjoy the added privacy and space of a fully detached home, along with convenient parking and modern finishes throughout. Ideally located within walking distance to Barrie South GO Station, Metro, Tim Hortons, shopping, restaurants, and everyday amenities. With quick access to Highway 400, this home is perfect for commuters and families alike. Available for immediate occupancy. (id:55460)
95 Flan Boulevard
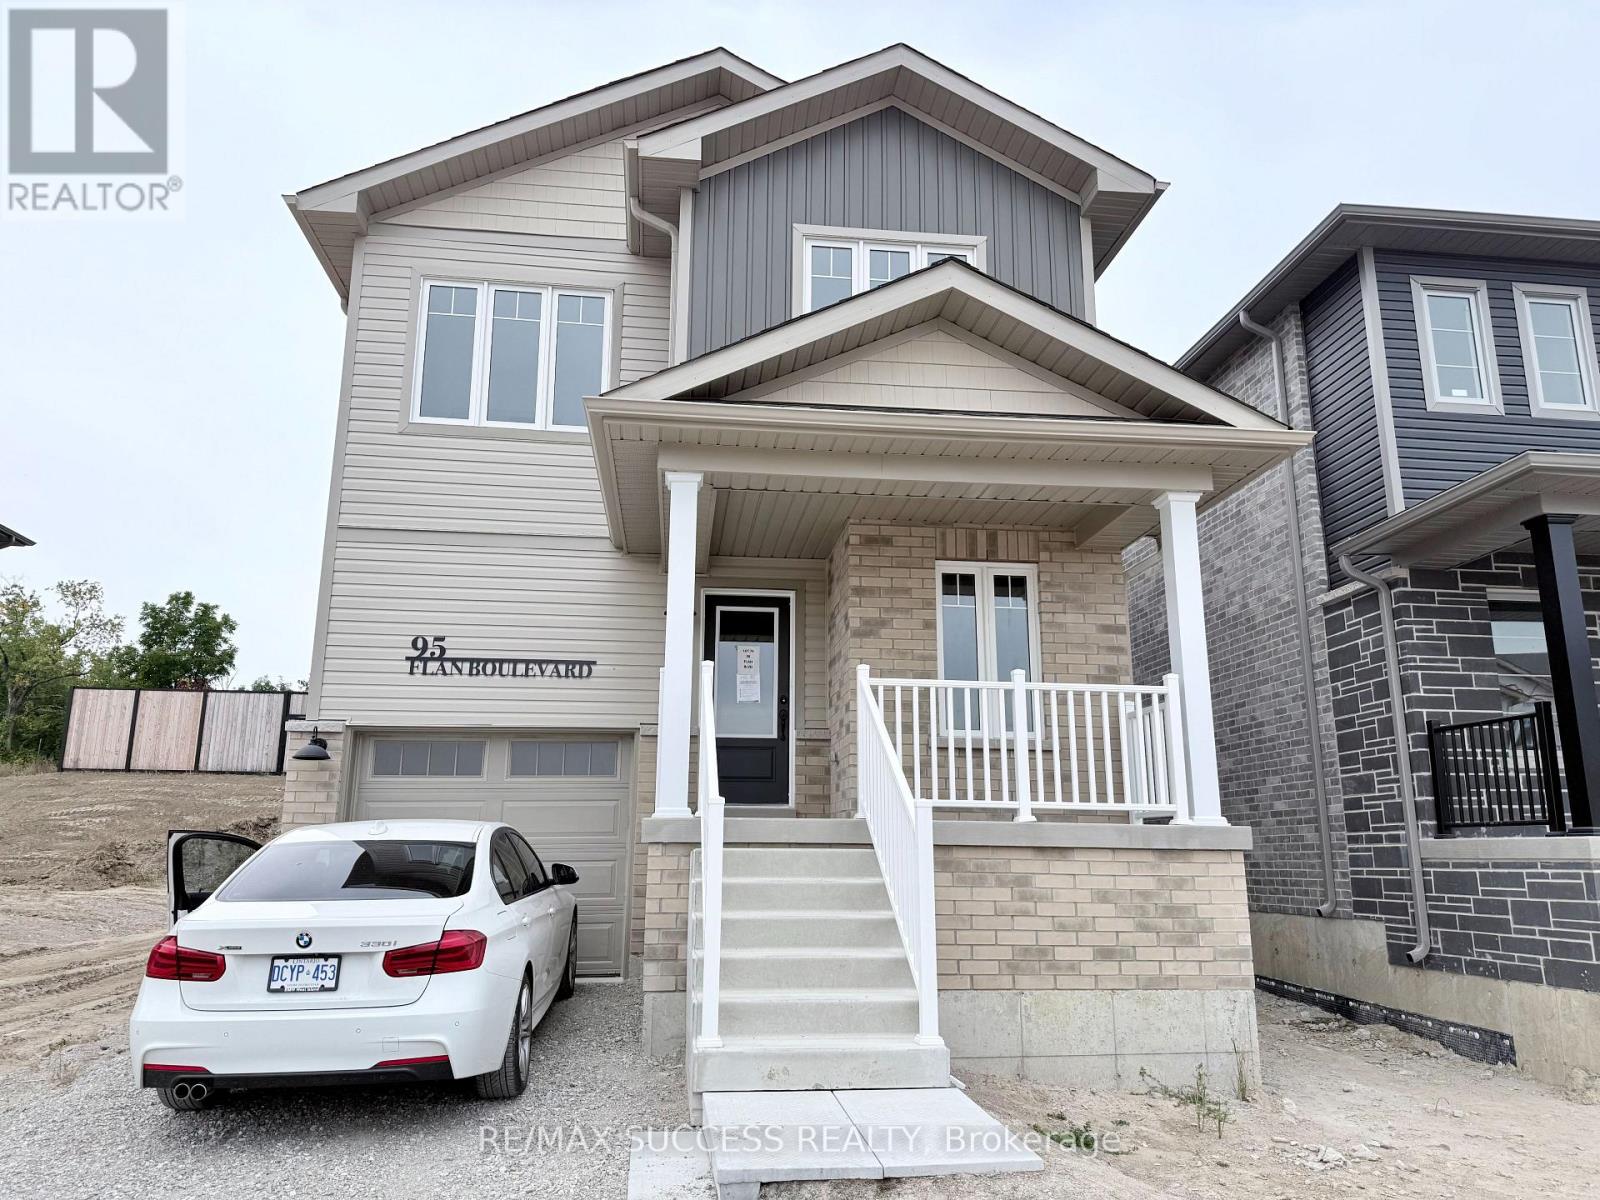
Barrie, Ontario
Welcome to 95 Flan Boulevard! Be the first to live in this brand-new, never-lived-in fully detached home offering a spacious and thoughtfully designed layout. This bright and sun-filled home features 4 spacious bedrooms and 3 washrooms, an open-concept main floor, and a functional living and dining area perfect for everyday living and entertaining. Enjoy the added privacy and space of a fully detached home, along with convenient parking and modern finishes throughout. Ideally located within walking distance to Barrie South GO Station, Metro, Tim Hortons, shopping, restaurants, and everyday amenities. With quick access to Highway 400, this home is perfect for commuters and families alike. Available for immediate occupancy. (id:55460)
2 Sagewood Avenue
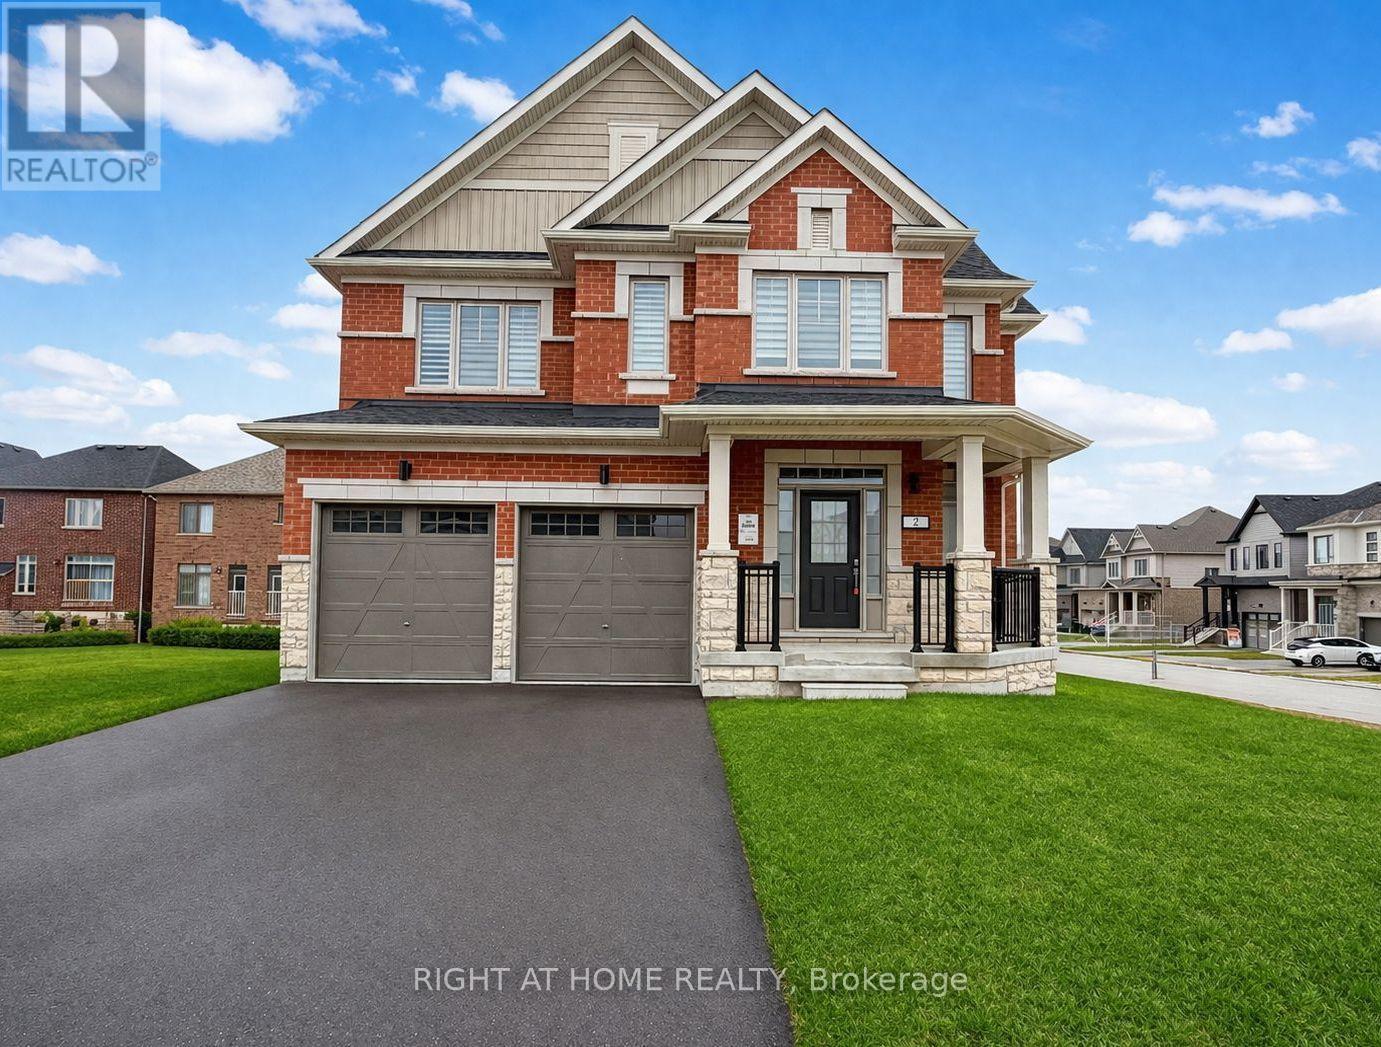
Barrie, Ontario
You Will Love This Home! The Only One Available With Private 50 Ft LOT! Full Brick 4 Bedroom Home In Prestige South Barrie. Home BRAND NEW, NEVER-LIVED-IN The Only Available on a RARE 50-FOOT CORNER LOT, a frontage that seldom comes available here. This is the lot buyers wait years for, and the curb appeal turns heads the moment you pull up. That corner exposure means light from every angle. Morning coffee in a sun-drenched kitchen, golden light across the living room at dinner. Inside, an open-concept plan with soaring 9-ft ceilings creates a bright, airy, upscale feel throughout. The chef's kitchen is the heart of it all, featuring brand new, never-used stainless steel appliances, plus generous counter space and storage. Move in and start cooking! Upstairs, retreat to a spacious primary suite with a walk-in closet and spa-inspired 5-piece ensuite, the kind of space that makes the end of a long day something to look forward to. All four bedrooms are generously sized with large windows and abundant light. A second-floor laundry room means no more hauling baskets up and down stairs, and the solid oak staircase makes a lasting impression. The basement features large above-grade windows and incredible potential: a rec room, home gym, theatre, or in-law suite, whatever your family grows into. A 200-amp electrical panel is ready for an EV charger or hot tub. Zebra blinds are already installed throughout, one less thing on your list. Step outside to a park with scenic walking trails just steps away, ideal for morning runs and evening strolls. Minutes to top-rated schools, Costco, the GO Station, groceries, banks, fitness centres, a movie theatre and a golf club. The beach and waterfront parks are 10 minutes away, Highway 400 just 5. Brand new. Never lived in. On a 50-foot corner lot you won't see again soon! (id:55460)
618 - 6 David Eyer Road
Richmond Hill, Ontario
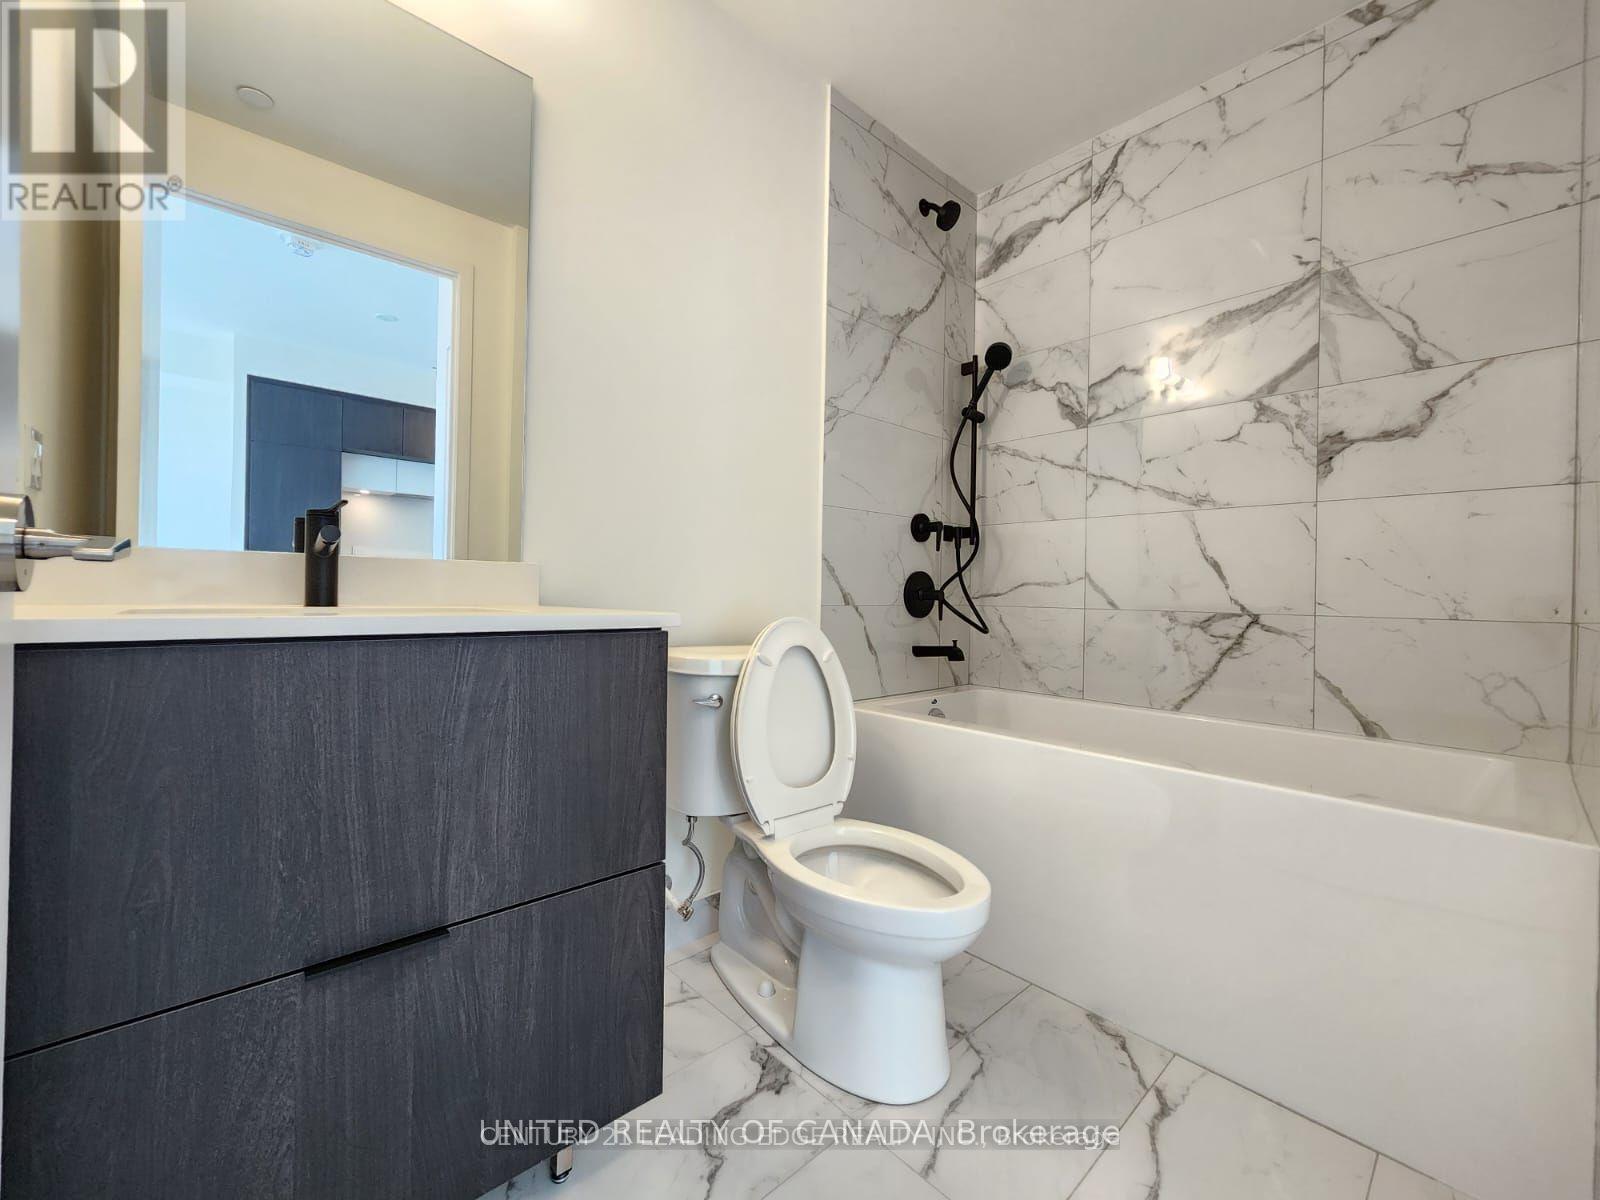
Enjoy stylish, modern living in this bright south-west facing brand new unit featuring soaring 9' ceilings and premium upgrades including upgraded flooring, black faucets and plumbing fixtures, a walk-in closet, and a stunning quartz kitchen island with waterfall edge. This thoughtfully designed suite offers a spacious open-concept layout and comes with 1 parking and 1 locker. Rental fee include Rogers Ignite high-speed internet. Residents enjoy a full range of upscale, clubhouse-style amenities: concierge, gym, party room, theatre, music room, and dog wash station. Conveniently located just minutes from Hwy 404, Richmond Hill GO Station, Costco, top-rated schools, shopping, dining, Richmond Green Park, and the nearby community Centre and library. Fully furnished option also available at $2,550/month for added convenience. (id:55460)
Lower Level - 7490 Bayview Avenue
Markham, Ontario
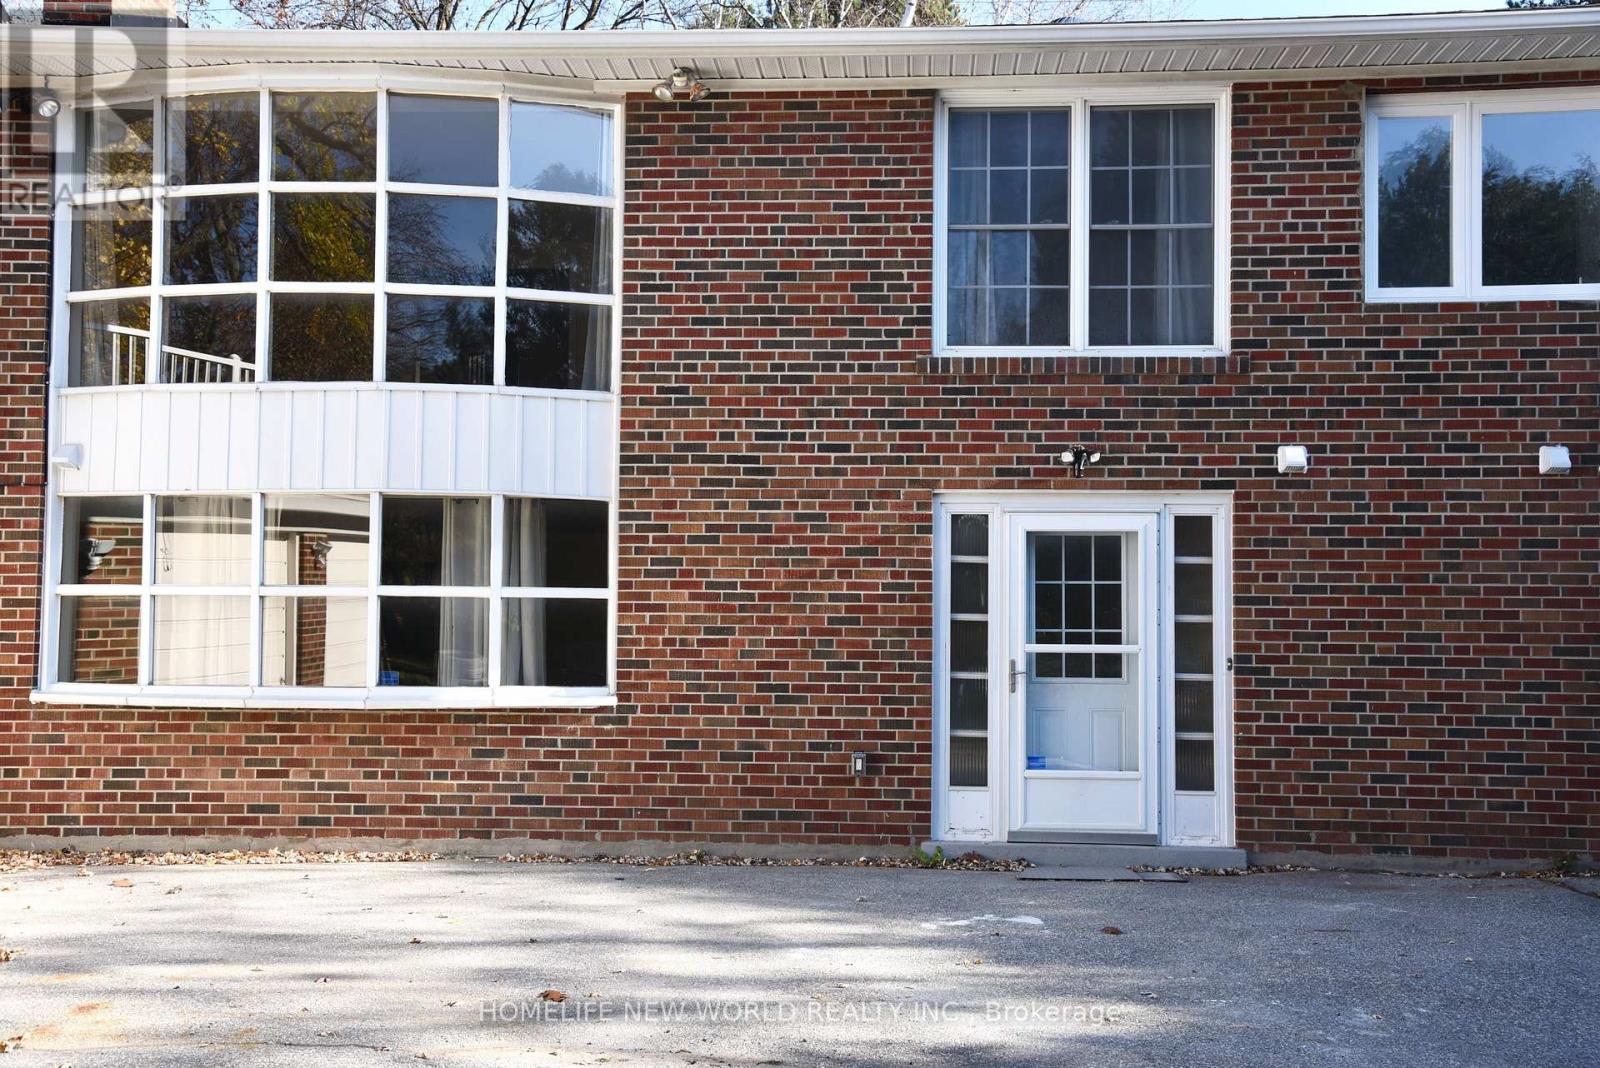
Brand New Renovated Walk-Out Basement Apartment With 3 Specious bedrooms and 4 washrooms. Above Ground windows,1 Garage and 2 driveway parkings. Minutes from Bayview Golf & Country Club, Bayview Glen Public School, Community Center, Parks, Shopping, Dining, and Essential Amenities. A must see ! (id:55460)
Main Floor - 83 Elm Avenue
Richmond Hill, Ontario
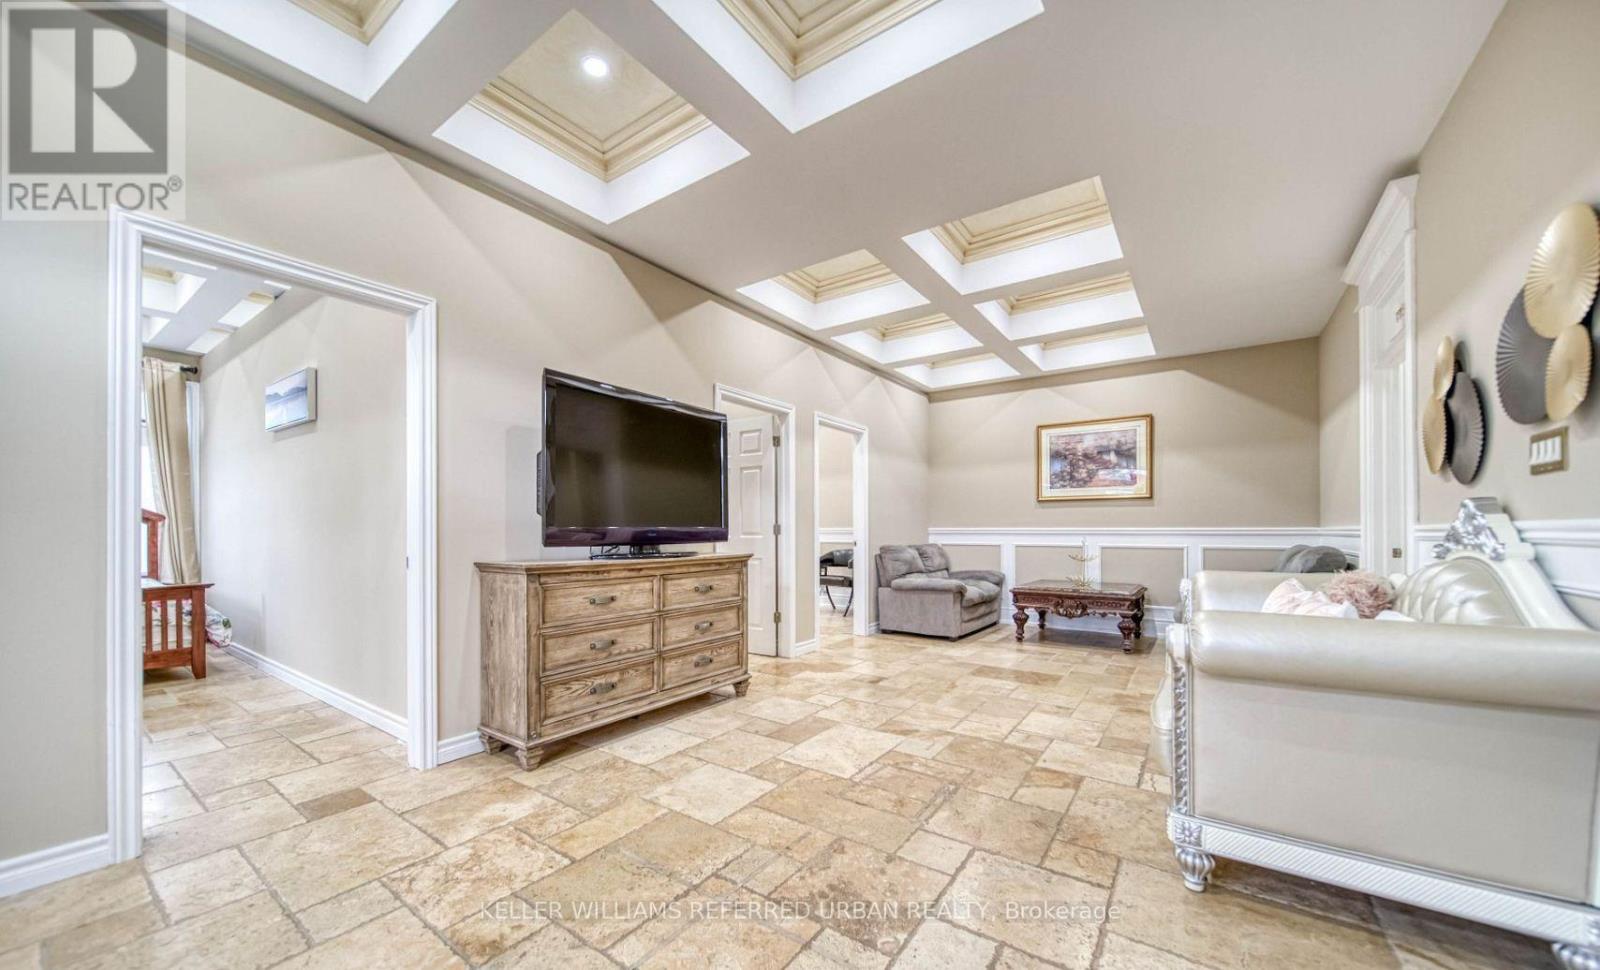
Ground-Level Unit For Rent (Over 1200 Sqft) With Private Separate Side Entrance! Enjoy Complete Privacy - Completely Separate & Undisturbed From 2nd & 3rd Floors. Hi-End Finishing Ground Floor, Spacious, Bright, Fully Luxury Inside-Out. Gorgeous Flooring, Large Modern Kitchen With Granite Countertops, Modern Bathrooms, Huge Master Bedroom With Large Walk-In Closet, Large Windows, Crown Moldings, Separate Laundry, Foyer, Storage. Close To All Amenities. Includes One Parking Space. (id:55460)
1403 - 705 Davis Drive
Newmarket, Ontario
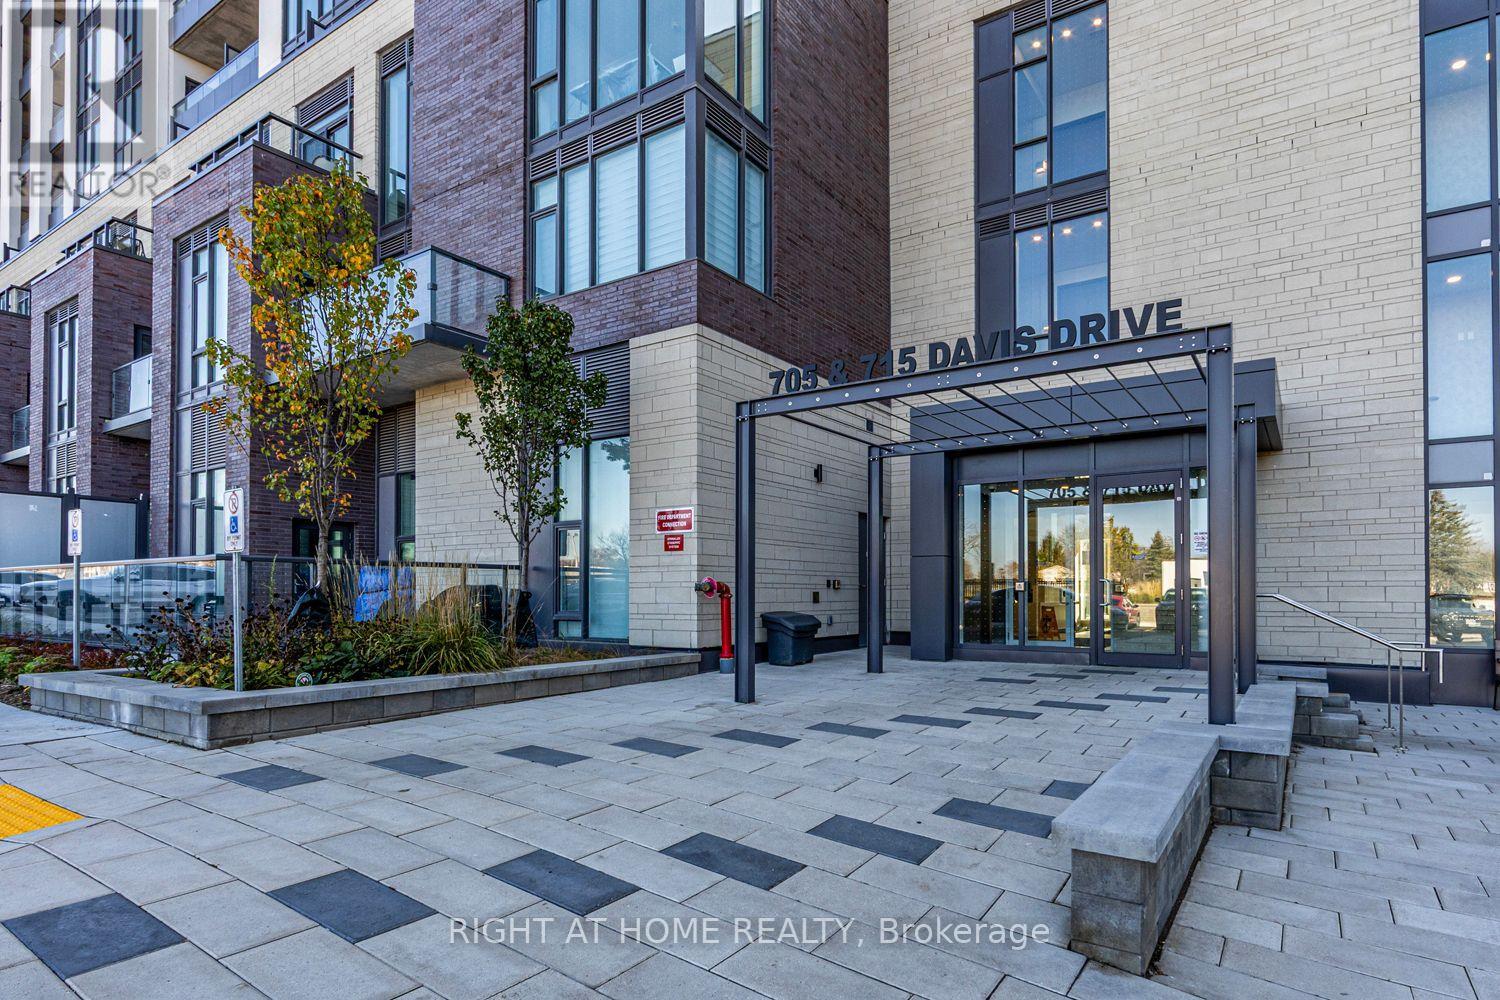
Welcome To Kingsley Square! Brand New, Never-Lived-In Luxury 2-Bedroom, 2-Bathroom Condo Offering 923 Sq Ft Of Bright, Spacious Living Space With Beautiful Unobstructed Views! This Thoughtfully Designed Suite Features A Functional Open-Concept Layout, A Dedicated Work Area, 9-Ft Ceilings, Ensuite Laundry, And Modern Finishes Throughout. The Stylish Galley Kitchen Features Brand-New Stainless Steel Appliances And Flows Seamlessly Into The Spacious Living And Dining Areas. Enjoy Your Private Balcony, Perfect For Relaxing, Entertaining, Or Taking In The Beautiful Views. Both Bedrooms Offer Comfort And Privacy, Making This Home Ideal For Professionals, Couples, Or Small Families. Residents Enjoy Exceptional Building Amenities, Including 24-Hour Concierge, Fitness Centre, Yoga Studio, Party Room, Meeting Rooms, Rooftop Terrace, Pet Wash Station, Guest Suite, Visitor Parking, And Bicycle Storage. Conveniently Located In The Heart Of Newmarket, Just Minutes From Upper Canada Mall, Southlake Regional Health Centre, Costco, Historic Main Street, Tom Taylor Trail, Parks, Schools, Shopping, Restaurants, And Public Transit. Includes 1 Underground Parking Space And 1 Locker. Experience Modern Luxury Living In A Prime Newmarket Location! (id:55460)