
112 Westmount Drive Orillia, Ontario L3V 6C3

$495,000
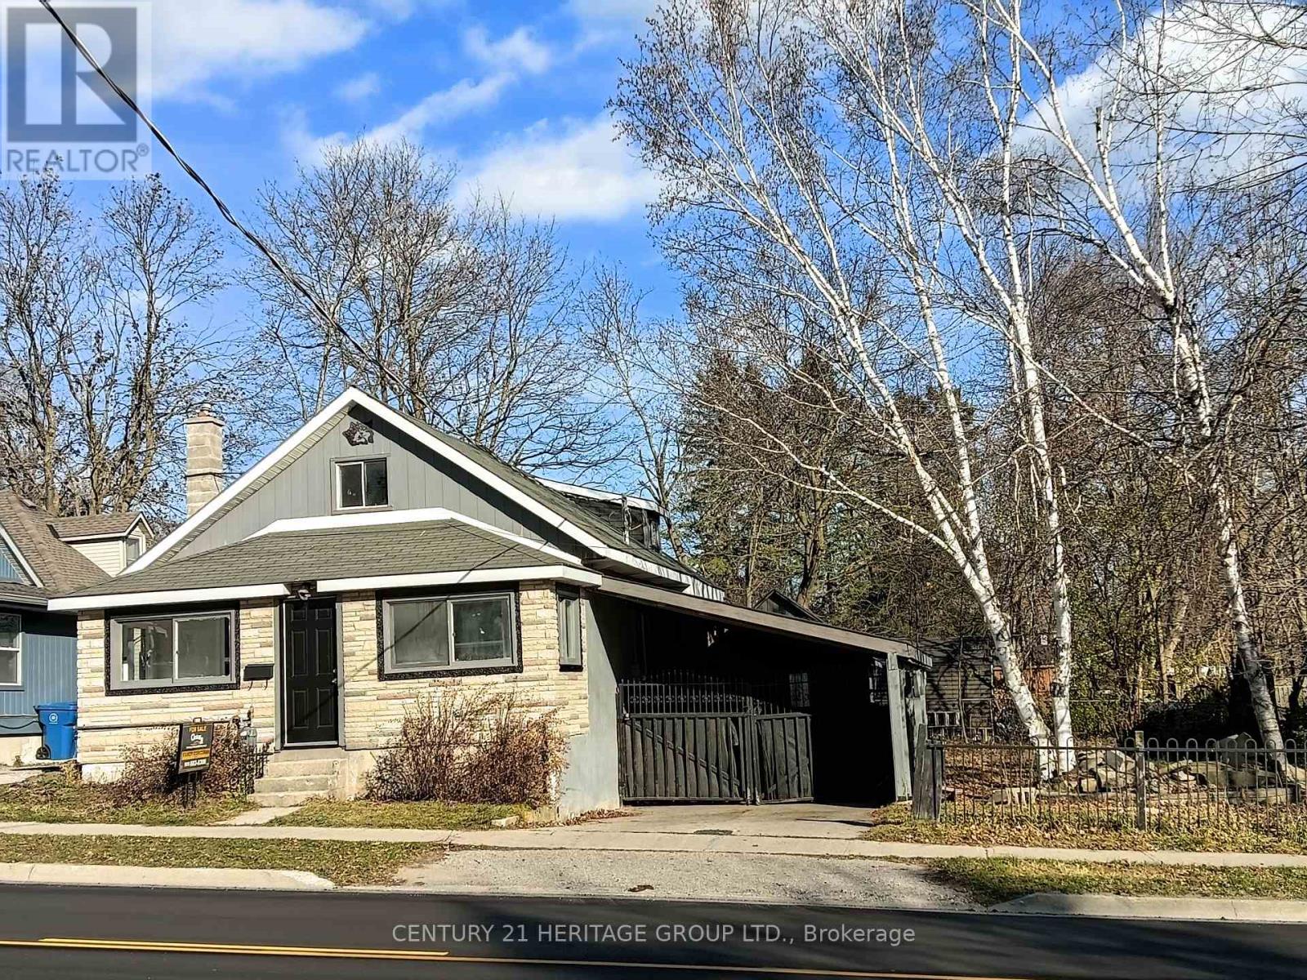
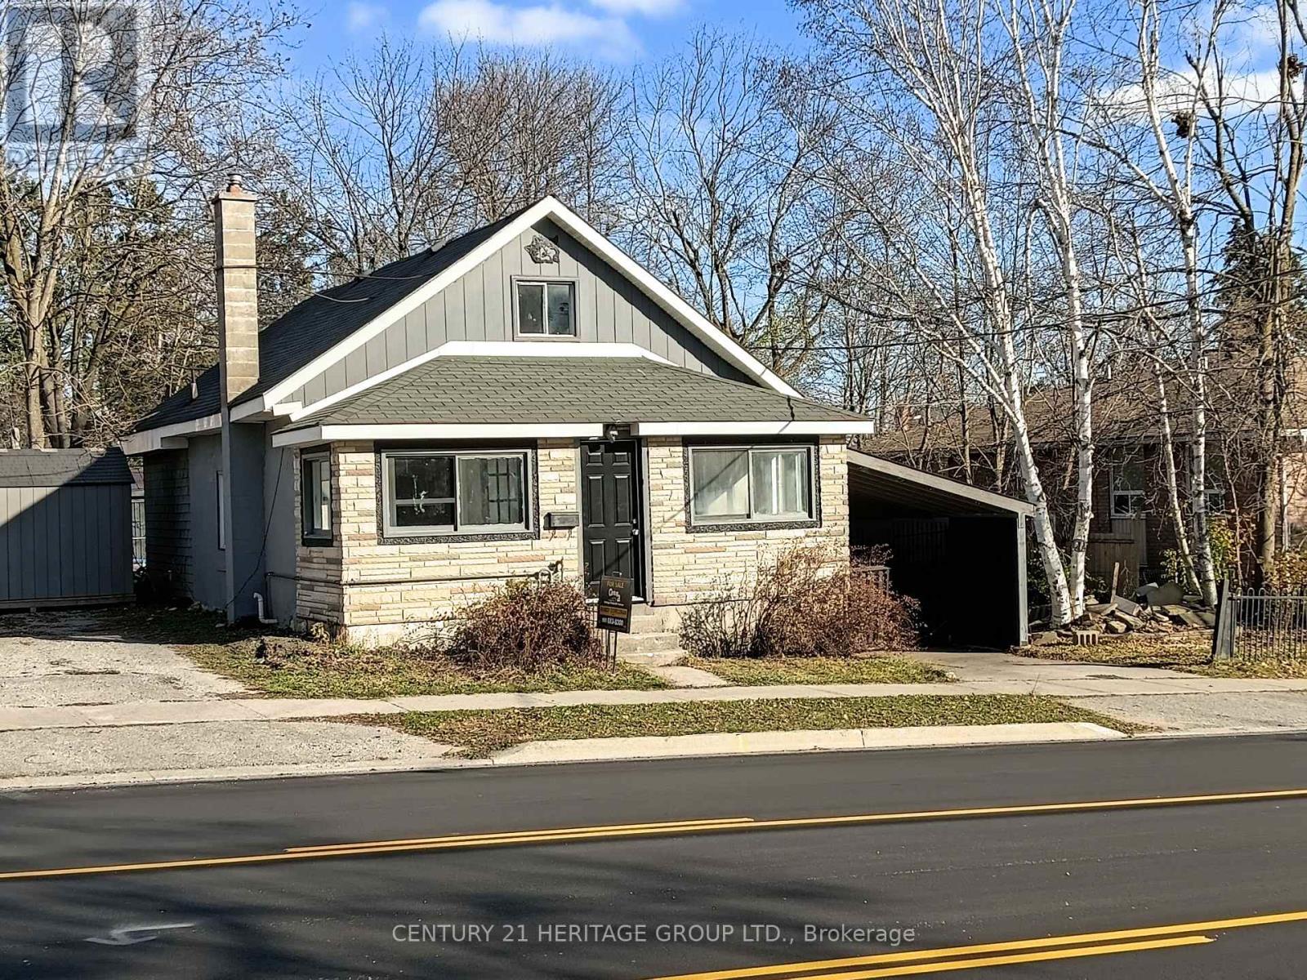
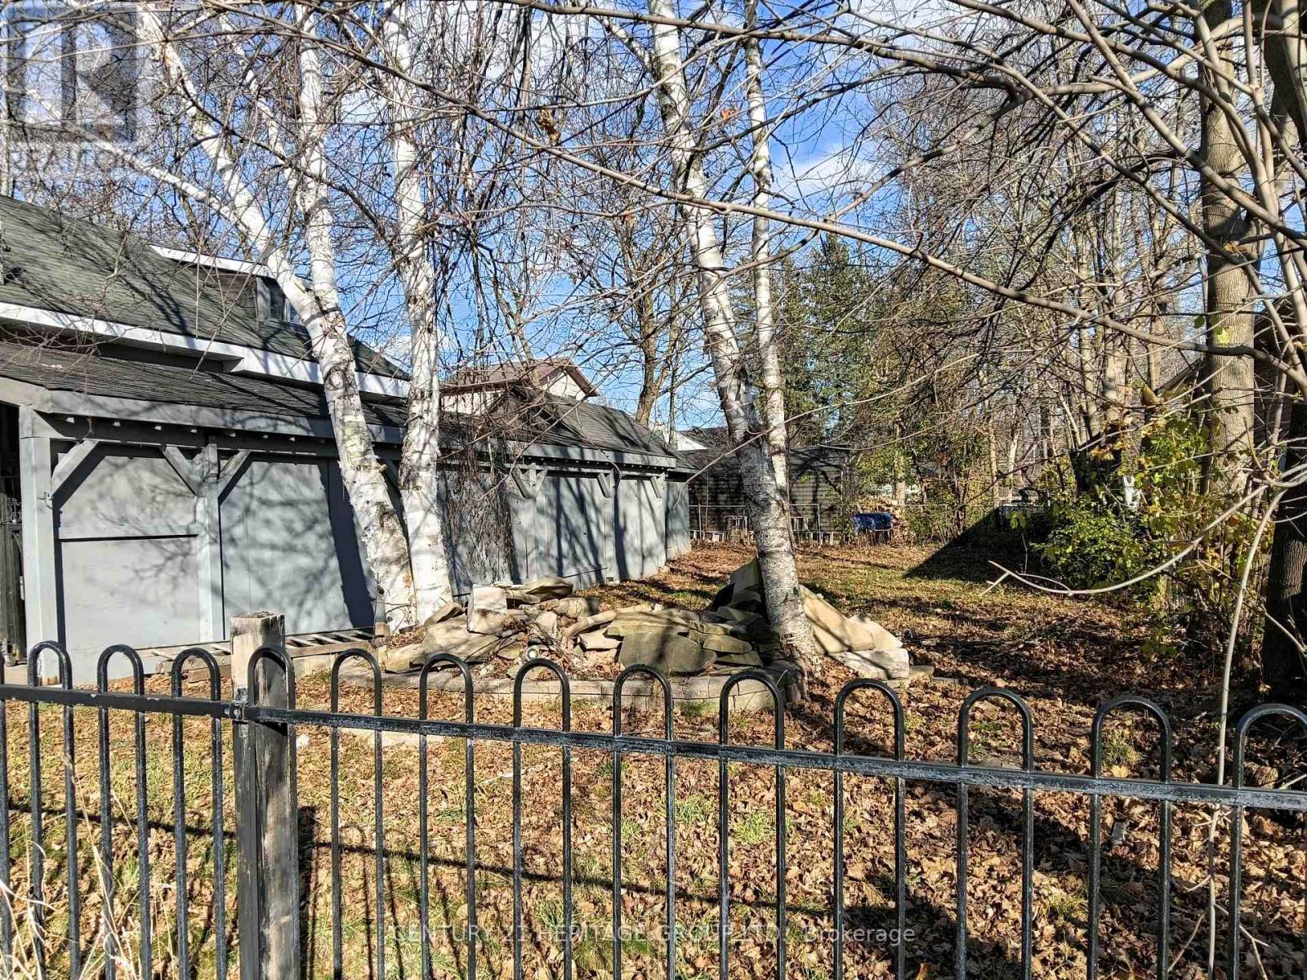
Great Detached Home With Lots Of Potential. Fenced Rear Yard, Single Detached Garage, Large Carport For 2 Cars In Tandem, Single Driveway, 4 Or 5 Bedrooms Depending Upon Use Desired, New Vinyl Flooring With Some Engineered Hardwood Flooring, Spacious Side Yard in Addition to Rear Yard with Wood Deck. Close To Plenty Of Shopping Choices, and Easy Access to Highway 11. One Bedroom Has No Closet Kitchen Countertop To Be Installed. Newly updated. (id:55460)
Property Details
| MLS® Number | S14199518 |
| Property Type | Single Family |
| Community Name | Orillia |
| Amenities Near By | Hospital, Park, Place Of Worship |
| Equipment Type | Water Heater - Gas, Water Heater |
| Features | Level Lot, Carpet Free |
| Parking Space Total | 4 |
| Rental Equipment Type | Water Heater - Gas, Water Heater |
| Structure | Deck, Porch |
Building
| Bathroom Total | 2 |
| Bedrooms Above Ground | 4 |
| Bedrooms Total | 4 |
| Appliances | Water Meter, Dryer, Washer |
| Basement Development | Unfinished |
| Basement Type | Crawl Space, N/a (unfinished), Partial |
| Construction Style Attachment | Detached |
| Cooling Type | None |
| Exterior Finish | Brick Veneer, Shingles |
| Flooring Type | Vinyl, Hardwood |
| Foundation Type | Block, Concrete |
| Half Bath Total | 1 |
| Heating Fuel | Natural Gas |
| Heating Type | Forced Air |
| Stories Total | 2 |
| Size Interior | 1,100 - 1,500 Sqft |
| Type | House |
| Utility Water | Municipal Water |
Parking
| Detached Garage | |
| Garage |
Land
| Acreage | No |
| Fence Type | Fully Fenced, Fenced Yard |
| Land Amenities | Hospital, Park, Place Of Worship |
| Sewer | Sanitary Sewer |
| Size Depth | 66 Ft ,1 In |
| Size Frontage | 83 Ft ,9 In |
| Size Irregular | 83.8 X 66.1 Ft |
| Size Total Text | 83.8 X 66.1 Ft |
| Surface Water | Lake/pond |
Rooms
| Level | Type | Length | Width | Dimensions |
|---|---|---|---|---|
| Second Level | Bedroom 4 | 2.55 m | 2.59 m | 2.55 m x 2.59 m |
| Second Level | Primary Bedroom | 4.22 m | 3.67 m | 4.22 m x 3.67 m |
| Second Level | Sitting Room | 4.62 m | 4.07 m | 4.62 m x 4.07 m |
| Ground Level | Kitchen | 2.36 m | 2.22 m | 2.36 m x 2.22 m |
| Ground Level | Dining Room | 4.02 m | 2.86 m | 4.02 m x 2.86 m |
| Ground Level | Bedroom 2 | 2.71 m | 2.3 m | 2.71 m x 2.3 m |
| Ground Level | Bedroom 3 | 2.96 m | 2.32 m | 2.96 m x 2.32 m |
| Ground Level | Living Room | 3.57 m | 2.98 m | 3.57 m x 2.98 m |
Utilities
| Cable | Available |
| Electricity | Installed |
| Sewer | Available |
https://www.realtor.ca/real-estate/30533561/112-westmount-drive-orillia-orillia

Broker
(905) 883-8300

11160 Yonge St # 3 & 7
Richmond Hill, Ontario L4S 1H5
(905) 883-8300
(905) 883-8301
www.c21hg.com/

The trademarks REALTOR®, REALTORS®, and the REALTOR® logo are controlled by The Canadian Real Estate Association (CREA) and identify real estate professionals who are members of CREA. The trademarks MLS®, Multiple Listing Service® and the associated logos are owned by The Canadian Real Estate Association (CREA) and identify the quality of services provided by real estate professionals who are members of CREA. The trademark DDF® is owned by The Canadian Real Estate Association (CREA) and identifies CREA's Data Distribution Facility (DDF®)
November 20 2026 07:29:46
Toronto Regional Real Estate Board
Century 21 Heritage Group Ltd.