
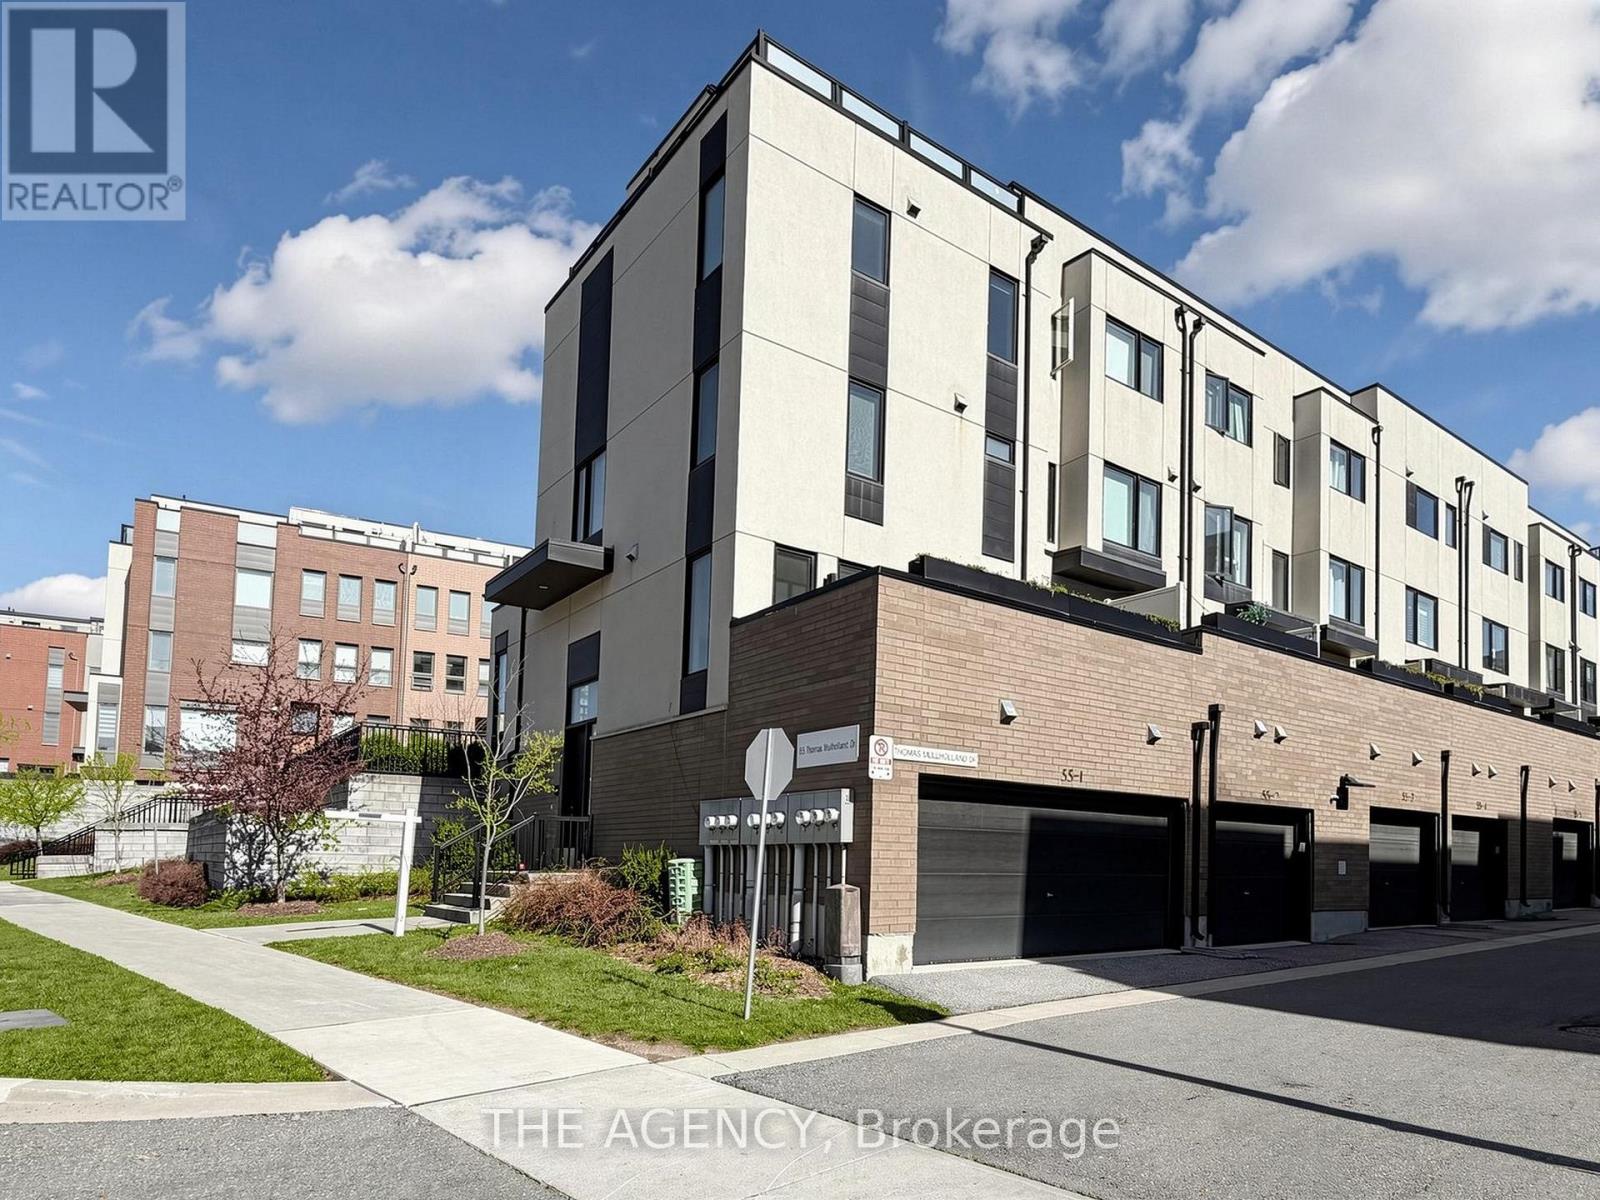
1 - 55 Thomas Mulholland Drive
Toronto, Ontario
Client RemarksThis Stunning Corner Townhouse is ONE of the Largest in the Community and Features a Wraparound Balcony. Showcasing Impressive 9 Foot Ceilings and an Open Concept Custom Layout, the Home is Designed for Both Comfort and Style. The Main Level is Filled With Natural Light From Large Windows, With a Charming Patio Perfect for Outdoor Entertaining. The Spacious Primary Suite is Double the Size and Offers a Walk in Closet and a Luxurious Five Piece Ensuite Bathroom. Enjoy Breathtaking Views From the Covered Rooftop Patio and the Convenience of a Two-car Garage. Ideally Located Near Playgrounds, Parks, and Recreational Facilities, This Property Offers Exceptional Living. POTL $100 Grass and Snow Removal (id:55460)
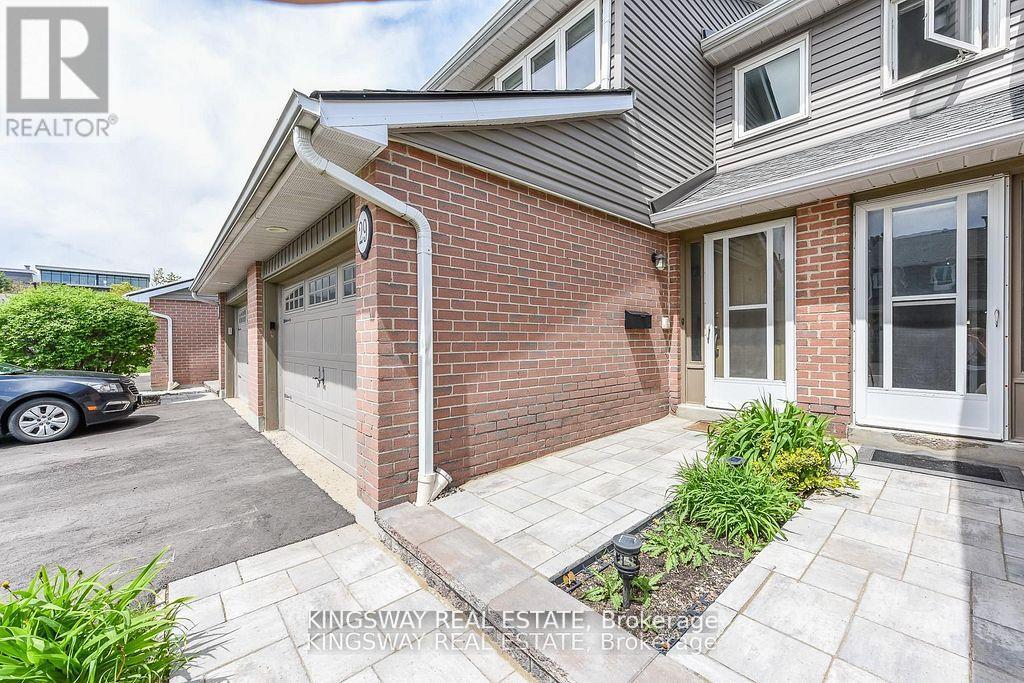
29 - 3125 Fifth Line W
Mississauga, Ontario
Price to sell a fantastic townhome located in vibrant, desirable area of Erin Mills. Open practical layout with combined Living and dining areas with laminate floors, walk-out to yard. Kitchen with stainless steel appliances. Updated 2 piece powder room. Upper level spacious bedrooms with laminate floors throughout and 3 piece bathroom. Primary bedroom retreat with walk-in closet, and 2 piece en-suite. Finished basement with laminate floors, 3 piece bathroom, pot lighting. Beautiful backyard patio for enjoying the seasons with family & friends. Single car garage and townhouse complexc feauringan outdoor pool. Premium location close to schools, daycare, parks, trails, transit, highways, University of Toronto (UTM) and clarkson Go Station.. The current tenant will sign an N11 and deliver the property vacant. (id:55460)
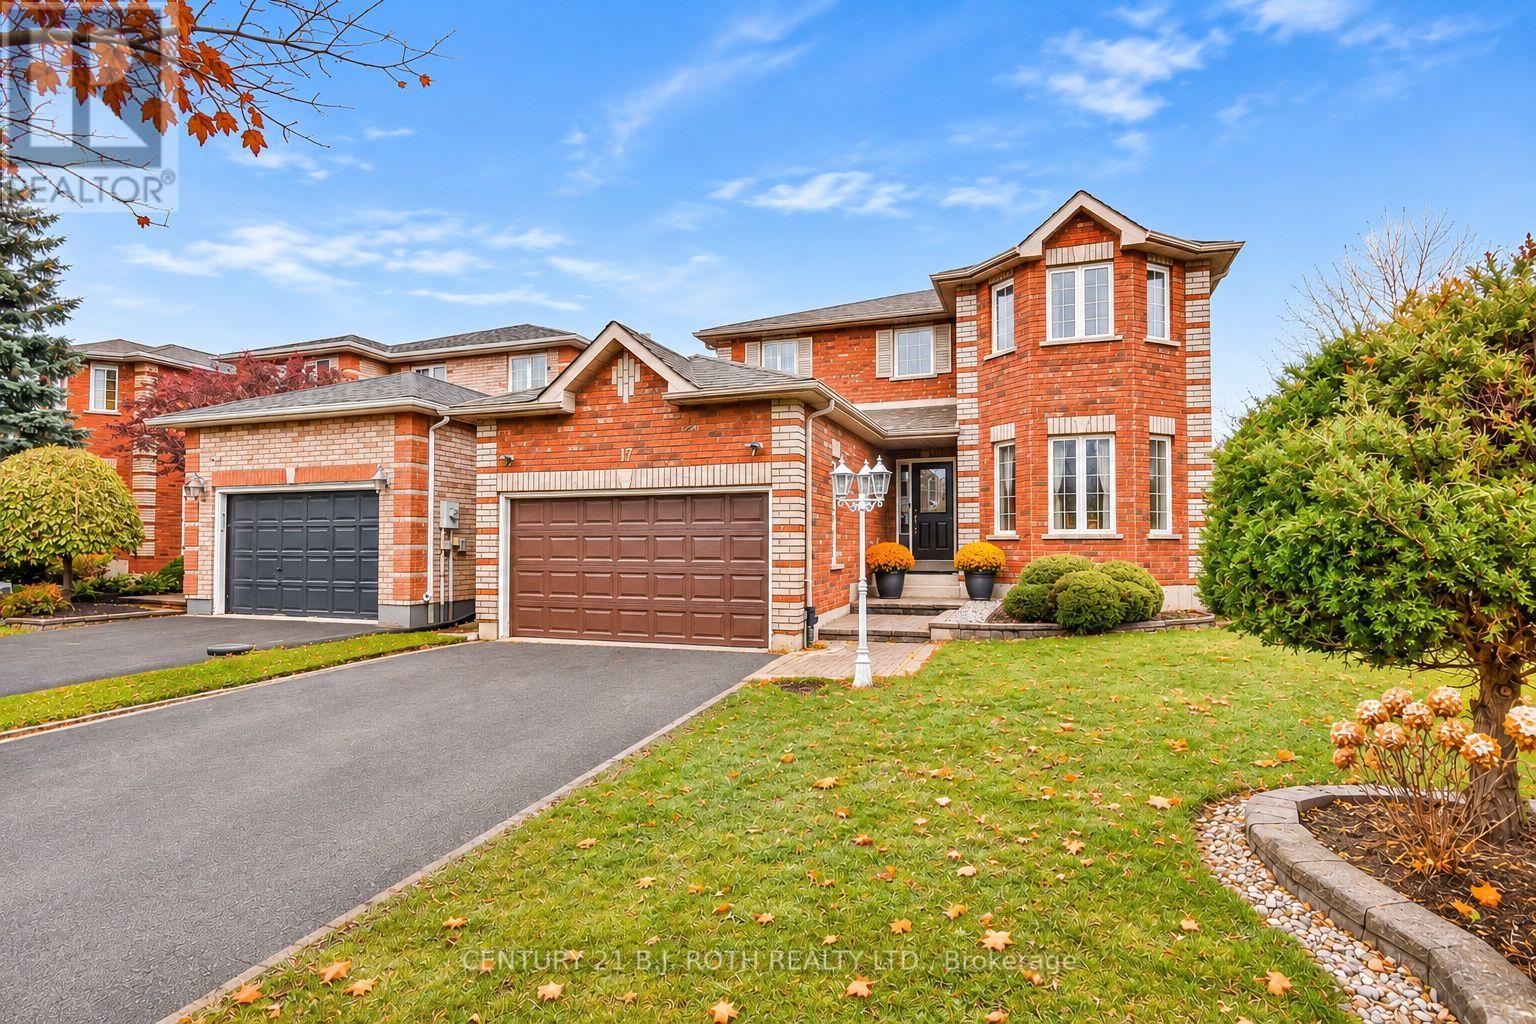
17 Crompton Drive
Barrie, Ontario
A fantastic family home offering space, flexibility, and exceptional long-term value! This spectacular John Davies-built turnkey home in the prestigious Country Club Estates offers over 3,000 square feet of beautifully finished living space, with excellent in-law suite potential for extended family or rental income. Located in one of North Barrie's most sought-after and peaceful neighbourhoods, the home features a welcoming foyer leading into a bright, open-concept living space and a recently updated chef's kitchen with pristine quartz countertops. The main floor offers a dedicated laundry room with separate basement access and convenient garage entry. With 5 spacious bedrooms and 4 bathrooms, there's room for the whole family, including an impressive primary retreat with a large walk-in closet and luxurious 4-piece ensuite with deep soaker tub. The bright, fully finished basement features large egress windows and a cozy gas fireplace. Extensive upgrades include an ultra-efficient heat pump installed approximately two years ago for whole-home cooling, high-efficiency furnace, modern lighting, pot lights, newer high-end carpeting, and gleaming hardwood floors. Ideally located steps from Brownwood Park and minutes to Little Lake, RVH, Barrie Country Club, shopping, and Highway 400. Flexible closing available!. (id:55460)
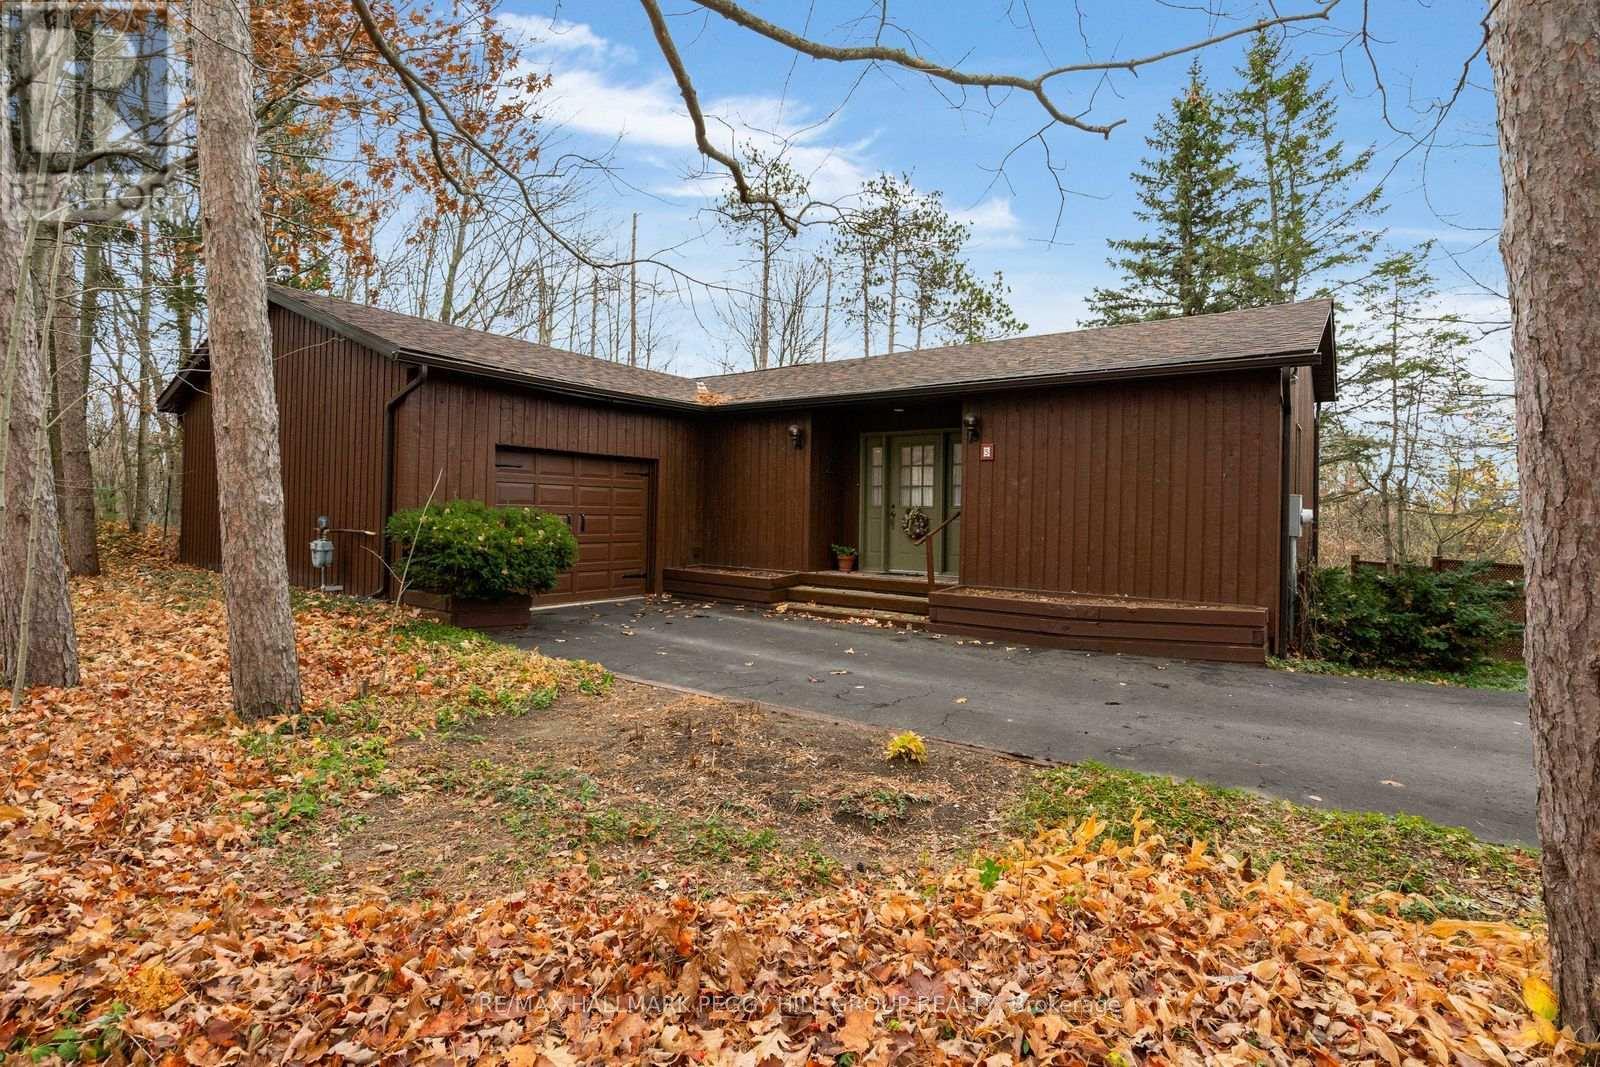
5 Pine Point
Oro-Medonte, Ontario
WOODLAND VIEWS, CHALET-STYLE CHARM, & YEAR-ROUND RECREATION IN HORSESHOE VALLEY! Tucked away on a quiet cul-de-sac in the sought-after Cathedral Pines community, this custom-built chalet-style bungalow sits on a beautifully treed 0.55-acre lot, just minutes from Horseshoe Resort, Copeland Forest, Vetta Nordic Spa, golf courses, and scenic trails, with a new community centre and Horseshoe Heights Public School nearby. Lovingly maintained by its original owner, the property offers a private, nature-filled setting with a peaceful ravine-like backdrop, an elevated rear deck overlooking the forest and valley, plus a lower patio with a manageable yard and the potential for a backyard pool. Inside, the sun-filled main floor welcomes you with soaring cathedral ceilings and a large picture window framing beautiful woodland views, while the combined living and dining area features a cozy fireplace, sliding glass walkout to the back deck, and an easy connection to the kitchen. The spacious primary bedroom offers a walk-in closet and convenient access to a full 4-piece bathroom, while main floor laundry adds everyday practicality. The bright walkout basement extends the living space with two additional bedrooms, a full 3-piece bathroom, a versatile family room with its own fireplace, and a private sauna, ideal for unwinding after a day of outdoor adventures. An attached single-car garage and generous driveway parking complete the package, while frequent visits from hummingbirds, cardinals, blue jays, and other local wildlife make the natural setting even more special. With four-season recreation all around and the opportunity to settle in sooner with a quick closing available, this inviting Horseshoe Valley #HomeToStay is ready to welcome its next chapter! (id:55460)
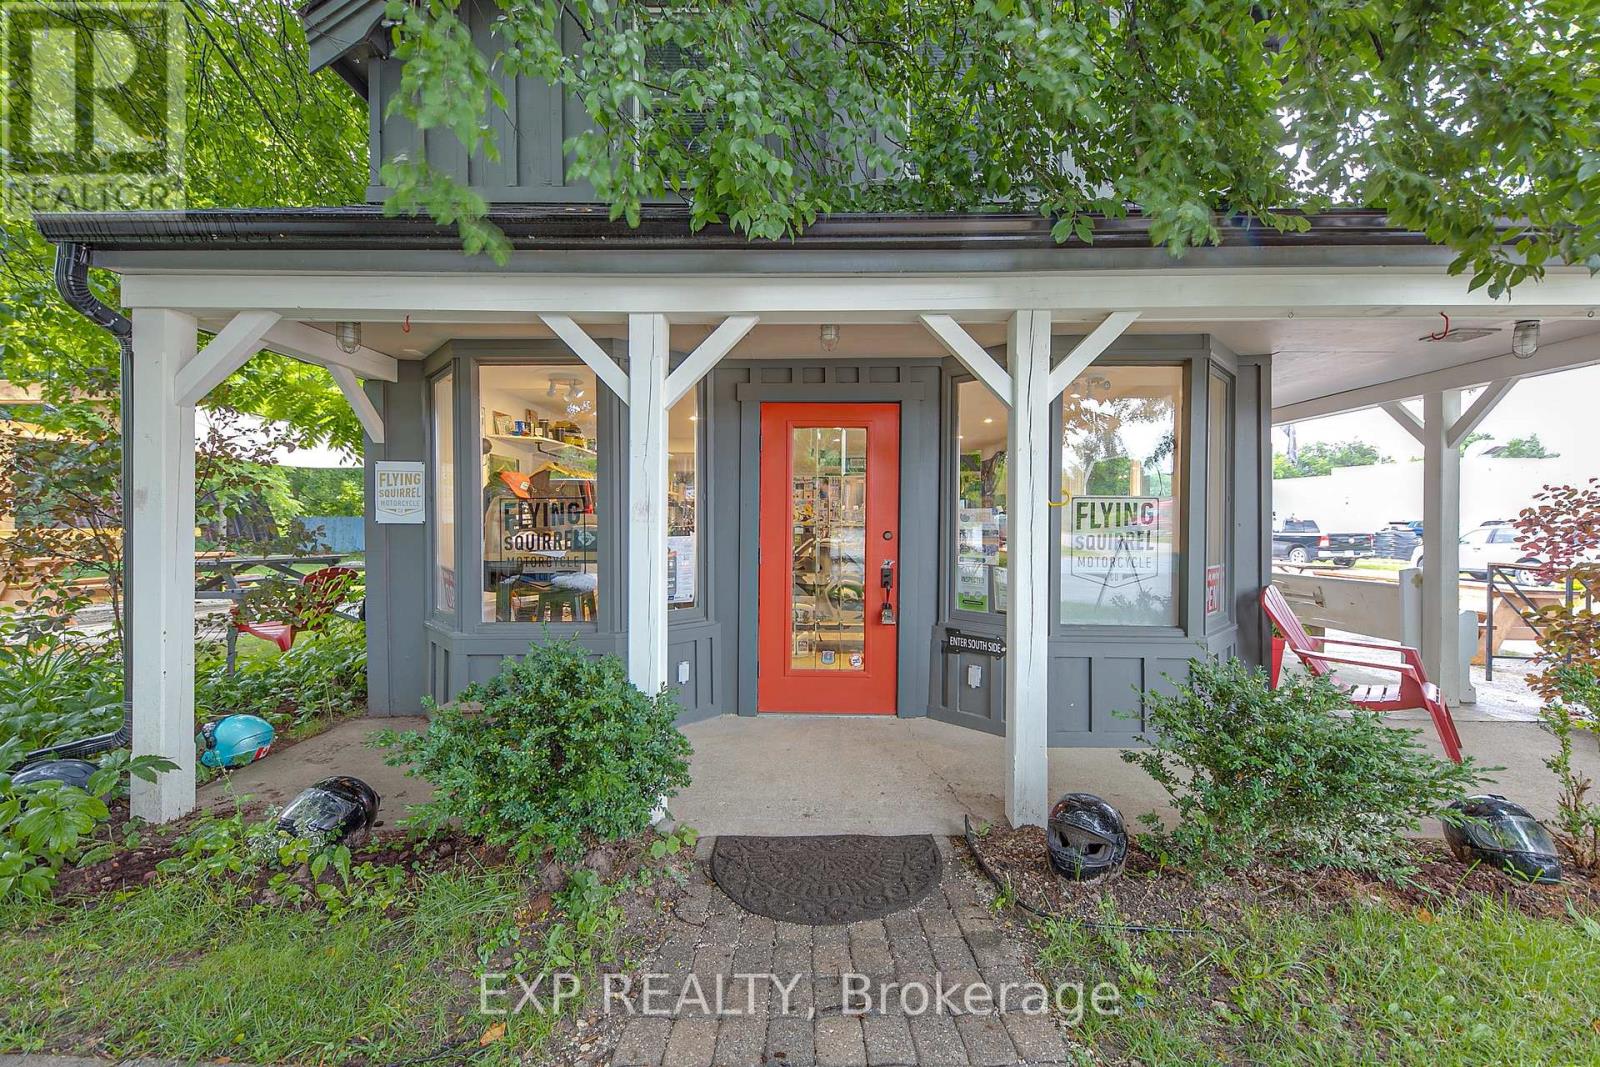
2 Francis Street E
Clearview, Ontario
Discover a prime investment opportunity in the heart of downtown Creemore with this versatile mixed-use building. Featuring a residential unit upstairs and commercial space downstairs, this property offers both comfort and visibility. The premises also includes a detached shed and ample yard space, enhancing its utility and appeal. Currently fully tenanted, it presents a steady income stream while providing potential for future growth or redevelopment. (id:55460)
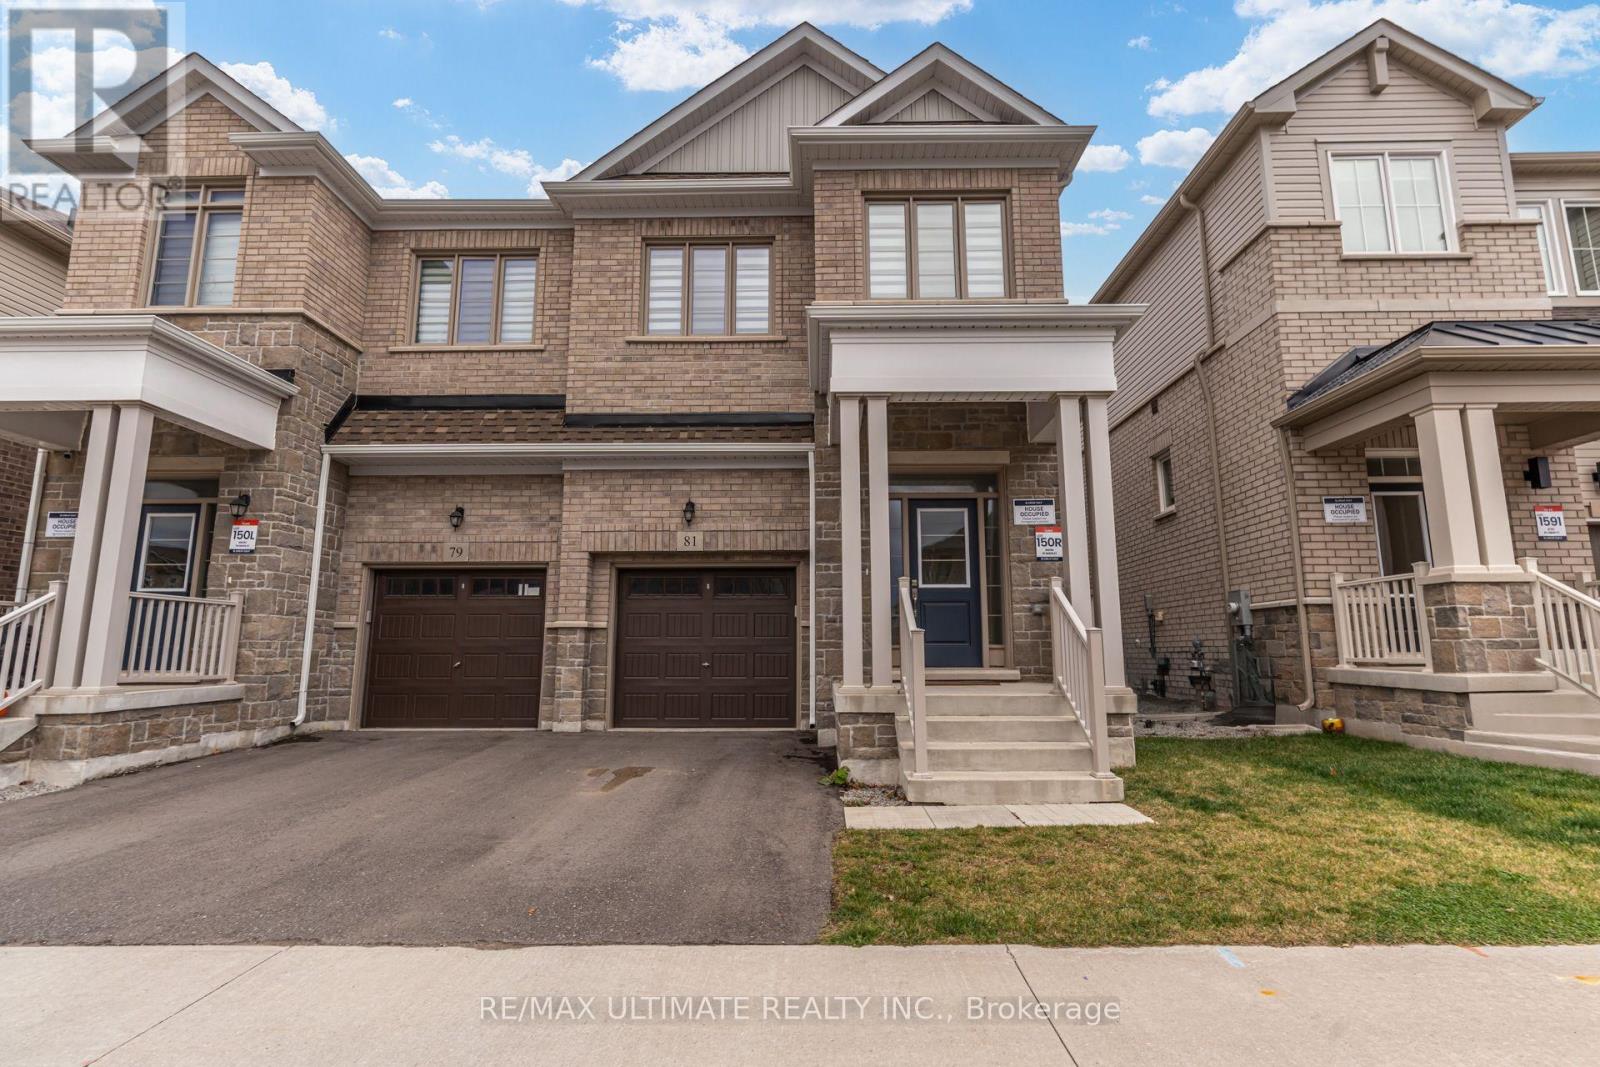
81 Greer Street
Barrie, Ontario
Welcome to 81 Greer Street! This beautifully upgraded 4-bedroom semi-detached offers over 2,000 sq. ft. of thoughtfully designed living space, combining modern elegance with everyday functionality. Featuring a bright, open-concept layout, beautiful hardwood flooring and quality finishes throughout. The stunning contemporary kitchen showcases sleek white cabinetry, quartz countertops, stainless steel appliances and a spacious centre island, seamlessly connecting the living and dining areas, perfect for entertaining. Upstairs, you'll find four spacious bedrooms, including a generous primary retreat with a private ensuite featuring a double vanity and glass-enclosed shower. With thousands invested in upgrades throughout, this move-in-ready home offers exceptional style and comfort. Ideally situated in a convenient, family-friendly location, just minutes from Barrie's Mapleview shopping corridor, featuring major retailers, restaurants and everyday amenities. Close to schools, parks, Barrie South GO Station and Highway 400, offering the perfect balance of modern living and everyday convenience. A must-see! **Please note: Some photos have been virtually staged for illustrative purposes only. Furniture and decor are not included.** (id:55460)
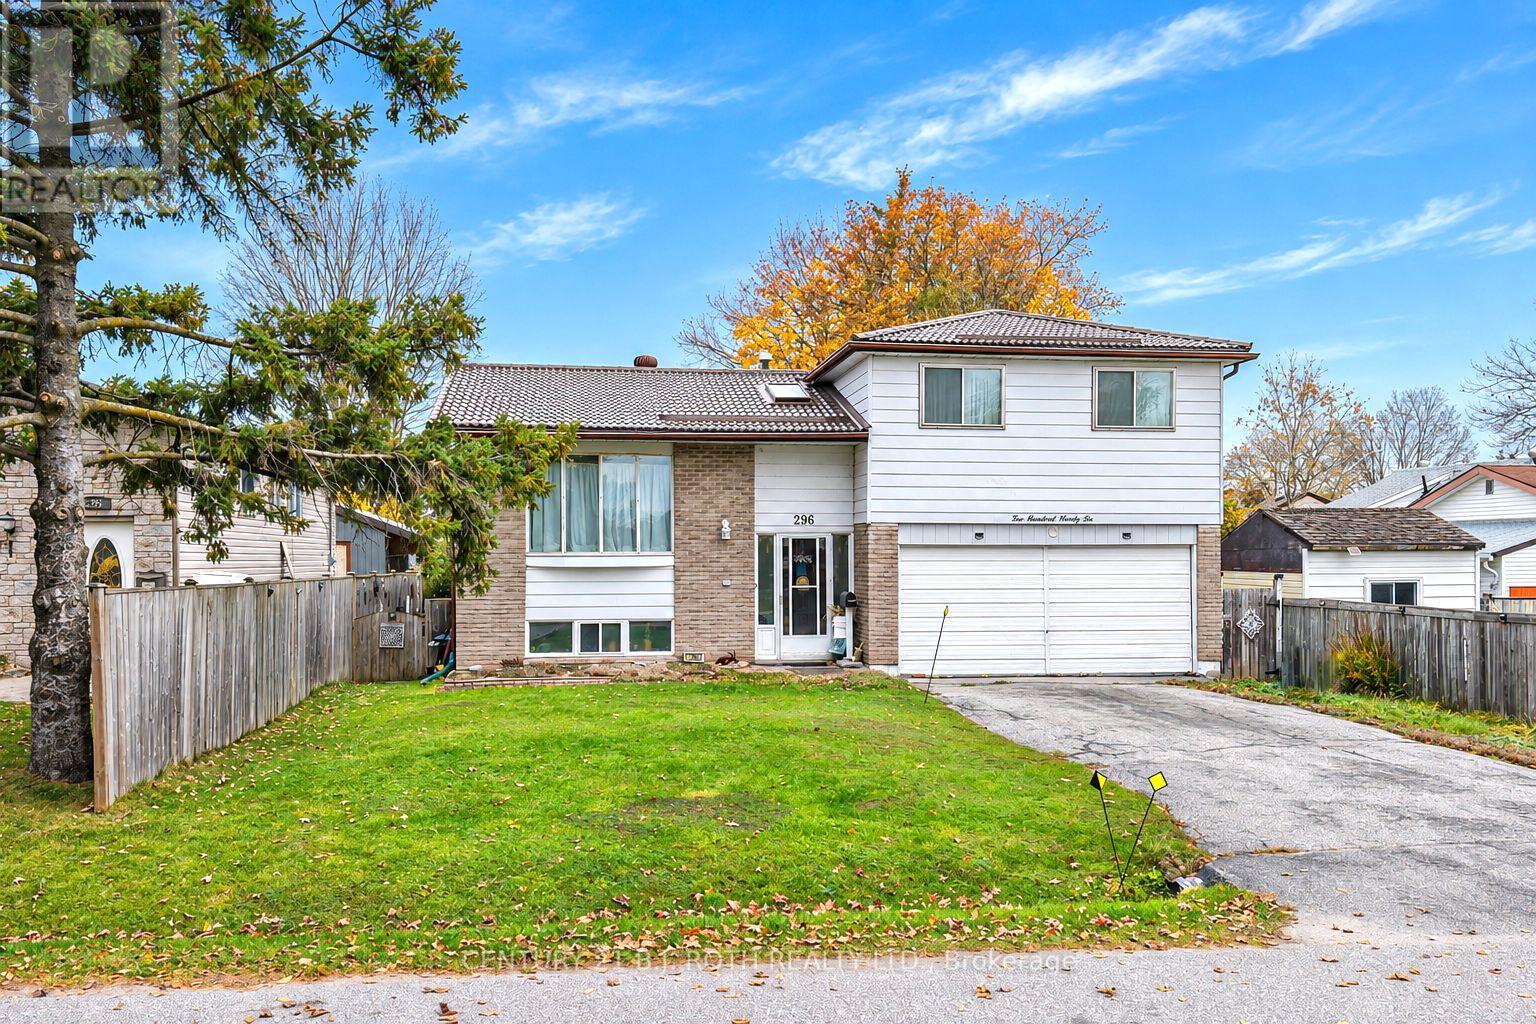
296 Crawford Street
Orillia, Ontario
Welcome to this 3 bedroom, 1 bathroom home in a quiet, family friendly neighbourhood. Oversized, extra deep attached 22' X 16' garage, provides plenty of space to create a workshop area. Ideal for young family, downs sizing or 1st time home Buyers, why pay those high monthly rents? Bring your decorating ideas to create a lovely home of your own. Within a few minutes drive to all that Orillia has to offer, downtown with several wonderful restaurants and cafes; West Ridge area includes all the big box stores and so much more; 2 lovely waterfront parks, Couchiching Beach Park and Tudhope and several of the, all-important Tim Horton's coffee shops. Fully fenced backyard with 2 garden sheds, great area for the children and pets to run and play, with amply storage space for all the toys and maintenance equipment. For your outdoor enjoyment, the 15' X 13' back deck is ideal for relaxing and / or entertaining. City Bus stop within a few steps. (id:55460)
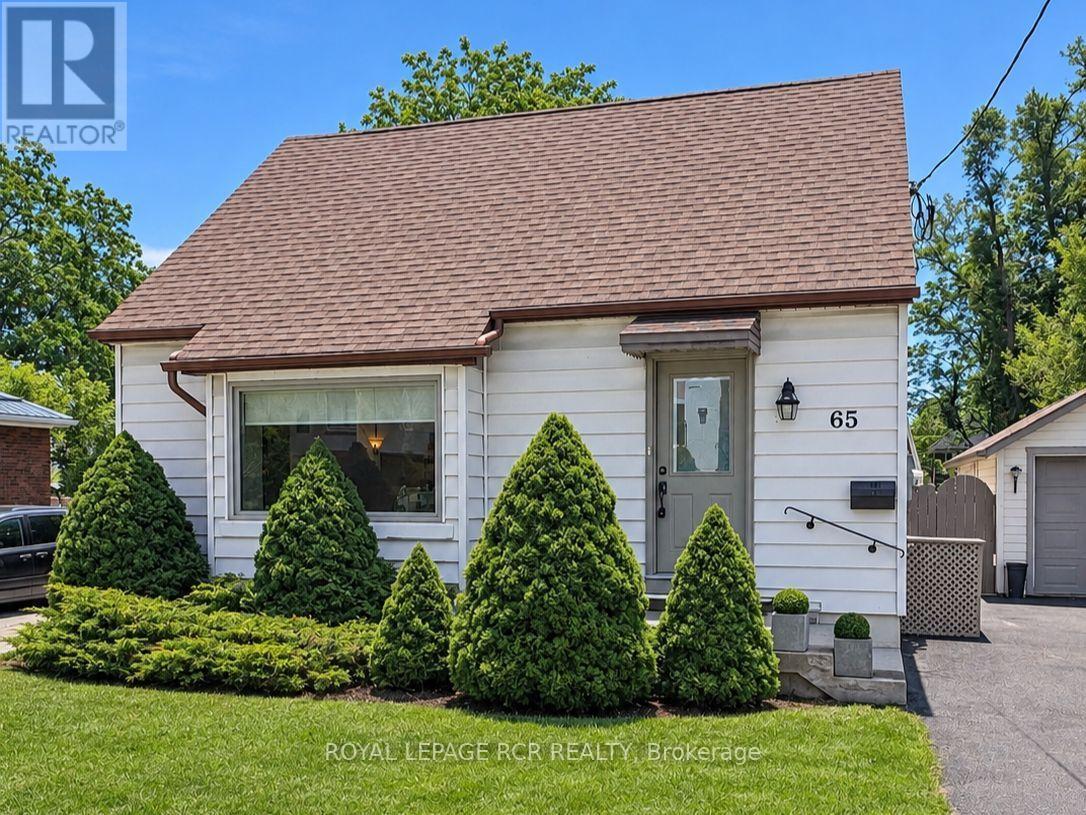
65 Donald Street
Barrie, Ontario
**A WONDERFUL OPPORTUNITY FOR DOWNSIZERS IN BARRIE!**Charming, full of character and meticulously maintained, this adorable 1-storey detached home is an ideal opportunity for those looking to simplify without compromising on comfort, quality or convenience. Built in 1950 with the kind of solid construction that's hard to find today, this home offers timeless appeal, thoughtful updates and a manageable footprint.The main floor offers the convenience of a spacious primary bedroom and 3-piece bathroom, along with an updated kitchen and comfortable living space. Upstairs, two additional bedrooms provide flexibility for visiting family, guests or a home office. Beautiful original hardwood flooring lies beneath the existing carpeting, offering an opportunity to restore even more of the home's character. The finished basement adds valuable extra space with a cozy family room, office area, laundry and ample storage.Outside, enjoy a fully fenced backyard, covered back porch and spacious detached garage - ideal for parking, storage, hobbies or simply having that extra space without the upkeep of a large property. Important updates over the years include the roof, furnace, central air, windows and doors, plus a 200-amp breaker panel.Conveniently located within walking distance to nearby shopping, downtown Barrie and parks, this home offers an easy lifestyle with everyday amenities close at hand. Quick possession is available. If you're looking for a solid, updated detached home with main-floor convenience, a garage and outdoor space - without taking on a large property - this could be just the next chapter you've been looking for! Don't miss this opportunity. Try your offer today! (id:55460)
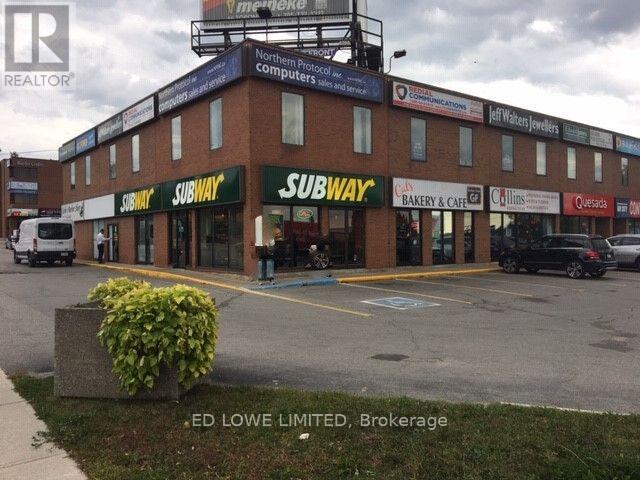
212 - 331 Bayfield Street
Barrie, Ontario
1040 sf 2nd floor office space for lease with elevator in building. 4 offices with furniture available for a turn key office. Existing furniture on site included at no cost to tenant. Currently Edward Jones Office. High exposure located on busy Bayfield St, close to Hwy 400 and on bus route. Excellent signage on building and pylon available at current plaza rates. $13.50/sf/yr & $16.50/sf/yr TMI includes utilities (id:55460)
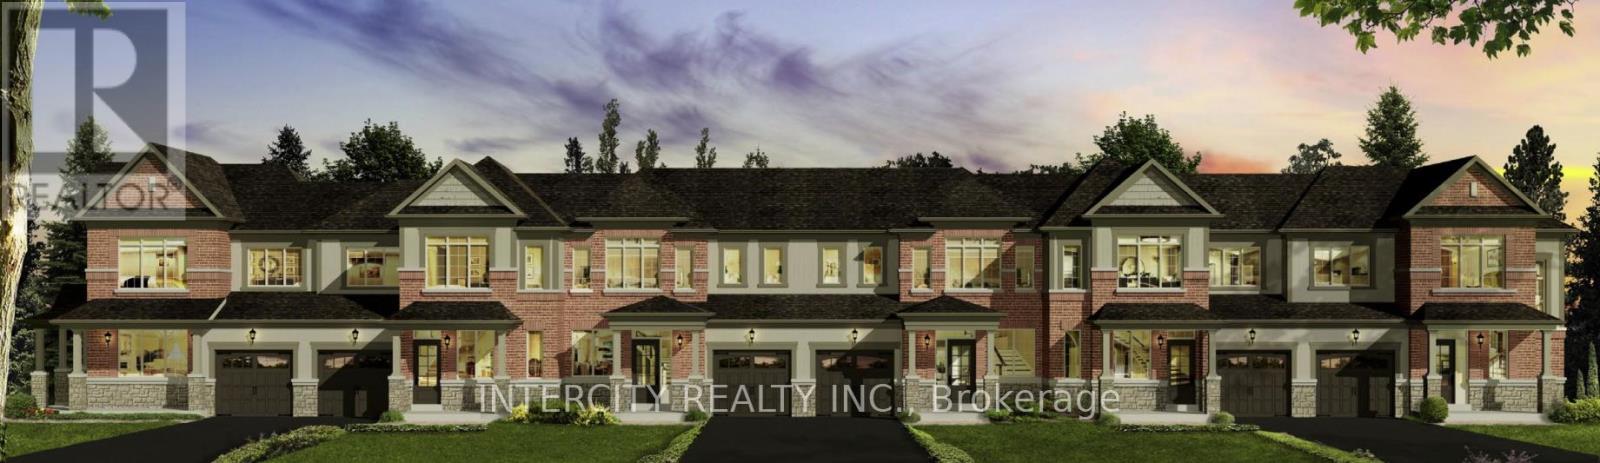
Block 220-2 - 12 Auburn Lane
Wasaga Beach, Ontario
Welcome to this brand new, to-be-built 1,474 sq. ft. (builder's plan) two-storey townhouse in the thriving community of Wasaga Beach. This home is scheduled to be completed for closing commencing October 2026. Thoughtfully designed for modern living, this home features 3 spacious bedrooms and 3 bathrooms, offering the perfect blend of comfort and functionality. The open-concept main floor showcases a bright kitchen with breakfast area, seamlessly flowing into the living and dining space ideal for everyday living and entertaining. Upstairs, the primary bedroom offers a private ensuite and walk-in closet, while two additional bedrooms provide ample space for family or guests. Enjoy the convenience of a 1-car garage with direct access to the backyard. Nestled in a premier master-planned hub with a school already built, you'll enjoy future amenities including scenic trails, shops, and vibrant parks. Experience the perfect blend of luxury and community, all just minutes from the world-famous beach! *** List price is net of HST. Applicable HST rebates are subject to purchaser eligibility and applicable legislation. The Vendor does not guarantee eligibility, approval, or the amount of any rebate*** (id:55460)
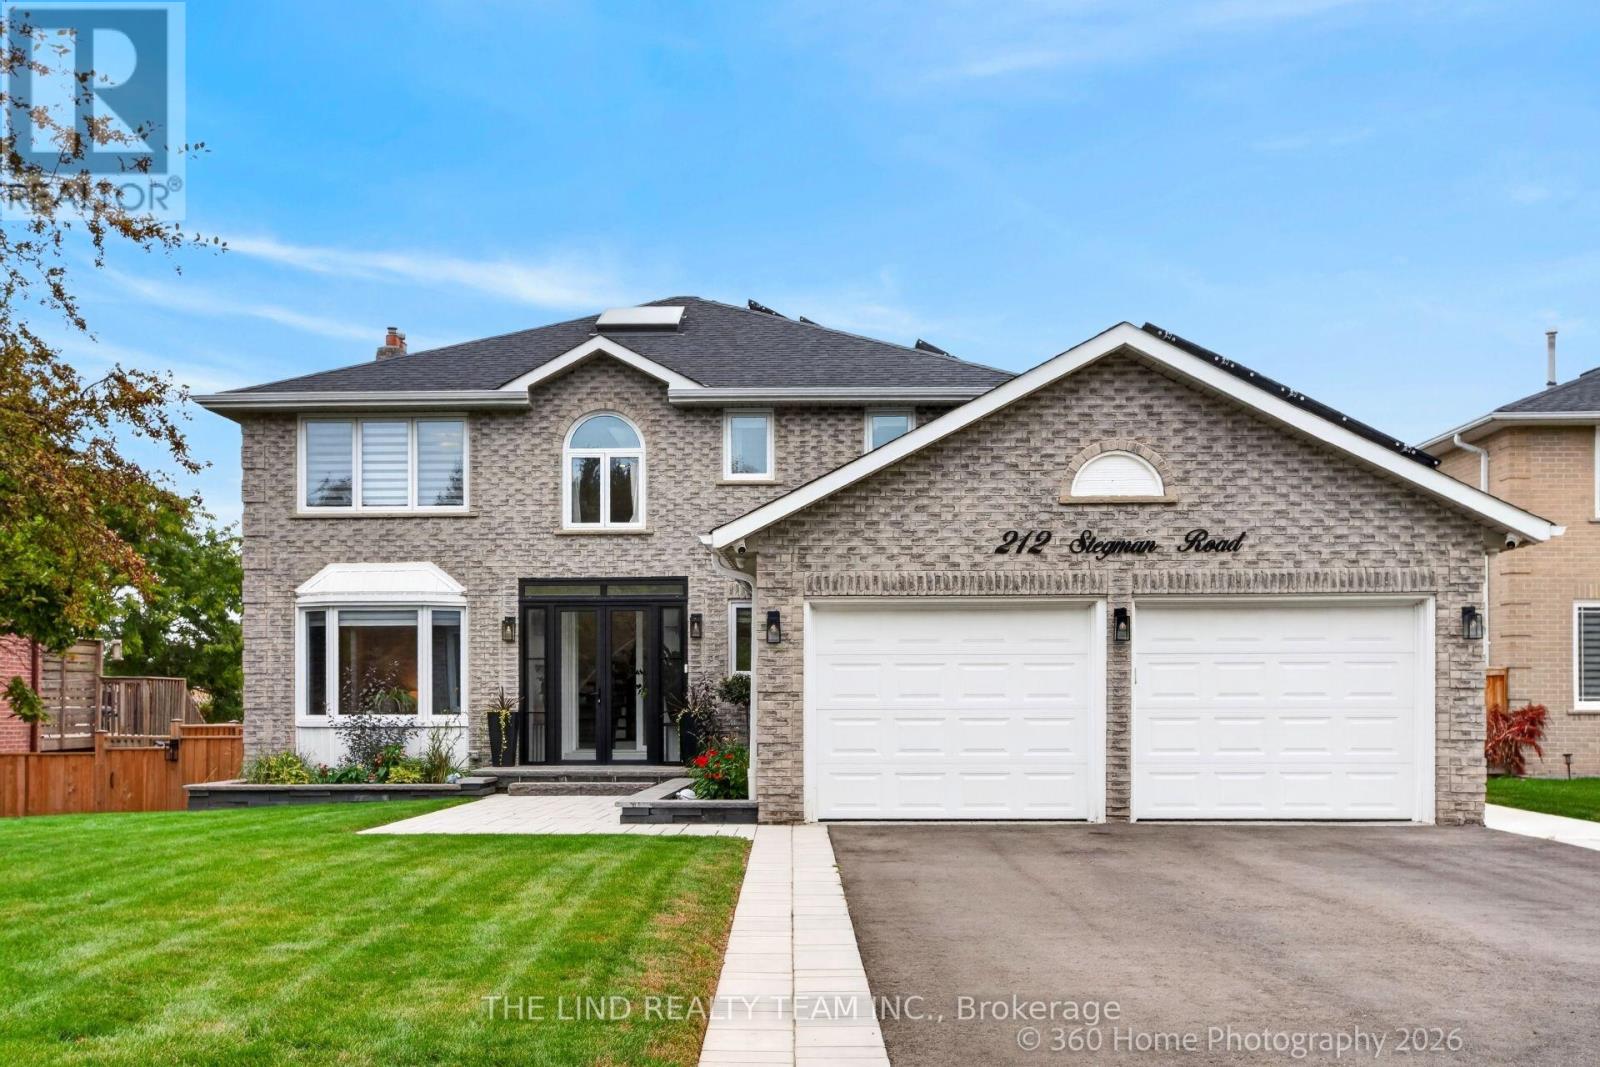
212 Stegman Road
East Gwillimbury, Ontario
Tucked quietly in one of Holland Landing's most desirable neighbourhoods, this fully transformed brick home offers a coveted lifestyle rarely found York region. Backing onto green space and sitting comfortably on a generously sized 64 x 214 lot lined with mature pine trees, 212 Stegman offers something unique both inside and out. Perfect for large family gatherings, quick weekday breakfasts, or calm weekend dinners, this complete kitchen rebuild with custom cabinets, oversized quartz island, stainless steel appliances, and coffee bar with wine fridge fuses luxury living with thoughtful design and function. Walk out to the 600 square foot custom composite deck and overlook the expansive and completely remodeled backyard. Upstairs, light pours is from the large windows and skylights, the primary bedroom with ensuite and walk-in closet is met with 3 additional bedrooms. The basement offers a large guest room, full bathroom, bar area, additional rec room and a walkout to a truly unique, completely sheltered outdoor living area. Simply visionary, this completely enclosed outdoor quarters is equipped with fiberglass retractable windows, remote control screens, a fireplace, and bar overhang with lighting. Yet, it is merely the beginning of a truly unique backyard. Enjoy playful sunny afternoons with the family or endless summer evenings entertaining with the 20x40 heated salt water pool with full length shallow end steps and automatic controls a beautifully designed concrete deck, dedicated firepit, doublewide fully powered gazebo, vacation like pergola, armour stone, two fully custom powered storage sheds, and beautifully mature pine trees. Maximizing design and minimizing maintenance this backyard space offers a vacation-like backdrop that requires very little to operate -simply enjoy. Too many features to list: motion activated lighting, epoxy finished, heated and insulated garage, mudroom with custom cabinets, security entry doors, security system, and more. (id:55460)
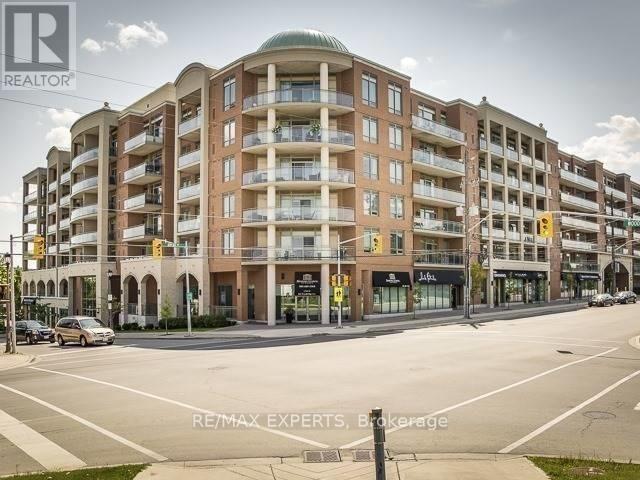
419 - 281 Woodbridge Avenue
Vaughan, Ontario
Opportunity Awaits to lease this 1 Bed + Den unit at the highly sought after Renaissance Court Condos located in the heart of Downtown Woodbridge! Featuring an open concept layout with a spacious Den and large bedroom, stainless steel appliances, 1 parking spot and 1 storage locker. Located just steps to all of the fine amenities that Downtown Woodbridge has to offer including Market Lane, Rainbow Creek Walking Trails, Restaurants, Banks, Bakeries and Much More! A short drive to Highways 427, 407 and 400 and Public Transit at the Door! (id:55460)