
65 Donald Street Barrie, Ontario L4N 1E5

$529,900
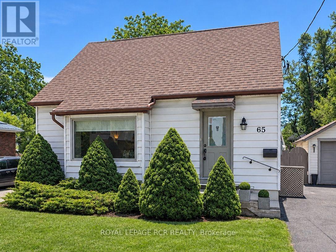
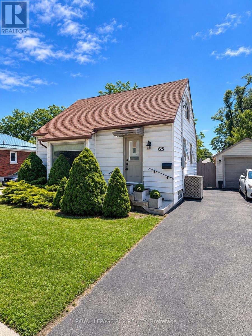
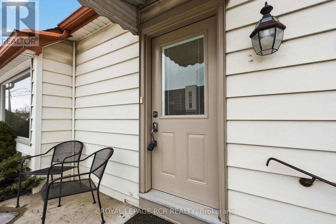
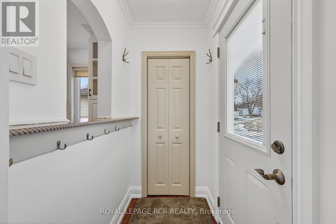
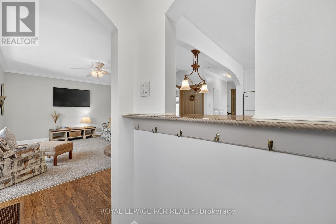
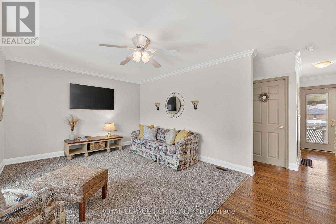
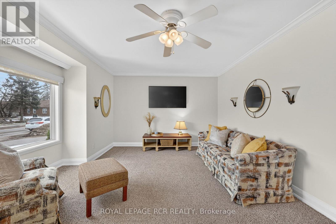
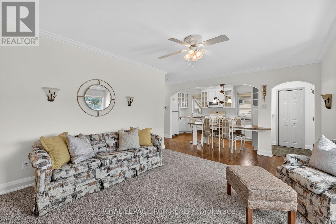
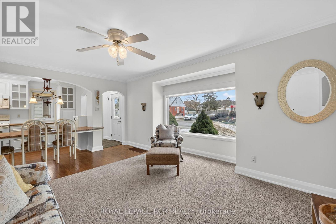
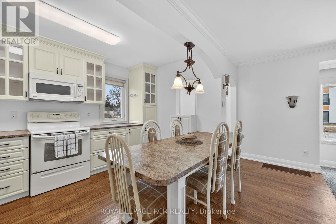
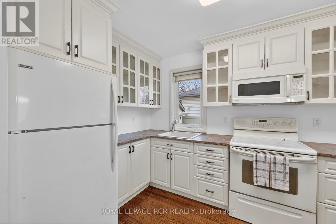
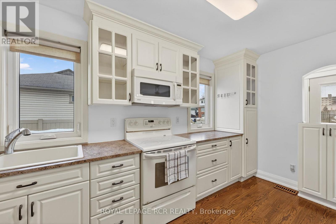
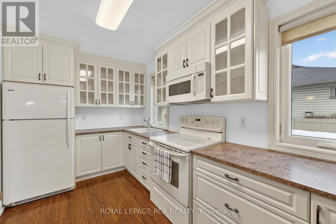
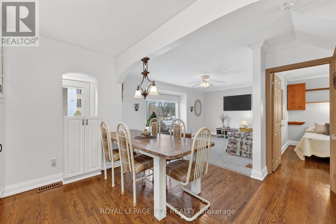
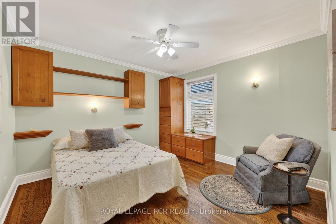
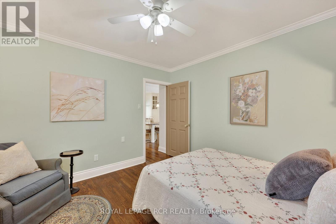
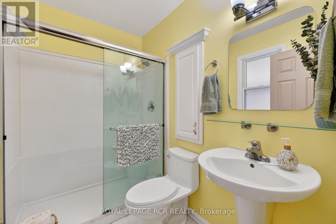
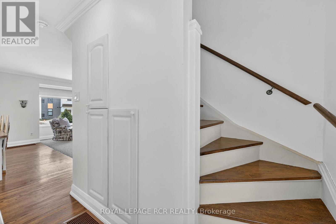
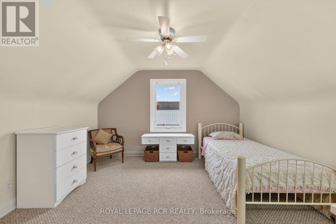
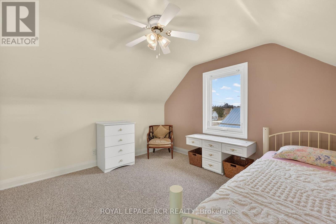
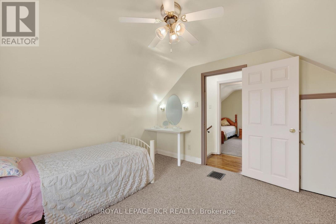
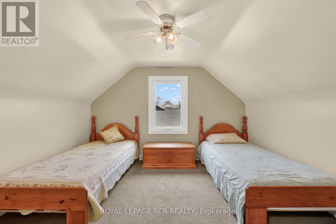
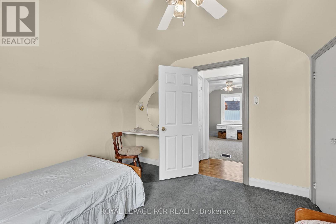
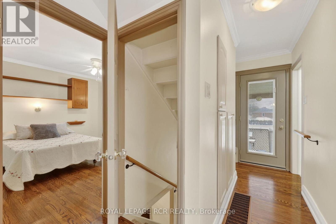
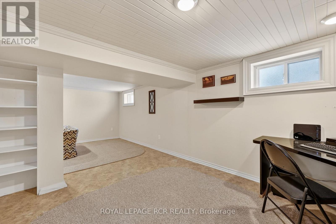
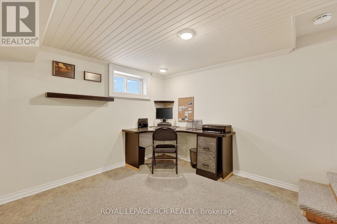
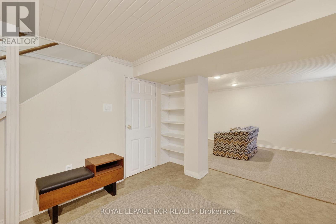
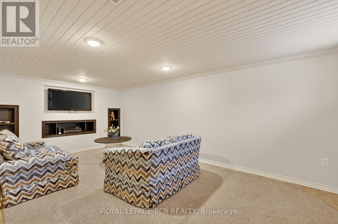
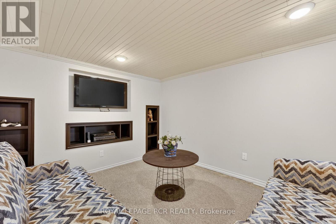
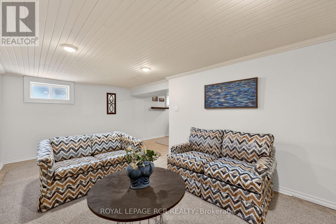
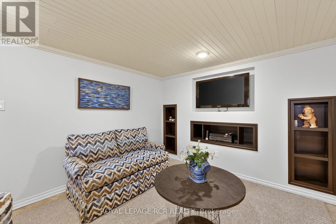
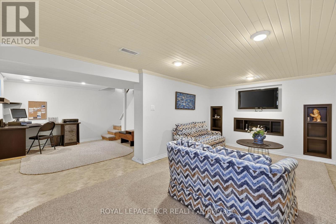
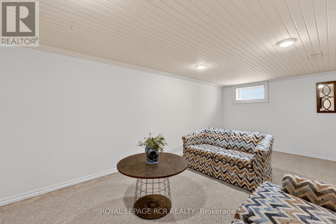
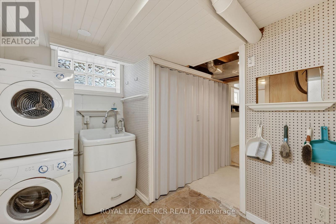
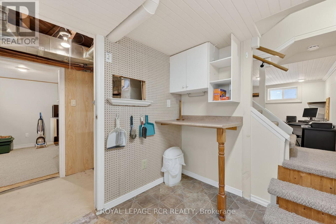
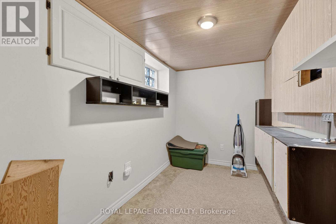
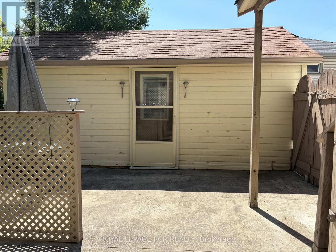
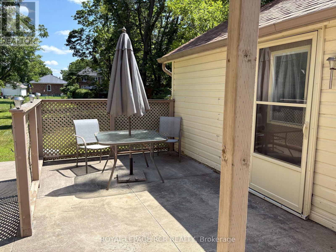
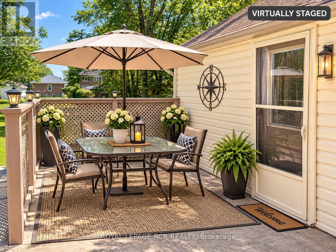
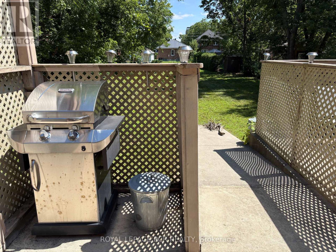
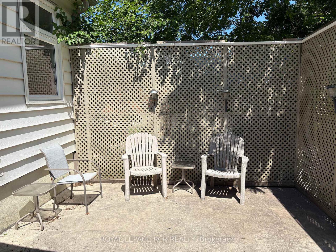
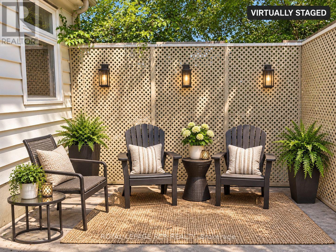
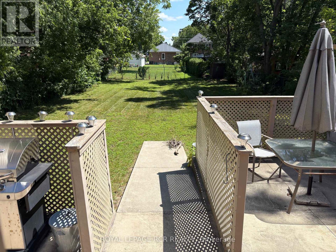
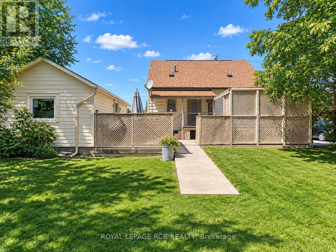
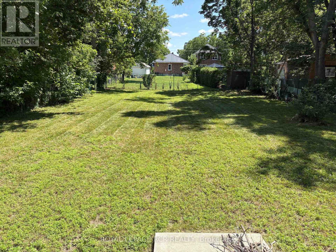
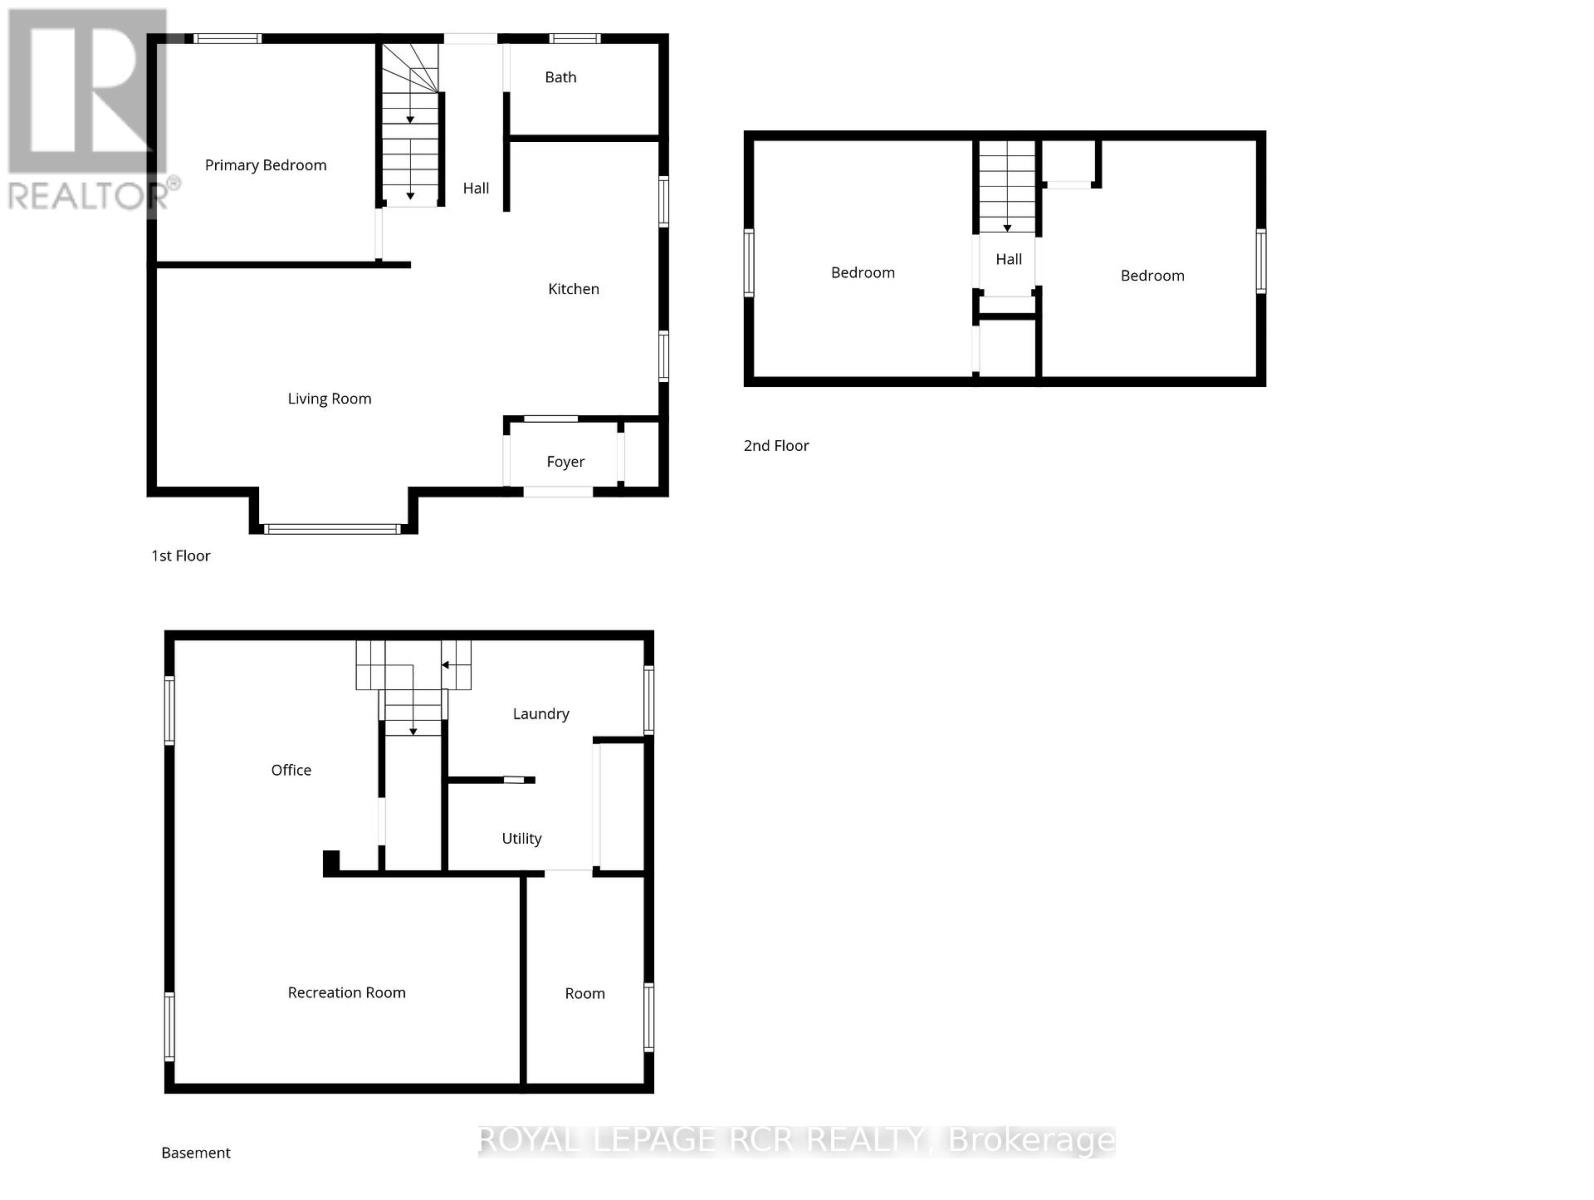
**A WONDERFUL OPPORTUNITY FOR DOWNSIZERS IN BARRIE!**Charming, full of character and meticulously maintained, this adorable 1-storey detached home is an ideal opportunity for those looking to simplify without compromising on comfort, quality or convenience. Built in 1950 with the kind of solid construction that's hard to find today, this home offers timeless appeal, thoughtful updates and a manageable footprint.The main floor offers the convenience of a spacious primary bedroom and 3-piece bathroom, along with an updated kitchen and comfortable living space. Upstairs, two additional bedrooms provide flexibility for visiting family, guests or a home office. Beautiful original hardwood flooring lies beneath the existing carpeting, offering an opportunity to restore even more of the home's character. The finished basement adds valuable extra space with a cozy family room, office area, laundry and ample storage.Outside, enjoy a fully fenced backyard, covered back porch and spacious detached garage - ideal for parking, storage, hobbies or simply having that extra space without the upkeep of a large property. Important updates over the years include the roof, furnace, central air, windows and doors, plus a 200-amp breaker panel.Conveniently located within walking distance to nearby shopping, downtown Barrie and parks, this home offers an easy lifestyle with everyday amenities close at hand. Quick possession is available. If you're looking for a solid, updated detached home with main-floor convenience, a garage and outdoor space - without taking on a large property - this could be just the next chapter you've been looking for! Don't miss this opportunity. Try your offer today! (id:55460)
Property Details
| MLS® Number | S13828384 |
| Property Type | Single Family |
| Community Name | Queen's Park |
| Amenities Near By | Park, Public Transit |
| Features | Sump Pump |
| Parking Space Total | 3 |
Building
| Bathroom Total | 1 |
| Bedrooms Above Ground | 3 |
| Bedrooms Total | 3 |
| Age | 51 To 99 Years |
| Appliances | Water Heater, Dryer, Garage Door Opener, Microwave, Stove, Washer, Refrigerator |
| Basement Development | Partially Finished |
| Basement Type | Full (partially Finished) |
| Construction Style Attachment | Detached |
| Cooling Type | Central Air Conditioning |
| Exterior Finish | Vinyl Siding |
| Foundation Type | Block |
| Heating Fuel | Natural Gas |
| Heating Type | Forced Air |
| Stories Total | 2 |
| Size Interior | 700 - 1,100 Sqft |
| Type | House |
| Utility Water | Municipal Water |
Parking
| Detached Garage | |
| Garage |
Land
| Acreage | No |
| Land Amenities | Park, Public Transit |
| Sewer | Sanitary Sewer |
| Size Depth | 149 Ft ,9 In |
| Size Frontage | 50 Ft ,1 In |
| Size Irregular | 50.1 X 149.8 Ft |
| Size Total Text | 50.1 X 149.8 Ft |
Rooms
| Level | Type | Length | Width | Dimensions |
|---|---|---|---|---|
| Second Level | Bedroom 2 | 3.41 m | 3.68 m | 3.41 m x 3.68 m |
| Second Level | Bedroom 3 | 3.34 m | 3.68 m | 3.34 m x 3.68 m |
| Basement | Family Room | 5.38 m | 3.23 m | 5.38 m x 3.23 m |
| Basement | Office | 4.15 m | 3.68 m | 4.15 m x 3.68 m |
| Basement | Laundry Room | 3.04 m | 2.12 m | 3.04 m x 2.12 m |
| Basement | Other | 1.83 m | 3.22 m | 1.83 m x 3.22 m |
| Ground Level | Kitchen | 2.44 m | 4.26 m | 2.44 m x 4.26 m |
| Ground Level | Living Room | 5.39 m | 3.98 m | 5.39 m x 3.98 m |
| Ground Level | Primary Bedroom | 3.41 m | 3.4 m | 3.41 m x 3.4 m |
https://www.realtor.ca/real-estate/30327715/65-donald-street-barrie-queens-park-queens-park

Salesperson
(705) 435-3000
www.youtube.com/embed/XdRkvuazPvk
www.southsimcoeliving.com/
www.facebook.com/SouthSimcoeLiving/?ref=pages_you_manage

7 Victoria St. West, Po Box 759
Alliston, Ontario L9R 1V9
(705) 435-3000
(705) 435-3001
www.royallepagercr.com/

The trademarks REALTOR®, REALTORS®, and the REALTOR® logo are controlled by The Canadian Real Estate Association (CREA) and identify real estate professionals who are members of CREA. The trademarks MLS®, Multiple Listing Service® and the associated logos are owned by The Canadian Real Estate Association (CREA) and identify the quality of services provided by real estate professionals who are members of CREA. The trademark DDF® is owned by The Canadian Real Estate Association (CREA) and identifies CREA's Data Distribution Facility (DDF®)
November 10 2026 04:32:25
Toronto Regional Real Estate Board
Royal LePage Rcr Realty