
2436 Maryvale Court
Burlington, Ontario
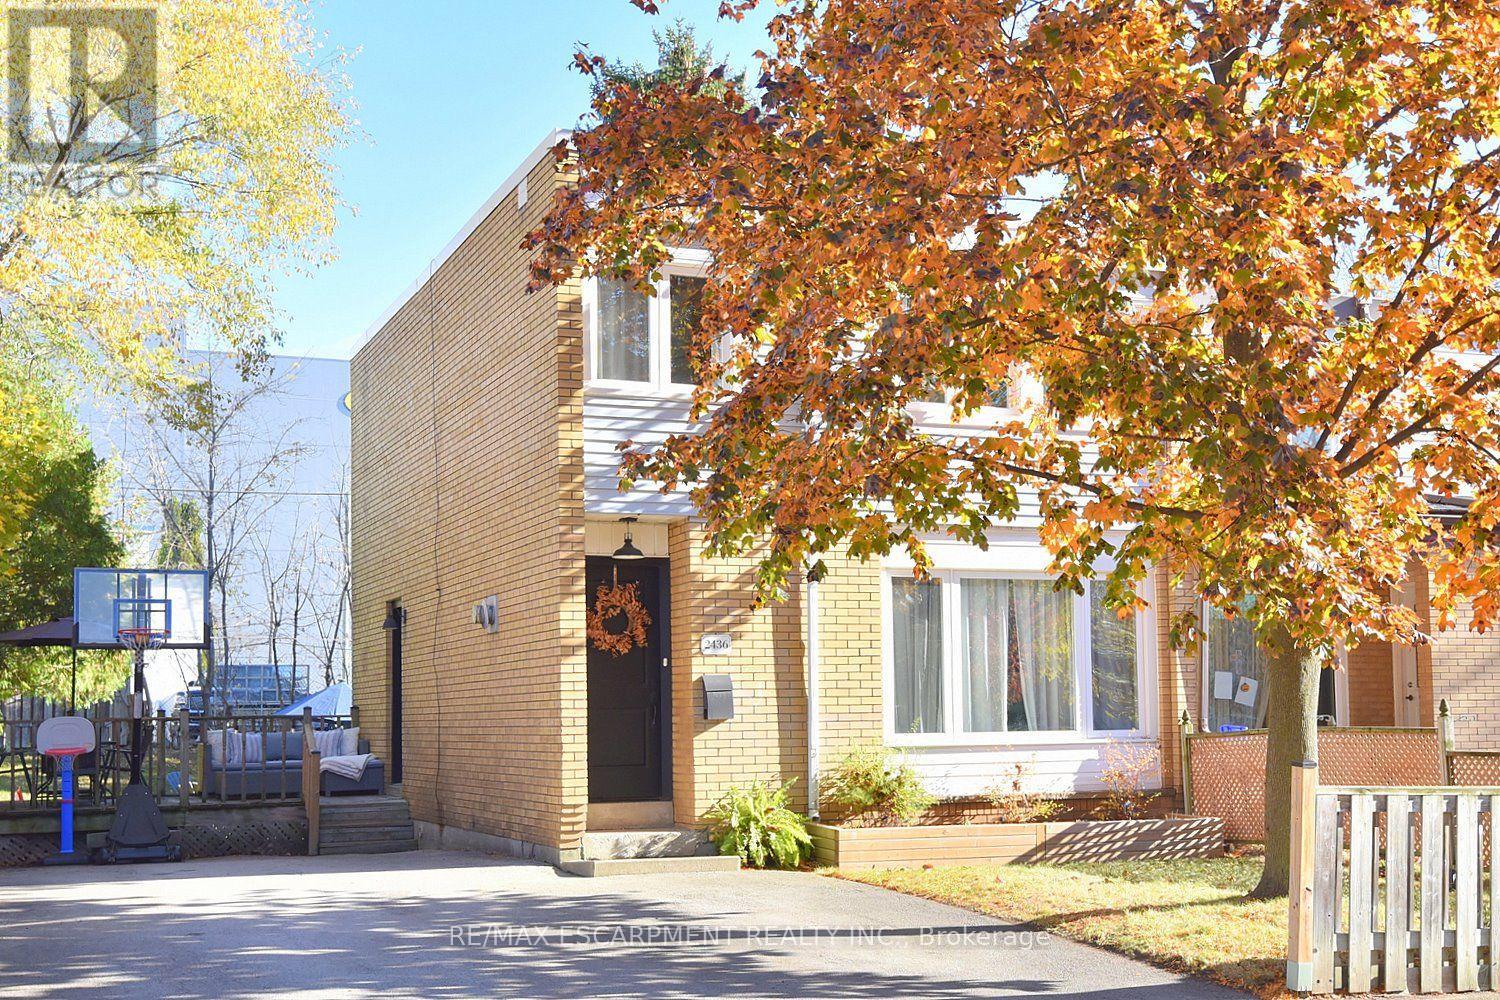
Welcome to 2436 Maryvale Court! Nestled on a quiet court in Burlington, this charming freehold townhouse offers a fantastic combination of comfort, functionality, and outdoor living. Perfect for first-time buyers, young families, or those looking to downsize. Step inside to discover a spacious, welcoming living room, ideal for relaxing with family or entertaining guests. The bright eat-in kitchen offers plenty of space for everyday meals, while a convenient main-floor powder room adds practicality. Upstairs, you'll find three comfortable bedrooms, including a generously sized primary bedroom, along with a full four-piece bathroom. The lower level provides additional recreational space, perfect for a family room, home office, or entertainment area, plus a separate laundry and utility room. Step outside and enjoy your own backyard retreat, featuring outdoor space for entertaining, a side deck, and a cozy firepit area perfect for gathering with friends and family. An added bonus is the generous parking space, with room to accommodate up to four mid-sized vehicles! With its functional layout, inviting atmosphere, and desirable Burlington location, this freehold townhouse offers an excellent opportunity to enjoy comfortable living in an established community. Conveniently located close to schools, shopping, everyday amenities, and major highways for easy commuting. A wonderful place to call home! (id:55460)
Bsmt - 42 Ypres Road
Toronto, Ontario
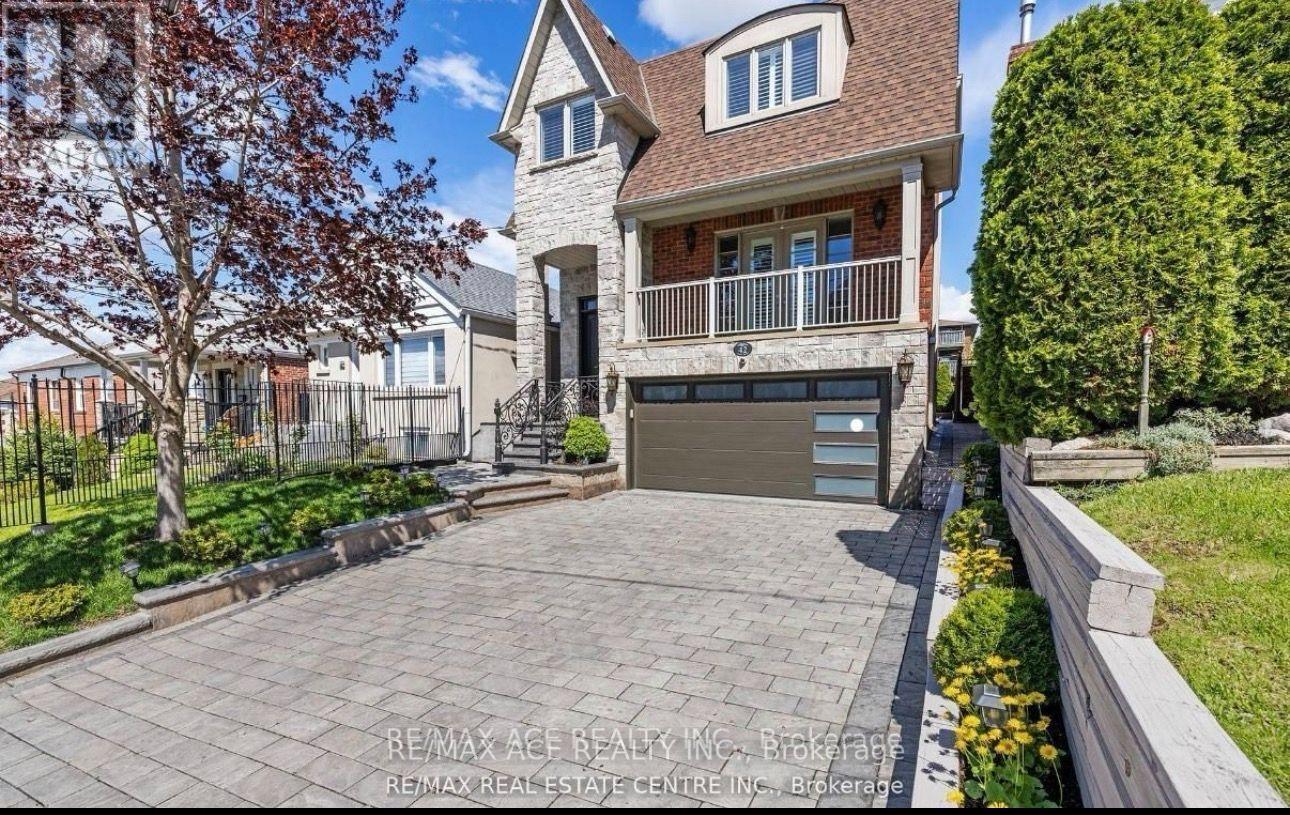
Welcome to this new walkout basement with 2 bedrooms , 1 washroom , 2 parking spots on the driveway and separate washer ,Dryer and utilities included. Location is the headline. TTC routes and the Eglinton Crosstown LRT are close by, making downtown and , cafes, grocery stores, schools, parks and places of worship , established neighborhood. perfectly placed. No access to use the backyard , don't allow the visitors and Ideal for a small family or working professionals seeking a clean, well-maintained space in a convenient location. No smoking/ no pet preferred. $500 is require for key deposit, cleaning and damages, it is refundable after the tenancy. Don't miss out! (id:55460)
27 Matlock Avenue
Mississauga, Ontario
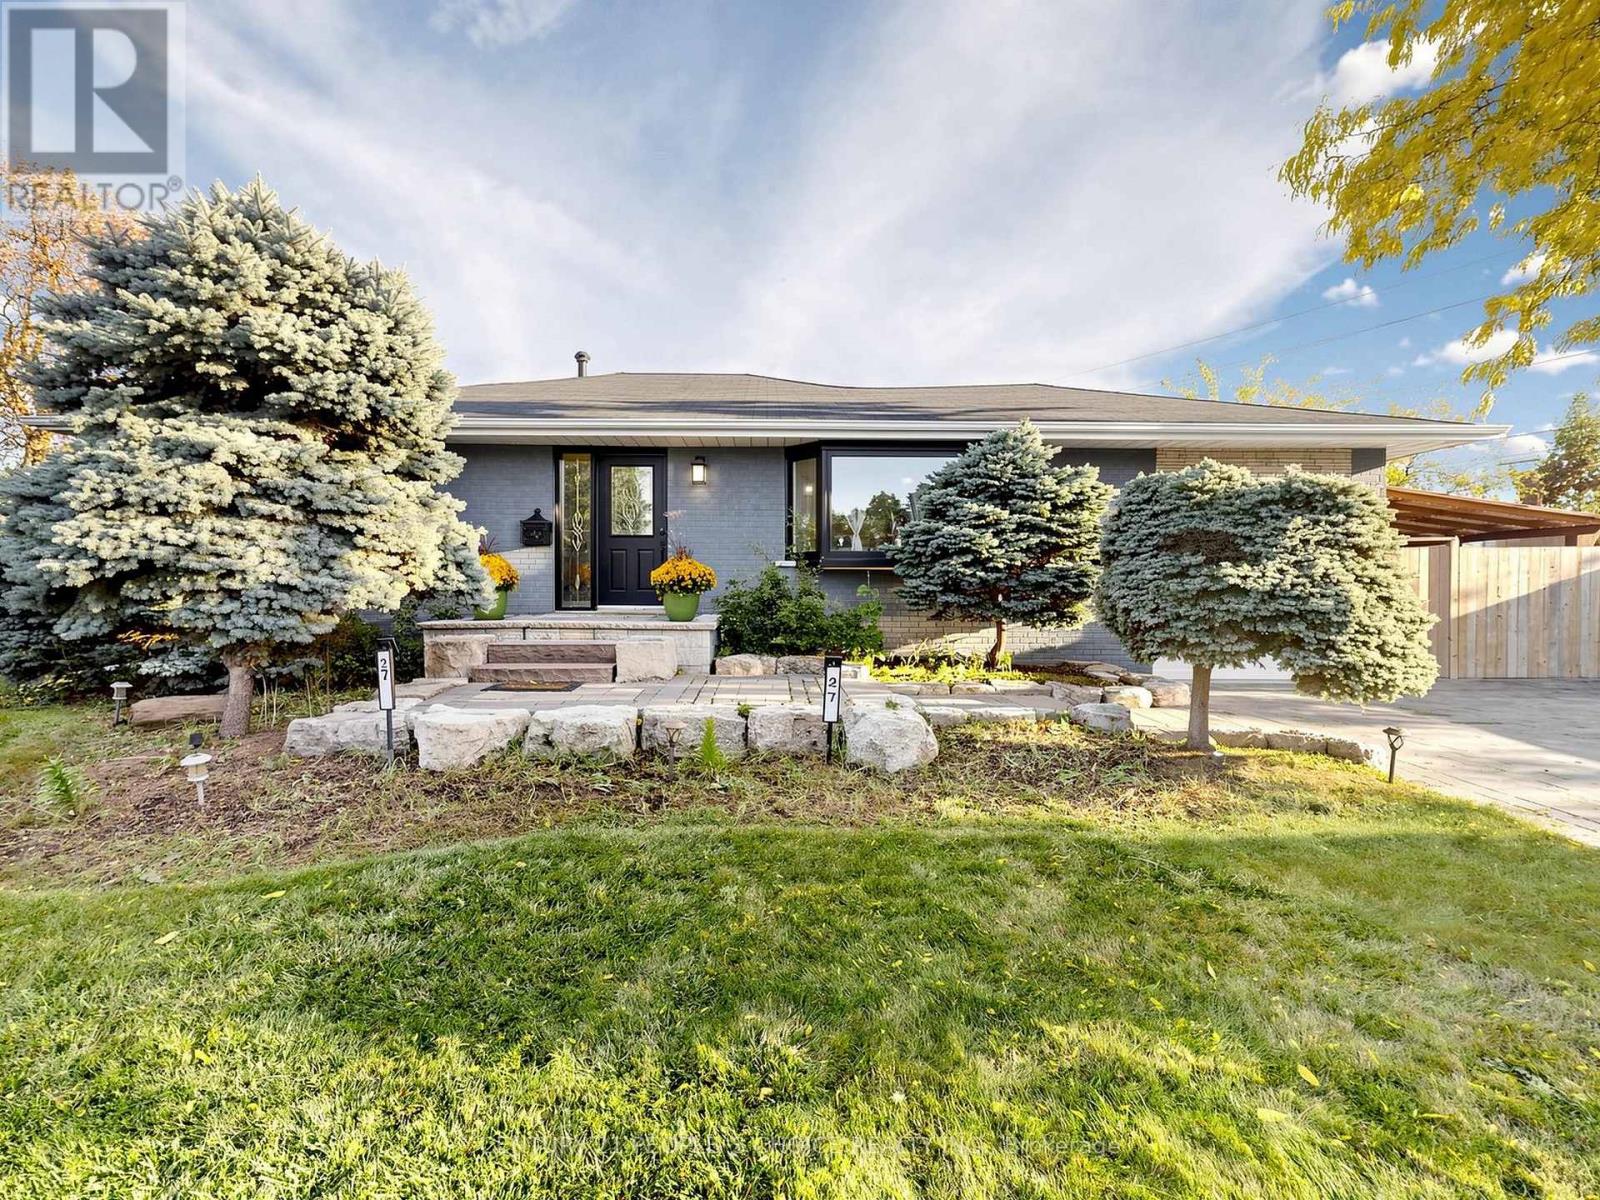
Discover stylish bungalow living at 27 Matlock Avenue in the desirable Riverview Heights neighbourhood of Streetsville. Renovated throughout, this inviting home offers 3+2 bedrooms and 3 updated bathrooms, with a versatile layout to accommodate a variety of family needs. Cathedral ceilings add character and openness to the bright living space, while the modern kitchen connects seamlessly with the open-concept design, making gatherings effortless. This bunglow has rare Master bedroom ensuit washroom and walk in closet. The beautifully landscaped backyard extends your entertaining space outdoors, where interlock stone, a fire pit, and a hot tub create the perfect setting for quiet evenings or weekends with friends. Thoughtfully updated inside and out, this home brings together comfortable living and a backyard escape in a sought-after community. Electric Panel 220 Volt, Roof and Eavestrough and gutters 2026, Furnace and AC updated in 2023; roof replaced in 2014. (id:55460)
1618 - 8 Nahani Way
Mississauga, Ontario
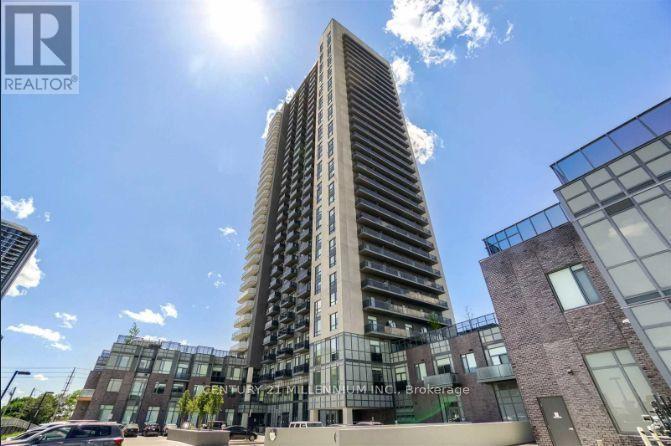
Luxurious & Modern 1 Bedroom + Den Residence For Lease In The Prestigious Heart Of Mississauga! This Exceptionally Well-Maintained, Open-Concept Gem Features Floor-To-Ceiling Windows That Flood The Spacious Living And Dining Areas With Abundant Natural Sunlight While Offering Breathtaking, Unobstructed South-East Views Of The City Skyline. The Gourmet Kitchen Boasts Premium Quartz Countertops, Under-Cabinet Accent Lighting, A Sleek Pull-Out Faucet, And High-End Stainless Steel Appliances. Designed For Maximum Versatility, The Generously Sized Den Easily Serves As A Second Bedroom, Dedicated Home Office, Or Private Guest Suite. Situated In A World-Class Building Packed With Resort-Style Amenities Like Outdoor Pool, Gym, Party Rooms and more. This Incredible Package Includes 1 Underground Parking Space And 1 Private Storage Locker. Step Into Sophisticated Living Just Moments From Top Dining, Transit, And Shopping! (id:55460)
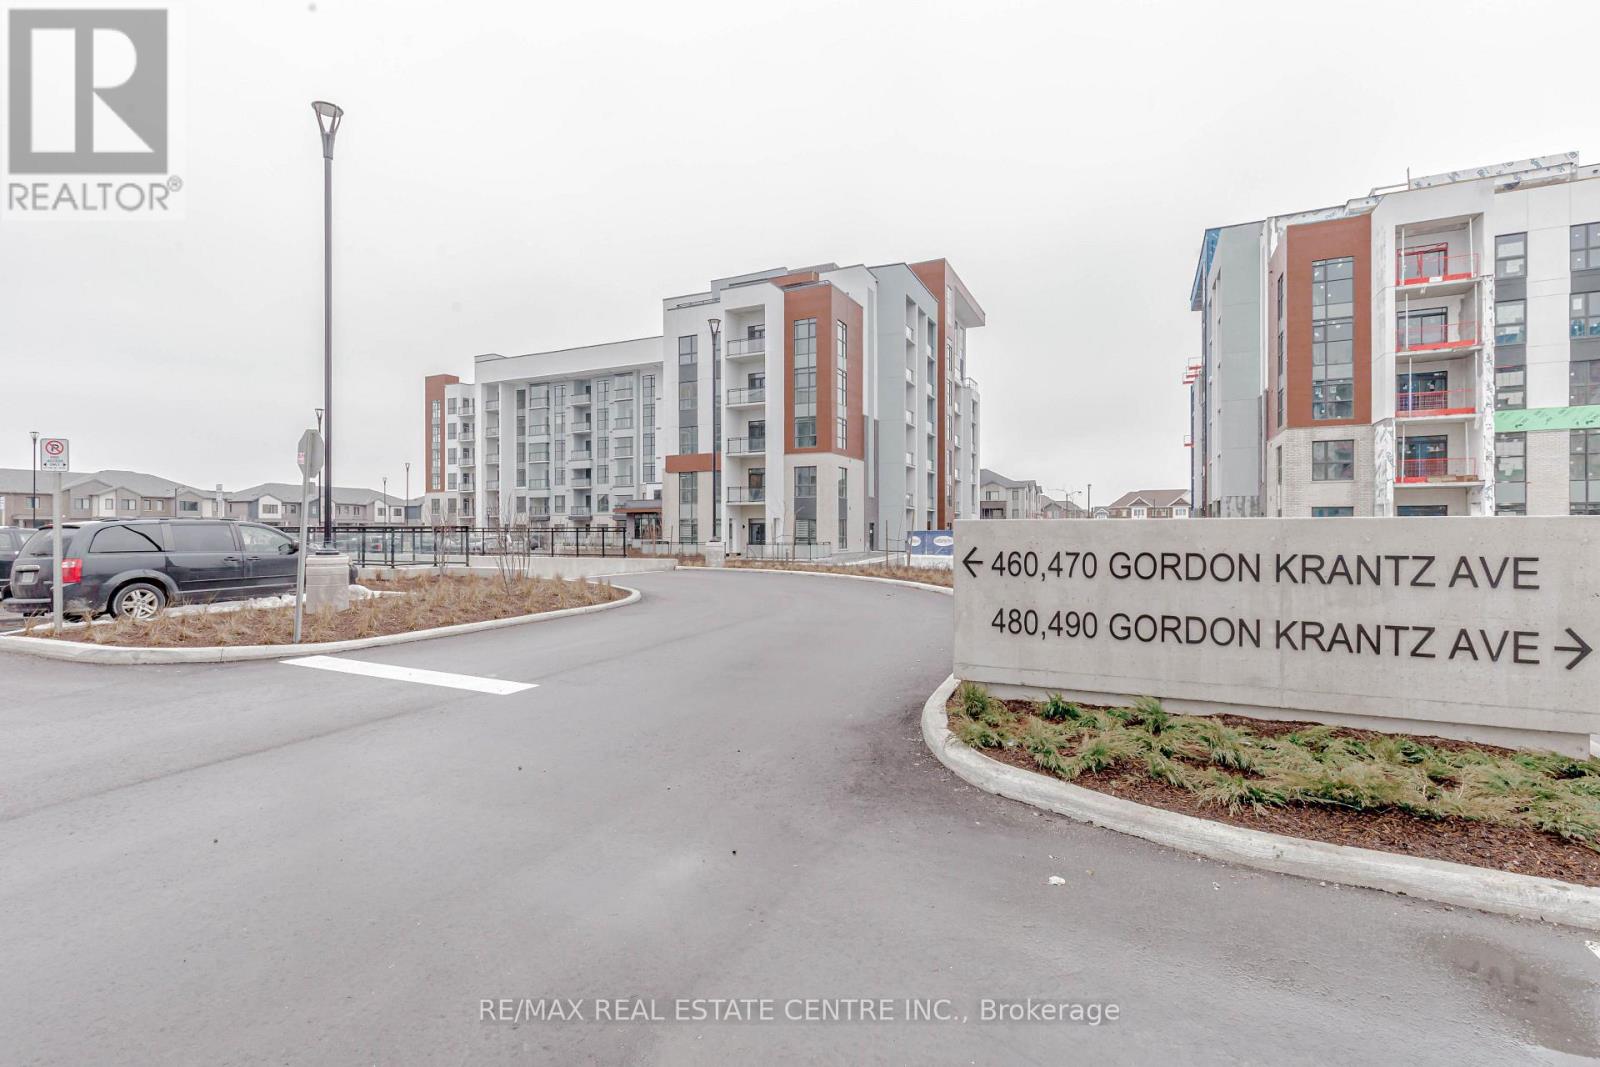
218 - 470 Gordon Krantz Avenue
Milton, Ontario
Beautiful 1 bed plus den At Soleil Condos With a spacious open-concept layout. Tons of daylight with unobstructed views of the Niagara Escarpment. 9ft ceilings, trendy kitchen cabinets, granite countertop, Breakfast bar(island), Engineered Hardwood throughout, and smart home package, just to name a few.... Stainless Steel Appliances, 1 Parking and 1 Locker. (id:55460)
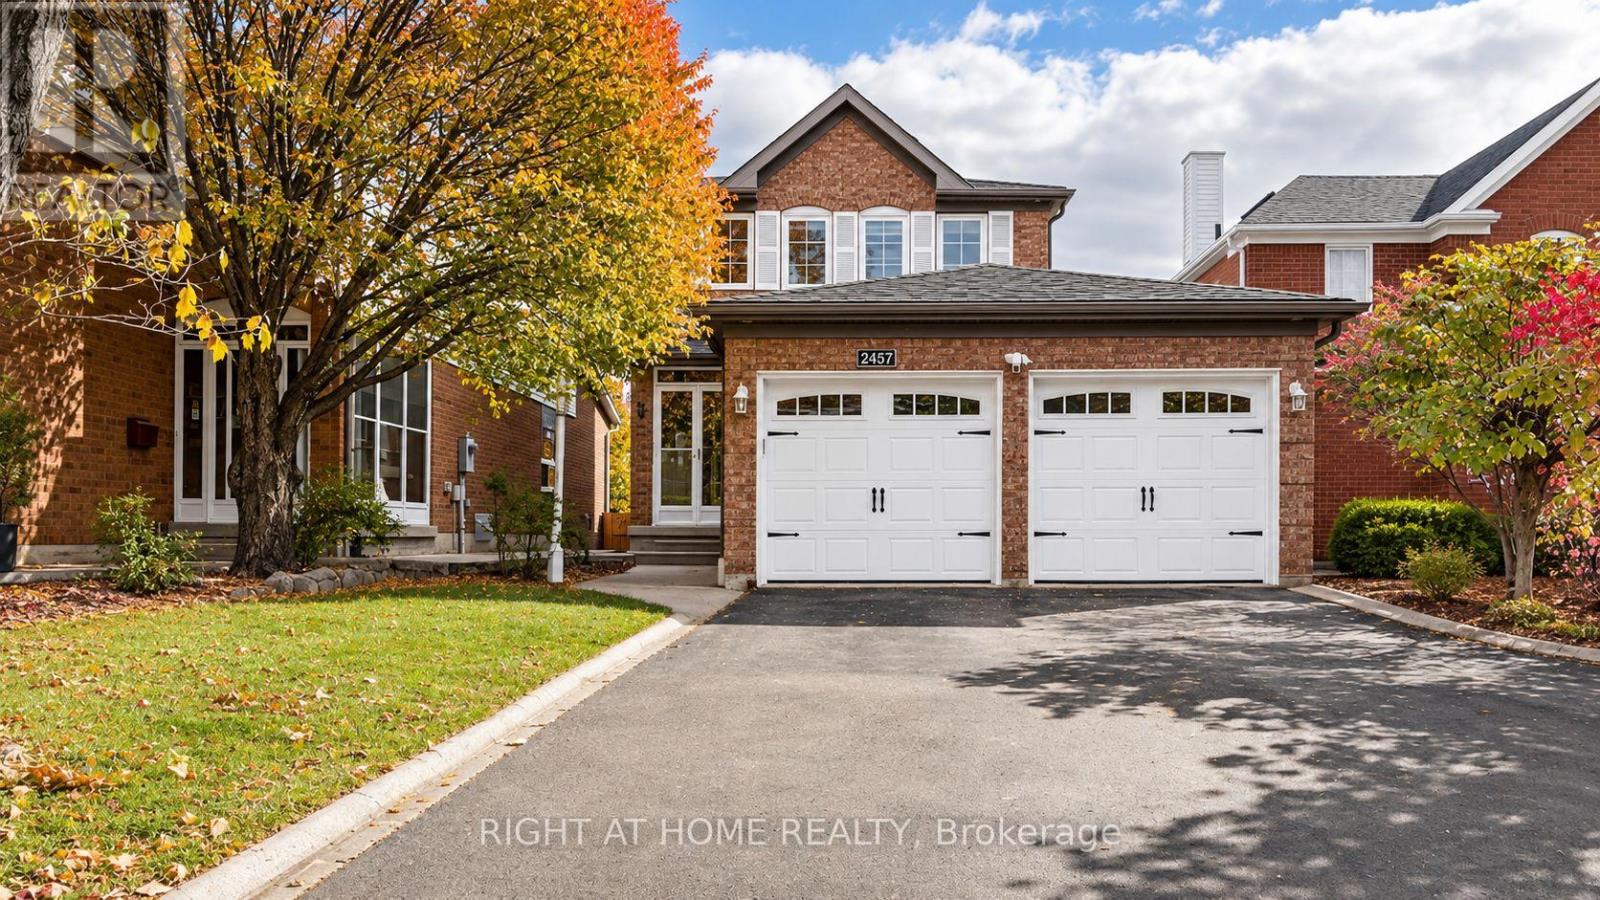
2457 Willowburne Drive
Mississauga, Ontario
Welcome to 2457 Willowburne Drive, A beautifully maintained and thoughtfully updated 3-bedroom, 4-bathroom detached home in the sought-after Erin Mills community, offering an ideal blend of comfort, functionality, and modern upgrades. Inside, a freshly painted interior and updated staircase set a bright, clean tone. The spacious kitchen centres on a large island with stainless steel appliances, ideal for everyday cooking and gathering. Upstairs, both bathrooms have been completely renovated with stylish finishes and heated flooring, including an enhanced primary ensuite with a newly added shower. The finished basement features a versatile open-concept layout, perfect for a recreation room, home theatre, or entertaining. Its standout is a stunning renovated bathroom with black Carrara-style tile, heated floors, and a luxurious steam shower. Step outside to a beautifully refreshed backyard with a new deck, interlocking stone patio, updated landscaping, and new fencing, all framed by a perimeter of lush emerald cedars for added privacy. Additional highlights: new garage doors, premium washer and dryer, Ring security cameras, and a Google Nest thermostat. Location: minutes to top-rated schools, parks, Erin Mills Town Centre, Credit Valley Hospital, Streetsville GO, and major highways. A well-cared-for home with exceptional updates in a desirable, family-friendly neighbourhood. (id:55460)
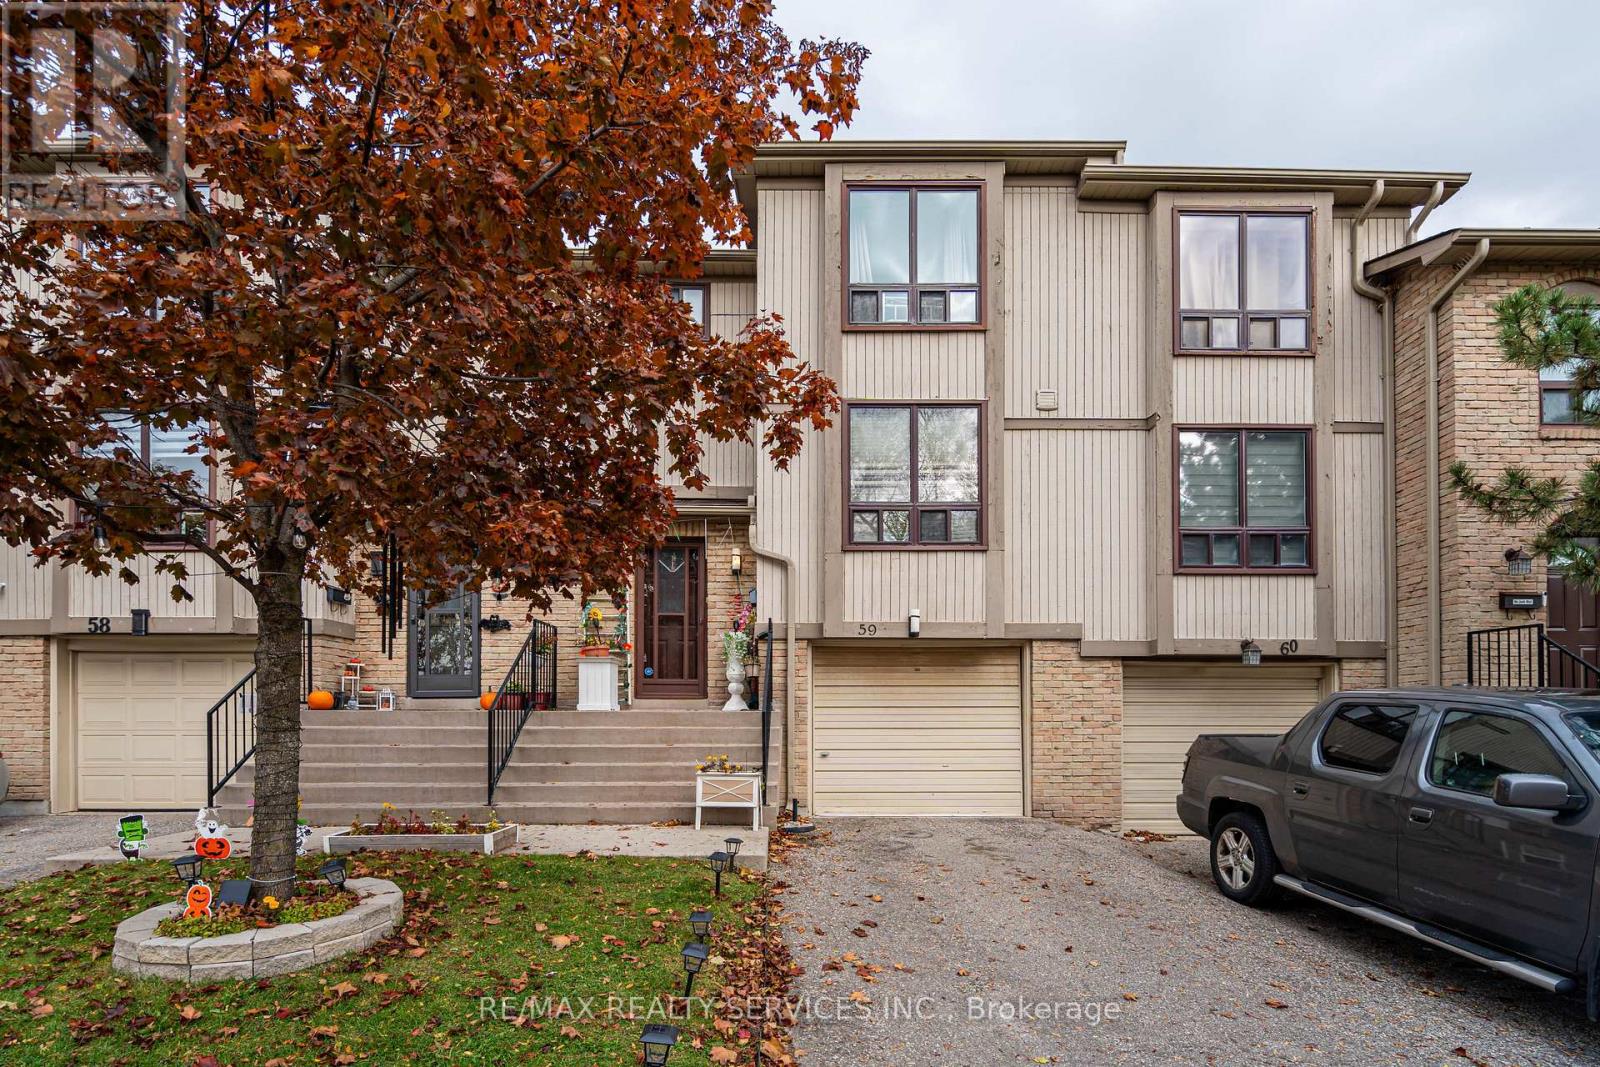
59 Guildford Crescent
Brampton, Ontario
Welcome to this beautiful 3-storey townhouse located in one of Brampton's most sought-after neighborhoods! Featuring a bright and spacious open-concept living and dining area ideal for entertaining, along with a modern kitchen complete with a large center chef's island. The home offers a generous primary bedroom with a large closet, plus two additional good-sized bedrooms, with laminate flooring throughout for a clean and modern feel. The cozy ground-floor rec room provides a walk-out to the patio and overlooks a peaceful park and nature trail for added privacy and scenic views. Conveniently located close to great schools, shopping, transit, Professor's Lake, GO Station, parks, and Hwy 410. Two parking spots included. Water and Internet included. A must see! (id:55460)
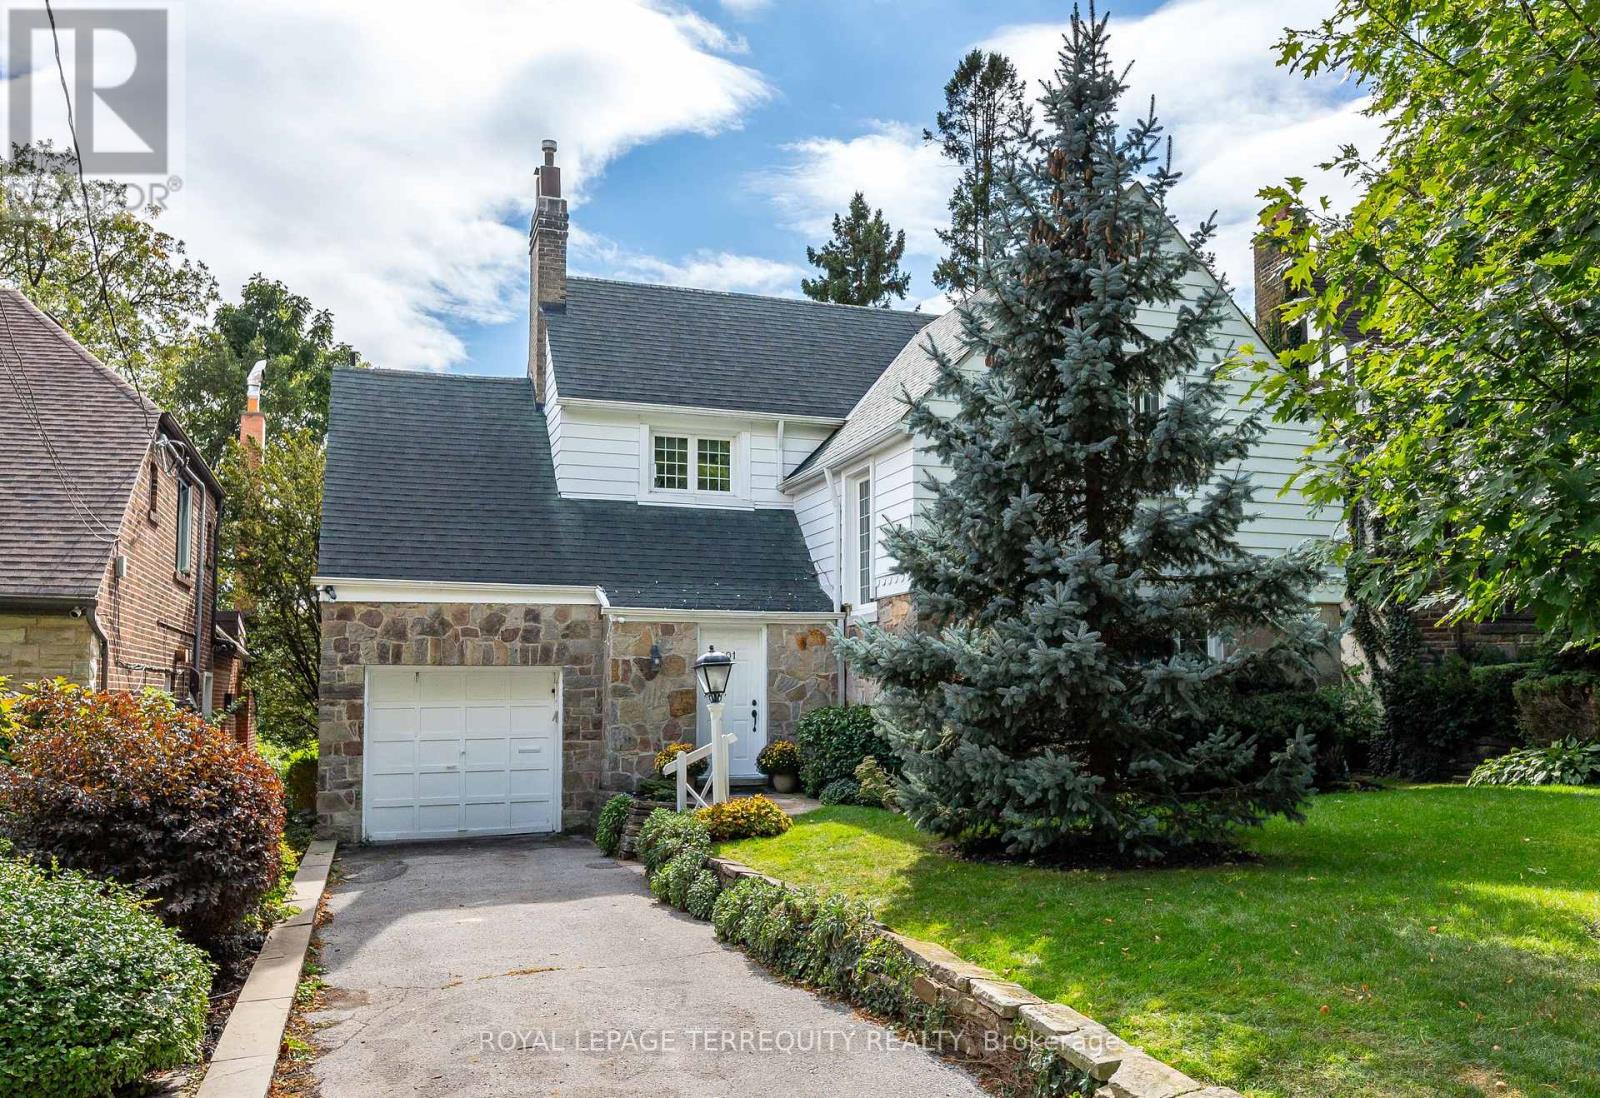
101 Humberview Road
Toronto, Ontario
Nature Lovers, Rejoice! A Rare Opportunity in Old Millside. Available for the first time in over 50 years, this exceptional family home is nestled in a spectacular ravine setting overlooking the Humber River and Etienne Brule Park. Set on a magnificent 45 x 170 ft. lot, this lovingly maintained and thoughtfully updated home offers a truly unique cottage-in-the-city lifestyle. Built in 1937, the home blends timeless character with comfortable family living. The stunning rear addition features a Muskoka-inspired family room with soaring cathedral beamed ceilings, a massive stone wood-burning fireplace and expansive windows framing breathtaking ravine and river views. A welcoming living room with gas fireplace, updated eat-in kitchen, main floor powder room and three generous bedrooms, including a primary retreat with 4-piece ensuite, complete the principal living spaces. The basement offers excellent ceiling height and endless possibilities to create additional living space. Beautifully landscaped grounds, multiple decks and a private, peaceful backyard provide the perfect setting to relax, entertain and enjoy nature. Private drive, attached garage, irrigation system, copper plumbing, no knob-and tube wiring and well-maintained mechanicals. An extraordinary opportunity to enjoy the beauty and tranquility of riverside living in one of Toronto's most special settings. (id:55460)
42 Masseygrove Crescent
Toronto, Ontario
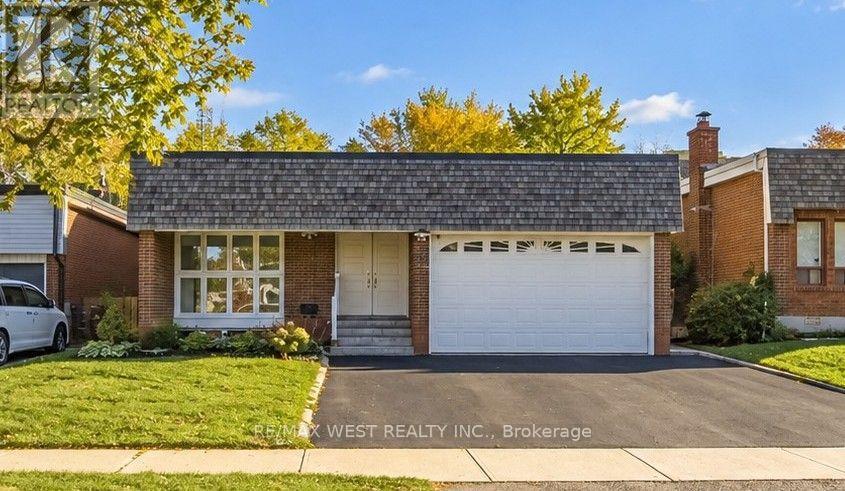
Step inside this beautiful and well-maintained home set on a private lot that backs onto greenspace. Perfect for growing and multi-generational families, this spacious home features 5 bedrooms plus a walk-out basement complete with in-law suite. The bright and welcoming foyer showcases a striking floating staircase, soaring ceiling with skylight plus an adjoining main floor fifth bedroom. The main level offers a generous family room with walk-out to a full-width deck overlooking the private backyard, a separate dining room and an updated kitchen featuring marble countertops, pantry, top of the line appliances, water filtration system and a second walk-out to the deck plus a main-floor laundry room with access to the garage and stairs leading to the backyard adds everyday convenience. Upstairs, you'll find four generous bedrooms, including a king-sized primary bedroom with walk-in closet along with an updated main bathroom featuring double sinks. The finished lower level offers flexibility for extended family or potential rental income with a separate entrance, rec room, kitchen with new appliances, water filtration system and pantry, spacious bedroom with walk-out to the back, 4 pc bathroom, separate washer/dryer plus an additional bedroom on the intermediate level. Recent updates include new appliances, new patio doors and basement entry door, updated flooring and freshly painted. Located close to LRT transit, schools, parks/trails, shopping, Etobicoke General Hospital and Humber College. *Some images are virtually staged (id:55460)
Unit 2 - 139 Royal York Road
Toronto, Ontario
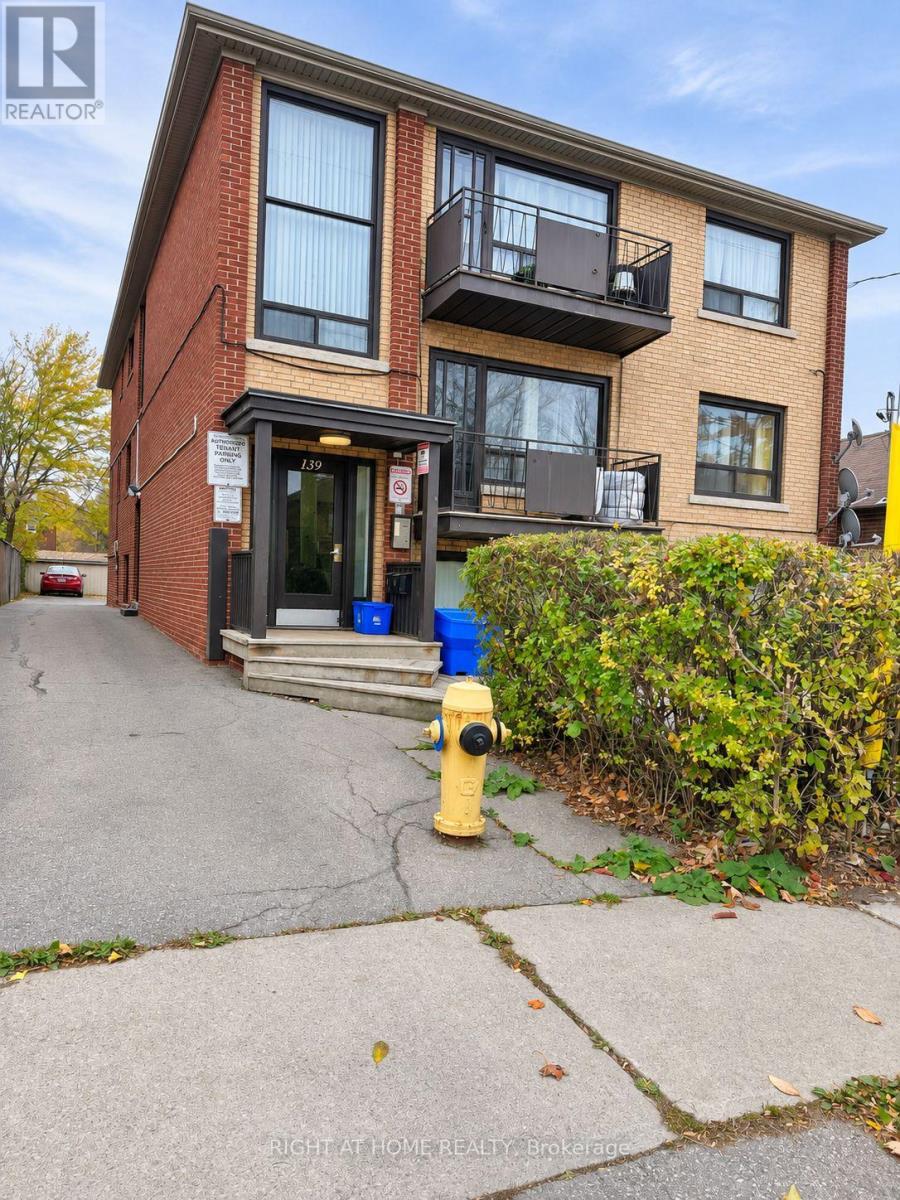
Beautifully renovated and exceptionally spacious apartment in a prime location. This rare, oversized unit offers significantly more square footage than most newer builds. The expansive layout provides generous living and dining areas, creating a comfortable and functional space that is perfect for families or anyone who values room to live and grow. Featuring a modern, newly updated design, this home blends contemporary finishes with the kind of space that is increasingly hard to find. Conveniently situated just minutes from a shopping centre, the lakeshore, public transit, and downtown, it offers both everyday convenience and an outstanding lifestyle. Enjoy easy access to dining, entertainment, outdoor recreation, and essential services while coming home to a bright, open, and truly spacious residence. (id:55460)
497 Taylor Crescent
Burlington, Ontario
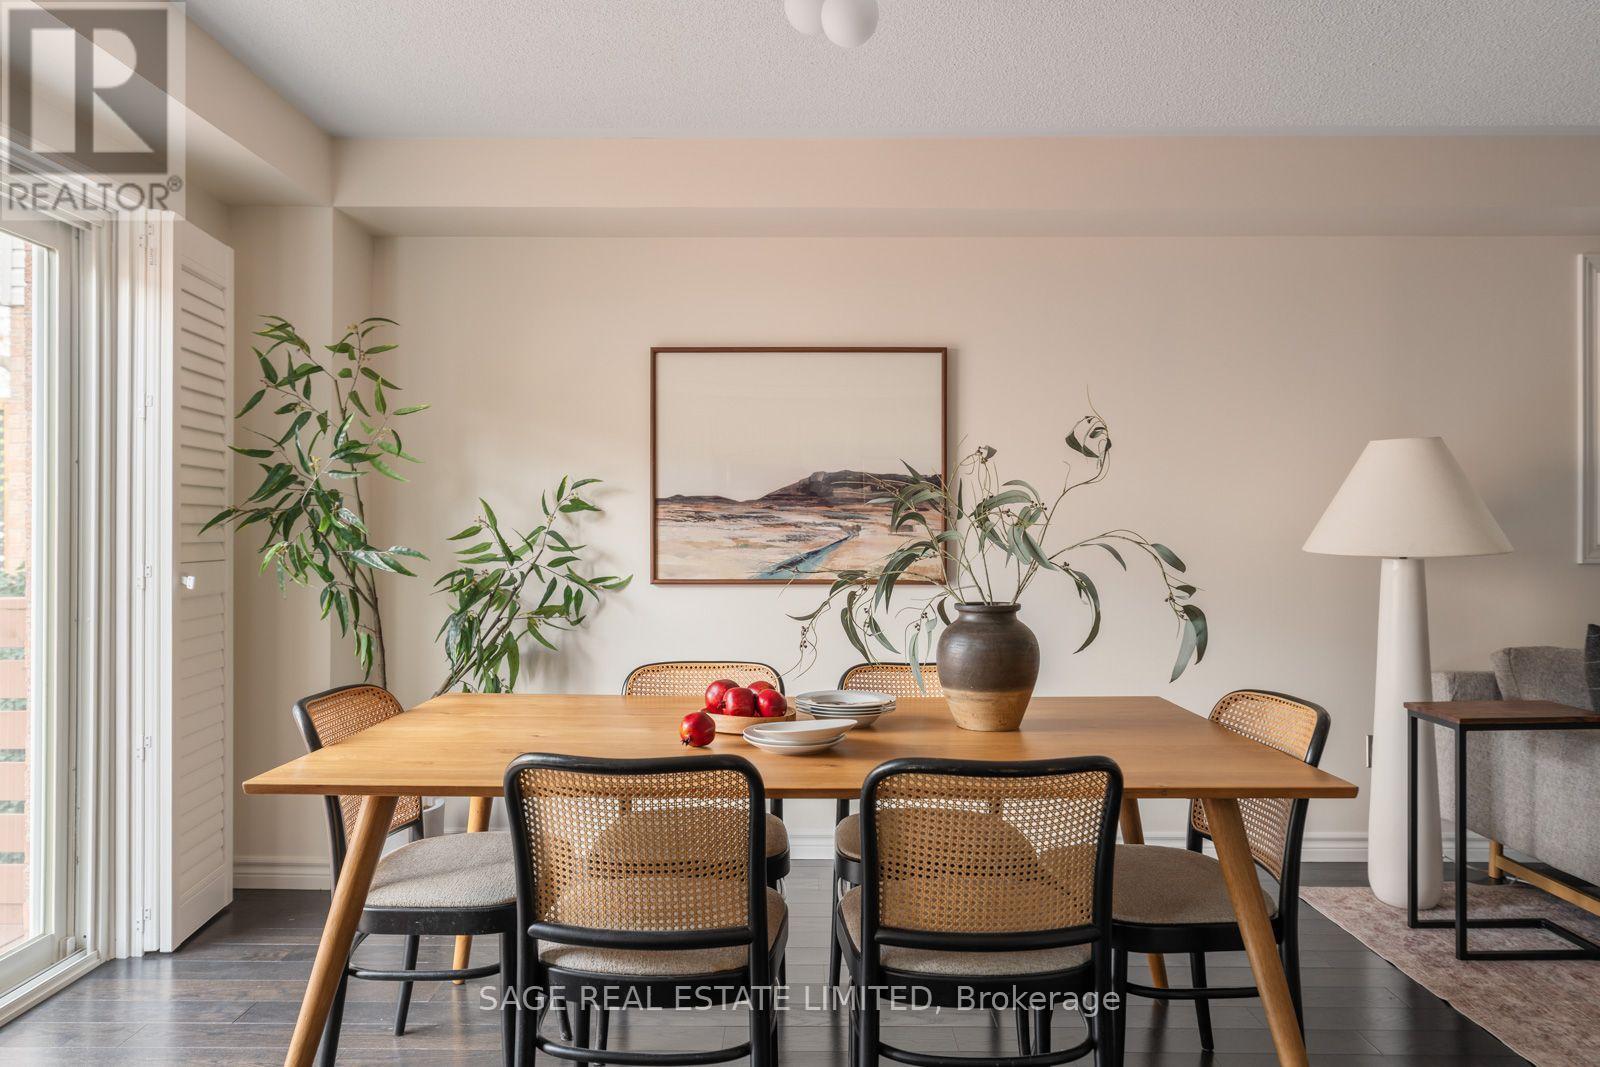
TAYLOR-MADE FOR YOU! Ready to trade the condo elevator for your own front door? This freehold townhome on Taylor Crescent is the perfect next era for a young or growing family. Tucked into Shoreacres, one of Southeast Burlington's most family-friendly pockets, it sits within the Pauline Johnson and Nelson school districts. The bright, open main floor shines with hardwood, big windows that pour in daylight and a handy powder room. The kitchen brings white cabinetry with tons of storage, quartz counters and stainless steel appliances, so snack time and date-night dinners are both covered. Slide open the doors to your private, fully enclosed deck, recently refreshed and perfect for morning coffee while the little ones play. Upstairs, three bright bedrooms give you room for a nursery, a guest room or a work-from-home office, a primary retreat with a walk-in closet and its own ensuite. Downstairs, the finished lower level has new flooring, a playroom-ready rec room, laundry and storage galore. An attached garage for the stroller and bikes, parking for 4 and no condo fees! Shake off the commute with Appleby GO a short walk away and quick access to the QEW/403. Stroll to Centennial Trail, Nelson Community Centre, parks and schools, hit the waterfront at Paletta Lakefront Park in minutes, and stock up on diapers at the new Burloak Costco about 10 minutes away. Furnace and A/C serviced twice a year by Boonstra, so no cruel summers (or winters) here. Your family's love story starts on Taylor Crescent. Book your showing today! (id:55460)
5 Cromarty Drive
Toronto, Ontario
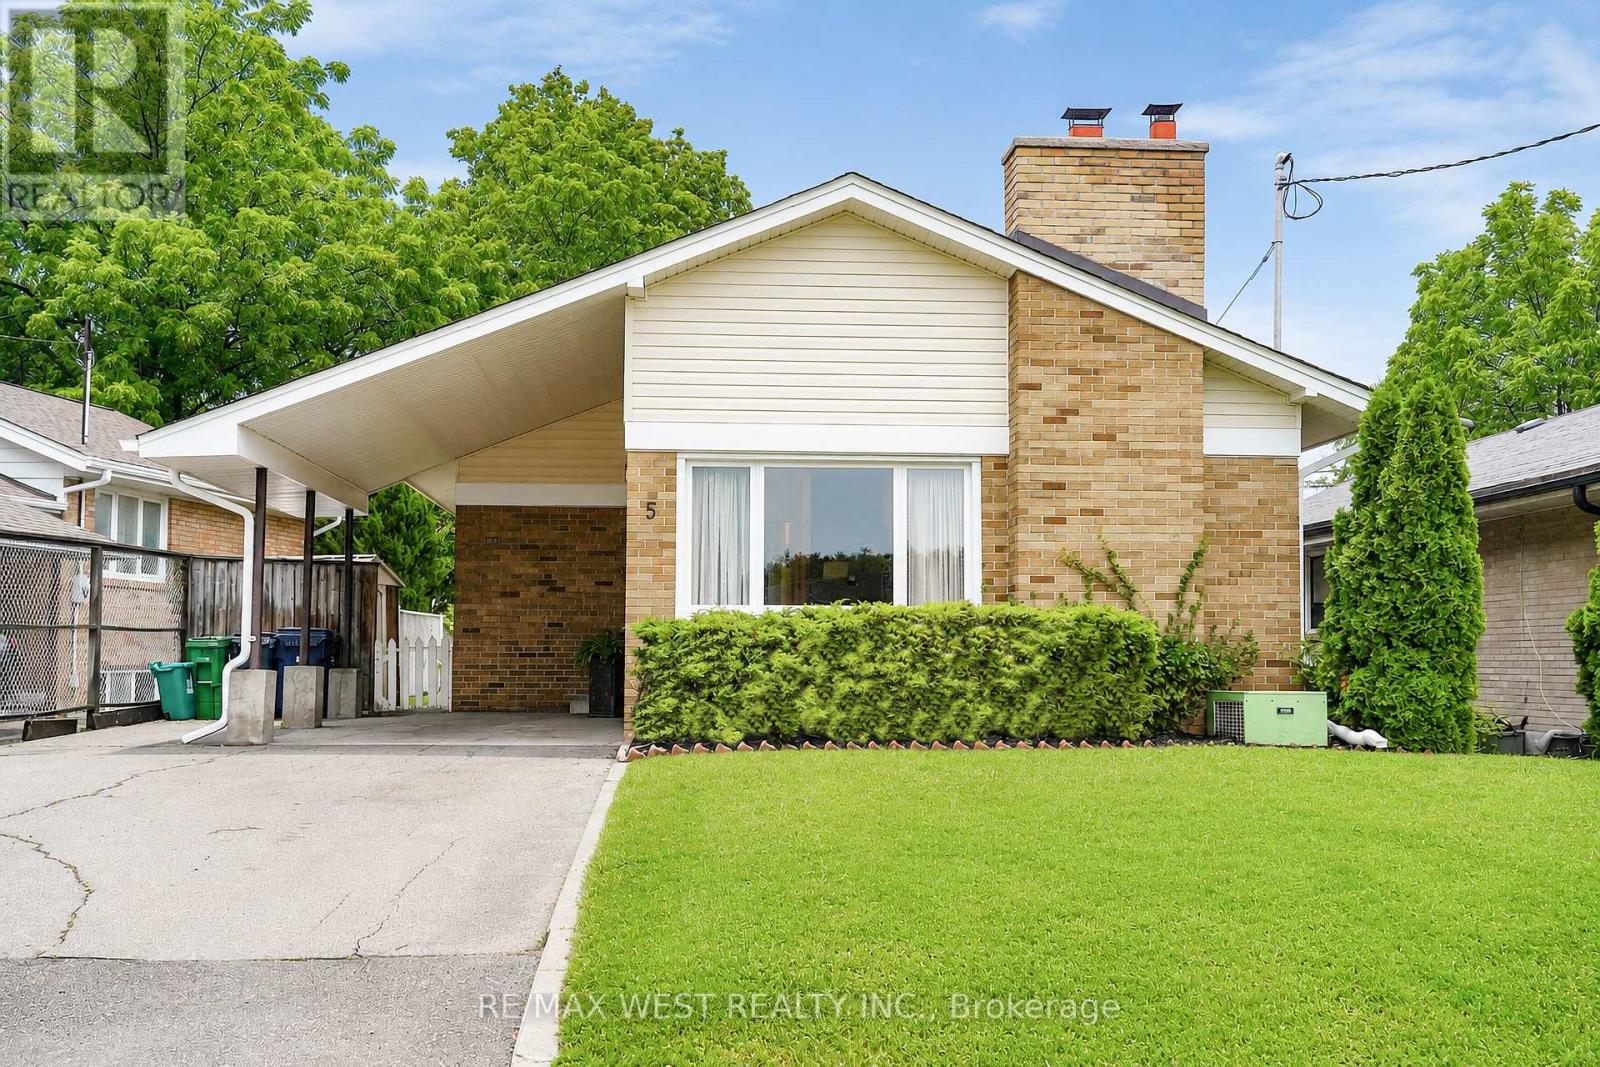
Updated, well-maintained and designed with flexibility in mind, 5 Cromarty Drive offers comfortable family living with valuable in-law potential. Upgraded flooring throughout, new windows throughout, fresh paint (including flat ceilings upstairs), and new light fixtures give the home a bright, refreshed feel. Major updates include a new furnace (2025), updated windows (2025), new double laundry sink (2025), new front siding, soffits, eavestroughs and fascia (2026), upgraded R-50 insulation (2026), and a new chimney (2026).The separate basement entrance and in-law capability provide excellent flexibility for extended family, guests or additional living space. The lower level also offers a separate room for a potential kitchen, creating further opportunity to tailor the home to your needs. Move-in ready with the major updates already done, while still offering room to add your own personal touches. Conveniently located close to schools, parks, shopping, transit and major highways. *Some photos virtually staged. (id:55460)