
Unit 6 - 65 Sanford Avenue S
Hamilton, Ontario
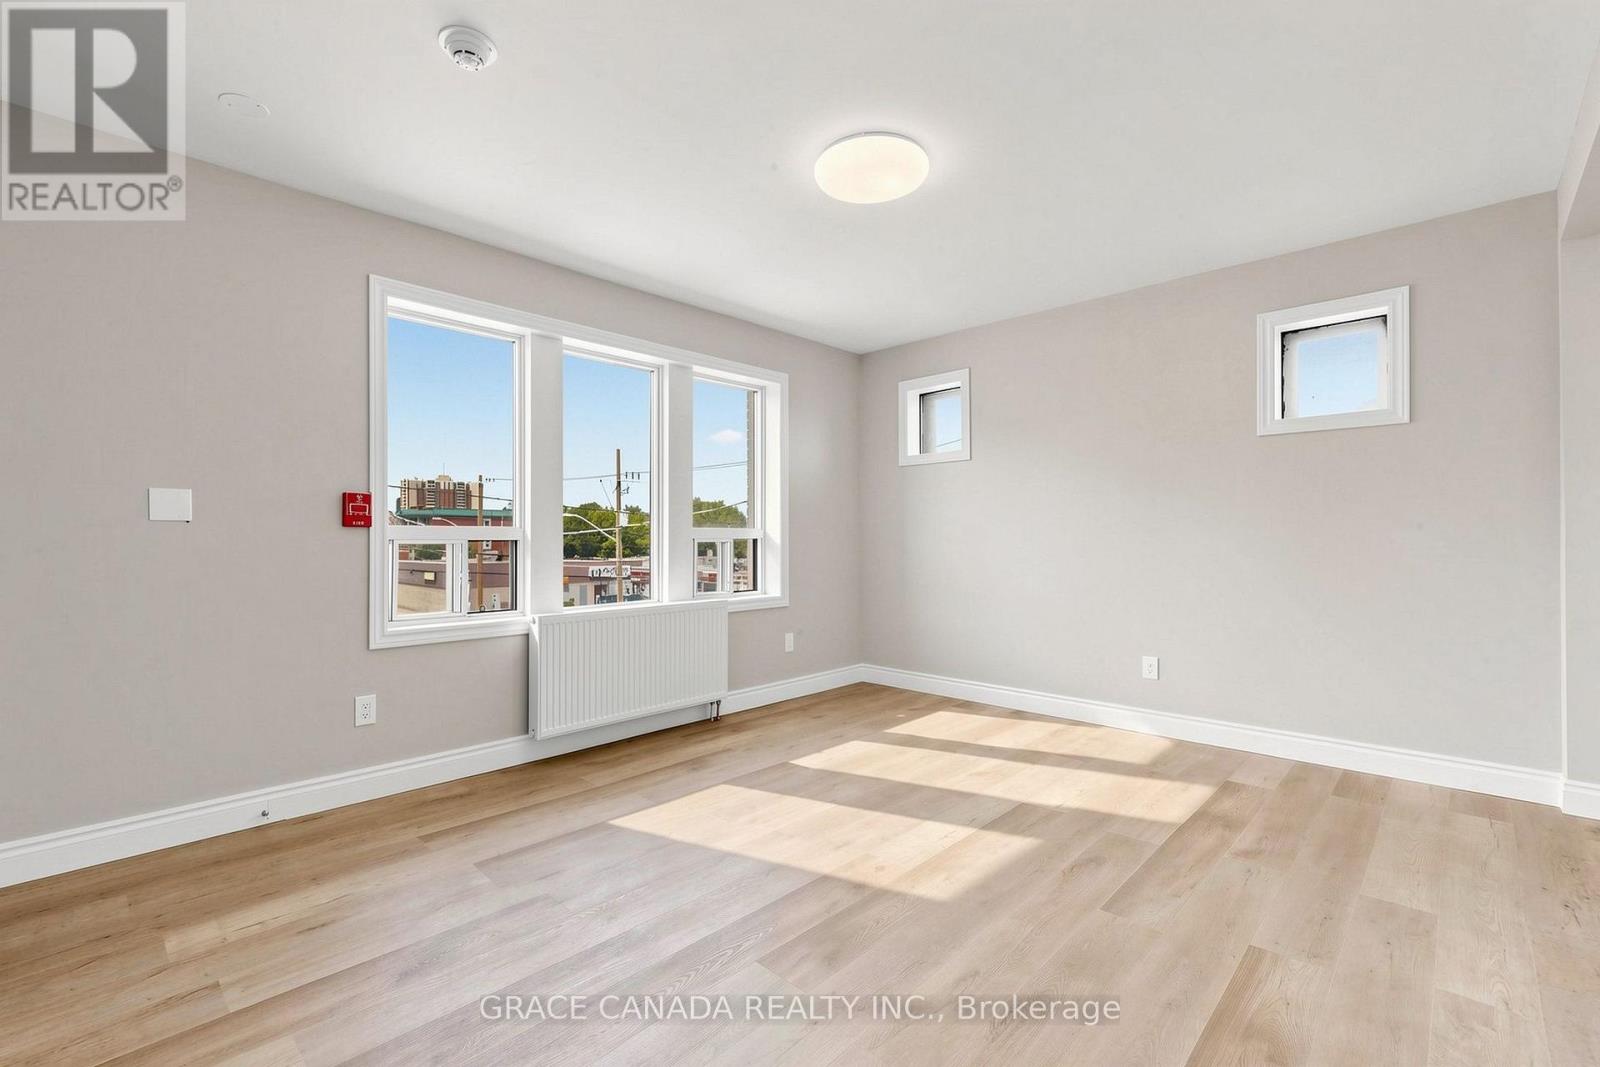
Beautiful Fully renovated and One bedroom and one full bathroom unit in a great location On Sanford Ave S and main street, Convenient location close to all amenities and transportation , Airy and full of SunA must see to appreciate . Available Immediately (id:55460)
P2-020 Chestnut Avenue
Niagara-On-The-Lake, Ontario
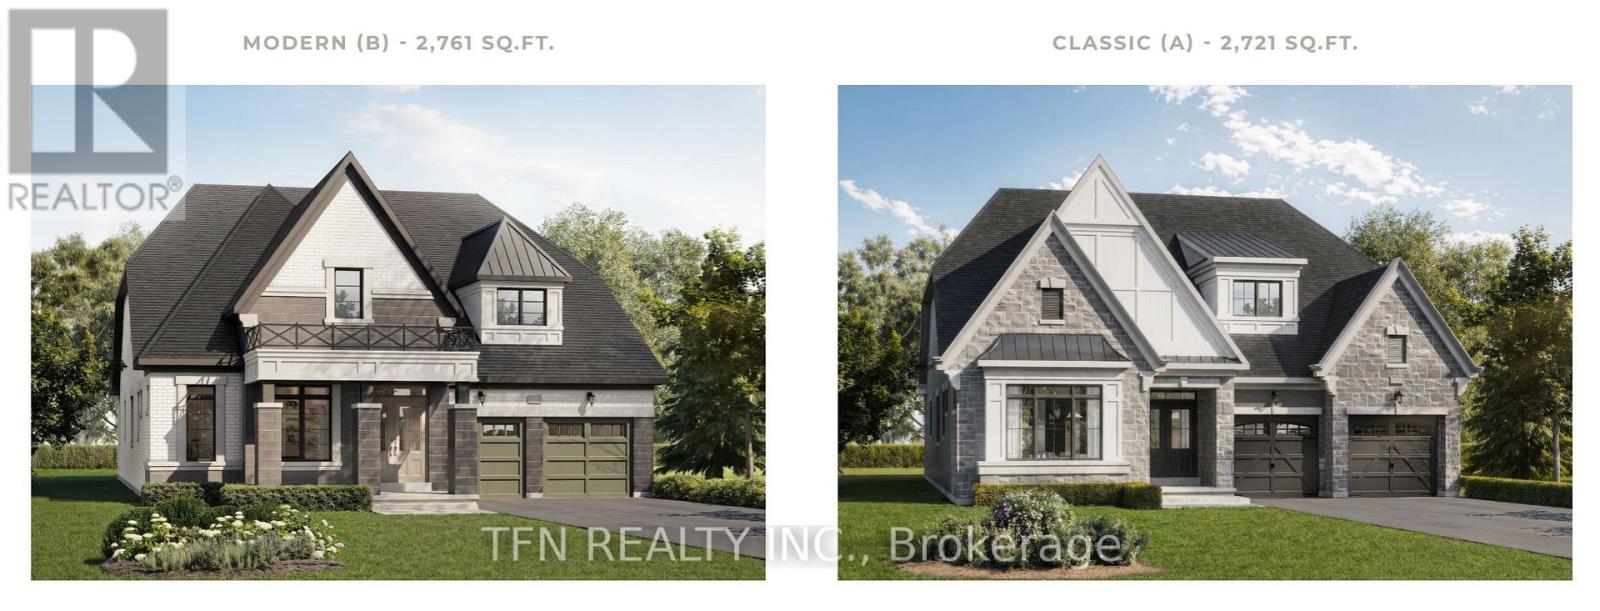
Experience elevated living at the St. David's Collection, an exclusive new-home community nestled in the heart of Niagara-on-the-Lake's picturesque wine country. Introducing the Bordeaux Loft, an impressive 52' detached residence offering 4 bedrooms, 4 bathrooms and thoughtfully designed living spaces. The main level features a spacious great room open to above, creating a bright, airy atmosphere, a separate formal dining room ideal for entertaining, and a covered rear patio perfect for outdoor relaxation. With 3 bedrooms on the main level, the upper loft offers a private fourth bedroom, full bathroom and additional living space, ideal for guests, extended family or a quiet retreat. A double-car garage adds everyday convenience. Surrounded by the charm of St. David's, enjoy nearby wineries, local restaurants, cafés and scenic landscapes, all while being minutes from the heart of Niagara-on-the-Lake. Discover refined living in a community where luxury meets lifestyle. Pre-construction home to be built. Renderings are artist's concepts. Floorplans, dimensions, finishes and specifications are subject to change. Upgrades and optional features are not included unless specified in the Agreement of Purchase and Sale. (id:55460)
500 Kirkfield Road
Kawartha Lakes, Ontario
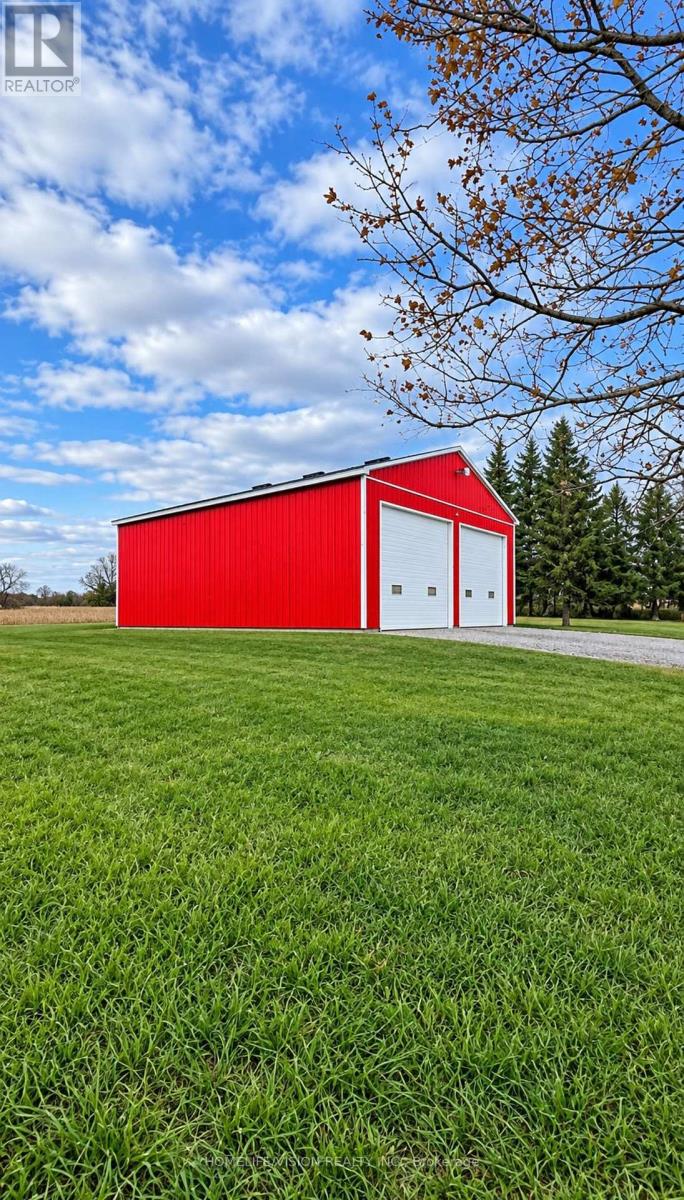
Large Storage and or warehouse. Approx. 50 Feet by 40 Feet. Ceiling hight is 16 Feet. Previously used for Kitchen Cabinet production (2026) and Aluminium railing & window production (2020 to 2025). Hight Ceiling, Full concrete flooring. 2side entrance and 2 vertical garage door operates manually. Large driveway in front of the facility. 200 AMP new electrical panel. (id:55460)
47 Tweedsmuir Avenue
Hamilton, Ontario
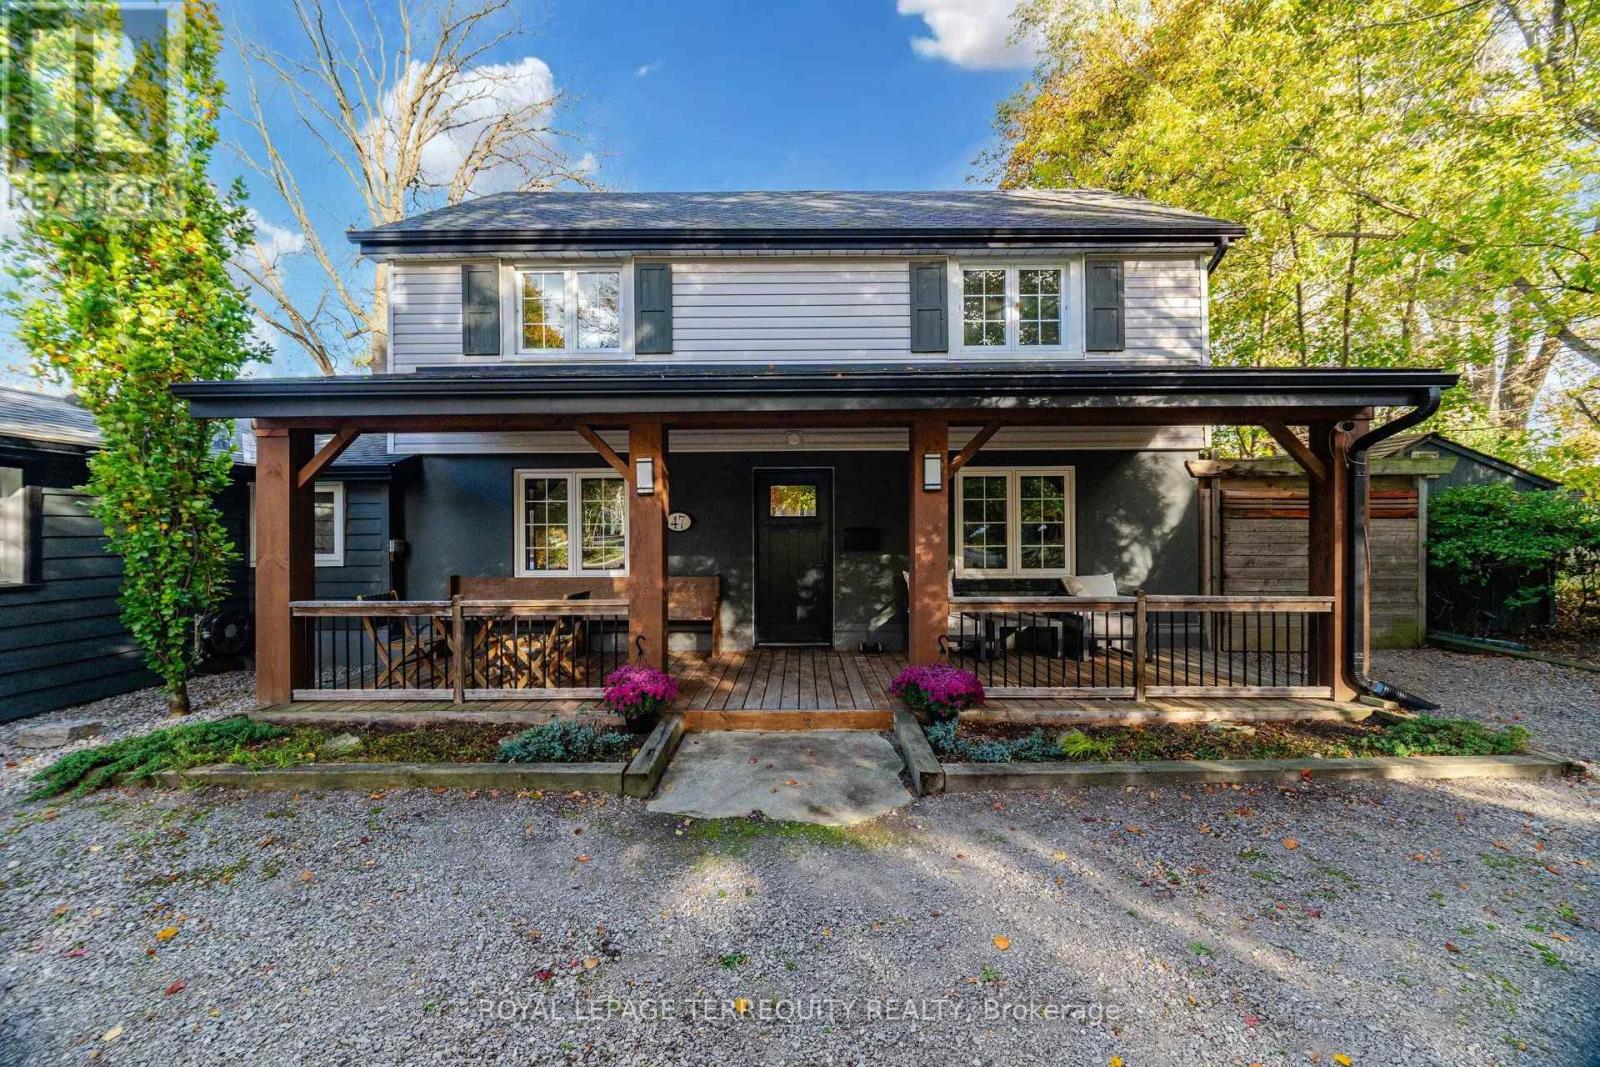
Welcome to 47 Tweedsmuir Avenue, a distinctive property nestled in Dundas's sought-after Pleasant Valley neighbourhood, where comfortable living meets an exceptional connection to nature. Set on a gorgeous lot, this inviting home offers a remarkable setback from the street, an expansive front yard and a spacious covered porch overlooking the natural surroundings. Inside, approximately 1,670 sq ft of living space features hardwood floors throughout, an open-concept connection between the kitchen, dining and living areas, creating a welcoming setting for everyday living and entertaining. A separate family room provides valuable flexibility for a home office, playroom, exercise space or guest retreat. The home also features a cozy gas fireplace and an updated bathroom with a steam shower. Step outside and discover what truly sets this property apart. The thoughtfully designed backyard sanctuary offers a hot tub, generous entertaining areas and a unique detached studio that creates an entirely separate space to work, create or unwind. Built in 2020, this insulated retreat features electricity, hardwired internet, a wood stove and expansive glass sliding doors overlooking the backyard. Numerous improvements since 2015, including roofing, windows, heating and cooling systems, add to the home's appeal. Enjoy walking access to University Plaza, scenic trails and conservation lands, with schools and everyday conveniences nearby. A rare opportunity to enjoy generous outdoor space, versatile living and a peaceful setting in one of Dundas's established neighbourhoods. (id:55460)
238 Fair Street
Hamilton, Ontario
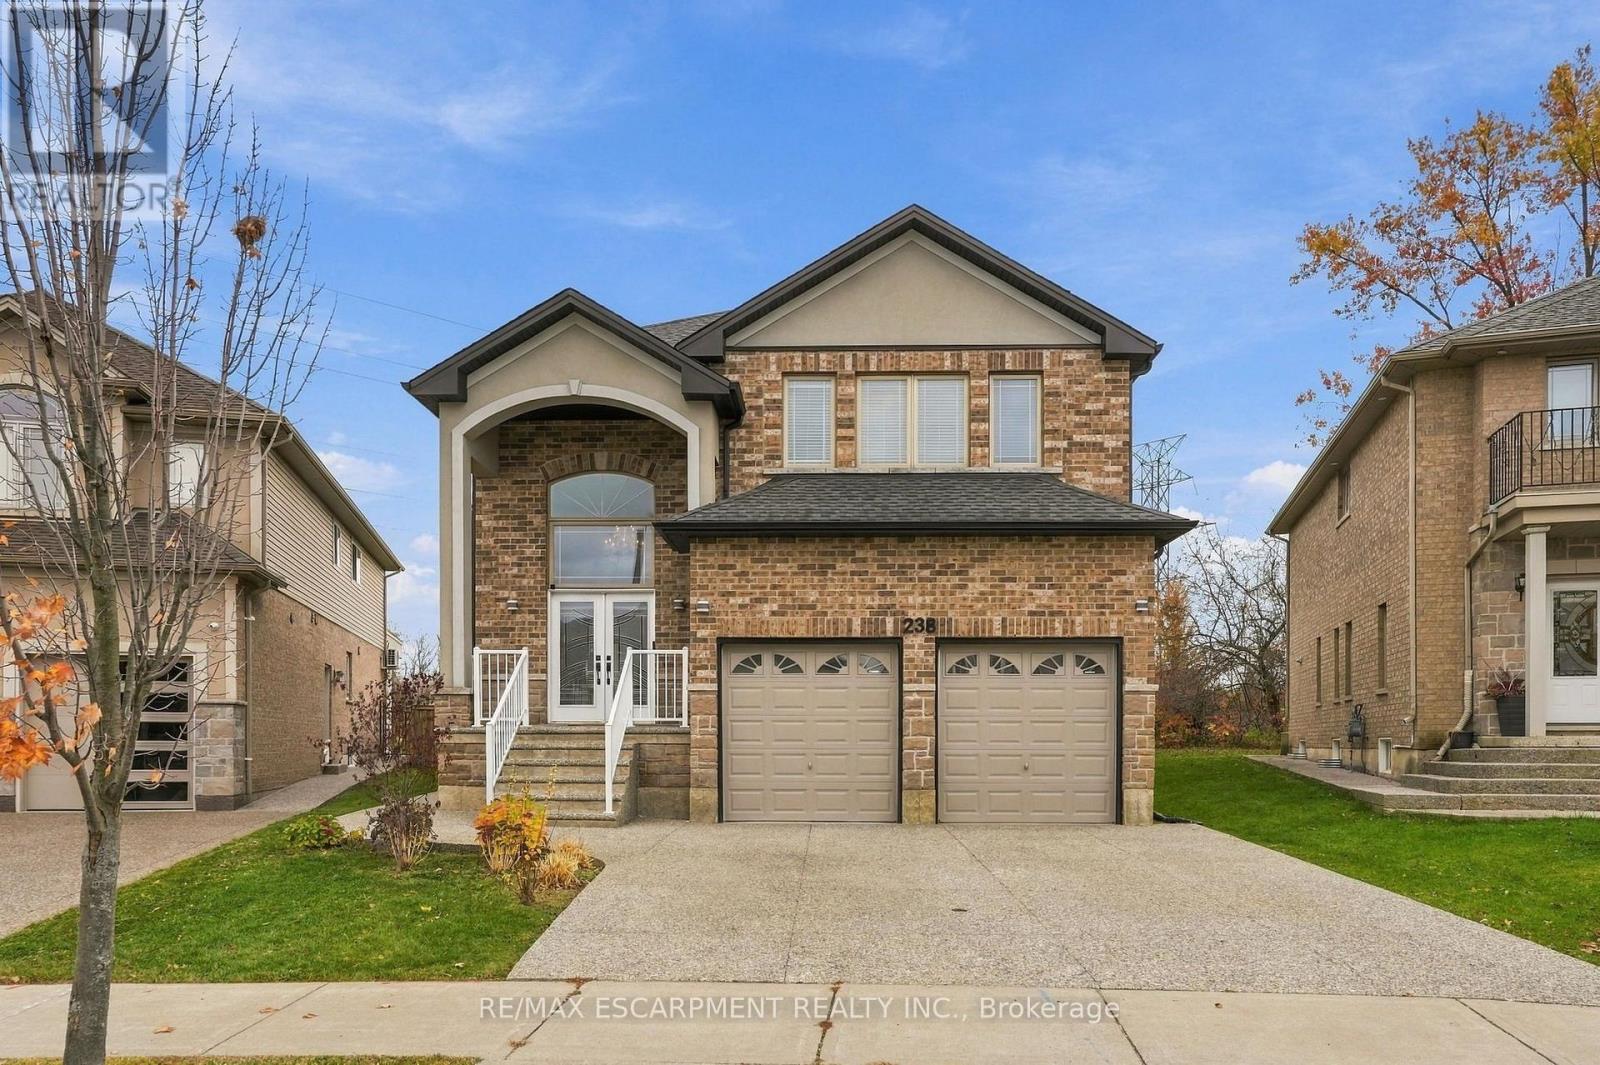
Welcome to this beautiful brick home in Ancaster, situated on a pie-shaped lot within a cul-de-sac. The home features an open-concept main floor with coffered ceilings, a gas fireplace, and sliding patio doors leading to a fully fenced backyard. The upper level offers a spacious primary bedroom with a walk-in closet, an additional closet, and a recently renovated ensuite featuring fresh paint, new tile, a new vanity, updated lighting, and pot lights. Three additional bedrooms and two full bathrooms complete the second level. The fully finished lower level offers additional living space with an in-law suite, complete with a kitchen, two bedrooms, a full bathroom, and a spacious recreation room. A separate side entrance provides convenient access to the lower level, with additional access to the main floor. Conveniently located near schools, shopping, dining, and major transportation routes, including Highway 403 and the Lincoln M. Alexander Parkway. (id:55460)
44 - 3202 Vivian Line
Stratford, Ontario
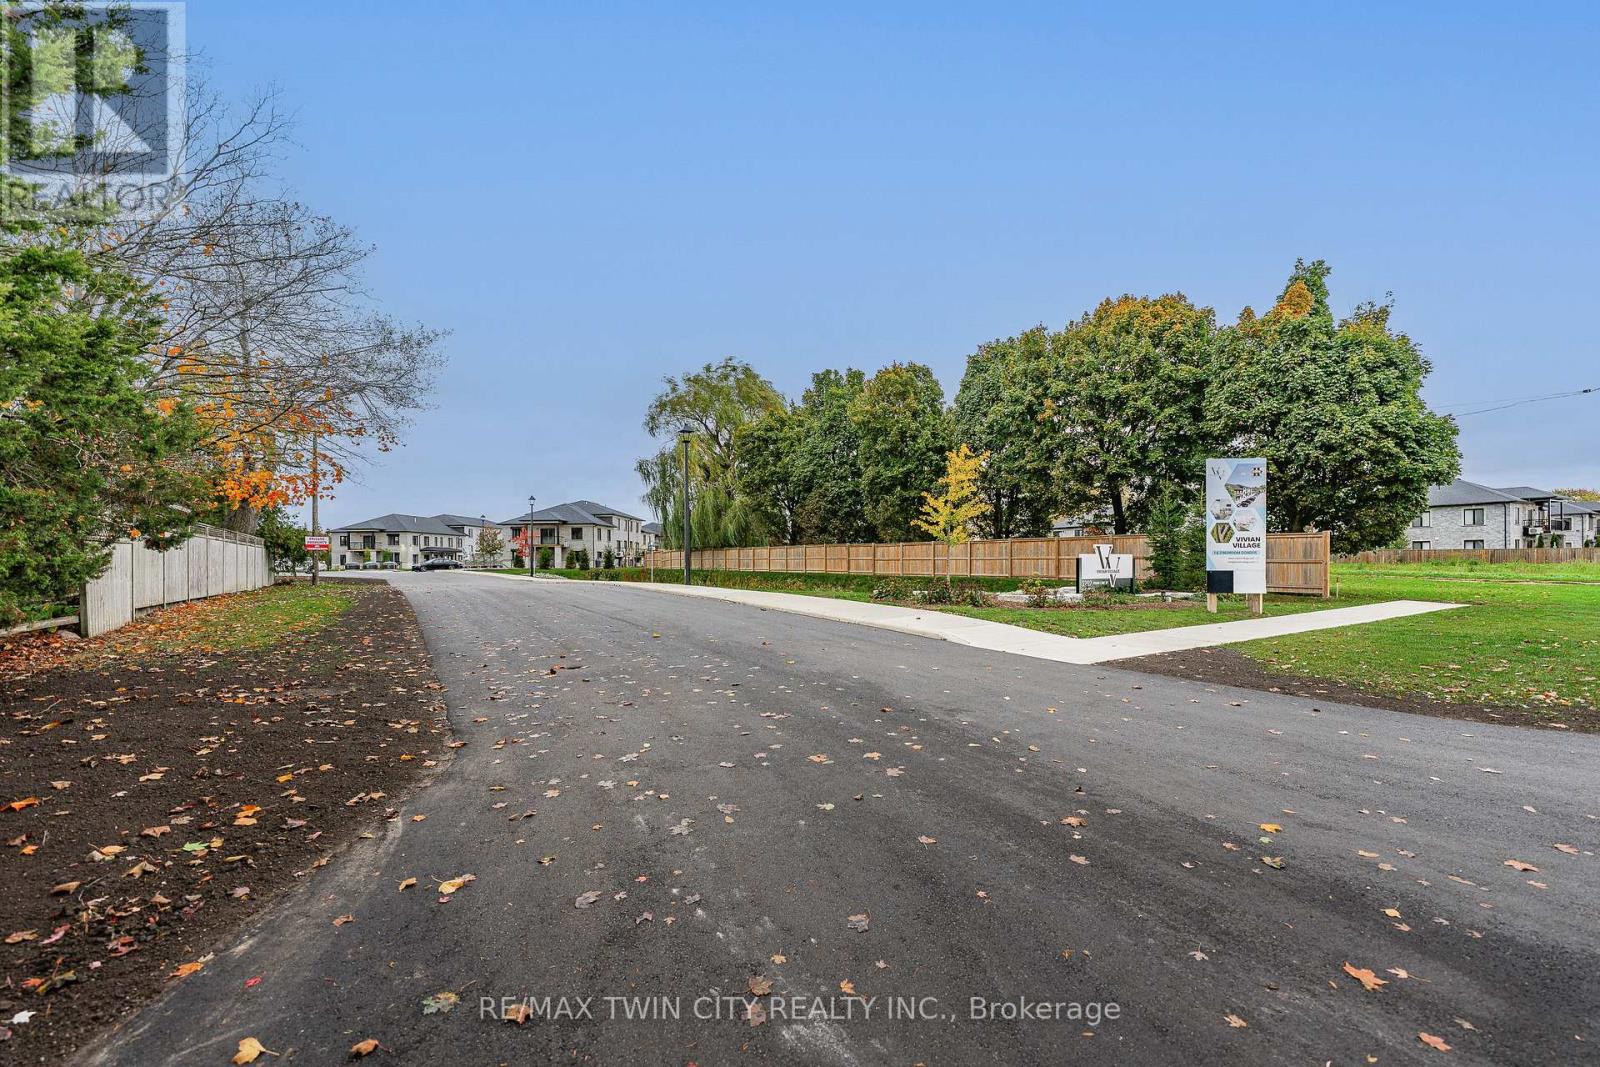
Welcome to Vivian Village - Unit #44 offers a bright, well-planned 802 sq. ft. one-bedroom layout in a quality-built Stratford community. The open-concept design features a kitchen that flows into the living and dining area, making it easy to live in and entertain. The primary bedroom is generously sized, and a well-appointed full bathroom completes the home. This home comes complete with white cabinetry, quartz countertops in the kitchen and bath, vinyl plank flooring, stainless steel kitchen appliances, and a stacking washer and dryer. Additional features include central air conditioning, air exchanger, high-efficiency furnace, owned on-demand hot water heater, and water softener. One parking space and one designated locker are included, along with the peace of mind of a 7-Year Tarion New Home Warranty. (id:55460)
2 - 134 Deschesne Avenue
Hamilton, Ontario
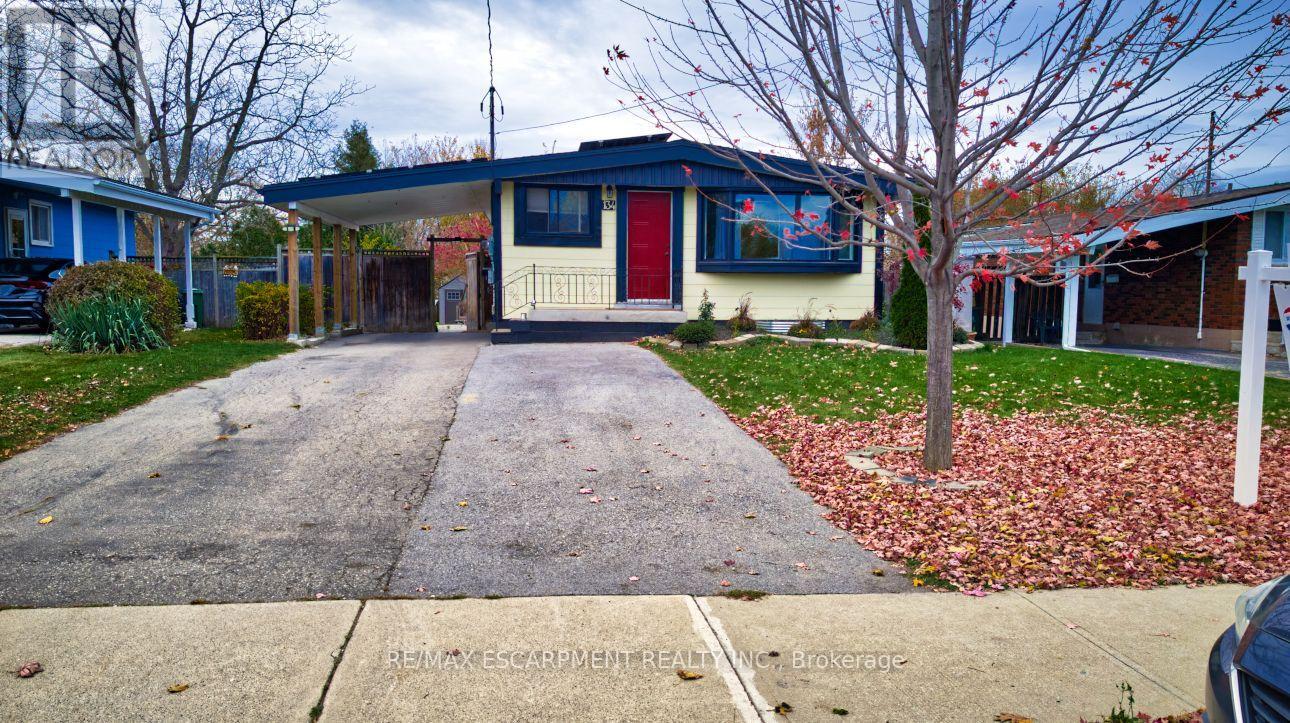
Bright and inviting 750 sqft basement apartment at 134 Deschene Ave. Perfectly suited for a single or professional couple. The lower level boasts a spacious open-concept layout with a private separate side entrance. The apartment includes two bedrooms, an updated 4-piecebathroom. 2 separate electrical panels for tenant-paid hydro, 40% heat & water split, dedicated private laundry. Every detail has been thoughtfully maintained to provide move-in ready comfort at an affordable price. Basement Tenant responsible for snow removal from their portion of the driveway, cutting front yard grass and trimming hedges beside carport. and the sidewalk. Prime location minutes to top-rated schools, parks, shopping centers, and transit. (id:55460)
249 Owen Street
Norfolk, Ontario
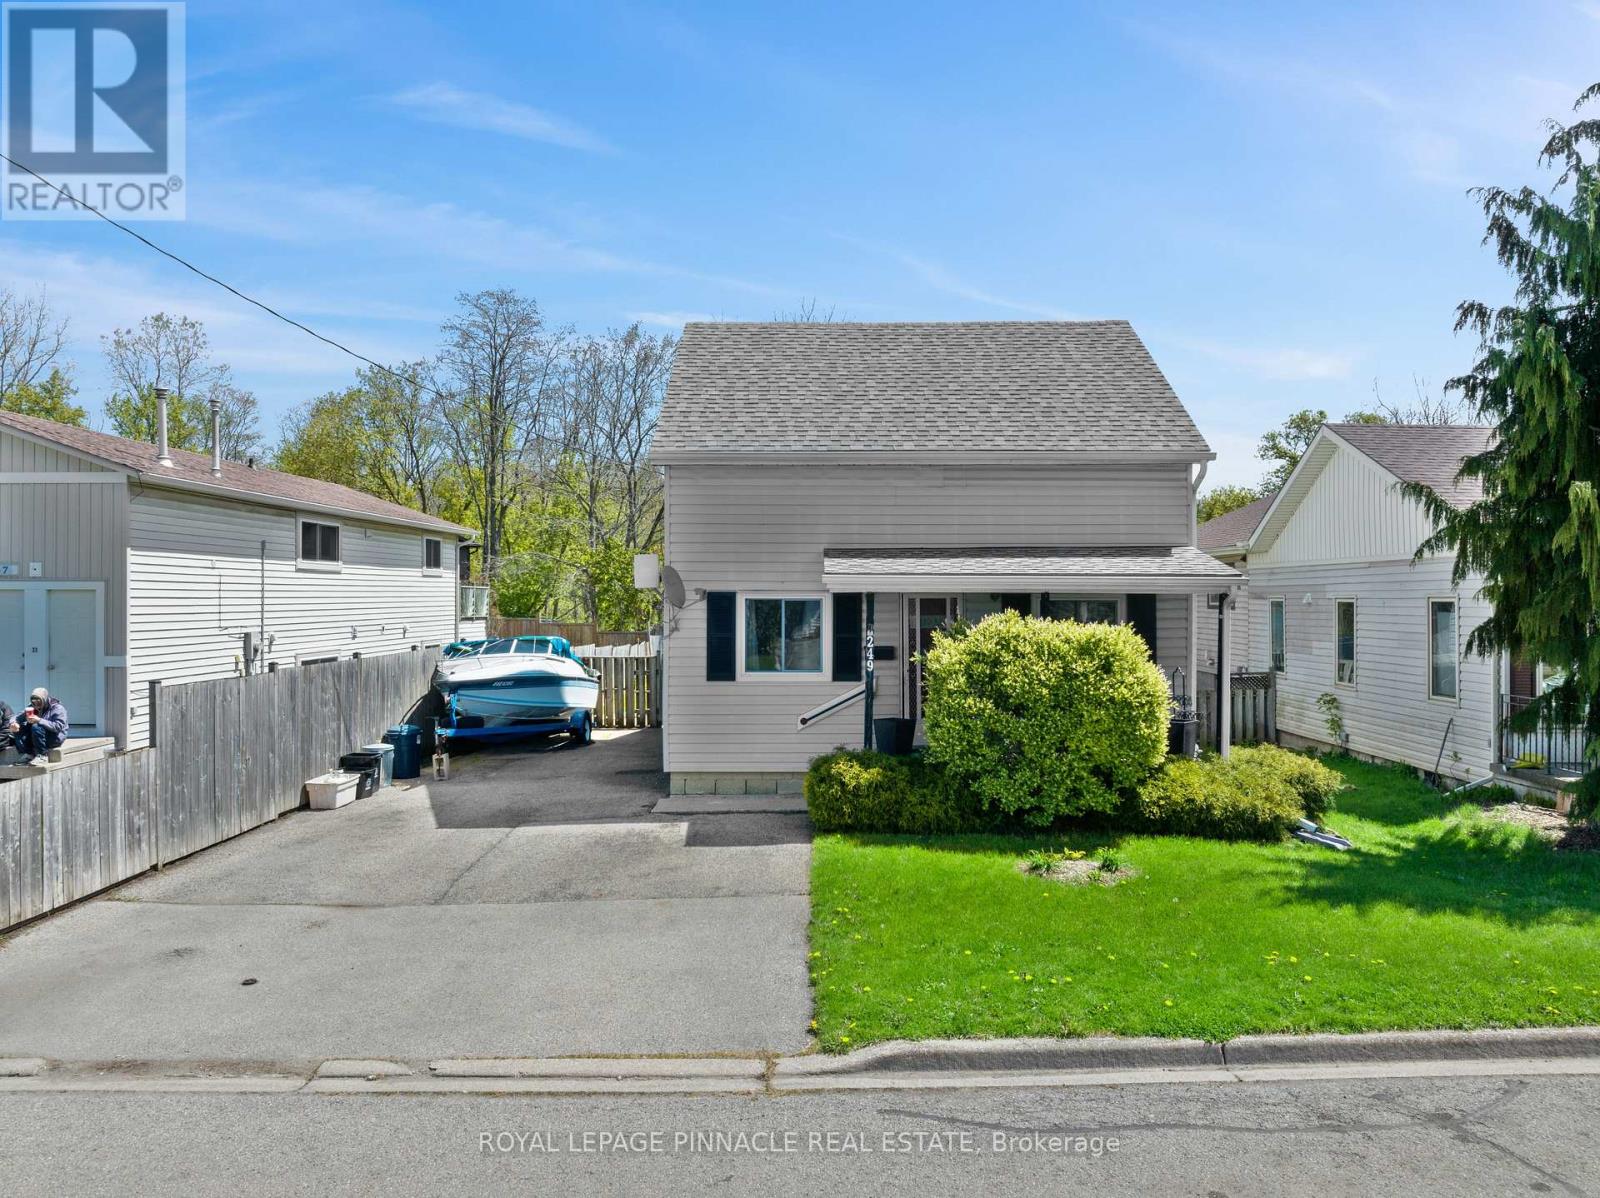
Estate sale on a deep 49.68 x 129 ft lot in Simcoe! This vacant 3-bedroom, 2-bath detached 2-storey sits on a quiet street near Norfolk St S, with parking for 3 and a large private backyard with garden shed. Bring your vision: solid bones, a practical layout, bright principal rooms, a main-floor 2-pc bath and a 4-pc bath upstairs. Fridge, stove, washer and dryer included. Low taxes of $2,408/yr make this a smart buy for first-time buyers, renovators or investors seeking value in a growing Norfolk County community. Close to schools, parks, shopping and downtown Simcoe. Sold as is. Vacant and easy to show - book your showing today! (id:55460)
79 Garinger Crescent
Hamilton, Ontario
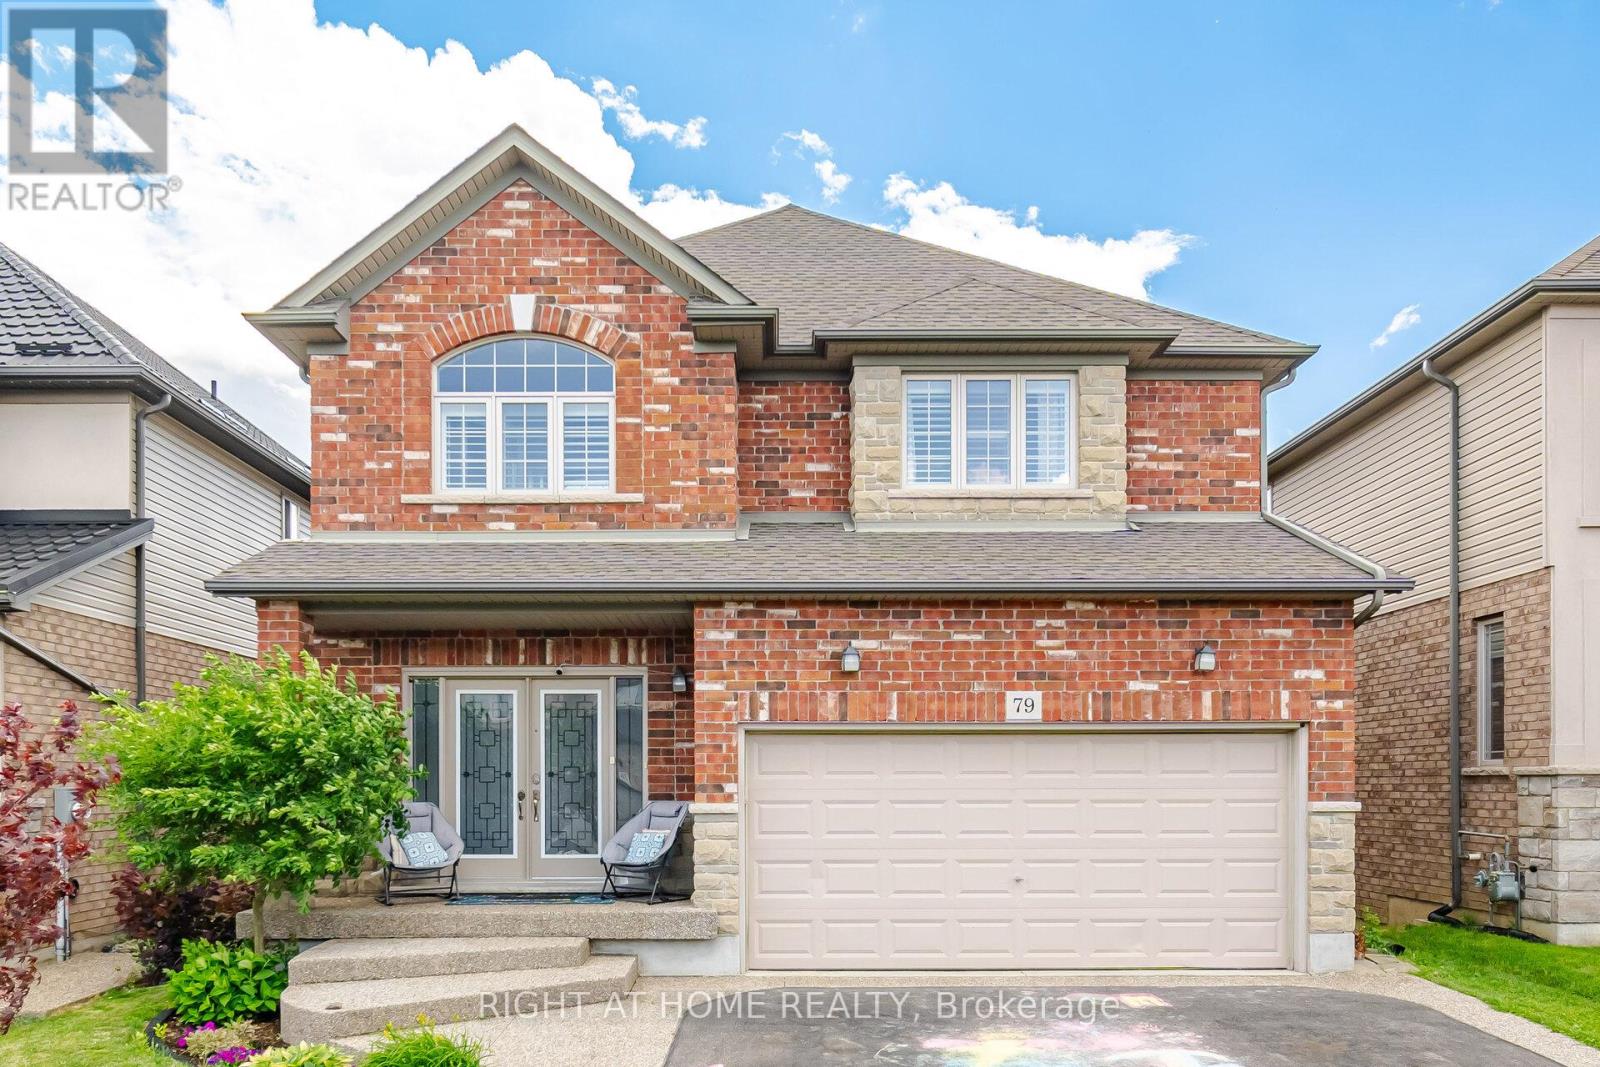
Absolutely stunning, move-in ready family home backing onto the Binbrook Fairgrounds with no rear neighbours and a bright walk-out basement. Offering approximately 2,553 sq. ft. above ground of beautifully designed living space, this home features 4 spacious bedrooms plus a versatile loft, upper-level laundry, and California shutters throughout. Thousands spent on quality upgrades, including newer appliances, new roof (2024), pot lights, fresh paint, and many more thoughtful improvements that make this home truly turnkey. The main floor boasts 9-ft ceilings, a welcoming foyer, separate living and family rooms, a formal dining room with walkout to a large deck featuring a pergola, and an inviting family room with a gas fireplace. The spacious eat-in kitchen offers custom cherrywood cabinetry, pantry, granite countertops, breakfast bar, and a generous dinette with picturesque views. Upstairs, the primary Bedroom features a walk-in closet and a luxurious 5-piece ensuite with double sinks, separate shower, and corner soaker tub, complemented by three additional spacious bedrooms and a loft ideal for a home office or play area or a Baby bedroom. The bright walk-out basement provides excellent additional living space with a finished recreation room, two bedrooms, a 3 Piece bathroom rough-in, and direct access to a large patio and a private, good-sized backyard, perfect for family gatherings and entertaining. Beautifully landscaped, a backyard shed, double asphalt/aggregate driveway, and an attached two-car garage. Ideally situated on a family-friendly street within walking distance to parks, schools, shopping, and everyday amenities. A rare opportunity to own an upgraded home with exceptional indoor and outdoor living space in one of Binbrook's most desirable locations. (id:55460)
544 Park Avenue
Shelburne, Ontario
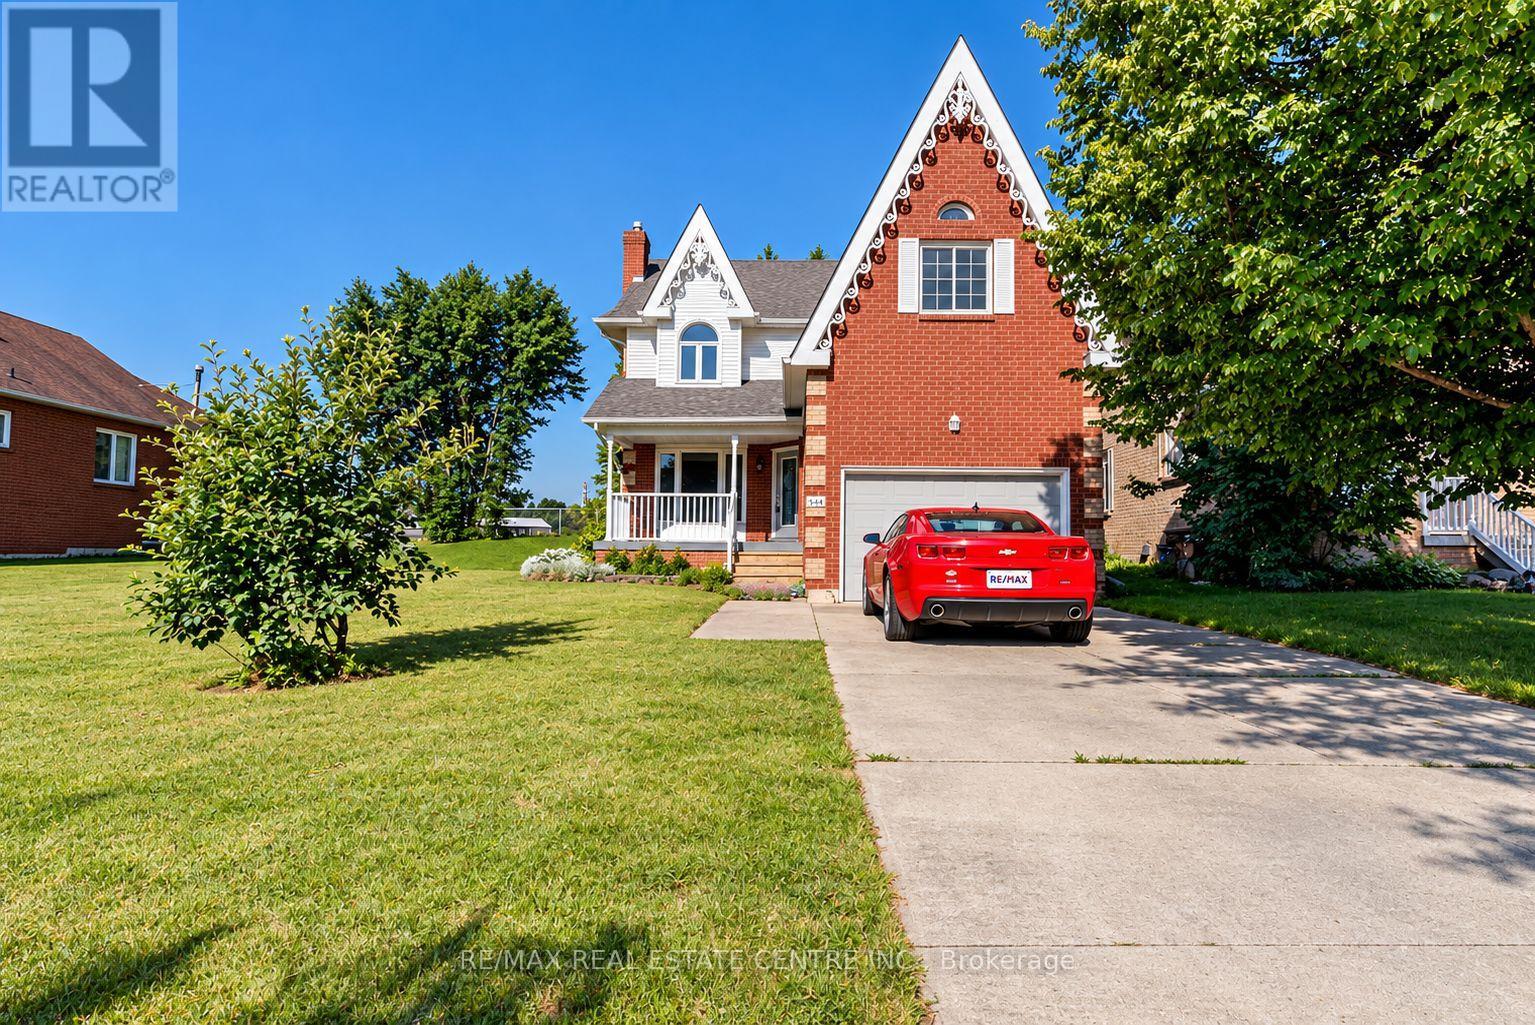
WELCOME TO 544 PARK AVENUE IN SHELBURNE! Discover this beautifully updated 4-bedroom family home in a fantastic family-friendly neighbourhood, with schools and the local recreation centre just around the corner! Backing onto an open field on neighbouring school property, this home enjoys a wonderful sense of space and openness. Thoughtfully renovated in 2022, the home showcases designer-inspired finishes, a functional layout and inviting living spaces throughout. Fully finished with plenty of room for the entire family, this home offers the perfect combination of comfort, style and convenience. **PLENTY OF PARKING!** With no sidewalk crossing the driveway, there's potential parking for up to 6 vehicles! **AN ADDED BONUS!** Enjoy the beautifully maintained green space on the neighbouring vacant lot, also owned by the landlord, offering even more room to enjoy the outdoors. Use of this additional space is permitted at the landlord's discretion and does not form part of the leased premises. Enjoy the convenience of nearby parks, shopping and everyday amenities. A wonderful place to call home! *Photos were taken prior to the current tenancy and may not reflect the property's present condition. (id:55460)
593-595 King Street E
Hamilton, Ontario
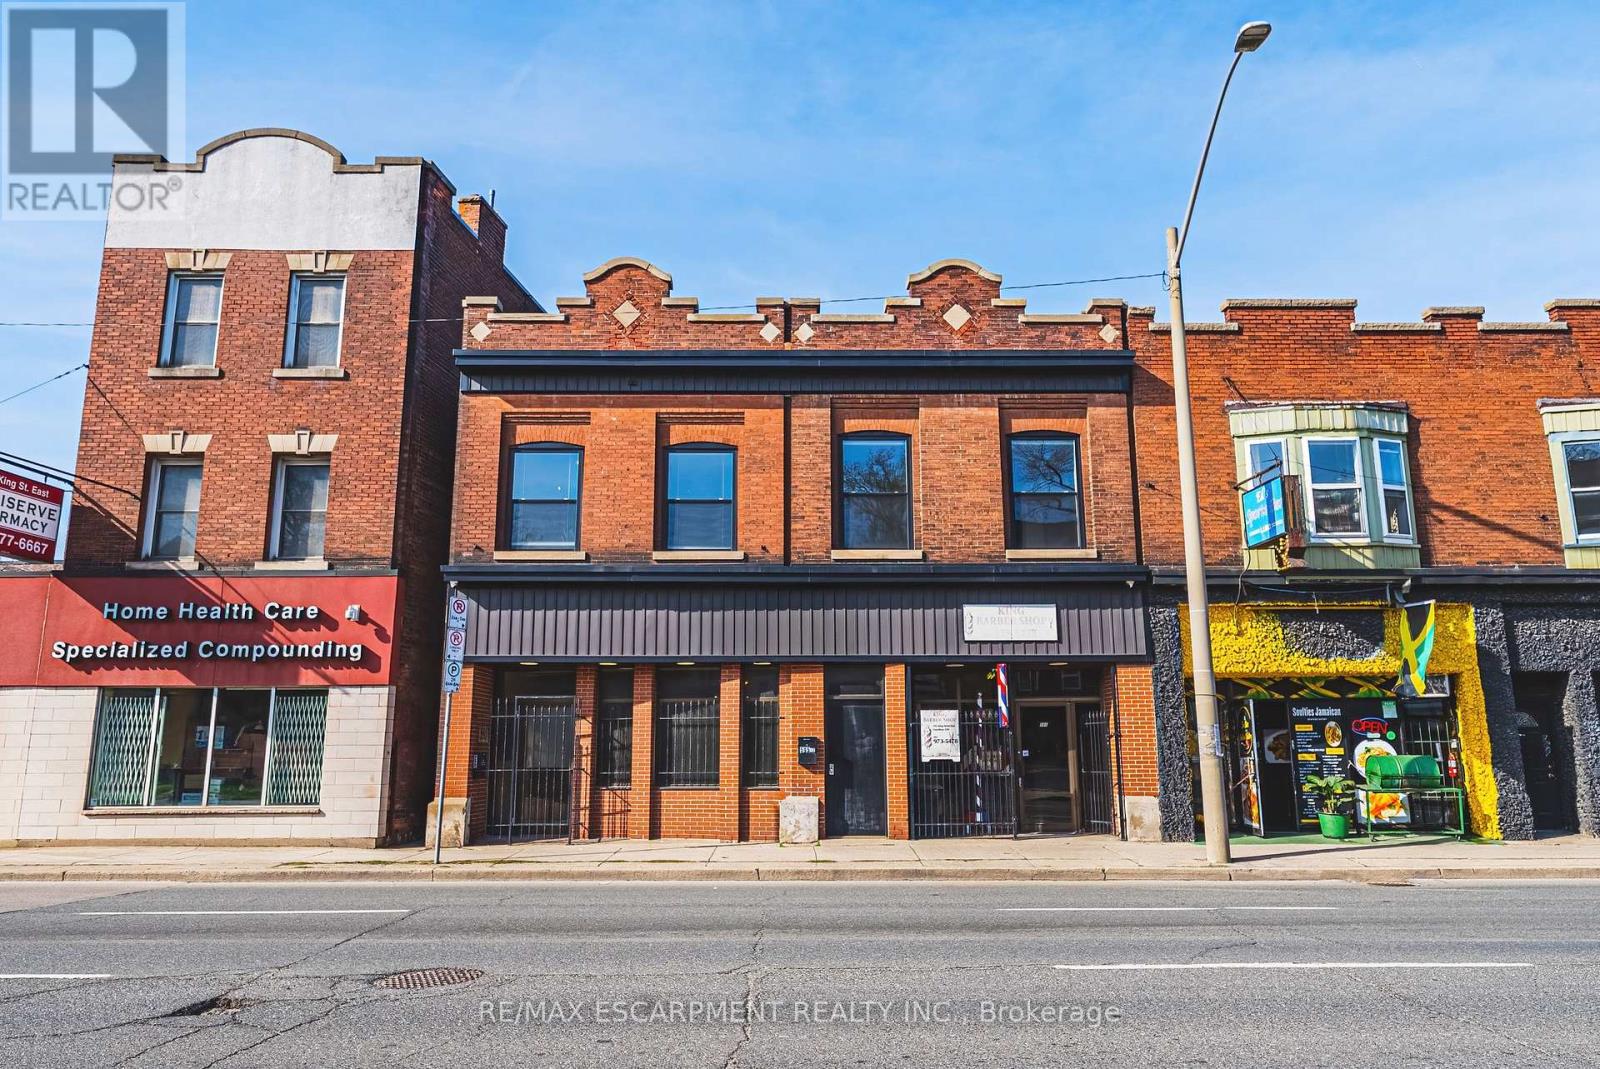
Attn: Artists, Musicians, Writers, Work From Home People, The character and layout at 593 & 595 King Street E, Hamilton, lend themselves naturally to a creative live/work angle. Between the 3,744 sq. ft. floor plan, soaring tin ceilings, exposed brick, and existing commercial/residential rental income, this setup suits painters, sculptors, and musicians seeking dedicated workspace subsidized by passive rent. Exceptional mixed-use opportunity in one of Hamilton's most sought-after neighbourhoods, perfectly positioned along the upcoming LRT line. Currently generating steady income from a main-floor commercial unit (Barbershop for 16yrs) and a tenanted upper-level apartment. Situated on a generous lot with a separate rear apartment, the property also features a massive deck, ideal for outdoor living or entertaining, along with private laneway parking. Fronting onto King Street East, this is a rare chance to invest in a high-visibility corridor surrounded by excellent highway access and a vibrant, ever-growing restaurant scene. (id:55460)
28 Madonna Drive
Hamilton, Ontario
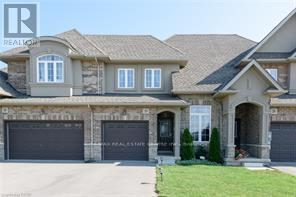
Welcome to this beautifully maintained townhome in the sought-after West Hamilton Mountain! Enjoy a private, scenic backyard backing onto green space with no rear neighbours, offering a peaceful outdoor retreat. This home features a 2-car driveway with convenient access to the backyard from the garage. Approximately 1,450 sq. ft., it offers 3 bedrooms, 2.5 bathrooms, a single-car garage, THREE(3) Parking Spaces. A spacious open-concept layout. Upgrades include an oak staircase, gas fireplace, pot lights, modern light fixtures, mosaic kitchen backsplash, and coffered ceiling. The primary ensuite features an upgraded glass shower enclosure with a mosaic accent strip. Ideally located close to Mohawk College, parks, shopping, and other amenities, with quick and easy access to Highway 403. A wonderful opportunity to lease a stylish and comfortable home in a prime West Hamilton Mountain location. A wonderful family hone! Available Nov. 1, 2026. No pets or smoking. Employment letter, credit report, pay stubs, and rental application required. Tenant is responsible for all utilities and the hot water heater rental cost. Photos are from the previous listing and are for reference only. Immediate possession available. (id:55460)