
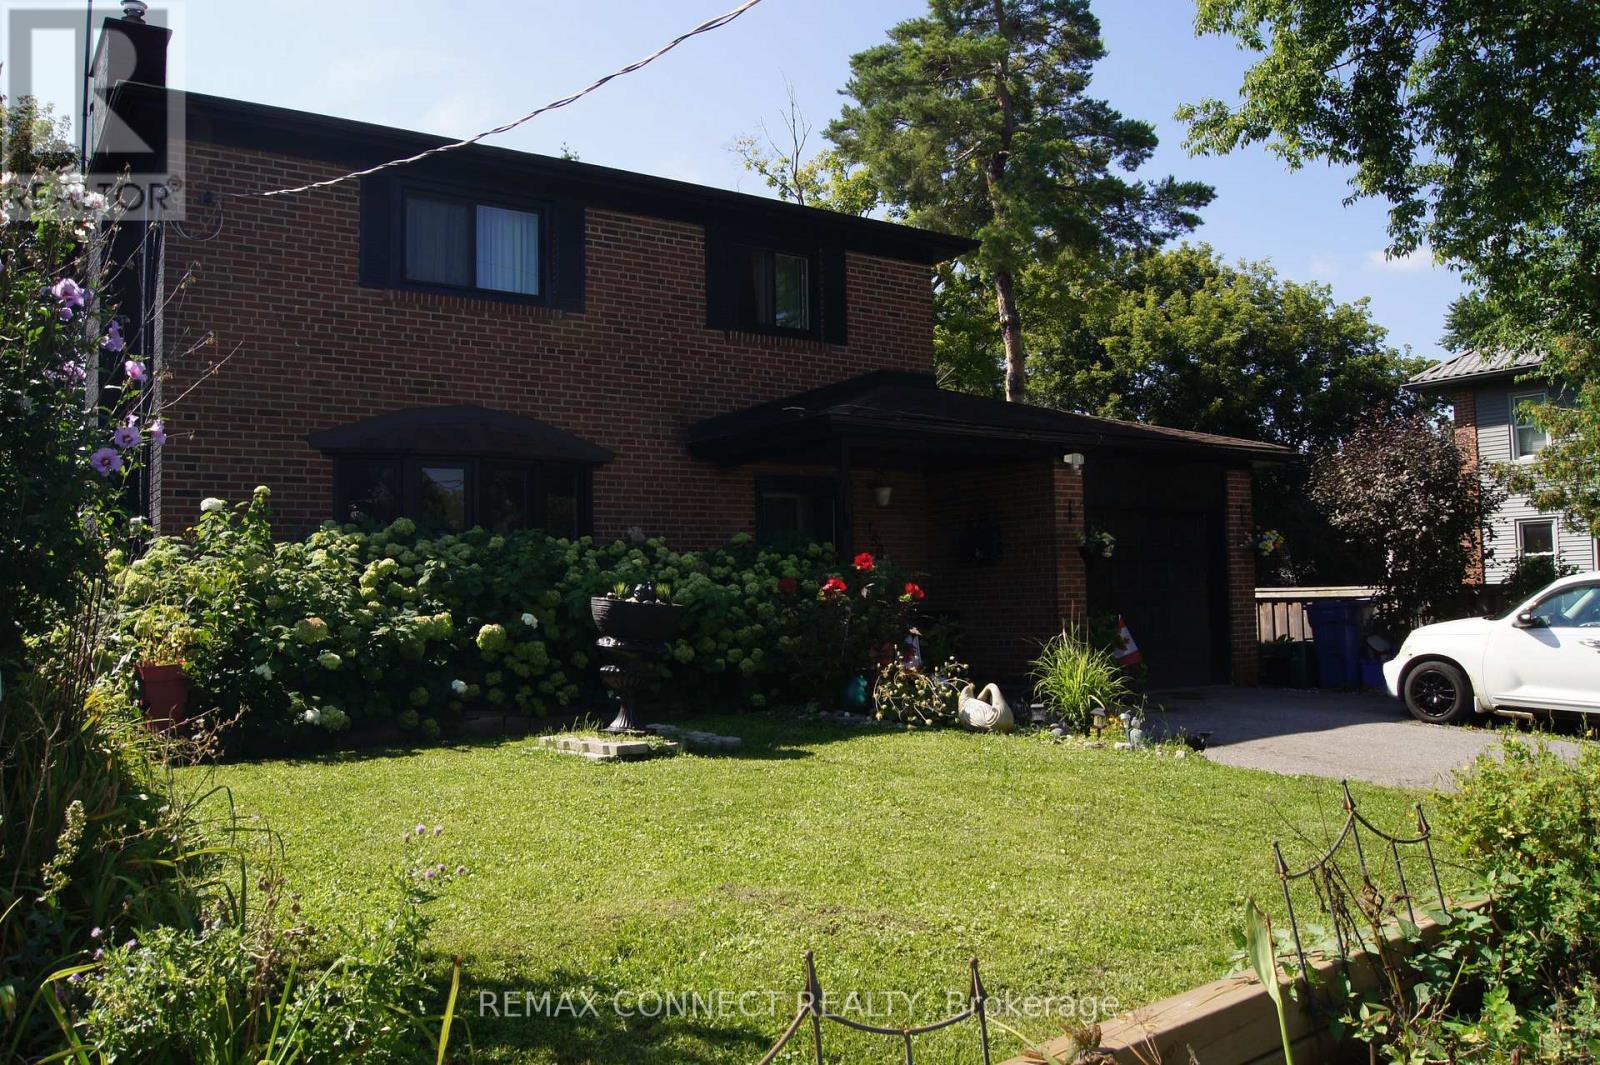
750 Gorham Street
Newmarket, Ontario
Welcome to 750 Gorham Street, Newmarket-a stunning, turn-key detached home designed for those who value quality, space, and convenience. Extensively renovated and expanded to offer over 3,000 sq. ft. of finished living space, this property completely eliminates the stress of home improvement. The heart of the home is an impressive 40'x20' living room featuring soaring 12-foot ceilings, an open-concept layout, and French doors leading to a private 8'x29' covered patio and a beautifully landscaped outdoor oasis. The custom kitchen boasts premium quartz countertops, modern cabinetry, and high-end finishes, making it the perfect hub for daily living and entertaining. The adjacent dining room is bathed in natural light through a large bay window. Upstairs, the second floor features new flooring, custom closets, a fully renovated bathroom, and windows (2023) with soundproofing and UV protection. The massive, partially finished basement provides extensive additional living space, featuring a cozy wood stove and a dedicated office area, while the 40'x20' addition offers hydronic radiant floor heating for year-round comfort. Recent mechanical and exterior upgrades include a 2024 roof and eavestroughs, 2022 A/C, 2023 furnace motor, and updated electrical throughout. With a private double-wide driveway and attached garage, you have ample parking for up to 6 vehicles. Enjoy an unbeatable location near Southlake Regional Health Centre, Main Street Newmarket, the Riverwalk Commons, and easy access to Hwy 404. Ideally situated in the highly sought-after Gorham-College Manor community, you are surrounded by top-rated schools-including Sacred Heart, Newmarket High, and Pickering College-as well as extensive parks, trails, and public transit. This exceptional, pride-of-ownership home is ready for you to move in, unpack, and enjoy. Why wait for renovations? This is the one you've been looking for. Schedule your private tour today! (id:55460)
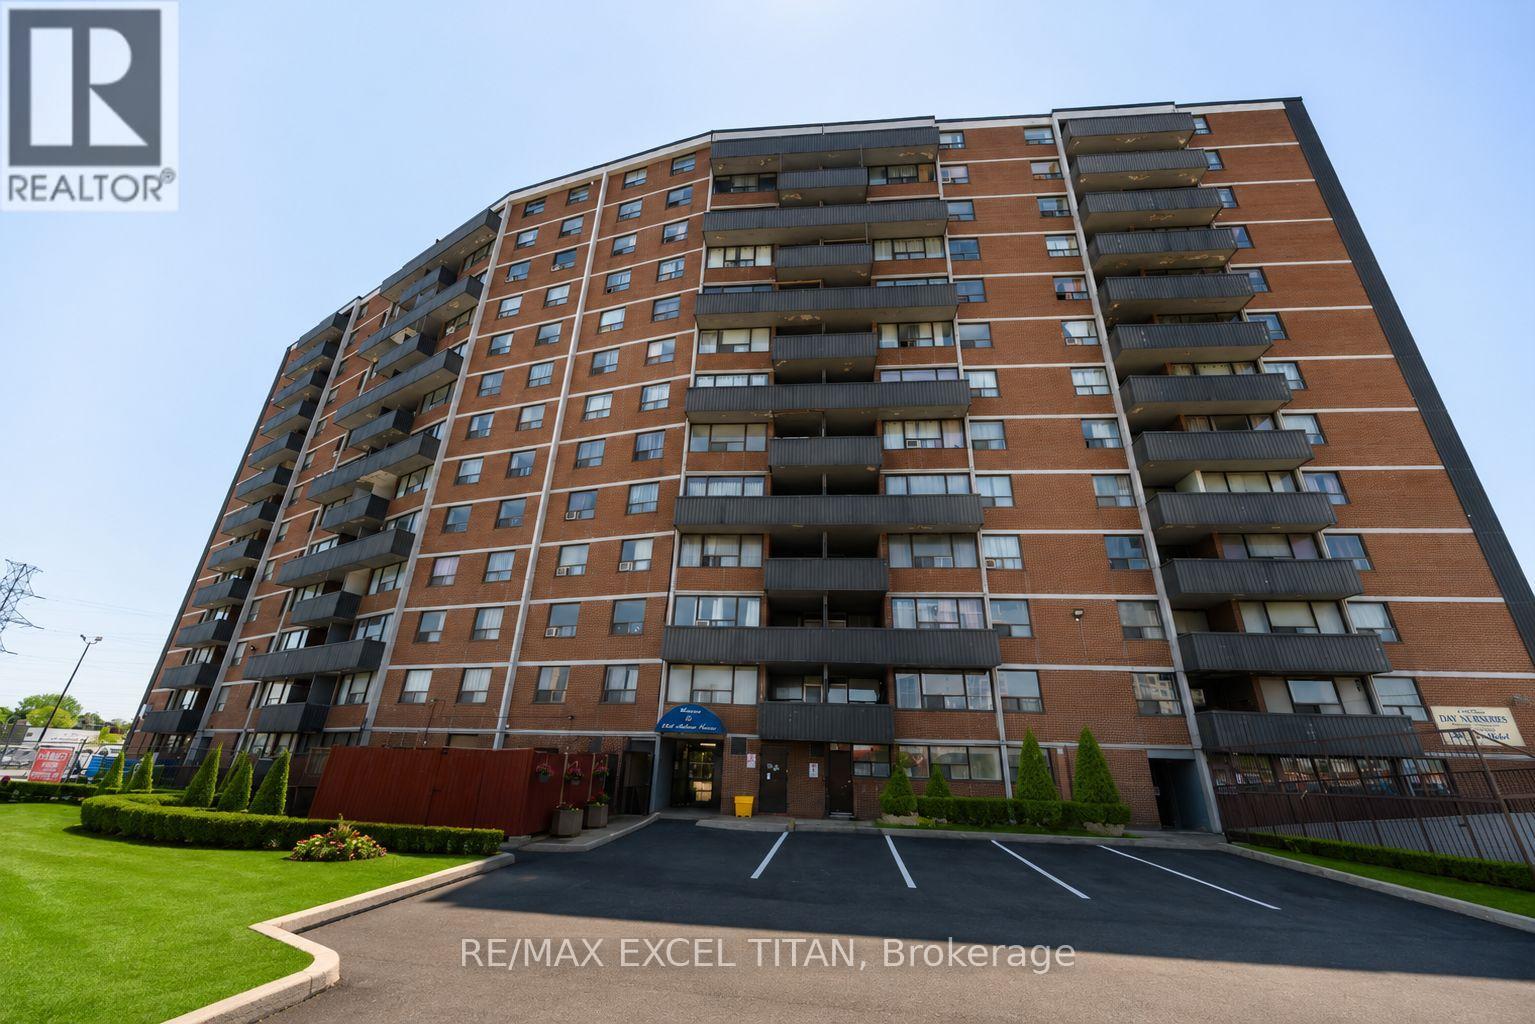
802 - 1385 Midland Avenue
Toronto, Ontario
Well-appointed 2-bedroom suite just minutes from Scarborough Town Centre with TTC at your doorstep and quick access to Hwy 401. Walking distance to grocery stores and everyday amenities. Features a bright, spacious bedroom, functional layout, well-appointed kitchen, generous living area, and private balcony. Located near 3 parks, 14 recreational facilities, and excellent schools. On-site laundry adds everyday convenience. Discounted promotional rates with Rogers available for Home Phone, Internet and Cable services. Some photos have been virtually staged have been virtually staged (id:55460)
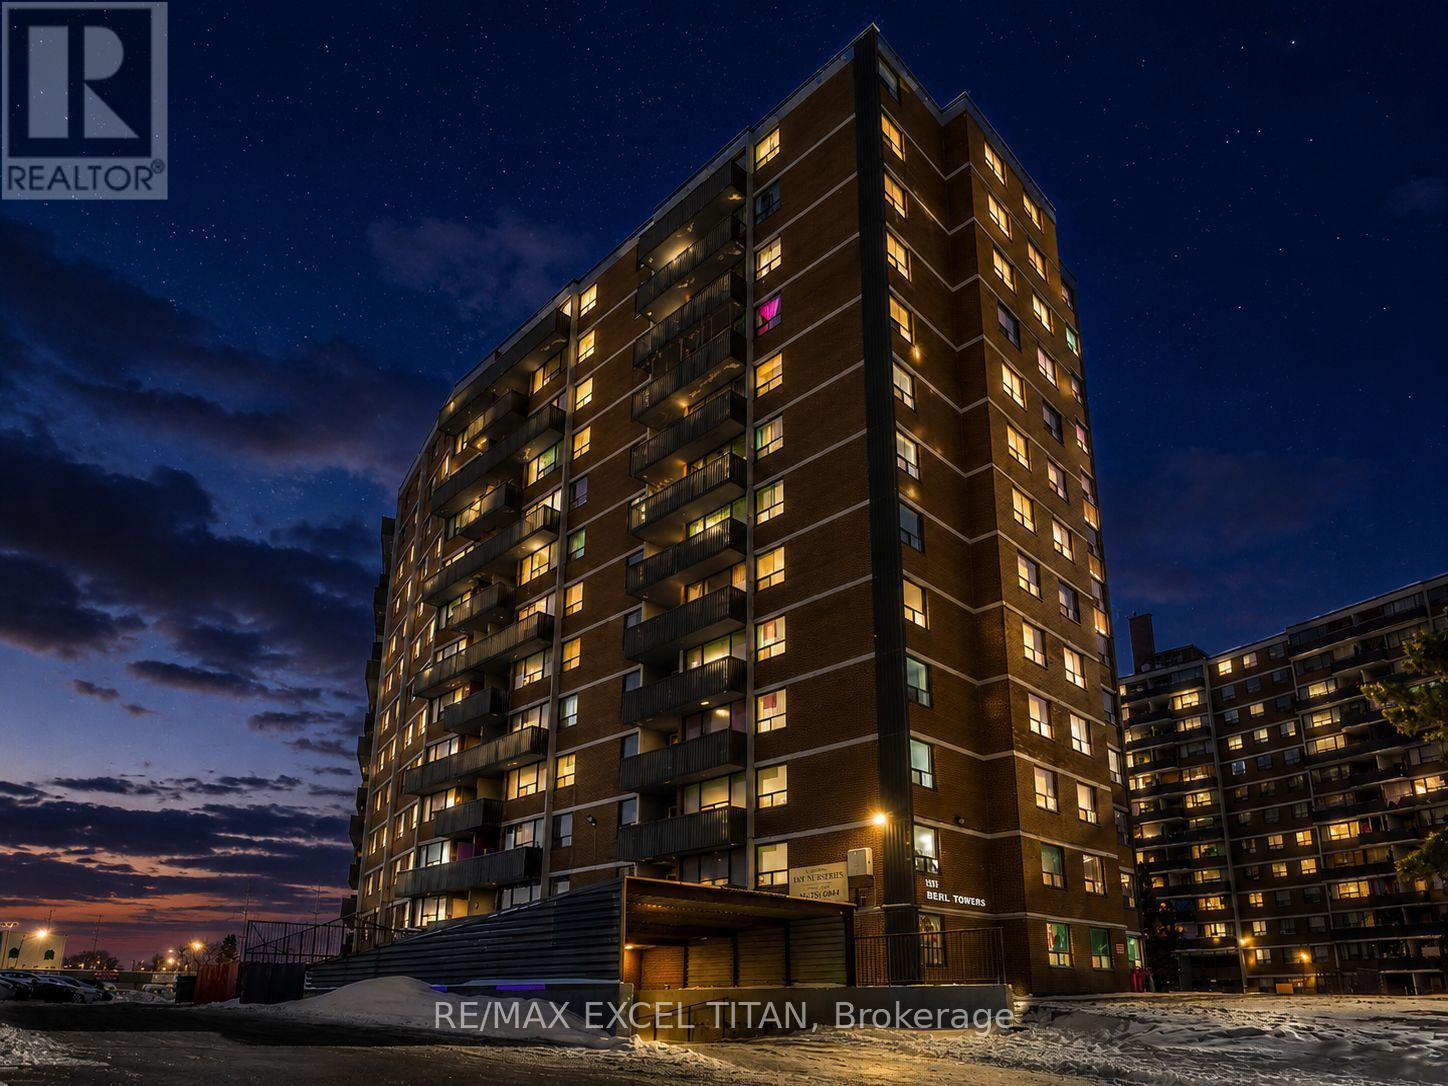
1104 - 1385 Midland Avenue
Toronto, Ontario
Well-appointed 3-bedroom suite just minutes from Scarborough Town Centre with TTC at your doorstep and quick access to Hwy 401. Walking distance to grocery stores and everyday amenities. Features a bright, spacious bedroom, functional layout, well-appointed kitchen, generous living area, and private balcony. Located near 3 parks, 14 recreational facilities, and excellent schools. On-site laundry adds everyday convenience. Discounted promotional rates with Rogers available for Home Phone, Internet and Cable services. Some photos have been virtually staged have been virtually staged (id:55460)
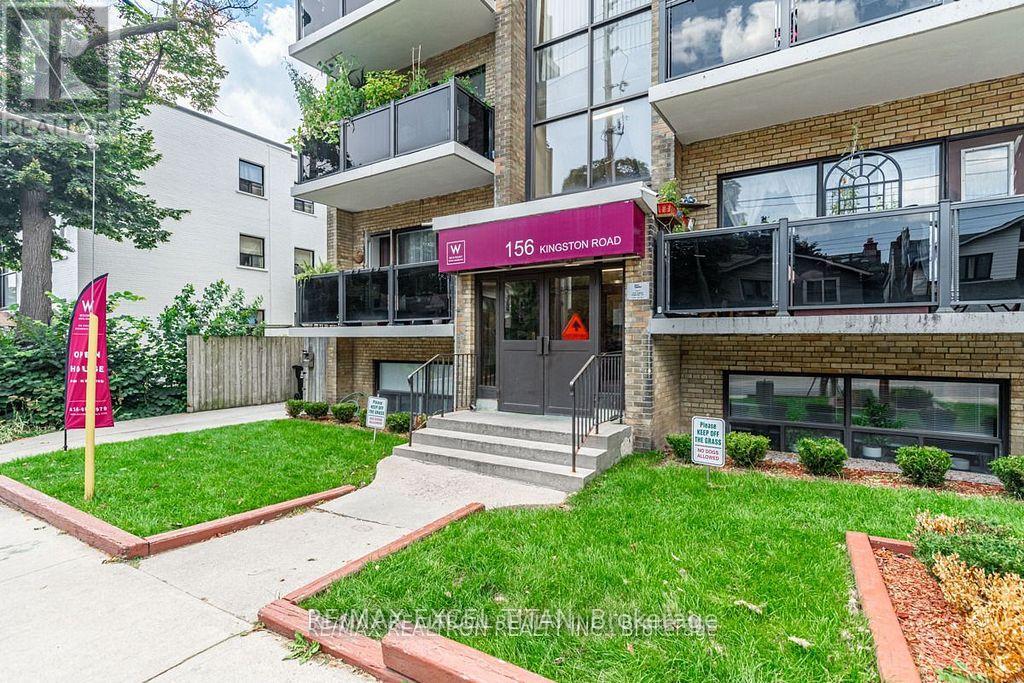
303 - 156 Kingston Road
Toronto, Ontario
Spacious 1 Bedroom Suite. Large Windows with An Abundance of Natural Light. 4 Min Walk to Woodbine Beach, Walking Distance to Public Transportation, Walk to Shops and Restaurants, Will Suit the Most Discerning Tenant. Discounted promotional rates with Rogers available for Home Phone, Internet and Cable services .Some photos have been virtually staged (id:55460)
801 - 1385 Midland Avenue
Toronto, Ontario
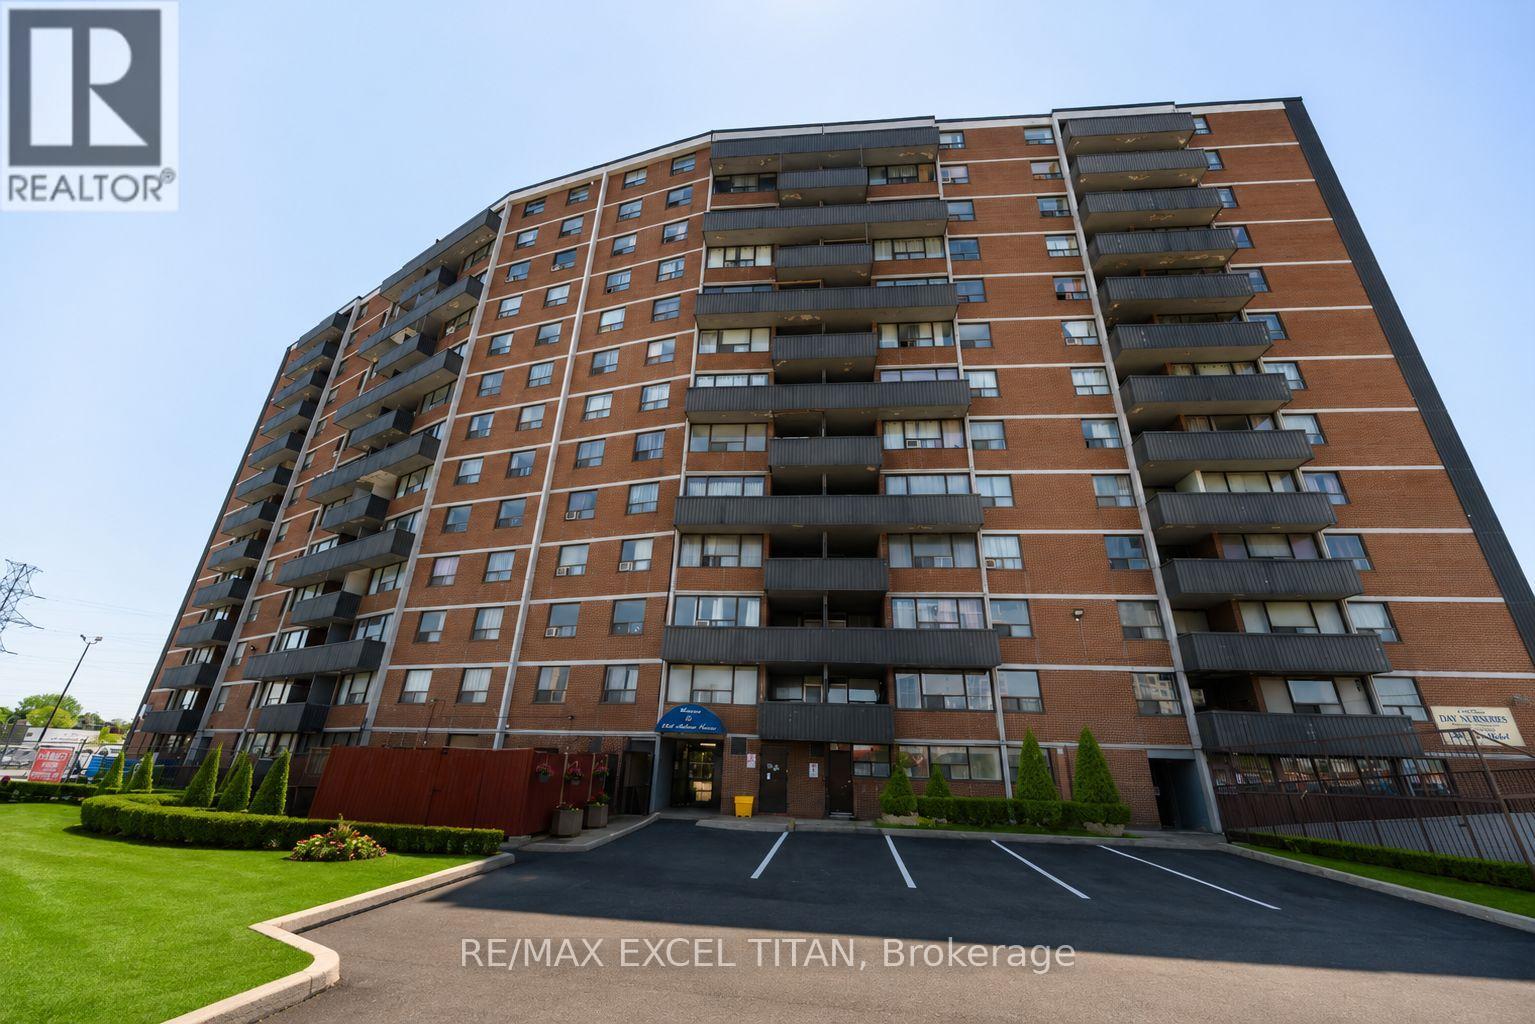
Well-appointed 2-bedroom suite just minutes from Scarborough Town Centre with TTC at your doorstep and quick access to Hwy 401. Walking distance to grocery stores and everyday amenities. Features a bright, spacious bedroom, functional layout, well-appointed kitchen, generous living area, and private balcony. Located near 3 parks, 14 recreational facilities, and excellent schools. On-site laundry adds everyday convenience. Discounted promotional rates with Rogers available for Home Phone, Internet and Cable services. Some photos have been virtually staged have been virtually staged (id:55460)
301 - 1385 Midland Avenue
Toronto, Ontario
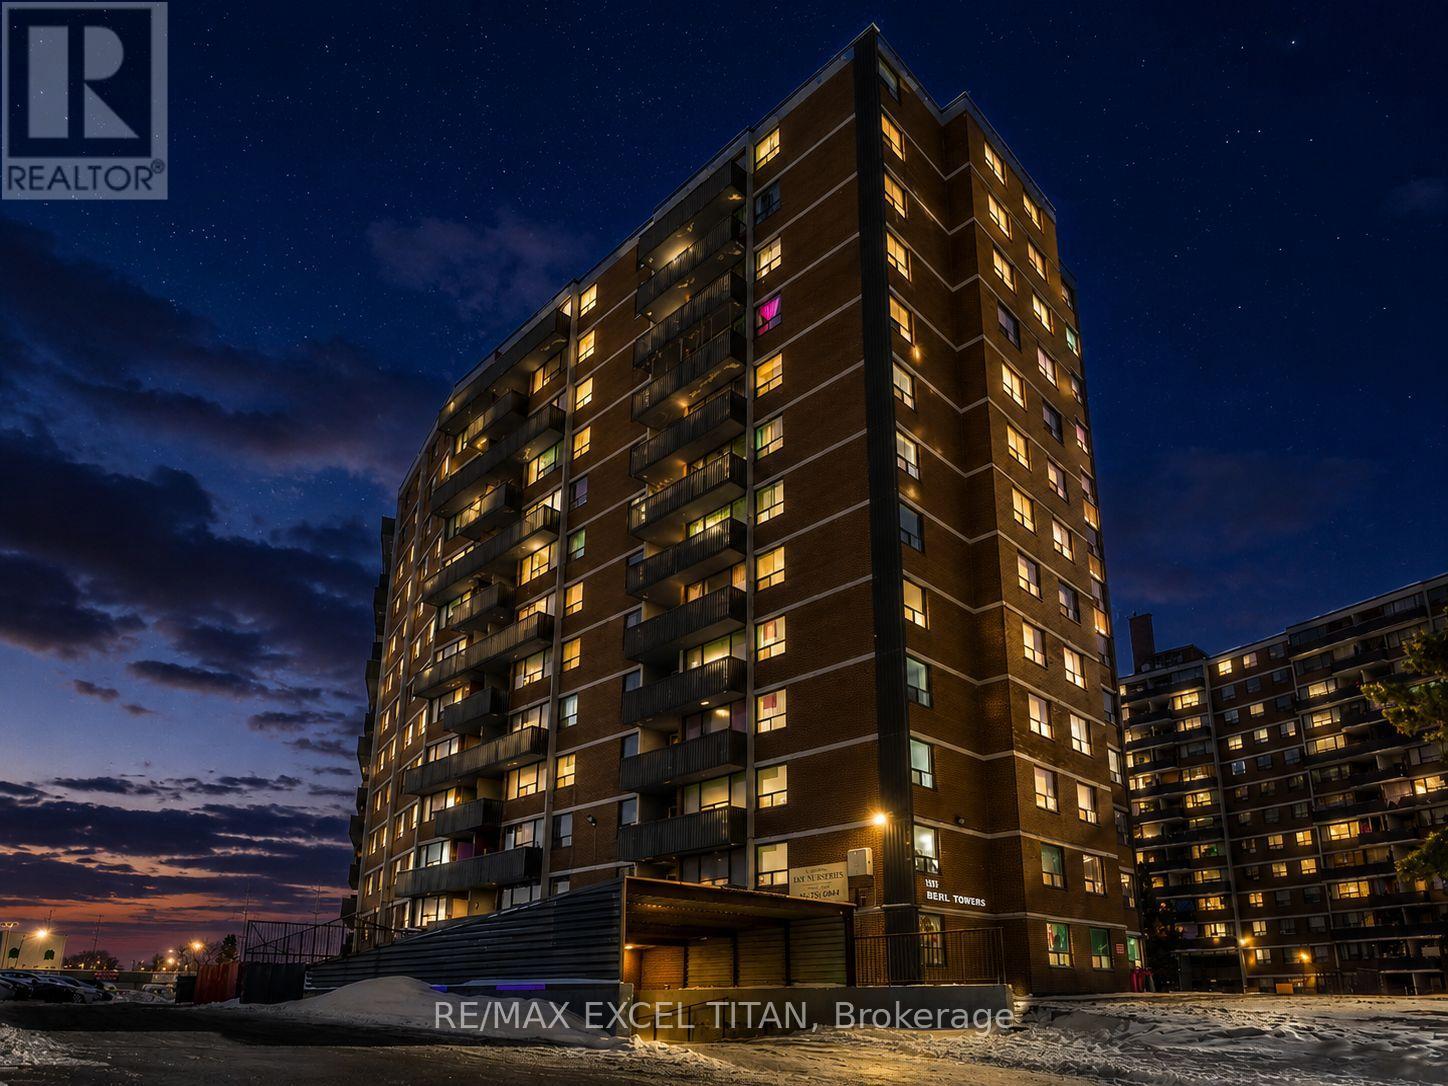
Well-appointed 2-bedroom suite just minutes from Scarborough Town Centre with TTC at your doorstep and quick access to Hwy 401. Walking distance to grocery stores and everyday amenities. Features a bright, spacious bedroom, functional layout, well-appointed kitchen, generous living area, and private balcony. Located near 3 parks, 14 recreational facilities, and excellent schools. On-site laundry adds everyday convenience. Discounted promotional rates with Rogers available for Home Phone, Internet and Cable services. Some photos have been virtually staged have been virtually staged (id:55460)
304 - 25 Cumberland Lane
Ajax, Ontario
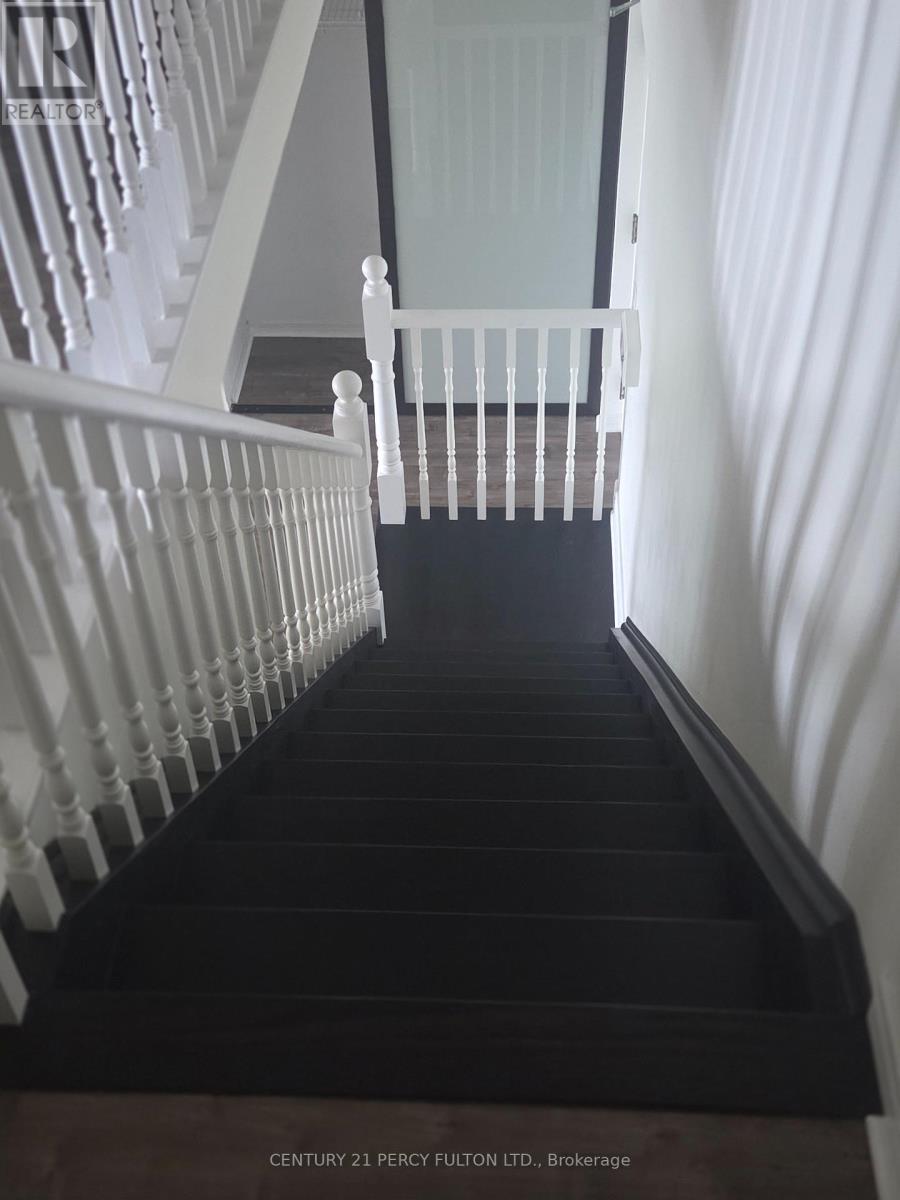
Welcome to 25 Cumberland Lane #304. This gorgeous bright updated 2 storey condo has space, style and a townhouse inspired layout. 2 bedrooms, 2 washerooms residence is available immediately. The main floor features a bright open concept living and dining area with wall to wall windows, a sliding door leading to a private terrance. 2 bedrooms upstairs prvide total privacy away from your guest. This condo is suited to a professional couples, a small family. Located in the heart of Ajax, waterfront community close to the lake, shops, hospital, public transit, HWY 401. If you need a clean warm place to call home, call Richard Knight at 416-459-1158. You will not be disappointed. (id:55460)
1076 Greenwood Avenue
Toronto, Ontario
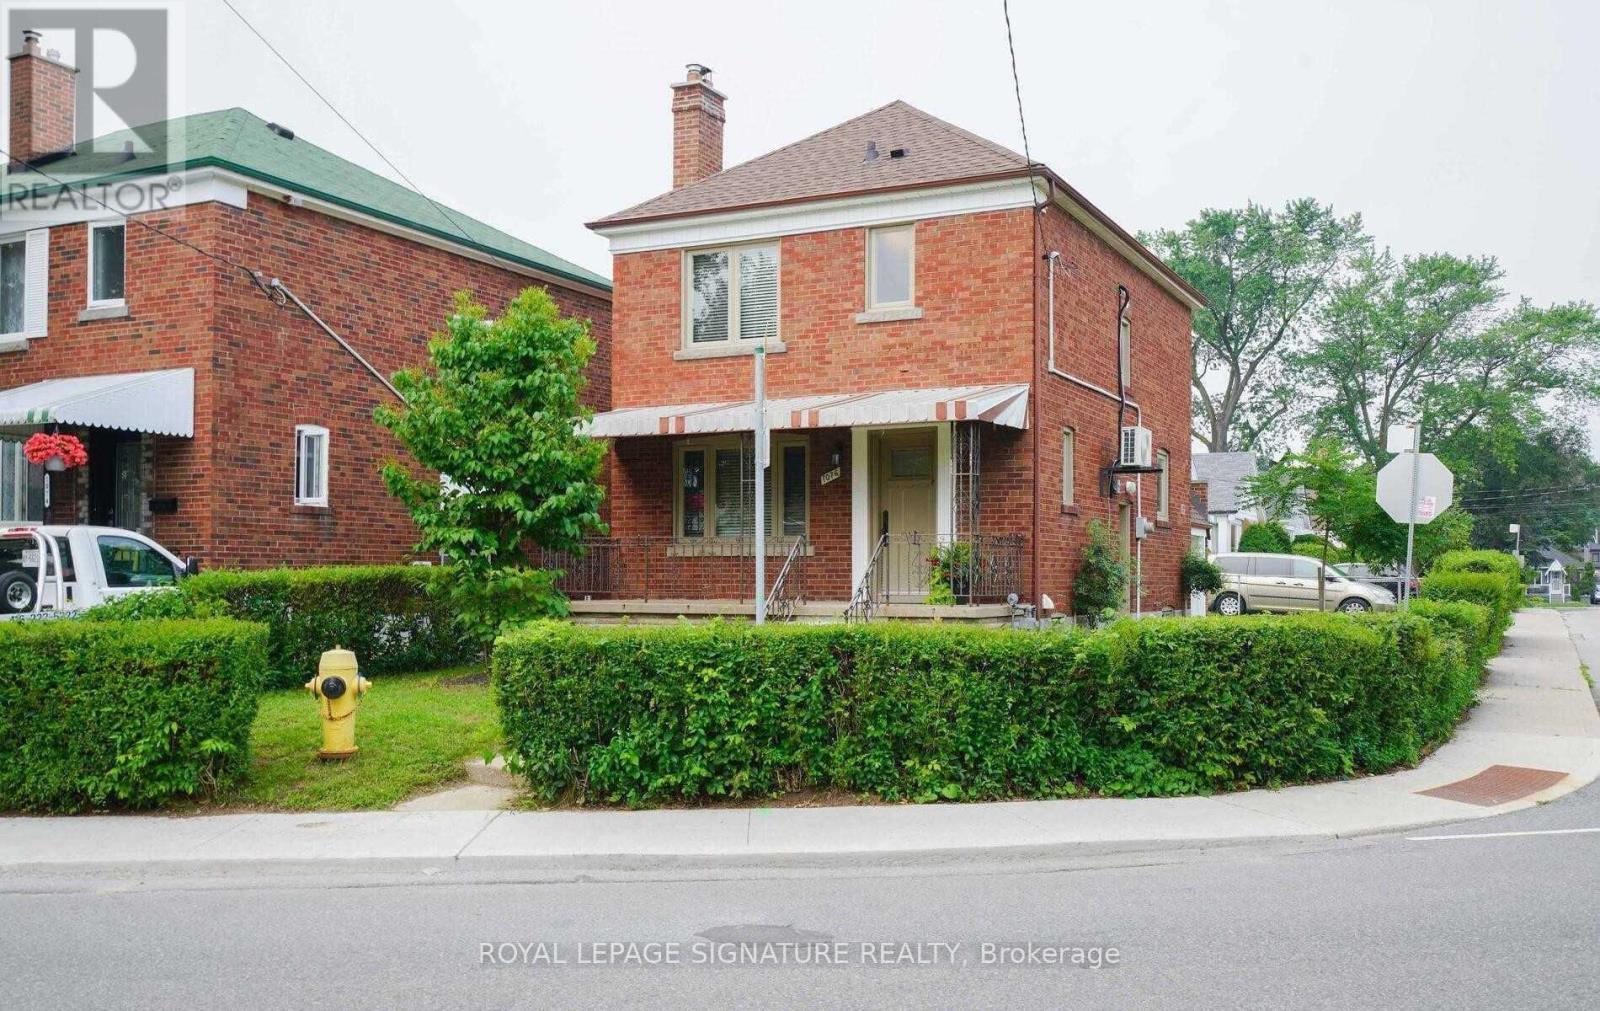
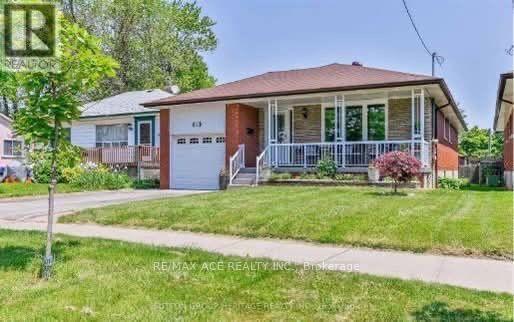
Urban Convenience Meets Quiet East York Charm.Welcome to 1076 Greenwood Avenue, a detached 2-storey residence nestled in the heart of the coveted Danforth Village East York community. Designed for modern living, this bright and airy home is tailor-made for working professionals, remote workers, or couples seeking a space to grow without giving up proximity to downtown Toronto. The open concept main floor is bathed in natural light creating a seamless flow for entertaining or relaxing after a workday. The custom kitchen boasts sleek quartz countertops, a timeless marble backsplash, stainless steel appliances and smart cabinet storage. Three well-proportioned bedrooms on the 2nd floor provide flexible options for bedrooms and a home office. Two stylishly renovated bathrooms feature contemporary finishes. Enjoy summer evenings and weekend BBQ's in the fully fenced private backyard. Rare for the area, includes as attached garage and a private drive with space for multiple vehicles. Steps from Dieppe Park, S, Walter Stewart Library, Michael Garron Hospital and minutes from the lush trails of Taylor Creek Park & Ravine. Outdoor enthusiasts will love immediate access to kilometres of paved walking and cycling trails connecting directly through the scenic Don Valley network. Situated in a family friendly neighbourhood near sought after Diefenbaker Elementary, Cosburn MS, and East York Collegiate. Just a 10-minute drive into the downtown core, with effortless access to the Don Valley Parkway (DVP). Prefer transit? The nearby bus connects directly to Broadview Station on Line 2. The property is very walkable (Walk score of 86), excellent Transit (Transit Score of 80), with quick drive access of 10-minutes into the downtown core. (id:55460)
Bsmt - 127 Poplar Road
Toronto, Ontario
Welcome To This Well-Maintained 1-Bedroom Basement Apartment In The Desirable West Hill Community Of Toronto. This Self-Contained Unit Features A Separate Rear Entrance For Added Privacy And Convenience. Enjoy A Functional Layout With A Spacious Living Area, A Well-Appointed Kitchen, And A 3-Piece Bathroom. Perfectly Suited For A Single Professional Or Couple Looking For A Comfortable And Private Living Space. Conveniently Located Close To Schools, Public Transit, Parks, Shopping, And Everyday Amenities. A Great Opportunity To Live In A Quiet And Established Neighbourhood With Easy Access To Everything You Need. Tenant to pay 40% of total Water Bill. (id:55460)

4880 Liberty Street
Clarington, Ontario
Home staging is a growing and in-demand service that is becoming more of a necessity, and less of a luxury. With the popularity increasing, it has become an expected part of the process of selling a home, just like photography or a home inspection. This is your opportunity to turn your passion into a career because design experience is not necessary to run a profitable home staging business. The asking price includes all the inventory and fixtures required to run a successful and profitable home staging business, without all the time and effort to source the materials needed. The owner has meticulously hand-picked a vast amount of on trend and quality pieces to create beautiful spaces that appeal to every buyer. The inventory has been well maintained, consistently updated, and would cost considerably more to purchase today. Full inventory & fixtures - sofas, love seats, occasional chairs, dining and kitchen tables with chairs, beds, side tables, coffee tables, console tables, linens, throw pillows, artwork, accessories, lighting, rugs, and more. (id:55460)
110 Trinnell Boulevard
Toronto, Ontario
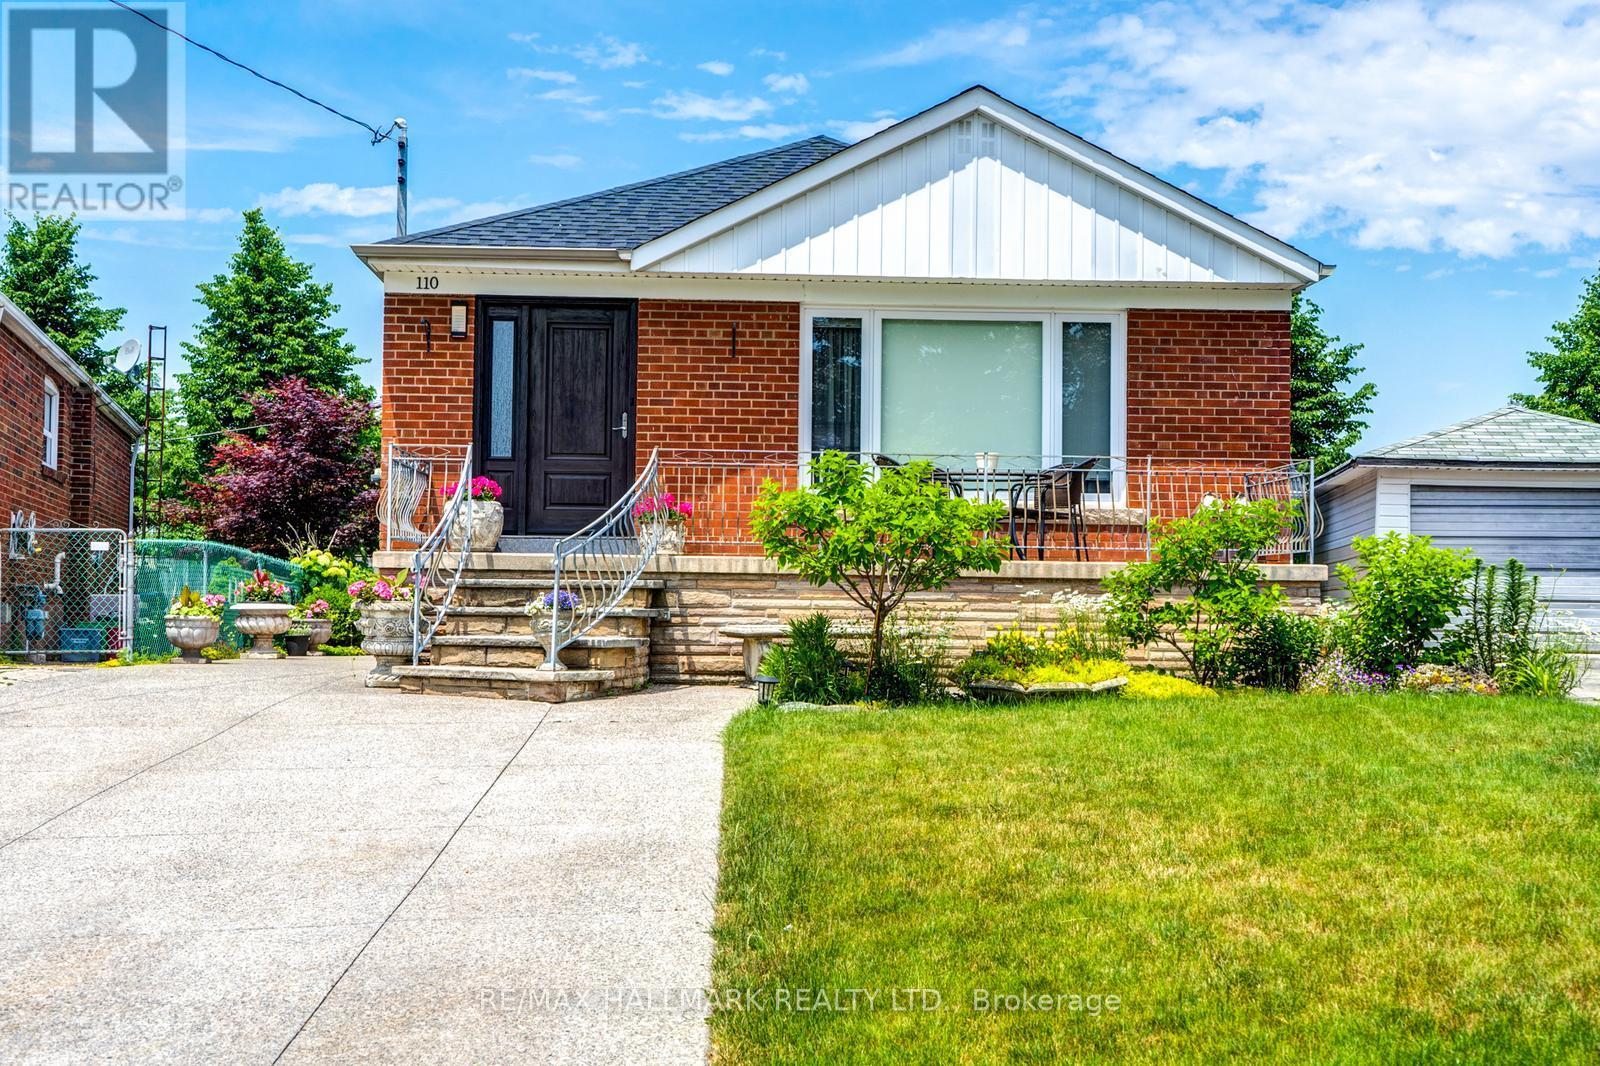
Spacious, quiet, extremely clean furnished basement apartment with large above-grade windows and comfortable 6'5" ceiling height. XL living room with gas fireplace, or could be used as 2nd bedroom, as it's separate & has a door. Large eat-in kitchen with plenty of storage space. Perfect for a couple, working professional, or perhaps 1-2 student(s). Tenant may use 1 parking space on driveway. Live on a picturesque street with friendly neighbours, beautiful lawns and gardens all around, and a quiet family of 2 living upstairs; this is a very tranquil, peaceful place to live. Basic utilities included (water, heat, AC, hydro). Tenant is responsible for own internet/cable. Shared Laundry/storage/mechanical room. (id:55460)
53 Emmas Way
Whitby, Ontario
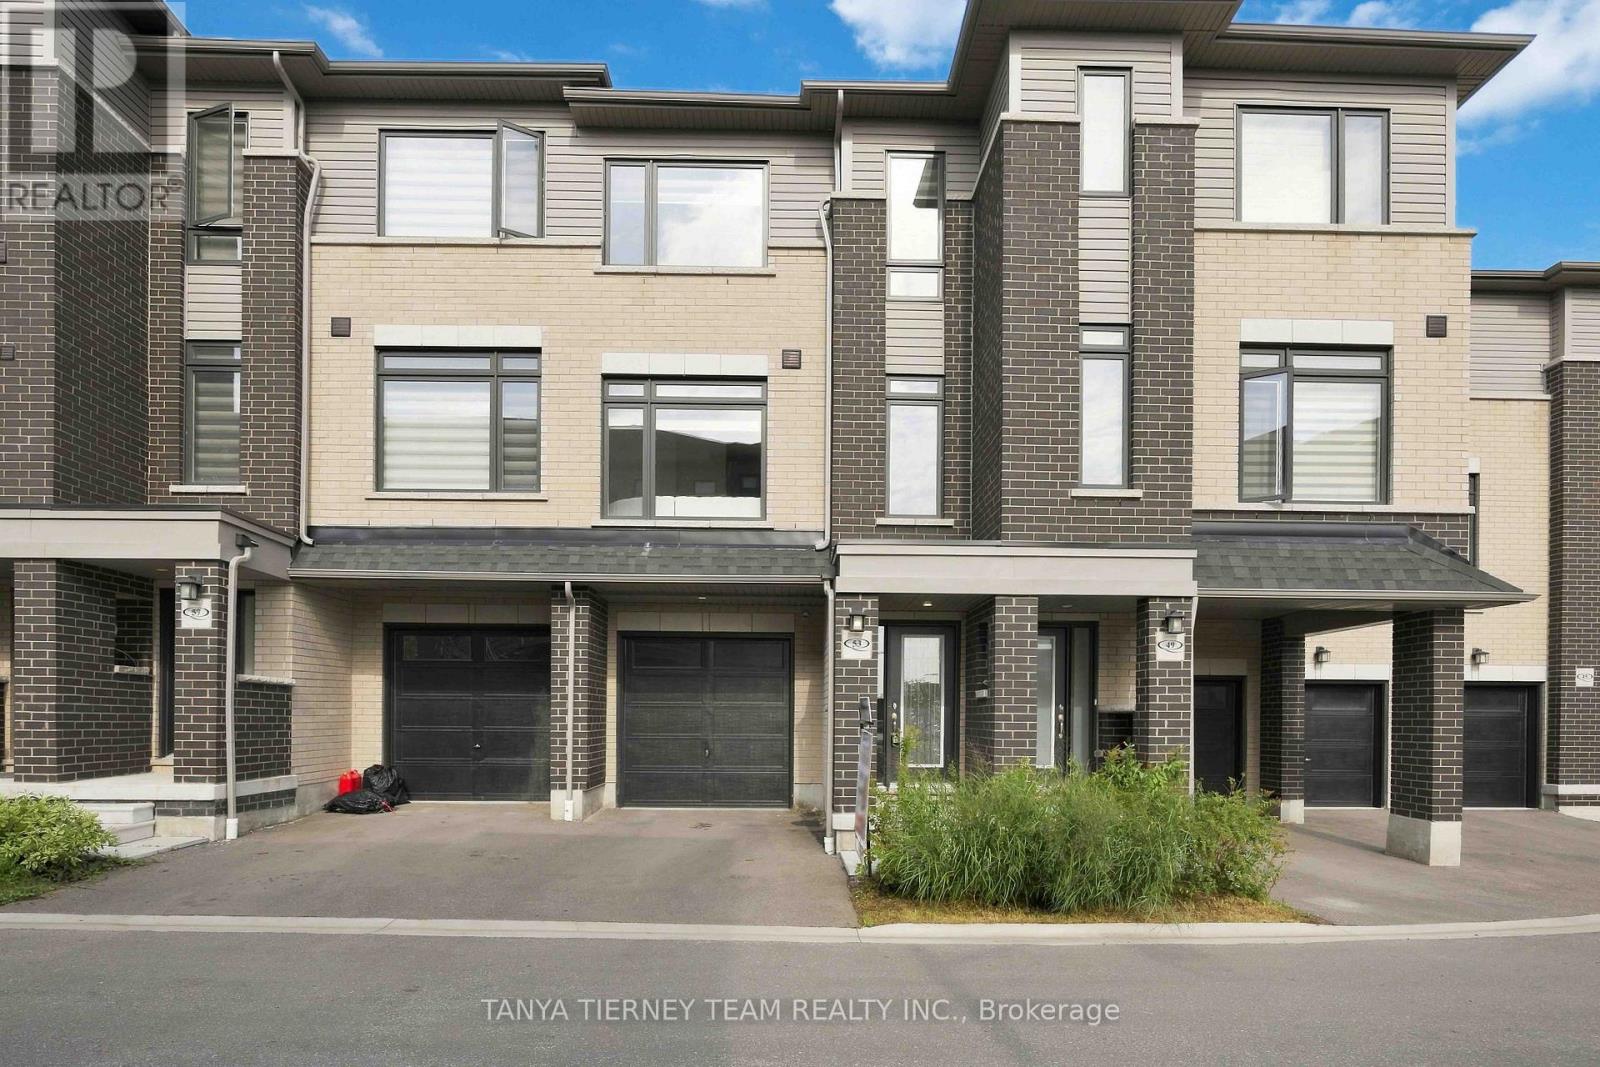
Only 2 Years New! Stunning 3 bedroom, 3 bathroom turn-key townhouse offering nearly 1,700 sq ft of beautifully finished living space. The Esquire Homes Magnolia model features over $47,000 in builder upgrades, including a premium lot backing onto green space, 9' ceilings, custom fitted zebra blinds and laminate flooring throughout. Main foyer leads to a spacious recreation room with direct garage access, ideal for a home office or additional living space. An upgraded staircase with elegant wrought-iron spindles adds a stylish touch throughout. The chef-inspired kitchen boasts stainless steel appliances, quartz countertops and a centre island, overlooking the spacious open-concept living and dining area with oversized windows and tranquil green space views. The primary bedroom features a 3-piece ensuite, walk-in closet and private balcony, while the generous second and third bedrooms offer large windows and built-in closets. Enjoy an unbeatable Whitby location, walking distance to Taunton Gardens, Promenade Park and scenic trails, with easy access to Hwy 401/407/412 and Whitby GO. Close to schools, SmartCentres Plaza, McKinney Park and community centre. Low maintenance living surrounded by nature in one of Whitby's most desirable communities! (id:55460)