
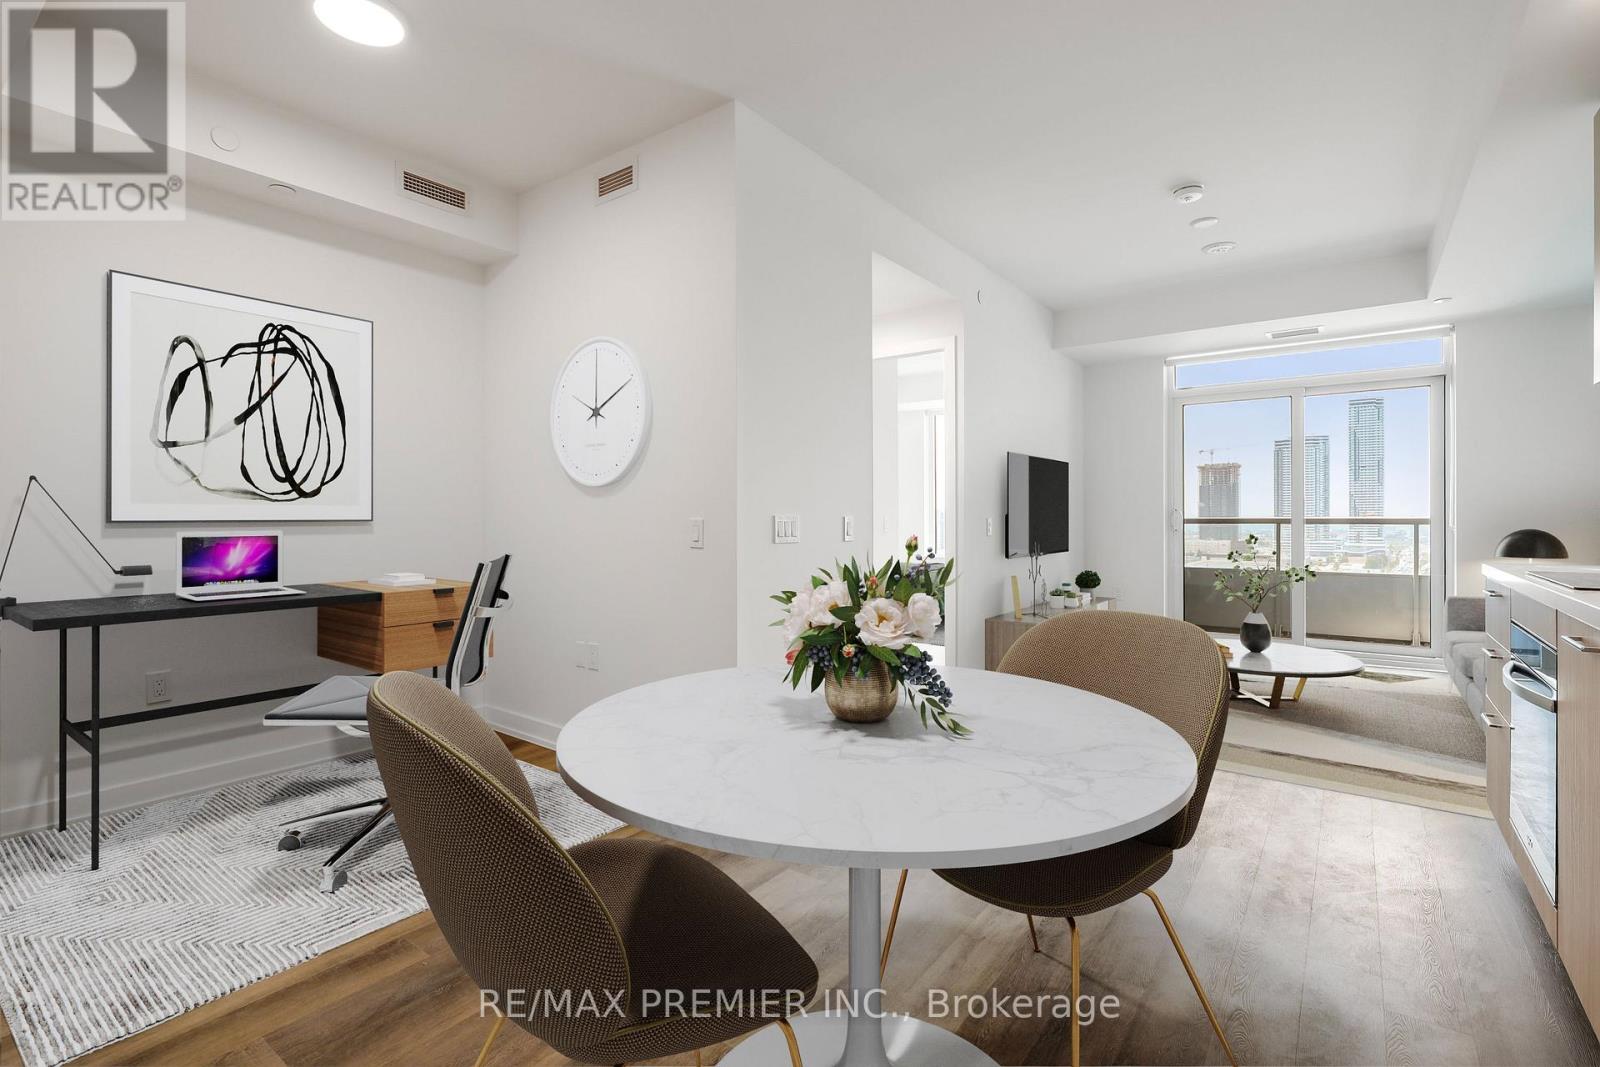
1209 - 5 Meadowdale Road
Vaughan, Ontario
Brand New West-Facing Unit With Parking & Locker! Soak in unobstructed sunset views from this stunning suite, boasting 9 ft ceilings, extraordinary finishes, built-in appliances & ensuite laundry. Forget your gym membership - Vincent Condominiums delivers it all: full fitness Centre, elevated outdoor pool oasis with sun cabanas & BBQ area, 2 party rooms, golf simulator & 24-hr security/concierge. Steps to subway, rapid transit & VMC. Luxurious, boutique & brand new Don't miss this one! Location might not display on Google Maps/Navigation. East of Jane Street on the South Side of Hwy 7 just past Maplecrete Drive. (Vincent Condominiums) Please use 2851 Highway 7, Concord, ON L4K 1W2 fornavigation to the condos (id:55460)
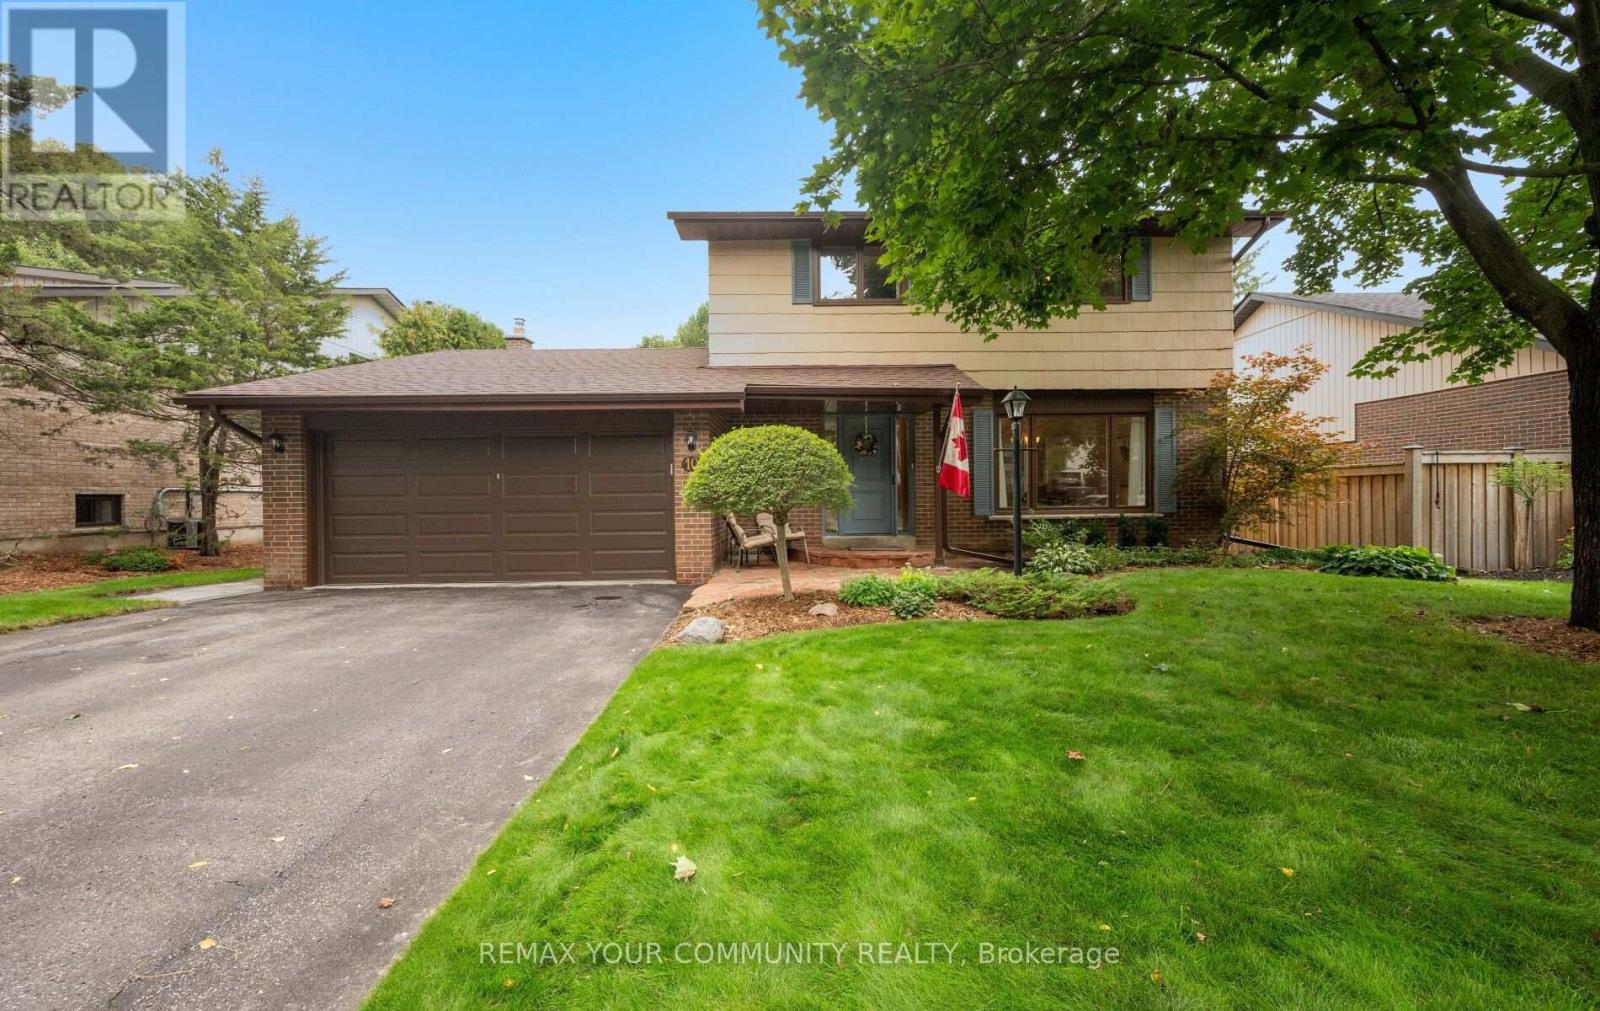
10 Glenview Drive
Aurora, Ontario
Charming Aurora Home on a Prime 60' x 125' Lot with Private Pool Oasis Nestled on a quiet, tree-lined street with no sidewalks, this impeccably maintained home combines exceptional privacy with endless potential in the heart of Aurora. Demonstrating true pride of ownership, it offers the ideal canvas to move in and update to your personal style. Property Highlights: Inviting Layout: A bright, comfortable family room opens directly to the kitchen and the backyard perfect for everyday living and casual entertaining. Private Backyard Retreat: Overlooks a beautifully landscaped, private backyard featuring an in-ground pool and mature trees. Lot & Parking: Situated on a generous 60' x 125' lot complete with a two-car garage. Unbeatable Location: Steps to Yonge Street, local dining, shopping, public transit, and scenic walking trails. A solid home in a fantastic neighbourhood with outstanding long-term value. (id:55460)
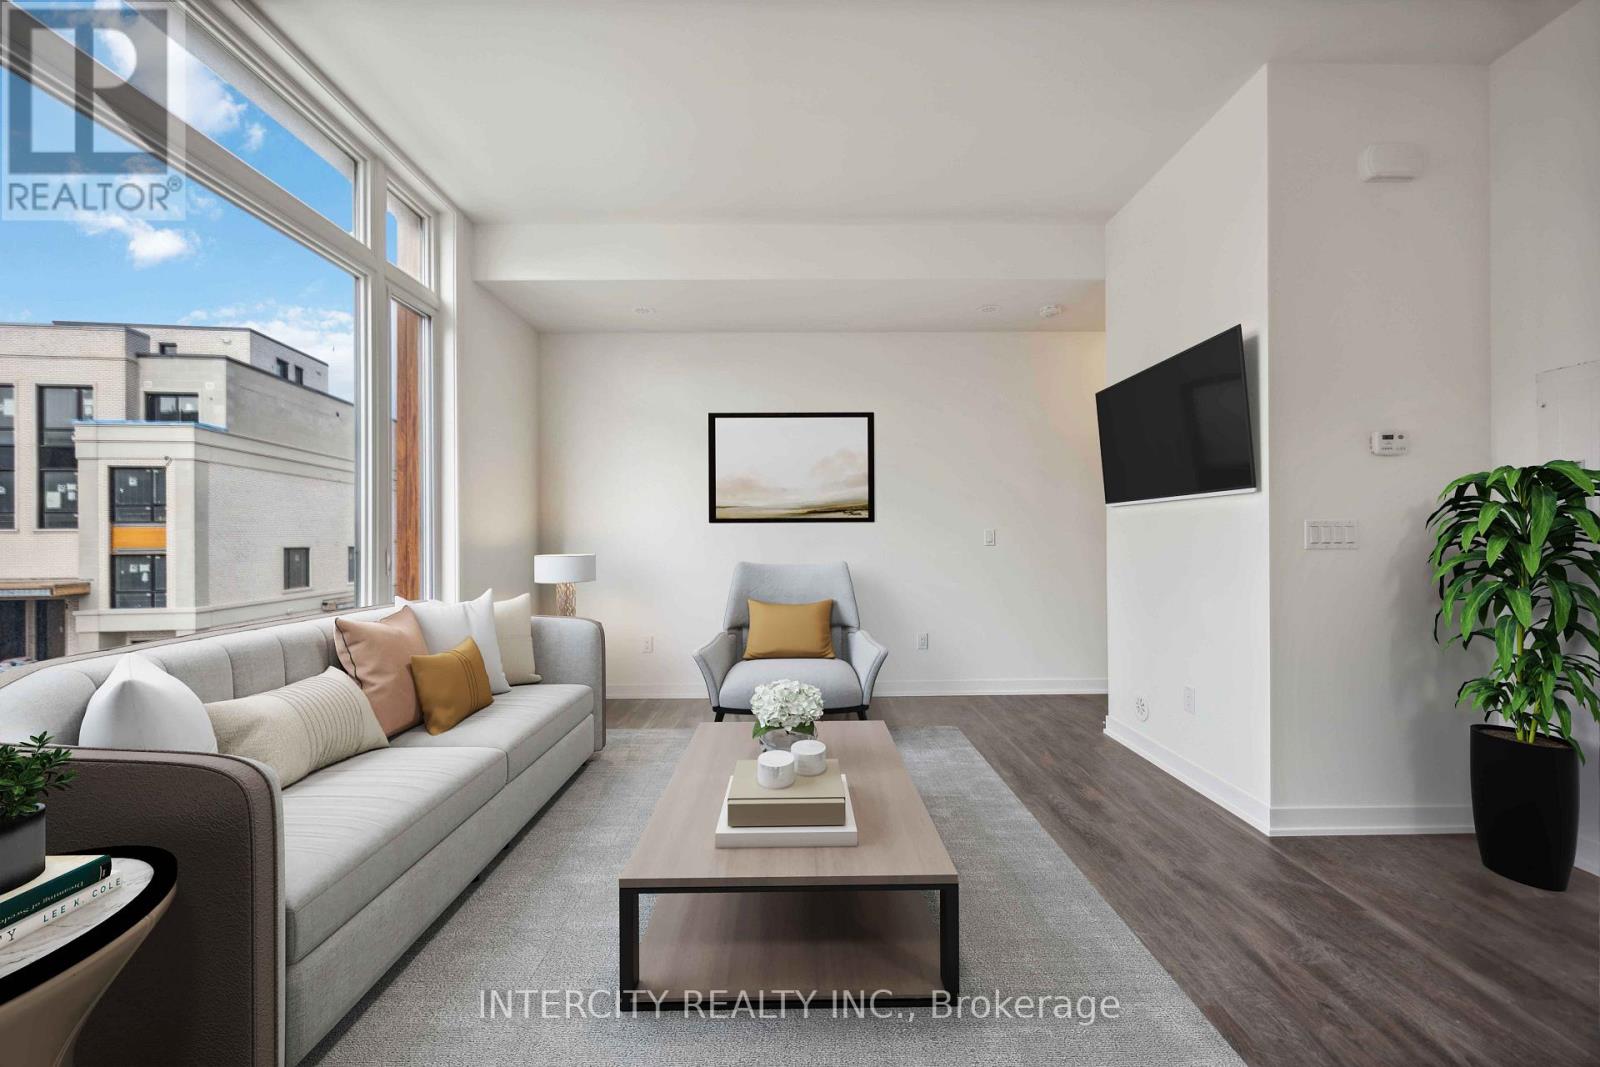
1215 - 8 David Eyer Road
Richmond Hill, Ontario
Welcome to this stunning 1,268 sqft. CORNER + UPPER LEVEL townhome, drenched in sunlight and designed for modern living. Enjoy soaring 10' smooth ceilings and an ultra-modern kitchen equipped with premium finishes, including a built-in fridge, dishwasher, oven, and stovetop. The quartz countertops and under-mount lighting add a touch of elegance. Enjoy 400sqft of terrace space where you can unwind and enjoy views of the lush greenery. The primary bedroom features its own balcony access, a 3-piece ensuite with a stunning glass shower, and a generous closet. The second bedroom boasts floor-to-ceiling windows, ensuring ample natural light, along with its own closet. Convenience is key with an additional 3-piece bath on the second level and laundry facilities. The grand rooftop offers plenty of room for entertainment space, perfect for gatherings and enjoying the outdoors. **2 LOCKERS AVAILABLE FOR TENANTS' USE** Some photos have been virtually staged for illustration purposes only. (id:55460)
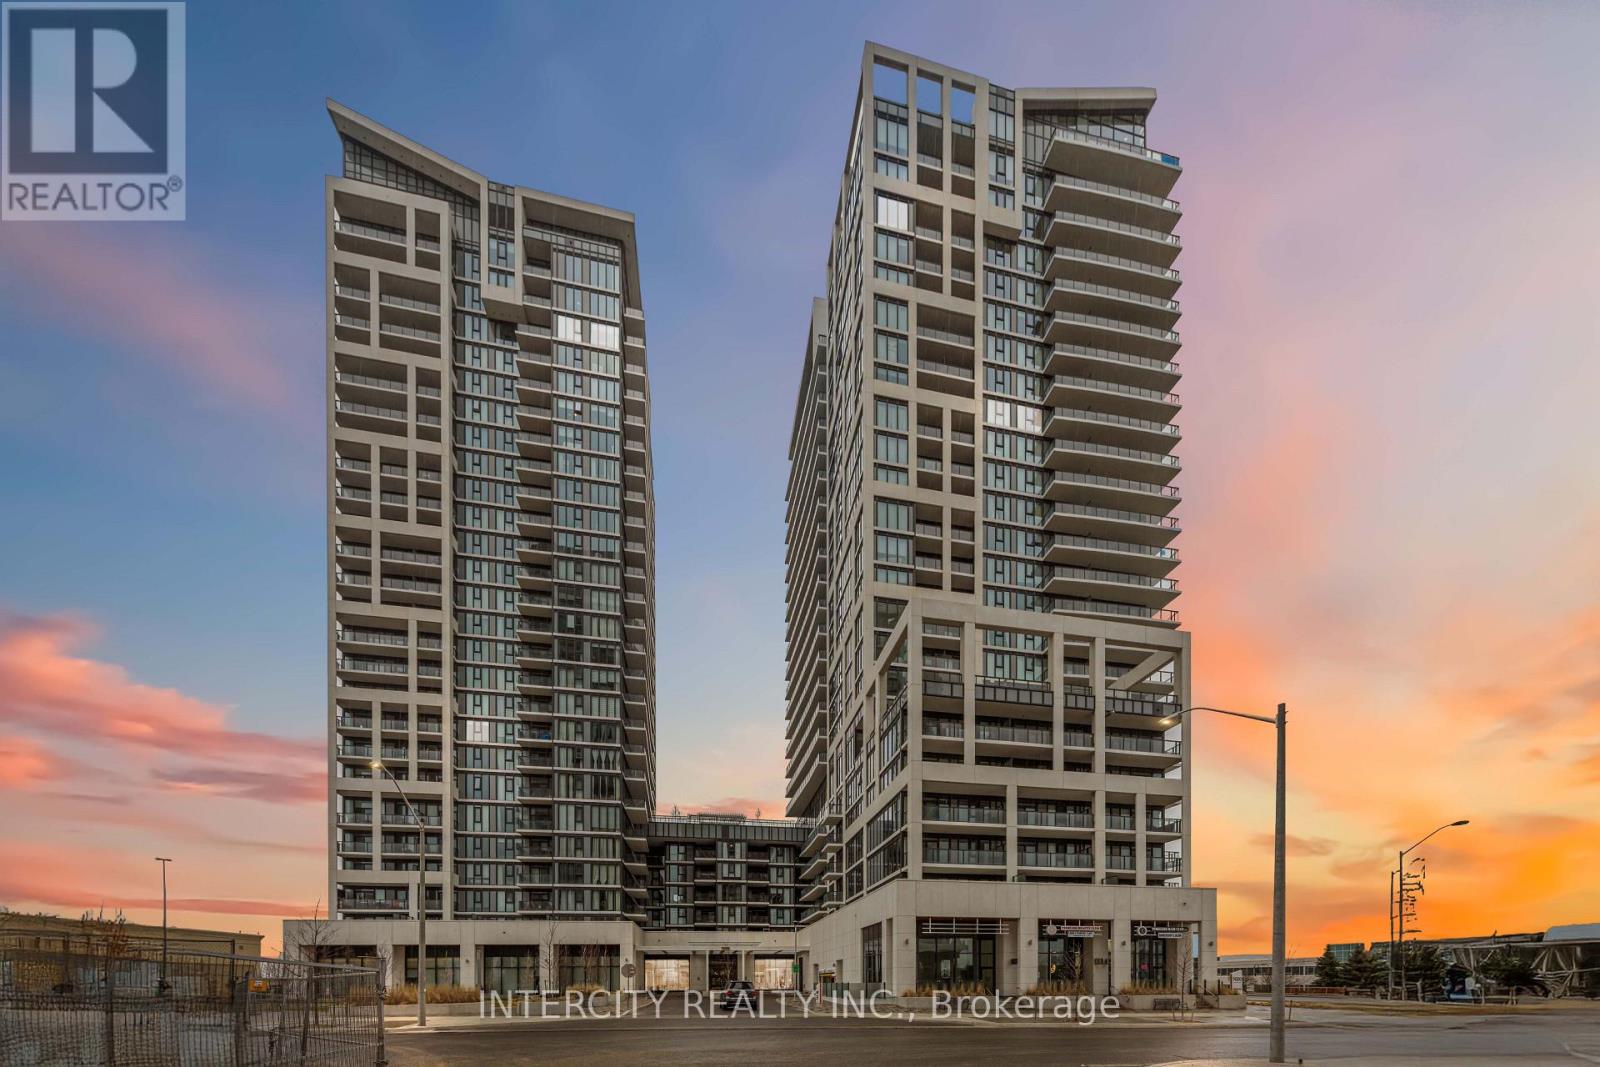
503 - 9000 Jane Street
Vaughan, Ontario
Welcome home to coveted Charisma Condo By Greenpark. In The Heart Of Vaughan At Jane And Rutherford, this Stunning 2 Bedroom/2 Washroom Unit Features over 800 Sqft Of Living Space With a Spacious Balcony and gorgeous floorplan. Floor To Ceiling Windows For Natural Lighting. Open Concept Layout With Modern and Upgraded Styled Finishes, Kitchen With Quartz Counter Tops, Quartz Centre Island & Ceramic Backsplash, Full Size Stainless Appliances, laundry ensuite with separate tub and storage space & Upgraded Laminate Floors T/O. One Parking, One Storage Locker, Great Amenities. Steps To Vaughan Mills, TTC, Canada's Wonderland, Hwy 400/407, New Cortellucci Hospital & Subway.*Views of CN Tower & unobstructed downtown Toronto!* (id:55460)
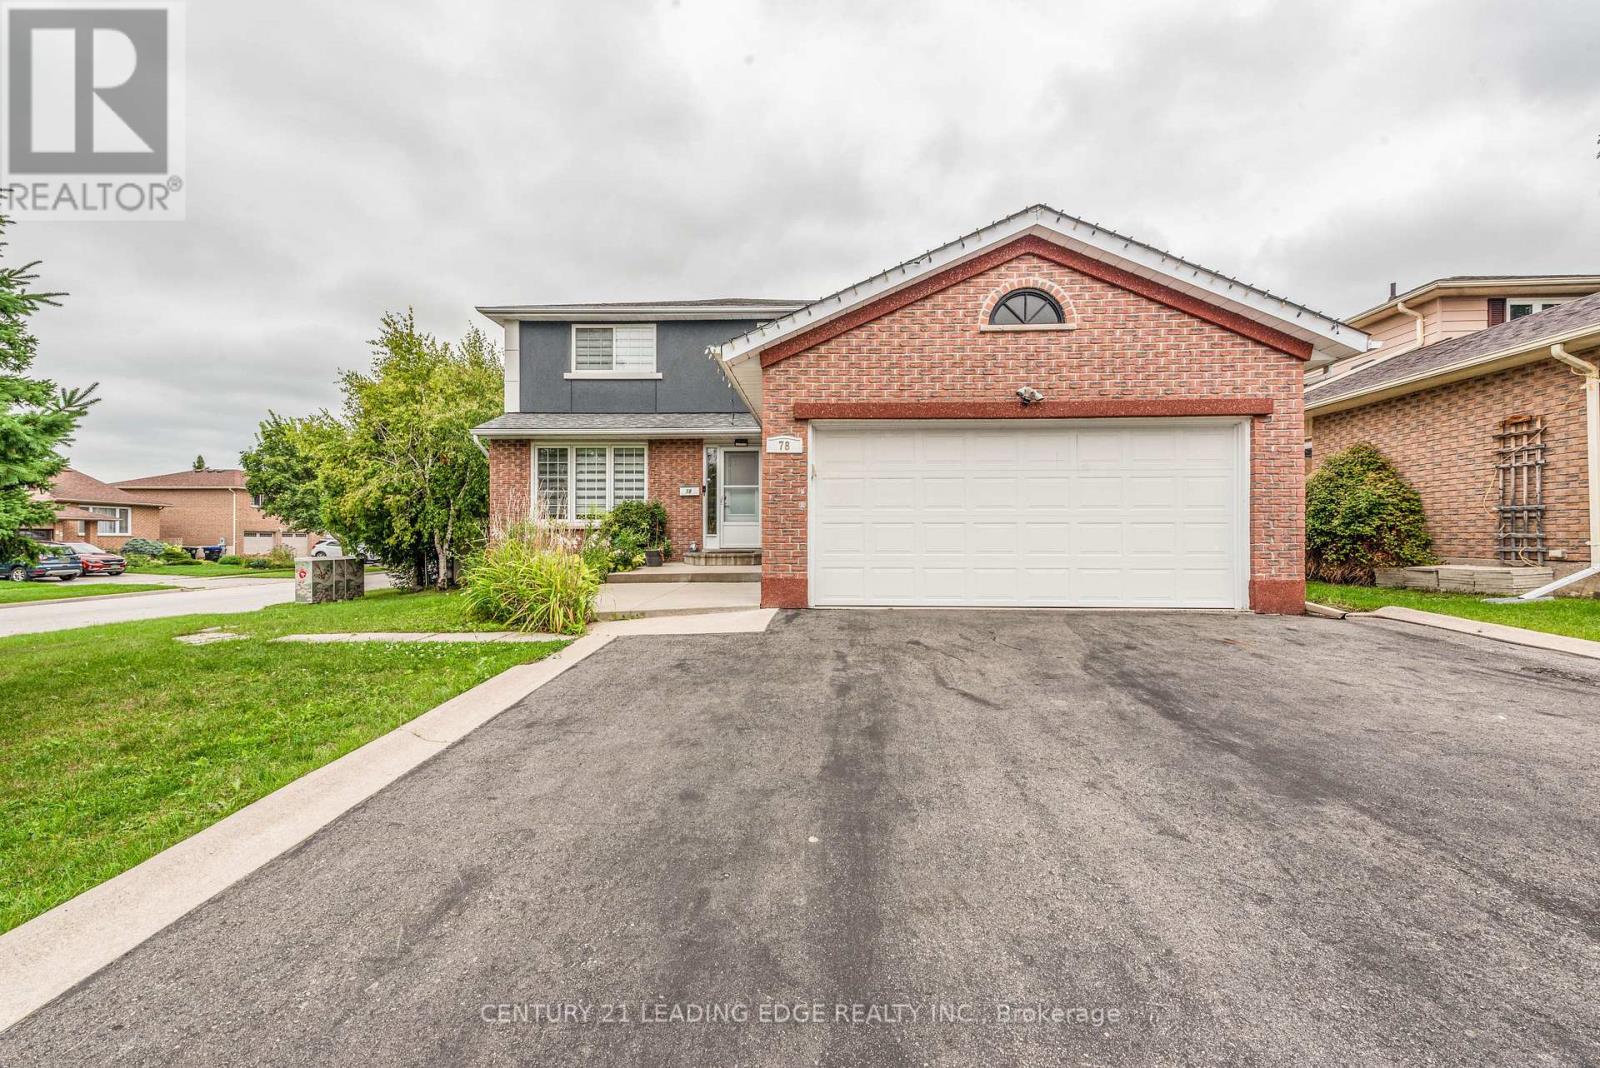
78 Crown Crescent
Bradford West Gwillimbury, Ontario
Charming Bradford Home Move-In Ready! Located in a desirable Bradford neighbourhood, this inviting home offers the perfect blend of small-town charm, comfort, and community living. Featuring mostly upgraded windows, a newer furnace, and shingles, this well-maintained home is ready for you to settle in and enjoy.The spacious primary bedroom features an upgraded 4-piece ensuite and walk-in closet. The family room boasts a cozy gas fireplace, while the bright eat-in kitchen offers a walkout to a large sundeck-perfect for entertaining or relaxing outdoors. Additional highlights include garage access, main-floor laundry, and a recently renovated main bathroom.The partially finished basement includes a recreation room and two additional bedrooms, providing plenty of space for family, guests, or a home office. Enjoy the fully fenced, beautifully treed lot with plenty of privacy. Prime Bradford location close to parks, schools, shopping, GO Train, trails, Highway 400, and all essential amenities. Two parking spaces included. A wonderful opportunity to enjoy comfortable family living in a great Bradford community-come see it for yourself! (id:55460)
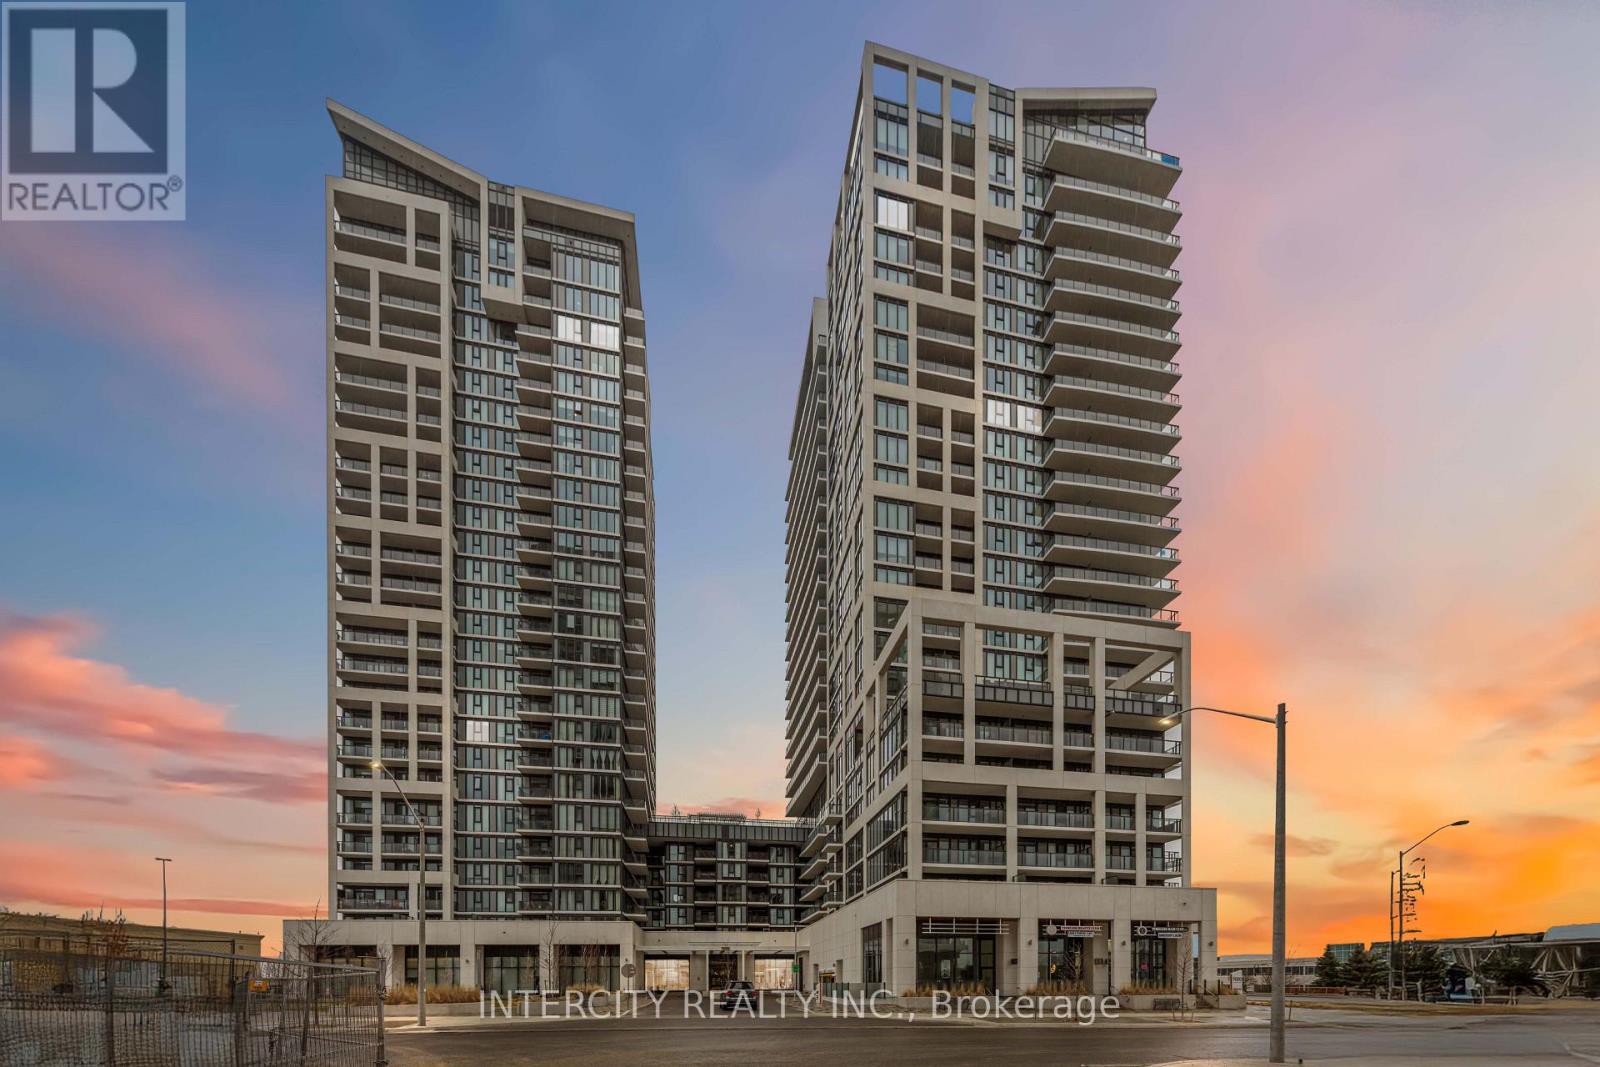
523 - 9000 Jane Street
Vaughan, Ontario
Welcome to Charisma Condos by Greenpark! Located in the heart of Vaughan, this spacious 1 bed + den unit boasts 622 Sq.Ft. living space + a spacious balcony with South views! Featuring floor to ceiling windows for ample natural light. 1 underground parking & 1 locker included! * FREE* INTERNET INCLUDED (Tenant only pays hydro & cable). Just steps from Vaughan Mills, transit, shops, entertainment and so much more. Stunning state of the art building amenities includes: Wifi lounges, pet groom room, theatre room, game room, family dining room, billiards room, Bocce courts & lounge. Take you fitness journey to the 7th floor, outdoor pool & Wellness Centre featuring fitness club and yoga studio. (id:55460)
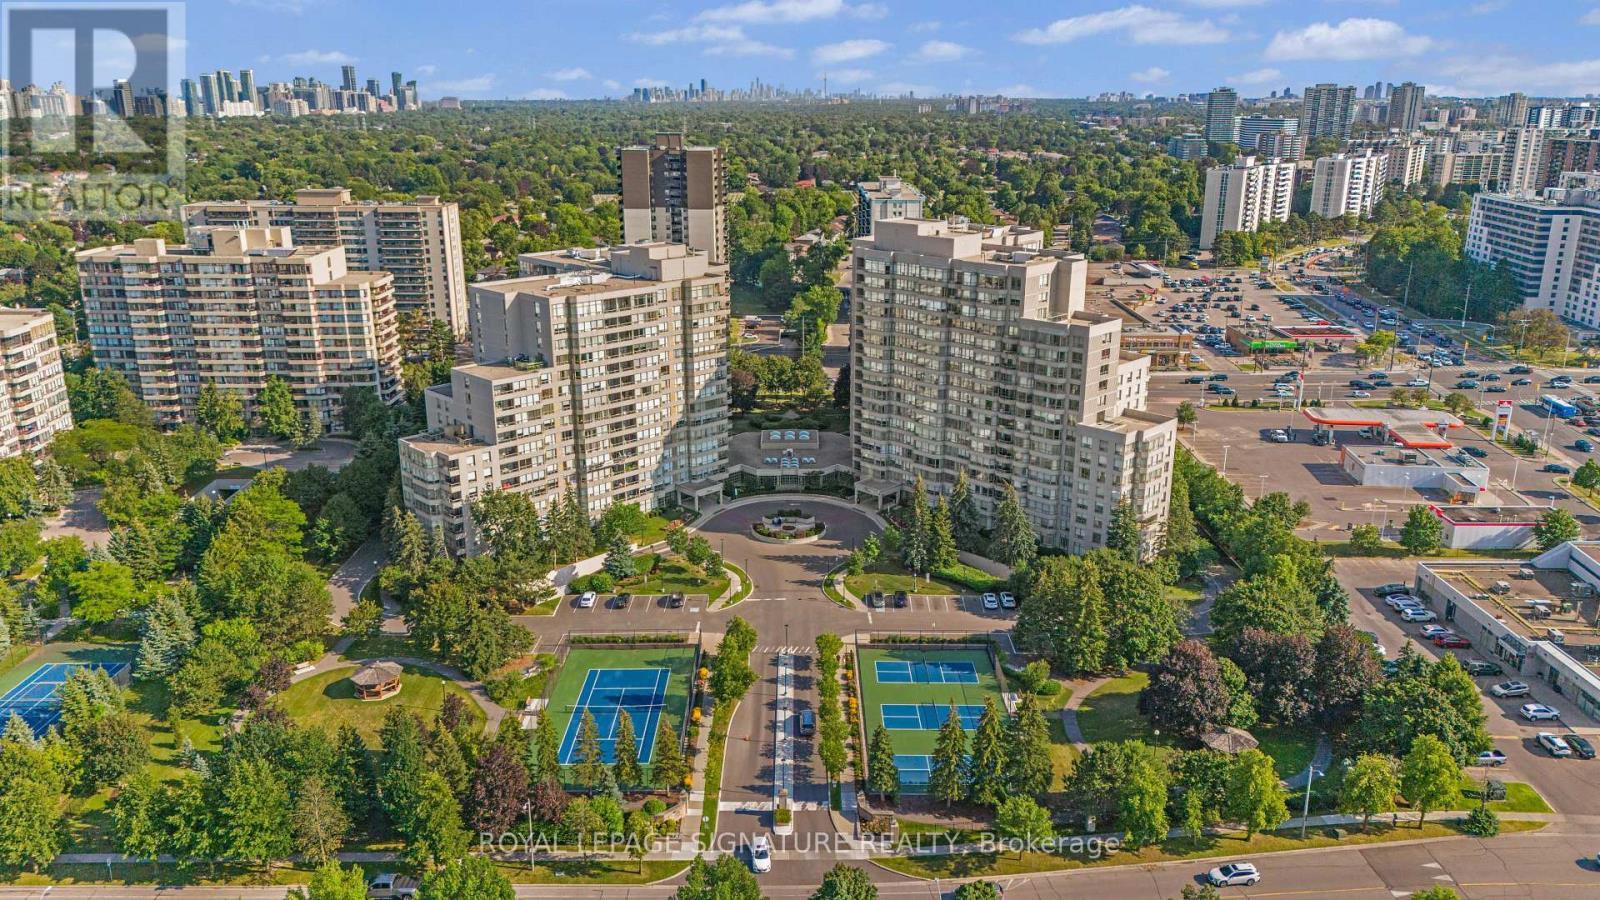
1410 - 11 Townsgate Drive
Vaughan, Ontario
Welcome to this beautifully maintained 2 bedroom,2 full bathroom condo in the highly sought-after Townsgate community of Thornhill.Offering an exceptional 1,022 sq.ft. layout filled with an abundance of natural light,this spacious residence perfectly combines comfort,functionality & endless potential.Whether looking for a move-in-ready home or the perfect canvas to customize with your own design finishes,this is a rare opportunity you won't want to miss.The thoughtfully designed open concept living & dining area creates an inviting space for both everyday living & entertaining.The large eat-in kitchen offers ample cabinetry storage, along with a brand new refrigerator & stove, making meal prep effortless.The generous primary bedroom features 2 large closets,a bright oversized window & a private 4-piece ensuite.The spacious second bedroom is ideal as a guest room,home office or nursery.Step onto your private balcony and enjoy clear, unobstructed views. Premium new light fixtures and fresh paint throughout add a modern, refreshed touch.This exceptionally managed building offers outstanding amenities such as an indoor pool, 24hr concierge, gym, guest suites & visitor parking to name a few. Enjoy one of the most desirable maintenance packages in the area with hydro, water, heat internet&cable TV all included in the maintenance fees, an incredible value that is becoming increasingly rare.Complete with two underground parking spaces and a locker, this home truly checks every box.Perfectly positioned in the heart of Thornhill,just mins from Promenade Shopping Centre, Centrepoint Mall, parks, schools, restaurants, grocery stores, banks, transit & Highway 407, offering seamless access throughout the GTA.The community is renowned for its mature tree lined streets, established neighbourhood feel,outstanding convenience and strong sense of community.Combining generous living space,an unbeatable location,exceptional building,all-inclusive maintenance fees & incredible potential! (id:55460)
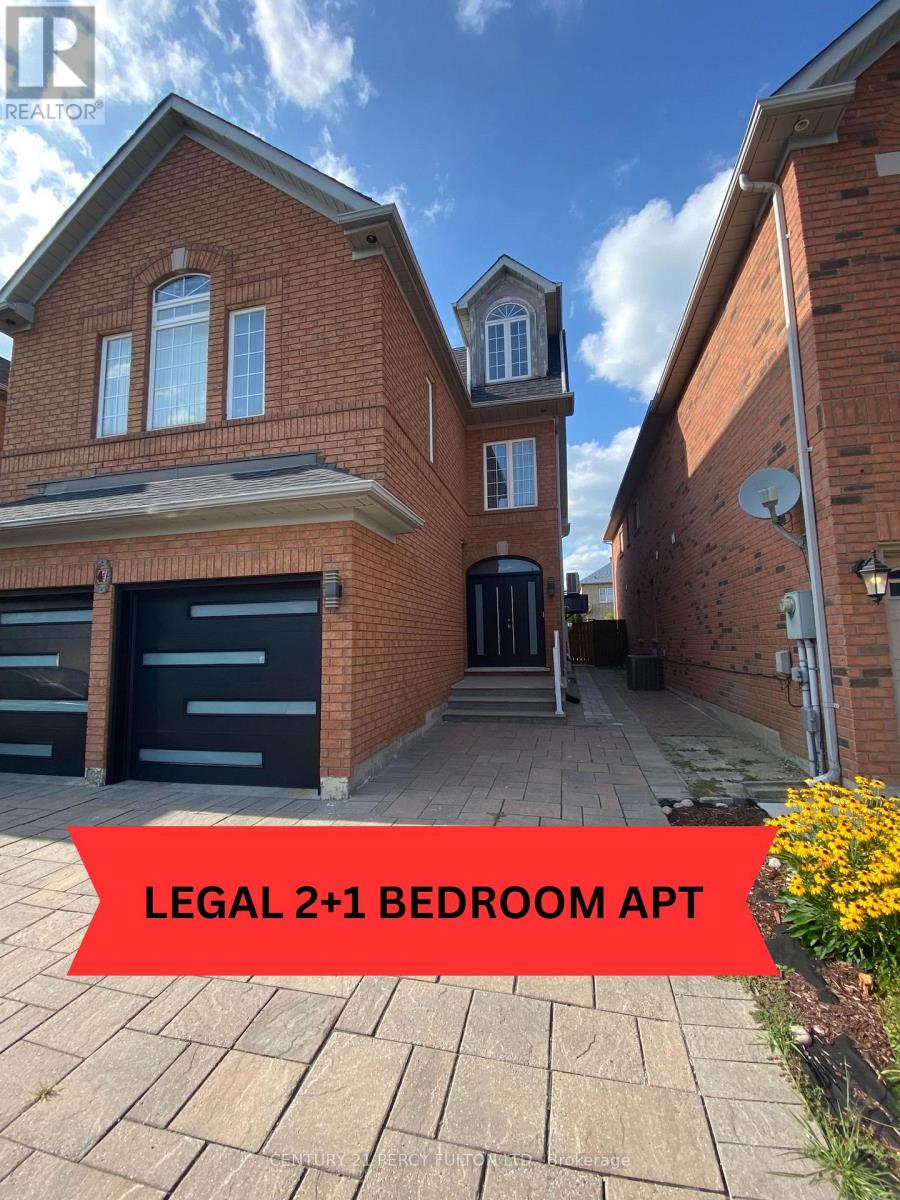
Bsmt - 47 Sapphire Drive
Richmond Hill, Ontario
Pride Of Ownership Is Evident In This 1 Year New Modern 2 Bedroom Apt With A Separate Family Room or 3rd Bedroom. One Of The Nicest Apartments You'll Have The Pleasure Of Viewing In This Wonderful Neighborhood & Price Range. 90k Recently Spent On Building This Legally Certified Apartment With A Fully Enclosed Separate Entrance To Protect You From The Elements Such As Snow & Rain. Included Is Your Own Private Laundry Room With Full Size Washer & Dryer. Stunning Kitchen With Stainless Steel Appliances With B/IN DW & Microwave With A Beautiful Spa Like Bathroom. Spacious Bedrooms That Have Large Egress Windows For Added Natural Light With Double Closets Throughout. Excellent Location That Is Within Minutes To The Following: YRT Station, Public Transit, Hwy 404, Hwy 407, Costco, Walmart, Park, Library, Schools, Seneca Campus. This Home Is Owner Occupied By A Quiet Couple Looking For The Right Tenant To Proudly Call This Apartment Their Home. The Owner Maybe Able To Provide A 2nd Parking Space If Required So Please Inquire With The LA (id:55460)
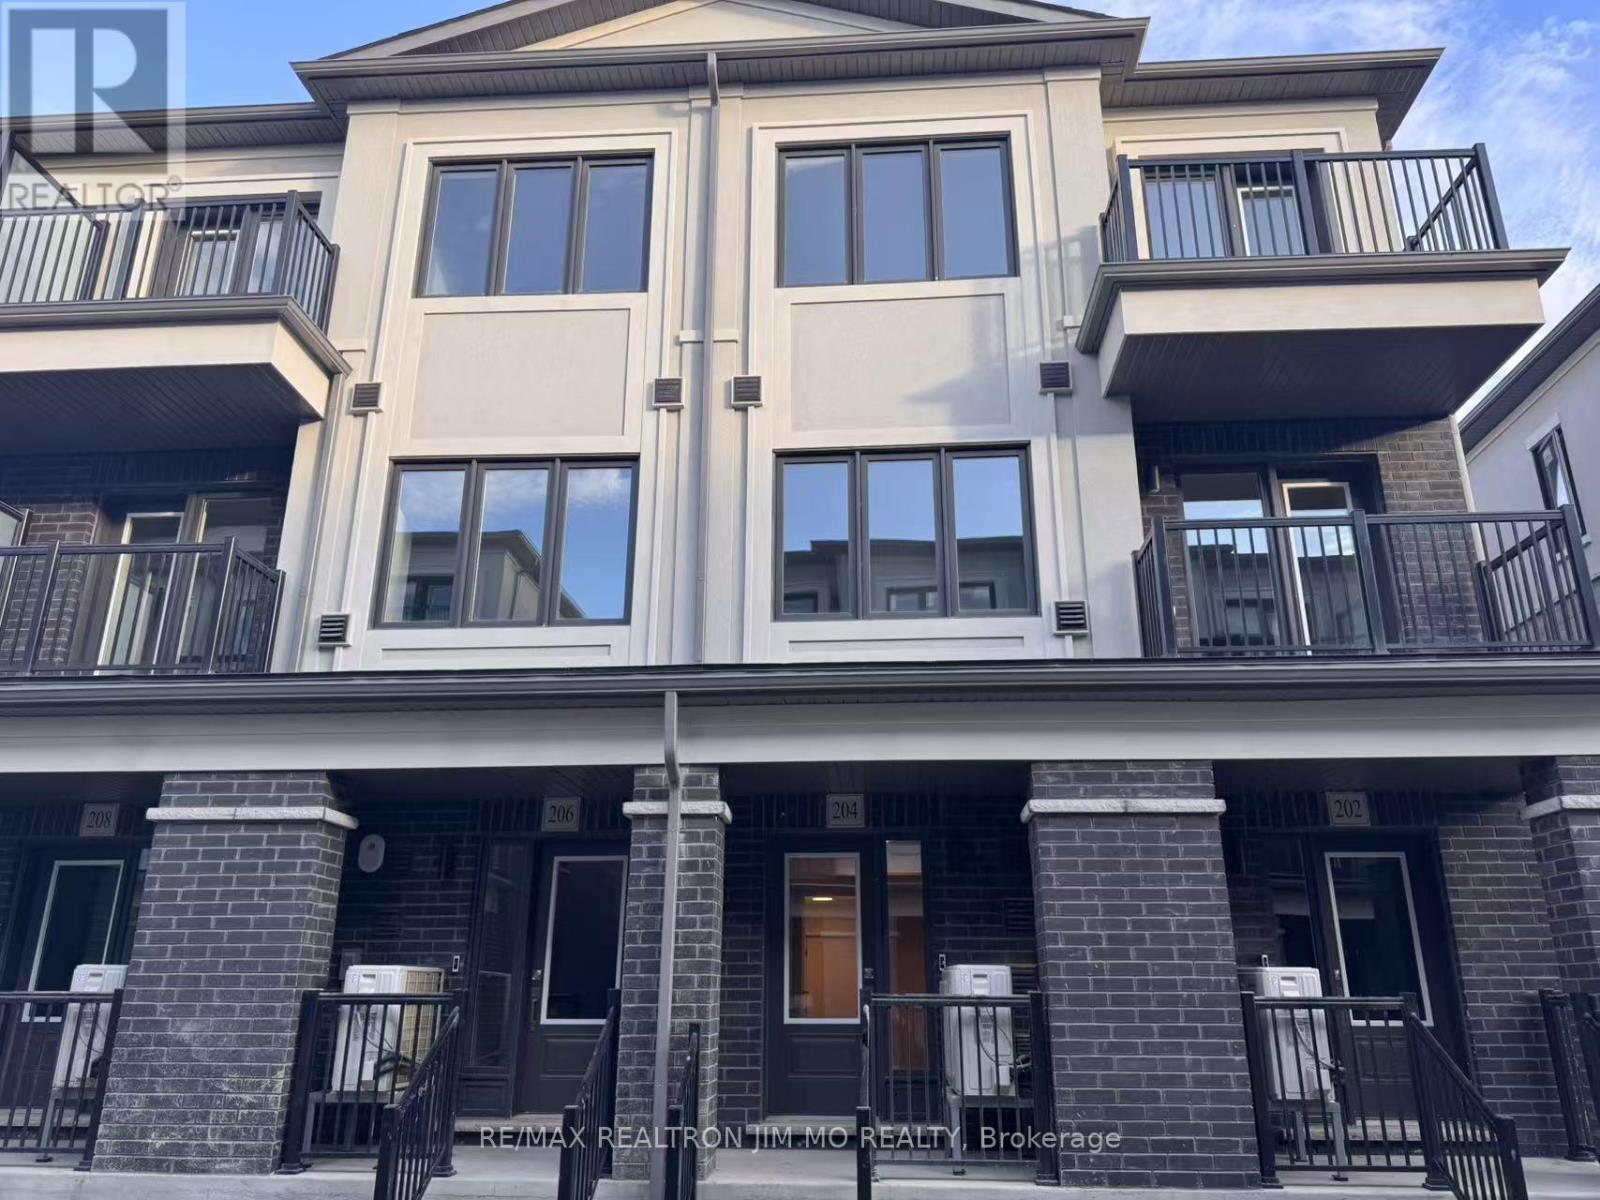
204 Matawin Lane
Richmond Hill, Ontario
*End Unit With Extra Windows! Welcome to this 1 year only south-facing end unit townhome in the highly sought-after Legacy Hill community a rare blend of light-filled interiors, contemporary design, and seamless functionality. This thoughtfully crafted residence offers approximately 1,460 square feet of intelligently planned living space (as per builders plan), featuring three bright and airy bedrooms, a versatile studio/flex room, three full bathrooms, and a convenient main-level powder room. Positioned on a premium corner lot, the home enjoys enhanced privacy and panoramic views, while its south-facing orientation bathes the interior in natural sunlight throughout the day. Enjoy the luxury of two park-facing balconies on the second and third floors your private outdoor retreats to start the morning with peaceful green views or unwind in the evening with a glass of wine and the setting sun. Inside, warm-toned vinyl plank flooring and large-format porcelain tiles set the tone for refined, low-maintenance living, while the chef-inspired kitchen offers quartz countertops, premium stainless steel appliances, and ample cabinetry for everyday ease. Spa-style bathrooms feature modern fixtures and a natural, calming aesthetic, echoing the homes overall sense of quiet sophistication. Every element has been curated to support modern living whether you're working from home, raising a family, or simply seeking balance. Enjoy direct access to the garage, a vibrant but peaceful community, and unbeatable convenience: just one minute from Hwy 404 and GO Bus Station, and within close reach of Costco, T&T, Walmart, Home Depot, parks, dining, and top-ranked schools. With quick access to Hwy 407, youll be connected to everything yet wonderfully removed from the noise. This is more than just a home its a lifestyle of clarity, comfort, and connection to nature. Dont miss your chance to own one of the few south-facing corner units in this exceptional community. (id:55460)
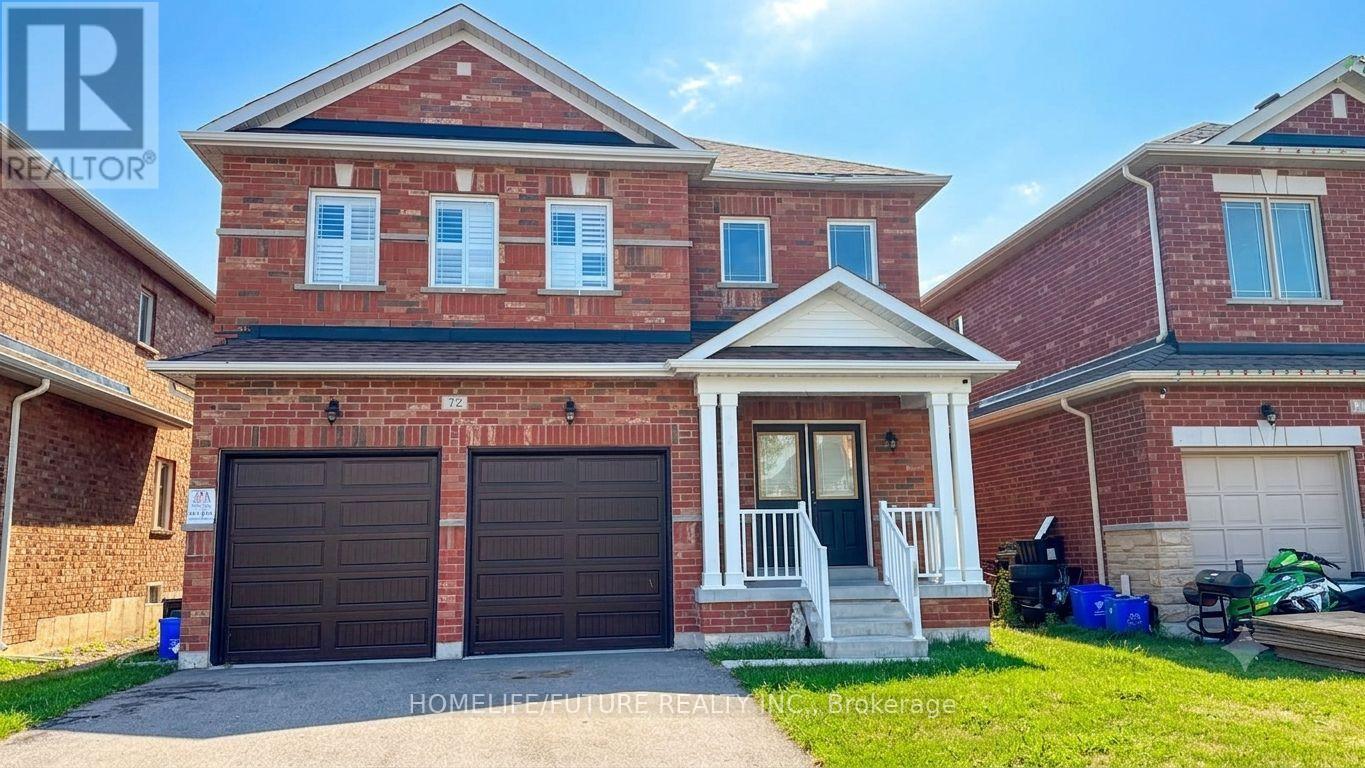
72 Terry Clayton Avenue
Brock, Ontario
Welcome To This Beautiful And Spacious 2-Storey Detached Home Located In The Desirable Community Of Beaverton. Offering Approximately 2,981 Sq Ft Of Bright, Open Living Space. Features 4 Bedrooms, 4 Washrooms, A Grand Open-To-Above Foyer, And A Private Main Floor Den. Open-Concept Kitchen With Center Island And Breakfast Area Walks Out To The Yard. Family Room Includes Gas Fireplace. The Second Floor Features A Primary Bedroom Retreat With A Massive Walk-In Closet And A 5-Piece Ensuite, Alongside Spacious Secondary Bedrooms With Walk-In Closets And Semi-Ensuite Access. Situated On A Quiet Avenue With A 2-Car Attached Garage And A Total Of 4 Parking Spaces. Just Minutes Away From Local Schools, Parks, And The Community Library. Perfect For Growing Families Seeking A Vibrant Neighborhood Near Mara Road & King Street West.*some pictures are virtual stage* (id:55460)
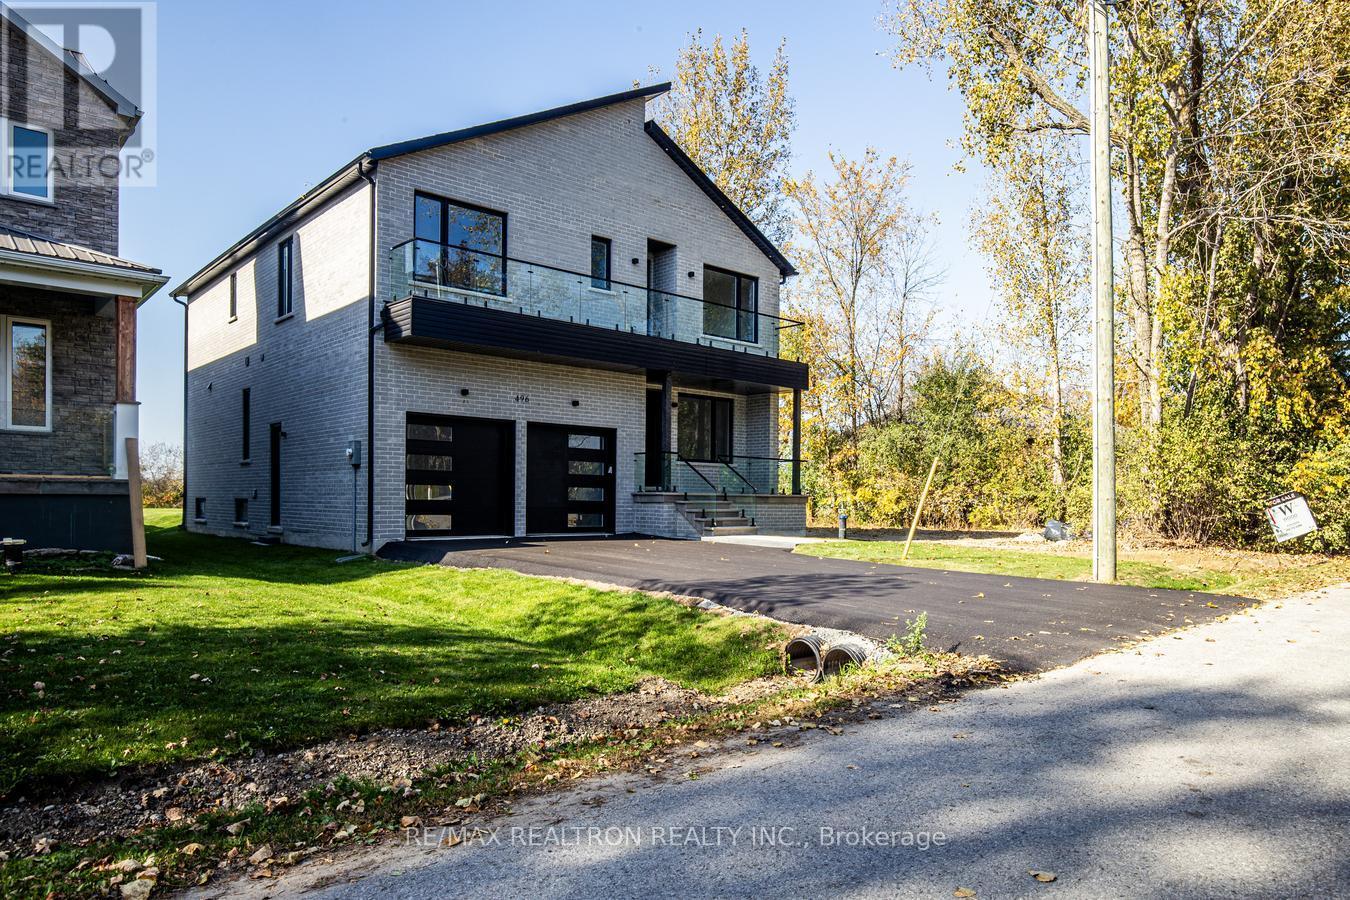
496 Duclos Point Road
Georgina, Ontario
Experience the perfect harmony of contemporary design with luxury finishes, elevated comfort and breathtaking views in this bright and stunning lakeside home. Thoughtfully crafted with luxurious finishes and spectacular architectural details, every inch of this residence reflects quality and style. The main level features an ideal open-concept layout perfect for entertaining or unwinding in comfort. At the heart of the home is a gourmet kitchen adorned with sleek quartz countertops, premium Bosch appliances, and a hidden walk-in pantry. This elegant space flows seamlessly into the dining area and magnificent family room, creating a natural gathering space framed by picturesque views. A striking three-sided fireplace anchors the family room, which boasts soaring double-height ceilings, oversized windows, and sliding glass doors that lead out to your private backyard oasis. A Grand Living Room or Dining Room completes your ground level experience. The second level features 4 bedrooms, 3 bathrooms, 2 being ensuites, and a second floor laundry. A Juliette balcony with stunning nature views, walk in closet and a 5 piece ensuite adorn the primary suite . This home is flooded with natural light, inspiring the feeling of bringing the outdoors in. It features floor-to-ceiling windows, 10-foot ceilings, a skylight, five bathrooms with spa inspired finishes, a fully finished basement that offers extended living space, complete with a rough-in for a wet bar. Smart home upgrades include dual HVAC systems and a standby sump pump with battery backup, offering both comfort and peace of mind. Venture out and take in your lush surroundings in your Duclos Point Private Community 8 Acre Park , featuring Tennis/Pickleball Courts, Volleyball, And Playgrounds and private community beach access and boat launch, just steps away. This home is a must see to believe, be prepared to fall in Love with your new home. (id:55460)

62 Pear Blossom Way
East Gwillimbury, Ontario
Immaculate 4+2 Bedroom well kept-like new Home In Award Winning Hillsborough Development By Top Rated Builder, Andrin Homes! This Well Designed sun-filled move in ready open lay-out Floor Plan Offers over 4700 sqft of living space with Loads Of Lights From The Large Windows Throughout, 9'ceiling on both levels (Primary bedroom 10').Front door welcomes you with Upgraded large double door entry leads to an open concept foyer. Grand Foyer W/Double Closet And Access To Garage. Luxurious Combined Living/ Dining Room with Coffered Ceiling & Designer Lighting. Elegant Family Room equipped w/ modern Gas fireplace and Larger Windows. The kitchen is equipped with Stainless Steele appliances, upgraded w/Granite counter-top, Tile Backsplash, upgraded cabinets w/extended Bar display and Servery with pantry. Perfect Design With Private Home Office For The Adults And Large Media Room For The Kids on 2nd floor with Walk out to a Balcony and Cathedral Ceiling with pot lights. 3 Bathrooms On 2nd Level Complete With Laundry Room. Iron Pickets On Spiral Wood Stairs Decorates w/Designer Chandelier. With over 150K of Quality Design upgrade finishes Incl. *****PERMITTED LEGAL *****finished basement with Loads of Storage and Separate Entrance consists of a self-contained 1 bedroom Apartment with Full Kitchen, 3 Pcs Bath and a full size bedroom and a separate suite with 3 pcs ensuite and Electric Fireplace perfect for home business with stacked Washer & Dryer or Income Potential. Zebra Blind window coverings thru-out the house! Opulent Master Bedroom with Double door Entry, 2 Separate Walk-in closets(1 has organizer), retreat w/5pc spa-like en-suite that comes w/frame-less glass and rain shower, freestanding tub. Second floor laundry. Close To The Highway 404 And Go Train. Other Upgrades: 200 AMP Electrical Panel, Full Fence Backyard with 2 Gates(2022), Interlock Front to Side Entrance Door (2022),Kitchen Cabinet Extension (2023),LED Pot Lights thru-out (2023) (id:55460)