
6 Ennisclare Drive W
Oakville, Ontario
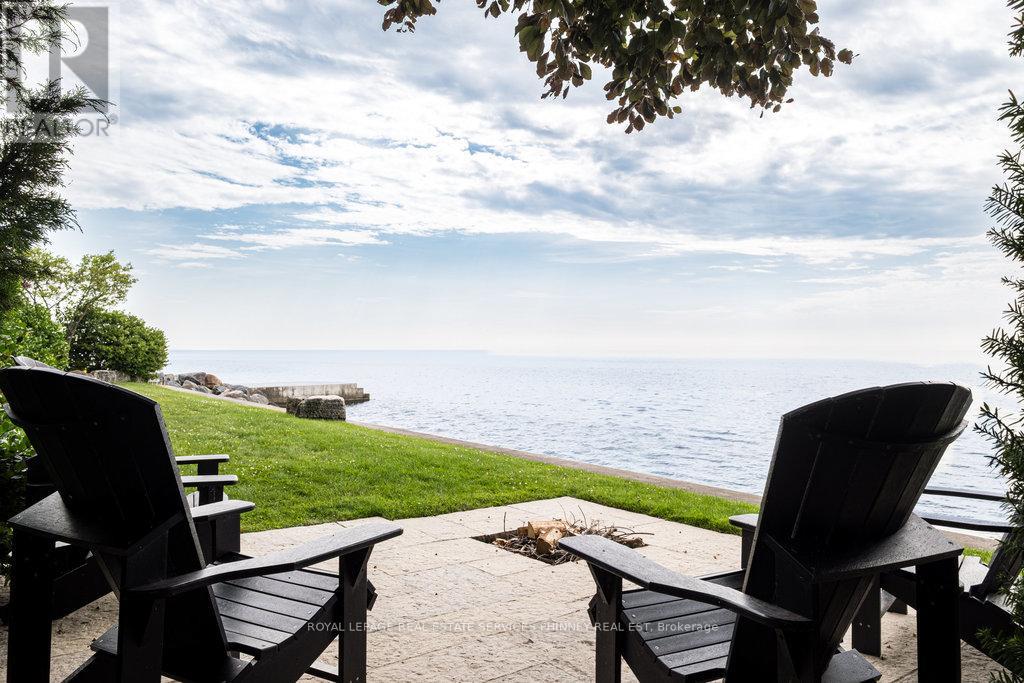
Designed by architect Gren Weis and built by Lakehurst Construction, this exceptional custom estate is beautifully positioned on the shores of Lake Ontario in one of South-East Oakville's most prestigious waterfront enclaves. Set on a remarkable property with coveted riparian rights, the residence offers breathtaking lake views, exceptional privacy, and a seamless blend of timeless architecture and modern luxury.Classical proportions and outstanding craftsmanship are showcased throughout, with intricate millwork, detailed ceilings, radiant heated floors, and upgraded lighting. Generous principal rooms are thoughtfully positioned to maximize sweeping water views. The main level features a magnificent living room with double French doors opening to the lake breeze, a light-filled solarium overlooking landscaped gardens, an elegant dining room, and a gourmet kitchen with professional-grade appliances and dedicated prep kitchen. A sun-filled family room with striking waffle ceilings completes the space. Upstairs, the serene primary retreat offers spectacular views, a spa-inspired ensuite, and beautifully appointed dressing room. Three additional bedrooms, two elegant bathrooms, and a sophisticated lake-view library complete the level.The lower level offers full-size windows, radiant heated floors, a recreation room with wet bar, fitness studio with full bathroom, private guest suite with ensuite, and extensive storage. Outside, manicured gardens flow naturally toward the shoreline, creating a private waterfront setting designed to be enjoyed throughout the seasons. Multiple walkouts provide effortless access to the grounds and lake, where morning paddleboarding, or an evening canoe launch can become part of everyday life. Steps from Gairloch Gardens and minutes from Downtown Oakville's boutiques, restaurants, cultural amenities, and highly regarded schools, this extraordinary estate offers the very best of South-East Oakville waterfront living (id:55460)
72 - 3333 New Street
Burlington, Ontario
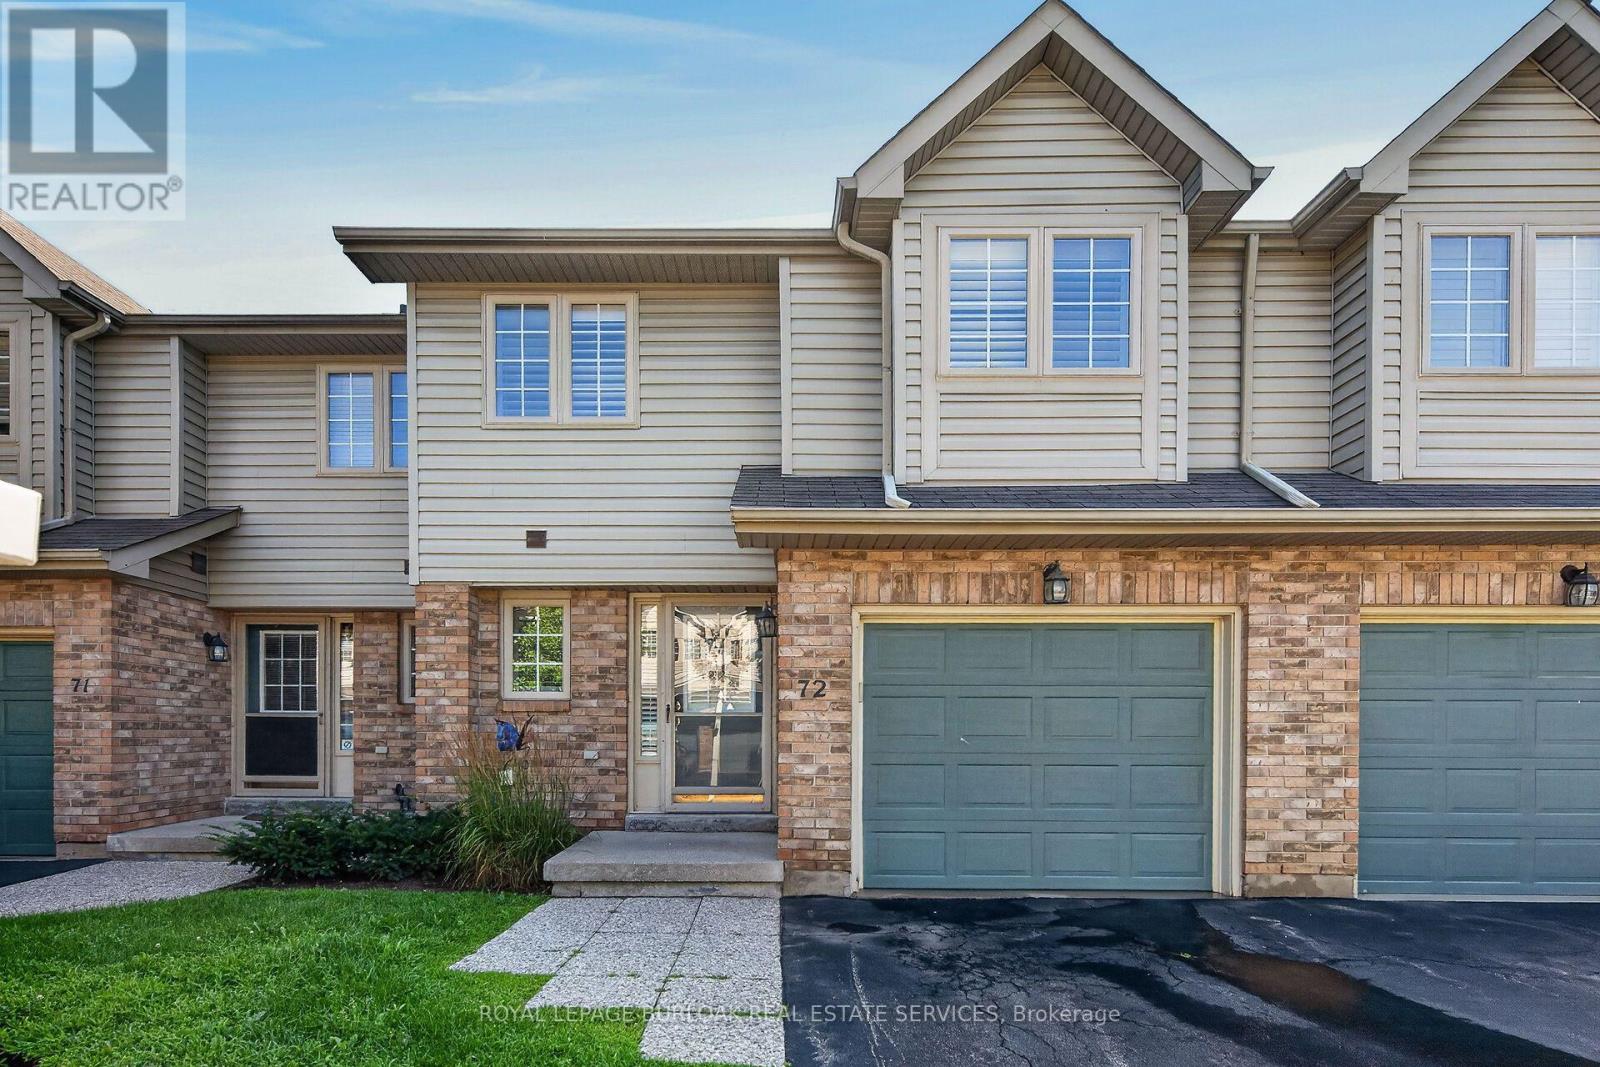
Welcome to this beautifully maintained townhome in a private dead-end enclave located in the prestigious Roseland Green community. Offering 3 bedrooms, 3 bathrooms, and 1,288 sq. ft. of thoughtfully designed living space, this bright and inviting home features a functional layout ideal for families and everyday living. The spacious living and dining areas provide the perfect setting for entertaining, while the well-appointed kitchen offers ample storage and workspace. Upstairs, the generous primary bedroom includes a private ensuite, complemented by two additional bedrooms and a full bathroom. The finished basement extends your living space, making it ideal for a recreation room, home office, gym, or playroom. Complete with an attached one-car garage, this well-maintained home offers low-maintenance living in one of Burlington's most sought-after neighbourhoods. Enjoy an unbeatable location just minutes from downtown Burlington, the waterfront, Burlington Centre, parks, top-rated schools, shopping, restaurants, GO Transit, and convenient access to the QEW and Highway 403. An exceptional opportunity to own in the heart of Roseland. (id:55460)

57 Quailvalley Drive
Brampton, Ontario
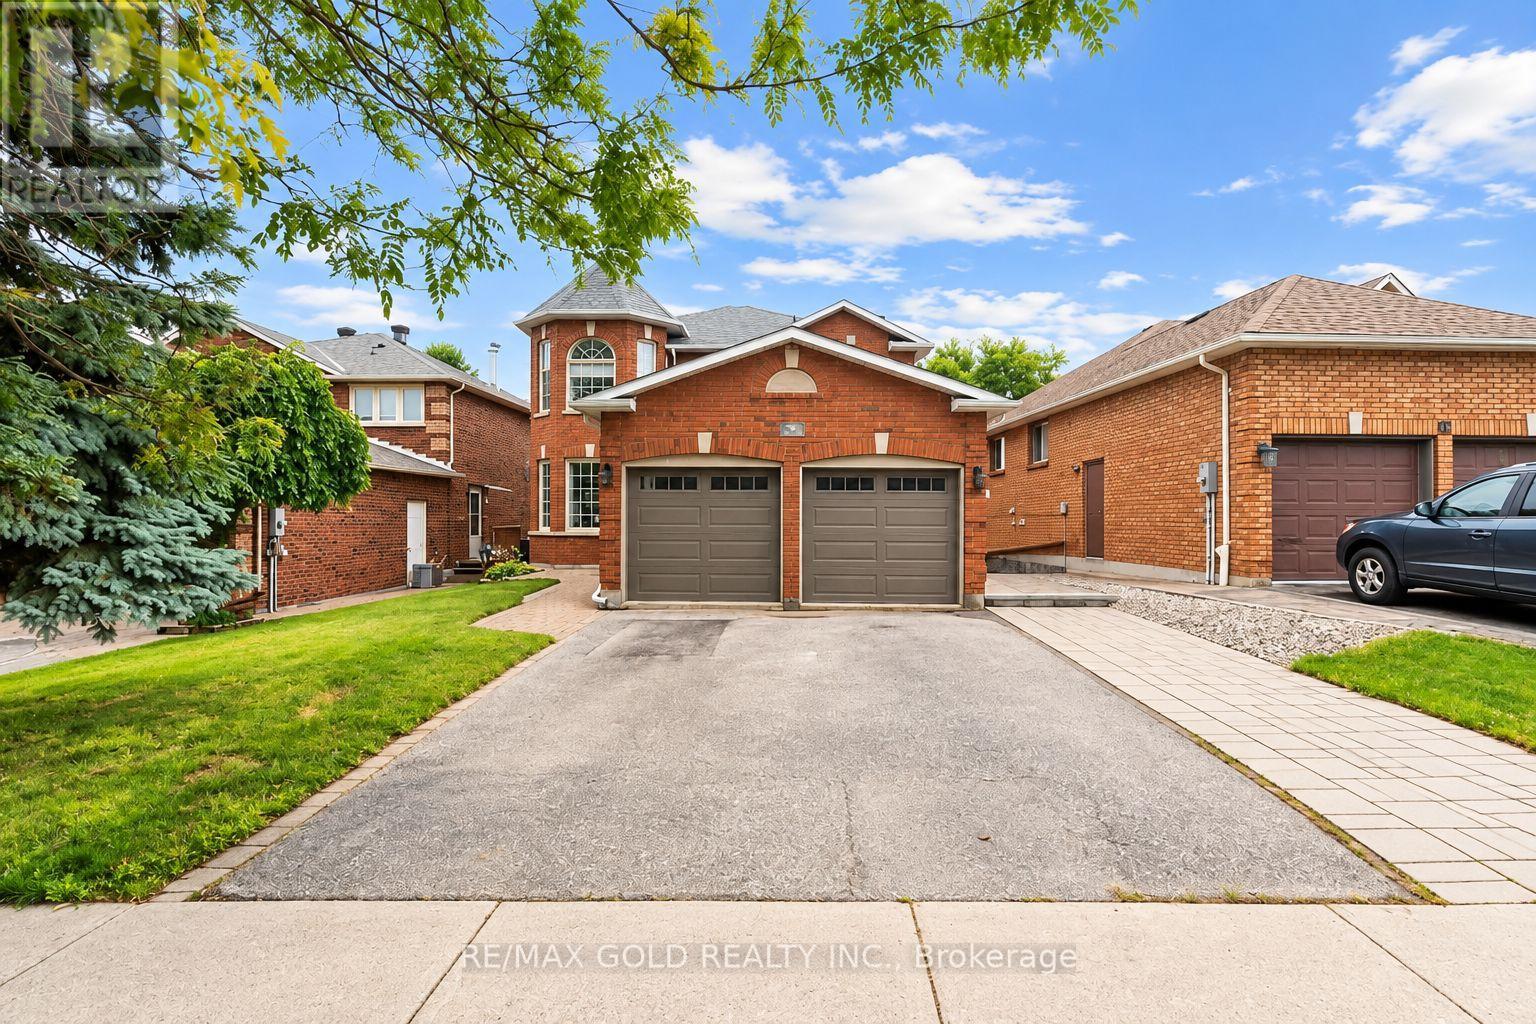
Welcome to this 4+2 Bedrooms luxurious living space on a premium fully fenced *Corner Lot* in one of Brampton's most sought-after communities. Featuring an impressive double-door main entrance and a rare separate double-door entrance with 2 Bedrooms finished basement with sep ent, this stunning home offers 4+2 spacious bedrooms with 6 bathrooms, and an ideal layout for large or multi-generational families. The main level showcases elegant open-concept living and dining areas, a spacious family room with a cozy fireplace, and a gourmet eat-in kitchen with granite countertops overlooking the family room. The breakfast area opens to a beautifully landscaped backyard complete with a concrete patio, gazebo, and automatic sprinkler system-perfect for outdoor entertaining. Crown molding, Upstairs the luxurious primary retreat features a spa-inspired 5-piece ensuite with a soaker tub, separate shower, and his-and-her walk-in closets, while a second bedroom enjoys its own ensuite and walk-in closet, complemented by two additional generously sized bedrooms filled with natural light so 3 washrooms on the 2nd floor, Thoughtfully upgraded throughout with a high-efficiency furnace, newer roof shingles, granite kitchen counters, quartz bathroom countertops, pot lights inside and out, and concrete walkways and patio, this home reflects true pride of ownership. The fully finished basement offers outstanding versatility with 2 spacious bedrooms, 2 full bathrooms, a modern linear kitchen, dining area, roughed-in laundry, and a private primary suite with ensuite, creating a beautifully designed self-contained living space. Ideally located close to top-rated schools, parks, shopping, public transit, banks, recreation centres, the hospital, and all major amenities, this remarkable property combines luxury, functionality, and an unbeatable location-an exceptional opportunity not to be missed. (id:55460)
4410 - 20 Shore Breeze Drive
Toronto, Ontario
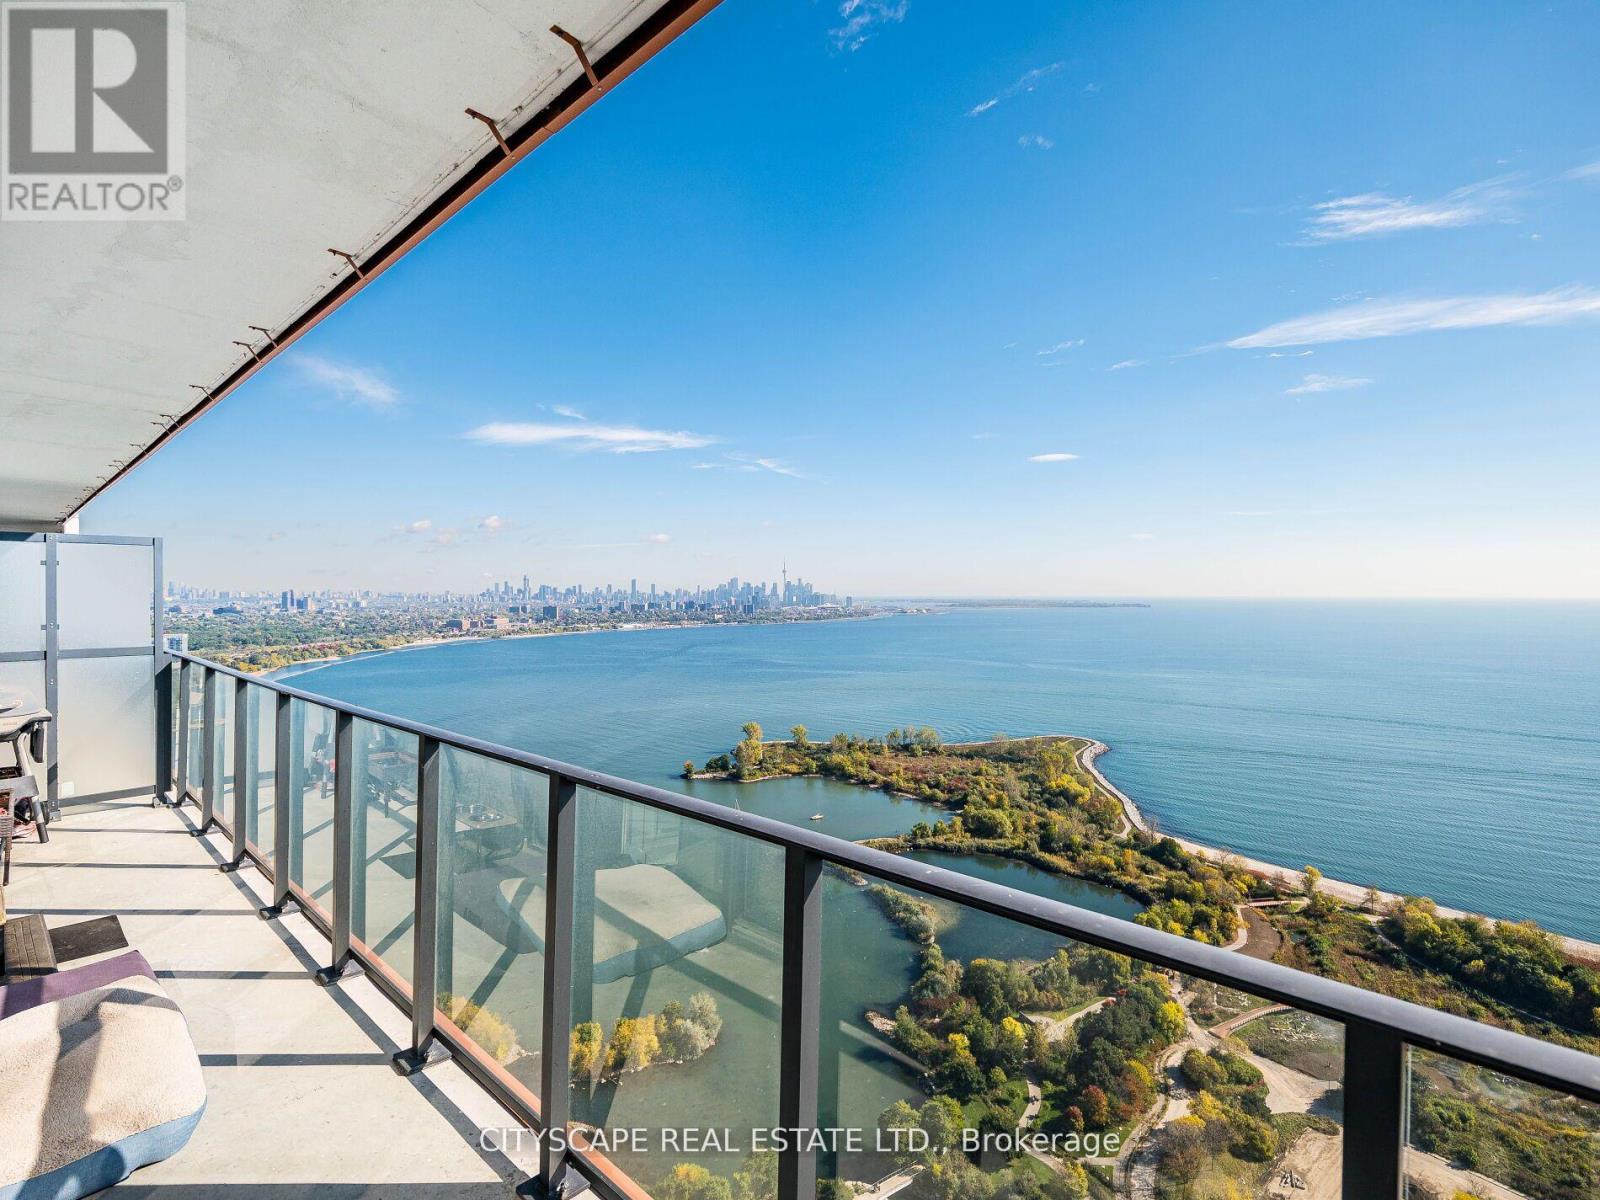
Welcome to Unit 4410 at Eau Du Soleil - a stunning 2 Bed, 2 Bath corner suite with breathtaking views of Lake Ontario, the Toronto Skyline, and CN Tower. Enjoy floor-to-ceiling windows, soaring ceilings, and a bright, open-concept layout designed to maximize natural light and the unmatched vistas. Modern kitchen with sleek finishes and built-in appliances flows into a spacious living/dining area and walk-out to your private balcony in the sky. Primary bedroom features large windows, closet, and a spa-like ensuite.Includes 1 parking, 1 locker, bike storage, a private cigar humidor locker & wine locker - rare and premium extras. Residents on the 44th floor and above enjoy exclusive access to a private party room/sky lounge with even more incredible views.Building offers 5-star amenities: saltwater pool, full gym, yoga studio, rooftop terrace, guest suites, 24-hr concierge & more. Steps to waterfront trails, parks, TTC, and minutes to downtown.Luxury Living Above the Clouds - This View Will Never Be Obstructed! (id:55460)
Main - 43 Golden Meadow Road
Barrie, Ontario
Beautiful 4-Bedroom Home for Lease in Barrie's Prestigious Kingswood Estates! Located in the highly sought-after Algonquin Ridge School District, this spacious and beautifully updated home offers 4 bedrooms and comfortable family living in an exceptional neighbourhood. Recent upgrades include renovated bathrooms and flooring (2023), quartz kitchen countertops (2023), hardwood stairs (2022), and newer washer & dryer (2023).Enjoy a bright, functional layout, stainless steel appliances, and a walkout to the fully fenced backyard featuring an in-ground saltwater pool, landscaped grounds, interlock patio and fire pit. Steps to the lake, beach and scenic trails. Upper Portion Only - Basement Apartment Not Included. (id:55460)
21 Ruby Ridge
Oro-Medonte, Ontario
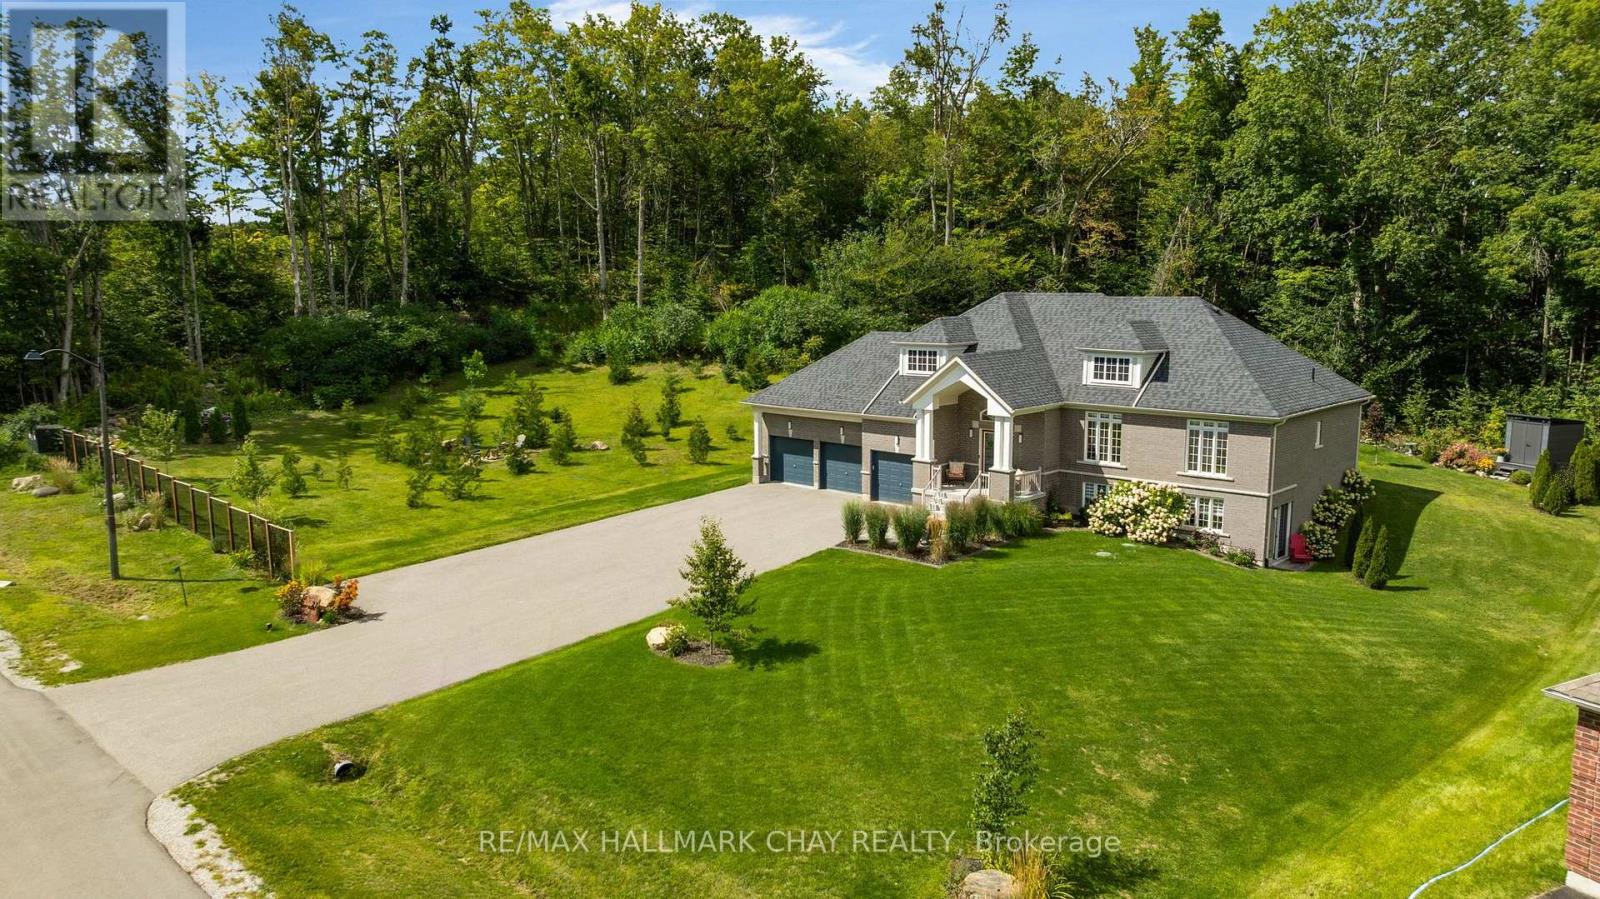
Pride of ownership in this immaculate newer raised bungalow with walk out. Oversized lot on 3/4 acres with no back neighbour and extended side yard with firepit area. Two way gas fireplace in the front living/Dining room and back family room. Family room open concept with Gourmet kitchen. Kitchen boasts granite counter tops and higher end black Bosch appliances, induction stove top, double wall ovens and double Fisher Paykel dishwasher drawers. Walkout in kitchen dining area to a private backyard deck with glass railings. Primary suite with walk in closet, spa ensuite with soaker tub and glass shower. Primary suite walks out to a separate deck with a hot tub. Bright lower walk out level is ready for your guests to entertain. Wet bar, games room, recreation room, 4th bedroom and a 3 piece bathroom. Unfinished space workshop and storage room. 3 Car garage with inside entry to customized laundry room. This 1837 sq foot upper level with a total of 3480 Sq ft. Two bright floors of living space. Located in the Sugarbush subdivision and falls in the new Horseshoe Heights school district. (id:55460)
797 Woodland Drive
Oro-Medonte, Ontario
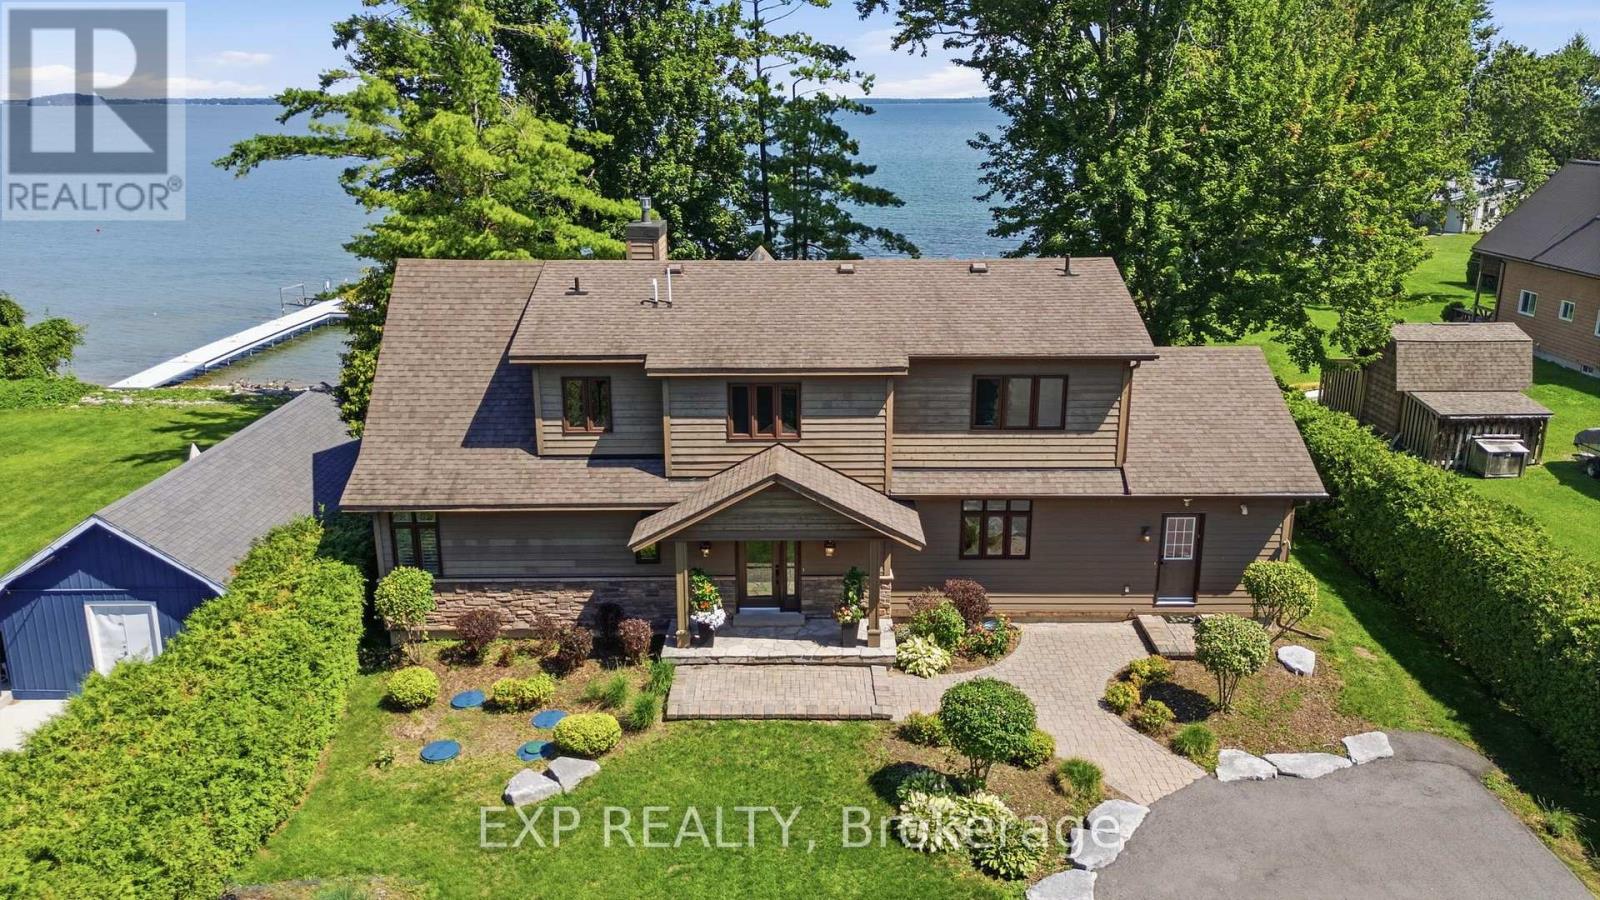
More than 110 feet of Lake Simcoe shoreline frames a home built by its current owners in 2011, designed by Kimberley Morris Interior Design and offered turnkey. Year-round dual road access leads through a wooded setting to a lot that runs flat from roadside to water. Open the front door and floor-to-ceiling windows draw the eye to one of Lake Simcoe's most picturesque expanses, where the sun comes up over the water each morning. To the left, a natural gas fireplace anchors the room. A calming, sophisticated country palette carries through more than 2,700 square feet, while the staircase sits tucked out of sight so the vaulted great room reads as one uninterrupted space. Living and dining flow to the kitchen, where family and friends remain part of everything and the large quartz island becomes a gathering place for grandkids and guests. Tucked privately to one side of the main floor, the serene primary bedroom overlooks the lake, with a spa-like ensuite: heated floors, jetted tub and glassed-in shower. Upstairs, two further bedrooms are joined by a family room and a home office. A generous mudroom with its own outdoor entrance holds laundry and extensive built-in storage. From the kitchen, step onto the cedar deck with its covered overhang and gas line for barbecuing in any season. Beyond is a broad lawn with room for games and gatherings, easing down to a shallow, sheltered bay - rocky at the shoreline, sandy beyond and wadable from shore. A seasonal irrigation line draws from the lake to water the gardens and yard, separate from the drilled well that serves the home. Woodland Drive is a street where properties seldom come available. The privacy and serenity that keep owners here are the same qualities that continue to draw people to Lake Simcoe. Orillia is minutes away for shopping, dining and services, with golf and skiing close by. Exceptionally well built, timeless, and ready as it stands. Take the key and move in. (id:55460)
Basement - 55 Marsellus Drive
Barrie, Ontario
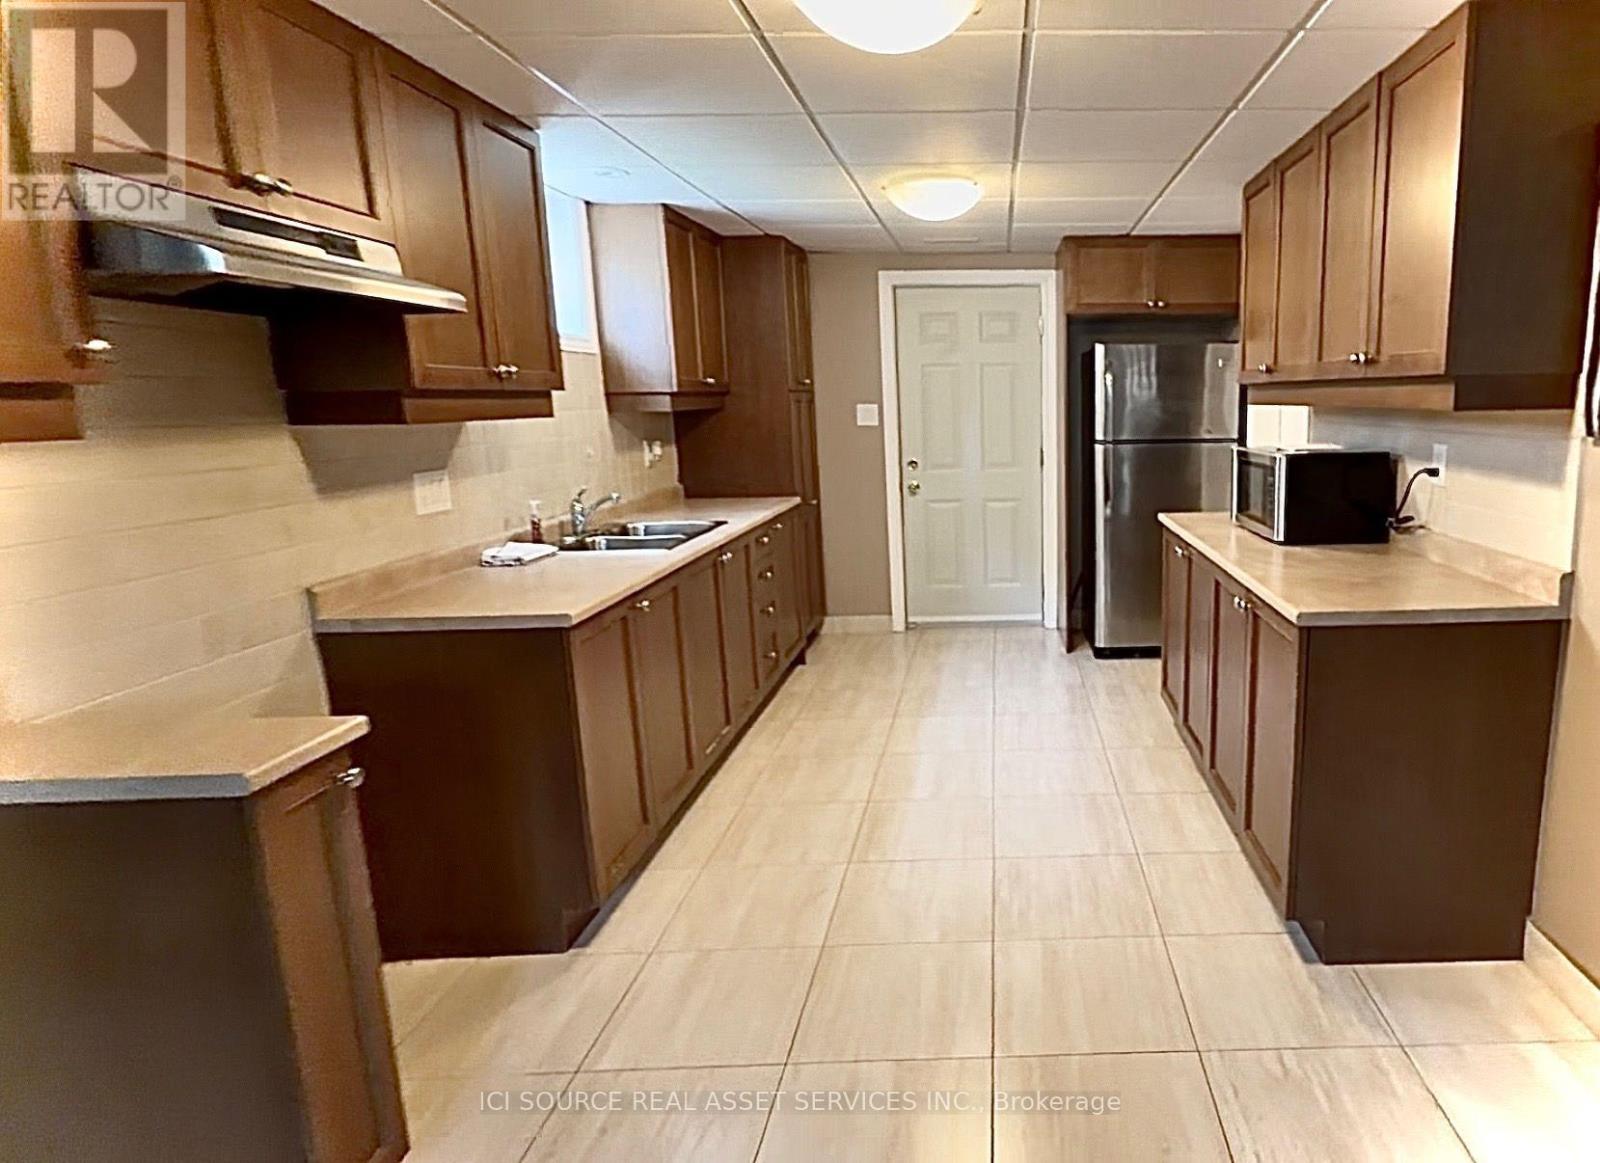
Bright 1-Bedroom Basement Apartment with Private Entrance. 55 Marsellus Drive, Barrie - Holly Community. 1 Bedroom, Private Entrance, Parking, Utilities Included, Available Immediately. The Apartment: Private basement apartment with a secure, separate entrance through the garage. Spacious 1-bedroom lower-level unit. Bright living area with large windows and plenty of natural light. Large, well-equipped kitchen. Fully renovated bathroom with a modern tiled shower. Large bedroom with full-wall double closets providing ample storage. Full-size fridge, stove (to be installed), and microwave included. One dedicated parking space on the driveway. Partially furnished; furnishings can be removed if preferred. Non-smoking unit. Owner/landlord resides on the upper level. Location: Enjoy the convenience of being close to: Peggy Hill Team Community Centre. Highly regarded local schools. Parks and recreational spaces. Shopping, restaurants, and local plazas. Barrie Transit bus stops. Highway 400 and major commuter routes. The landlord will require: Completed rental application. Lease agreement. Credit report. References: Current employment letter. First and last month's rent. *For Additional Property Details Click The Brochure Icon Below* (id:55460)

193 St Vincent Street
Barrie, Ontario
Bright, spacious and all-inclusive. This 3-bedroom, 1-bath main-floor bungalow unit is located within a legal duplex near St. Vincent Street and Wellington Street East in Barrie. The home offers a comfortable, functional layout with an eat-in kitchen, generous living and dining areas, and a beautiful glass-enclosed sunroom filled with natural light and overlooking the backyard. It is the perfect bonus space for morning coffee, reading, relaxing or entertaining.Tenants will also enjoy use of the backyard, three parking spaces, and heat, hydro, water and sewer included for one predictable monthly payment of $2,700. Conveniently located near downtown Barrie, the waterfront, restaurants, shopping, parks, Highway 400, Georgian College and Royal Victoria Regional Health Centre.Applicants must provide a completed rental application, proof of income, credit report(s), references, rental history, identification for all proposed occupants and pet disclosure. Tenant insurance is required before occupancy. Flexible availability. (id:55460)
11755 Tenth Line
Whitchurch-Stouffville, Ontario
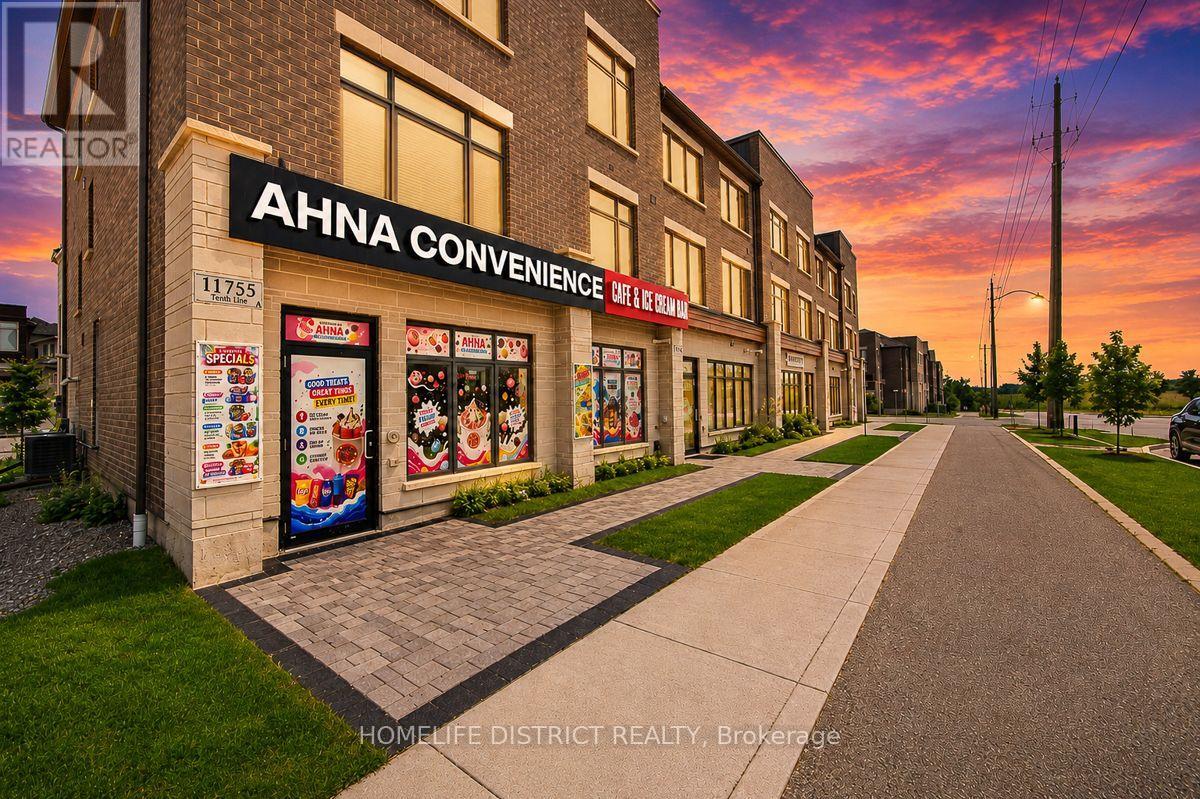
Location, Location, Location! Rare opportunity to acquire a profitable multi-concept business in a prime high-visibility, high-traffic location with outstanding exposure and a loyal customer base. This turnkey operation features a convenience store, lottery sales, a premium rolled ice cream bar, fresh coffee station, and helium balloon services, creating multiple income streams under one roof. The convenience store and lottery generate consistent year-round revenue, while the specialty rolled ice cream bar offers a unique customer experience, strong seasonal sales, and excellent profit potential, attracting families, students, and visitors alike. The coffee station provides steady daily income from commuters and local residents, while helium balloon sales add year-round revenue from birthdays, holidays, and special events. Ideal for owner-operators, families, or investors seeking an established business with excellent growth potential. Opportunities exist to expand product offerings, extend operating hours, introduce delivery services, and further capitalize on the existing customer base. A rare opportunity to own a well-established, diversified business in a sought-after location. (id:55460)
130 Sydenham Street
Essa, Ontario
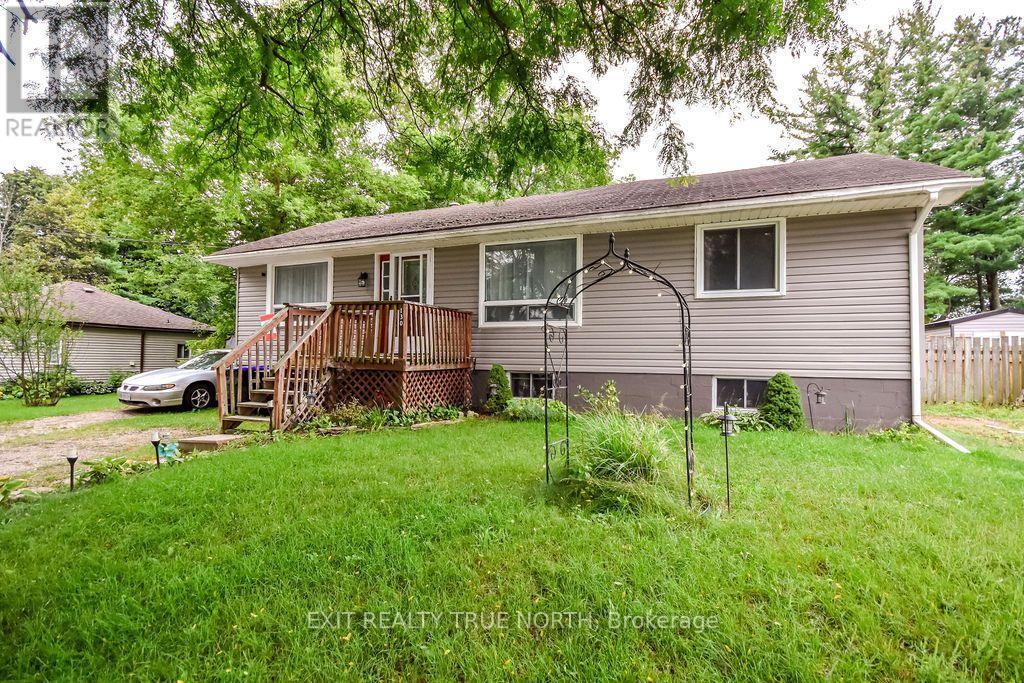
A Quiet Cul-de-Sac, A Whole Lot of Potential! This 2+2 bedroom raised bungalow is tucked away on a peaceful cul-de-sac and sits on an impressive 165' deep lot. Inside, you'll find a practical layout with a bright main living area, functional kitchen, spacious dining area with walkout access to a large deck. The lower level offers two additional bedrooms and flexible living space.Outside, the deep, mature lot provides plenty of room to relax, garden, entertain, or enjoy the outdoors. With generous indoor and outdoor space, there's plenty of room to settle in and make this property your own. Located close to local amenities, parks, schools, Base Borden, Barrie and Alliston. This is a great opportunity to create a home that fits your lifestyle. (id:55460)
Basement - 49 Nantucket Drive
Richmond Hill, Ontario
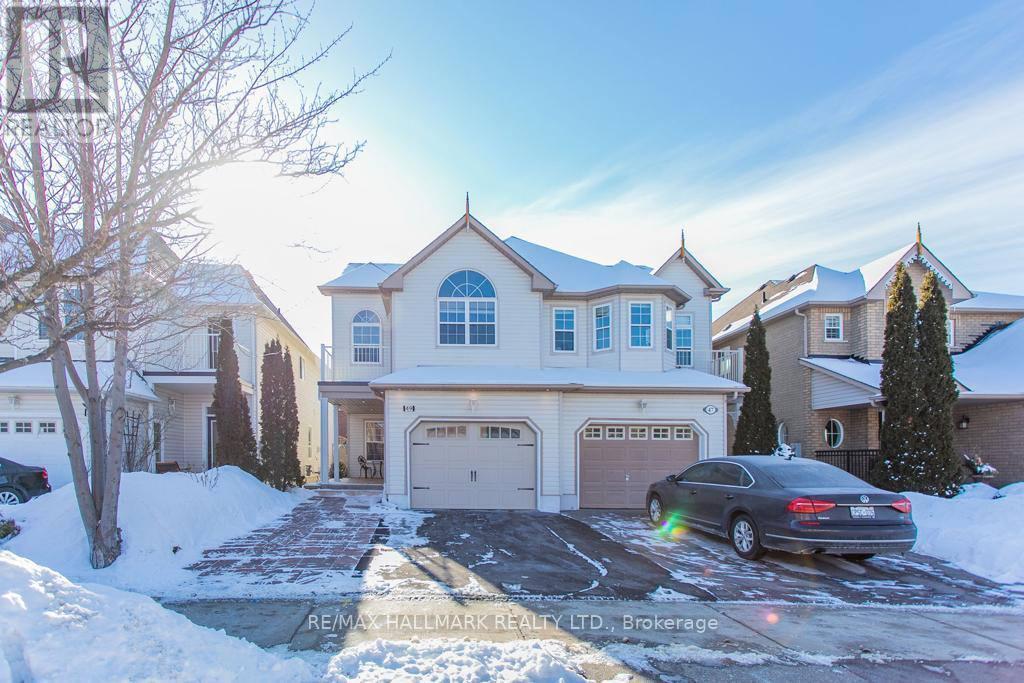
Welcome To This Spacious And Well-Designed Lower-Level Suite In The Desirable Oak Ridges Lake Wilcox Community. Offering An Open-Concept Living Area And Kitchen, A Generously Sized Bedroom With A Walk-In Closet, And A Three-Piece Bathroom With A Stand-Up Shower, This Home Provides A Comfortable And Functional Living Space. Enjoy The Convenience Of Being Approximately A 10-Minute Walk To Yonge Street, With Easy Access To Public Transit, Grocery Stores, Shopping, Restaurants, Cafés, Parks, And Everyday Essentials. Outdoor Recreation And Entertainment Are Close By At Lake Wilcox Park, Featuring A Waterfront Promenade And Boardwalk, Playground, Splash Pad, Picnic Areas, Skate Park, Beach Volleyball Courts, And Multi-Sports Court. The Nearby Oak Ridges Community Centre Also Offers Pool And Fitness Facilities. Non-Smoking Property. Landlord Prefers No Pets. (id:55460)