
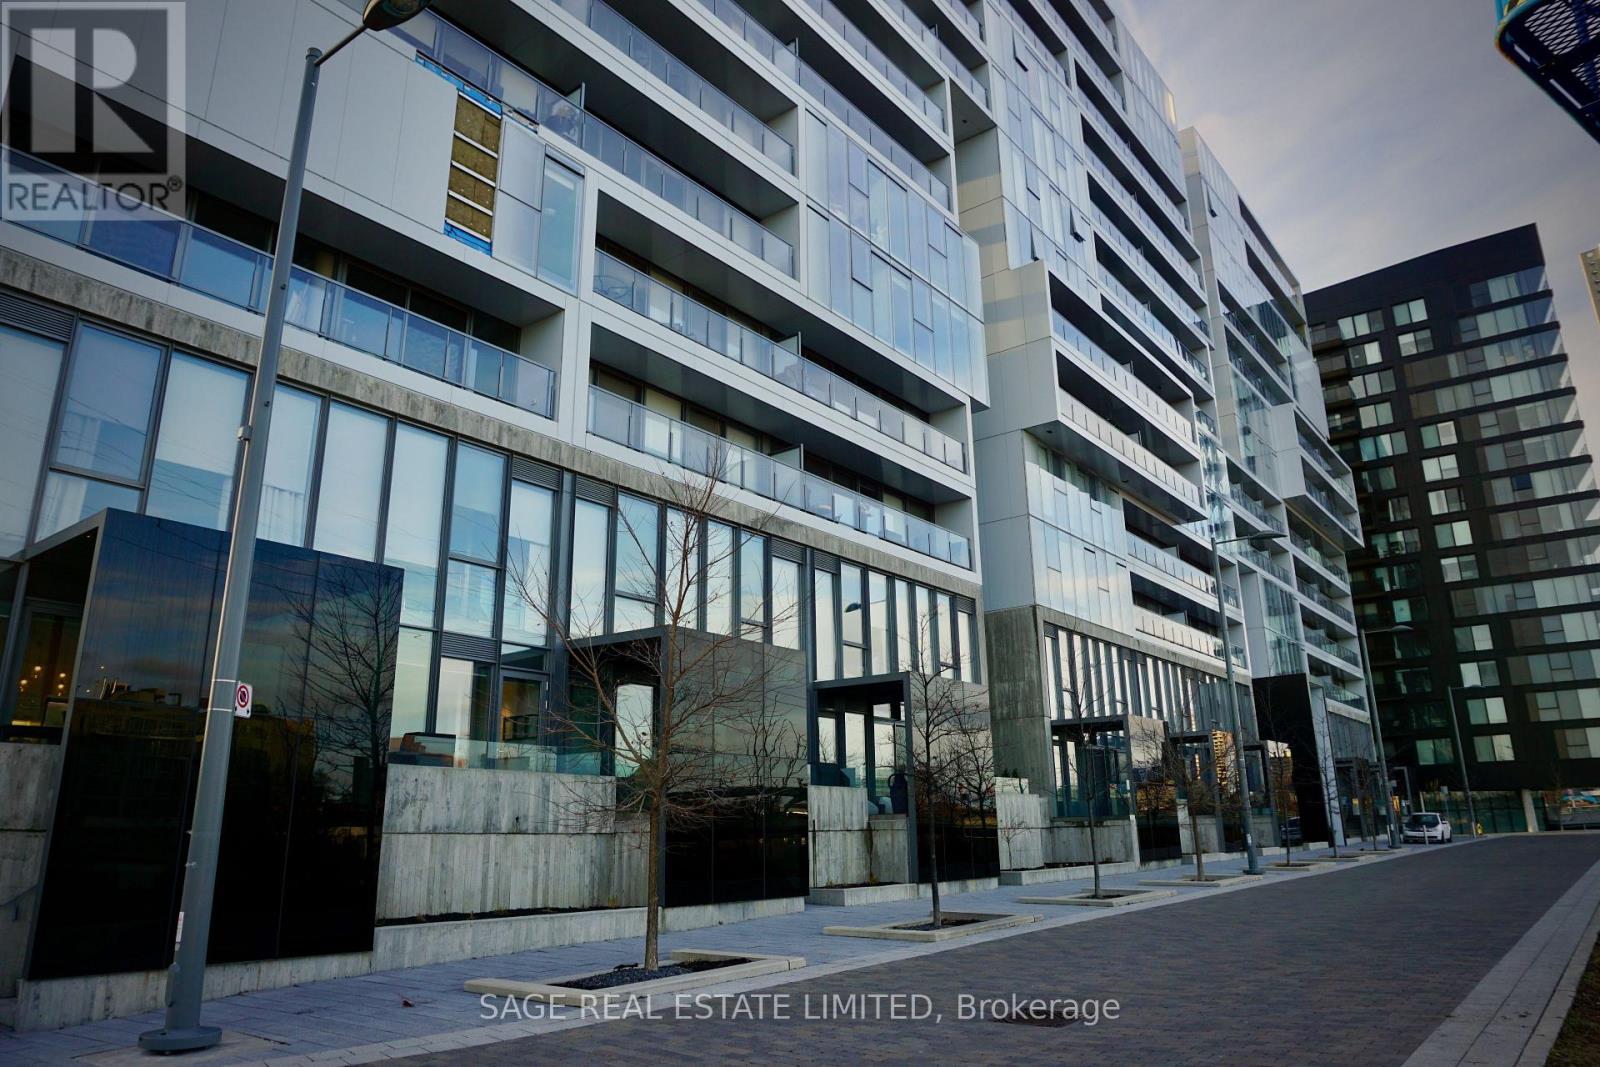
814 - 32 Trolley Crescent Toronto, Ontario M5A 0E8

$2,000 Monthly
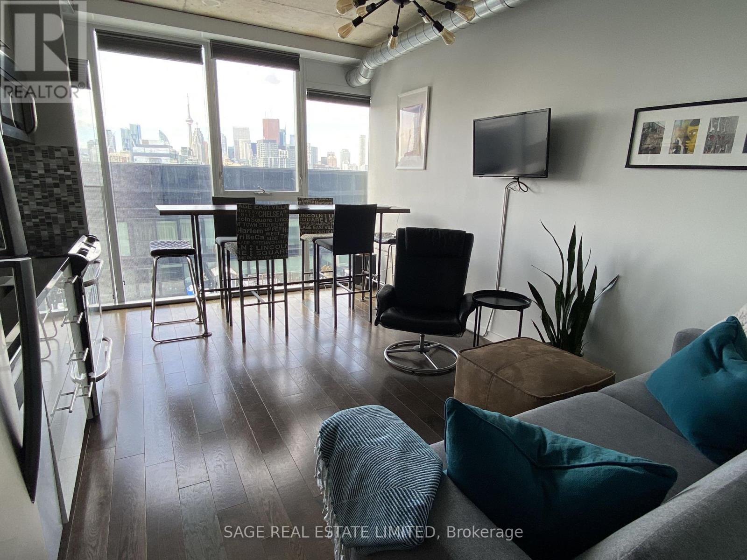
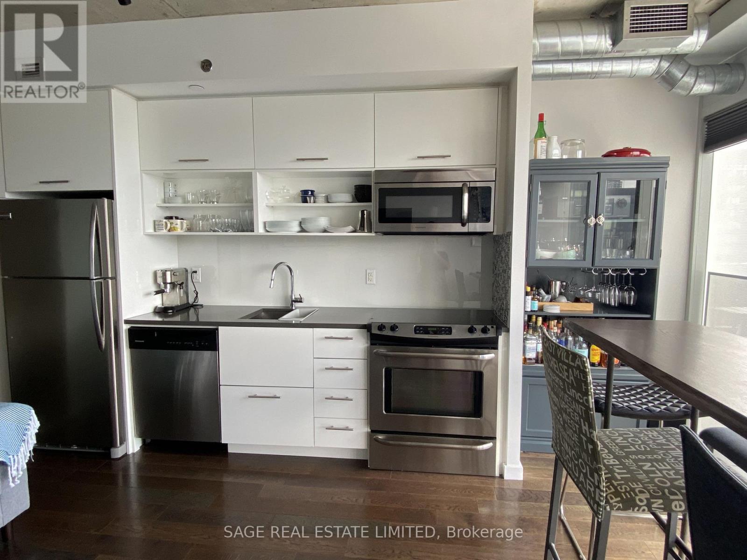
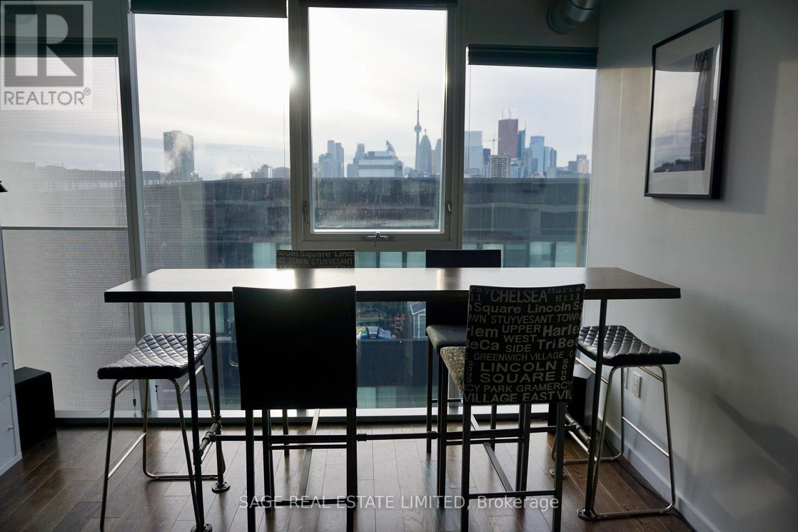
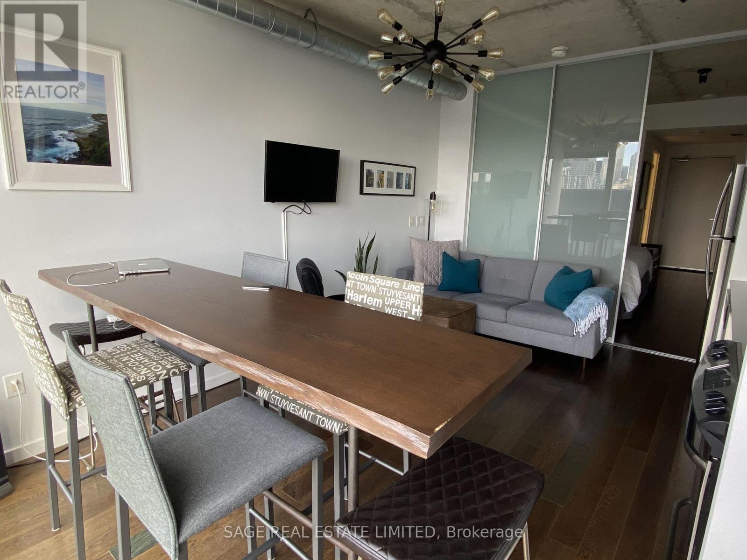
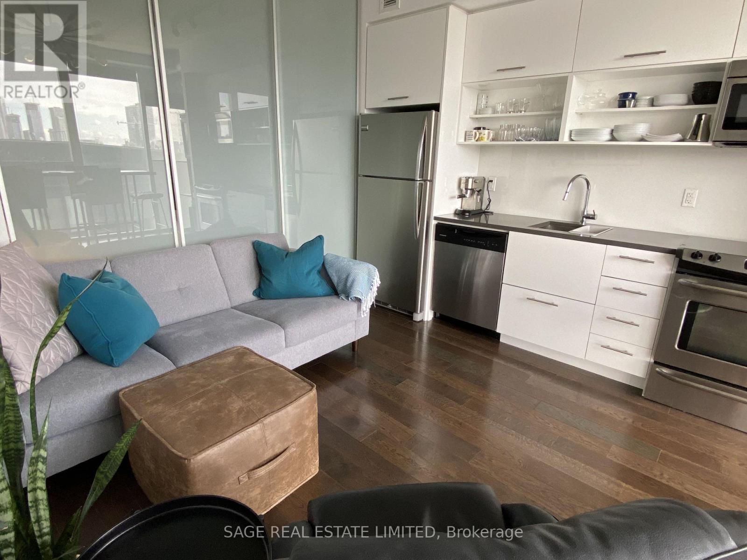
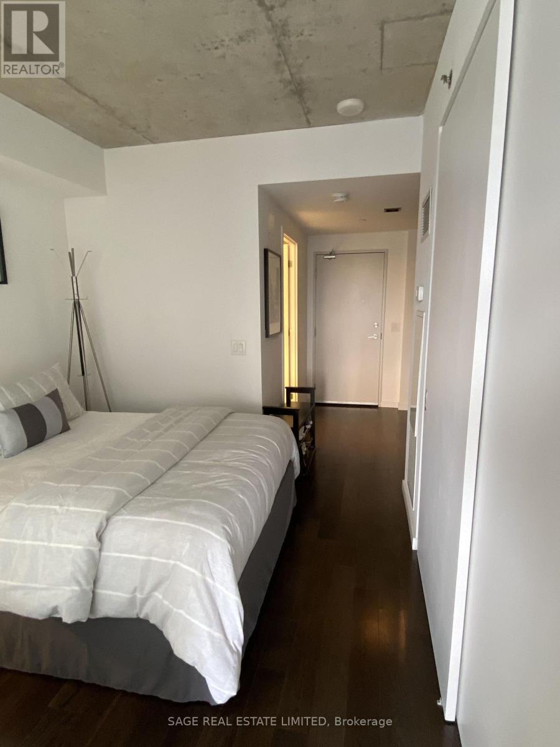
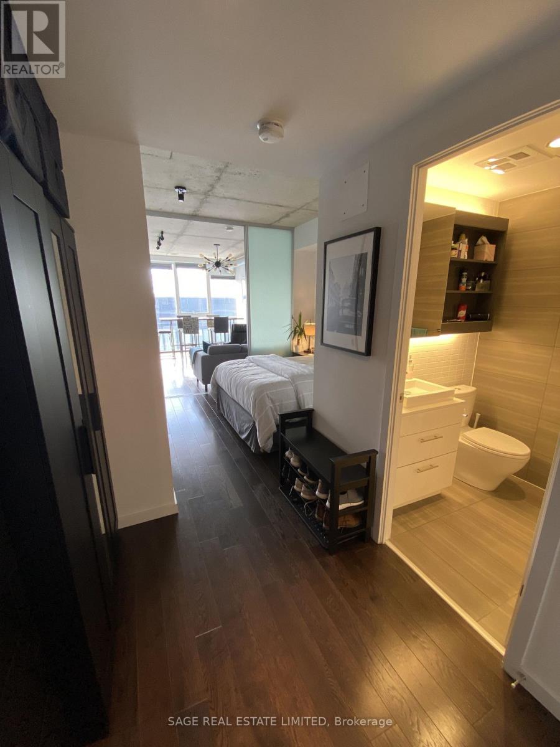
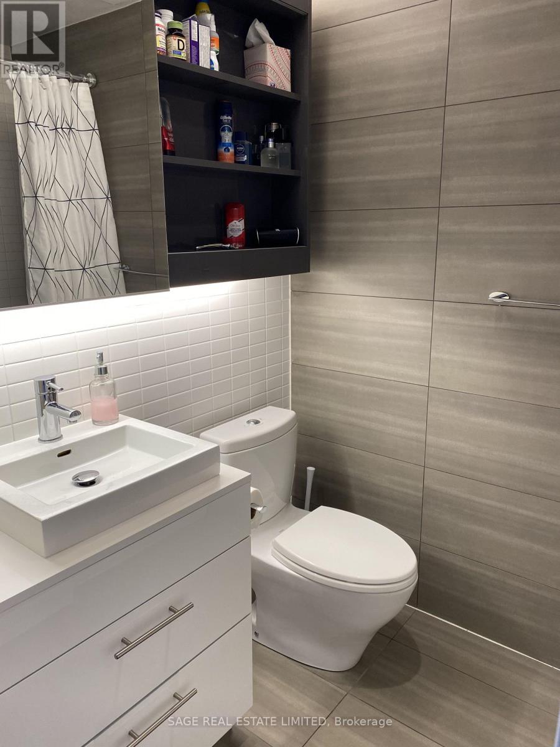
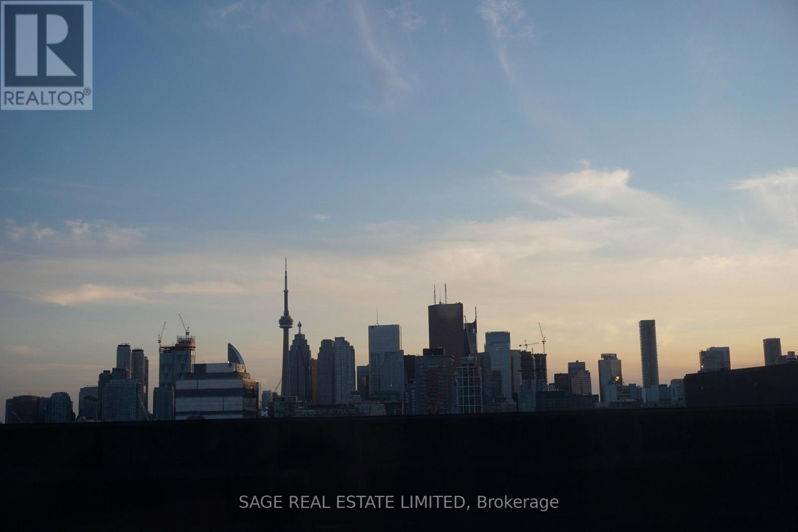
Modern, Sleek, And Mesmerizing Views.. Welcome To Unit 814. This Junior 1 Bedroom Loft Style Condo Features An Open Concept Floor Plan,Floor To Ceiling Windows, Exposed Concrete Ceilings, and Sun Soaked West Facing Views of the CN Tower. Steps To Transit And Only MinutesTo Financial Core, Distillery District, Leslieville, The Lake, Shopping And Restaurants! Don't Miss The 5-Star Facilities Including Gym, Party Room,Roof Top W/ Outdoor Pool And BBQ area, Guest Suites. (id:55460)
Property Details
| MLS® Number | C14172472 |
| Property Type | Single Family |
| Community Name | Moss Park |
| Amenities Near By | Public Transit, Park |
| Community Features | Pets Allowed With Restrictions, Community Centre |
| Pool Type | Outdoor Pool |
Building
| Bathroom Total | 1 |
| Bedrooms Above Ground | 1 |
| Bedrooms Total | 1 |
| Age | 11 To 15 Years |
| Amenities | Exercise Centre, Party Room |
| Appliances | Dishwasher, Microwave, Stove, Window Coverings, Refrigerator |
| Basement Type | None |
| Cooling Type | Central Air Conditioning |
| Exterior Finish | Concrete |
| Heating Fuel | Natural Gas |
| Heating Type | Forced Air |
| Size Interior | 0 - 499 Sqft |
| Type | Apartment |
Parking
| Underground | |
| Garage |
Land
| Acreage | No |
| Land Amenities | Public Transit, Park |
Rooms
| Level | Type | Length | Width | Dimensions |
|---|---|---|---|---|
| Other | Living Room | 3.75 m | 4.8 m | 3.75 m x 4.8 m |
| Other | Kitchen | Measurements not available | ||
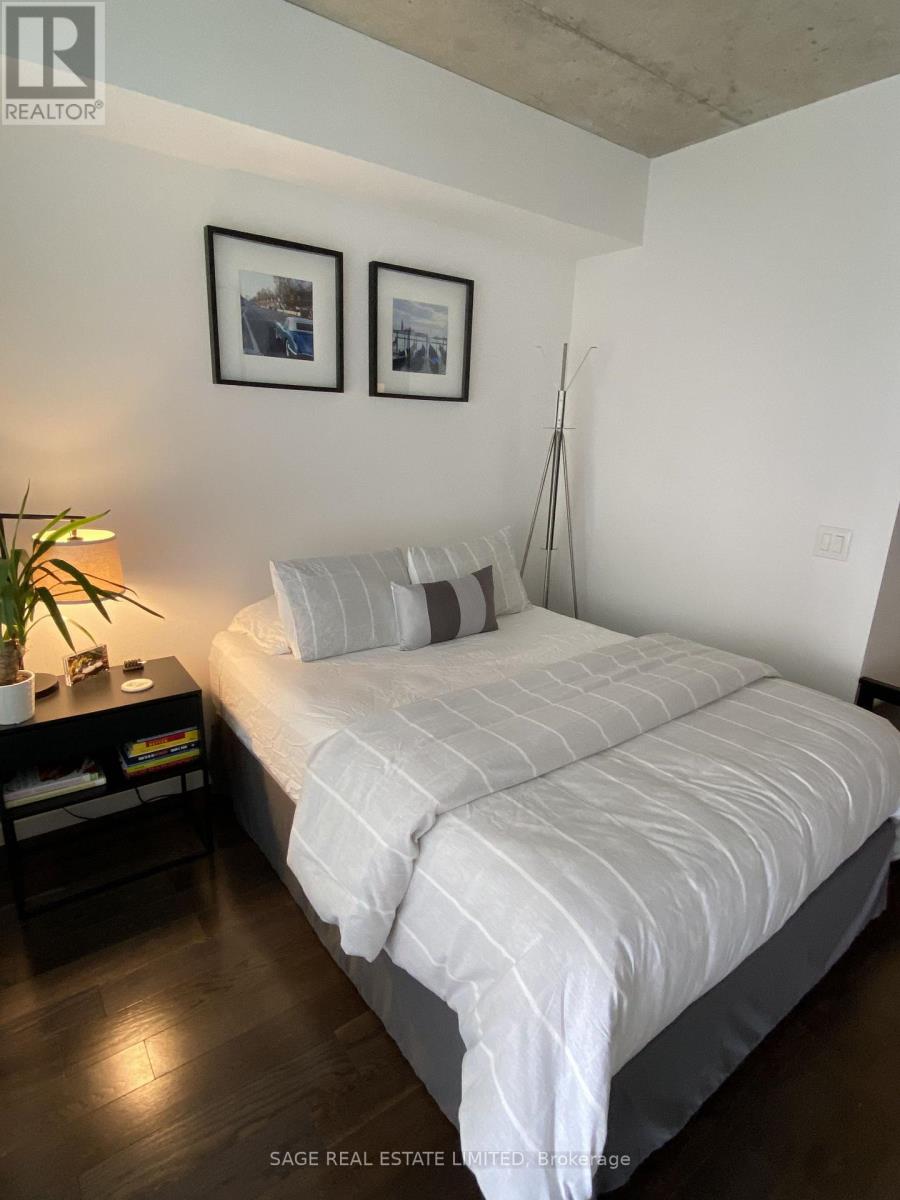
| Other | Bedroom | 2.92 m | 2.84 m | 2.92 m x 2.84 m |
https://www.realtor.ca/real-estate/30504324/814-32-trolley-crescent-toronto-moss-park-moss-park

Salesperson
(416) 483-8000

2010 Yonge Street
Toronto, Ontario M4S 1Z9
(416) 483-8000
(416) 483-8001

The trademarks REALTOR®, REALTORS®, and the REALTOR® logo are controlled by The Canadian Real Estate Association (CREA) and identify real estate professionals who are members of CREA. The trademarks MLS®, Multiple Listing Service® and the associated logos are owned by The Canadian Real Estate Association (CREA) and identify the quality of services provided by real estate professionals who are members of CREA. The trademark DDF® is owned by The Canadian Real Estate Association (CREA) and identifies CREA's Data Distribution Facility (DDF®)
November 11 2026 10:28:54
Toronto Regional Real Estate Board
Sage Real Estate Limited