
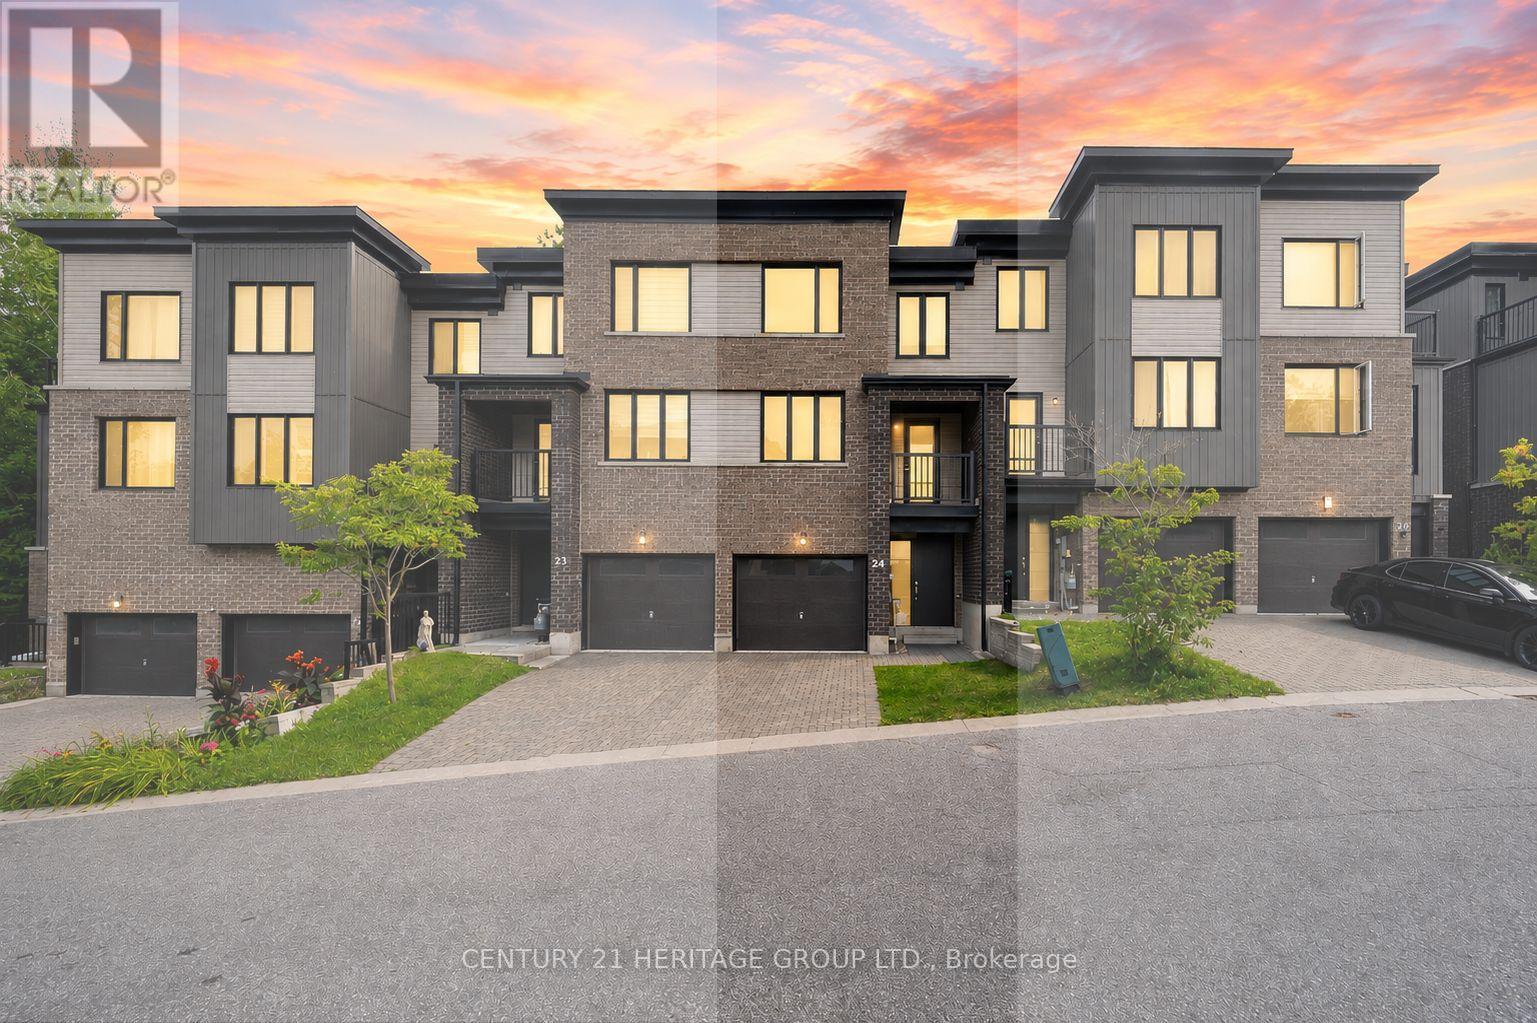
24 - 199 Ardagh Road
Barrie, Ontario
Welcome to 199 Ardagh Road #24, a beautifully maintained and upgraded 3-storey townhome on a ravine lot with mature trees and no homes directly behind * Offering 3+1 bedrooms, 4 bathrooms and a bright, open-concept floor plan * Versatile main floor features a spacious bedroom with convenient 2-piece ensuite, ideal for guests, a home office or additional living space * The second floor is designed for everyday living and entertaining, featuring an open-concept kitchen, dining and living area with an abundance of natural light * Beautiful kitchen offers stainless steel appliances, backsplash, ample cabinetry and storage, plus a walk-out to the deck overlooking the ravine and mature trees * Bright open-concept dining area provides plenty of space for family meals and entertaining * Large living room features plenty of natural light and a walk-out to a private balcony * Spacious primary bedroom features a walk-in closet and private 4-piece ensuite * Two additional well-sized bedrooms feature large windows and plenty of natural light, with an additional 3-piece bathroom conveniently located on the third floor * Enjoy exceptional privacy behind the home with lush greenery and mature trees creating a peaceful natural backdrop * Convenient Barrie location close to Hwy 400, shopping, restaurants, schools, parks, public transit and all everyday amenities! * Some photos have been digitally enhance/staged * (id:55460)
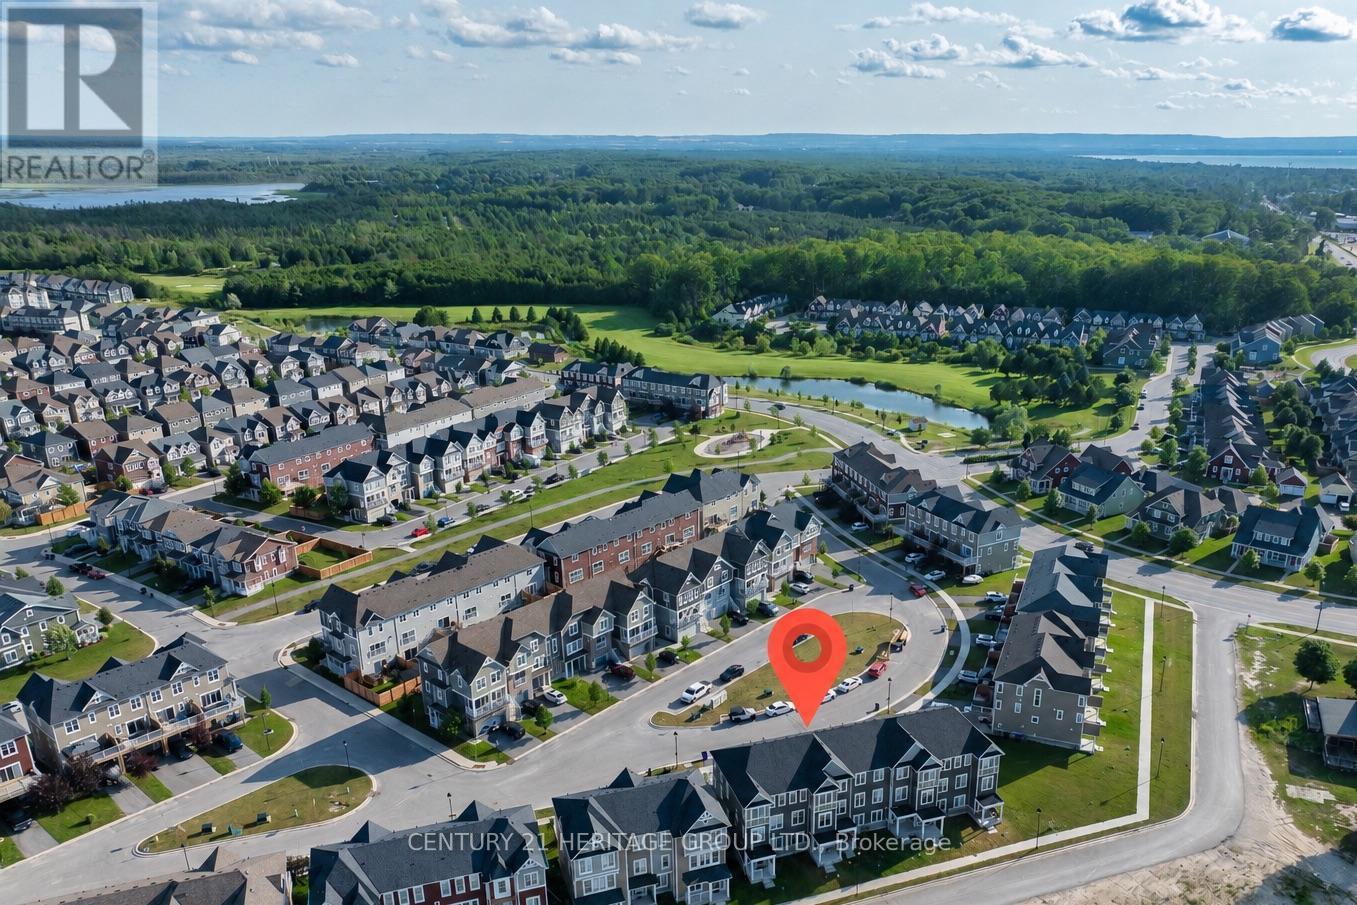
57 Surf Drive
Wasaga Beach, Ontario
Welcome To This Stylish Townhouse In The Georgian Sands Community * This Well Designed Three-Level Home Offers 3 Bedrooms, 4 Bathrooms, a Main Floor Office, And Functional Living Space Perfect For Families, Professionals, Or Investors * The Bright Open Concept Main Floor Features A Modern Kitchen With a Large Centre Island, Stainless Steel Appliances, And Ample Cabinetry, Flowing Seamlessly Into The Living And Dining Areas * Step Onto The Private Balcony, Complete With A Retractable Awning, To Enjoy Your Morning Coffee Or Relax In The Shade * Roll Down Blinds On The Main And Second Floors Provide Added Privacy And A Clean, Modern Finish * The Upper Level Includes a Spacious Primary Bedroom With a Walk-In Closet And 4Pc Ensuite, Along With Additional Well Sized Bedrooms And a Full Bathroom * The Ground Floor Offers Flexible Space That Can Be Used As a Family Room, Rec Room, Home Office, Or Converted Into a 4th Bedroom * Complete With An Attached Single Car Garage, Central Air, Water Softener, And Air Exchange System, This Home Is Ideally Located Just Minutes From Wasaga Beach, Golf, Shopping, Restaurants, Parks, Schools, And Trails, With Convenient Access To Highway 400 * A Fantastic Opportunity To Enjoy Living In One Of Wasaga Beach's Most Desirable Communities (id:55460)
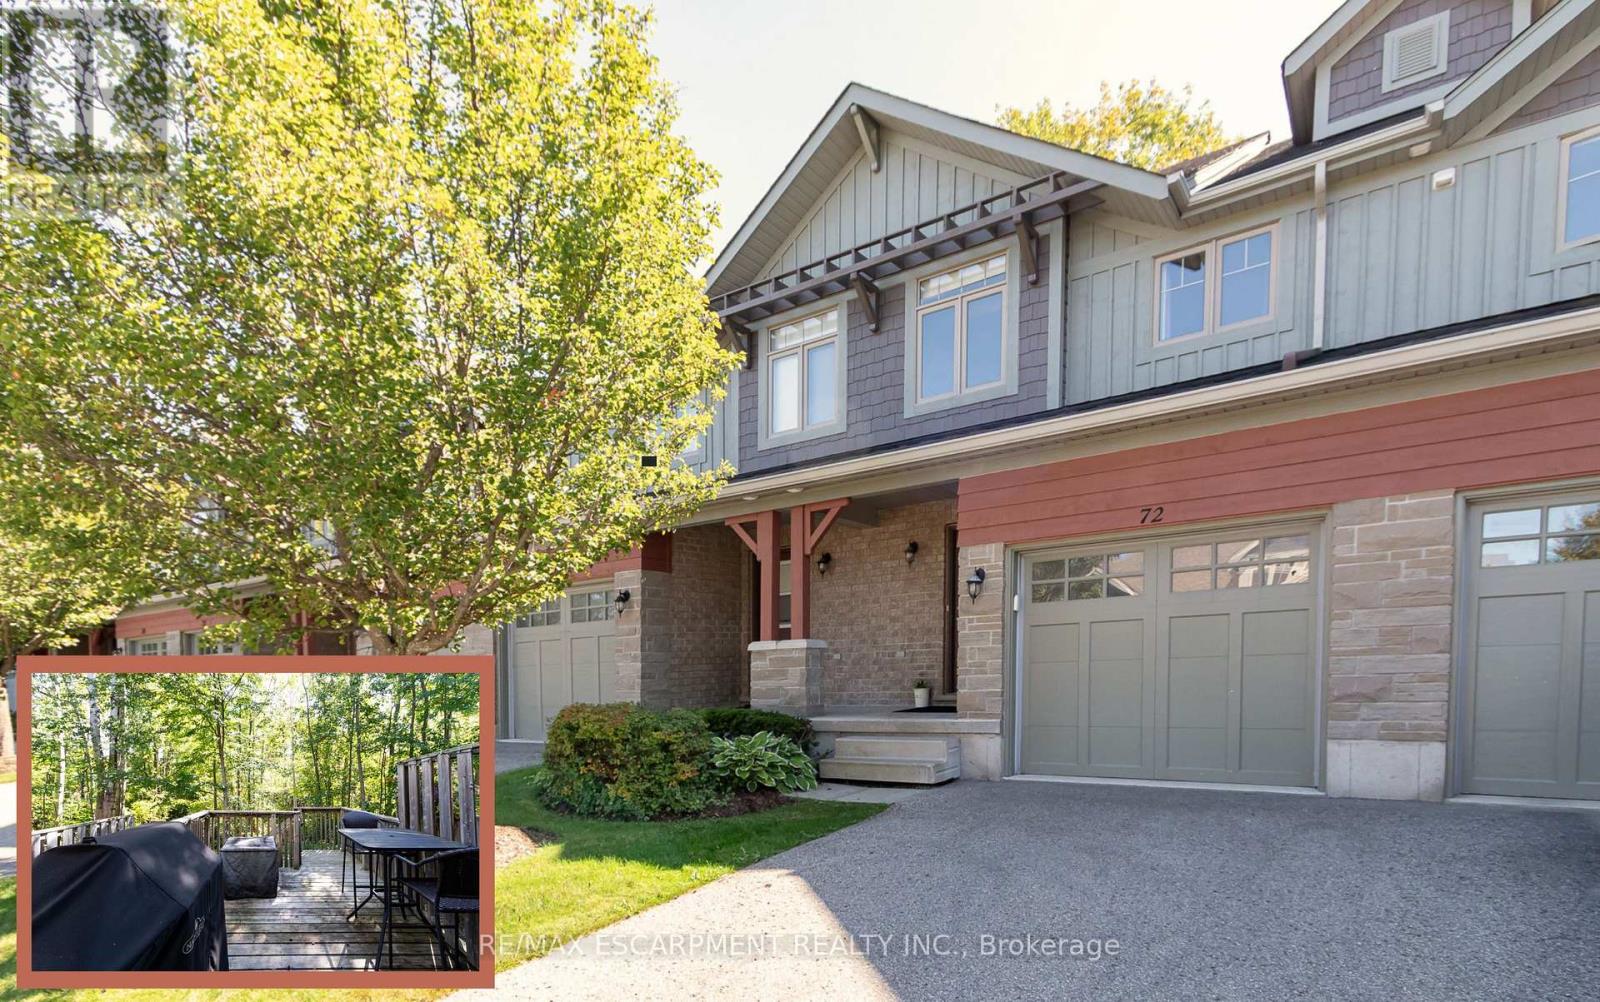
72 Silver Glen Boulevard
Collingwood, Ontario
Welcome to this beautifully maintained 3-bedroom, 3.5-bath townhome, perfectly nestled in the desirable Silver Glen Preserve community. Backing onto tranquil, protected forest, this unit offers privacy and a serene setting just minutes from all that Collingwood and the Blue Mountains have to offer. Step inside to a bright, open-concept main floor featuring a spacious kitchen with a large island, and 2 gas BBQ hookups on the walk-out deck - ideal for easy outdoor entertaining. Enjoy hardwood flooring throughout the main living areas, ceramic tile in the kitchen and baths, and a cozy corner gas fireplace for chilly evenings. Upstairs, the spacious primary suite includes a private ensuite, with two additional bedrooms and a full bath completing the level. The finished lower level offers a spacious rec room and 3 pc bath. Comfort features include forced air natural gas heating, central A/C, central vacuum, and a whole-home humidifier. The deep garage with inside entry provides great storage and convenience. Silver Glen residents enjoy access to a fantastic recreation centre with a gym, party room, games room, and outdoor in-ground pool. With low condo fees, a welcoming community, and visitor parking, this home is perfect as a full-time residence or weekend chalet. Enjoy the 4-season lifestyle with a Golf Course just steps away, and easy access to ski hills, Georgian Bay, trails, and downtown Collingwood. Come live, play, and relax in Silver Glen Preserve! (id:55460)
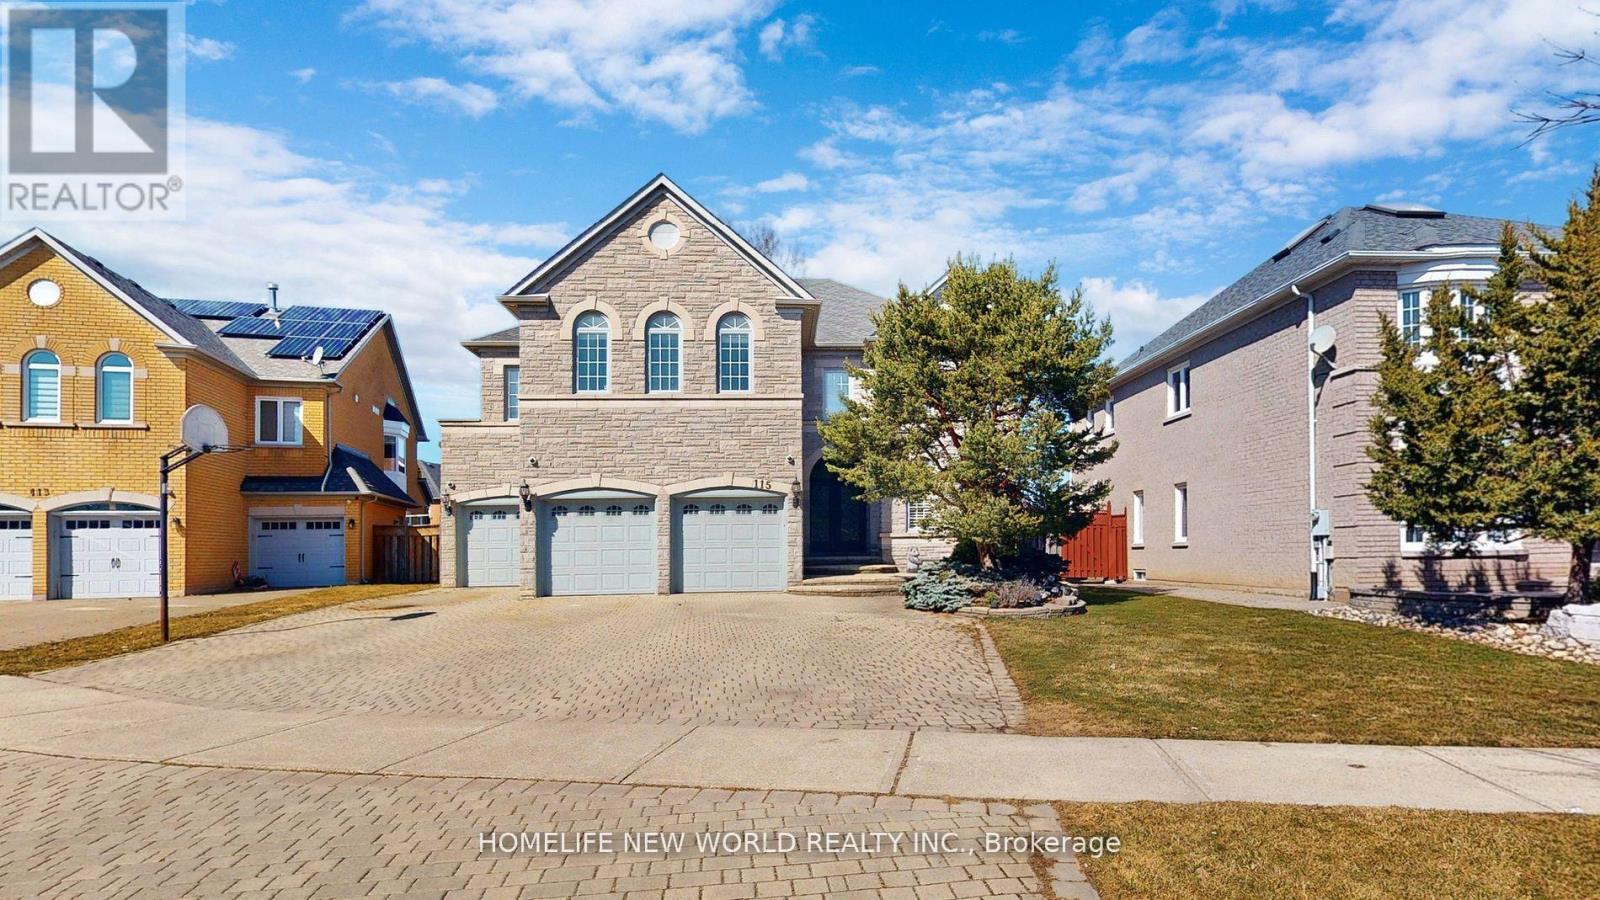
115 Golden Tulip Crescent
Markham, Ontario
Client RemarksNestled in the prestigious Cachet neighborhood of Markham, 115 Golden Tulip Crescent is a stunning executive residence that redefines elegance and comfort. This expansive 5+1 bedroom, 7-bathroom home spans approximately 4,261 sq ft above grade, plus a fully finished basement adding nearly 2,000 sq ft of versatile living space-ideal for families seeking both grandeur and functionality. Step inside to soaring 9-foot ceilings, exquisite stone finishes, and an abundance of natural light that highlights premium craftsmanship throughout. The gourmet kitchen boasts high-end appliances and flows seamlessly into open-concept entertaining areas, perfect for hosting gatherings or quiet family evenings. Each of the five generously sized bedrooms features its own ensuite bathroom, offering privacy and resort-like convenience for every family member.Outside, enjoy a private backyard oasis with no rear neighbors, complemented by a triple-car garage and exceptional curb appeal. Located in one of Markham's most sought-after communities, this home provides easy access to top-rated schools, parks, shopping, and major highways. (id:55460)
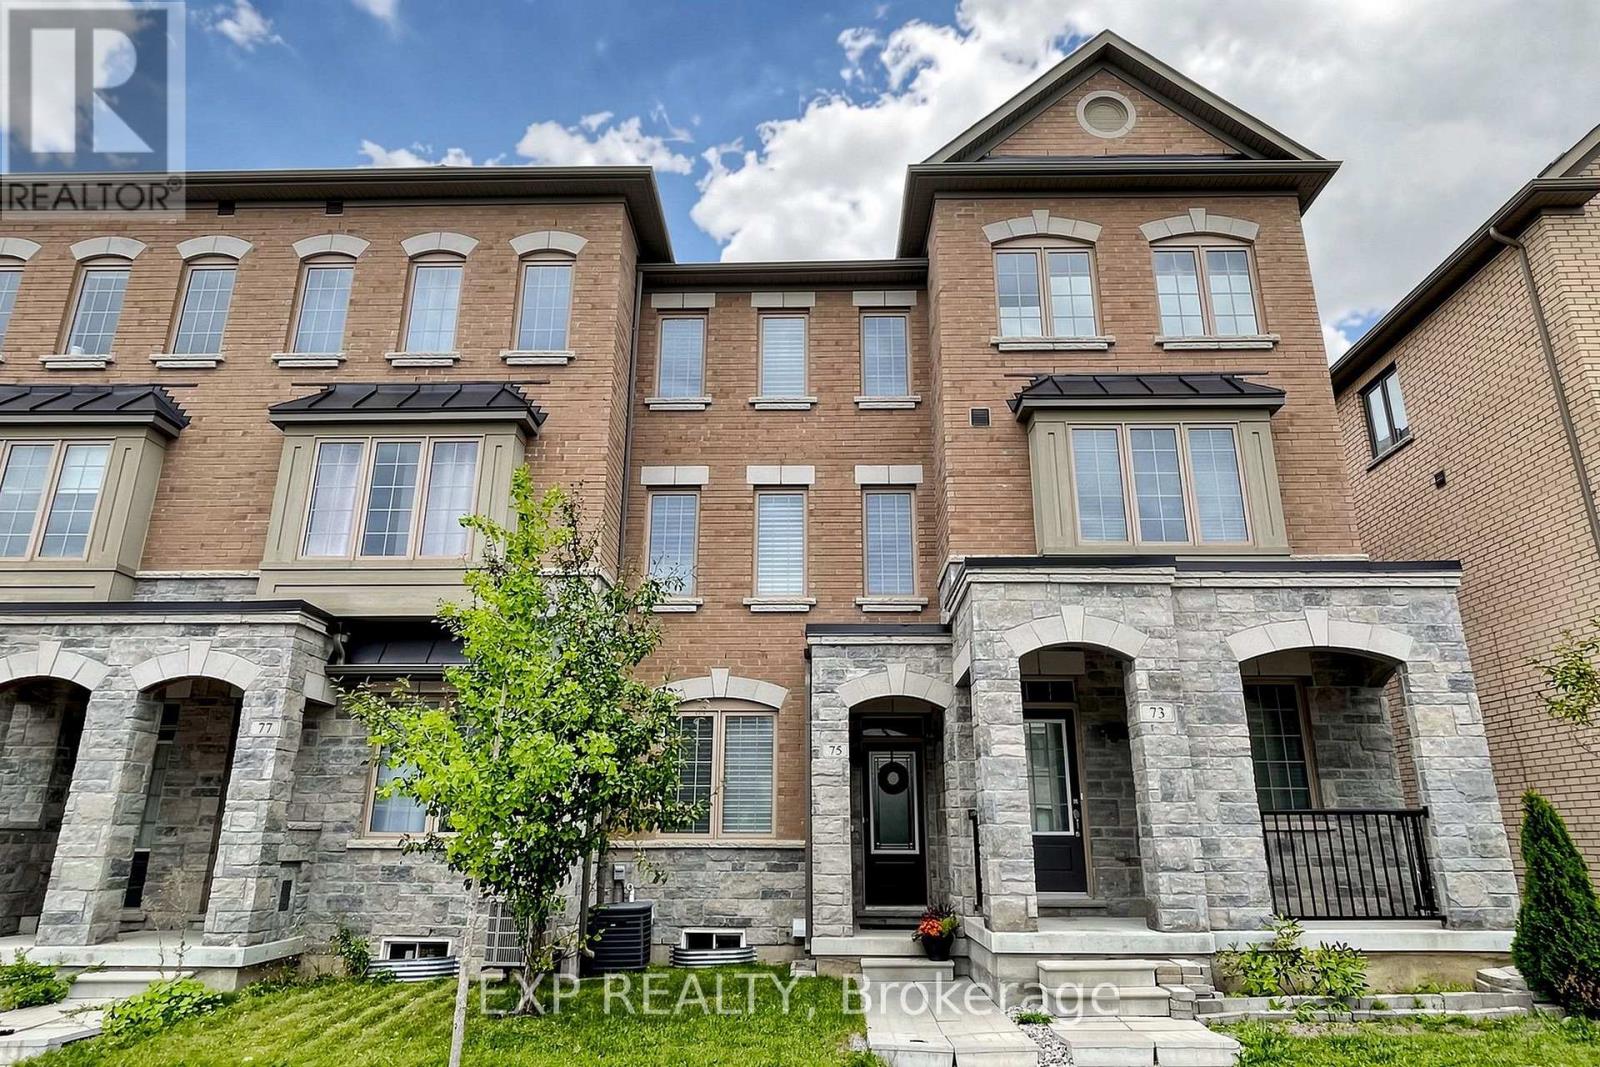
75 Cornell Centre Boulevard
Markham, Ontario
Welcome to this beautifully renovated 5-bedroom home, thoughtfully updated from top to bottom with modern finishes and a functional layout perfect for today's lifestyle. The upper level features three spacious bedrooms and two full bathrooms, while the main floor offers an additional bedroom and a full bathroom complete with a luxurious steam shower. The fully finished basement provides even more living space, including a fifth bedroom-ideal for guests, extended family, a home office, or multi-generational living.A built-in garage adds everyday convenience, while the home's location puts everything within easy reach. Enjoy nearby schools, community centres, shopping and recreation, with public transit right at your door. Move-in ready and beautifully finished throughout, this home offers the space, flexibility and upgrades today's families are looking for. (id:55460)
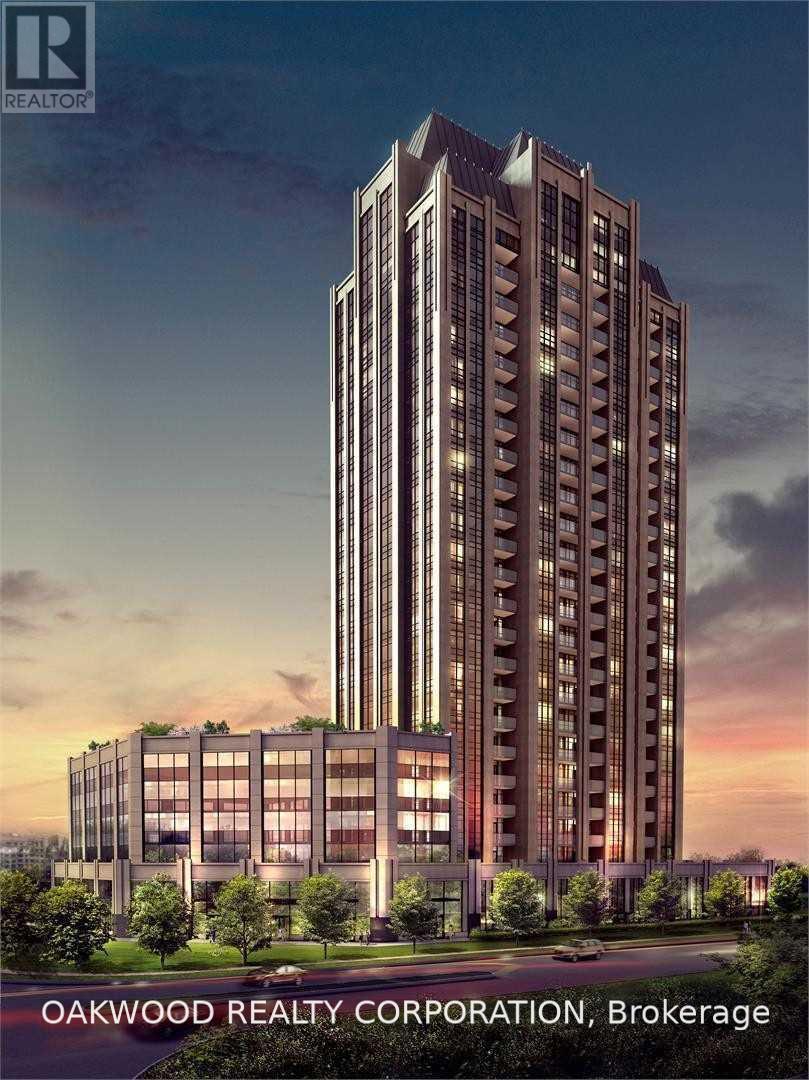
1405 - 9085 Jane Street
Vaughan, Ontario
Client RemarksSpotless One Bedroom Plus Den In Park Avenue Place Condo Development, South Facing Unit, One Parking Space Included, 1 Bedroom Plus Den Open Concept Kitchen Living And Dining Room, 24 Hour Concierge, Gym, Short Walk To Vaughan Mills, Easy Access To Transit, Highways And Shopping. All Utilities In Addition To The Rental Rate. (id:55460)
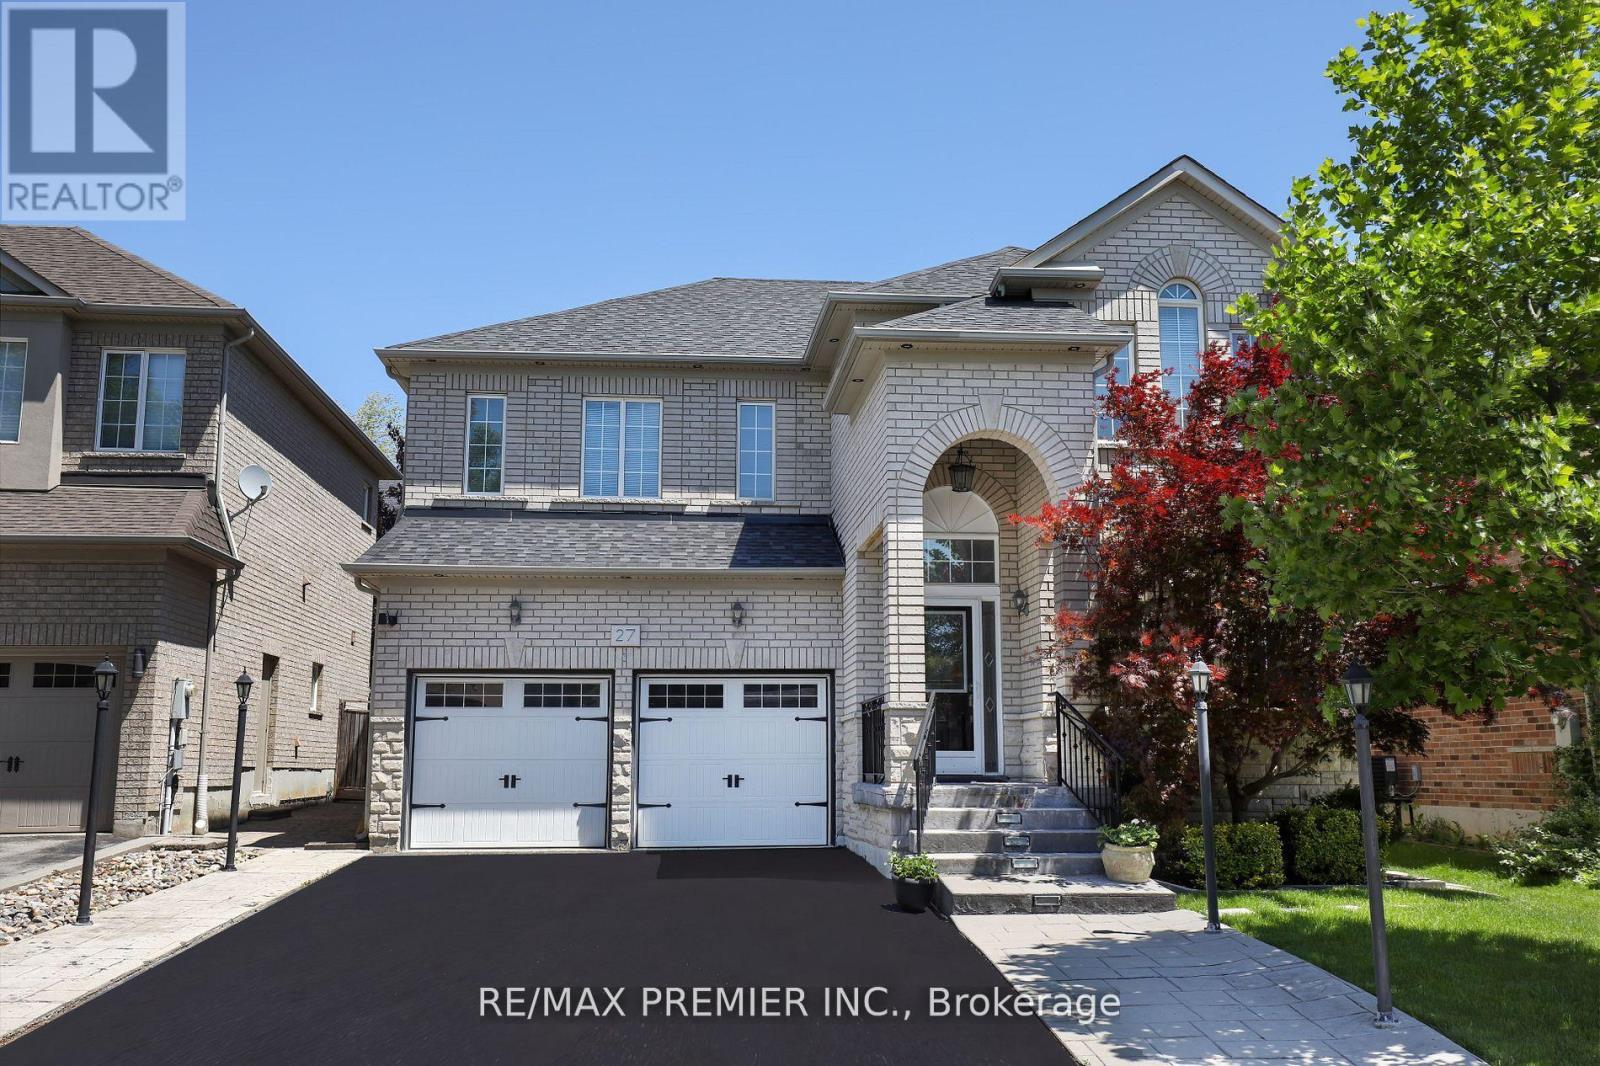
Lower - 27 Giovanni Way
Vaughan, Ontario
Beautiful & Spacious 1 Bedroom Basement Apartment in Desirable Sonoma Heights Location! This well-maintained apartment offers a spacious and functional open-concept layout featuring 1 bedroom, 1 bathroom, and ensuite laundry. Enjoy a large kitchen and living room, tiled kitchen, no carpet throughout, and ample storage space. One parking spot is included. All Utilities included in the rent. Located in a desirable neighbourhood close to parks, schools, public transit, shopping, restaurants, grocery stores, and everyday amenities. Convenient access to major roads and nearby recreational facilities. A clean, comfortable, and move-in-ready suite in a fantastic location! (id:55460)
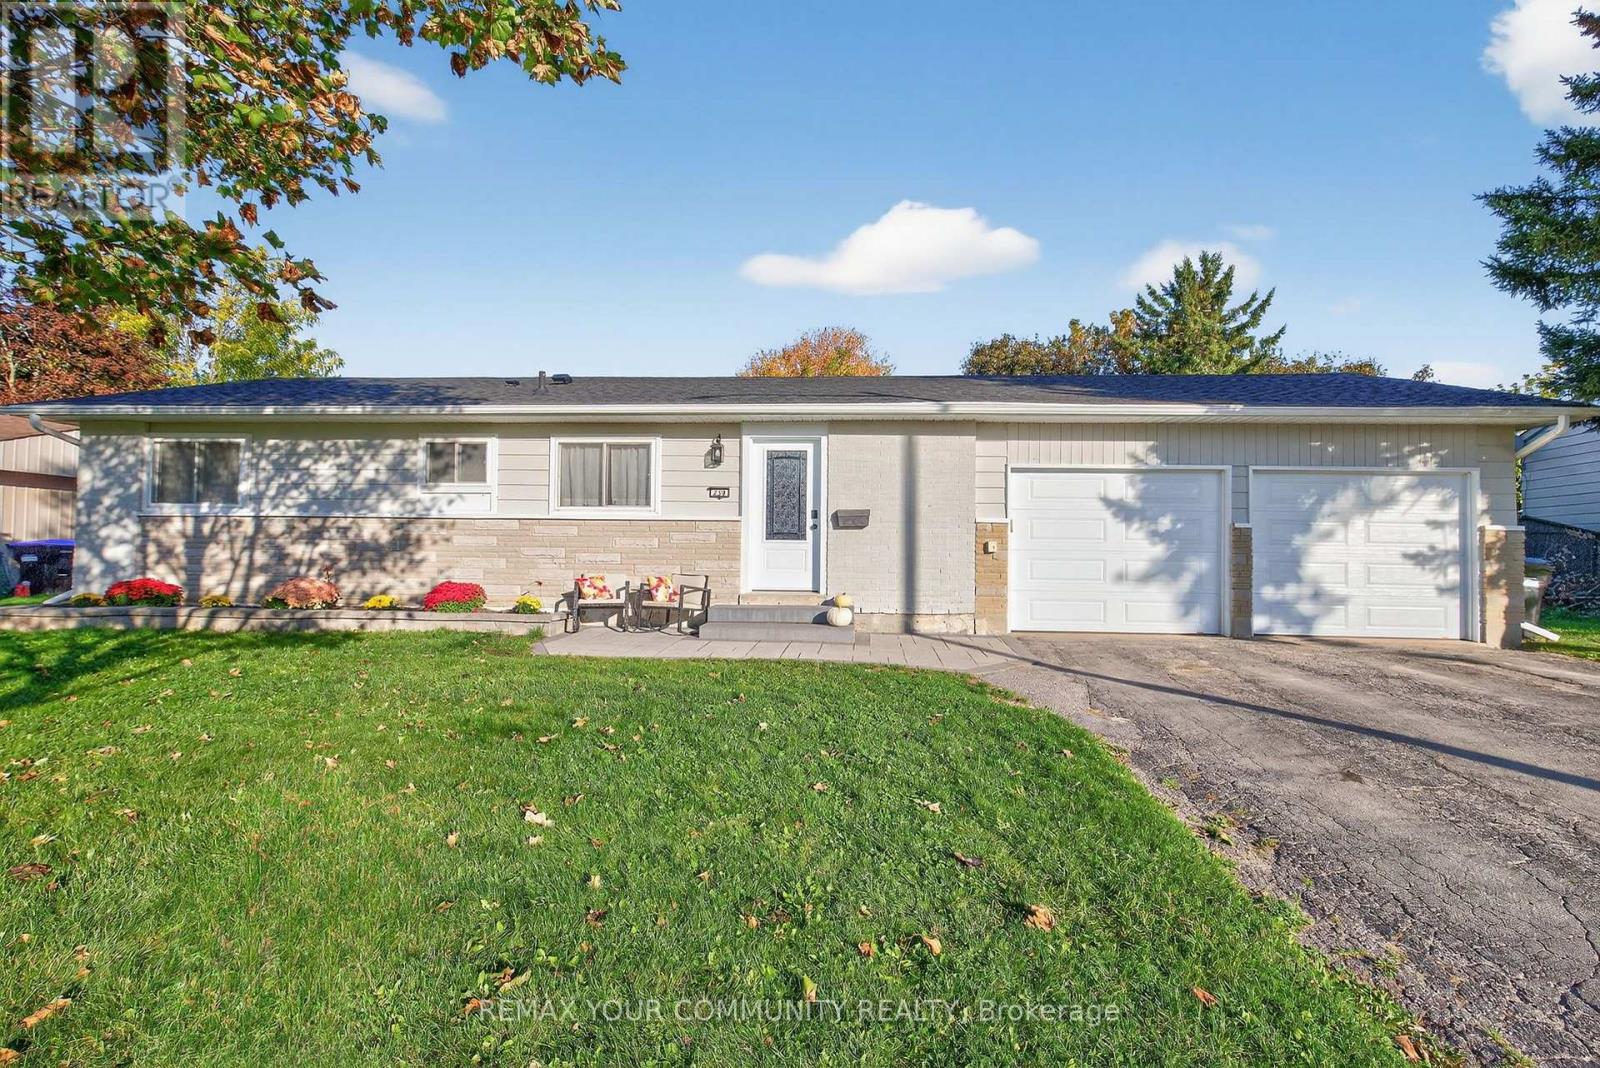
239 Sunset Crescent
Innisfil, Ontario
Welcome Home. This thoughtfully transformed ranch bungalow sits atop a beautiful, pool-sized lot on a quiet crescent.Inside, the main living space has been opened up to create a bright, comfortable flow, making it easy to spend time together while enjoying views of the mature backyard. At the heart of the home, the newly renovated kitchen brings together new cabinetry, quartz countertops, backsplash, flooring, undermount lighting and stainless steel appliances. A refreshed main bathroom continues the clean, modern feel.Beyond the new finishes, the home has seen some important upgrades, including new vinyl plank flooring and fresh paint, a renovated lower level with updated insulation and drywall, newer furnace and central A/C, 200-amp electrical service, and a new roof with plywood sheathing in 2025. New exterior door & lighting, New garage doors and openers, along with interlocking stonework and a newer shed outside.What you'll notice most is how well it all comes together. The major work has been done, leaving a home that feels fresh, comfortable and easy to live in. Mature trees, a generous yard and the quiet crescent create space for morning coffee, kids at play, summer dinners or simply enjoying a little more room to breathe.Come take a look... and imagine yourself here. (id:55460)
56 Sparrow Way
Adjala-Tosorontio, Ontario
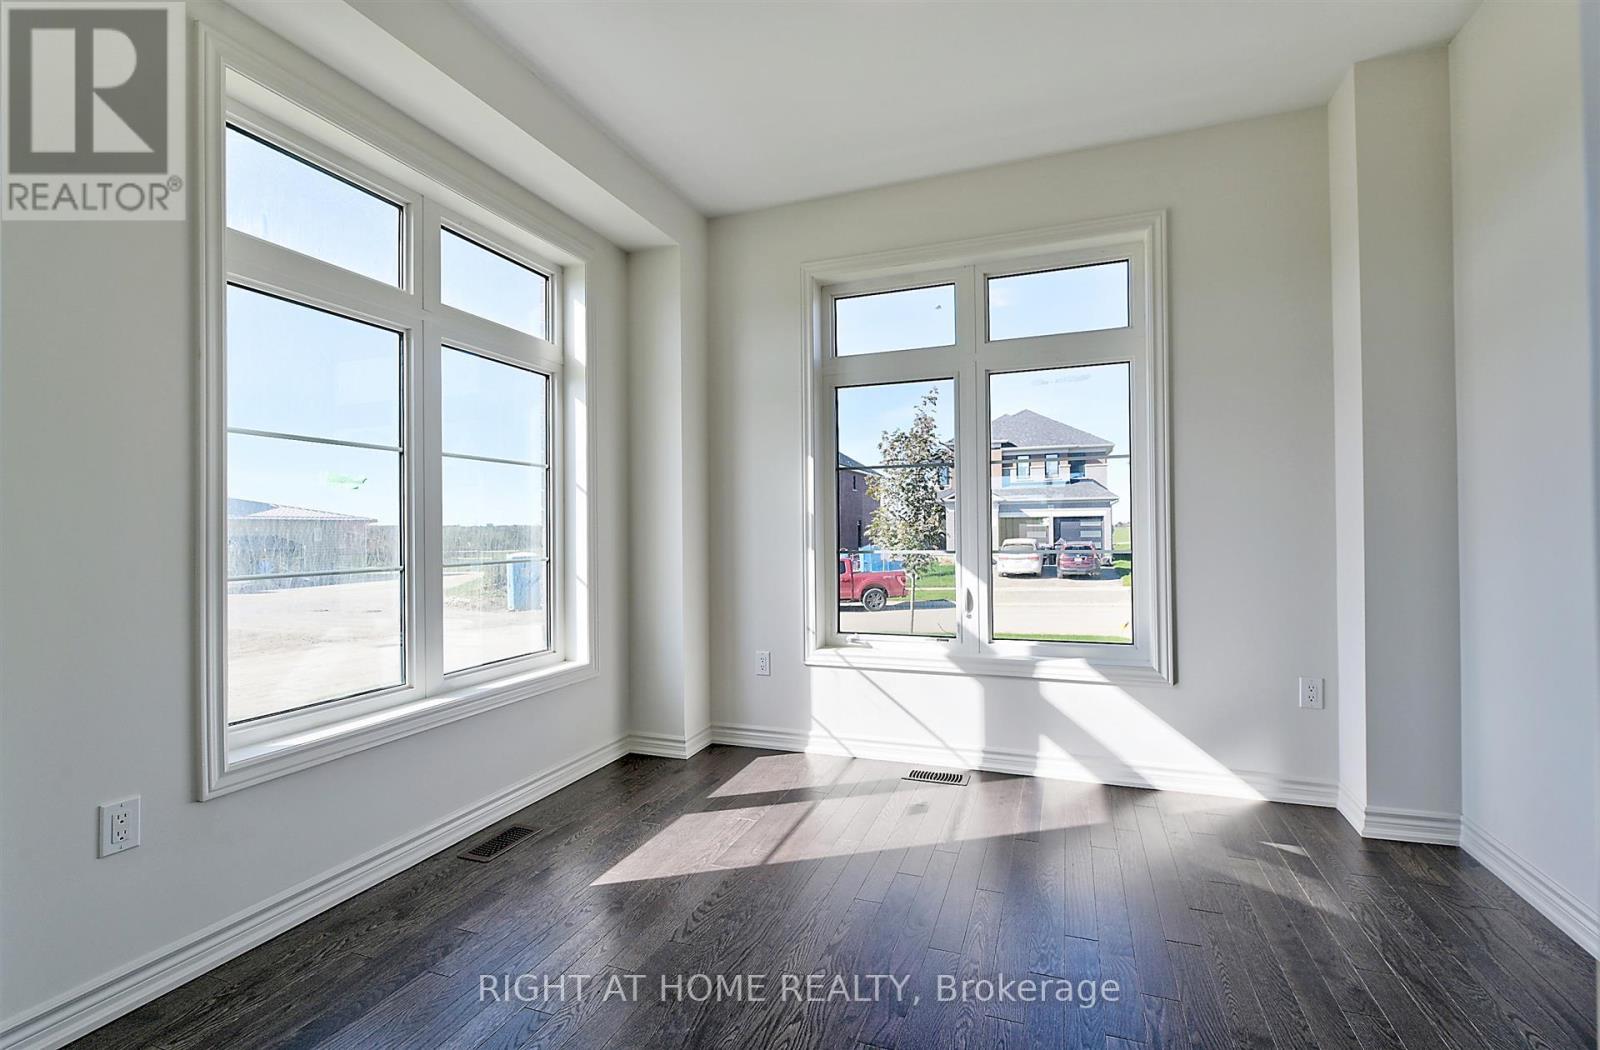
A great opportunity to own a newer home in the community of colgan crossing. 50'lot!! Beautiful, bright and spacious Turner model. 4 B/R 4W/R Detached home and 6 car parking, perfect for your growing family. The main floor offers an open concept kitchen, A large Living room, and separate dining room. Tons of Upgrades. 9' ceiling, hardwood floor throughout, Oak Stairs. Modern kitchen W/ and Chef's desk. Premium east-facing lot and so much more... (id:55460)
912 - 1 Grandview Avenue
Markham, Ontario
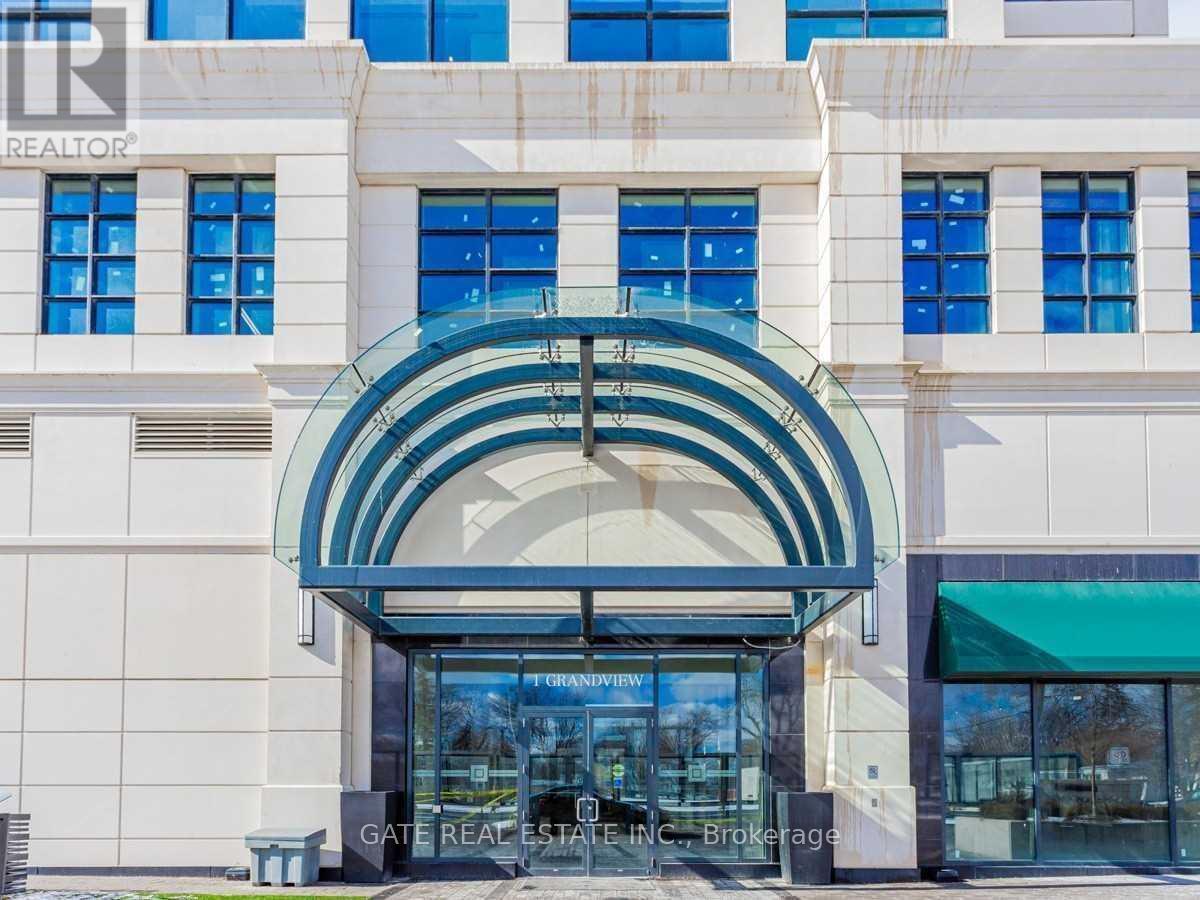
Look No Further! This spectacular, bright, and spacious Southwest corner unit offers 2 bedrooms, 2 bathrooms, parking, and a locker, featuring a desirable split-bedroom layout and premium upgrades throughout. Enjoy Everwood-Crestview vinyl plank flooring, elegant Caesarstone quartz countertops, a frameless glass shower panel in the primary ensuite, a sliding shower door in the second bathroom, and custom-built closets, including a spacious walk-in closet in the primary bedroom, generous storage in the second bedroom, and a custom coat area. Additional features include a Nest thermostat and stylish modern finishes throughout. Residents enjoy an impressive selection of amenities, including a fully equipped gym, yoga room, theatre, rooftop terrace, lounge, party room, and guest suites. Ideally located just steps from Yonge & Steeles, with easy access to shopping, schools, restaurants, public transit, and Highway 407. A perfect blend of modern luxury, comfort, and unbeatable convenience! (id:55460)
6211 - 225 Commerce St Street
Vaughan, Ontario
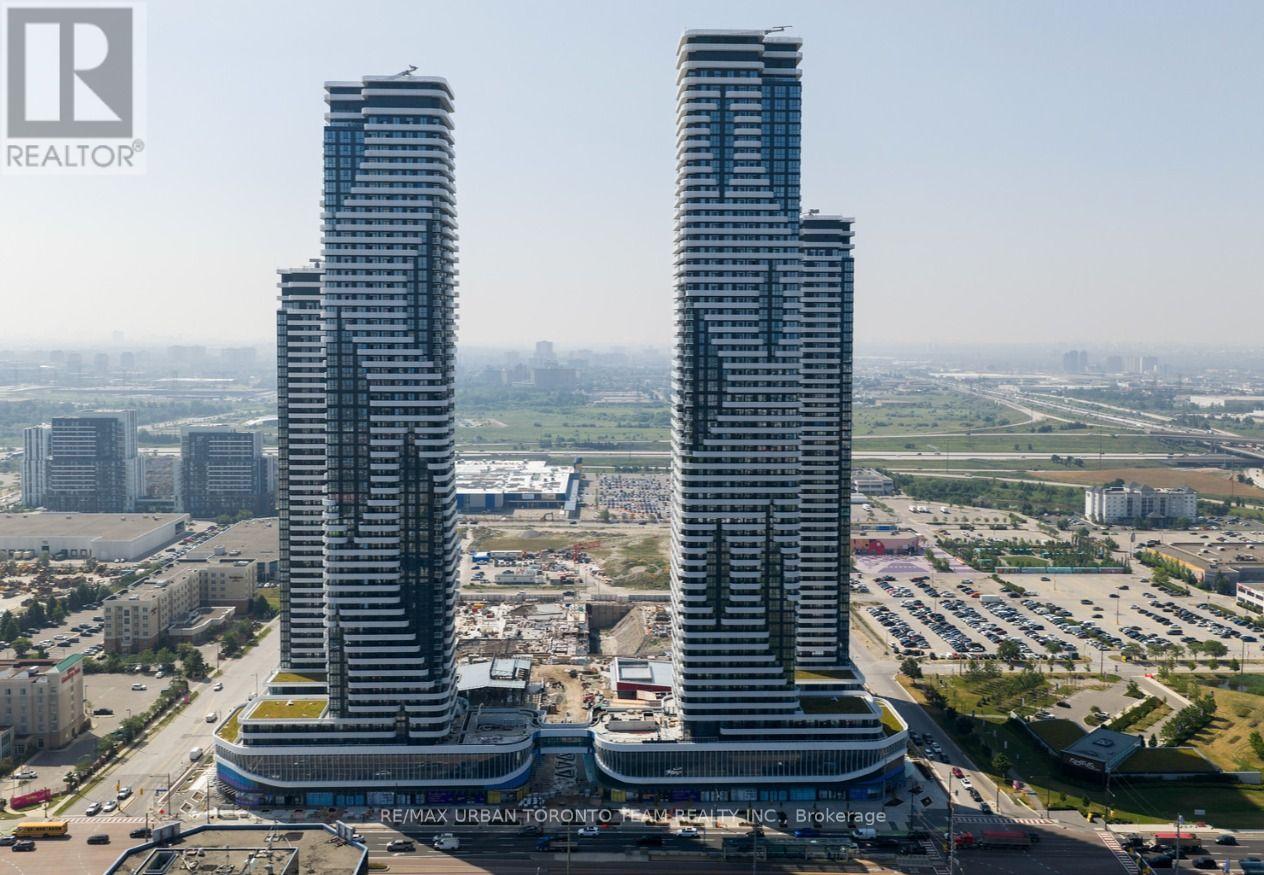
Festival - Tower A - 1 Bedroom & 1 full bathroom, Open concept kitchen living room 452 sq.ft., ensuite laundry, stainless steel kitchen appliances included. Engineered hardwood floors, stone counter tops. (id:55460)
14 Concetta Conte Avenue
Markham, Ontario
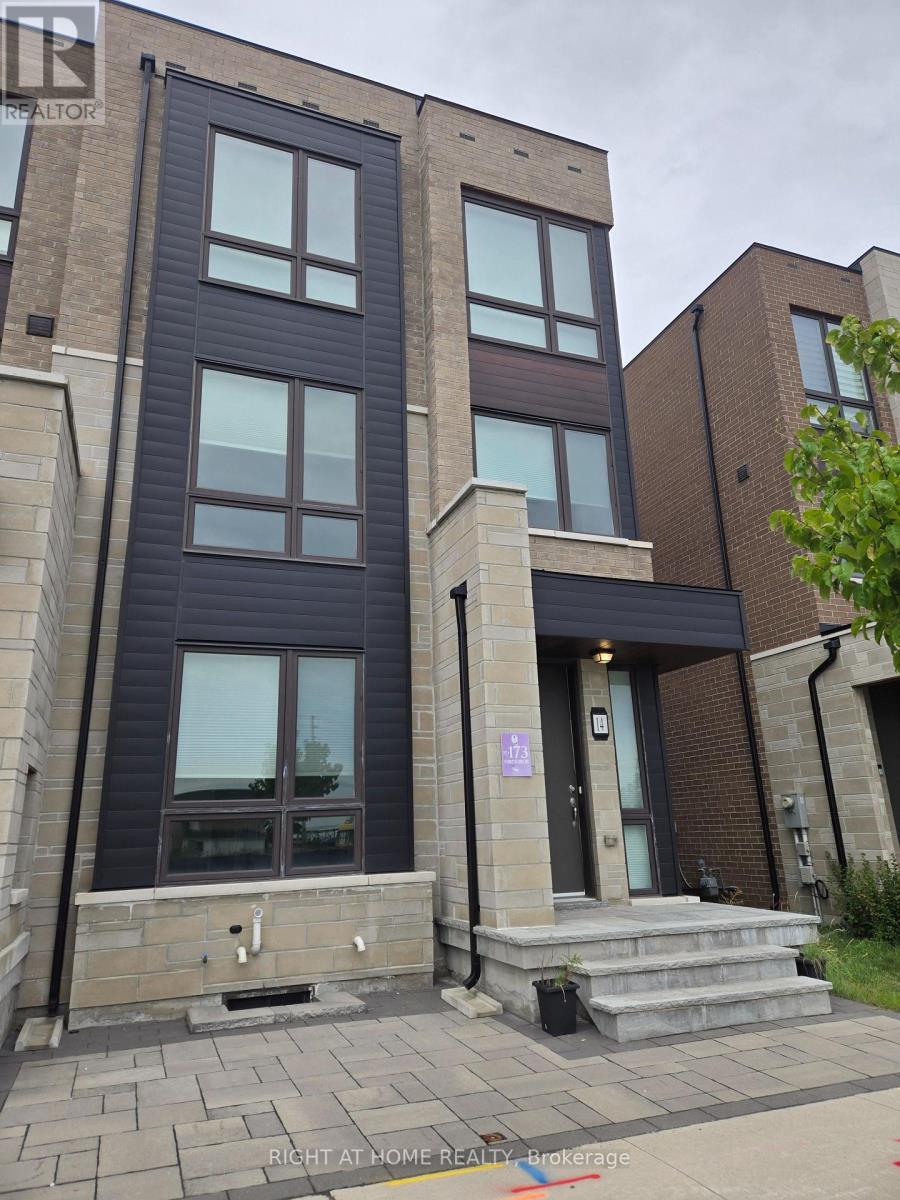
Luxury & Fully Upgraded/Renovated 3-Storey End-Unit at Poetry Living Townhome Neighbourhood. Rent the Most Sunny and Private Block of Homes: Dead-End Street Facing South, with 9-Ft Ceilings Throughout, Gorgeous Large Modern Windows with Corner Windows, your South Facing View is Completely Private and Not Looking Into Other Homes. Featuring A Double Car Garage Plus Two Driveway Parking Spaces (Total 4 Car Parking) and 2 Large Balconies by the Kitchen and Primary Bedroom. Over $200,000 in Upgrades, All Re-Done Hardwood Flooring (No Carpet In the House), LED Potlights Throughout & Modern Light Fixtures, Upgraded Kitchen (Quartz Countertop, High End Appliances), Double Layer HoneyComb and Roller Blinds, Built-in Closets, Gas Fireplace, Upstairs Bathrooms Fully Renovated with European Style Primary Ensuite Bathroom, EV Charger, Water Softener. Ultra Convenient 3rd Floor Laundry Room with Storage & Shelf. Prime Markham Location for Top Schools in the Province (Victoria Square, Sir Wilfred Laurier, Richmond Green HS, Pierre Elliott Trudeau HS, Bayview Secondary w IB Program HS) & Amenities like Hwy 404, Tons of Parks, including the massive Richmond Green Sports Centre (Soccer, Baseball, Tennis), Libraries, Retailers (Costco, Home Depot). (id:55460)