
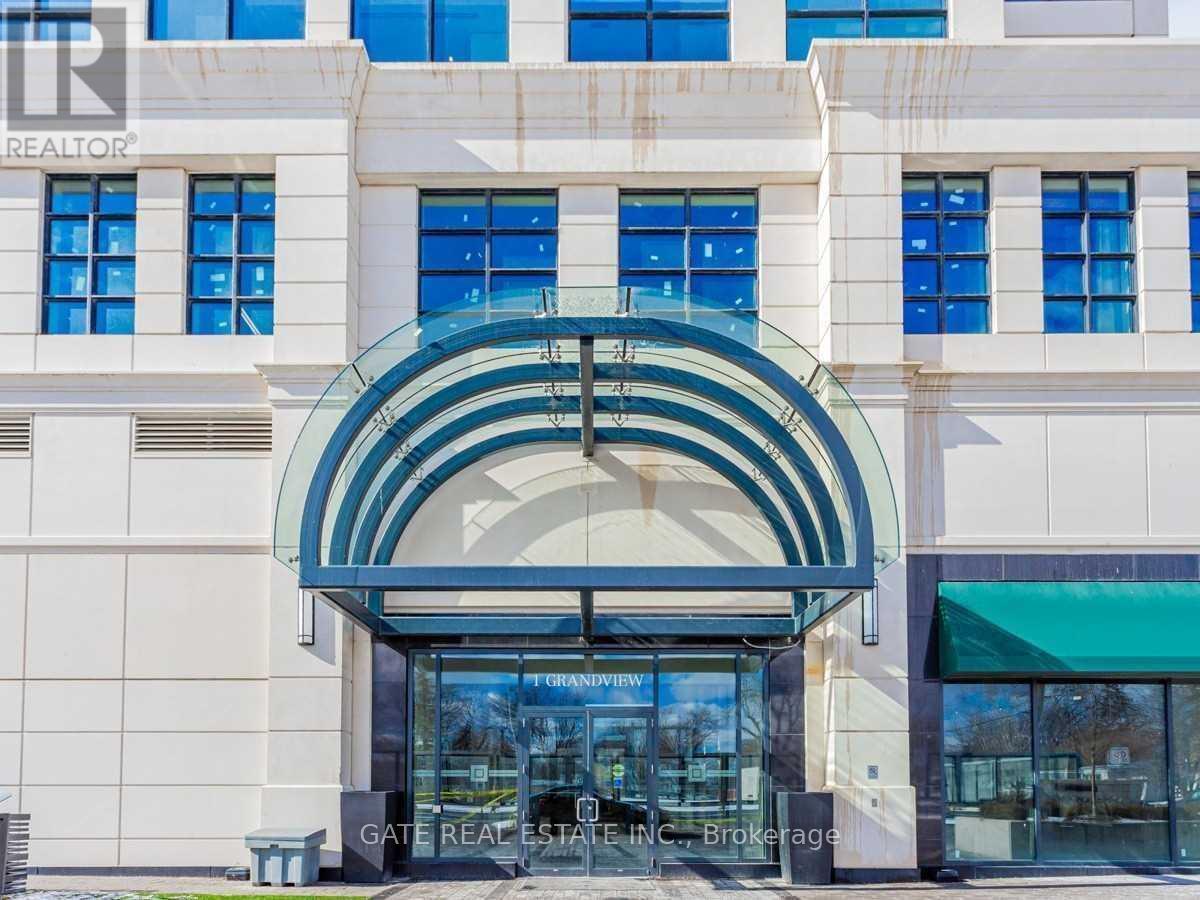
912 - 1 Grandview Avenue Markham, Ontario L3T 0G7

$3,000 Monthly
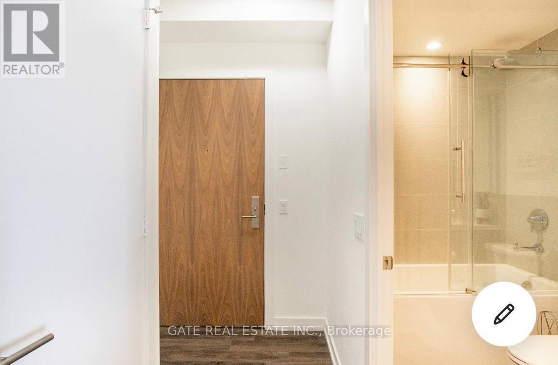
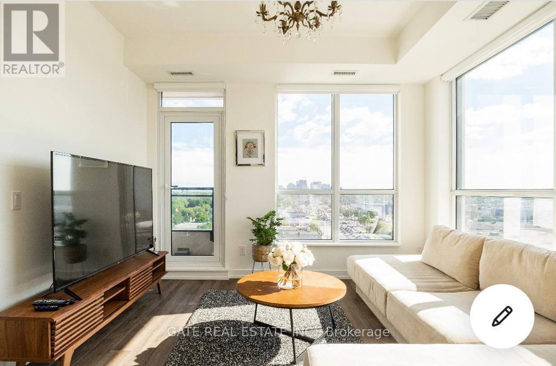
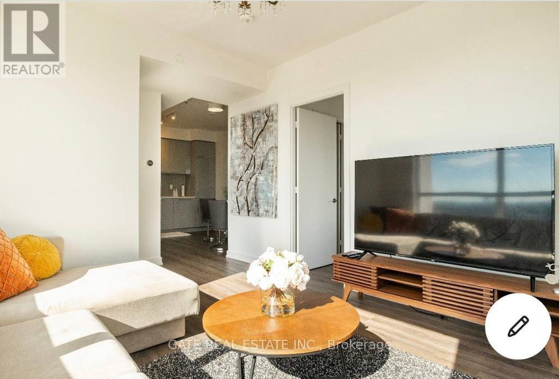
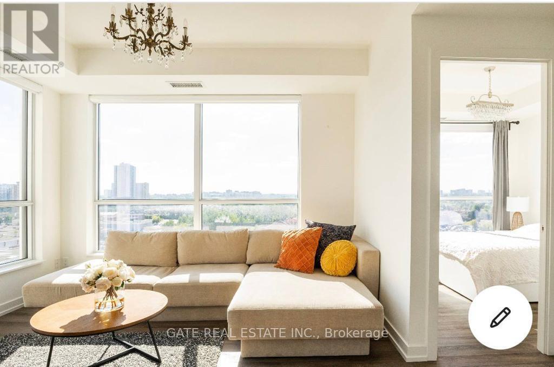
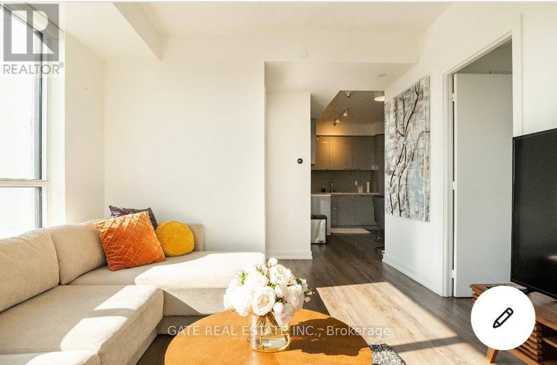
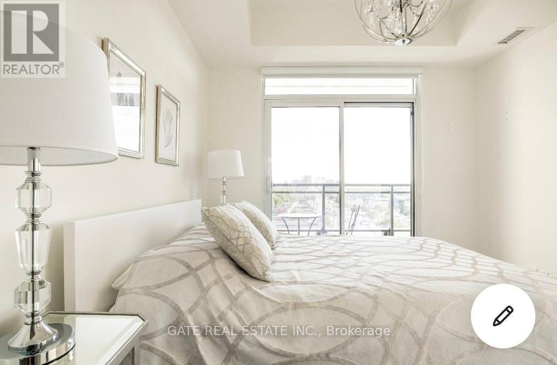
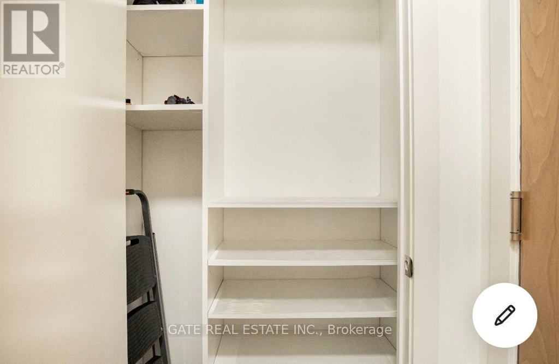
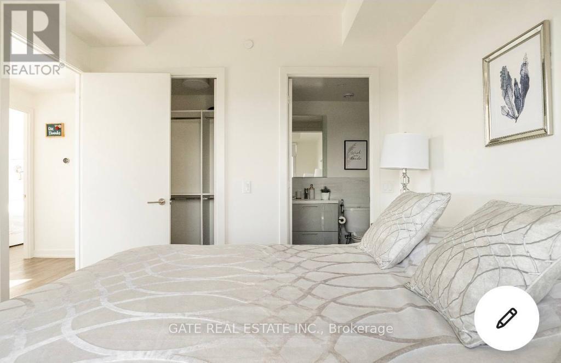
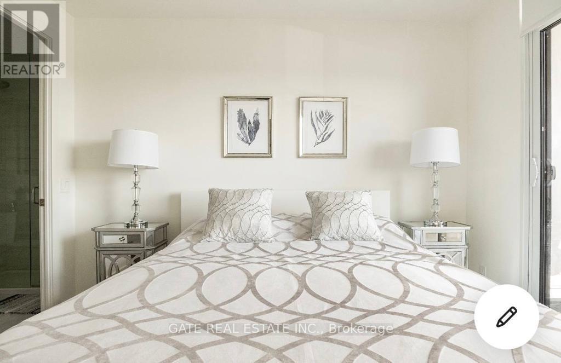
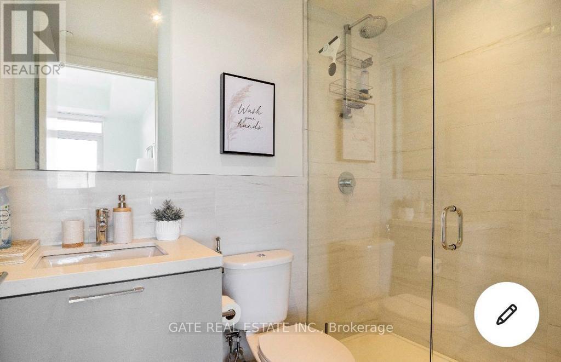
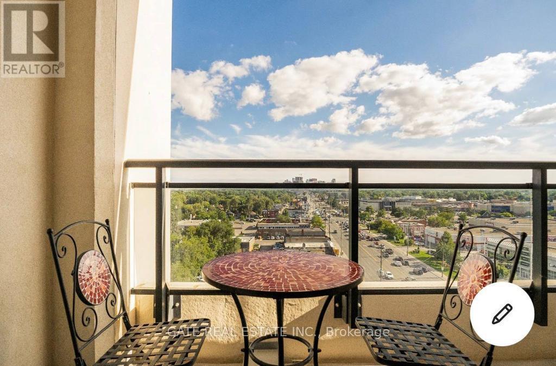
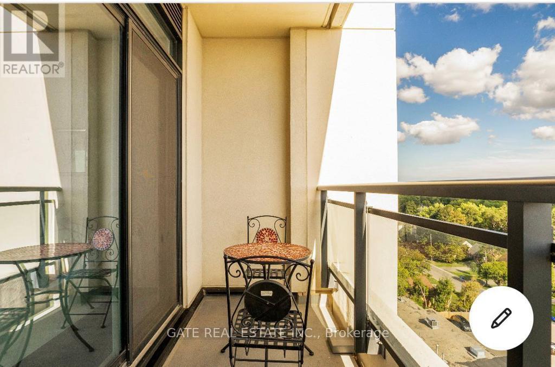
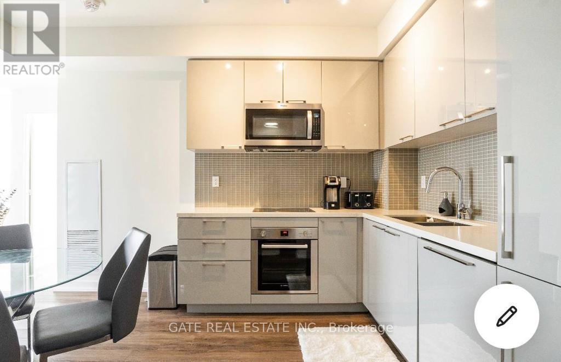
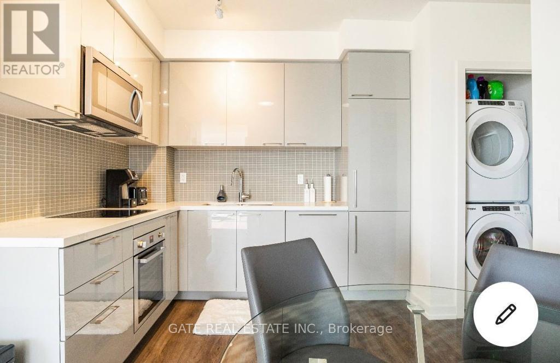
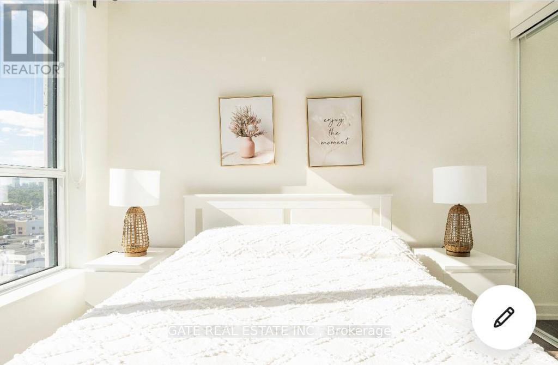
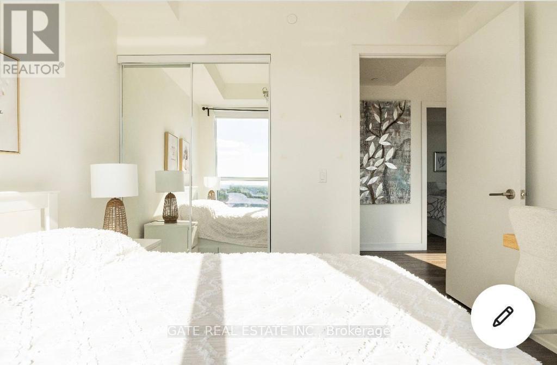
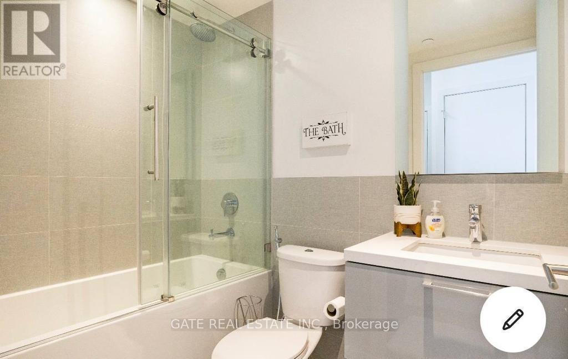
Look No Further! This spectacular, bright, and spacious Southwest corner unit offers 2 bedrooms, 2 bathrooms, parking, and a locker, featuring a desirable split-bedroom layout and premium upgrades throughout. Enjoy Everwood-Crestview vinyl plank flooring, elegant Caesarstone quartz countertops, a frameless glass shower panel in the primary ensuite, a sliding shower door in the second bathroom, and custom-built closets, including a spacious walk-in closet in the primary bedroom, generous storage in the second bedroom, and a custom coat area. Additional features include a Nest thermostat and stylish modern finishes throughout. Residents enjoy an impressive selection of amenities, including a fully equipped gym, yoga room, theatre, rooftop terrace, lounge, party room, and guest suites. Ideally located just steps from Yonge & Steeles, with easy access to shopping, schools, restaurants, public transit, and Highway 407. A perfect blend of modern luxury, comfort, and unbeatable convenience! (id:55460)
Property Details
| MLS® Number | N13796122 |
| Property Type | Single Family |
| Community Name | Thornhill |
| Community Features | Pets Not Allowed |
| Features | Balcony, Carpet Free |
| Parking Space Total | 1 |
Building
| Bathroom Total | 2 |
| Bedrooms Above Ground | 2 |
| Bedrooms Total | 2 |
| Amenities | Storage - Locker |
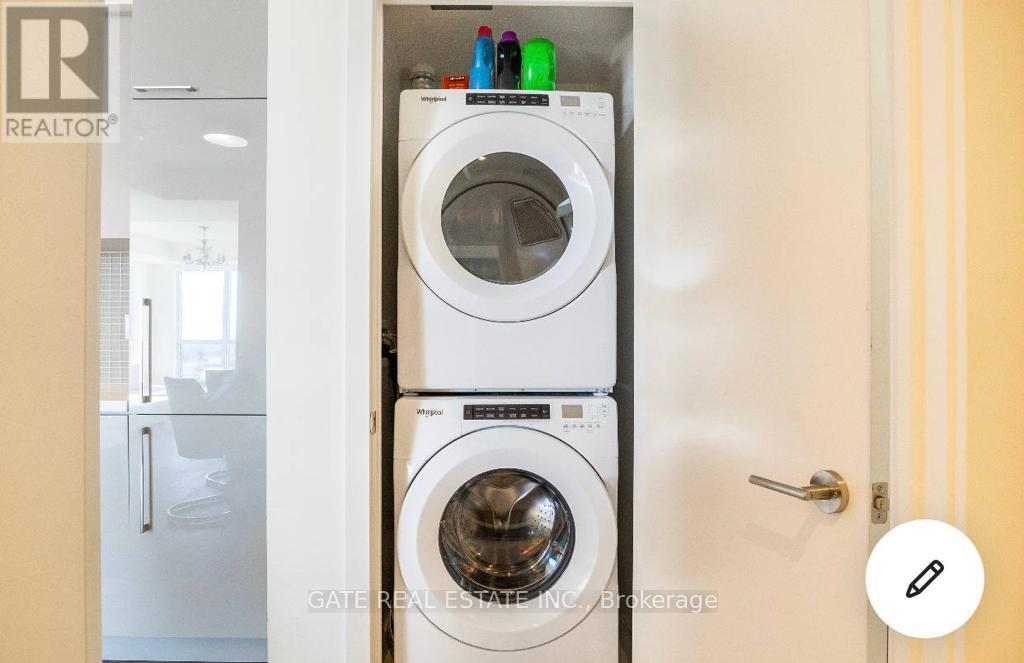
| Appliances | Dishwasher, Dryer, Microwave, Oven, Stove, Washer, Refrigerator |
| Basement Type | None |
| Cooling Type | Central Air Conditioning |
| Exterior Finish | Concrete |
| Flooring Type | Vinyl |
| Heating Fuel | Natural Gas |
| Heating Type | Forced Air |
| Size Interior | 700 - 799 Sqft |
| Type | Apartment |
Parking
| Underground | |
| Garage |
Land
| Acreage | No |
Rooms
| Level | Type | Length | Width | Dimensions |
|---|---|---|---|---|
| Main Level | Living Room | 4.76 m | 3.49 m | 4.76 m x 3.49 m |
| Main Level | Dining Room | 4.01 m | 2.97 m | 4.01 m x 2.97 m |
| Main Level | Primary Bedroom | 3.26 m | 3.06 m | 3.26 m x 3.06 m |
| Main Level | Bedroom 2 | 3.26 m | 3.06 m | 3.26 m x 3.06 m |
| Main Level | Kitchen | 4.01 m | 2.97 m | 4.01 m x 2.97 m |
https://www.realtor.ca/real-estate/30292194/912-1-grandview-avenue-markham-thornhill-thornhill

Salesperson
(416) 288-0800

2152 Lawrence Ave E #104
Toronto, Ontario M1R 0B5
(416) 288-0800
(416) 288-8038
Salesperson
(416) 880-5065
2152 Lawrence Ave E #104
Toronto, Ontario M1R 0B5
(416) 288-0800
(416) 288-8038

The trademarks REALTOR®, REALTORS®, and the REALTOR® logo are controlled by The Canadian Real Estate Association (CREA) and identify real estate professionals who are members of CREA. The trademarks MLS®, Multiple Listing Service® and the associated logos are owned by The Canadian Real Estate Association (CREA) and identify the quality of services provided by real estate professionals who are members of CREA. The trademark DDF® is owned by The Canadian Real Estate Association (CREA) and identifies CREA's Data Distribution Facility (DDF®)
September 17 2026 02:58:40
Toronto Regional Real Estate Board
Gate Real Estate Inc.