
1405 - 9085 Jane Street Vaughan, Ontario L4K 0L8


$2,400 Monthly
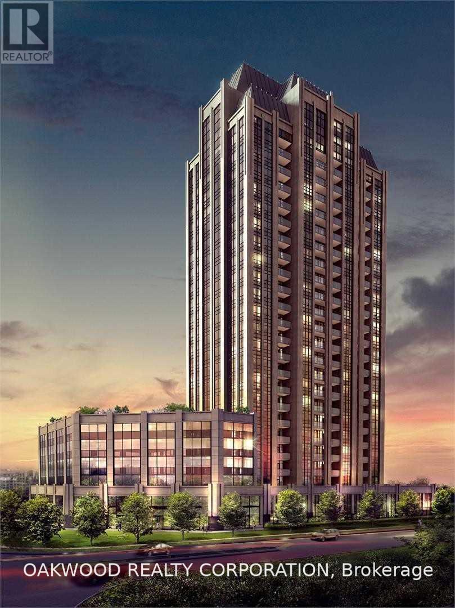
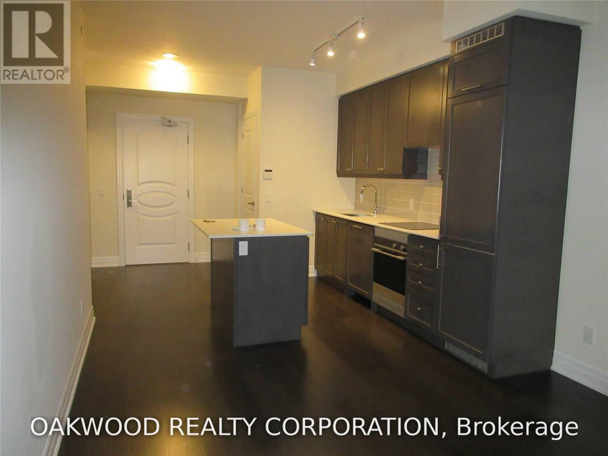
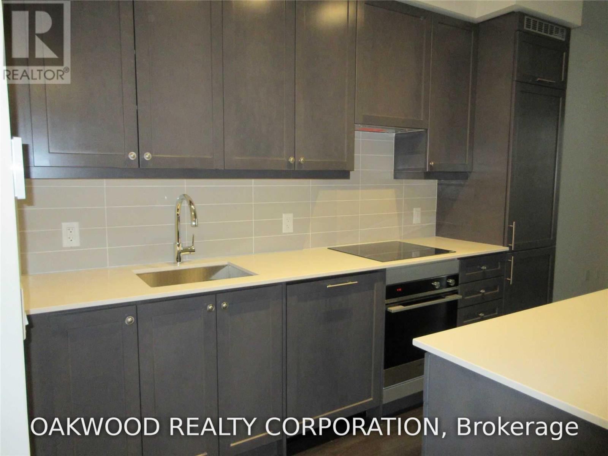
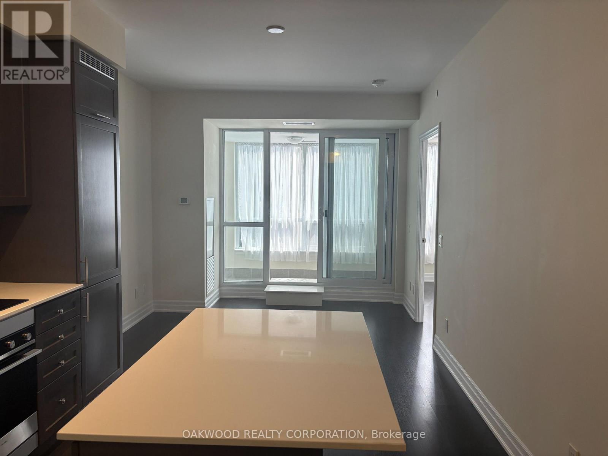
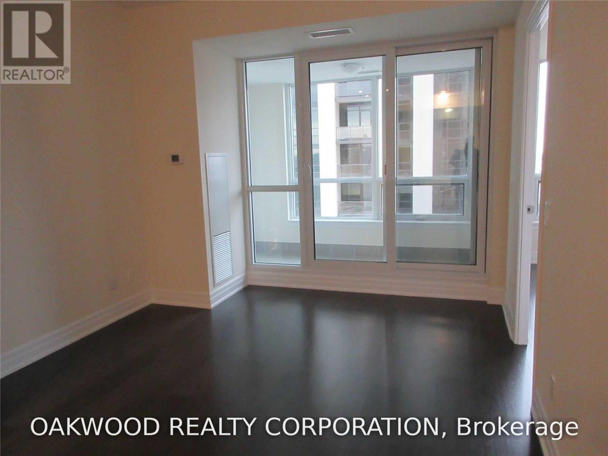
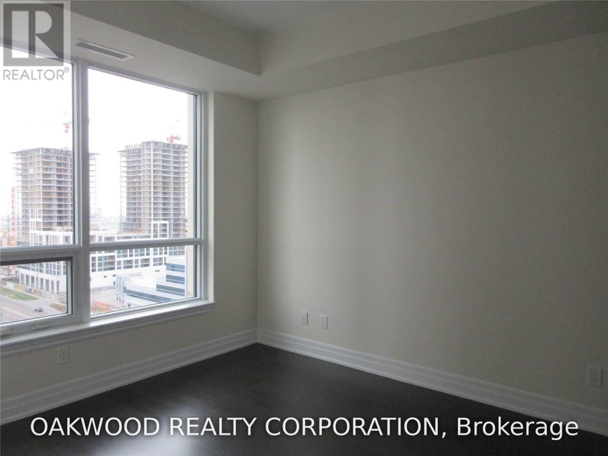
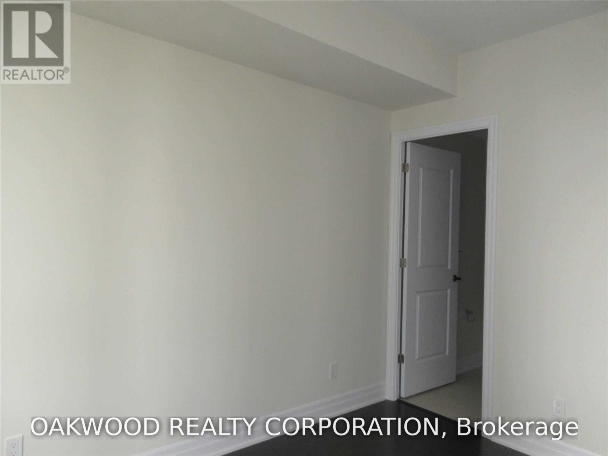
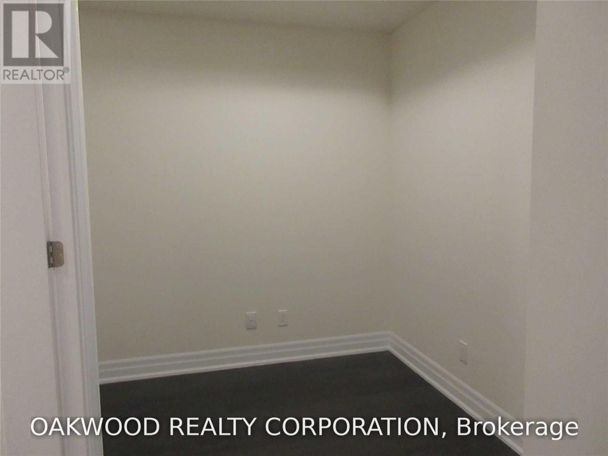
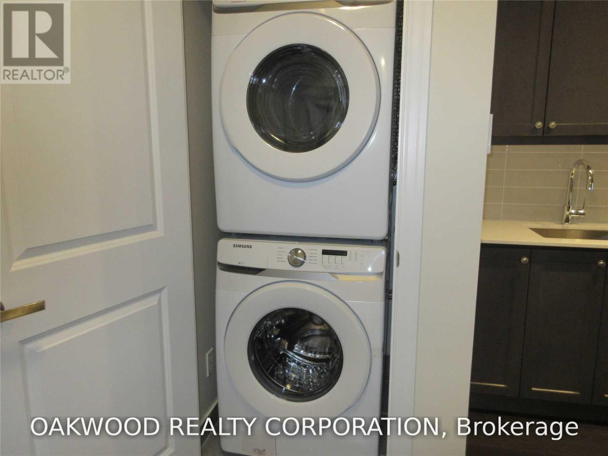
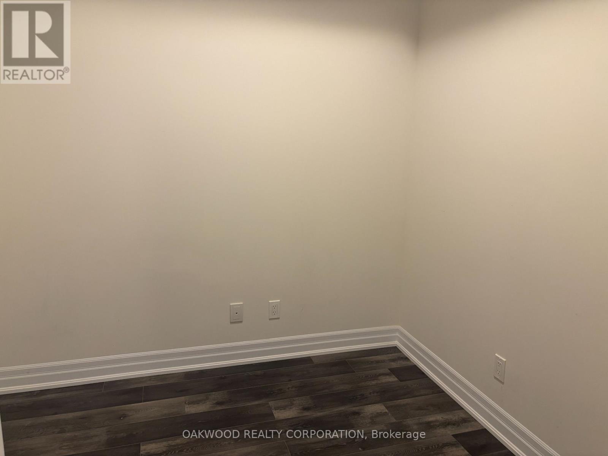
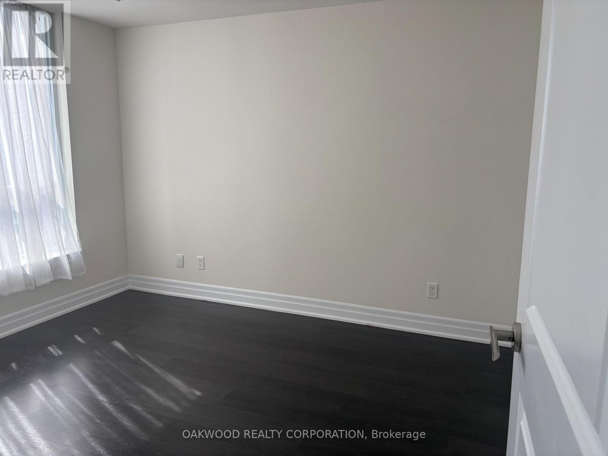
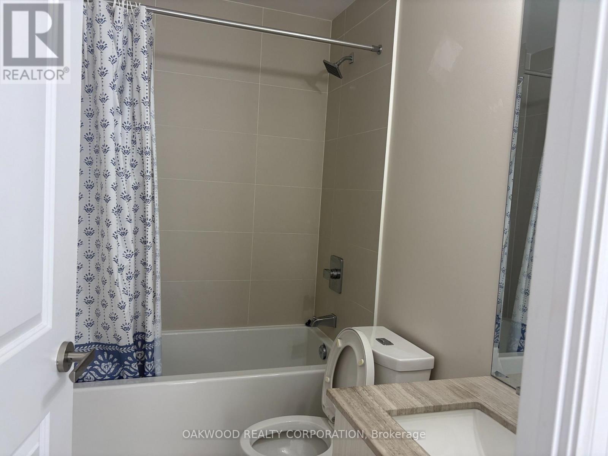
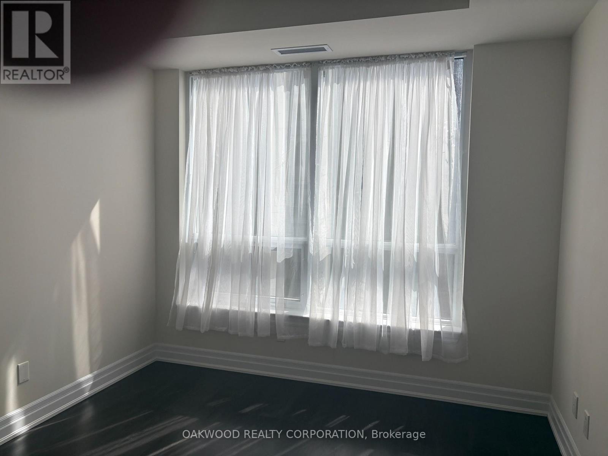
Client RemarksSpotless One Bedroom Plus Den In Park Avenue Place Condo Development, South Facing Unit, One Parking Space Included, 1 Bedroom Plus Den Open Concept Kitchen Living And Dining Room, 24 Hour Concierge, Gym, Short Walk To Vaughan Mills, Easy Access To Transit, Highways And Shopping. All Utilities In Addition To The Rental Rate. (id:55460)
Property Details
| MLS® Number | N13796212 |
| Property Type | Single Family |
| Community Name | Concord |
| Community Features | Pets Not Allowed |
| Features | Balcony |
| Parking Space Total | 1 |
Building
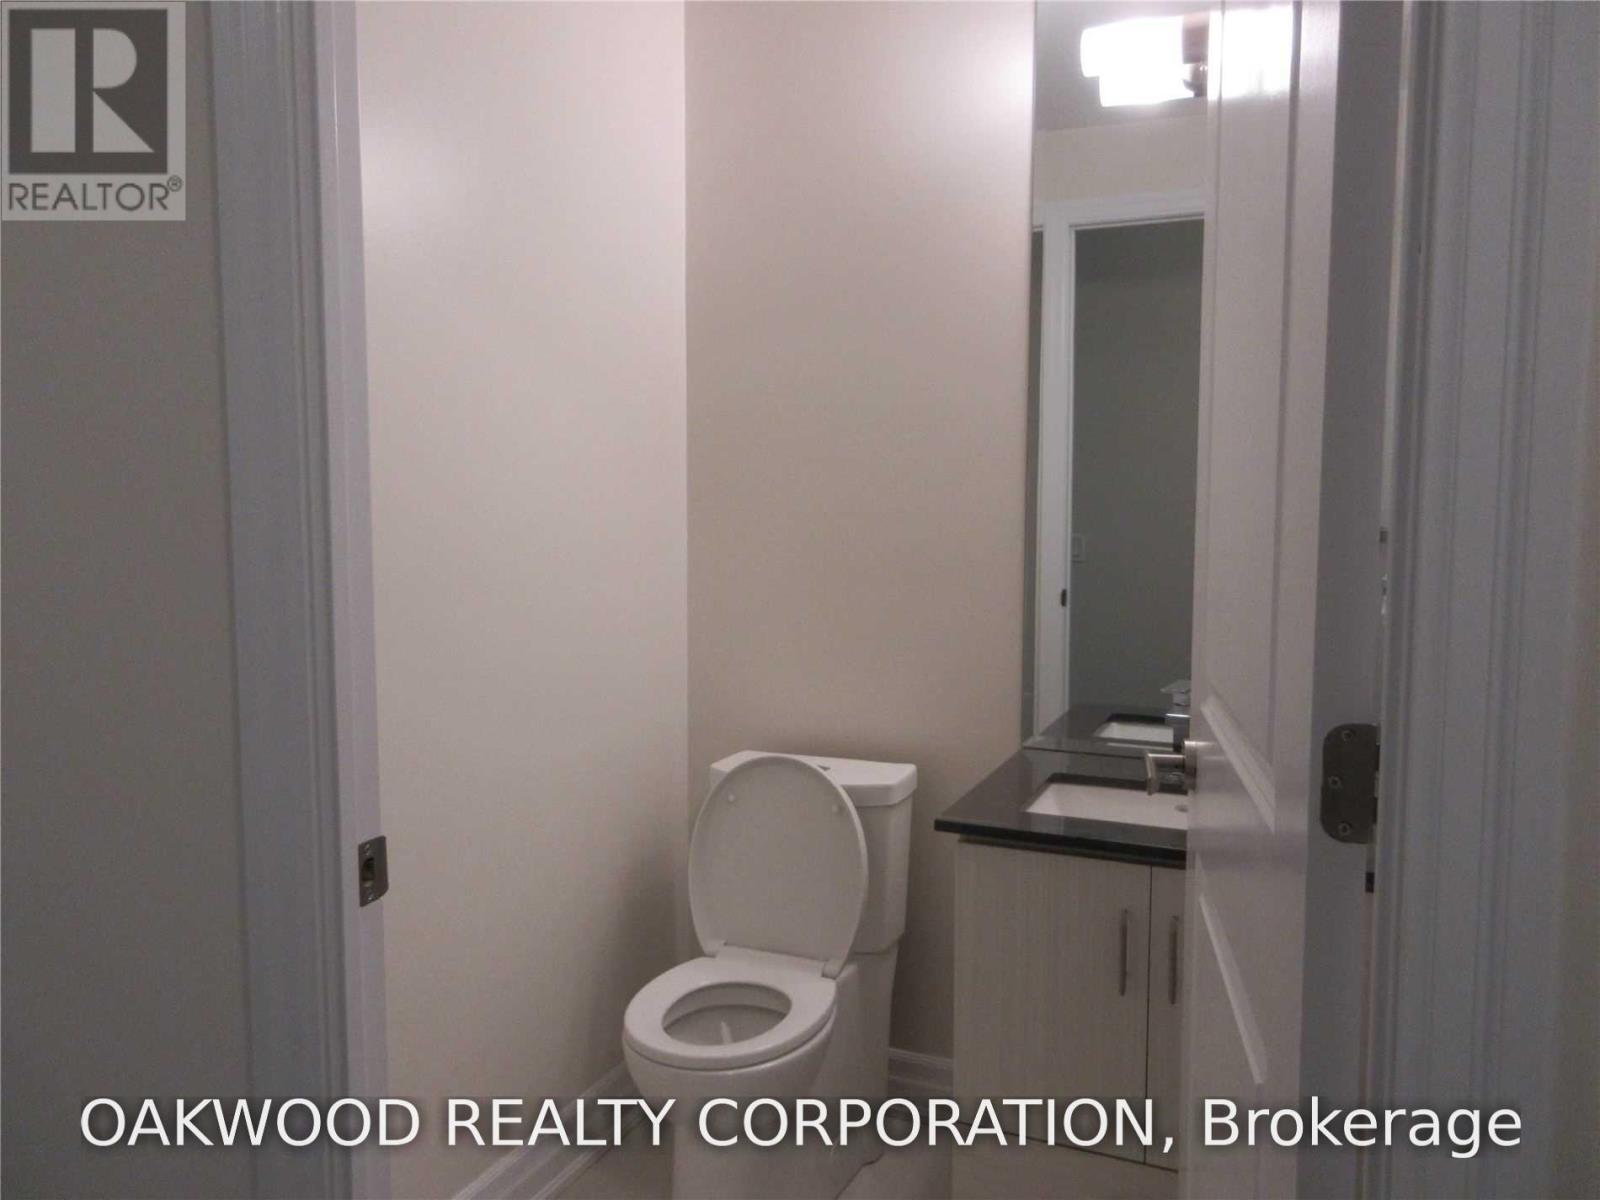
| Bathroom Total | 2 |
| Bedrooms Above Ground | 1 |
| Bedrooms Total | 1 |
| Amenities | Security/concierge, Exercise Centre, Party Room, Visitor Parking, Storage - Locker |
| Appliances | Oven - Built-in, Central Vacuum, Range |
| Basement Type | None |
| Cooling Type | Central Air Conditioning |
| Exterior Finish | Concrete |
| Flooring Type | Laminate |
| Half Bath Total | 1 |
| Heating Fuel | Electric |
| Heating Type | Coil Fan |
| Size Interior | 600 - 699 Sqft |
| Type | Apartment |
Parking
| Underground | |
| Garage |
Land
| Acreage | No |
Rooms
| Level | Type | Length | Width | Dimensions |
|---|---|---|---|---|
| Ground Level | Kitchen | 3.26 m | 7.62 m | 3.26 m x 7.62 m |
| Ground Level | Living Room | 0.1 m | 0.1 m | 0.1 m x 0.1 m |
| Ground Level | Primary Bedroom | 3.04 m | 3.65 m | 3.04 m x 3.65 m |
| Ground Level | Den | 2.13 m | 2.43 m | 2.13 m x 2.43 m |
https://www.realtor.ca/real-estate/30292202/1405-9085-jane-street-vaughan-concord-concord


603 Millway Ave Unit 3
Vaughan, Ontario L4K 3T9
(416) 665-2020
(905) 264-7249
www.oakwoodrealtycorp.com/

The trademarks REALTOR®, REALTORS®, and the REALTOR® logo are controlled by The Canadian Real Estate Association (CREA) and identify real estate professionals who are members of CREA. The trademarks MLS®, Multiple Listing Service® and the associated logos are owned by The Canadian Real Estate Association (CREA) and identify the quality of services provided by real estate professionals who are members of CREA. The trademark DDF® is owned by The Canadian Real Estate Association (CREA) and identifies CREA's Data Distribution Facility (DDF®)
September 17 2026 02:58:41
Toronto Regional Real Estate Board
Oakwood Realty Corporation