
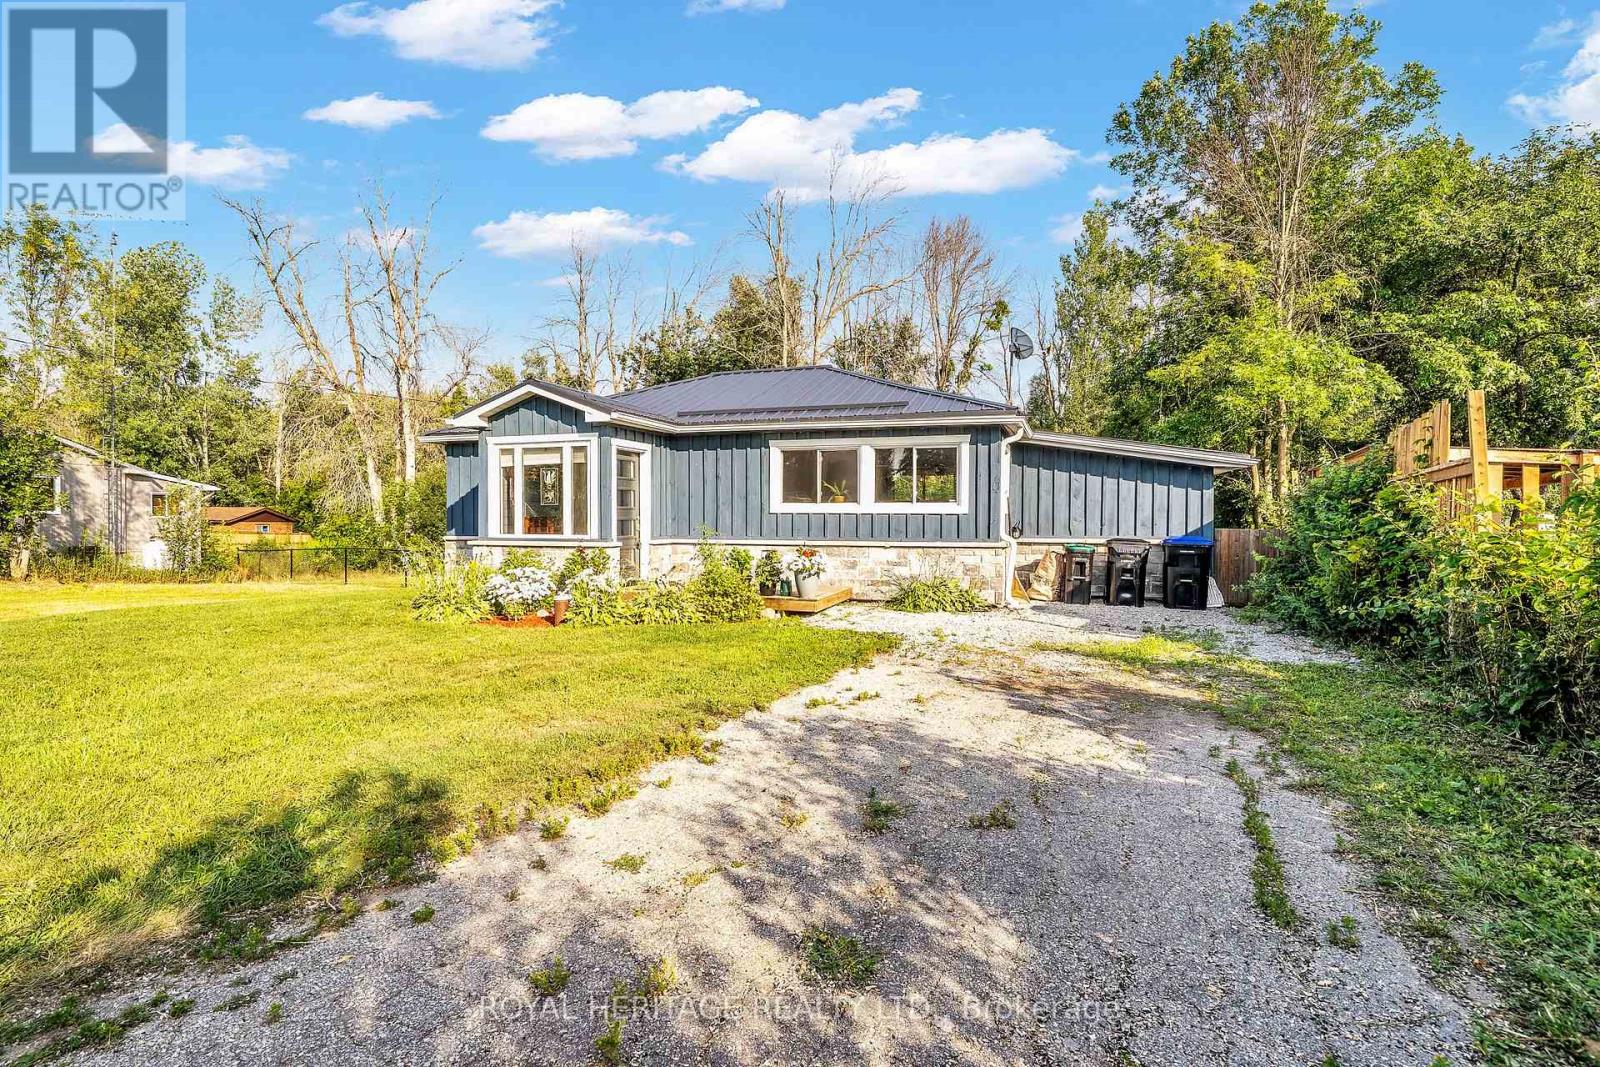
4174 Fountain Drive
Ramara, Ontario
Ramara Beauty - this turn-key bungalow in sought after SIMCOE county, modern designer finishes throughout. Situated on a mature lot in a beautiful rural community just steps from the shore of Lake Simcoe, yet just a short drive to the amenities offered by Barrie and Orillia. Renovated and Upgraded, the work has been done in this home making it a truly move-in ready gem. Charming board and batten and backing onto greenspace. Covered front entrance leads to open concept floor plan. Ideal space for entertaining. Laminate flooring throughout. Kitchen entry is framed by wooden beams and open concept with stunning wood island doubling as a breakfast nook and open to Living room and large picture windows. Updated kitchen features stainless steel appliances, gas stove, pot lights, wooden countertop island, pantry and more. Beautiful views and plenty of natural light from large windows. Custom Sliding door to large laundry room or office space or mud room with convenient outdoor access. Potential for storage or workshop area. Two spacious and airy bedrooms and 4 piece bathroom. Spacious back room can be converted to a 3rd bedroom. Fully fenced in yard for convenience with pets. This home is also equipped with Reverse Osmosis water system. Deep backyard is fully fenced in and has interlocking patio and convenient and handy portable garage. Newer furnace and A/C/. Walking distance to Lake Simcoe and Public Boat Launch, Shopping, Schools, Beaches and easy access to Hwy 11. (id:55460)
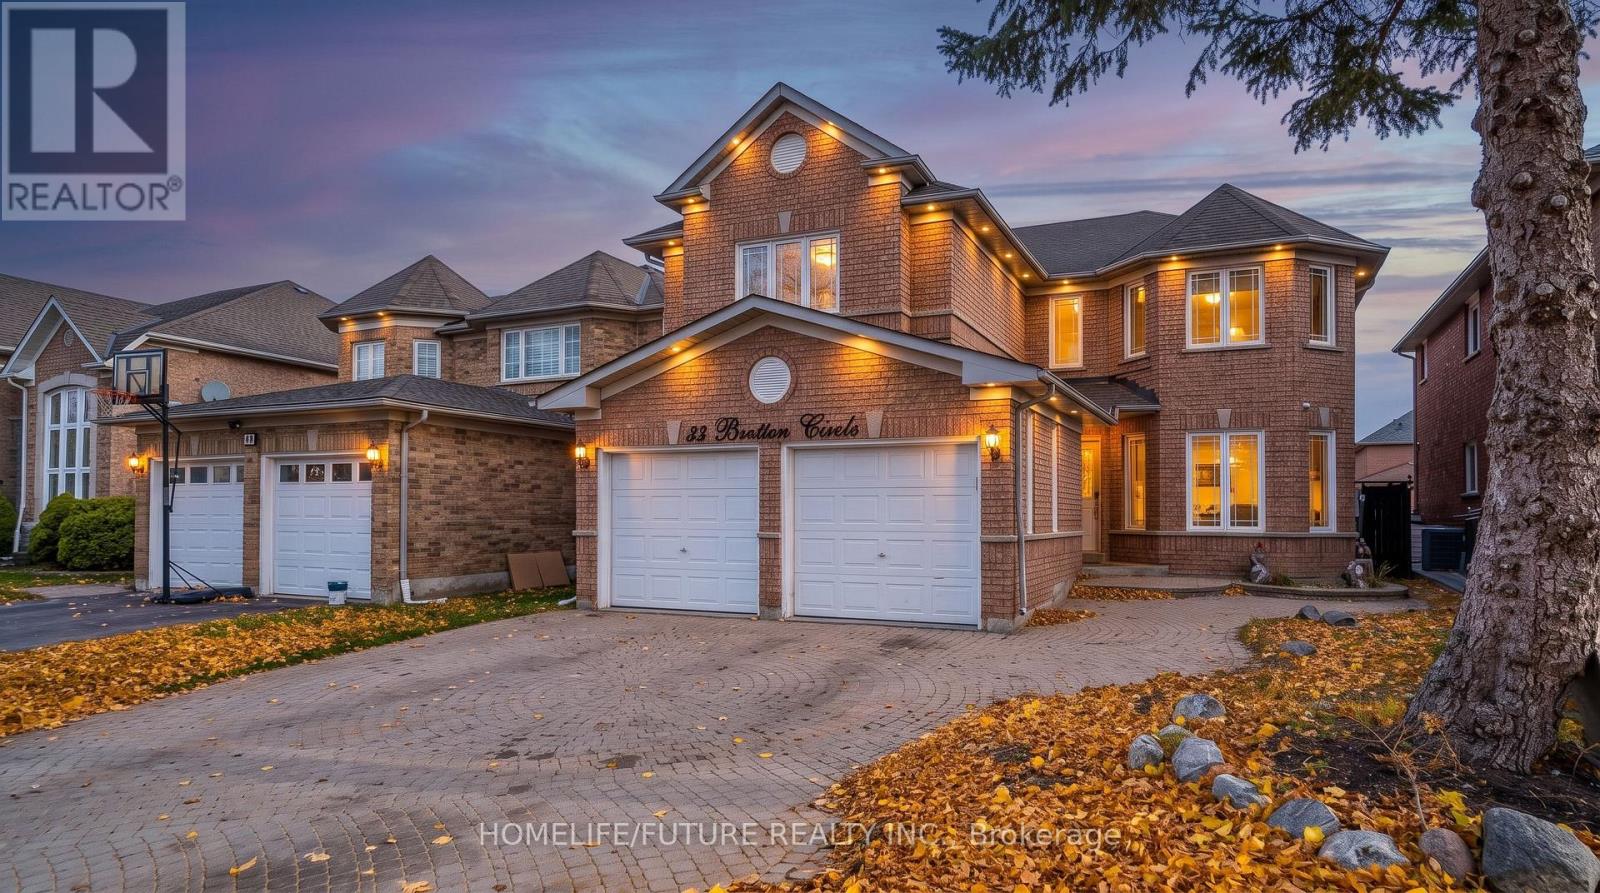
33 Bretton Circle
Markham, Ontario
Bright, Spacious And Freshly Painted Four Bedroom Home With Two Full Bathrooms On The Second Floor And A Two-Piece Washroom On The Main Floor. Features A Primary Bedroom With A Walk-In Closet, Main Floor Laundry And Convenient Garage Access. Includes Three Parking Spaces. One In The Garage And Two On The Driveway. Close To Schools, Shopping And Everyday Amenities. Bright, Spacious And Freshly Painted Four Bedroom Home With Two Full Bathrooms On The Second Floor And A Two-Piece Washroom On The Main Floor. Features A Primary Bedroom With A Walk-In Closet, Main Floor Laundry And Convenient Garage Access. Includes Three Parking Spaces. One In The Garage And Two On The Driveway. Close To Schools, Shopping And Everyday Amenities. (id:55460)
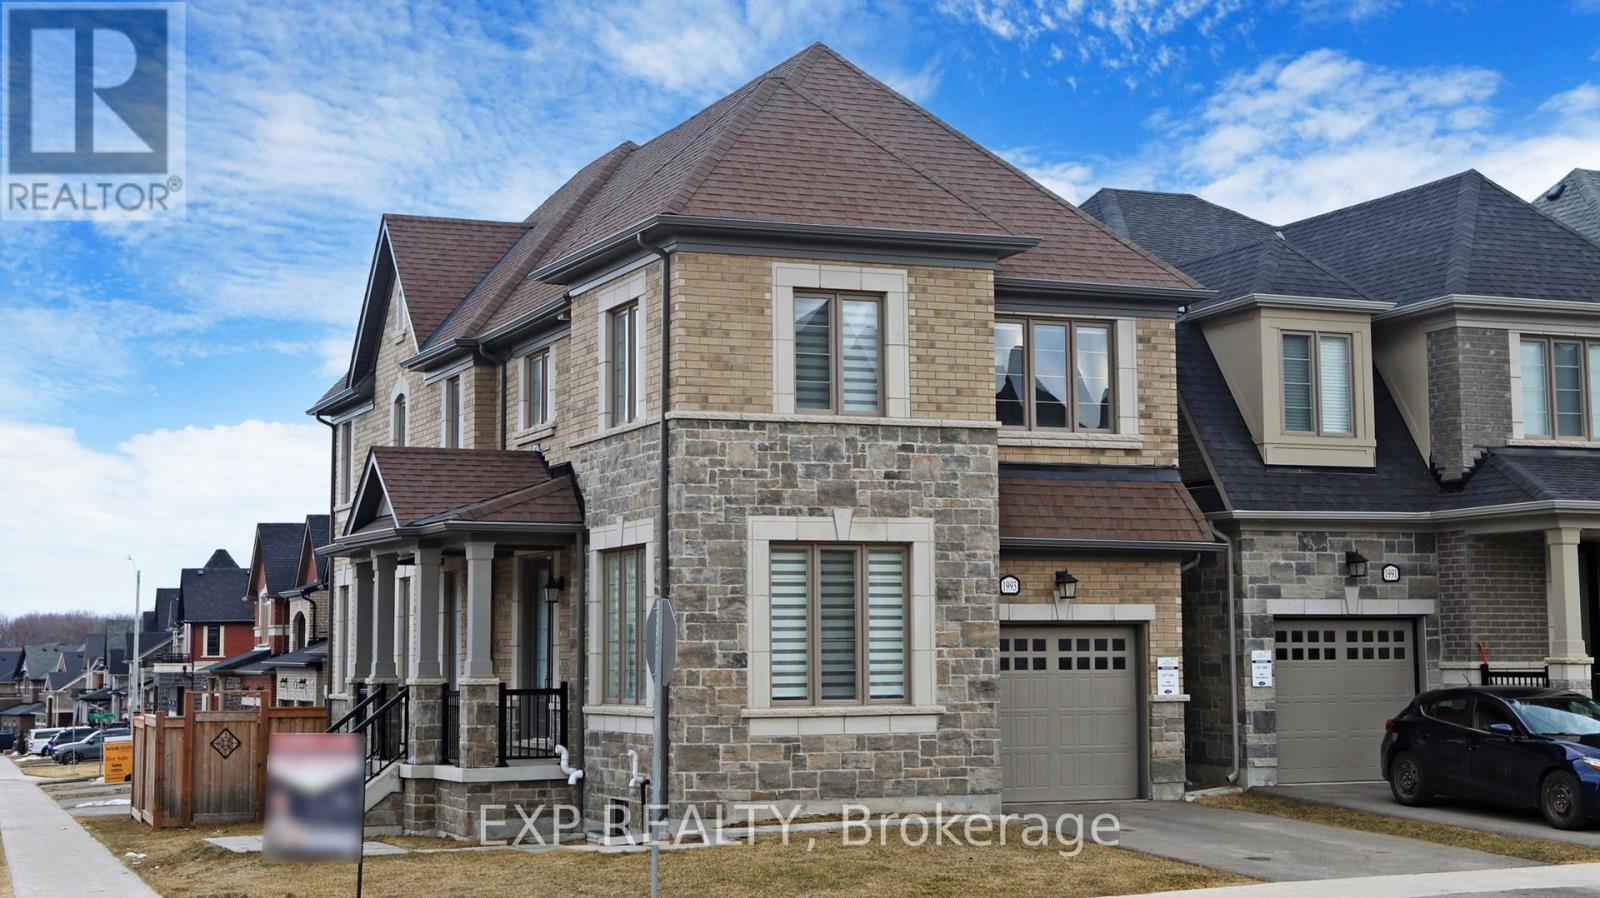
1993 Boyes Street
Innisfil, Ontario
Welcome to this stunning all-brick and stone detached home on a premium corner lot in the serene community of Innisfil. Offering a spacious open-concept layout, this immaculate home feels brand new and is designed for modern living.Featuring 4 generous bedrooms, 3 bathrooms, and a versatile main-floor office that can also serve as a 5th bedroom. The main floor showcases elegant hardwood floors, oversized windows, and an abundance of natural light.The gourmet kitchen features stainless steel appliances, sleek countertops, and a large centre island, seamlessly overlooking the living and dining areas-perfect for everyday living and entertaining.The large unfinished basement offers incredible potential to create a spacious 2-bedroom, 2-bathroom apartment, ideal for additional living space, an in-law suite, or rental income. Situated on an extra-large corner lot with excellent privacy and outdoor space, this exceptional home is truly a rare find. Don't miss it! (id:55460)
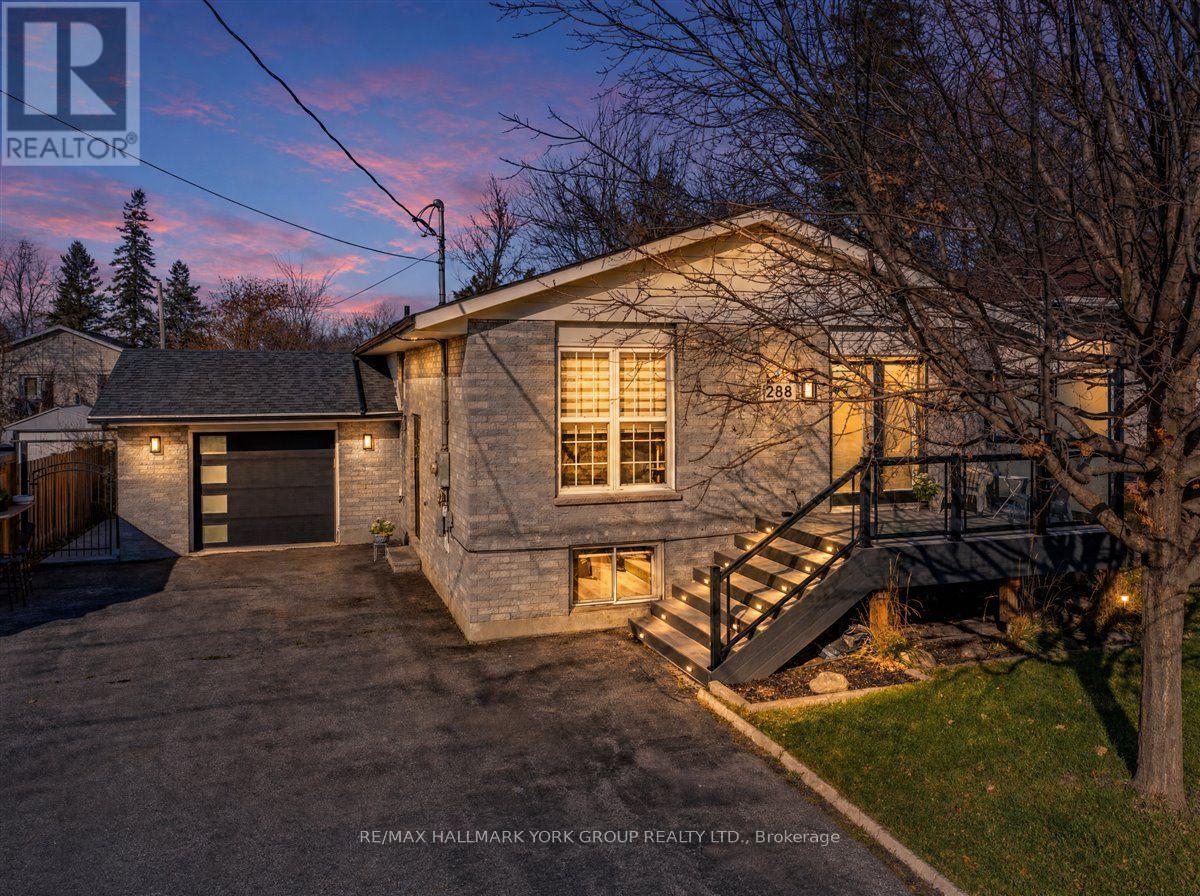
288 Lakeview Boulevard
Georgina, Ontario
Fantastic Investment Opportunity or Perfect for Multi-Generational Families! Welcome to this beautifully updated bungalow featuring a separate legal 2-bedroom apartment, recognized by the Town of Georgina by an exterior placard, offering excellent income potential or the perfect opportunity to offset your mortgage. The bright and inviting main floor boasts a beautifully updated kitchen with quartz countertops, hardwood flooring throughout, and newer windows and doors. The spacious lower-level apartment features above-grade windows, a separate walk-out to a gorgeous patterned concrete patio and walkway and convenient shared laundry. Enjoy year-round comfort with a heat pump/AC system on the main level, complemented by electric baseboard heating and an electric fireplace downstairs (currently nonfunctional and in need of insert). Numerous updates and improvements include a newer roof (2014), upper-level windows (2015), patterned concrete patio and walkway (2017), new steps, retaining wall and backyard gate (2018), garage door and front door (2018), maintenance-free composite front deck with glass railings, fresh paint throughout the entire home (2026), newer hardwood flooring throughout the main floor (2020), heat pump/AC unit (2024), updated kitchen with quartz countertops (2020), new laminate in lower level bedrooms (2026). Ideally situated in a highly sought-after area, just a short 5-minute walk to the shores of Lake Simcoe, with easy access to public parks, and only minutes to Highway 404, schools, and everyday amenities. Whether you're searching for a spacious family home, a smart investment opportunity, or the perfect property to live in while generating additional rental income, this home offers exceptional versatility and endless possibilities. With its desirable location, income potential, and extensive updates, this is a rare opportunity to enjoy the best of both lifestyle and investment value in a fantastic Keswick neighbourhood! (id:55460)
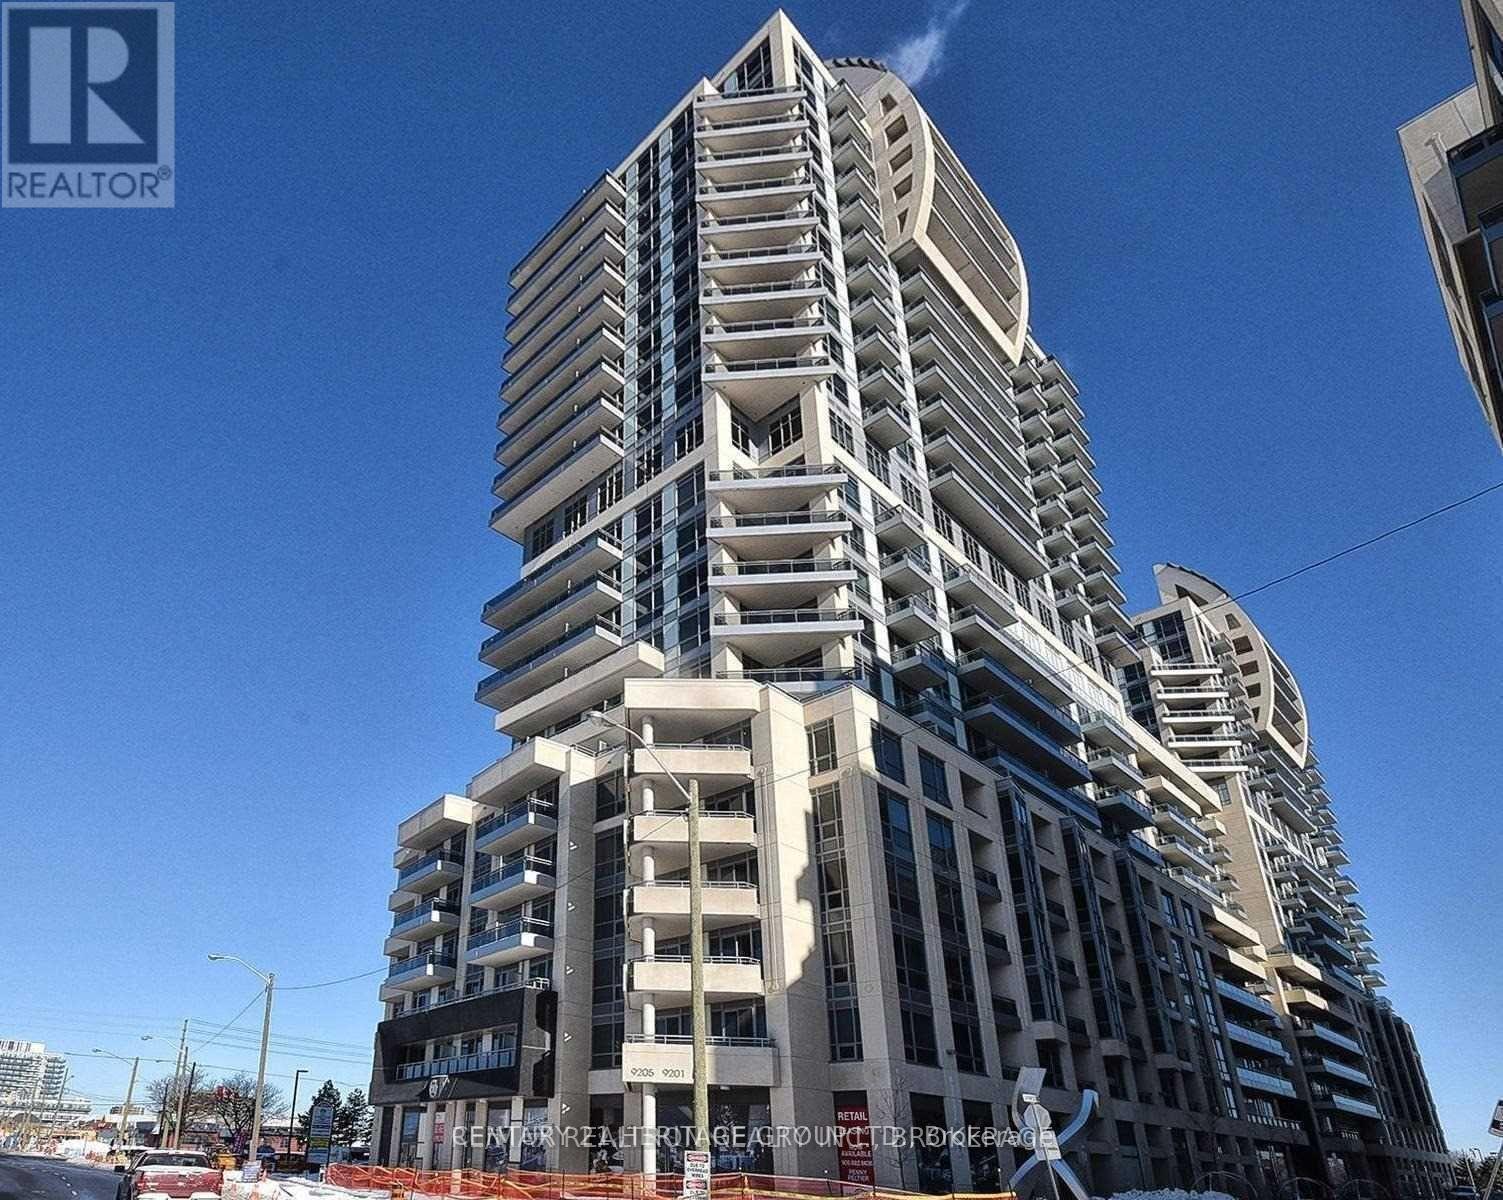
2111 - 9201 Yonge Street
Richmond Hill, Ontario
Experience Luxury Living In This Bright And Spacious Corner Suite, Offering Breathtaking Unobstructed North, West And South Views And Spectacular Sunsets From The Expansive Wraparound Balcony Extending Across The Entire Front Of The Unit, Providing Exceptional Outdoor Living Space And Stunning Panoramic Views. This Beautifully Designed Residence Features Soaring Ceilings, Expansive Windows That Fill The Space With Natural Light, And A Stylish Modern Kitchen Complete With Extended Cabinetry And Elegant Granite Countertops. Enjoy An Exceptional Lifestyle With Resort-Inspired Amenities, Including Indoor And Outdoor Swimming Pools, A Rooftop BBQ Terrace, Fully Equipped Fitness Centre And Elegant Party Room. Ideally Situated In A Prime Richmond Hill Location, Just Steps From Hillcrest Mall, Shopping, Restaurants, Parks And Everyday Conveniences. An Outstanding Opportunity To Enjoy Comfort, Elegance And Convenience In One Desirable area (id:55460)
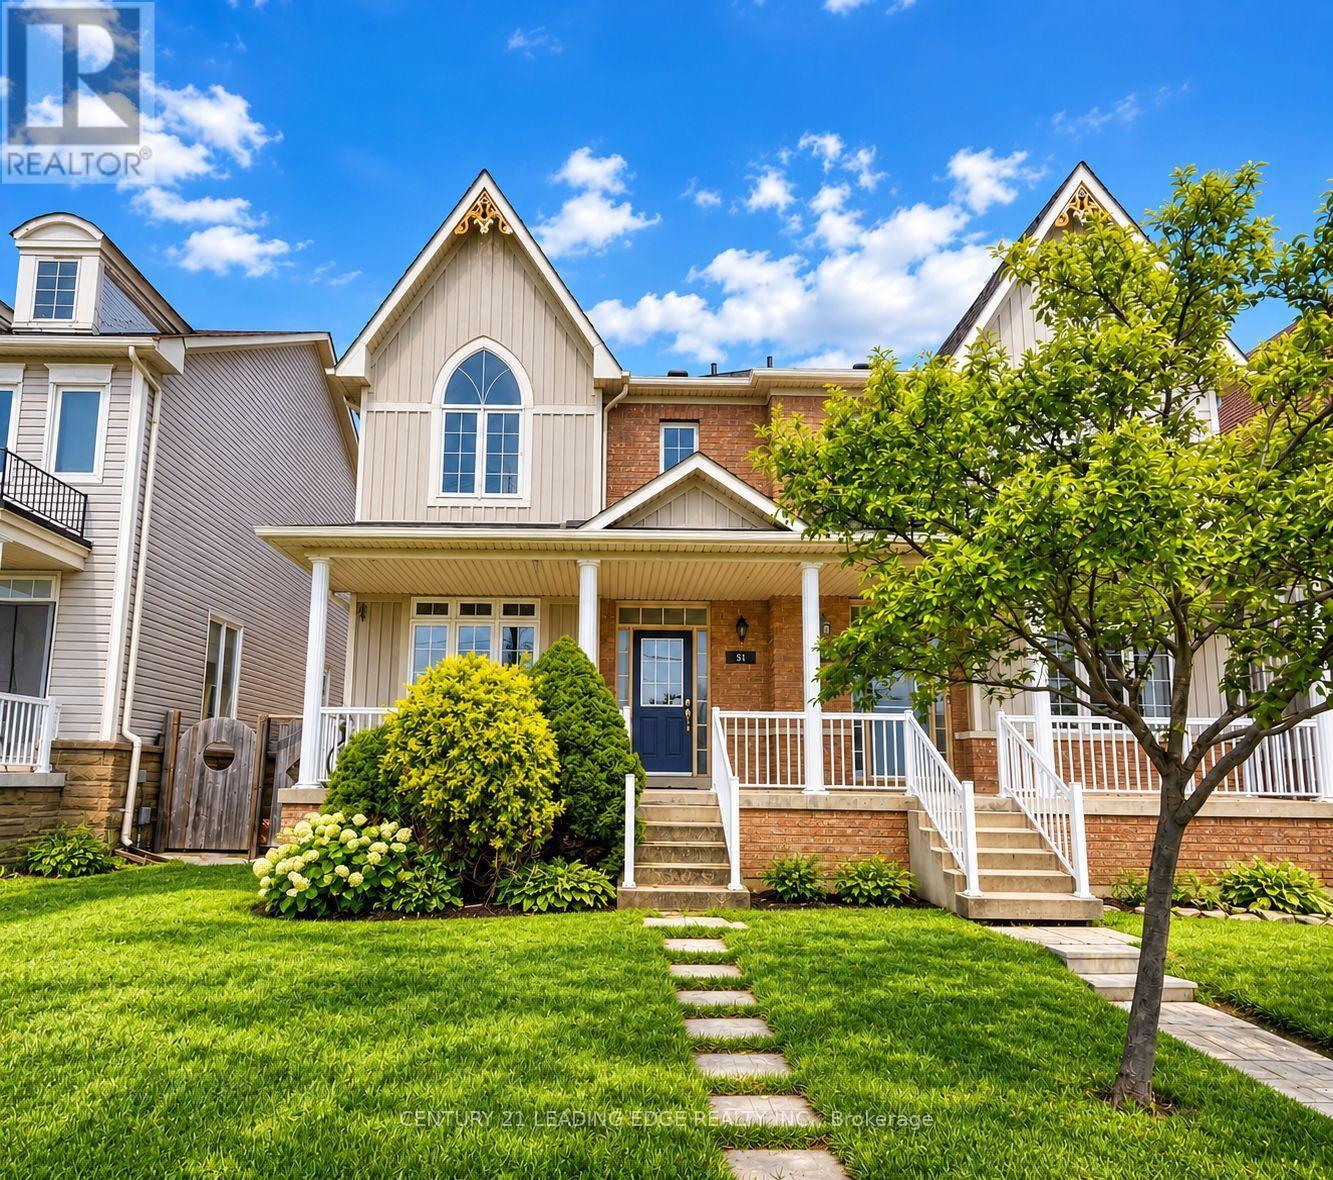
51 Yale Lane
Markham, Ontario
Welcome to this beautifully maintained 2-storey semi-detached home offering over 2500 sq. ft. of spacious and functional total living space in a highly desirable neighborhood. Featuring 9-ft ceilings on the main floor, hardwood flooring throughout the main and second levels, and a bright open-concept layout ideal for everyday living and entertaining. The combined living and dining areas are accented by elegant decorative columns, while the inviting family room features a cozy gas fireplace. The spacious kitchen offers a large centre island, stainless steel appliances, ample cabinetry, and plenty of room for family gatherings. Upstairs, you'll find generously sized bedrooms, including an impressive primary retreat with a walk-in closet and spacious ensuite bath. Enjoy added peace of mind with several important updates, including a new furnace (2020), new roof (2021), and new heat pump (2023). A large covered front porch enhances the home's curb appeal and provides the perfect place to relax. The fully finished basement offers valuable additional living space with a bedroom, full bathroom, and spacious recreation room-ideal for extended family, guests, a home office, or entertainment area. Step outside to a spacious, fully stone-paved backyard offering a low-maintenance outdoor space perfect for BBQs, entertaining, and family gatherings. An additional parking pad provides space for up to 2 extra vehicles. Conveniently located close to schools, parks, community centres, shopping, banks, public transit, and everyday amenities. A spacious and well-cared-for home featuring an excellent layout, generous bedroom sizes, major recent upgrades, ample parking, and fantastic indoor and outdoor living space. Move in and enjoy! (id:55460)
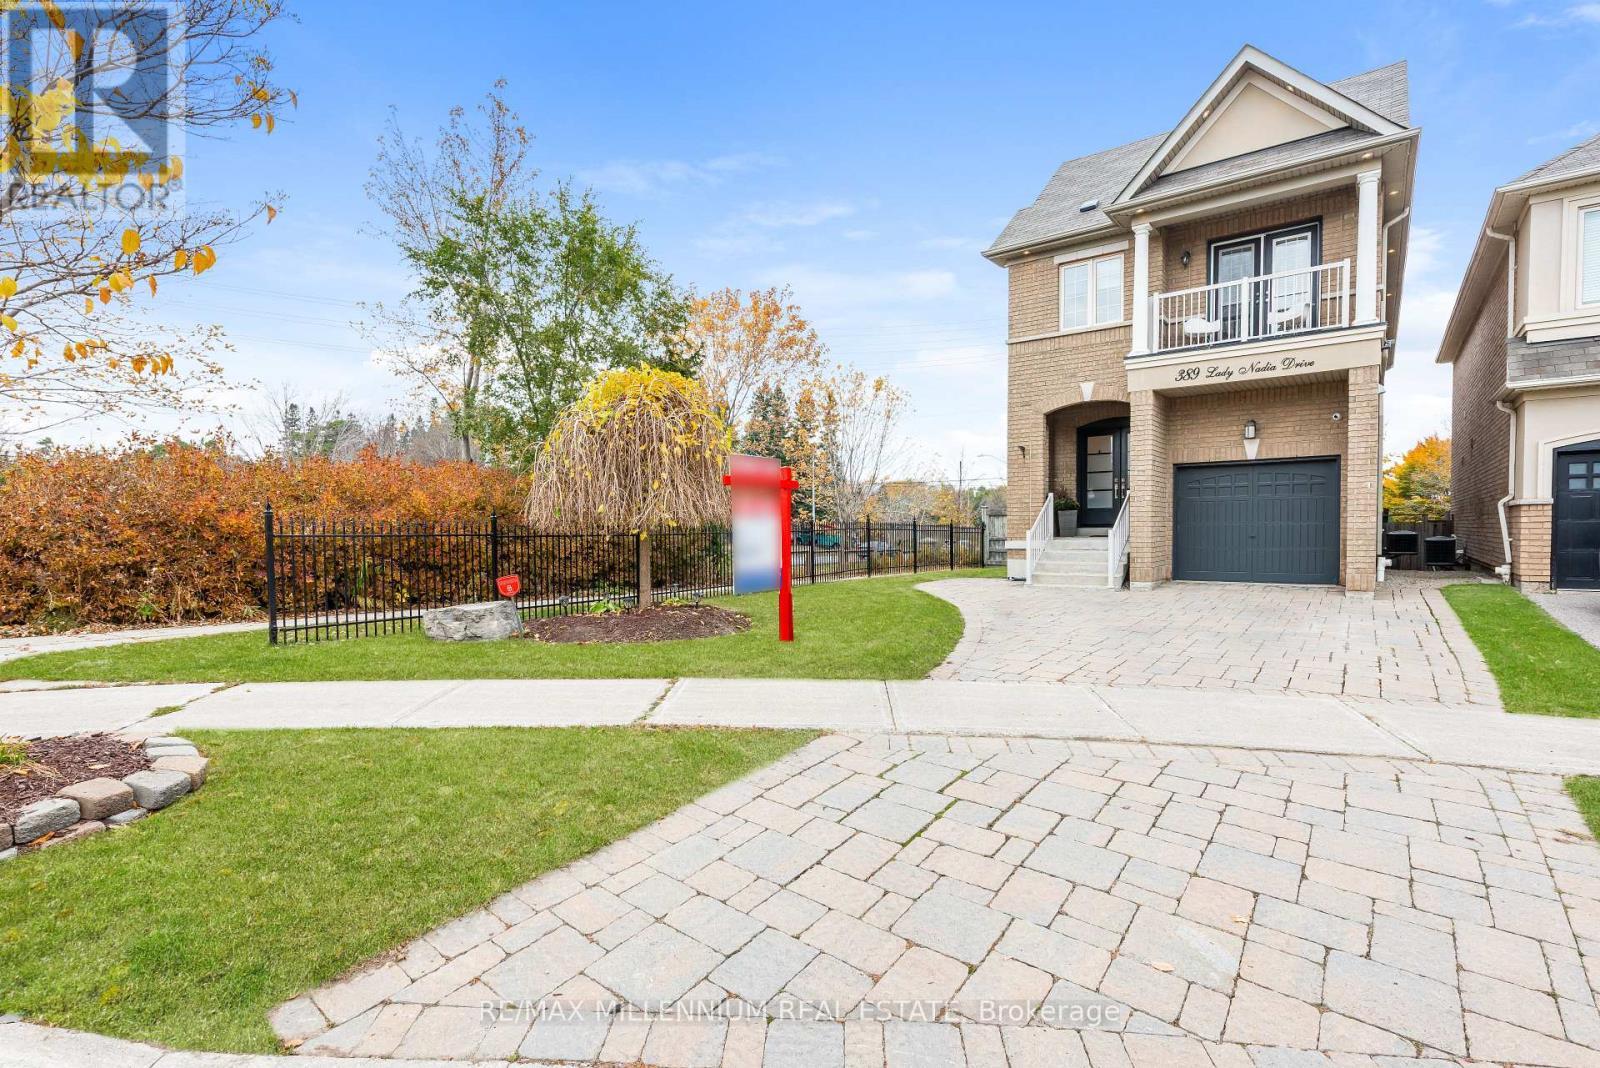
389 Lady Nadia Drive
Vaughan, Ontario
***Welcome To 389 Lady Nadia Drive*** An Absolutely Stunning, Extensively Upgraded Detached Home Nestled On A Premium Corner Lot In The Highly Sought-After Patterson Community! Offering Over 3,100 Sq. Ft. Of Total Living Space (2,012 Sq. Ft. Above Grade), This Exceptionally Bright Home Features Over 20 Windows, Filling The Interior With Beautiful Natural Light**Featuring9-Ft Ceilings On The Main Floor**Hardwood Flooring Throughout The Main & Second Levels, Smooth Ceilings, Elegant Crown Modelling!!Upgraded Baseboards!!Extensive LED Pot Lighting!!Oak Staircase With Iron Pickets. Spacious Open-Concept Living & Dining Areas!!An Inviting Family Room With A Gas Fireplace & Walkout To The Deck.!!The Gourmet Kitchen Showcases Granite Countertops!!A Premium Viking Gas Cooktop, Jenn-Air Oven!!Brand-New Refrigerator & Bosch Dishwasher (2026), Plus A Bright Breakfast Area With A Centre Island!!!Upstairs, Enjoy A Spacious Primary Retreat With Two Separate Walk-In Closets Featuring Custom Organizers!!5-PieceEnsuite With A Jacuzzi Soaker Tub. Two Additional Bedrooms Share An Updated Jack-and-Jill Bathroom, Including One With A Private Covered Balcony! Convenient Second-Floor Laundry With Custom Cabinetry**Fully Finished Walk-Out Basement* With A Separate Entrance, Spacious Recreation Area, Built-In Entertainment Unit, 3-Piece Bathroom & Kitchenette Featuring Cabinetry, A Refrigerator & Rough-In sink.**Your Own Private Backyard Oasis!* Surrounded By Mature Trees, Extensive Landscaping!!Interlocking Stone Patio style Cedar Gazebo. Enjoy Exceptional Privacy With No Direct Neighbor's Behind Or To The Right!!Unobstructed Views To The Front, Rear & Side!!Desirable West-Facing Exposure Offers Beautiful Afternoon Sunlight & Sunset Views! Close To Parks, Schools, Transit, Shopping & Everyday Amenities. A Rare Opportunity In Desirable Patterson!!!. (id:55460)
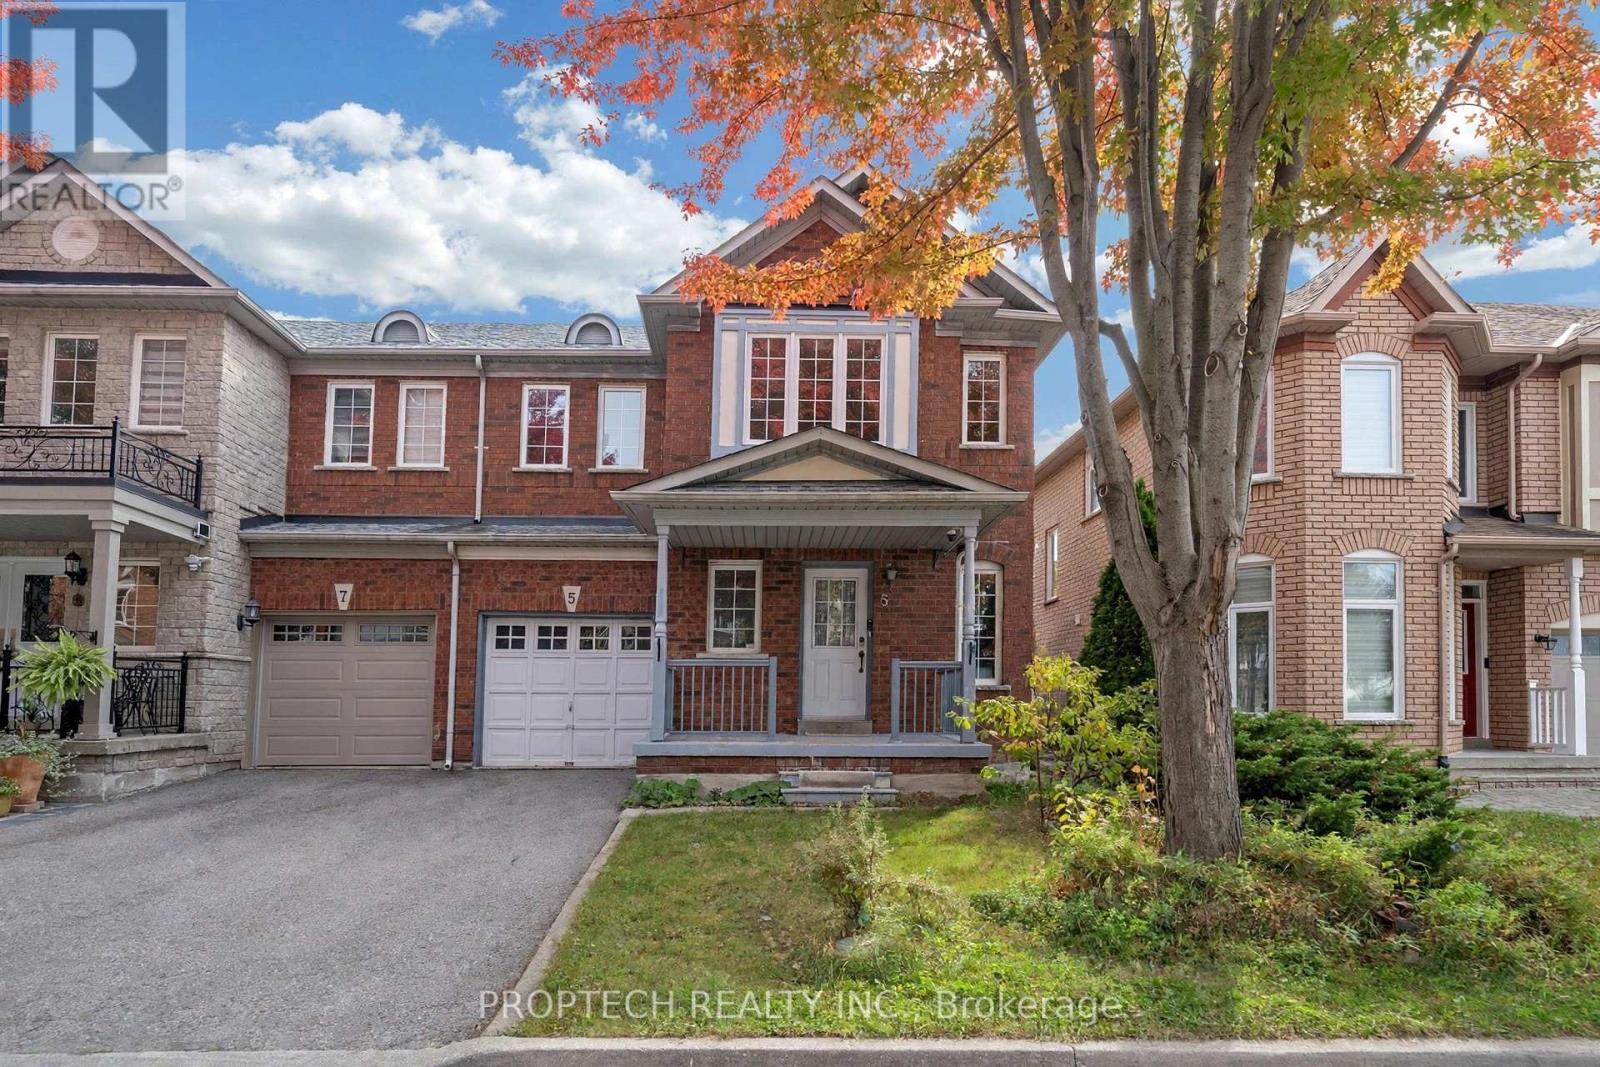
5 Hartwell Place
Markham, Ontario
Welcome To 5 Hartwell Place In Markham's Highly Sought-After Cachet Community! This 3+1-Bedroom Home Features 9ft Ceilings on Main, Direct Access to Garage, A Modern Kitchen with an Eat-in Breakfast Area, Open Concept Living and Dining Room along with a proper Separate Family Room. The Finished Basement Offers An Additional 4th Bedroom or Home Office and a Large Rec Room for Entertaining. No Sidewalk Driveway, parks 2 Additional Cars. Property comes partially furnished for quick and easy move-in. Furniture can be removed upon the tenant's request. Top-ranking school zones and mere minutes from Hwy 404, Supermarkets, T&T, First Markham Place and much more! (id:55460)
36 Wildrose Crescent E
Markham, Ontario
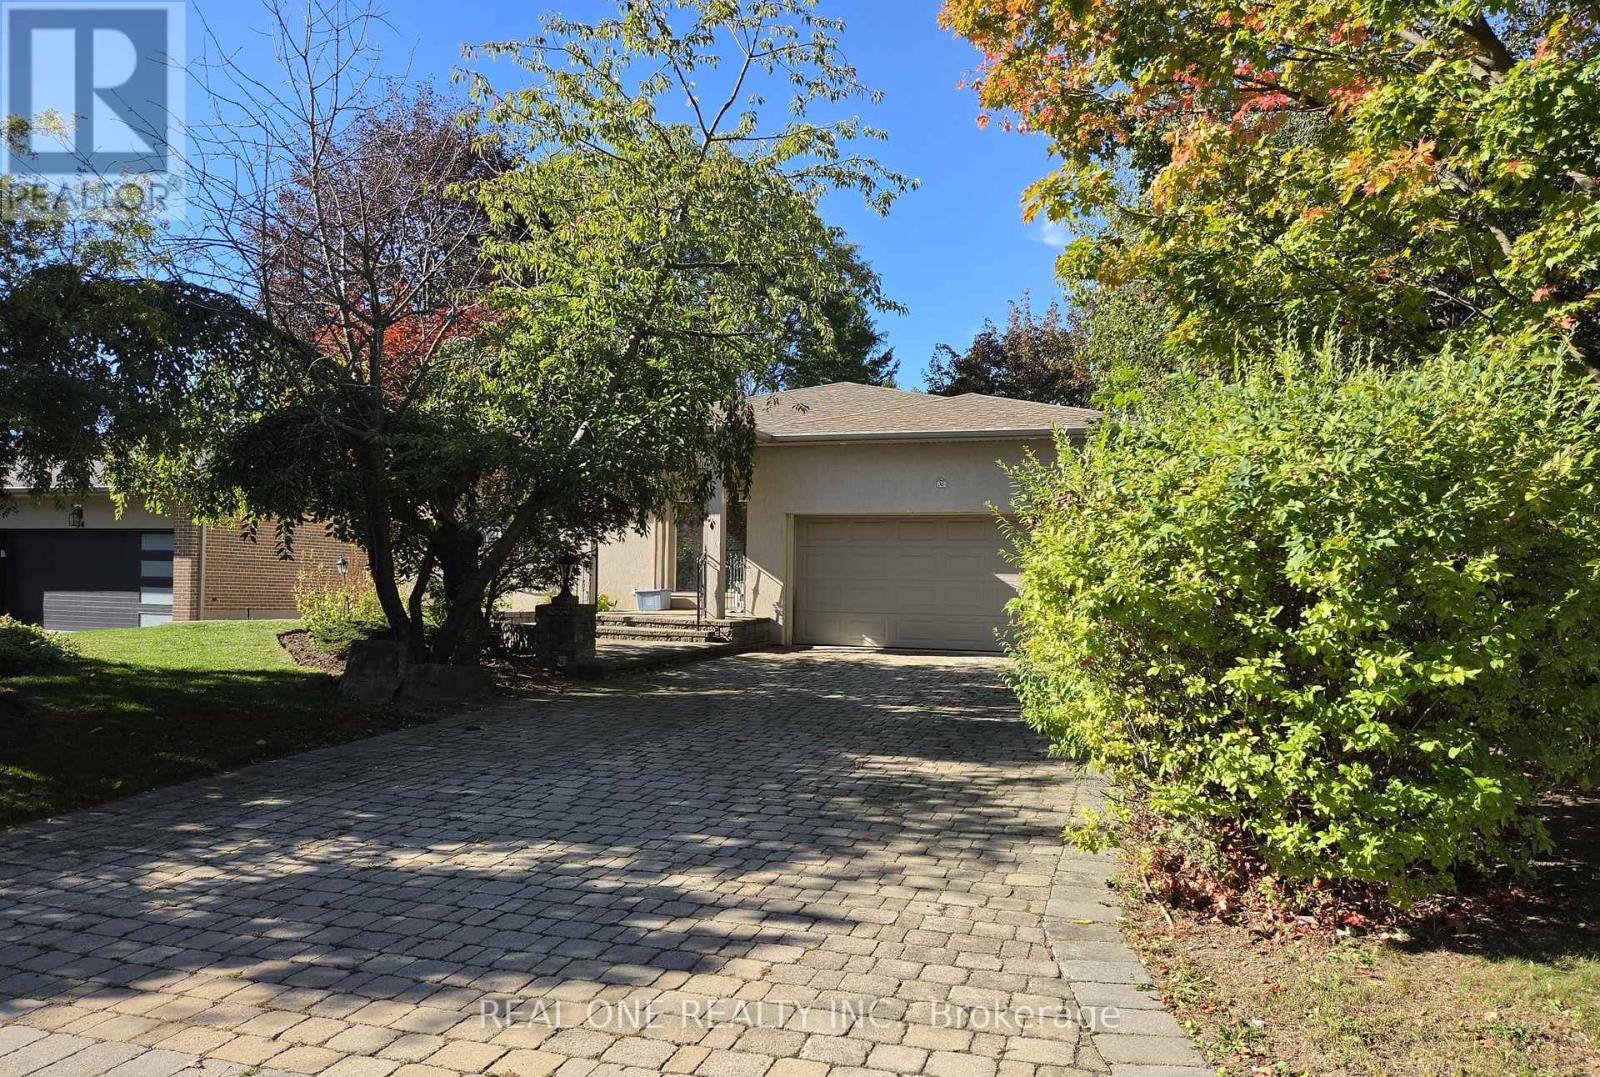
A Rare Luxury Offering In Prestigious Bayview Glen On A Quiet Crescent In Lauraleaf Multimillion Dollar Home Neighbourhood! This Impeccably Maintained Bungalow Showcase Timeless Elegance. The Grand Entrance Foyer Features Bright Skylight And Wroght Iron Staircase To The Similar Size Basement. With 2500+ Sq Ft On The Main Floor, All 4 Bedrooms Are Generous in Size With 3 Washrooms, Main Floor Laundry, Great Room, Family Room, Dining Room, Granite Countertops Kitchen With A Large Island. The Oversized Breakfast Area Walk-Out To The patio / Deck. The Professionally Finished Basement Has A Separate e Entrance With A Wet Bar , A Kitchenette, 1 Bedroom, 1 Den, 1 Study Room With Window, A Wellness Area with Sauna, Hot Tub And A 3 Piece Washroom. This Home With Such Well Designed Living Space Is Perfect For Multi-Generation Families, Or Any Family Looking To Live Comfortably, Its Layout Offers Remarkable Flexibility. The Location Is Unbeatable, Just Minutes To Bayview Golf & Country Club, Top-Ranked Public And Private Schools, Parks , Trails, Transit, And Highways. It Is A Truly Exceptional Family Home In One Of Markham 's Most Sought-After Communities (id:55460)
260 The Queensway Road S
Georgina, Ontario
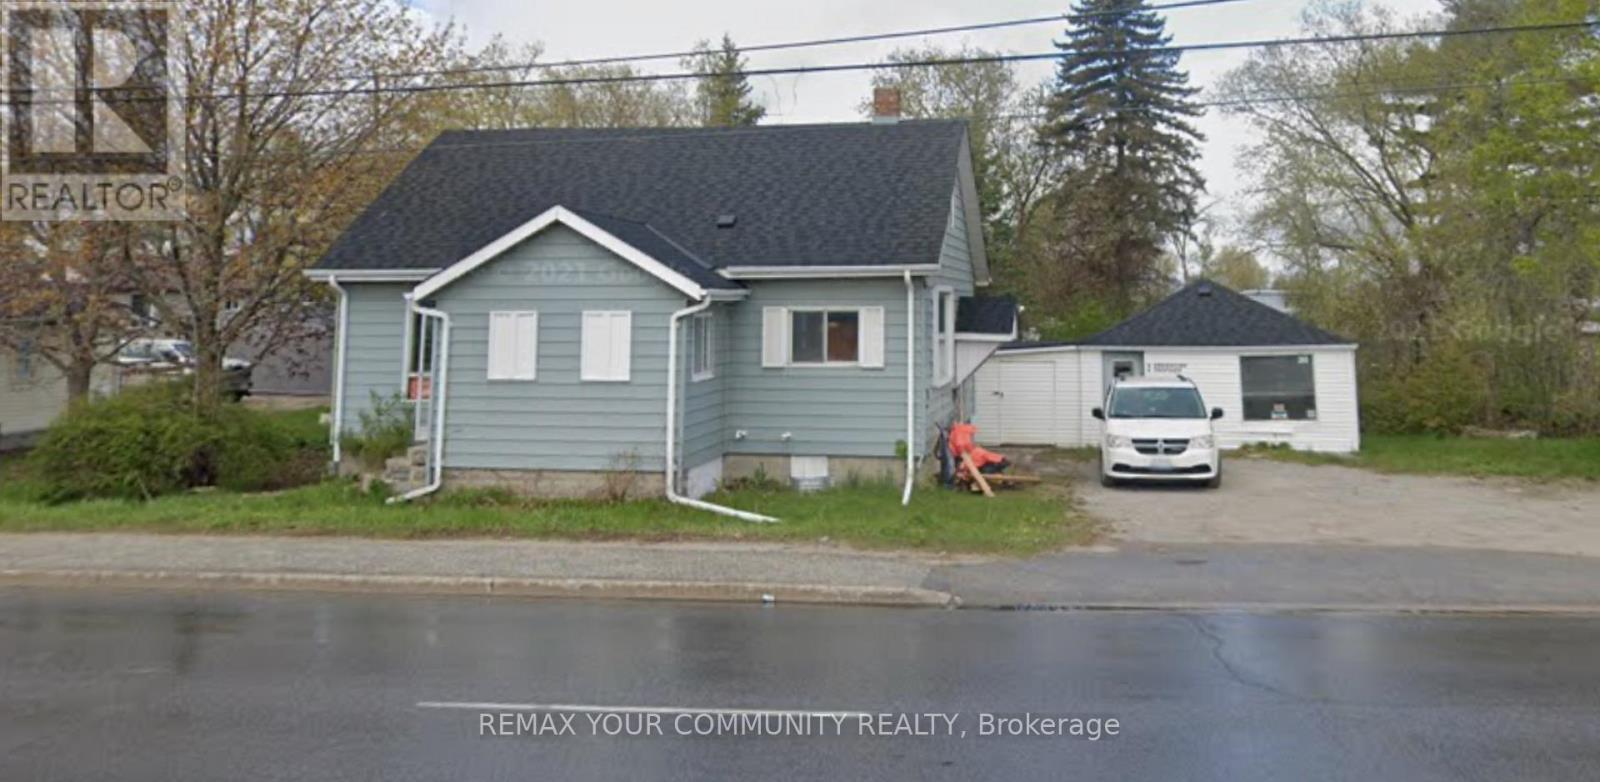
Incredible Opportunity In Prime And Demanding Area Of South Keswick. Rare, Private Lot With 91 Frontage On The Queensway South. Live And Work From Home With Fantastic Exposure On Main Rd W/ Plenty Of Parking, property Is Fully Renovated 3 years ago , New roof, upgraded insulation, new furnace, New AC, New hot water tank, Vacant And Ready To Move-In, the property featuring a separate building presents an opportunity for a dual income stream or Live-Work setup, 260 The Queensway can be sold concurrently with the adjoining lot @ 262 the Queensway to have 172 feet frontage on the Queensway road. (id:55460)
Main - 98 Linden Avenue
Toronto, Ontario
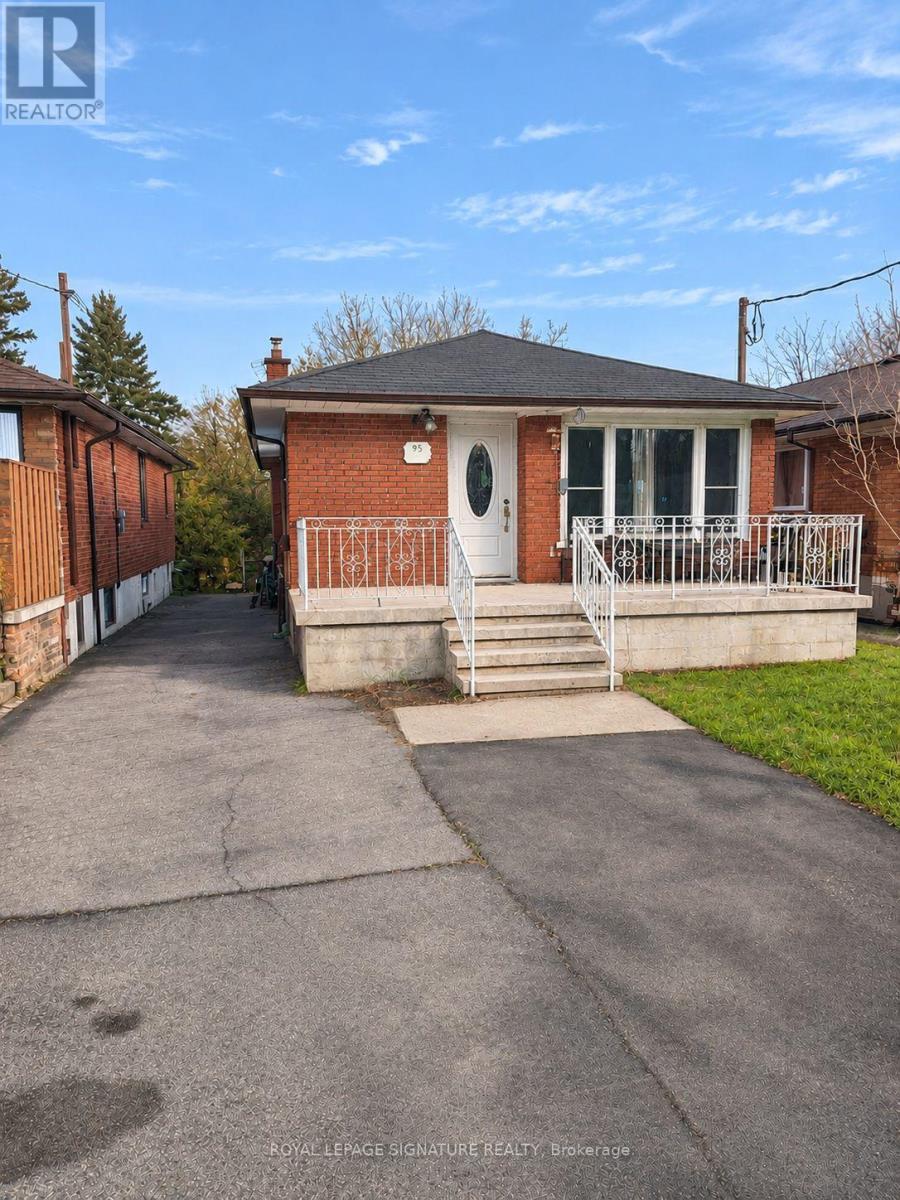
Welcome To 98 Linden Avenue! Beautifully Updated And Well-Maintained 2-Bedroom Main Floor Unit In A Charming Detached Brick Bungalow. Featuring A Bright And Spacious Living Room, Separate Dining Area, Eat-in Modern Kitchen With Sleek Dark Cabinetry, Stainless Steel Appliances And Ample Counter Space. Two Comfortable Bedrooms, 4-Piece Bathroom And The Added Convenience Of In-Suite Laundry. Enjoy Access To The Backyard, Storage Shed And Parking For Up To 3 Vehicles! Attractive Modern Finishes And Thoughtful Updates Throughout. All Utilities Included In The Monthly Rent! A Fantastic Opportunity To Enjoy Main-Floor Living With Outdoor Space, Plenty Of Parking And No Additional Monthly Utility Bills. Available December 1st! (id:55460)
Front - 316 Linsmore Crescent
Toronto, Ontario
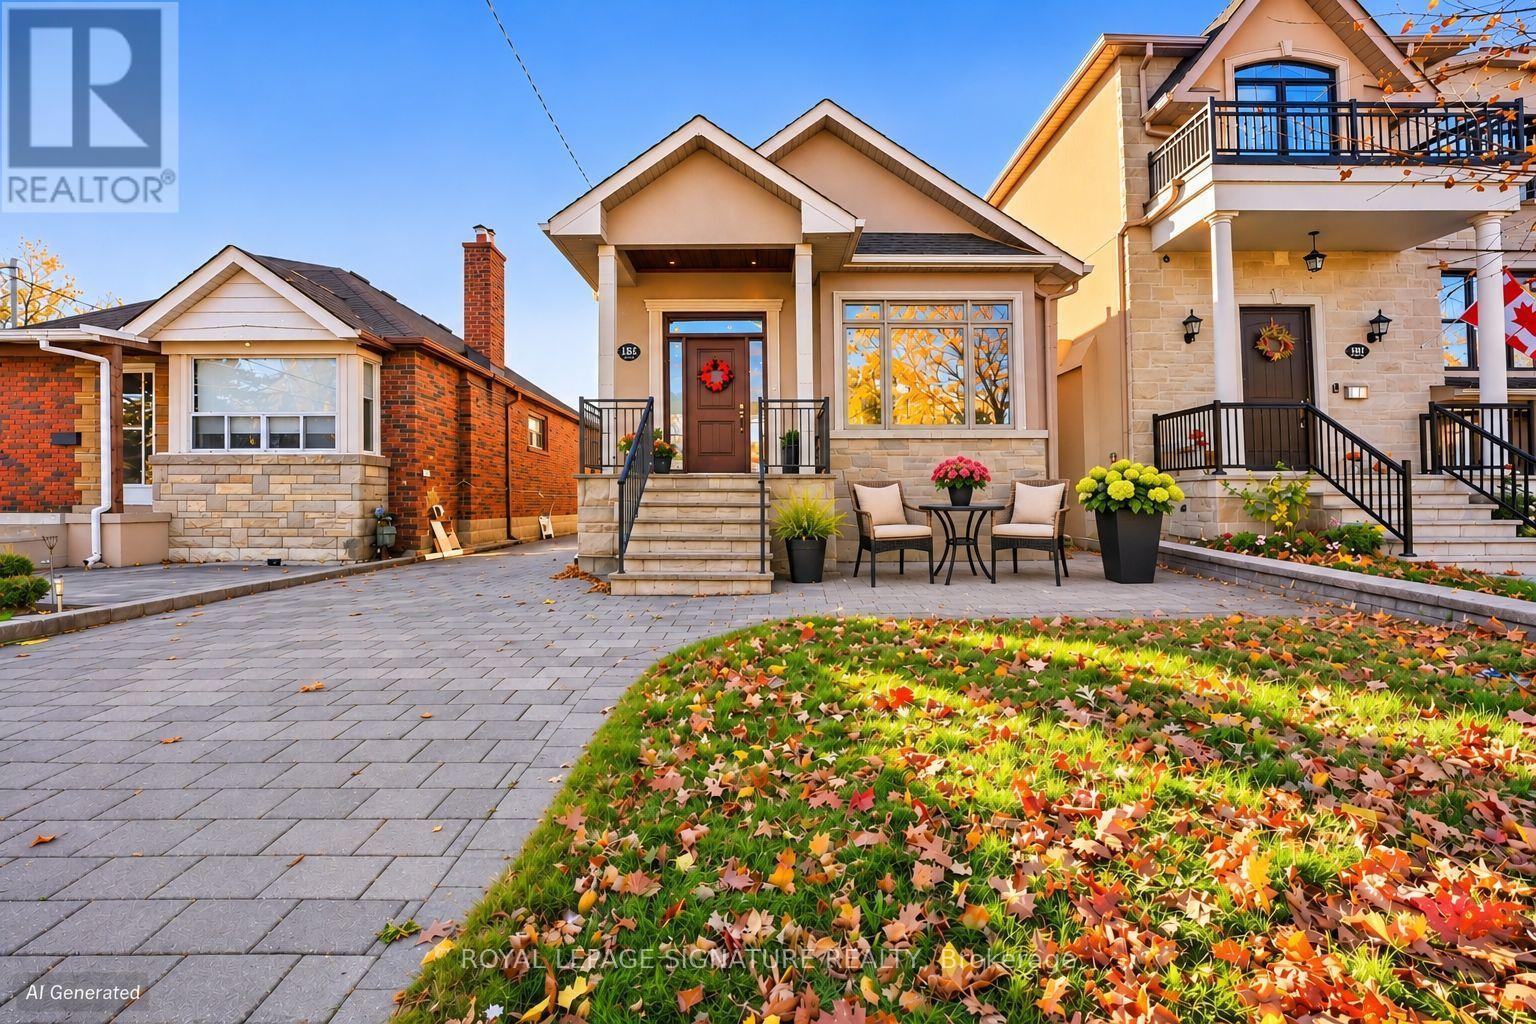
Welcome to this charming and affordable 1 bedroom, 3-piece bathroom unit in Toronto's desirable East York neighbourhood! Featuring beautiful hardwood flooring, high ceilings, crown mouldings, and large windows that fill the space with natural light, this inviting home offers comfort and convenience. The functional kitchen features stainless steel appliances, white cabinetry, and ample counter space, while the versatile open-concept living area provides a comfortable place to relax. The spacious primary bedroom features a large closet, and the additional bonus space is ideal for a home office, study area, or extra storage. Enjoy the convenience of a private front entrance and a modern 3-piece bathroom with an upgraded shower system. Situated in an established residential neighbourhood, close to parks, schools, shopping, restaurants, and public transit, with easy access to the Danforth and downtown Toronto. Best of all, all utilities are included in the monthly rent of just $1,550! A fantastic opportunity to enjoy affordable East York living in a bright, well-maintained space. (id:55460)