
1993 Boyes Street Innisfil, Ontario L9S 0P2

$829,900
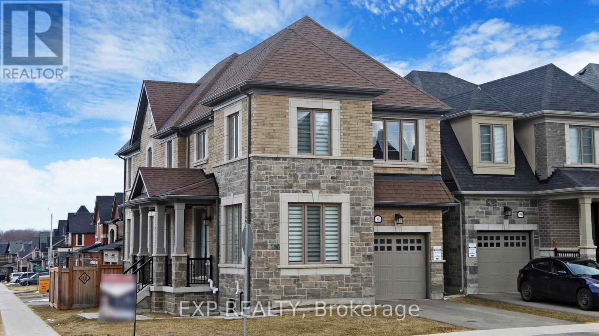
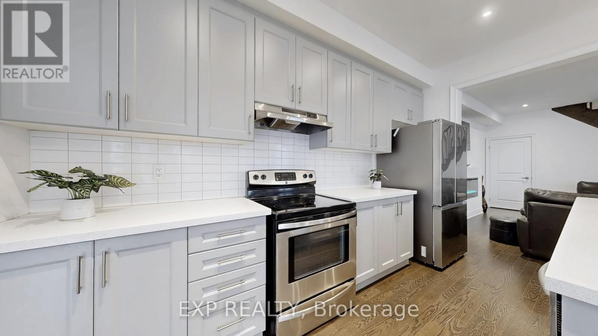
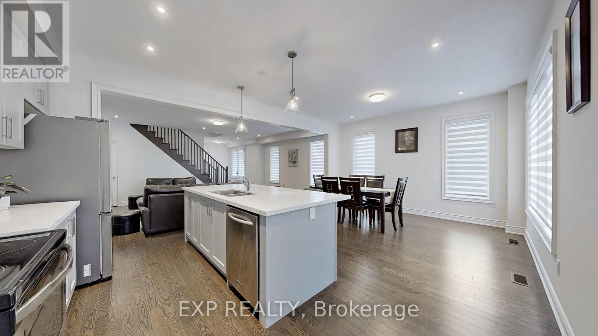
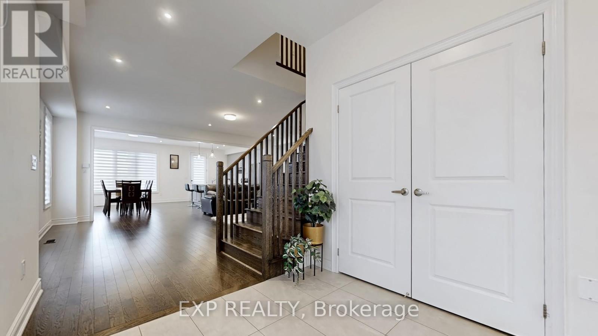
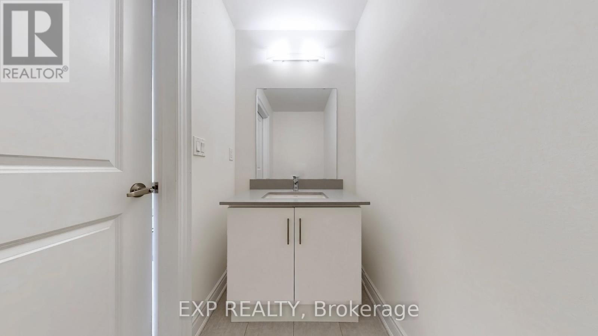
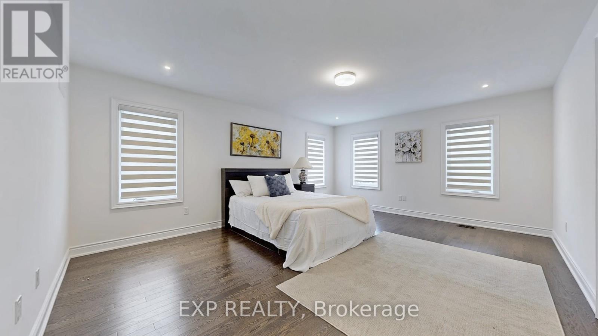
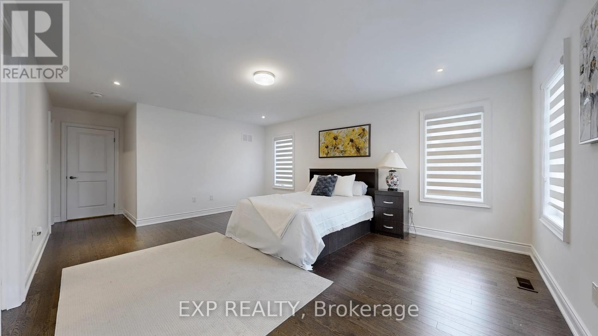
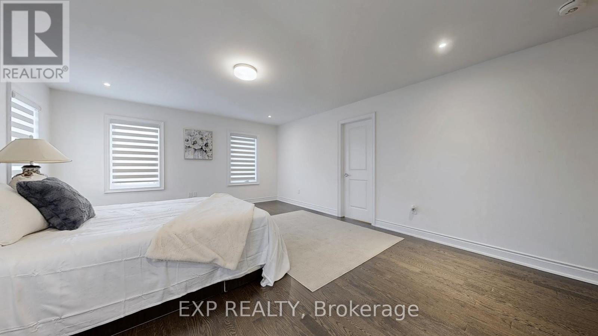
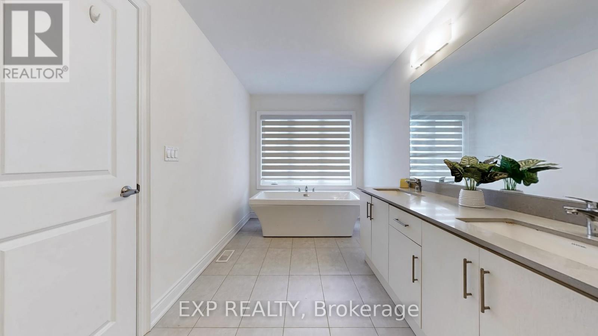
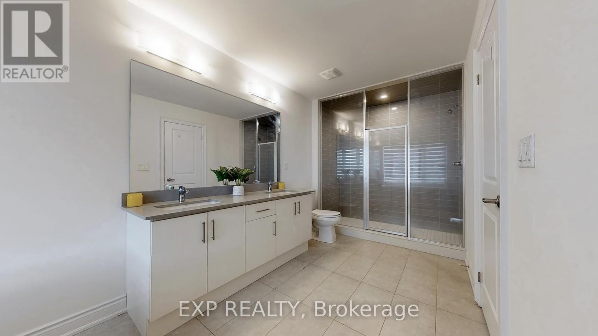
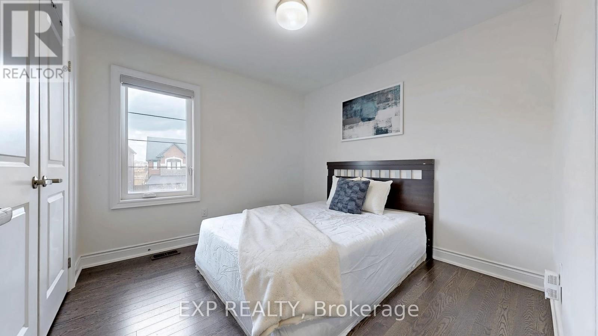
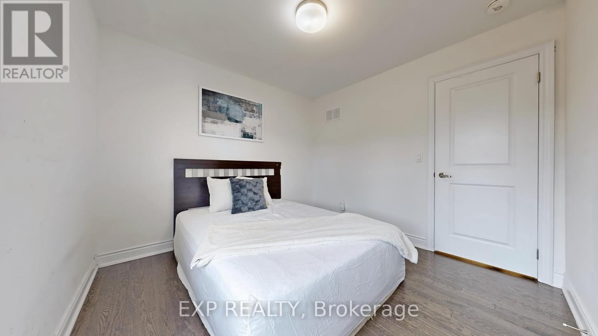
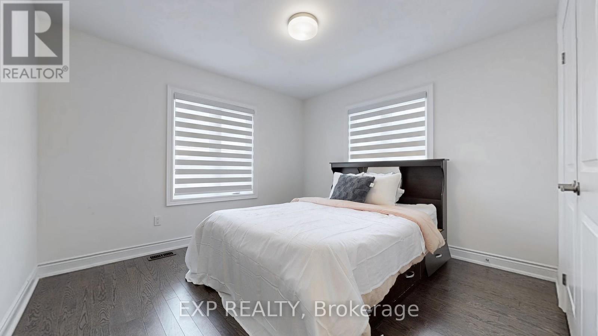
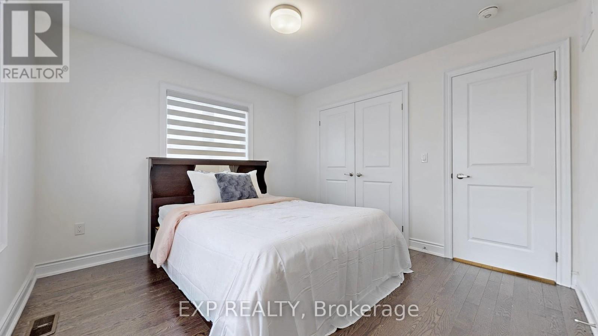
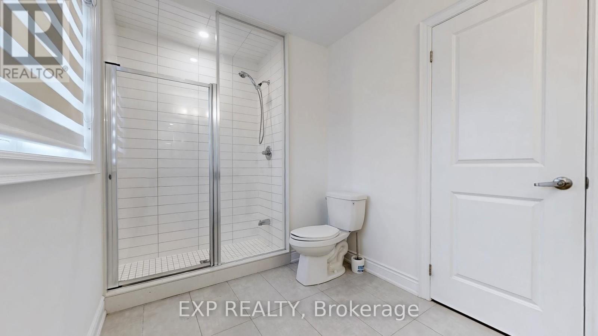
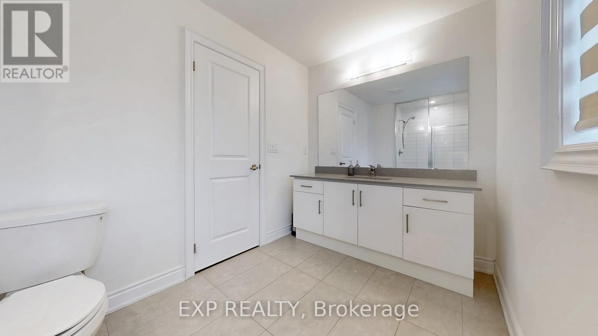
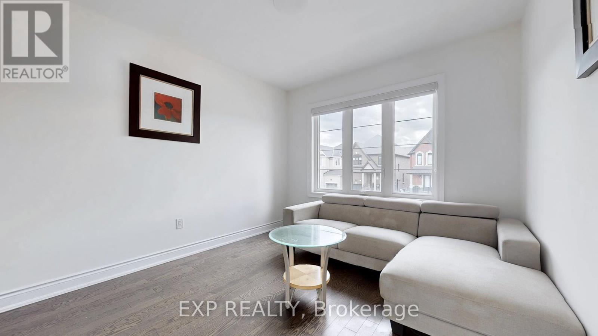
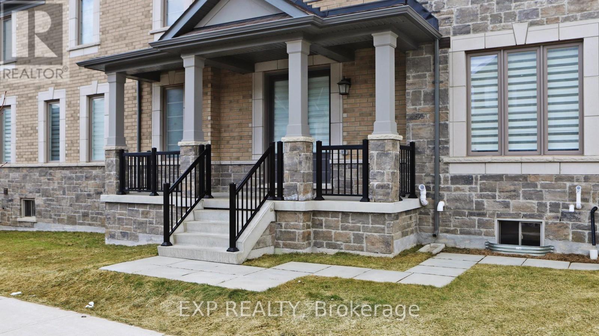
Welcome to this stunning all-brick and stone detached home on a premium corner lot in the serene community of Innisfil. Offering a spacious open-concept layout, this immaculate home feels brand new and is designed for modern living.Featuring 4 generous bedrooms, 3 bathrooms, and a versatile main-floor office that can also serve as a 5th bedroom. The main floor showcases elegant hardwood floors, oversized windows, and an abundance of natural light.The gourmet kitchen features stainless steel appliances, sleek countertops, and a large centre island, seamlessly overlooking the living and dining areas-perfect for everyday living and entertaining.The large unfinished basement offers incredible potential to create a spacious 2-bedroom, 2-bathroom apartment, ideal for additional living space, an in-law suite, or rental income. Situated on an extra-large corner lot with excellent privacy and outdoor space, this exceptional home is truly a rare find. Don't miss it! (id:55460)
Property Details
| MLS® Number | N14172866 |
| Property Type | Single Family |
| Community Name | Alcona |
| Equipment Type | Water Heater |
| Features | Carpet Free |
| Parking Space Total | 2 |
| Rental Equipment Type | Water Heater |
| Structure | Deck |
Building
| Bathroom Total | 3 |
| Bedrooms Above Ground | 4 |
| Bedrooms Total | 4 |
| Age | 0 To 5 Years |
| Amenities | Fireplace(s) |
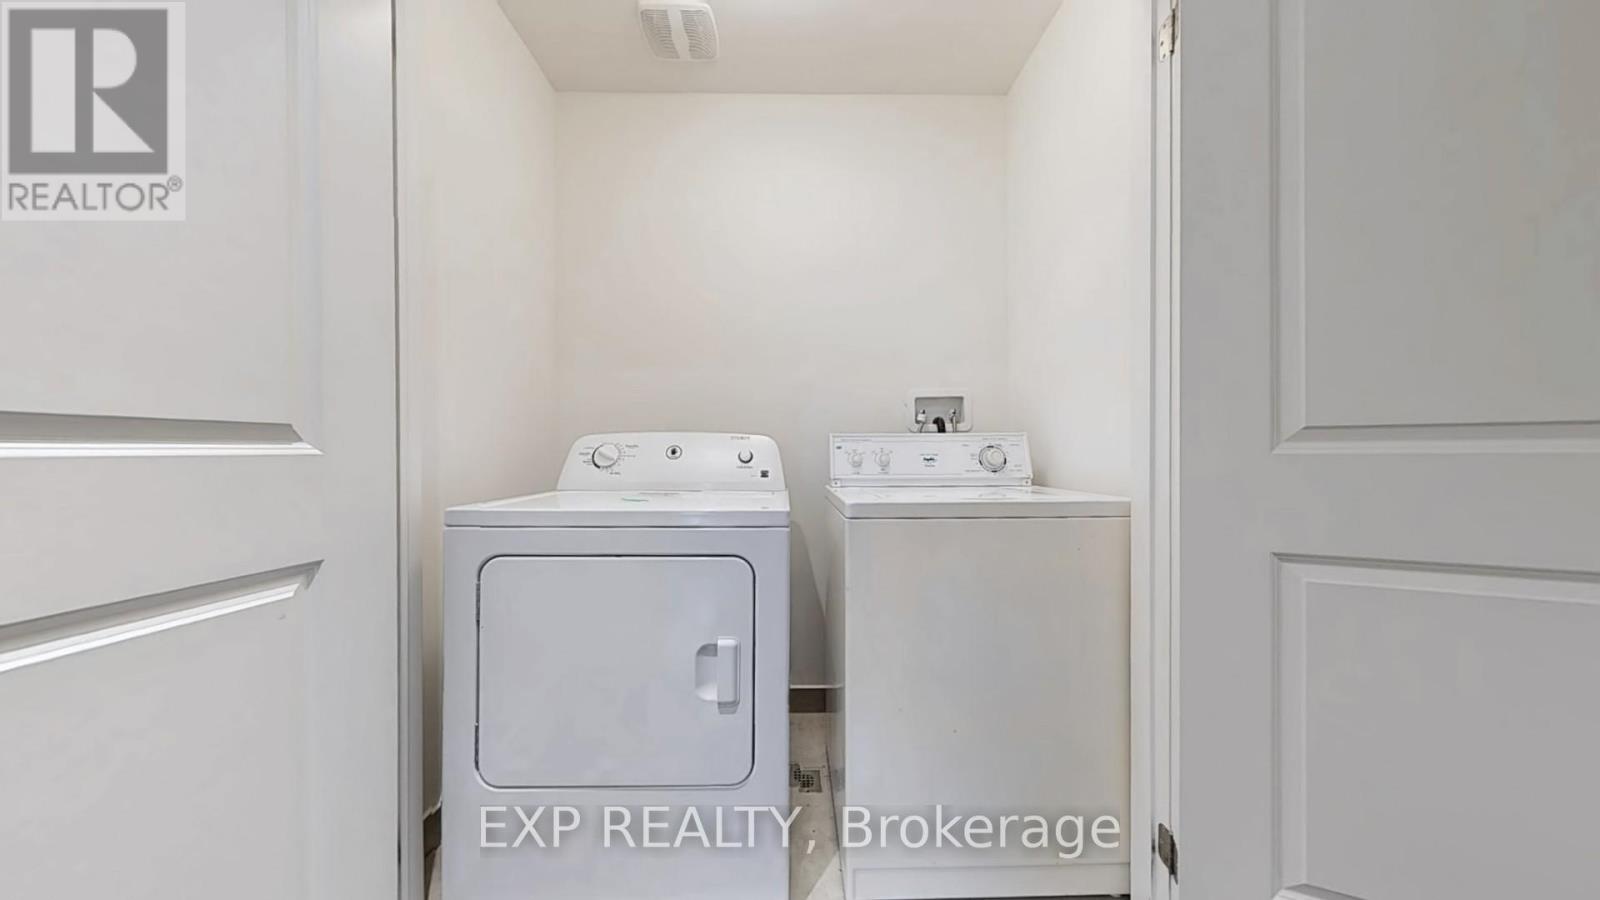
| Appliances | All, Blinds, Dishwasher, Dryer, Microwave, Stove, Washer |
| Basement Development | Unfinished |
| Basement Type | N/a (unfinished) |
| Construction Style Attachment | Detached |
| Cooling Type | Central Air Conditioning |
| Exterior Finish | Brick |
| Fireplace Present | Yes |
| Flooring Type | Hardwood |
| Foundation Type | Concrete |
| Half Bath Total | 1 |
| Heating Fuel | Natural Gas |
| Heating Type | Forced Air |
| Stories Total | 2 |
| Size Interior | 2,000 - 2,500 Sqft |
| Type | House |
| Utility Water | Municipal Water |
Parking
| Garage |
Land
| Acreage | No |
| Sewer | Sanitary Sewer |
| Size Depth | 95 Ft |
| Size Frontage | 38 Ft ,4 In |
| Size Irregular | 38.4 X 95 Ft |
| Size Total Text | 38.4 X 95 Ft |
Rooms
| Level | Type | Length | Width | Dimensions |
|---|---|---|---|---|
| Second Level | Bedroom | 14.76 m | 17.72 m | 14.76 m x 17.72 m |
| Second Level | Bedroom 2 | 10.5 m | 11.48 m | 10.5 m x 11.48 m |
| Second Level | Bedroom 3 | 10.5 m | 10.83 m | 10.5 m x 10.83 m |
| Second Level | Bedroom 4 | 10.83 m | 10.83 m | 10.83 m x 10.83 m |
| Main Level | Living Room | 21.98 m | 14.76 m | 21.98 m x 14.76 m |
| Main Level | Kitchen | 21.98 m | 14.76 m | 21.98 m x 14.76 m |
| Main Level | Office | 11.15 m | 9.84 m | 11.15 m x 9.84 m |
https://www.realtor.ca/real-estate/30504750/1993-boyes-street-innisfil-alcona-alcona


4711 Yonge St 10th Flr, 106430
Toronto, Ontario M2N 6K8
(866) 530-7737

The trademarks REALTOR®, REALTORS®, and the REALTOR® logo are controlled by The Canadian Real Estate Association (CREA) and identify real estate professionals who are members of CREA. The trademarks MLS®, Multiple Listing Service® and the associated logos are owned by The Canadian Real Estate Association (CREA) and identify the quality of services provided by real estate professionals who are members of CREA. The trademark DDF® is owned by The Canadian Real Estate Association (CREA) and identifies CREA's Data Distribution Facility (DDF®)
November 12 2026 02:01:44
Toronto Regional Real Estate Board
Exp Realty