
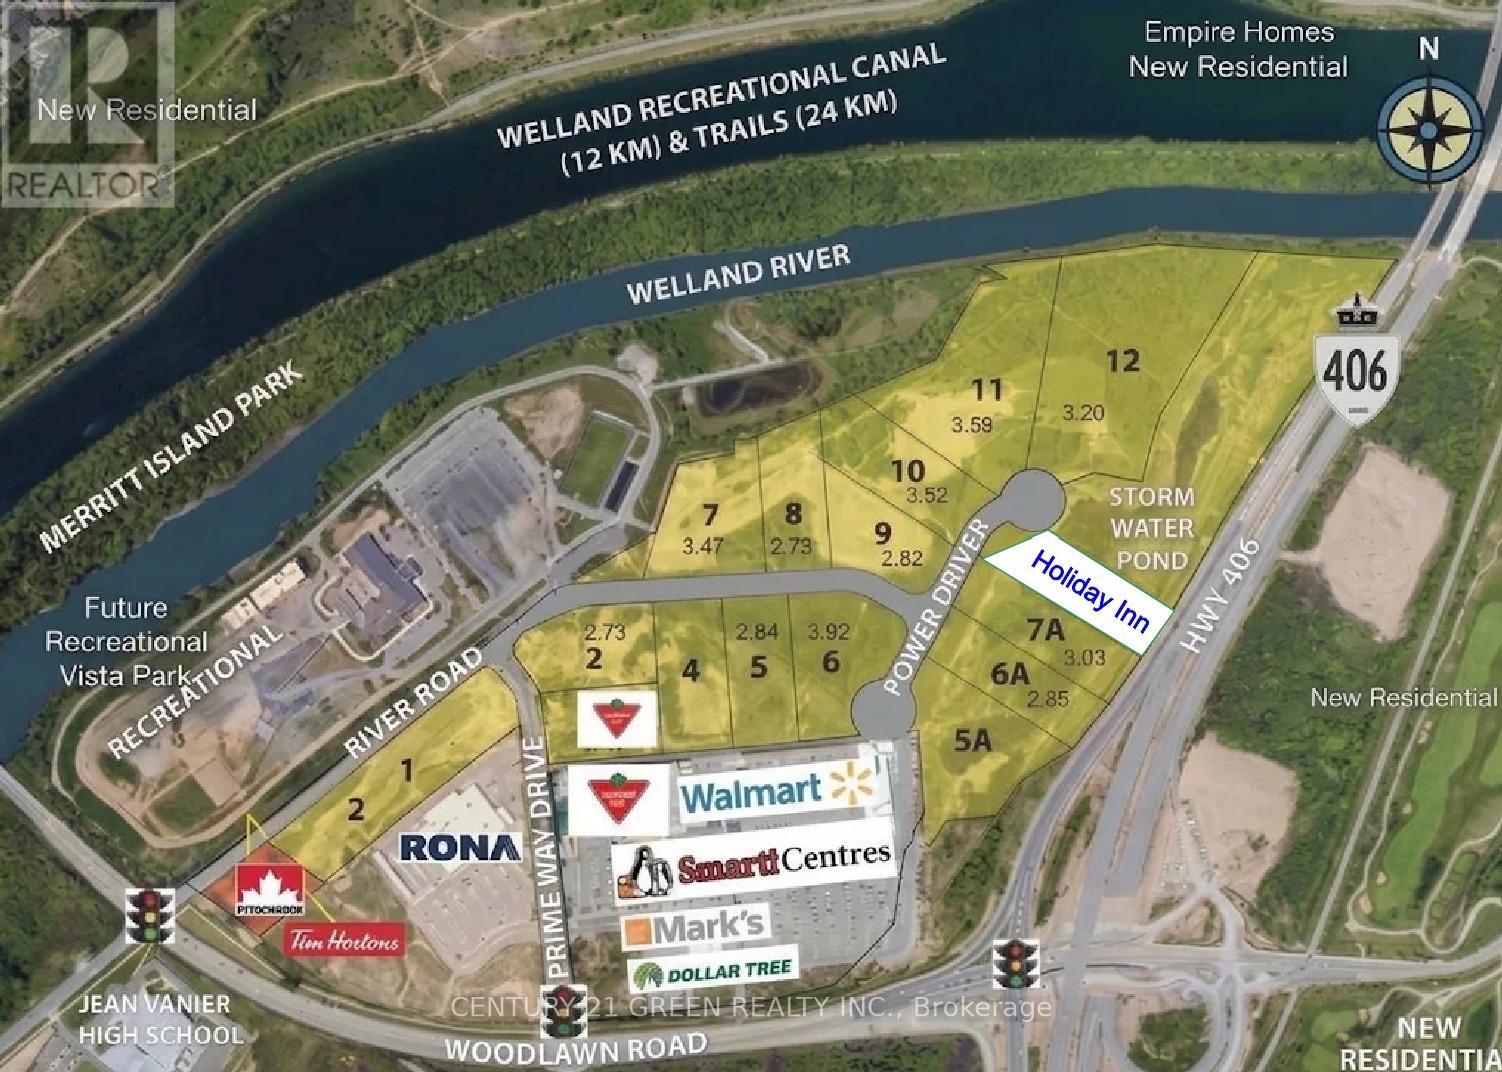
Lot 10 - 191 Power Drive
Welland, Ontario
Prime Development Land 3.52 Acres. Rare, Fully Serviced Land. Part Of Wellands Premier Industrial Business Park. Ideal For Large Corporate Operations/Manufacturing & HQ. Site Anchored By Shopping And Beside A New Hotel Development. Surrounded By 1000'S Of New Homes. Rapid Access To Hwy 406, QEW & USA. 5 Km To New Plant. GEC Development Incentives Available. Several Lots Already Under Development, Few Developed Already Including A New Hotel. Zoned For Industrial Development, Warehousing, Related Mixed Use Plazas, Including: Banks, Professional & Medical Offices, Distribution & Storage. Located In The Niagara Gateway Zone With Development Incentives & Co-Operative Local Government. Development Has Hwy 406 Exposure. (id:55460)
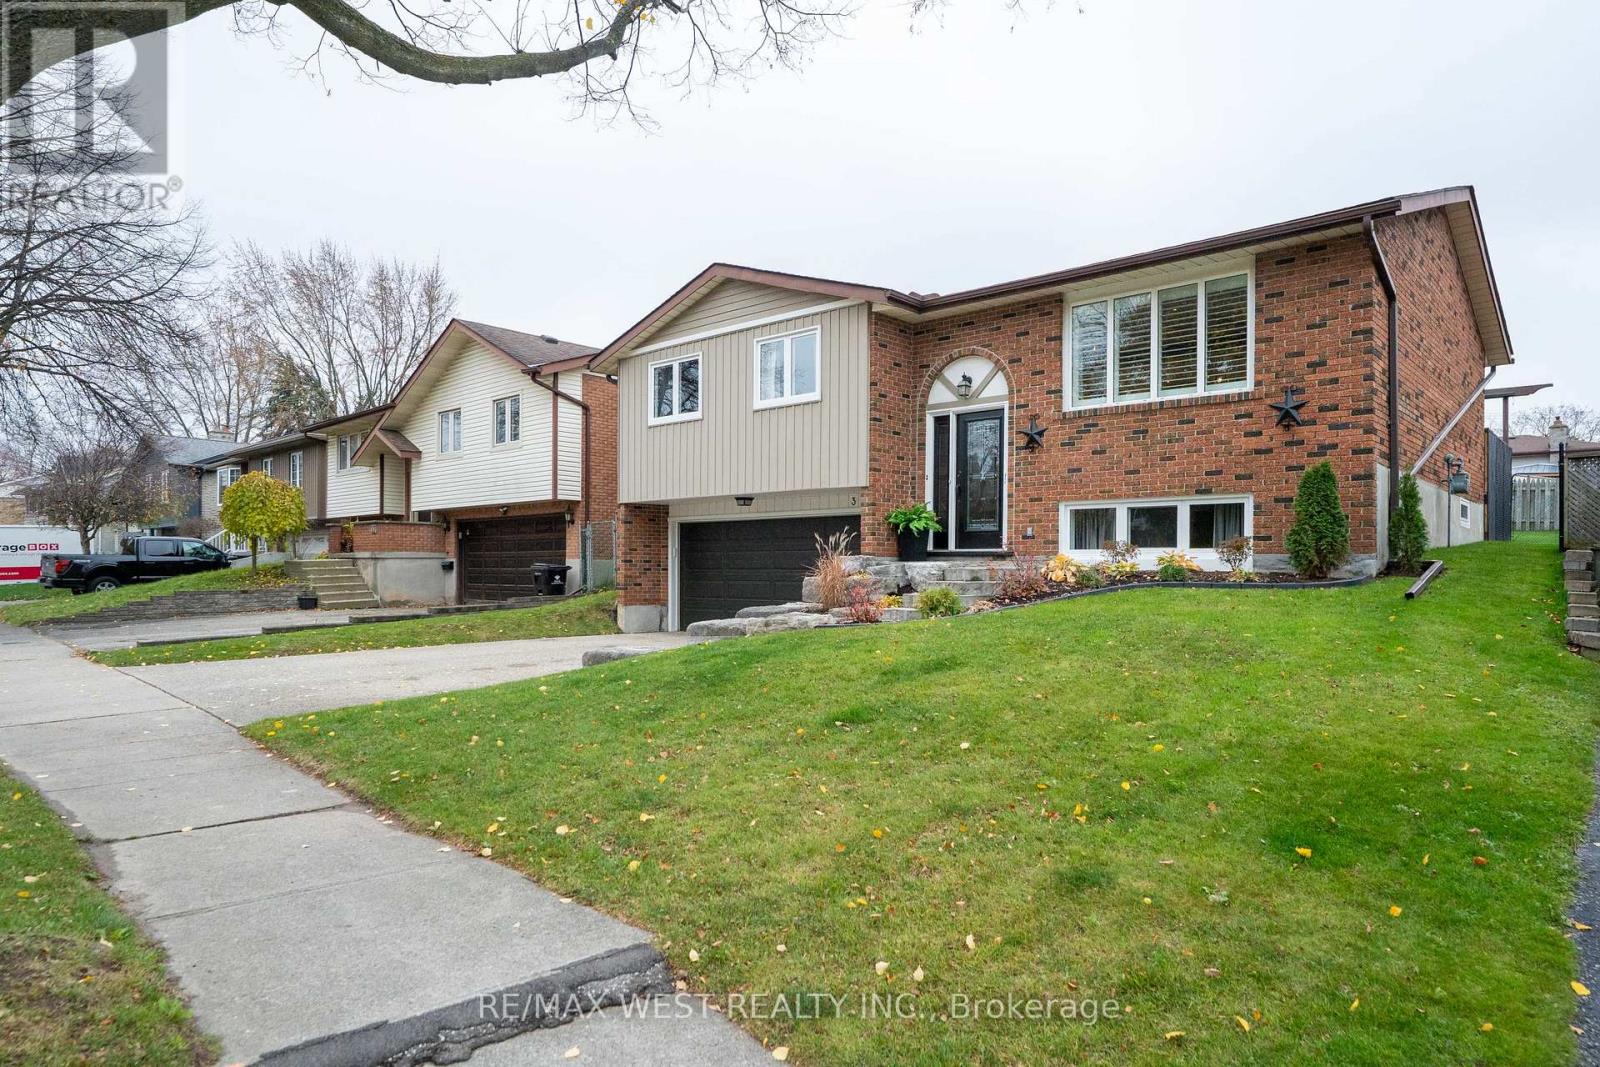
31 Nipigon Street
Kitchener, Ontario
Pride of ownership is truly evident throughout this beautifully updated 3-bdrm raised bungalow, ideally situated on one of the most desirable streets in mature Heritage Park. From the moment you arrive, the landscaped armour stone walkway & elegant front steps create an inviting 1st impression, setting the tone for the exceptional care attention to detail found throughout the home.open-concept layout designed for both comfortable family living & effortless entertaining. Beautifully renovated kitchen, completed by Chartwell in 2017, large island with breakfast bar, granite countertops, floor-to-ceiling cabinetry & stainless steel chef's appliances. The dining area provides a walkout to the shaded deck, creating an ideal setting for morning coffee, summer dinners, and gatherings with family and friends.The lower level offers an impressive extension of the home's living space, with a generously spaced recreation room, a beautifully renovated 3-piece bathroom, new luxury waterproof vinyl click flooring, new luxury carpet and trim, and R20 floor-to-ceiling basement insulation. A stunning custom staircase with a steel frame and custom stair treads by Century Stairs adds a distinctive architectural element and beautifully connects the home's levels. A brand-new electrical panel, updated plumbing, & new smoke and carbon monoxide detectors provide additional peace of mind.The beautifully fenced and manicured backyard features new landscaping, lush perennial gardens, mature trees, and a charming garden shed. A one-year-old pool installed by Pioneer Family Pools creates the perfect setting for summer entertaining and family enjoyment. The owned water softener is also just one year old.Beautifully updated from top to bottom this Heritage Park gem is truly move-in ready. Just unpack, settle in, & enjoy everything this exceptional home has to offer. (id:55460)
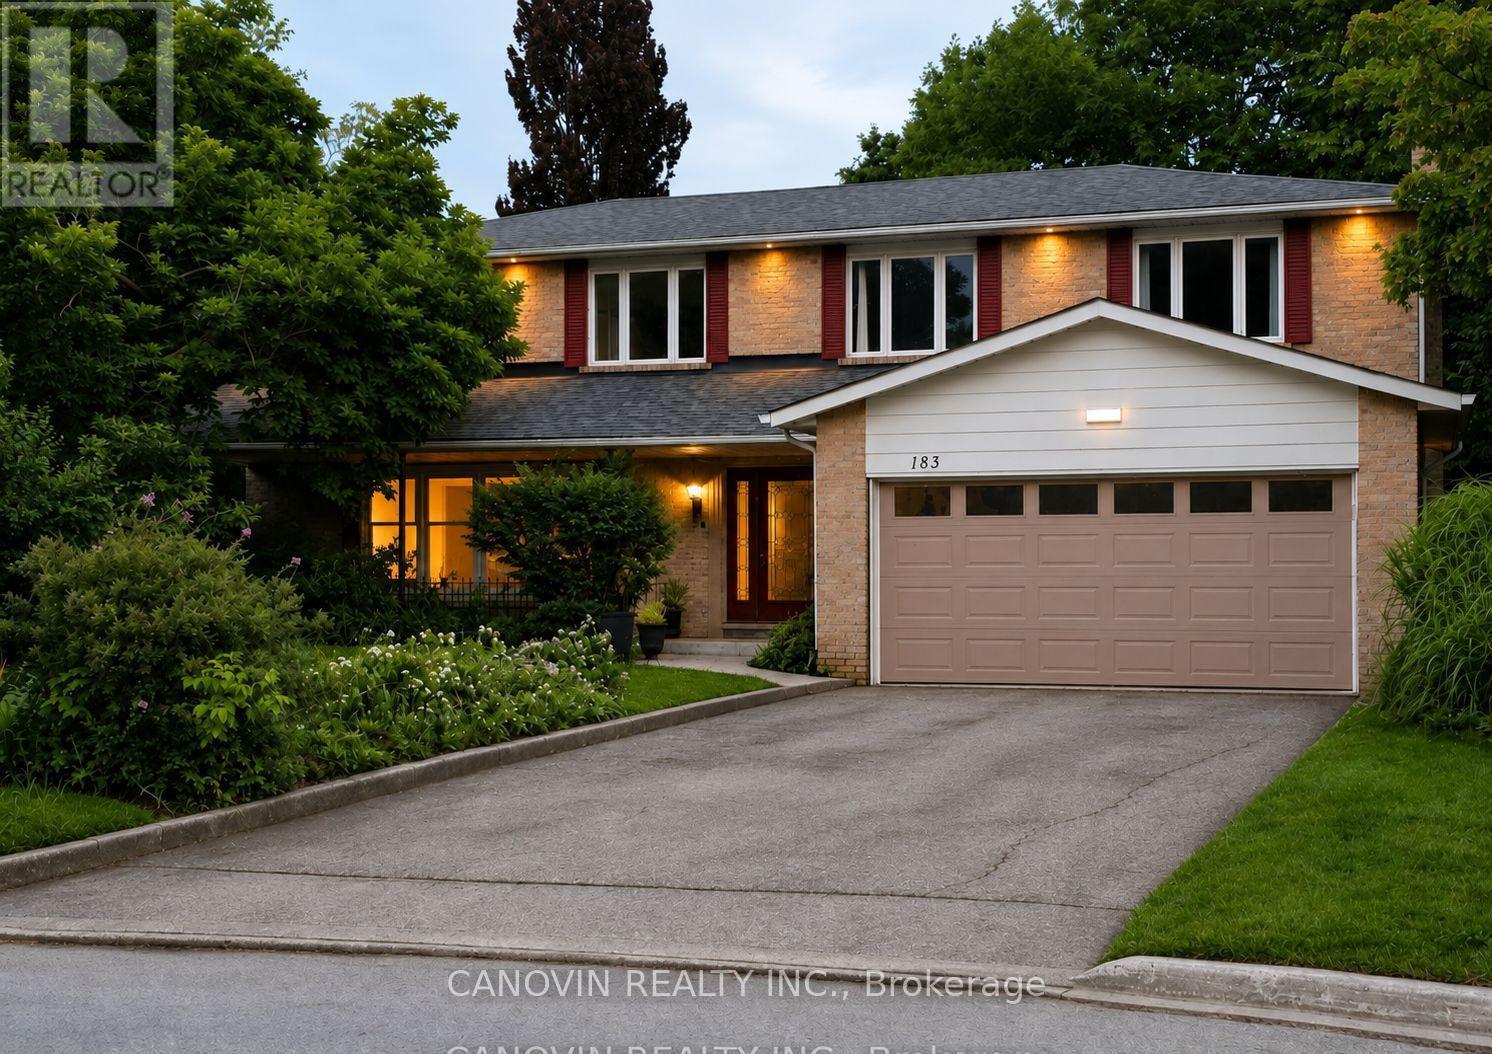
183 St. Anthony's Court
Richmond Hill, Ontario
Beautifully maintained 5-bedroom family home in the prestigious Mill Pond community, situated on a premium 9,500 sq. ft. pie-shaped lot backing onto a peaceful green space. Offering approximately 3,000 sqf living space. This home features spacious living and dining rooms, a bright family room with newly installed linear gas fireplace and a stunning oversized window overlooking the beautiful private backyard, Renovated bathrooms, fresh paint throughout, stainless steel appliances, and a spacious primary bedroom with a walk-in closet and ensuite. The finished basement includes a sauna, shower, and kitchenette. Additional highlights include an attached double-car garage, a new roof (2024), and a very large private backyard. Ideally located on a quiet court within walking distance to Mill Pond, parks, trails, top-rated schools, shopping, and transit. A rare opportunity to own a spacious family home in one of Mill Pond's most desirable neighbourhoods. Please note: Some photos have been virtually staged. Furniture and décor shown are for illustrative purposes only. (id:55460)
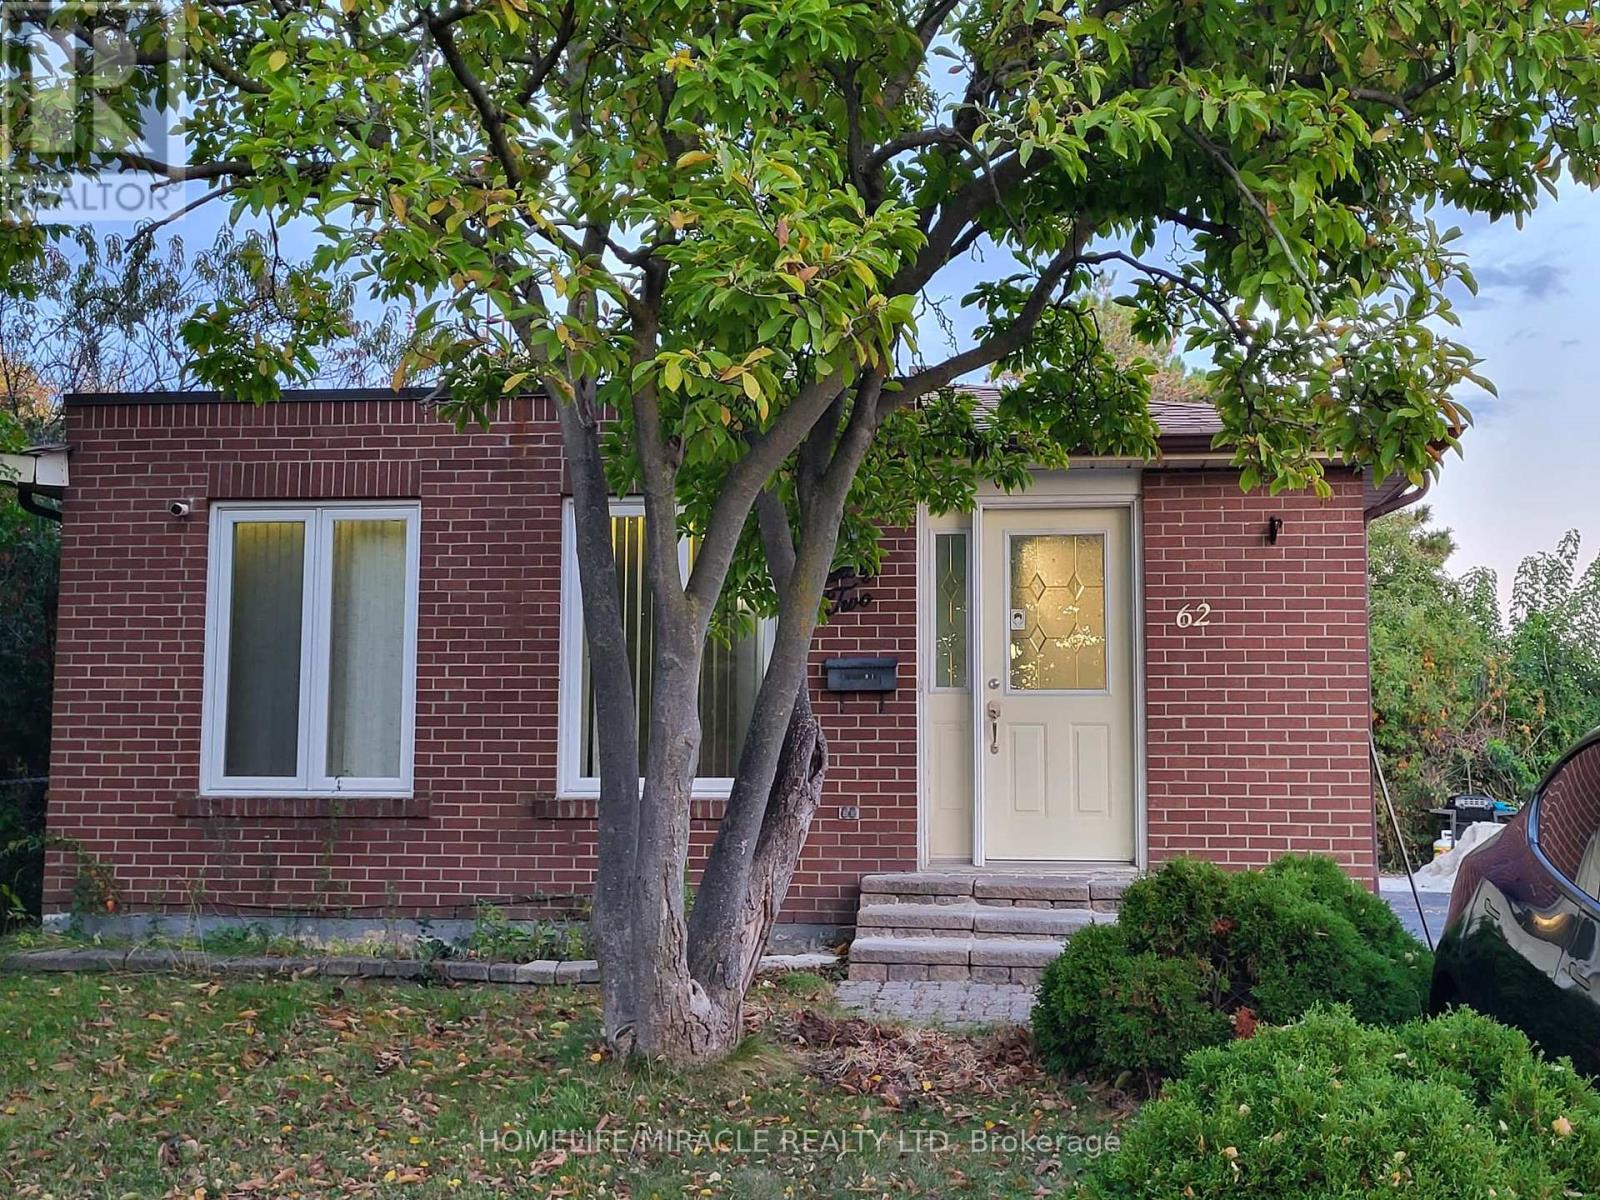
Upper Level - 62 Alicewood Upper Only Court E
Toronto, Ontario
Well Maintained Detached Bungalow Located Near Humber College . Main Floors Features Huge Living/Dining Room, Update Kitchen And 3 Bedroom With 2 Washroom, carpet free Floor, 2nd Bedroom Walkout To Deck & Garden With Flowers And Fruit Trees. Use Of Backyard For Main Floor Tenant, Separate Ensuite Washer &Dryer. Close To All Amenities. Humber College And Hospital ,A True Pride To Live In This Home. Exclude Garden Shed Use .Brokerage Remarks (id:55460)
418 - 20 All Nations Drive
Brampton, Ontario
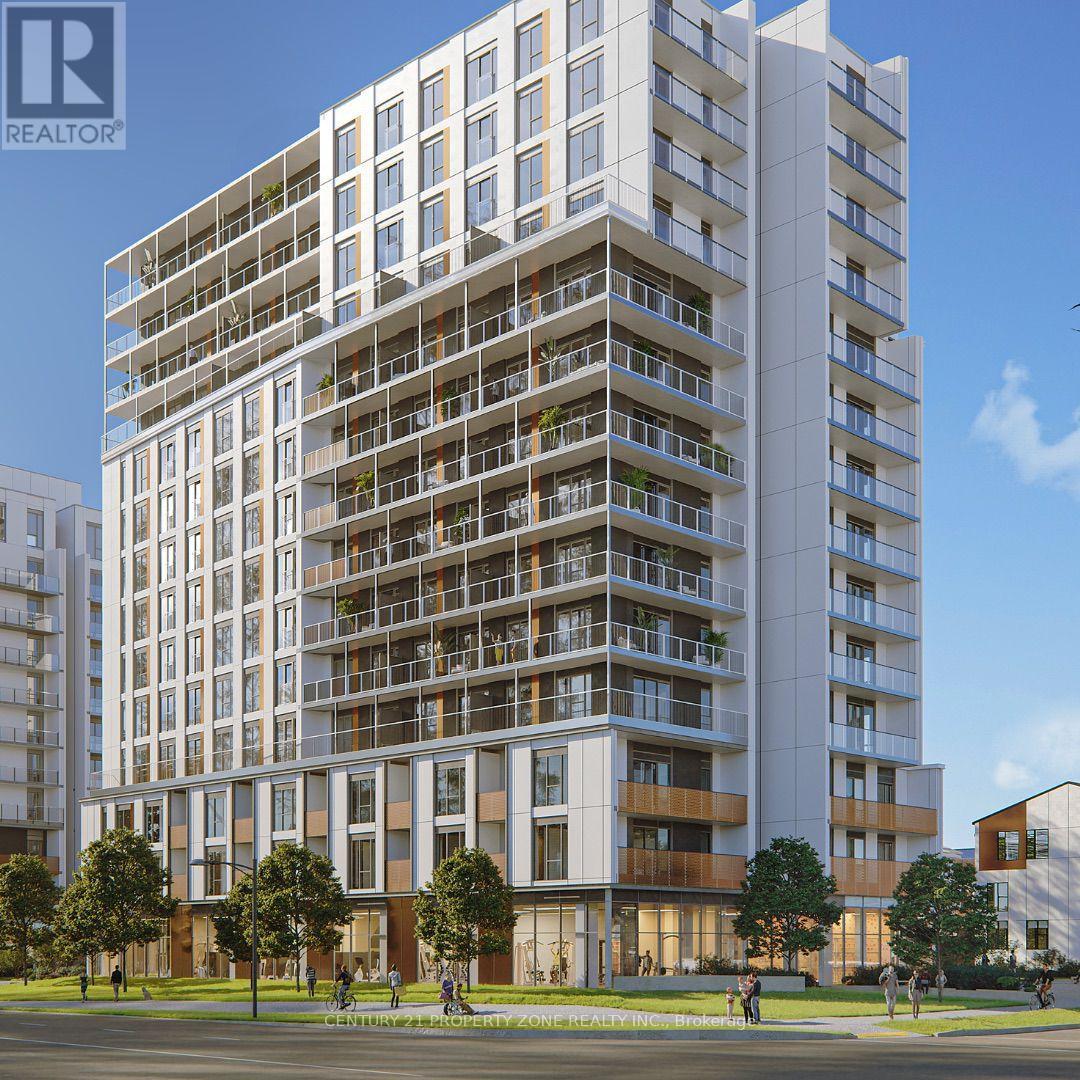
Welcome to this stunning 2 Bedroom, 2 Bathroom condo in the highly sought-after Daniels MPV2 community at Mount Pleasant, Brampton. Designed with modern living in mind, this spacious suite offers an open-concept layout with contemporary finishes, a sleek modern kitchen, and floor-to-ceiling windows that fill the space with natural light. Enjoy a bright living and dining area, perfect for relaxing or entertaining. The suite includes a private outdoor balcony/patio, providing a calm space to unwind after a long day. Both bedrooms are generously sized, with ample closet space and two full, beautifully finished bathrooms for ultimate convenience.Additional features include one underground parking spot, in-suite laundry, high-quality appliances, and energy-efficient design consistent with Daniels' sustainable community vision.Ideally situated within walking distance to the Mount Pleasant GO Station, this home offers exceptional connectivity to Toronto and surrounding areas. Close to schools, shopping plazas, grocery stores, restaurants, parks, and community hubs, making everyday living effortless and enjoyable.Perfect for young professionals, couples, or small families seeking a stylish, modern, and convenient home in Brampton West's fastest-growing master-planned community.Experience a blend of urban convenience and suburban tranquility - all within a vibrant, transit-oriented neighbourhood built by The Daniels Corporation, one of Canada's most trusted developers. (id:55460)
3403 - 4099 Brickstone Mews
Mississauga, Ontario
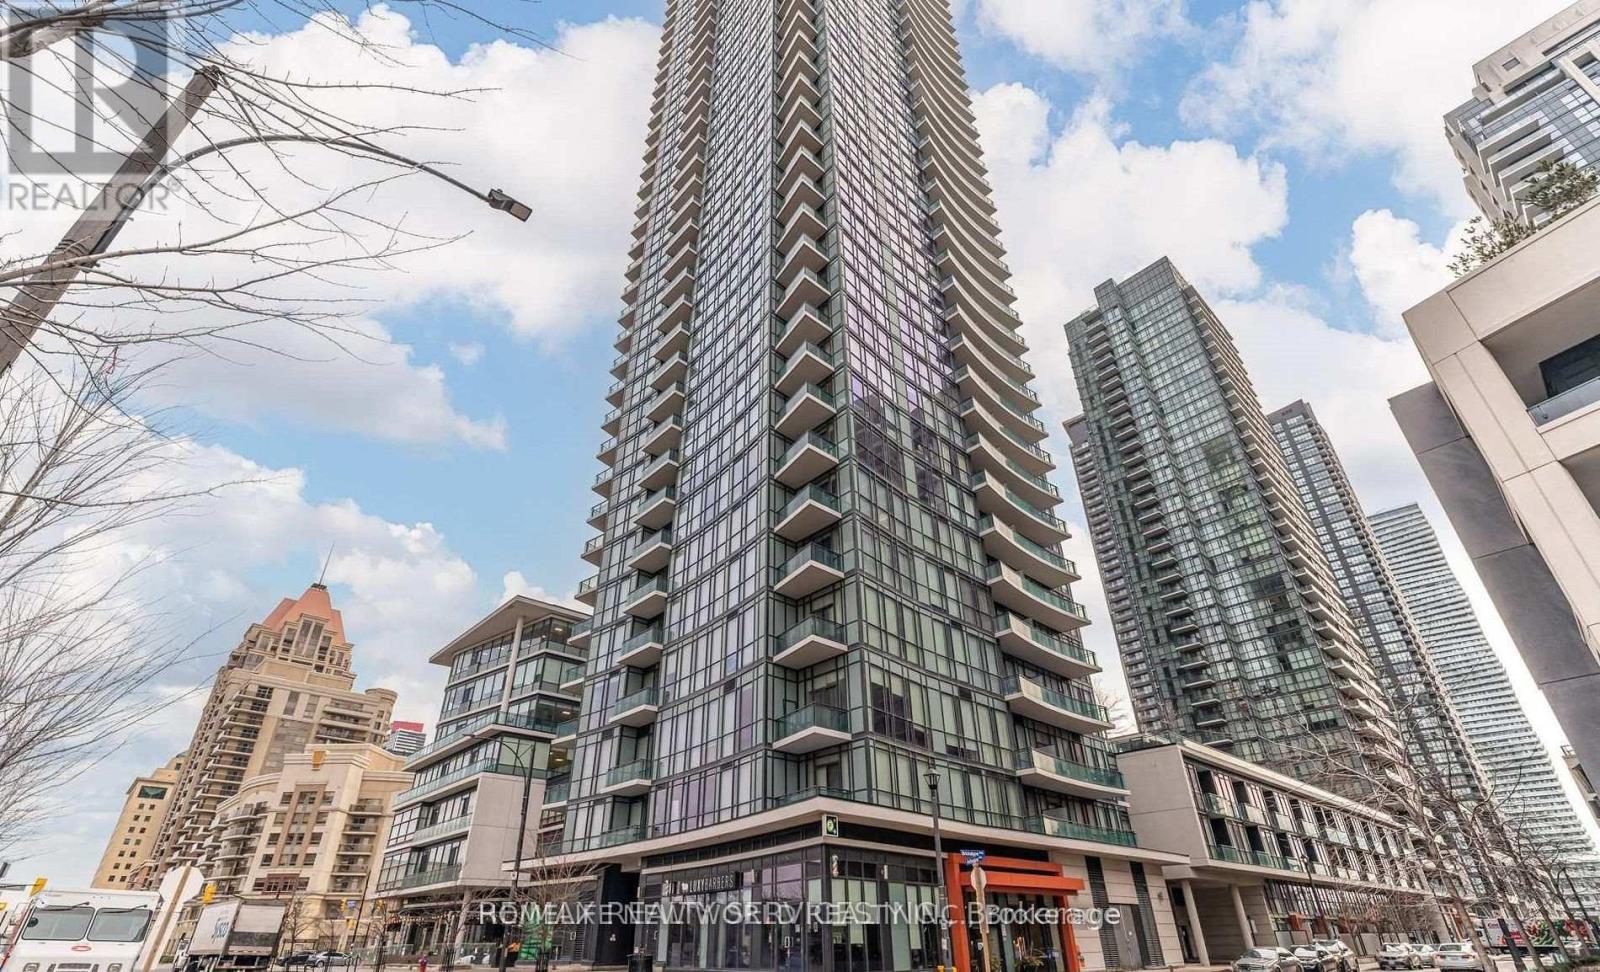
The modern kitchen features stainless steel appliances, granite countertops, One of the suite's standout features is the spacious den, enhanced with stylish barn doors and large enough to comfortably function as a second bedroom, home office. 24-hour concierge, indoor pool, sauna and jacuzzi, fitness centre, yoga and cardio studios, BBQ terrace, party room, chef's kitchen, movie theatre, entertainment lounges, kids' play areas, visitor suite. (id:55460)
5 Billancourt Crescent
Brampton, Ontario
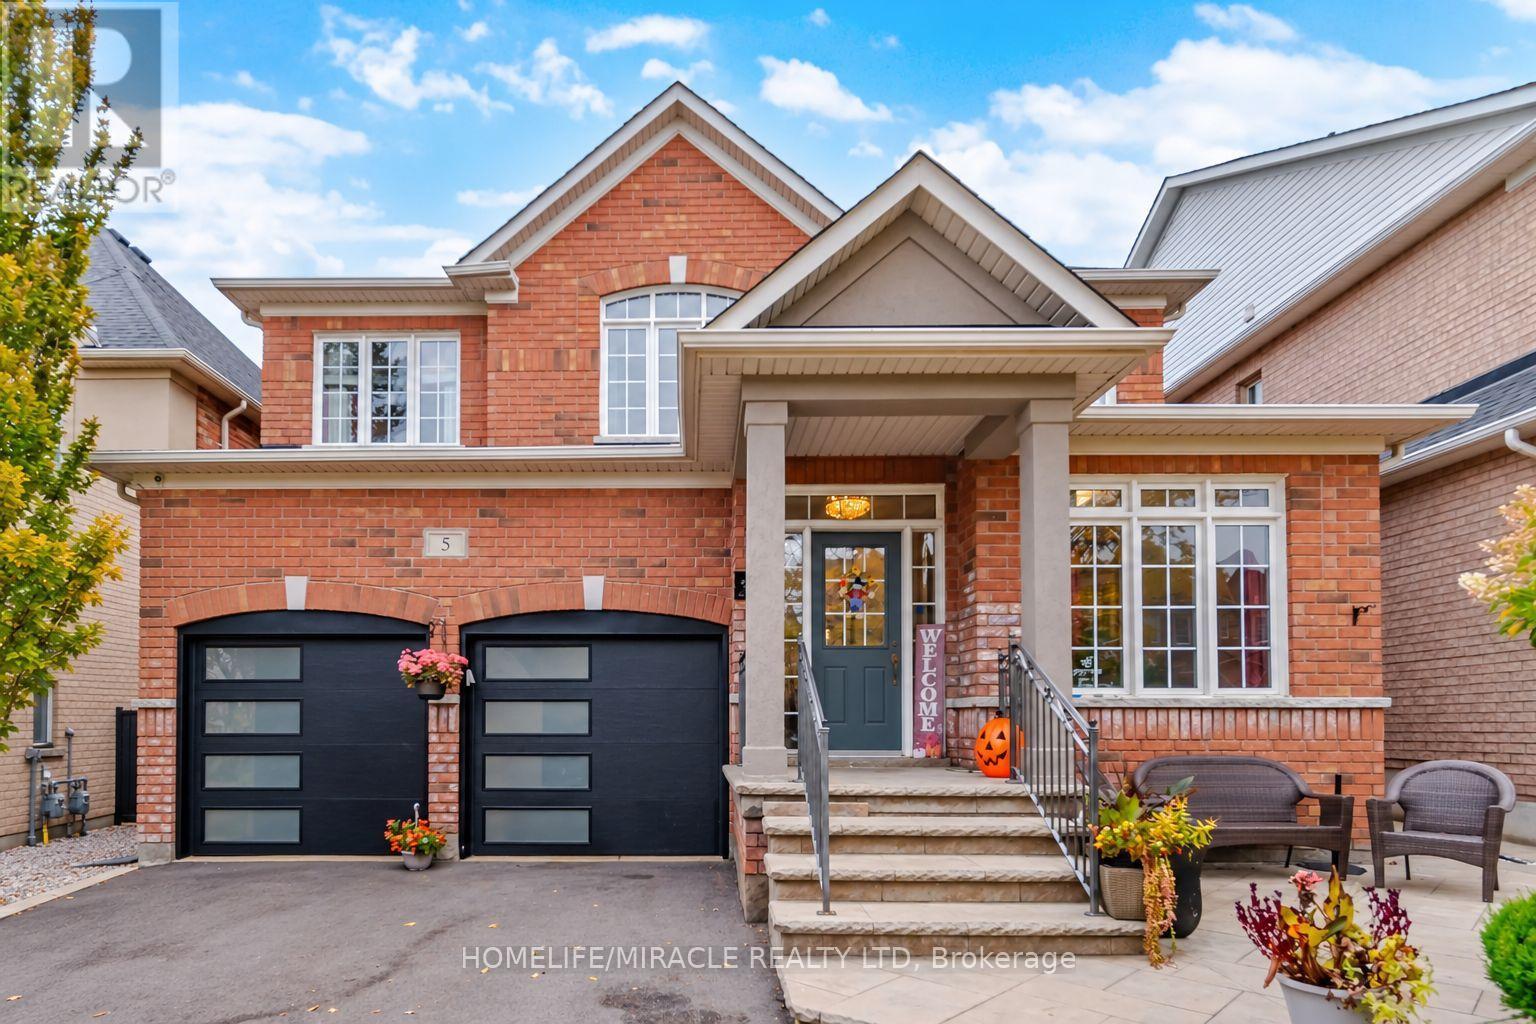
Welcome to 5 Billancourt Crescent, an exquisite and elegantly upgraded family home offering approximately 2,550sq. ft. above grade in the highly sought-after Vales of Castlemore. Featuring many upgrades throughout, this bright open layout offers elegant wainscoting, crown moulding, hardwood floors and a beautiful hardwood staircase. The main level includes a separate den/home office, spacious living and dining areas filled with natural light, and an impressive renovated Hollywood-style kitchen designed for family living and entertaining. The kitchen features a massive Centre island with seating, chef-style sink, abundant cabinetry and counter space, and opens to the breakfast area and inviting family room. Relax by the fireplace with stylish custom built-ins and accent wall. Main floor freshly painted in 2026. Upstairs features 4 spacious bedrooms with hardwood flooring throughout. The primary retreat offers his and hers closets, including a large walk-in closet, plus a beautifully updated ensuite. Upper level also recently painted. Step outside to your private backyard oasis complete with pergola, outdoor TV mount, additional electrical outlets and a powered storage shed. The finished basement offers a separate entrance, bedroom, kitchenette, washroom and large great room. Basement can be easily converted to a rental suite for an additional revenue stream. Car enthusiasts will love the heated garage with epoxy flooring, newer garage doors (2024), 200AMP electrical service and wiring for an EV charger, the perfect space to gather with neighbours and watch the big game. Additional features include main floor laundry, newer roof and driveway (2024), A/C (2025), recently installed owned furnace and water heater, and partial accessibility features including chair lifts and ramps. Ideally located close to excellent schools, parks, places of worship, Hwy 410, shopping, grocery stores, restaurants, hospital, library and everyday amenities. (id:55460)
5 Links Lane
Brampton, Ontario
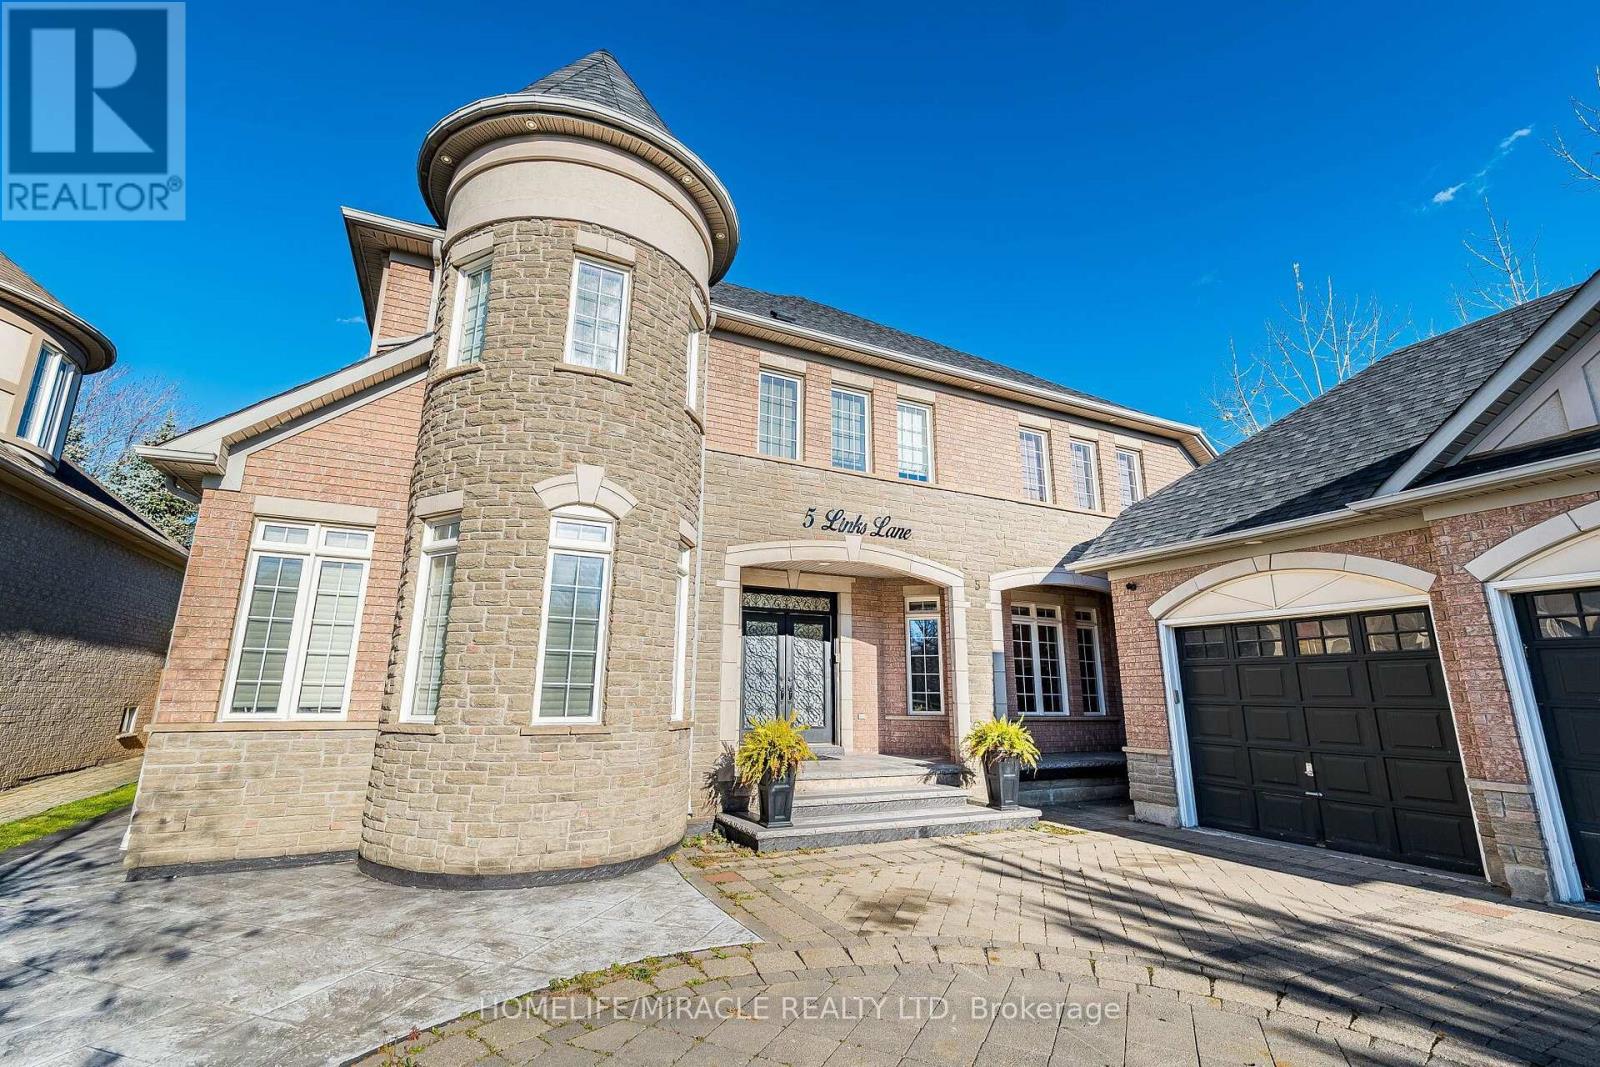
Luxurious Showstopper in an Enclave of Distinguished Homes! Welcome to 5 Links Lane, a custom-built masterpiece featuring a rare triple-car garage, located on one of Credit Valley's most prestigious streets. From the moment you step inside, the exceptional craftsmanship and luxurious finishes are evident. The grand main floor features 18 ft ceiling family room, an executive den with built-in cabinets and quartz counters, and a breathtaking open circular staircase. The magnificent open-to-above family room creates an airy, sun-filled ambiance, highlighted by a dramatic floor-to-ceiling, two-storey natural stone, two-way gas fireplace. Designed for sophisticated modern living, the gourmet chef's kitchen boasts custom cabinetry, granite countertops, and premium S/S appliances. The entire home is carpet-free, featuring premium hardwood and porcelain tile, beautifully accented by custom crown mouldings, oversized baseboards, elegant wainscoting, and designer chandeliers. Outside, the extensively landscaped grounds enhance the home's impressive curb appeal, creating a beautiful outdoor oasis in a prime location near top-rated schools and parks. The upper level features a spacious 4-bedroom layout, complete with 3 full washrooms. This rare property offers an unparalleled opportunity for multi-generational living or investment. The legal 5-bedroom basement apartment is a phenomenal mortgage helper, generating an incredible $5,500 in monthly rental income. The lower level also features a private den, a dedicated exercise room, generous storage space, and 3.5 washrooms. Beautifully designed and thoughtfully finished, this custom home truly checks every box for large or extended families!5 Links Lane is far more than a standard residential property-it is a true statement of luxury, design, and financial opportunity! (id:55460)
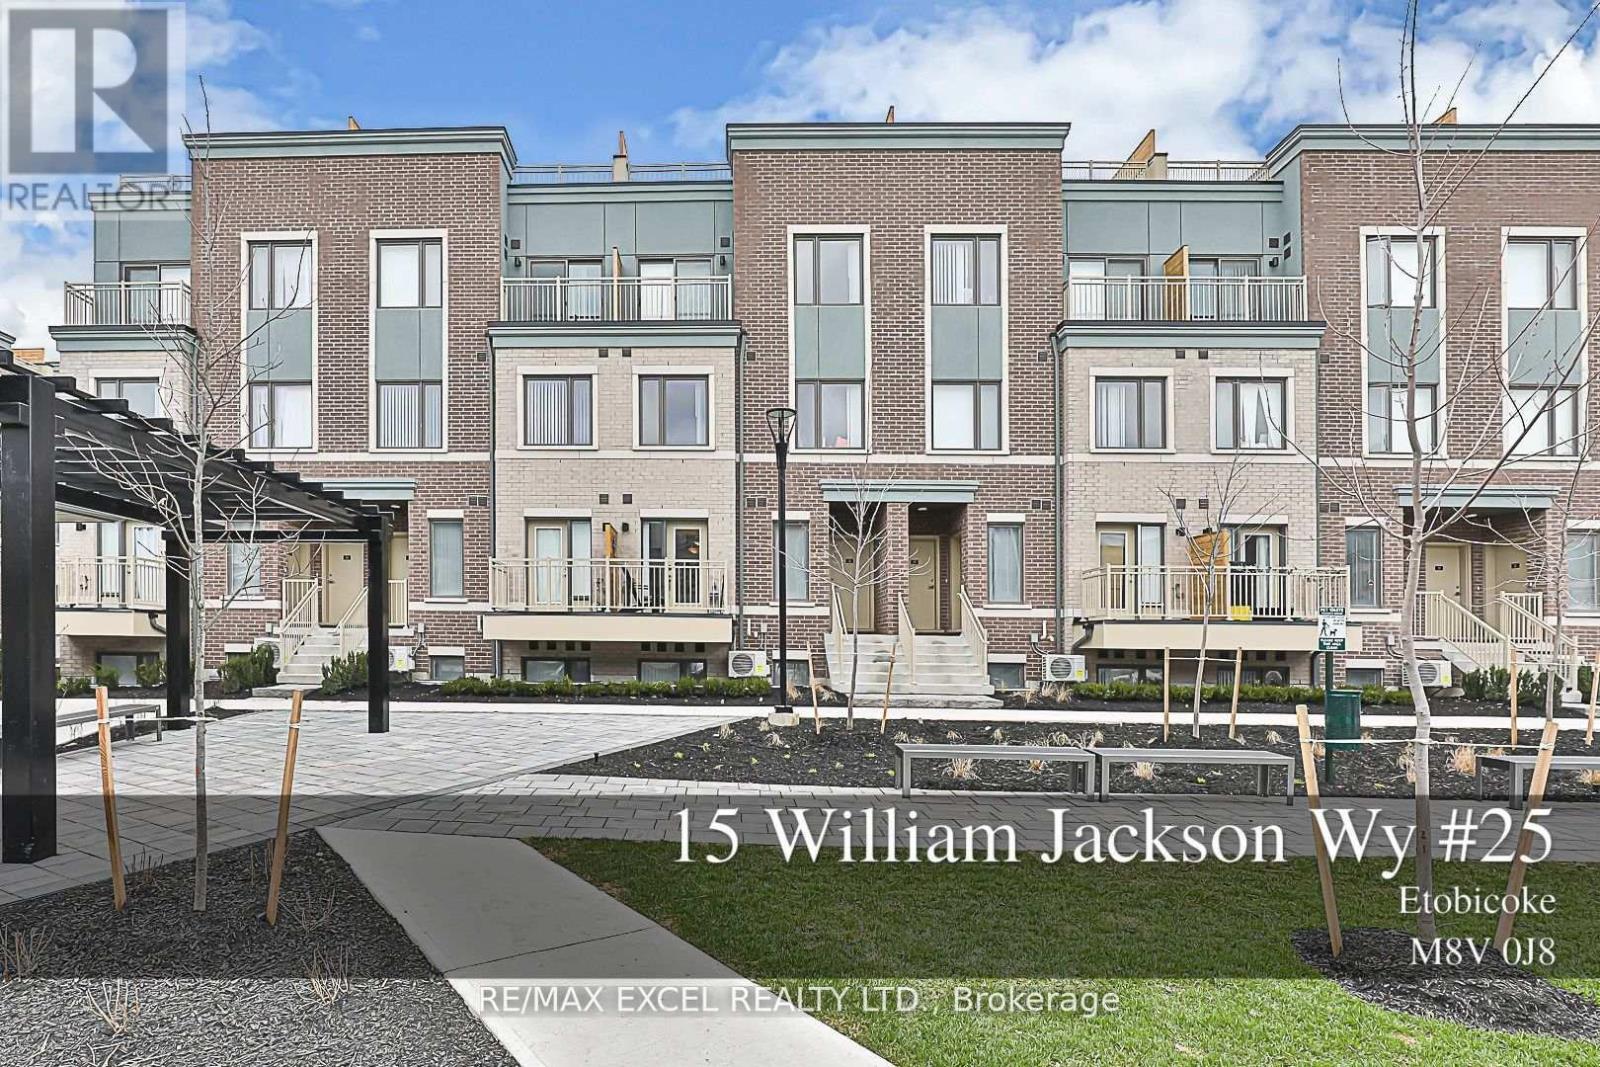
25 - 15 William Jackson Way
Toronto, Ontario
Discover contemporary living in this stunning townhouse, offering 2 bedrooms, 2.5 bathrooms, and stylish upgrades throughout. The sleek kitchen is equipped with stainless steel appliances and a breakfast balcony, perfect for enjoying your morning coffee. Designed for comfort and functionality, the bright, open-concept layout enhances natural light and flow. The lower level boasts a spacious primary suite with a walk-in closet and ensuite, while the second bedroom features chic modern finishes. Enjoy the convenience of an included underground parking spot and a prime location in the heart of New Toronto. Steps from Lake Ontario, this home is within walking distance to Humber College - Lakeshore Campus and just minutes from transit options like Mimico and Long Branch GO Stations. Easy access to the Gardiner Expressway and Highway 427 ensures seamless commuting. CF Sherway Gardens, top-rated schools, shops, and restaurants are all nearby, while scenic parks such as Colonel Samuel Smith Park, Rotary Park, and Prince of Wales Park surround the community. A perfect blend of urban convenience and lakeside tranquility don't miss this exceptional opportunity! (id:55460)
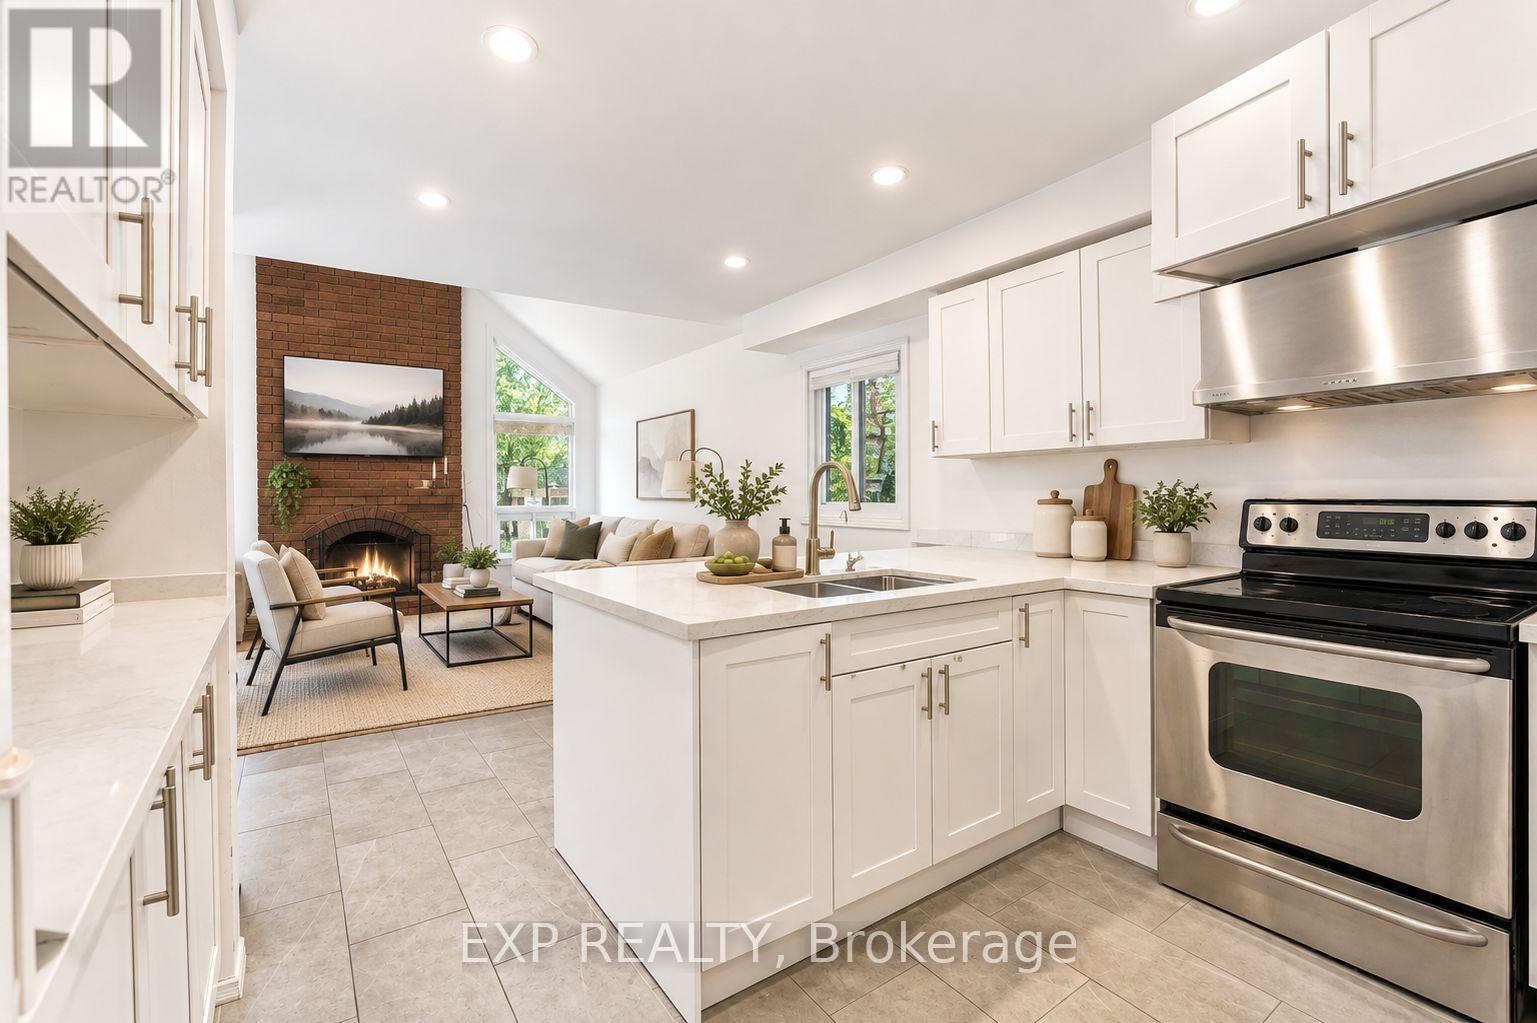
4365 Violet Road
Mississauga, Ontario
Welcome to 4365 Violet Rd in sought-after East Credit. This detached 2-storey offers 1,927 sq ft above grade plus a finished lower level - just over 2,600 sq ft of finished living space - with a functional layout built for family life. Four bedrooms upstairs, each with a closet or walk-in, and five washrooms including two upper-level ensuites. Separate living and dining rooms, and a main floor family room with walk-out to the yard. The finished basement adds a fifth bedroom, four-piece bath, wet bar and a 25-ft rec room, with interior access to the attached double garage - ideal for in-laws, teens, a home office or multi-generational living. Parking for six: double garage plus a private double drive. Central air, central vacuum and a gas fireplace; roof 2019. Steps to Edenrose PS and its French Immersion program; minutes to Hwy 401 and Hwy 403, Heartland, Square One and Credit Valley Hospital. Detached, four-plus-one, double garage, 110-ft lot in East Credit - a rare combination for a first home or a long-term hold, with room to add your own value over time. Don't miss the opportunity to make this East Credit property your next home! Photos are virtually staged (AI-generated furnishings). (id:55460)
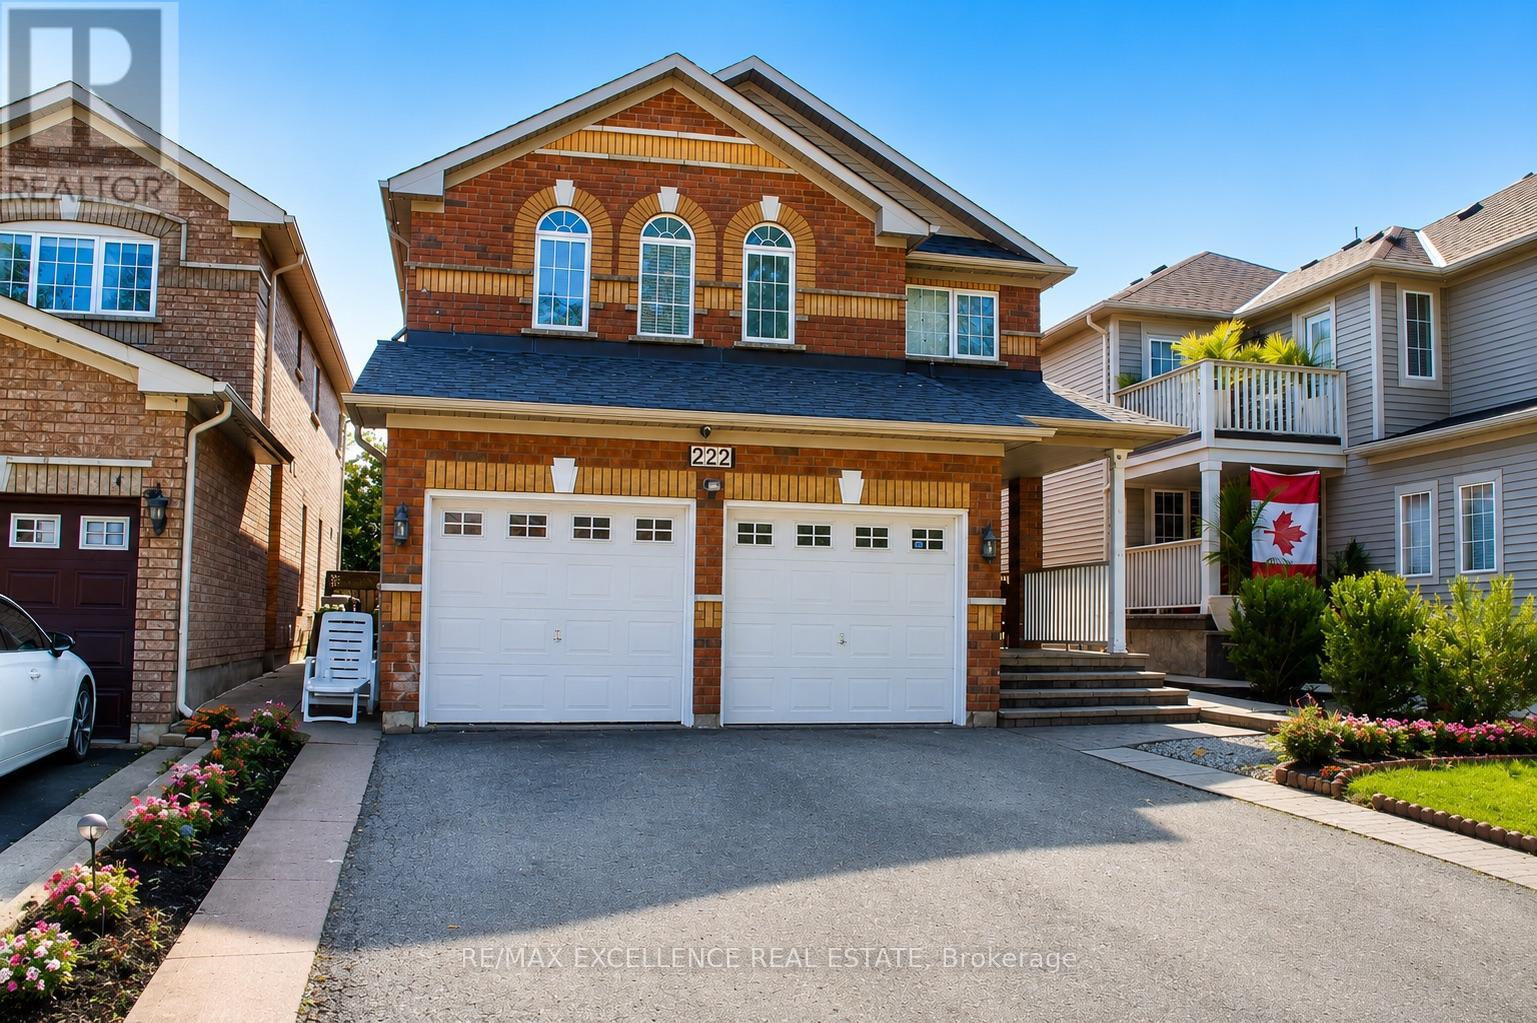
222 Vintage Gate
Brampton, Ontario
Beautiful 4-bedroom detached home in a fantastic family-friendly location, backing directly onto a public park with no homes immediately behind. Features a 2-bedroom basement apartment with separate entrance, modern kitchen with granite countertops, centre island and mosaic backsplash, laminate flooring throughout, oak staircase, and two separate laundry areas. Freshly painted and equipped with security cameras. Excellent location with schools, retail plaza, shopping and everyday amenities within walking distance. A great opportunity for families looking for additional living space and a convenient location. (id:55460)
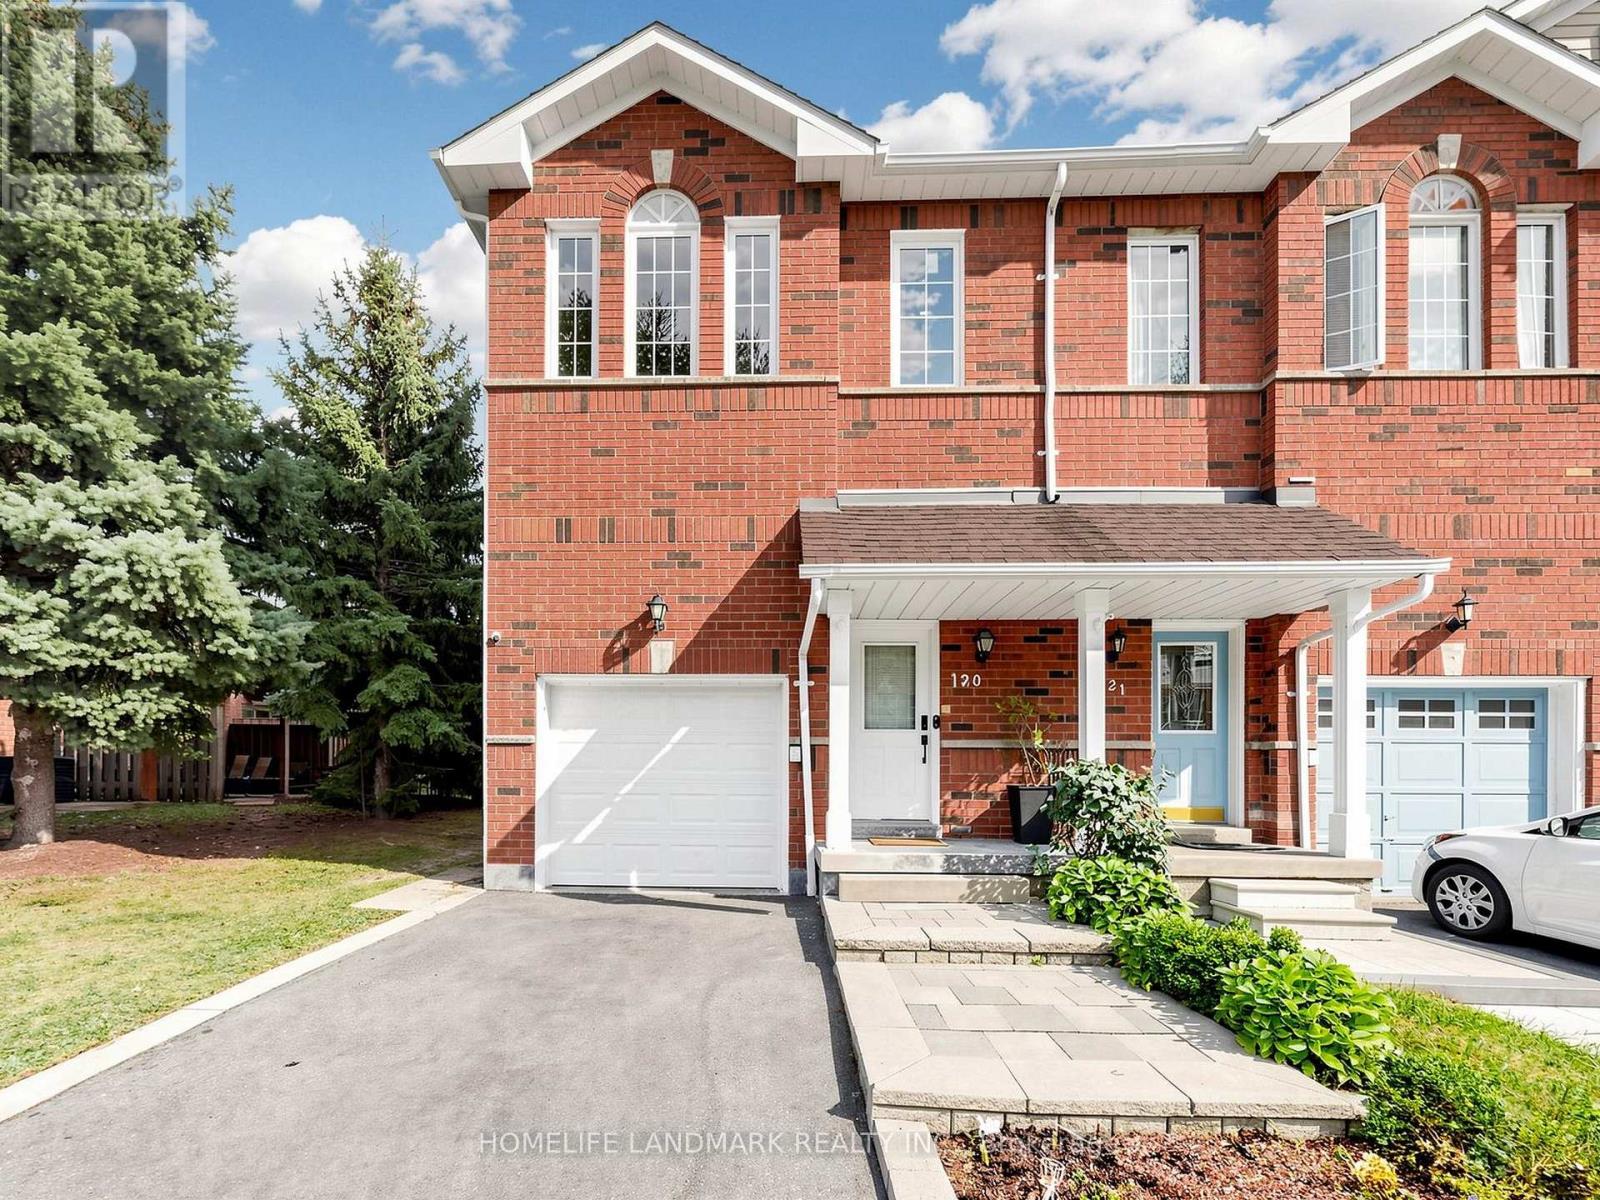
120 - 1480 Britannia Road W
Mississauga, Ontario
Beautiful end-unit townhome with 3+1 bedrooms and 4 bathrooms, fully updated and set in a quiet inside-corner location. Rare extra-wide side yard and a grassy back area, plus nearby visitor parking and a playground. Tens of thousands spent on upgrades. High-ceiling foyer, no carpet throughout, and very low maintenance fees in a great community.The main floor features an open-concept renovated kitchen with quartz countertops, modern white cabinetry, stylish backsplash, and stainless steel appliances. The breakfast area walks out to the newer deck (approx. 2020). Bright open-concept living room with pot lights and a large southwest-facing window.The second floor offers three spacious bedrooms and renovated bathrooms (approx. 2022). The primary bedroom includes pot lights, a walk-in closet with newer shelving (approx. 2023), and an upgraded 3-piece ensuite. The other bedrooms also feature newer closet shelving and southwest exposure.The finished basement includes a recreation room, office, 3-piece bathroom, pot lights, and kitchen potential-ideal for extended family or future use.Extra storage/workshop space above the garage, plus direct access from the house to the garage. All windows replaced (approx. 2022). Owned tankless water heater (approx. 2021).Walking distance to plaza, parks, schools, and transit. Minutes to Heartland Town Centre, Hwy 401, and golf courses. Pride of ownership-don't miss this home. 3D Tour with sizes and Floor plan attached. (id:55460)