
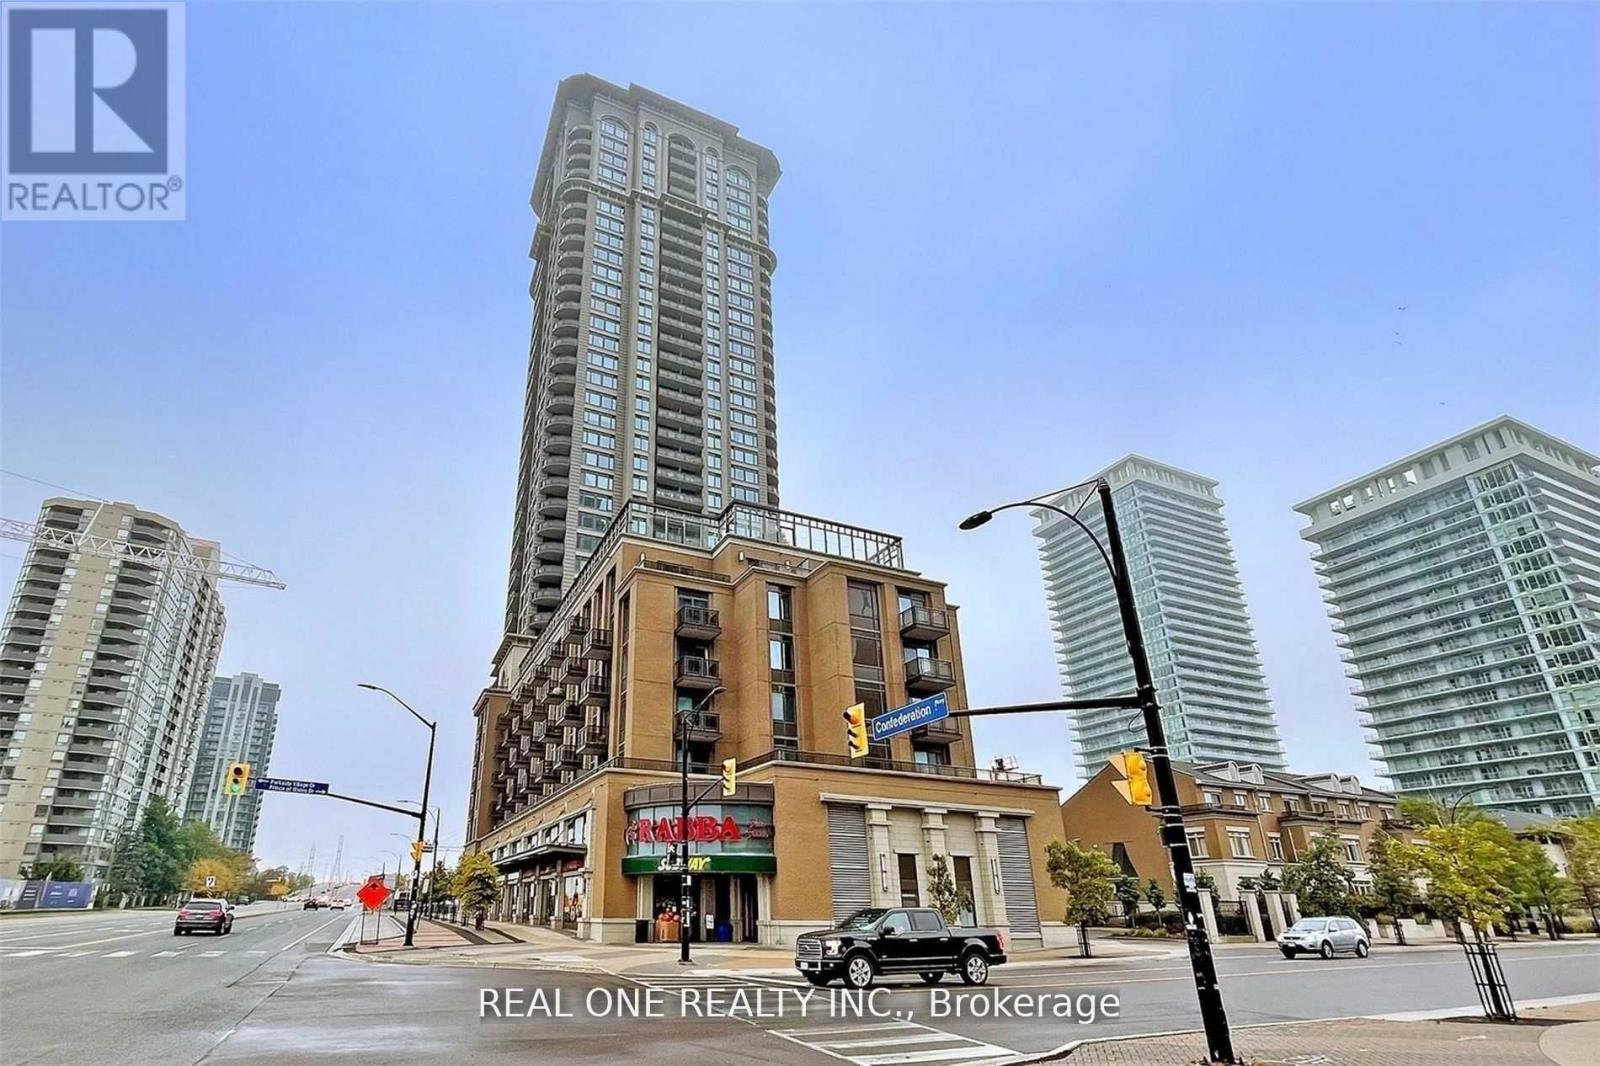
#1311 - 385 Prince Of Wales Drive
Mississauga, Ontario
Luxury And Bright 2 Bedrooms, 2 Bathrooms Corner Suite Is Located In The Heart Of Mississauga. Modern Kitchen With S/S Appliances And Breakfast Bar. Features Open Concept Living/Dining Area And Spacious Bedrooms, Walkout To Private Balcony And Large Windows Throughout. Within Walking Distance To Sheridan College, Library, YMCA And Square One Shopping Center. Easy Access To Public Transit, Go Station And Highways! (id:55460)
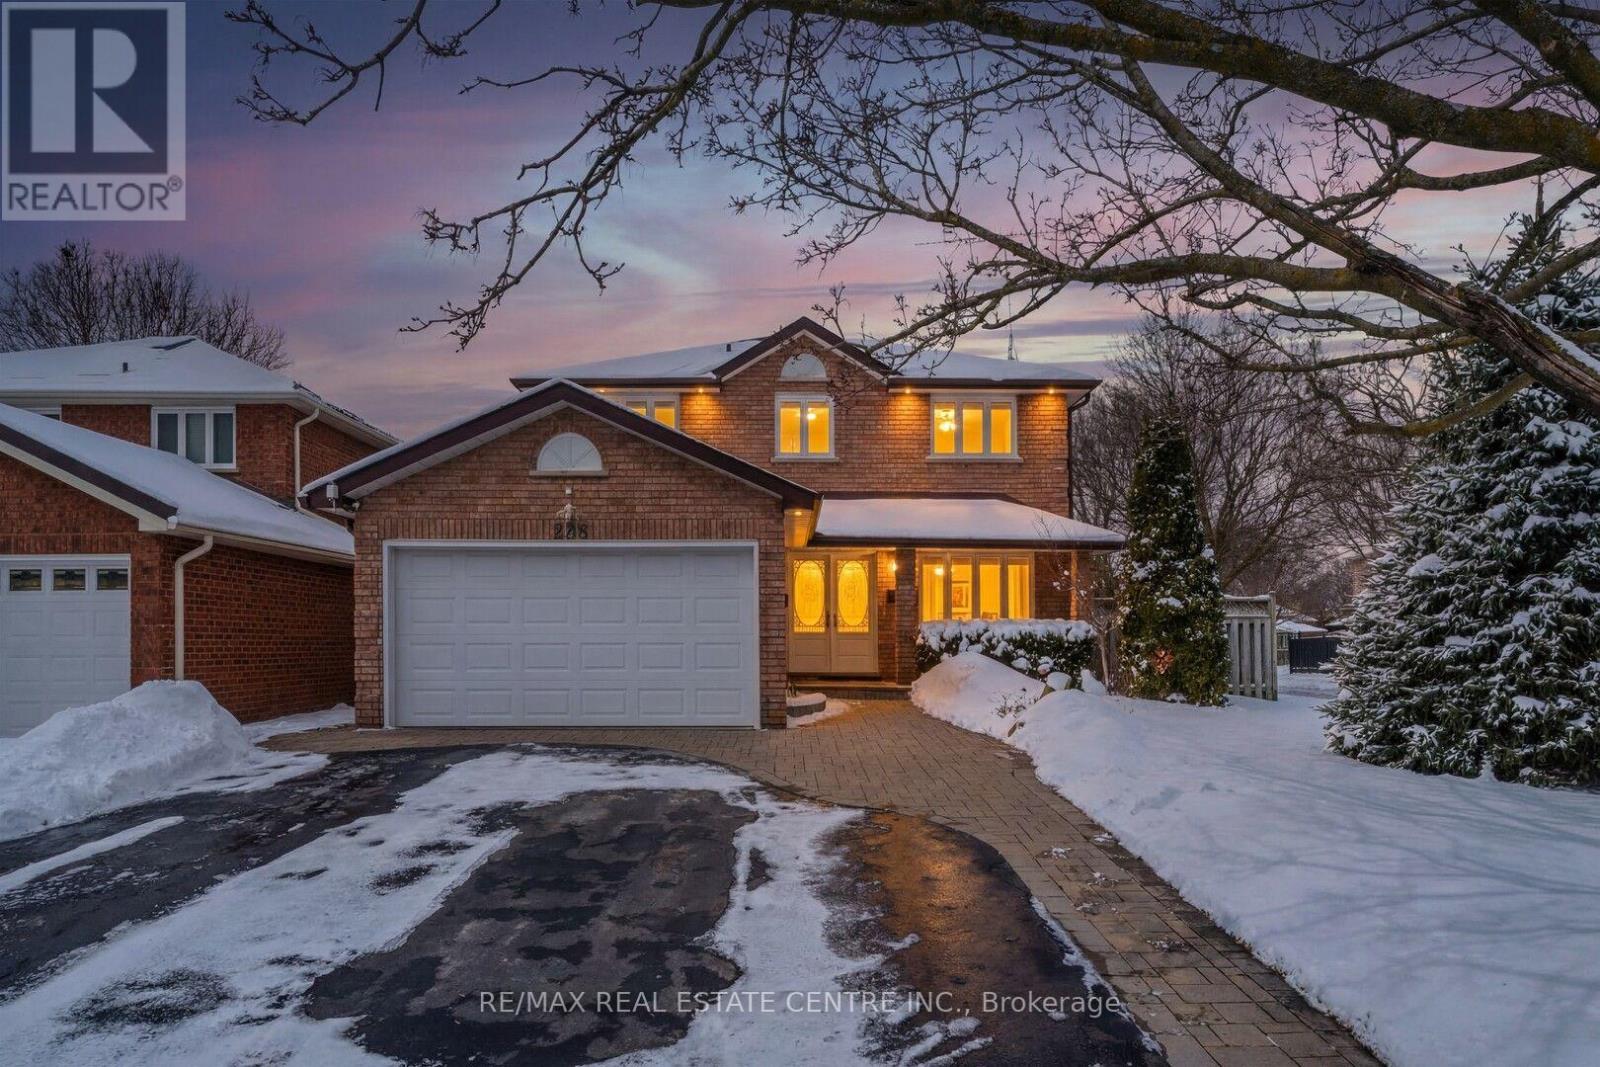
283 Debborah Place
Whitchurch-Stouffville, Ontario
Bright & Spacious Upgraded 2-Bedroom Basement Suite with Separate Entrance & Parking! Welcome to 283 Debborah Place in desirable Stouffville! This beautifully appointed lower-level suite features large windows, high ceilings and upgraded finishes, creating a bright and inviting living space. The functional layout offers 2 bedrooms, a full bathroom, spacious living area, well-appointed kitchen, private separate entrance, private in-suite laundry and 1 dedicated parking space. Enjoy the comfort and privacy of your own self-contained living space in a quiet, family-friendly neighbourhood. Conveniently located close to schools, parks, shopping, restaurants, public transit and the GO Station, with easy access to major routes. Perfect for professionals, couples or a small family seeking a clean, modern and comfortable home in Stouffville. Tenant pays 30% of total household utilities. A fantastic rental opportunity! (id:55460)
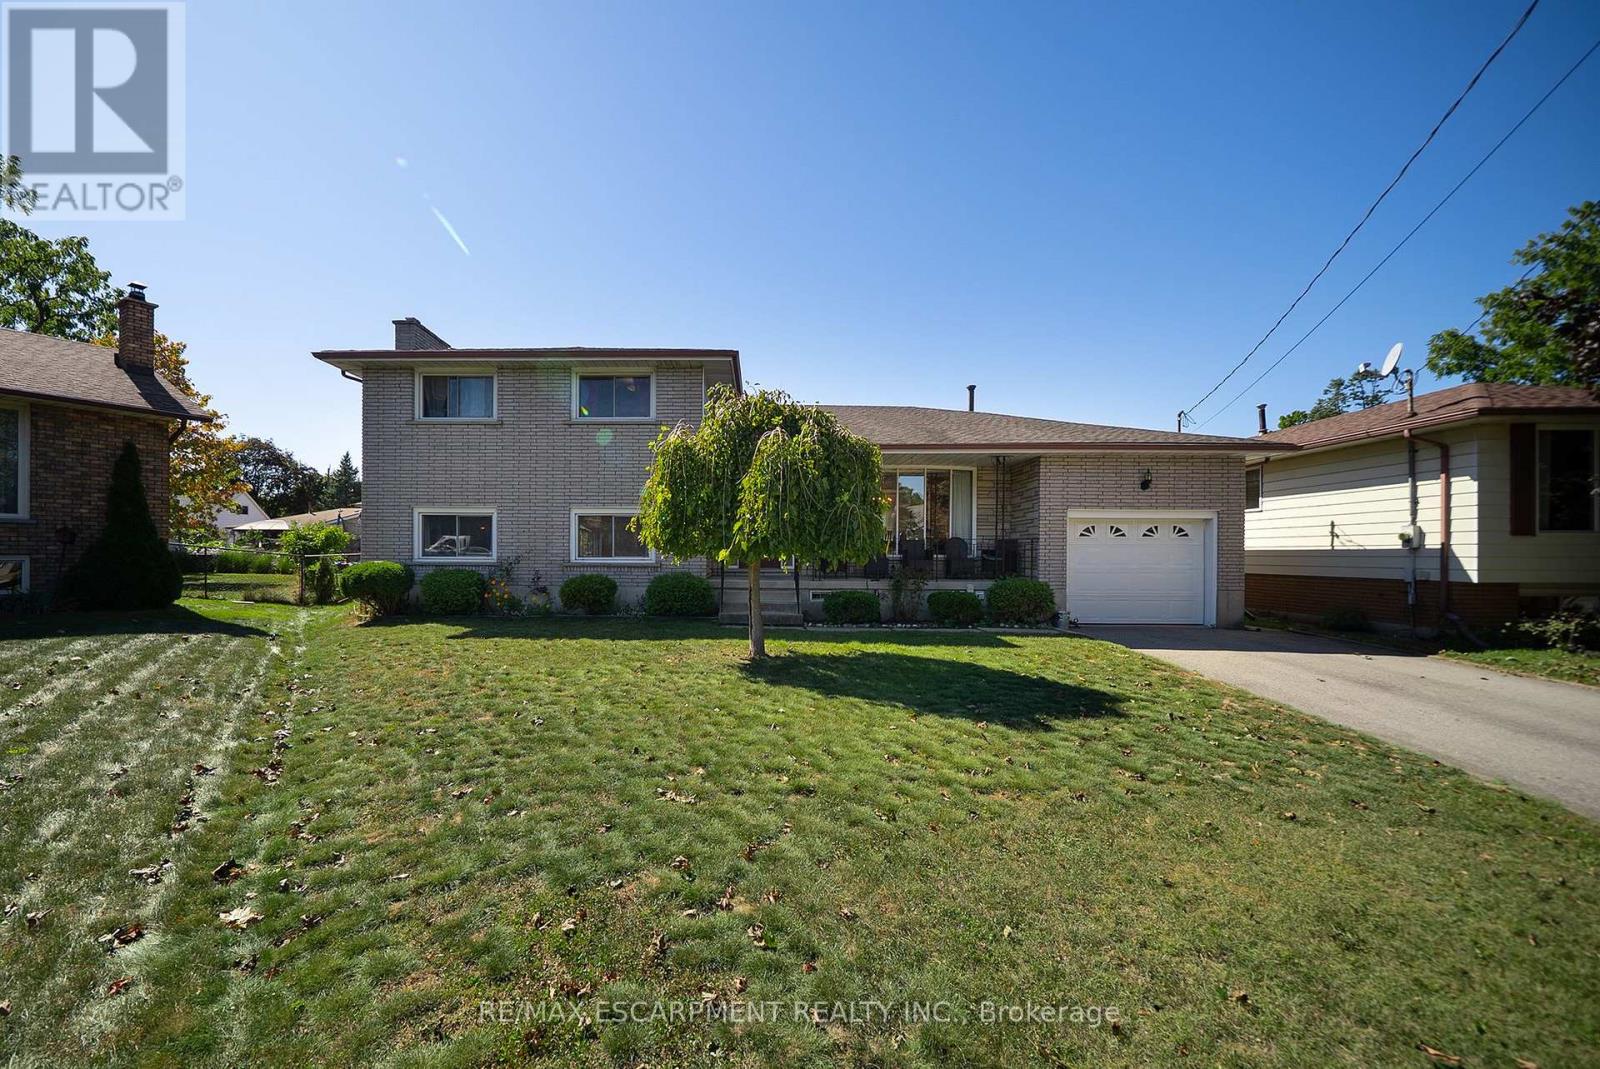
32 Avondale Crescent
Brantford, Ontario
Welcome home to 32 Avondale Crescent in Brantford's Echo Place neighbourhood. This multi-level sidesplit sits on an impressive 111-ft-wide pie-shaped lot and offers 3+1 bedrooms, 2 bathrooms and 2,868 total sq ft. With 2 full kitchens and 2 separate entrances, the layout offers excellent potential for a second suite or a home for multiple generations. The solid brick exterior is complemented by a covered front porch. An attached garage and driveway parking for 4 vehicles provide ample parking, while an in-ground sprinkler system serves both front and rear yards. The welcoming foyer opens to the main living area, where large front windows fill the living room with natural light. The formal dining room has sliding doors overlooking the rear yard, and the kitchen offers plenty of cupboard & counter space with a double sink and ample room for everyday cooking & meal preparation. The upper level offers 3 bedrooms with hardwood flooring throughout and a 5pc bathroom with a double vanity and tub/shower combination. The lower level includes a family room, kitchen and 3pc bathroom. The kitchen is equipped with a new stainless steel gas stove & refrigerator. A separate entrance provides direct access to the rear yard. The basement has a newly constructed bedroom and a dedicated laundry room with a new washer & dryer. A 3pc bathroom rough-in provides the opportunity for future development, while interior walk-up access to the garage adds convenience. The fully fenced rear yard expands across the impressive pie-shaped lot, offering an abundance of green space for outdoor activities and gardening. Multiple hose bibs throughout the garden provide convenient access to water, while a chicken coop adds a unique touch to the outdoor space. Located in a quiet Echo Place setting with convenient highway access, this home is close to excellent schools, parks & everyday amenities. Updates include a new HVAC system, owned water softener, and furnace and AC updated in 2025. (id:55460)
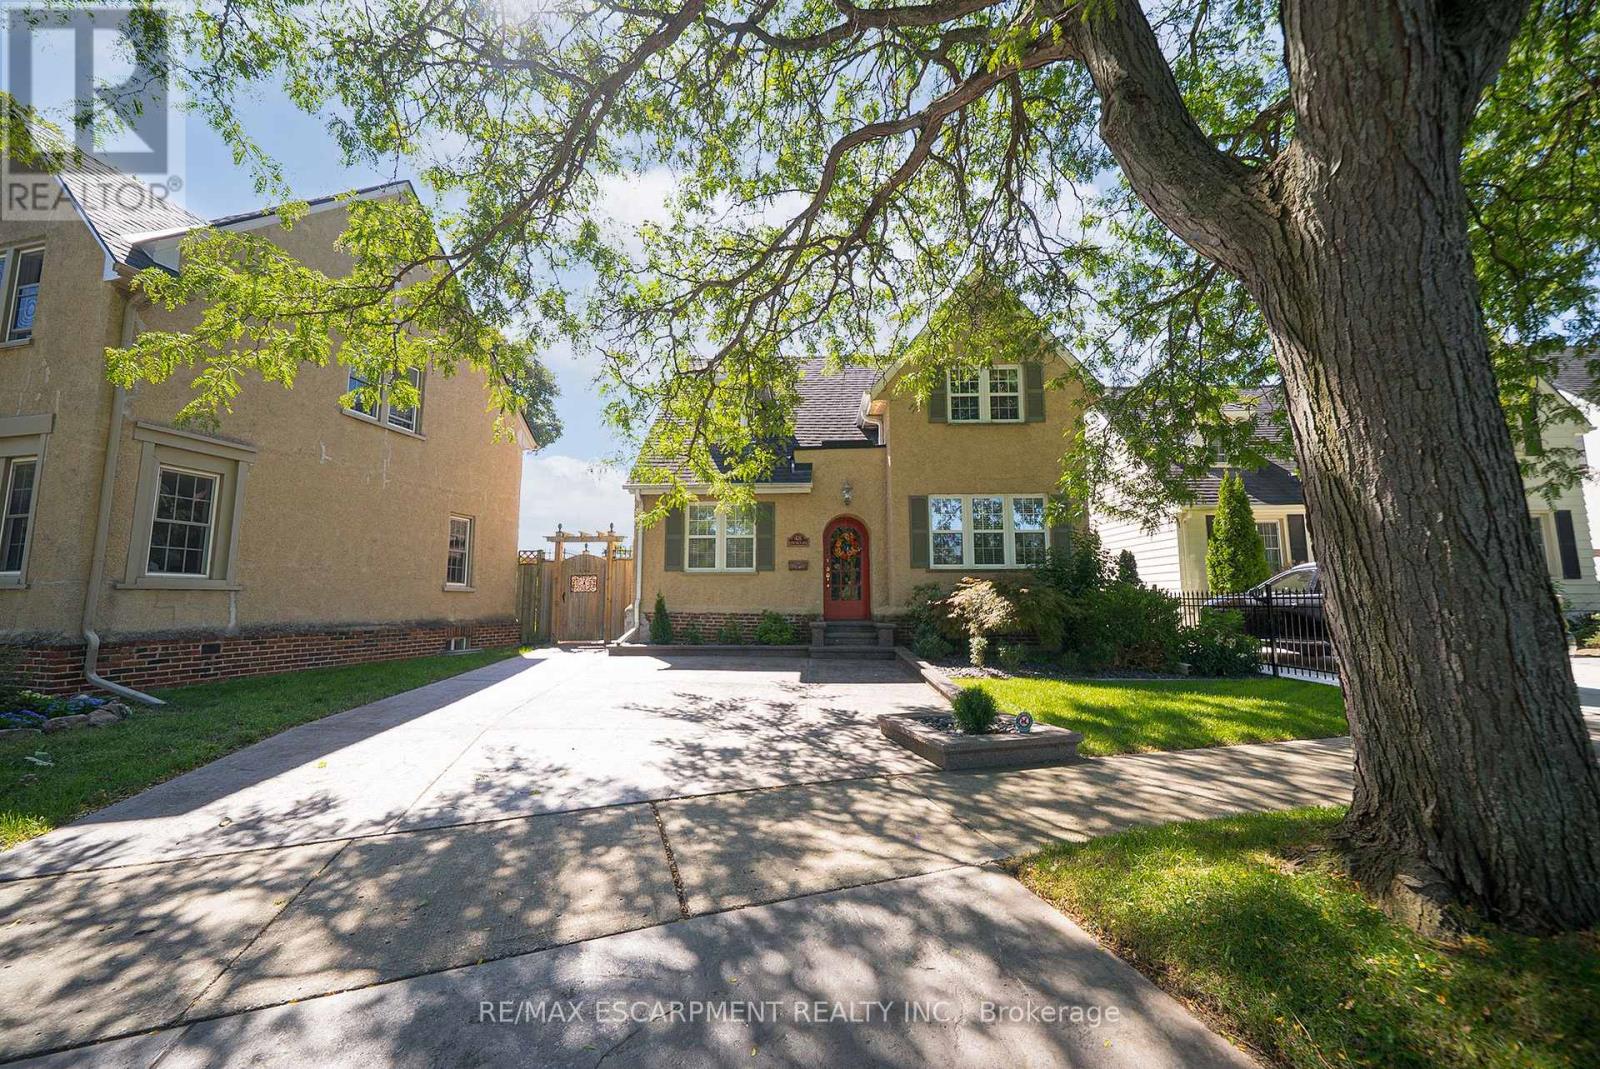
48 Lincoln Avenue
Brantford, Ontario
Welcome home to 48 Lincoln Avenue, a truly one-of-a-kind century home set on a tree-lined boulevard in Brantford's coveted Holmedale neighbourhood. The exterior presents tidy curb appeal highlighted by classic shutter detailing, an arched top front door & stamped concrete driveway & walkways. Offering 2,781 sq ft of living space, this exceptional residence features 4 bedrooms & 4 full bathrooms, seamlessly blending historic character with high-end modern renovation. Hardwood & tile flooring span the main & upper levels, accented by deep baseboards & wide trim. At the heart of the home is an expansive great room with heated tile flooring & recessed lighting The living area flows into the showpiece kitchen finished with custom maple cabinetry, valance lighting granite counters & beveled edge subway tile backsplash. Premium Thermador stainless steel appliances include a 6 burner gas range with commercial-grade exhaust, 2 sinks, walk-in pantry and generous centre island. A side door with custom built-in storage provides a functional mudroom-style space, while a triple garden door offers seamless to the backyard for outdoor living. The main floor is completed by a spacious bedroom & separate office or options 5th bedroom, featuring 3 piece ensuite with clawfoot tub. The second floor offers 3 additional bedrooms, 4 piece bathroom & an exceptional primary suite. The primary retreat boasts dual walk-in closets and 5 piece ensuite with heated floors. The lower level adds another 480 sq ft of finished living space with a rec room and 3 piece bathroom. Outside the fully fenced yard is thoughtfully designed for enjoyment & low maintenance living. Features include a raised deck with modern glass panel railings, stamped concrete, lighting, retractable awning, natural gas BBQ hookup, in-ground sprinklers & garden shed with hydro. Ideally located in Brantford's Holmedale neighbourhood, this home is close to parks, schools & walking trails with convenient access to the Grand River. (id:55460)
171 Drummond Street
Brantford, Ontario
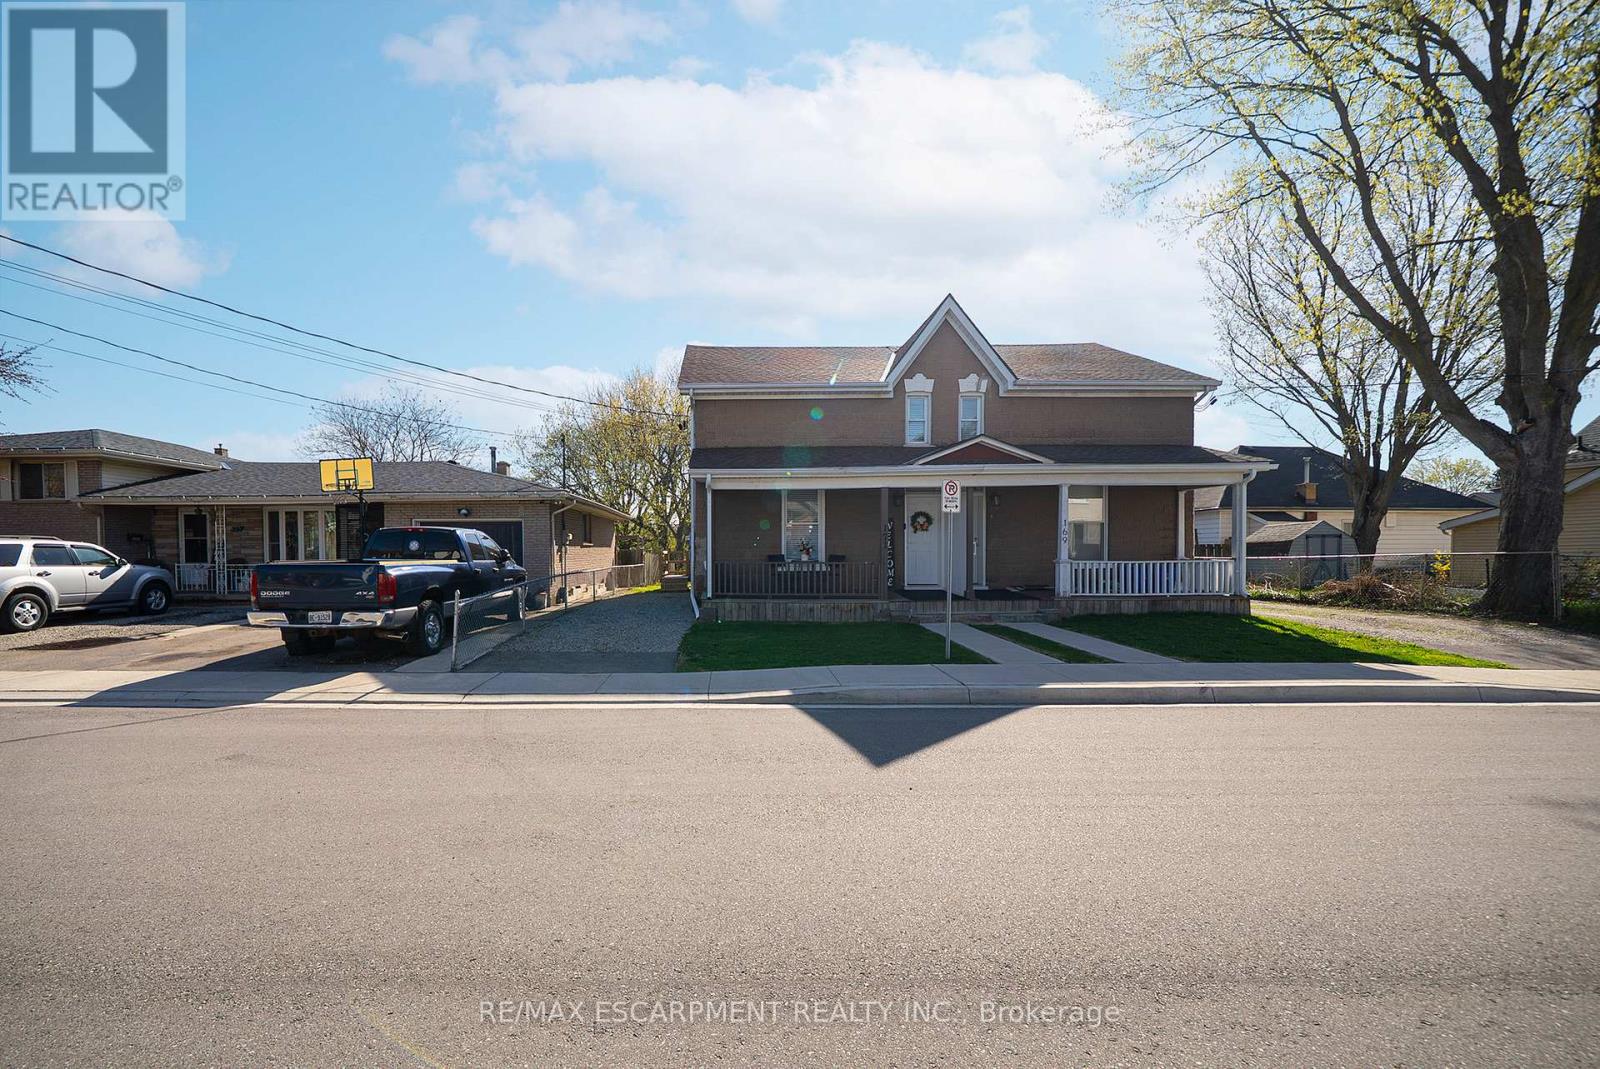
Welcome home to 171 Drummond Street in Brantford's East Ward neighbourhood. This turn key semi-detached two-storey two unit dwelling offers a great opportunity for first-time buyers or investors, with income potential to help offset your mortgage. Featuring a brick exterior, new concrete walkway (2025), and parking for two vehicles, the home is arranged as two units, including a spacious one-bedroom main floor unit and a one-bedroom upper unit, each with its own hydro service, while water and gas are shared. The main floor unit features laminate flooring throughout and in-suite laundry with a stackable washer and dryer (2022). The kitchen includes crown moulding, granite countertops and pots and-pans drawers. The second floor unit was fully renovated in 2022 and features newer appliances and new kitchen counters (2026). Whether you're entering the market, adding to your investment portfolio, or searching for a home with built-in income potential, this property offers excellent flexibility. Located in Brantford's convenient East Ward neighbourhood close to schools, transit and everyday amenities. Roof and shingles (2018), central air (2023). A smart move for buyers looking to get ahead! (id:55460)

19 Stickland Lane
Hamilton, Ontario
Welcome to 19 Strickland Lane in the sought-after Binbrook Heights adult-lifestyle community, where comfort, convenience and maintenance-free living come together. This spacious end-unit offers approximately 2,312 sq ft of total finished living space, with a bright and functional layout ideal for downsizers, retirees and empty nesters.The main level features hardwood flooring throughout the living areas and bedrooms, fresh paint, custom window coverings and convenient main-floor laundry with direct access to the garage. The dining area features a walk-out to an impressive covered side porch, approximately 21' x 9.5', providing a wonderful space to relax or entertain. Enjoy additional outdoor privacy with a walk-out to the fully fenced backyard.The finished lower level adds approximately 967 sq ft of living space and includes a 3-piece bathroom, den area, generous storage and comfortable carpeted flooring. A stair lift provides convenient accessibility to the basement.Recent improvements include a newly completed paved driveway and updated steps throughout the complex. Located within walking distance to FreshCo, Shoppers Drug Mart, banks, medical services and Binbrook Gym. Enjoy the ease of a well-maintained adult-lifestyle community with a low condo fee and an exceptional maintenance-free lifestyle. The townhouse faces east, west and south, providing sunlight at all hours of the day. The side porch is facing south, so it would get plenty of sun especially during summer months. (id:55460)

166 King Street
Brant, Ontario
Welcome to 166 King Street in Burford! Situated on an impressive fully fenced 59 X 199 lot, this exceptional 2018-built home offers parking for 10 vehicles, irrigated gardens, a large detached heated workshop with 16ft ceilings, and dog kennels-ideal for hobbyists, craftsmen, project enthusiasts, and pet owners alike. Inside, this beautifully maintained home blends modern finishes with a warm, inviting atmosphere, offering 3 spacious bedrooms, 4 bathrooms, and a fully finished walk-up basement. The attached double garage features a convenient dog wash station, adding extra functionality for pet owners. The welcoming foyer includes a 2-piece powder room and garage access, leading into the bright open-concept main floor. The kitchen boasts quartz countertops, abundant cabinetry, matching stainless steel appliances, and a centre island with built-in dishwasher, double sink, and storage. The dining area offers plenty of natural light through oversized patio doors leading to the covered rear deck. The spacious living room is perfect for everyday living or entertaining, featuring plenty of natural light and a cozy fireplace with mantle. Upstairs are 3 generous bedrooms, including the primary suite with walk-in closet and 4-piece ensuite, plus a convenient bedroom-level laundry room and additional 4-piece bathroom. The finished basement provides a large recreation room and 3-piece bathroom, offering additional space for family, guests, or entertaining. Outside, the raised covered deck is perfect for relaxing or hosting, while the spacious yard, irrigated gardens, workshop, and dog kennels add exceptional functionality. Located in a friendly Burford neighbourhood just minutes from schools, restaurants, groceries, and everyday amenities, this property offers the perfect combination of modern comfort, space, and convenience. (id:55460)
1401 - 5 Lisa Street
Brampton, Ontario
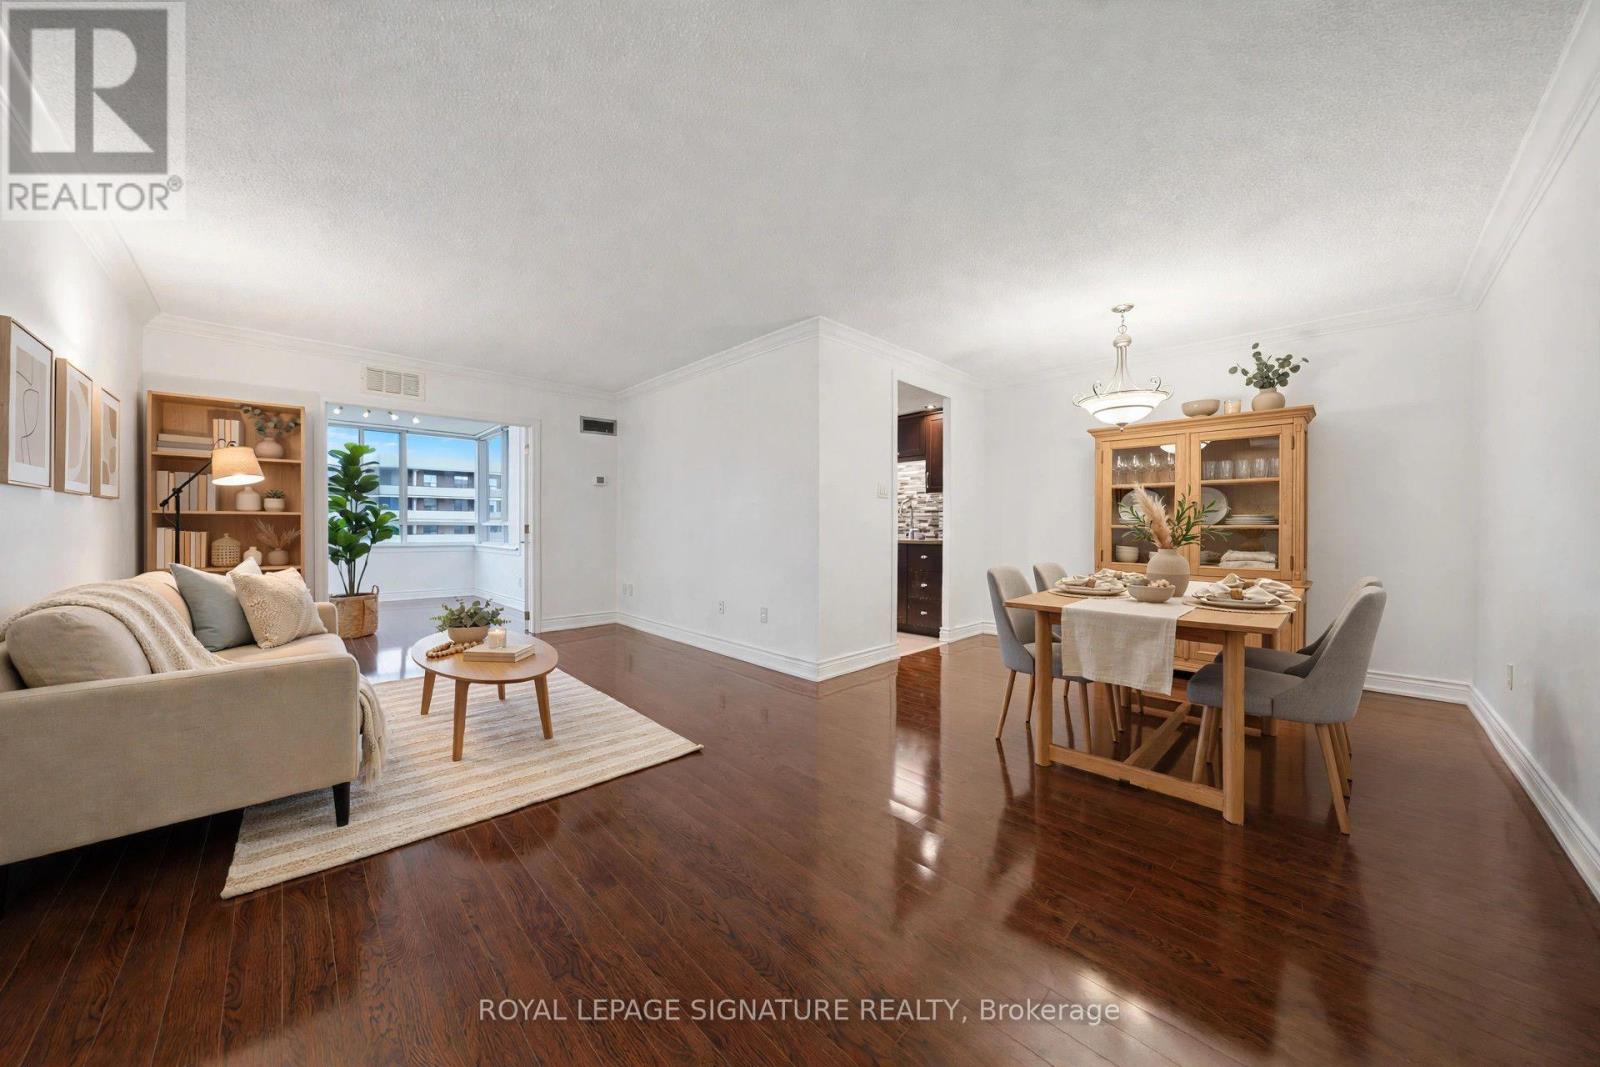
Suite 1401 at The Regency is clean as a whistle - freshly painted top to bottom, rich laminate floors underfoot, and south-east light pouring in all day long. This is the one where you just move in and enjoy. Two real bedrooms plus a sun-drenched solarium that works as a third bedroom, an office, or whatever you need it to be. At $439,900 - steps to Bramalea City Centre and minutes to the 410 - this is Brampton value that's getting harder to find. Some Photos have been virtually staged. (id:55460)
9 Goderich Drive
Brampton, Ontario
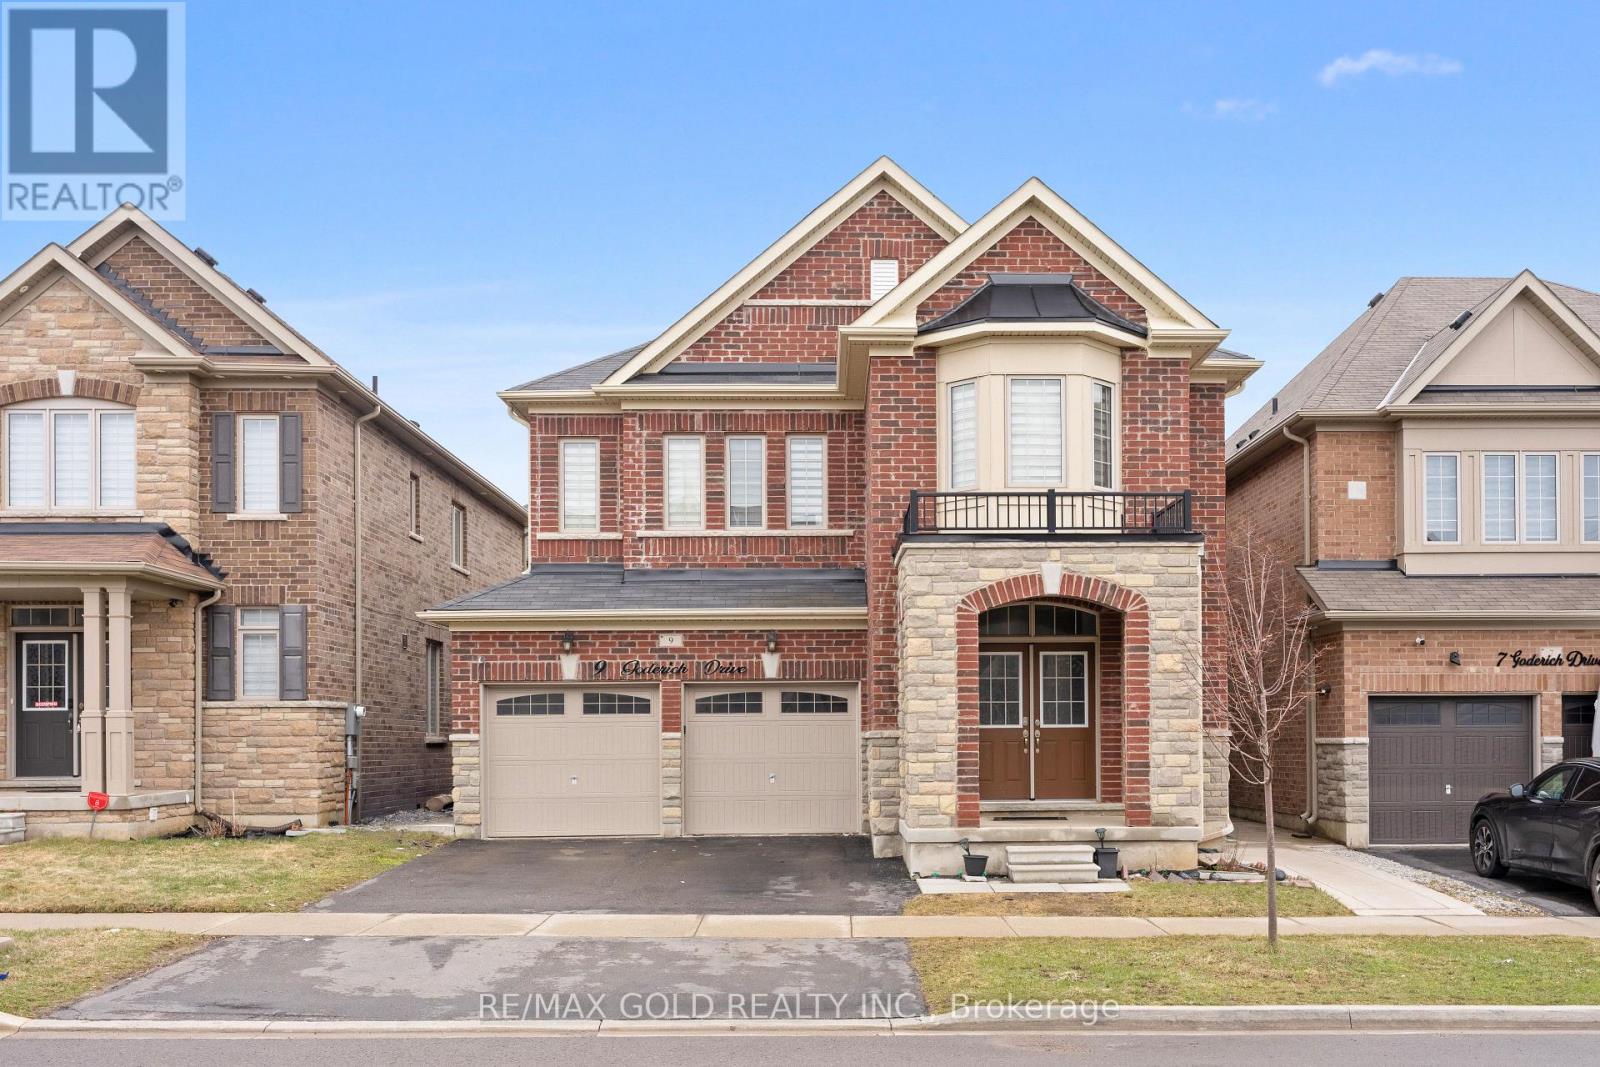
PRICED TO SELL!! An exceptional detached luxury home offering 4100+ sq ft of total living space with 5 Bedrooms and 2 bedrooms legal basement of magnificent living space in sought-after Northwest Brampton. Newly painted throughout. Grand double-door entry opens to soaring 9-ft ceilings on both floors. Showstopper upgraded kitchen features gas stove, quartz countertops, quartz backsplash, pantry, stainless steel appliances & abundant storage, flowing into a spacious combined family & dining room with fireplace - perfect for entertaining. Hardwood floors on the main level, oak stairs, and pot lights throughout add a polished, upscale feel. All closets professionally designed for maximum storage. The expansive 2nd floor offers 5 large bedrooms - the lavish master retreat features its own elegant double-door entry, spa-inspired 5-piece ensuite & walk-in closet; all other bedrooms semi-ensuite. Double car garage with ample storage. LEGAL BASEMENT APARTMENT Serious money-making potential with this beautifully renovated 2-bedroom legal basement apartment. Basement is currrently rented, very clean tenants are willing to stay. Ideal for investors or growing families looking to offset their mortgage in one of Brampton's fastest-growing neighbourhoods. Just few minutes to Mount Pleasant GO Station(construction started), walking distance to schools, plazas & shopping. New Costco in planning stages nearby - this community is only going up in value. (id:55460)
208 - 250 Dundas Street West Street
Mississauga, Ontario
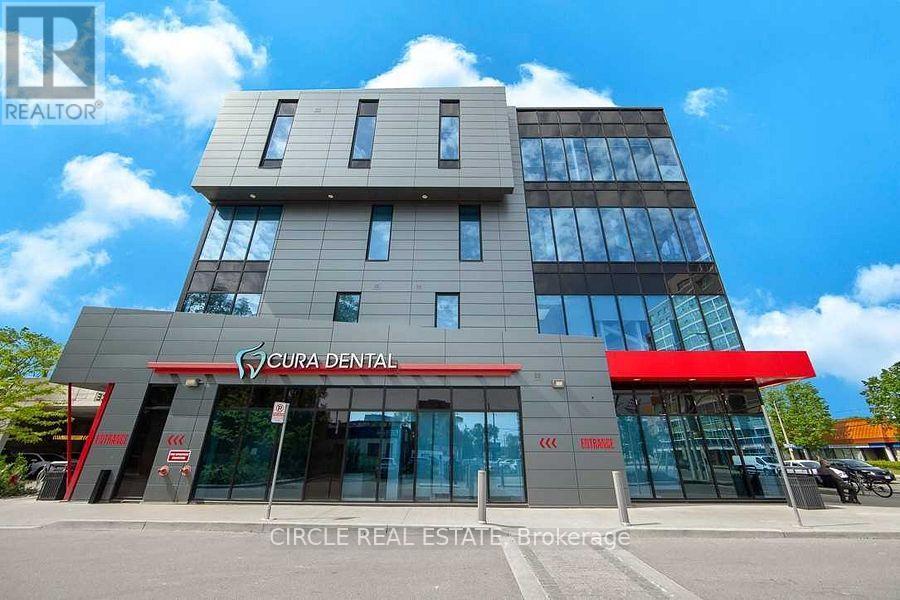
Very high-demand and bright, second-floor unit in a sought-after four-storey professional and medical building near Dundas Street and Confederation Parkway. This turnkey, fully finished space offers abundant natural light, direct access from the second-level outdoor surface parking, and convenient elevator access. The functional layout features a spacious reception and waiting area, 5 rooms with, a private washroom, Upgraded LED pot lights enhance the space throughout. Situated in a vibrant, high-density, growing residential neighbourhood with convenient access to transit. Close to Trillium Hospital, GO Transit, shops, cafés, and other amenities. An excellent opportunity for a professional or medical practice seeking an accessible location for clients and staff. Extras: Professional Offices, medical offices, Acupuncturists, Audiology, Bone Mineral Densitometry, CT Scan, Mortgage, real estate, accounting, and many more. (id:55460)
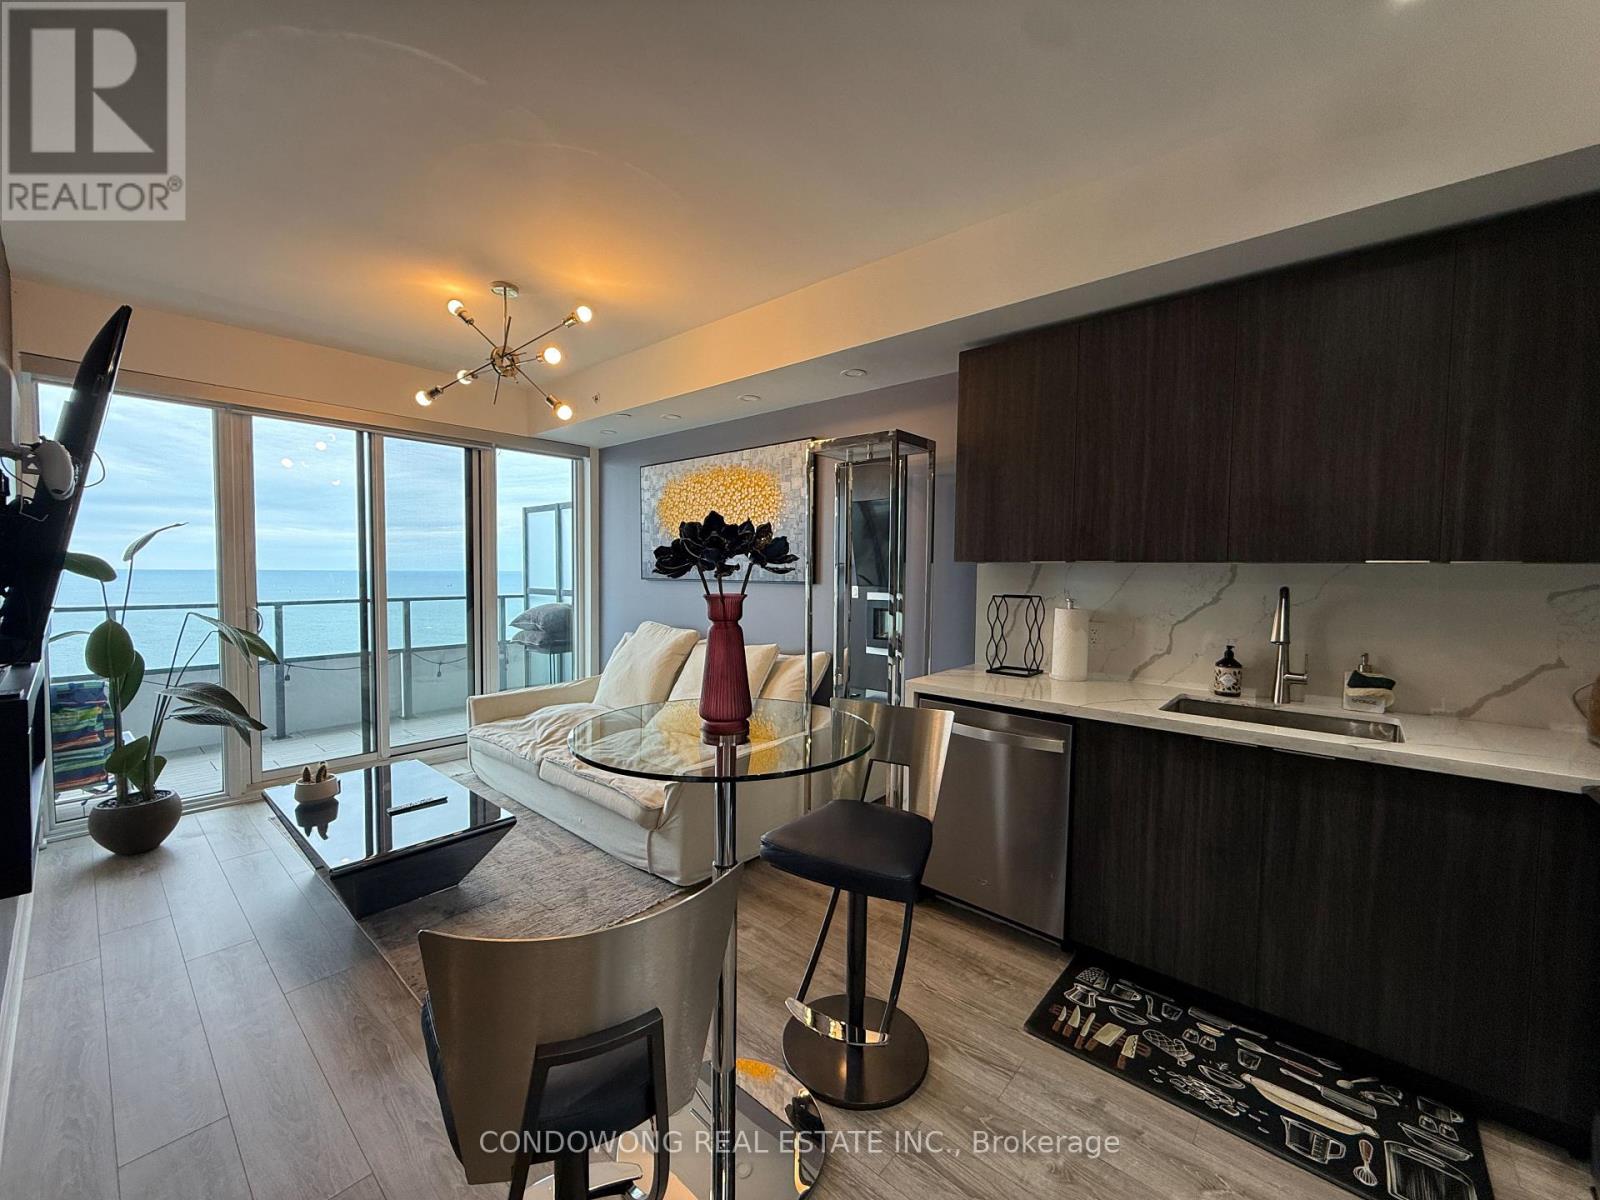
5006 - 30 Shore Breeze Drive
Toronto, Ontario
Discover contemporary urban living in this Furnished 1-bedroom + den suite located in the heart of Torontos vibrant waterfront community. Featuring a functional layout and abundant natural light, the openconcept living and dining area offers expansive windows with stunning city and lake views. This location offers easy access to parks, shopping, dining, and TTC transit ideal for professionals, couples, or investors seeking both comfort and convenience. Experience a perfect blend of lifestyle and location in this exceptional unit. (id:55460)

215 Kingknoll Drive
Brampton, Ontario
Location! Location! Location! Welcome to this absolutely stunning, extremely spacious, beautifully maintained and impeccably kept 4-bedroom detached home in the highly sought-after community of Fletcher's Creek South! This move-in-ready gem offers the perfect blend of elegance, comfort and functionality for growing families. Step inside to discover a bright and inviting layout featuring elegant crown moulding throughout, gorgeous oak staircase, and premium granite tile flooring in the hallway and kitchen. The heart of the home showcases new maple kitchen cabinets with luxurious granite countertops, providing both style and functionality for everyday living and entertaining. Large principal rooms offer plenty of space for the entire family, while the professionally finished basement provides endless possibilities including a recreation room, home office, gym or potential in-law living space. Major upgrades include brand new high-quality energy-efficient windows, a new insulated garage door, and an owned hot water tank, offering enhanced comfort, convenience, long-term value and energy savings. Pride of ownership is evident throughout this meticulously cared-for home. Enjoy a private backyard perfect for family gatherings, BBQs and relaxing evenings. Situated in one of Brampton's most convenient and family-friendly neighbourhoods, you're just steps to excellent schools, parks, library, shopping plazas, public transit and the renowned Nanaksar Gurdwara. Commuters will appreciate quick access to Highways 407, 401 and 410, making travel across the GTA effortless. Homes with this combination of location, space, upgrades and exceptional condition rarely come to market. Whether you're a first-time buyer, growing family or savvy investor, this property checks all the boxes. Don't miss this rare opportunity to own an exceptional home in one of Brampton's most desirable locations. Book your private showing today before it's gone-this one is a must-see and won't last long! (id:55460)
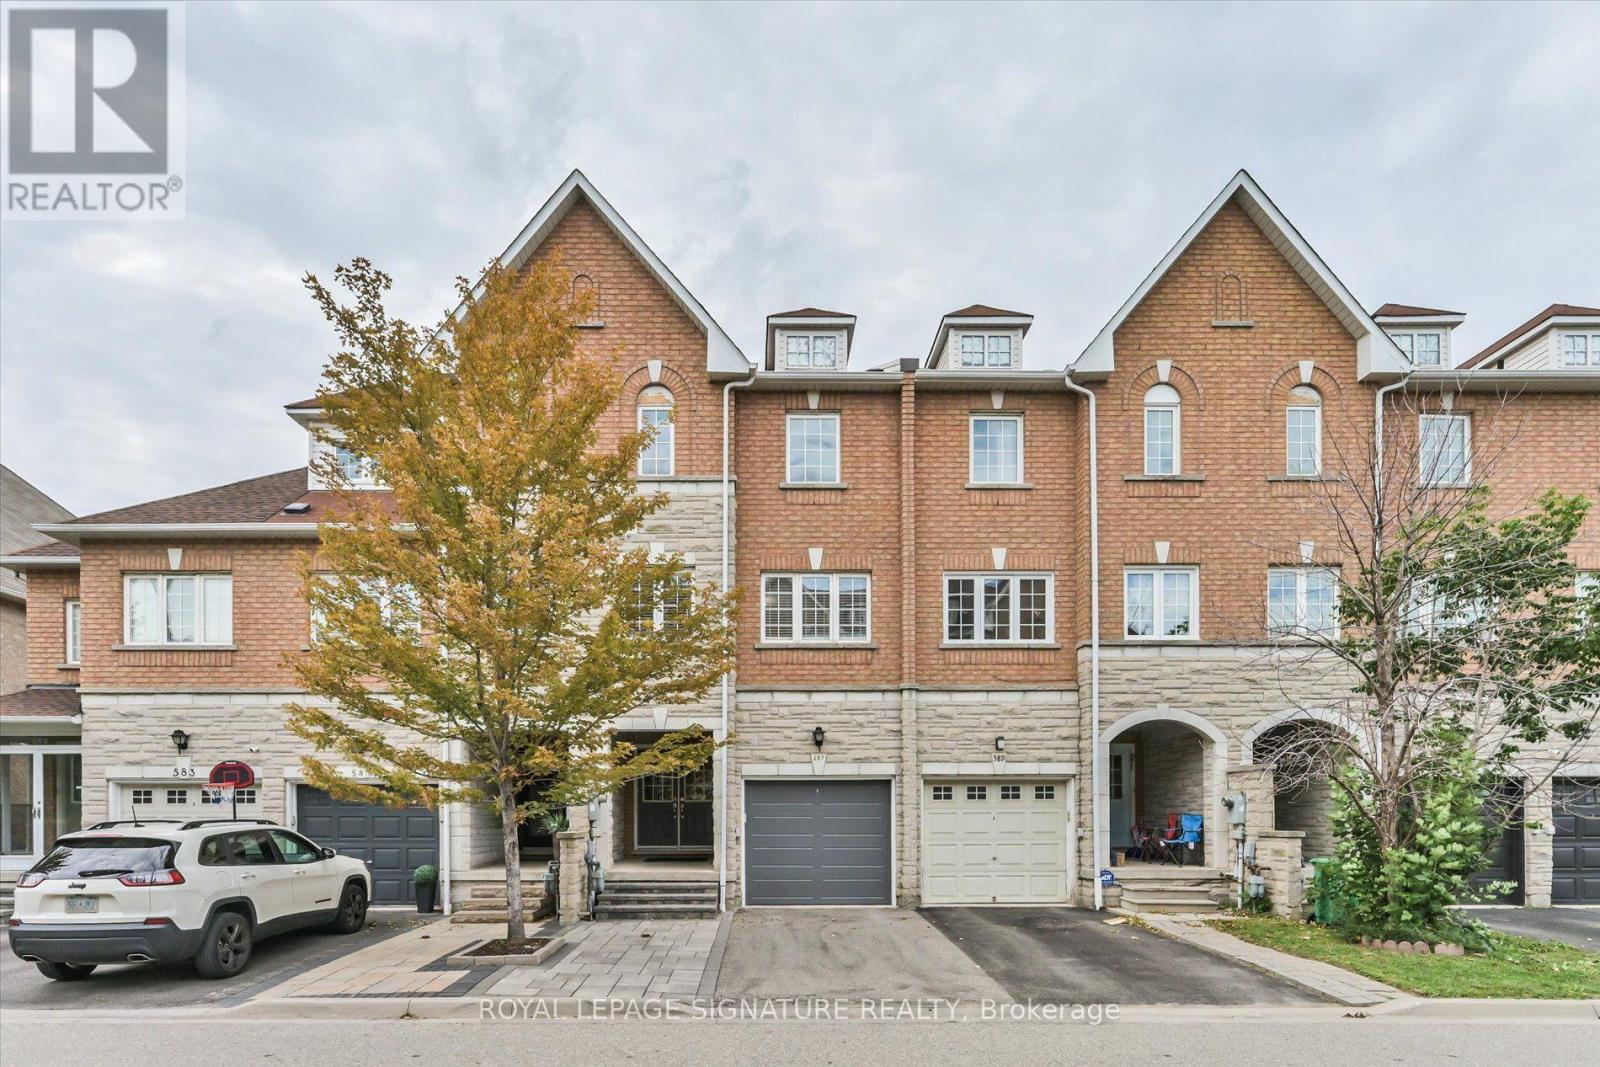
587 Candlestick Circle
Mississauga, Ontario
Some homes simply give you more space. Others give you more possibilities. Welcome to 587 Candlestick Circle, a remarkably spacious 3-storey townhome thoughtfully suited for a family to live, grow and create memories together. Four exceptionally generous bedrooms, each with its own private ensuite, offer a level of comfort and privacy rarely found in townhome living, with bedroom sizes that rival those in many detached homes. Here, everyone can enjoy a space that truly feels like their own, while still having plenty of room to come together. Step outside to your private backyard for summer evenings, quiet mornings or time shared with family and friends. And then there is the location. Because where you live shapes how you live. Set in the heart of Mississauga's Hurontario community, everyday life is wonderfully connected. Schools, parks, shopping, dining and transit are all within easy reach, while Square One and convenient access to Highways 401 & 403 keep Mississauga and the GTA connected to your doorstep.587 Candlestick Circle isn't simply a home with more rooms it's a home with more room for life. (id:55460)
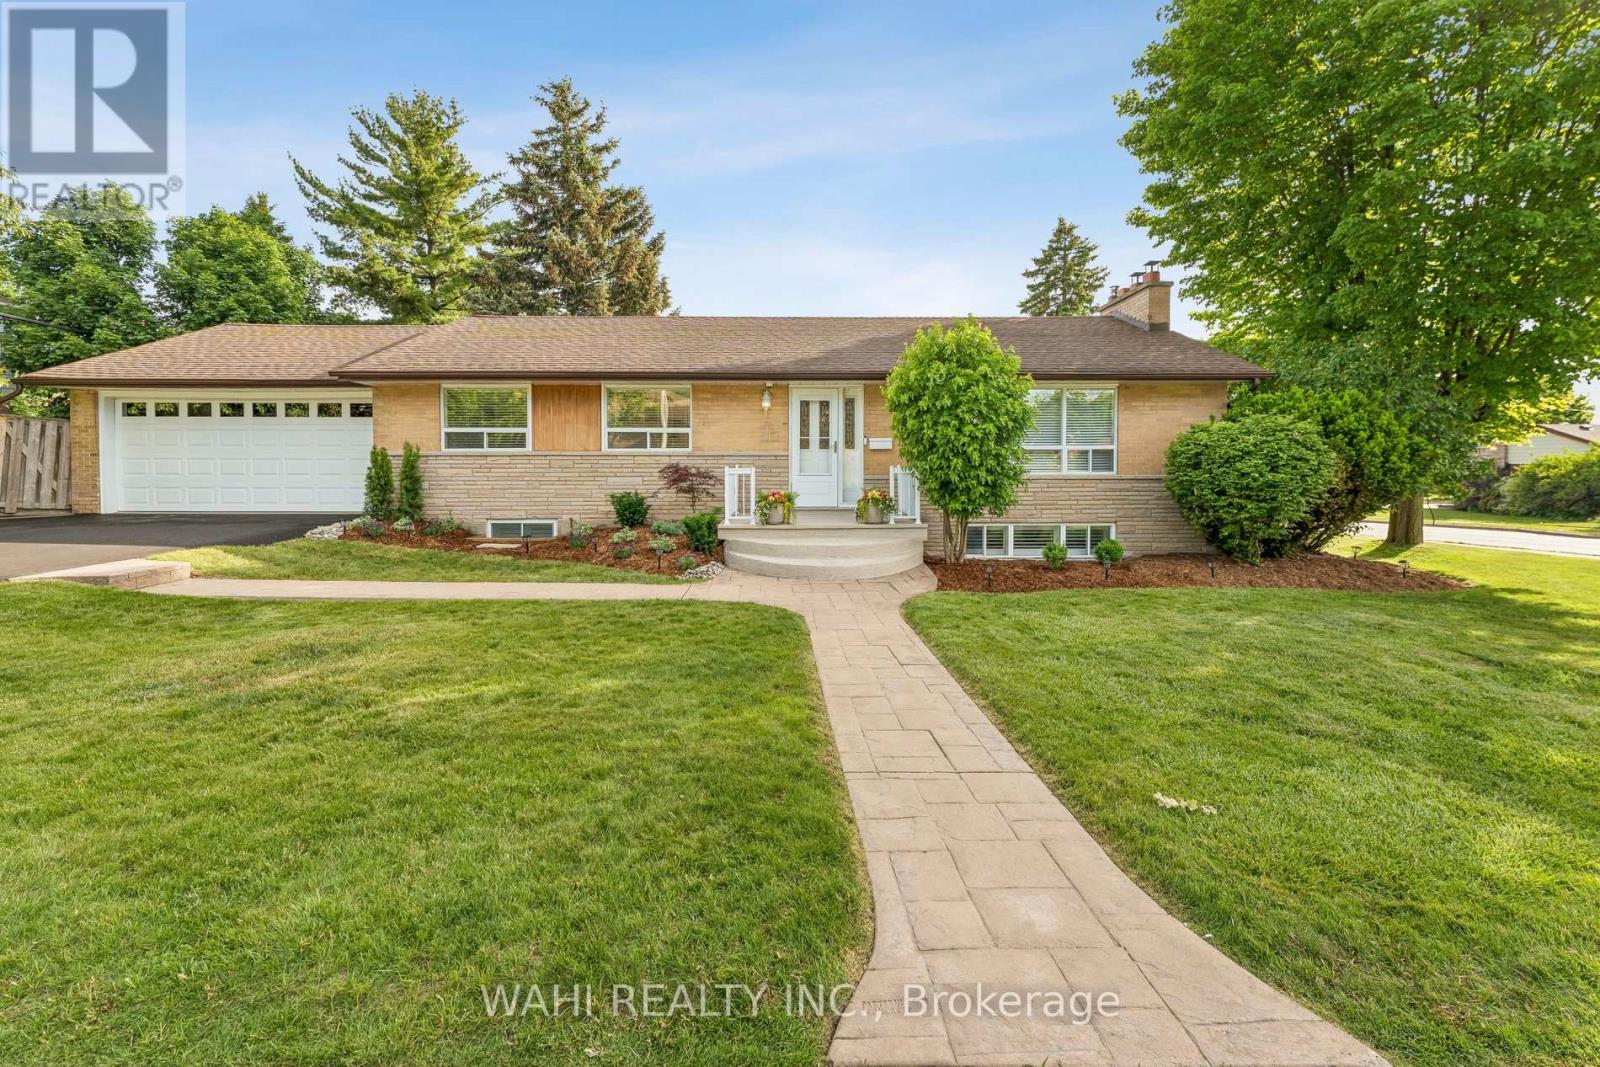
39 Nanwood Drive
Brampton, Ontario
Welcome to 39 Nanwood Drive, a beautifully maintained and updated bungalow nestled in the heart of highly sought -after Peel Village. Situated on a premium corner lot, this charming home offers exceptional versatility for families, downsizers, investors and multi generational living. Step inside to discover a bright and inviting main level featuring spacious principal rooms, abundant natural light and a functional layout designed for comfortable everyday living and entertaining. The updated kitchen and well-appointed living spaces provide the perfect blend of style and practicality. The finished lower level, complete with separate entrance, offers incredible flexibility with additional living space, guest accommodations, or excellent income potential.Whether you're looking to offset your mortgage or create a private living space for extended family, this home delivers endless possibilities. Outside, enjoy the convenience of an attached double-car garage, parking for up to six vehicles, and a generous yard with plenty of room for entertaining, gardening or relaxing. The corner lot enhances both privacy and curb appeal while offering a rare sense of space in one of Brampton's most established neighbourhoods. Located close to top-rated schools, parks, shopping, transit, major highways, and all essential amenities, this is an exceptional opportunity to own a move-in ready bungalow in a mature, family-friendly community. Carrier furnace (2026). Don't miss your chance to experience the warmth, flexibility, and value that 39 Nanwood Drive has to offer. (id:55460)
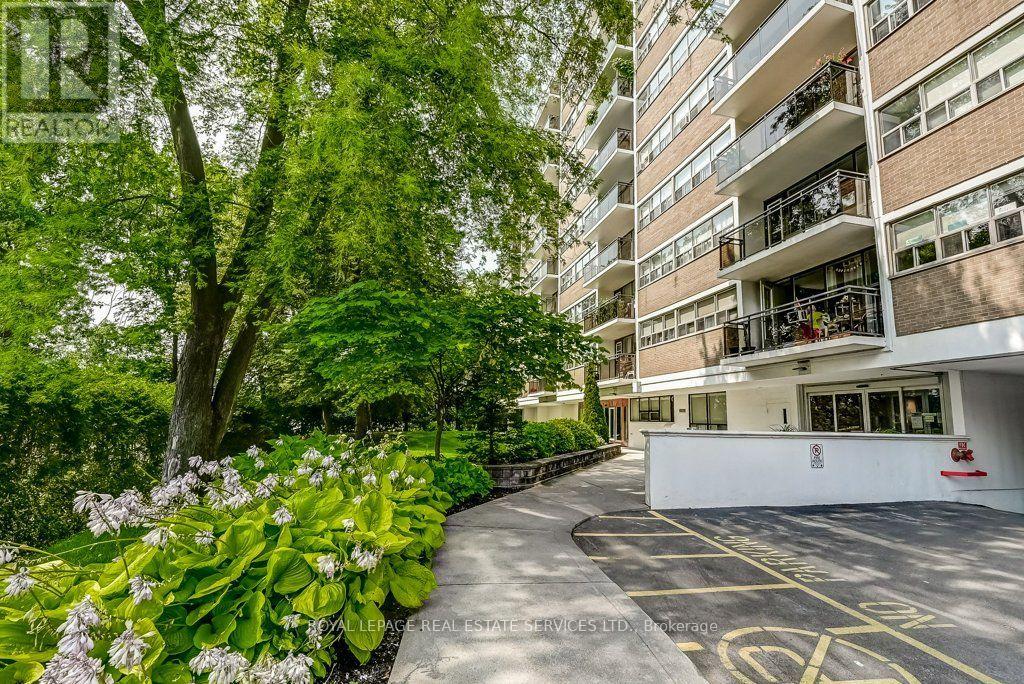
404 - 212 Kerr Street
Oakville, Ontario
Bright, spacious, and full of personality, this stylish condo stands out with a smart, functional layout and an airy feel that's hard to find in the area. Thoughtfully designed for comfortable everyday living and easy entertaining, the open-concept space flows seamlessly from the modern kitchen to the generous living area and private balcony, in one of the town's most vibrant neighbourhoods. Surrounded by great dining, shopping, parks, transit, and everyday conveniences, this is an incredible opportunity for first-time buyers, downsizers or investors looking for value, lifestyle, and location. Don't miss your chance to get into one of Oakville's most dynamic communities. Includes 1 parking spot and 1 locker. Maintenance fees include heat, hydro, and water. Please note no dogs, no smoking building. Showing Note: (id:55460)
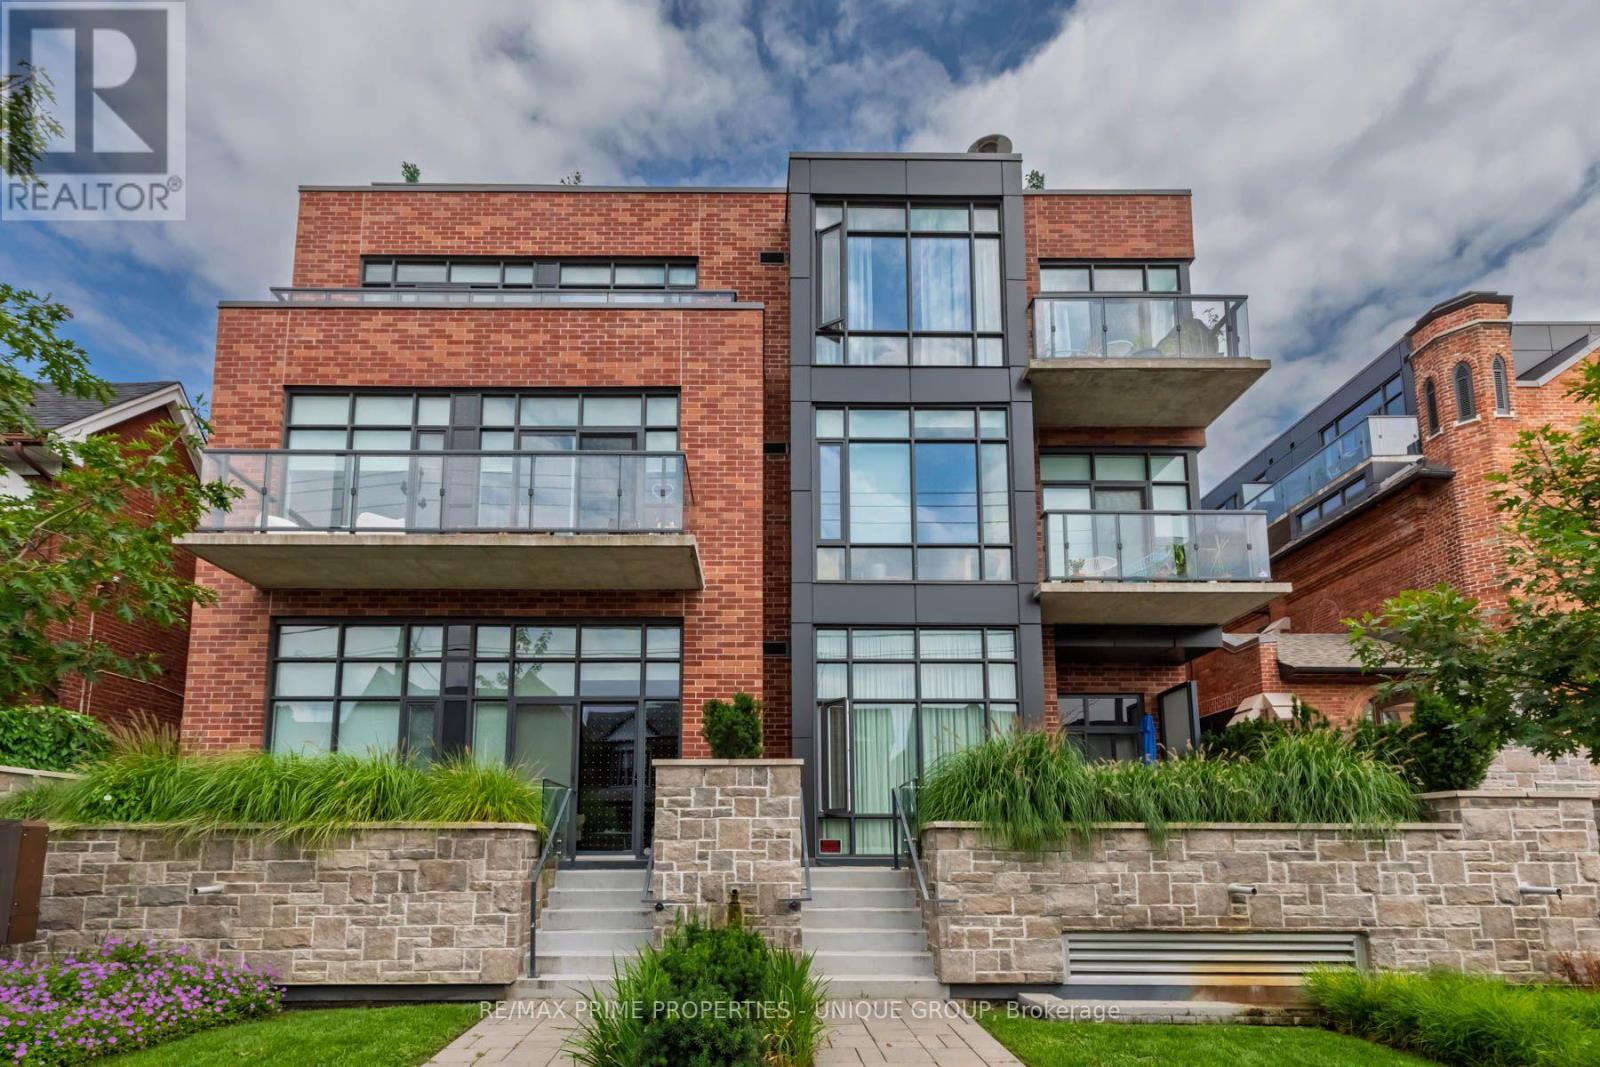
304 - 245 Perth Avenue
Toronto, Ontario
This oversized and bright one bedroom loft offers the best of west end living! The Arch Lofts represent a great architectural achievement, a historical church conversion and a thoughtfully constructed infill addition. From the moment you enter the space this property feels bright, expansive and welcoming. The sunny floor to ceiling windows and eastern exposure flood the open concept living and dining room with natural light. Walk out to the generous 135 square foot balcony with classic neighbourhood, water tower and CN Tower views. BBQ all year on your private balcony as gas BBQ's are permitted. A contemporary Scavolini kitchen features built in appliances, a gas stove top, stone counters, pantry storage, plus a large island with seating. The bright primary bedroom offers ample closet space, a semi ensuite and a large sliding door. With approx 833 square feet of combined indoor and outdoor living you'll have plenty of room to entertain, or enjoy a relaxing evening at home. Stay active with a well equipped gym and secure underground bike storage. Live steps to local cafe's, bakeries, galleries, parks and bike paths. Parking can often be rented from 370 Wallace Ave or get street parking from the city. Enjoy being a quick walk to the subway or the UP Express for easy access to the airport and Union station. Don't miss out on this unique, low rise property with a real neighbourhood vibe. (id:55460)
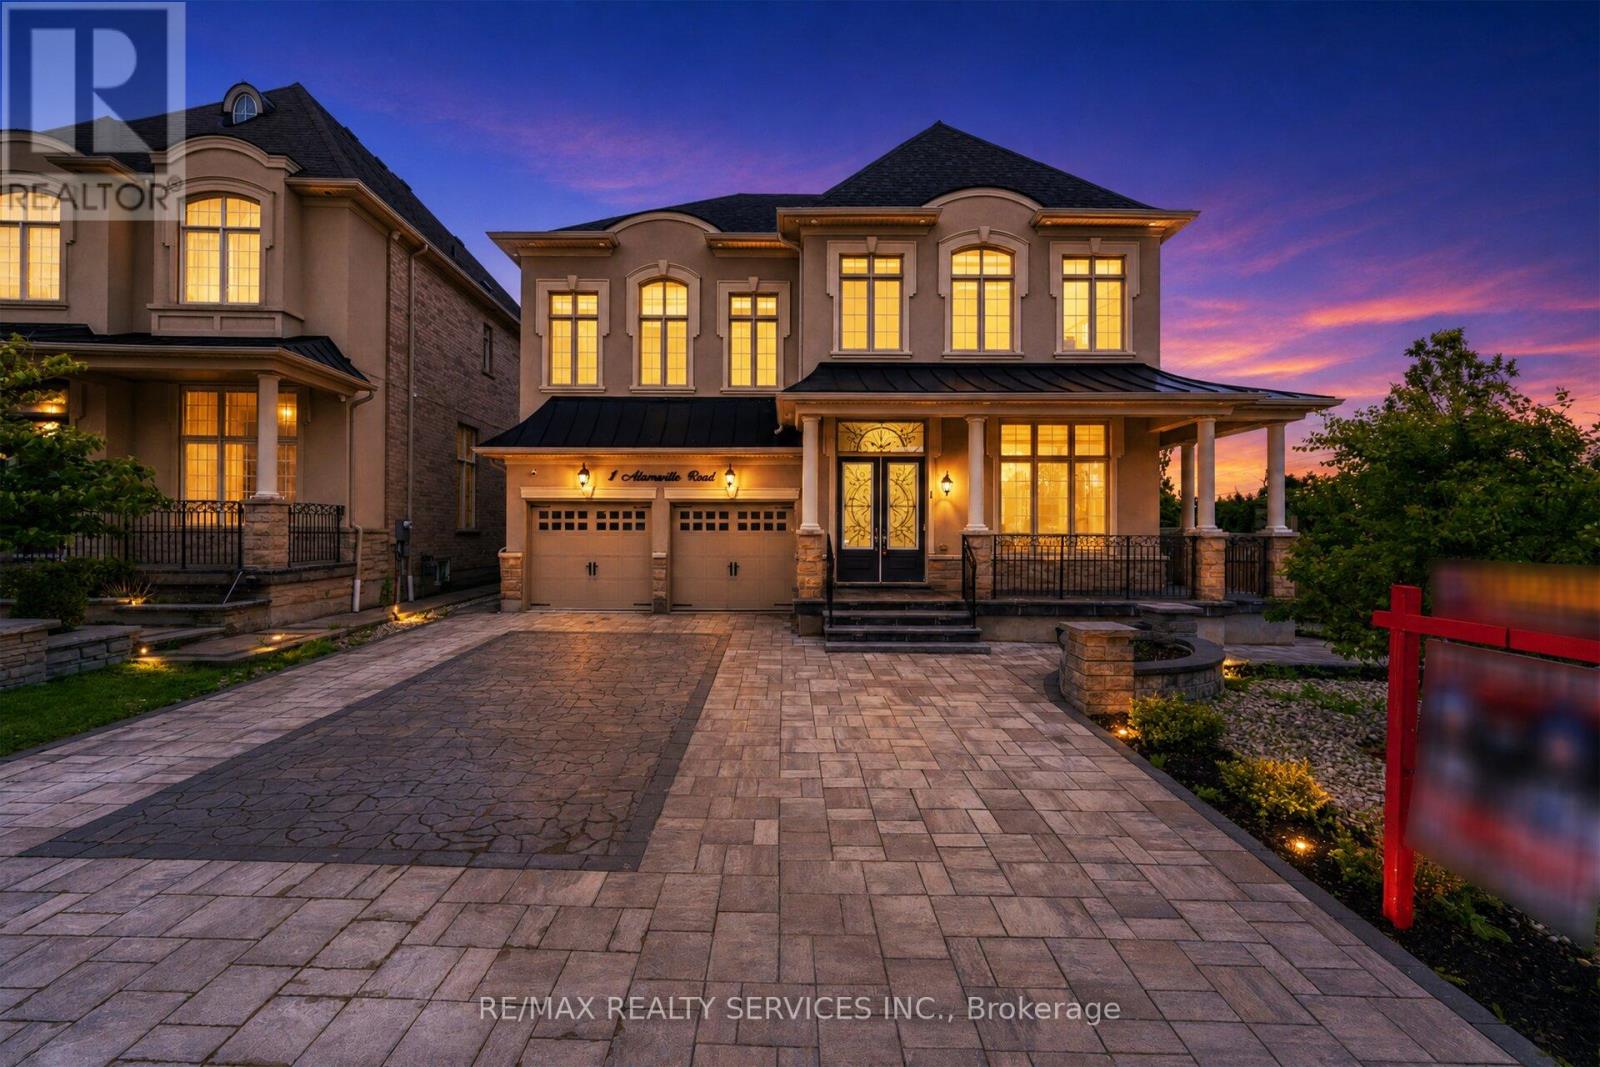
1 Adamsville Road
Brampton, Ontario
Welcome to 1 Adamsville Rd, An exceptional luxury residence in the prestigious Credit Valley Estates !! Offering approx. 3,970 sq. ft. This impressive home features 4+1 bedrooms and 4washrooms , designed with soaring ceilings, elegant chandeliers, premium finishes, and spacious principal rooms throughout . Pot Lights Inside & outside , all Custom Built Closets In rooms & Garage ###Situated on a premium corner lot### with professionally landscaped grounds, a natural stone driveway and backyard ### covered outdoor living space### Fire pit area ### and multiple entertaining zones. Approx. $500,000 Spend on Quality Upgrades. Combining luxury, comfort, and exceptional outdoor living, this is a rare opportunity to Live in a distinguished home in one of Brampton's most sought-after neighbourhoods. Basement is Not Included .Landlord Requested no Pets & No Smoking . Tenant to Pay Rent + 70% Utilities .( Electricity , Gas , Water & Hot water Tank rental) (id:55460)
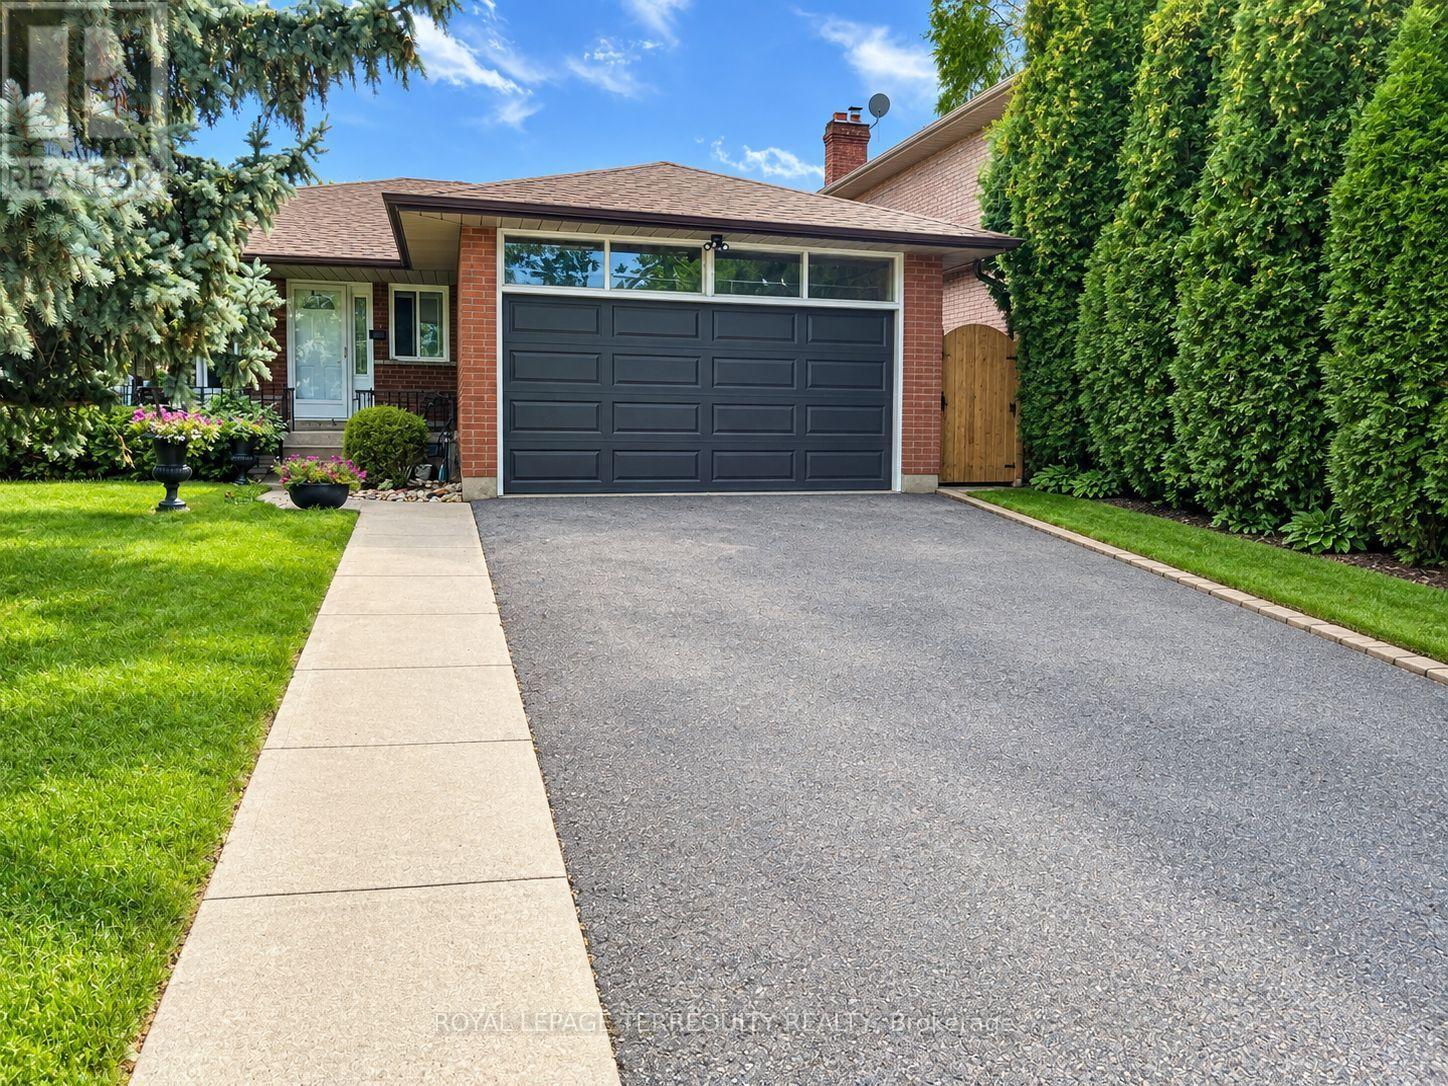
Lower - 896 Fourth Street
Mississauga, Ontario
Location is everything with this two-bedroom, one-bathroom basement apartment in Mississauga's high-demand Lakeview community. Situated just minutes from the Lakefront Promenade Marina, Dixie Outlet Mall, and the Port Credit waterfront, this area offers an incredible lifestyle with quick access to the QEW, the GO Station and local transit routes for an easy commute to downtown Toronto. The carpet-free unit features laminate flooring throughout and large above grade windows that bring in plenty of natural light. The layout features a kitchen with stainless steel appliances and a separate dining/living room. Notable interior features include in-suite laundry, a cold cellar, and an additional separate storage space. Two parking spots and shared backyard access is included. Strict non-smoking property, ideal for a quiet tenant. Utilities are a 40% split shared with the upper-level tenants. (id:55460)
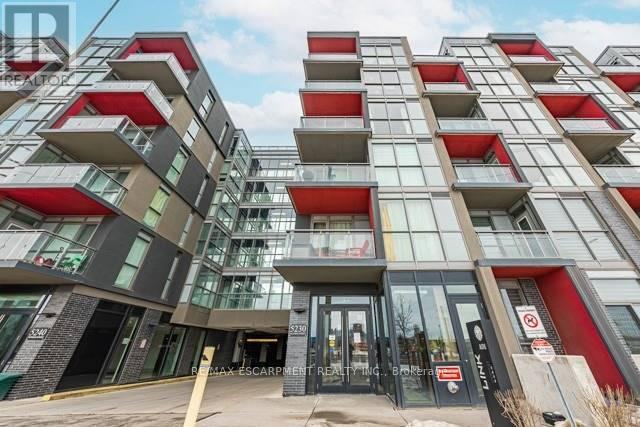
A501 - 5230 Dundas Street
Burlington, Ontario
Trendy Link Condos! This bright 1 Bed / 1 Bath unit is ideally located in The Orchard neighbourhood close to amenities, major commuter routes, beautiful Bronte Creek and the Escarpment. Pristine and move-in-ready with an upgraded kitchen with quartz countertops and central island overlooking your living area with walk out to balcony. Spacious and modern 4-piece bathroom. Bedroom with double closet and floor to ceiling window. Luxury building amenities include a wellness center with sauna/steam room/plunge pools, fitness center, party room, rooftop terrace and more! Enjoy access to walking trails and parks, cafes and restaurants, shopping, etc. One underground parking spot included. Ideal for young professionals and downsizers alike! (id:55460)
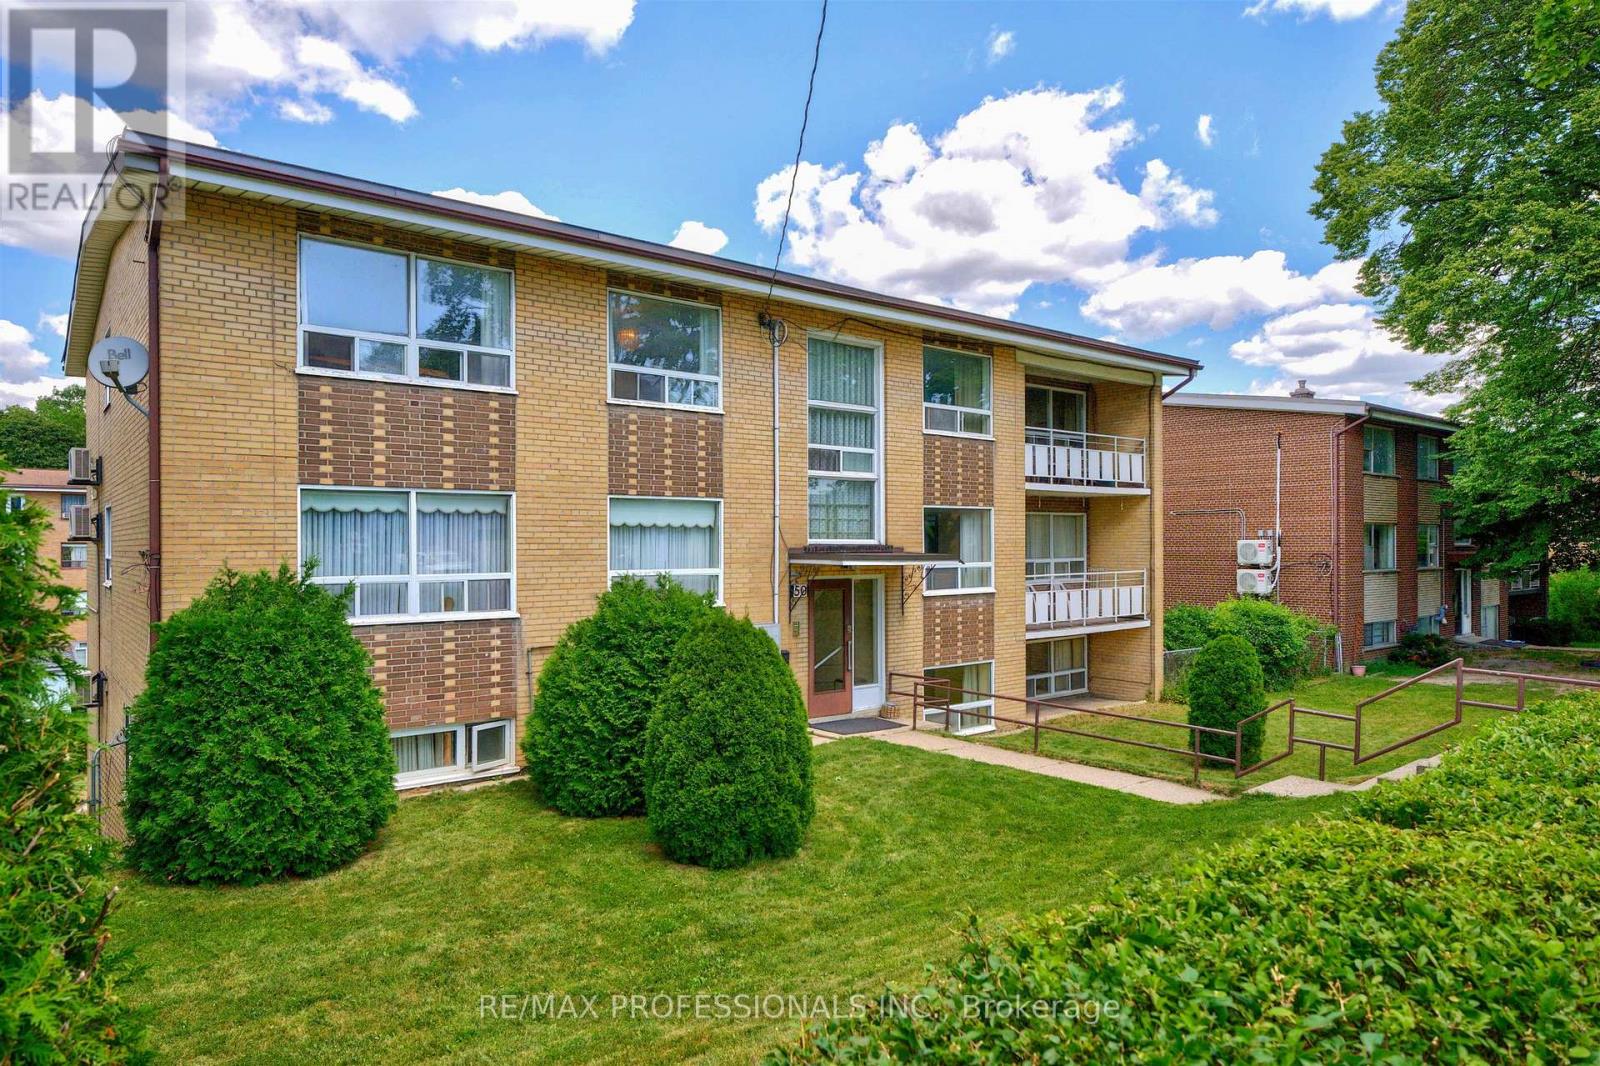
50 Waniska Avenue
Toronto, Ontario
Truly outstanding investment opportunity in Toronto's highly desirable Humber Bay-Stonegate-Queensway neighbourhood. Purpose built Apartment Building in one of Etobicoke's premier rental locations, offering strong Tenant demand, outstanding long-term appreciation potential & immediate income optimization. This is a rare opportunity to acquire fully Vacant Building with flexibility to establish market rents from day one. Based on projected market rents, property offers the potential to generate an estimated Net Annual Income of approx. $196,000 representing an attractive projected Cap Rate of 6.1%. This well-maintained Building features two 3-Bdrm & four 2-Bdrm Apartments, several have been updated, bright & spacious front & rear common hallways, laundry rm, mechanical rm, 5 storage lockers, 6 garage parking spaces & 6 surface parking spaces. Each Apartment offers spacious, bright, sunny rooms with practical well designed layouts, featuring front Foyer with double guest closet & linen closet, family-sized Kitchen with Breakfast Area, large Living Rm, separate Dining Rm, updated 4-pc Bathroom with towel warmer, generously sized Bedrooms, some with 2 double closets & oversized windows. Ideally situated on a peaceful, tree-lined residential street just north of The Queensway corridor, offering immediate access to wide array of grocery stores, cafés, restaurants & everyday amenities. The neighbourhood is served by highly regarded schools & within walking distance of public library, parks & several early childhood daycare centres. Residents appreciate close proximity to Humber River Trail System, Humber Bay Park & the shores of Lake Ontario. Excellent transportation options include nearby Humber Loop, providing streetcar service between South Etobicoke & downtown Toronto, TTC bus routes connecting to nearby subway stations, Mimico GO Station at Royal York Rd & quick access to Gardiner Expressway, Highway 427 & QEW offering seamless connectivity throughout Toronto & GTA. (id:55460)
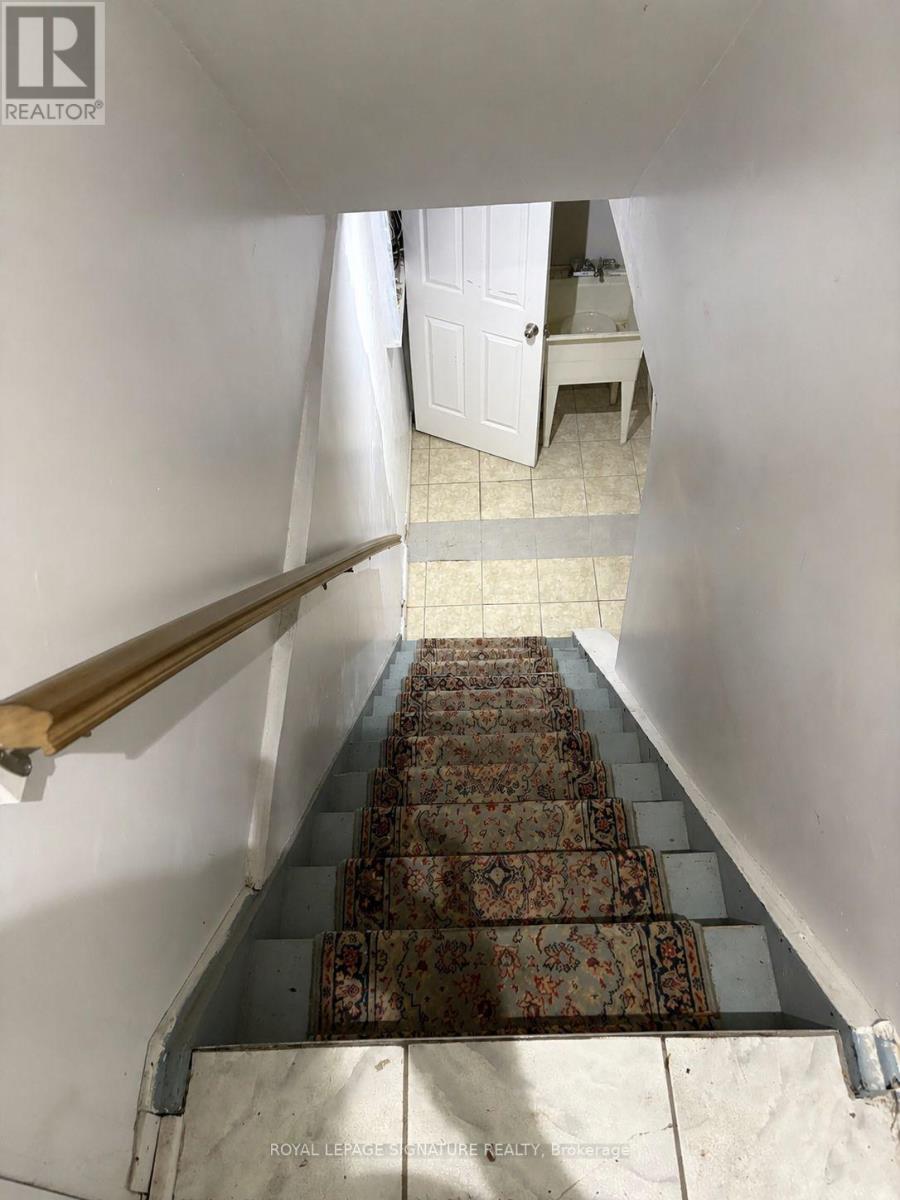
Lower - 137 Madoc Drive
Brampton, Ontario
Welcome to this spacious lower level offered for lease within a semi detached home. Featuring 1 bedrooms and 1 full bathroom, this well maintained lower level home offers space and flexibility for an individual or a couple. Maximum 2 occupants. This property has central air and this unit has it's own private ensuite laundry. Separate entrance. Oversized driveway provides 1 parking spot for the lower level. Ideally situated in a family friendly neighbourhood, this home is centrally located close to schools, shopping, parks, public transit and major highways, making commuting and everyday living a breeze.Lower level for lease partially furnished. Upper Level is leased separately. A wonderful opportunity to enjoy comfortable living in aconvenient location! No pets, no smoking. Tenant to pay 30% utilities. (id:55460)

7264 Seabreeze Drive
Mississauga, Ontario
Outstanding, meticulously maintained home showcasing quality finishes throughout, including a beautifully finished basement with a second kitchen-ideal for extended family living or effortless entertaining. This spacious residence features 3 bedrooms, 4 bathrooms, and an inviting open-concept living and dining area enhanced by rich hardwood flooring and elegant crown moulding.The bright white kitchen is beautifully appointed with granite countertops, a stylish backsplash, and built-in dishwasher and microwave, and it features brand-new cabinet doors, installed in July 2026. The spacious breakfast area is accented by elegant light fixtures, overlooks a private backyard oasis, and offers a walk-out to a large deck-perfect for outdoor dining, relaxing, and entertaining. Retreat to the generous primary bedroom featuring a walk-in closet and a convenient 2-piece ensuite. The updated main 4-piece bathroom is finished with a white vanity, granite countertop, and luxurious heated granite floors.The professionally finished open-concept basement expands the living space with a cozy electric fireplace, a full second kitchen complete with granite countertops, breakfast bar, and dishwasher, a spacious recreation/living area, and a stylish 3-piece bathroom with a walk-in shower and granite-topped vanity. A well-designed laundry room with built-in storage cabinets and a cold cellar with custom shelving provide exceptional functionality and storage. Outstanding garage with tiled floor, plenty of storage, and side entrance. Additional highlights include a security system with surveillance cameras, offering added comfort and peace of mind. Ideally situated in a sought-after neighbourhood, this exceptional home is conveniently located close to Highway 401, shopping, schools, and public transit, offering the perfect blend of comfort, style, and everyday convenience. Some photographs have been virtually staged for illustrative purposes. (id:55460)
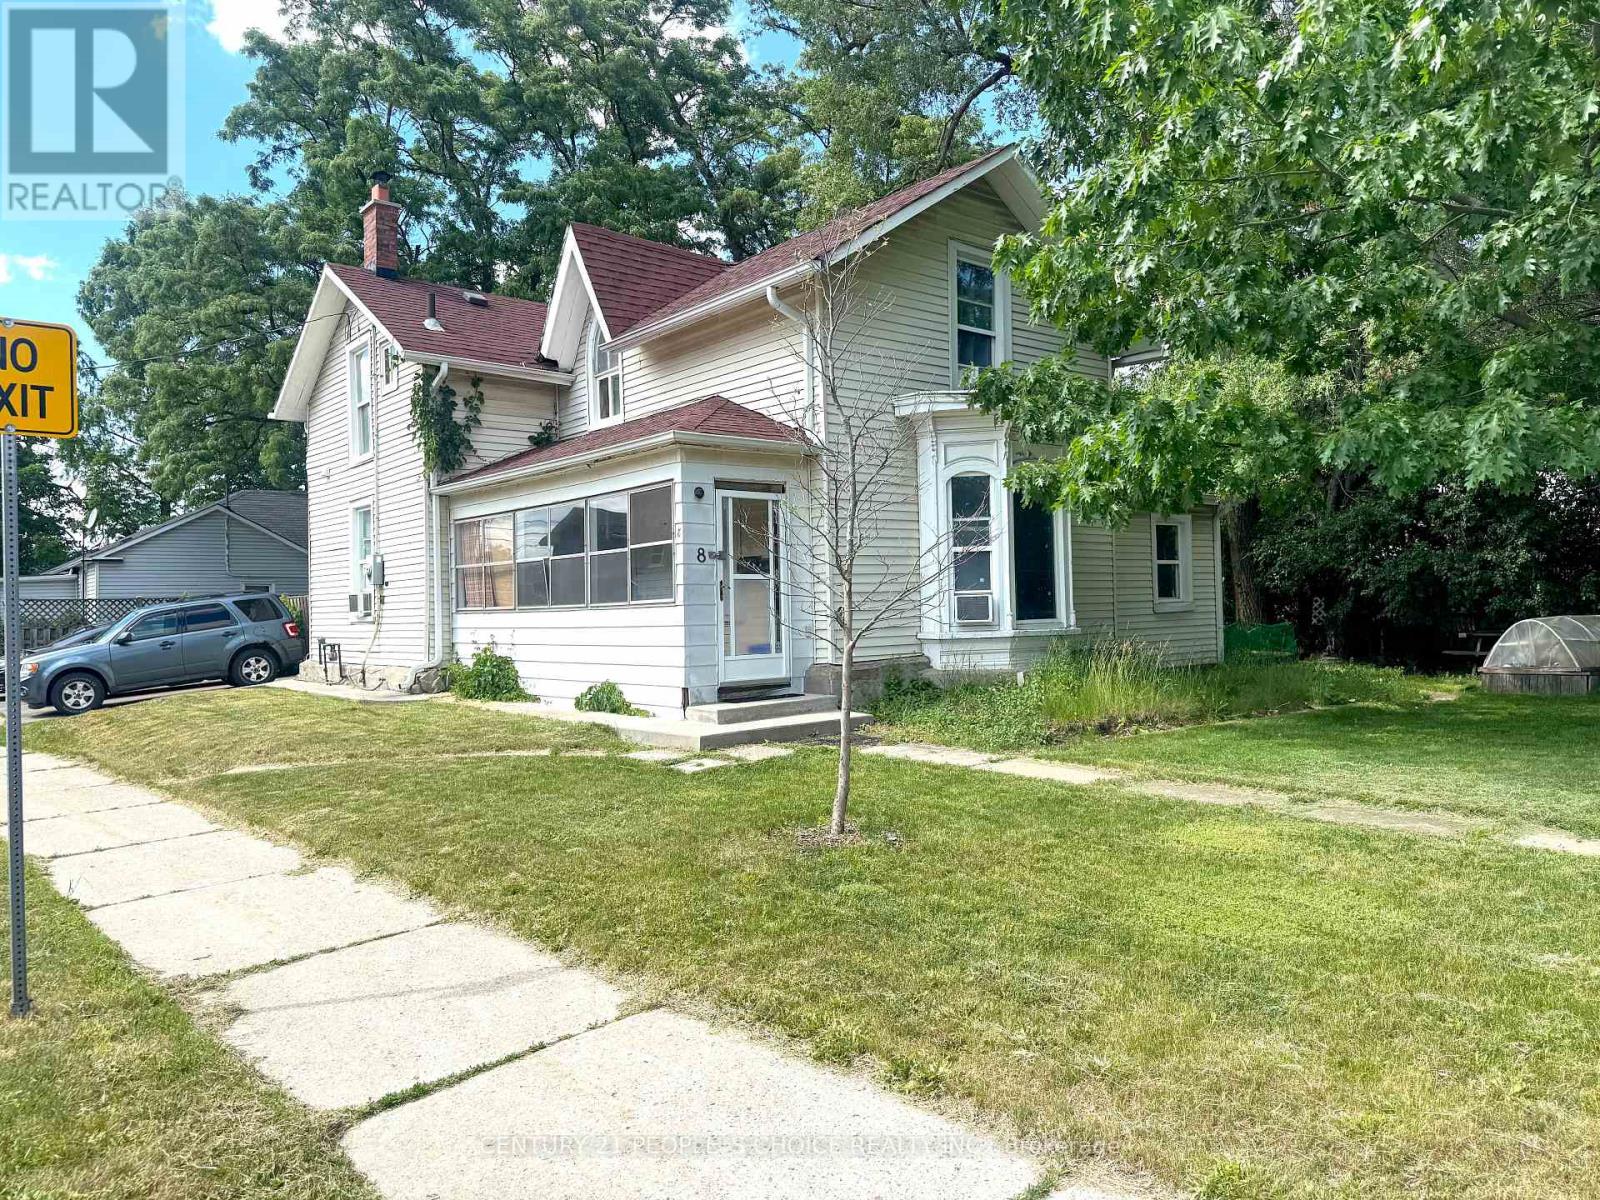
8 Mary Street
Brampton, Ontario
Exceptional income-generating property featuring three rental units and established tenants, providing immediate rental income from day one. An outstanding opportunity for investors looking to secure strong cash flow and long-term growth potential. Conveniently located near schools, shopping, transit, parks, and major transportation routes, making it an attractive option for both tenants and future owners. (id:55460)
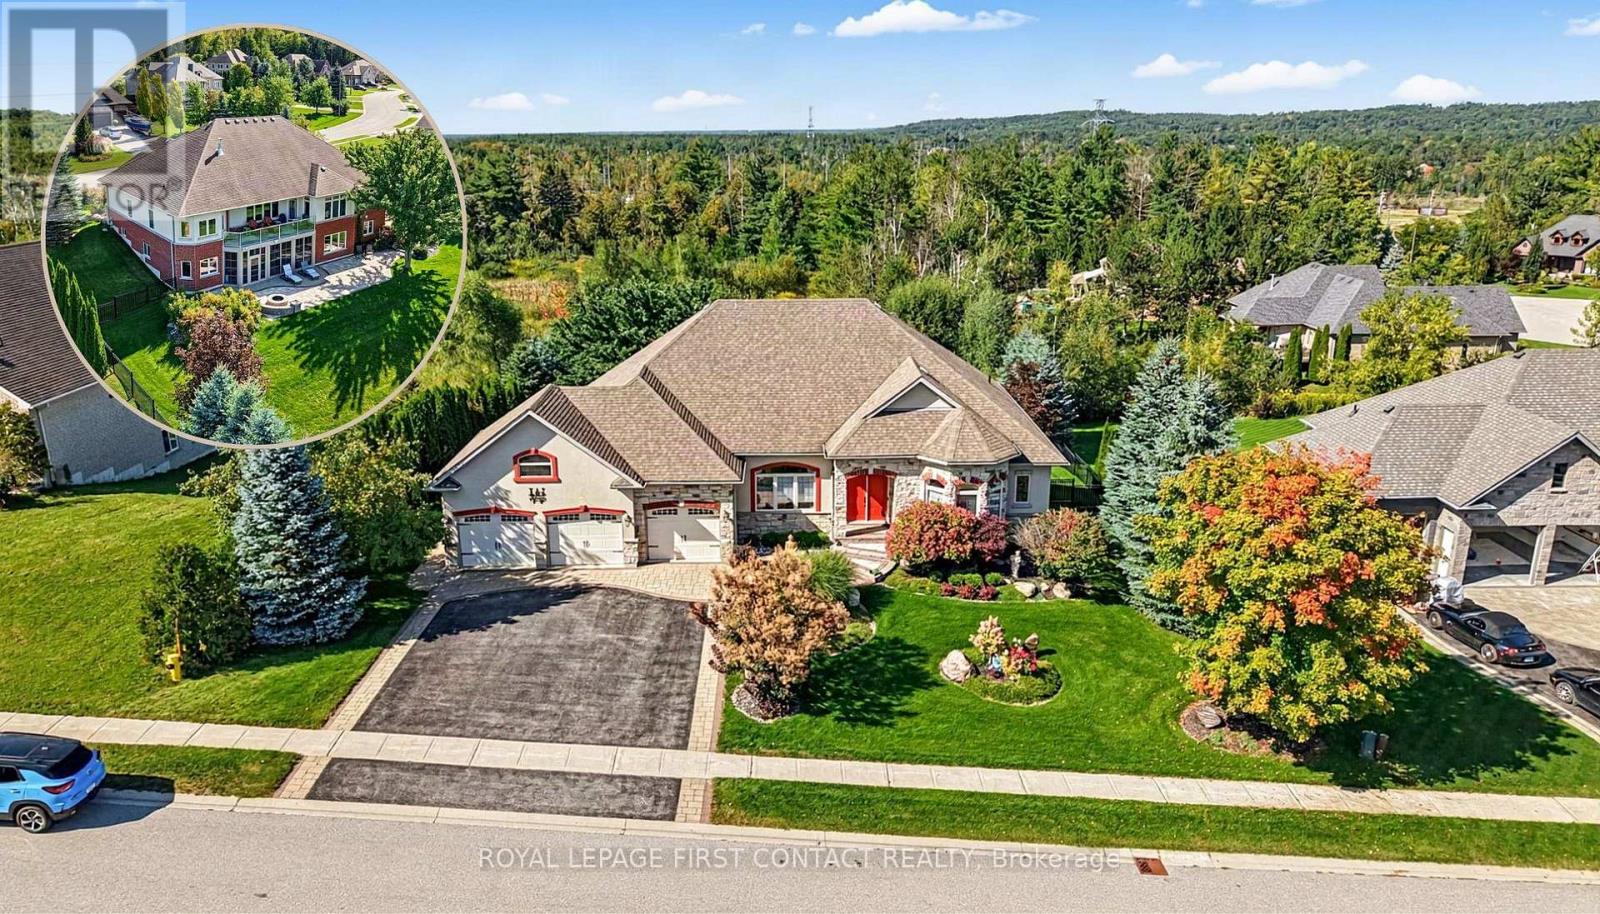
35 Wendat Trail
Springwater, Ontario
Gorgeous Gregor-built bungalow offering over 4,000 sq. ft. of finished living space, extensive upgrades and exceptional versatility for family living and entertaining. The main level features hardwood flooring throughout the principal rooms with no carpeting. The inviting living room boasts a stone-surround gas fireplace, built-in shelving and walk-out to a balcony with expansive open views. The formal dining room is open to the living room, creating an elegant entertaining space.The beautifully appointed kitchen features granite counters, composite sink, pantry and high-end stainless-steel appliances, including Bosch gas range and KitchenAid refrigerator. The private primary suite offers a custom-built walk-in closet, luxurious 5-piece ensuite with freestanding Whirlpool tub and private balcony access. Two additional bedrooms share a Jack-and-Jill bath, while a hardwood-floored den and main-floor laundry with maple cabinetry add convenience.The finished lower level is ideal for entertaining and extended family living, featuring a spacious recreation room with engineered hardwood flooring and an impressive classic mahogany wet bar with glass display shelves and dishwasher. Walk out to the enclosed three-season sunroom with aluminum stacking-screen windows, then continue to the brand-new patio and beautifully landscaped rear yard with wrought-iron fencing. Three generous lower-level bedrooms and a 4-piece bath provide exceptional flexibility for family, guests, hobbies or a home office. In-floor hot-water radiant heating adds comfort, while the unfinished area provides abundant storage.The 3-car garage features resin flooring and built-in storage. Additional features include on-demand hot water, water softener, Lifebreath HRV, central vacuum, gas furnace with humidifier and irrigation system servicing front and rear yards. A rare opportunity to own a beautiful bungalow with inlaw potential, a walk-out lower level & exceptional indoor/outdoor appeal. (id:55460)
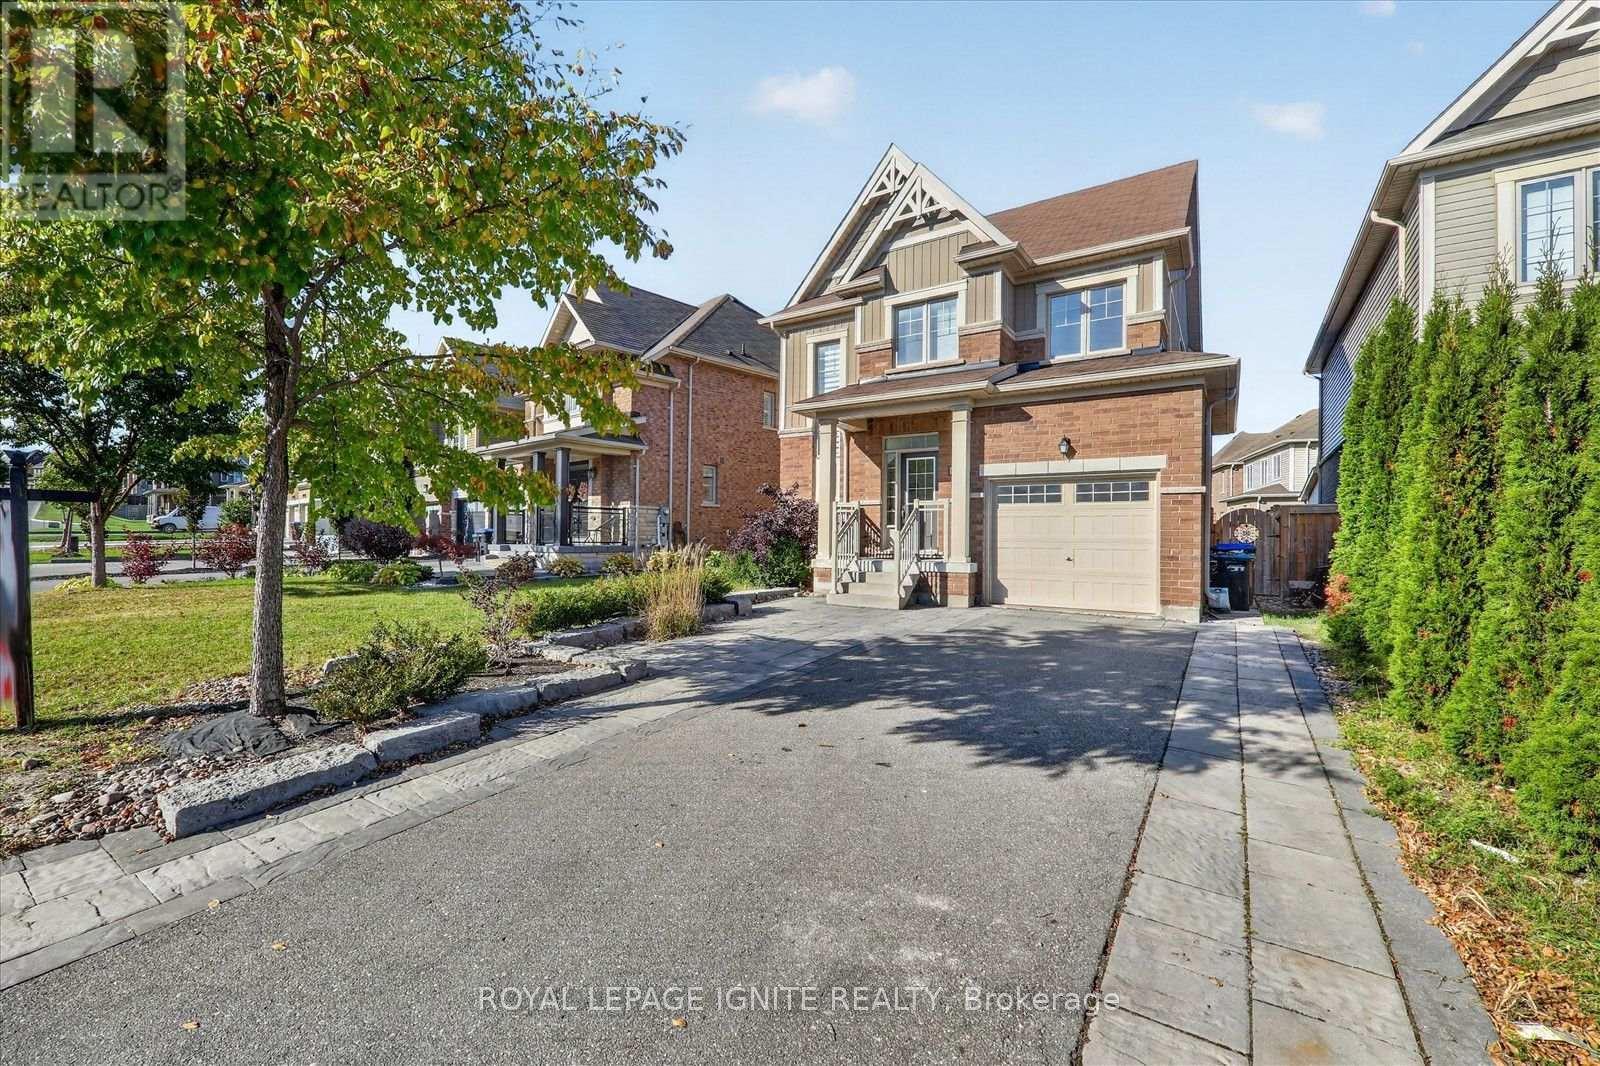
52 Stych Street
New Tecumseth, Ontario
Welcome to this beautifully upgraded detached home offering 3 bedrooms, 3 bathrooms, and 4 parking spaces in the growing community of Tottenham. Situated on an oversized landscaped lot with no sidewalk, this freshly painted home offers comfort, style, and exceptional outdoor living. The professionally landscaped front yard features interlocking with integrated LED lighting, creating a welcoming first impression. Enjoy a custom deck with a built-in area for a BBQ and fridge, plus a separate seating area with a fire pit perfect for entertaining or relaxing with family. Inside, the main floor showcases elegant feature walls and a fireplace. Ideal for a growing family, this must-see home offers access to nearby schools, including Tottenham Public School, Tecumseth South Central Public School, St. James School, Tecumseth Beeton Elementary School, and Monsignor J. E. Ronan Catholic School. Enjoy outdoor recreation at Tottenham Conservation Area, Beattie Pinery Provincial Park, Earl Rowe Provincial Park, and Fair View Park, along with shopping options at Tottenham Mall, Restaurants, Shops, Schools, Parks within a few minutes, Foodland, no-frills within 5 mins. Fw minutes from camping and fishing in Tottenham conservation area and Tanger Outlets Cookstown. (id:55460)
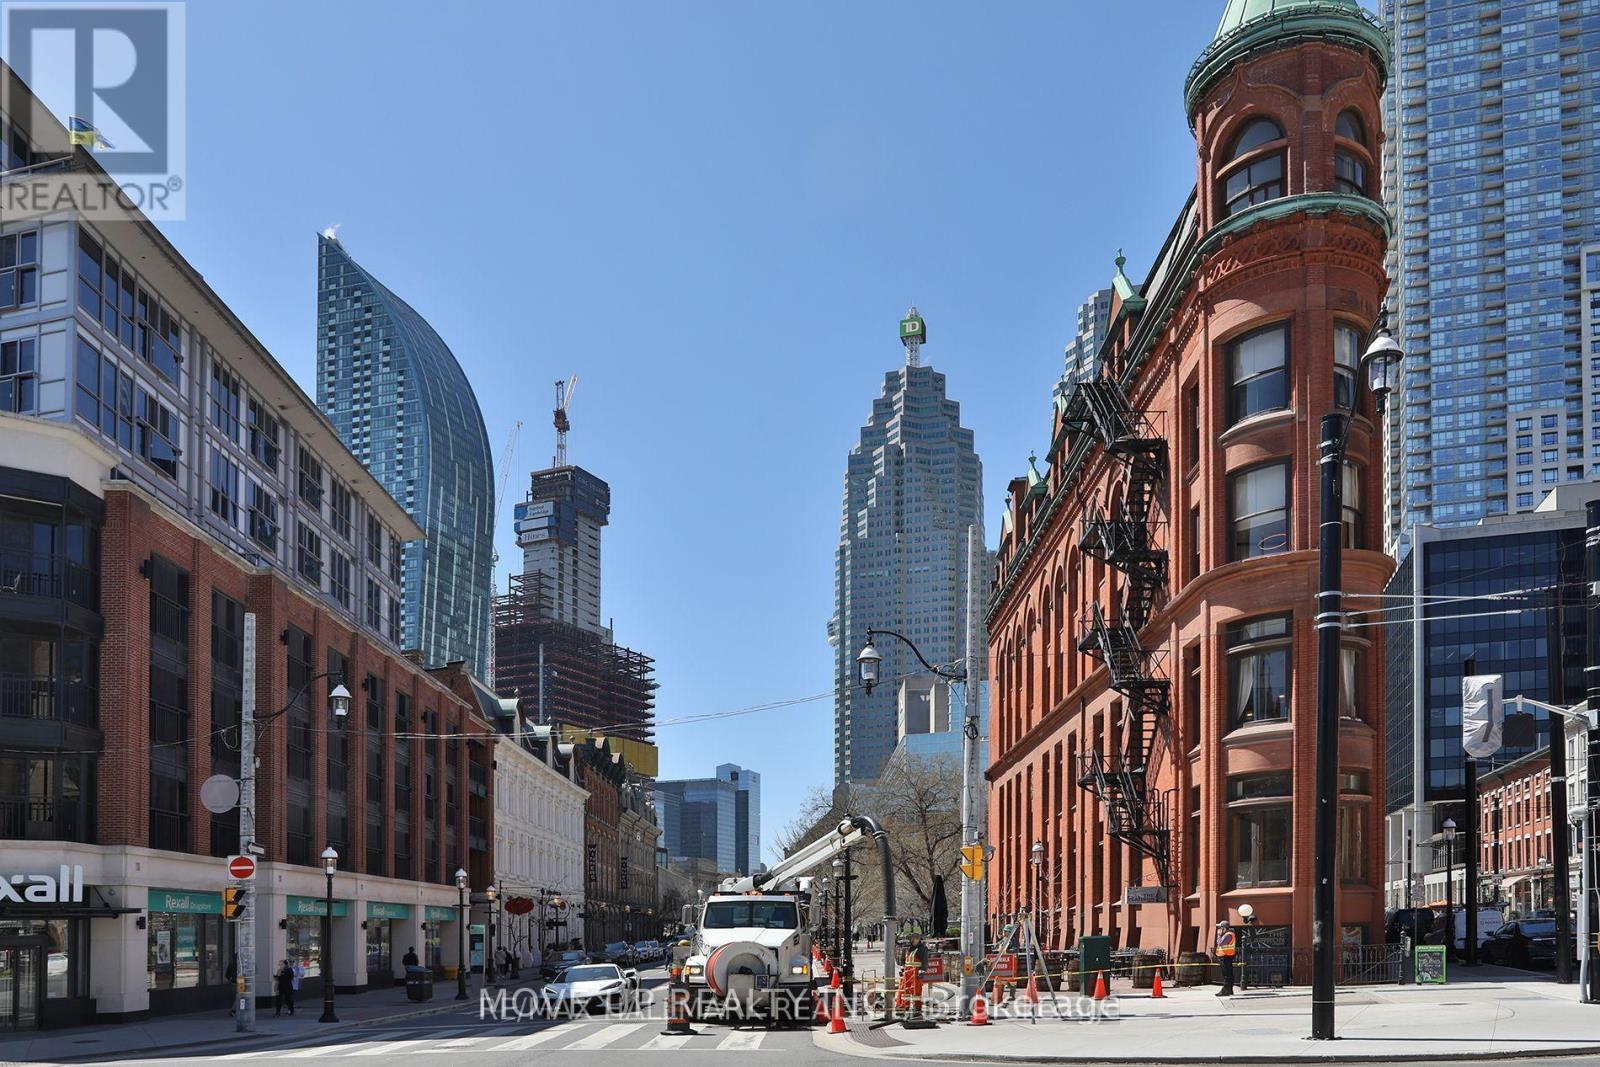
714 - 55 Front Street E
Toronto, Ontario
Welcome to The Berczy, a luxury boutique residence in the heart of the historic St. Lawrence Mkt. neighbourhood--one of Toronto's oldest and most vibrant areas. This spacious (1460 sq ft) 2-bedroom northwest corner suite w/ CN Tower, Berczy Park, & Flatiron Building views, has 3 washrooms and a primary living space that's open and bright, allowing for various furniture configurations and usage, including a dining area, den/home office space, and principal living room The unit features engineered hardwood floors throughout; an owner's suite w/3 closets (one a walk-in) and 4-piece ensuite w/ separate tub/walk-in shower; an open & bright island kitchen w/ breakfast bar, solid surface counters, integrated appliances (Liebherr/AEG), lots of cabinetry and a pantry; guest bedroom w/ 3-piece ensuite washroom; a generous (appx 120 sq ft) west-facing balcony for sunset views and al fresco dining, Nest thermostats, numerous LED pot lights, & a hallway powder room. Includes 1-car garage parking. High-end amenities include: 24-hour concierge, media/theatre room, 2 guest suites, sauna & hot tub, pet washing station, gym, rooftop terrace w/ shared BBQ's, party room w/ separate dining room, and visitor parking. An unbeatable location--an easy walk to the Financial District, Union Station, TTC, Eaton Centre, & excellent neighbourhood dining and entertaining options. Easy access to Billy Bishop, Gardiner, & DVP. Live, work, & play all in one fantastic neighbourhood. Make The Berczy your next home. (id:55460)
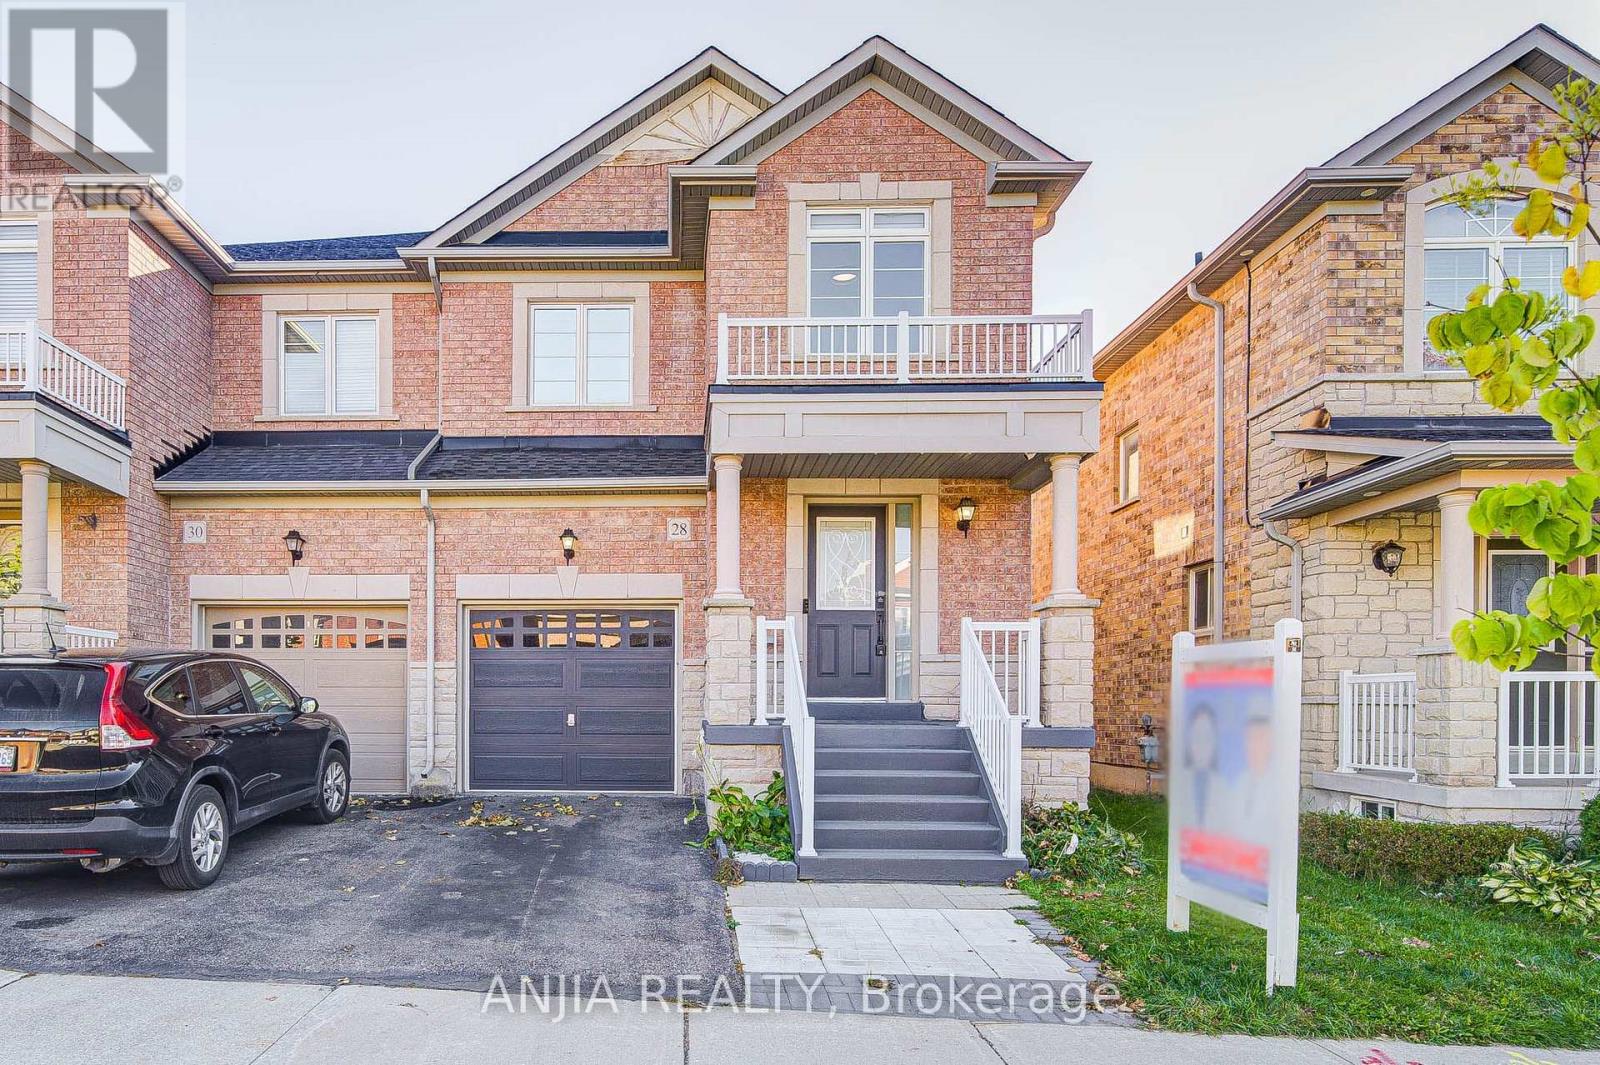
28 Grandwood Avenue
Whitchurch-Stouffville, Ontario
Welcome To 28 Grandwood Ave, A Beautifully Maintained Semi-Detached Home Located In Stouffville's Sought-After Byers Pond Community. Offering A Bright, Functional Layout And Stylish Upgrades Throughout, This Home Is Thoughtfully Designed For Comfortable Family Living. The Main And Second Floors Feature Beautiful Hardwood Flooring, Complemented By A Brand-New Staircase And Railing. The Upgraded Kitchen Showcases A Central Island, Granite Countertops, Ceramic Backsplash, And Stainless Steel Appliances, Creating A Functional And Inviting Space For Everyday Cooking And Entertaining. The Main Floor Features Smooth Ceilings With Pot Lights, Adding To The Home's Bright And Modern Feel. With 3 Good-Sized Bedrooms And 4 Bathrooms, There Is Plenty Of Space For The Whole Family. All Bathrooms Have Been Upgraded With Modern Finishes. Direct Interior Access To The Garage Provides Added Convenience. The Finished Basement Offers A Spacious Open-Concept Area Along With A Bathroom, Providing Versatile Additional Living Space For A Family Room, Home Office, Recreation Area. Outside, Interlocking Stone At Both The Front And Backyard Provides A Neat And Low-Maintenance Outdoor Setting. A Great Opportunity To Own A Bright And Well-Appointed Home In A Desirable Stouffville Community. Roof(2025) Water Softener (2023) (id:55460)
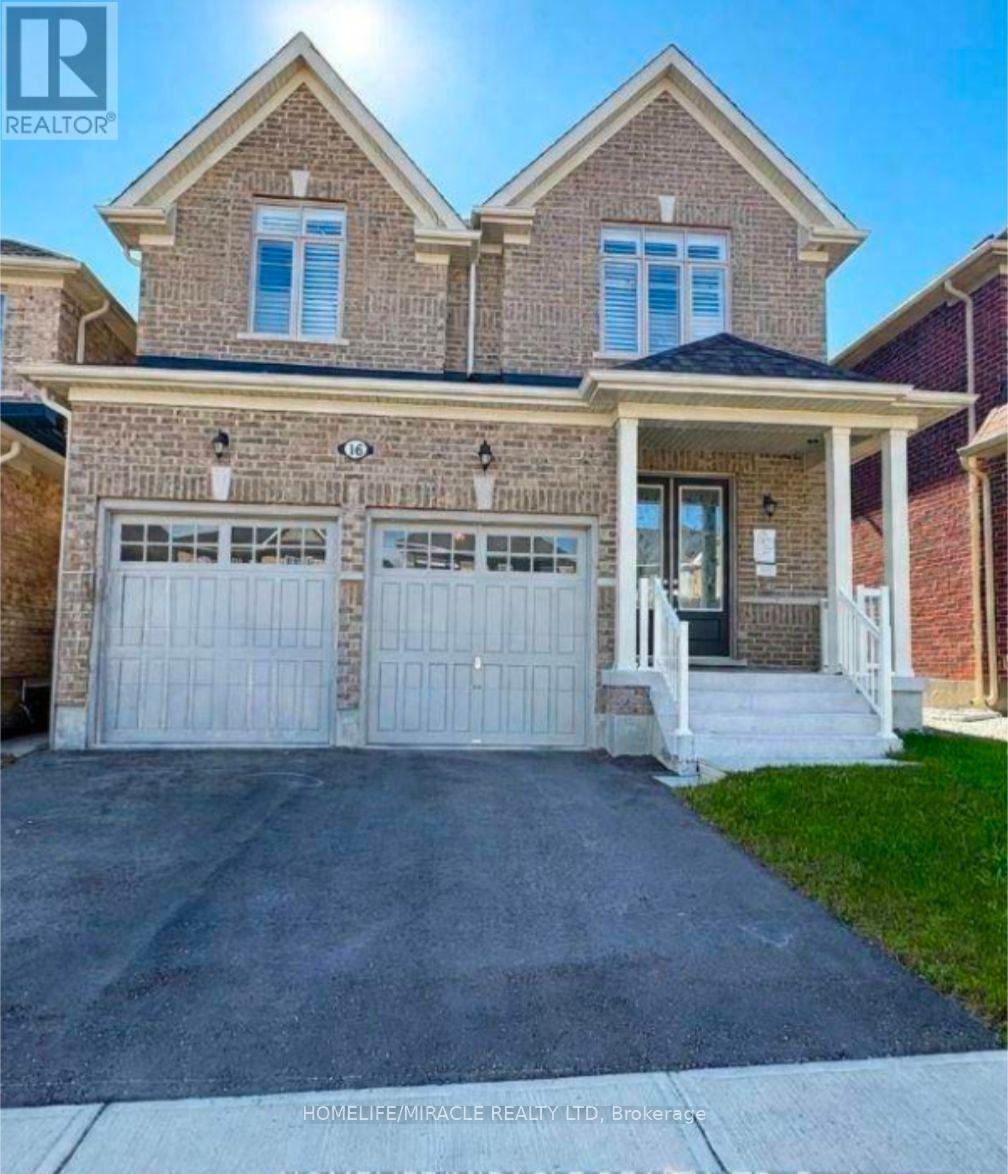
16 Sam Battaglia Crescent
Georgina, Ontario
Welcome to 16 Sam Battaglia Crescent 4 Bedroom and 3.5 Washroom with bonus Main Level Library room. Two year old modern masterpiece offering luxury whole-home living in the vibrant community of Georgina.This light-filled residence boasts dramatic 10-foot ceilings across both the main and upper levels, bright pot lights throughout, custom California blinds, and an oversized basement with high ceilings. At the heart of the home is a gourmet chef's kitchen complete with high-end appliances, an expansive pantry, a tiled backsplash, and premium cabinetry built for effortless cooking and entertaining. Perfect for growing families, the home is ideally situated within a short walking distance (approx. 500m) to Sutton Public School and Sutton District High School, offering quick access to local public transit stops, nearby parks, and the vibrant downtown Sutton strip.The upper level is designed for maximum comfort and convenience, featuring dedicated second-floor laundry and custom closet organizers in master bedroom. The primary suite serves as a true sanctuary with sophisticated coffered ceilings and a spa-inspired 5-piece ensuite bath, complete with a freestanding soaking tub and a frameless glass standing shower. Additional bedrooms enjoy seamless functional access to an adjoining Jack & Jill washroom equipped with a double vanity. Beyond the quiet neighborhood, residents are just minutes from Lake Simcoe beaches, Jackson's Point Harbour, and Sibbald Point Provincial Park, providing a perfect balance of luxury living and outdoor lifestyle. MUST SEE. AVAILABLE from November 1st and owner is flexible. (id:55460)
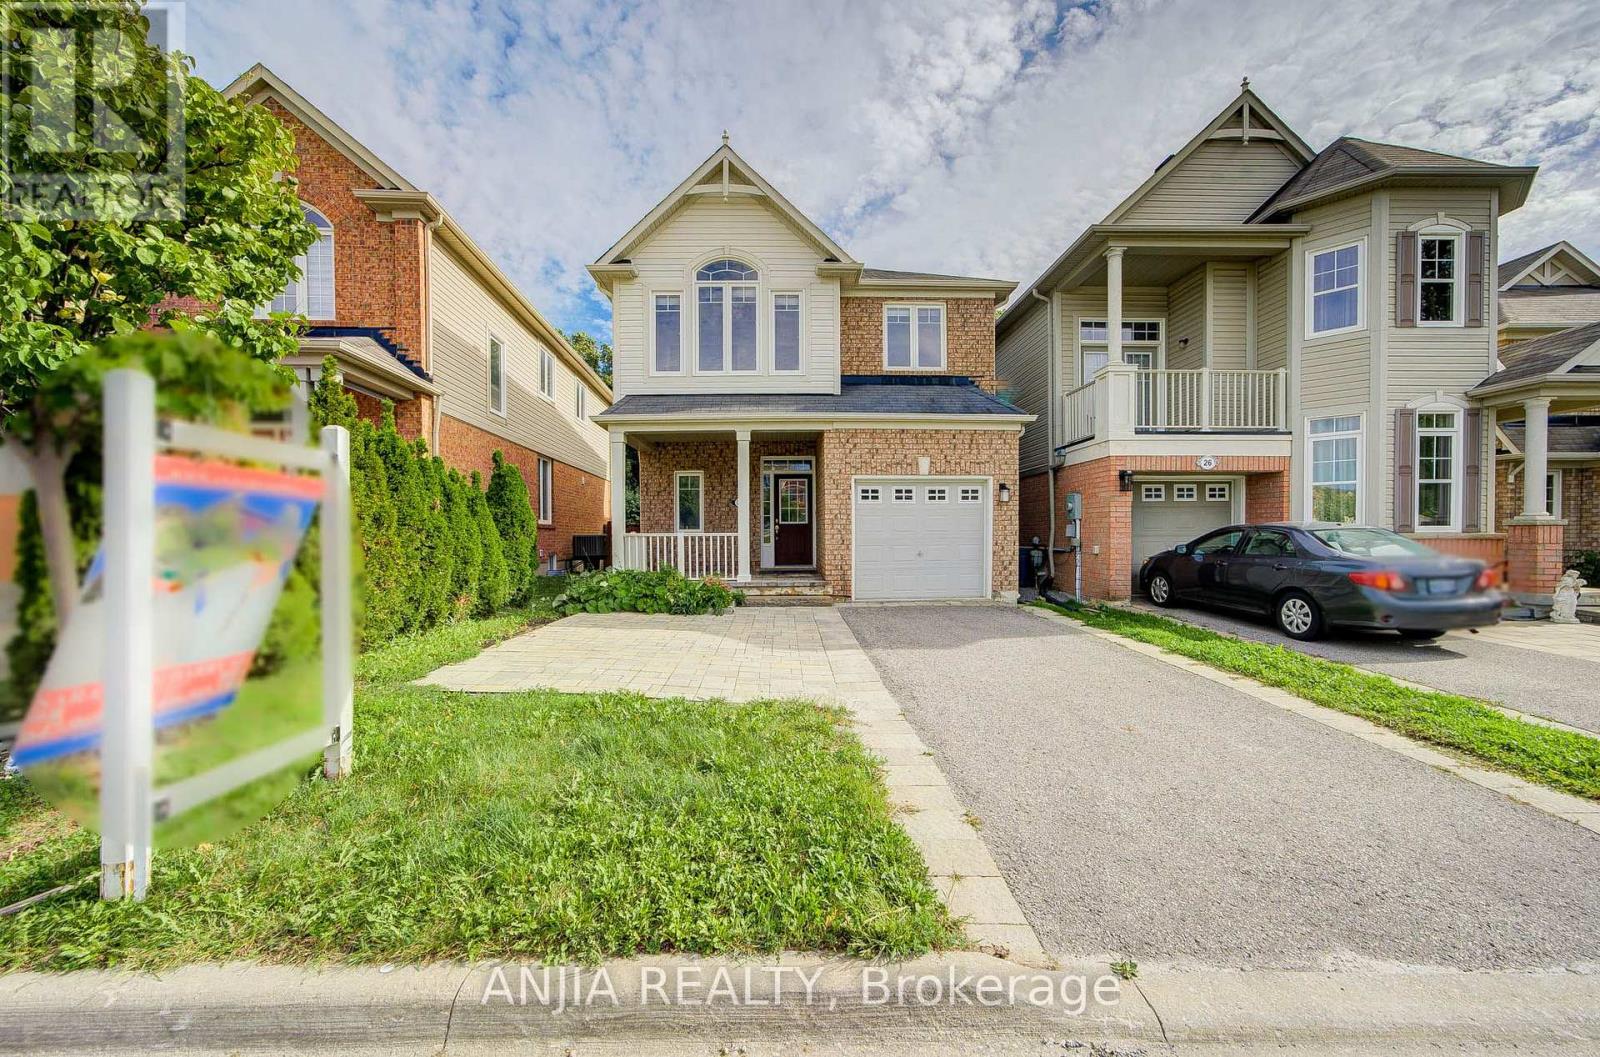
30 Elmeade Lane
Whitchurch-Stouffville, Ontario
Welcome To 30 Elmeade Lane, Gorgeous Single Detached Home With Very Bright And Functional Layout, It Offers A Stylish And Comfortable Living Space. Hardwood Floor, Smooth Ceiling And Pot Lights Throughout Entire House. Enjoy Stylish Upgrades Including Elegant Staircase Railings And All Washrooms, The Master Washroom Is Installed With Underfloor Heating System. An Open Kitchen Equipped With Stainless Steel Appliances, Gas Stove. The Bright Breakfast Area Leads Directly To A Spacious Deck, Taking You To The Backyard With A Ravine View. In Addition To The Three Rooms On The Second Floor, There's Also A Reading Area, Which You Can Also Use As An Office. Direct Access Form Inside To Garage. A Finished Basement With 1 Bedroom, 1bathroom, Smooth Ceiling And Pot Lights. Located Near Schools, Parks, Shopping, GO Transit, And Many More Amenities, Move In And Make It Yours Today! (id:55460)
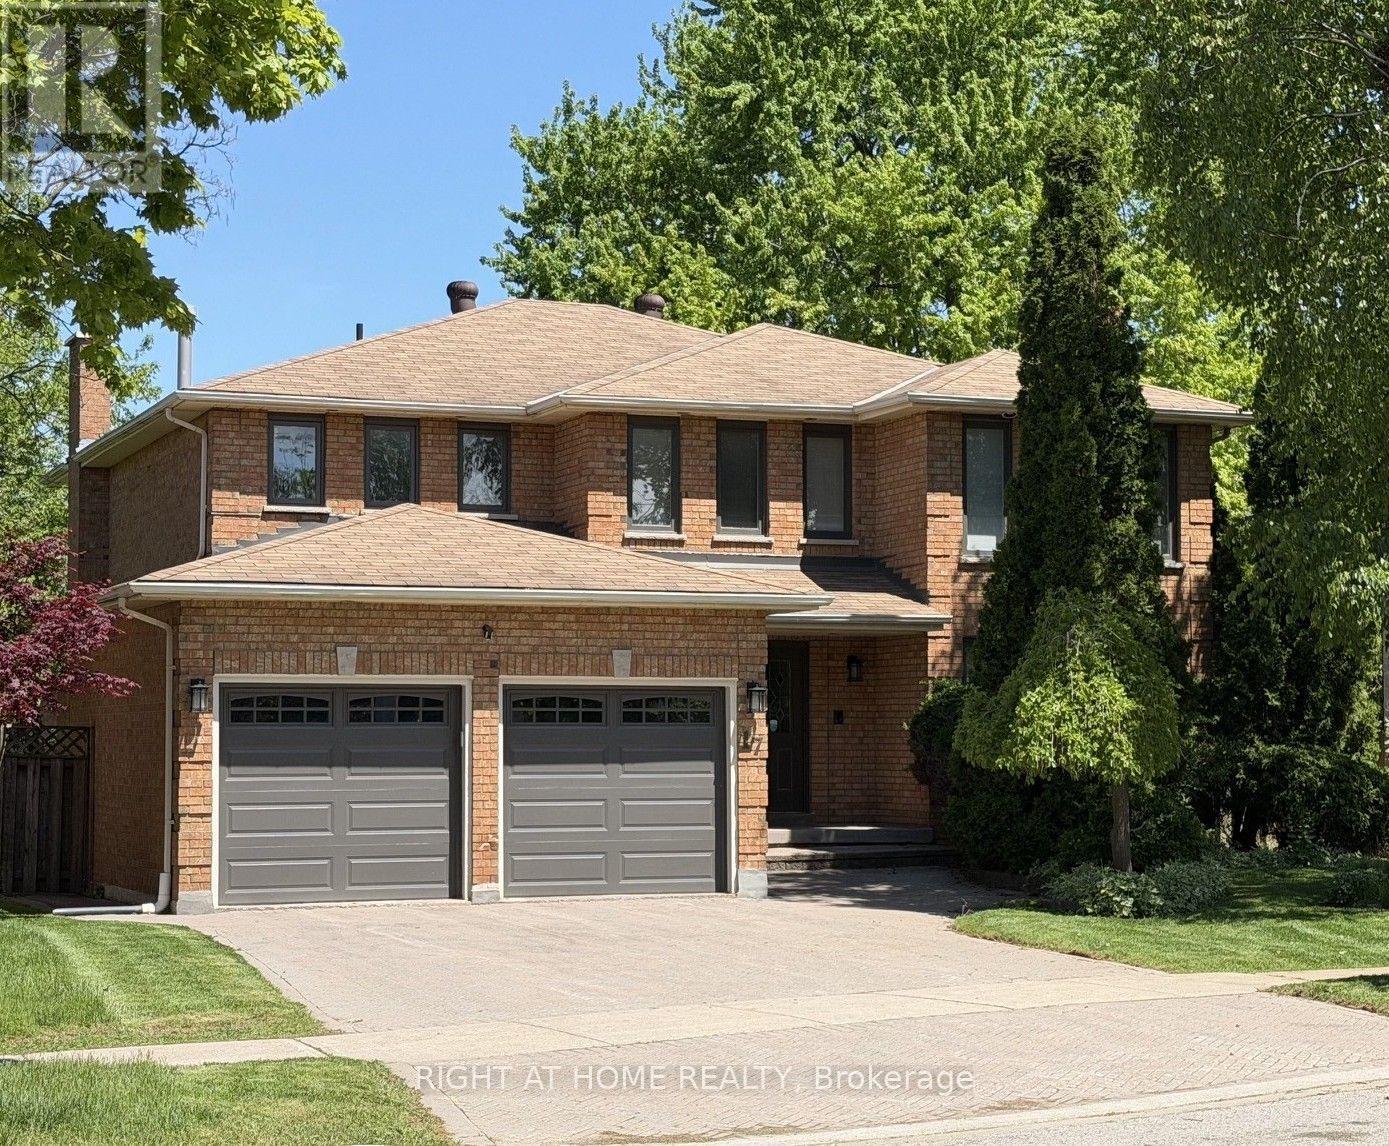
17 Piccadilly Road
Richmond Hill, Ontario
**Nestled on a serene crescent in the highly coveted Doncrest community, this beautifully detached home blends executive luxury with ultimate family functionality. Situated on a pie-shape lot with premium wide backyard, this property offers outstanding curb appeal. Families will appreciate being within the catchment area of prestigious top-ranking schools. **Inside, discover 2,940 sq ft of well-designed above-grade living space featuring a double-door entrance and spacious foyer. Gleaming hardwood floors with Recess pot lights flow throughout the formal living, dining and family rooms, while large windows fill the home with natural light. A striking spiral staircase extending from the basement to the second floor adds architectural elegance. The chef-inspired gourmet kitchen serves as the heart of the home, boasting quartz countertops, professional stainless-steel appliances and backsplash including a European-style range hood. The sunlit eat-in area walks out to a generous custom-built sundeck surrounded by mature trees, creating a year-round backyard oasis for relaxing and entertaining. **The upper level offers 4 oversized bedrooms. The primary suite features walk-in closets, her powder room and 5-pc ensuite bath with a spa-inspired jacuzzi and rain shower. The third bedroom enjoys its own private balcony and sitting area, while the remaining bedrooms share a spacious 4-pc bathroom with large glass shower stall. **The lower level expands the living space to a fully finished self-contained suite with a separate entrance featuring a spacious eat-in kitchen with dry bar, a recreation/media room, and a Gym/Exercise room with mirrowed wall, pot lights throughout, two additional bedrooms for nursey and home office, a 3-pc bath, utility room, and 2 cold rooms ample for food storage and perservation. Enjoy upscale living in a prime location, shopping plaza, restaurants, medical clinics, parks & transit in walking distance, close to top-ranking schools and highways. (id:55460)
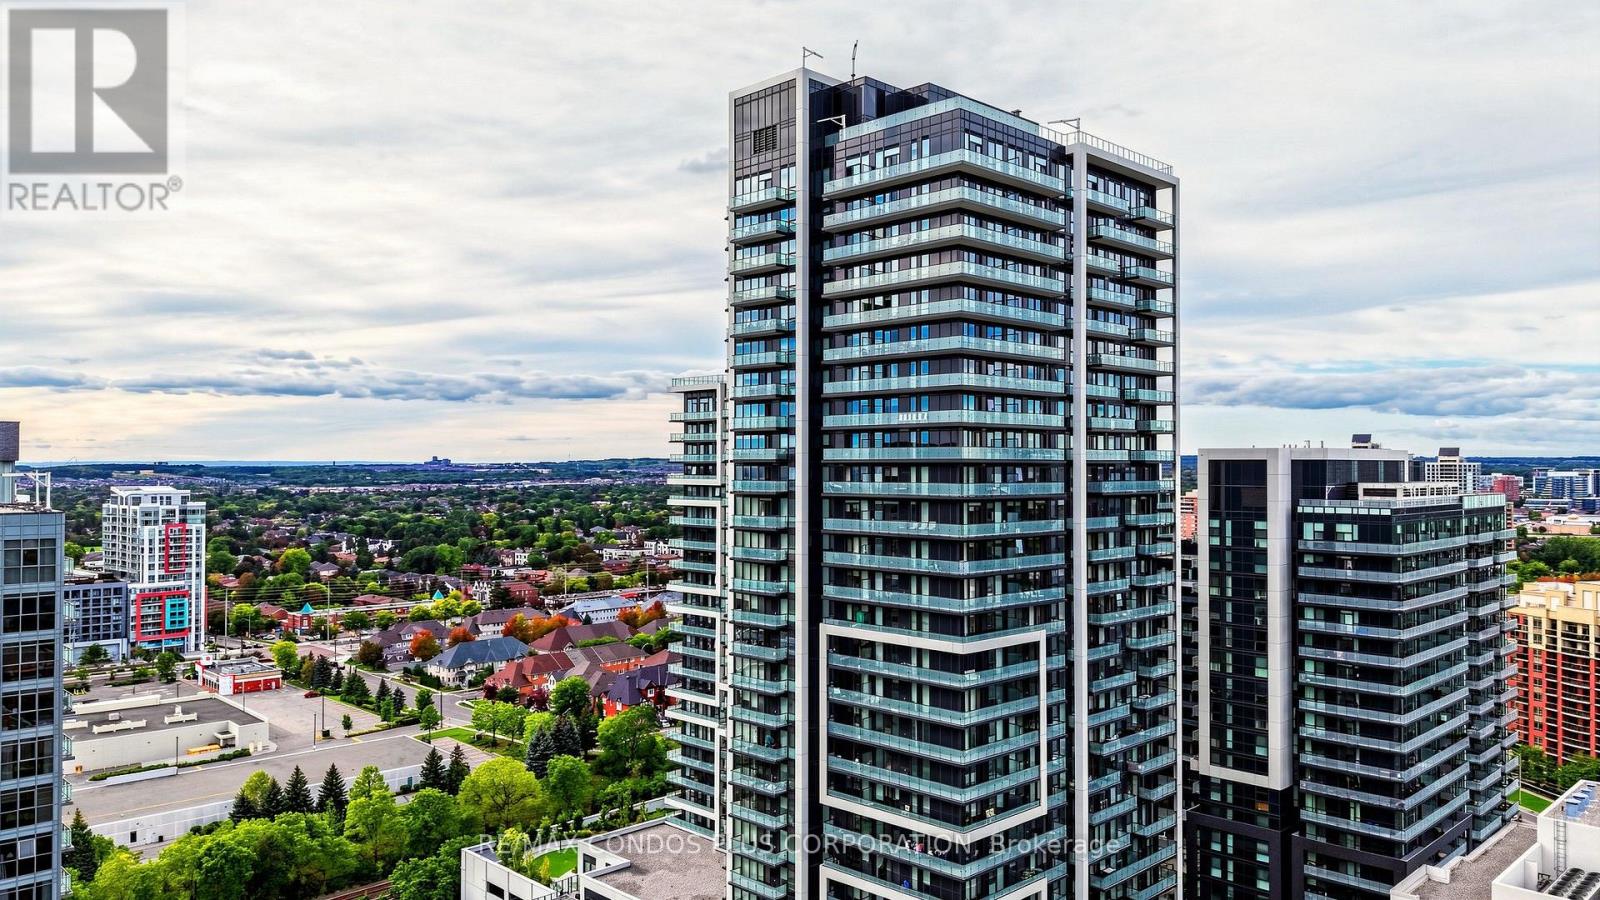
503 - 105 Oneida Crescent
Richmond Hill, Ontario
Ready to move in. EV charger rough-in. Richmond Hill's Langstaff community offers convenience, connectivity, and everyday comfort at Era Condominiums by Pemberton. Bright, well-designed 2-bedroom plus den, 2-bath suite offering 975 sq. ft. and an expansive 328 sq.ft. wraparound balcony. 1 parking & 1 locker included. Thoughtfully planned layout with no wasted space and laminate flooring throughout. Open-concept living and dining room filled with natural light. Spacious primary bedroom features a 4-piece ensuite bath. Separate den includes a door and can be used as a home office or potential third bedroom. Residents enjoy resort-style amenities including an indoor pool, gym, and rooftop patio with garden. Walking distance to Langstaff GO, Viva Transit Hub, shopping, dining, and parks, with easy access to Hwy 7 and 407. (id:55460)
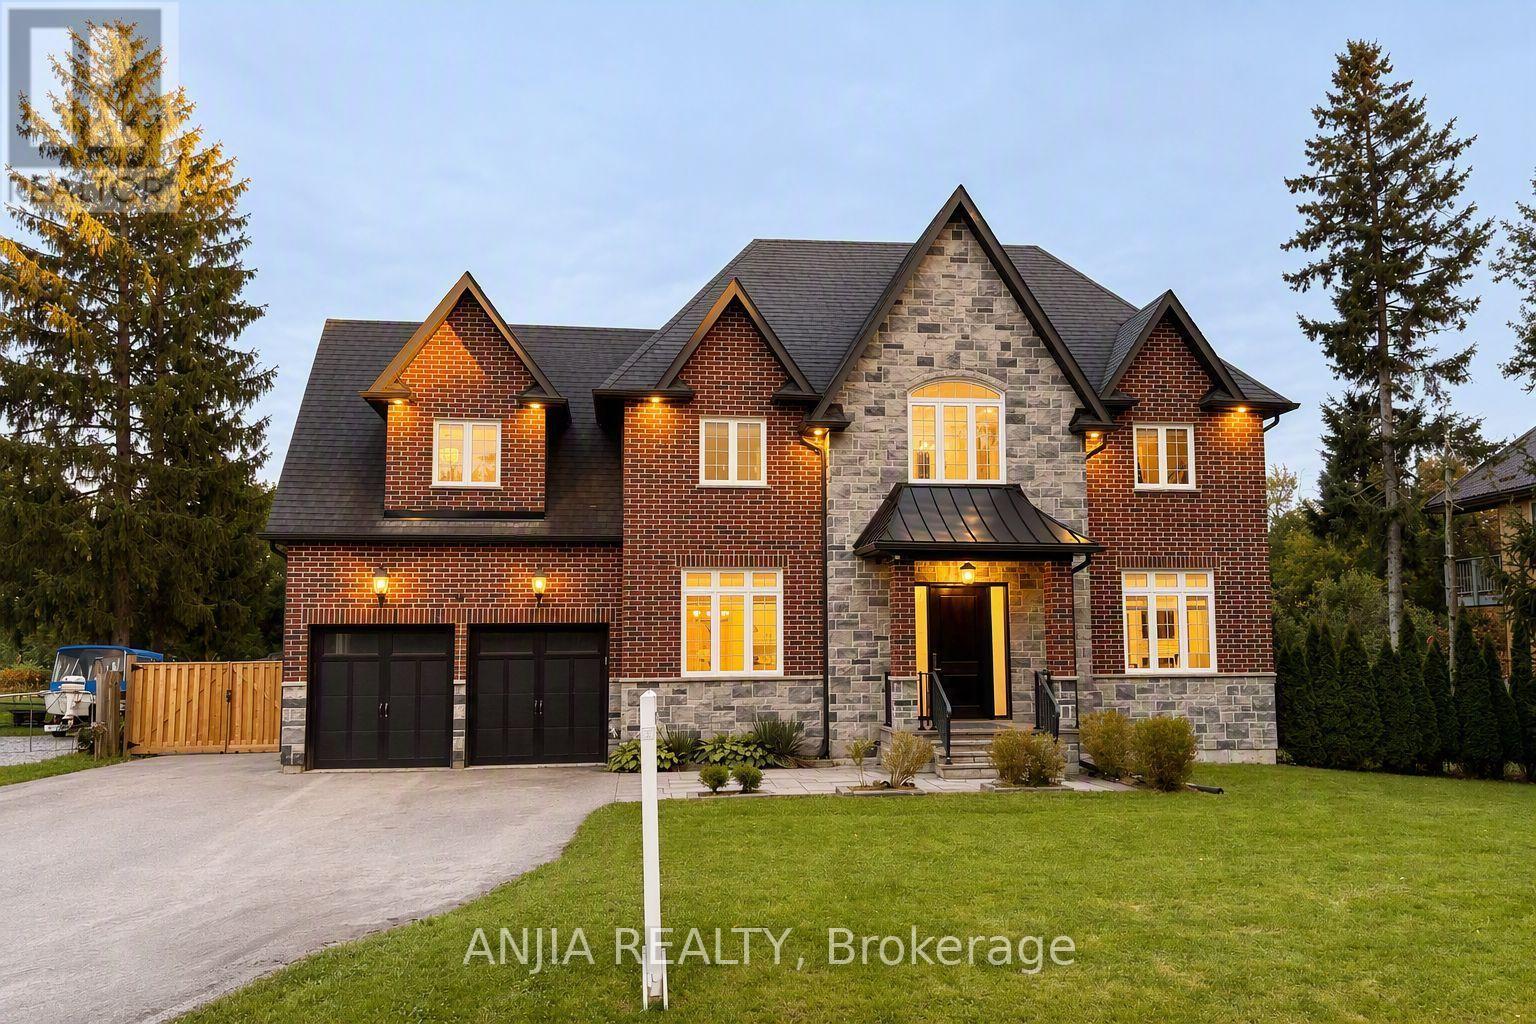
41 Valley Road
Whitchurch-Stouffville, Ontario
Welcome to 41 Valley Road! Modern custom-built 4-bedroom, 4-bathroom home offering approx. 2,500 sq. ft. above grade on an exceptional 95-ft frontage in sought-after Musselman's Lake. Striking curb appeal features a full stone and brick exterior, covered front porch, expansive windows, exterior pot lights and impressive 8-ft entry door. Heated 2-car built-in garage and paved driveway extending through a new (2025) double sliding gate provide parking for up to 11 vehicles. Fully fenced, cedar-lined backyard offers privacy and access from both sides. Bright open-concept main floor features 10-ft ceilings, hardwood floors, oversized windows and quality finishes throughout. Chef-inspired kitchen boasts full-height white cabinetry, glass display uppers, crown moulding, pantry, quartz countertops and island, and premium stainless-steel appliances, including gas range and professional twin side-by-side refrigerator/freezer. Walk out to an entertainment-sized rear deck with glass railings overlooking the private yard. Upstairs offers 4 spacious bedrooms, heated bathroom floors and second-floor laundry with built-in cabinetry and sink. Primary suite features a walk-in closet and luxurious 5-piece ensuite with soaker tub and glass-enclosed shower. Bedroom 4 offers a private ensuite and double closet, while Bedrooms 2 and 3 share a 5-piece bath. Additional features include a 240V EV-ready outlet in the garage, sump pump with emergency battery backup, owned hot water tank, water softener, smart thermostat, doorbell and lighting controls, and central vacuum. Steps to Windsor Lake and Musselman's Lake, with easy access to Hwy 404, downtown Stouffville, restaurants, amenities and premier golf courses. (id:55460)
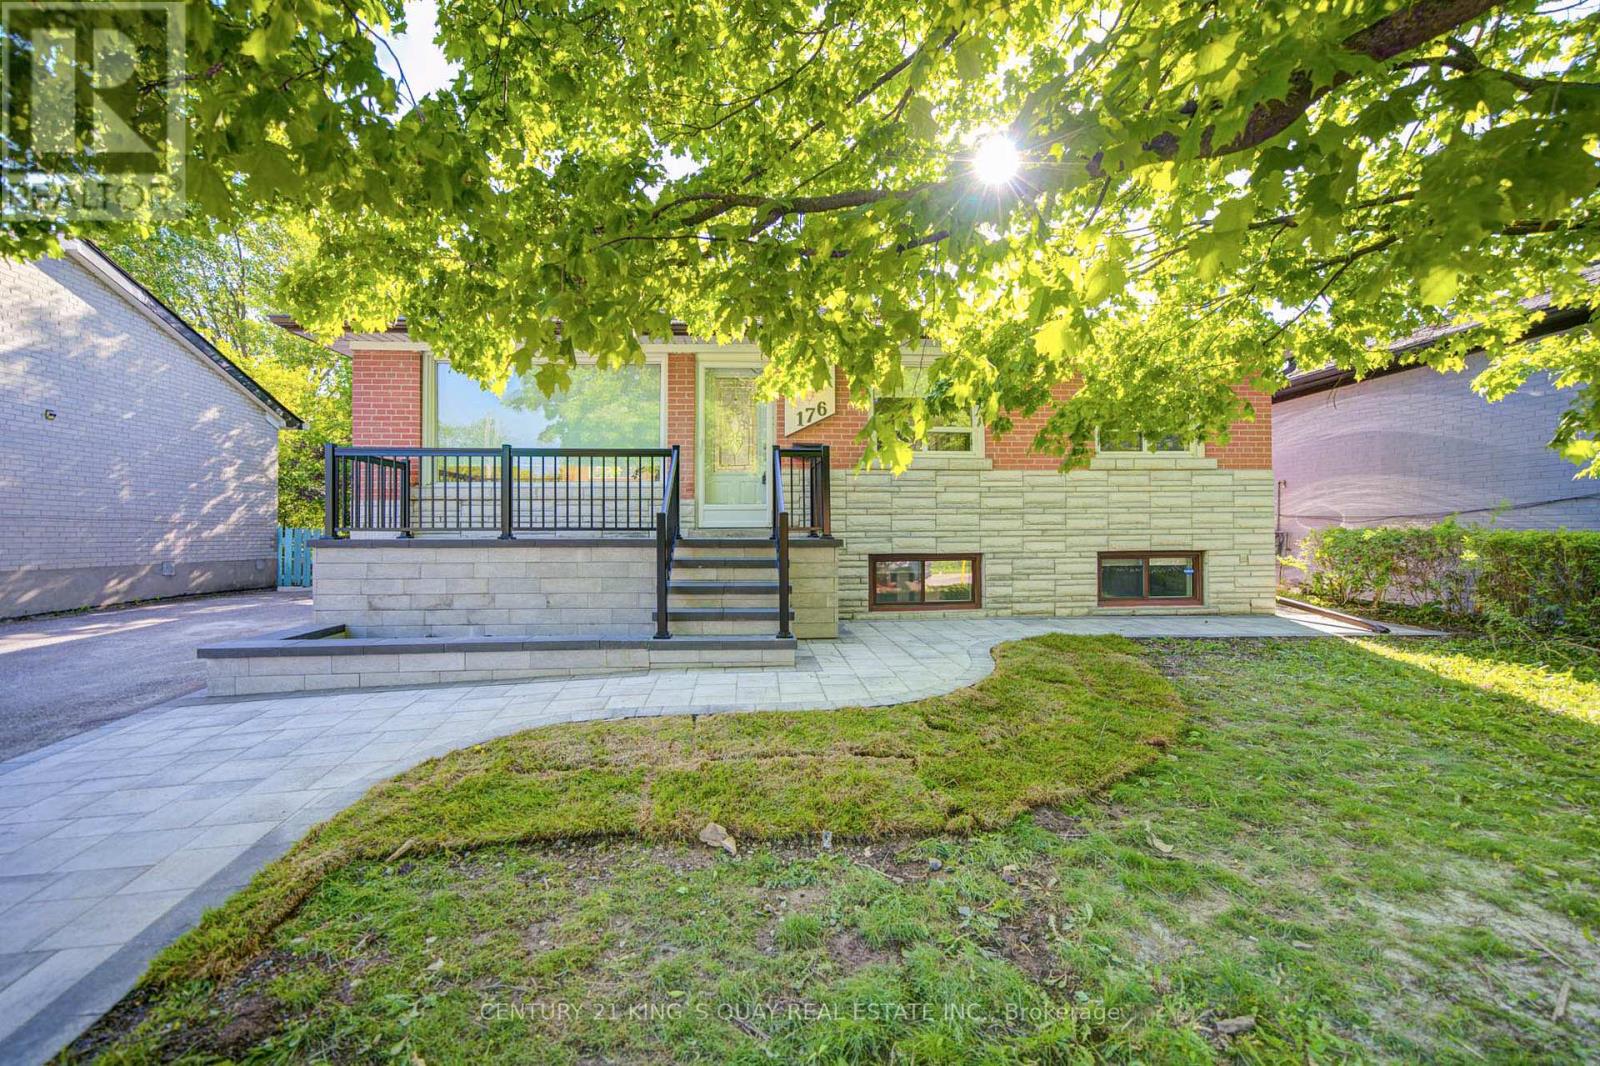
Basement - 176 Felix Road
Richmond Hill, Ontario
Welcome to this beautifully updated BASEMENT ONLY rental featuring 2 bedrooms and a private separate entrance in a desirable Richmond Hill neighbourhood. Offering a spacious and functional layout, this well-maintained lower-level suite provides comfortable living with excellent privacy and convenience. The basement features a newer deluxe kitchen, 2 bedrooms, an updated bathroom, and a generous living area ideal for relaxing and everyday living. Upgraded flooring and thoughtful improvements throughout create a clean, bright, and inviting atmosphere. Additional property updates include a newer tankless water heater and updated water supply and drain lines. Conveniently located close to parks, schools, shopping, public transit, and everyday amenities, this private basement suite offers an excellent rental opportunity in an established Richmond Hill community. (id:55460)
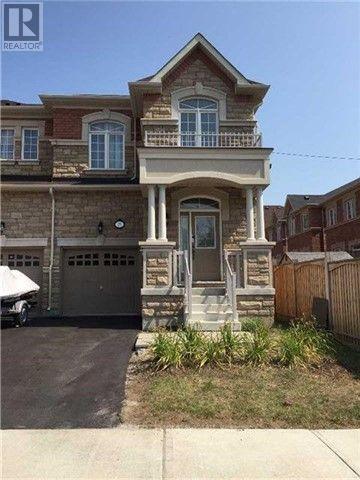
25 Spruce Pine Crescent
Vaughan, Ontario
Welcome to this beautifully designed, bright, and spacious end-unit townhouse offering approximately 2,140 sq. ft. of comfortable living space. Boasting an abundance of natural light and an inviting, functional layout, this exceptional home is perfect for families seeking style, space, and convenience.The main floor features impressive 9-foot ceilings, creating an airy and open atmosphere. The well-appointed kitchen is equipped with stainless steel appliances and elegant granite countertops, ideal for everyday living and entertaining. The spacious primary bedroom offers a private retreat complete with a luxurious 5-piece ensuite. Convenient interior access from the garage adds comfort and practicality.Ideally situated in a highly desirable neighbourhood, just minutes from schools, parks, banks, hospitals, grocery stores, restaurants, and the renowned Vaughan Mills Shopping Centre. Commuters will appreciate easy access to Highways 7, 407, and 404, GO Transit, and local public transportation. (id:55460)
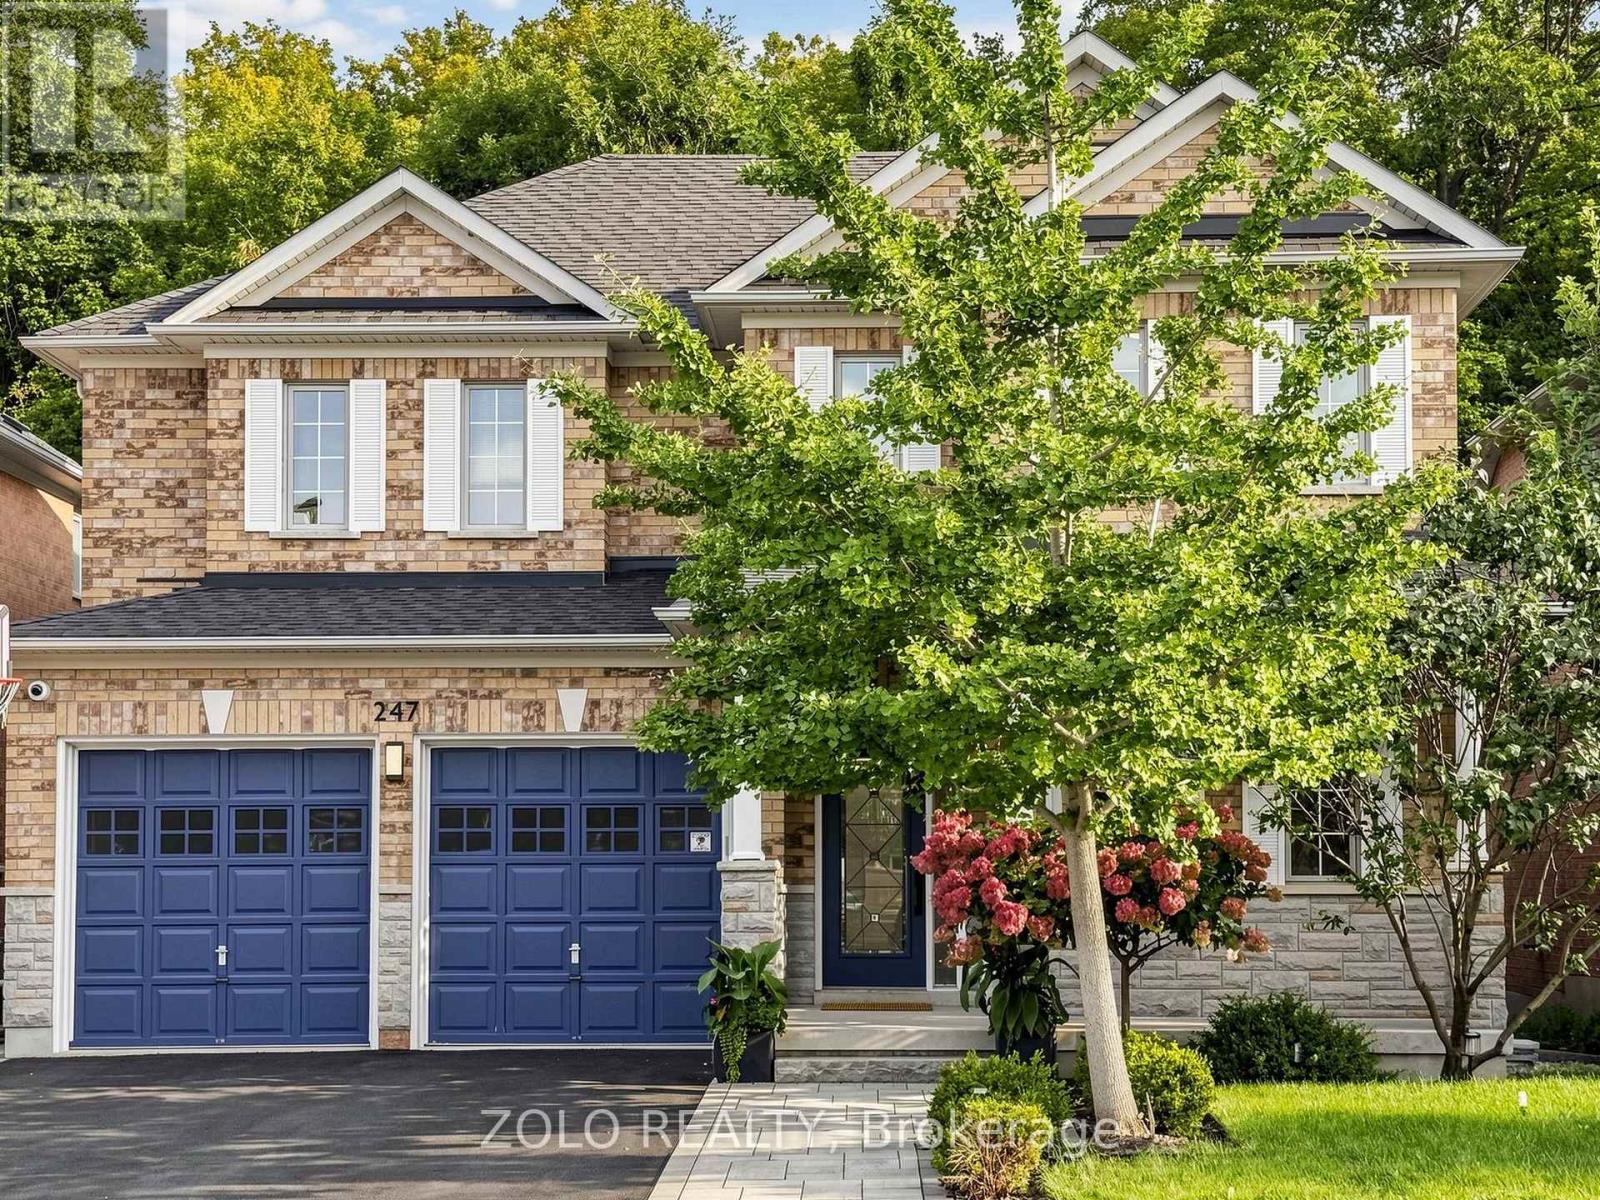
247 Summeridge Drive
Vaughan, Ontario
--- RAVINE!! RAVINE!! RAVINE!! -- Rare South Lot Backing onto A Magnificent Ravine in The Heart of Prestigious Thornhill Woods' Green Park Enclave! **HEAVILY RENOVATED IN 2017**, Beautifully Maintained 4-Bedroom Home, Meticulously Kept to the Highest Standard - Shows Beautifully, Bright, Immaculate & Move-In Ready. Stately Stone Facade, 9Ft Ceilings on Main, Smooth Ceilings Thru-Out. Upgraded Floors & Staircase. Open Concept Layout, Updated Kitchen W/O To Sun-Filled South Ravine Backyard - An Entertainer's Dream. Marble Fireplace. Finished Basement with Renovated Washroom (2022), Adds Fantastic Extra Living Space. Double Full-Size Garage W/ Auto smart Opener Plus Built-In Snow Tire electrical Lift & Overhead Motorized Bike Storage System. Deck Replaced 2024, Water Heater Replaced 2023 & Buy-Out (No Rental Fee), Smart Switches & Dimmers On ~50% Of Lights, LED Lights W/ Levels Of Warmth/Coolness, Smart Locks On Main Door & Laundry, Chamberlain Smart Garage Openers W/ Parking Sensor Assistance, 3 Security Cameras (Driveway North, East Side & Backyard Fisheye 180), Water Leak Detectors Across The Whole House, Whole-Home Water Filter To Prevent Debris (Rust, Stones, Sand & Particles) From City Water Supply Entering House Piping. Irrigation & Fertilizing automatic System Link Tap (Own - No Fee) W/ 3 Watering Zones: Front Lawn, Plants & Planting Boxes. Premium Carrier HVAC & 3T AC Unit (2017), Premium Furnace Replaced 2017. High-Quality Central Vacuum System, Alarm System. A Lot Of Upgrades for around 200k - Must See! A Rare Opportunity to own One Of Thornhill Woods' Most Coveted Ravine Lots - Don't Miss This One! (id:55460)
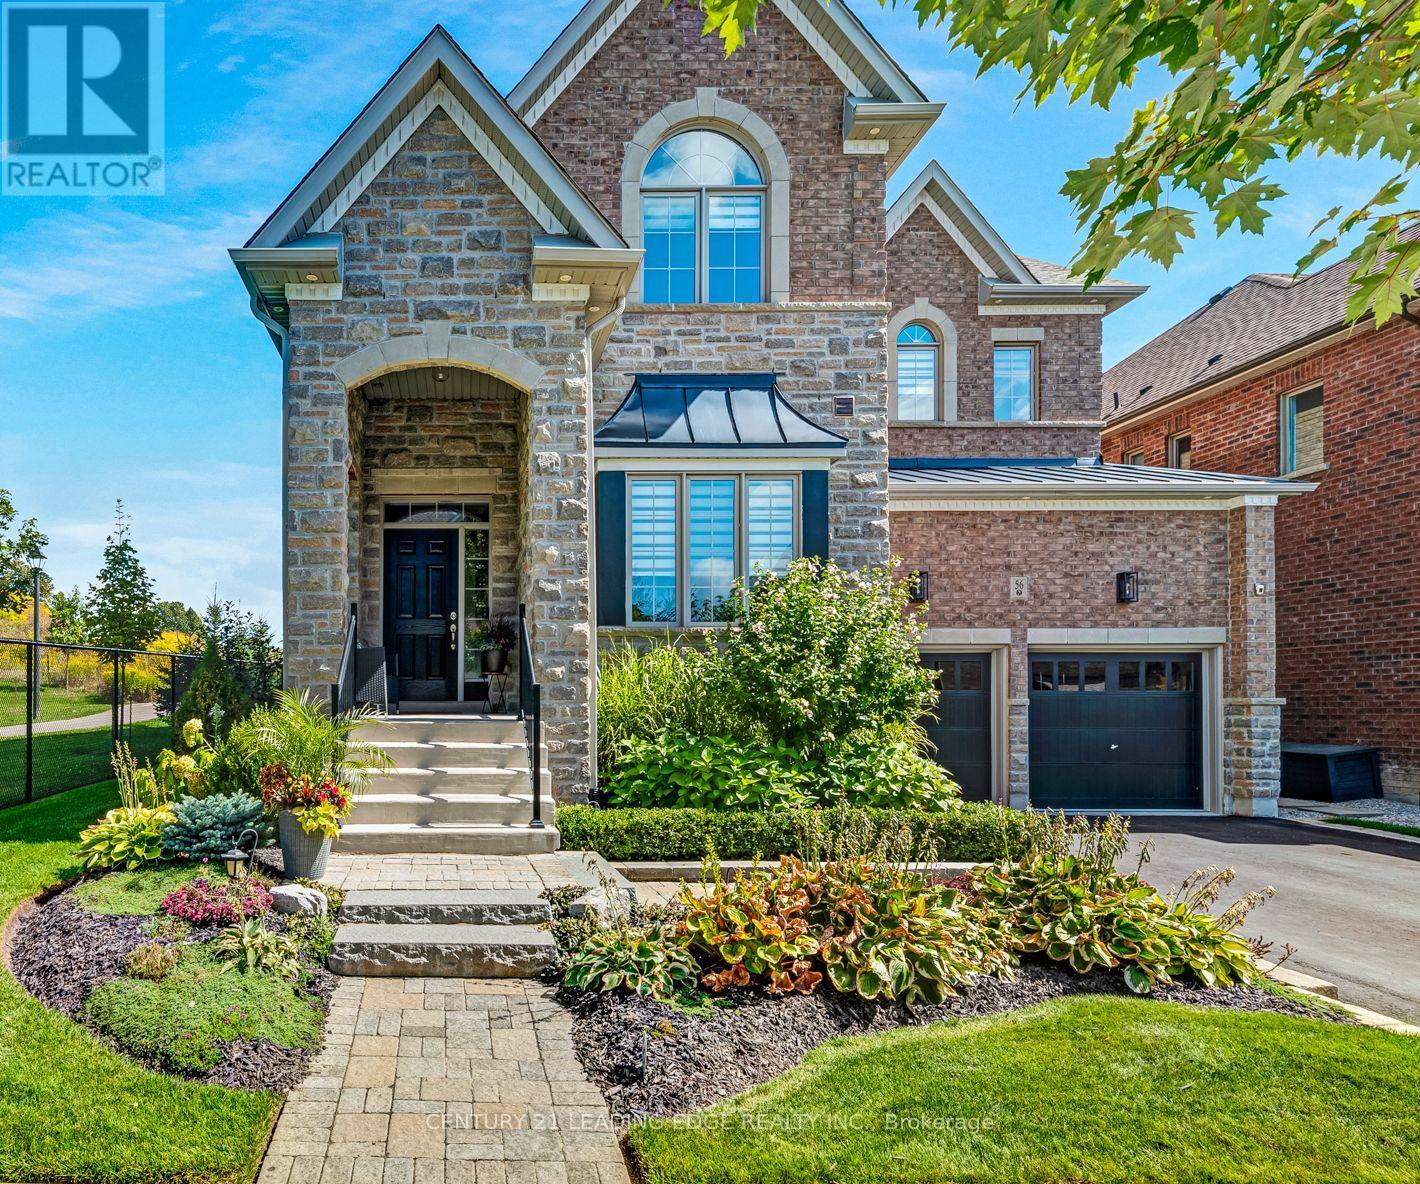
56 Walter Tunny Crescent
East Gwillimbury, Ontario
An impressive 3,650 sq. ft, 4-bedroom, 4-bathroom home showcasing exceptional craftsmanship, elegant finishes and thoughtfully designed indoor and outdoor living spaces. Ideally situated beside a charming parkette, the home enjoys added privacy, beautiful green space and a wonderful setting for families.The heart of the home is the custom Fischer kitchen, featuring extensive cabinetry, a large centre island, quartz countertops, stainless steel appliances and generous storage, all overlooking the beautifully appointed principal living areas. The spacious family room is enhanced by custom built-ins, a fireplace and an impressive coffered ceiling, while extensive millwork, wainscotting, hardwood flooring and crown moulding add timeless character throughout.Upstairs, four generously sized bedrooms provide plenty of space for the entire family, including a spacious primary retreat. A versatile upper-level sitting/office area offers additional room to work or unwind.Step outside to a truly custom-designed backyard oasis created for both entertaining and relaxation. Extensive stonework, multiple seating and dining areas, and professionally designed landscaping create an incredible outdoor living experience, all complemented by beautiful views of the surrounding green space.With its striking stone-and-brick exterior, double garage, sophisticated interior upgrades, spectacular backyard and parkette right next door, this exceptional home offers a rare combination of luxury, comfort, privacy and outdoor living, all while being conveniently located close to Hwy 404, GO Transit, Main Street Newmarket, shopping and everyday amenities. (id:55460)

205 Harbord Street
Markham, Ontario
PRIME BERCZY LOCATION! Rare original-owner, 4-bedroom home in pristine condition, nestled in one of Markham's most sought-after, family-friendly pockets. Main floor boasts airy 9' ceilings and an expansive, luminous open-concept layout with elegant hardwood, modern pot lights, and a stylish kitchen featuring brand-new pendant lighting, brand-new fridge, new dishwasher, new exhaust hood, and S/S appliances. Upper level showcases brand-new hallway flooring (2026), full baths, and 4 remarkably spacious, naturally bright bedrooms with generous closet space. Unbeatable convenience-steps to top-ranking Pierre Elliott Trudeau H.S. & Stonebridge P.S., lush trails, community centre, plazas, and GO Train. True pride of ownership! (id:55460)
102 - 5131 Sheppard Avenue E
Toronto, Ontario
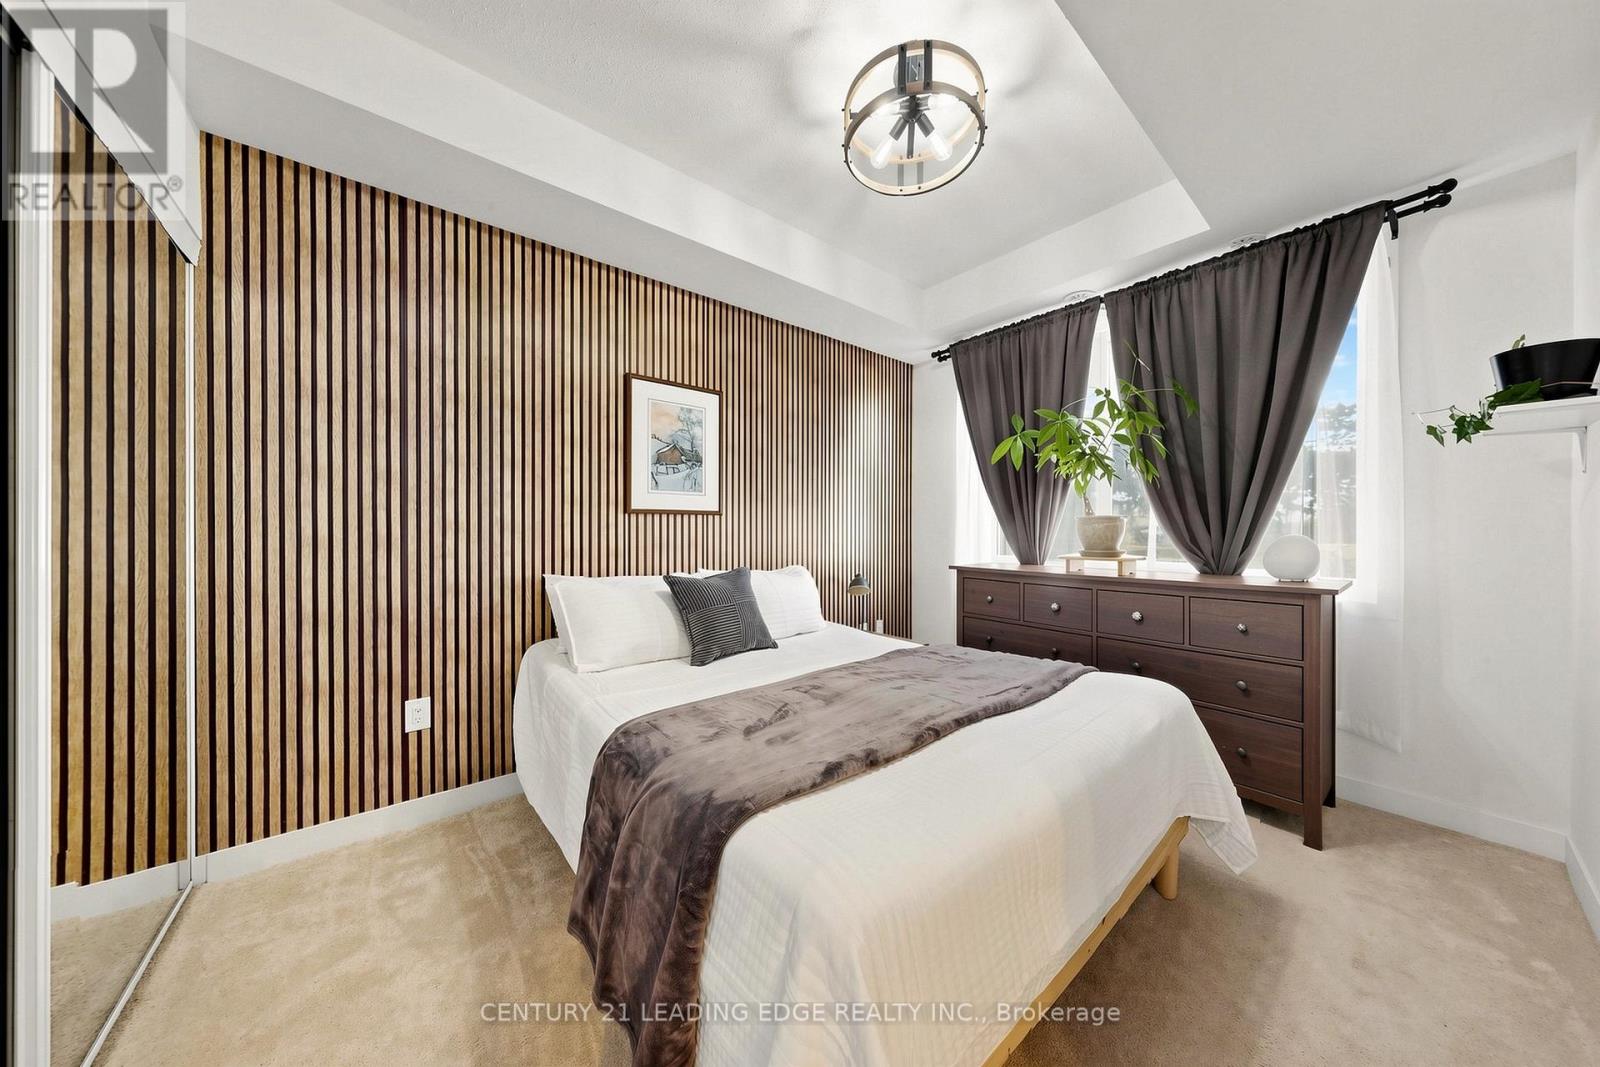
Lovely One Bedroom Plus Den Condo. The Kitchen is Nicely Equipped With Stainless Steel Appliances And An Island For Extra Prep Area And Storage. The Bedroom Features A large Window, Spacious Closet and Coffered Ceiling. Need To Share Work Space? The Den Can Accommodate Two Work Stations. Walkout From The Living Room To The Patio. There Is A Community Greenhouse, You Can Grow Your Own Vegetables. Conveniently Located Parking Space. Close To Shopping, Transit, Hwy 401, Centennial College And U of T Campus. (id:55460)
Lot #93 - 26 North Garden Boulevard
Scugog, Ontario
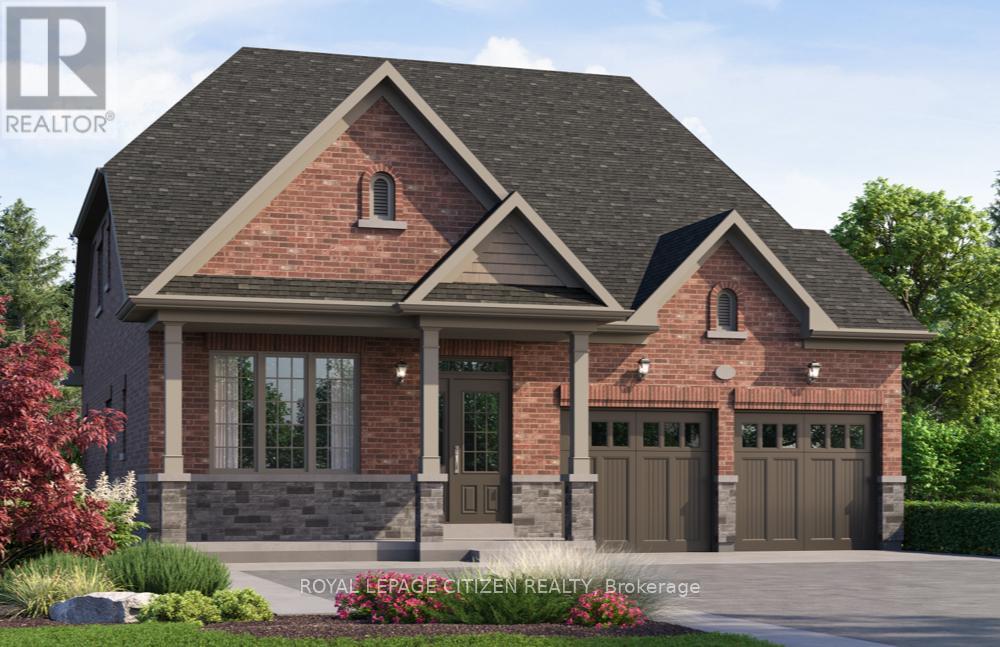
Discover "The Stanley Elevation B" Lot 93, a 2,220 sq.ft. BUNGA-LOFT by Delpark Homes, perfectly positioned on a very large pie-shaped premium lot. This thoughtfully crafted home blends the ease of main-floor living with added space of a versatile upper loft, making it ideal for families, downstairs, or anyone seeking comfort without compromise. The main level showcases a spacious primary bedroom retreat, complete with a walk-in closet and a luxurious 5-piece ensuite. A second room on this level offers flexibility-perfect as an additional bedroom, guest suite, or private home office. Entertain effortlessly in the separate dining room, designed for formal gatherings, while the family-sized kitchen serves as the heart of the home with ample cabinetry and a convenient walk-out to the backyard. The open-concept family room flows seamlessly from the kitchen , creating a warm and living space for everyday living. Upstairs, the loft level adds even more versatility, featuring a third bedroom, with a walk-in closet, a full 4-piece bathroom, and a linen closet, ideal for guests or extended family, Situated in the charming community of Port Perry, and just moments from Lake Scugog, this home offers a perfect balance of tranquillity and lifestyle. Enjoy scenic waterfront views, local boutiques, dining, and year-round recreation in this picturesque setting. Home is under construction. Minutes from the picturesque Lake Scugog. IMPORTANT: The List Price has been adjusted to include the governments new "HST REBATE", some conditions apply. (id:55460)
36 Inglenook Court
Whitby, Ontario
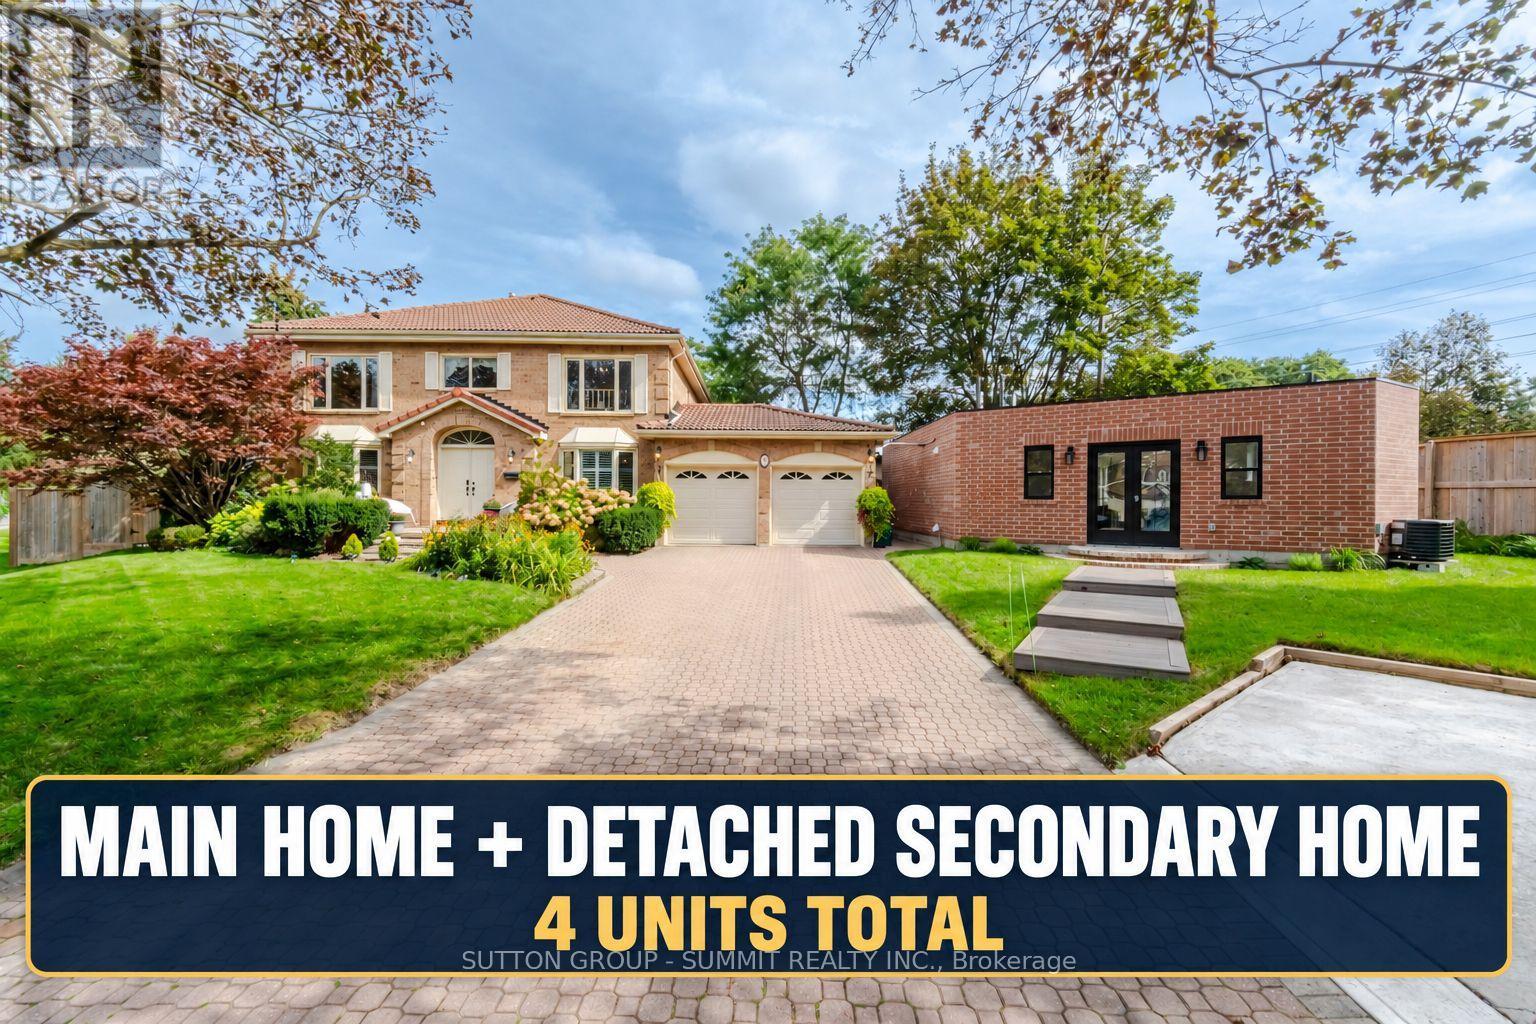
Welcome to a truly unique, bright and inviting Whitby property offering space, lifestyle, flexibility and extensive upgrades on an impressive premium size lot located on a quiet court. The main residence offers approx. 4,000 sq.ft. of living space, including 4 bedrooms, 3 bathrooms, a lg family rm, xlg living & dining rooms, main floor office & beautiful kitchen & breakfast area. Major improvements include an owned 2023 furnace and tankless water heater, several replaced windows, upgraded 200-amp electrical service, upgraded gas and water services, Ring security system, custom closets, wall to wall bed rm storage & reno'd primary ensuite with high end finishes.The finished lower level, completed in 2025, features 2 separate 550 sq. ft. one-bedroom living areas each, with a full kitchen, bathroom, private laundry, egress windows, dedicated electrical subpanel and owned hot water tank, with access from a wide double door separate entrance walk-up.A legal detached approx. 505 sq. ft. 1-bedroom ADU adds exceptional versatility with full kitchen with gas stove and oven, bathroom, private laundry, dedicated furnace and A/C, owned tankless water heater, separate gas and water meters, electrical subpanel, 16' x 12' deck and one dedicated parking space. This property gives you the option for rental income or to accommodate extended family members. Enjoy a private backyard retreat with in-ground pool, 2023 liner and Raypak heater, sand filter, pool safety fence, outdoor shower with dedicated owned tankless water heater, multiple decks, two gazebos, playground, decorative pond with waterfall & extensive fencing. Also included: insulated heated garage with a 300 sq ft loft storage, heated & insulated workshop and designated separate parking. A rare opportunity combining luxury, income potential, recreation and multi-generational flexibility on a substantial Whitby property. (id:55460)
1025 Moorelands Crescent
Pickering, Ontario
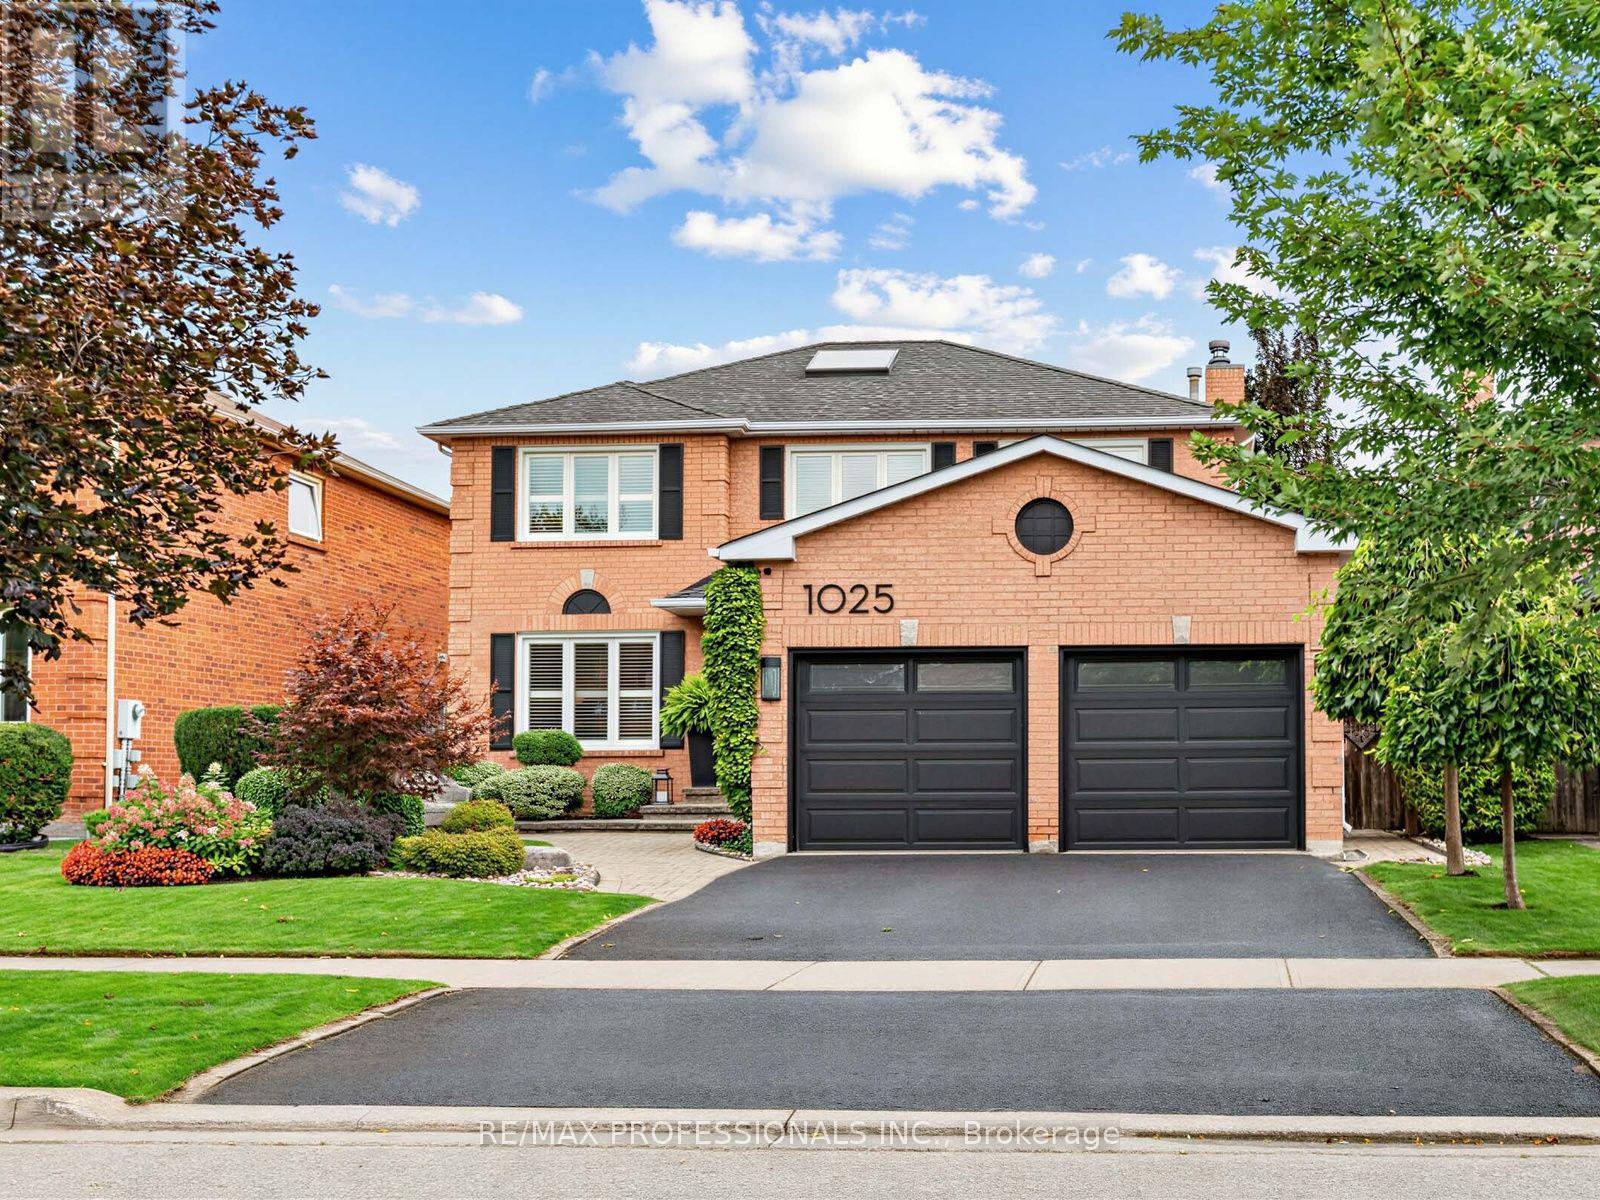
Welcome To This Beautiful Family Home In Pickering's Highly Desirable Rosebank Neighbourhood, Tucked Away In A Quiet, Secluded Pocket That Feels A World Away While Remaining Close To Toronto And Everyday Amenities. Offering The Perfect Blend Of Suburban Living And Urban Convenience, This Is An Ideal Setting For Families Looking For Space, Privacy And A Connected Community. The Freshly Painted, Bright And Spacious Main Floor Offers A Functional Layout Designed For Both Everyday Family Living And Entertaining. Upstairs, You'll Find Four Generously Sized Bedrooms, Including An Impressive Primary Retreat Complete With A Spacious 5-Piece Ensuite. A Unique Second Staircase Provides Separate Access To The Finished Basement, Complete With A Secondary Kitchen, Two Additional Bedrooms, Living Space And A Cold Cellar, Offering Excellent In-Law Suite Potential And Plenty Of Flexibility For Extended Family Or Guests. Step Outside To A Private Backyard Designed For Relaxing And Entertaining, Featuring A Gazebo, Irrigation System And Glass-Paneled Deck With LED Lighting. Additional Features Include 200-Amp Electrical Service. Enjoy Waterfront Trails And Rouge National Urban Park Nearby, Quick Access To Highway 401 And Pickering And Rouge Hill GO Stations. A Rare Opportunity To Enjoy Space, Privacy And Versatility In One Of Pickering's Most Desirable Family-Friendly Neighbourhoods! (id:55460)
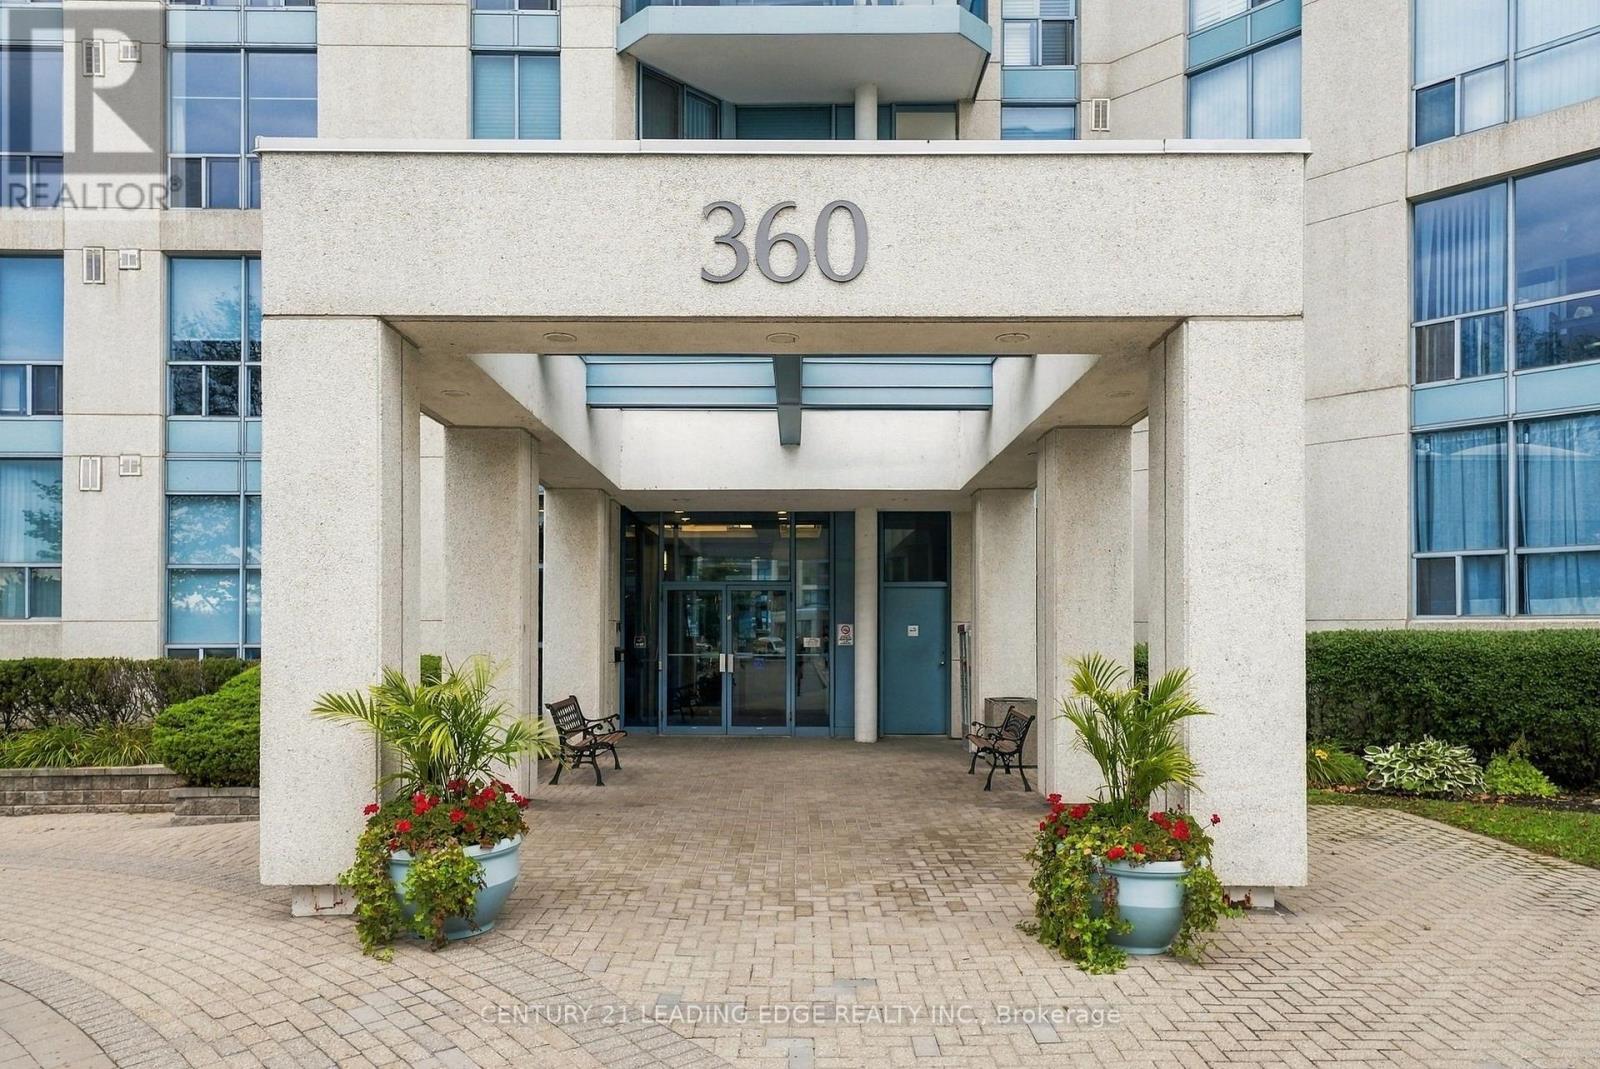
807 - 360 Watson Street W
Whitby, Ontario
This is the one you have been waiting for! Spectacular RARE 3 bedroom Corner Suite with Two Parking Spots! Gorgeous View of Marina/Lake! Expansive West view of Victoria Fields and Sunset Views! Experience Waterfront living at its best in this Luxurious 8th-floor Suite, offering 1,586 square feet of well-Designed Living Space! Downsizing will be effortless in this thoughtfully laid-out RARE 3-Bedroom, Two full -Bathrooms home, which features an updated kitchen with Breakfast Area, Quartz Countertops, Recessed Lighting and Pot Lights! Family Size Living Room and Generous sized Dining Room - Great for entertaining large Dinner Parties! Carpet Free - Hardwood Flooring throughout!. The generously proportioned Primary Bedroom is a true retreat, with Walk-out to a covered Balcony! A fully Renovated 5pc Ensuite With Oversized Glass Shower and His & Hers Sinks! Large Walk-in Closet! A versatile Third Bedroom bedroom is perfectly suited for a comfortable home office or welcoming guest room! The Solarium/Den provides the ideal spot to unwind and take in the sunsets or enjoy a morning coffee. Convenient Underground parking! Ensuite laundry and Locker! Many Amenities - Swimming Pool, Gym, Sauna, Recreation/Party Room, Court Yard and Property Manager on site! This rare offering will not last long! Come see for yourself if you ever wanted to enjoy Waterfront Living! Steps to GO, Shopping Plaza, Trails, Waterfront, Iroquois Sports Complex short drive to Schools and 401! (id:55460)
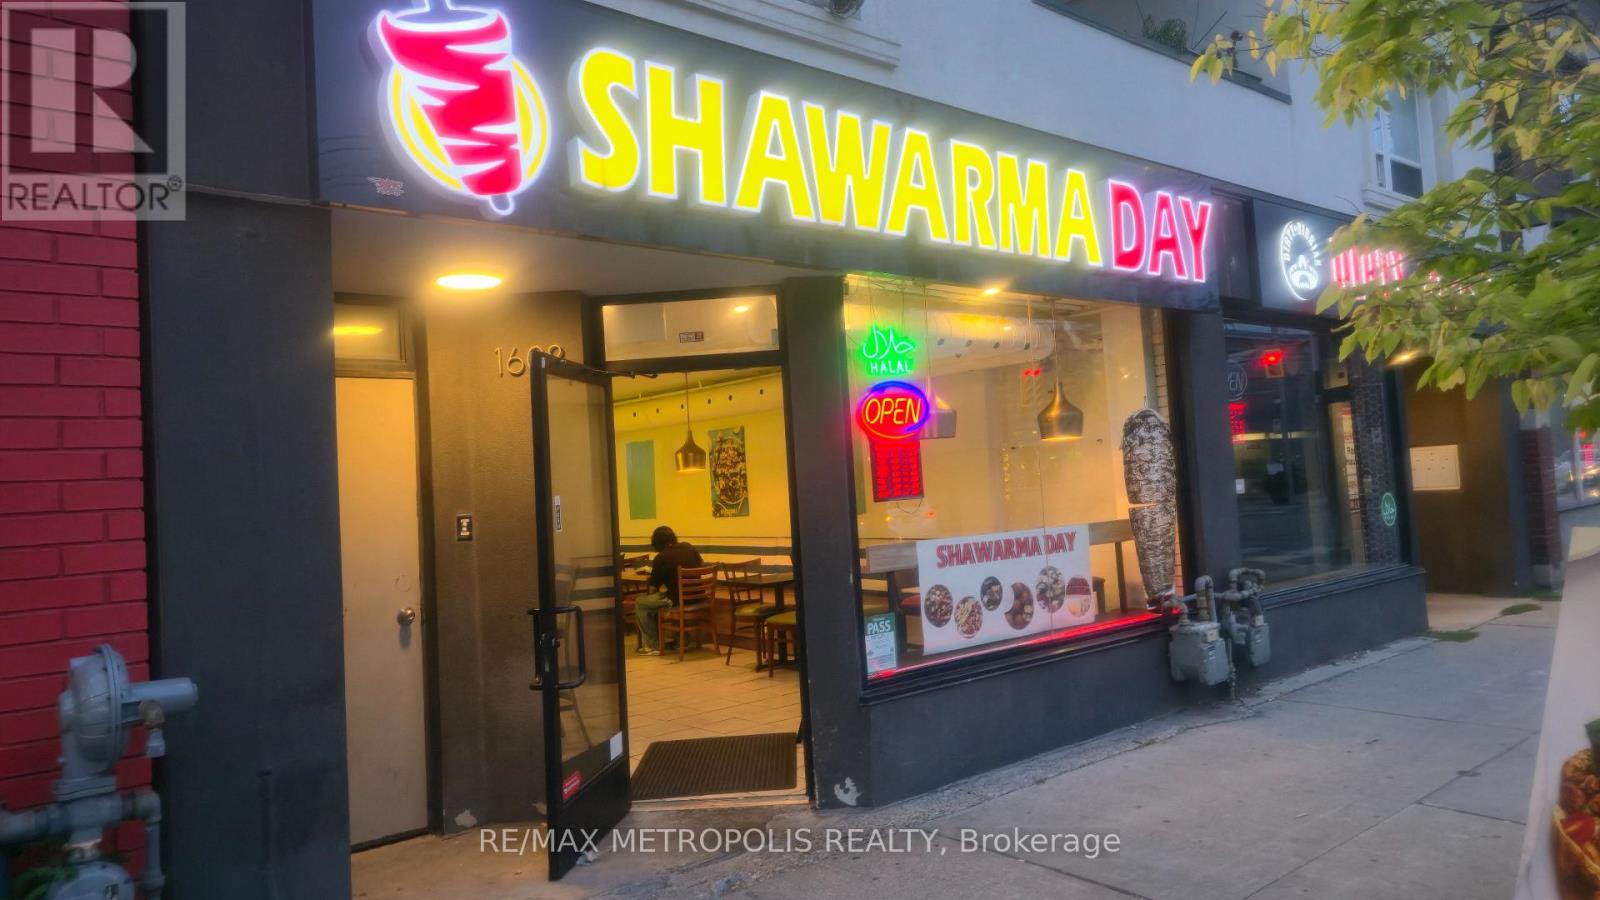
1608 Queen Street E
Toronto, Ontario
Shawarma Day( Halal Cuisine) Well Established Famous Shawarma, Mediterranean Cuisine Offering Healthy & Tasty Kebab, Popular Foods With Excellent Clientele Base In Very Busy Area Queen/Coxswell With New Condo Development Directly Across the Road. Turnkey Solutions To Start Your Own Business. Kitchen With 10Ft Hood And New Equipment, Walk-In Cooler. One Designated Parking. Gross Rent $5,594.82, including HST, Expired January 2029 plus 5 Option. (id:55460)
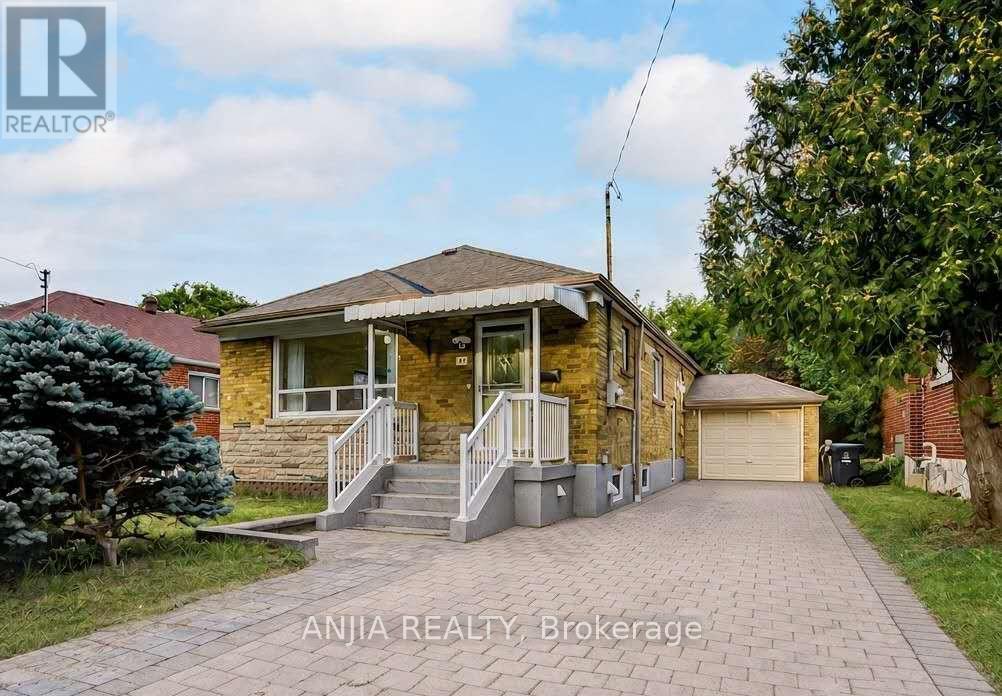
91 Canlish Road
Toronto, Ontario
Welcome To 91 Canlish Rd, A Well-Maintained Detached Brick Bungalow Situated On A Generous 40 X 125 Ft Lot In The Highly Sought-After Dorset Park Community! This Bright And Functional Home Features 3 Bedrooms On The Main Floor Plus 2 Additional Bedrooms In The Finished Basement. Freshly Painted With Laminate Flooring Throughout, The Main Level Showcases An Upgraded Kitchen Complete With A Large Centre Island, Quartz Countertops, Ceramic Backsplash, Stainless Steel Appliances, Built-In Dishwasher And Gas Stove.The Finished Basement With Separate Entrance Offers Exceptional Flexibility, Featuring 2 Bedrooms, A Spacious Living Area, Kitchen And 3-Piece Bathroom - Ideal For Extended Family, Multi-Generational Living Or Excellent Income Potential($2000 per month). A Cold Room And Basement Laundry Add Further Convenience.Enjoy A Long Private Driveway With Parking For Up To 4 Cars Plus An Attached Garage. Located In A Mature, Family-Friendly Neighbourhood Close To TTC, Schools, Parks, Shopping, Restaurants, Scarborough Town Centre And Highway 401. An Excellent Opportunity For First-Time Buyers, Growing Families Or Investors Looking For A Detached Home With Tremendous Versatility And Future Potential. A Must See! (id:55460)
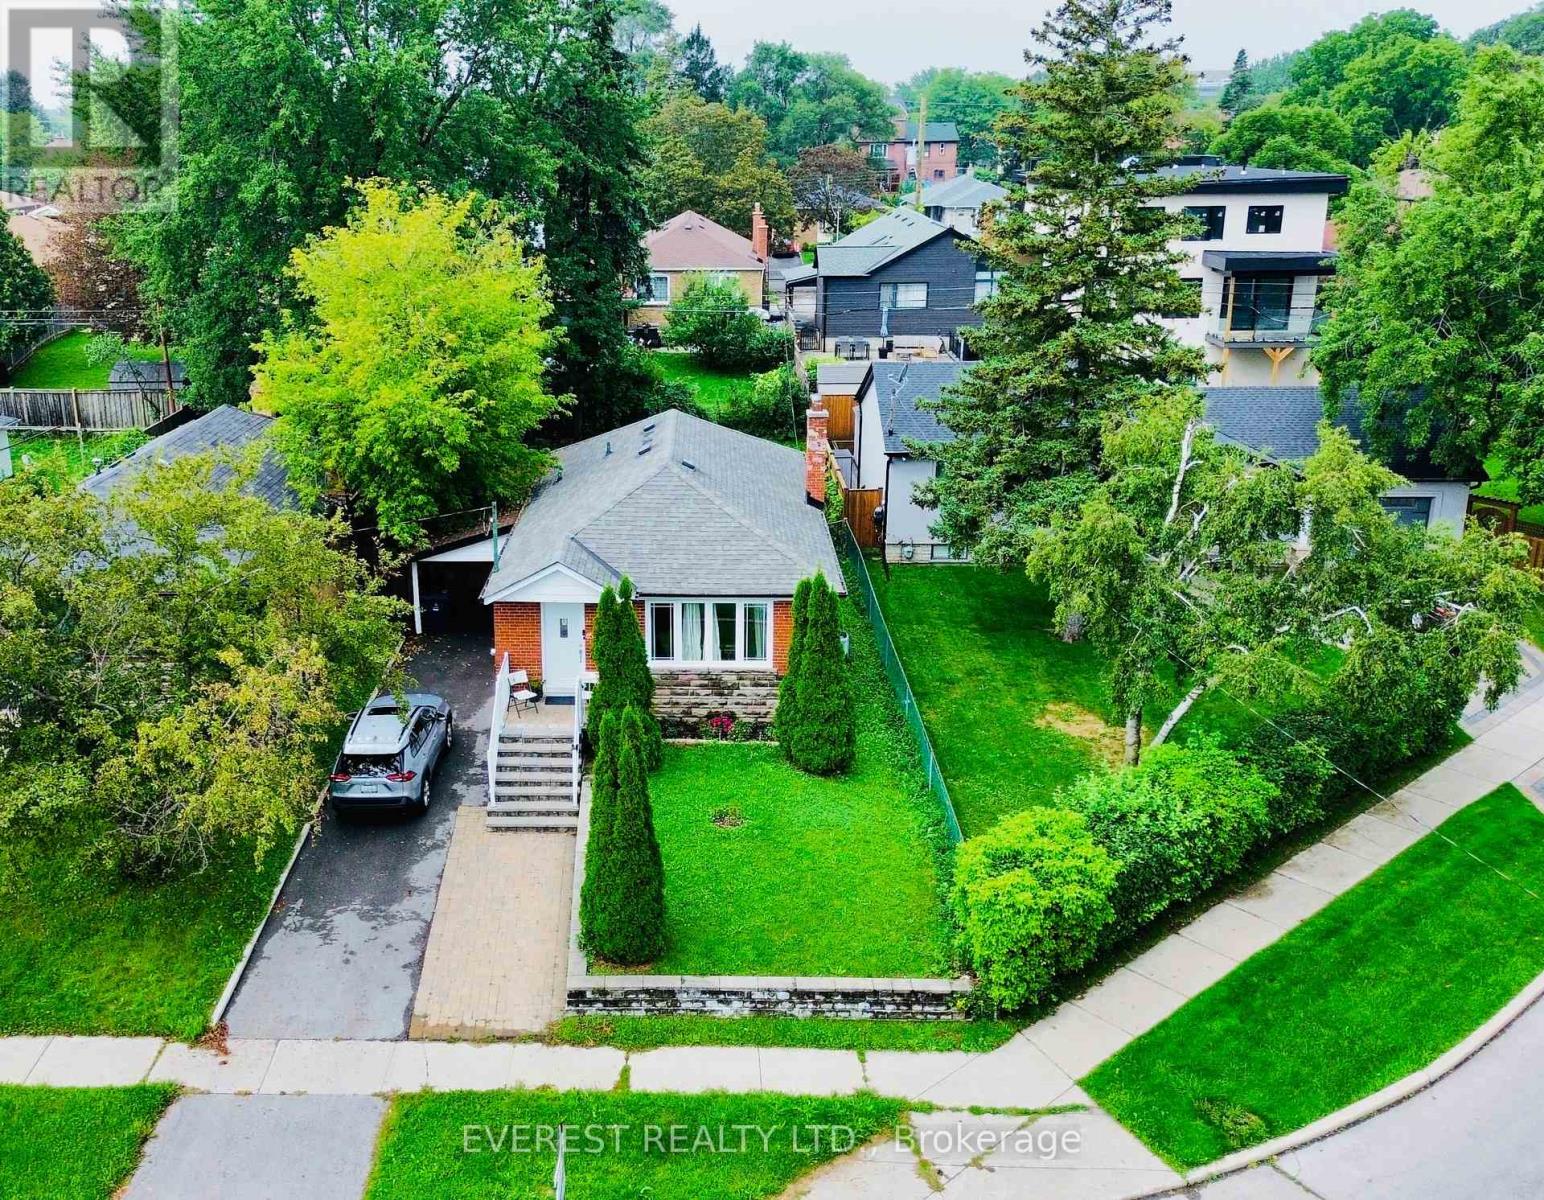
130 Portsdown Road
Toronto, Ontario
DON'T MISS THIS ONE! Rarely Offered 3+3 Bedroom Detached Bungalow in Prime Dorset Park! This beautifully maintained home offers the perfect combination of space, flexibility, upgrades & location! Bright, sun-filled main floor features newer hardwood flooring, 3 spacious bedrooms, stylish bathrooms, pot lights & a modern kitchen with granite countertops, stainless steel appliances and elegant backsplash. Finished basement with 3 bedrooms, newer vinyl flooring & separate entrance provides excellent flexibility for extended family or potential rental income. Enjoy a private, fenced backyard-perfect for children, pets, entertaining & summer BBQs. Ideally located on a quiet, family-friendly street minutes to Highway 401, Kennedy Road, Kennedy Subway Station, TTC, schools, parks, supermarkets, shopping & Kennedy Commons Plaza. Whether you're a growing family, first-time buyer or investor, this home checks all the boxes. A rare opportunity to own a versatile detached bungalow in the heart of Scarborough-move in, enjoy and make it yours! A Must See! (id:55460)

40 Robin Trail
Scugog, Ontario
Welcome to The Pernhill, Elevation "A" on a 45ft corner lot, offering an impressive 2,959 sq. ft. 4 bedroom - 4 bathroom of thoughtfully designed living space in beautiful Port Perry. This spacious 4-bedroom home features a functional open-concept layout ideal for both everyday living and entertaining. The main floor offers a versatile Living Room/Den, separate formal Dining Room, and an inviting Family Room. The open-concept kitchen features a convenient breakfast bar and overlooks the bright Breakfast Area with walkout, creating a seamless indoor-outdoor connection. A main-floor laundry room with direct access to the garage adds everyday convenience. Upstairs, you'll find 4 generously sized bedrooms plus a study area. The spacious primary bedroom features a luxurious 5-piece ensuite and his-and-hers walk-in closets. The second bedroom offers its own walk-in closet and 4-piece ensuite, while the third and fourth bedrooms feature a convenient semi-ensuite bathroom and ample closet space. A beautifully designed family home offering generous principal rooms, a practical layout, and plenty of space to grow, all in the charming community of Port Perry and just moments from Lake Scugog, this home offers a perfect balance of tranquillity and lifestyle. Enjoy scenic waterfront views, local boutiques, dining, and year-round recreation in this picturesque setting. **The home isn't built yet, as the buyer you will have the opportunity to work with our Decor Specialist to select all interior colours and finishes to make this home your own** Minutes from the picturesque Lake Scugog. Important Update: Following the government's announcement regarding the removal of HST from new home sales, we have adjusted our pricing accordingly. Please note that the purchase price now excludes HST (conditions apply). (id:55460)

99 Colston Avenue
Whitby, Ontario
Where timeless character meets modern luxury in the heart of Brooklin! Set on an incredible 75' x 200'+ lot in one of Brooklin's most prestigious neighbourhoods, this exceptional century home blends heritage charm with the sophistication, space and comfort of a beautifully updated modern residence.A generous addition creates impressive living space, while wide-plank hardwood and refined finishes add warmth and character throughout. The chef-inspired kitchen features premium Fisher & Paykel appliances, including a gas range and refrigerator-perfect for everyday living and entertaining.Upstairs, the thoughtfully redesigned second level offers 3 spacious bedrooms, reconfigured from the original 4 to create a stunning primary retreat. The primary features a spa-inspired 4-piece ensuite with soaker tub and separate shower, cleverly designed to also function as the upper-level main bath. A versatile loft provides even more space for a home office, media room or quiet retreat.Outside is where this property truly sets itself apart. The spectacular backyard offers endless possibilities-imagine the pool, outdoor kitchen, gardens and entertaining space you've always wanted! A new detached 2.5-car garage with EV charger provides exceptional room for vehicles, toys, storage and hobbies, complemented by a widened driveway.Just steps from Downtown Brooklin's shops, restaurants, parks and pathways, and minutes to top-ranked schools, Hwy 407, Longo's and planned future amenities. More than a beautifully updated century home, this is a rare opportunity to own a piece of Brooklin's history with the space, luxury and modern convenience of today. (id:55460)
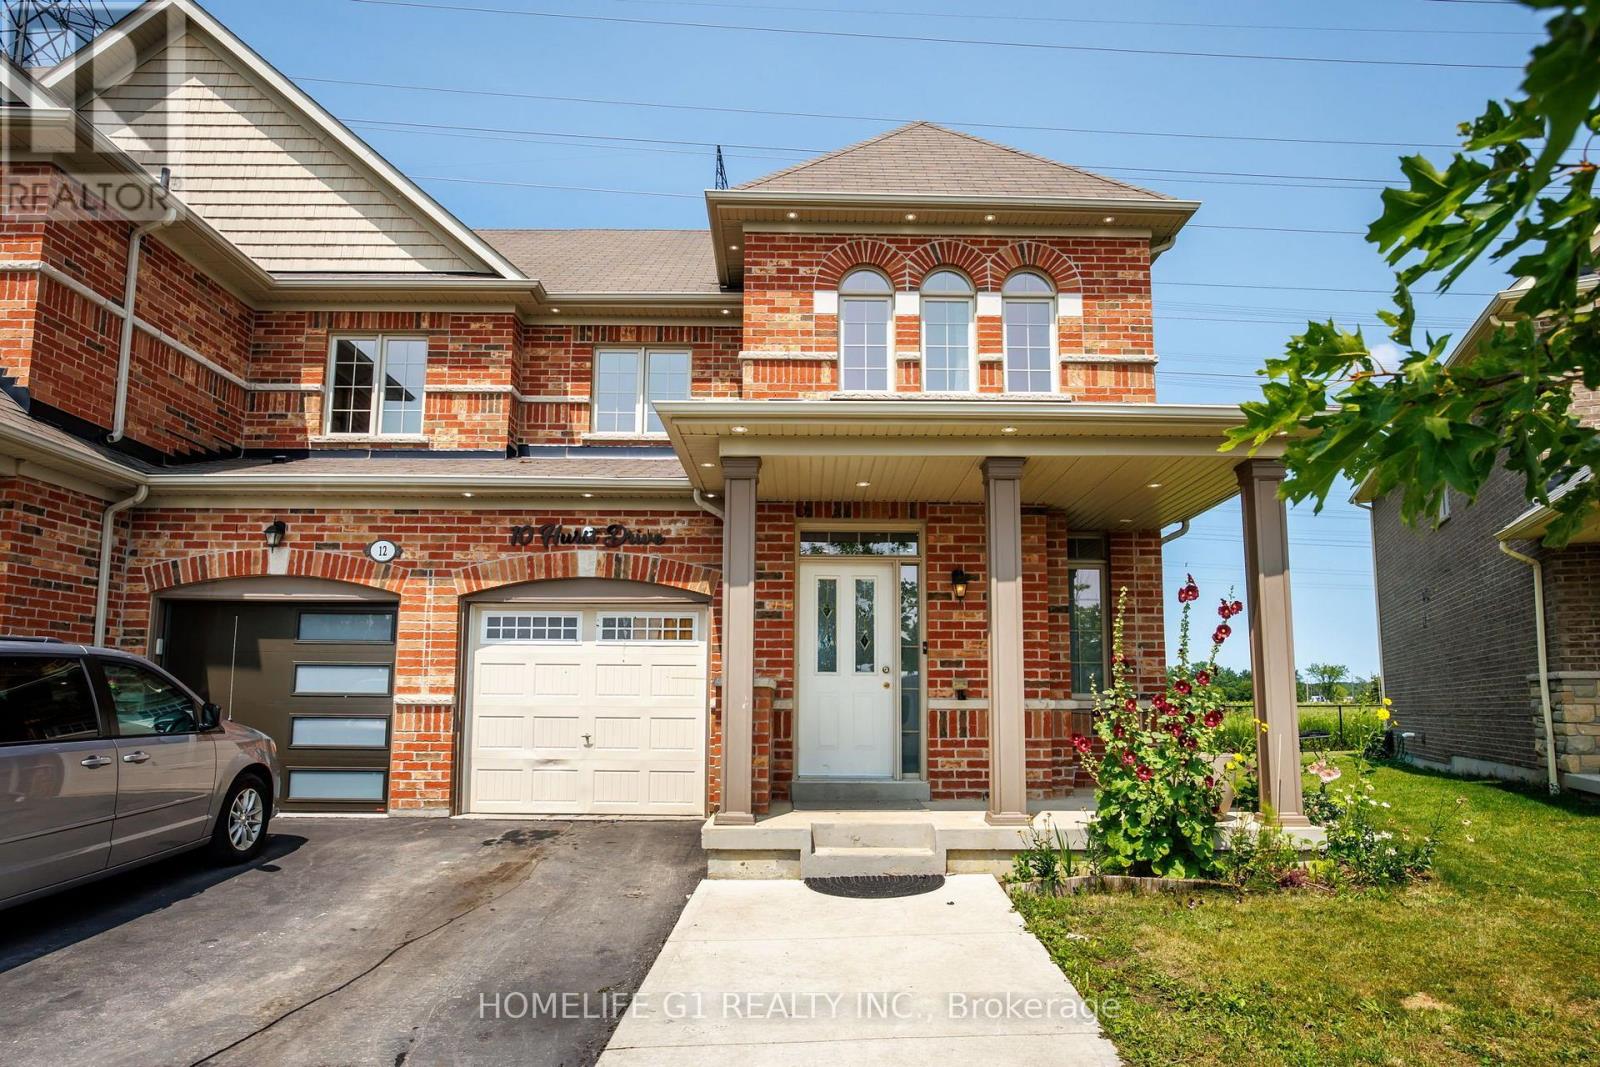
10 Hurst Drive
Ajax, Ontario
Welcome to 10 Hurst Drive, a well-maintained freehold townhouse with a finished basement, located in the highly sought-after Northwest Ajax community. This bright and functional home offers spacious living areas designed for comfortable everyday living and entertaining. Ideally situated near top-rated schools, parks, shopping, restaurants, and recreational amenities, it provides exceptional convenience for families and professionals alike. Commuters will appreciate quick access to Highways 401, 412, and 407, as well as the nearby Ajax GO Station. Combining a prime location with modern comfort, 10 Hurst Drive presents an outstanding opportunity to own a home in one of Ajax's most desirable neighbourhoods. (id:55460)