
99 Colston Avenue Whitby, Ontario L1M 1C1


$1,639,000
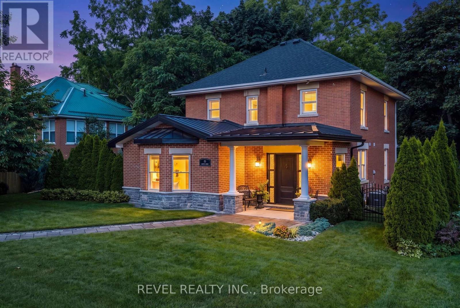
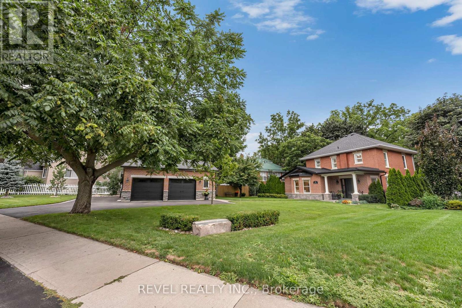
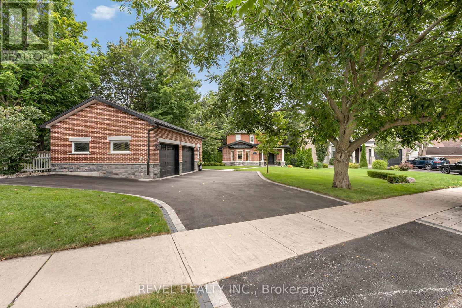
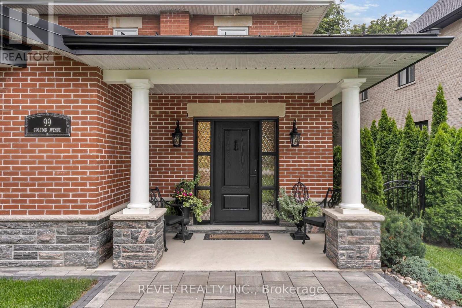
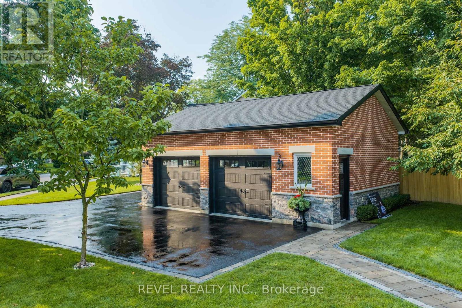
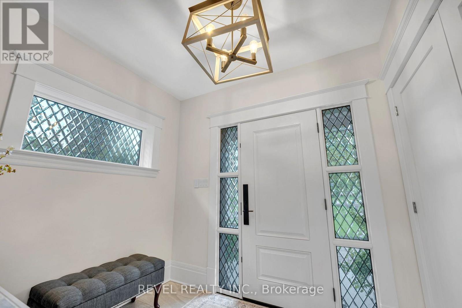
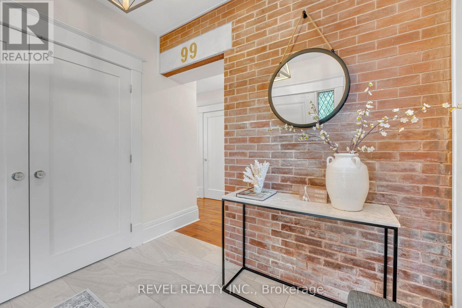
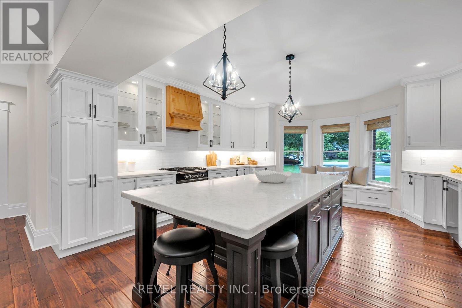
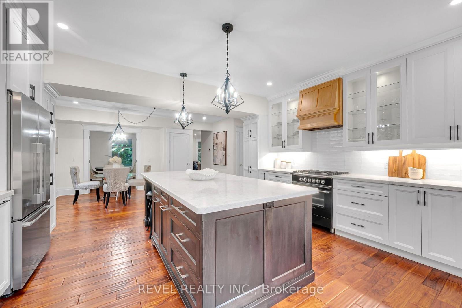
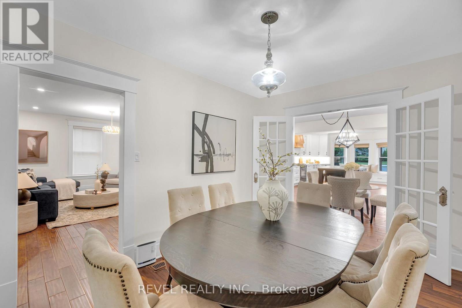
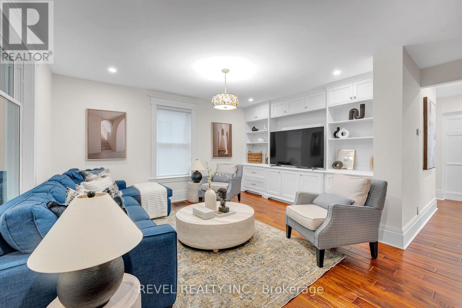
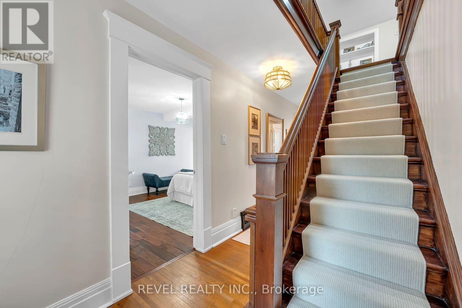
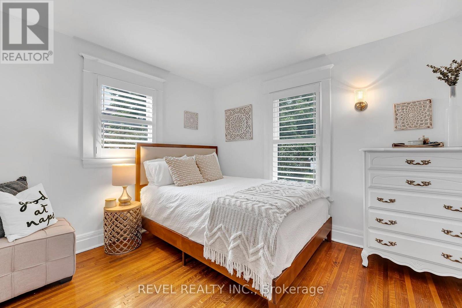
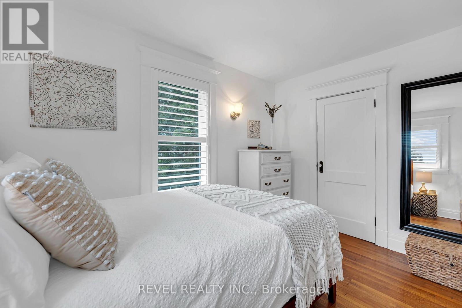
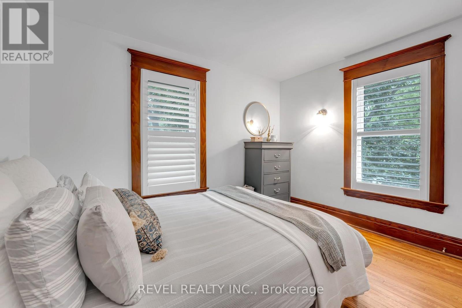
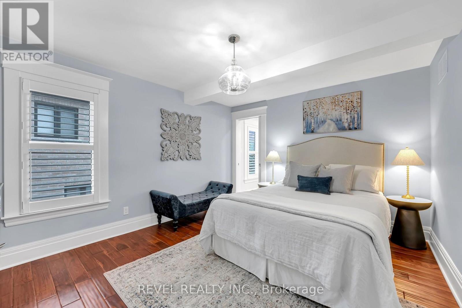
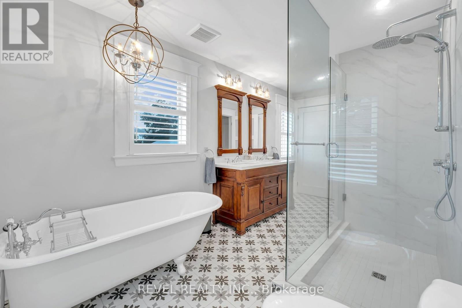
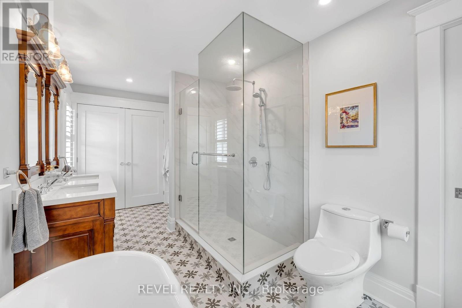
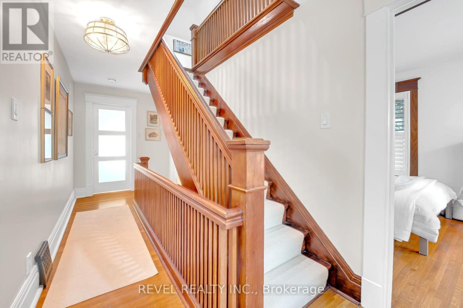
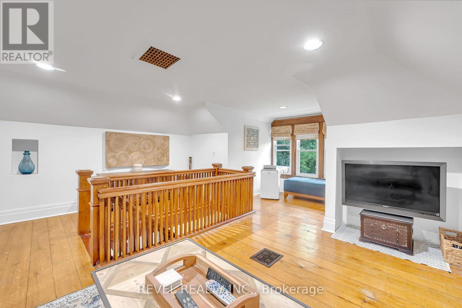
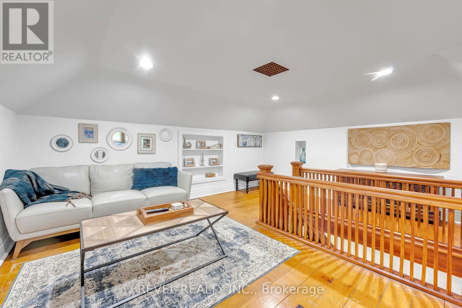
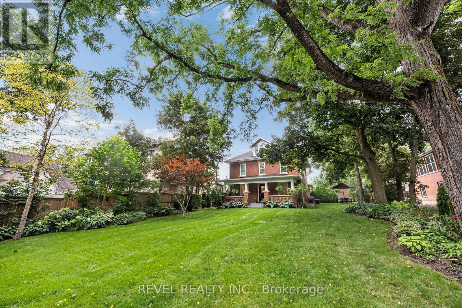
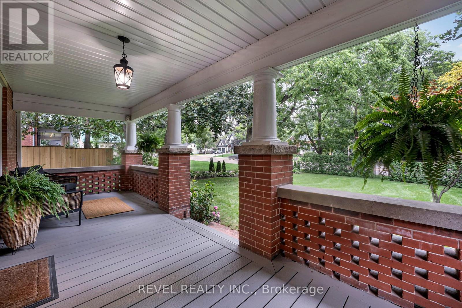
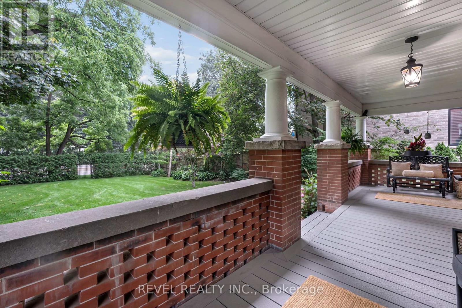
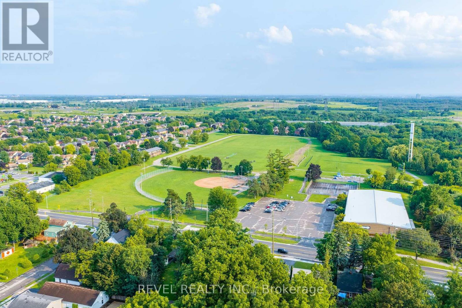
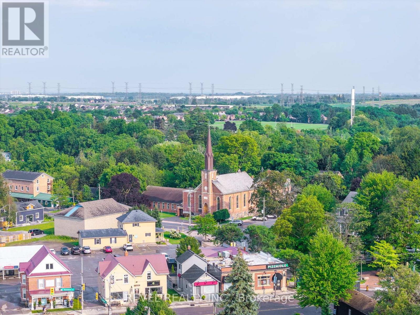
Where timeless character meets modern luxury in the heart of Brooklin! Set on an extraordinary 75' x 200'+ lot in one of Brooklin's most prestigious neighbourhoods, this exceptional century home offers the rare combination of heritage charm, impressive space and beautifully updated modern living.A substantial addition expands the home's living space, while wide-plank hardwood, refined finishes and thoughtful updates preserve its warmth and character. At the heart of the home, the chef-inspired kitchen features premium Fisher & Paykel appliances, including a gas range and refrigerator-perfect for everyday living and entertaining.Upstairs, the redesigned second level offers 3 generous bedrooms, thoughtfully reconfigured from the original 4 to create an impressive primary retreat. The spa-inspired 4-piece ensuite features a soaker tub and separate shower, with a clever design allowing it to also serve as the upper-level main bath. A versatile loft adds even more flexibility for a home office, media room or private retreat.Step outside and discover what truly sets this property apart. The spectacular backyard offers incredible space to create your dream outdoor oasis-pool, outdoor kitchen, gardens and entertaining areas...the possibilities are endless! A new detached 2.5-car garage with EV charger, complemented by a widened driveway, provides outstanding space for vehicles, storage, hobbies and more.Just steps from Downtown Brooklin's shops, restaurants, parks and pathways, and minutes to top-ranked schools, Hwy 407, Longo's and future amenities. This is more than a beautifully updated century home-it's a rare opportunity to own a piece of Brooklin's history without sacrificing the space, luxury and convenience of today. (id:55460)
Property Details
| MLS® Number | E13669856 |
| Property Type | Single Family |
| Community Name | Brooklin |
| Equipment Type | Water Heater |
| Features | Sump Pump |
| Parking Space Total | 6 |
| Rental Equipment Type | Water Heater |
Building
| Bathroom Total | 2 |
| Bedrooms Above Ground | 3 |
| Bedrooms Total | 3 |
| Appliances | Garage Door Opener Remote(s), Water Meter, Dishwasher, Dryer, Garage Door Opener, Range, Washer, Window Coverings, Refrigerator |
| Basement Development | Unfinished |
| Basement Type | N/a (unfinished) |
| Construction Style Attachment | Detached |
| Cooling Type | Central Air Conditioning |
| Exterior Finish | Brick, Stone |
| Foundation Type | Concrete, Stone |
| Heating Fuel | Natural Gas |
| Heating Type | Forced Air |
| Stories Total | 3 |
| Size Interior | 2,000 - 2,500 Sqft |
| Type | House |
| Utility Water | Municipal Water |
Parking
| Detached Garage | |
| Garage |
Land
| Acreage | No |
| Sewer | Sanitary Sewer |
| Size Depth | 227 Ft |
| Size Frontage | 67 Ft |
| Size Irregular | 67 X 227 Ft |
| Size Total Text | 67 X 227 Ft |
Utilities
| Cable | Installed |
| Electricity | Installed |
| Sewer | Installed |
https://www.realtor.ca/real-estate/30149815/99-colston-avenue-whitby-brooklin-brooklin
Salesperson
(855) 738-3547
1032 Brock Street S Unit: 200b
Whitby, Ontario L1N 4L8
(855) 738-3547
(905) 357-1705

The trademarks REALTOR®, REALTORS®, and the REALTOR® logo are controlled by The Canadian Real Estate Association (CREA) and identify real estate professionals who are members of CREA. The trademarks MLS®, Multiple Listing Service® and the associated logos are owned by The Canadian Real Estate Association (CREA) and identify the quality of services provided by real estate professionals who are members of CREA. The trademark DDF® is owned by The Canadian Real Estate Association (CREA) and identifies CREA's Data Distribution Facility (DDF®)
November 08 2026 05:15:58
Toronto Regional Real Estate Board
Revel Realty Inc.