
587 Candlestick Circle Mississauga, Ontario L4Z 0B3

$798,000Maintenance, Parcel of Tied Land
$105 Monthly
Maintenance, Parcel of Tied Land
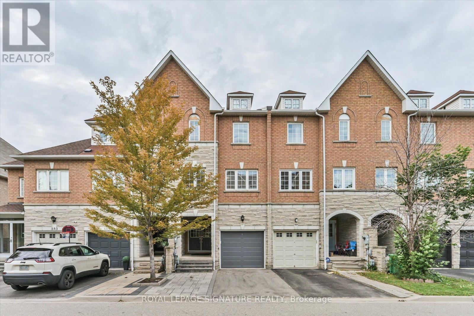
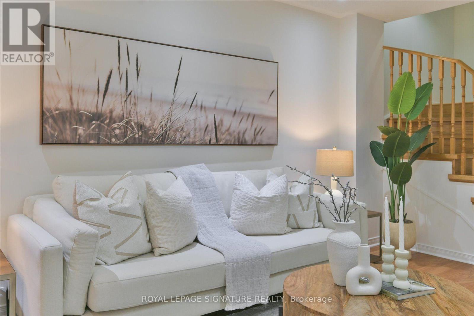
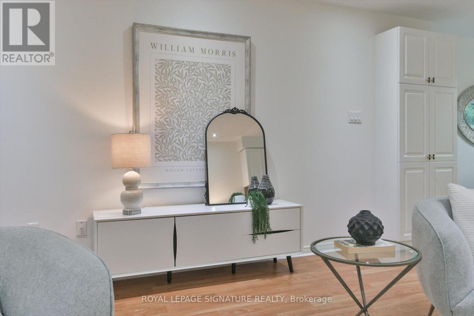
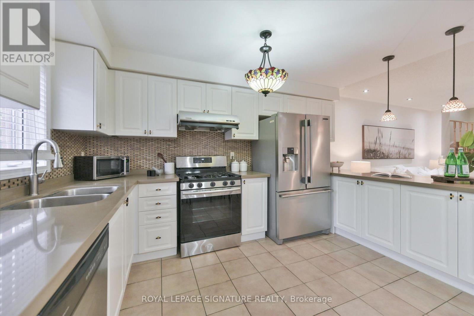
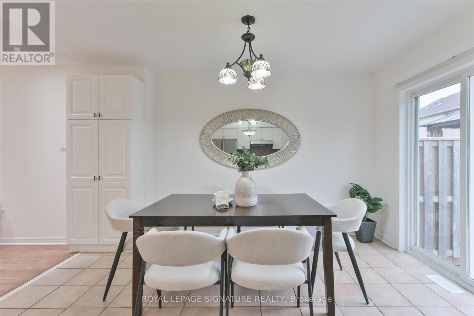
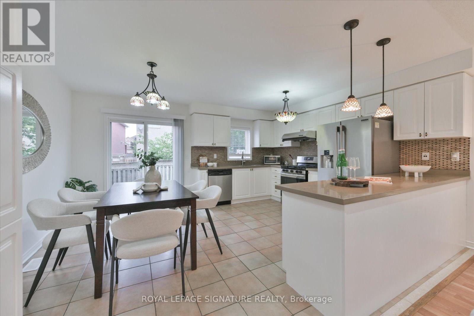
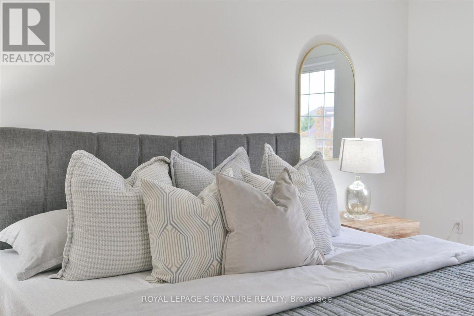
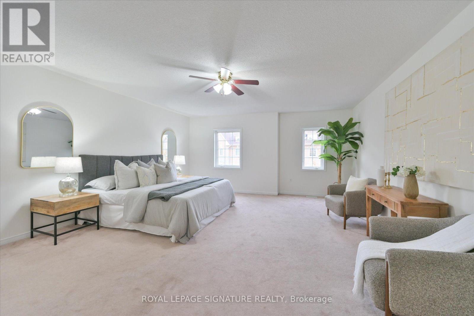
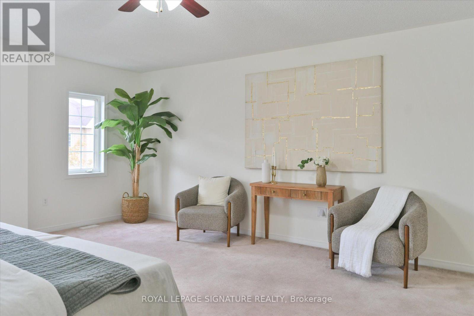
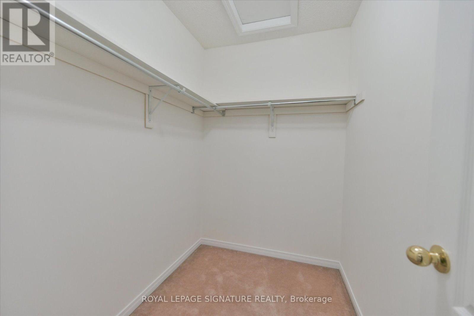
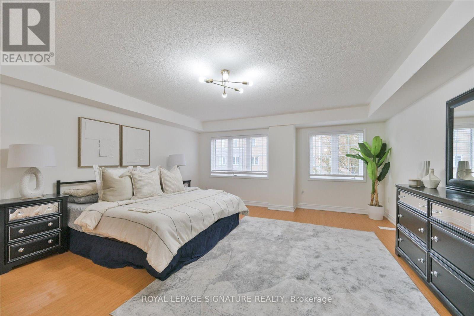
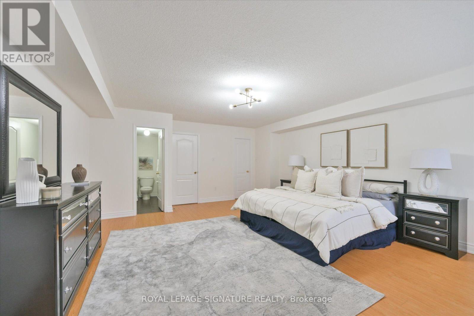
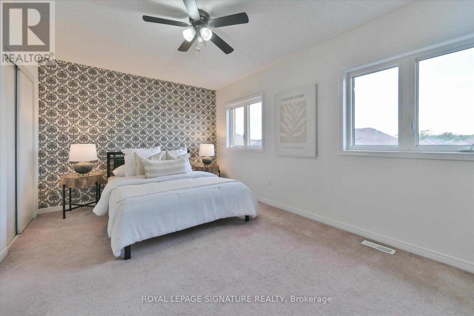
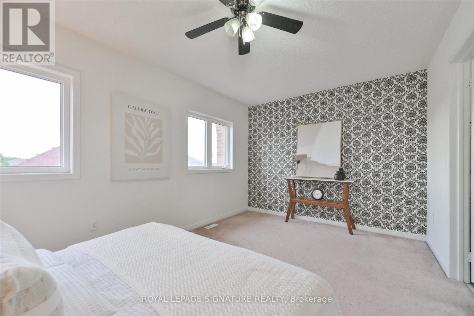
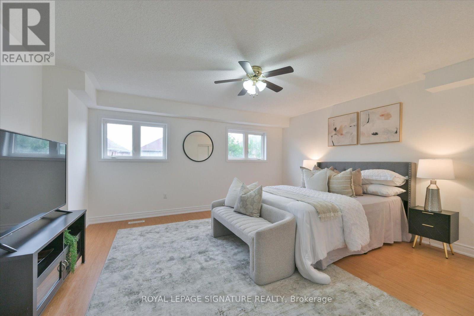
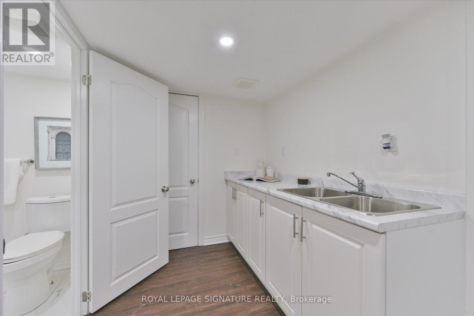
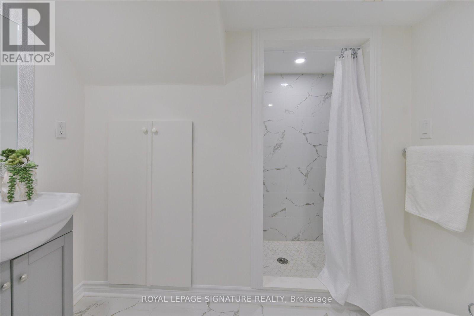
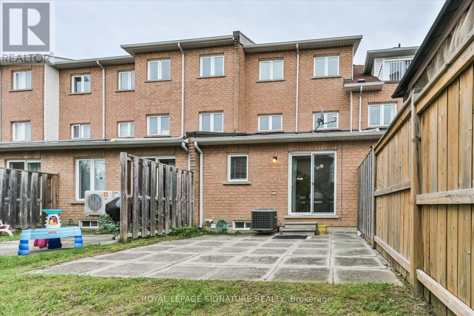
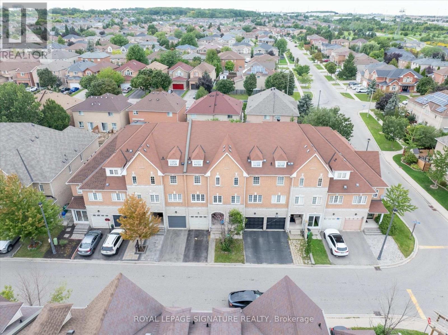
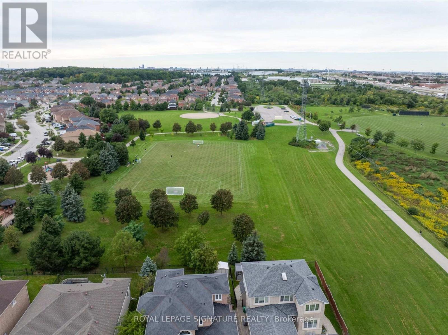
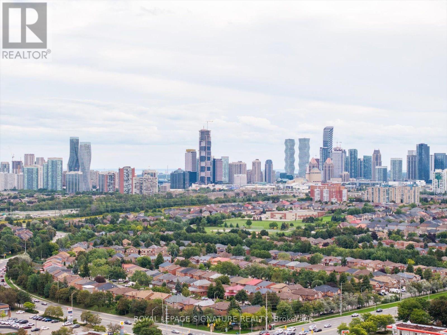
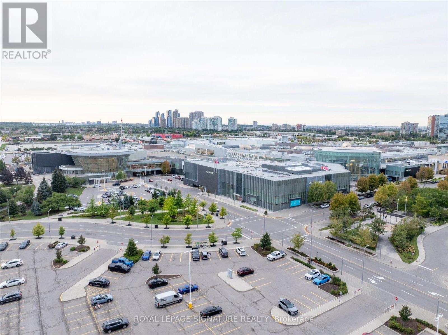
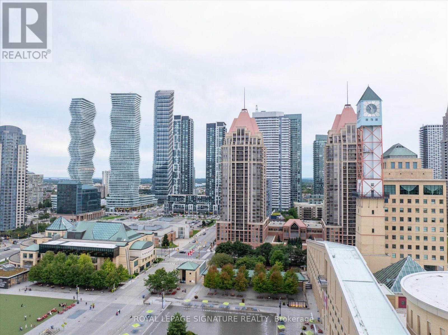
$105 MonthlySome homes simply give you more space. Others give you more possibilities. Welcome to 587 Candlestick Circle, a remarkably spacious 3-storey townhome thoughtfully suited for a family to live, grow and create memories together. Four exceptionally generous bedrooms, each with its own private ensuite, offer a level of comfort and privacy rarely found in townhome living, with bedroom sizes that rival those in many detached homes. Here, everyone can enjoy a space that truly feels like their own, while still having plenty of room to come together. Step outside to your private backyard for summer evenings, quiet mornings or time shared with family and friends. And then there is the location. Because where you live shapes how you live. Set in the heart of Mississauga's Hurontario community, everyday life is wonderfully connected. Schools, parks, shopping, dining and transit are all within easy reach, while Square One and convenient access to Highways 401 & 403 keep Mississauga and the GTA connected to your doorstep.587 Candlestick Circle isn't simply a home with more rooms it's a home with more room for life. (id:55460)
Property Details
| MLS® Number | W13777736 |
| Property Type | Single Family |
| Community Name | Hurontario |
| Amenities Near By | Golf Nearby, Park, Schools |
| Community Features | Community Centre |
| Equipment Type | Water Heater |
| Parking Space Total | 2 |
| Rental Equipment Type | Water Heater |
Building
| Bathroom Total | 6 |
| Bedrooms Above Ground | 4 |
| Bedrooms Below Ground | 1 |
| Bedrooms Total | 5 |
| Appliances | Water Heater, Dishwasher, Garage Door Opener, Microwave, Range, Stove, Window Coverings, Refrigerator |
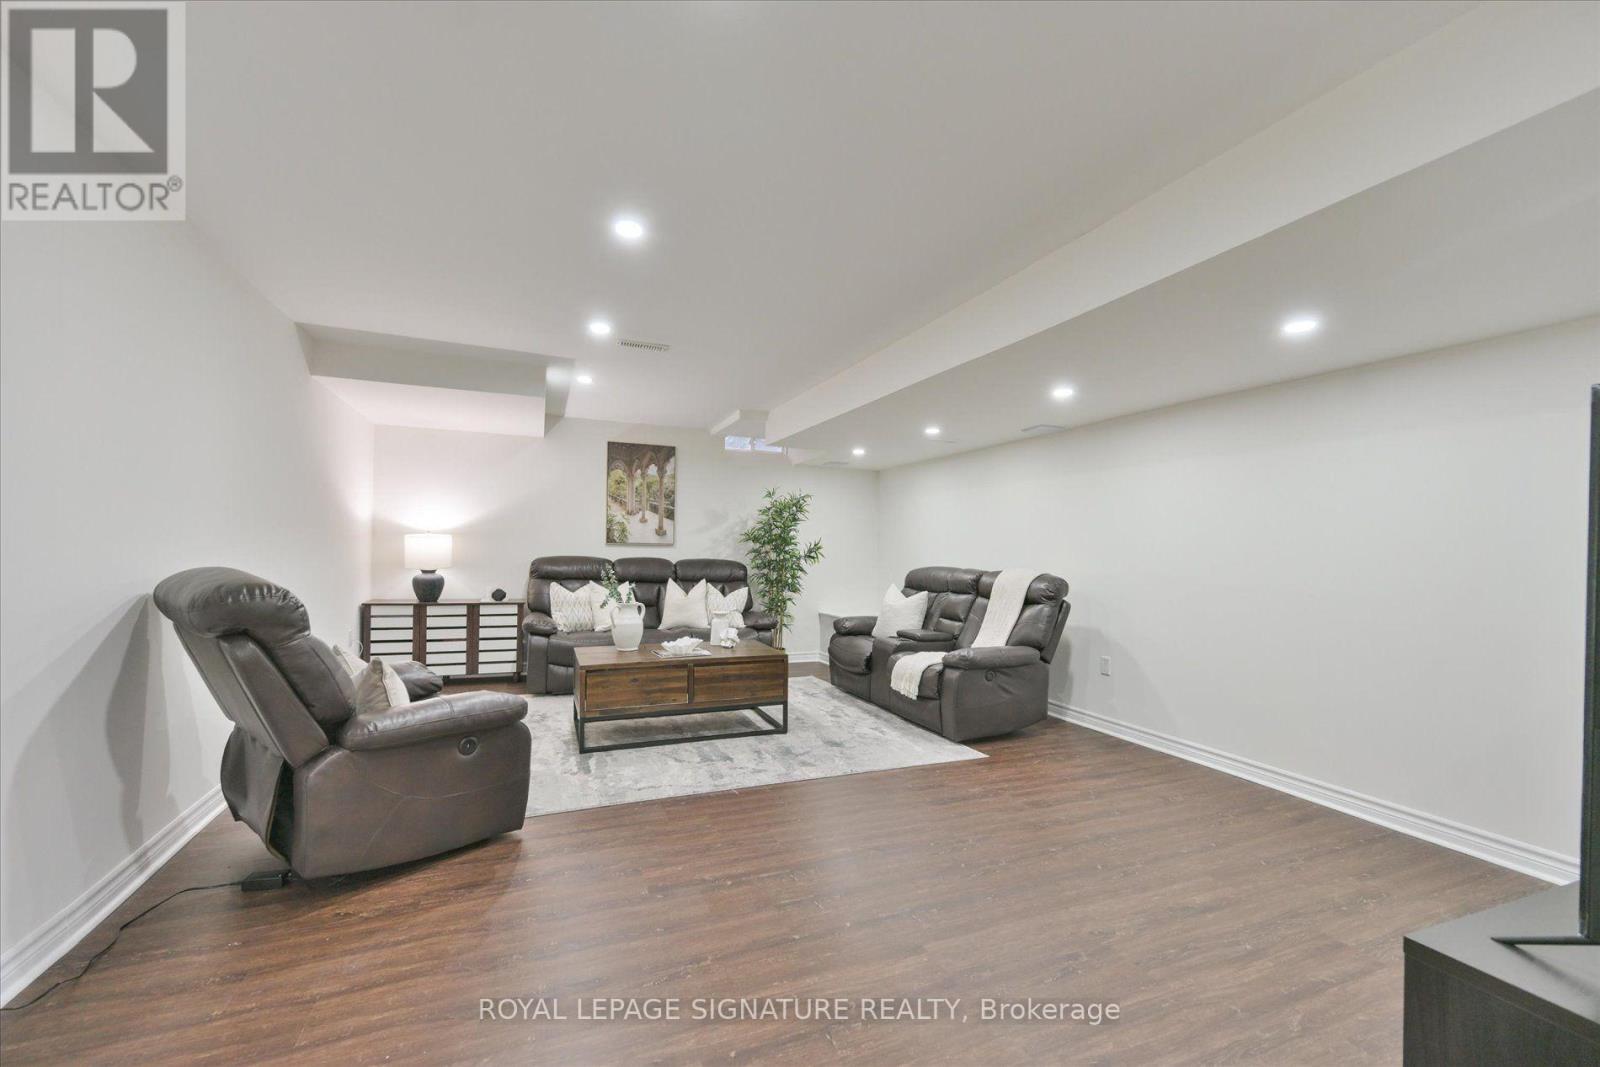
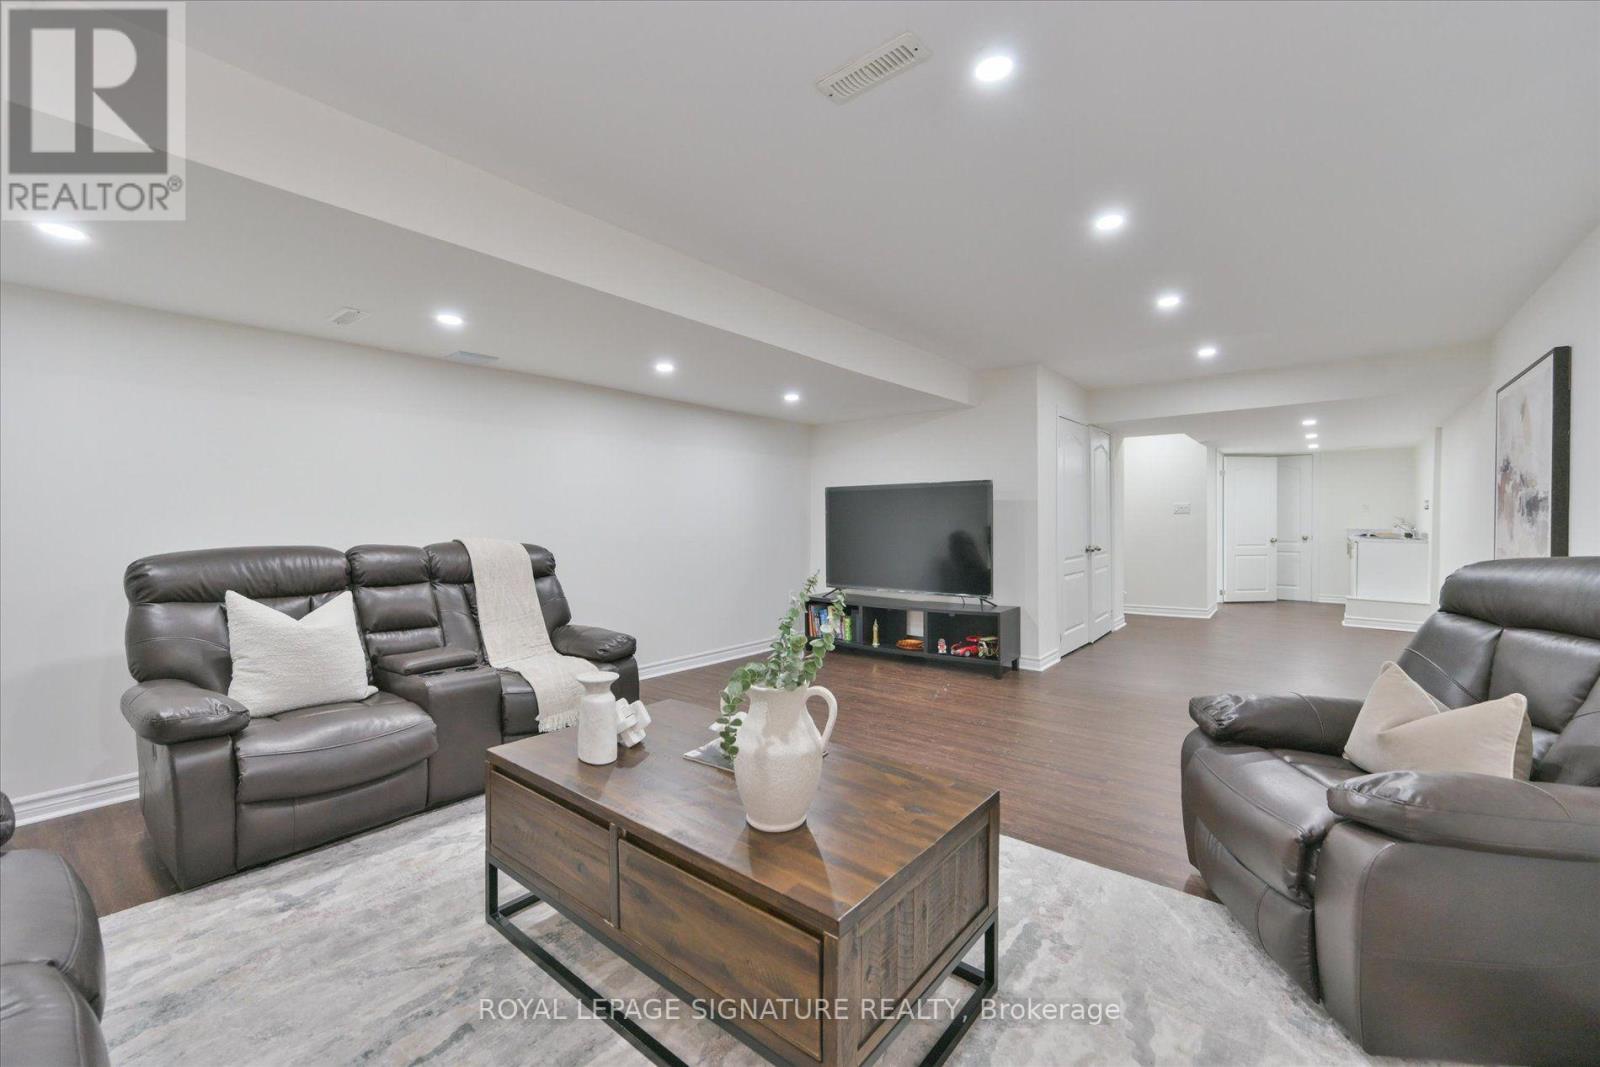
| Basement Development | Finished |
| Basement Type | N/a (finished) |
| Construction Style Attachment | Attached |
| Cooling Type | Central Air Conditioning |
| Exterior Finish | Brick |
| Foundation Type | Concrete |
| Half Bath Total | 1 |
| Heating Fuel | Natural Gas |
| Heating Type | Forced Air |
| Stories Total | 3 |
| Size Interior | 2,500 - 3,000 Sqft |
| Type | Row / Townhouse |
| Utility Water | Municipal Water |
Parking
| Attached Garage | |
| Garage |
Land
| Acreage | No |
| Land Amenities | Golf Nearby, Park, Schools |
| Sewer | Sanitary Sewer |
| Size Depth | 106 Ft ,10 In |
| Size Frontage | 17 Ft ,1 In |
| Size Irregular | 17.1 X 106.9 Ft |
| Size Total Text | 17.1 X 106.9 Ft |
Rooms
| Level | Type | Length | Width | Dimensions |
|---|---|---|---|---|
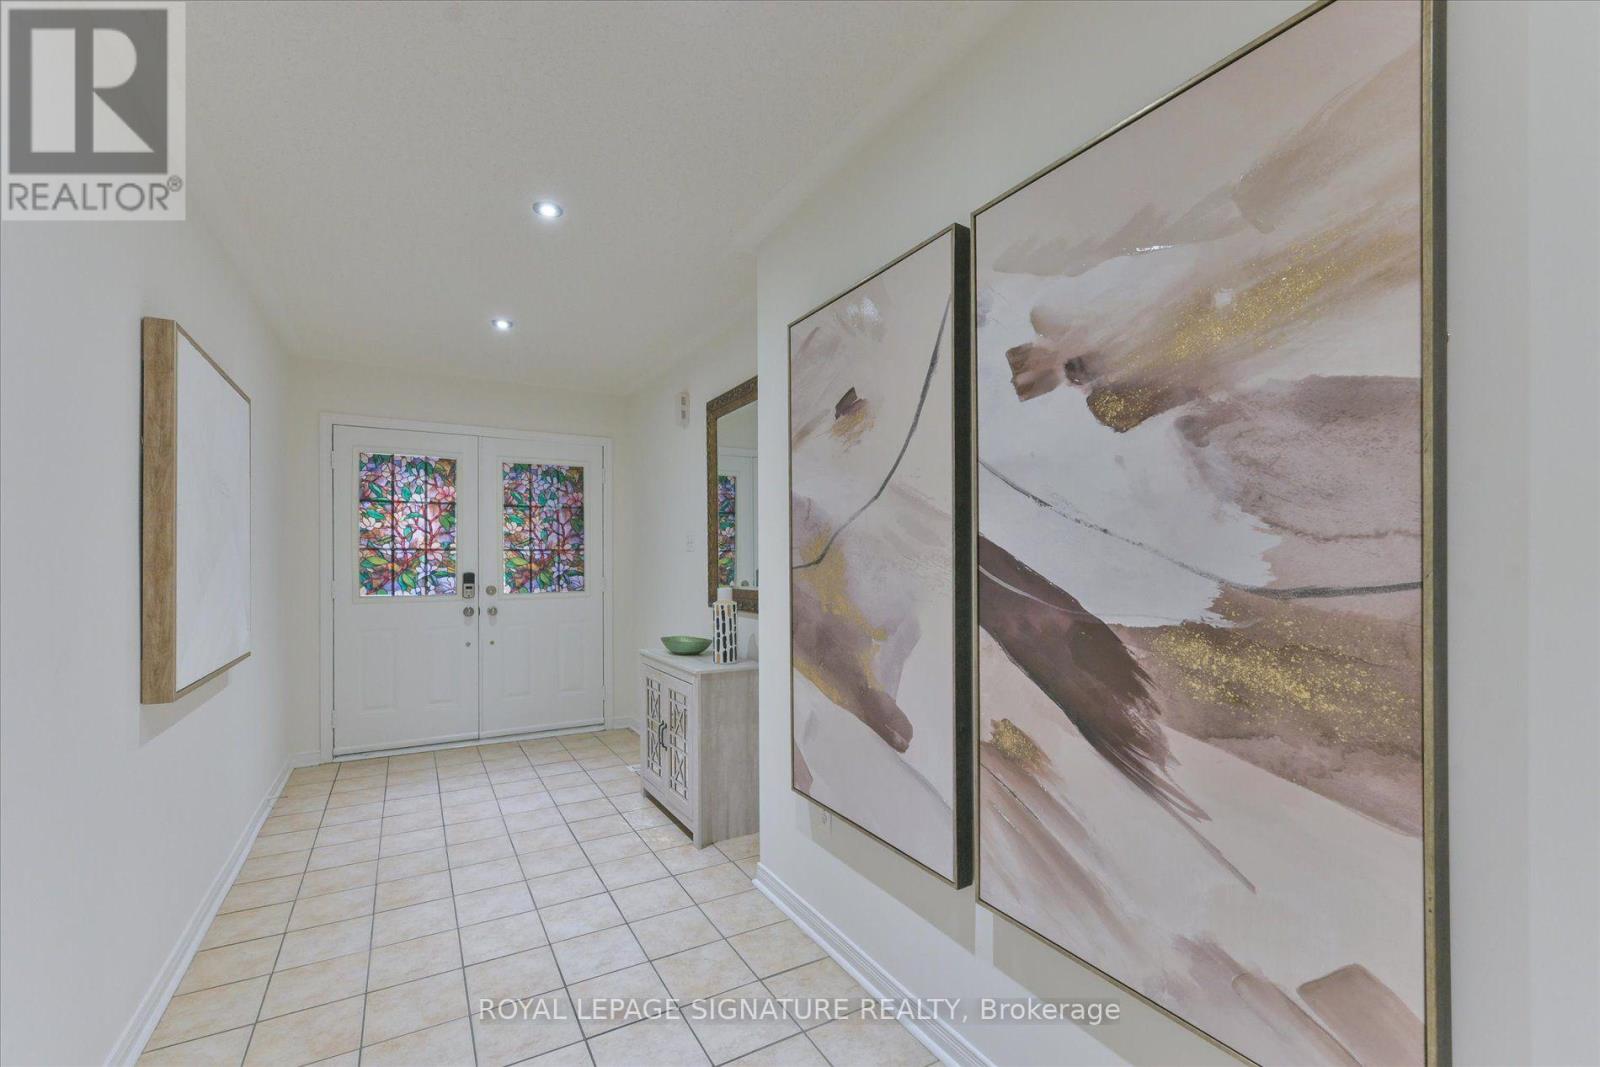
| Second Level | Foyer | 4.99 m | 2.64 m | 4.99 m x 2.64 m |
| Second Level | Bedroom 2 | 5.79 m | 4.88 m | 5.79 m x 4.88 m |
| Second Level | Bedroom 3 | 4.88 m | 4.34 m | 4.88 m x 4.34 m |
| Third Level | Primary Bedroom | 5.69 m | 4.7 m | 5.69 m x 4.7 m |
| Third Level | Bedroom 4 | 4.88 m | 3.86 m | 4.88 m x 3.86 m |
| Basement | Recreational, Games Room | 9.45 m | 4.7 m | 9.45 m x 4.7 m |
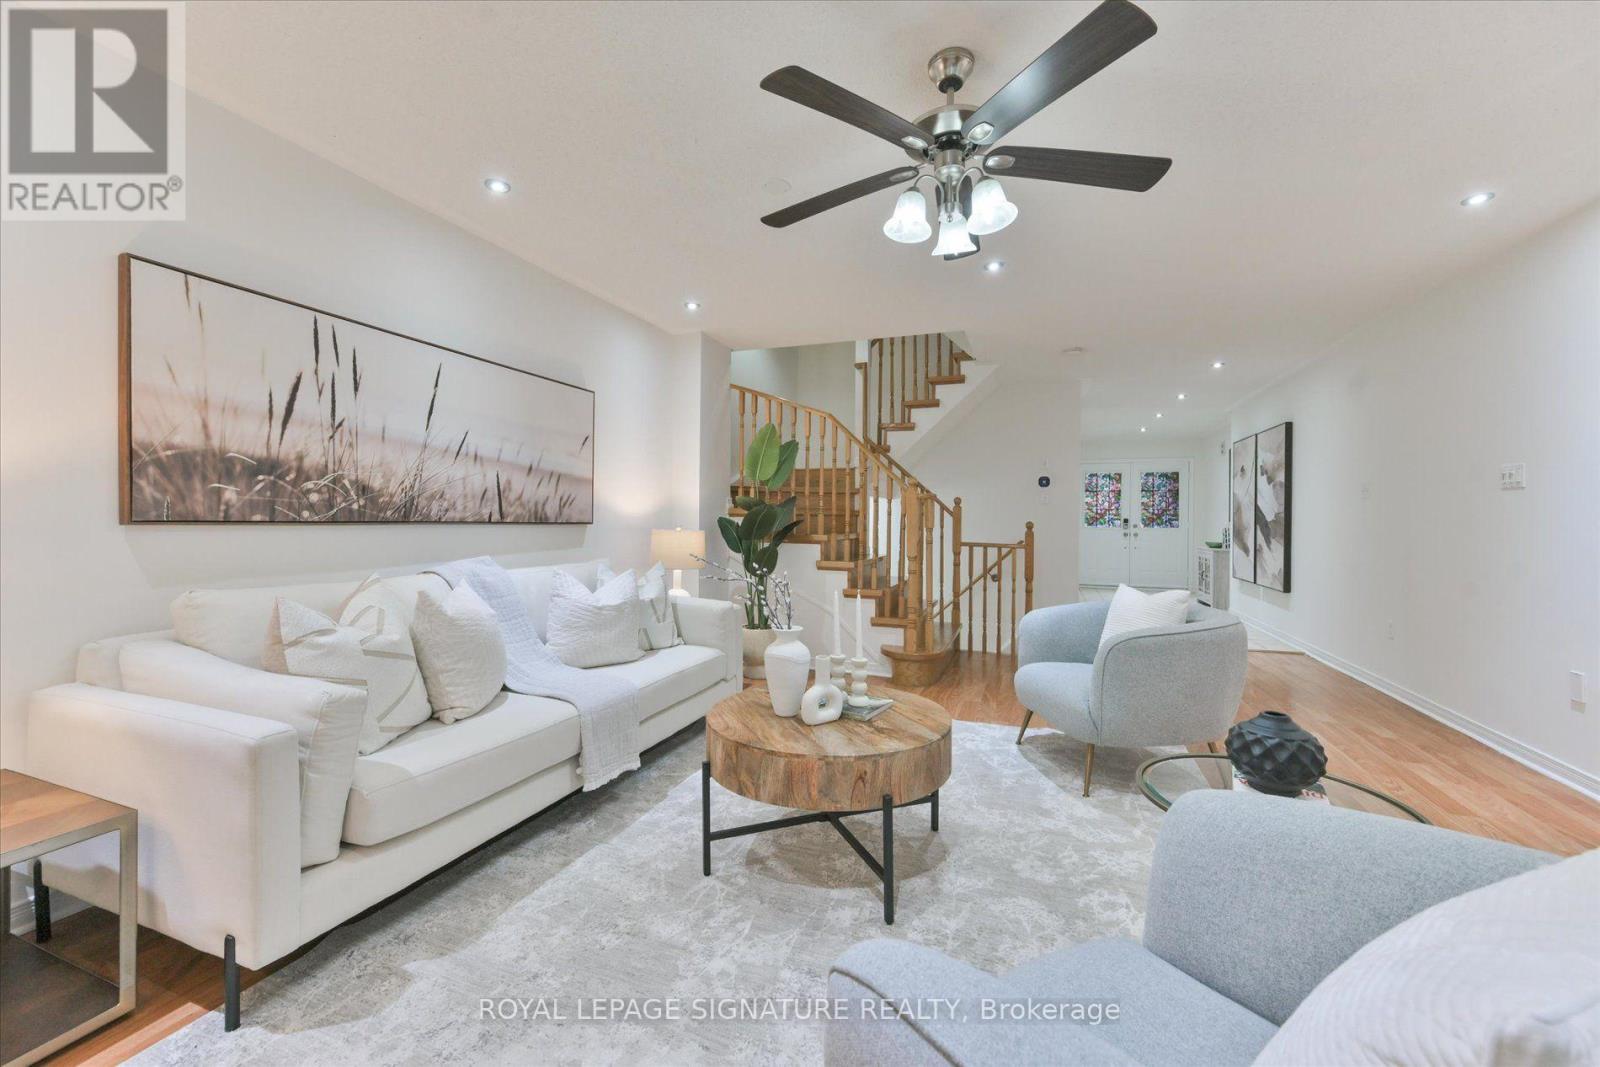
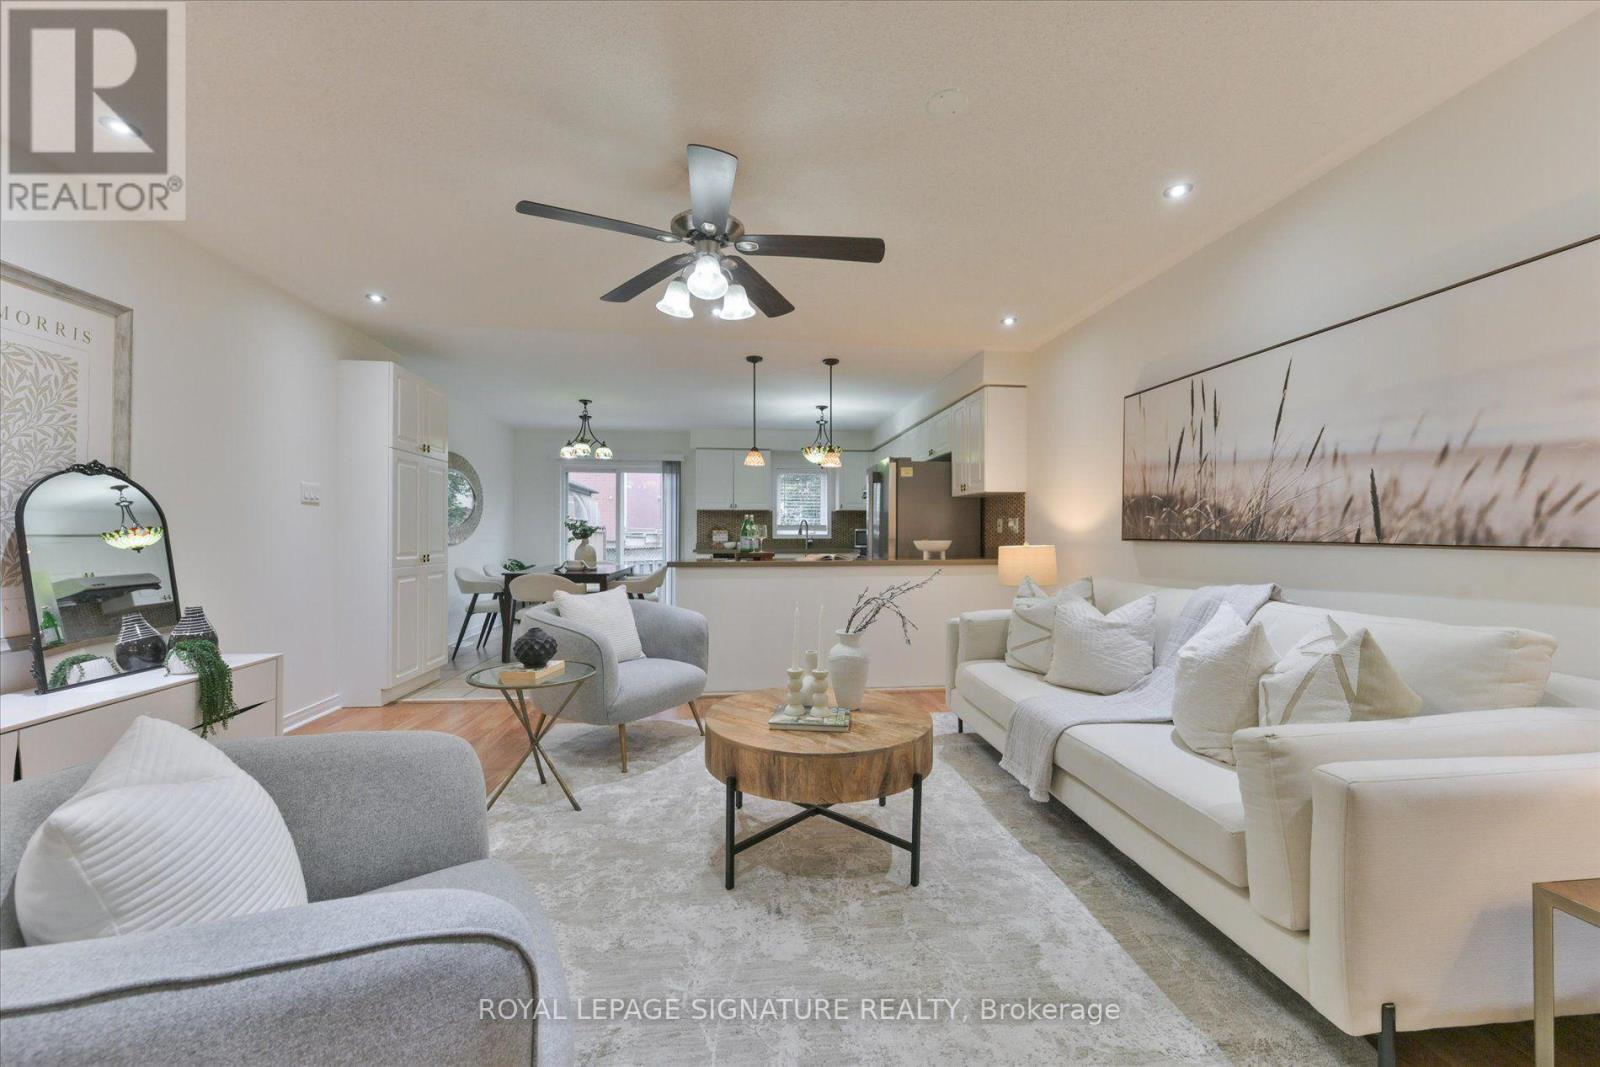
| Main Level | Living Room | 6.59 m | 4.62 m | 6.59 m x 4.62 m |
| Main Level | Dining Room | 4.95 m | 4.01 m | 4.95 m x 4.01 m |
| Main Level | Kitchen | 4.95 m | 4.01 m | 4.95 m x 4.01 m |
https://www.realtor.ca/real-estate/30272003/587-candlestick-circle-mississauga-hurontario-hurontario


8 Sampson Mews Suite 201 The Shops At Don Mills
Toronto, Ontario M3C 0H5
(416) 443-0300
(416) 443-8619

The trademarks REALTOR®, REALTORS®, and the REALTOR® logo are controlled by The Canadian Real Estate Association (CREA) and identify real estate professionals who are members of CREA. The trademarks MLS®, Multiple Listing Service® and the associated logos are owned by The Canadian Real Estate Association (CREA) and identify the quality of services provided by real estate professionals who are members of CREA. The trademark DDF® is owned by The Canadian Real Estate Association (CREA) and identifies CREA's Data Distribution Facility (DDF®)
October 07 2026 09:33:48
Toronto Regional Real Estate Board
Royal LePage Signature Realty