
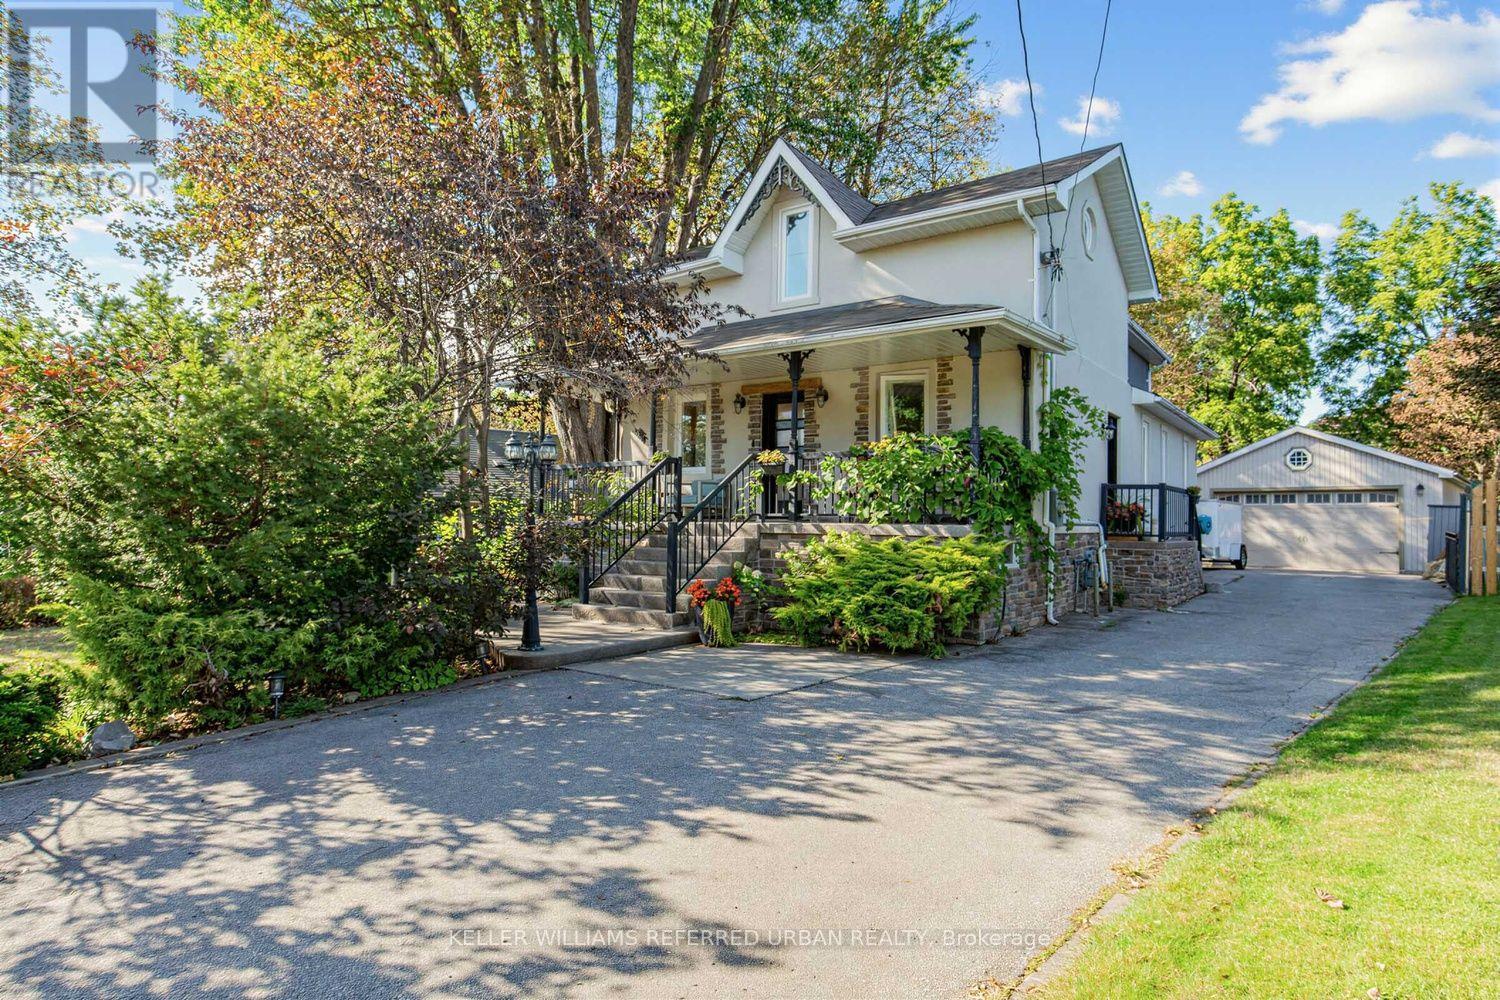
12 Railway Street
Vaughan, Ontario
Rarely offered, this charming 3-bedroom home is set on an expansive, private, tree-lined lot that feels like your own backyard oasis. The generous outdoor space is truly the heart of this property, offering room to gather, entertain and create lasting memories. Enjoy summer dinners and BBQs on the large deck, relax in the swim spa, or host friends and family in the private covered BBQ area-there's space here to make the most of every season. Inside, the bright open-concept main floor features a welcoming living room with built-in entertainment cabinetry and French doors leading into the dining area. The spacious kitchen offers plenty of cupboard space, granite countertops and built-in appliances, with a walkout directly to the deck for effortless indoor-outdoor living. A large front porch adds to the home's welcoming curb appeal. The fully finished basement with a separate entrance provides additional living space, a bedroom and ample storage. An oversized double-car garage offers exceptional storage and parking, while the private driveway accommodates up to six vehicles. A rare combination of space, privacy and convenience, with the feel of a private retreat while still just minutes from the 400 and GO Train (id:55460)
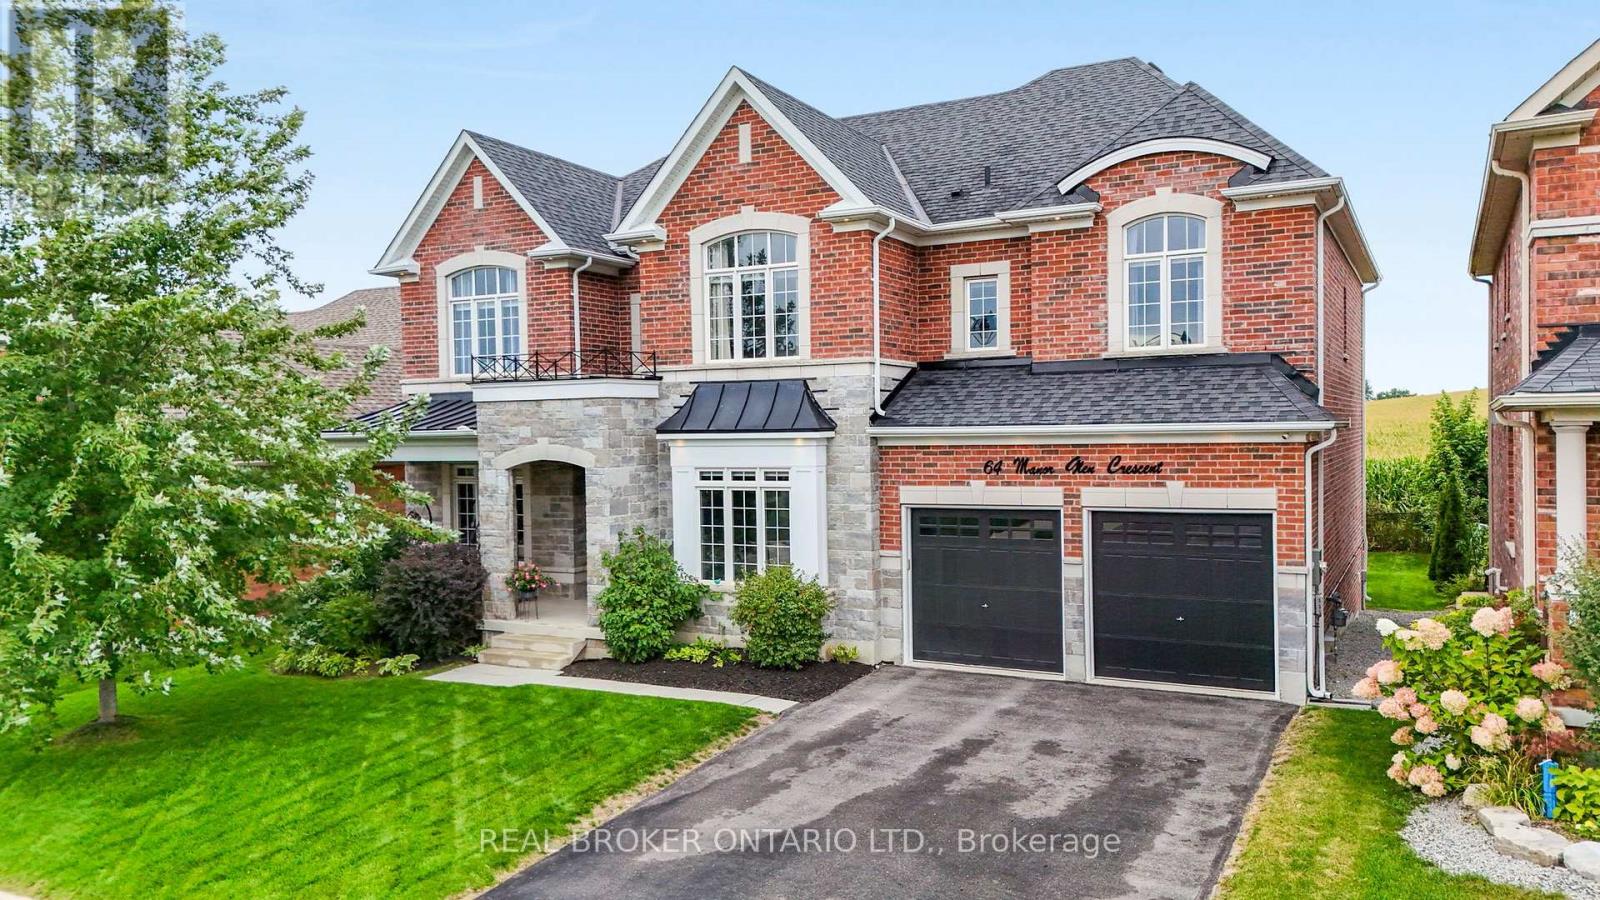
64 Manor Glen Crescent
East Gwillimbury, Ontario
Exceptional space, beautiful finishes and open country views come together in one of Mount Albert's most impressive family homes. Offering over 3,500 sq. ft. of living space, five bedrooms, five bathrooms and a three-car tandem garage, this home has been designed with both luxury and everyday family living in mind. Inside, 10-foot ceilings on the main floor and 9-foot ceilings upstairs, hardwood flooring and large windows create a bright, airy feel throughout. The kitchen is beautifully appointed with high-end integrated appliances, quality finishes and plenty of space for everything from busy family mornings to evenings spent entertaining. Across the back of the home, expansive windows overlook the neighbouring farmer's fields, bringing in incredible natural light and giving the home a peaceful sense of privacy. Upstairs, the primary suite is something special. A tray ceiling with pot lights, large walk-in closet and gorgeous ensuite create a true retreat. The ensuite features a freestanding soaker tub, oversized glass shower, double sinks and a separate water closet. Four additional bedrooms with ensuites provide plenty of room for family, guests or a dedicated home office. Main-floor laundry adds everyday convenience, while the unfinished basement with above-grade windows offers an incredible amount of additional space and the potential to finish it exactly the way your family needs. Located in Mount Albert, close to parks, trails, schools and the Ross Family Complex, with Newmarket just minutes away, approximately 10 minutes to the East Gwillimbury GO Station and easy access to Highway 404. Exceptional in both its size and setting, this is a home that gives you the space your family needs with the finishes, light and views you'll love coming home to. (id:55460)
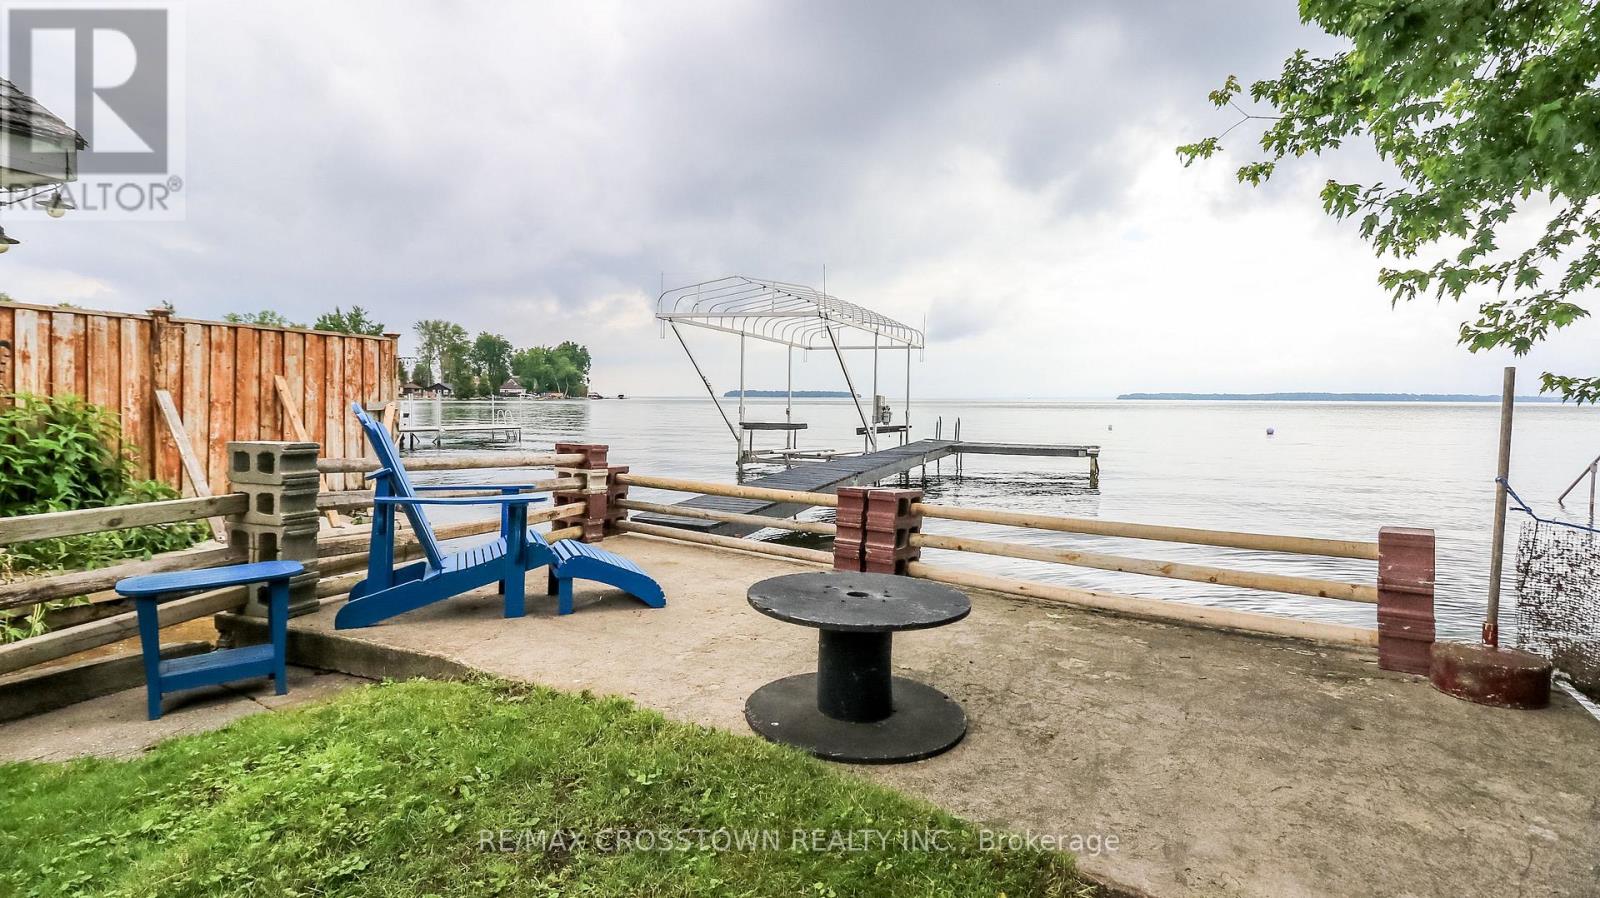
2325 Crystal Beach Road
Innisfil, Ontario
LAKE SIMCOE WATERFRONT AT ITS BEST! Custom-built in 2010, this exceptional 2,580 sq. ft. waterfront home offers 4 bedrooms, 4 bathrooms, and breathtaking lake views from nearly every room. Designed to embrace its stunning setting, maximize space and storage, expansive windows fill the home with natural light while creating a seamless connection to the water.The open-concept main floor is ideal for both everyday living and entertaining, with bright, inviting spaces overlooking the lake. The private primary suite, featuring spectacular sunrise views and picturesque sightlines toward Fox and Snake Island.Boating enthusiasts will love the private dock and boat lift, providing easy access to Lake Simcoe. A rare 53-foot oversized attached garage spans the length of the home, offering incredible space for boats, vehicles, recreational toys, and storage.Whether you're looking for a year-round waterfront residence or a weekend getaway, this property offers the perfect blend of comfort, functionality, and exceptional lakeside living. Just minutes from Innisfil's shops, restaurants, and amenities, this is a rare opportunity to enjoy the Lake Simcoe lifestyle you've been waiting for. (id:55460)
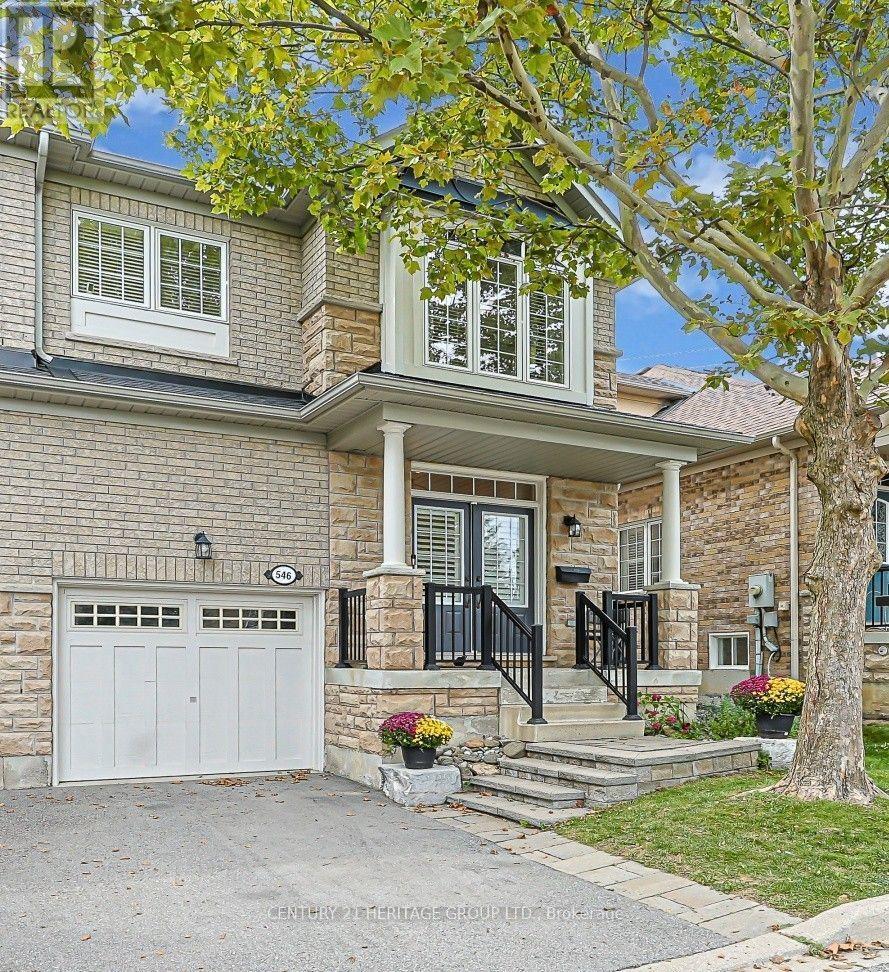
546 Tapestry Lane
Newmarket, Ontario
Welcome home to the exclusive enclave of Upper Stonehaven! With soaring high ceilings, sunlight pours into the open concept living area from the wall of windows. A large primary retreat with spa-like bathroom waits for you upstairs, while in the basement, a custom built cinema room with all the bells & whistles brings the entertainment home! A gorgeous formal living/dining area welcomes visitors, while a second bedroom with its own ensuite and walk in closet adds privacy and utility. The mudroom and laundry provide direct access to the garage, with additional storage in the basement. Nestled in a quiet neighbourhood of semi-detached condos, this is a beautifully laid out home with gleaming hardwood floors and an entertainer's kitchen. Comfort, convenience and functionality are the highlights of this inviting home! Greenspace, trails, Magna Centre, downtown Newmarket, highway 404 and other community amenities are just moments away! (id:55460)
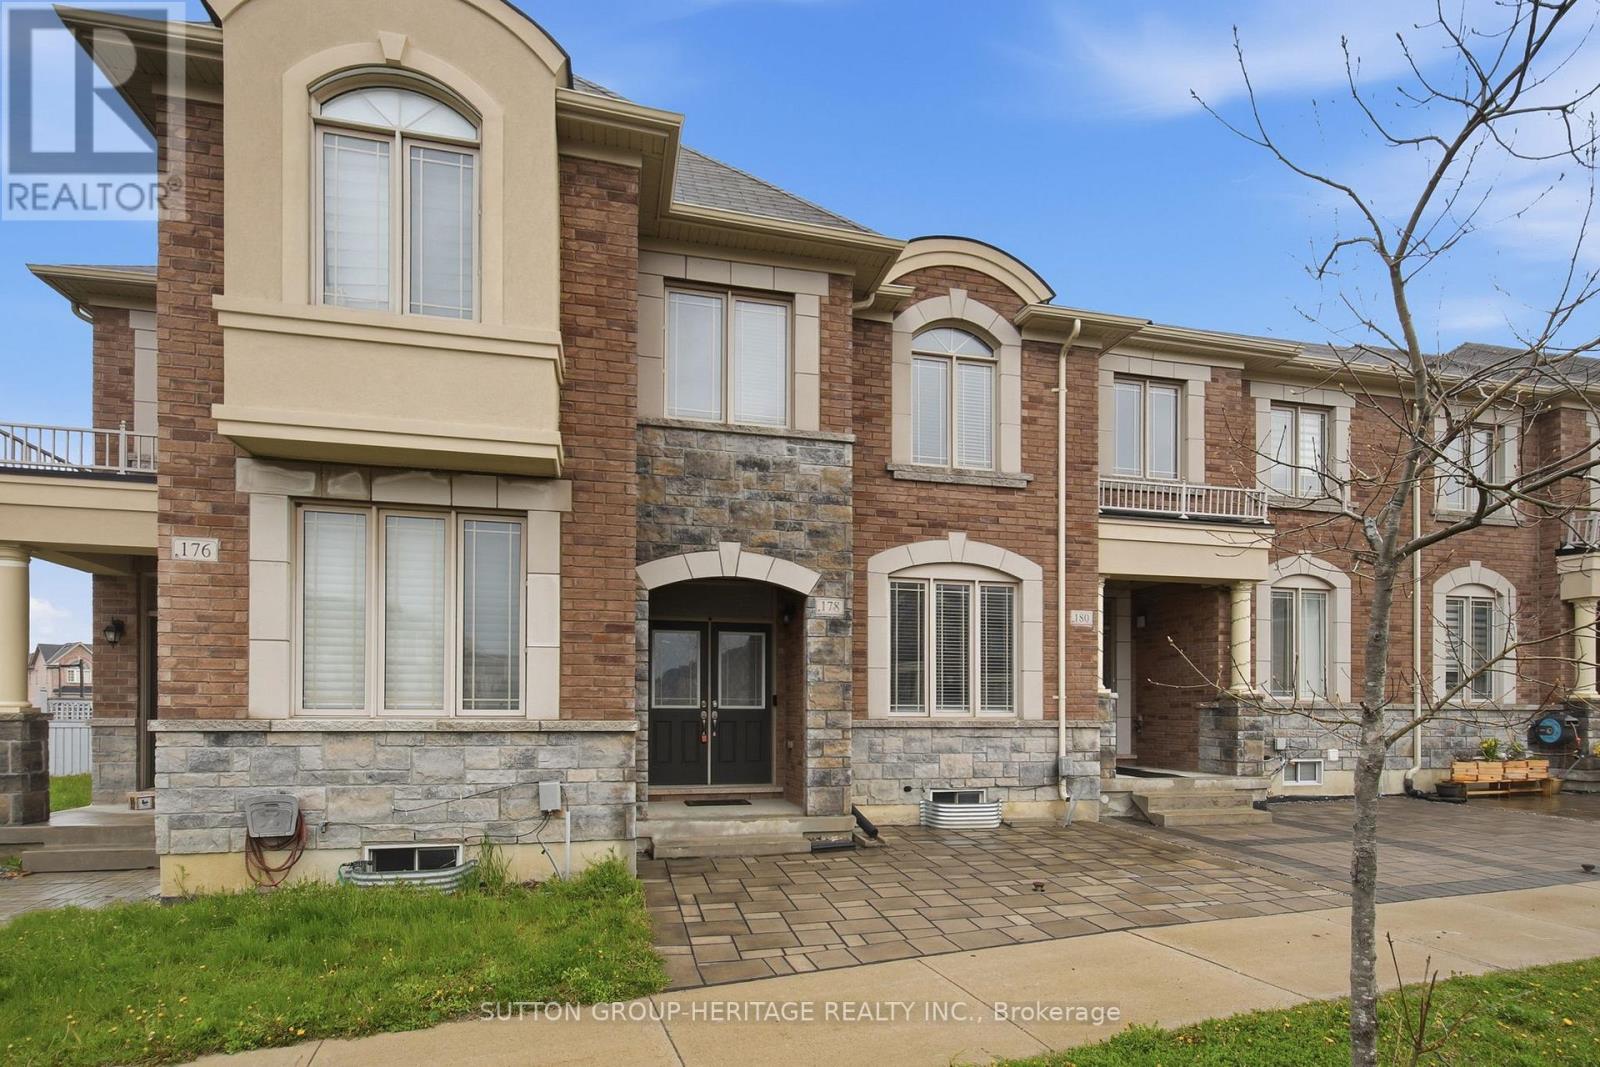
178 Northvale Road
Markham, Ontario
Large *1861*sq feet Townhouse in Family-Friendly Upper Cornell Neighbourhood! A Landscaped front (and rear!) yard and double front doors greet you to the main floor with 9 foot ceilings and decadent Hardwood Floors. A Living/Dining Room with Potlights and Beautiful 2-Sided Fireplace. A Family Room warmed by the other side, overlooked by a Kitchen with Quality Maple Cabinets, Stainless Steel Appliances, and Breakfast Area that walks out to a covered porch area for bbq and fenced & landscaped rear yard. Solid Wood Staircase with Black Wrought Iron Pickets lead to three well-sized bedrooms, 2nd Floor Laundry. Primary Bedroom with Massive Walk-in Closet and Ensuite 5-piece Bathroom (His and Her Sinks!). A Finished Basement with Large Rec Area, Brightened by Potlights and Light Colour Palette. A upgraded 3pc bathroom, bedroom with closet and window, and a spare room for work, study, or gaming. Mere Steps to Little Rouge Public School, Large Park, Go Transit. Easily Accessible via Go-Train and 407. Community Centre, Hospital, Library, Storefronts; A Welcome and Safe Family Community with *no offer date/games!* (id:55460)
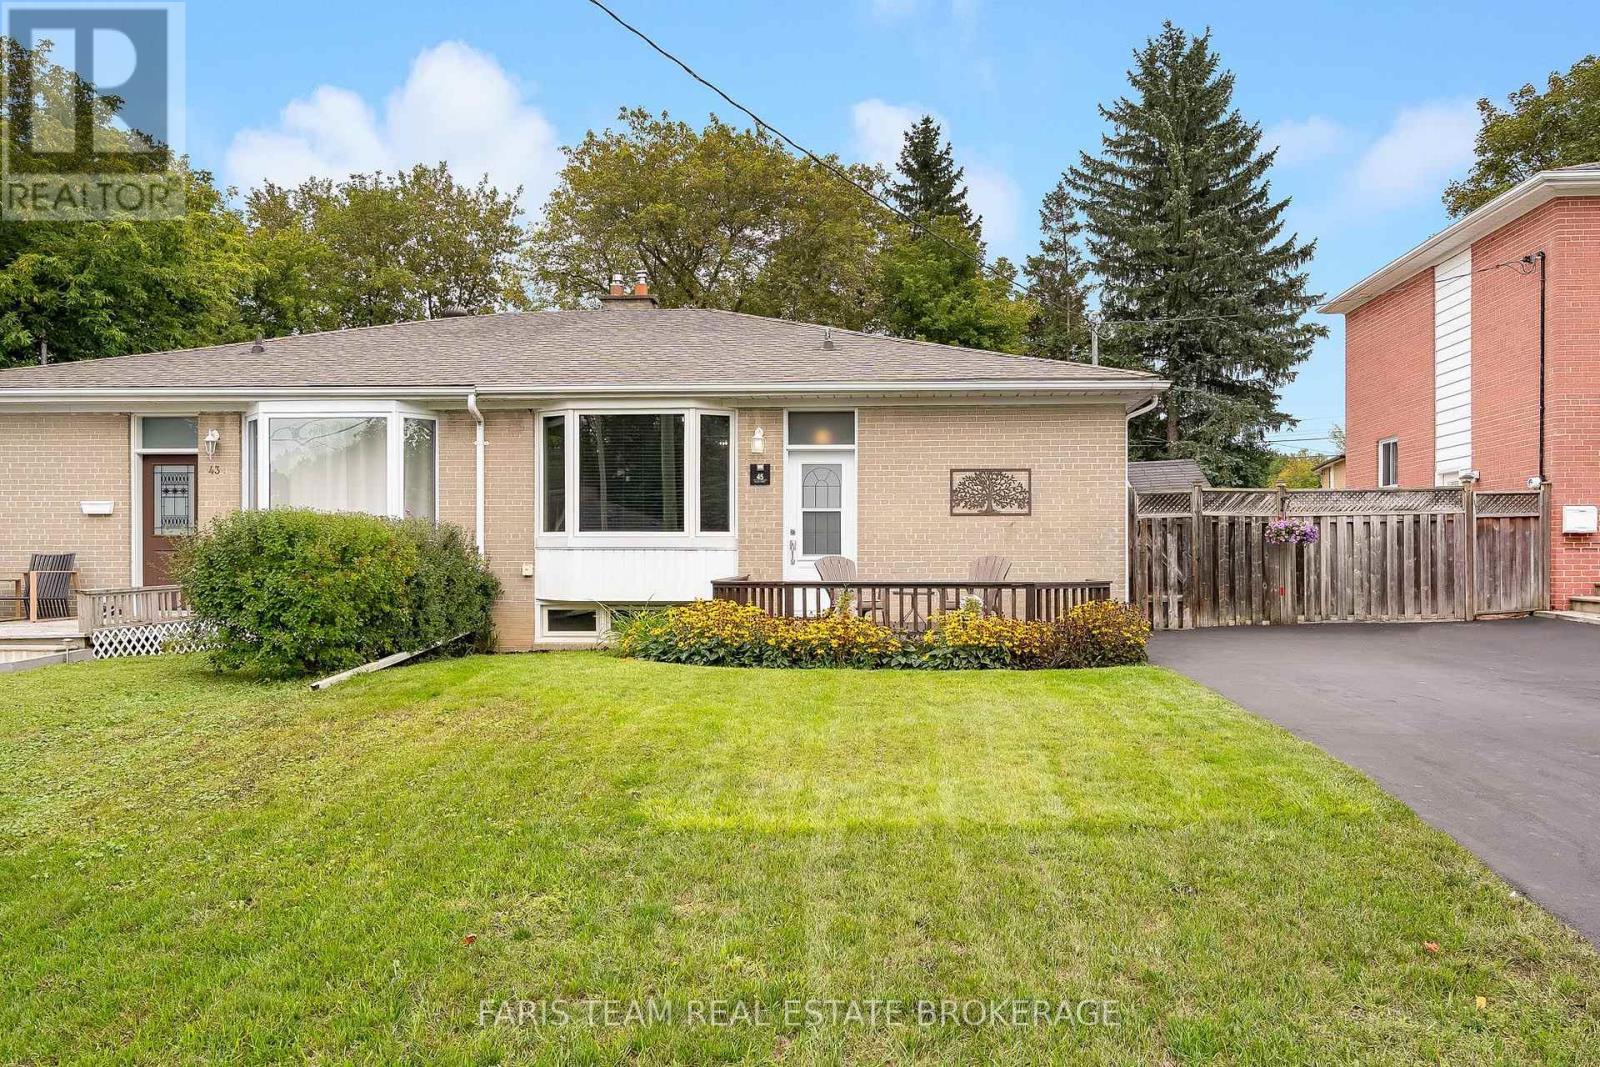
45 Bailey Crescent
Aurora, Ontario
Top 5 Reasons You Will Love This Home: 1) Set along a quiet street in sought-after Aurora Highlands, this lovingly maintained bungalow makes a wonderful first impression with beautiful curb appeal while placing schools, parks, nature trails, shopping, and public transit all within convenient reach 2) Step inside to an expansive living and dining area designed for gathering, where timeless hardwood flooring and a large west-facing bay window create a bright and welcoming setting for both everyday living and entertaining 3) At the heart of the home, the family-sized kitchen provides an abundance of cabinetry and practical workspace, complemented by three well-proportioned main level bedrooms offering flexibility for growing families, overnight guests, or a dedicated home office 4) Discover even more versatility through a separate entrance leading to an in-law suite complete with its own kitchen, spacious recreation room, 3-piece bathroom, additional bedroom, and generous storage, creating excellent possibilities for extended or multi-generational family living 5) Step outside and unwind in a peaceful backyard retreat framed by mature trees and lush greenery, featuring a patio for outdoor dining, established gardens, wooden privacy fencing, and two storage sheds for added functionality. 1,054 above grade sq.ft. plus a finished basement. *Please note some images have been virtually staged to show the potential of the home. (id:55460)
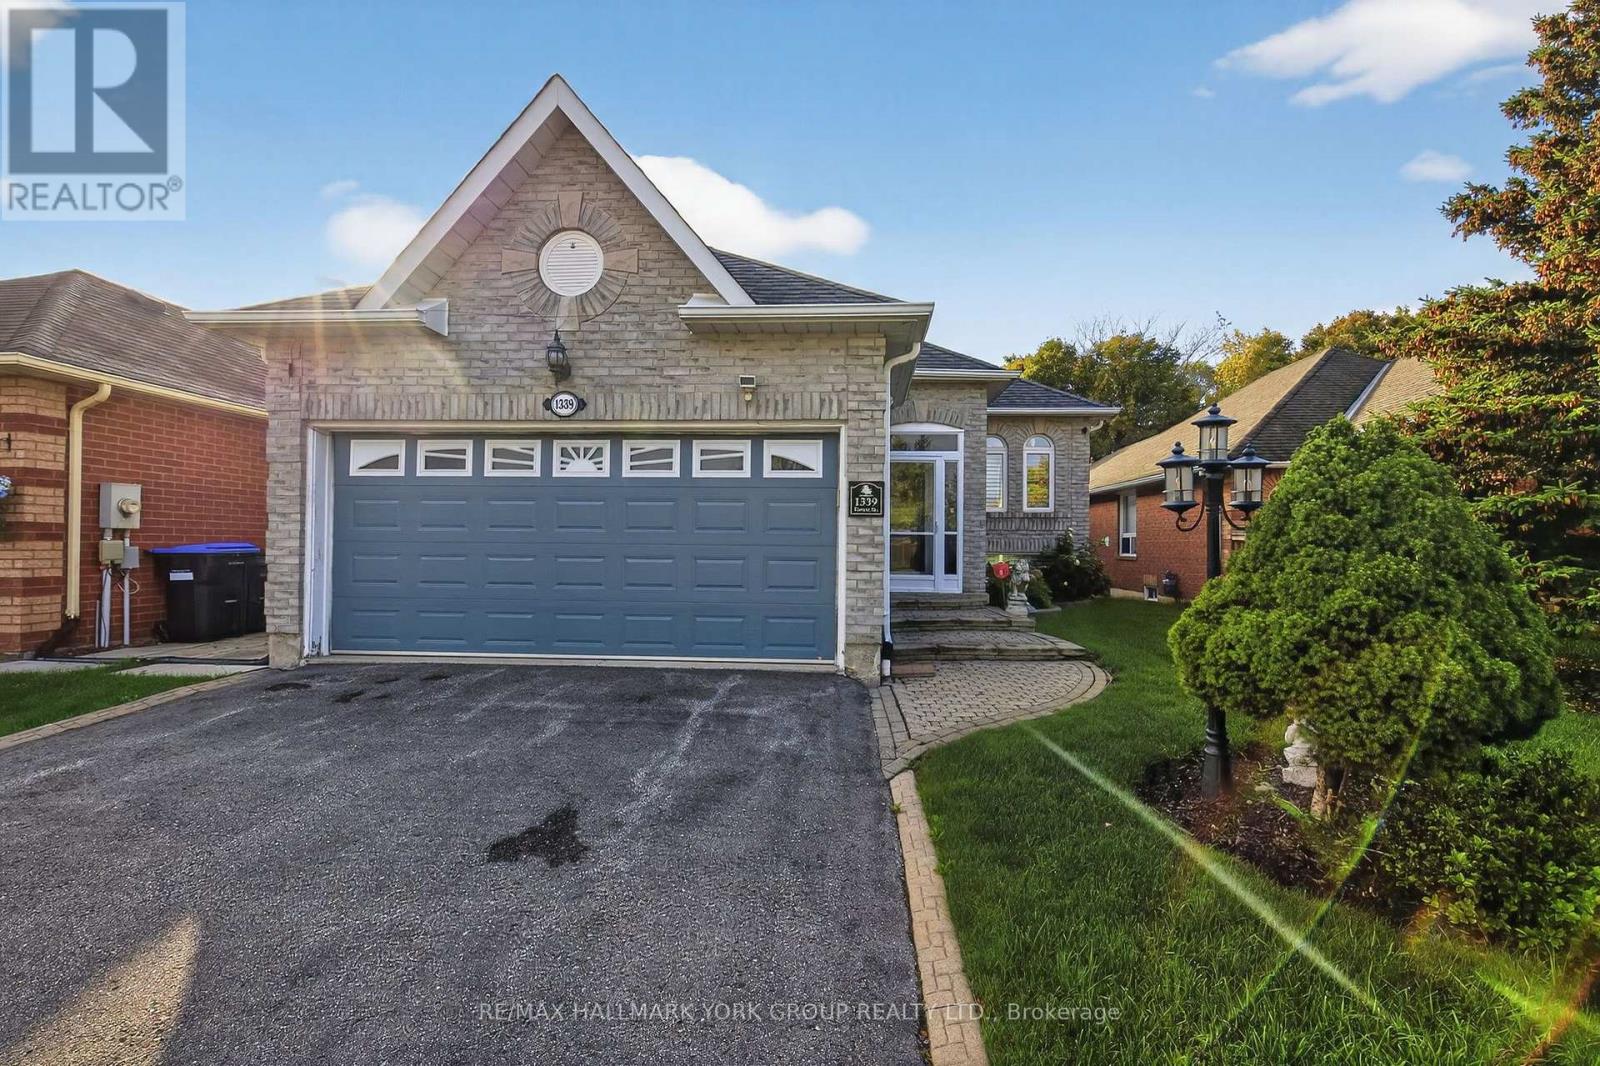
1339 Forest Street
Innisfil, Ontario
Rarely offered raised bungalow with walk-out basement backing onto lush greenspace! This exceptional home offers approximately 3,000+ sq ft of finished living space designed for comfort and versatility. The thoughtfully designed main floor features 2 spacious bedrooms, abundant natural lighting and a walk-out to an elevated deck overlooking tranquil greenspace...no neighbours behind. The expansive finished walk-out basement provides incredible additional living space with excellent in-law suite potential. Perfect for entertaining, multi-generational living, or those seeking the ideal blend of privacy and convenience in beautiful Alcona. Located just minutes to Lake Simcoe, beaches, parks, marinas, walking trails, shopping, restaurants, schools, and everyday amenities. Enjoy easy access to Innisfil Beach Park, the vibrant waterfront lifestyle of Friday Harbour Resort, golf courses, recreation facilities, and commuter routes including Highway 400. Experience the perfect balance of nature, privacy, and modern convenience in one of Innisfil's most desirable communities. (id:55460)
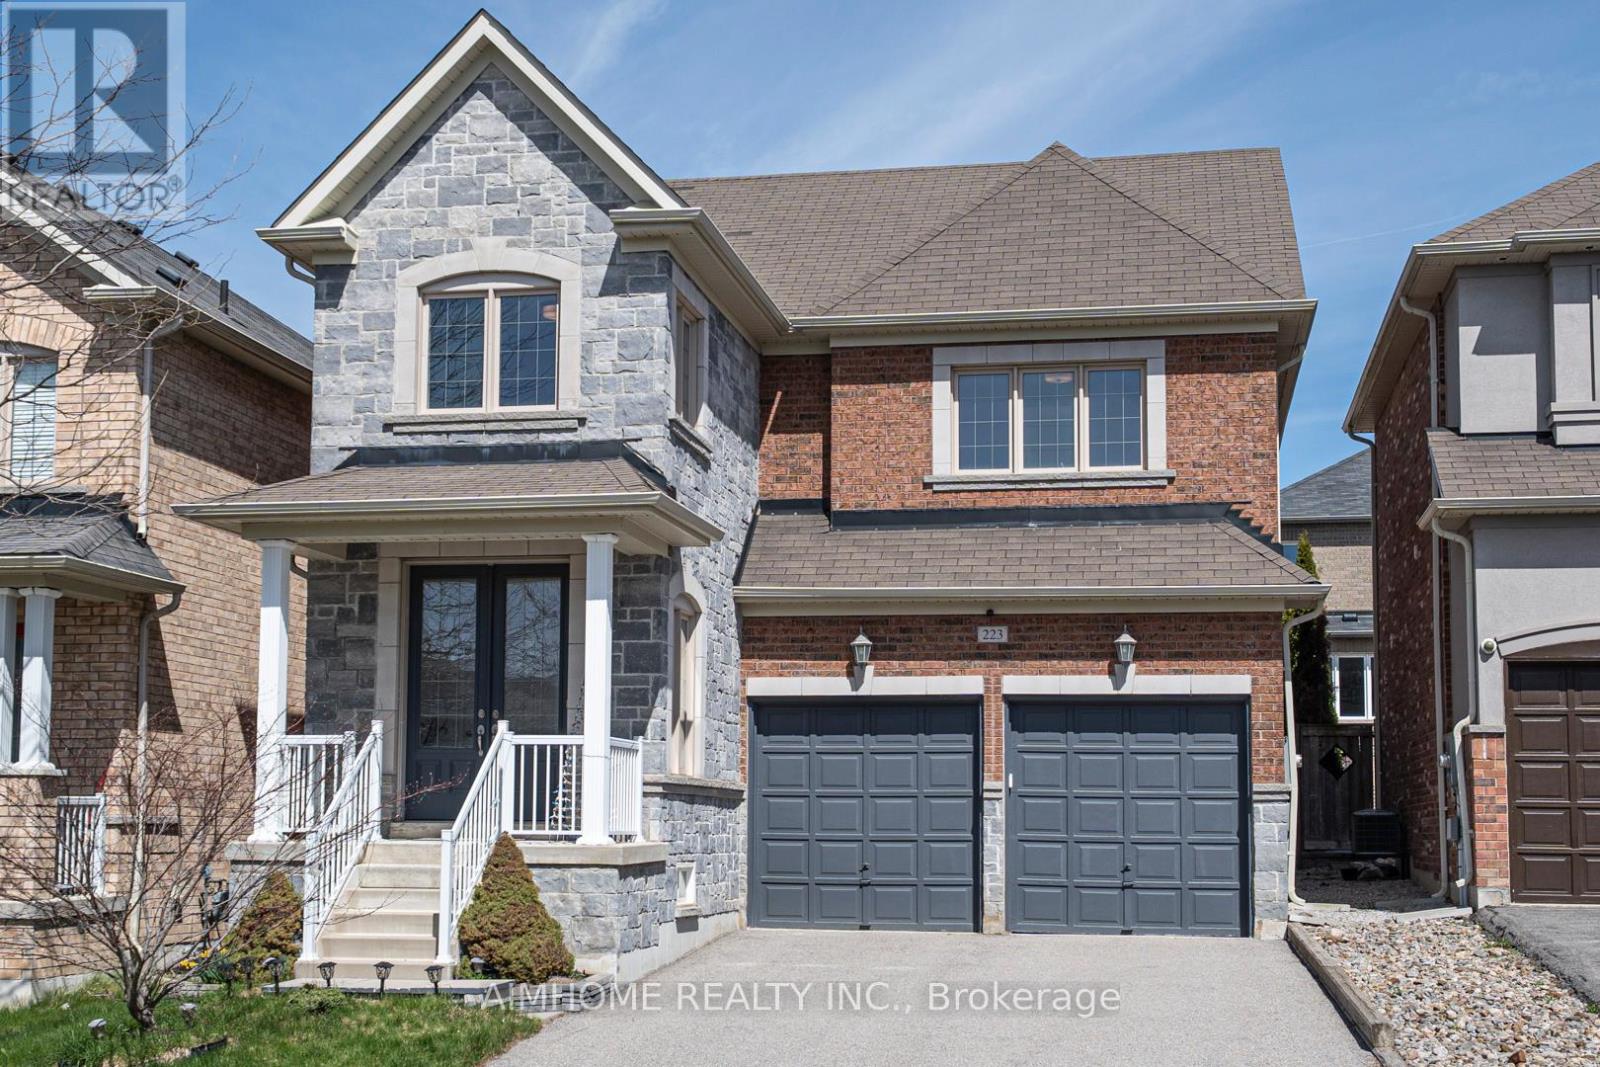
223 Emma Broadbent Court
Newmarket, Ontario
Stunning Double Garage Detached-Home Nestled In Prestigious Woodland Hills of Newmarket On A Quiet Street. Approx. 1,982 Sq.Ft Above Grade Plus Professionally Finished Basement Offering Over 2,500 Sq.Ft Of Total Living Space. Double Door Entry. 9Ft Ceiling On Main Floor. Bright Open Concept Layout With Hardwood Floors Throughout Main & Second Levels. Modern Kitchen Features New Granite Counter, Backsplash & Custom Cabinets & Breakfast area W/O to Large Deck. Spacious Primary Bedroom features a walk- In closet and a full 4Pc Ensuite with Sink, Shower and Deep Corner Soaking Tub. Convenient Second Floor Laundry. $$$Spent for custom finished basement features wood slat ceiling, solid wood wall and lots of pot lights. Recreation room, Bar and cold cellar in basement. Beautiful landscaping. Extra long driveway fits 4 Cars. Close to park, trail, school, public transit, Go train, Upper Canada mall & More. Move-In Ready. (id:55460)
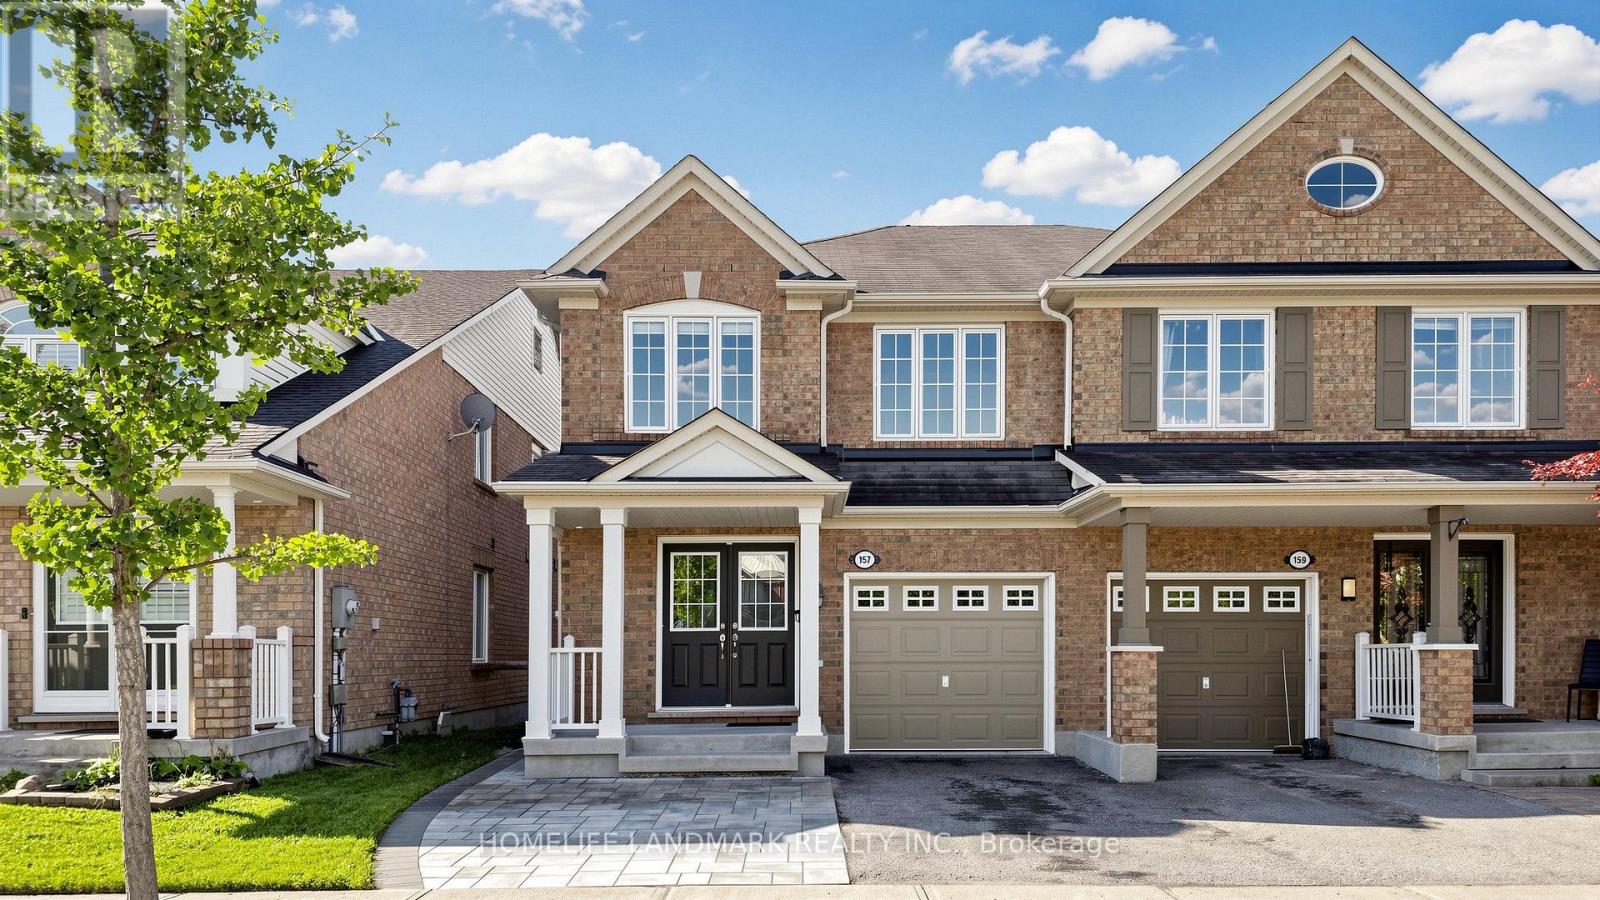
157 Dougherty Crescent
Whitchurch-Stouffville, Ontario
Welcome to this beautifully appointed 4+1 bedroom, 4 bathroom family home offering 2,982 square feet of living space, complemented by a fully finished basement and a private backyard with a large deck overlooking a picturesque ravine. The bright and spacious open-concept layout features soaring ceilings, expansive windows and an abundance of natural light throughout. The functional kitchen offers ample cabinetry and a convenient breakfast counter, flowing seamlessly into the inviting family room with a cozy fireplace - perfect for everyday living and entertaining. Generously sized bedrooms provide comfort and versatility for the entire family, while the finished basement offers additional living space for a recreation room, home office, gym and a guest suite! Please note some photos are virtually staged. (id:55460)
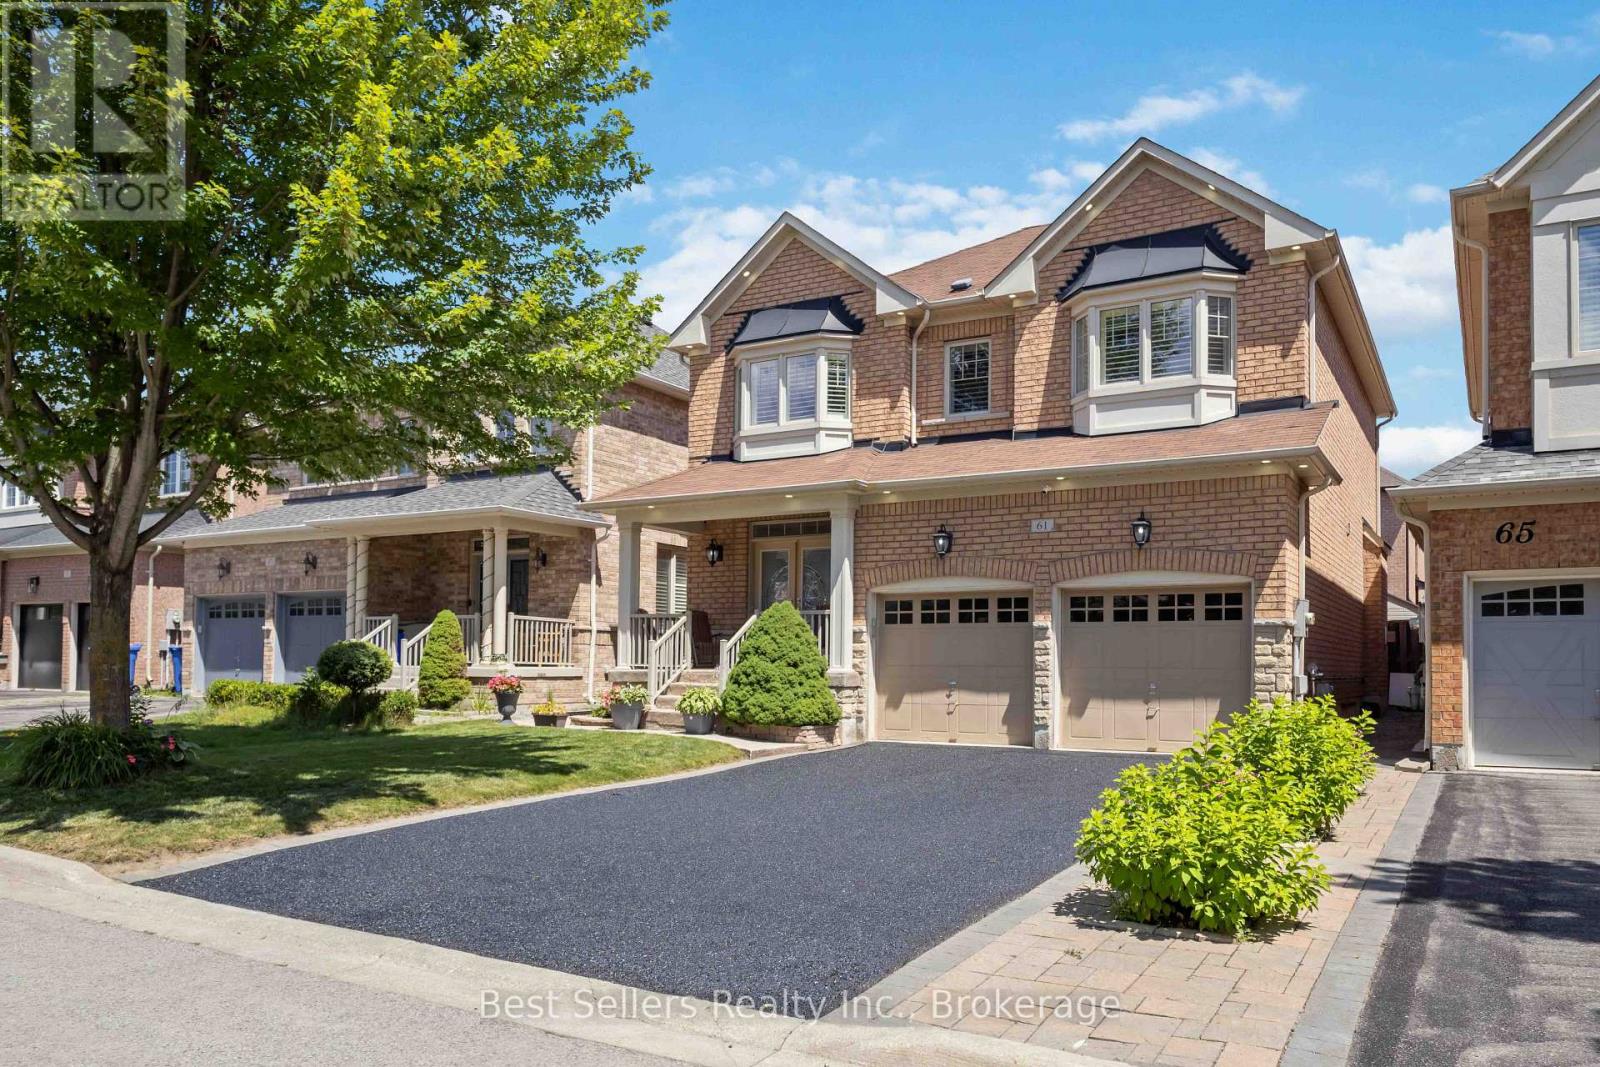
61 Braith Crescent
Whitchurch-Stouffville, Ontario
Welcome to this beautifully maintained 4+1 bedroom, 4-bathroom detached home in the highly sought-after community of Whitchurch-Stouffville. A grand double-door entry welcomes you into a bright, open-concept layout featuring premium hardwood flooring throughout-NO CARPET! Enjoy 9-ft smooth ceilings, modern pot lights, custom crown moulding and elegant window shutters. The spacious family room offers a cozy gas fireplace, while the direct garage entry adds everyday convenience.The heart of the home is the upgraded kitchen, featuring premium granite countertops, stainless steel appliances and plenty of space for family gatherings and entertaining. Upstairs offers 4 generous bedrooms, including a spacious primary retreat with a large walk-in closet and private ensuite with standalone shower and relaxing soaker tub.The fully finished basement provides incredible flexibility with a separate bedroom, 3-piece bathroom, cold room and storage room-perfect for guests, teens, a home office or additional living space. Recent upgrades include NEW AIR CONDITIONER (2026), NEW ROOF (2026), UPDATED MAIN BATHROOM (2026), ATTIC INSULATION (2024) and NEW FURNACE (2023). Also features a premium water softener, whole-home air cleaner, HRV unit and central vacuum.Outside, enjoy parking for up to 6 vehicles, built-in EV outlet, garage storage, and a private fully fenced backyard with storage shed. No front walkway means less winter maintenance! With 2,700+ sq. ft. of finished living space, this turn-key home offers the space, upgrades and location today's buyers are looking for. Minutes to Barbara Reid PS, Stouffville District SS, parks, trails, healthcare and Stouffville GO Station.More upgrades. More value. Better price. Nothing to do but move in and enjoy! (id:55460)
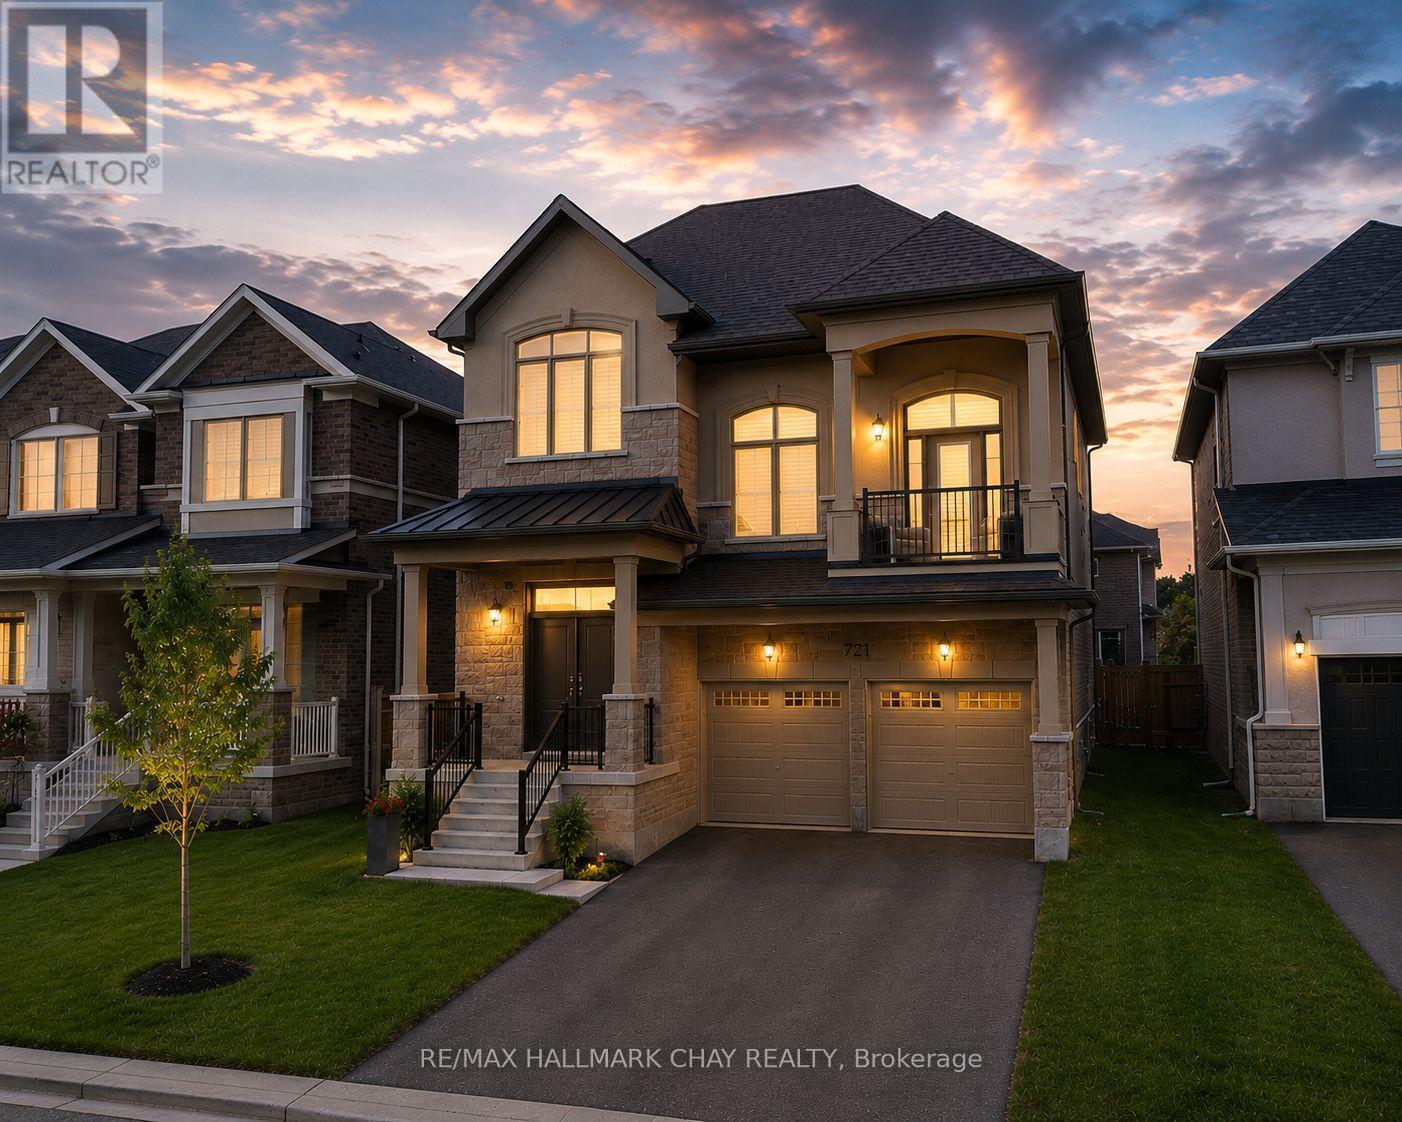
721 Mika Street
Innisfil, Ontario
Extensively upgraded with nearly $200,000 in premium upgrades, this impressive approx. 2,960 sq. ft. home offers exceptional value just steps from Lake Simcoe, Jackson Park, scenic nature trails and Friday Harbour. Designed for both everyday living and entertaining, the home features 3 spacious bedrooms, 3 bathrooms and a generous second-floor den offering flexibility as a home office, additional lounge or potential 4th bedroom. The show-stopping great room features soaring 20-ft ceilings and an abundance of natural light, while the inviting living room is elevated by a beautiful coffered ceiling and cozy natural gas fireplace. The chef-inspired kitchen is beautifully appointed with granite countertops, high-end two-year-new KitchenAid appliances and a natural gas stove, with easy access to the backyard patio featuring an additional natural gas hookup for effortless outdoor entertaining and BBQs. The serene primary retreat is complemented by a beautifully upgraded, spa-inspired ensuite featuring a deep soaker tub and glass walk-in shower-the perfect space to unwind and recharge. A separate side entrance, basement bathroom rough-in and additional driveway parking with no sidewalk provide excellent flexibility for multigenerational living and growing families. Major owned upgrades include A/C (2025), water softener and chlorine filtration system, security system with cameras (2025), new fence (2025), furnace with built-in humidifier, on-demand hot water heater and two garage door openers. (id:55460)
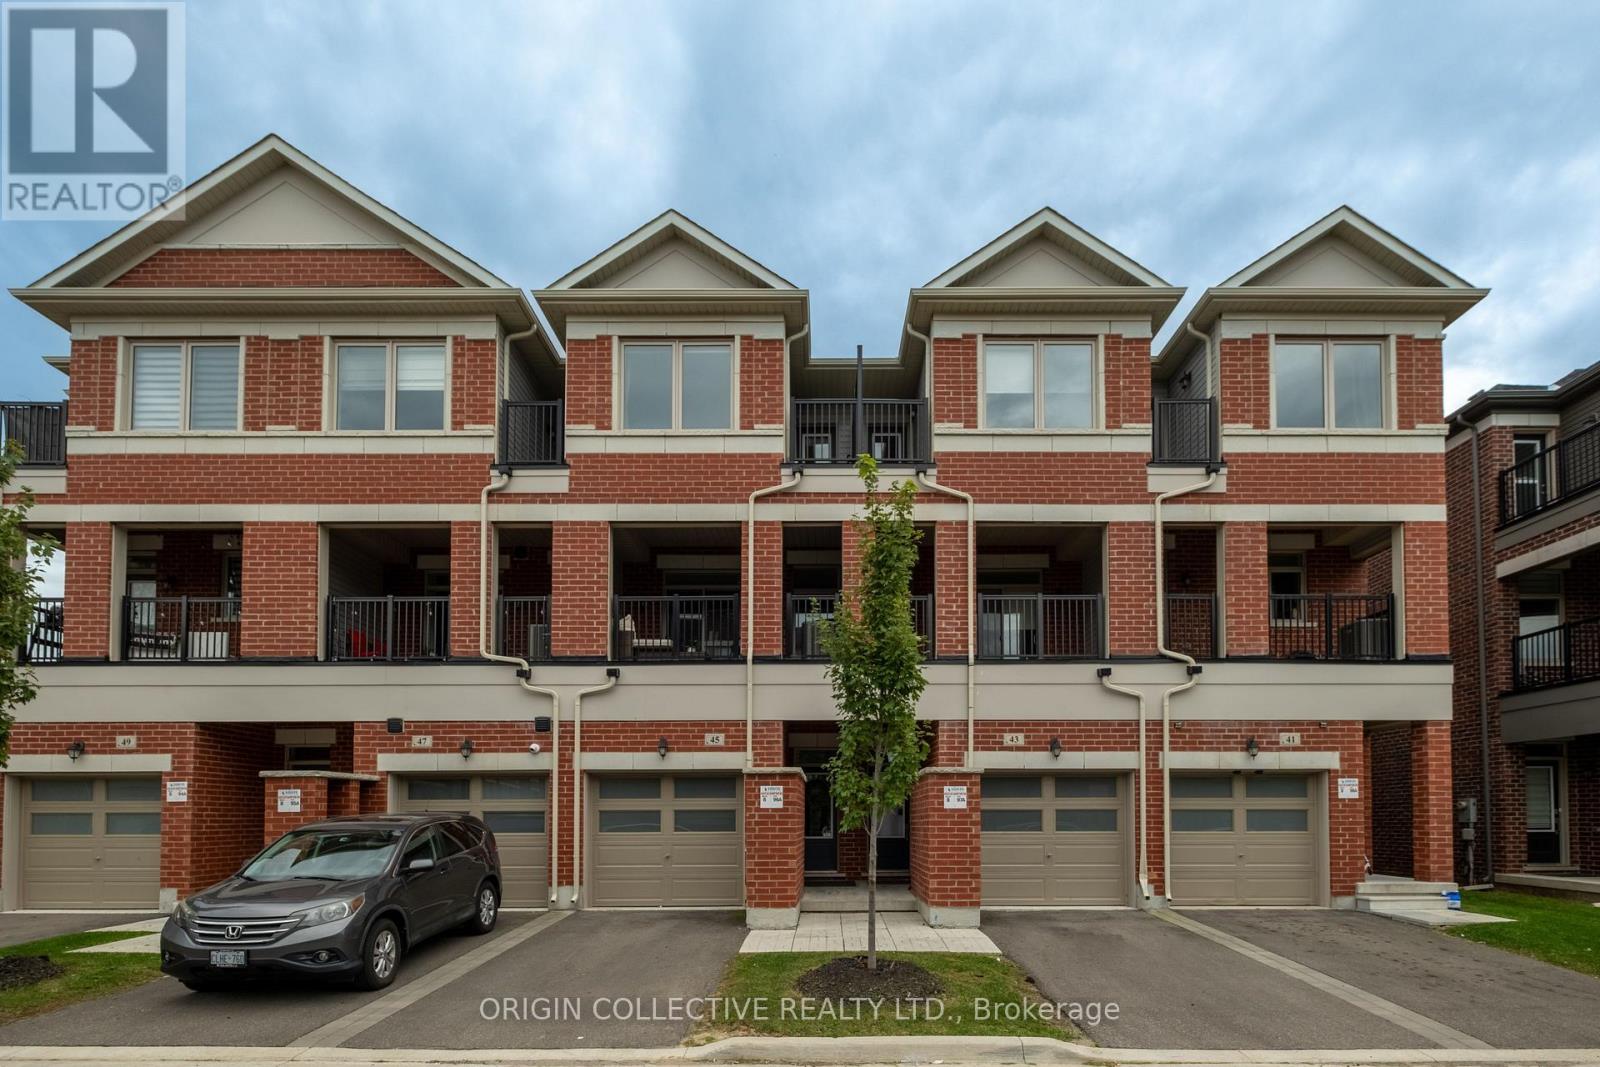
45 Carneros Way N
Markham, Ontario
Welcome to 45 Carneros Way, a beautifully upgraded home ideally situated in the heart of Markham, offering the perfect blend of style, comfort and everyday convenience. Thoughtfully designed with functionality in mind, the home features an upgraded kitchen with quartz countertops, ample cabinetry and a built-in pantry with a dedicated space for your own coffee station. The primary bedroom is complete with upgraded built-in closet storage, providing plenty of additional space while keeping everything beautifully organized. Facing Copper Creek, the home offers a quiet residential setting while keeping everything you need just steps from your door. Walmart, shopping, restaurants and everyday amenities are only a 2-minute walk away, while nearby parks, trails and excellent schools make this a fantastic location for families. Commuting throughout the GTA is effortless with quick access to Highway 407 and major routes, plus a YRT stop conveniently located just behind the unit with transit connections directly to Finch Station. Plenty of visitor parking adds even more convenience for family and guests. A beautifully upgraded home in a connected, family-friendly Markham community, offering the space, convenience and location to make everyday living easy. (id:55460)