
61 Braith Crescent Whitchurch-Stouffville, Ontario L4A 0B9

$1,199,990
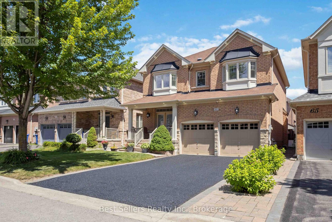
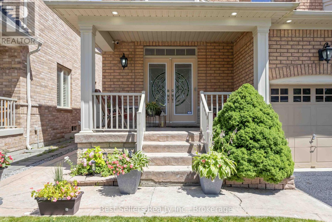
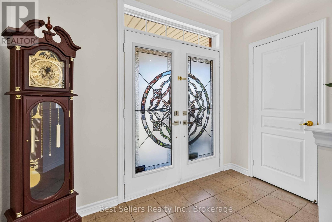
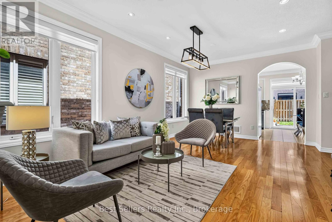
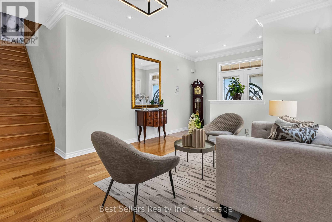
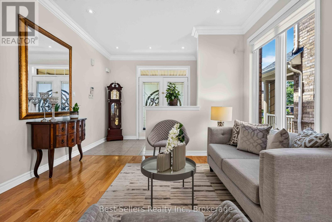
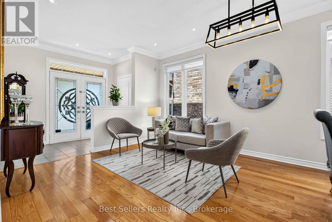
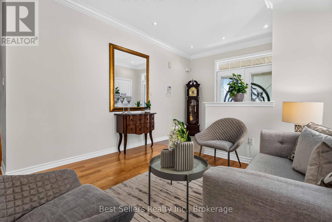
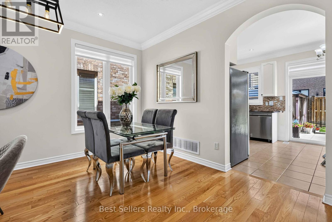
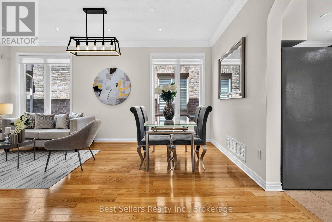
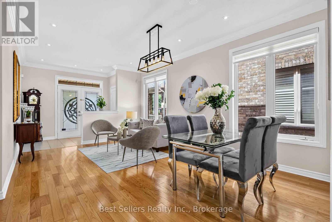
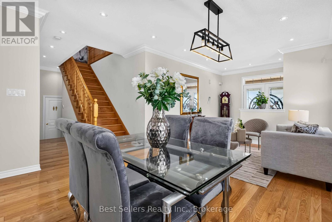
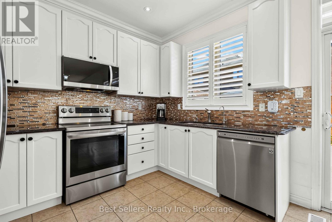
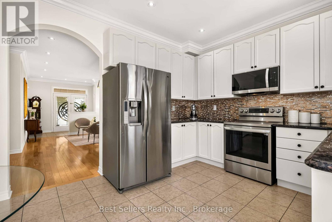
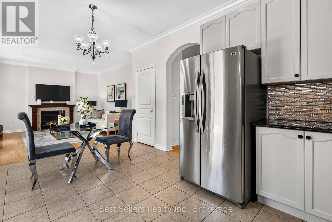
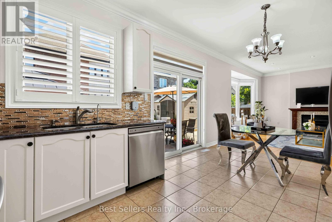
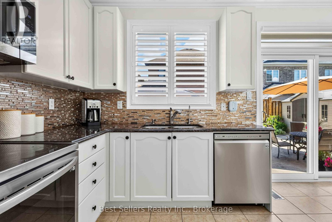
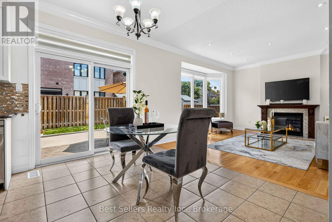
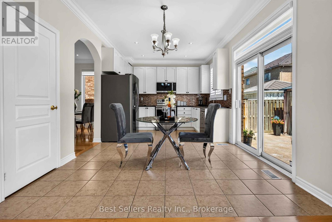
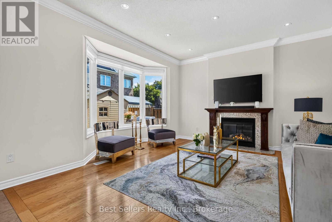
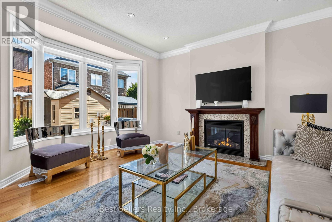
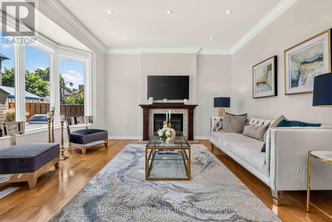
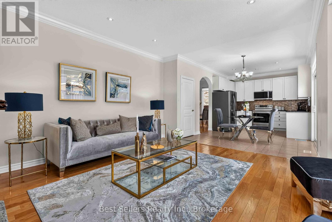
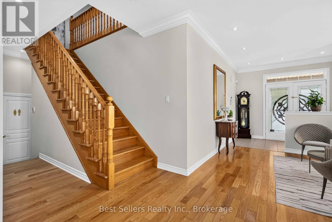
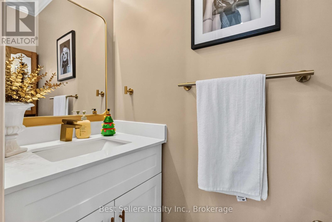
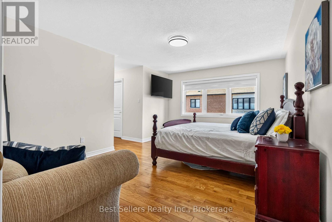
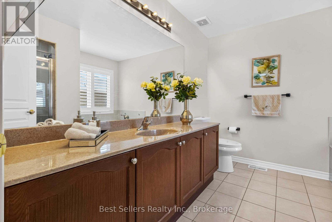
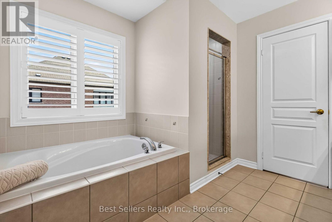
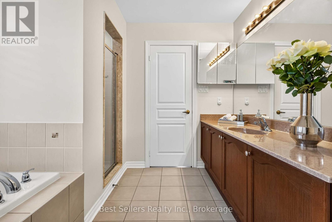
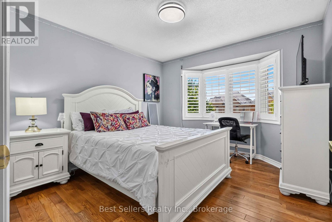
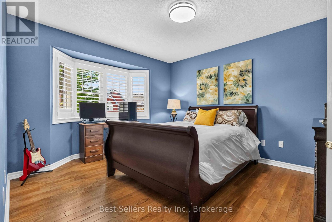
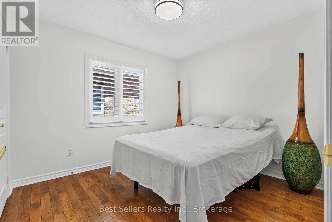
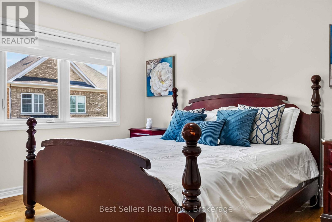
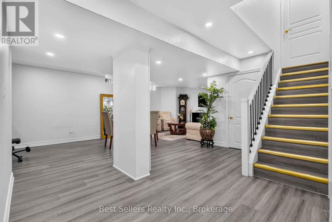
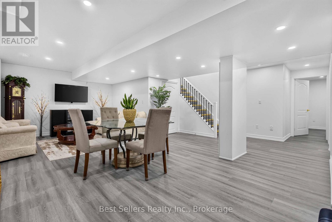
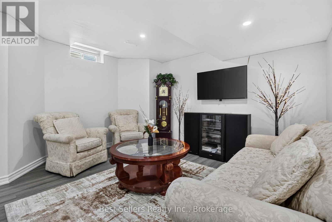
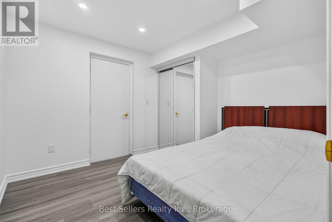
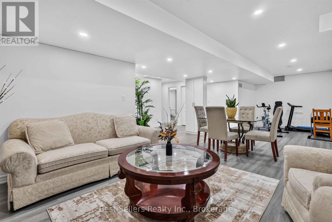
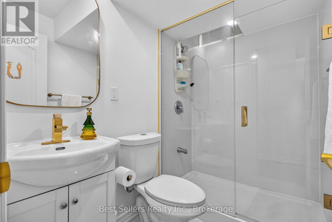
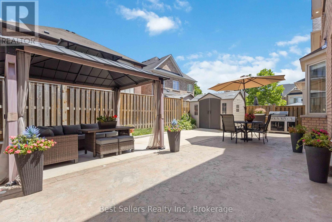
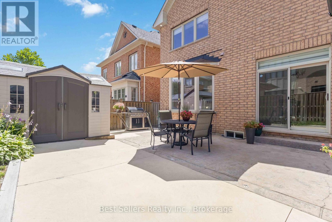
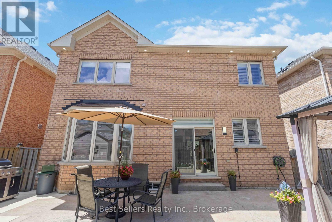
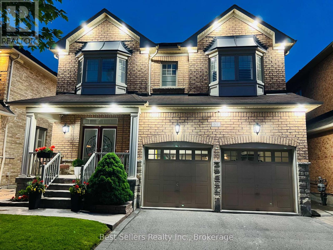
Welcome to this beautifully maintained 4+1 bedroom, 4-bathroom detached home in the highly sought-after community of Whitchurch-Stouffville. A grand double-door entry welcomes you into a bright, open-concept layout featuring premium hardwood flooring throughout-NO CARPET! Enjoy 9-ft smooth ceilings, modern pot lights, custom crown moulding and elegant window shutters. The spacious family room offers a cozy gas fireplace, while the direct garage entry adds everyday convenience.The heart of the home is the upgraded kitchen, featuring premium granite countertops, stainless steel appliances and plenty of space for family gatherings and entertaining. Upstairs offers 4 generous bedrooms, including a spacious primary retreat with a large walk-in closet and private ensuite with standalone shower and relaxing soaker tub.The fully finished basement provides incredible flexibility with a separate bedroom, 3-piece bathroom, cold room and storage room-perfect for guests, teens, a home office or additional living space. Recent upgrades include NEW AIR CONDITIONER (2026), NEW ROOF (2026), UPDATED MAIN BATHROOM (2026), ATTIC INSULATION (2024) and NEW FURNACE (2023). Also features a premium water softener, whole-home air cleaner, HRV unit and central vacuum.Outside, enjoy parking for up to 6 vehicles, built-in EV outlet, garage storage, and a private fully fenced backyard with storage shed. No front walkway means less winter maintenance! With 2,700+ sq. ft. of finished living space, this turn-key home offers the space, upgrades and location today's buyers are looking for. Minutes to Barbara Reid PS, Stouffville District SS, parks, trails, healthcare and Stouffville GO Station.More upgrades. More value. Better price. Nothing to do but move in and enjoy! (id:55460)
Property Details
| MLS® Number | N13794054 |
| Property Type | Single Family |
| Community Name | Stouffville |
| Amenities Near By | Hospital, Park, Place Of Worship, Schools, Public Transit |
| Equipment Type | Water Heater, Water Softener |
| Features | Carpet Free |
| Parking Space Total | 6 |
| Rental Equipment Type | Water Heater, Water Softener |
Building
| Bathroom Total | 4 |
| Bedrooms Above Ground | 4 |
| Bedrooms Below Ground | 1 |
| Bedrooms Total | 5 |
| Age | 16 To 30 Years |
| Amenities | Fireplace(s) |
| Appliances | Garage Door Opener Remote(s), Central Vacuum, Dishwasher, Dryer, Garage Door Opener, Microwave, Stove, Washer, Window Coverings, Refrigerator |
| Basement Development | Finished |
| Basement Type | Full (finished) |
| Construction Style Attachment | Detached |
| Cooling Type | Central Air Conditioning |
| Exterior Finish | Brick, Concrete |
| Fireplace Present | Yes |
| Flooring Type | Hardwood |
| Foundation Type | Concrete |
| Half Bath Total | 1 |
| Heating Fuel | Natural Gas |
| Heating Type | Forced Air |
| Stories Total | 2 |
| Size Interior | 2,000 - 2,500 Sqft |
| Type | House |
| Utility Water | Municipal Water |
Parking
| Garage |
Land
| Acreage | No |
| Fence Type | Fully Fenced |
| Land Amenities | Hospital, Park, Place Of Worship, Schools, Public Transit |
| Sewer | Sanitary Sewer |
| Size Depth | 85 Ft ,3 In |
| Size Frontage | 40 Ft |
| Size Irregular | 40 X 85.3 Ft |
| Size Total Text | 40 X 85.3 Ft |
Rooms
| Level | Type | Length | Width | Dimensions |
|---|---|---|---|---|
| Second Level | Bedroom 2 | 3.35 m | 3 m | 3.35 m x 3 m |
| Second Level | Family Room | 4.27 m | 2.58 m | 4.27 m x 2.58 m |
| Second Level | Primary Bedroom | 5.06 m | 3.66 m | 5.06 m x 3.66 m |
| Second Level | Bedroom 3 | 4.42 m | 3.66 m | 4.42 m x 3.66 m |
| Second Level | Bedroom 4 | 3.2 m | 3.05 m | 3.2 m x 3.05 m |
| Basement | Cold Room | 1.76 m | 3.84 m | 1.76 m x 3.84 m |
| Basement | Bedroom 5 | 3.07 m | 3.23 m | 3.07 m x 3.23 m |
| Main Level | Dining Room | 5.49 m | 3.65 m | 5.49 m x 3.65 m |
| Main Level | Eating Area | 2.74 m | 3.35 m | 2.74 m x 3.35 m |
| Main Level | Kitchen | 2.44 m | 3.35 m | 2.44 m x 3.35 m |
Utilities
| Cable | Available |
| Electricity | Available |
| Sewer | Installed |

150 - 4 Robert Speck Parkway
Mississauga, Ontario L4Z 1S1
(905) 273-4211
www.bestsellersrealty.ca/

Salesperson
(416) 723-7831
(416) 723-7831

30 Eglinton Ave West Unit C12
Mississauga, Ontario
(905) 507-4776
(905) 500-3428

The trademarks REALTOR®, REALTORS®, and the REALTOR® logo are controlled by The Canadian Real Estate Association (CREA) and identify real estate professionals who are members of CREA. The trademarks MLS®, Multiple Listing Service® and the associated logos are owned by The Canadian Real Estate Association (CREA) and identify the quality of services provided by real estate professionals who are members of CREA. The trademark DDF® is owned by The Canadian Real Estate Association (CREA) and identifies CREA's Data Distribution Facility (DDF®)
September 21 2026 04:35:01
Toronto Regional Real Estate Board
Best Sellers Realty Inc.