
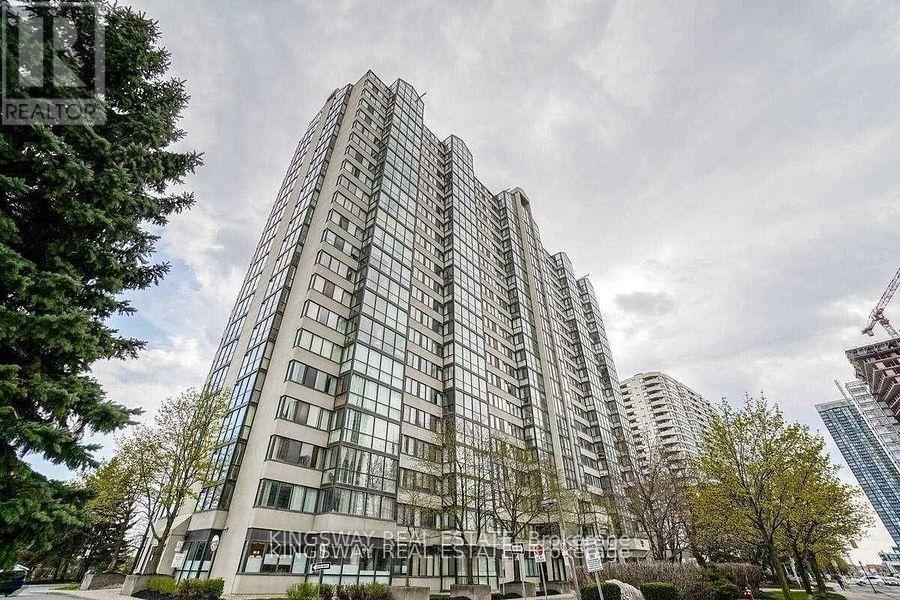
509 - 350 Webb Drive N
Mississauga, Ontario
Shared Unit ******** (Primary Bedrooms In Total, 2nd BedRoom w/3Pc Washroom For Rent). Shared living room and den and kitchen. Working male occupies the second bedroom. Steps Away From Transit Stop, Square One Shopping Centre, Shoppers Drug Mart, T&T Supermarket, Restaurants And Business Establishments. Close to University and Colleges. Rent covers heat, water and Airconditioning, Hydro and Internet to be Shared with Roommate. Absolutely No Pets And No Smoking. Primary Bedroom For Lease Only! His and Her double closet. Large bedroom almost 13 feet by 10 feet. Newer flooring and fcurtains. Unit is freshly painted. (id:55460)
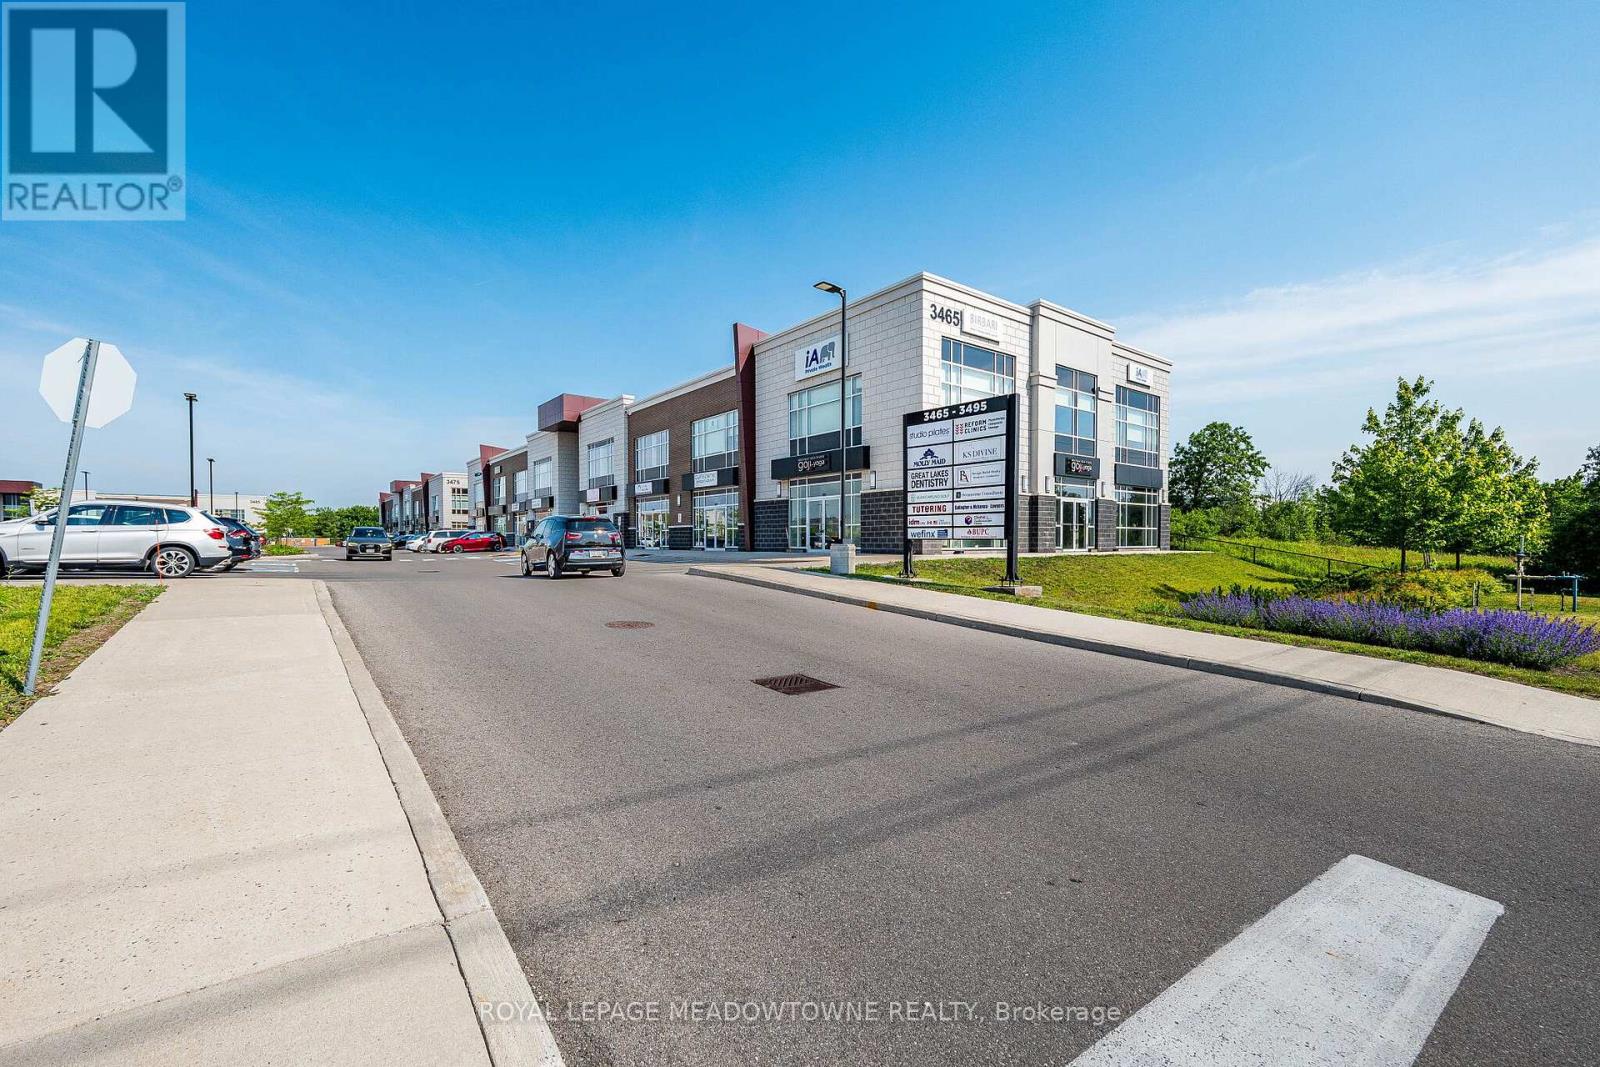
105 - 3485 Rebecca Street
Oakville, Ontario
This prime South Oakville commercial ground floor space in a prestigious business plaza has E2 Zoning, ample parking and excellent visibility. Located at the border of Oakville and Burlington, this offers a wide range of uses including lawyer, accountant, professional office, dry cleaning, car rentals, repair shop, banks, and financial institutions amongst others. Medical and Dental use is not allowed. Medical and Dental use is not allowed. The unit is elegantly finished with a highly functional layout that has an office, welcoming waiting area, a large open concept central working space and two additional large size rooms along with a barrier free washroom. This building has great exposure with adjoining Food Basics, Shoppers Drug Mart, and popular restaurants, For detailed zoning information, see attached schedule. Owners and tenants can also use the second-floor common boardroom and kitchenette within the building. Just minutes from the 403/QEW, this unit has a self-Contained AC and heating Unit with excellent natural light and a 12' Ceiling. This is a must-see space for any End User Business or Investor as it has tremendous upside for price appreciation. VALUE DEAL: The price per square feet for this finished unit is much lower than prices for shell (unfinished) units in locations that are no match for this! (id:55460)
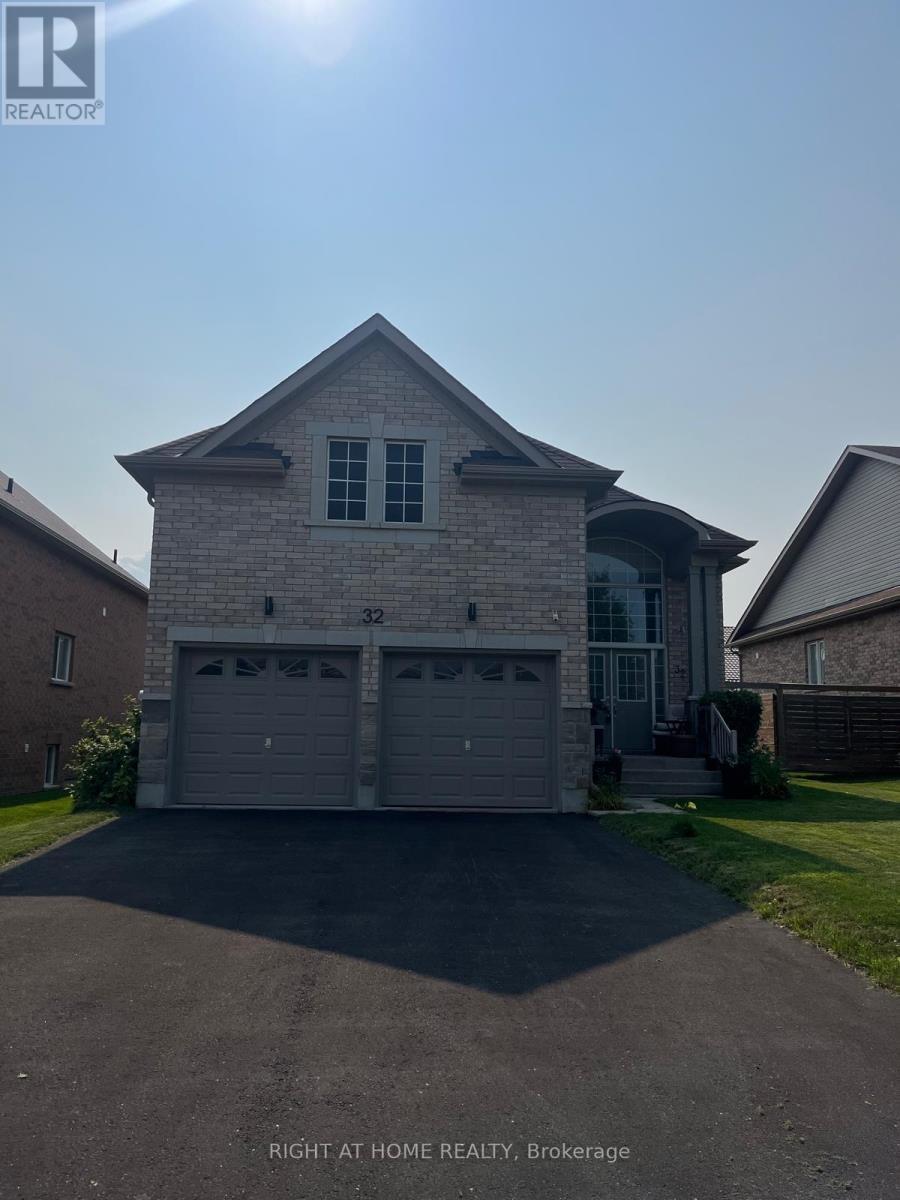
32 Middleton Drive
Wasaga Beach, Ontario
Welcome to 32 Middleton Drive, a home in the desirable Villas of Upper Wasaga community. Featuring an open-space raised bungalow model, this dwelling features an master bedroom on the main floor with a finished basement. Inside, the light-filled main floor boasts 9-foot ceilings, bright large windows, and upgraded natural finish hardwood flooring with matching staircase. The open-concept living and dining areas feature an optional cozy fireplace, while the functional kitchen includes extended tall cabinetry, an upgraded tiled backsplash, a central island, and a sunny breakfast nook. The fully finished basement adds significant living area with two additional bedrooms, a large recreation room, laminate flooring, and a full bathroom. Includes a built in gas connection for a BBQ. Perfectly situated in a sought-after neighbourhood, this location puts you moments from local sandyshores, scenic parks, daily shopping conveniences, and a drive from the charming streets of historic downtown Collingwood. Whether you're hitting the slopes at Blue Mountain or golfing on world-class courses, outdoor recreation is right at your doorstep. Embrace the ultimate four-season Wasaga Beach experience! (id:55460)
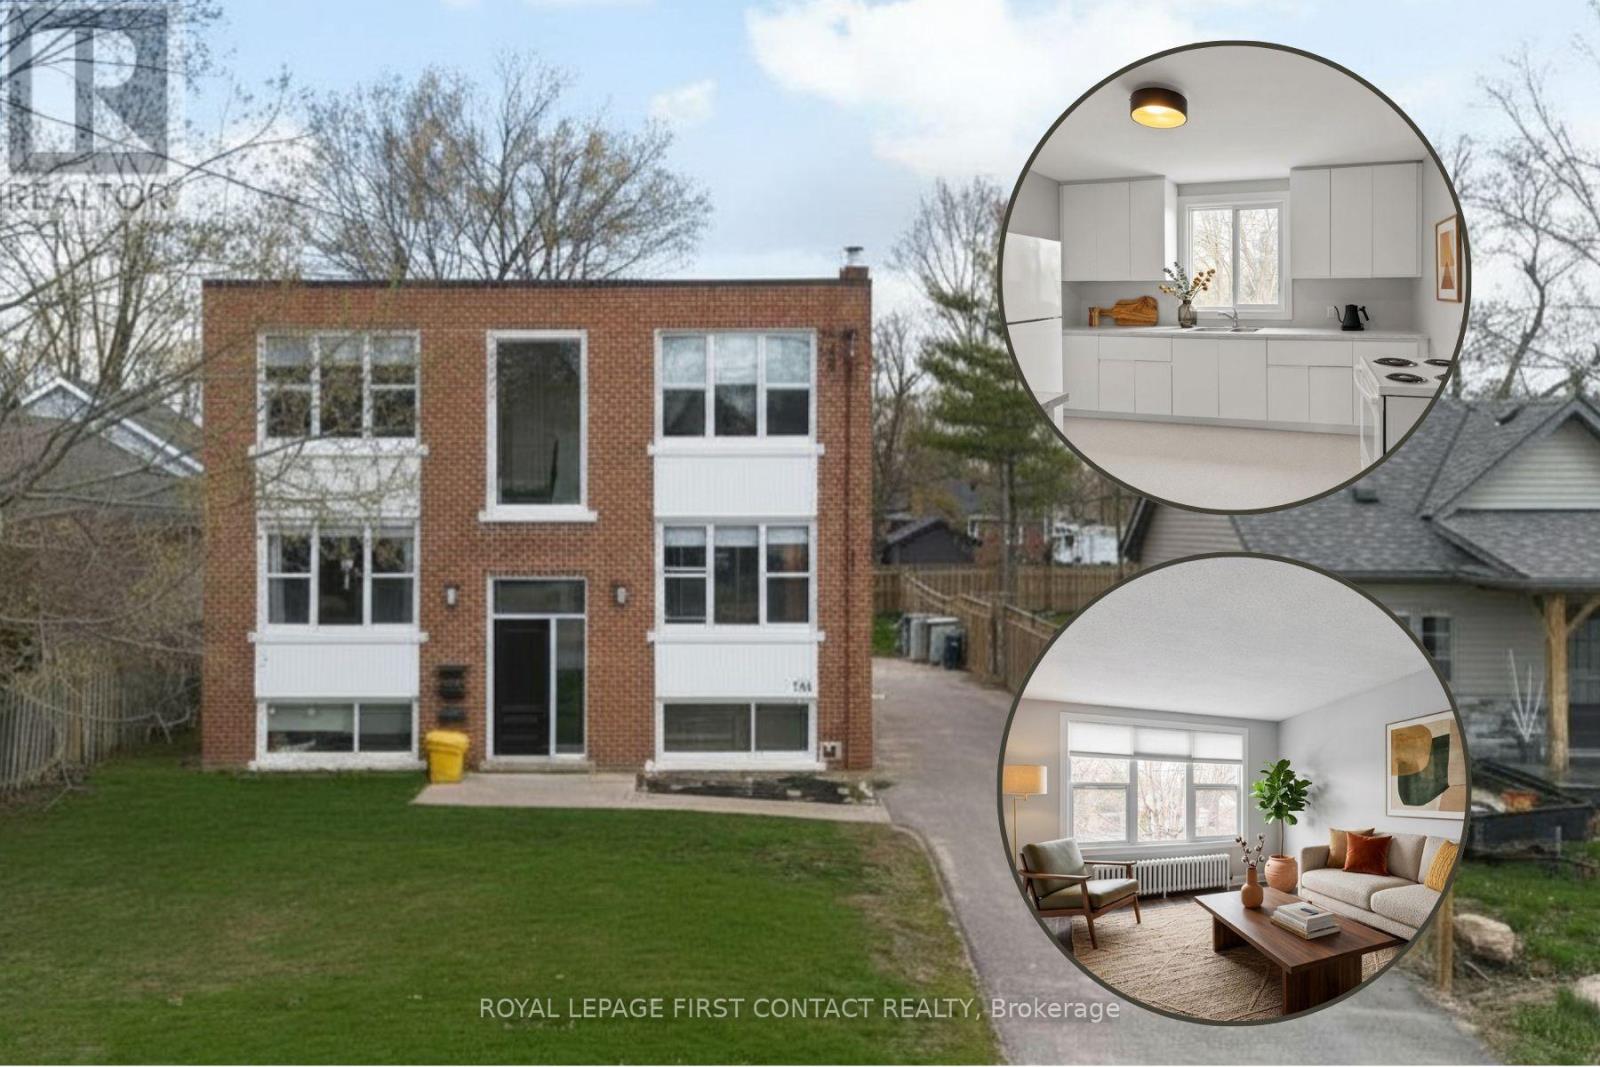
3 - 134 Napier Street
Barrie, Ontario
Welcome to this bright & updated 2-Bedroom Apartment in Barrie's Desirable East End. This beautifully updated and meticulously maintained apartment offers the perfect blend of modern style, functionality, and cozy comfort in one of Barrie's most sought-after neighborhoods. Enter the fresh, clean foyer of the building through the new front door. The upper level apartment features an elegant entry with marble tile floors that transition seemlessly into the warm, wood-look vinyl plank flooring in the main living areas. You'll Love the sun-drenched living space. Expansive windows flood the large living room, kitchen and bedrooms with beautiful natural light, offering peaceful neighborhood views. The updated Kitchen features crisp white cabinetry and newer countertops with generous counter space, a double sink, and full-sized appliances - plus room for a table. The two bedrooms are generous in size. The clean, bright 4-piece bathroom equipped with a modern vanity, circular mirror, chic lighting, and a full tub/shower setup continues the marble tile flooring. Stay cozy through the colder months with classic radiator heating, and cool in the summer months with your own ductless air-conditioner. Tenants enjoy plenty of parking, and shared access to the large rear yard. This well-maintained building is situated in Barrie's highly desirable East End, just minutes away from beautiful waterfront walking trails, Kempenfelt Bay, local parks, excellent schools, and vibrant downtown shopping and dining. Move-in ready and waiting for you! Don't miss out on this East End gem. Schedule your private viewing today. Tenant pays Hydro and Coin Laundry. (id:55460)
1115 - 9000 Jane Street
Vaughan, Ontario
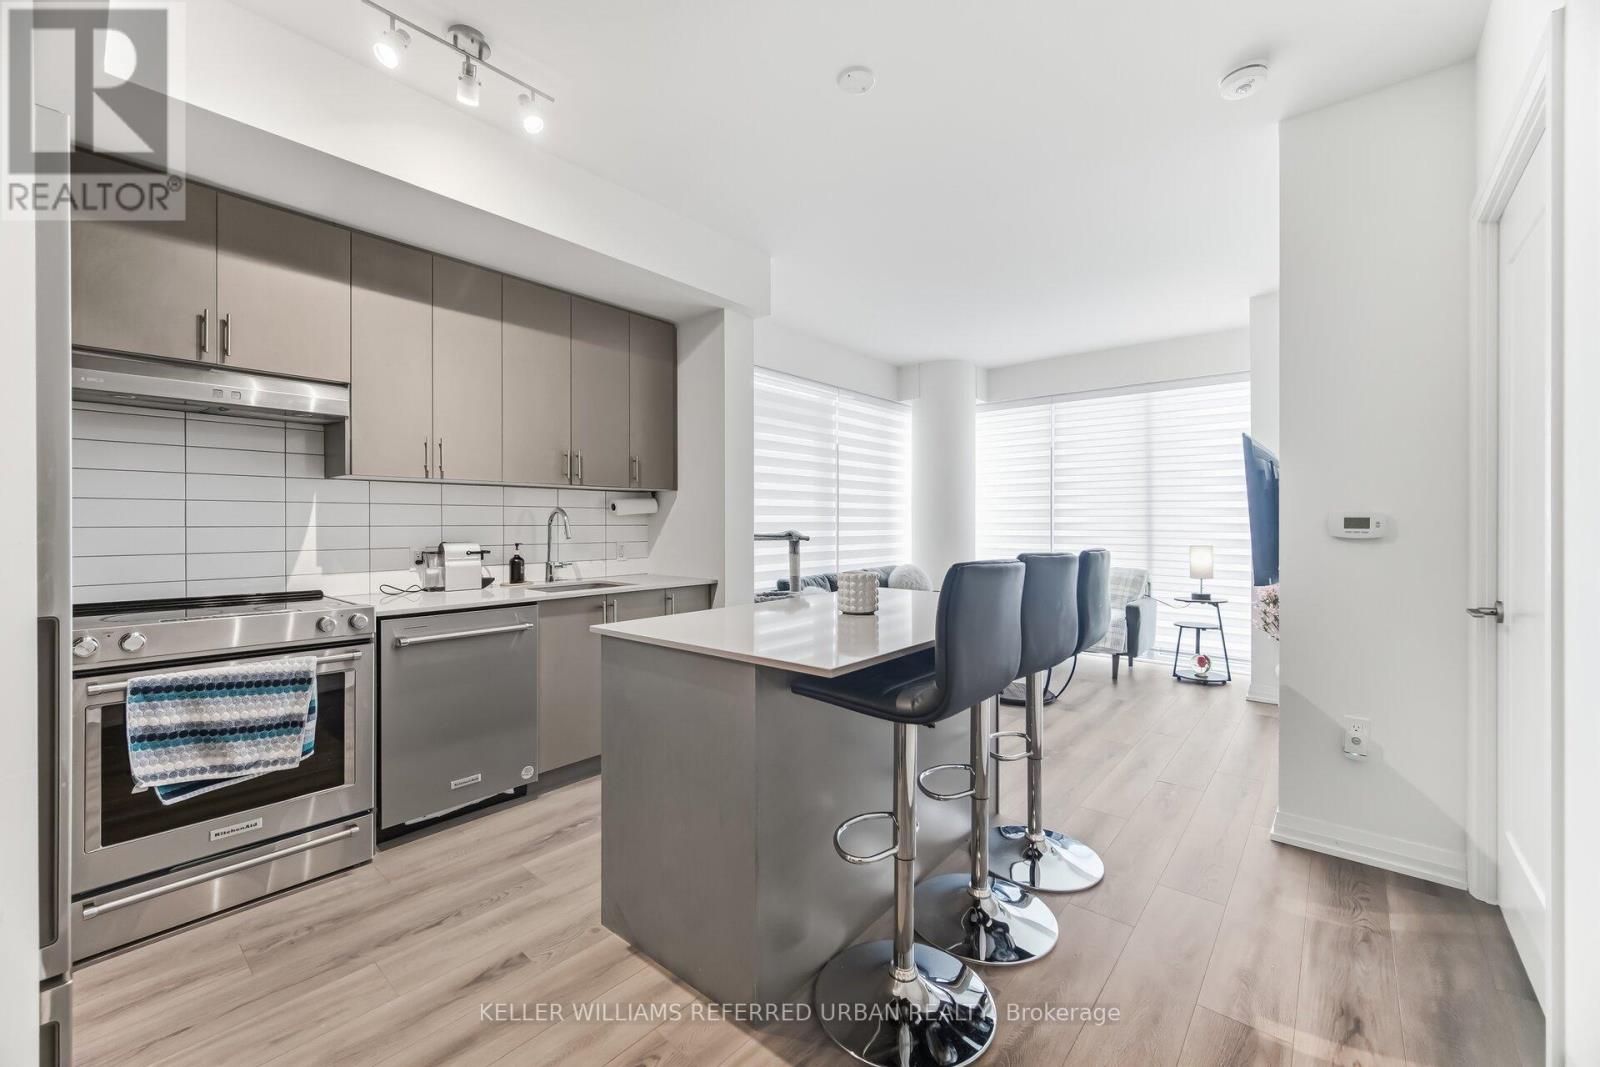
Suite 1115 is not your average two-bedroom. This is a corner, south-east facing suite offering 874 sq' of thoughtfully designed interior space and a large 229 sq' private balcony. With large windows throughout, the space offers exceptional natural light. The split two-bedroom layout gives you privacy and flexibility - perfect for a home office, guest space, or roommate setup. Two full bathrooms mean no sharing stress. The open-concept living and dining area flows into a modern kitchen built for both quick weekday meals and weekend hosting. Now let's talk about the building. Charisma isn't just a condo - it's a full lifestyle complex. Residents enjoy resort-style amenities including an outdoor pool with cabanas, fitness centre, party room, theatre space, games room, billiards lounge, Bocce courts, BBQ area, and 24-hour concierge. It feels polished, social, and just a little bit glamorous. Location? You're steps to Vaughan Mills for shopping and dining, and conveniently close to Highway 400 and transit for an easy commute. (id:55460)
1908 - 21 Meadowdale Road
Vaughan, Ontario
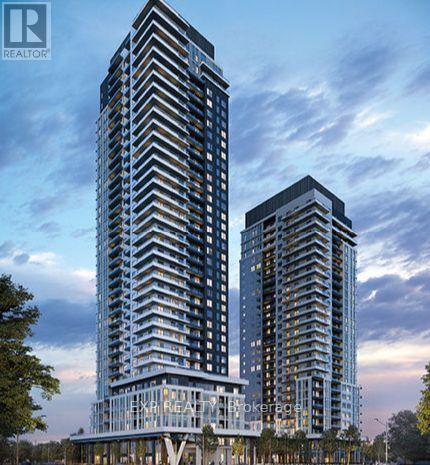
Brand New | High Floor | South-Facing | CN Tower Views!Welcome to Vincent Condominiums, ideally located in the heart of Vaughan Metropolitan Centre!This brand-new, never-lived-in 2-bedroom, 2-bathroom suite is situated on a high floor with a south-facing exposure, offering abundant natural sunlight throughout the day and stunning views of the Toronto skyline and CN Tower.Featuring a bright open-concept layout, floor-to-ceiling windows, modern kitchen with quartz countertops and integrated appliances, 2 full bathrooms, private balcony, in-suite laundry, 1 underground parking space and 1 locker.Enjoy exceptional amenities including 24-hour concierge, fitness centre, outdoor pool, BBQ terrace, golf simulator, party room, study lounge, children's playroom and more.Just steps to VMC Subway Station and Viva Transit, with easy access to Highways 400 & 407, Costco, IKEA, Vaughan Mills, York University, restaurants, cafes and shopping.South-facing. Sun-filled. Skyline views. Brand new. A perfect place to call home! (id:55460)
60 - 550 Hwy 7
Richmond Hill, Ontario
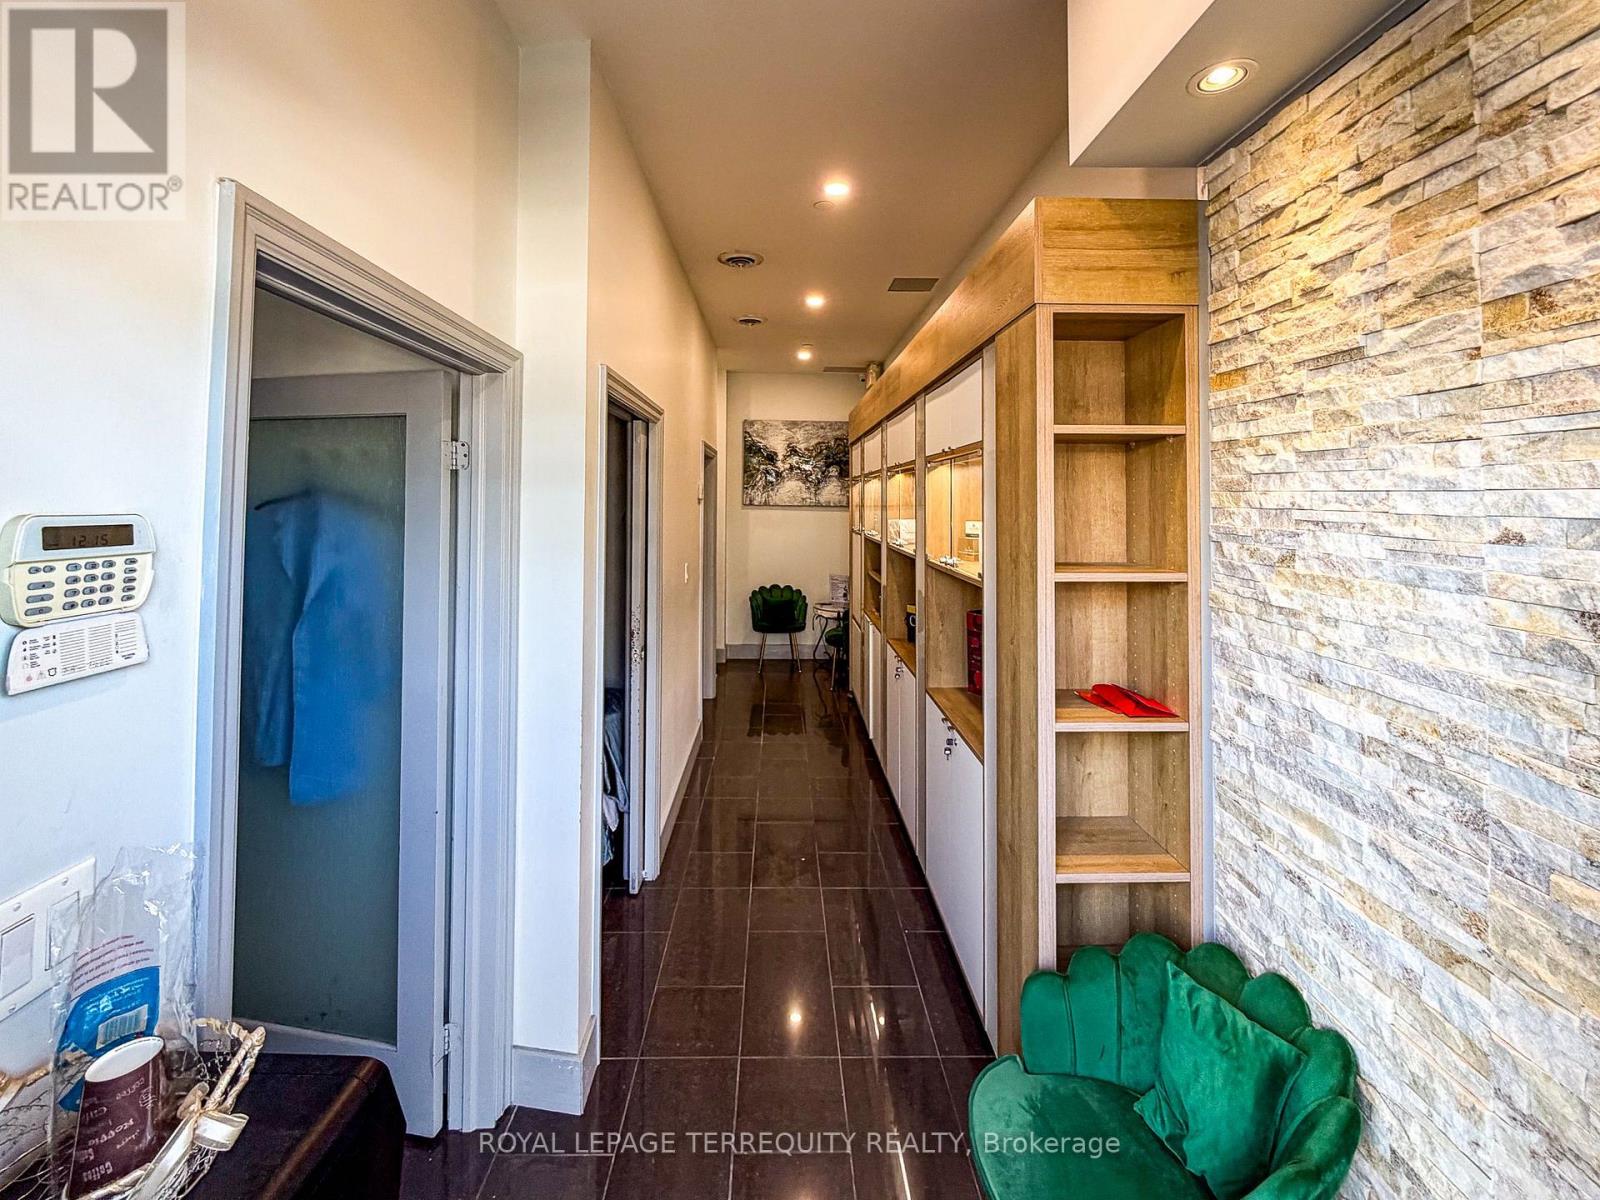
Street-level commercial condo unit available for lease in the highly sought-after Times Square plaza at 550 Highway 7 East, Richmond Hill. Formerly an established beauty spa with 3 private service rooms + 1 office, this is a true turnkey opportunity ready for a beauty, wellness, spa or related business. Asking rent is Net only. Tenant is responsible for CAM, utilities and own insurance. Excellent high-visibility location with strong traffic, ample parking, and easy access to Highways 404/407 and public transit. Ideal for an owner-operator seeking a ready-to operate street-front presence in one of Richmond Hill's busiest commercial centres. (id:55460)
Main - 191 Milliken Meadows Drive
Markham, Ontario
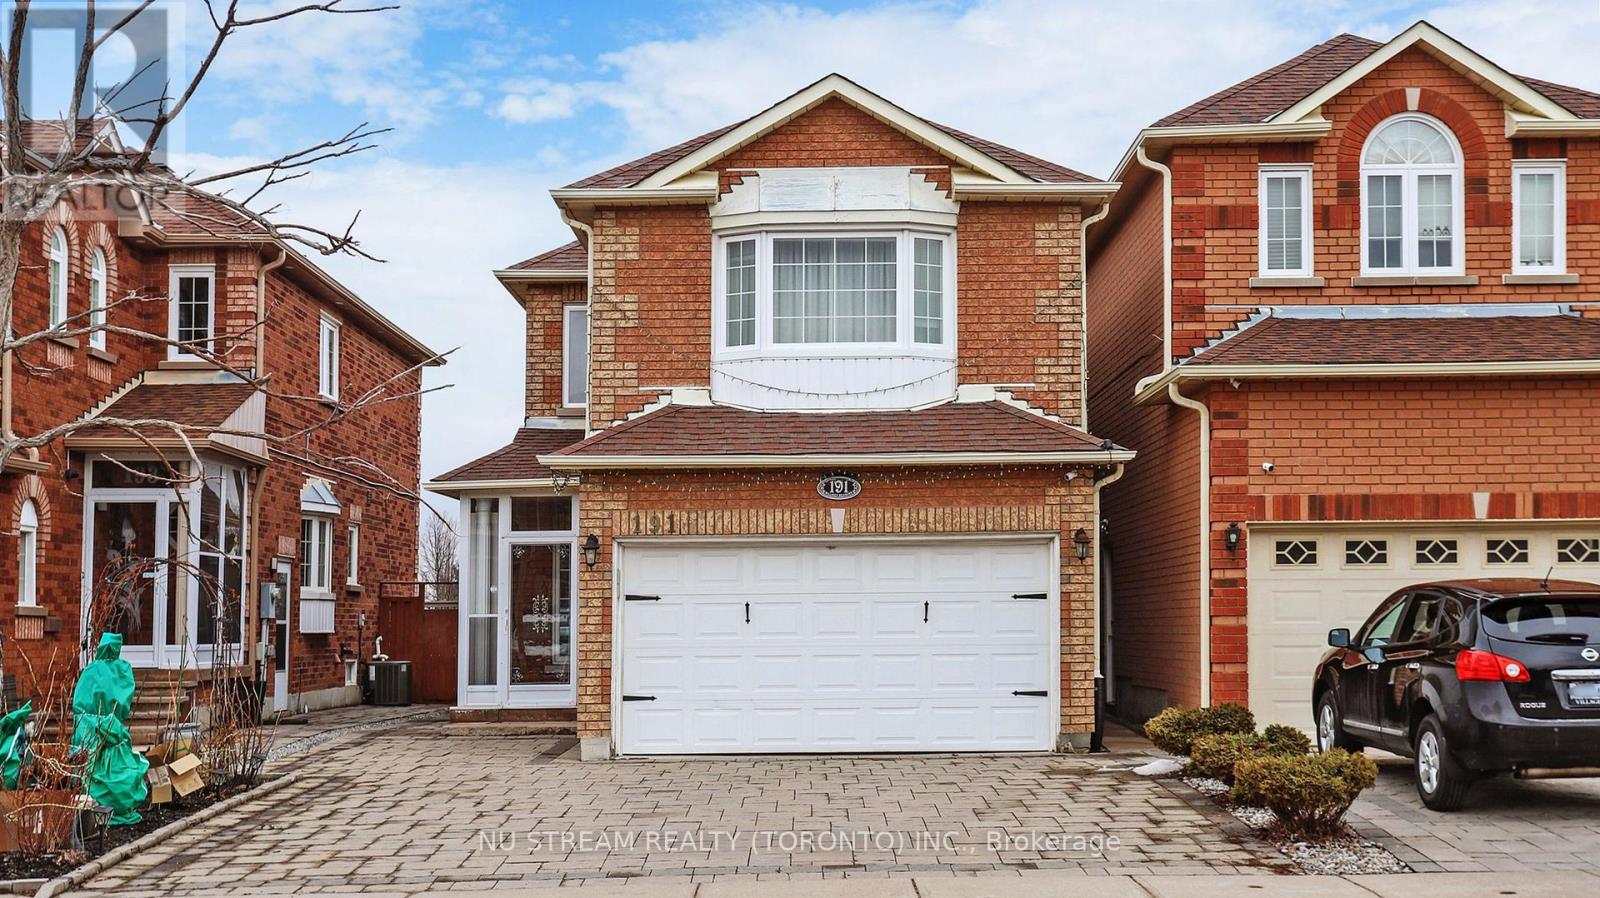
Back On Park And Facing South !!! Located In The High Demand Centre Area Of Markham And Within Great School Zone: Highly Ranked Highgate Elementary School And Milliken Mills High School. Gorgeous 4 Bedrooms Detached(Linked) House. Very Well Maintained. Bright And Spacious. Cozy Functional Layout With Separate Entrance. 9' Ceiling On Main Floor. Living/Dining/Family With Cathedral Ceiling & Extended Height Window Overlooking Park. 2 Suites On The Upper Level. Hardwood Floor Through Out. Close To All Amenities, Walking Distance To Go Train, Ttc, Pacific Mall, Market Village, School, Park, Community Center, Restaurants, Supermarkets ** This is a linked property.** (id:55460)
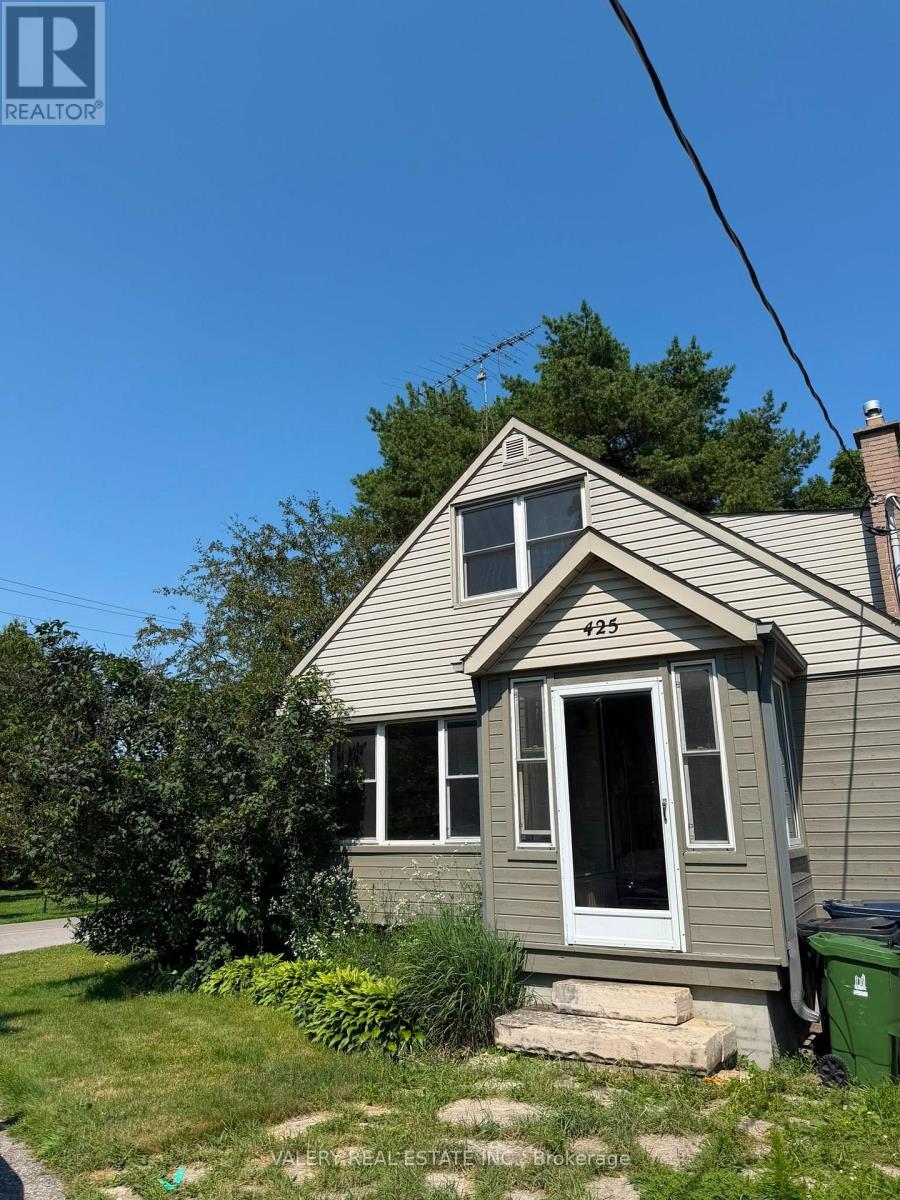
425 Livingston Road N
Toronto, Ontario
Spacious 4-Bedroom Home for Rent in Guildwood Area.This bright and spacious home features 4 large bedrooms and 2 full bathrooms, offering plenty of room for families or professionals. Enjoy an abundance of natural light throughout the home, creating a warm and inviting atmosphere. Located in a great neighbourhood, this home is move-in ready and conveniently situated within walking distance to parks and the GO Train station, making commuting and outdoor recreation easy. A wonderful opportunity to enjoy comfort, convenience, and a fantastic location! (id:55460)
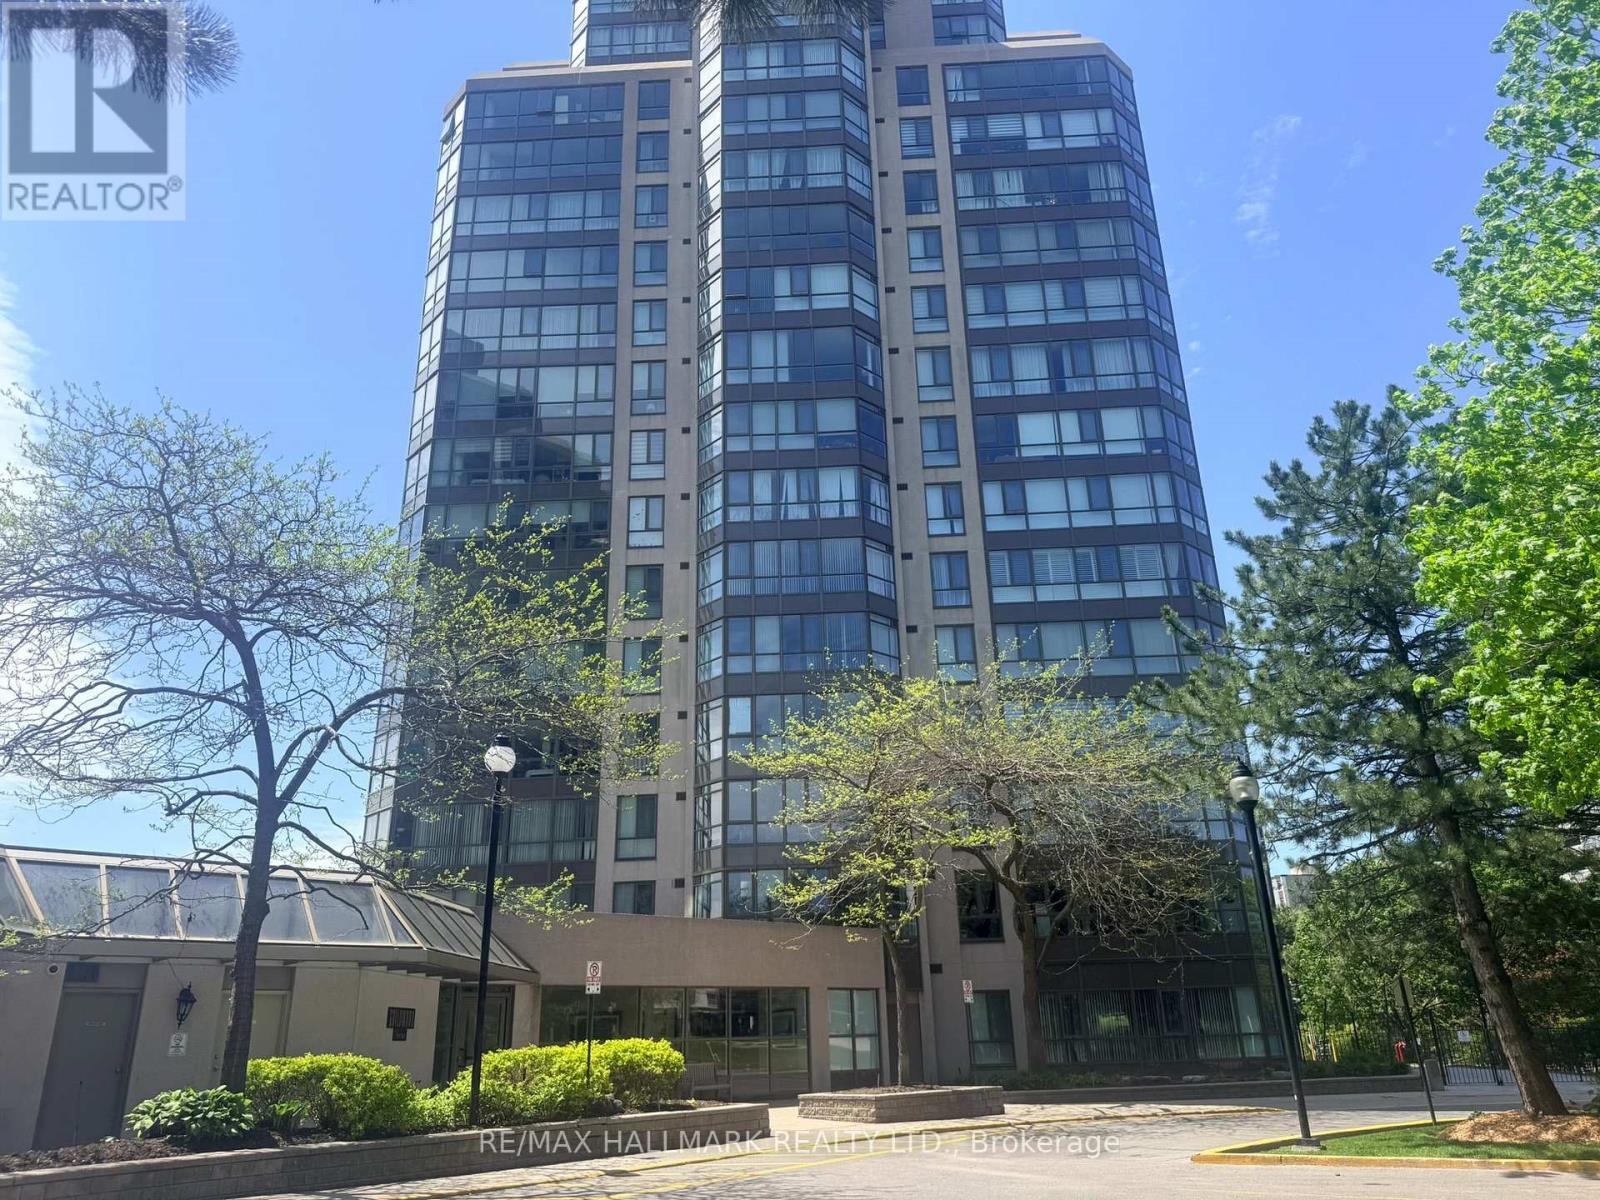
1105 - 3231 Eglinton Avenue E
Toronto, Ontario
Beautiful, contemporary, oversized (735 Sq') 1 bedroom plus solarium/den in Guildwood Terrace, with a fabulous West facing view. Oversized primary bedroom with walk-in closet - easily accommodates King Bedroom Set. Generous foyer with built-in closet. Pass-through kitchen with counter overhang-suitable for breakfast bar seating with natural west light. Ensuite laundry. A well-managed, community-oriented building with 24-hour concierge/security and on-site property management. Extensive amenities include an indoor pool, men's and women's saunas, fully equipped gym, indoor squash/basketball court, library/study space, party room, community BBQ areas and visitor parking. There is a small playground for the children and an outdoor tennis court. Shopping, TTC & retail at front door. (id:55460)
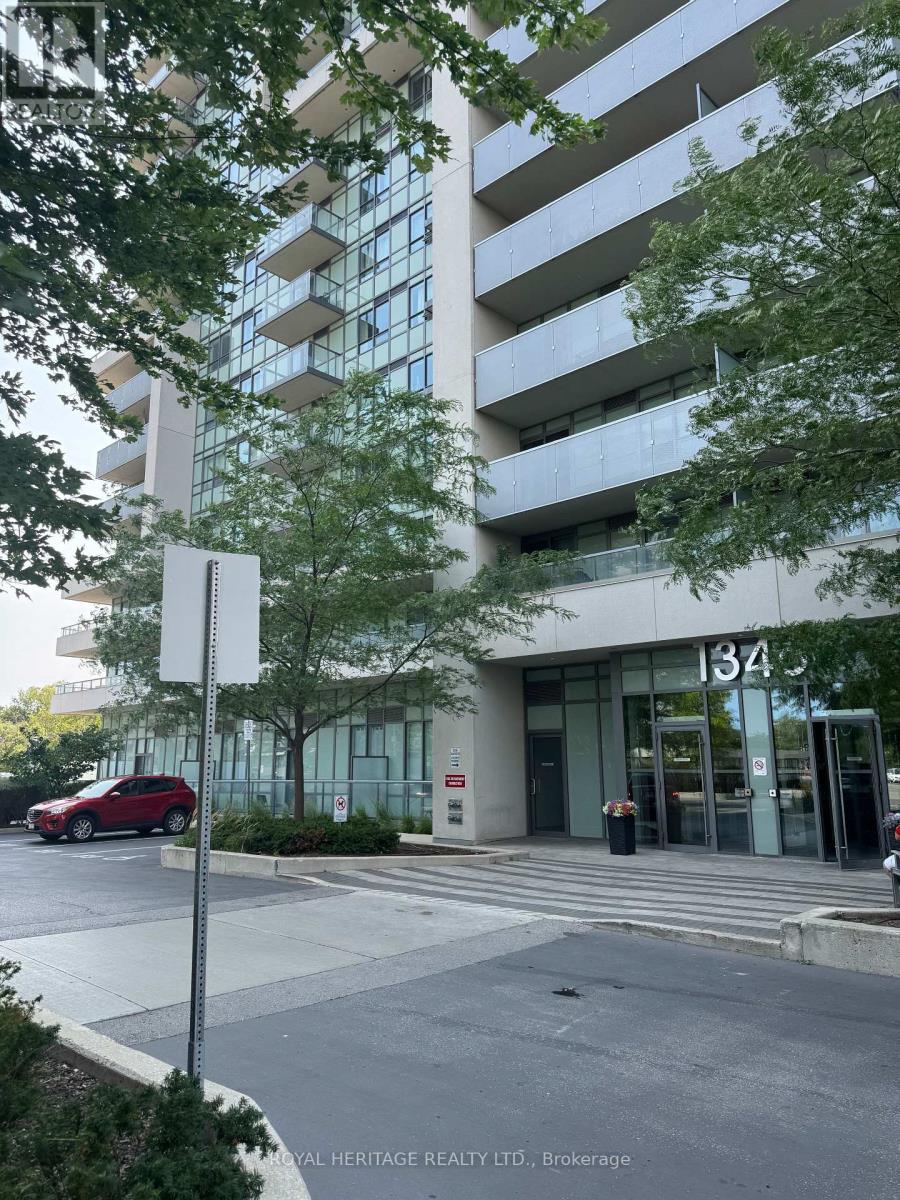
403 - 1346 Danforth Road
Toronto, Ontario
Wow! This Spacious & Bright 2 Bedroom/ 2 Full Bath condo in prime central Scarborough iswaiting for you to call it *Home* Walking distance to everything you need!! * Convenient Location With 24 Hr TTC, Mins To Go Train, Subway, Hospital, Home Depot, Wal-Mart, Schools, Banks, No Frills, Hwy 401, Scarborough Town Centre, & Much More! * Unit 403 is flooded with natural light, a spacious open concept kitchen/ living room & lots of room to entertain or grow your family * Primary bedroom offers a 4pc ensuite, large closet & a large window! 2nd Bedroom is just as spacious with laminate flooring, a closet & window. * Kitchen is open concept to the living room and offers full size appliances and lots of counter space with an overhang to add barstools! Great size balcony overlooking Toronto for a relaxing evening after work * Property managed by Del Property Management and offers a wide range of amenities: party room, guest suites, pool, gym, security and so much more. * Sq feet = 753 which is the perfect size for a 1st time home buyer, downsizer or anywhere in between * (id:55460)
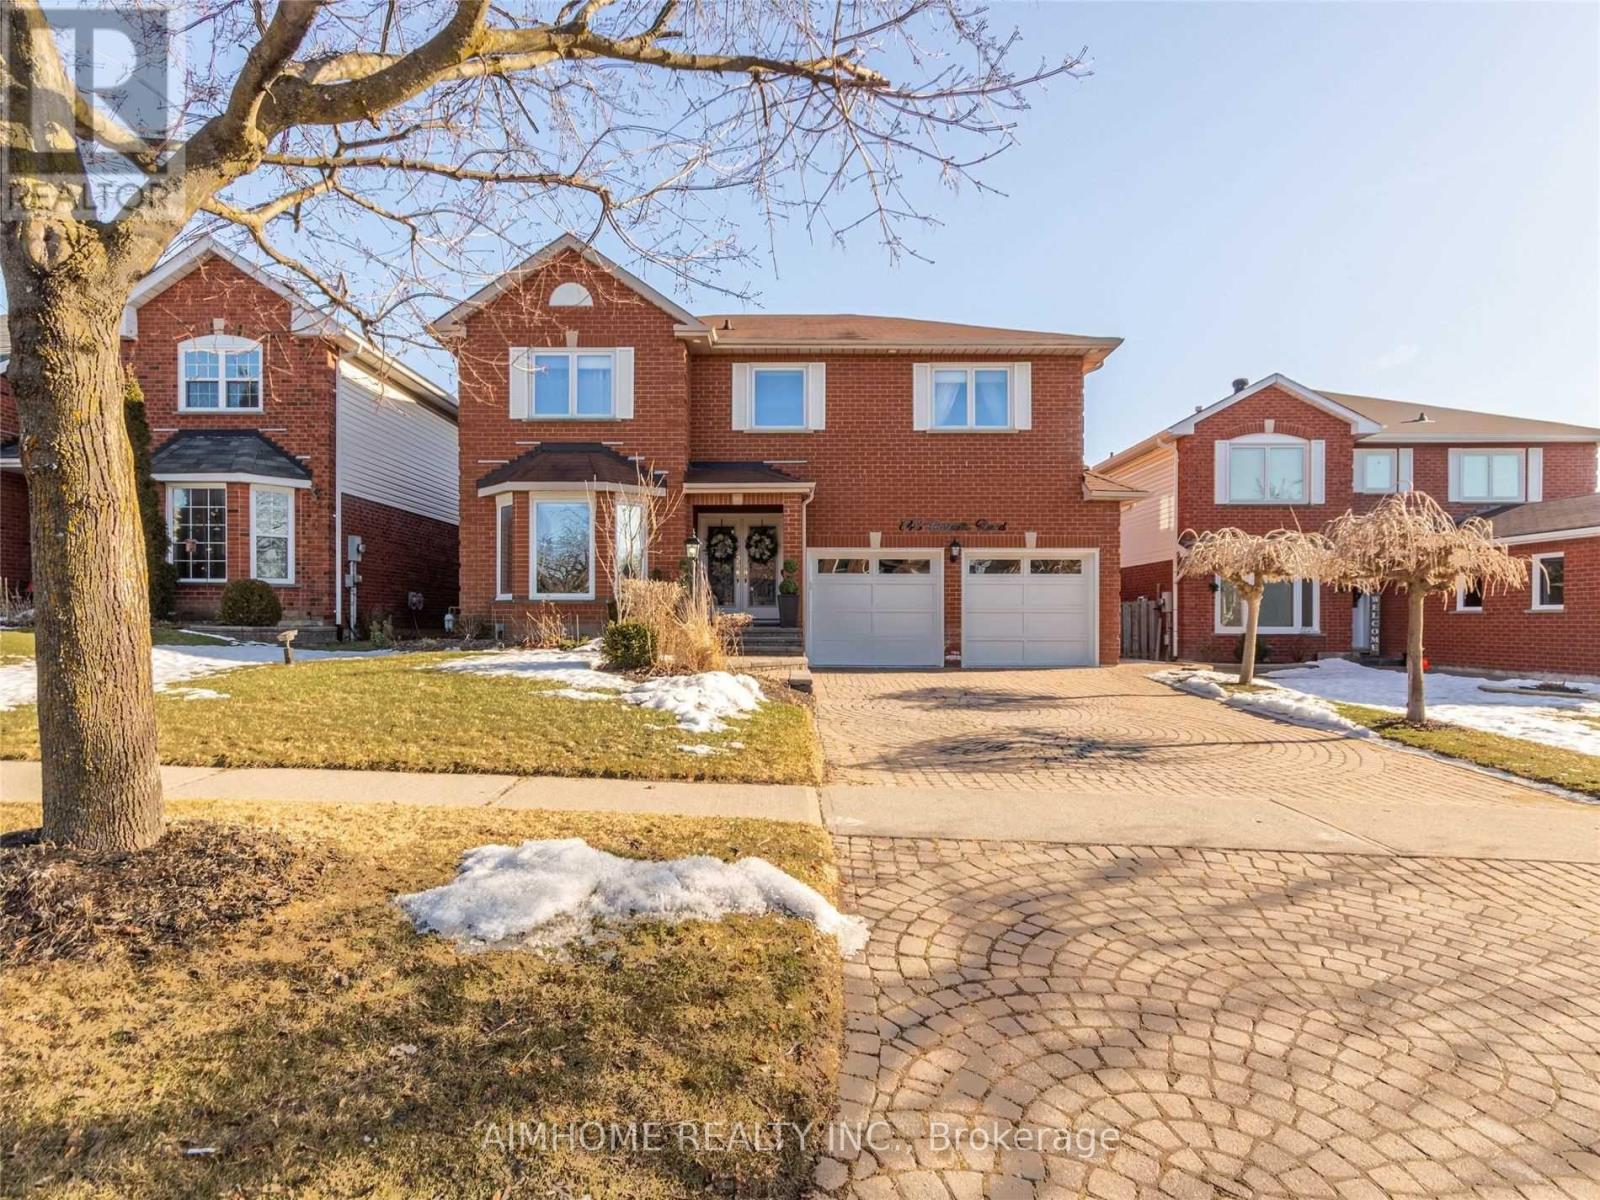
843 Corbett's Road
Oshawa, Ontario
2-Storey detached 4 Bed rooms, 3500 sq ft. 2 full and one half washrooms for lease: Main floor and 2nd floor. Totally Renovated. Fantastic Floor Plan, Gourmet Custom Kitchen/Quartz Counters, Large Centre Island W/Bar Sink & Fridge, S/S Appliances, 2 Built In Ovens & Warming Tray, Soft Closet Drawers, Modern Hardware, Walk In Pantry W/ Stainless Glass Doors, Walk Out To 2 Level Deck, Separate Laundry /Dryer, Hard wood Floors, Family room With Gas Fireplace With Remote, Pot Lights Thru Out. Closest intersection is Harmony and Roseland, Utility Bills share 70%. Internet could be included with no additional cost. 3 parking space. 1 parking in the garage. Close to Durham top rated College/Universities (Ontario Tech University, Durham College, and Trent University etc), Public Schools, High Schools, community park, playground, shopping center including Costco, and Walmart etc. Close to Oshawa GO Station and highway 401, and 407. 1 minute walking to public transportation/bus stop in both sides of the house. Walking to Pierre Elliott Trudeau, Maxwell Heights Secondary High School. (id:55460)