
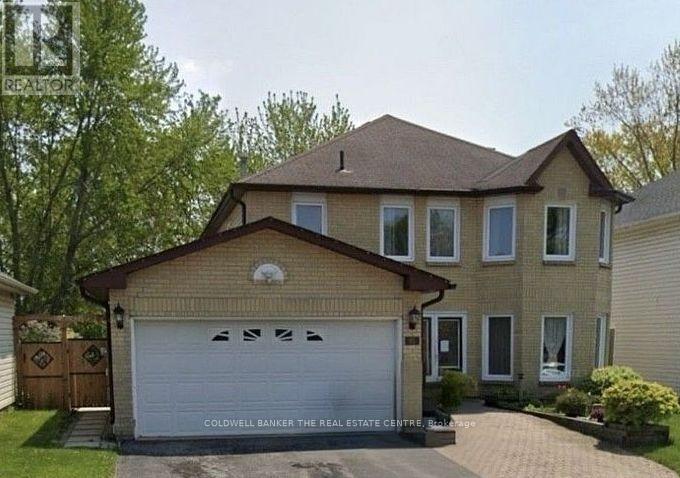
Lower - 95 Browning Trail
Barrie, Ontario
Bright, modern and move-in ready! This spacious legal lower-level apartment was fully renovated approximately one year ago and features a bright open-concept layout with 2 bedrooms, 1 bathroom and convenient ensuite laundry. Located in Barrie's west end, the unit offers plenty of natural light and a private separate entrance through the rear walkout.A great-sized apartment, perfect for a professional or couple. One driveway parking space included. Tenant is responsible for 30% of monthly utilities (Gas and Hydro) and 40% of water. Available September 1st. Applications and offers welcome anytime with 48-hour irrevocable. Applicants to provide letter of employment, 2 recent pay stubs, full credit report from either Equifax or TransUnion, government-issued ID and references. (id:55460)
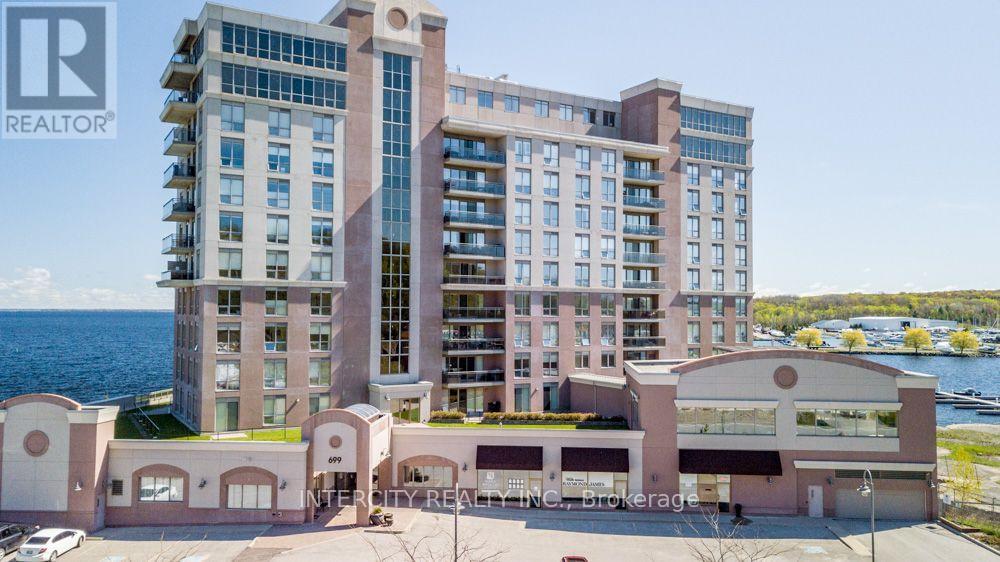
901 - 699 Aberdeen Boulevard
Midland, Ontario
Stunning 1,919 sq. ft.2-bedroom plus den corner unit offers multiple walkouts and two private waterfront balconies. The bright open-concept layout features a central three-sided fireplace, ideal for entertaining, along with 9-ft ceilings and quality upgrades throughout. Enjoy a convenient BBQ hookup off the kitchen, perfect for grilling while taking in the view. The spacious primary bedroom boasts breathtaking 180-degree water views, a walkout to waterfront balcony, and the largest walk-in closet and ensuite in the building. With FOUR car underground parking and XL storage unit included the perks of this unit parallel those of a penthouse with an even larger kitchen and open living/entertaining space. Located just steps from the marina and the Trans Canada Trail, with easy walking or biking access to downtown shops and restaurants. Premium underground parking accommodates up to four vehicles and includes a storage unit. Residents enjoy exceptional 5-star amenities including a gym with change rooms, saunas, swim-spa pool, hot tub, party room, guest suite, and more. Life truly is too short to live anywhere else. (id:55460)
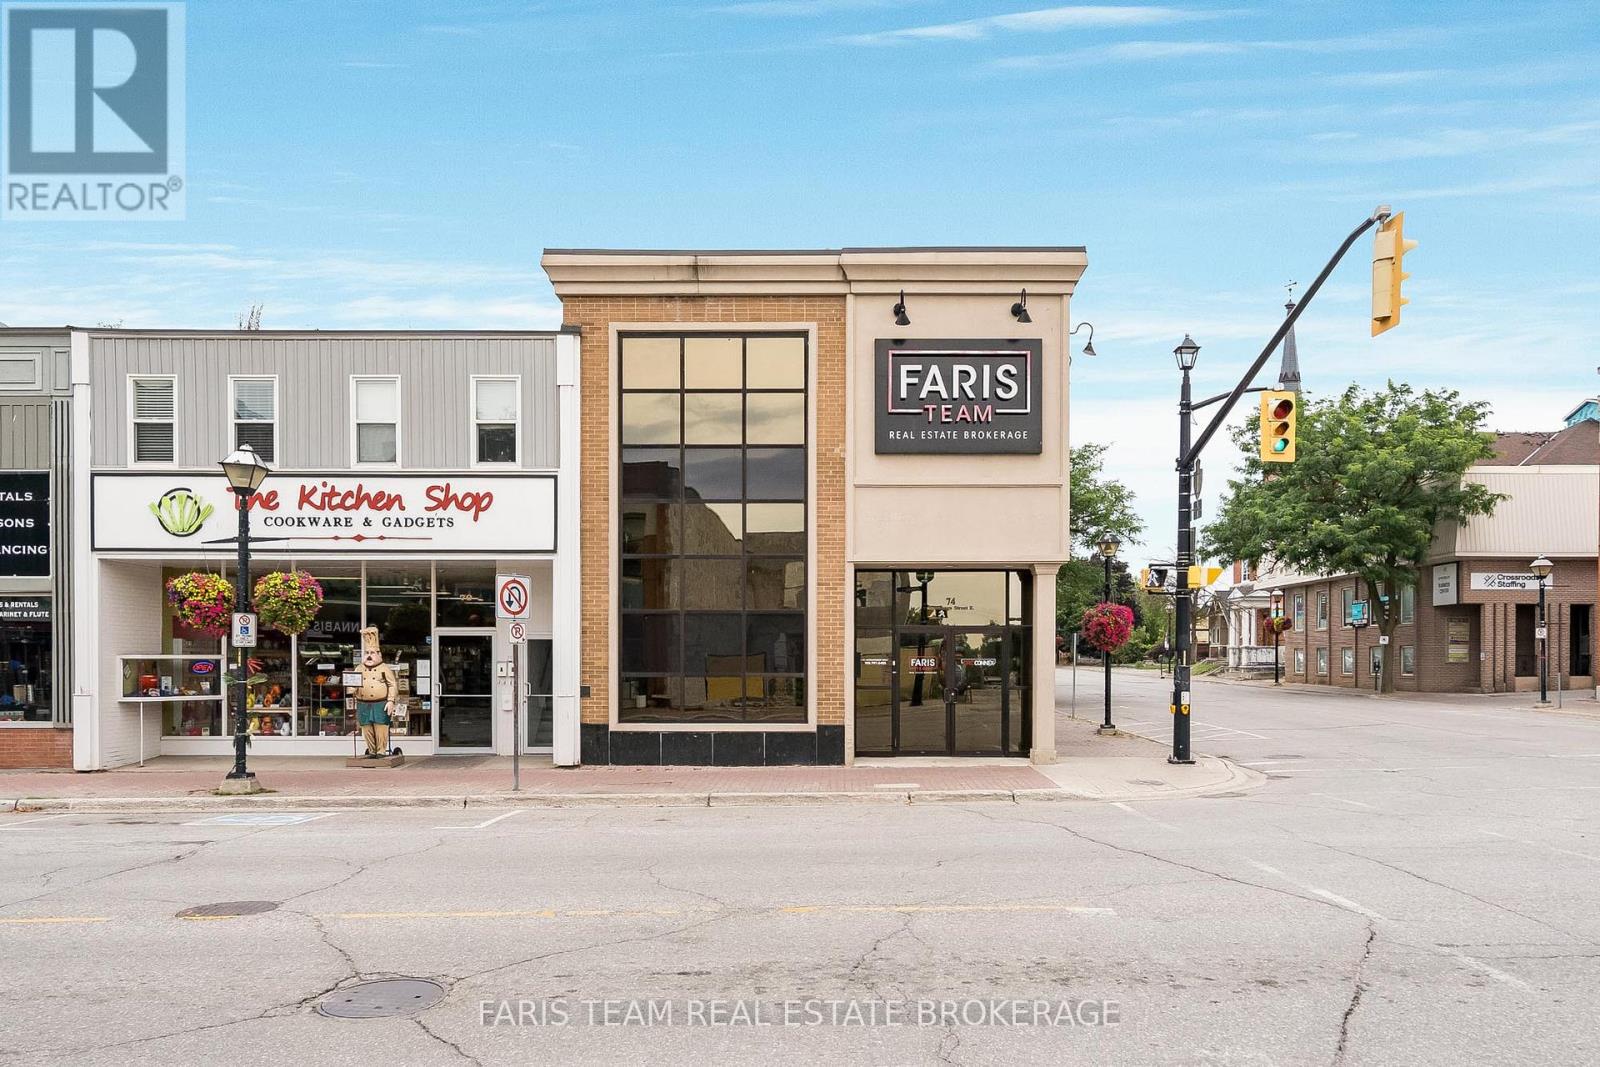
74 Mississaga Street E
Orillia, Ontario
Top 5 Reasons You Will Love This Property: 1) Positioned as a turn-key corner unit in the heart of beautiful Downtown Orillia, this bright and inviting space offers an exceptional opportunity to establish your business in one of the city's most vibrant and picturesque areas 2) The building features high ceilings and an abundance of natural light, creating a gorgeous, professional atmosphere that feels both elevated and inspiring for your team and your clients 3) Expertly configured for both functionality and comfort, this well-appointed space features several private offices and dedicated workstations, offering flexibility for team collaboration and focused productivity, along with the exclusive use of a private kitchen and washroom to add convenience and ease to your daily operations 4) Well-cared-for building making a lasting first impression that is perfectly suited for lawyers, call centres, consultants, and other professional businesses seeking a polished environment 5) Set within the bustling downtown core, this location offers outstanding exposure, strong community presence, and the ideal backdrop to grow and elevate your professional brand. 4,833 fin.sq.ft. (id:55460)
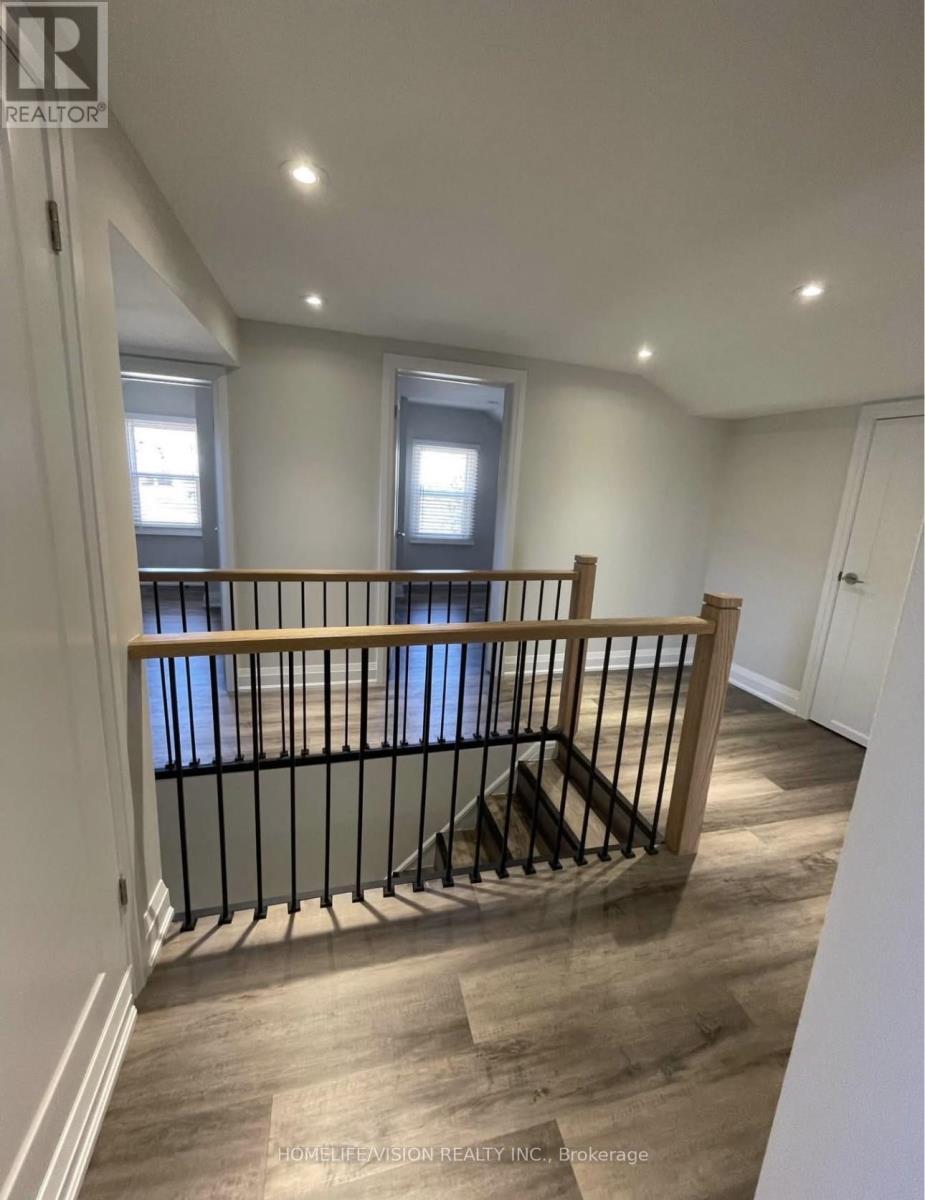
6273 Yonge Street
Innisfil, Ontario
Brand new build 2 bedroom apartment hardwood, trim , Luxury washroom and kitchen. (id:55460)
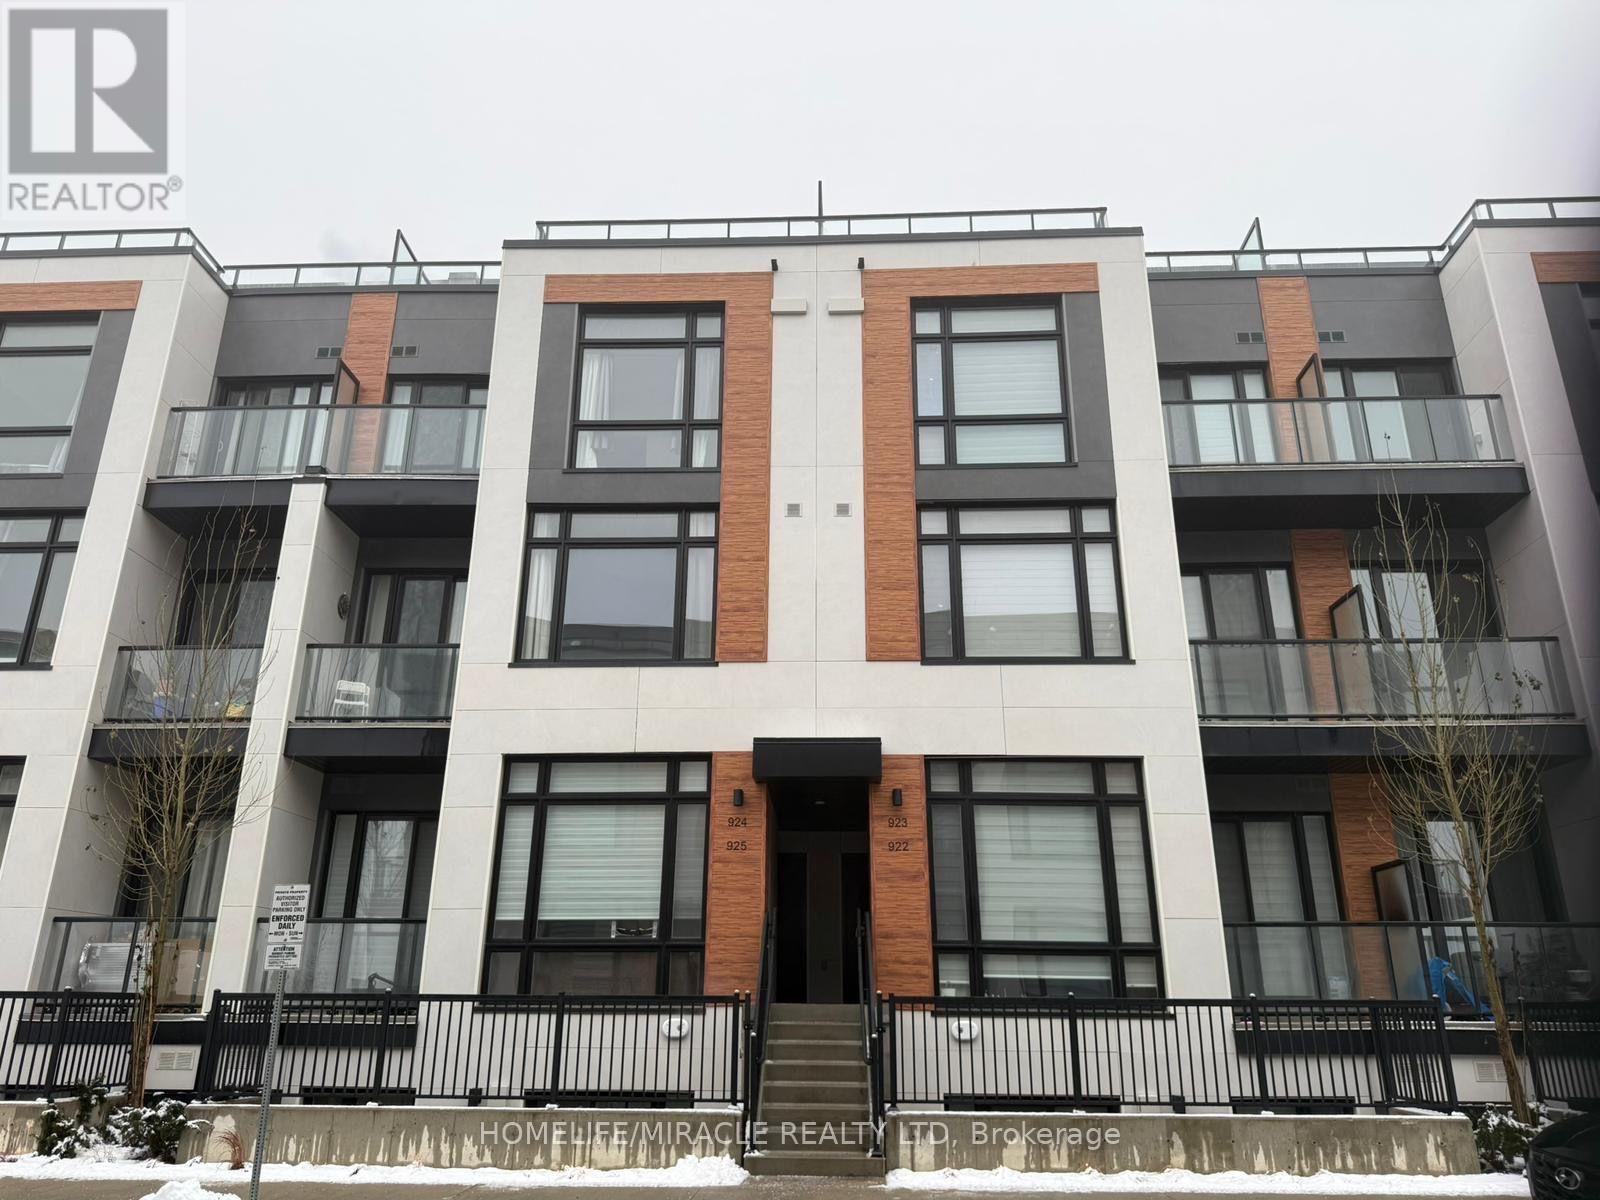
924 - 2 Steckley House Lane
Richmond Hill, Ontario
MOVE-IN READY & PRICED TO SELL - ACT FAST! Welcome to this stunning Stack townhome just steps from Richmond Green Park, offering 1,250 sq. ft. of upgraded modern living space plus a PRIVATE ROOFTOP TERRACE perfect for entertaining or relaxing. This beautifully designed 2-Bedroom Ensuite, 3 Bathroom home features spacious open-concept luxury living with 10 ft ceilings on the main floor and 9 ft ceilings on the upper level, complemented by sun-filled floor-to-ceiling windows. The sleek contemporary kitchen showcases high-gloss cabinetry, quartz countertops, a large centre island, and built-in integrated stainless steel appliances including refrigerator, stove, dishwasher, built-in oven & hood fan, washer & dryer. Includes 1 underground parking spot and 1 storage locker. Prime Richmond Hill location close to golf courses, top-ranking schools, shopping, trails, Richmond Green Sports Centre & Park, Costco, restaurants, and quick 5-minute access to Hwy 404. A fantastic opportunity for stylish, comfortable living - this one won't last! Motivated Seller. (id:55460)
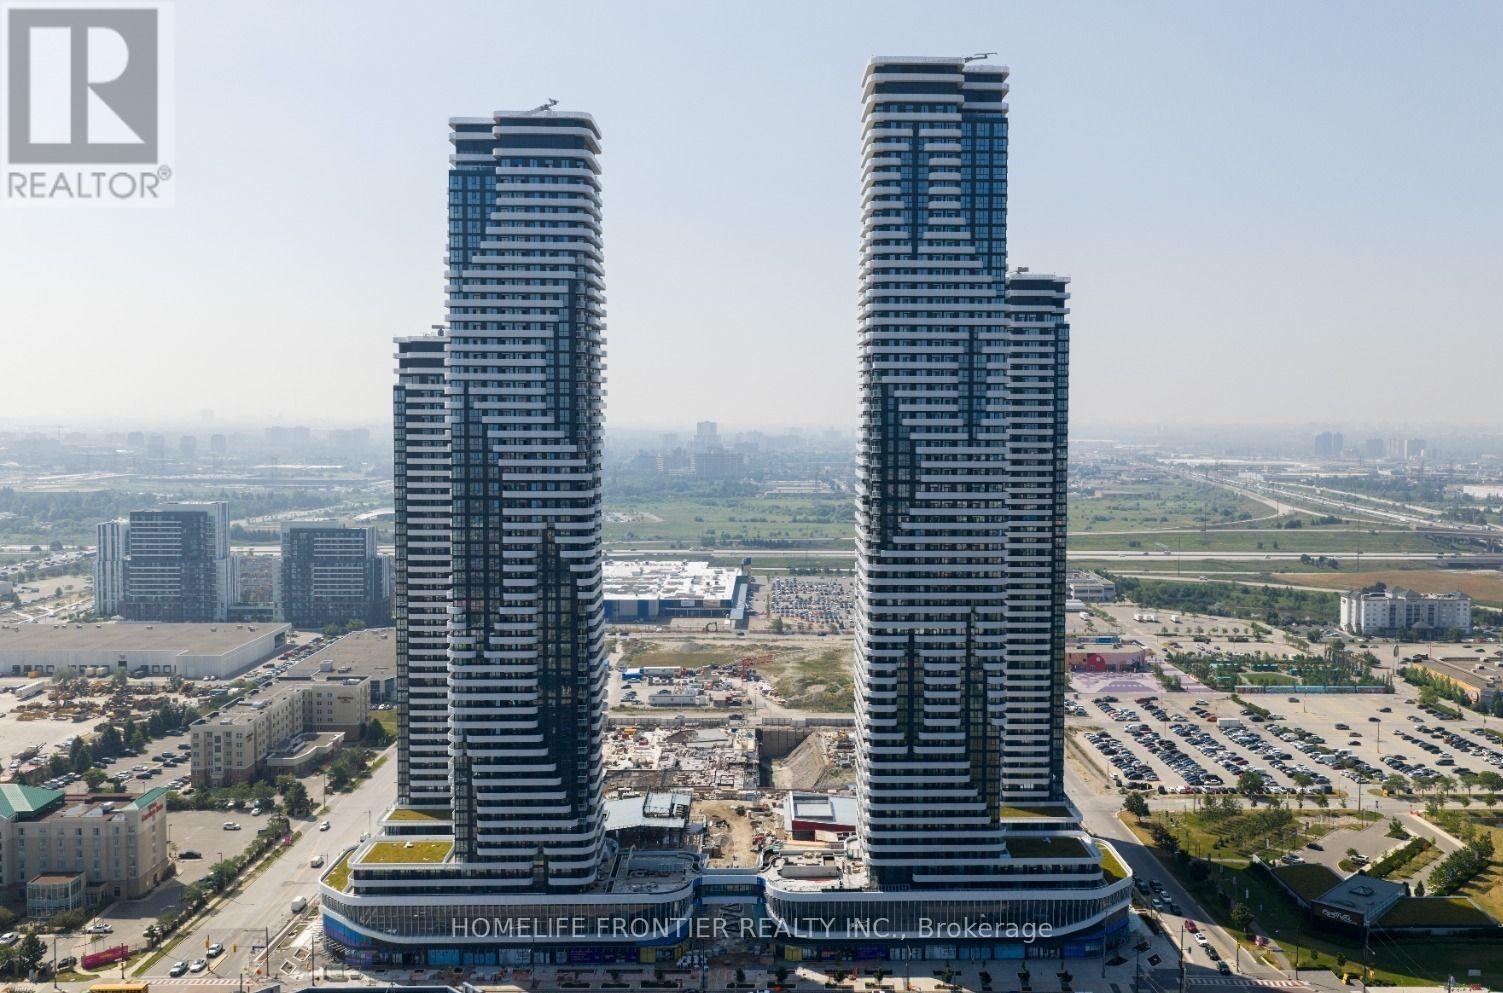
902 - 8 Interchange Way
Vaughan, Ontario
Welcome To Festival Condo by Menkes! Don't Miss Out! Bright and Spacious 2 Bed & 2 Bath Unit. Floor To Ceiling Windows Provide Plenty Of Natural Light And Beautiful Views. Festival Tower C - 696sf + 281sf Balcony. Open concept kitchen living room, ensuite laundry, Built in kitchen appliances included. Engineered hardwood floors, stone countertops. 1 Parking Included. (id:55460)

302 - 21 Meadowdale Road
Vaughan, Ontario
Welcome To This Brand New, Never Lived In 2-Bedroom, 2-Bathroom Suite At The Vincent Condos! This Bright South-Facing Unit Offers 792 Sq.Ft. Of Modern Interior Living Space Plus An Impressive 237 Sq. Ft. Terrace. Featuring A Functional Open-Concept Layout, Contemporary Finishes, And 10' Ceilings That Fill The Home With Natural Light. This Suite Has Been Thoughtfully Upgraded With Premium Finishes, Including An Upgraded Built-In Microwave/Range Hood, Extended Upper Kitchen Cabinets For Additional Storage, And Enhanced Bathroom Upgrades. Located In The Heart Of Vaughan At Hwy 7 & Jane Street, Just Steps To Vaughan Metropolitan Centre Subway, Transit, Shopping, Restaurants, York University, And Major Highways. Enjoy Exceptional Building Amenities And Be The First To Call This Beautiful Suite Home. (id:55460)
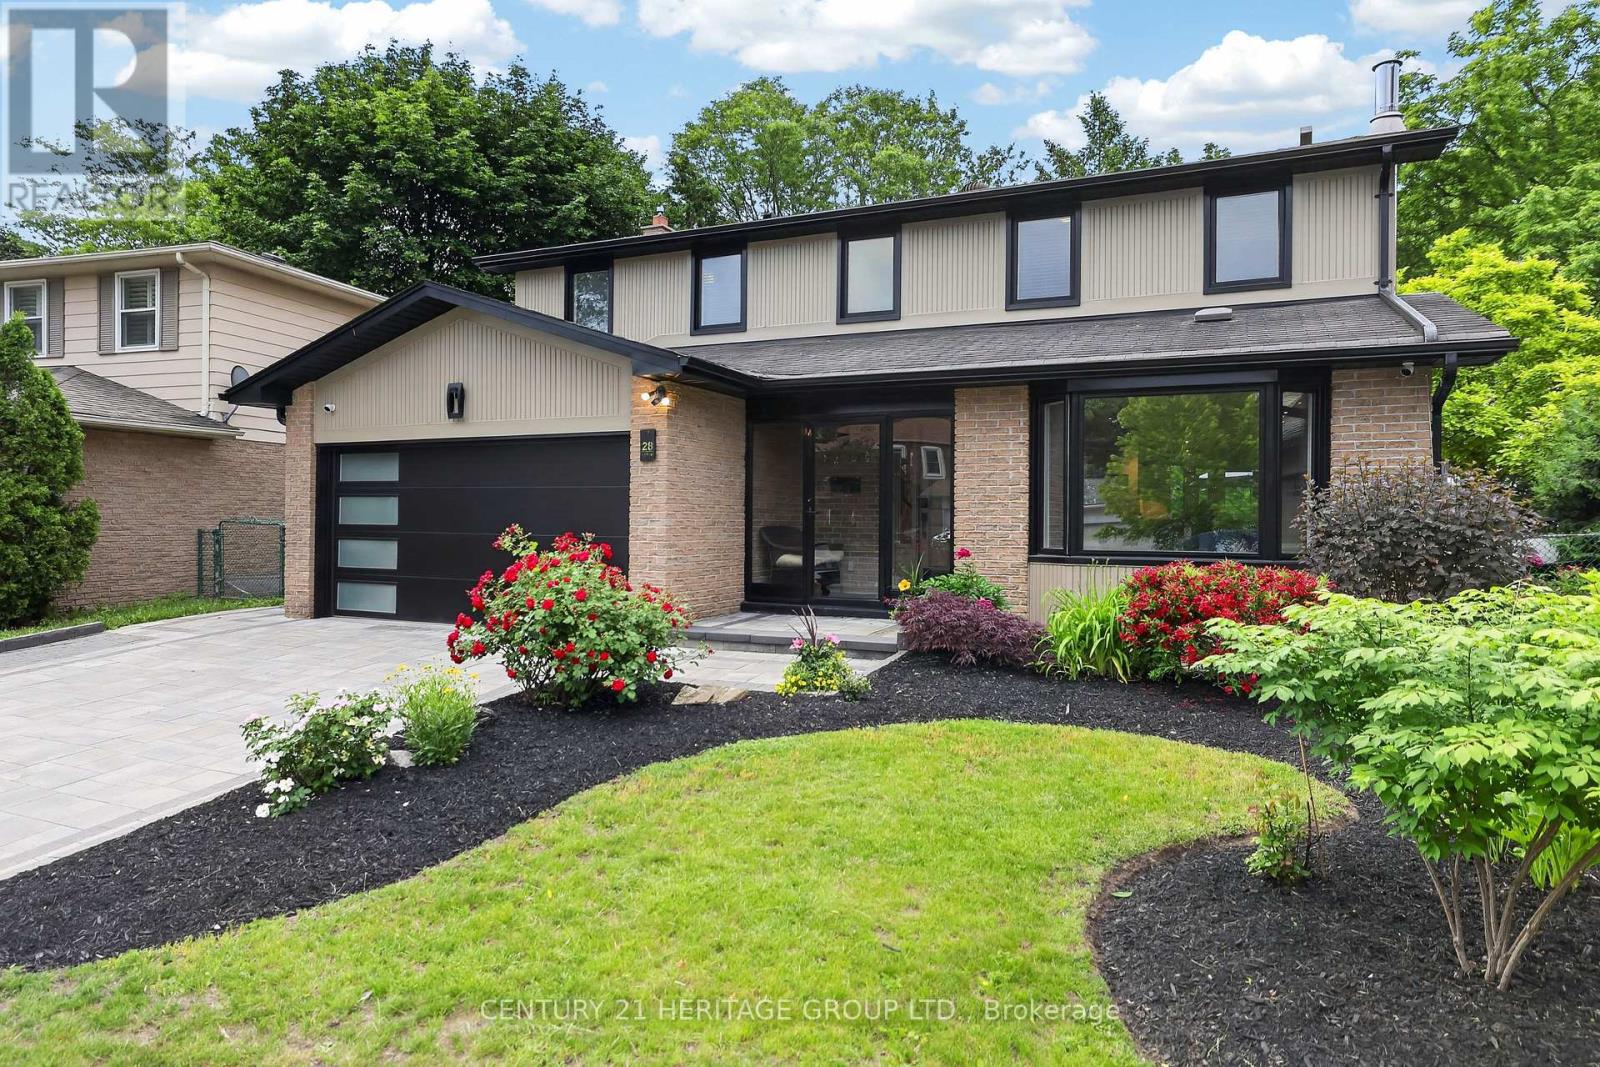
28 Innis Crescent
Richmond Hill, Ontario
This is a lovely home with exceptional curb appeal, attractive gardens & a newer interlocking stone driveway on a desirable quiet street just a short walk to Mill Pond, one of Richmond Hill's iconic neighbourhoods w/ outdoor concerts in summer, huge pond & a happy place to visit. Quality renovated main floor done w/ great taste & a lovely layout. The kitchen is a beautiful gathering place w/ a huge island, gorgeous cabinetry, large windows & a spacious dining area, plus an inviting walkout to the serene gardens. The classic family room offers additional cosy living space w/ another walk-out to the newer interlocking patio. The yard is a true delight here; very spacious w/ multiple seating areas, mature trees & nice privacy hedges. There's a bright main floor laundry, 4 bedrooms up w/ a lovely primary featuring a large w-in windowed closet & renovated bath w/ w-in shower. There are 3 additional bedrooms & lower level is a nicely finished space for use as an additional recreational area, office or gym & has lots of storage. The grounds are meticulous both front & back w/ summer entertaining areas & space to play & relax. (id:55460)
636 Harbour Street
Innisfil, Ontario
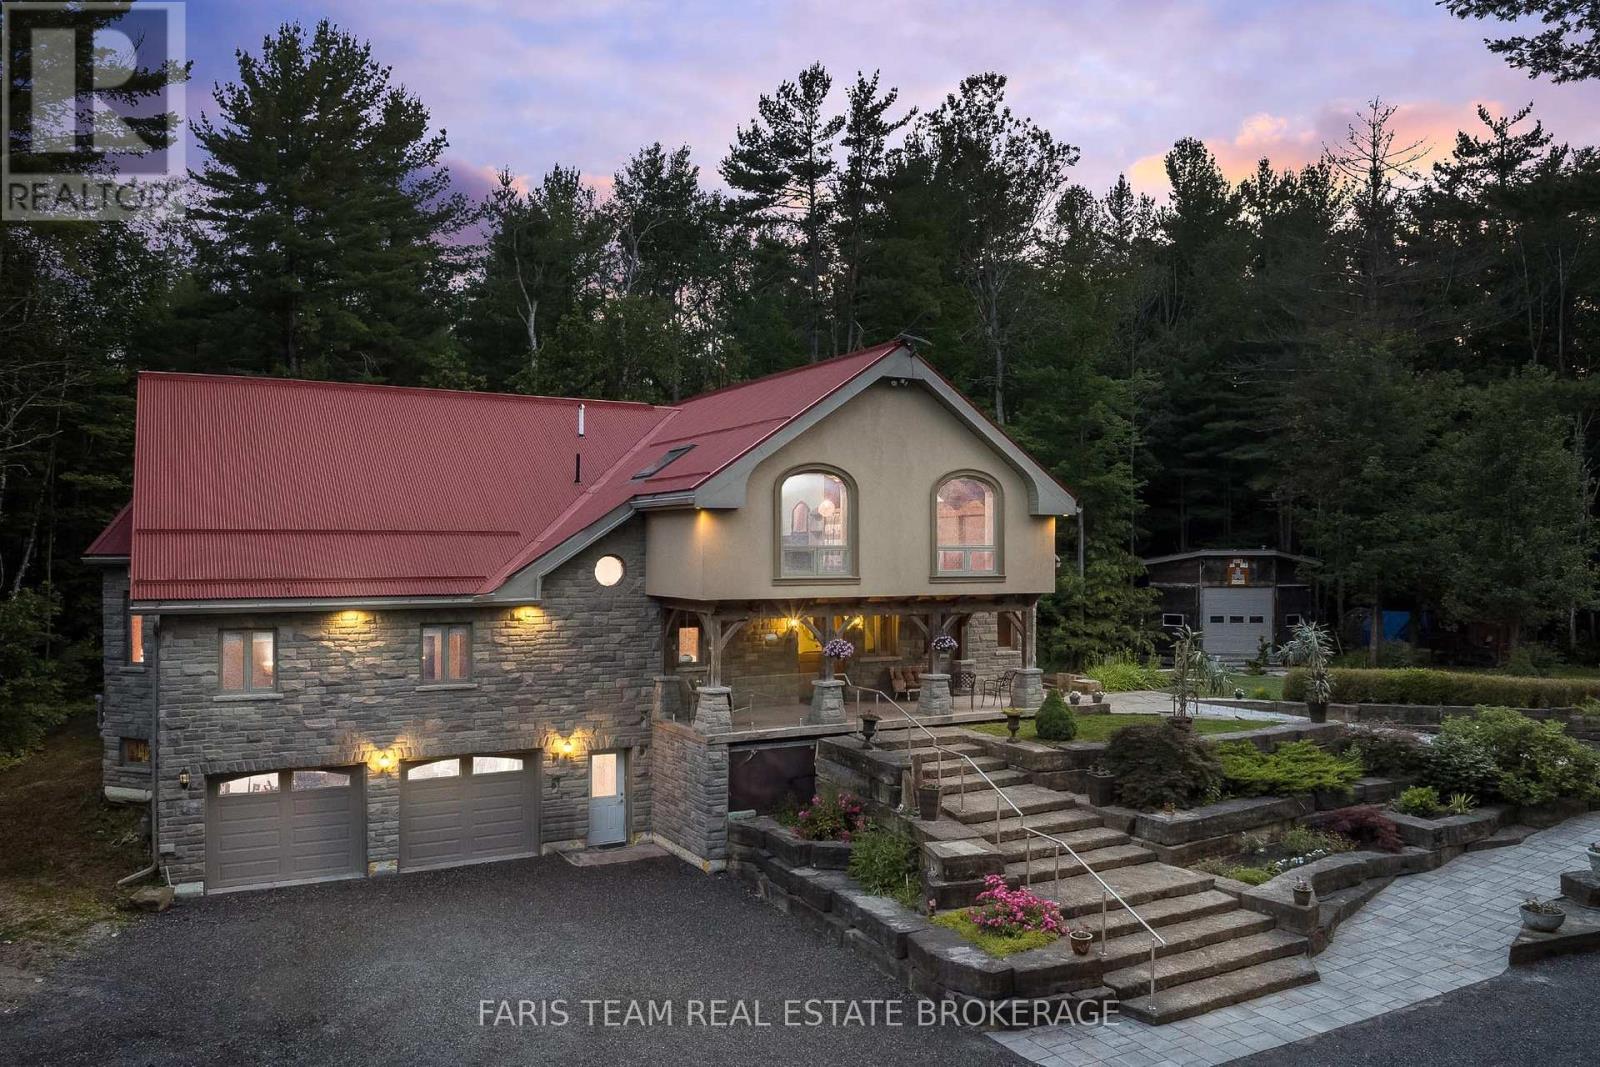
Top 5 Reasons You Will Love This Home: 1) Custom executive timber-frame home with an ICF foundation to soffit, set on 11-acres of forested property offering exceptional privacy and natural surroundings 2) Impressive main level featuring cathedral ceilings, exposed timber framing, a solid granite fireplace, heated floors throughout, a custom kitchen with cherrywood cabinetry and birch shelving, along with 8" oak trim, solid oak doors, and a custom oak staircase 3) Extensive landscaping completed with over 150 tons of armour stone, 6" thick flagstone patios, a recently poured recycled asphalt driveway, and a private pond 4) Multiple outbuildings, including an expansive gazebo, an insulated and heated bandstand, a detached two bedroom dwelling with radiant heated floors, and a detached heated and insulated shop with its own separate driveway 5) Fully finished basement featuring heated 6" slab floors, a spacious media room, kitchen, and living area, offering exceptional flexibility for guests, extended family, an in-law suite, or multi-generational living. 3,961 above grade sq.ft. plus a finished basement. (id:55460)
4006 - 5 Buttermill Avenue
Vaughan, Ontario
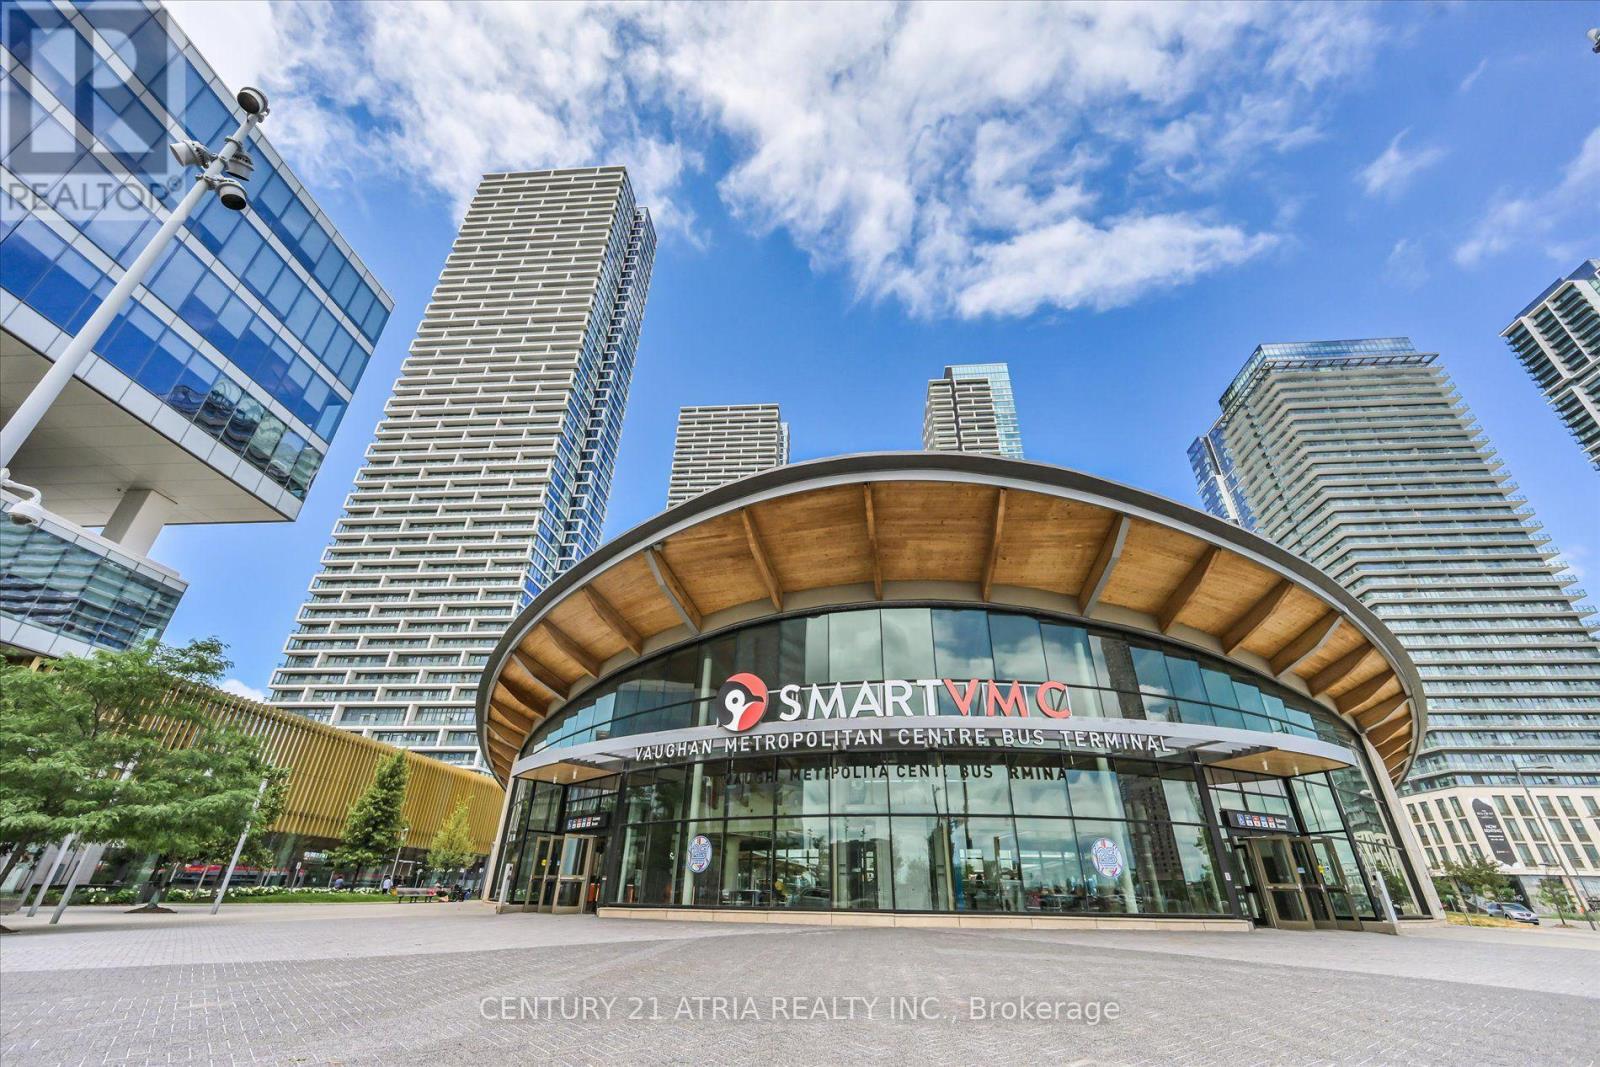
Welcome to Transit City 2 - One of Vaughan's Most Coveted Addresses. Perched high above the city, this stunning 2-bedroom + study suite with 2 full bathrooms delivers modern design, everyday functionality, and unbeatable urban convenience. 638 sq ft of thoughtfully laid-out interior space plus a generous 105 sq ft full-size balcony - every square foot counts. Floor-to-ceiling windows frame breathtaking, unobstructed south-facing views that flood every room with natural light all day long. Step outside and the living space expands, the open southern exposure stretches your sightline to the horizon, creating a seamless indoor-outdoor flow that makes the suite feel far larger than its footprint. This balcony isn't just an add-on; it's a genuine extension of your home. Inside, soaring 9-foot ceilings, pot lights, laminate flooring throughout. The open-concept kitchen impresses with premium built-in appliances, quartz countertops, and a sleek backsplash. In-suite laundry, all window coverings and light fixtures are included. Building amenities include 24-hour concierge, party room, billiards, outdoor BBQ terrace, lounge, and complimentary visitor parking. And the location does the rest of the work: a complimentary YMCA membership at the brand-new facility right next door, Shoppers Drug Mart, Walmart, and everyday shops just steps from your lobby, and the VMC Subway Station close enough that you'll wonder why you ever considered driving. Add VIVA and Zum transit, quick connections to Hwy 400 & 407, York University, Vaughan Mills, Canada's Wonderland, Cineplex, IKEA, 24-hour dining, banks, and libraries all just minutes away. To sweeten the deal, Rogers high-speed internet is included in your maintenance fees. (id:55460)
263 The Queensway South S
Georgina, Ontario
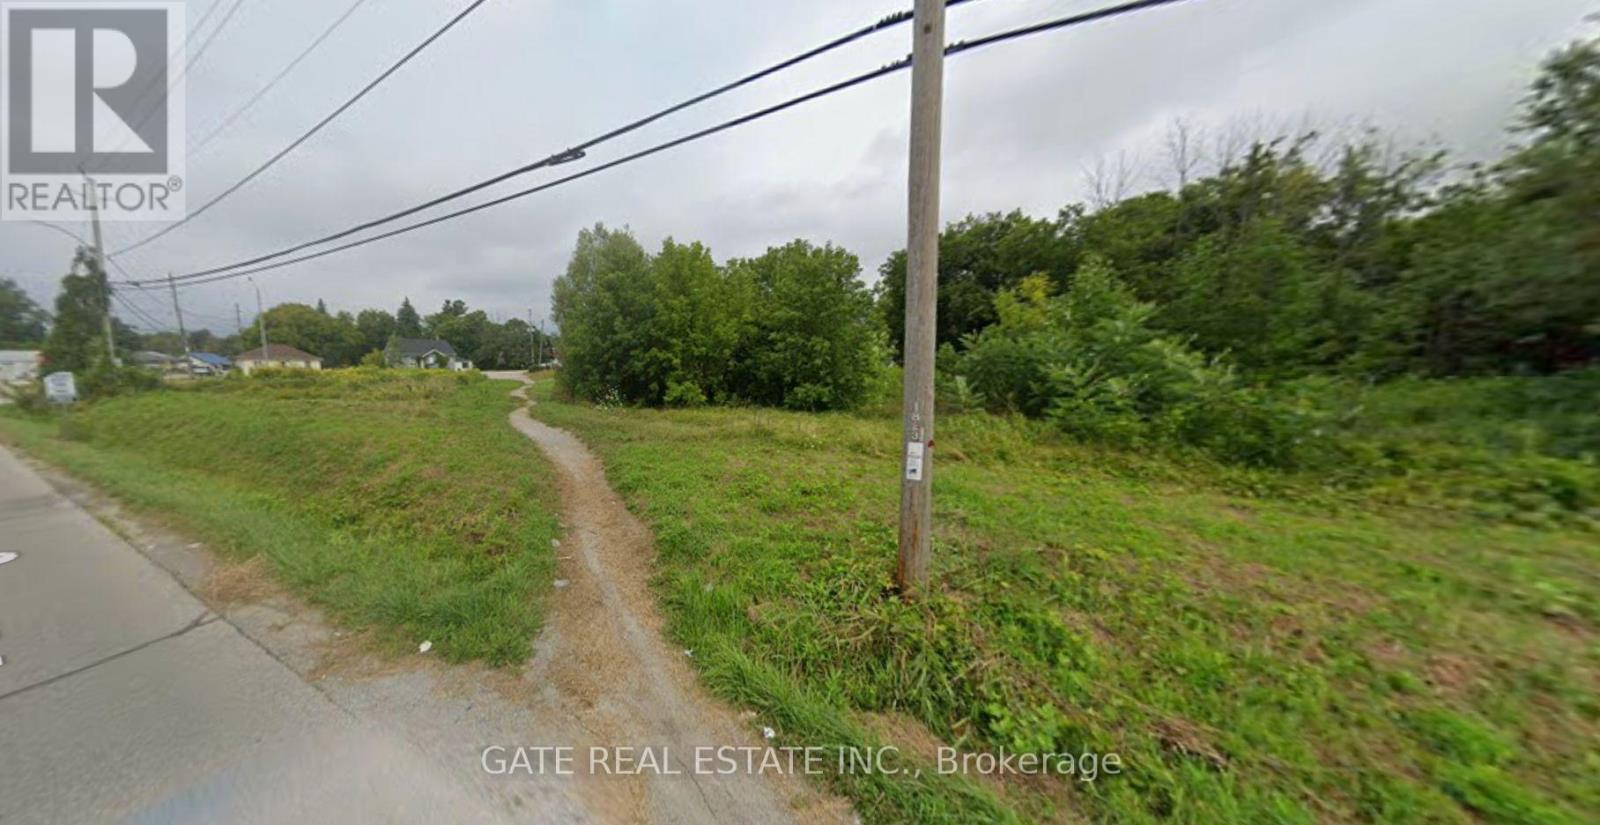
INVESTORS Rare Opportunity to Own Over 1 Acre of Prime Land Ready for Development! Highly Visible, Busy Corner Location with Abundant traffic for Exposure! Site Plan Approved for GAS STATION with C-Store and 6000 Sq ft Retail Building! Google search shows:263 THE QUEENSWAY N, KESWICK, L4P3C8 but its on Queensway S & Riverglen Dr. as per the picture uploaded. (id:55460)
Unit 1 - 2444 Kingston Road
Toronto, Ontario
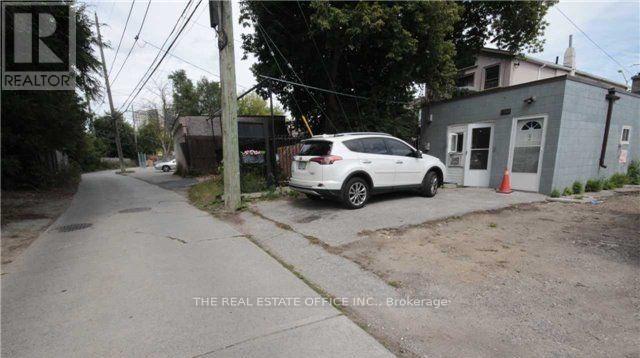
All inclusive , Apartment , Spacious nice bachelor unit. Entrance Is from The Sandown Ln Street or beside 2440 Kingstone rd, Which Is At The Back Side Of 2444 Kingston Rd. Minutes To Downtown & Warden Subway, Beach, 24 Hour Ttc. Walk To Sandown Park, Fitness Centre, Many Restaurants, Mall, Tim Hortons , opposite side of No Frills, bank, Dollarama And Many More. (id:55460)