
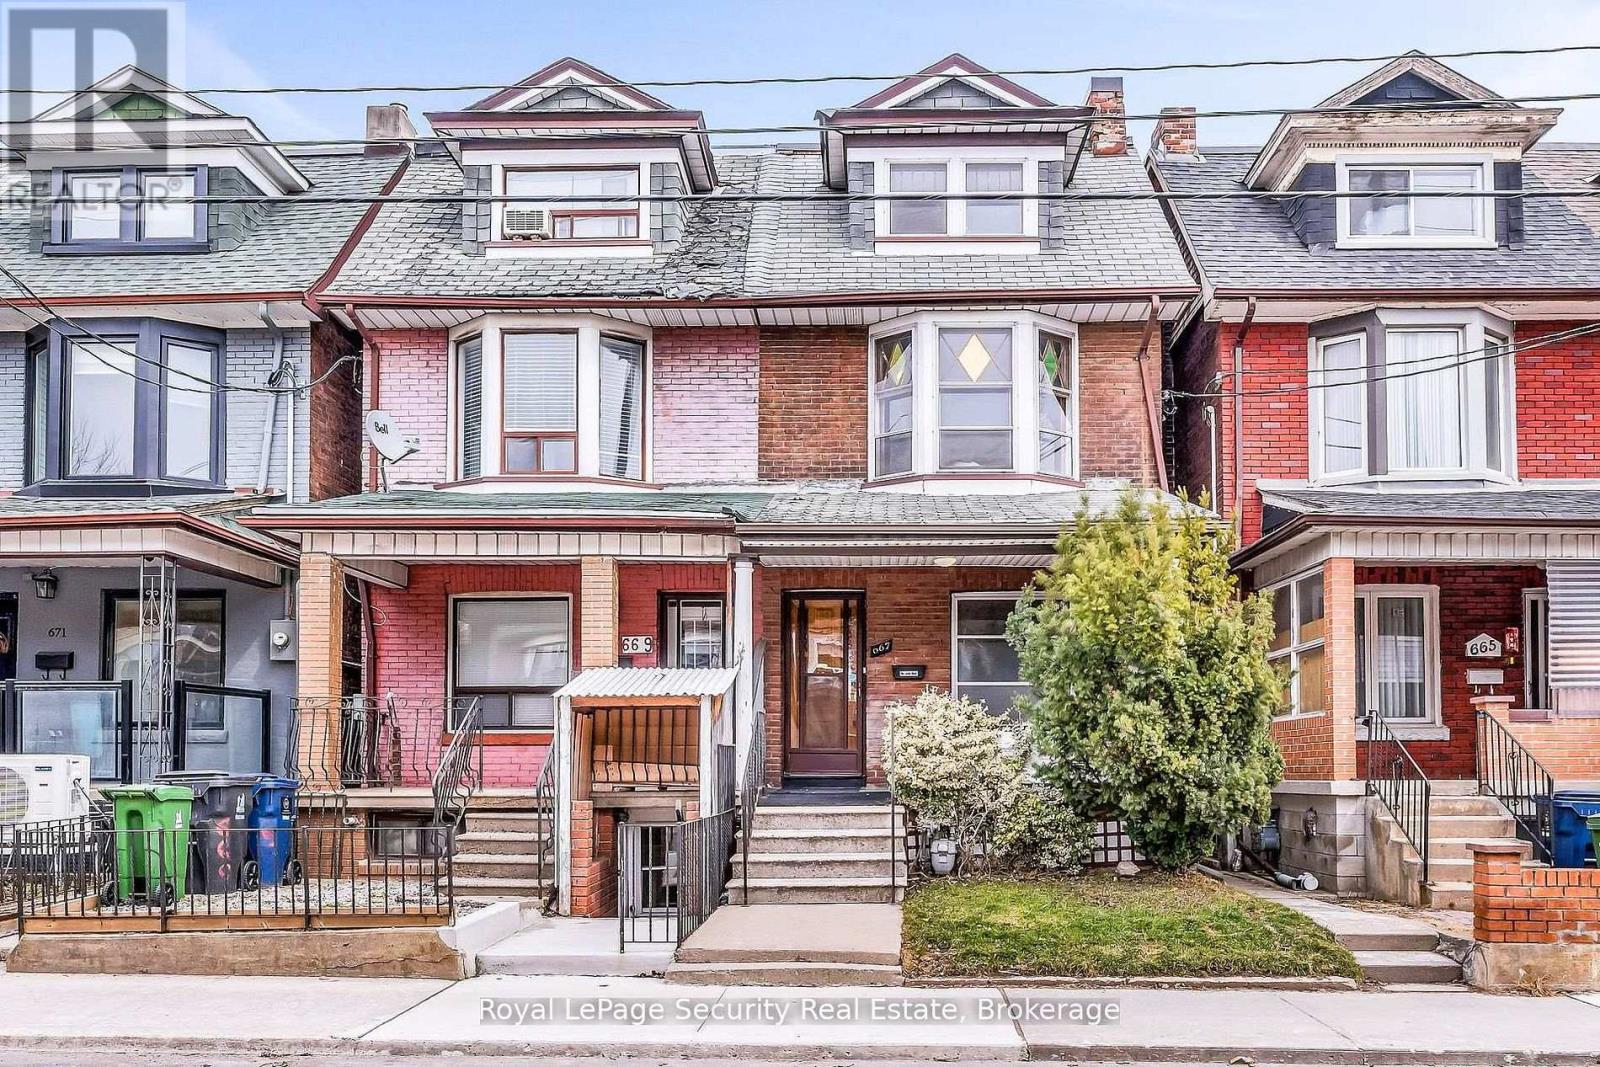
667 Ossington Avenue
Toronto, Ontario
Welcome to 667 Ossington Avenue, a spacious and charming 2.5-storey semi-detached home in the heart of Toronto. Featuring 4 generously sized bedrooms, this residence offers the perfect blend of comfort, functionality, and urban convenience-ideal for growing families or savvy investors. The main floor boasts a bright and inviting layout with a formal living room and dining room, perfect for both everyday living and entertaining. The eat-in kitchen provides ample space for family meals and gatherings, with great potential to customize to your taste. A second kitchen on the upper level adds exceptional convenience and offers excellent potential for extended family living or rental income. Step outside to a generously sized backyard offering plenty of room to host family and friends for summer BBQs, outdoor dining, and relaxing evenings-your own private outdoor retreat in the city. Situated just steps from Ossington Station and the vibrant Bloor Street corridor, you'll enjoy easy access to transit, trendy shops, cafes, and restaurants. This prime location also offers walking distance to excellent schools, parks, and all essential amenities. A rare opportunity to own a well-located home in one of Toronto's most sought-after neighborhoods. (id:55460)
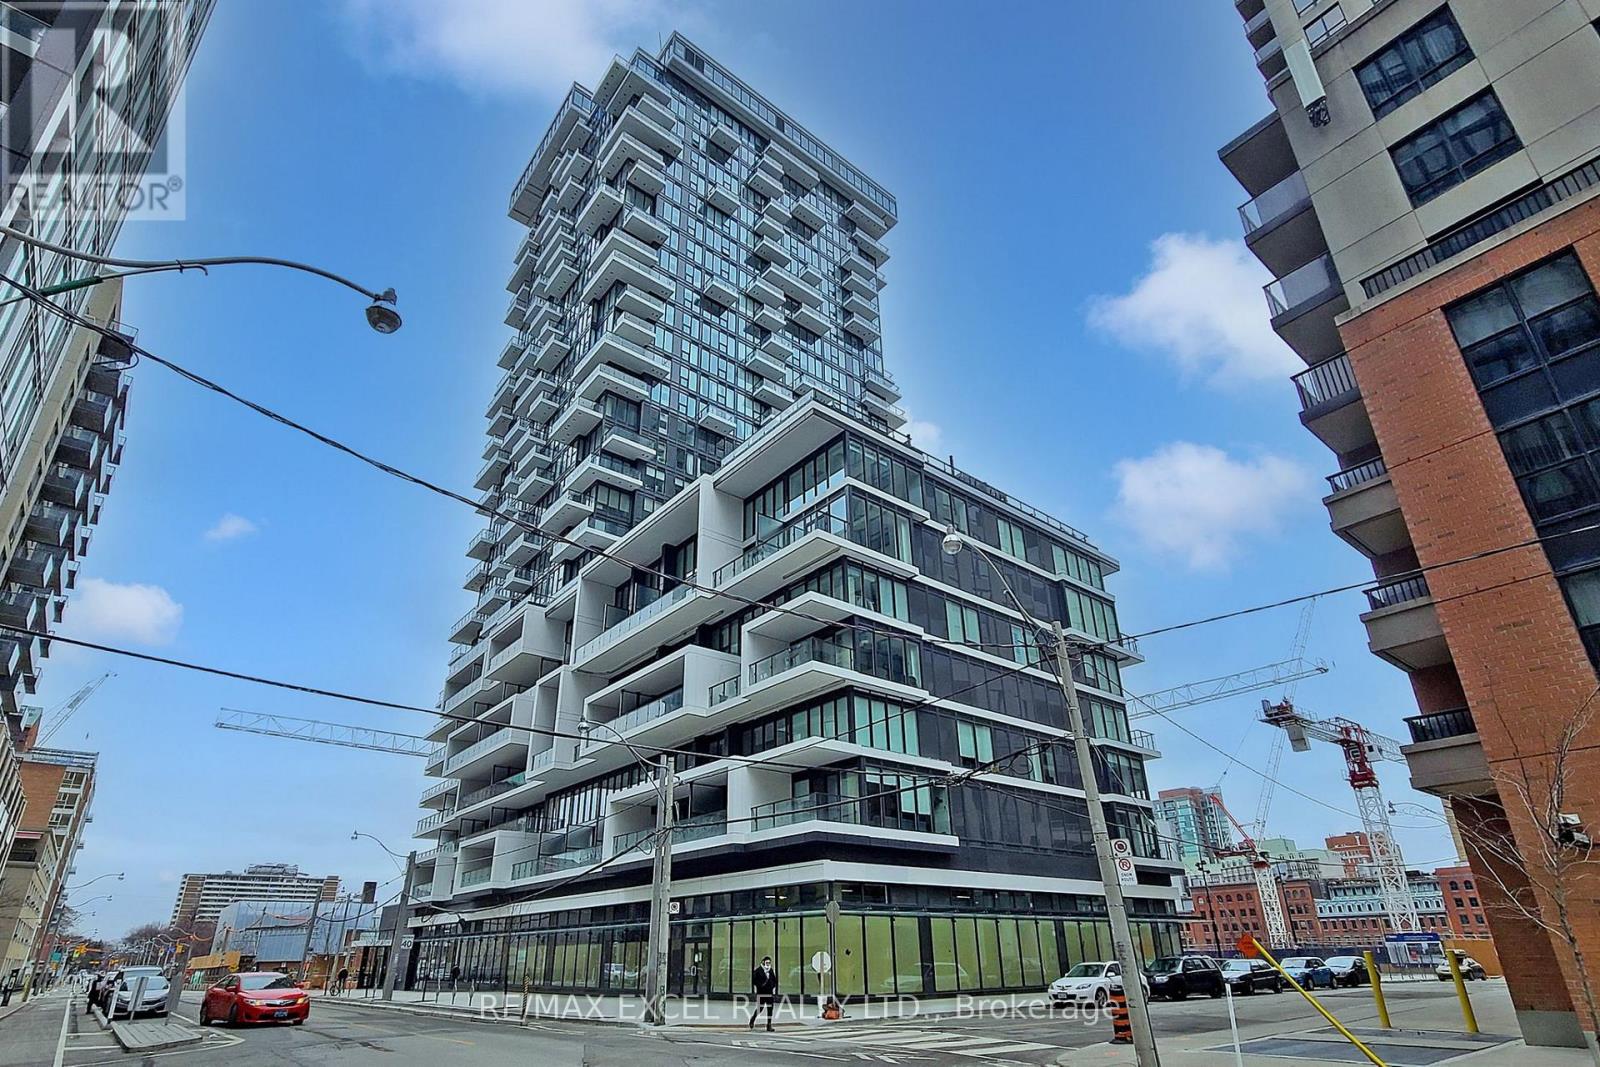
Ph02 - 77 Shuter Street
Toronto, Ontario
Absolutely Stunning! This Penthouse Two Bedroom Corner Unit With Terrace Style Balcony Features A Spectacular South West City & Lake View! Floor To Ceiling Windows, Open Concept Living/Dining, Wood Flr Thru Out. Master W/ 2 Closets, 4 Pc Ensuite. 9 Ft Ceiling. Amazing Location, Steps To Eaton Centre, St. Michael's Hospital, Financial District, Toronto Metropolitan University, George Brown College, St. Lawrence Market,& Much More! **EXTRAS** Integrated Fridge, Stove, Dishwasher, Exhaust Hood Fan, Microwave, Washer/Dryer Combo. All Electrical Light Fixtures, Window Blinds. Tenant Pays Hydro, Tenant Insurance. Includes One Parking. (id:55460)
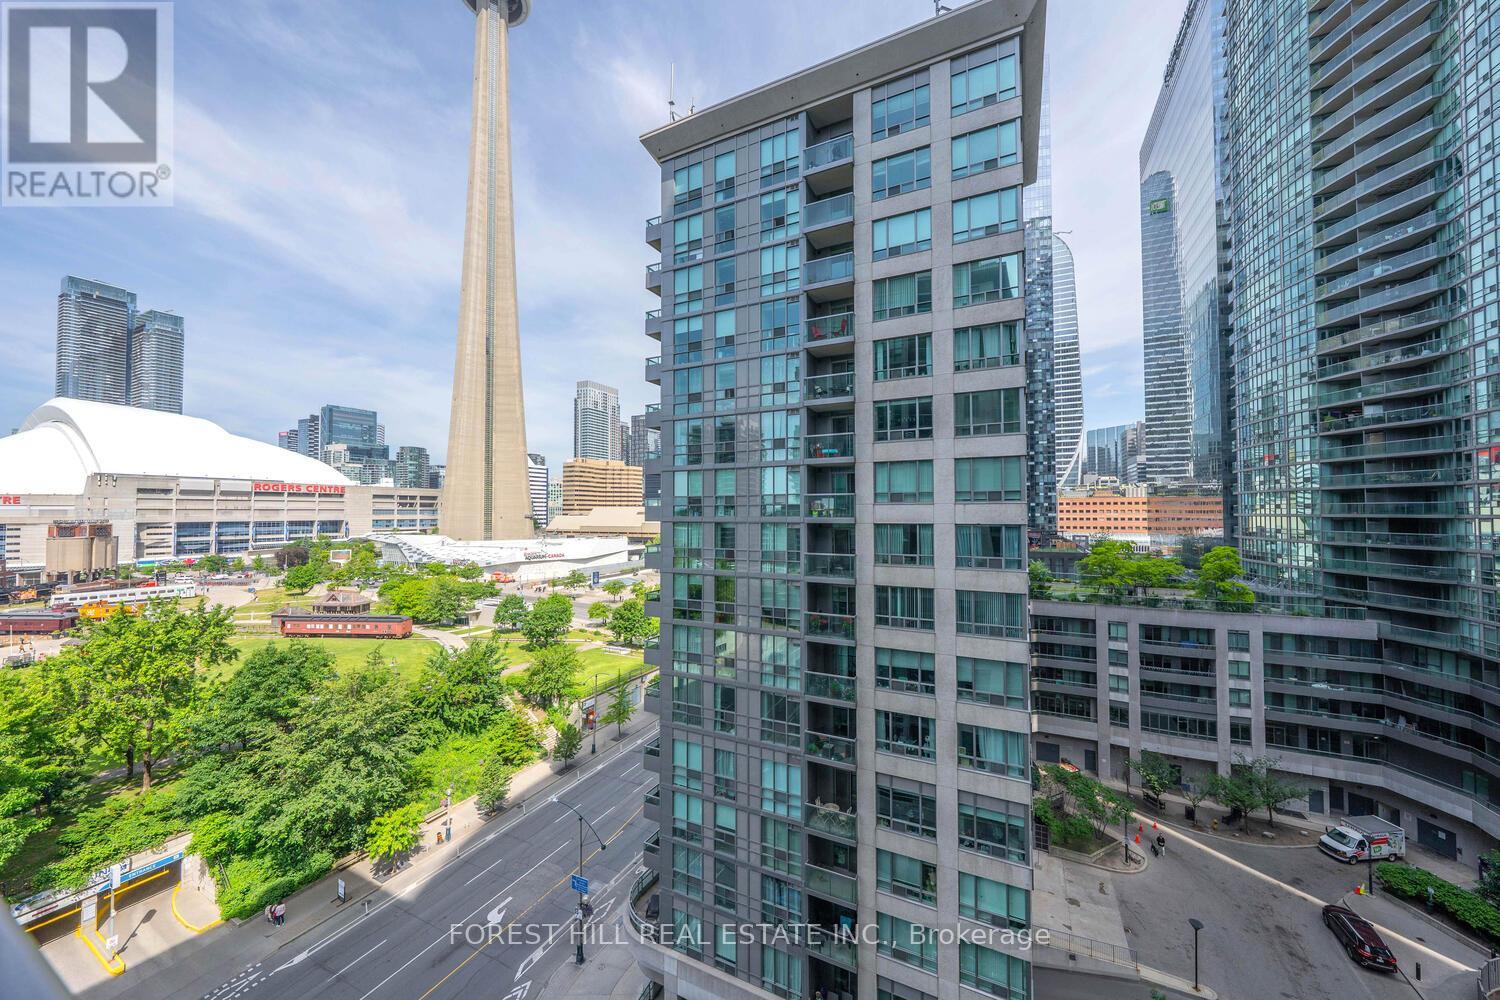
1120 - 25 Lower Simcoe Street
Toronto, Ontario
Welcome to the "Infinity 4" , an inspired luxury residence combining urban living with waterfront tranquility. This well maintained West facing unit features a functional 1 Bed +Den with Balcony layout. The Den can be easily converted into a second bedroom. Upgraded finishing with hardwood flooring throughout, it also includes one parking and one locker for additional convenience. Enjoy floor-to-ceiling windows and west-facing views of the CN Tower and downtown core. Direct PATH access to Union Station, Rogers Centre, and other downtown landmarks. Exceptional amenities include a basketball court, fitness center, indoor pool, hot tub, sauna, BBQs, party room, billiard room, table tennis, bike room ,guest suites and 24-hour concierge service. (id:55460)
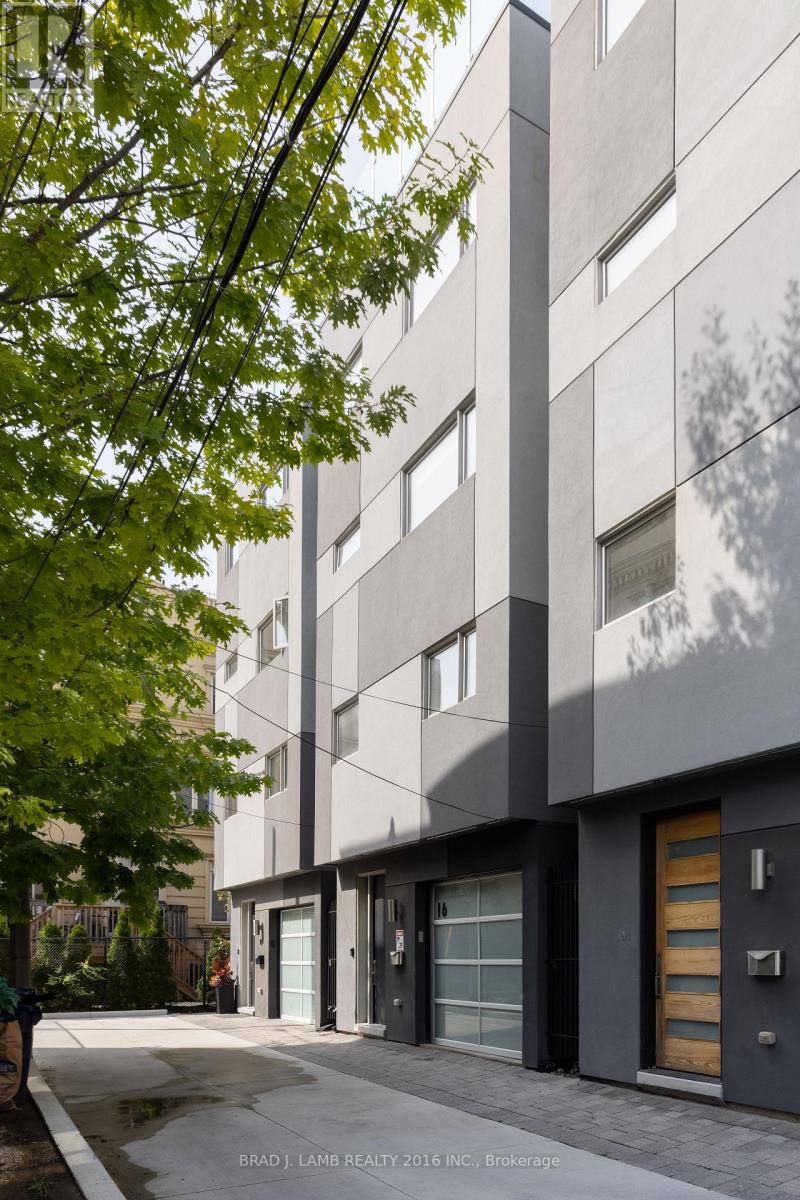
16 Egerton Lane N
Toronto, Ontario
Furnished, Urban Chic, Scandanavian design, unique modern loft house, 3 plus 1 bedrooms, 4 bathrooms, , 14 ft, ceilings backing right onto a park with hidden and private lane accessonly. Centally located walking distance from King St West, Queen Street West, Dundas St. W.and College Street. One block from UHN Toronto Western Hospital.. Incredible, newly built rooftop terrace with 360 degree city views and gas BBQ. Luxury kitchen with Wolf gas range and large island for entertaining. .Primary bedroom suite with large walk in closet and 5 pc.ensuite bathroom. Gas fireplace in Great Room. Furnished rental only. (id:55460)
1102 - 33 Helendale Avenue
Toronto, Ontario
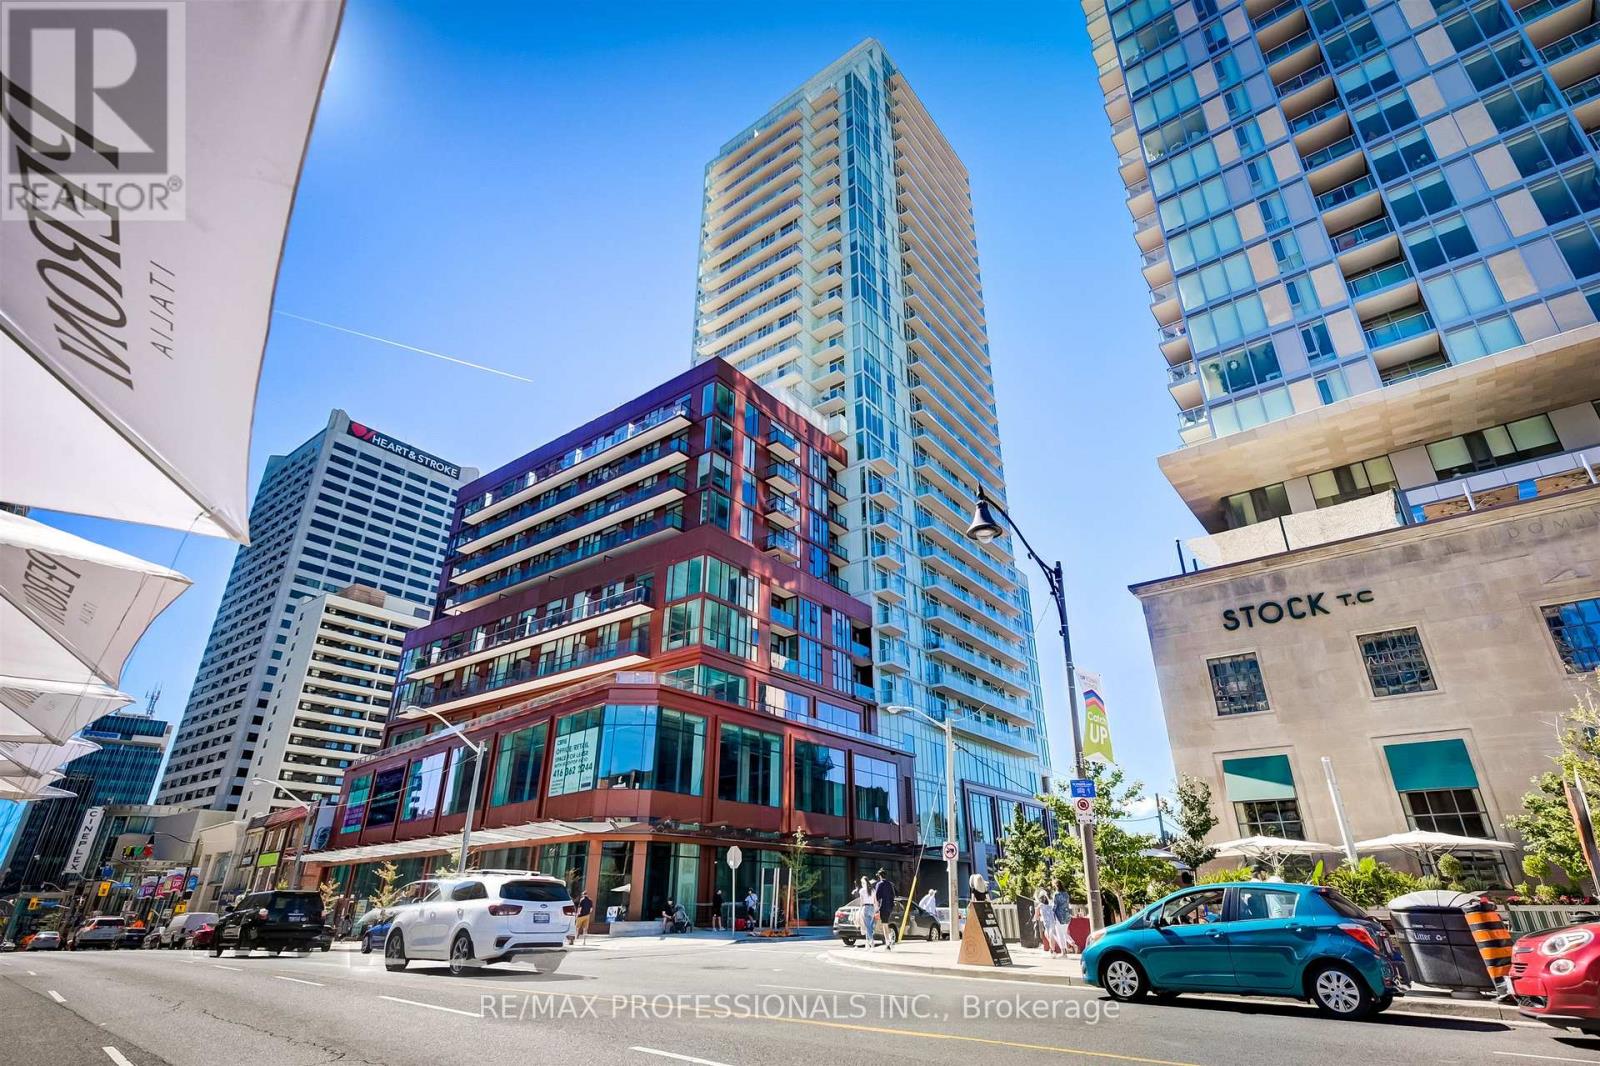
Attractive, bright and exceptionally efficient, this thoughtfully designed suite makes excellent use of every square foot. The gorgeous kitchen features built-in appliances, quartz worktops and tile backsplash and a moveable quartz-topped island. Wall to wall, floor to ceiling windows in the open plan living area fill the entire home with natural light and open onto a full-width balcony. A luxurious bathroom with attractive fixtures and quartz-topped vanity, stacked laundry, a generous double closet and spacious entry complete the suite. Set on a quiet block just steps from Yonge and Eglinton, with transit, shops, services and an incredible array of dining and entertainment nearby. Well-regarded concierge building with upscale amenities, including a fitness studio, rooftop gardens and BBQ area, private dining room and lobby lounge. A polished home - and an opportunity to enjoy pride of ownership for the cost of renting. (id:55460)
5 Pine Forest Road
Toronto, Ontario
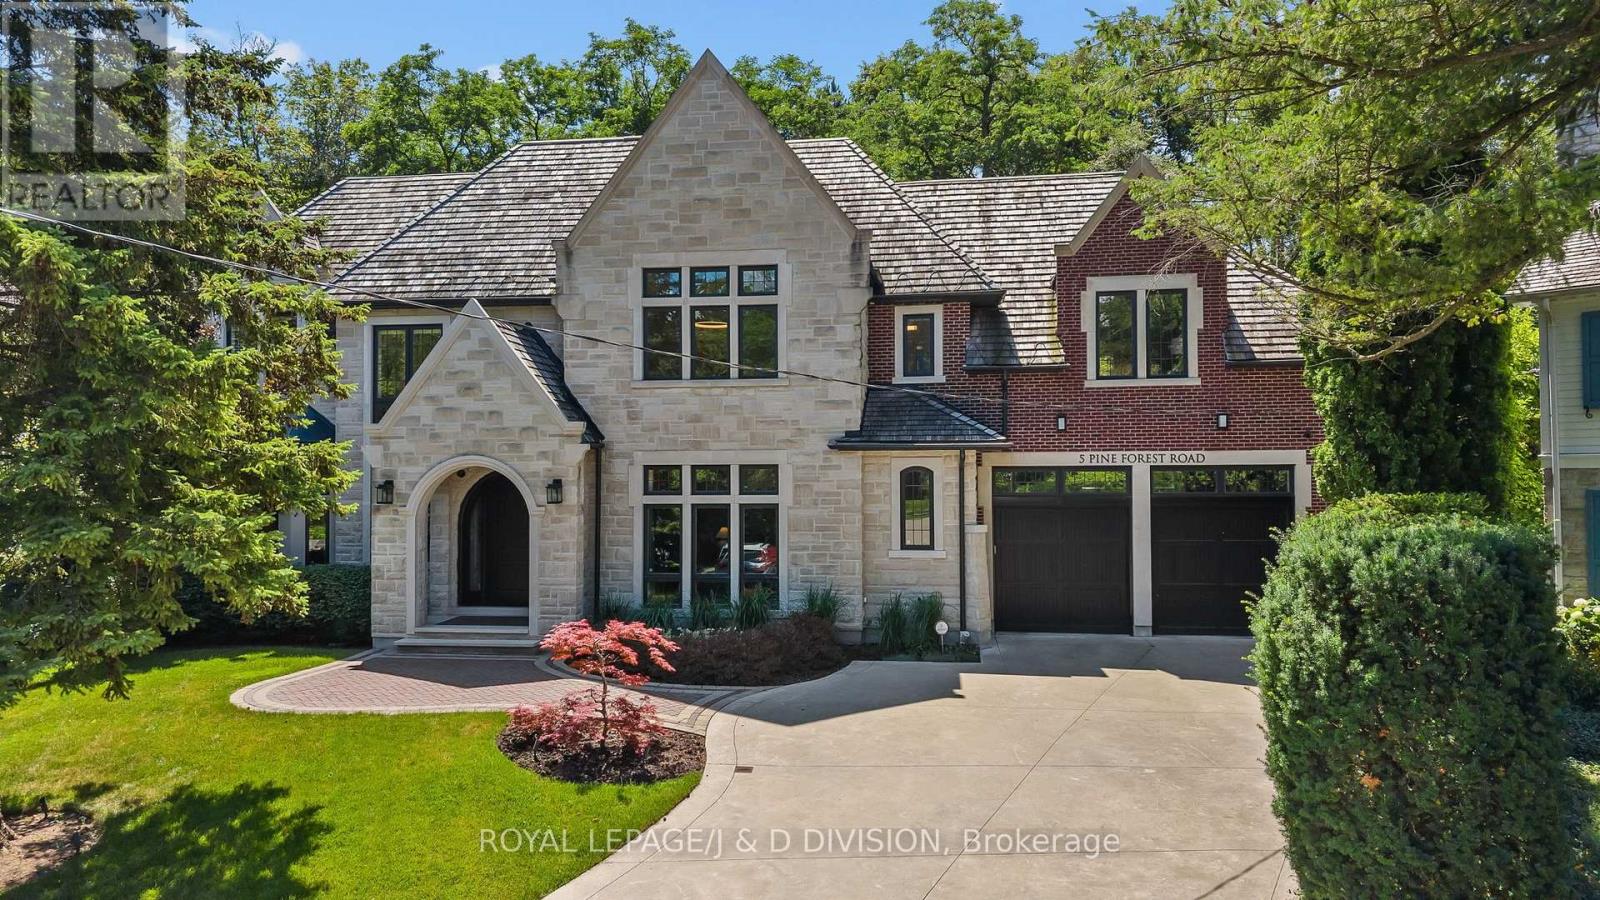
5 Pine Forest is a statement in elegance. Quietly tucked away on a coveted cul-de-sac in prestigious Lawrence Park. The unique and private garden measures 11,500sf, and pies out in the garden to 165'. This exceptional custom built residence offers almost 8,000sf of impeccably finished living space, blending timeless design, uncompromising craftsmanship and sophisticated family living. Clean transitional lines, exquisite millwork, soaring ceilings and an abundance of natural light set the tone throughout. The elegant living room features a fireplace, custom built ins and a bay window, while the gracious dining room overlooks the lush garden & pool. A beautifully appointed butler's pantry connect to the extraordinary kitchen with custom cabinetry, integrated appliances, and an impressive center island with generous seating. Open to the expansive family room, this is the true heart of the home. A private main floor office, oversized mudroom with extensive storage and direct access garage complete the main level. Upstairs, a gracious lounge leads to the spectacular primary retreat with sitting area, spa inspired ensuite and custom dressing room. Four additional bedrooms each feature custom closets and ensuite baths, plus a convenient second floor laundry. The Impressive lower level offers generous ceiling heights, a private fitness studio, huge recreation room, elegant wine cellar, guest suite and abundant concealed storage. Outside enjoy a gorgeous pool and hot tub surrounded by professionally landscaped gardens and mature privacy trees. A covered pergola creates an inviting outdoor room, complemented by a convenient exterior washroom. An oversized three car garage with epoxy floor and rear garage door access completes this remarkable home. Ideally located near excellent public and private schools, Yonge Street & Bayview shops and restaurants, transit and scenic ravine trails, 5 Pine Forest Road is truly an exceptional residence. (id:55460)
2719 - 585 Bloor Street E
Toronto, Ontario
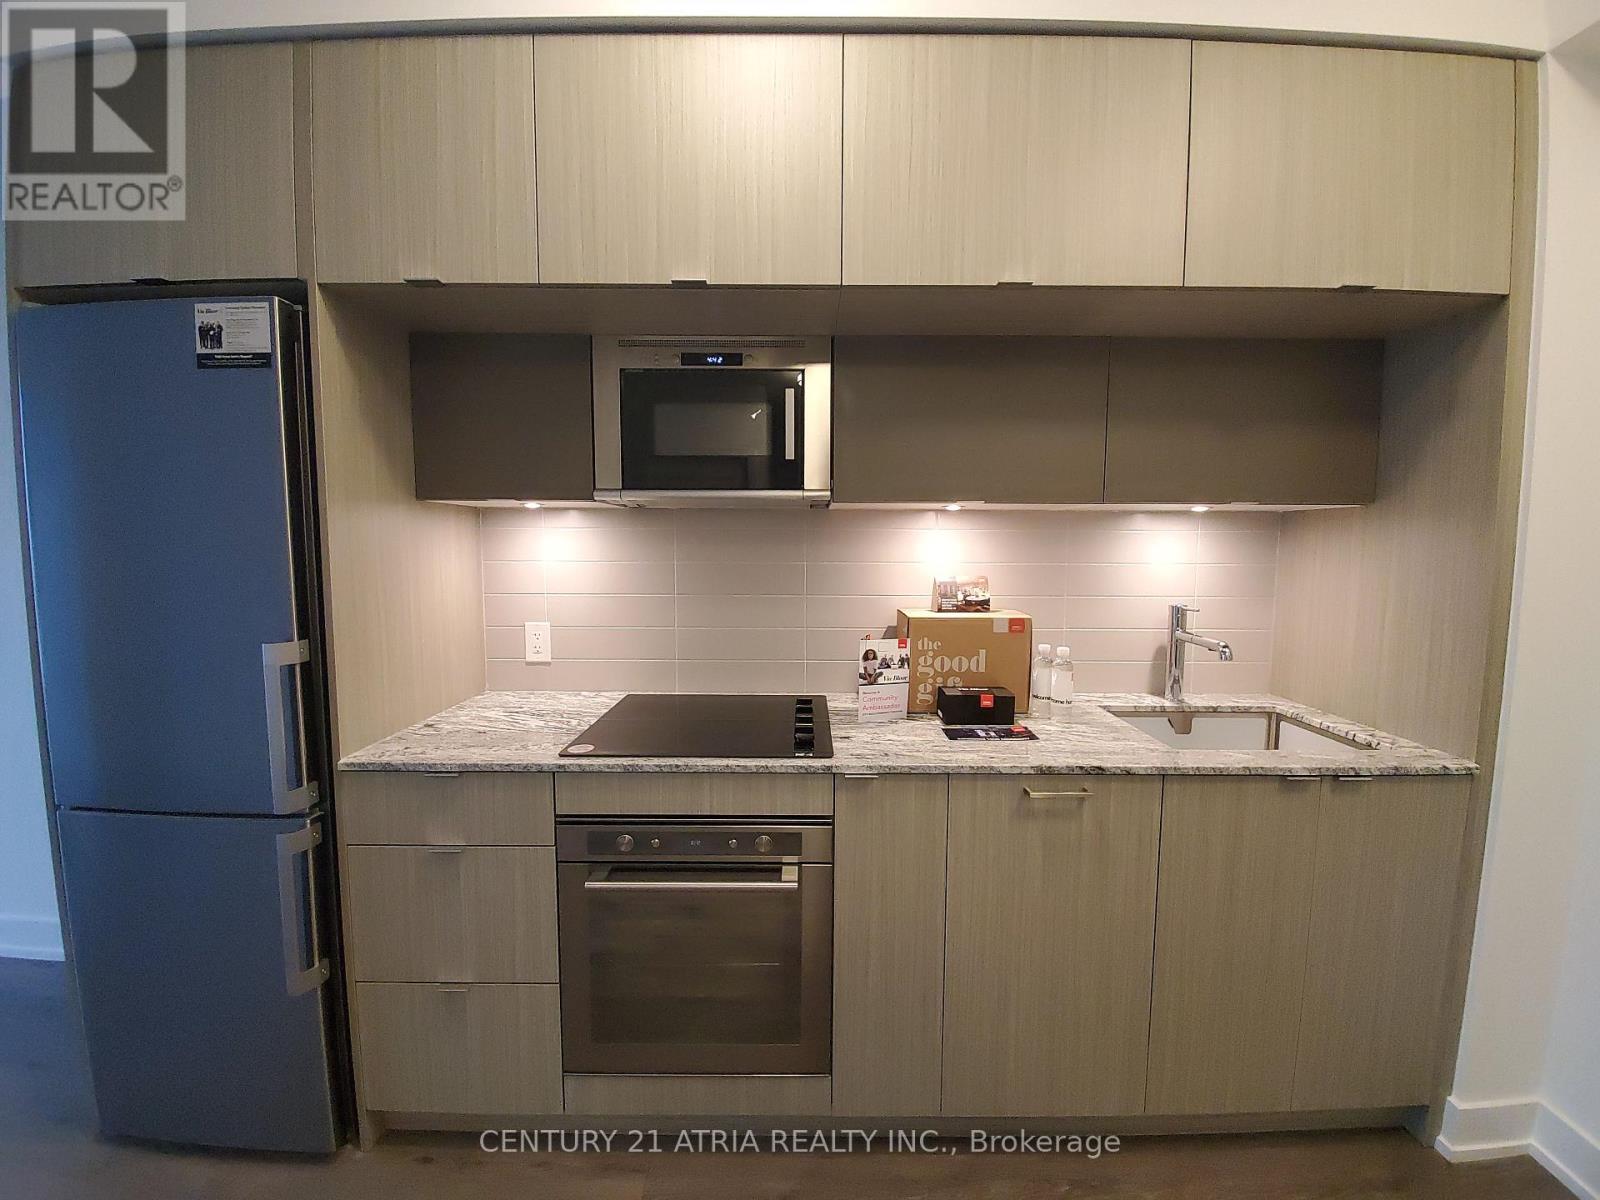
*PARKING & LOCKER Included* This Luxury 1 Bedroom + Den Condo Suite Offers 547 Square Feet Of Open Living Space. Located On The 27th Floor, Enjoy Your Views From A Spacious And Private Balcony. This Suite Comes Fully Equipped With Energy Efficient 5-Star Modern Appliances, Integrated Dishwasher, Contemporary Soft Close Cabinetry, Ensuite Laundry. (id:55460)
1306 - 130 River Street
Toronto, Ontario
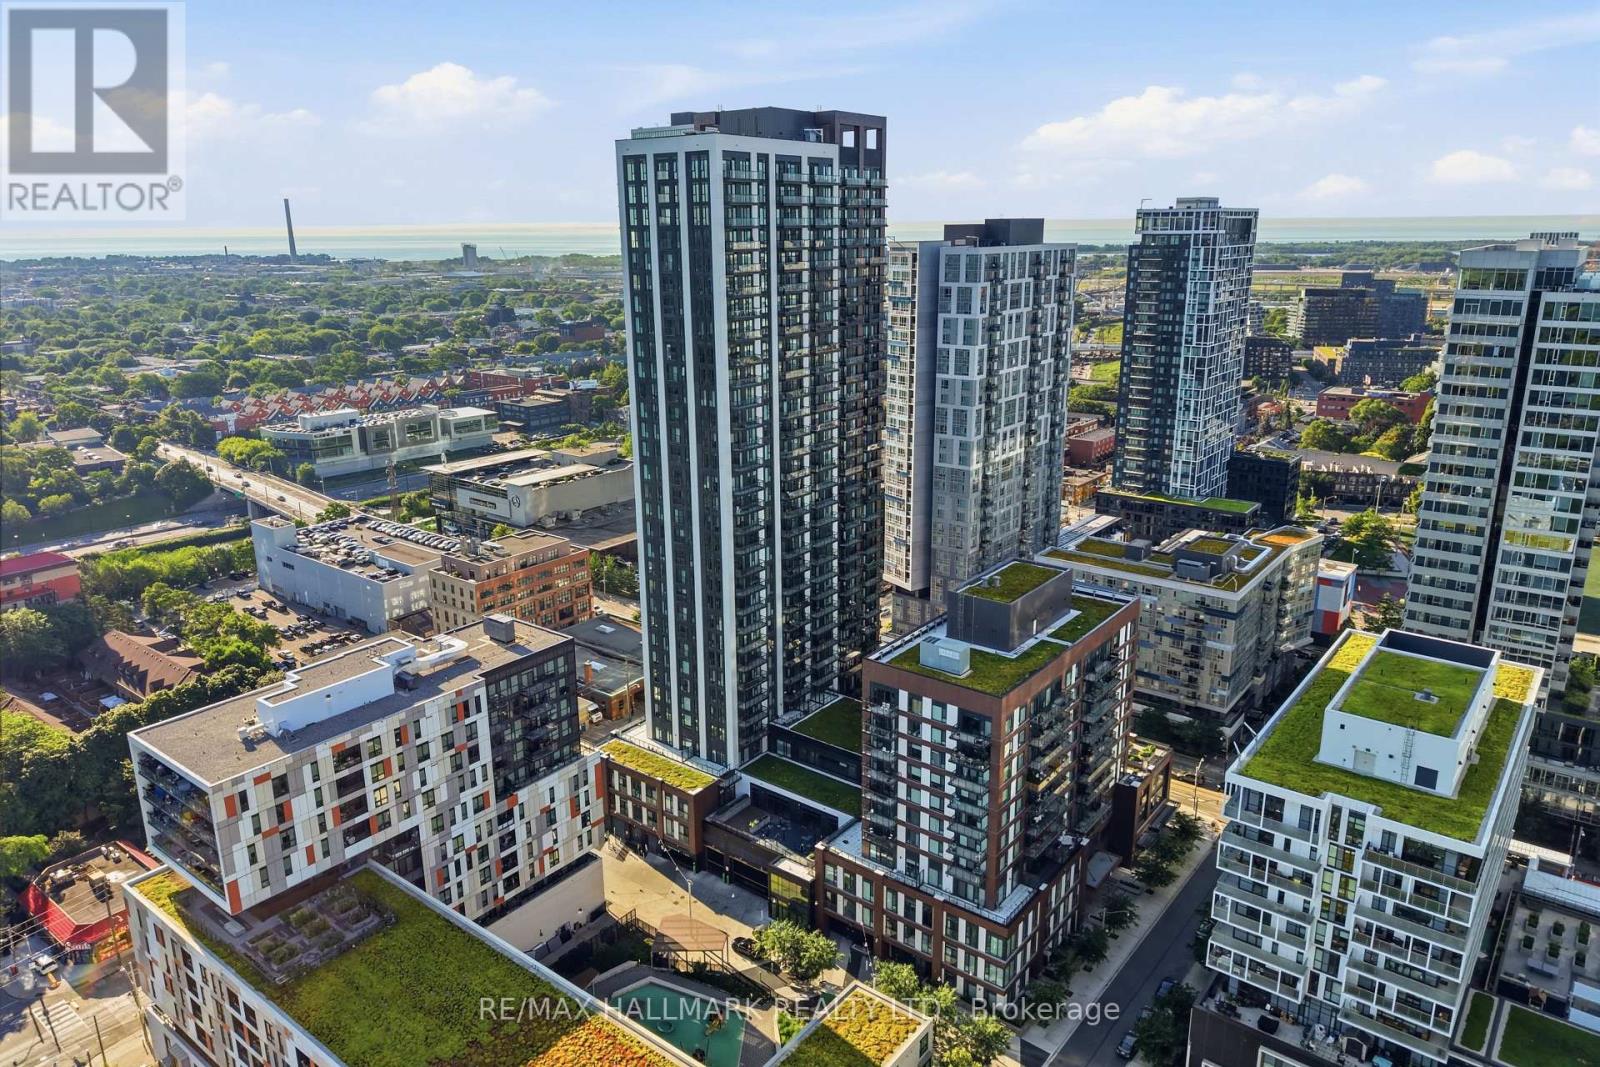
Welcome to this rare studio suite offering an exceptional combination of functionality and convenience, complete with one underground parking space and two storage lockers. Designed with modern urban living in mind, the open-concept layout maximizes every square foot while creating a bright and comfortable living space. Floor-to-ceiling windows fill the suite with natural light, and a spacious private balcony showcases beautiful southwest views of the city skyline.The contemporary kitchen features sleek built-in appliances, modern cabinetry, and an efficient layout that flows seamlessly into the living area. Laminate flooring extends throughout, creating a clean and cohesive design ideal for first-time buyers, professionals, or investors.Residents enjoy access to an impressive selection of amenities including a concierge, fitness centre, party room, co-working patio, children's play area, and more. Conveniently located close to transit, major highways, restaurants, cafés, shopping, and everyday essentials, this is a rare opportunity to own a well-appointed studio in one of Toronto's rapidly growing neighbourhoods with the added value of parking and two lockers. (id:55460)
80 Northcote Avenue
Toronto, Ontario
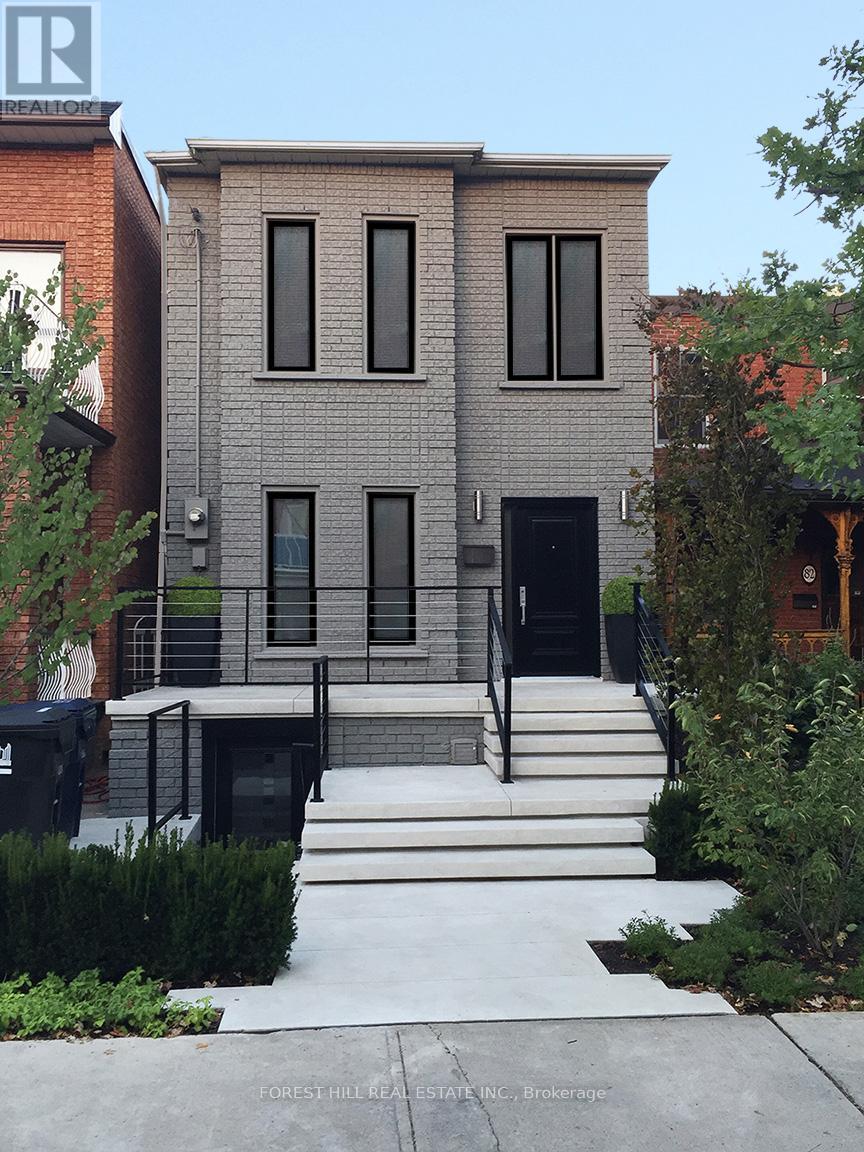
Urban Oasis in Downtown Toronto! Stunning 2-storey detached home featuring 3+1 spacious bedrooms, 4 stylish washrooms, and a private backyard deck perfect for BBQs and entertaining. The huge detached garage comfortably fits 2 large vehicles plus additional storage. A rare bonus, the fully self-contained lower-level apartment currently generates $2,400/month in rental income and can remain tenanted, be delivered vacant, or easily be reintegrated into the main home if desired. The main residence is currently tenanted at $7,350/month, with tenants scheduled to vacate August 31, offering excellent flexibility for investors or end users. Ideally located steps from cafes, boutiques, restaurants, and green spaces. Privacy, style, income potential, and convenience all in one exceptional property. Book your showing today! (id:55460)
289 Burnett Avenue
Toronto, Ontario
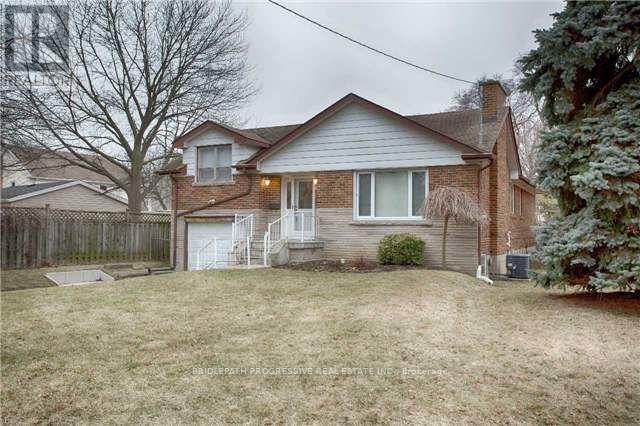
Fully Furnished, Renovated Detached Home Located In one of the sought-after neighborhoods of prime North York! Surrounded by multimillion dollar custom homes, on a quiet private street dead end St., with no sidewalk. Cloe to schools, subway, major highways and shopping areas and more! Unit comes fully furnished, with hydro and internet included in the asking price. Family friendly neighbourhood, with low street traffic. Main floor. basement not included. Note: Main Floor only for lease. (id:55460)
Lower - 267 Maxwell Street
Toronto, Ontario
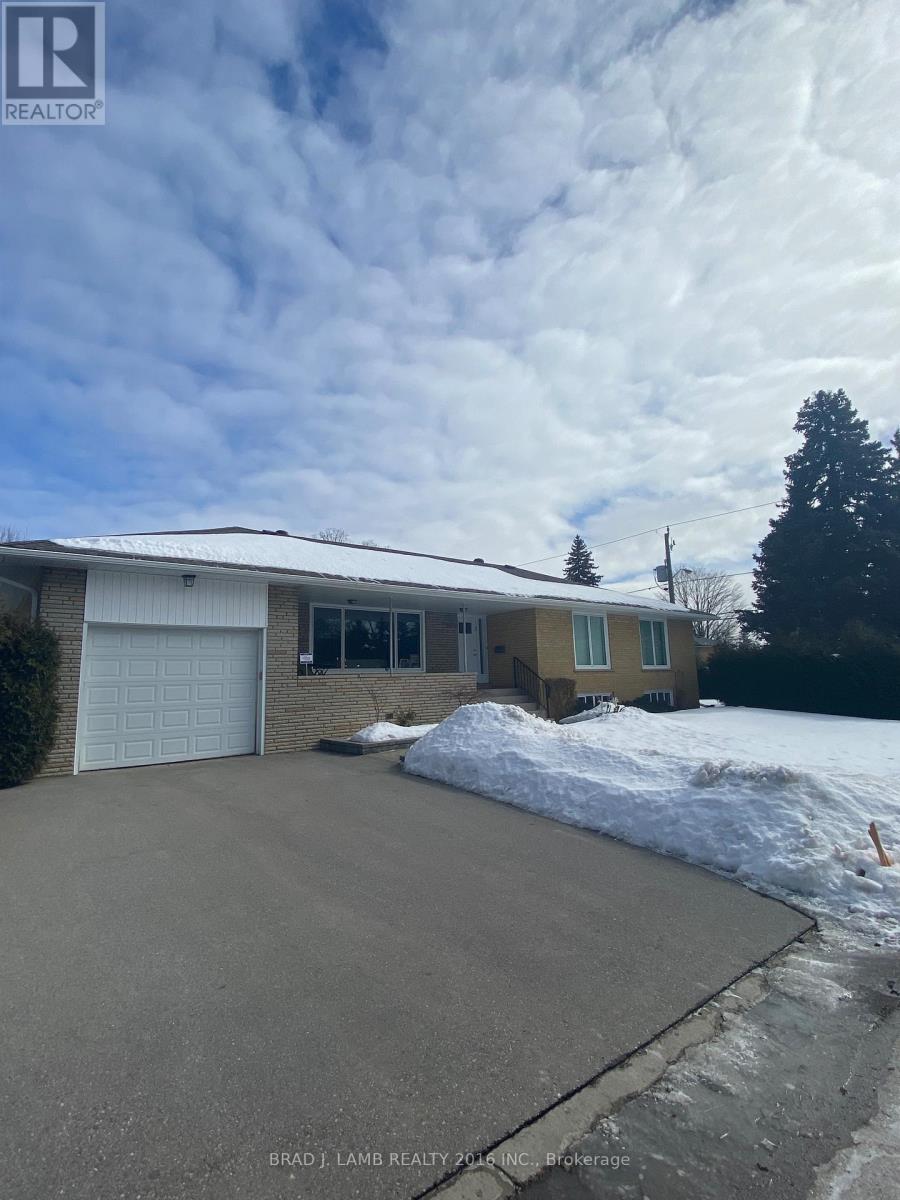
Fully Furnished 1-Bedroom Apartment In Bathurst Manor, Ideal For A Single Tenant. Conveniently Located Just Steps From TTC Stops And Close To Yorkdale Shopping Centre, Downsview TTC Station, Downsview Park, York University, And A Variety Of Restaurants. This Well-Designed Unit Features A Separate Dining Room, Cozy Living Area, And Full-Sized Bedroom. The Kitchen Includes Full-Sized Appliances. The Modern Washroom Has A Large Shower, Pedestal Sink, And Toilet, With Ample Storage Throughout. Move-In Ready With All Utilities Included And One Parking Space On The Driveway. No Pets Due To The Landlord's Allergies. A Great Rental Opportunity In A Prime Location. Your New Home Is Only One Showing Away! (id:55460)
27 Joiner Circle
Whitchurch-Stouffville, Ontario
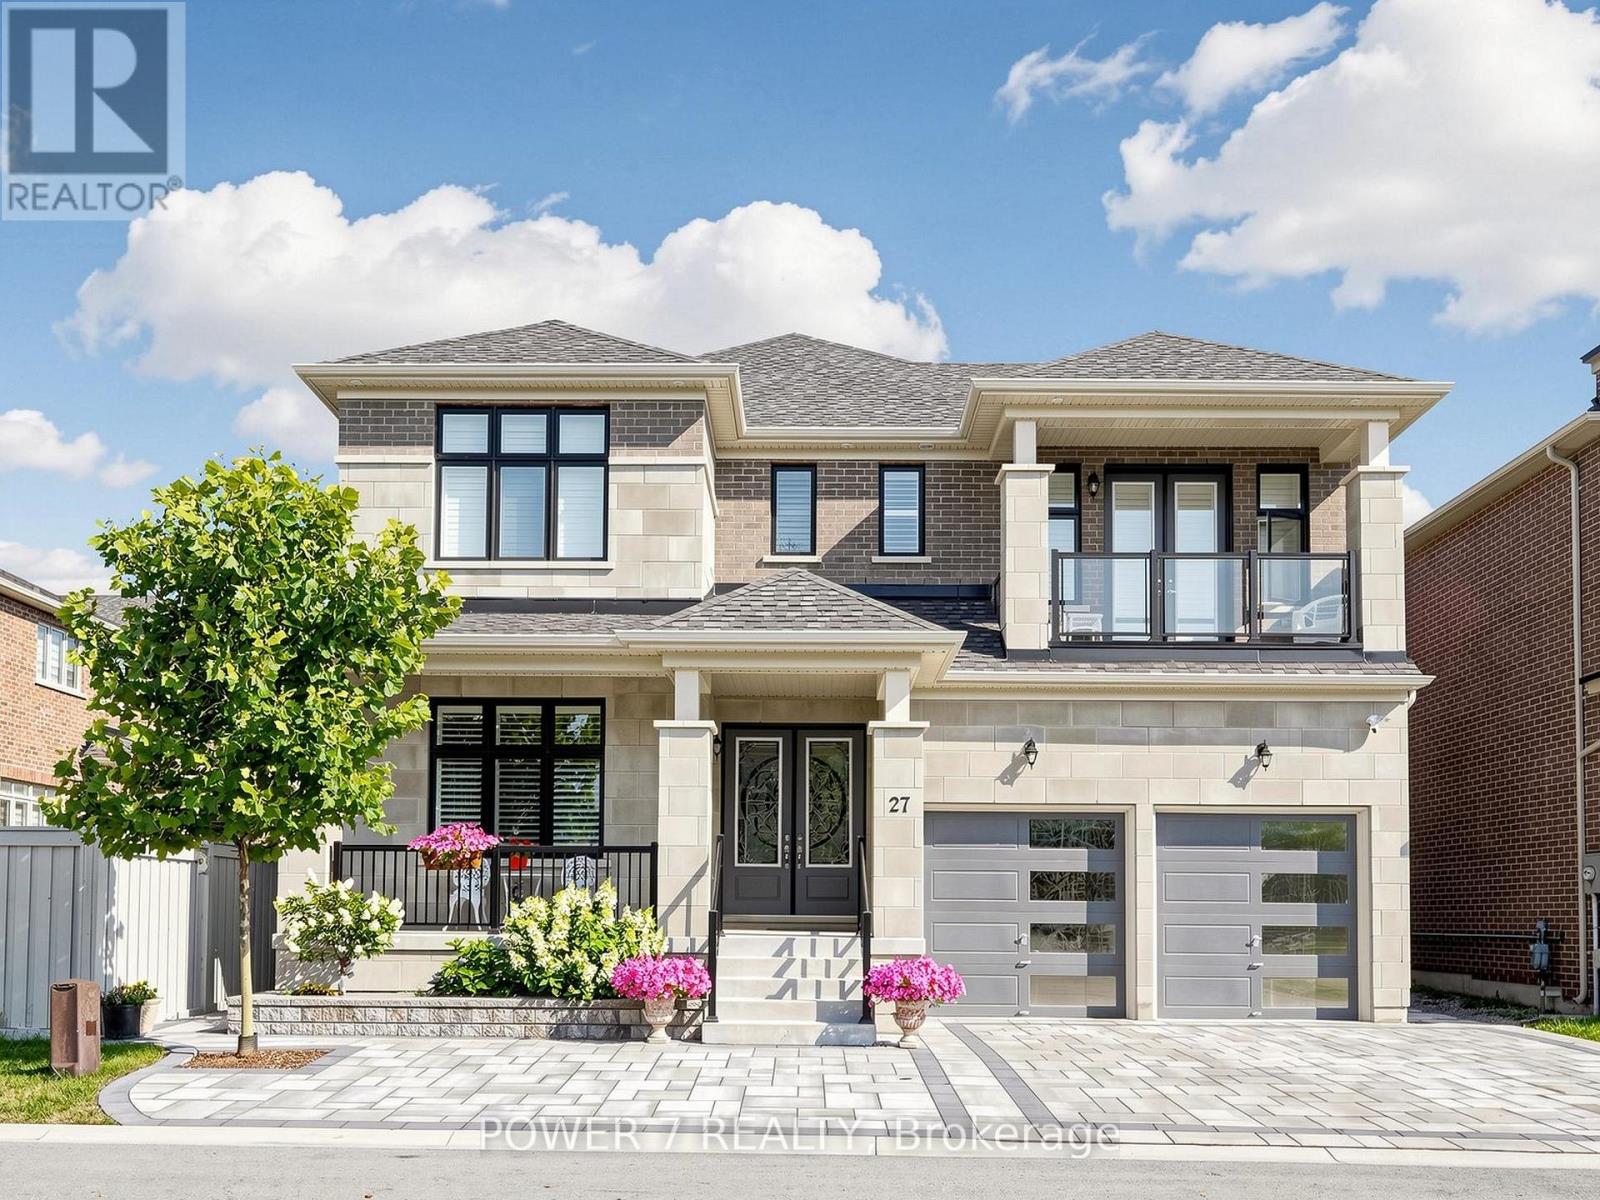
Welcome to Ballantrae's Prestigious Wedgewood Community - The Rosewood by Ballymore, offering 4,368 sq ft of luxury living on a 50 ft wide lot, fully upgraded from top to bottom. This is the best fl plan in the subdivision, with a north-front/south-back exposure bringing in beautiful natural light throughout the day. Curb appeal is outstanding, with professional landscaping, upgraded interlocking at the front and back, upgraded double glass front doors, and a wide driveway. Step inside to a grand foyer with upgraded tiles and premium hardwood flooring that flows seamlessly through the main and second fl. The main fl layout is both elegant and flexible: the formal living room can easily be converted into an ensuite bedrm, perfect for multi-generational living or guests, and a main fl office with a large window. The stunning dining rm is open to above and walks out to the side yard. The modern gourmet kitchen featuring top-brand appliances, gas burner, built-in oven and microwave, large pantry with full-height cabinetry and sink, and an open breakfast area overlooking the backyard. The spacious family rm is anchored by a gas fireplace, large windows, and an upgraded waffle ceiling, creating a warm yet upscale gathering space. Premium California shutters throughout. Upstairs, the primary retreat offers a spa-like 5-piece ensuite with glass shower and soaking tub, plus his-and-her walk-in closets. The 2nd and 3rd bedrm share a stylish Jack-and-Jill bathrm and walk out to a balcony, while the 4th bedrm has its own 4-piece ensuite. A convenient 2nd-fl laundry rm. The home features 10 ft ceilings on the main fl and upgraded 9 ft basement ceilings with enlarged windows, Additional upgrades include a top-brand water softener system, sump pump, and full-house painting with quality finishes. The private backyard is beautifully finished with interlocking, a gazebo, and a garden shed. This home combines luxury, space, and an exceptional community setting. (id:55460)