
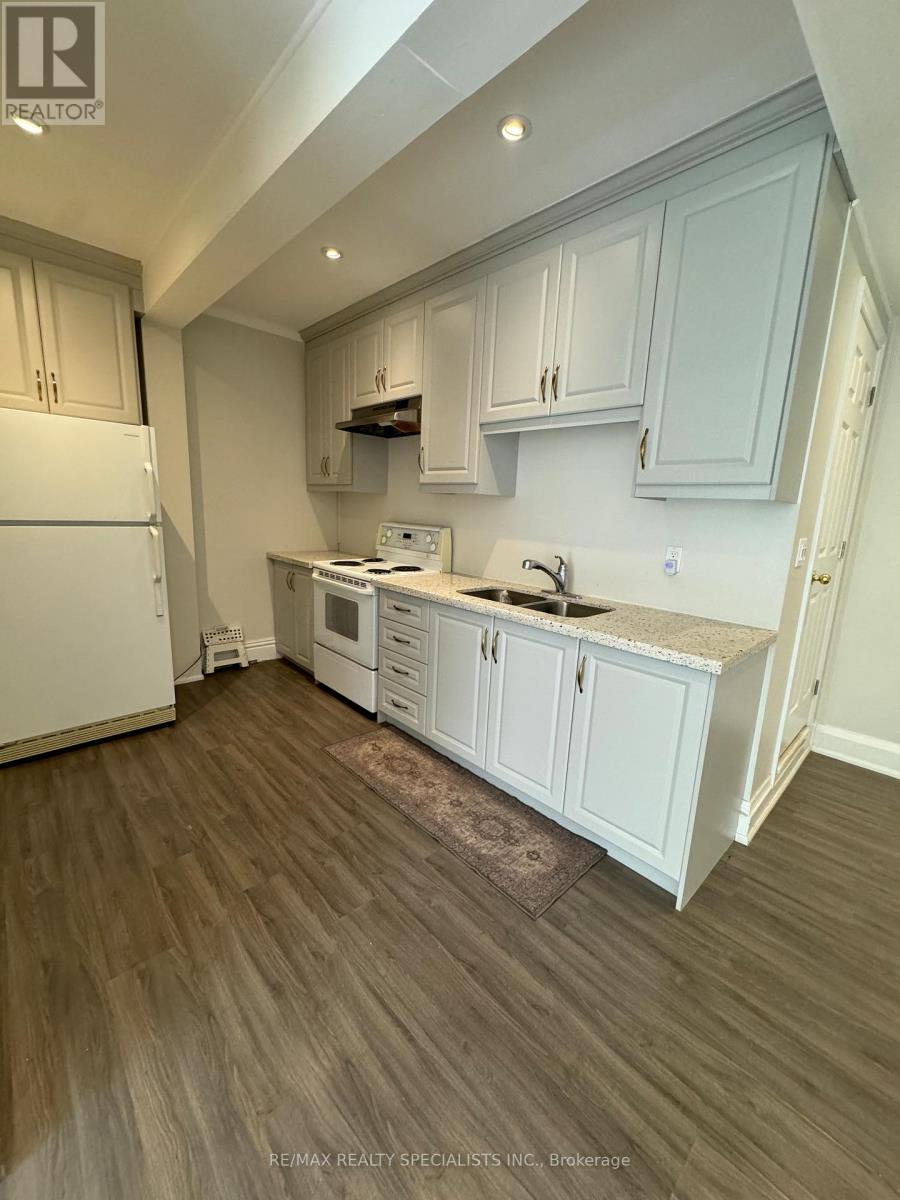
1 - 118 Main Street E
Shelburne, Ontario
Bright and modern 1-bedroom apartment for lease in the heart of Shelburne! Featuring hardwood floors, an updated kitchen with quartz countertops, pot lights throughout, and large windows that fill the space with natural light. Enjoy a private entrance, parking for one, and the convenience of all utilities included. Located on Main Street, just steps to shops, restaurants, parks, and transit, with quick access to Highway 10. (id:55460)
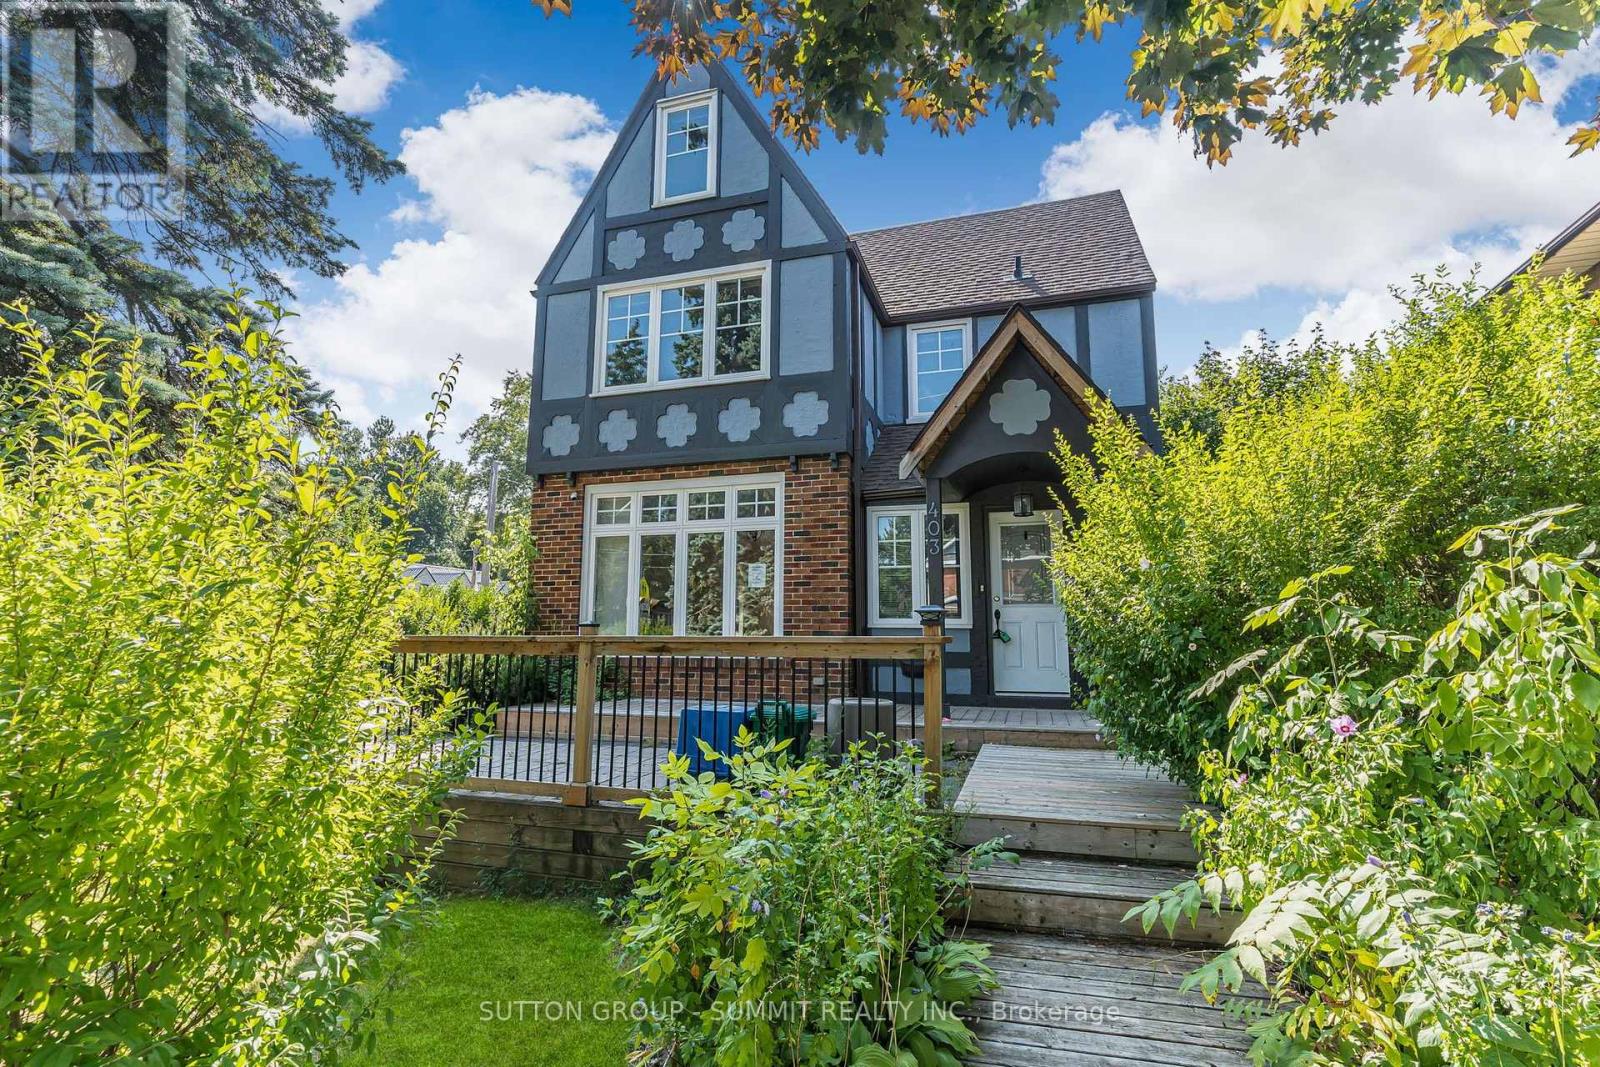
403 Niagara Street
Welland, Ontario
Opportunity awaits in the heart of Welland! This spacious 4+1 bedroom, 3-bathroom home sits on a large lot and offers incredible flexibility for families, investors, or those seeking additional income potential. Ideally located just minutes from Niagara College's Welland Campus, the property is perfectly positioned for student or multi-generational living. With the possibility of rezoning to R3, there is exciting future development potential (Buyer to complete their own due-diligence). Conveniently close to schools, shopping, parks, and major amenities, this is a property you won't want to miss. (id:55460)
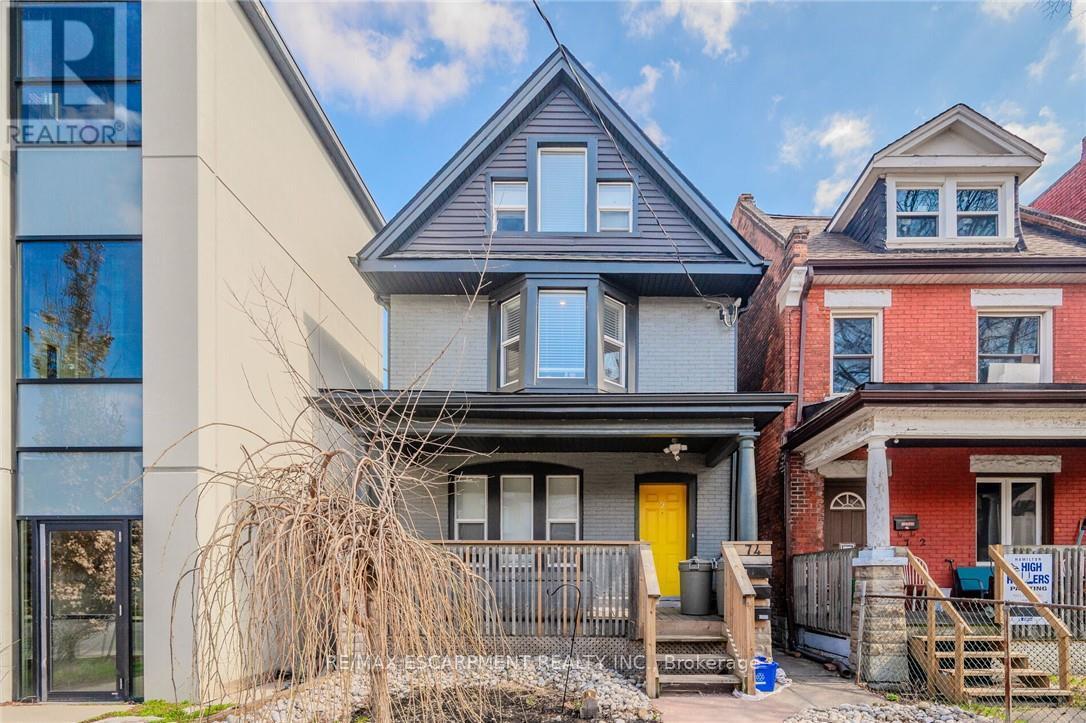
74 Cathcart Street
Hamilton, Ontario
Welcome to a fantastic investment opportunity in Hamilton. This detached home offers three self-contained units, providing a versatile option for investors, multi-generational living, or buyers looking to offset their mortgage with rental income. Extensively updated from top to bottom in 2018, each bright and well maintained unit features its own in-suite laundry and a fully equipped kitchen with fridge, stove, and dishwasher. Two of the three units are currently tenanted, offering immediate rental income. The main-floor unit is rented for $1,599/month, while the upper unit, spanning two levels, is rented for $1,747/month. The vacant lower-level unit was previously rented for $1,300/month, providing an opportunity to set a new rental rate or keep the space available for personal use. Parking is conveniently located at the rear of the property with laneway access (and street parking available). Ideally situated close to shopping, major highways, Lake Ontario, parks, and everyday amenities, this property combines a convenient location with excellent income potential. A turnkey opportunity for investors looking to add a modernized multiunit property to their portfolio. Separately metered for hydro/gas. (id:55460)
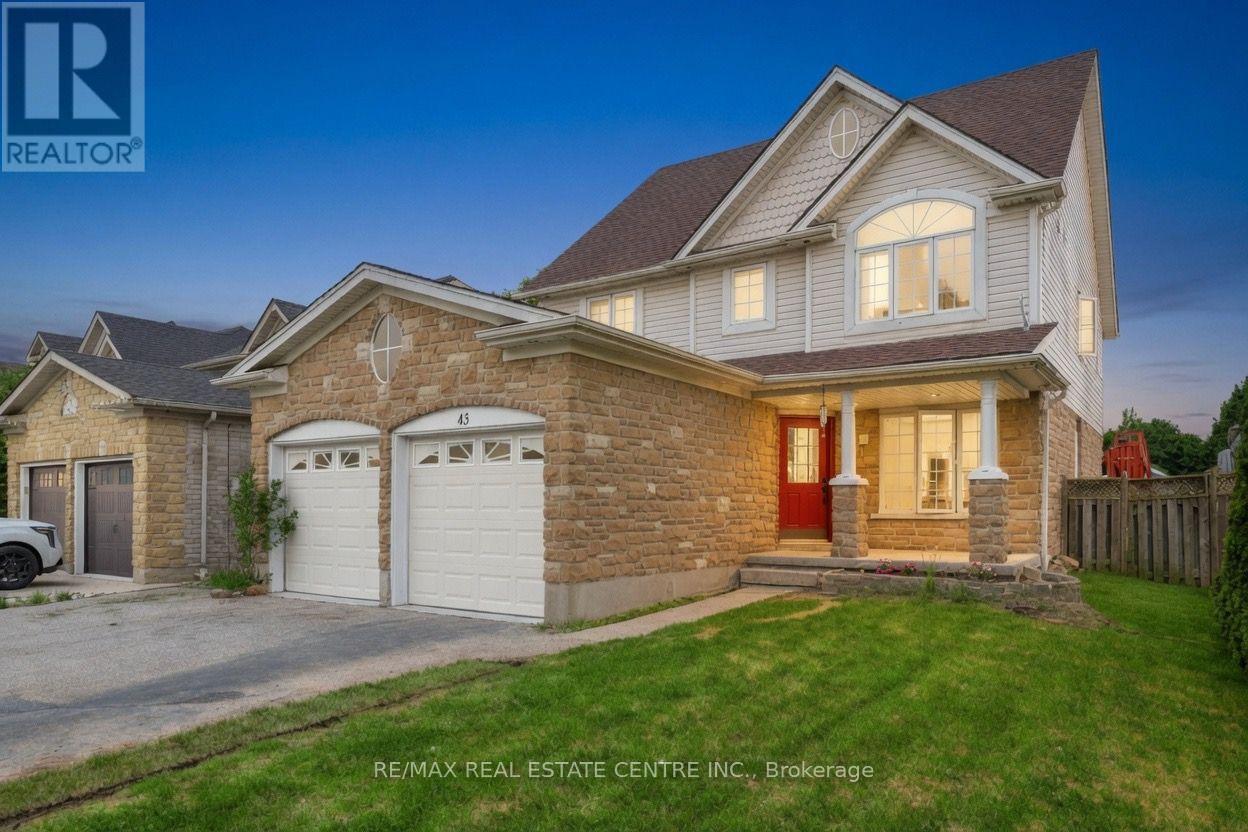
43 Decaro Crescent
Cambridge, Ontario
Welcome to this outstanding family home in a quiet, family-friendly Hespeler location. This spacious detached residence offers approximately 2,200 sq ft above grade plus a fully finished basement, providing ample room for growing families. With 4+2 bedrooms and 3.5 bathrooms, including a double car garage, it combines comfort, functionality, and unbeatable convenience just minutes to Highway 401. The upper level features four generous bedrooms, highlighted by a primary suite with private ensuite and walk-in closet. Laundry is conveniently located on the second floor. The main floor boasts an inviting open-concept design with a living room, family room, separate dining area, and an eat-in kitchen complete with sliding doors to a fully fenced backyard - perfect for outdoor gatherings, children's play, or relaxing evenings. Downstairs, the finished basement adds exceptional versatility with two additional bedrooms, a 3-piece bathroom, and a large rec room. Nestled in this peaceful Hespeler pocket, the home offers easy access to excellent schools, parks, trails, shopping, and dining. A great opportunity in one of Cambridge's most desirable family-friendly areas! (id:55460)
9135 Sideroad 24 Side Road
Erin, Ontario
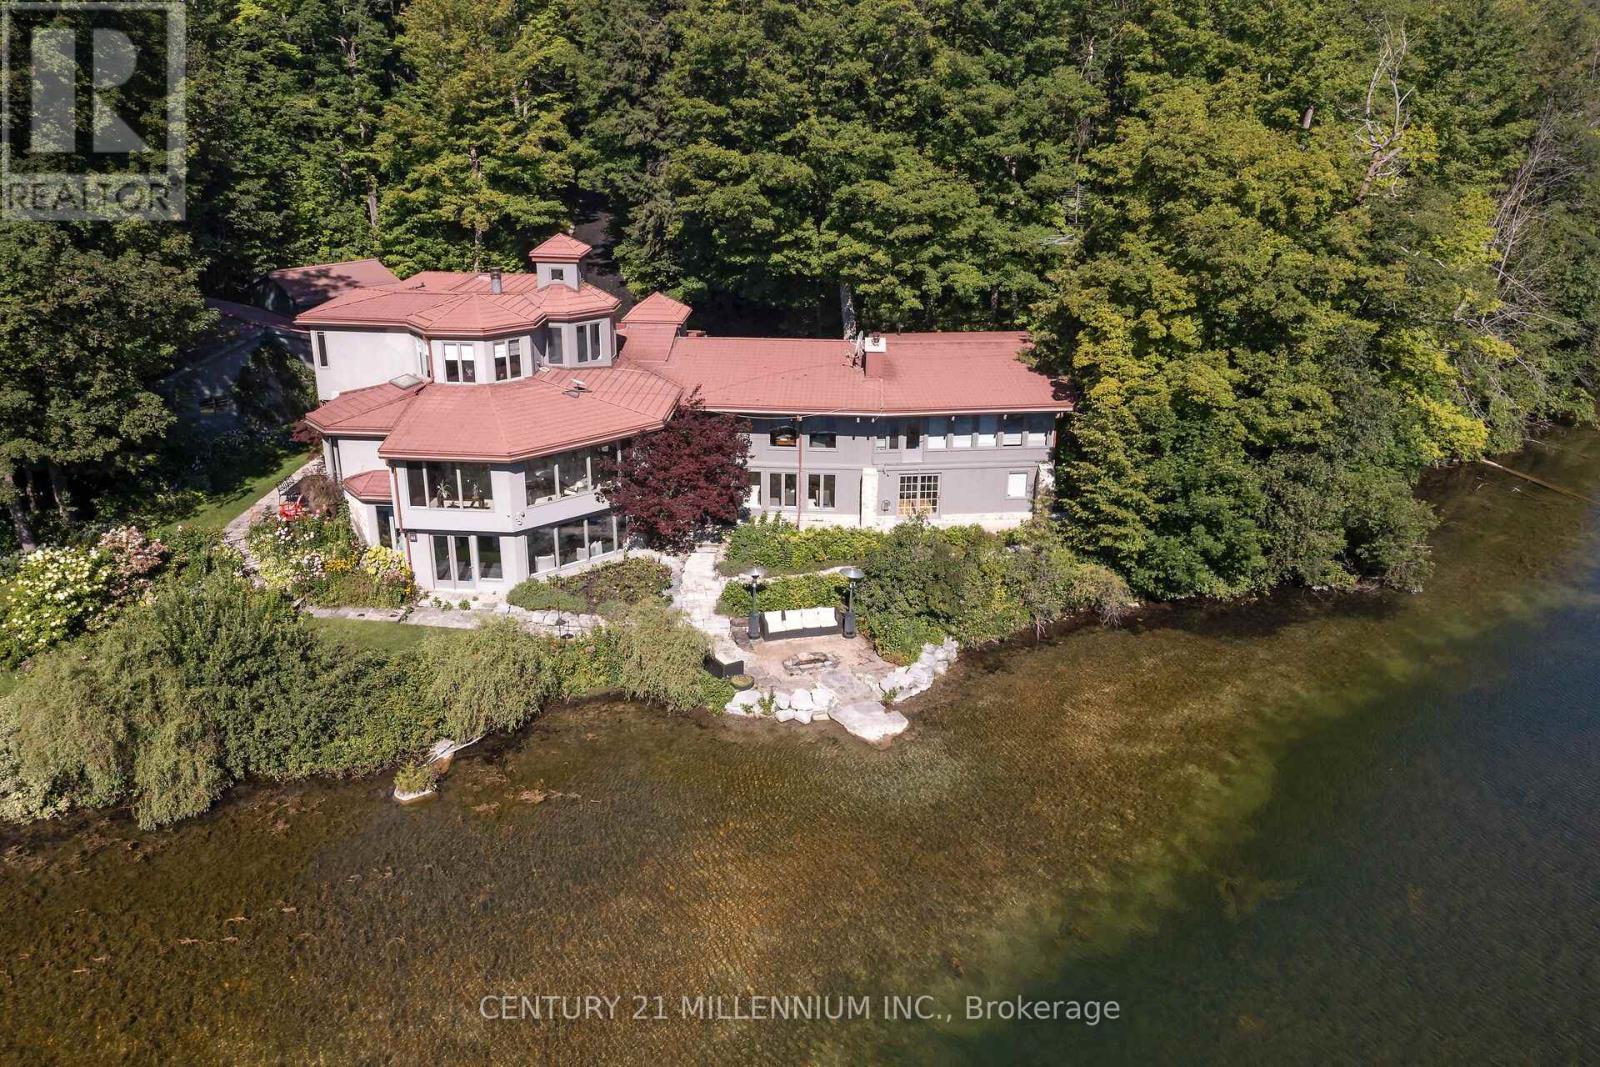
There may never be a more enchanting, magical property as this 21 private acres, with a stunning 2-acre pond, and a home set well back from the road. Let us dig deep now, ready? This majestic landscape is fully fenced, yes, 21 acres fenced, with automated gates at the road. Remotely open those gates to the winding driveway passing not 1, but 2 separate garages, and when you add in the 3 bay, heated and insulated attached garage, you have 8 garage bays. Surrounded by the eloquence of nature, is the vast 2-acre pond, spring fed, and as clear as the eye can see. Home to fish, turtles, ducks and even loons, this is the tranquility you could never imagine less than an hour from Toronto. Enjoy it from every angle, the fabulous morning sunrise on the beach, then the evening sunsets thru the gorgeous landscape. In the middle of it all we have the masterpiece of a house. Walk in through the commanding entrance to the great hall, opening to all the light from the soaring ceiling and huge windows. The grand living room sets the tone of the house with stunning views from every angle. Behind is a wood burning fireplace and reading nook welcoming to the contemporary kitchen with all the entertaining essentials, plus the expansive butler's pantry opening to the elegant formal dining room. The sensational family room has a wood burning fireplace and a wall of vivid scenery, jumping thru the massive windows. Two warm main floor bedrooms, one with its own sunroom and ensuite. The primary suite in the loft is sure to please with an open-plan ensuite, propane fireplace, plus his and her dressing rooms. The lower-level walks right out to the beach and is home to 2 additional bedrooms, a full bath, home gym, library, rec room, and a secure temperature-controlled wine cellar. This property will have you never wanting to leave, yet you can be at the Jay's game in less than hour. The epitome of having it all! (id:55460)
1638 Hetherington Drive
Peterborough, Ontario
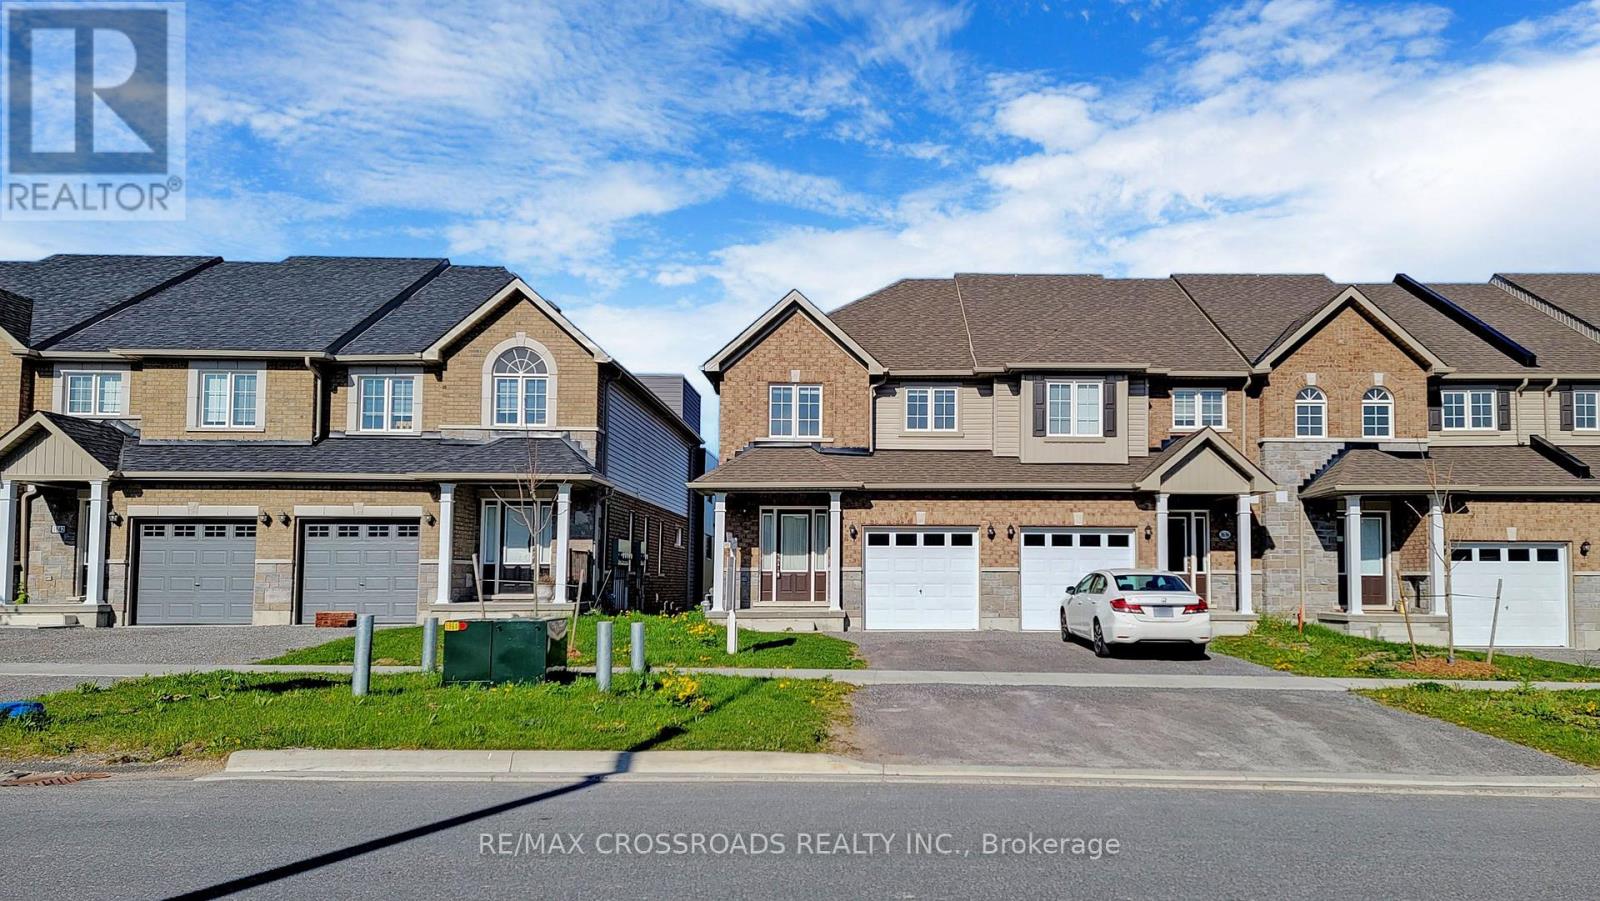
Great Location ! Excellent Condition! Fantastic Layout! Welcome to this beautifully maintained end-unit townhome that feels just like a semi-detached home! Ideally located within walking distance to Trent University, this property is perfect for students, families, or professionals. Property Highlights: Spacious and functional layout, Walkout basement with excellent potential, Large bedrooms throughout, Primary bedroom featuring a luxurious 5-piece ensuite and walk-in closet, End-unit offering added privacy and extra natural light, Long private driveway, Freshly painted and meticulously maintained, Central air conditioning, Stainless steel appliances, Minutes to Tim Hortons, shopping, restaurants, grocery stores, schools, parks, and other major amenities. This move-in-ready home combines comfort, convenience, and outstanding value in one of Peterborough's most desirable locations. Don't miss this classic beauty! (id:55460)
11 Bird Street
Norfolk, Ontario
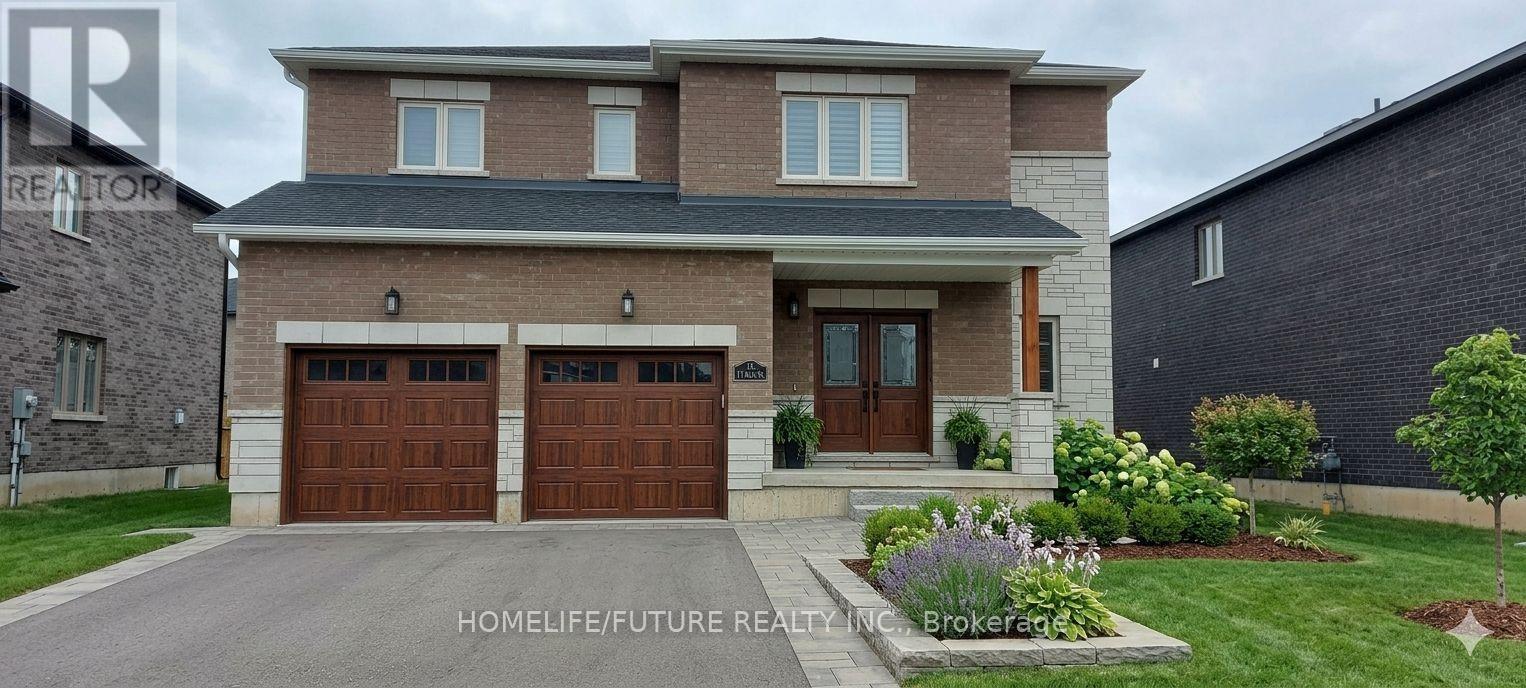
Welcome To This Spacious And Well-Maintained Detached 2-Storey Home In A Desirable Family-Friendly Neighbourhood Of Simcoe. Featuring Approximately 2,500-3,000 Sq. Ft. Of Living Space, This Home Offers 4 Generous Bedrooms, 3 Bathrooms, And A Bright, Functional Layout Perfect For Families. The Main Floor Boasts Separate Living And Dining Rooms, An Eat-In Kitchen With Breakfast Area And Walk-Out To The Backyard, Ideal For Entertaining. The Spacious Primary Bedroom Includes A Walk-In Closet And A 5-Piece Ensuite, While The Additional Bedrooms Are Generously Sized. Enjoy The Convenience Of A Private Entrance, Central Air Conditioning, Attached Double Garage With Parking For Up To 4 Vehicles, And A Fully Fenced Backyard. Located Close To Parks, Schools, Shopping, And Other Everyday Amenities. Immediate Possession Available From September 1, 2026. Some Photos are AI Generated (id:55460)
101 Maple Grove Village Road
Southgate, Ontario
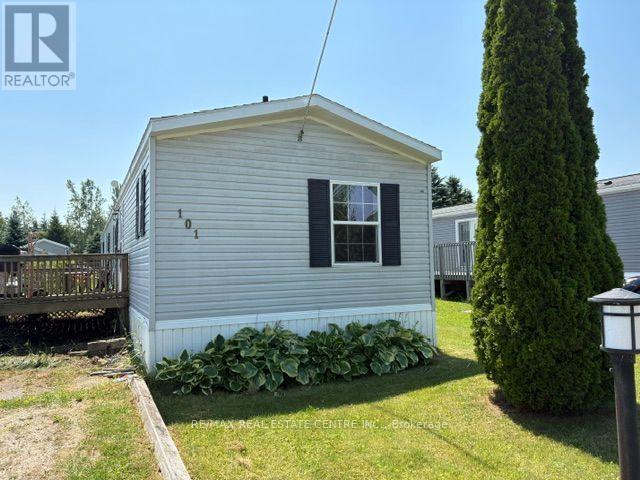
Are YOU looking to DOWNSIZE but really don't want to lose too much space! This 1150 sq ft mobile may be YOUR answer!! This open concept design with a Fantastic Primary suite in the rear with plenty of space for your bedroom set, a large walk in closet and great 4 pc ensuite. Likely way nicer than your 1970s bedroom in town!. In the front you will find another nice sized bedroom with a large closet, another smaller 3rd bedroom would be great for your office or craft room and a full 4 piece washroom to finish the area off. The middle of the home offers a great sized Living room with a cathedral ceiling making it feel very open and spacious blending into the large eat in kitchen with plenty of counter and cupboard space for all of your baking or meal preparation needs. Even a skylight to brighten it all up for you. The separate laundry room is a rarity in most mobiles and gives you plenty of space to handle the weekly chores hidden away from the living spaces of the home. Outside you will find a nice sized sun deck surrounded by gardens and vines waiting for your green thumb and loving touch. A nice garden shed in the large rear yard for all of your lawn and garden tools. Plenty of room for 2 or 3 cars in your Private driveway and no homes across the road to block your view of mother nature! Why settle for a condo when you still want some space both inside and out for your retirement enjoyment. As a bonus this beautiful home sits on a full concrete slab and is fully skirted. (id:55460)
4 Valley Ridge Lane
Hamilton, Ontario
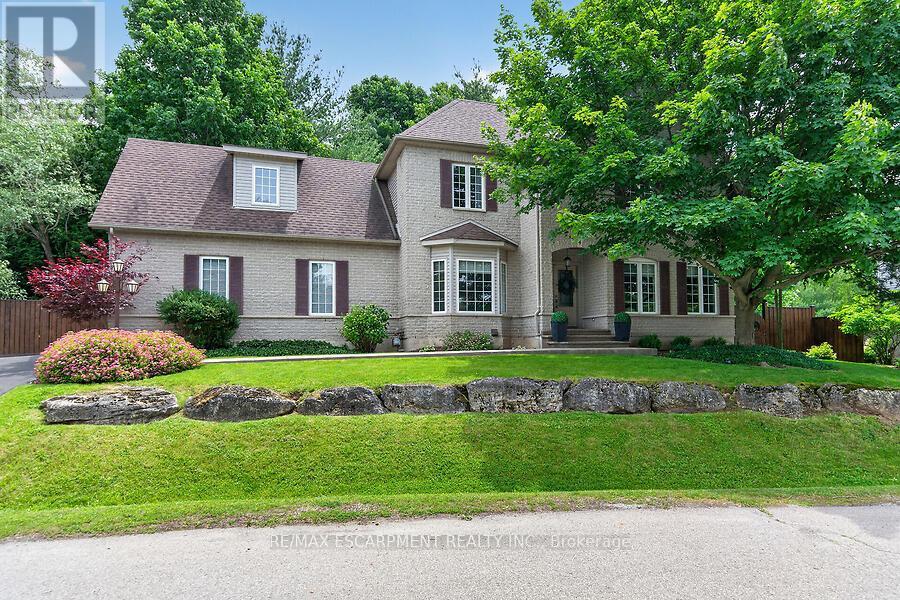
Welcome to Stonebrook Estates, a master-planned community in the village of Carlisle. Surrounded by trails and green space, this well-maintained 2,418 sq. ft. home offers 4+1 bedrooms, 2 full baths, and 2 half baths. The centre hall floor plan feat a private den/office, formal dining room, and an inviting living room with a gas fireplace. The custom Barzotti kitchen is beautifully appointed with quartz countertops, soft-close cabinetry, under-cabinet lighting, built-in appliances, a gas cooktop, and a custom range hood. Sliding doors lead to a private deck and fully fenced backyard. There is also a 2-piece powder room and inside access to the double-car garage. Main floor complete with primary bedroom, walk in closet & 3Pce ensuite. Upstairs, there are two additional bedrooms, a full bathroom, and a large bonus room over the garage that can easily be a fourth bedroom. A generous walk-in storage closet adds extra convenience. The finished lower level feat a family room area with corner gas fireplace, an add bed/den, a dedicated laundry room, a 2-piece bathroom, and more storage space. Bonus: engineered hardwood flooring throughout the main and upper levels (excluding the carpeted bonus room), upgraded pump for the basement bathroom. Condo fees of $575/month include: landscaping, road snow removal, water & wastewater & water treatment, street lighting, road maintenance. (id:55460)
36 - 2705 Kingsway Drive
Kitchener, Ontario
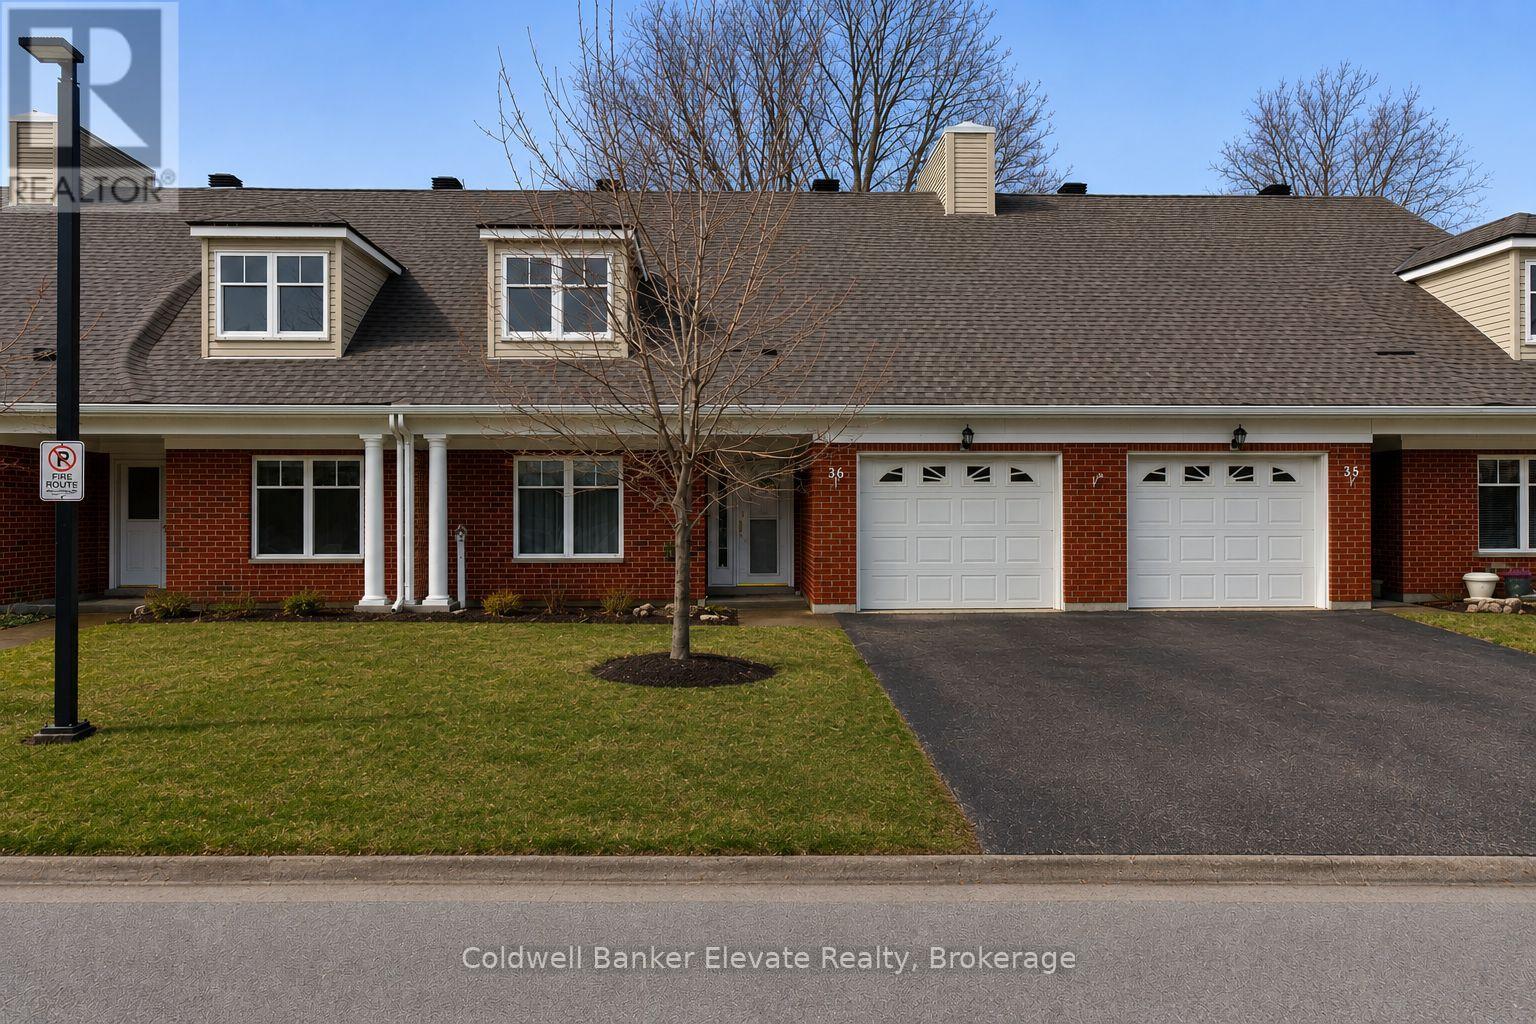
Welcome to Trinity Village Terrace, a well-maintained 1,184 sq. ft. life lease townhome located in an independent living community for adults 55 and older. The entire terrace community is thoughtfully designed to be wheelchair accessible, featuring wide doorways and hallways and an accessible kitchen for ease of mobility and everyday comfort. This well-designed home offers 2 bedrooms and 2 bathrooms, and includes an attached one-car garage for added convenience. The open-concept living and dining area features engineered hardwood flooring and is filled with natural light from large windows, with a walkout from the living room to the private deck and backyard, ideal for relaxing or entertaining. Both bedrooms are generously sized and feature double closets, with the primary bedroom offering a private 4-piece ensuite. Main-level laundry adds everyday convenience. The professionally finished basement adds approximately 1,115 sq. ft. of additional living space, perfect for family visits or hobbies, and includes ample storage, carpet throughout, and a 3-piece bathroom with a standing shower. Recent updates include a new furnace and air conditioning system installed within the past month. Ideally located just 2 minutes from Fairview Park and 5 minutes from Fairway Station, with pharmacies, grocery stores, and shopping nearby, this home offers a perfect blend of comfort, functionality, and accessibility. (id:55460)
1 - 633 Barber Avenue N
North Perth, Ontario
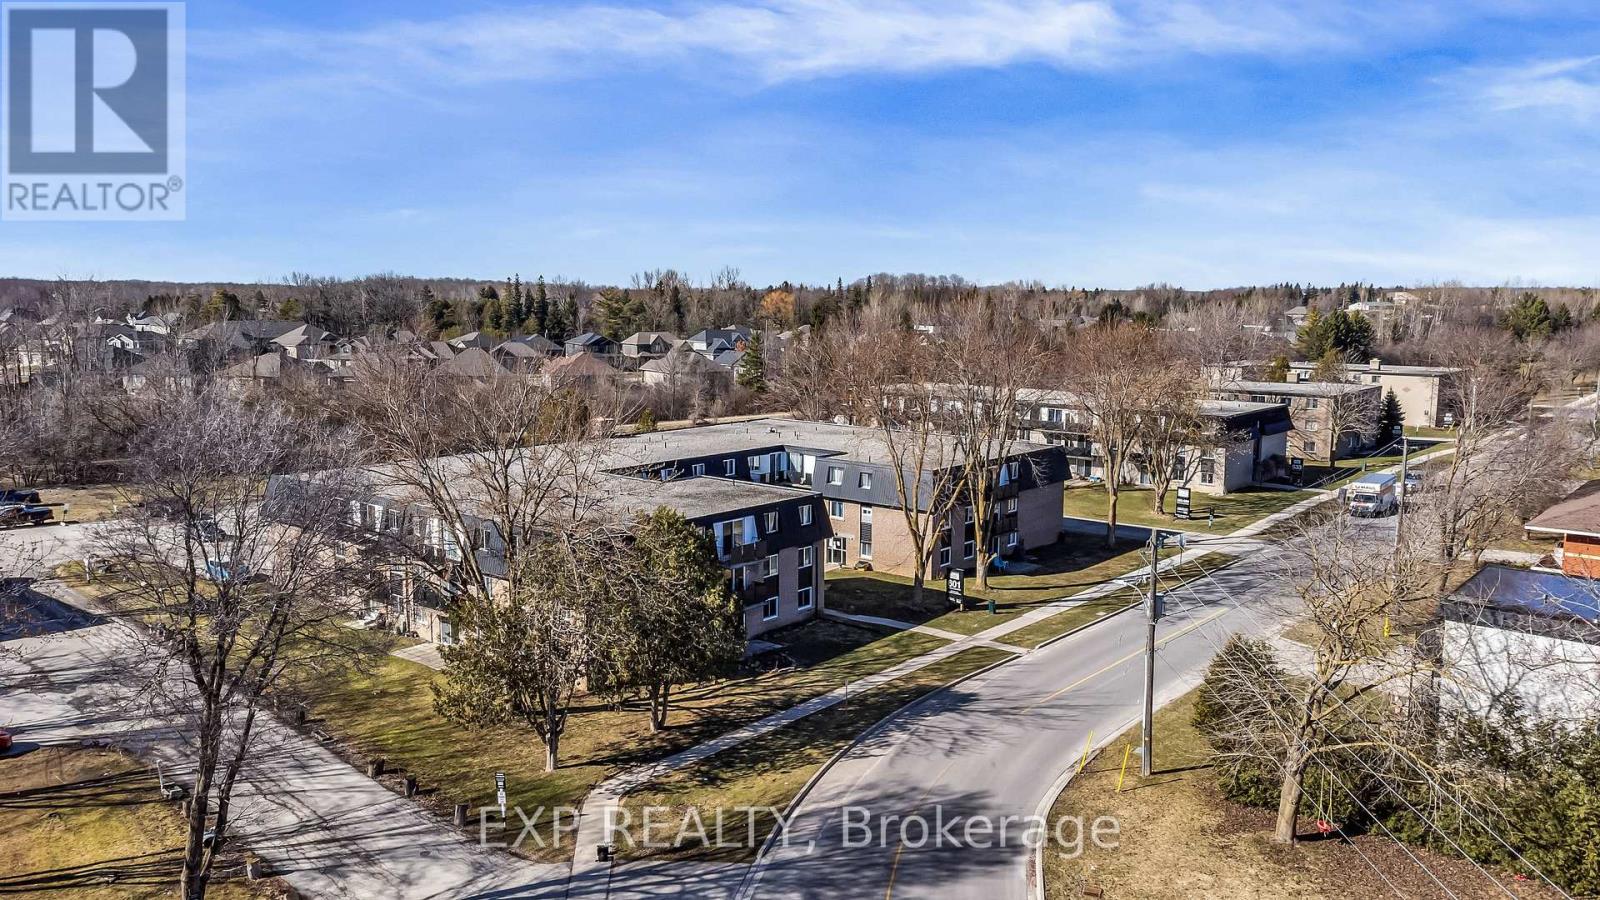
Attention Investors,First Time Home Buyers!!Or Is It Time To Downsize? This Well Maintained Beauty Could Be Yours!It Will Go Fast So Hurry!!!Great Area Surrounded By Nature. This Beauty Is Nestled In A Quiet Area Surounded By Established Detatched Homes As Well As New Homes. Perfect Time Is Now For This Amazing Deal! (id:55460)
337 - 1005 King Street W
Toronto, Ontario
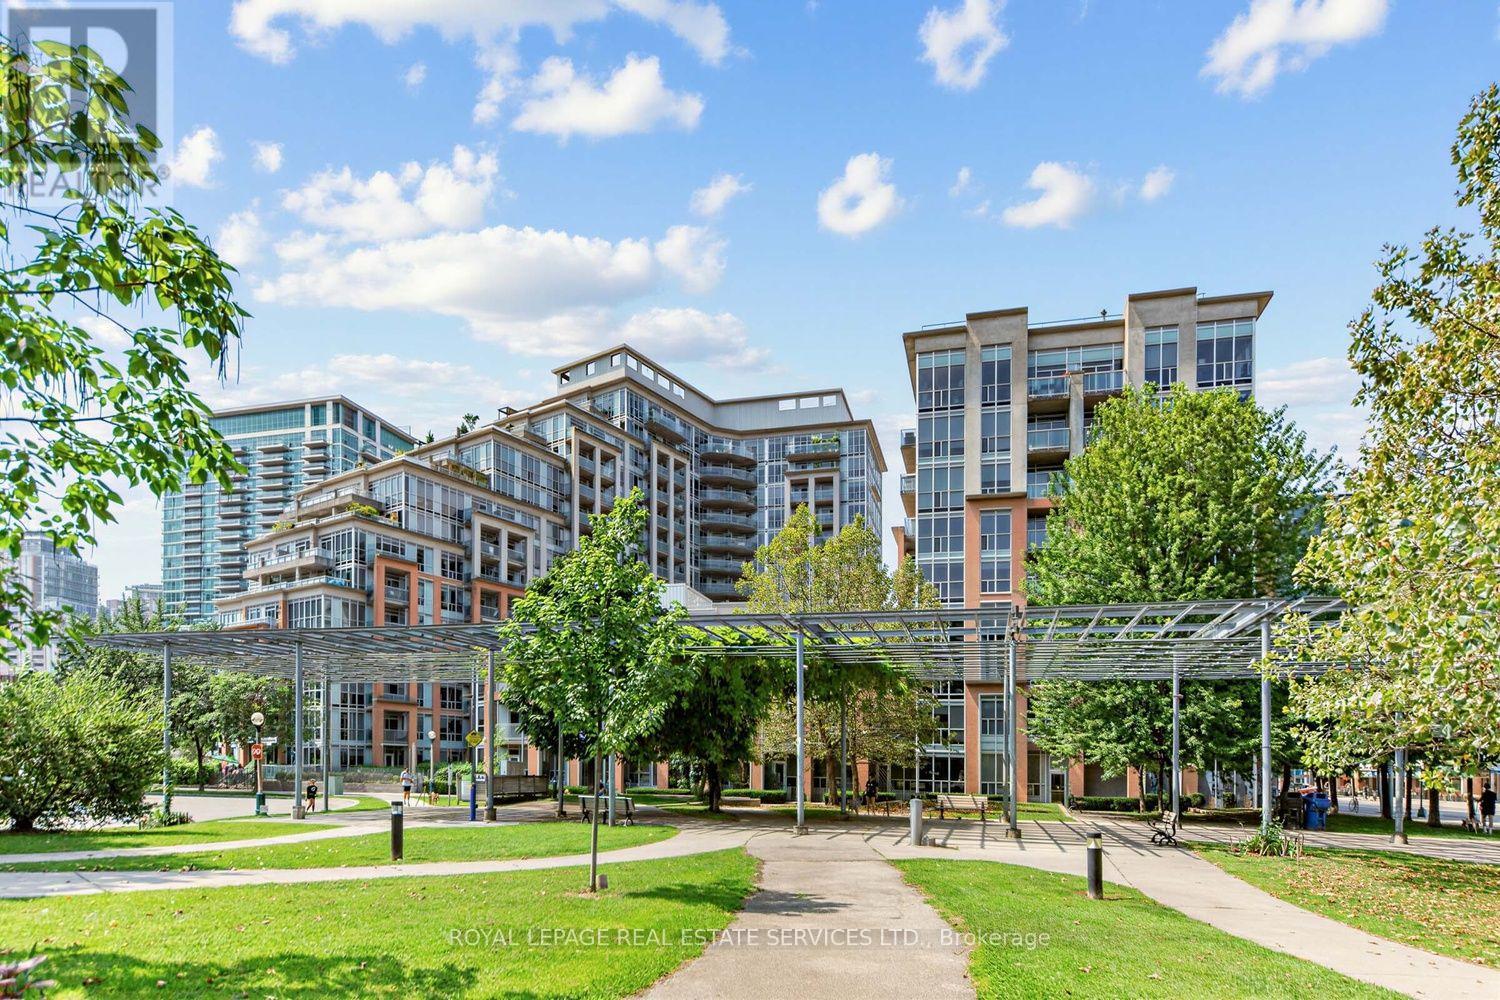
Welcome to DNA2 Condos, where the best of King West living meets exceptional everyday convenience. This well-maintained one-bedroom suite features a functional open-concept layout with floor-to-ceiling windows and 9 ft ceilings, creating a bright and inviting space throughout. Ideally situated steps from Trinity Bellwoods, Stanley Park, Liberty Village, Queen West, and Ossington, the location offers outstanding walkability with a grocery store across the street and the King streetcar providing quick access to the Financial District, Exhibition Place, and the waterfront. A pet-friendly, professionally managed building offering premium amenities including a fitness center, party/meeting room, concierge, visitor parking, and bike storage. The rooftop terrace is a true standout feature-boasting panoramic day-and-night views of the city skyline, including an incredible sightline to the CN Tower. Enjoy unforgettable summer evenings with friends, relax in multiple comfortable lounge areas, or fire up the BBQ for a meal outdoors while taking in one of Toronto's most iconic views. Owned underground parking completes this excellent opportunity to secure a stylish, move-in-ready home in one of Toronto's most vibrant neighborhoods. (id:55460)