
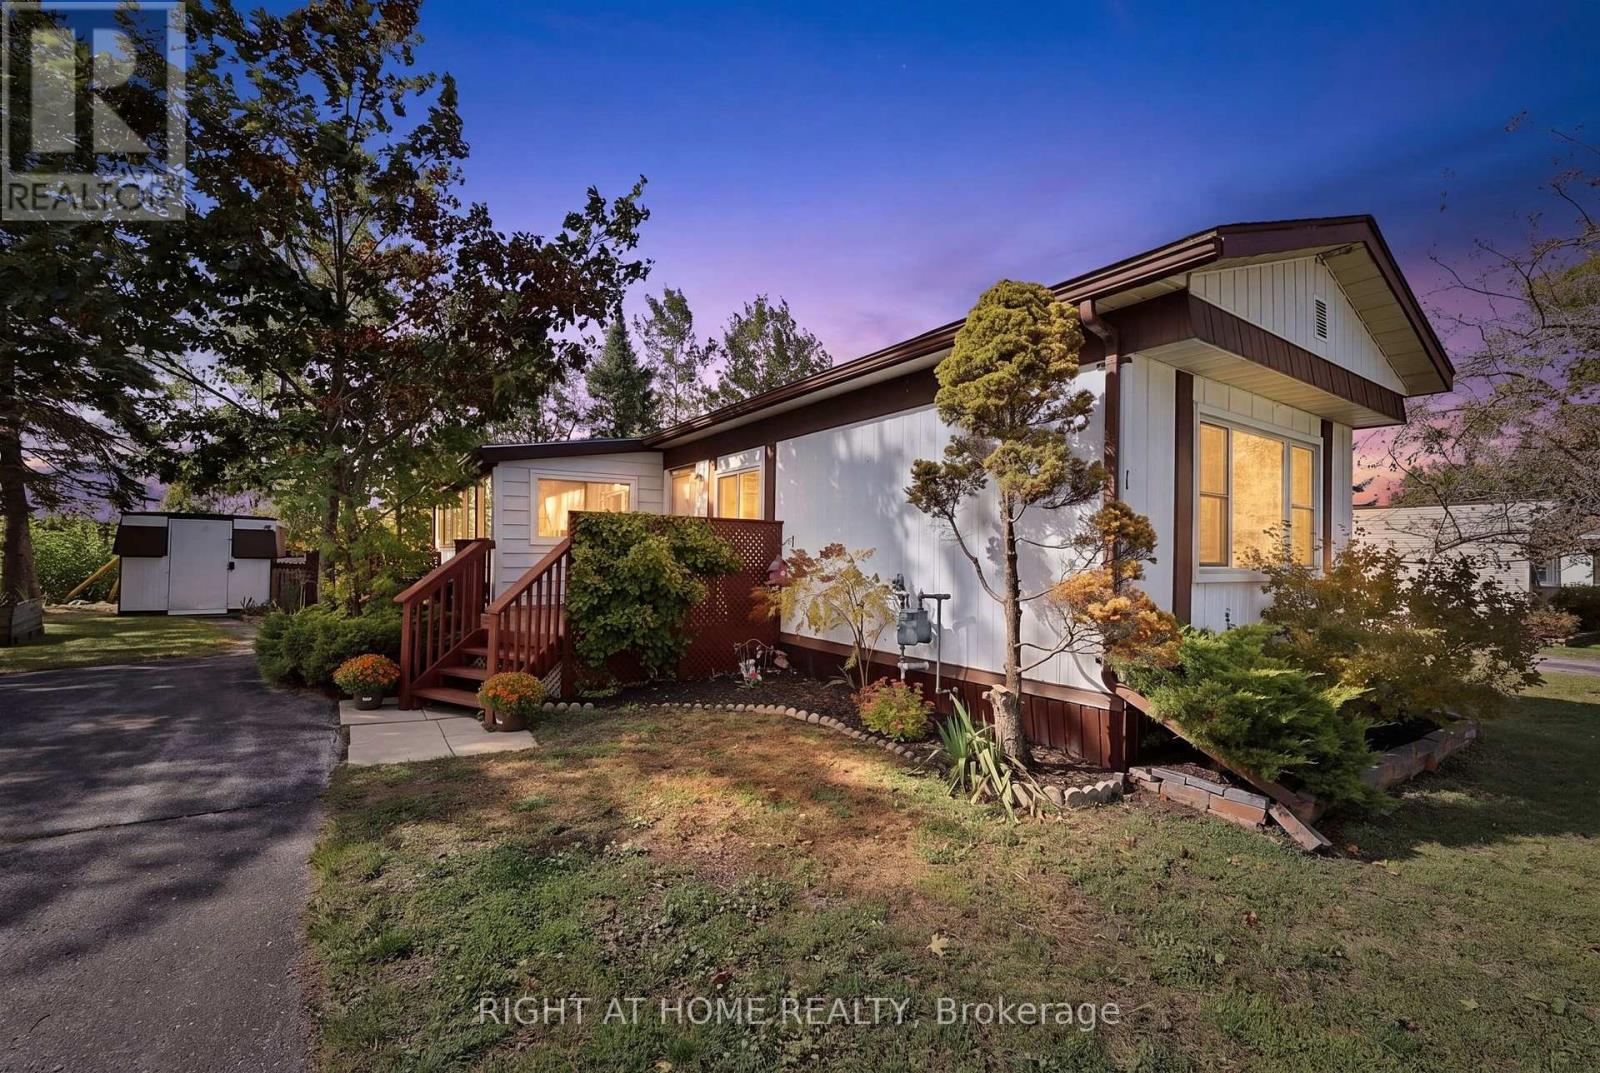
1 Georgian Glen Drive
Wasaga Beach, Ontario
Looking for more space in a fantastic Wasaga Beach community? This 3-bedroom, 1-bathroom mobile home is a rare find and is ready to move in! The spacious layout offers plenty of room for family, guests, or a home office, plus a bonus sunroom that adds even more living space and is perfect for enjoying your morning coffee.The home features a cozy electric fireplace, creating a warm and inviting atmosphere, while the end-unit location provides added privacy and a generous outdoor area. Step outside to enjoy the large deck-perfect for summer entertaining, relaxing, or soaking up the sunshine. A large shed provides excellent storage for outdoor equipment, toys, and seasonal items.With quick possession available, you could be enjoying everything Wasaga Beach has to offer sooner than you think. A rare opportunity to own a 3-bedroom mobile home with great indoor and outdoor living space! Walking distance to many shopping conveniences (id:55460)
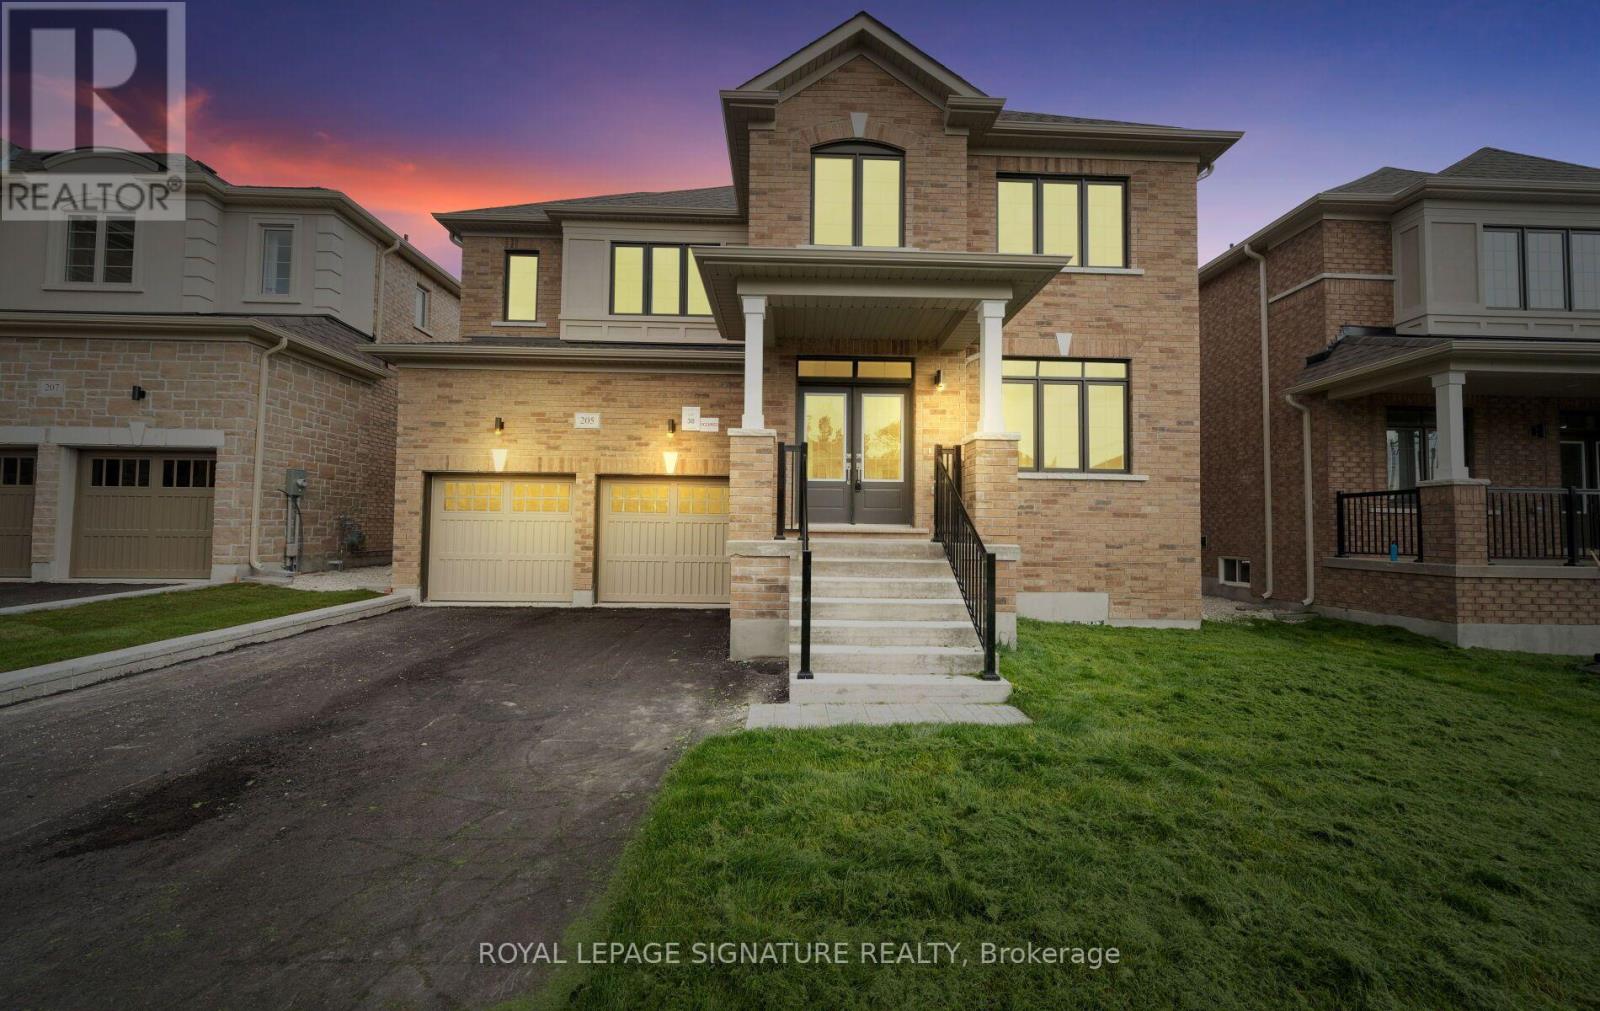
205 Warden Street
Clearview, Ontario
Welcome to this exceptional 5-bedroom, 5-bathroom Treasure Hill home in the growing community of Stayner, offering 3,415 sq. ft. of beautifully designed living space. Combining quality craftsmanship, modern finishes, and a highly functional layout, this home is ideal for growing or multi-generational families. The main floor features 9-foot smooth ceilings, hardwood flooring throughout the principal rooms, and a bright open-concept design perfect for everyday living and entertaining. The chef-inspired kitchen is equipped with stainless steel appliances, stone countertops, abundant cabinetry, and a spacious butler's pantry, flowing seamlessly into the inviting family room with a gas fireplace and oversized windows overlooking the tranquil pond behind the property. Each of the five generously sized bedrooms offers convenient access to a bathroom, providing comfort and privacy for family members and guests. The spacious primary suite serves as a peaceful retreat, while the additional bedrooms offer flexibility for children, guests, or a home office. The unfinished basement features a rare walk-up to the backyard, creating endless possibilities for future living space, an in-law suite, recreation room, home gym, or income potential (subject to approvals). Located in one of Stayner's most desirable neighbourhoods, this home is minutes from schools, parks, shopping, restaurants, and everyday amenities, while offering convenient access to Collingwood, Wasaga Beach, Blue Mountain, and year-round recreation. With premium finishes, spacious principal rooms, peaceful pond views, and outstanding future potential, this beautifully maintained home offers an exceptional opportunity to own a quality-built property in one of Simcoe County's fastest-growing communities. (id:55460)
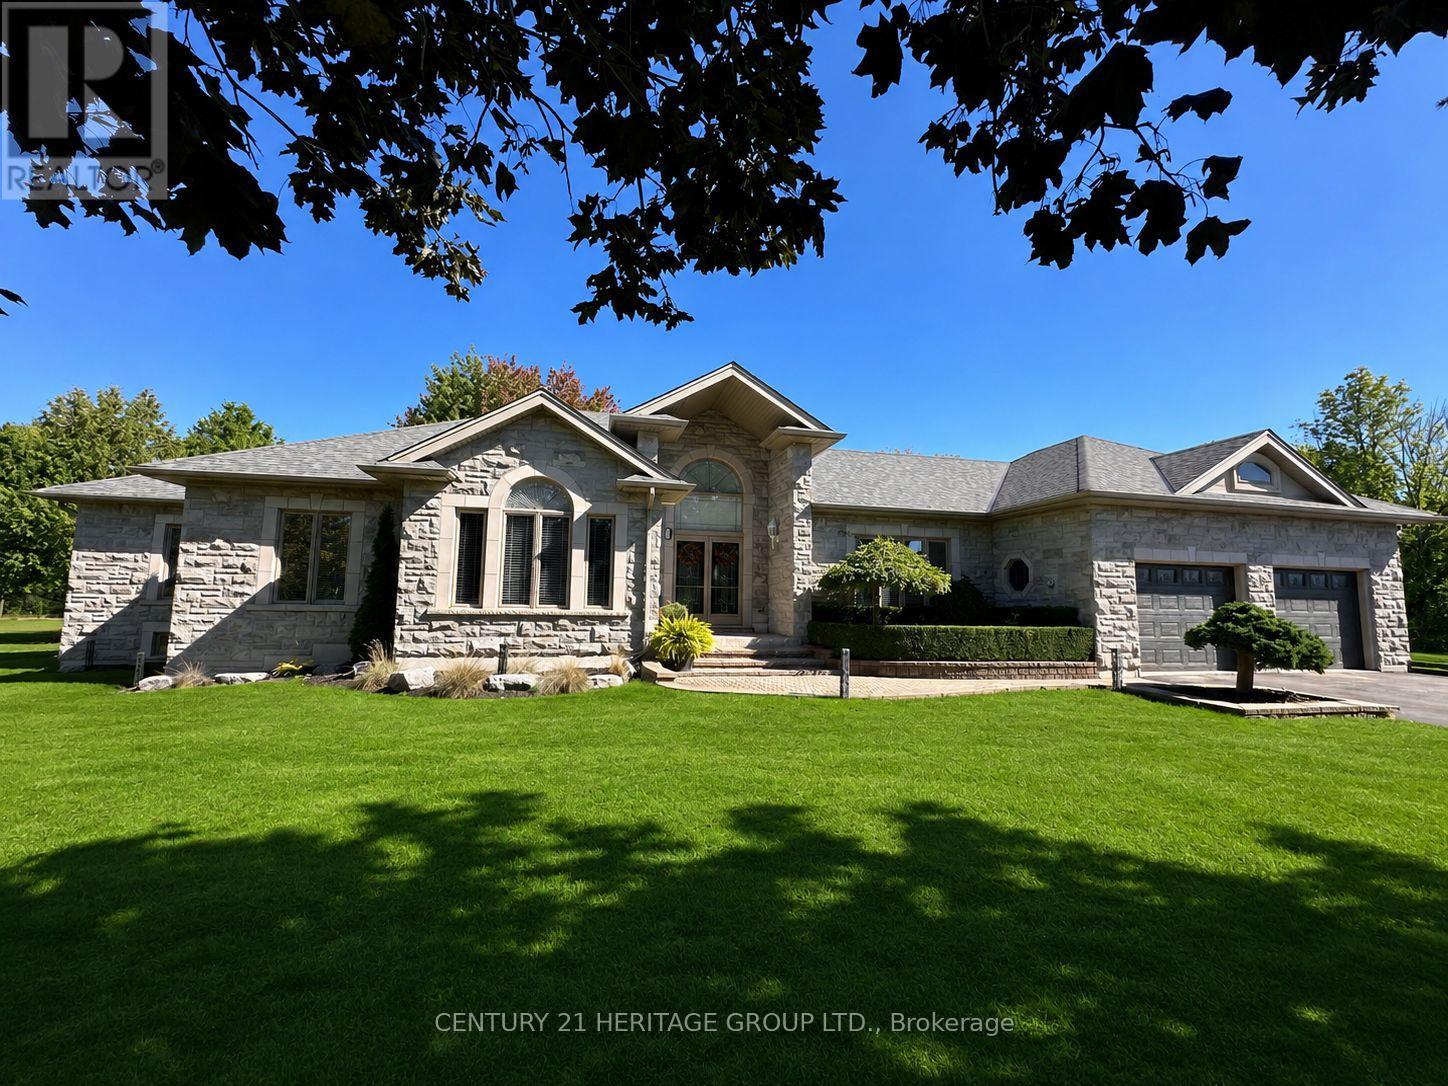
49 Shore Crescent
Georgina, Ontario
Welcome to this stunning custom-built stone bungalow, nestled in a highly sought-after neighbourhood of estate homes. Set on an impressive 115 x 196 ft. lot, the property is surrounded by mature trees and features a private, two-level interlock deck-perfect for entertaining family and friends. Built with durable steel construction, this exceptional home offers 2,525 sq. ft. on each level. The thoughtfully designed interior showcases hardwood flooring, heated ceramic tile, and soaring 10-ft. ceilings in the Great Room and Primary Bedroom. The spacious kitchen is complete with stainless steel appliances, granite countertops, a stylish backsplash, and flows seamlessly into the inviting living area with a cozy gas fireplace. Large windows throughout flood the home with natural light, creating a bright and welcoming atmosphere. The fully finished lower level includes an in-law suite, providing flexibility for extended family or guests. Conveniently located just 15 minutes from Highway 404, approximately one hour from Toronto, and only a short walk to scenic trails and beautiful Lake Simcoe, this home offers the perfect balance of luxury, comfort, and lifestyle.49 Shore Crescent is the home you've been waiting for! (id:55460)
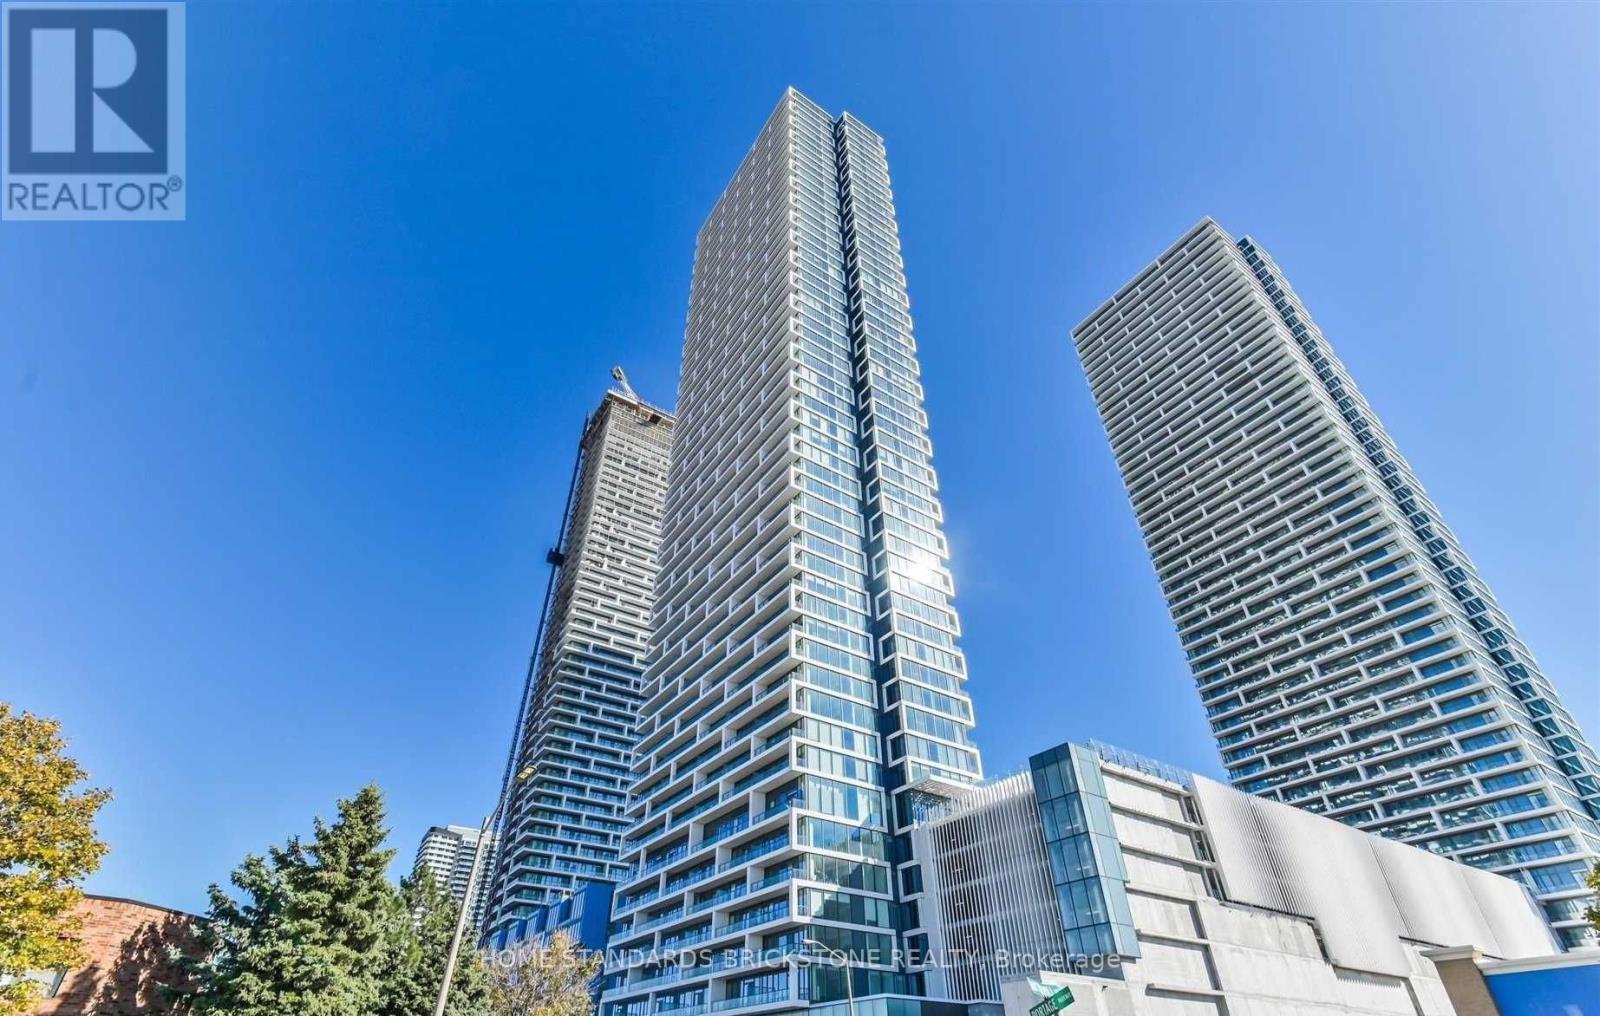
2605 - 898 Portage Parkway
Vaughan, Ontario
Absolutely stunning and functional 2-bedroom, 2-bathroom unit with unobstructed south views and 9-ft ceilings. Features modern open-concept layout, laminate flooring throughout, and a kitchen with quartz countertops. Highlights: 1.Steps to VMC Subway Station, YRT, parks, schools, and major amenities 2.Close to Walmart, YMCA, IKEA, Library, LCBO, Cineplex, Costco, Vaughan Mills, and grocery stores 3.Easy access to Hwy 400,407, and Hwy 7 4.Only 5 minutes by subway to York University and a short ride to downtown Toronto and major universities 5. Includes 1 parking space. Experience convenient urban living with everything you need just steps away. (id:55460)
37 Nease Lane
Vaughan, Ontario
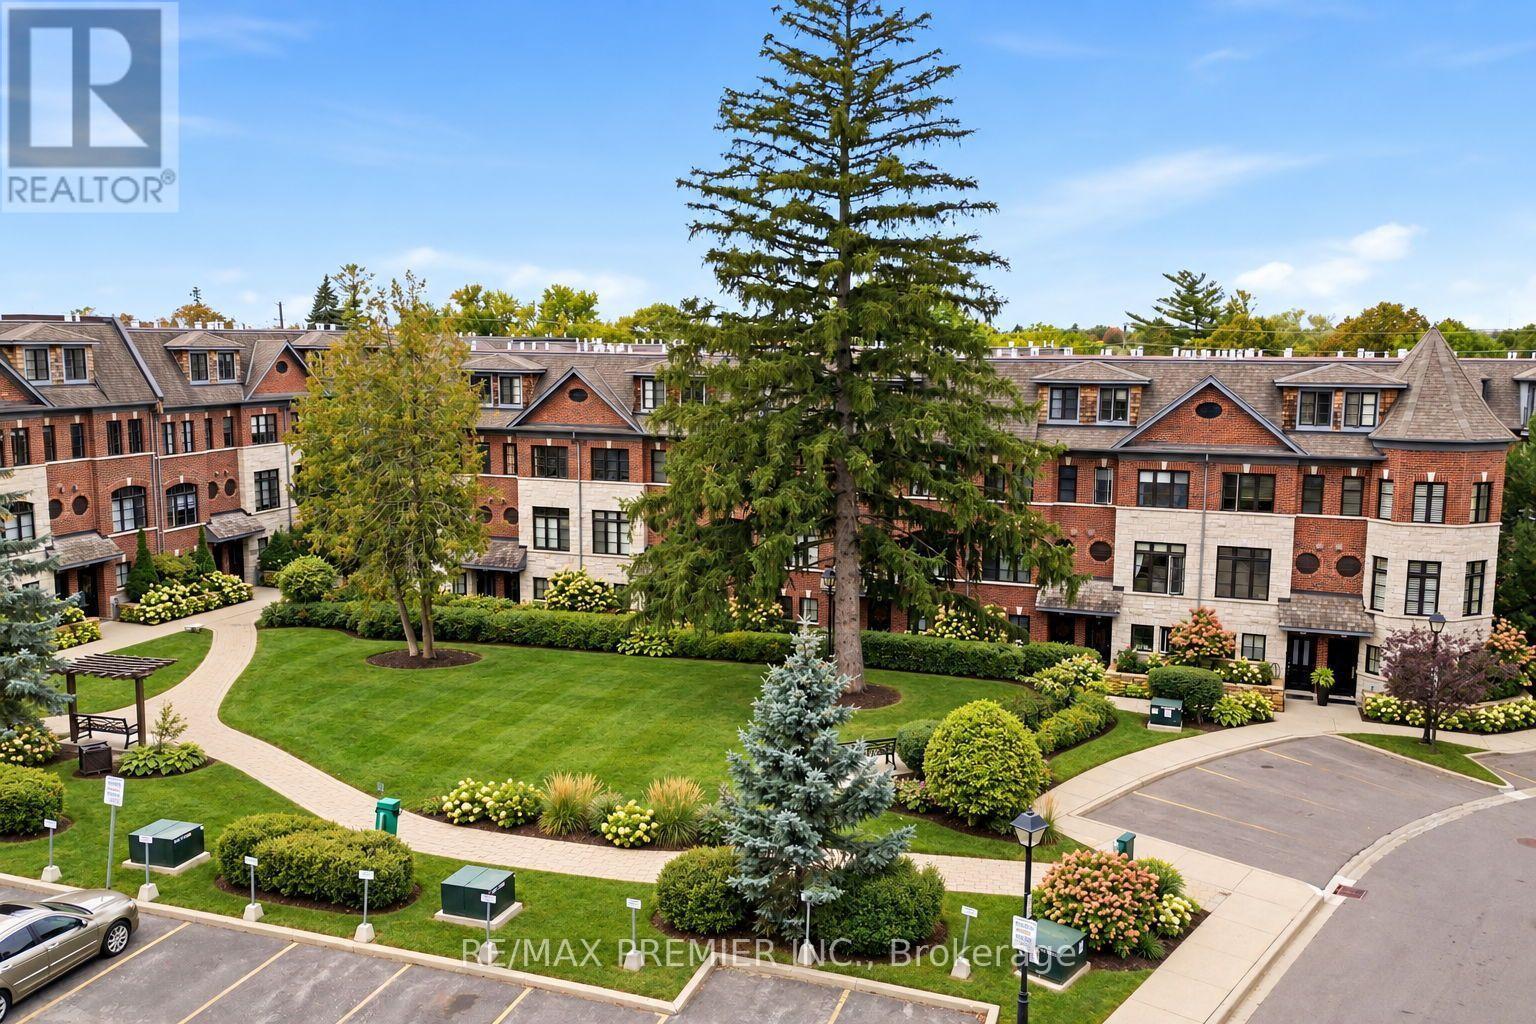
Park views and privacy in a desirable Woodbridge location! Welcome to this beautifully maintained "Executive townhouse" in a quiet Woodbridge community, ideally positioned overlooking a private park. With the living room facing the greenery, enjoy privacy, natural light and an easy connection to the outdoors. The main level features a bright open-concept living and dining area with large park-facing windows, cozy gas fireplace, 9-ft ceilings and crown molding. The kitchen boasts generous cabinetry, pantry storage, granite countertops, a centre island with additional storage and stainless-steel appliances. Double French doors open to a private, refreshed 13'10" x 10'9" patio with a custom awning and gas BBQ hookup, perfect for enjoying afternoon sunshine, relaxing or entertaining. The entry level features heated foyer flooring, a powder room, central vacuum rough-in and a versatile park-facing den, ideal for a home office, exercise room or quiet retreat. Custom window blinds throughout add to the home's thoughtful finishing touches. Upstairs, two spacious bedrooms share a full bathroom and convenient laundry room with ample storage. One bedroom offers a pleasant view of the private park. The primary bedroom features a private walk-out balcony, custom-built his-and-her closets and a beautiful 5-piece ensuite with tall ceilings and peaceful views of the evergreens. The oversized two-car tandem garage offers excellent storage, with visitor parking also available. Enjoy a neighbourhood setting, just a short walk to Market Lane, Humber River walking trails, shops, restaurants, supermarkets and public transit, with easy access to major highways. A welcoming Turnkey home offering a rare park-facing setting, private outdoor space, thoughtful features and a location that makes everyday living easy. (id:55460)
406 - 8 Maison Parc Court
Vaughan, Ontario
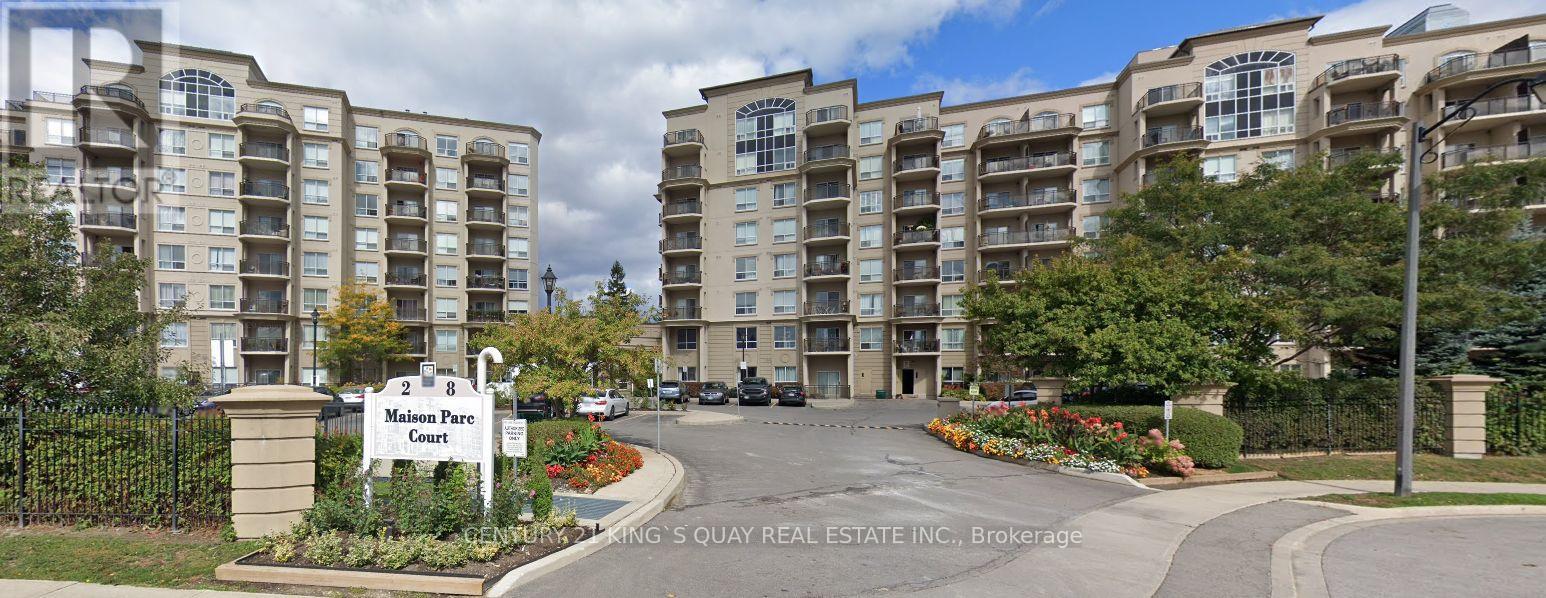
Bright and inviting 1-bedroom, 1-bathroom condo in the Lakeview Estates neighbourhood. The open-concept layout features a modern kitchen with stainless-steel appliances and granite countertops, and a living area with walk-out to a private balcony offering a southwest view. The bedroom has a large window that brings in plenty of natural light. Enjoy ensuite laundry, quality flooring, and access to excellent building amenities including an outdoor pool, sauna, whirlpool, gym, meeting room, and 24-hour concierge. Conveniently located steps from public transit, shopping, restaurants, and York University, this condo offers comfortable living in a well-maintained community. (id:55460)
156 Monteith Crescent
Vaughan, Ontario
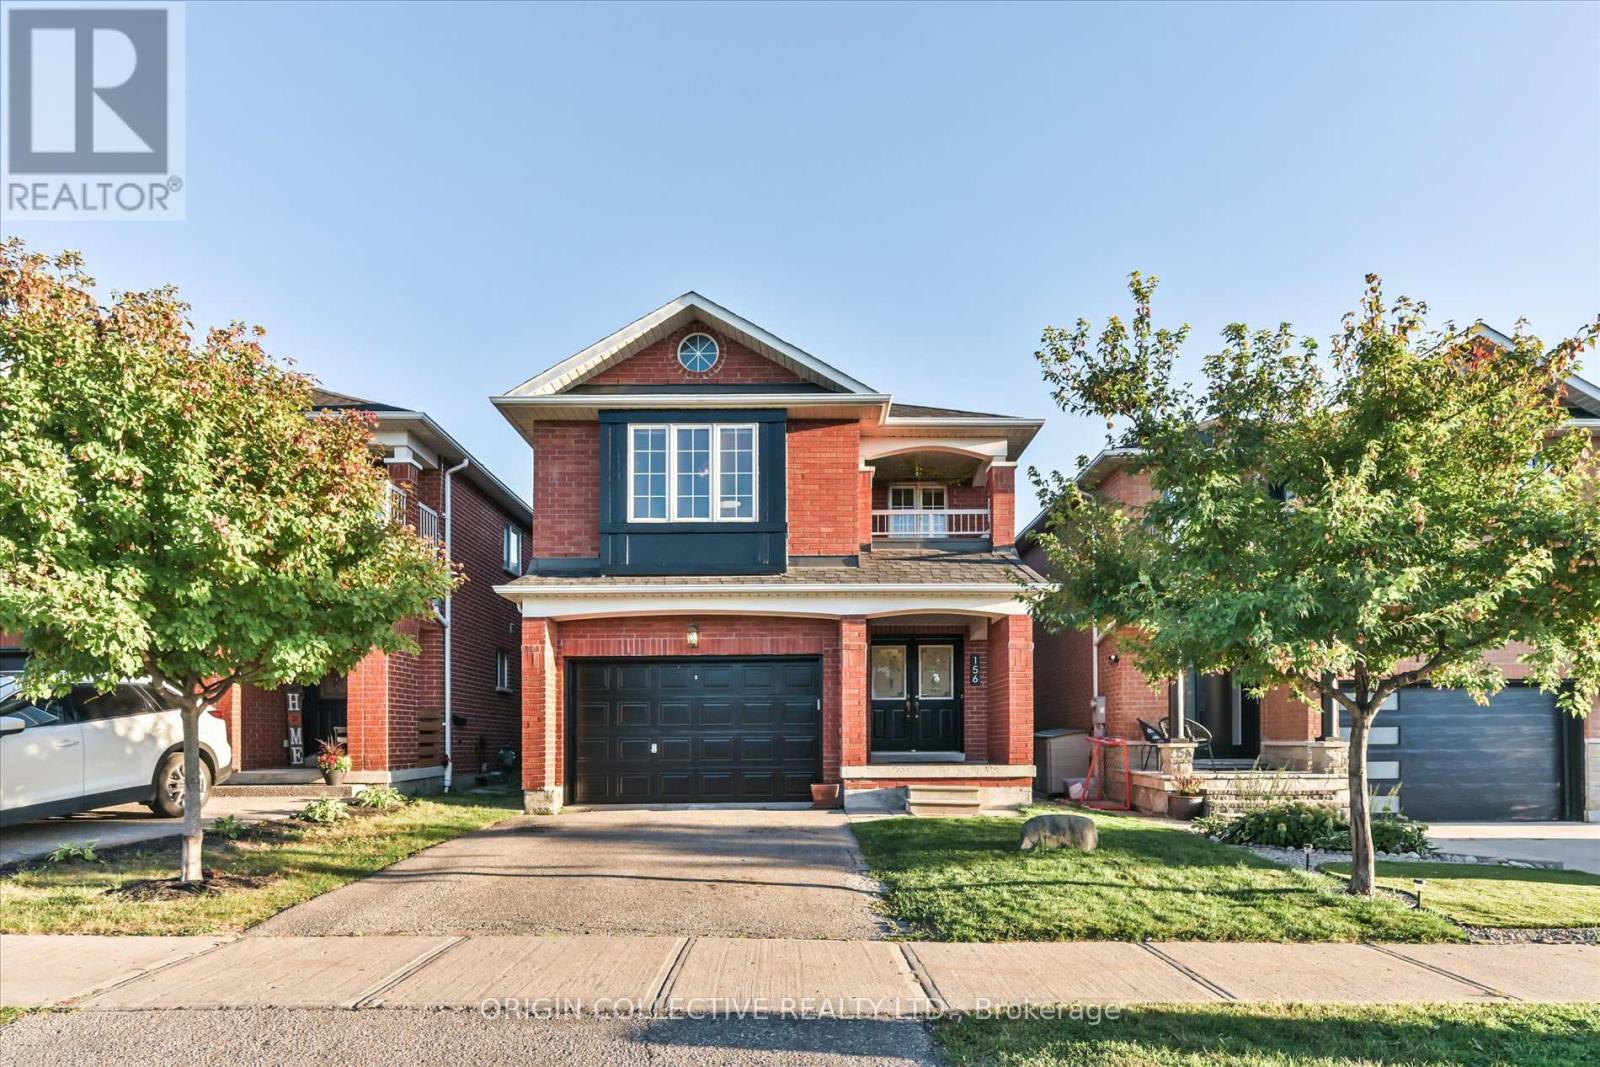
Welcome to this beautifully maintained 4-bedroom, 3-bathroom detached home in the highly sought-after community of Maple! Offering approximately 2,200 sq. ft. of thoughtfully designed living space, this character-filled residence blends timeless elegance with modern functionality. The impressive kitchen is designed for both everyday living and entertaining, featuring sleek quartz countertops and backsplash, a centre island with a stunning waterfall edge, and an inviting open-concept flow.Meticulously selected flooring with custom inlays adds an elevated, high-end feel throughout, complemented by rich hardwood floors extending across the main and second levels. Upstairs, you'll find four generously sized bedrooms, including a spacious primary retreat complete with a luxurious 5-piece ensuite and walk-in closet - the perfect place to unwind at the end of the day.The unfinished basement provides a blank canvas with endless possibilities, whether you envision a recreation room, home gym, office, additional bedroom or entertainment space. Make it your own and add value over time!Ideally situated close to top-rated schools, parks, trails, public transportation and major highways, including Hwy 400. Enjoy convenient access to shopping, restaurants, places of worship and some of Vaughan's most popular attractions, including Canada's Wonderland, Vaughan Mills and North Maple Regional Park.Whether you're a first-time buyer, growing family or looking to downsize without compromising on space and location, this exceptional Maple home offers comfort, style and convenience in one of Vaughan's desirable communities. **A must-see - don't miss the opportunity to make this beautiful home your own!** (id:55460)
155 Rainbow Drive
Vaughan, Ontario
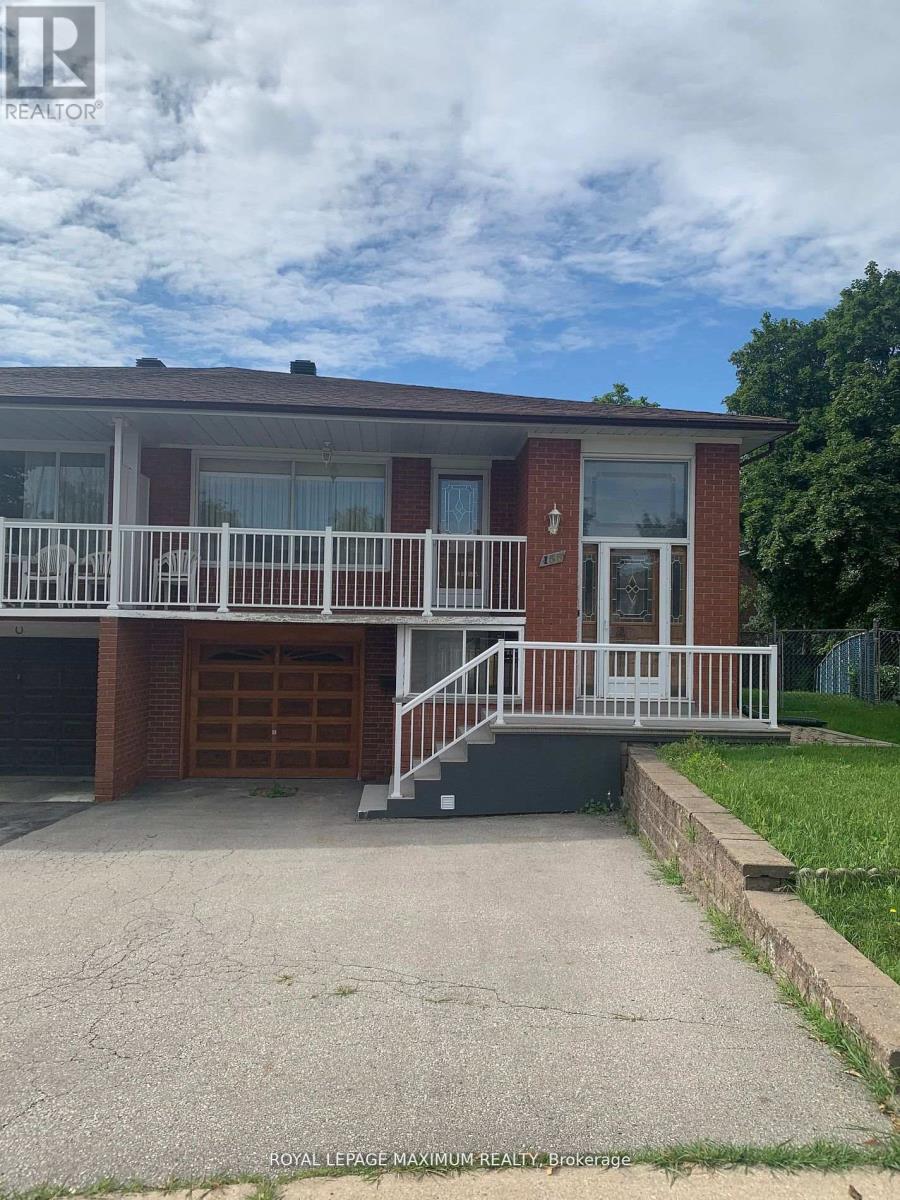
Welcome to this beautifully maintained and bright 3-bedroom bungalow, ideally situated on a quiet, child-friendly street close to transit, shopping, restaurants, parks, and all the amenities of Highway 7. Set on a private pie-shaped lot, this home offers a spacious backyard perfect for relaxing or entertaining. The generous eat-in kitchen features a bright breakfast area, while the open-concept living and dining room provides an inviting space to gather with family and friends, complete with direct access to a large covered porch. Additional highlights include a private driveway with garage parking, private laundry, and ample storage throughout. A wonderful opportunity to enjoy comfortable living in a convenient and family-friendly neighbourhood. (id:55460)

S309 - 8 Olympic Garden Drive
Toronto, Ontario
Brand new 3-bedroom unit from vendor. Eligible for HST exclusion program! Price has reflected HST exclusion. One parking and locker included in sale price. Tarion warranty coverage available. Move in ready. 5-minute walk to subway station. H Mart grocery store onsite. Future park will be downstairs. Property tax has not been assessed. (id:55460)
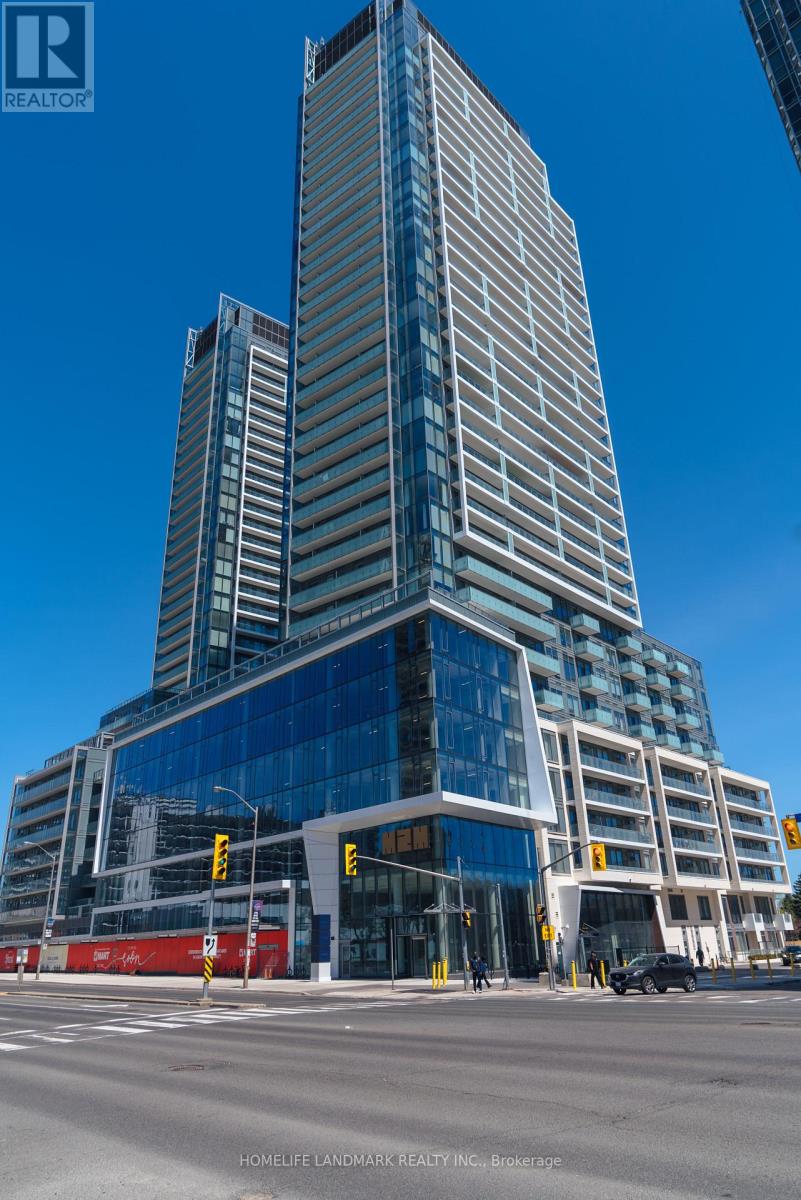
N833 - 7 Golden Lion Heights
Toronto, Ontario
This BRAND NEW 3-bedroom unit offers 1178 sq. feet of room and unlimited pleasure. No HST! One parking and locker included in sale price. Tarion warranty coverage available. Move in ready. Grocery store is downstairs. 5-minute walk to subway and public transit. **List Price has been reduced to reflect the HST rebate** Maintenance fee includes parking, locker, and internet. Property tax has not been assessed. (id:55460)

2 Oak Avenue
East Gwillimbury, Ontario
Attention to builders, investors or first-home buyers grants, this is an opportunity to build your dream house in the River Dr Park Community. This corner Lot/house comes with a 1/4 moon Driveway and a 3rd entrance to the entire back yard. This includes and very Mature Oak Tree estimated at 240yrs old with a Diameter of 15.5ft. This lot is close to the Holland River, the Marina and sits between two extension for the Bradford Bypass. This home uses City-water, en-bridge natural gas, and Hydro-One for power. Investors will see the potential in this property. Most of this property is valued by land value (43729201) (id:55460)
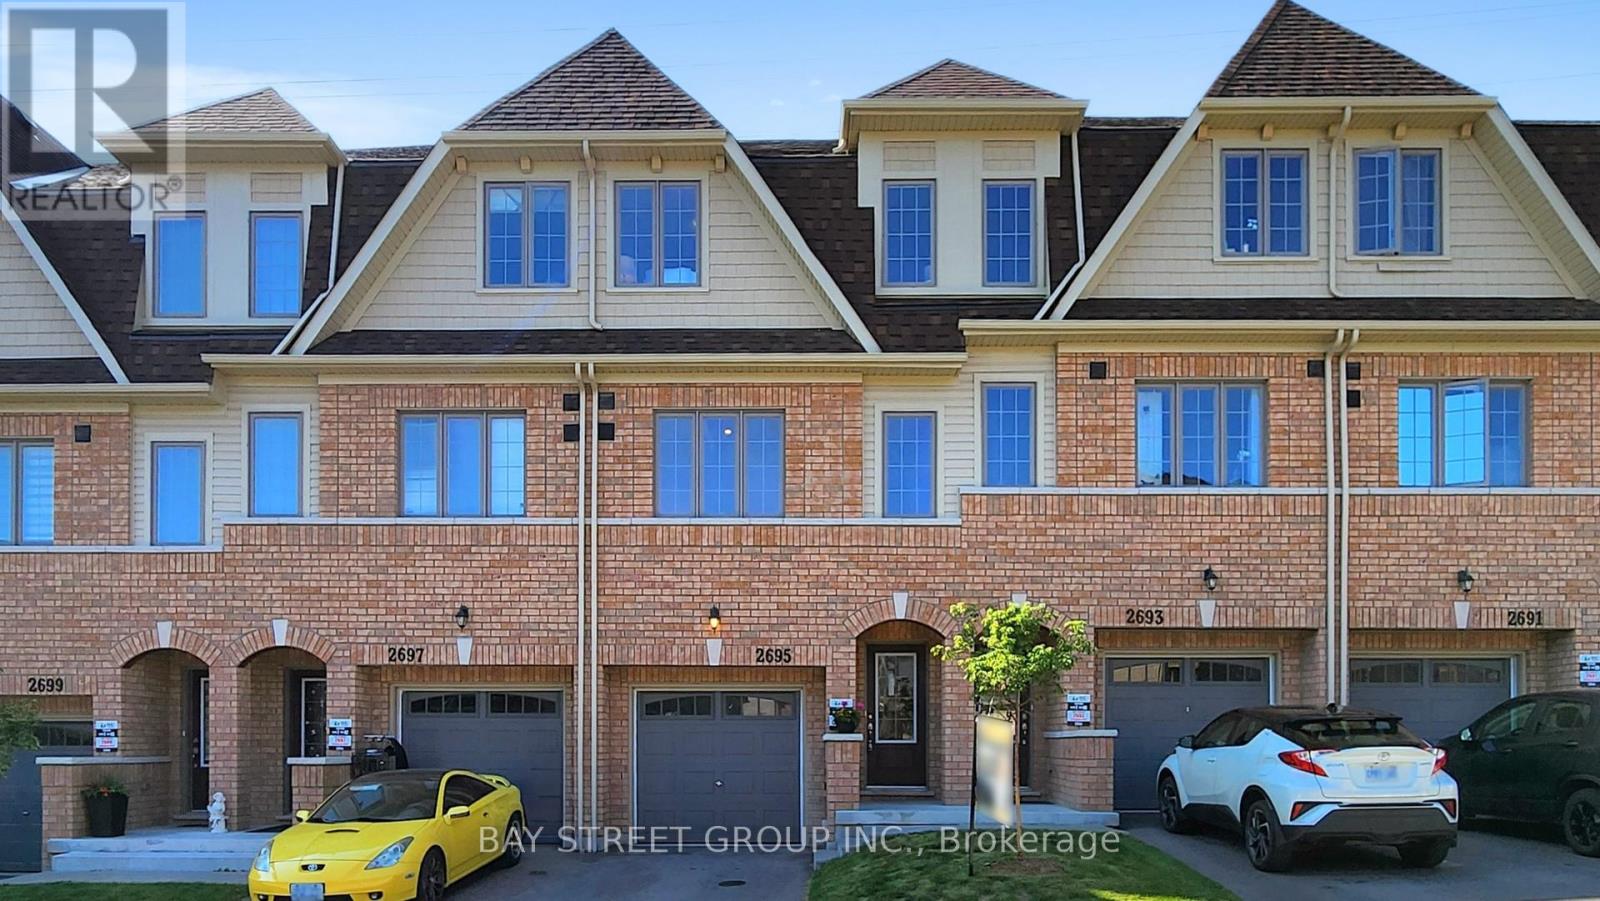
2695 Magdalen Path
Oshawa, Ontario
Suitable for Family, Working professional or Students, this newly built townhouse in Windfields in North Oshawa. It is close to Durham College, Ontario Tech University, and walk in distance to Costco, LCBO, Service Canada, McD and many other groceries, shopping, dining, and daily essentials. Features: 4 bedrooms, 2.5 bathrooms (2 full 1 half). Open-concept layout Walk-out to backyard deck with green field views towards 407/Highway 7.. Easy access to Highway 407. Great opportunity to live in the heart of Oshawa's growing Windfields community, close to schools and universities. Pictures are past stage actual may differ (id:55460)