
Basement - 2037 Simcoe Street N
Oshawa, Ontario
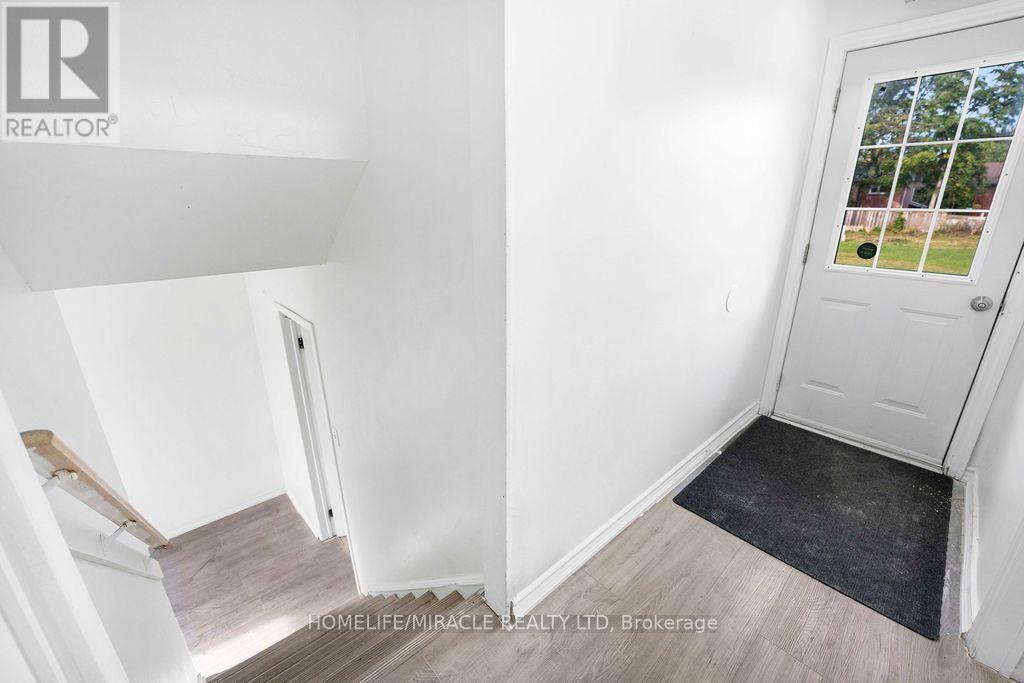
Spacious basement unit in a prime North Oshawa location on Simcoe St N! Minutes to Durham College & Ontario Tech University, with easy access to public transit, restaurants, shopping, parks and everyday amenities. Ideal for students, professionals or anyone seeking convenient transit access. Spacious layout with plenty of natural light. Excellent location with major roads and Hwy 407 nearby. A great leasing opportunity in a highly convenient and well-connected neighborhood. (id:55460)
D109 - 69 Lebovic Avenue
Toronto, Ontario
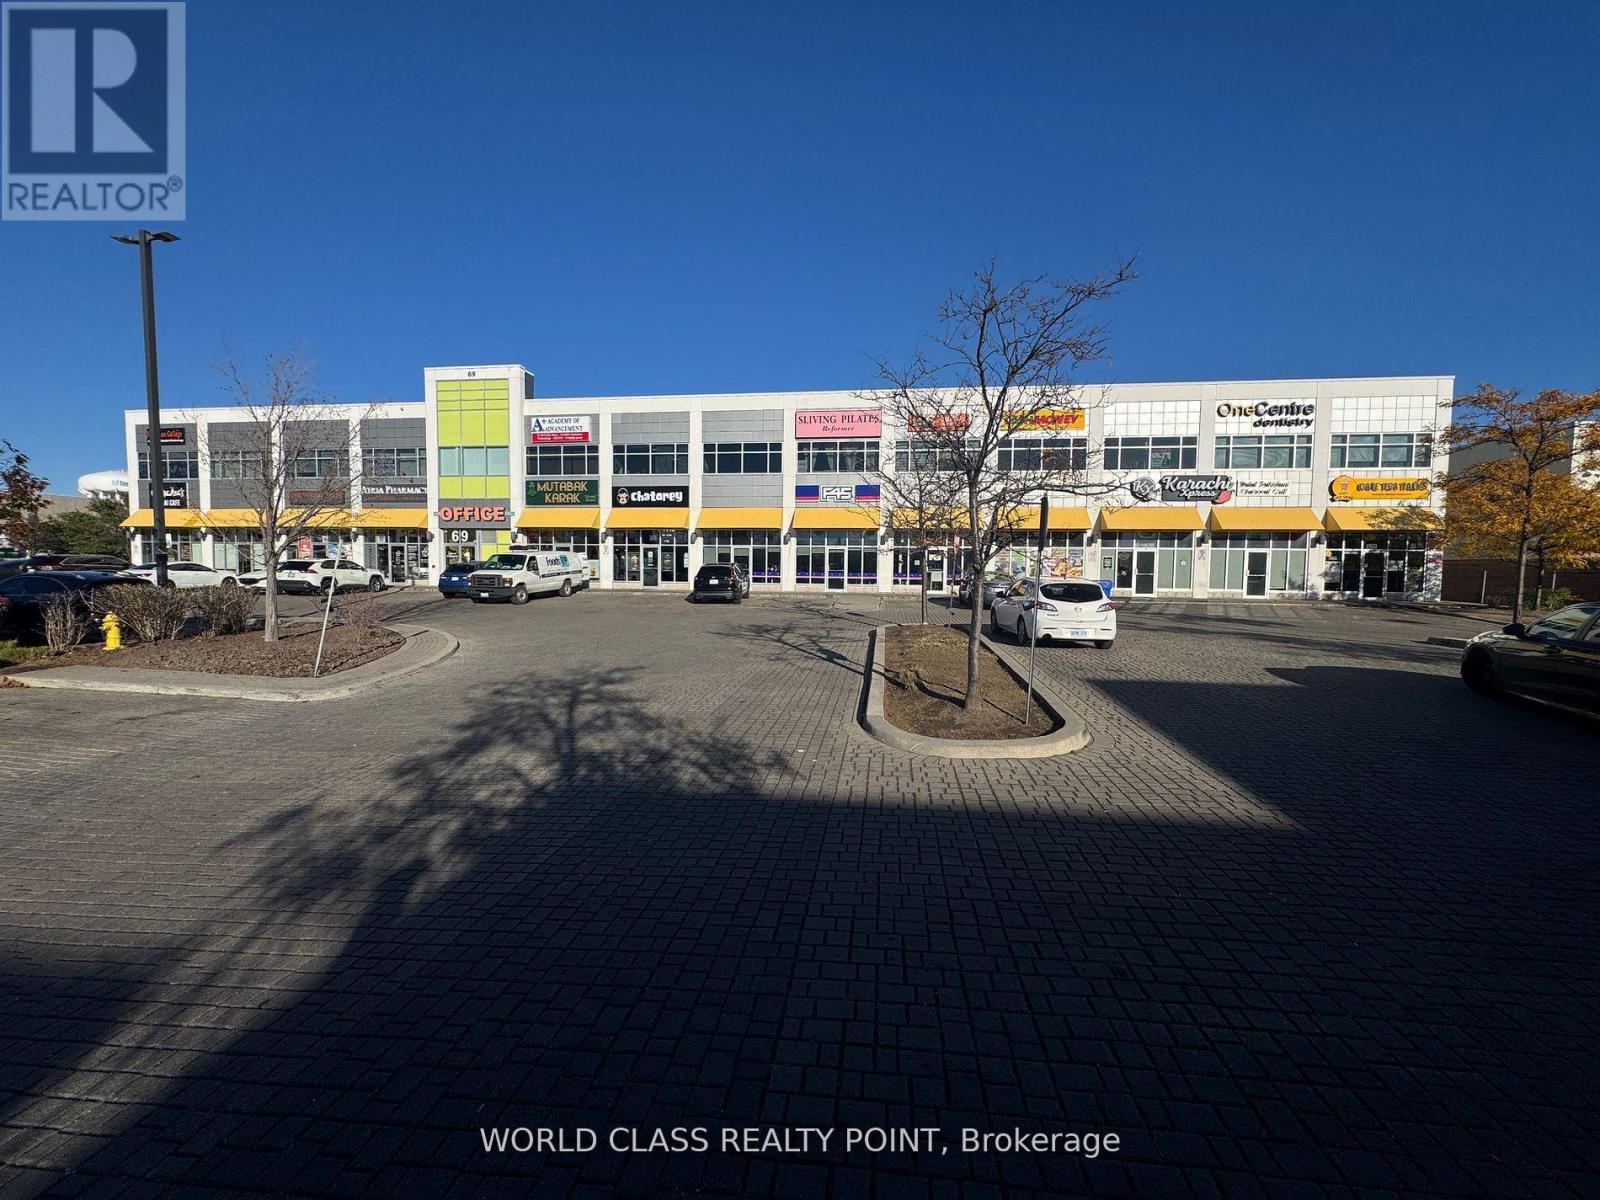
Rare Opportunity to Lease 1064 SQFT (Rentable Area) in High Demand Retail (Food Plaza) with Approved Zoning of Restaurant of 20 Seating & 2 Washrooms located in a High-Traffic Area at Popular Shopping District Of Scarborough at Highly Sought after Location of Warden Ave & Eglinton Ave E. In one of Scarborough's busiest retail hubs with ample parking and excellent exposure. Vibrant Area With Great Tenants Include D-Spot, Affy's Premium Grill, Chachi's Chai, Karachi Express, Chaiiwala of London, Pizza Karachi, Oodles Wok, Burger Alley, Coco, Food Court Outlets, Professional & Medical Offices including Dental Office and Insurance Offices. This property is surrounded by major retailers like Walmart, Canadian Tire, RONA, Cineplex, Tier1 Banks and Steps to the new Eglinton Crosstown LRT. Positioned in a rapidly growing area with over 35,000 new residential units planned, this is an ideal opportunity for owner operators, entrepreneurs, seeking high visibility, steady foot traffic, and long-term growth potential. One Centre Plaza is the Destination Hub & Office Location For Customers & Professionals surrounded by Ontario Court Houses, Banks, Grocery, Clothing & Hardware Stores, and Entertainment Centers. Minutes Drive to Highways Highways 401 & DVP. TMI is $16 per SQFT in addition to net rent. (id:55460)
1011 - 8 Lee Centre Drive
Toronto, Ontario
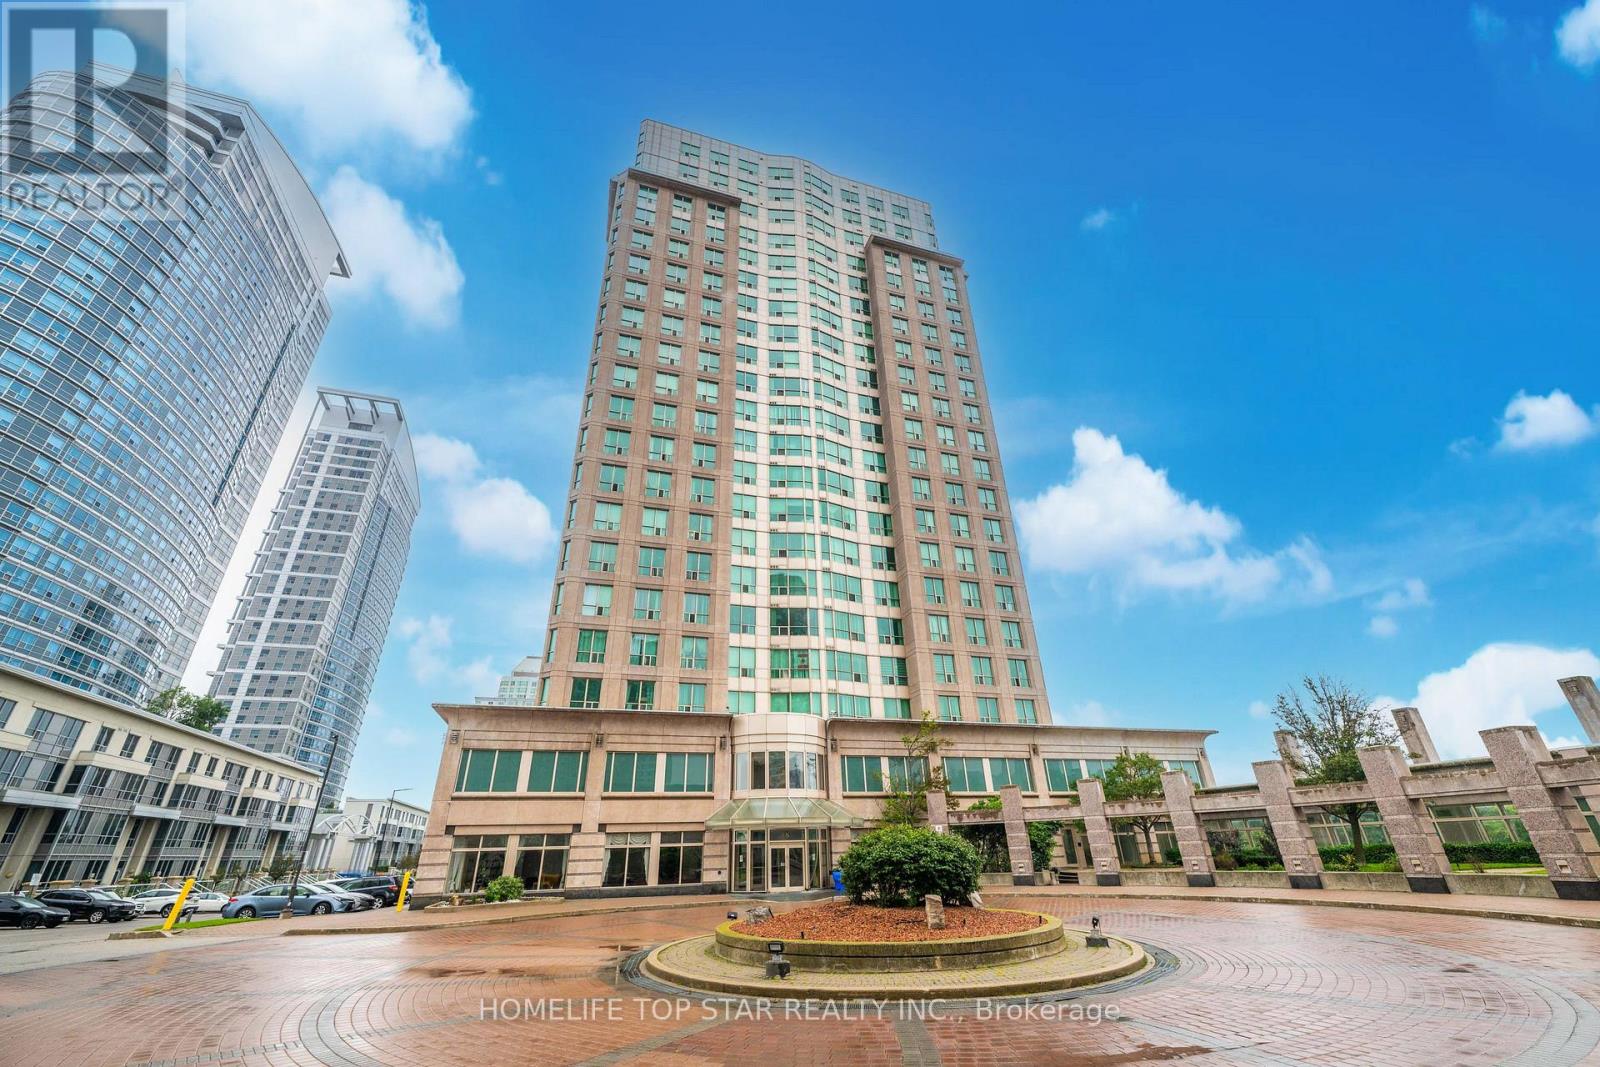
Great Location. Look No Further! Price to sell, Steps To TTC, Mins To 401, Scarborough Town Center, Access To Downtown Via Transit, Markets, Centennial College / UFT Scarborough Campus, Well Maintained Unit. 1 Bedroom Plus Den Can Be Used As 2nd Bedroom/Office. Outstanding Clean Building. Enjoy Sun Set View From Bedroom/Living (id:55460)
Main Floor - 43 Ridgemoor Avenue
Toronto, Ontario
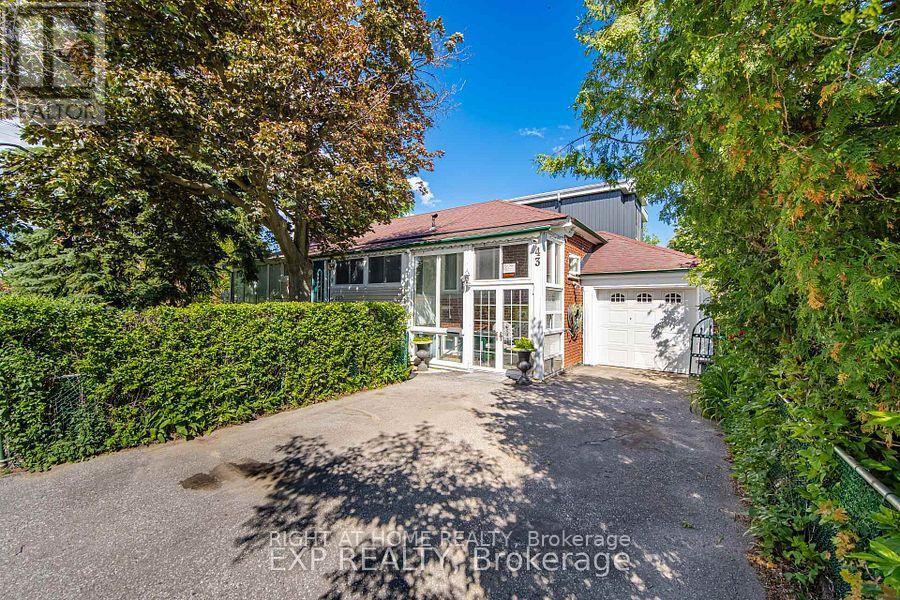
Great location detached Bunglow on a premium corner lot in one of Scarborough's most desirable neighbourhoods along the evolving Kingston Road corridor. located within walking distance to Lake Ontario and minutes from the Scarborough Bluffs, parks, trails, schools, transit, shopping, and restaurants. The main residence features a spacious 3-bedroom layout, bright enclosed front porch, and versatile attic loft with skylight. an energy-efficient heat pump with natural gas backup furnace, hardwood and ceramic flooring, granite countertops, The fully fenced and landscaped yard includes mature trees, gardens, fruit trees, an attached garage, and two additional parking spaces. (id:55460)
1704 - 180 Markham Road
Toronto, Ontario
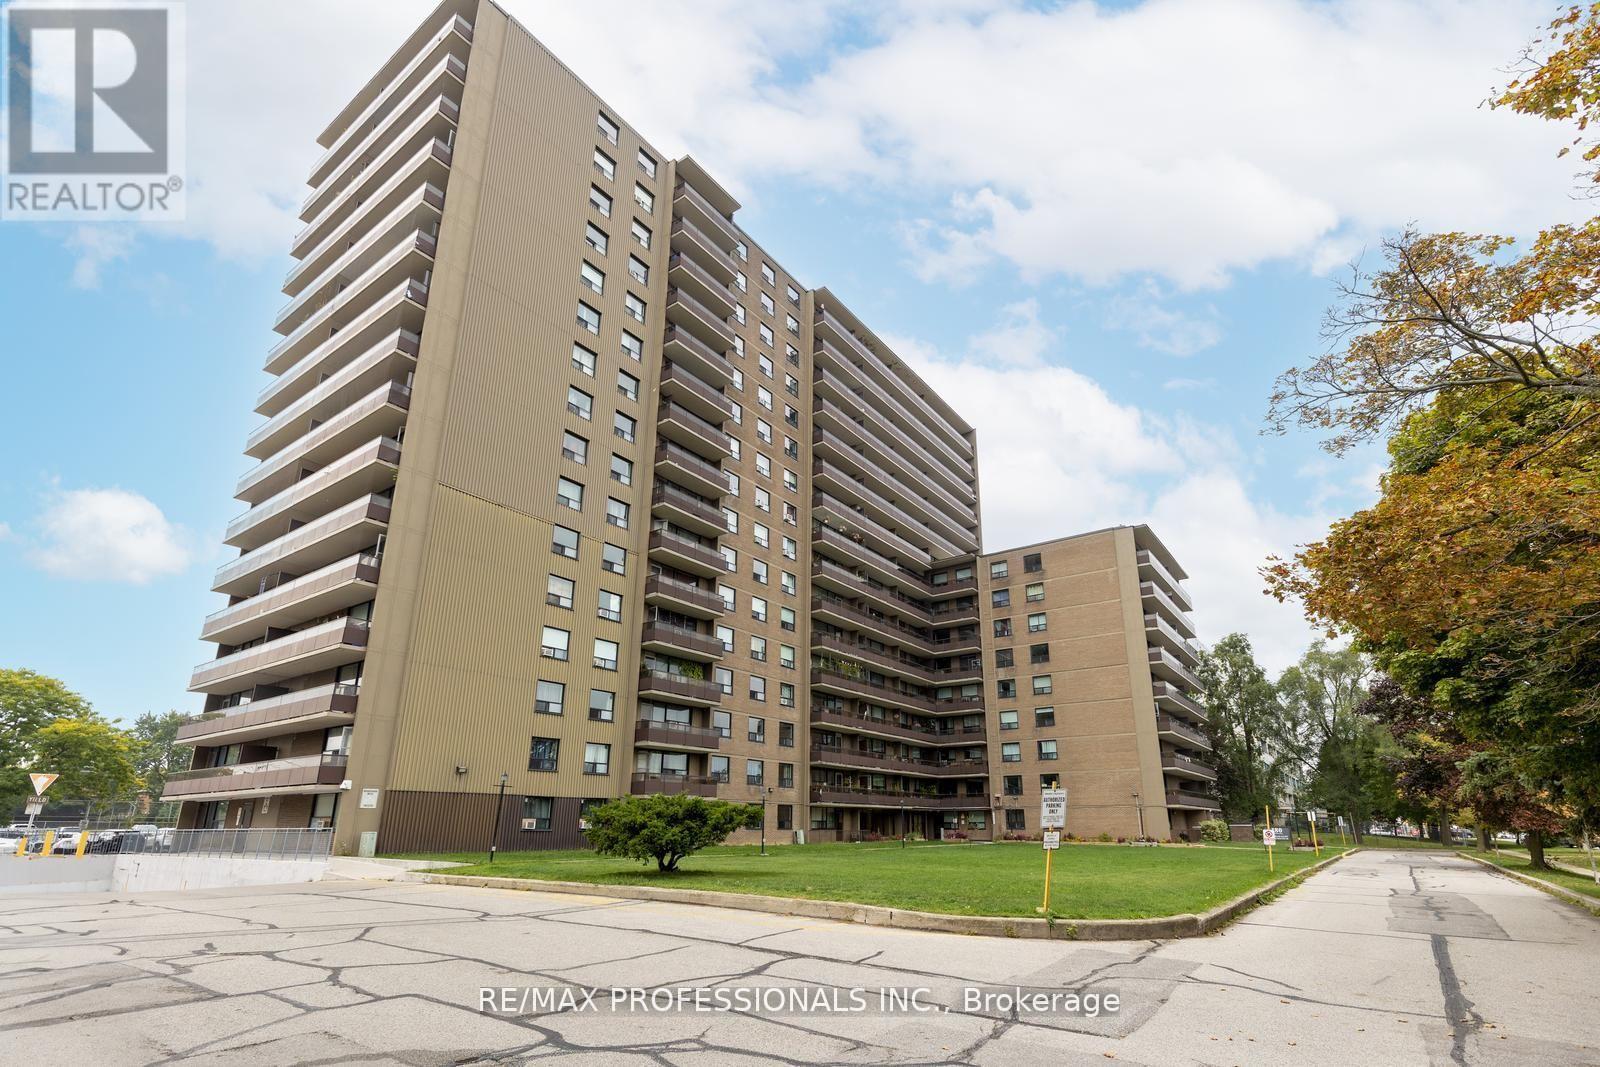
Welcome to 180 Markham Rd #1704, a spacious 3-bedroom, 2-bathroom penthouse condo with breathtaking panoramic views of Lake Ontario and the Toronto skyline. This bright, airy suite with two separate balconies offers an incredible opportunity to own in the heart of Scarborough Village at an unbeatable value. The unit is well cared for and fully livable, but ready for your personal touch and updates to make it truly your own. With generous principal rooms, ample storage, and endless natural light, this is the perfect place to create lasting memories. Whether you're a first-time homebuyer, a young family seeking space and convenience, retirees looking for a peaceful home near the lake, or a student at U of T Scarborough, this condo checks all the boxes. TTC is right at your doorstep, shopping and schools are within walking distance, and the Bluffs, GO Station, and Hwy 401 are just minutes away. Offers anytime. Don't miss this opportunity to unlock the potential of one of Toronto's best-kept secrets! Please note, Condo fees have been paid to the end of 2026. (id:55460)
H11-76 - 1661 Nash Road
Clarington, Ontario
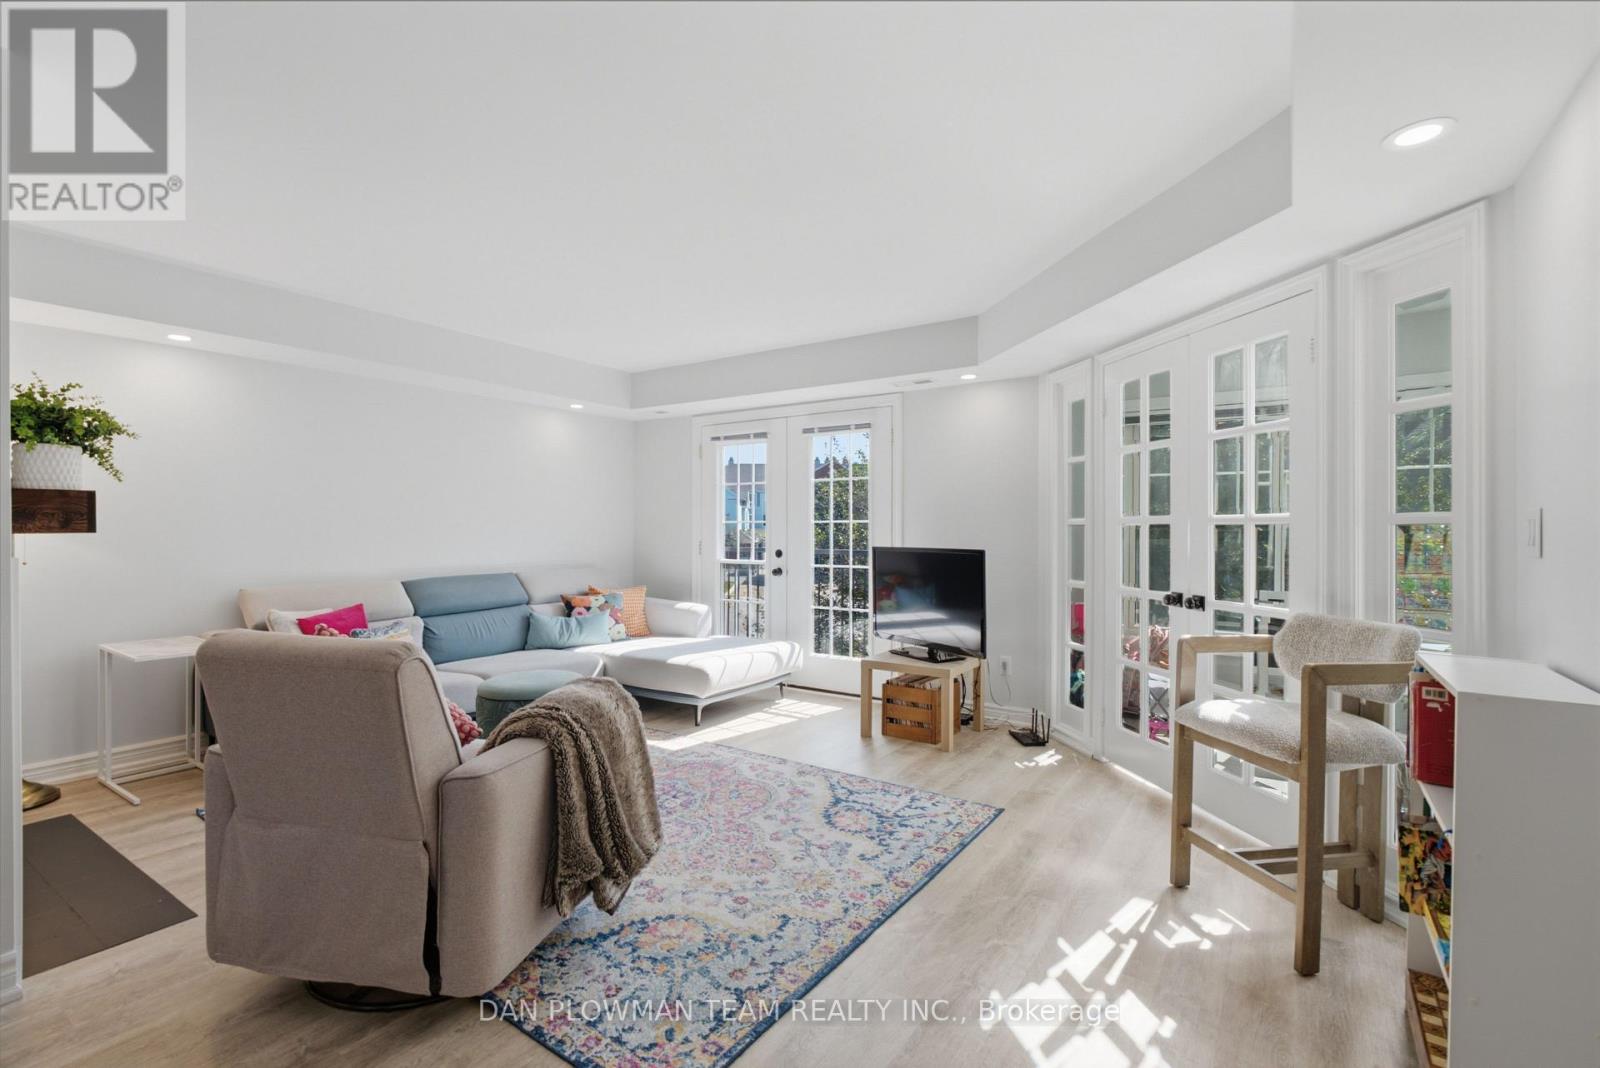
Experience Low-Maintenance, Resort-Style Living At Parkwood Village In This Renovated 3 Bedroom, 3 Washroom Townhouse! Over 1,650 Sq. Ft. Of Beautifully Updated, Light-Filled Space Designed For Relaxation And Effortless Hosting. The Main Floor Has A Warm, Connected Flow, With Living And Dining Areas Separated By A Double-Sided Wood Burning Fireplace That Gives Both Spaces A Natural Focal Point. A Juliette Balcony Off The Living Room Brings In Fresh Air, While The Open Kitchen Keeps The Space Bright And Functional With Stainless Steel Appliances And Room To Stay Connected While Hosting. The Solarium With Skylights Is A Bonus, Offering A Sun-Filled Spot For Morning Coffee, Plants, Reading, Or A Quiet Place To Unwind. Upstairs, The Primary Suite Feels Like A Retreat With Its Own Juliette Balcony And 4-Piece Ensuite Featuring A Free-Standing Soaker Tub And Separate Shower. Two Additional Bedrooms Complete The Upper Level. Within Walking Distance Of Amenities And Close To Schools, Highway 401 And 407. The Community Offers Tennis Courts, Pickleball Courts, Car Wash Bays, Ev Chargers, A Banquet Hall, And A Bbq Area. (id:55460)
229-230 - 50 Silver Star Boulevard
Toronto, Ontario
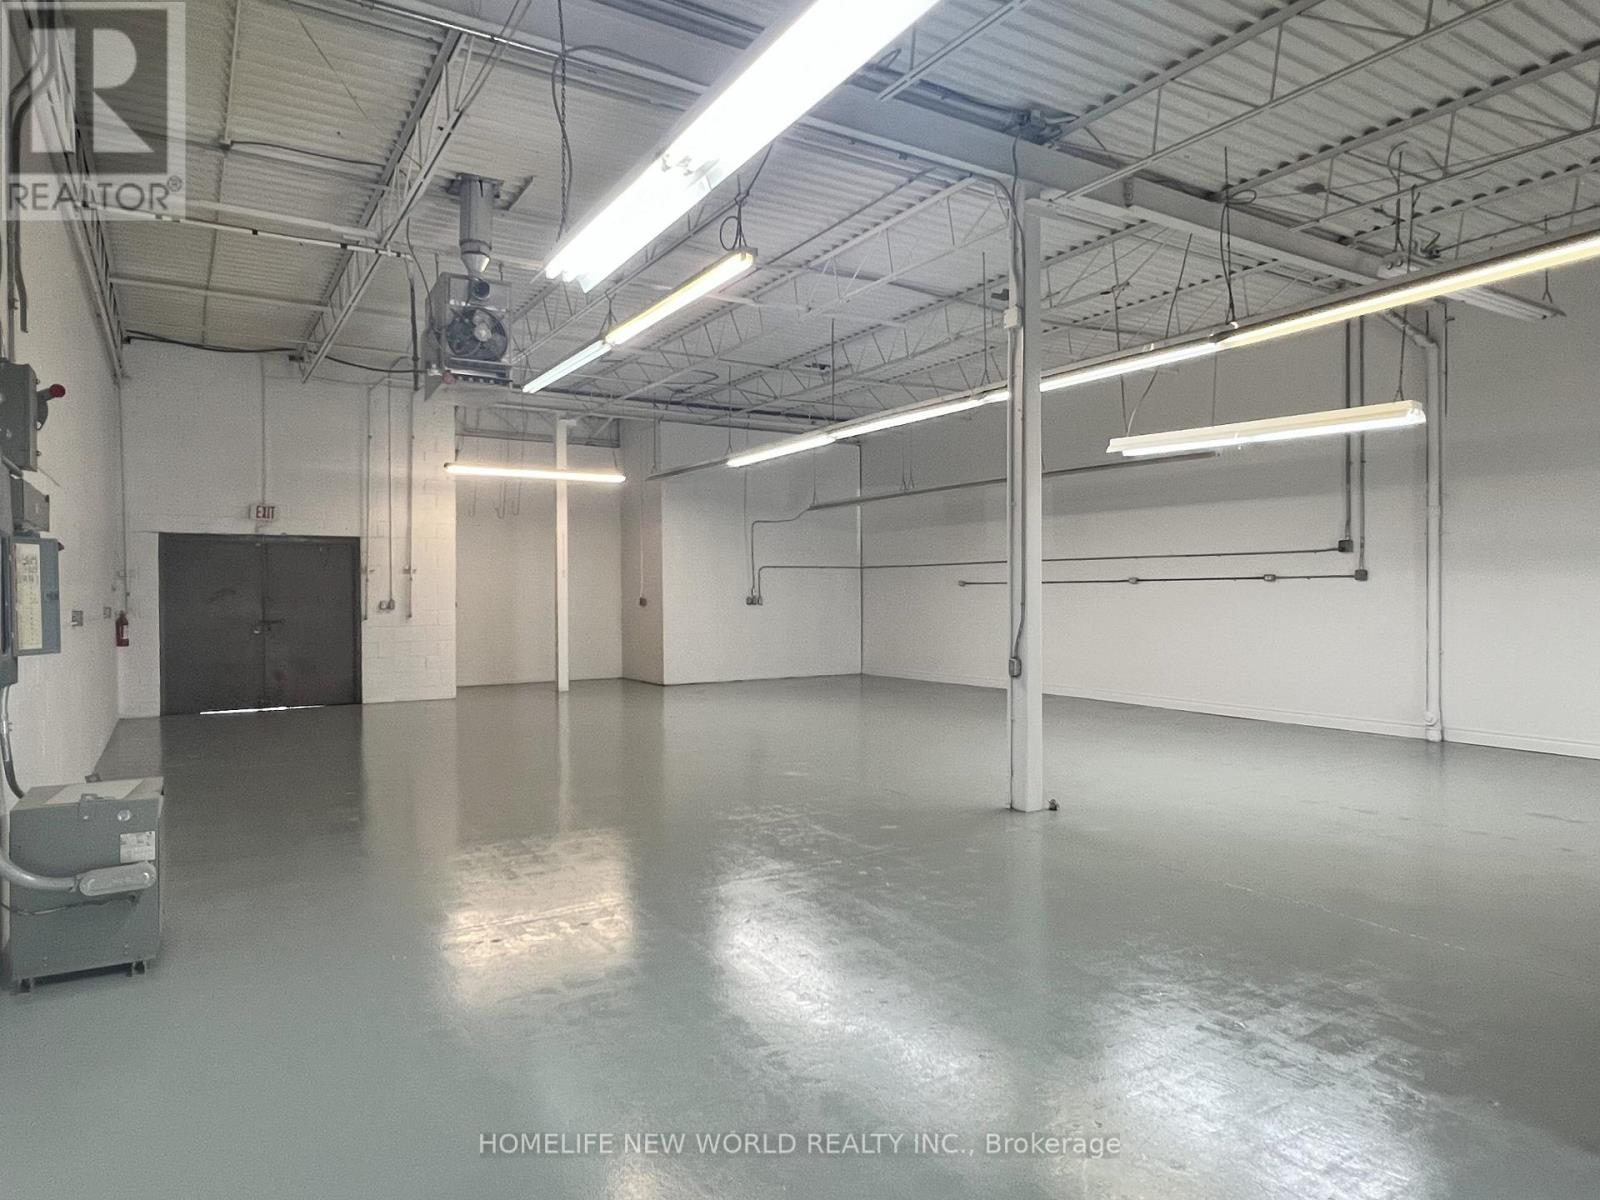
Highly functional and versatile industrial unit in a prime Scarborough location by Midland & Finch, offering excellent exposure and convenient access to busy neighboring shopping malls and surrounding amenities. Approximately 2,325 sq. ft. featuring a bright, modern renovation with a large reception area, two private breakout offices, two bathrooms, and a spacious open-concept warehouse. The open-concept layout provides excellent flexibility for a variety of business needs and is well suited for showroom, warehouse, wholesale, e-commerce, light manufacturing, logistics, distribution, and other permitted industrial uses. Loading is available through a large double commercial man door plus one single commercial man door. Please note: there is no garage door. Ample on-site parking is available for staff and customers. (id:55460)
Basement - 18 Pape Avenue
Toronto, Ontario
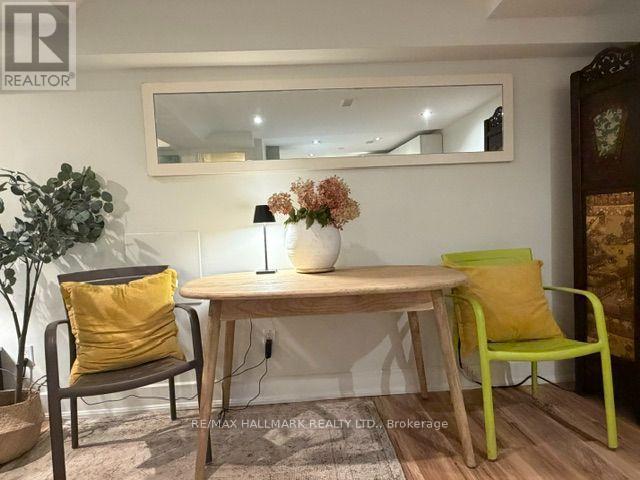
Leslieville (Pape and Queen) modern and beautiful 1 bedroom basement suite, fully furnished as shown in photos. If you're extra tall, you'll be fine here. The 1 bedroom comes with comfy Queen bed and linens. The living room couch opens to accommodate occasional guests. The furniture is chosen carefully to create a welcoming atmosphere. Quartz kit counter, upscale bathroom with marble mosaic bathroom floor with over-sized shower, 55" Smart Roku TV and WiFi Ensuite Samsung laundry, On demand hot water, AC nicely hidden behind the Chinese Screen. Also, dishwasher, . Bus stop to Pape station at the corner and the 501 Streetcar at the top of the street. The backyard is available to enjoy. Plenty of overnight, permitted street parking on Pape. Unit can be available short term w/no lease for $2080 p/m (as shown in a separate MLS listing) . Either way, the apartment is furnished as shown and includes all utilities. Just move in. It's available Oct 31 and on. (id:55460)
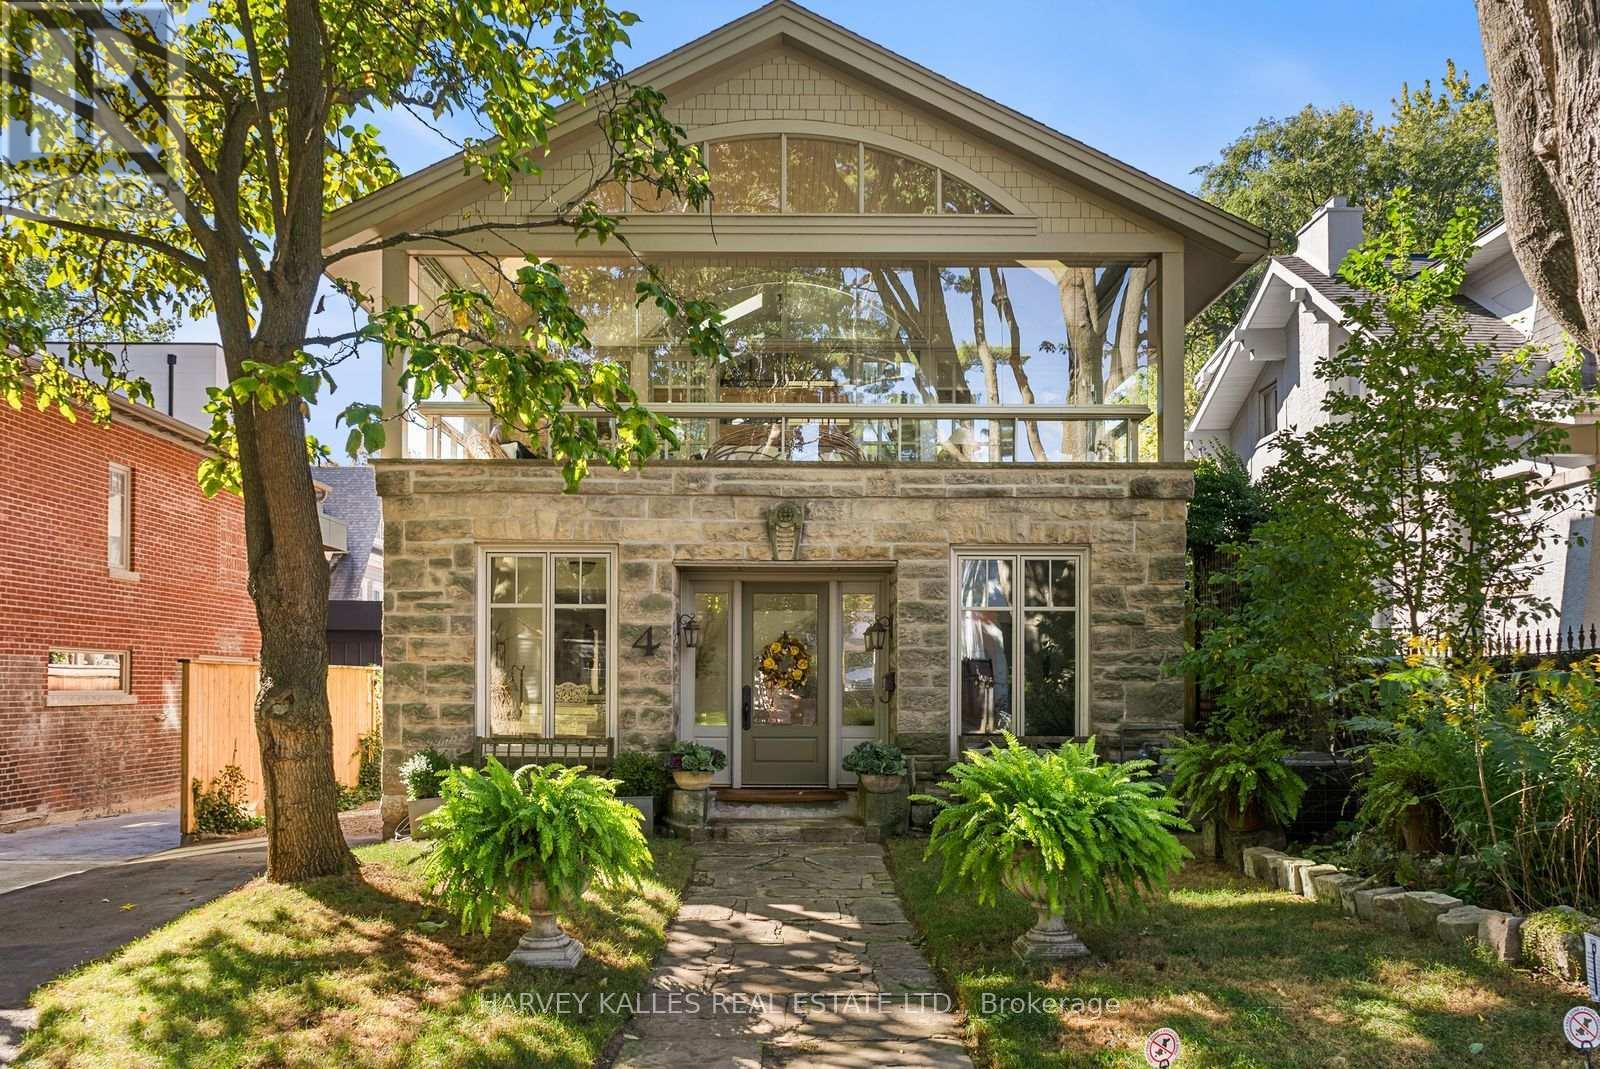
4 Neville Park Boulevard
Toronto, Ontario
Remarkable architecture. Lake views. An extraordinary setting in The Beach. Just one home from the water, 4 Neville Park Boulevard brings together the character of a beautifully restored residence and the ease of life by the lake. Set on a 40 x 120 foot lot, this detached home offers 4+1 bedrooms, four bathrooms and interiors that make an impression at every turn.The living room sits beneath a dramatic 25 foot ceiling, where sculptural metal railings, a restored fireplace with an antique mantel and solid oak finishes create a rich interplay of craftsmanship and contemporary design. Where walls meet, rounded corners soften the architecture, giving the expansive spaces an intimate, welcoming feel. An inviting kitchen with a centre island, breakfast area and water view makes everyday meals as appealing as evenings spent entertaining. In the generous step down family room, a French Stone mantled fireplace and French doors opening to the courtyard garden offer a natural gathering place. Upstairs, the enclosed balcony is a defining feature: opening glass walls welcome lake breezes and frame the water, creating a beautiful place to linger over morning coffee. Three second-floor bedrooms provide space for family and guests, while the third-floor primary suite offers a private escape with lake views, a walk-in closet and five-piece ensuite. A finished lower level adds a spacious recreation room, fifth bedroom and three-piece bathroom with a steam shower. With parking, the shoreline steps away, and Queen Street's cafés, transport links and shops close by, this is a UNIQUE home where architectural distinction meets the everyday pleasures of The Beach. (id:55460)
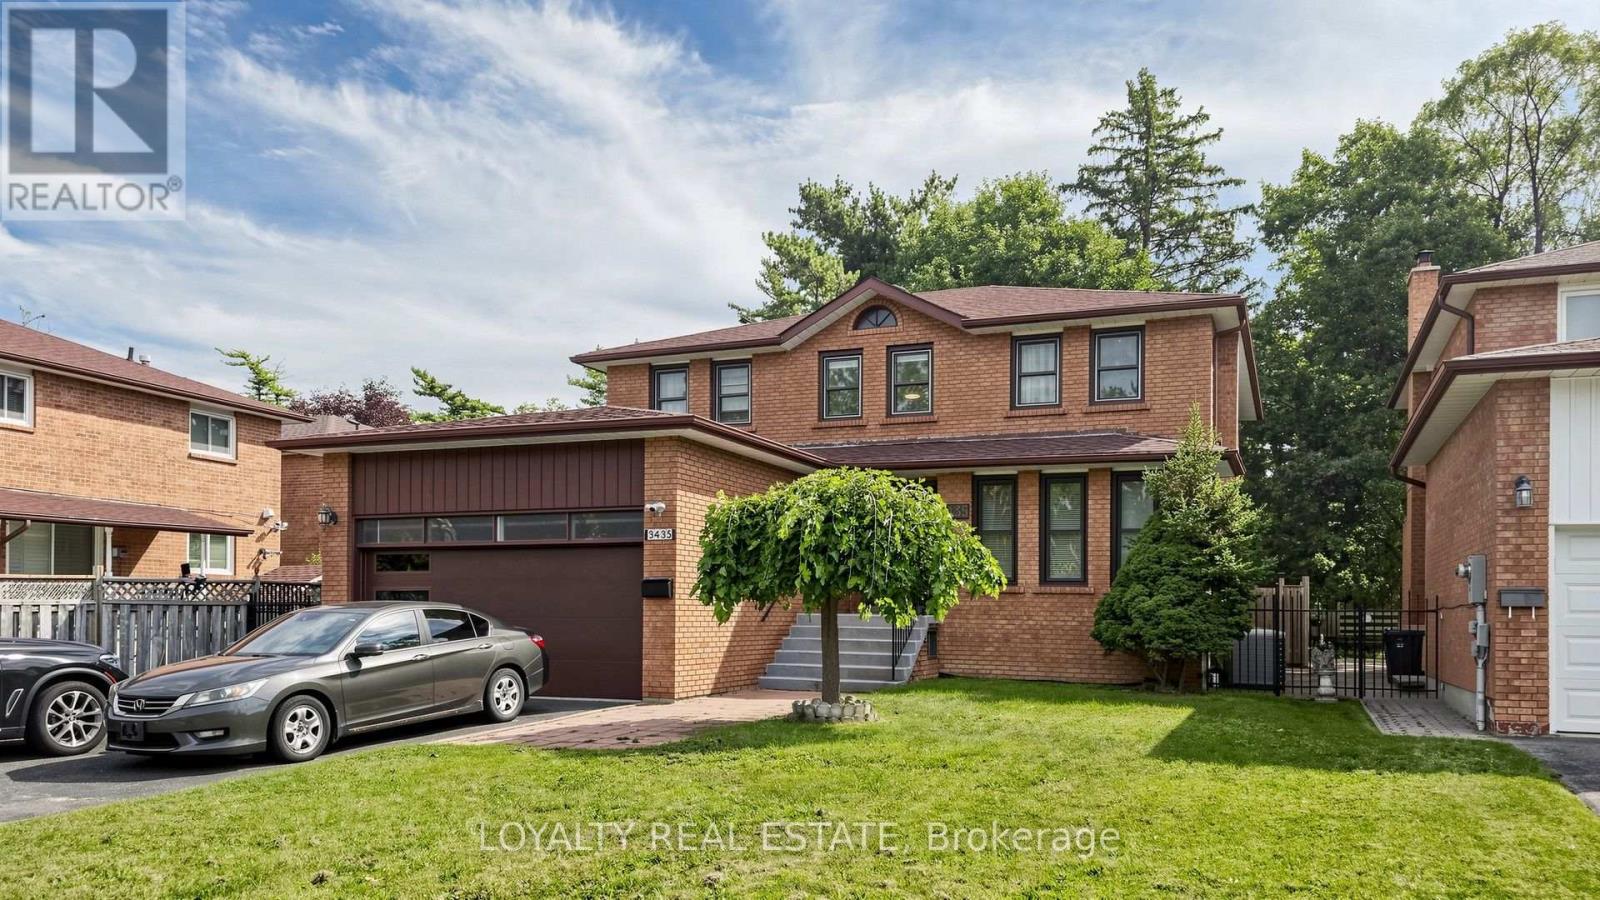
3435 Ellesmere Road
Toronto, Ontario
Exceptional Value In A High-Demand Location! This Must-See Property Offers A Rare Combination Of Comfortable Living, Flexible Space And Outstanding Income Potential-Ideal For Multi-Generational Families, Investors, Or Buyers Looking To Generate Additional Rental Income. The Impressive Lower Level Features A Spacious 4-Bedroom, 2-Bathroom Layout With Its Own Private Separate Entrance And Large Family-Sized Kitchen, Offering Exceptional Space, Functionality And Privacy.Ideally Located Just A Short Walk To The University Of Toronto Scarborough, Centennial College, And The Upcoming Scarborough Academy Of Medicine And Integrated Health (SAMIH). Conveniently Close To Highway 401, TTC, Parks, Scenic Trails, Shopping And Everyday Amenities. A Rare Opportunity To Own A Spacious And Versatile Home With Excellent Income-Generating Potential In A Highly Convenient Scarborough Location. (id:55460)
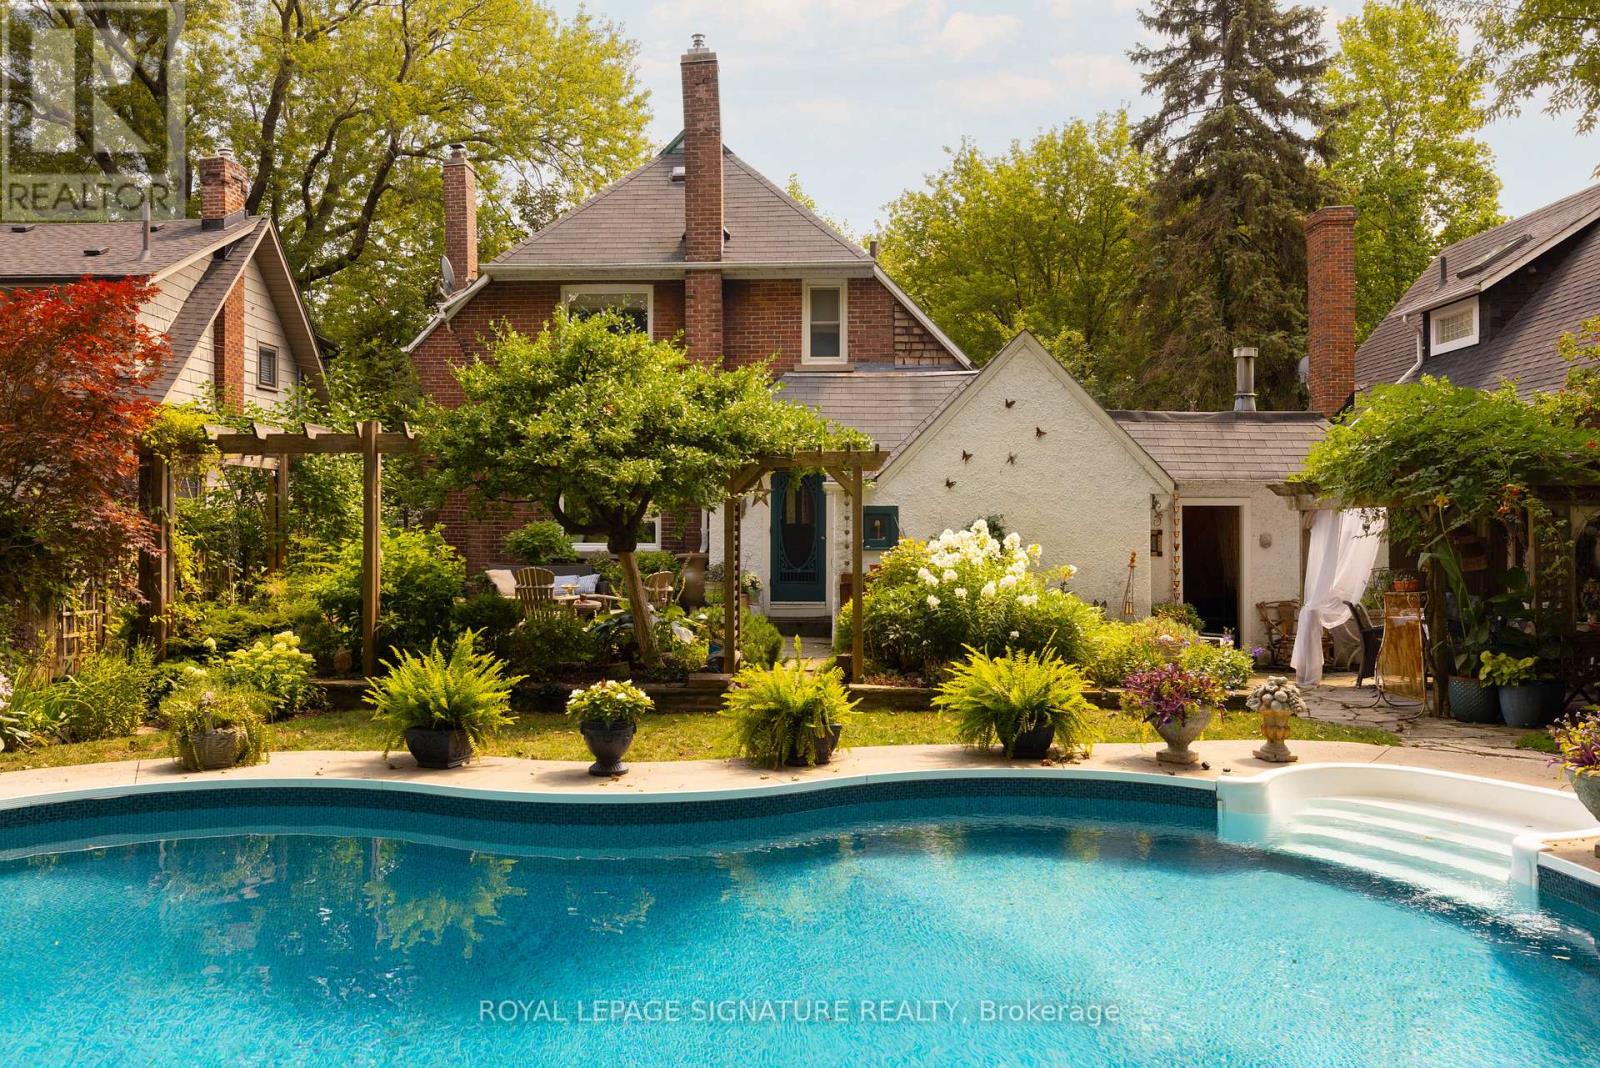
30 Kelsonia Avenue
Toronto, Ontario
Set in the Scarborough Bluffs, in one of the east end's most beloved neighbourhoods, is a home that wears many hats. This is a lovely detached 3BR character home with 2 garages, parking for up to 4 cars and a saltwater pool, all on a private 55 x 125 ft lot. Throughout the property, you'll appreciate the fine craftsmanship and unique details, from the wood-burning fireplace and custom carpentry, to the thoughtful landscaping and mature perennial gardens. Simply put, 30 Kelsonia Ave is the result of many years of careful, purposeful design to create a natural and artful escape. Inside, the home's charming character has been elevated with a custom pantry off of the renovated kitchen that includes main-floor laundry. The finished basement has a sep. side entrance, 3PC bath, bedroom and kitchenette for in-laws or more. Beyond the property itself, one of the neighbourhood's greatest luxuries is a genuine sense of community. Families are drawn to the highly rated Chine P.S. catchment and R.H. King Academy, but stay for the lifestyle. Quiet tree-lined streets, nearby Bluffer's Beach and waterfront trails bring neighbours together and make outdoor living part of everyday life. No matter your stage of life, whether upsizing, downsizing or empty-nesting, this home adapts beautifully. Gardening, swimming, lounging and entertaining all happen naturally here thanks to the privacy, thoughtful landscaping and in-ground pool. Just imagine "working" from home in this backyard! Commuters will appreciate being within walking distance of the GO Train, offering are markably easy trip downtown, while the large private driveway and two garages provide parking, storage and plenty of room for your own enthusiast pursuits. Come view this remarkable home today! (id:55460)
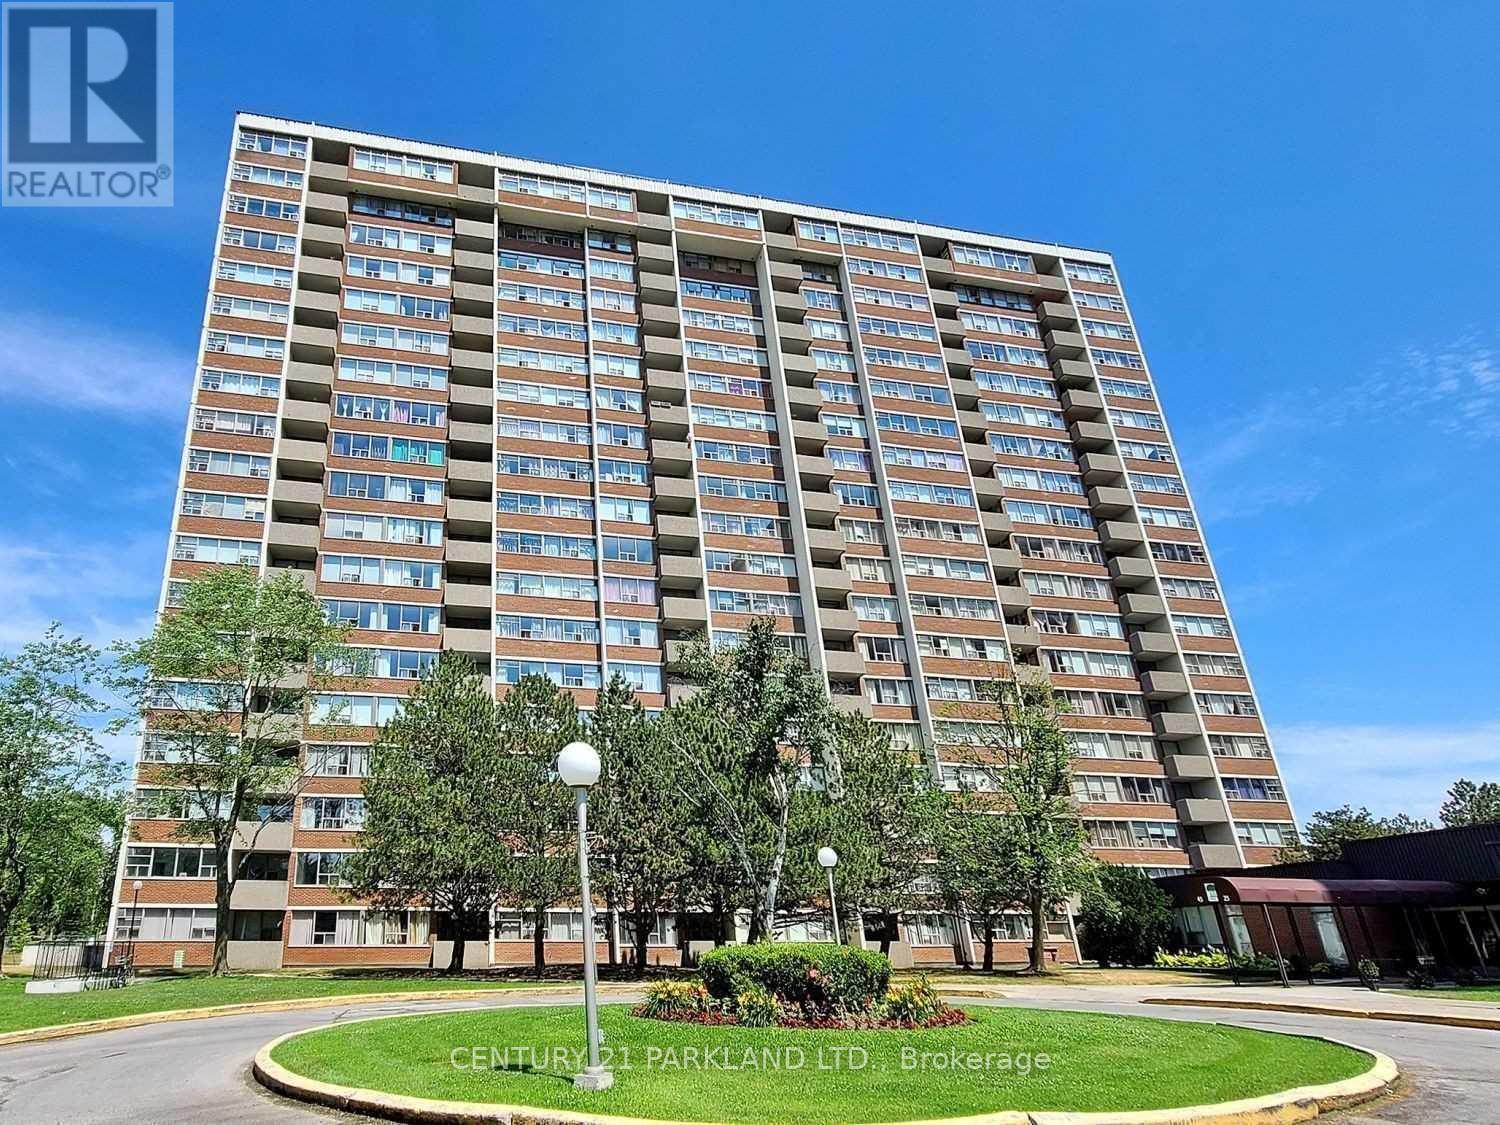
109 - 45 Silver Springs Boulevard
Toronto, Ontario
Welcome to this 3 Bedroom Spacious & Bright Corner Ground Floor Unit, Feels Like End Unit Town House. With 2 Full Washrooms. Modern Kitchen With Lots Of Cabinets. Den being used as 3rd Bedroom. Maintenance Fee includes All Utilities. Ensuite Storage Room. Elevator-Free Unit. Well Maintained Building with 24-Hr Security with Great Amenities. Excellent Location, Steps to TTC, Hospital, Plaza, Park & Schools. Minutes Drive to Hwy 401, 404, Seneca College, Metro, Bridlewood Mall & Much More. It Is A Must See! (id:55460)