

27 Elmer Adams Drive
Clarington, Ontario
This stunning home is on a large, corner lot, perfectly positioned for families. With convenient school bus service to many of our local schools right at your doorstep, this makes everyday routines more stress-free for both children and parents! This home is bright and airy with tons of windows and natural light. It offers a spacious and functional layout with quality finishes, including a stunning kitchen featuring a special-order quartz stone countertop that adds a distinctive touch of style and sophistication. A huge dining room to gather the family and a well appointed family room with a fireplace make this home a pleasure to entertain in. The upper level boasts 4 spacious bedrooms, and the primary retreat includes his/hers walk-in closets and a 5pc ensuite featuring heated floors. Second floor laundry room and new broadloom complete the second level. An inground sprinkler system makes maintaining the property's landscaping effortless. With generous living space, thoughtful upgrades, and plenty of potential to personalize, this home is an excellent opportunity for families looking for comfort, style, and room to grow. (id:55460)
2711 - 161 Roehampton Avenue
Toronto, Ontario
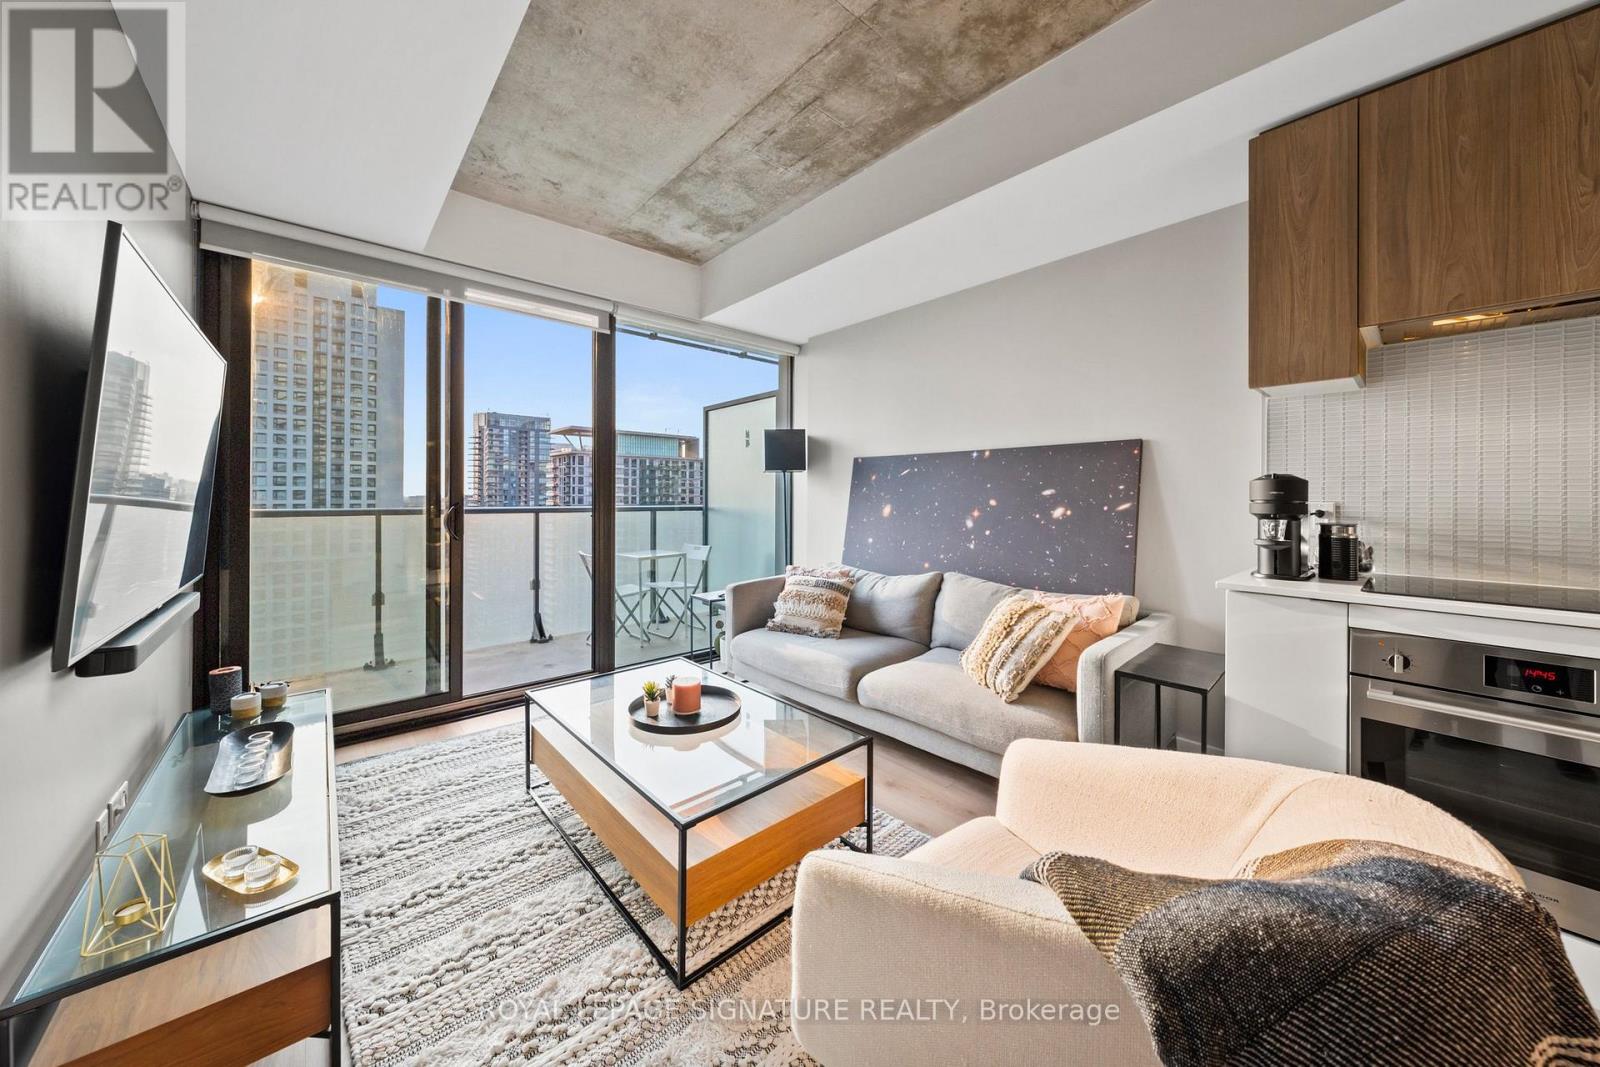
Furnished Executive Soft Loft at Yonge and Eglinton. Experience urban living at its finest in this stylish executive furnished soft loft located on the 27th floor. Enjoy breathtaking clear west views, perfect for watching the sunset from your large balcony. This modern space features exposed 9 foot concrete ceilings, adding a unique touch to the contemporary design. Conveniently situated minutes walk from the subway station, you're just 10-15 minutes away from downtown Toronto. The vibrant neighborhood offers a plethora of amenities, including trendy restaurants, lively nightlife, and shopping options, all within walking distance. Don't miss this opportunity to make this exceptional condo your new home! (id:55460)
1701 - 25 Adra Grado Way
Toronto, Ontario
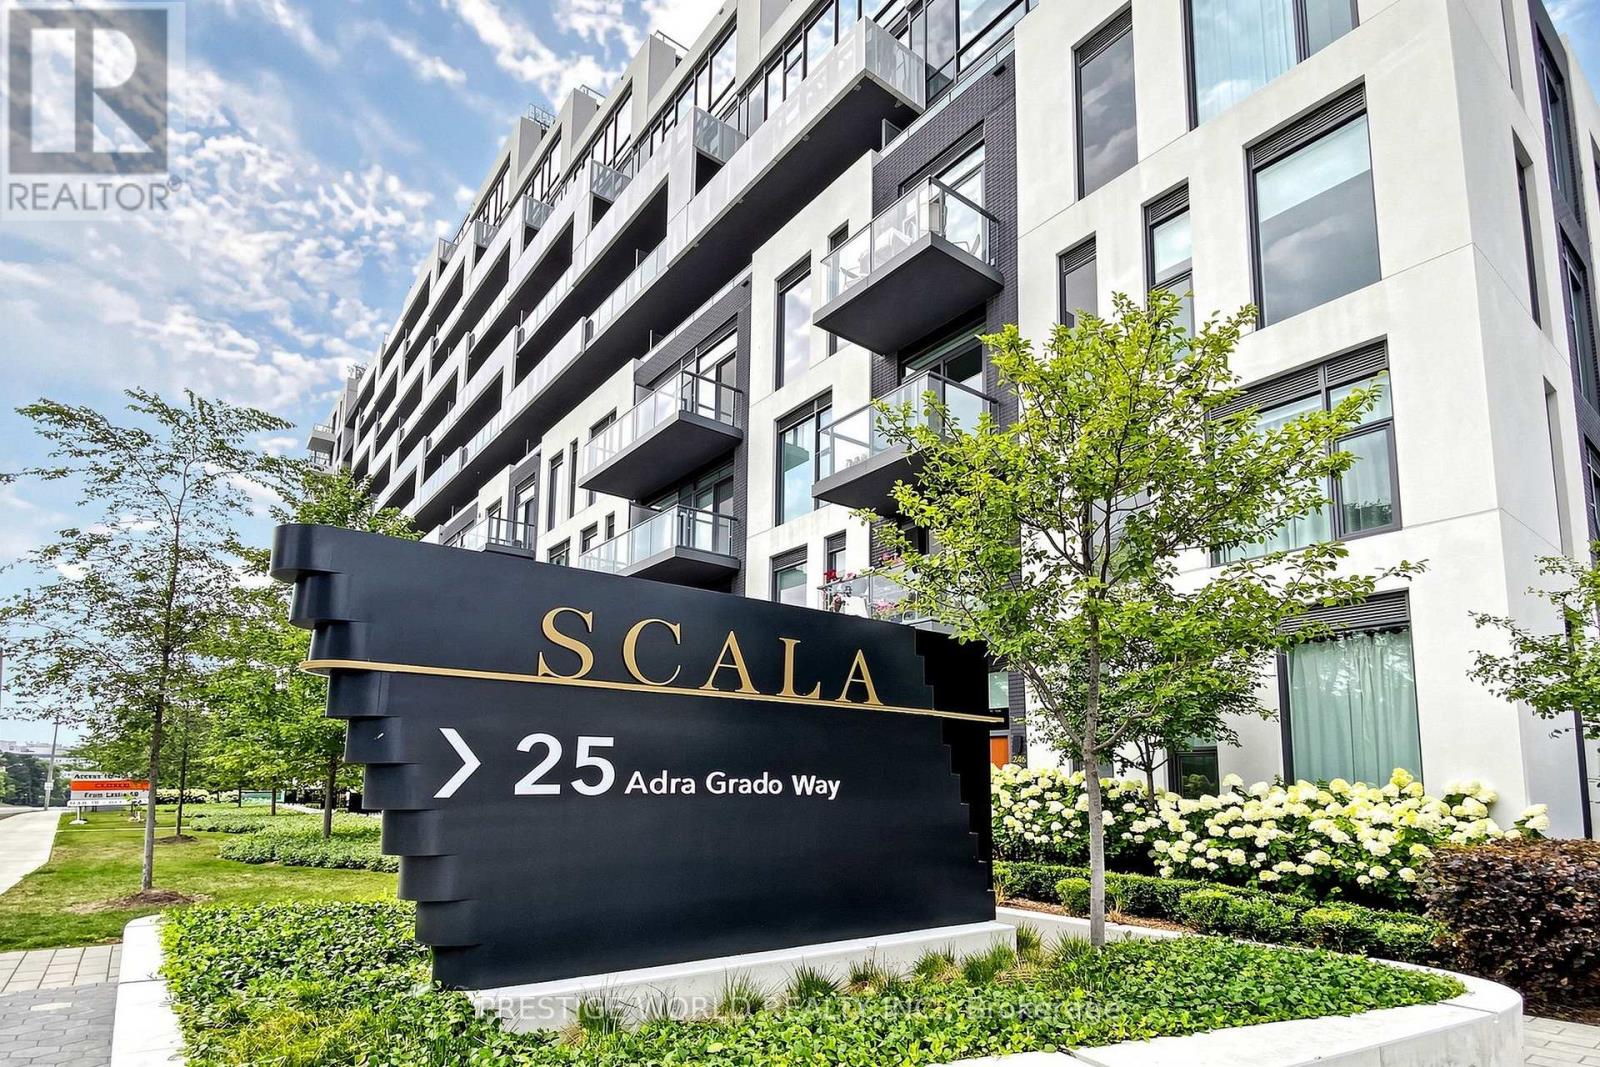
Welcome to Signature Luxury Living at Scala by Tridel! Never Before Offered for Sale, This Beautifully Upgraded 2-Bedroom, 2-Bathroom Suite Offers a Bright, Spacious and Functional Layout With 9-Ft Ceilings and Abundant Natural Light Throughout.Carpet Free. Enjoy Wall-to-Wall, Floor-to-Ceiling Windows Showcasing Unobstructed Views with smart blinds , Plus a Large Private Balcony Perfect for Relaxing or Entertaining.The Open-Concept Living, Dining and Kitchen Area Features Numerous Upgrades, Including Upgraded Flooring, Vanity Wall Tile, and a Custom Removable Centre Island Offering Added Flexibility and Functionality. The Generous Primary Bedroom Features a Walk-In Closet with organizer and Spacious Ensuite With Vanity. Includes an Electric-Vehicle Parking Space, Purchased From the Builder for $15,000.Scala Offers Exceptional Resort-Style Amenities Including a Grand Lobby, Indoor and Outdoor Pools, Hot Tub, Sauna, Yoga Area, Outdoor BBQ Area and Visitor Parking. Surrounded by Nature, With Steps to the Ravine and Approximately 5 km of Scenic Trails Extending to Steeles Ave. Conveniently Located Minutes From Subway, Bayview Village, Fairview Mall, Loblaws, T&T Supermarket, IKEA, Canadian Tire and North York General Hospital, With Easy Access to Hwy 401 and the DVP. An Exceptional Opportunity to Own a Beautifully Upgraded Suite in One of Tridel's Signature Communities! (id:55460)
43 Sheppard Avenue E
Toronto, Ontario
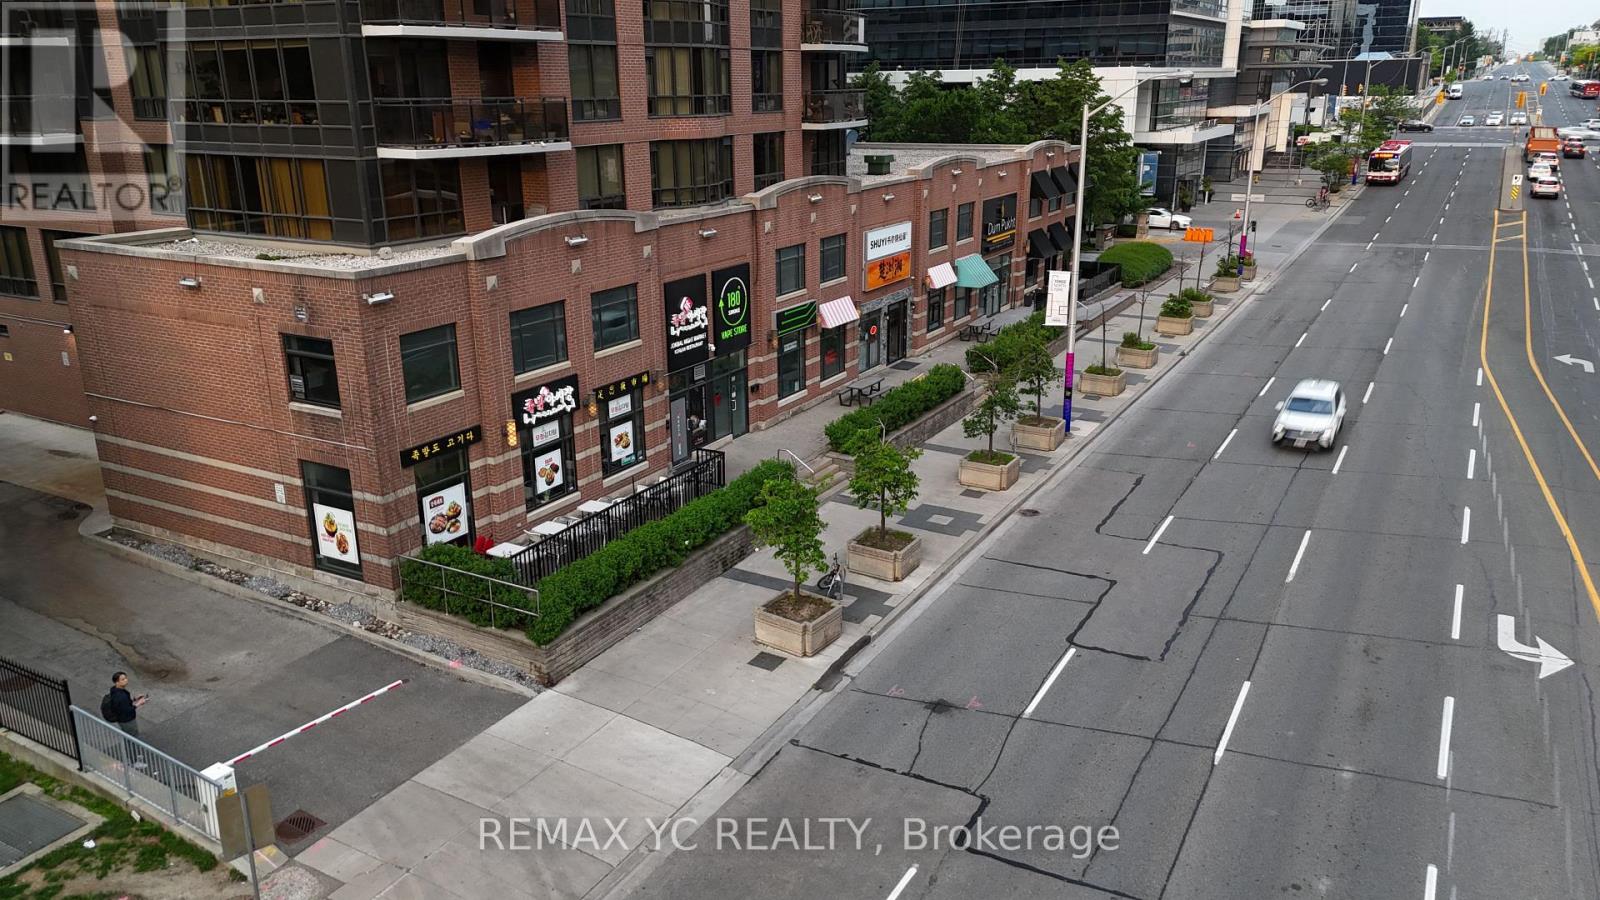
Prime Yonge & Sheppard location with unbeatable foot and vehicle traffic! Steps to Yonge-Sheppard Subway interchange. Sheppard Centre, and Hwy 401. Features a bright, high-exposure retail, restaurant or professional office/showroom, workspace, or support operations. Surrounded by high-density residential towers and corporate offices. Versatile layout suitable for diverse commercial uses (subject to zoning). Superb growth and appreciation potential! (id:55460)
303 - 1 Yorkville Avenue
Toronto, Ontario
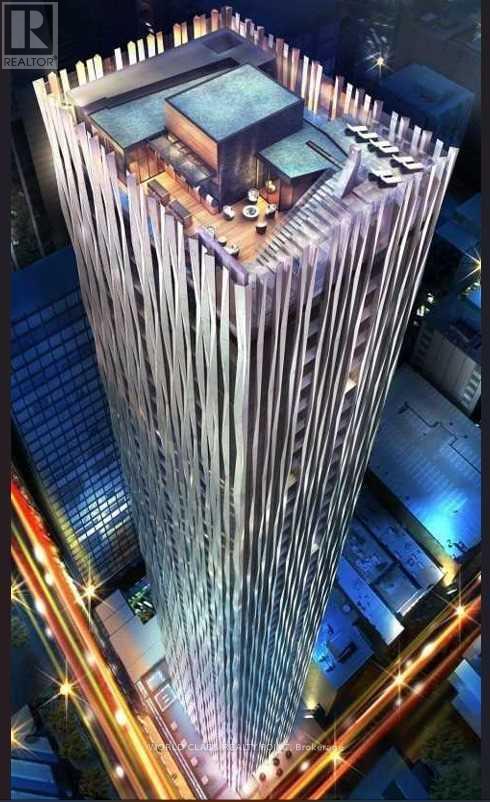
Gorgeous Luxury And Spacious 794 Sq Ft One Bed Suite With Utilities Included In Canada's Finest & Most Desirable Address; Singular, Slender & Sensational With Contemporary Expression Of Elegance. Min From Designer Boutiques On Bloor; St Hermes, Holt Renfrew, Gucci/Louis Vuitton & Daniel Boulud's Cafe At Four Seasons, City's Finest Restaurants. Nearby Bloor/Yonge Subway Line & Underground Path. Walking Distance To U Of T. Floor Plan Attached (id:55460)
220 - 15 Northtown Way
Toronto, Ontario
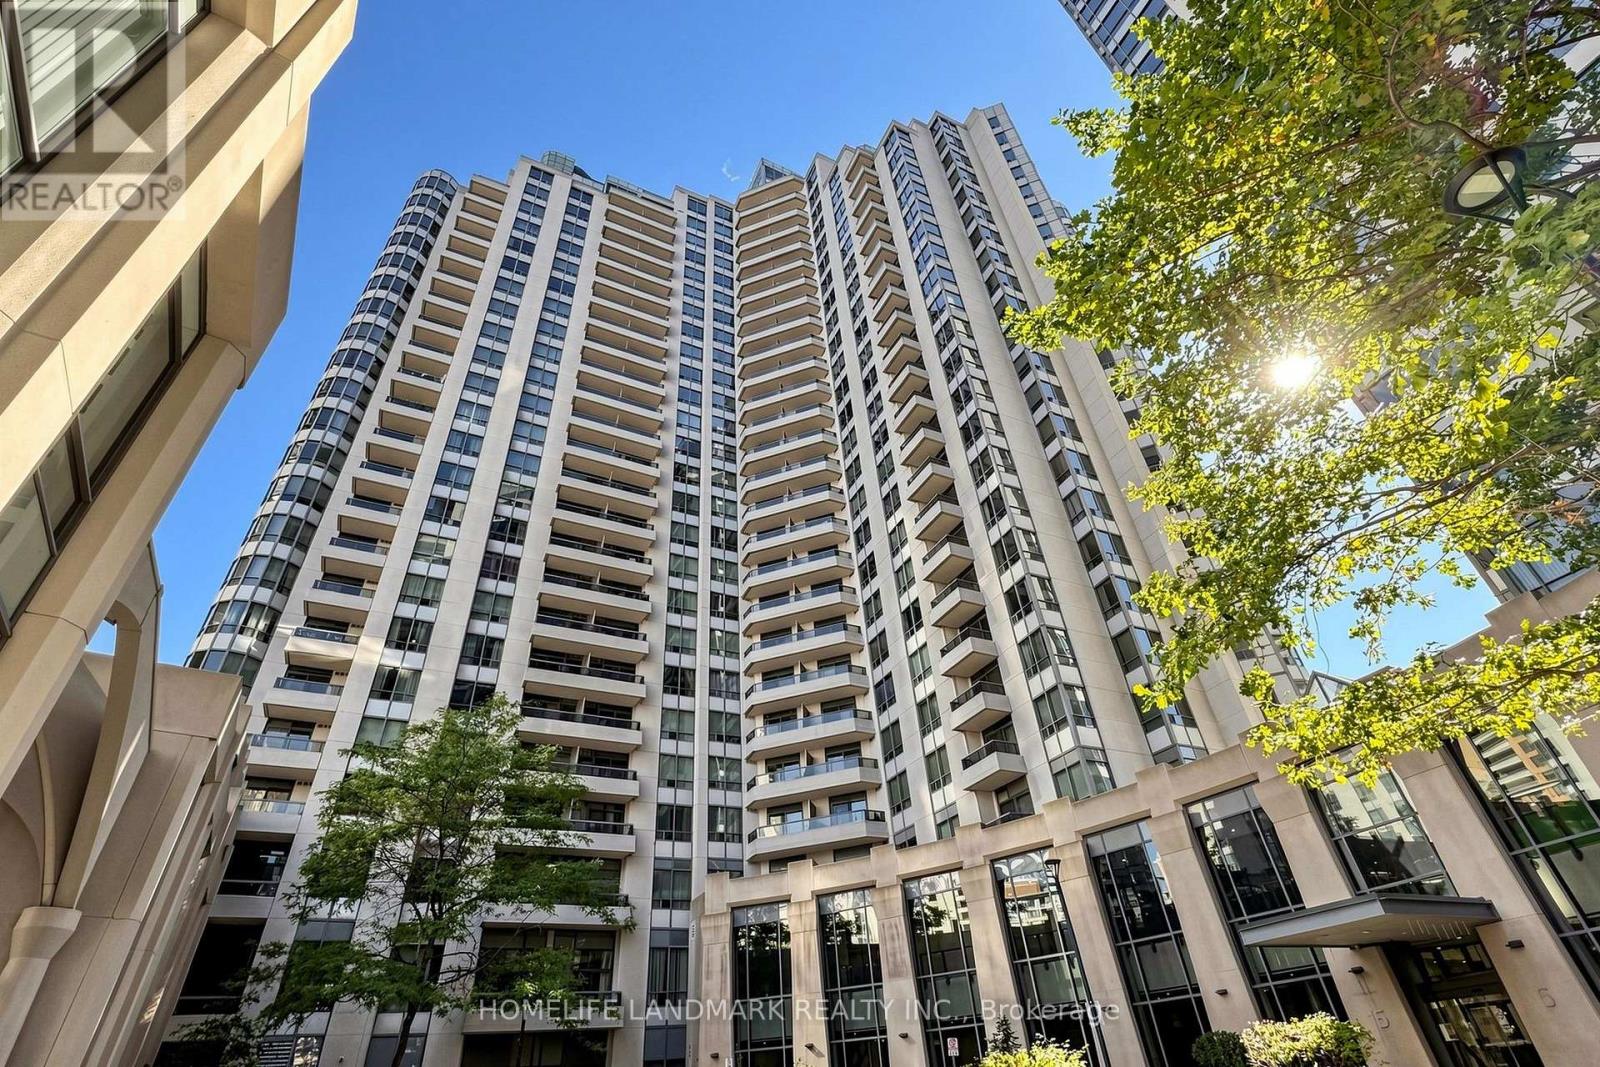
Welcome To This Spectacular 1,222 Sq. Ft. Corner Suite In The Highly Sought-After Tridel Triumph, Offering Exceptional Space, Natural Light And Unbeatable Convenience In The Heart Of North York! This Bright And Spacious 2-Bedroom Plus Large Den, 2-Bathroom Suite Features A Highly Functional Split-Bedroom Layout, Wall-To-Wall Windows And Beautiful Unobstructed Views Overlooking The Park. The Generous Living And Dining Area Is Perfect For Everyday Living And Entertaining, While The Large Den Offers Excellent Flexibility As A Home Office Or Potential Third Bedroom. The Primary Bedroom Features Double Closets And A Private Ensuite, And The Eat-In Kitchen Offers Granite Countertops And Ample Cabinet Space. Freshly Painted And Move-In Ready With Newer Appliances.Enjoy The Rare Convenience Of A Second-Floor Location With Easy Access To The Building Amenities And Rooftop Deck, Plus Parking Conveniently Located Just Down The Stairs. Includes One Parking Space, Large Locker And Bike Storage. All Utilities - Heat, Hydro And Water - Are Included In The Maintenance Fees.Exceptional Resort-Style Amenities Include 24-Hour Concierge, Indoor Swimming Pool, Hot Tub, Sauna, Fully Equipped Gym, Yoga Room, Bowling Alleys, Virtual Golf, Tennis Courts, Running Track, Ping-Pong, Billiards, Guest Suites, Party Facilities And More.An Incredible Location For Everyday Living - Enjoy Direct Indoor Access To The Newly Opened Food Basics Without Stepping Outside, Steps To The Brand-New T&T Supermarket, Finch Subway Station, North York Centre Station, VIVA And GO Transit, Library, Parks, Community Centre, Shopping And An Amazing Selection Of Restaurants Along Yonge Street, Including Many Late-Night And 24-Hour Dining Options. Close To Highly Regarded McKee Public School And Earl Haig Secondary School. A Rare Combination Of Space, Convenience, Views And Lifestyle In The Heart Of North York! (id:55460)
6606 - 100 Harbour Street
Toronto, Ontario
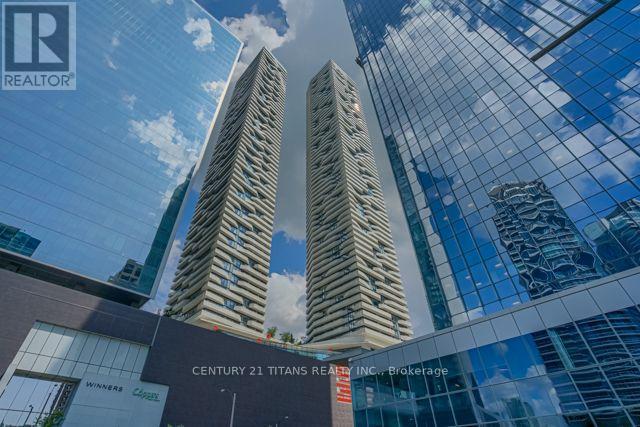
Welcome to Harbour Plaza Residences by Menkes, one of downtown Toronto's most sought-after luxury residences. This beautifully maintained suite offers a sophisticated urban lifestyle with fresh paint, 9-ft smooth ceilings, premium finishes, upgraded appliances, upgraded washroom tiles, and tasteful furnishings. The modern designer kitchen features contemporary cabinetry, quality finishes, and a functional layout, perfect for both everyday living and entertaining.Enjoy an impressive selection of world-class amenities including 24-hour concierge and security, state-of-the-art fitness facilities, party and meeting rooms, indoor children's playground, and much more. Residents can enjoy the convenience and comfort of luxury condominium living in the heart of the city.Exceptional location with direct indoor access to Toronto's PATH network, providing seamless connectivity to Union Station, GO Transit, Scotia Arena, the Financial District, CN Tower, theatres, restaurants, shopping, and entertainment. Eaton Centre and numerous everyday amenities are also just minutes away. Easy access to public transit and major downtown destinations makes this an ideal home for professionals, families, and anyone looking to experience the best of downtown Toronto.A fantastic opportunity to live in a prestigious Menkes residence offering luxury, convenience, exceptional amenities, and unparalleled downtown connectivity. (id:55460)
717n - 120 Broadway Avenue
Toronto, Ontario
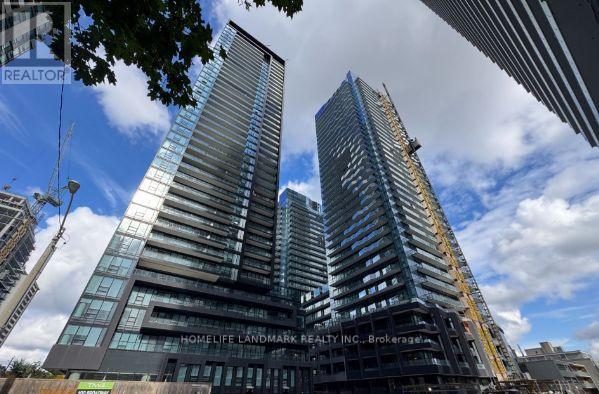
One Year Old Building Located At Yonge and Eglinton. Modern Kitchen With Built-In Appliances/Backsplash/Granite Countertops, Open Concept, Open Onto The Balcony, Floor-To-Ceiling Windows. Walking Distance To Shopping, Dining, Parks, Entertainment, Public Transit Including Eglinton Subway Station And Eglinton LRT. (id:55460)
Lower L - 145 Homewood Avenue
Toronto, Ontario
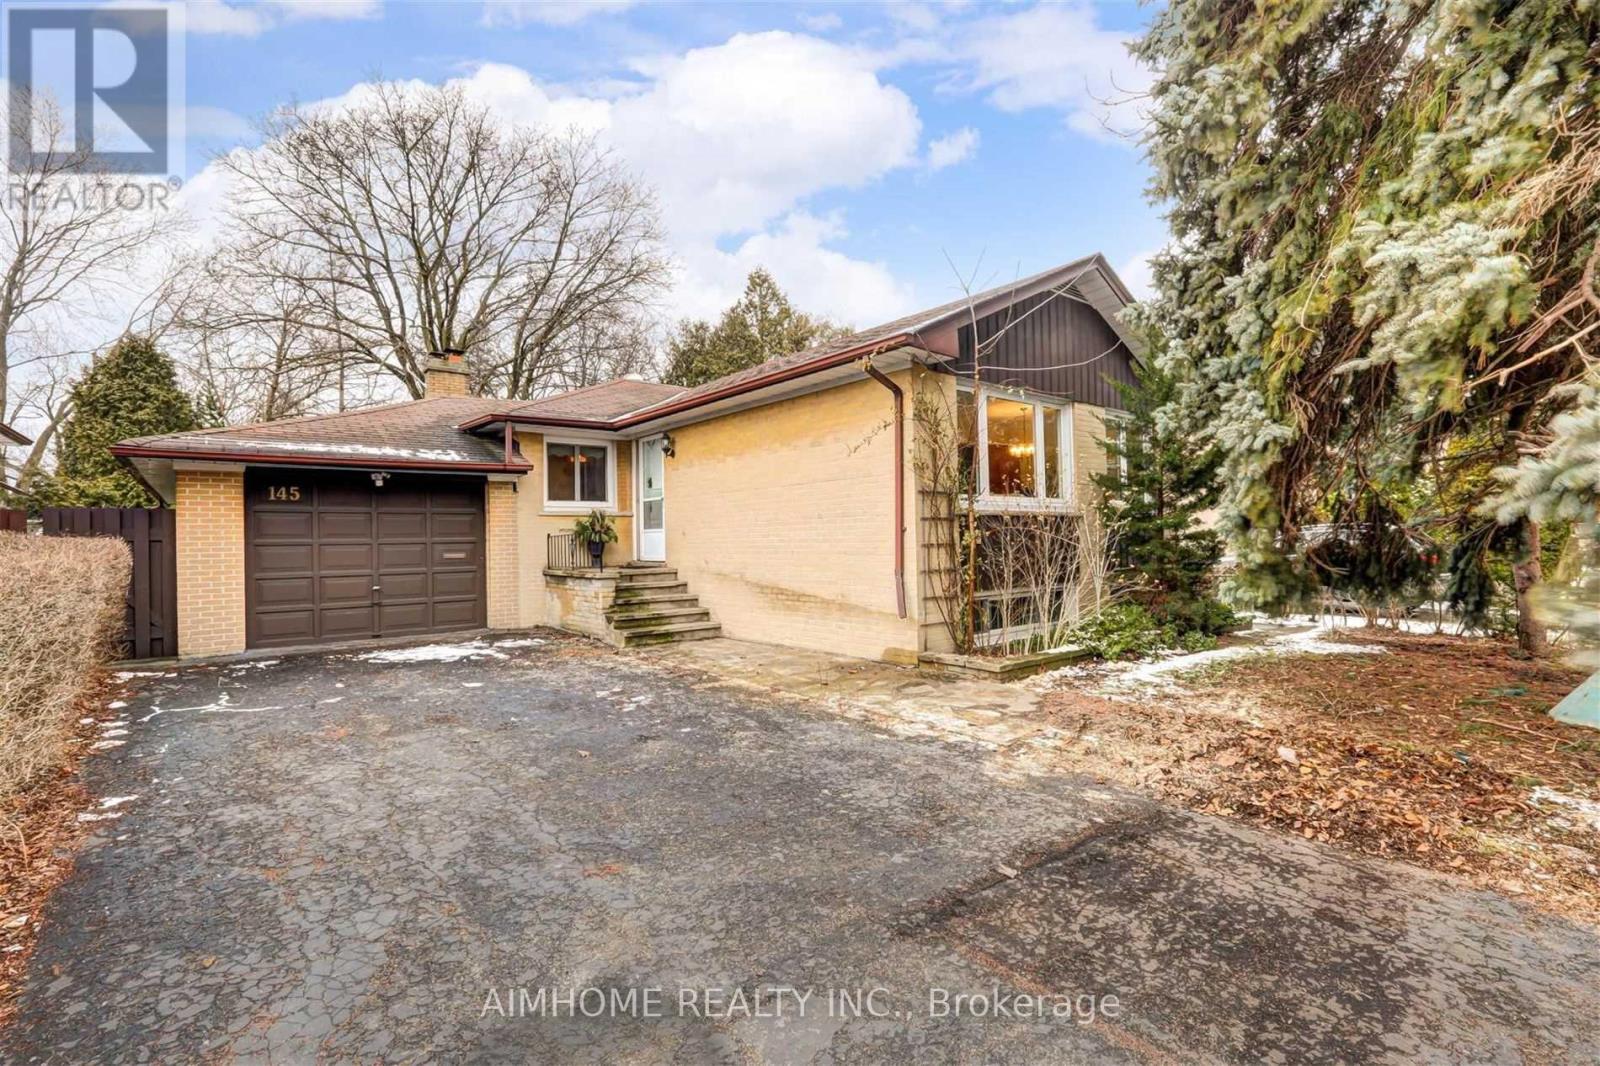
Excellent Location! 2 bedrooms Lower Level units with owned Laundry and 2 Parking spots, TTC at front door, Steps to Yonge St Amenities, Grocery, Shoppers, Banks, Centerpoint mall, Bank, High Ranking School, French School, No frills, shopping, restaurant, community centre, etc. No smoking and no pets. Newcomers And International Students Are Welcome under some conditions. Tenant will pay 1/3 of Utility bills. (id:55460)
442 - 15 Merchants' Wharf
Toronto, Ontario
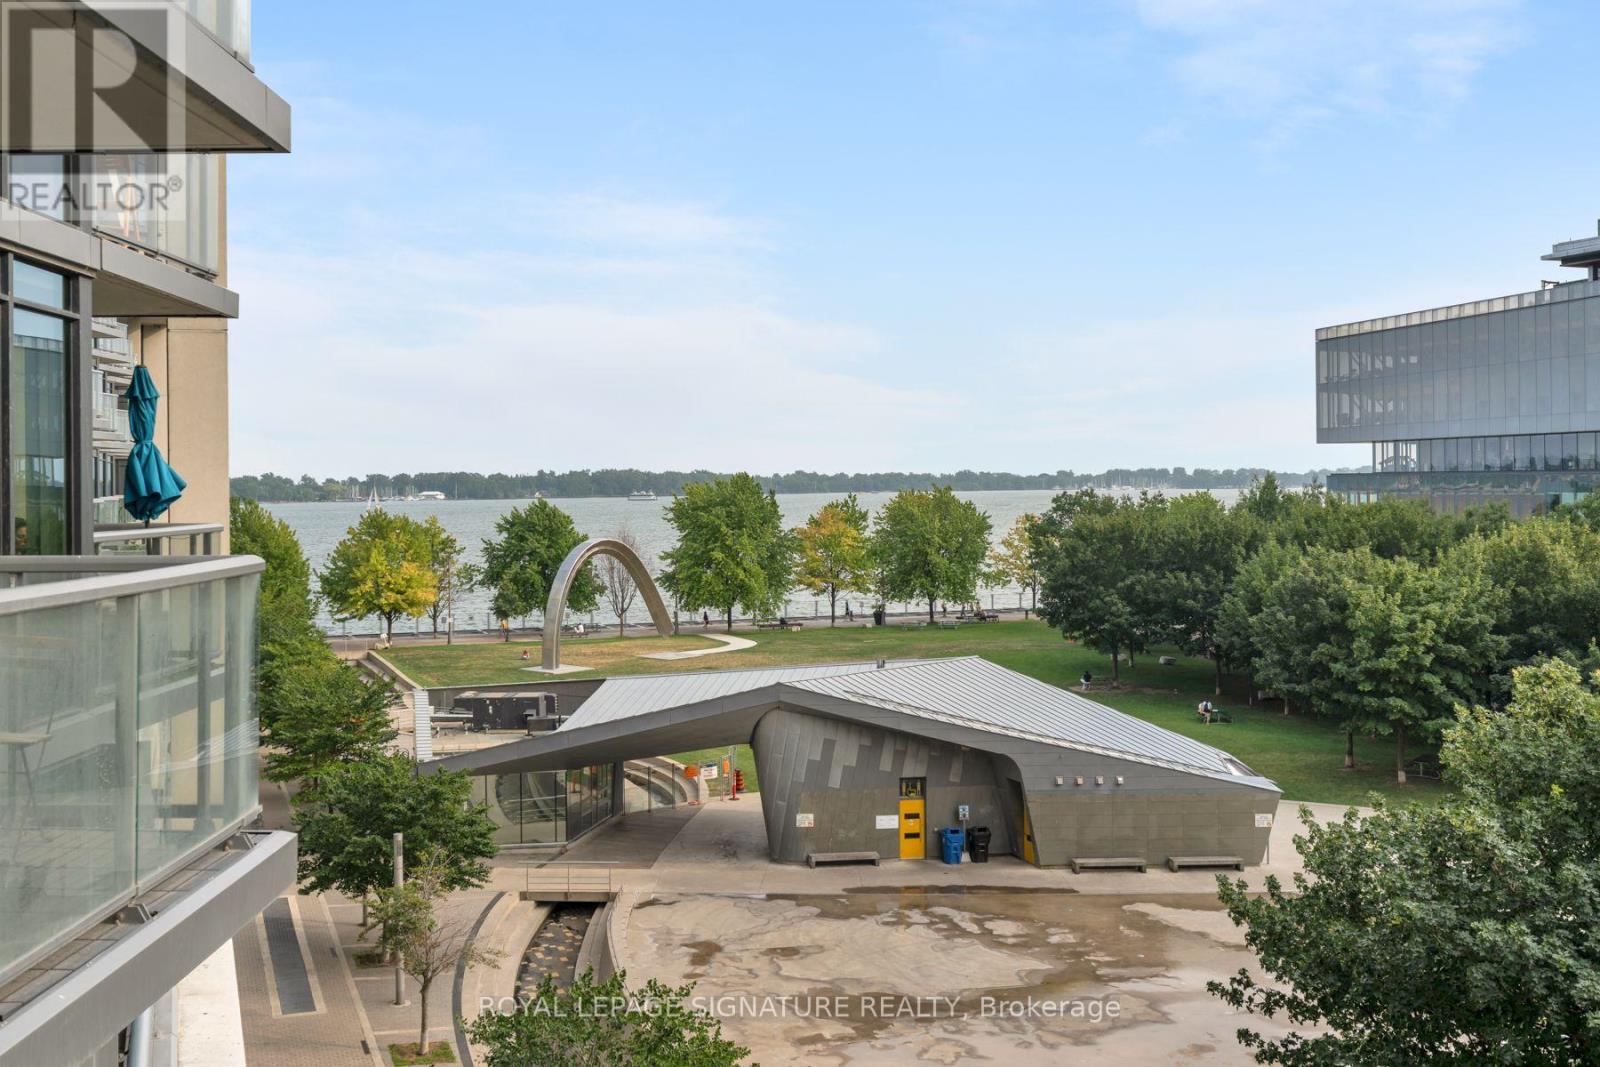
Life is better on the lake! Welcome to this stunning SW corner suite in Aqualina by Tridel, where luxury waterfront meets everyday comfort. At just under 1100 sq ft, this bright and airy 3 bed, 2 bath condo is a rare find, with generously sized rooms, water views, and an abundance of natural light throughout. The spacious primary retreat features a walk-in closet and ensuite, while the 2nd and 3rd bedrooms offer exceptional flexibility. One is wrapped in corner windows, and the other features custom built-ins, making it the perfect home office. The sleek kitchen with integrated appliances flows effortlessly into an open-concept living and dining area, creating a space that's perfect to entertain and enjoy. Step onto your private balcony and soak in unobstructed Lake views, the perfect backdrop for your morning coffee or evening sunset. Residents of this LEED-certified building enjoy resort-style amenities including a rooftop pool and garden, gym, spin studio, party room, concierge, EV charger stations and guest suites. Beanfield internet is included too! Just steps from Sugar Beach, the waterfront, transit, Loblaws, Shoppers Drug Mart, cafes, and restaurants, with quick access to Union Station, St. Lawrence Market, the Gardiner, and the DVP. Includes parking and locker - this is waterfront living, without compromise. (id:55460)
9 Legacy Court
Toronto, Ontario
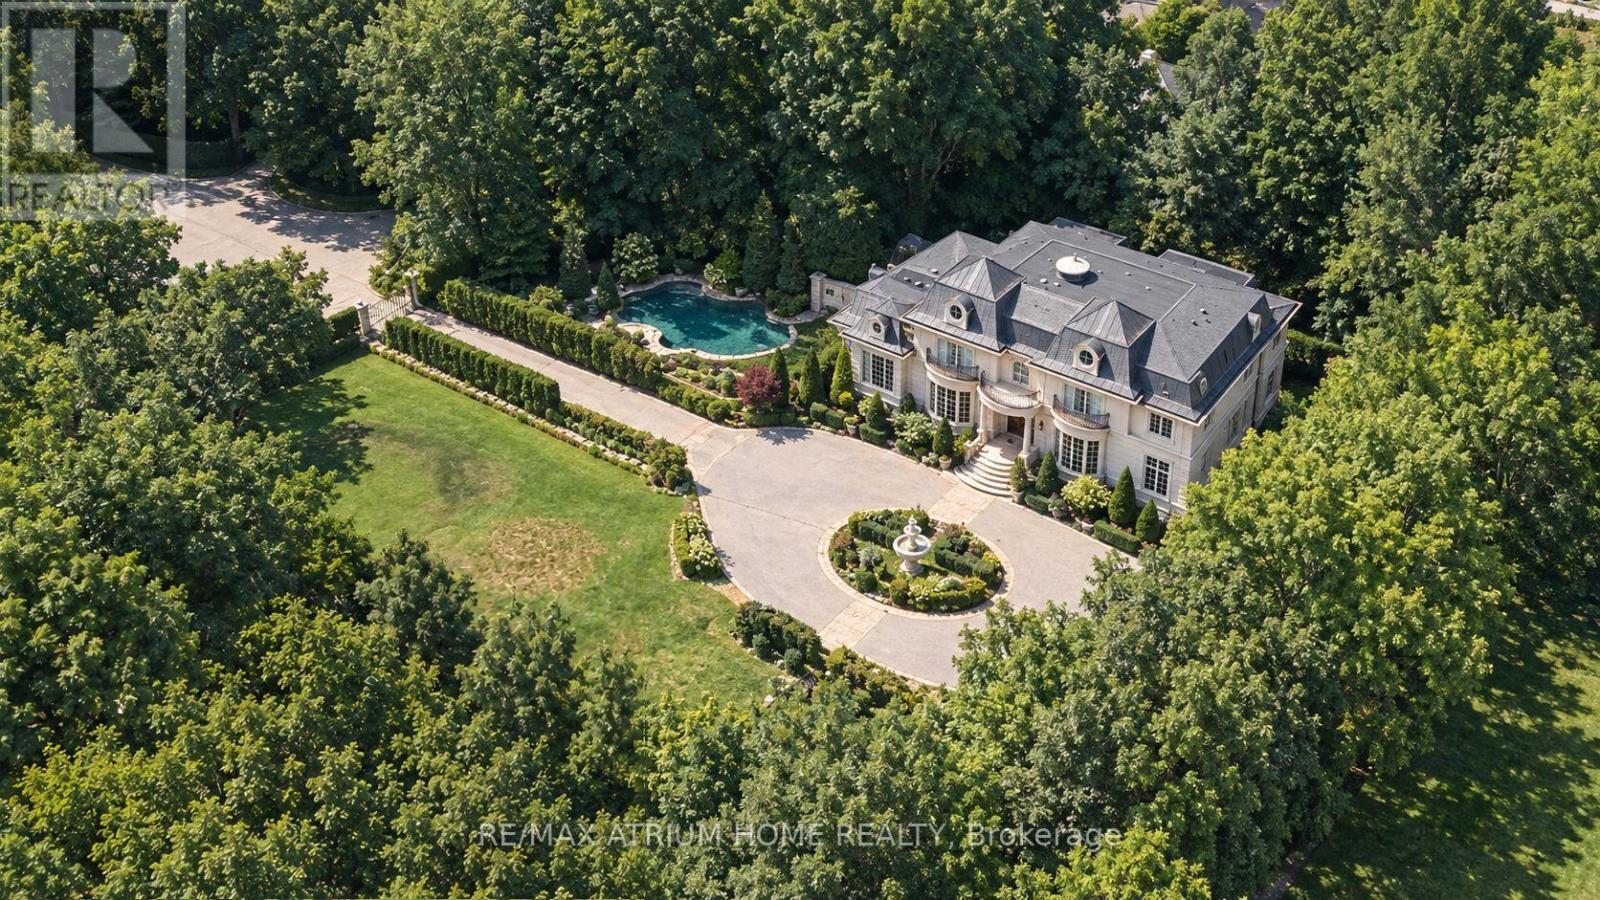
Grand Estate Residence On Prestigious Cul-De-Sac With Gated Entry | Own The End of The Street!!! | An Exceptional Gated Estate on a premium lot in a prestigious, quiet cul-de-sac, offering European elegance, meticulous craftsmanship and luxurious finishes throughout | Beautifully landscaped gardens and a circular driveway with parking for up to 15 vehicles create an impressive arrival, complemented by garage capacity for five cars | Designed for luxurious family living and entertaining, this 5+1-bedroom residence features soaring ceilings, an elegant layout, illuminated art niches and a spectacular Gourmet Kitchen Crowned by a Breathtaking Domed Ceiling | The spacious breakfast area overlooks the magnificent Grounds and Pool. The Master Suite offers a spa-inspired seven-piece Ensuite with heated floors. Private, resort-inspired grounds showcase a Heated Saltwater Pool with Waterfall and Cabana, limestone walkways, artificial turf, landscaped gardens and a Mini Nine-Hole Golf Course with Putting Area!! (id:55460)
2009 - 30 Nelson Street
Toronto, Ontario
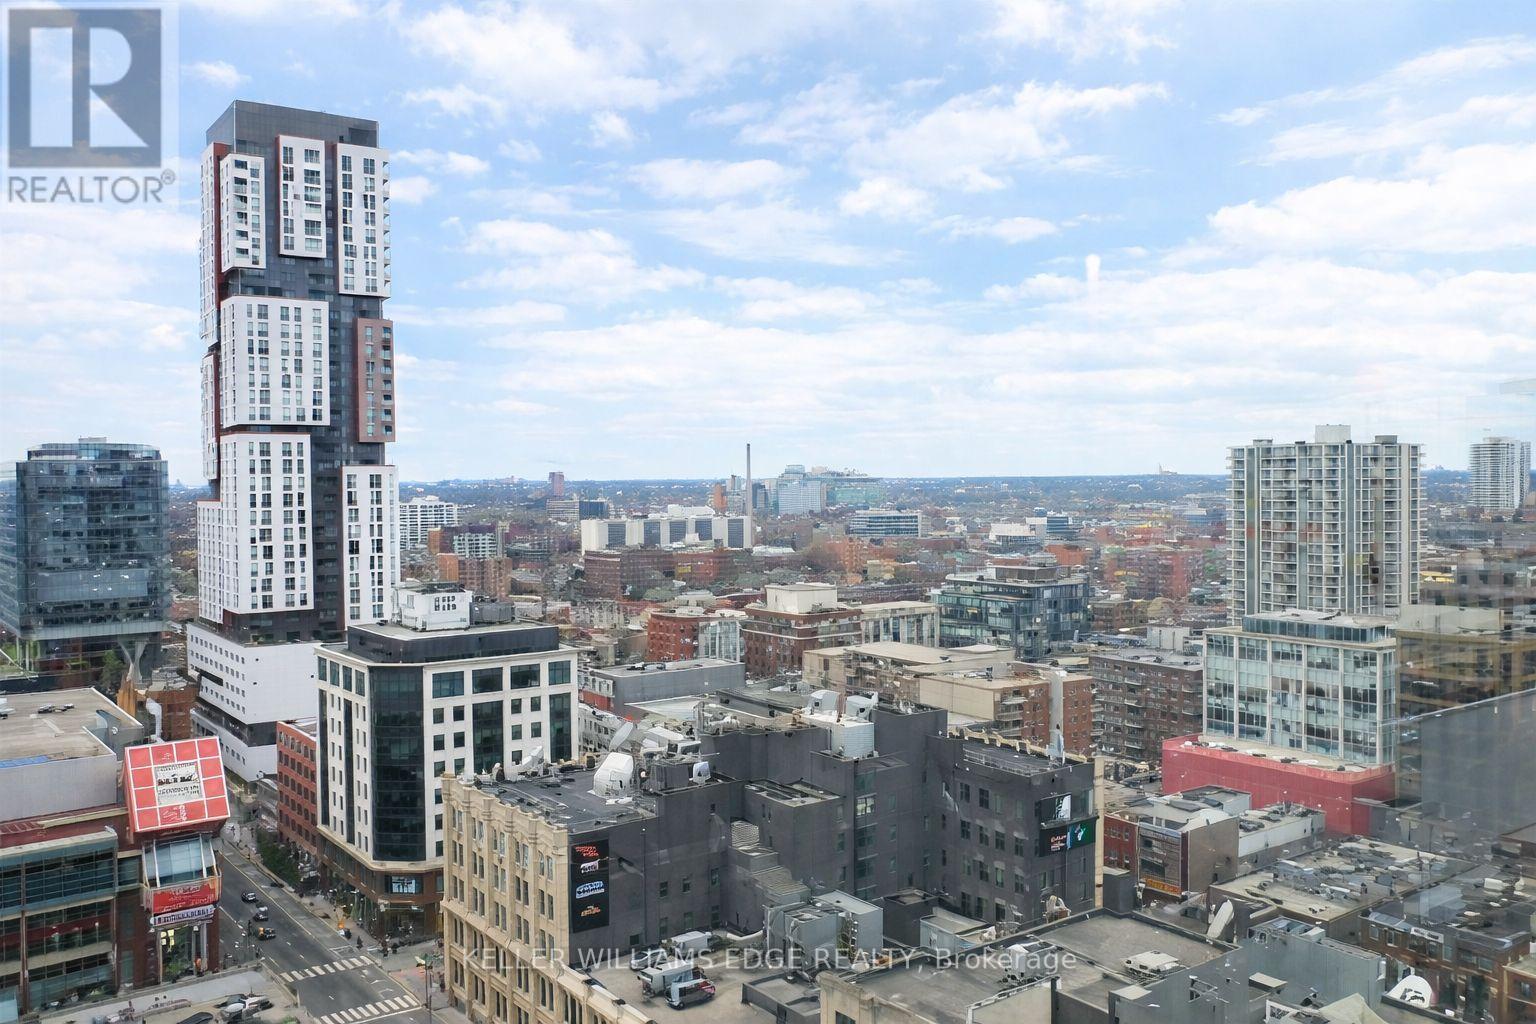
Bright and contemporary 2-bedroom, 2-bathroom suite in the heart of Toronto's vibrant Entertainment District. Located in a highly desirable building, this unit features a smart split-bedroom layout that offers both privacy and functionality-ideal for professionals, small families, or investors.Large floor-to-ceiling windows bring in plenty of natural light and frame lively city views, while the open-concept living and dining space connects seamlessly to a modern kitchen complete with granite countertops, stainless steel appliances, and generous storage.The primary bedroom includes a private 4-piece ensuite, and the second bedroom is well-sized-perfect for guests, a home office, or additional living space.Enjoy access to excellent building amenities including a 24-hour concierge, fitness centre, yoga/party room, sauna, and an outdoor terrace with hot tub and BBQ area.Unbeatable location just steps to Queen West, TIFF Bell Lightbox, OCAD University, the Financial District, subway access, and some of the city's best dining, shopping, and entertainment. A fantastic opportunity for both end-users and investors looking for a prime downtown address. (id:55460)