
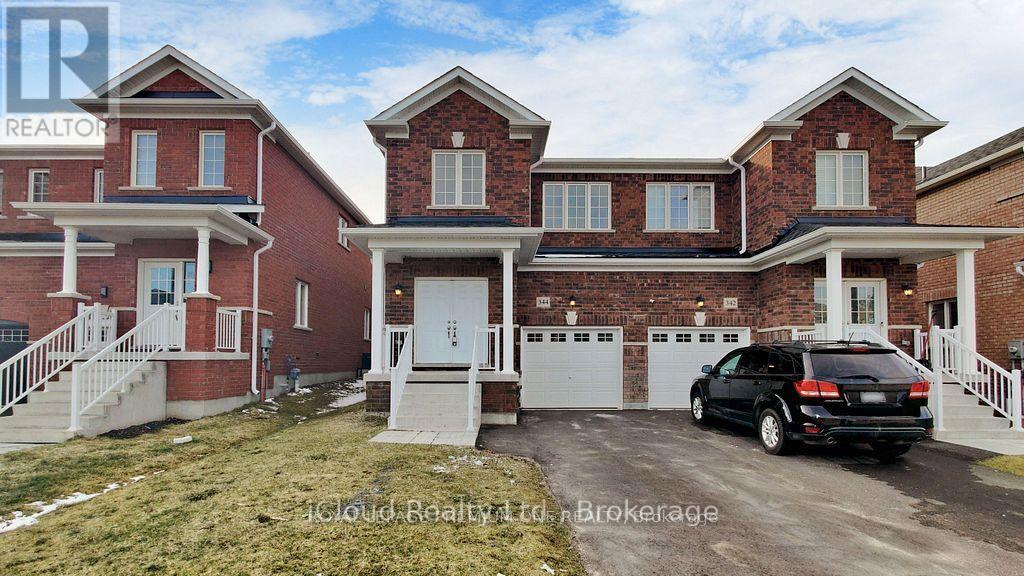
344 Ridley Crescent
Southgate, Ontario
Listing Agent Cannot do the showings directly. All showings must be through an Agent.Welcome to this exceptional 4-year-new, 1889 Sqft, 4-bedroom semi-detached in the prestigiousmaster-planned community of Edgewood Greens. Thoughtfully upgraded throughout this elegant homefeatures granite countertops, extended custom cabinetry & premium hardwood flooring across the entirehome - completely carpet-free. Expansive windows flood the space with natural light, enhancing therefined and contemporary ambiance. The upper level offers four generously proportioned bedrooms,including a luxurious primary suite with a private ensuite and spacious his-and-her closets. Two fullbathrooms on the second floor provide both comfort and convenience for family living. Additionalhighlights include interior garage access, CVC rough in, fresh air exchanger, and rare no-sidewalkfrontage allowing parking for three vehicles on the driveway plus one in the garage. (id:55460)
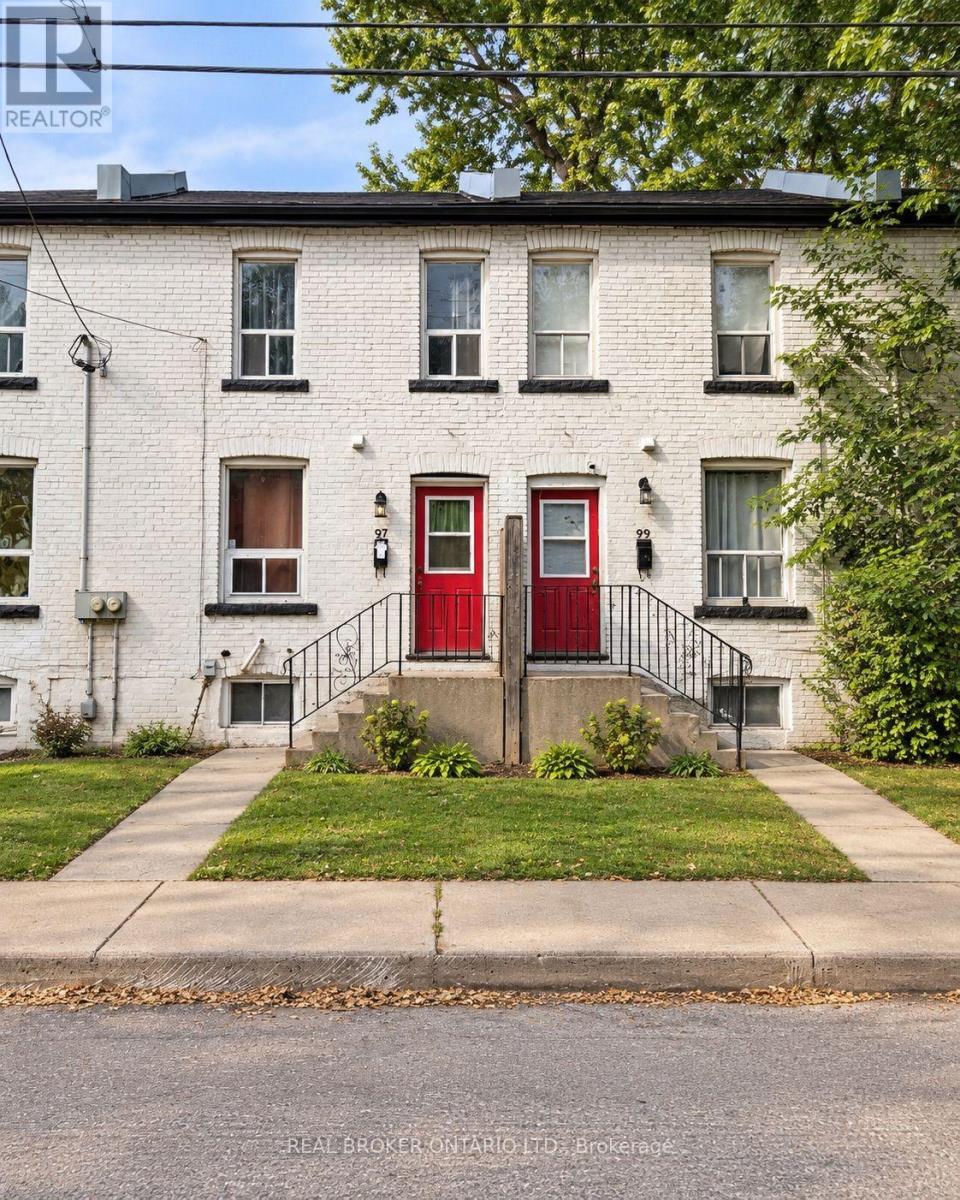
99 Cheever Street
Hamilton, Ontario
Affordable 3-bedroom row home offering one of the more accessible freehold ownership opportunities in Hamilton. Currently tenanted and available individually or as part of a larger 5-property portfolio, making it suitable for investors while also offering potential for an end user with vacant possession where legally permitted and arranged. Convenient central Hamilton location with quick access to downtown, transit, shopping, schools and major routes. (id:55460)
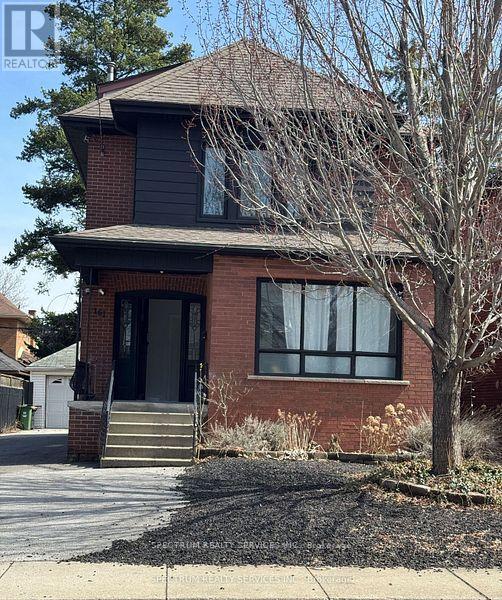
2 - 161 Rothsay Avenue
Hamilton, Ontario
Welcome to 161 Rothsay Ave Upper. This renovated second floor unit features 1 loft style bedroom on the top floor, 1 large bedroom on the second floor, 1 bathroom and beautiful kitchen with large island - Truly a renters dream! The home features spacious living with quality features throughout including a private entrance, tons of natural lighting, newer flooring & custom kitchen and pot lights. Bonus features include: Parking and WiFi. (id:55460)
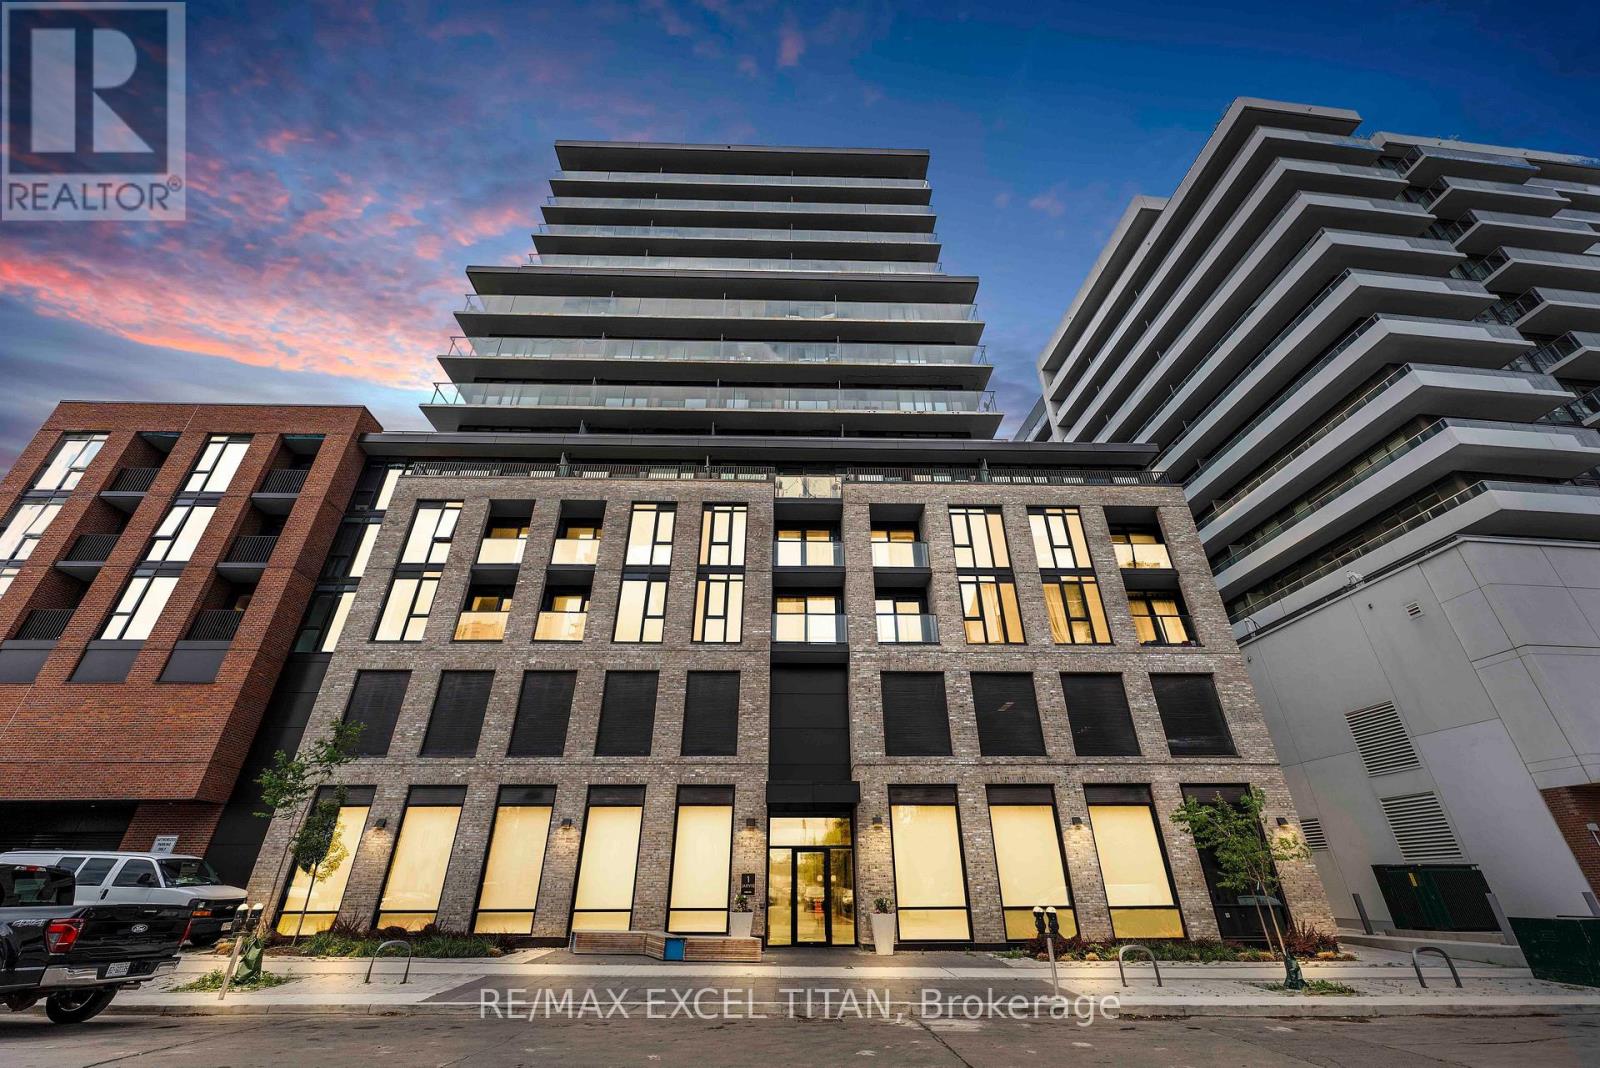
614 - 1 Jarvis Street
Hamilton, Ontario
Don't miss this exceptional opportunity to own a pristine 1-Bedroom + Den apartment in the vibrant Jarvis community! This modern 563 sq. ft. unit features a North-facing exposure and floor-to-ceiling windows that fill the space with abundant natural light. Designed for contemporary living, the suite offers a sleek kitchen with built-in appliances, quartz countertops, and stylish backsplash, complemented by a beautifully finished bathroom with quartz details. The versatile den provides the perfect space for a home office, study area, or additional living space. Enjoy an unbeatable location just minutes from major highways, McMaster University, Hamilton General Hospital, parks, and everyday conveniences. Residents can also take advantage of exceptional building amenities, including a fitness centre, co-working lounge, and convenient retail space at the building's base. Experience the perfect combination of modern comfort, convenience, and vibrant community living. Don't miss your opportunity to make this beautiful apartment your new home! (id:55460)
1873 Main Street E
Hamilton, Ontario
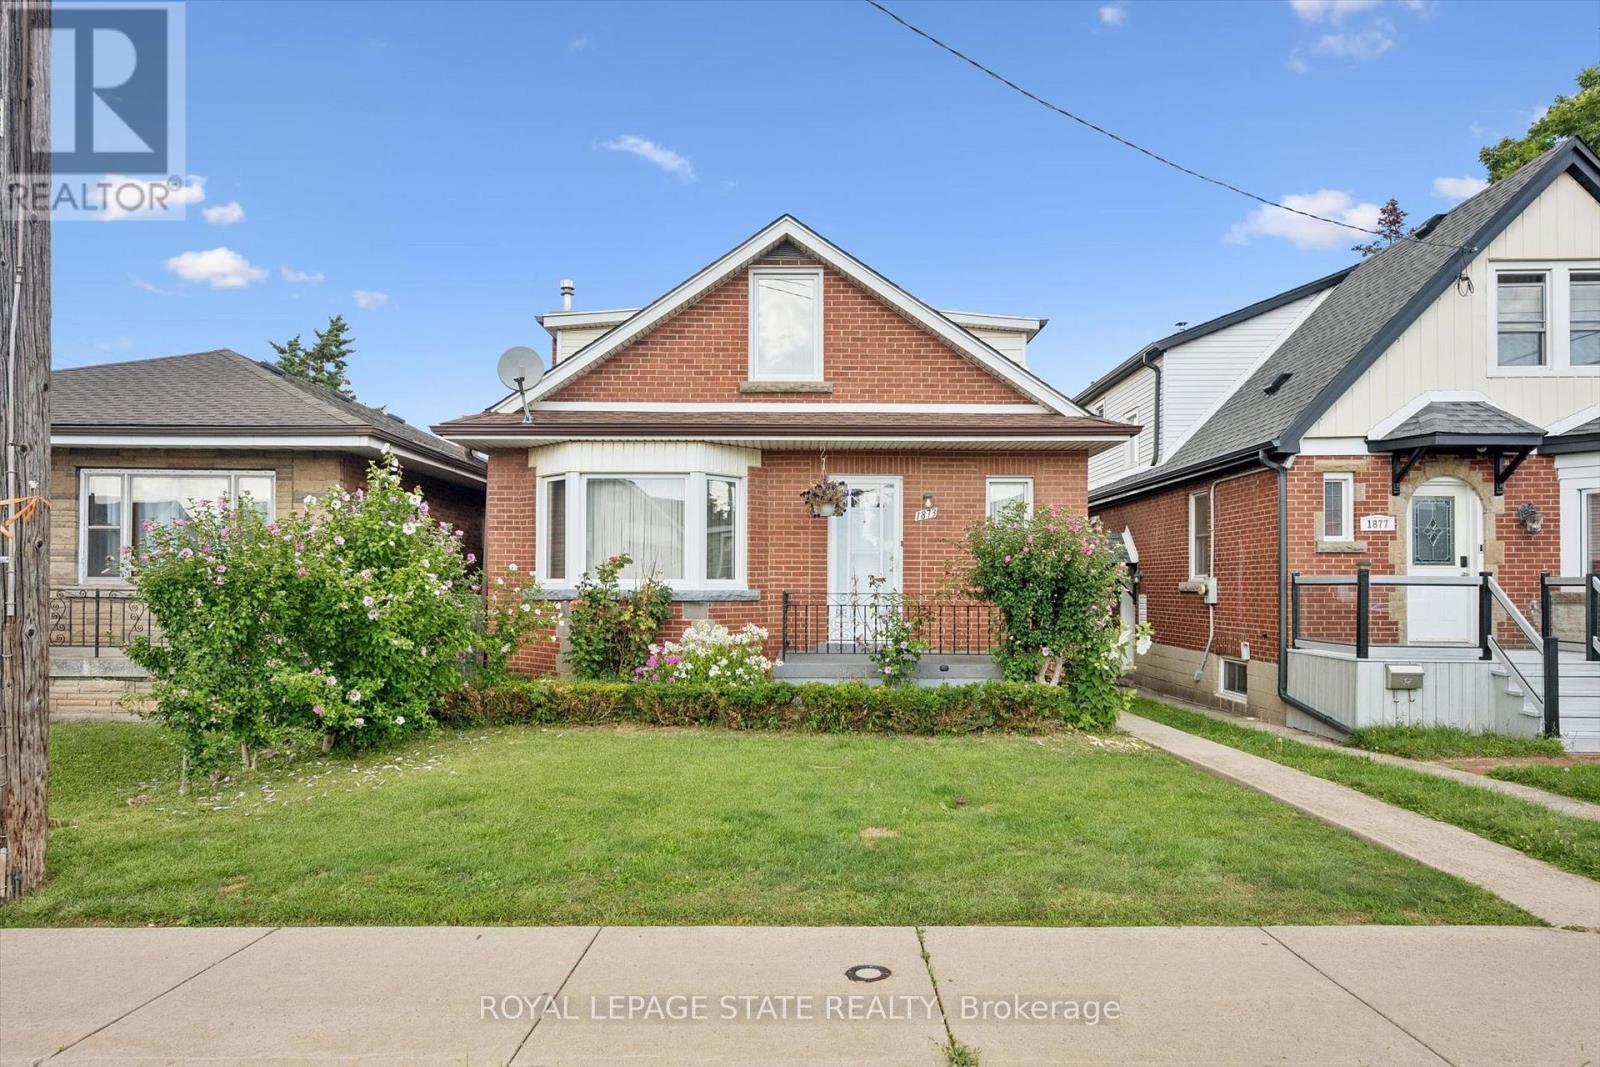
Welcome to 1873 Main St E, a well-appointed and lovingly maintained 2 storey home that is much larger than it appears! Offering approximately 1782 sq.ft. of above-grade living space, this spacious home features excellent second-level-in-law potential. The main level offers 2 generously sized bedrooms and an updated 3-piece bathroom, while the second level features 3 additional bedrooms, a kitchen, and a 4-piece bathroom. Plenty of space for a growing family or extended family setup. A single-car driveway is located at the side/rear of the property, providing convenient parking and easy access to & from the rear yard. (id:55460)
3507 Trillium Crescent
Fort Erie, Ontario
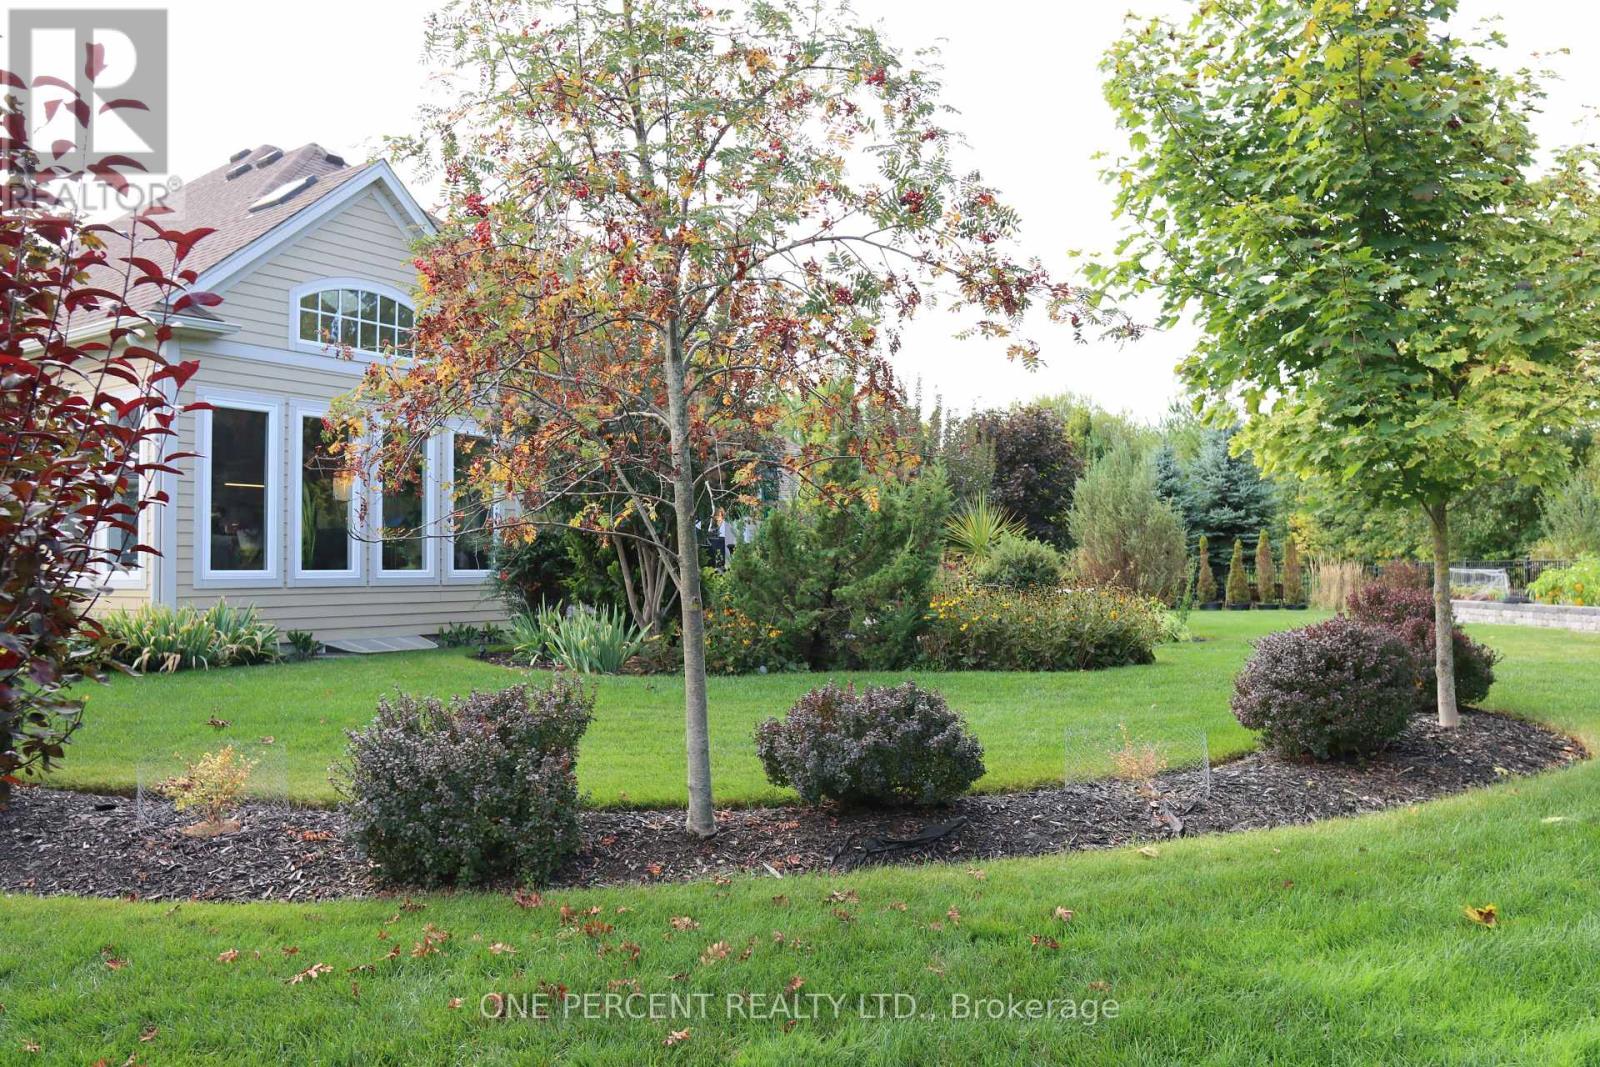
One of a kind desirable Lake Erie waterfront community in an upscale neighbourhood, this home is an absolute gem. Quiet area, breathtaking garden, over 180 feet in depth with many mature trees, a little forest of your own. Irregular lot shape on 0.403 acre provides a space for enjoyment. Over 100k spent in irrigation, lighting and landscaping. Established garden and impressive layout of flower beds are the dream and an inspiration. Covered deck, stone patio and walking to the open fire pit is a joyful experience. Open concept and close to 3000 sq. ft. finished living space with upgraded amenities, light fixtures and unobstructed layout is relaxing and comfortable. Large windows, skylight and glass doors allow for much light. Unobstructed garden view for an eye-catching scenery. Master on-suite with wardrobe closets on both side, 4 pc bathroom and view of the garden is the morning delight. In the basement large family room, 3 pc bathroom and a large bedroom is completed by the builder for additional living space. It is ideal for in-law suite. Extra large storage room suitable for many uses such a small hobby workshop or even to develop an additional bedroom if needed.This house is well taken care of and maintained with utmost attention. Nothing to do just move in and enjoy this incredible home. (id:55460)
106 Kimberly Crescent
Kitchener, Ontario
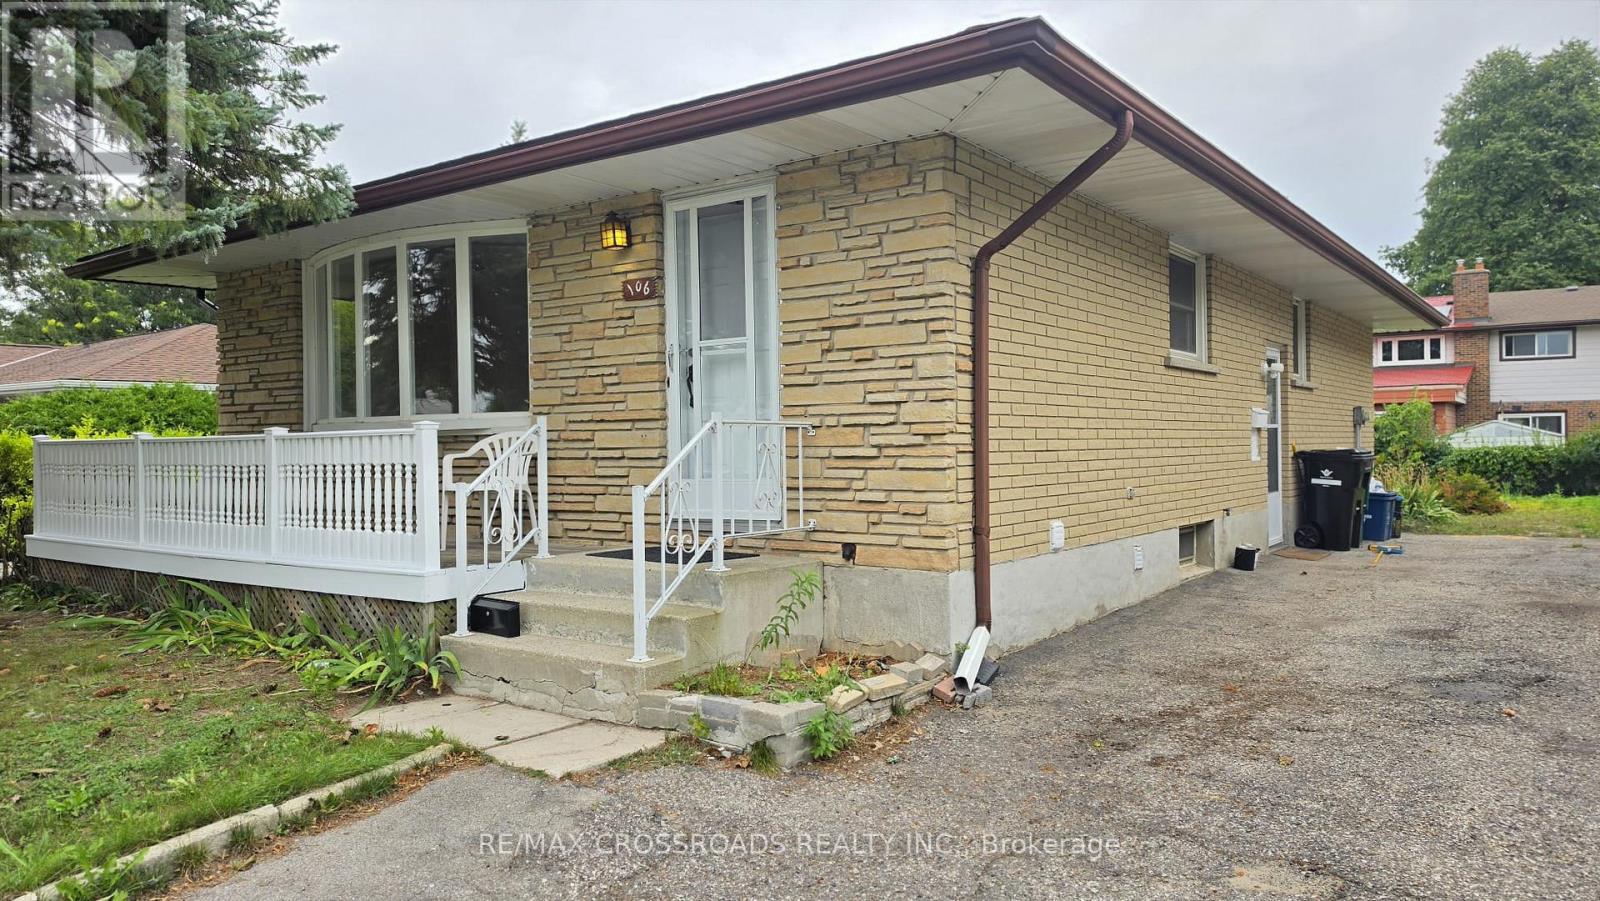
Bright and spacious 3-bedroom main-floor bungalow on a quiet, family-friendly crescent. Enjoy a generous living/dining area, eat-in kitchen, central air conditioning and ample parking. Just a one-minute walk to a nearby plaza featuring FreshCo, Dollarama, Tim Hortons and many more shops and services. Steps to bus stops and conveniently close to major streets and highway access-ideal for comfortable, connected living. (id:55460)
Main - 297 Toll Gate Boulevard
Waterloo, Ontario
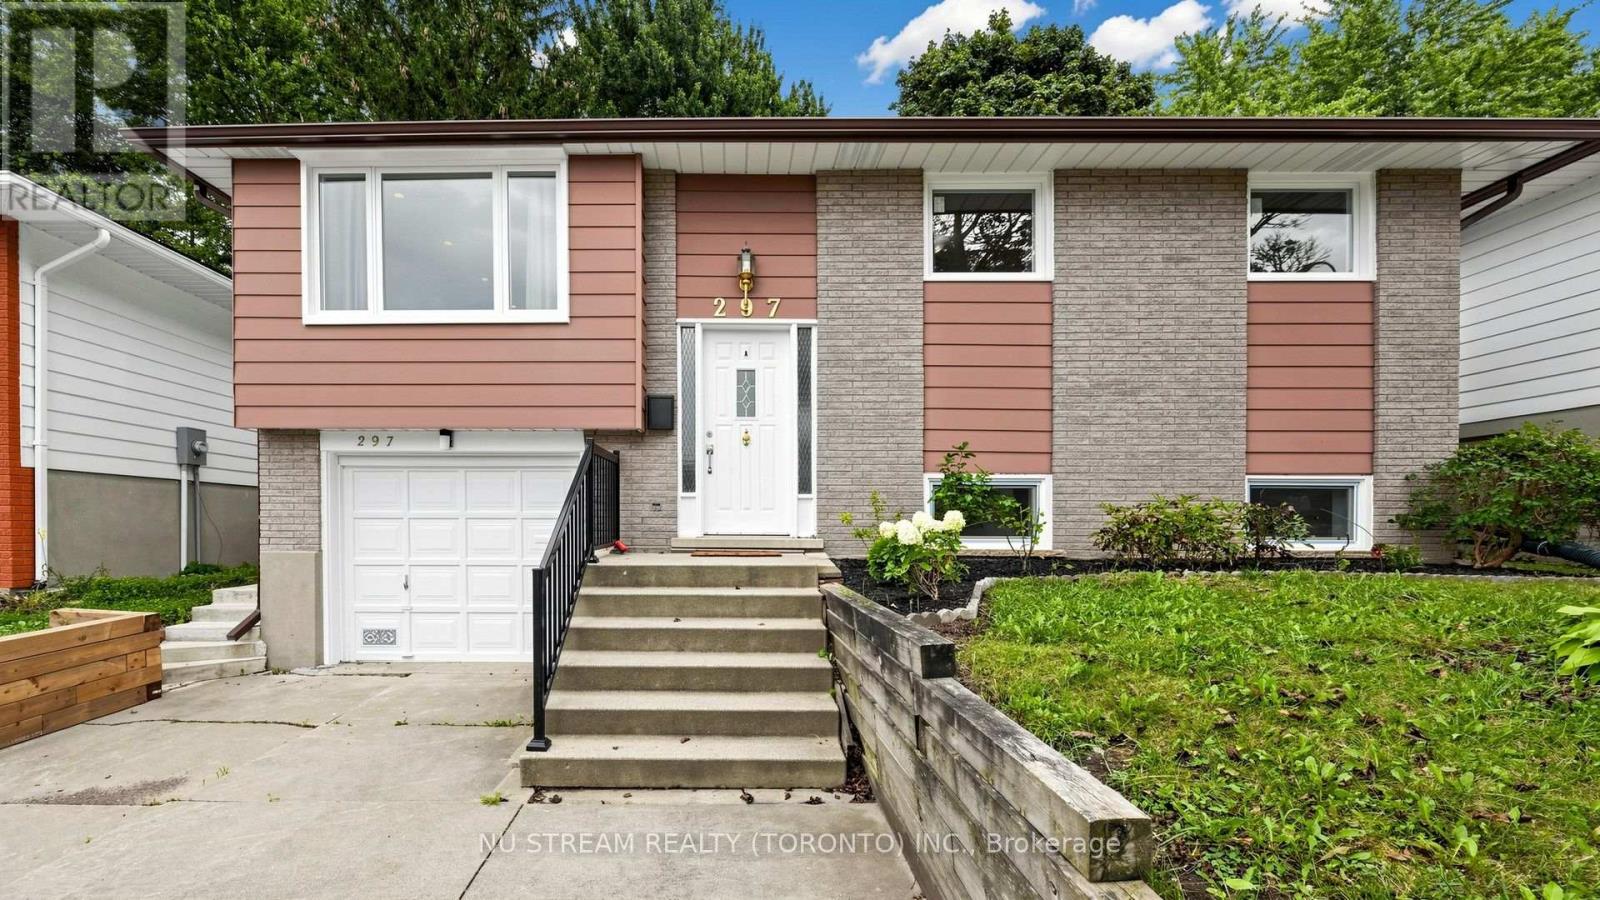
Three bedroom and one bath renovated house. Can be furnished with one dinning table, one double bed frame, one queen bed frame. Close to University, on bus route to both universities, Conestoga Mall, and other amenities. Tenant must be clean willing to take care of lawn care and snow shovel. No pets non smoker. Own hyrdo meter and 60% utilities. Can discuss all inclusive options (other than internet). Students welcome! Can consider short term. (id:55460)
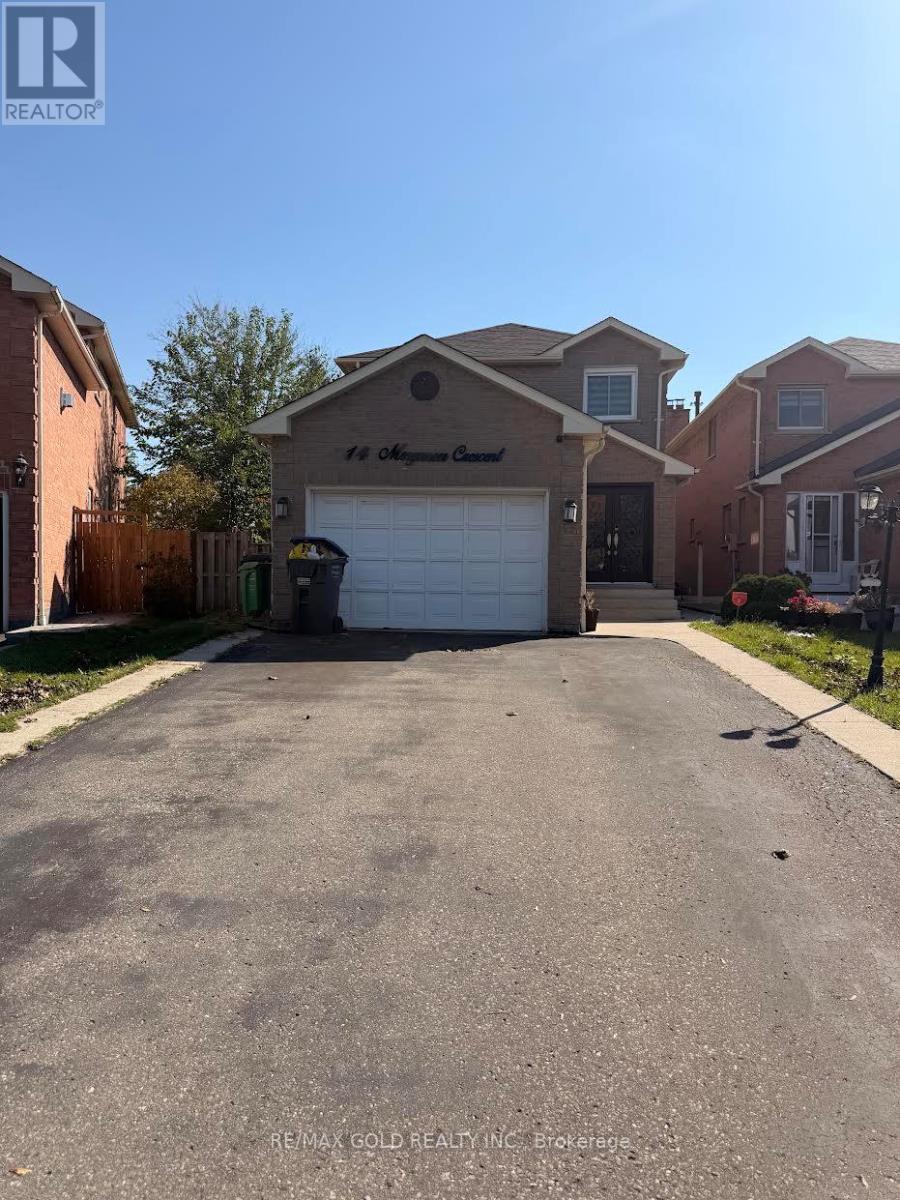
14 Merganser Crescent
Brampton, Ontario
Welcome to this beautifully updated detached home, ideally situated on a spacious lot . Offering 4 bedrooms, 3 washrooms and an attractive, functional layout, this move-in-ready property features separate living and family rooms, a bright dining area and a spacious main floor. Step outside to a private, fully fenced backyard featuring a charming shed for relaxing, entertaining and enjoying time with family and friends. Conveniently located close to Highways 407, 401 and 410, with easy access to schools, parks, shopping, public transit and all essential amenities. A wonderful opportunity to live in beautifully maintained family home in a convenient location. This home is a must-see! (id:55460)
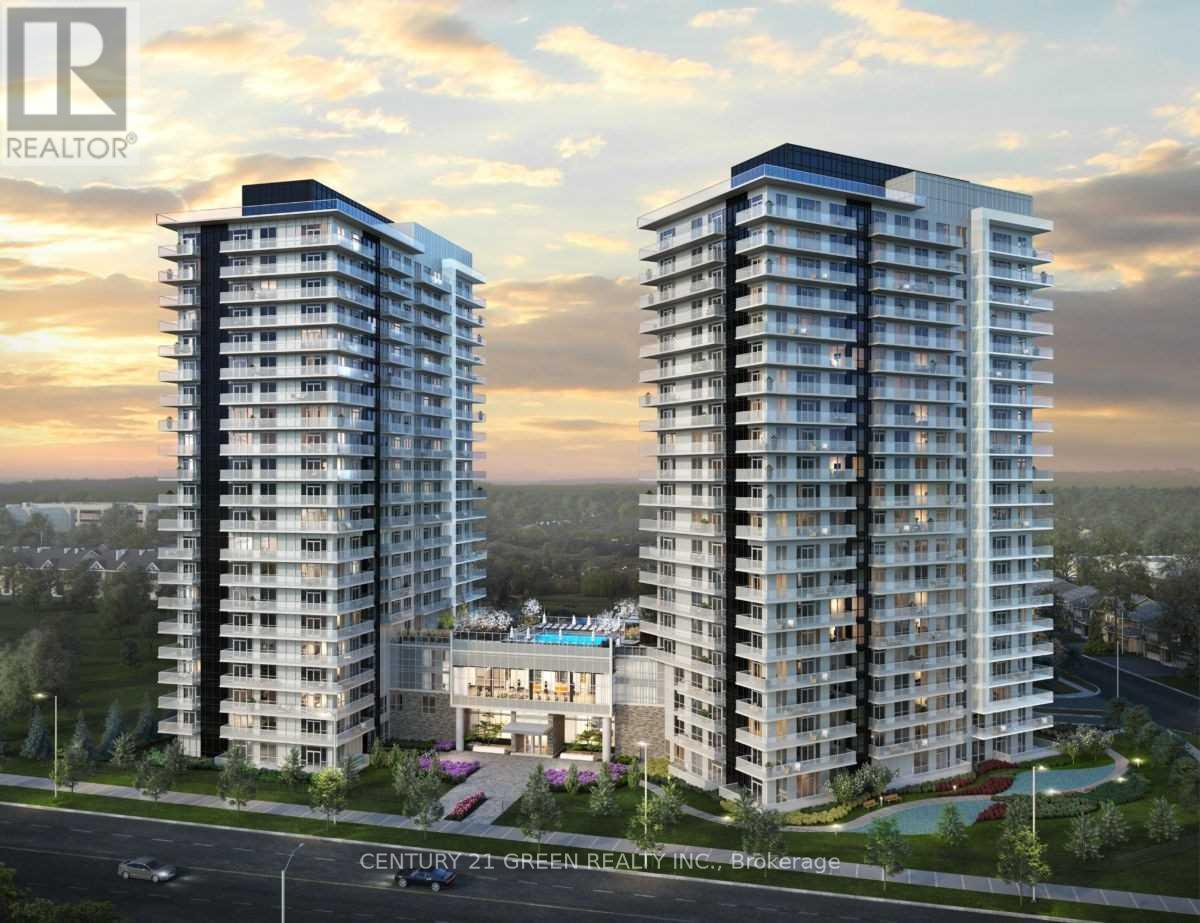
2101 - 4675 Metcalfe Avenue
Mississauga, Ontario
Welcome To Erin Square By Pemberton Group! A Walker's Paradise - Beautiful Bright And Spacious Unit On The 21st Floor. Steps To Erin Mills Town Centre's Endless Shops & Dining, Top Local Schools, Credit Valley Hospital, Quick Hwy Access & More! Landscaped Grounds & Gardens. Building Amenities Include: 24Hr Concierge, Guest Suite, Games Rm, Children's Playground, Rooftop Outdoor Pool, Terrace, Lounge, Bbqs, Fitness Club, Pet Wash Stn & More! 2+Den, 2 Bath W/ Balcony. East Exposure. Parking & Locker Included. (id:55460)
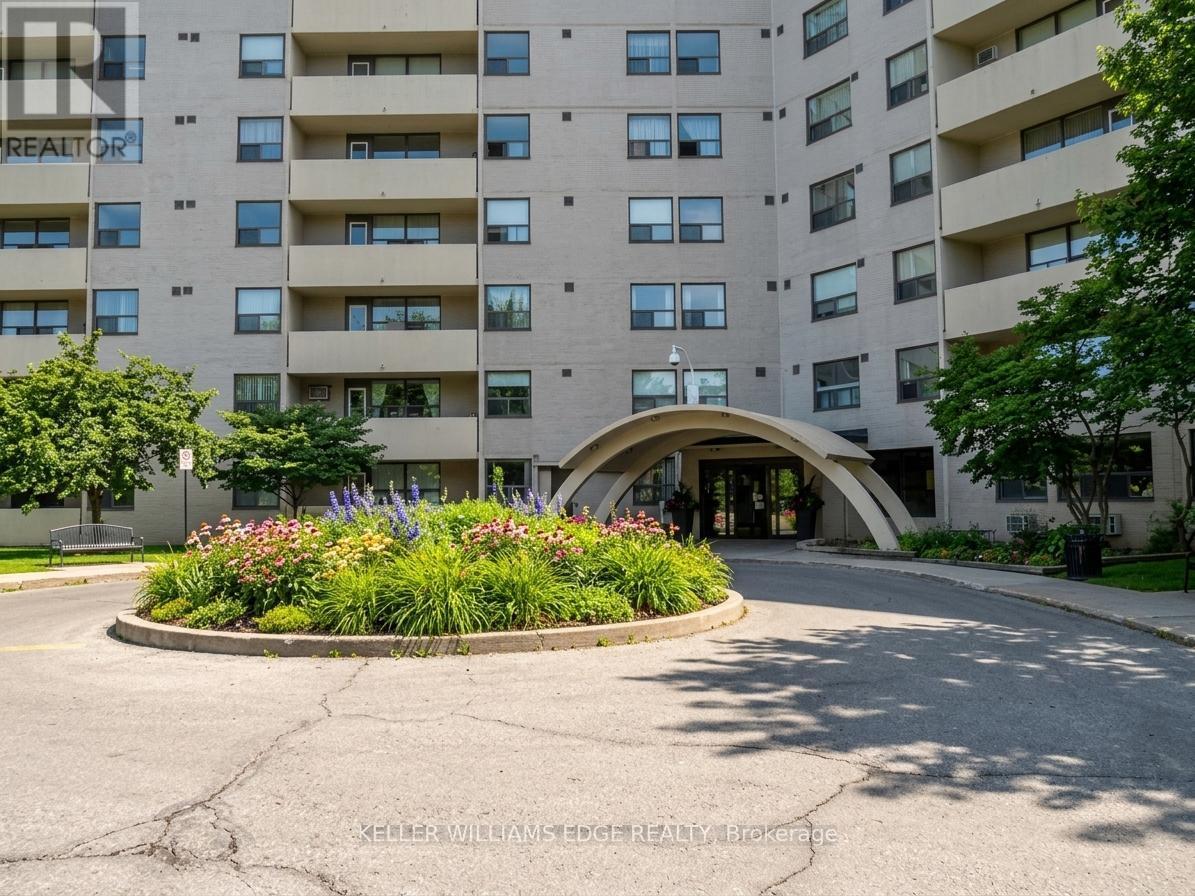
209 - 700 Dynes Road
Burlington, Ontario
Well-maintained 2-bedroom, second-floor unit with a 19-foot-wide balcony overlooking the gardens and mature trees of this beautifully kept complex. Approximately 1,200 sq. ft., with in-suite laundry and storage, five appliances, and a spacious primary bedroom with a walk-in closet, built-ins and a 2-piece ensuite. The eat-in kitchen offers plenty of cupboard space. Blinds throughout, ceiling fans in the bedrooms and kitchen/dining area, laminate flooring in the main living spaces and ceramic tile in the bathrooms add everyday comfort. Building amenities include an outdoor pool and patio, party room, exercise room, sauna, workshop and 24-hour front desk security. Conveniently located steps from Burlington Mall and public transit, with easy access to the GO train and QEW. Rent includes water, parking and use of the amenities. No smoking or pets. First and last month's rent and a credit check are required with all rental applications. (id:55460)

4203 - 1 Palace Pier Court
Toronto, Ontario
Magnificent Palace Place! This large and spacious 2028 sqft 2 bedroom split plan with 2 full baths and a powder room offers spectacular east, south and west views of Lake Ontario, Toronto Skyline and Marina. 1st Class amenities! Easy access to highways, airports, dining, shops and Marting Goodman Trail. (id:55460)