
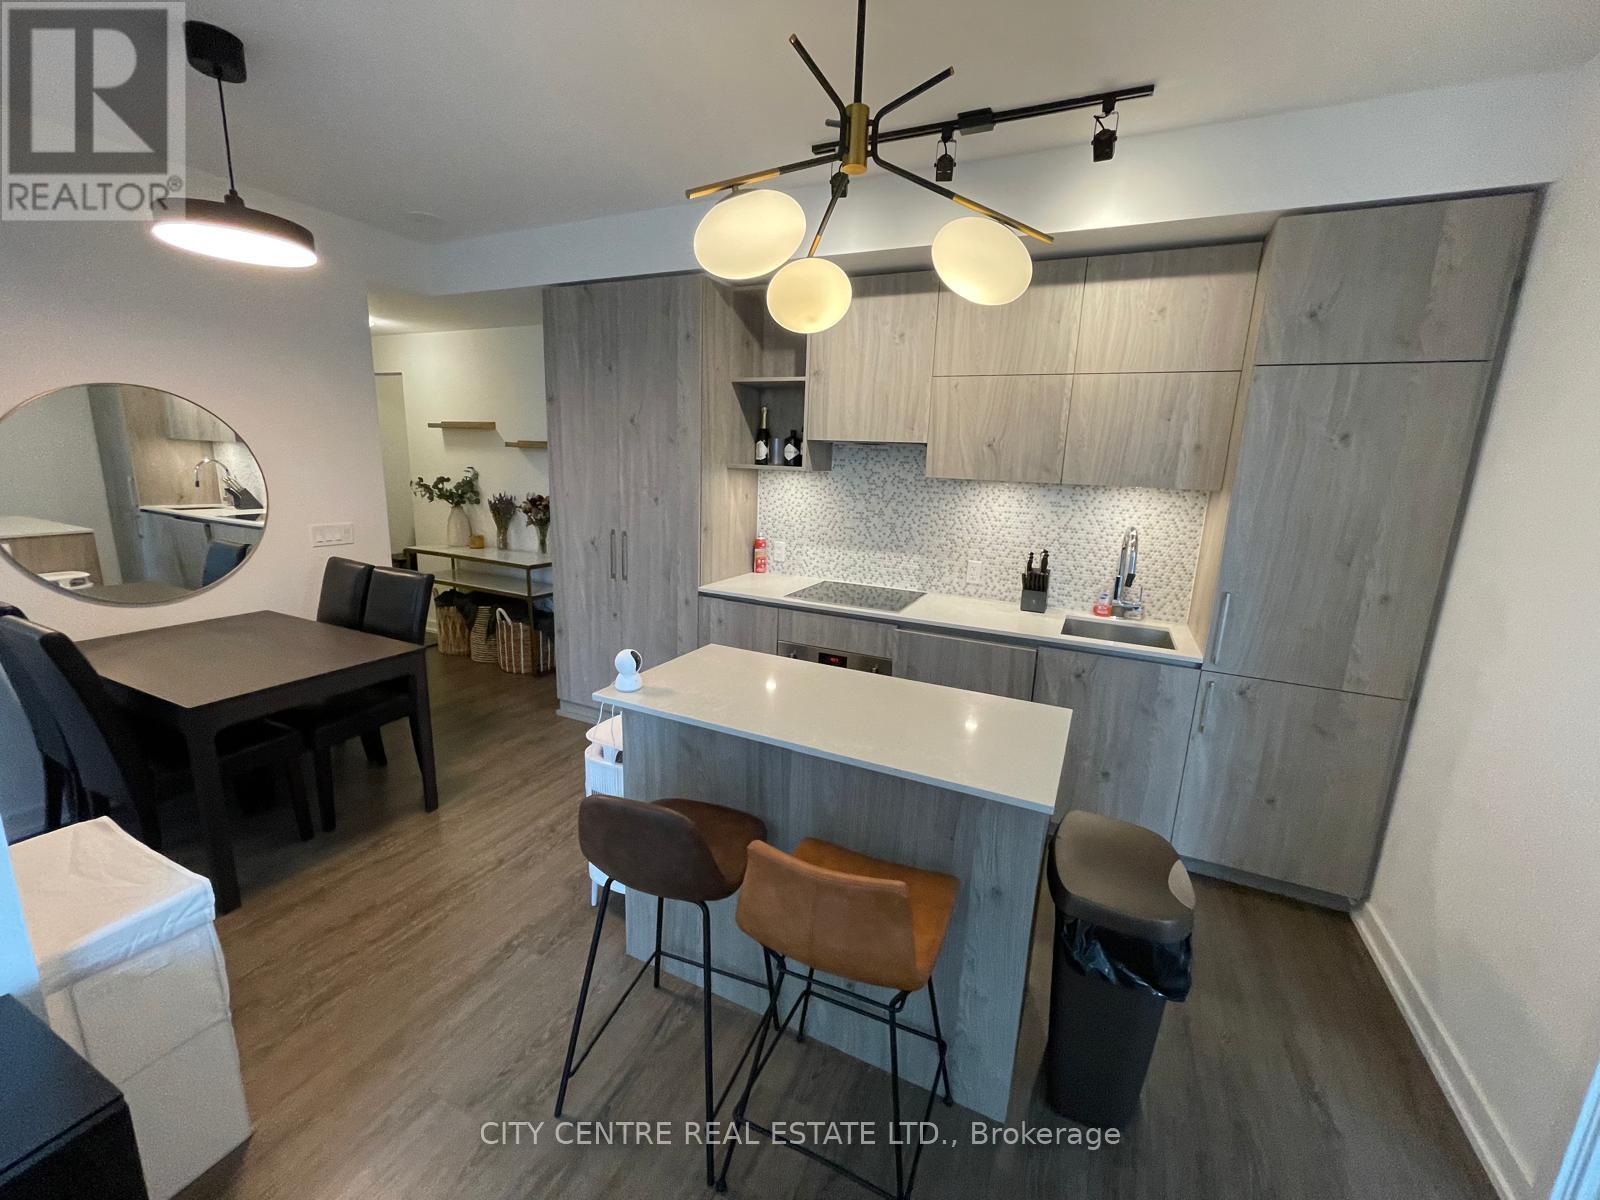
1602 - 1 Yorkville Avenue
Toronto, Ontario
Fully Furnished Unit, 2 Bedroom, 2 Full Washroom, Open Balcony, Kitchen Centre Island, Ceramic Backsplash, Ensuite Laundry, South-West Corner, Built-in Appliances, 2 Heat/CAC Fan Coil Units With 2 Nest Thermostats, Automatic Living Room Window Covering, Window Coverings, Immediate Occupancy, All Utilities To Be Paid By Tenant, No Pets Preferred, State Of The Art Amenities, 24-Hrs Concierge, Steps to Bloor And Yonge, Subway, Supermarket, Coffees, Shopping, Looking For Triple-A Tenant, NO AirBnB/Subletting/Temporal/Share Accommodation, Not Available Unfurnished (id:55460)
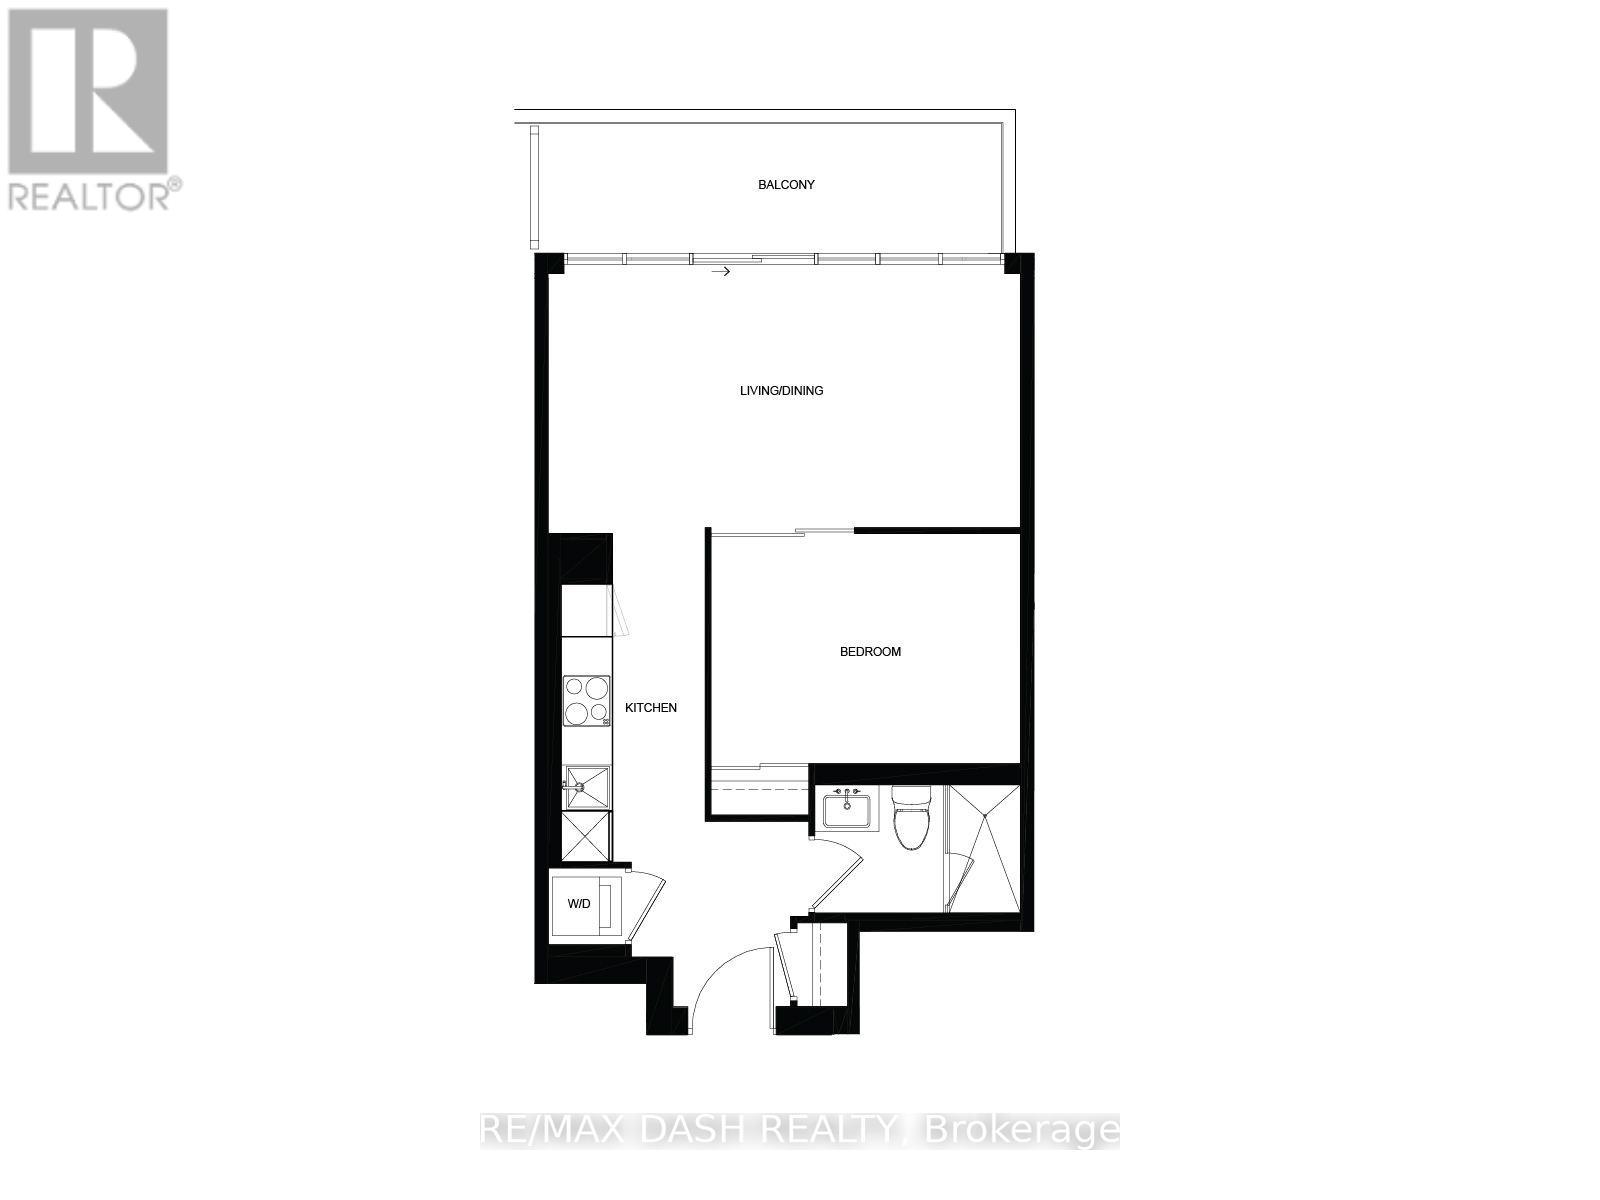
2002 - 634 Church Street
Toronto, Ontario
Welcome to The Edit at Charles, a curated collection of brand-new rental residences at the edge of Yorkville. Discover this bright 559 sq. ft. 1-bedroom, 1-bathroom residence with a private balcony, located at Church and Charles in Toronto's vibrant Church-Wellesley neighbourhood. Composed for city living, this suite features an efficient, well-considered layout, abundant natural light, 9' ceilings and a modern open-concept kitchen with a fully integrated premium appliance package and sleek contemporary finishes. Every detail has earned its place, and the result balances polish and function. Just steps from Yorkville Village, Toronto Metropolitan University, the University of Toronto, transit, restaurants, cafés, boutiques and parks, you'll have everything the city has to offer within reach, from quiet mornings to late nights. Ideal for young professionals and students, this residence is an elevated home base in one of Toronto's most sought-after communities. Residents enjoy amenities with a point of view, including a fitness centre and yoga room, a rooftop terrace with barbecues and firepit seating, a dining lounge, a theatre and games room, a rooftop dog run and dog wash, and 24/7 concierge service, all professionally managed. (id:55460)
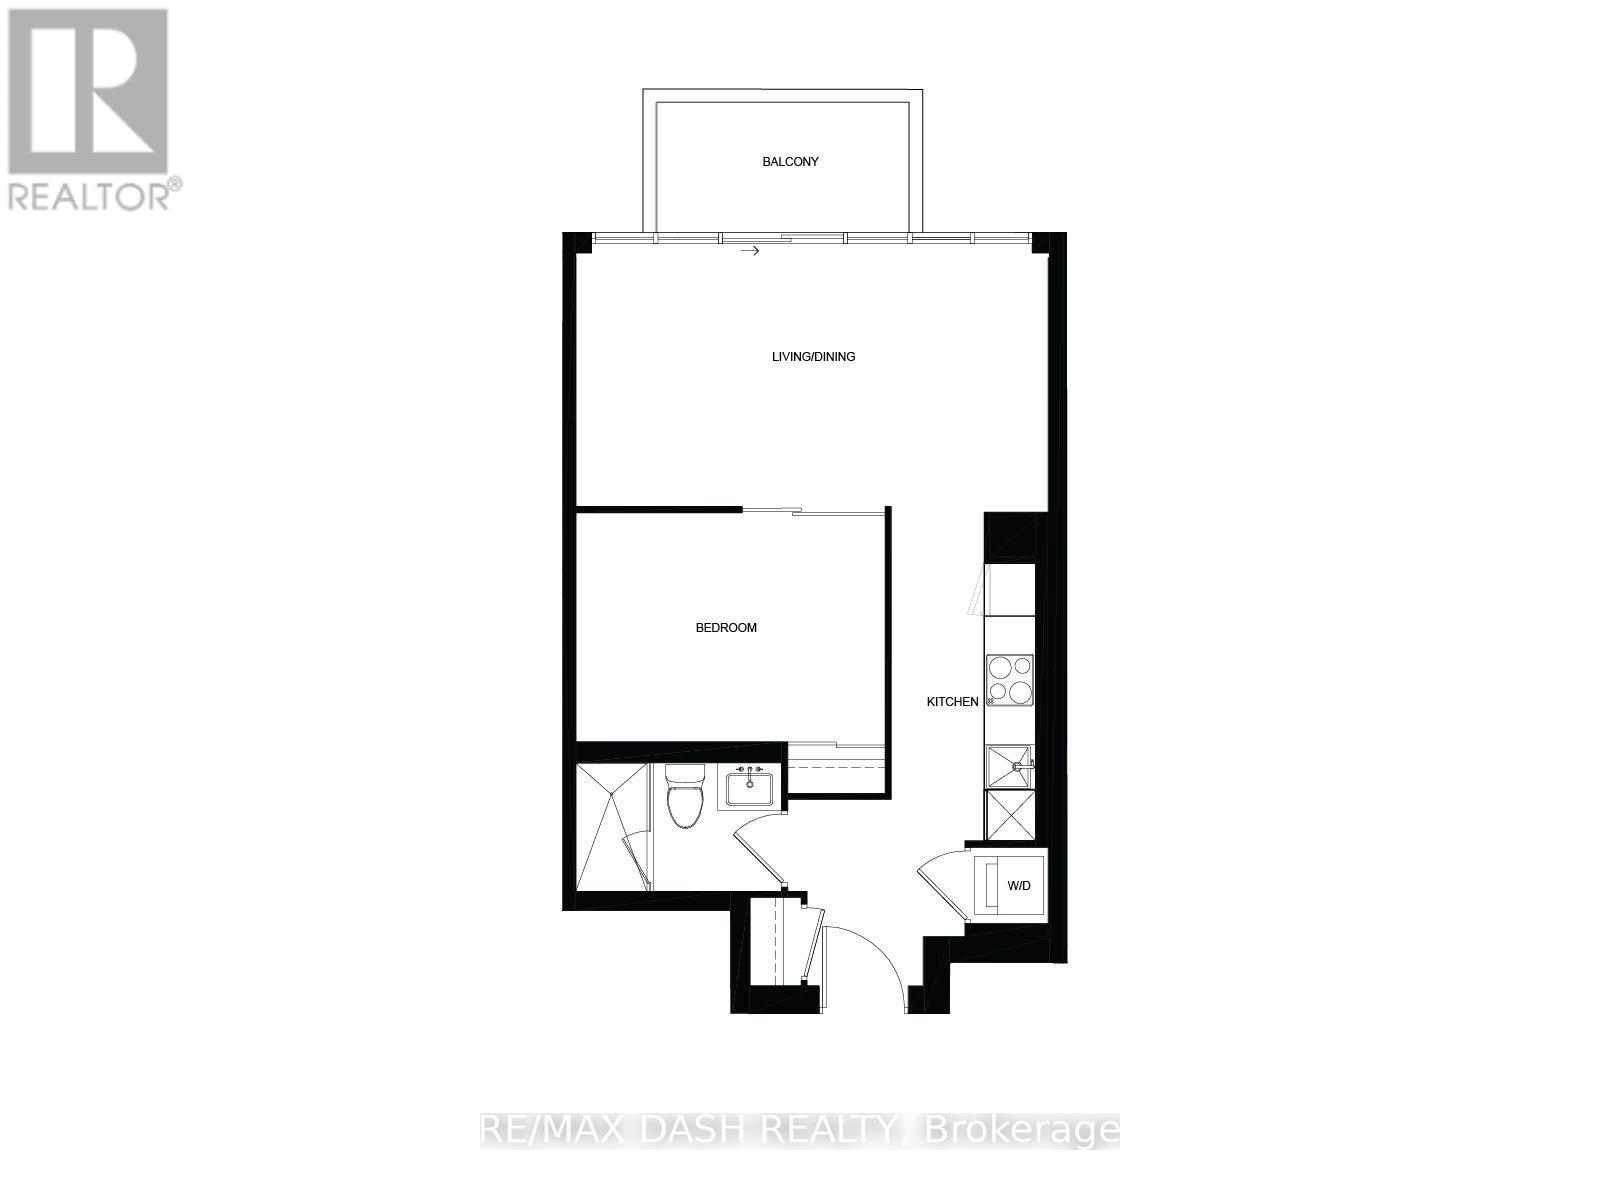
1911 - 634 Church Street
Toronto, Ontario
Welcome to The Edit at Charles, a curated collection of brand-new rental residences at the edge of Yorkville. Discover this bright 557 sq. ft. 1-bedroom, 1-bathroom residence with a private balcony, located at Church and Charles in Toronto's vibrant Church-Wellesley neighbourhood. Composed for city living, this suite features an efficient, well-considered layout, abundant natural light, 9' ceilings and a modern open-concept kitchen with a fully integrated premium appliance package and sleek contemporary finishes. Every detail has earned its place, and the result balances polish and function. Just steps from Yorkville Village, Toronto Metropolitan University, the University of Toronto, transit, restaurants, cafés, boutiques and parks, you'll have everything the city has to offer within reach, from quiet mornings to late nights. Ideal for young professionals and students, this residence is an elevated home base in one of Toronto's most sought-after communities. Residents enjoy amenities with a point of view, including a fitness centre and yoga room, a rooftop terrace with barbecues and firepit seating, a dining lounge, a theatre and games room, a rooftop dog run and dog wash, and 24/7 concierge service, all professionally managed. (id:55460)
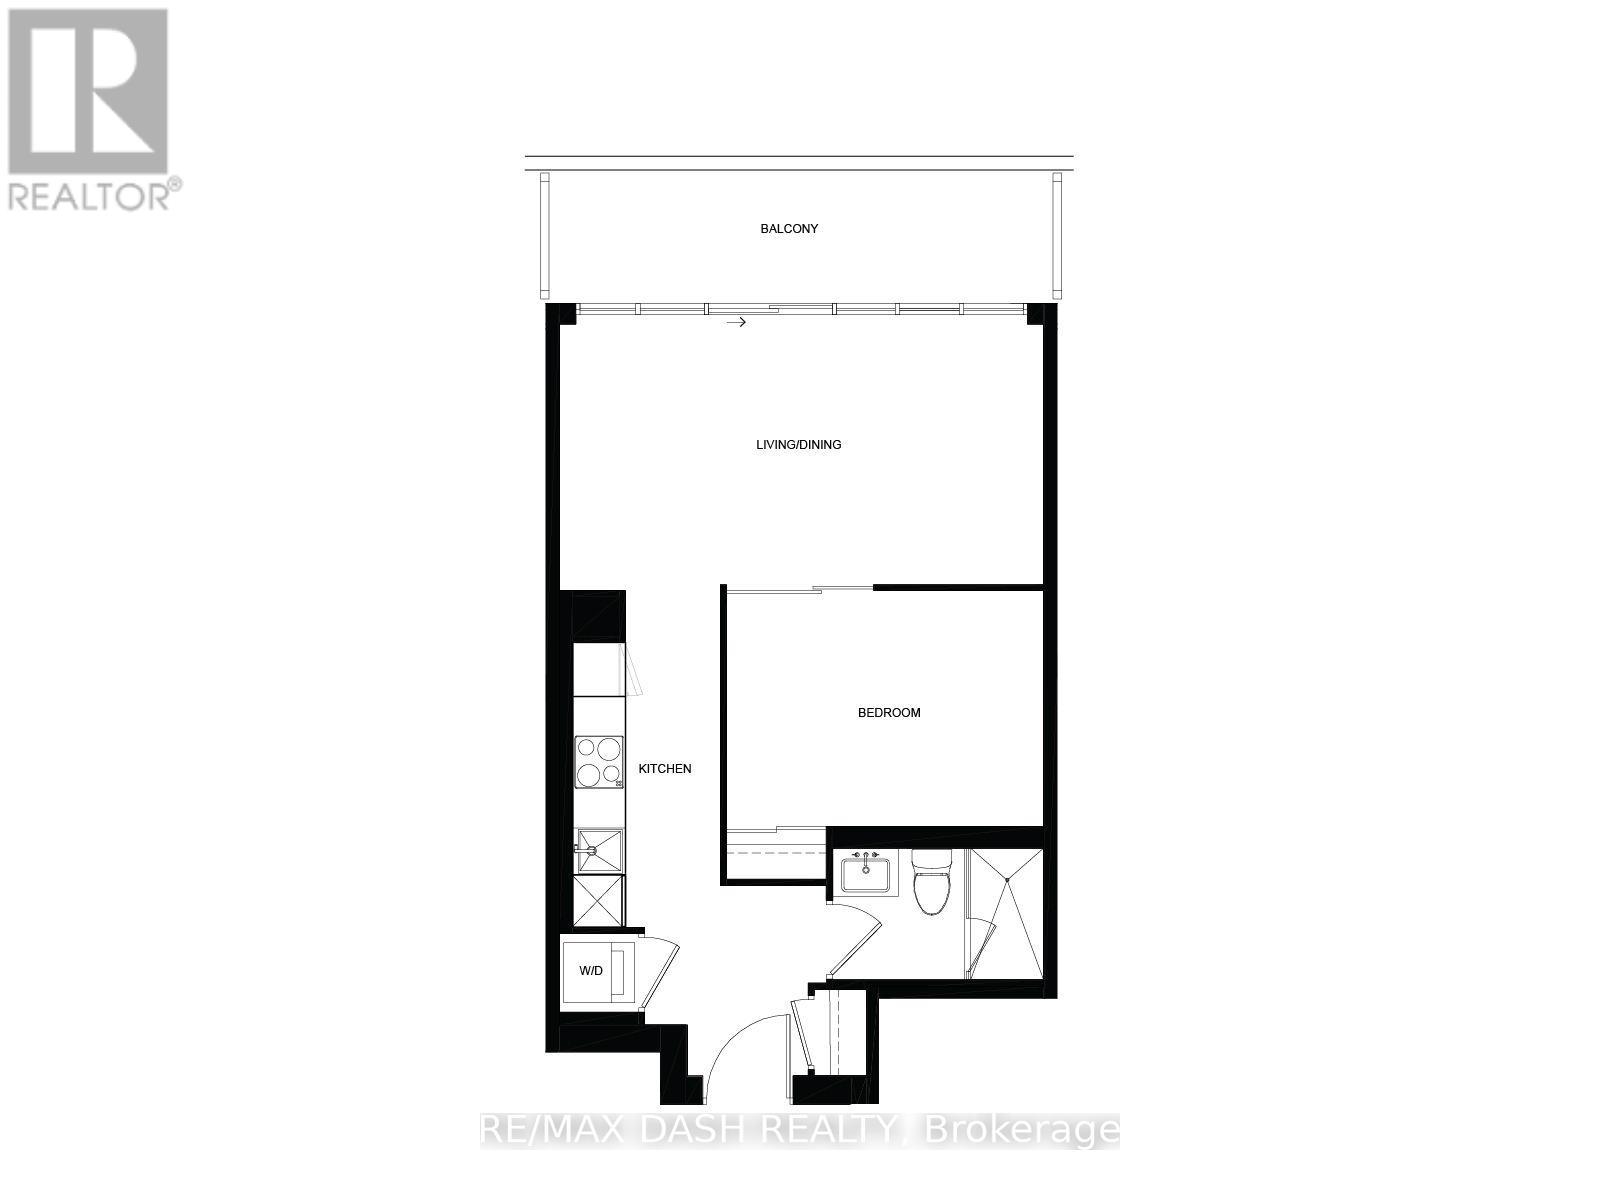
3302 - 634 Church Street
Toronto, Ontario
Welcome to The Edit at Charles, a curated collection of brand-new rental residences at the edge of Yorkville. Discover this bright 559 sq. ft. 1-bedroom, 1-bathroom residence with a private balcony, located at Church and Charles in Toronto's vibrant Church-Wellesley neighbourhood. Composed for city living, this suite features an efficient, well-considered layout, abundant natural light, 9' ceilings and a modern open-concept kitchen with a fully integrated premium appliance package and sleek contemporary finishes. Every detail has earned its place, and the result balances polish and function. Just steps from Yorkville Village, Toronto Metropolitan University, the University of Toronto, transit, restaurants, cafés, boutiques and parks, you'll have everything the city has to offer within reach, from quiet mornings to late nights. Ideal for young professionals and students, this residence is an elevated home base in one of Toronto's most sought-after communities. Residents enjoy amenities with a point of view, including a fitness centre and yoga room, a rooftop terrace with barbecues and firepit seating, a dining lounge, a theatre and games room, a rooftop dog run and dog wash, and 24/7 concierge service, all professionally managed. (id:55460)
6 Romney Road
Toronto, Ontario
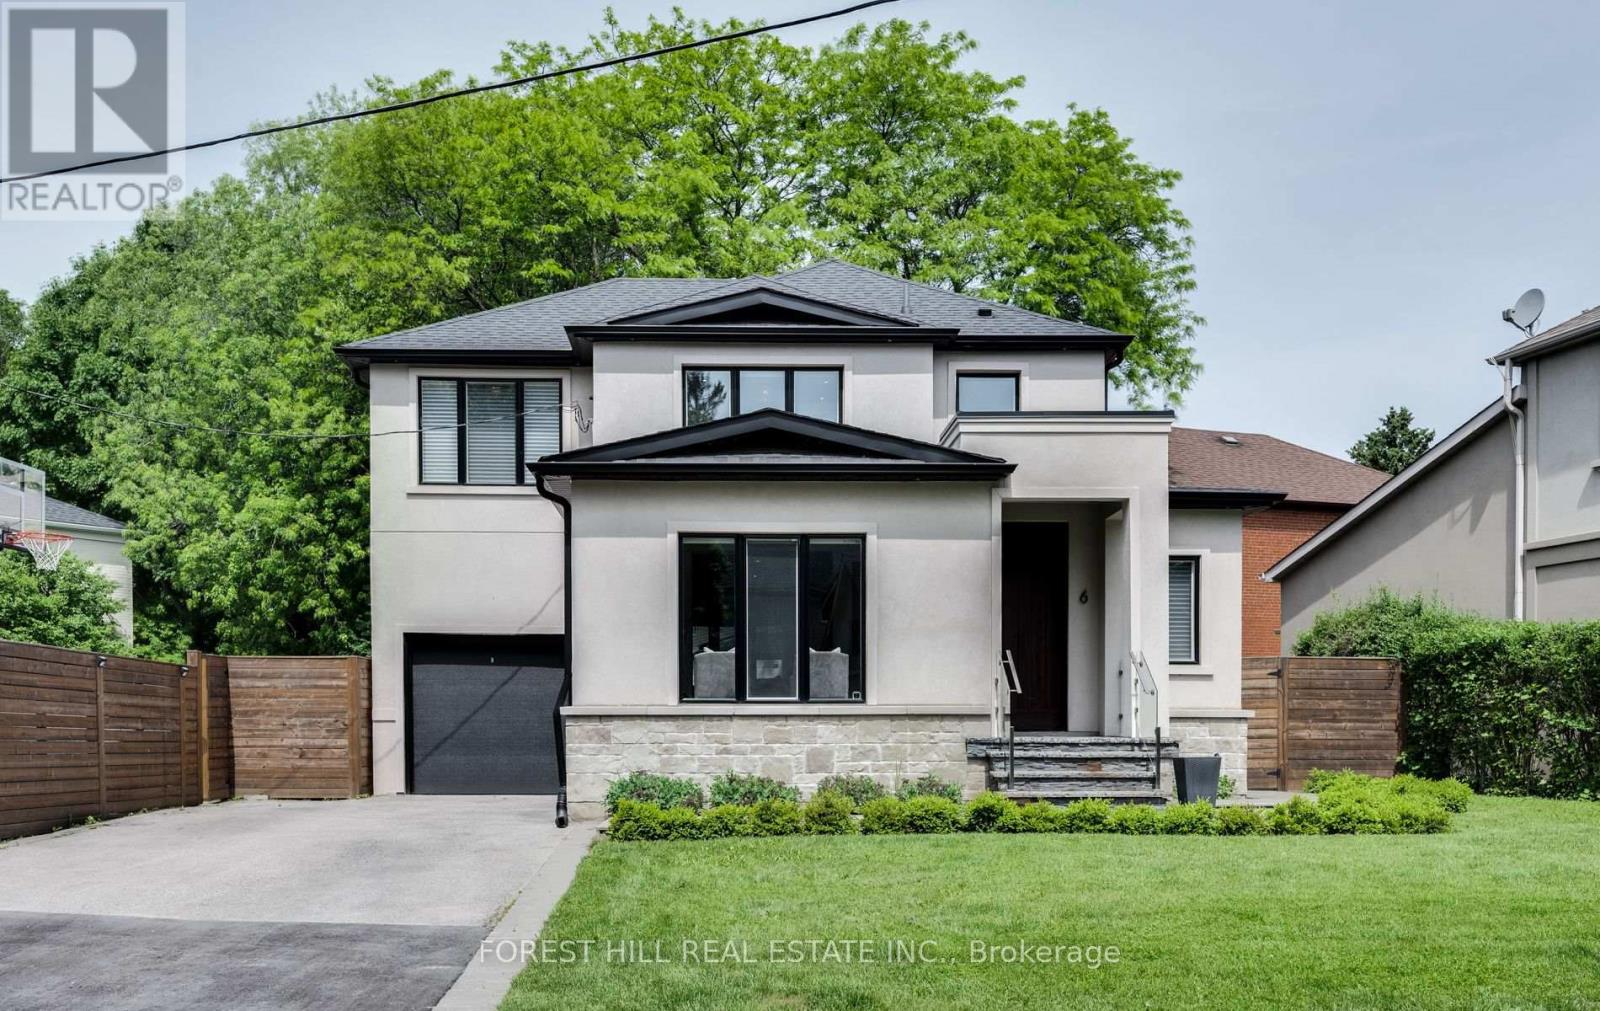
Welcome to 6 Romney, a spacious and beautifully maintained family home situated on an exceptional 113 x 64 ft lot in sought-after Armour Heights community. Featuring three generous bedrooms, four meticulously updated bathrooms This home offers an impressive amount of living space and an open concept ideal for entertaining. The renovated eat-in kitchen, with a large kitchen island, is thoughtfully designed with custom Florentine kitchen cabinetry, quartz countertops, stainless-steel appliances and walks out to a spacious three tier deck and large backyard with a sunken 8 persons hot tub that is your private oasis for entertaining and family time. Upstairs, step into a luxurious primary bedroom designed for comfort and relaxation. This inviting space features an electric fireplace, creating a warm and cozy ambiance for a quiet evening. A spacious walk-in closet offers plenty of storage, while the stunning ensuite provides a private, spa-like retreat with elegant finishes. A perfect blend of comfort, style and functionality. Two additional generously sized bedrooms, and an updated 3-piece family bathroom completes the second floor.The finished lower level provides additional flexible living space with a recreation room, 2-piece bathroom and ground-level windows with extensive built in storage in the laundry room. This is a wonderful opportunity to own a beautifully fully renovated and exceptionally spacious family home in the highly desirable Summit Heights public school district. (id:55460)
2610 - 20 Edward Street
Toronto, Ontario
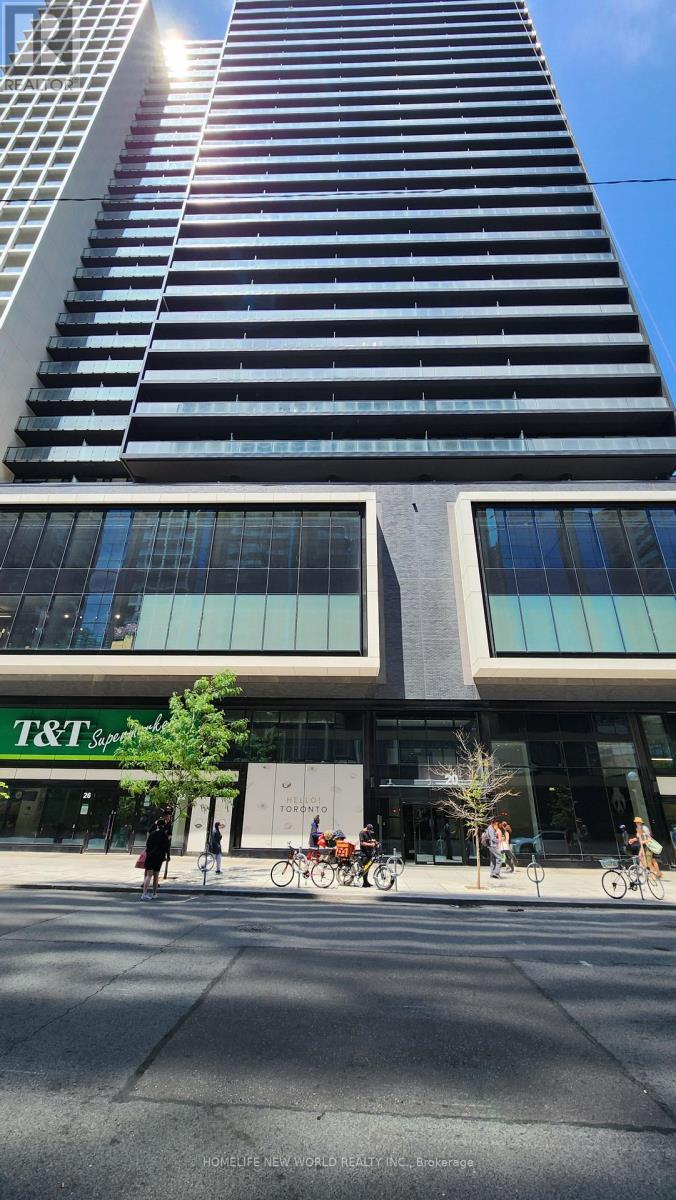
Panda Condo centrally located steps from Yonge and Dundas sts., T & T supermarket next door, TMU (Dundas) subway station, Dundas streetcars, Eaton Centre stores, Atrium-On-Bay, many restaurants, tea shops, fast food spots in the immediate area. A short walk to the financial district, City Hall, the hospitals on University Ave. This SW facing 941 sq.ft. corner unit has a 305 sq.ft. wrap around balcony with an unobstructed city view. Open concept kitchen/living area, floor to ceiling windows. Available Oct. 25th. (id:55460)
12 - 166 Eastbourne Avenue
Toronto, Ontario
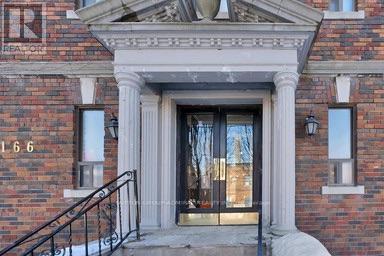
Located Steps To Subway, Transit & Eglinton Park! Close Proximity To Shopping Malls, Grocery, Restaurants, Yonge and Eglinton food court and TTC! Excellent walking score to nearby amenities. $75 fixed rate for utilities. Indoor/Outdoor Swim, Gym & Sport available at North Toronto Memorial Community Centre, right across the street! (id:55460)
13 Timberrun Court
Hamilton, Ontario
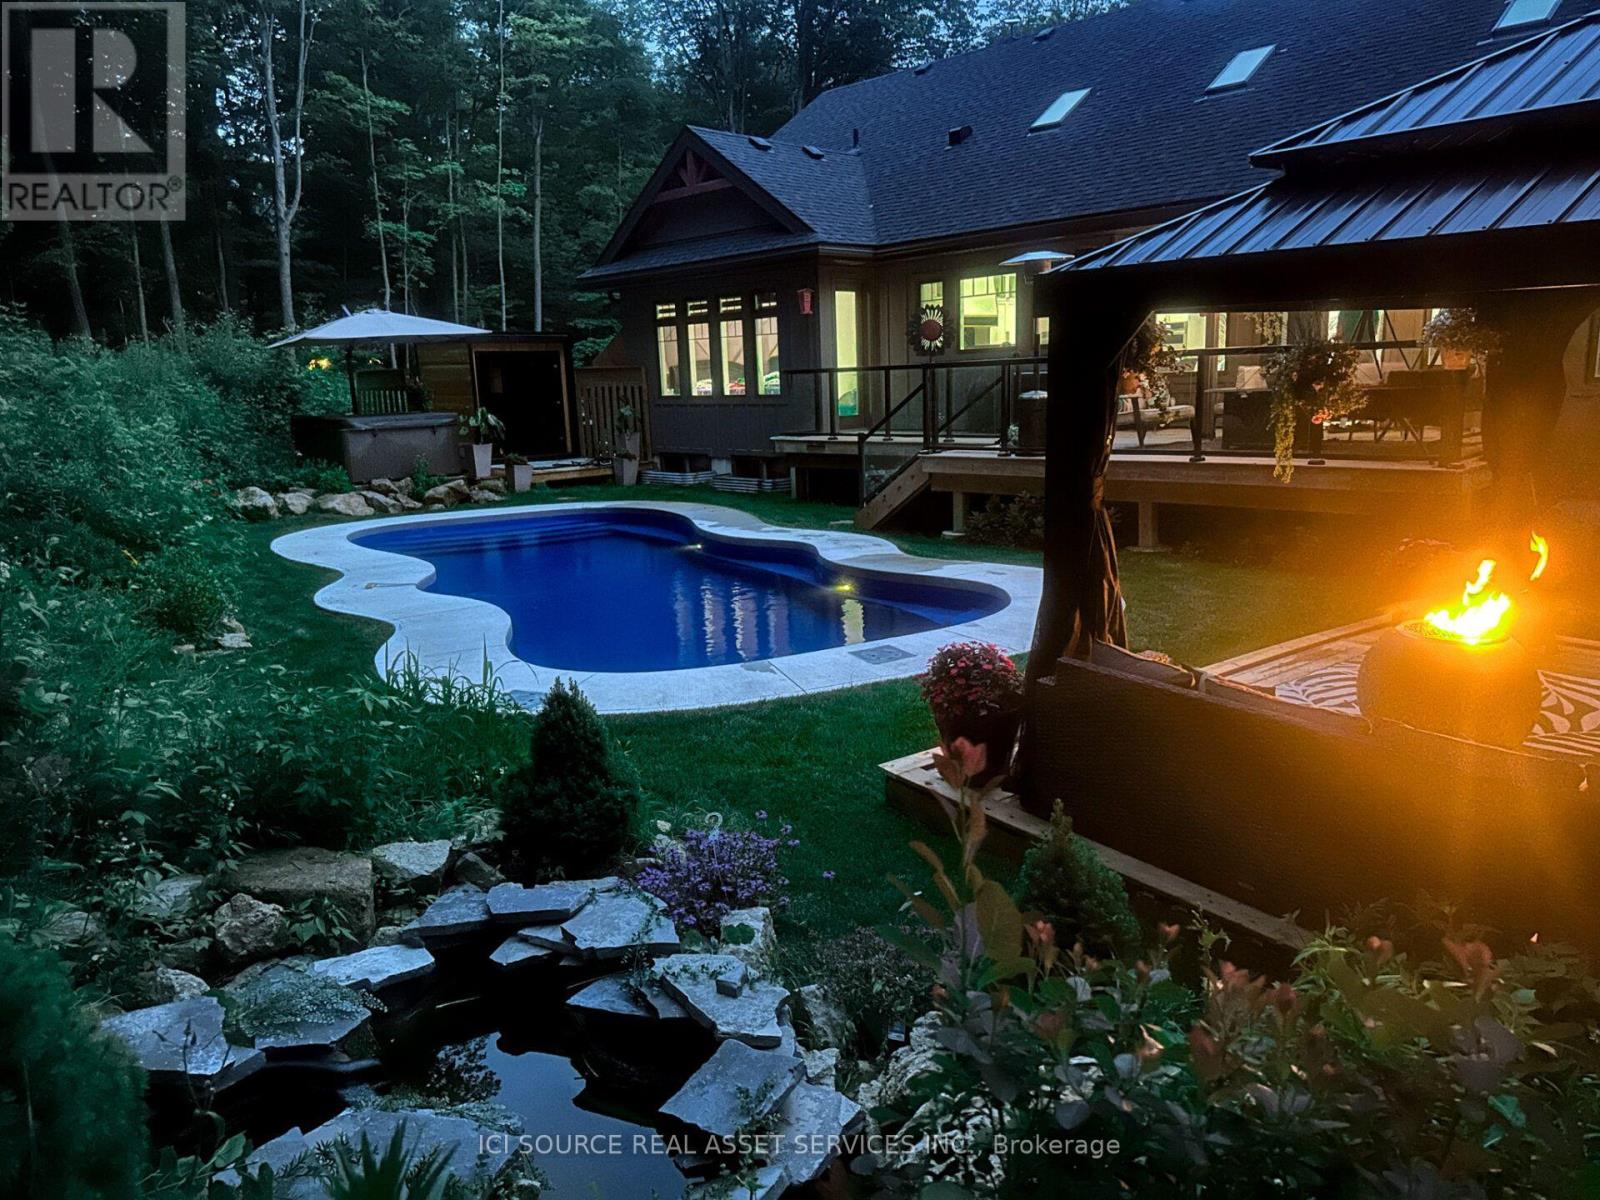
A rare Luxury Retreat on the Halton-Flamborough Border! Minutes to Guelph, KW, Hamilton and Toronto. Nestled on its own private 2-acre ravine cul-de-sac within an exclusive enclave developed by Country Green Homes in early 2000's, This NEW (2024-2025) built with Tarion warranty, energy-efficient bungalow offers timeless estate living with modern craftsmanship in this Muskoka style setting. Extremely challenging to obtain new build permits inside the protected Greenbelt! Boasting apx. 3,300 sq ft on the main level and loft plus potential 2,500 legal sq ft in high ceiling, multi-walkout lower level with rough-ins, ready for an in-law suite or investment space. Showcases 10-15ft vaulted ceilings, 8ft solid core doors, 5 skylights, a 2-way fireplace, and a built-in speaker system. Offers 4 spacious main-floor bedrooms, including a primary bedroom with a 5-pc ensuite and air-jet jacuzzi plus a guest loft suite with a full bath. Enjoy premium living spaces, including a formal dining room, family room, and a sunlit 4-season room. The resort-style backyard oasis features $300K in professional landscaping, large evergreens, a pond with waterfall, a UV-treated large fiberglass inground pool, an 8-seater Jacuzzi, and a 8' red cedar sauna. Includes a 3-car garage equipped with an EV charger. Powered by high-speed Starlink internet, a dual heat pump furnace for low utility bills, certified well water quality and a premium grade solid construction that crafted this forever family home. *For Additional Property Details Click The Brochure Icon Below* (id:55460)
713 - 345 Wheat Boom Drive
Oakville, Ontario
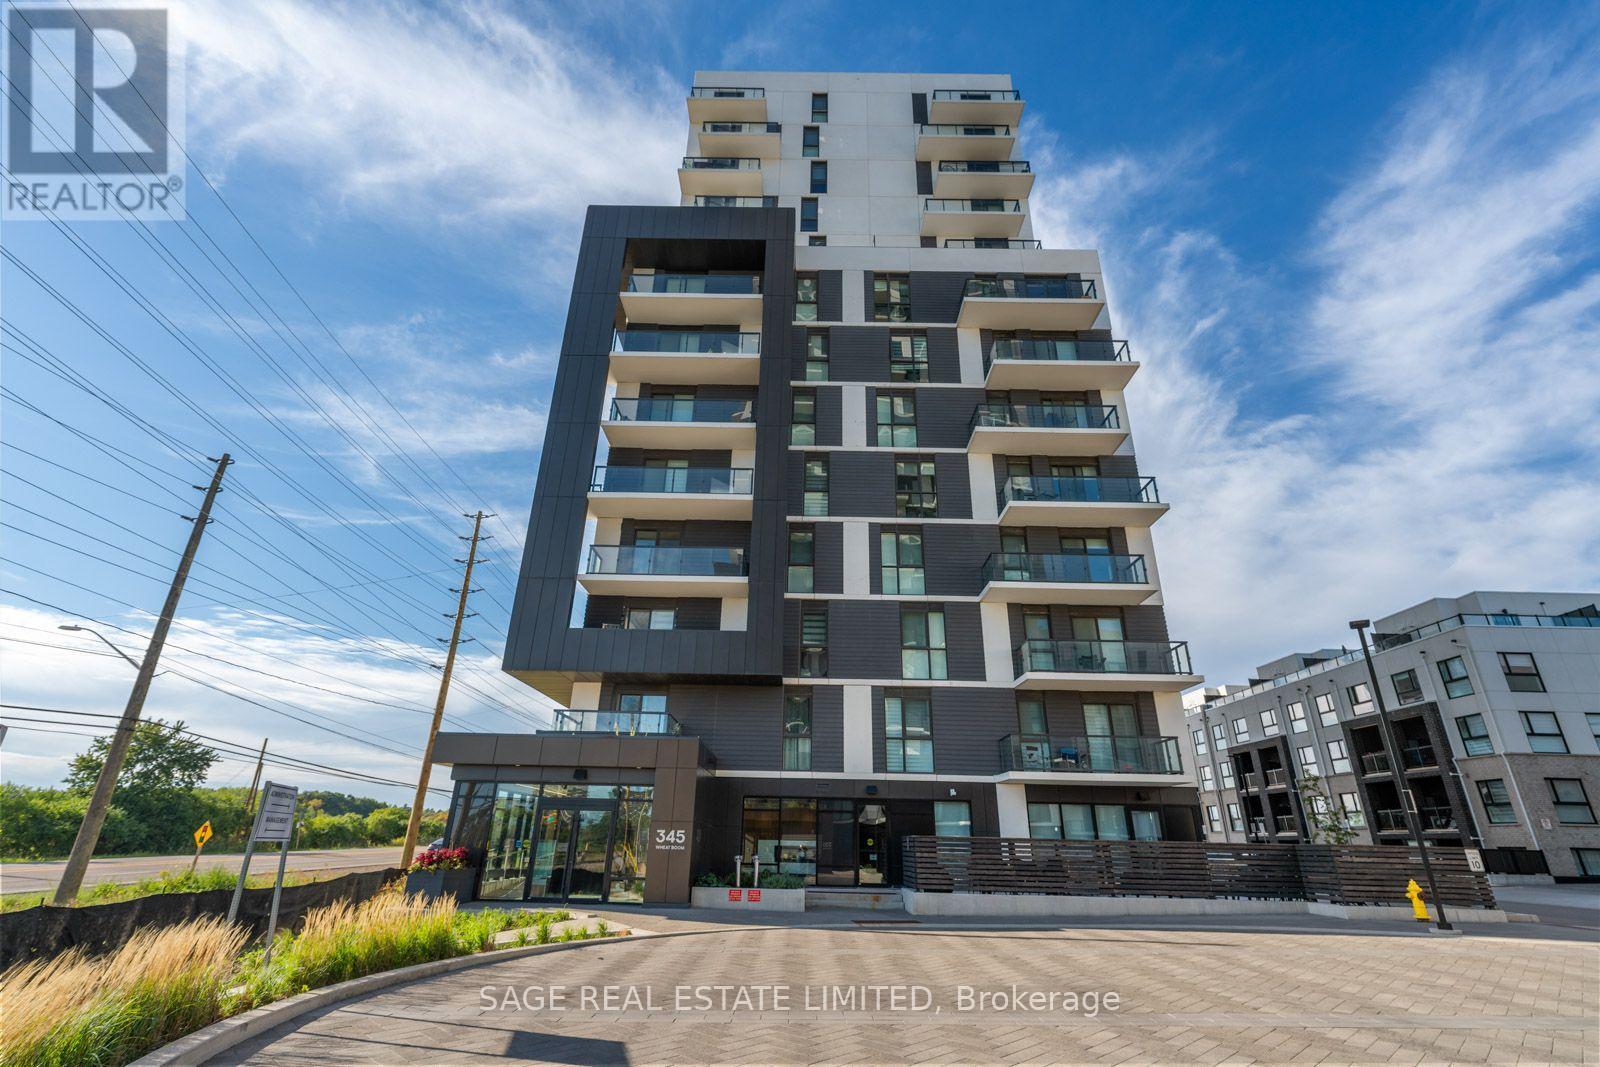
Welcome To The Oak Village By Minto! An Exclusive Development In Oakville! This 1D-H Model Suite Boasts The LARGEST 1+1 Floor plan In The Building, Offering 735 Sq. Ft. Of Elegant Living Space. One Parking Spot Is Included For Your Convenience. The Expansive, Multi-Functional Den Seamlessly Transforms Into A Second Bedroom, Home Office, Private Retreat, Or Extended Dining Area, While The Jack-And-Jill Bathroom Enhances Flow And Functionality. Soaring 9-Ft Ceilings And A Thoughtfully Designed Open-Concept Layout Create An Air Of Sophistication And Spaciousness. Indulge In Premium Amenities, Including Commax Safe Home & Security, An Elegant Party Room, A Rooftop Terrace With BBQs, And A State-Of-The-Art Fitness Studio. Perfectly Positioned With Effortless Access To Highways 403 & 407, The GO Train, Oakville Hospital, Top Ranked Schools, Scenic Parks, And Upscale Shopping Destinations. A Rare Offering! Secure Your Private Viewing Today! (id:55460)
3 - 92 Neville Park Boulevard
Toronto, Ontario
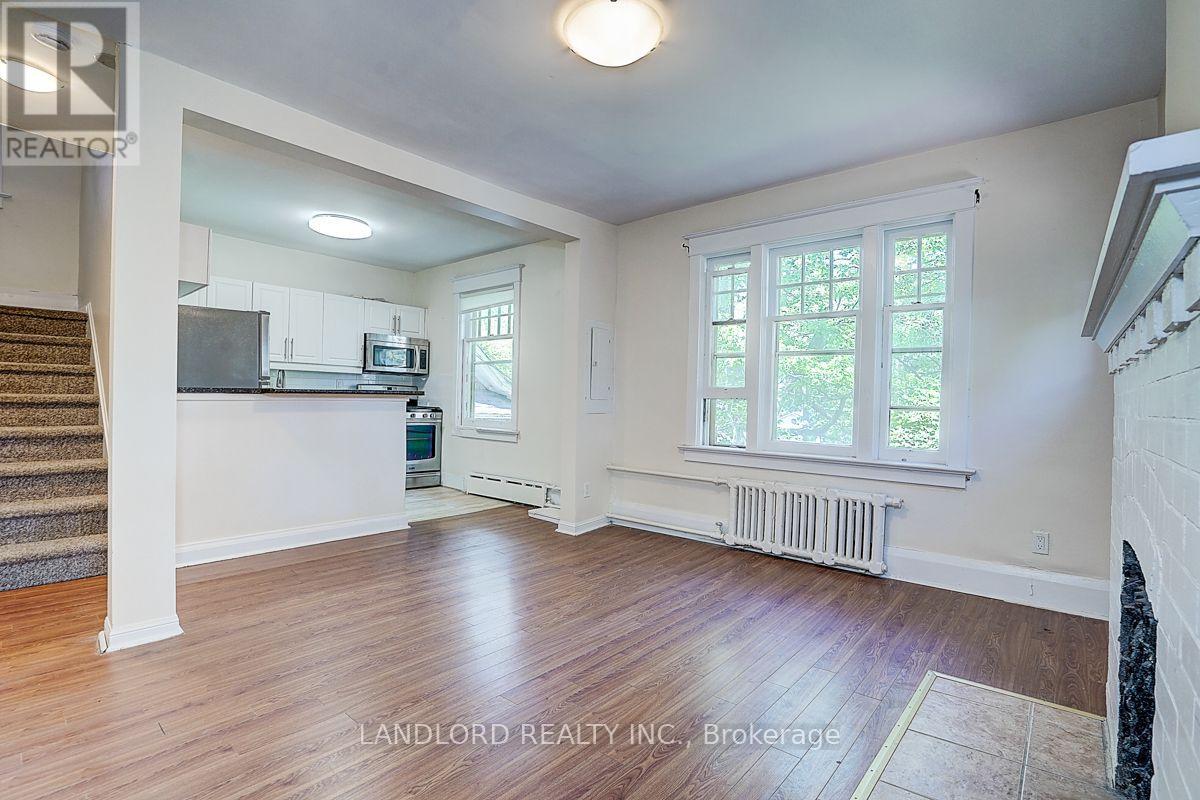
Vacant and move in ready unfurnished professionally managed suite spanning the 2nd and 3rd floors of a classic Beaches detached house overlooking the street from high up! Within city street permit parking zone. Layout consists of a first level with kitchen and living room looking, and a second level with bedrooms on each side of the house and the 3pc bathroom and stairwell between. The building is nearing the end of a restoration project that has refreshed the building exterior, installed new heating boilet, new electrical, updated plumbing, new shared laundry, and more! || Features and finishes include: stainless steel appliances, freshly painted walls, decorative living room fireplace, gas stove, new windows, ac units for summer cooling, shared front patio, and more! || Located in the east Beaches a few minutes walk to the beach and a minutes walk to the Queen streetcar stop/turnaround. || Utilities: tenant pays for own electricity use on separate meter, heating, water, and waste service included. (id:55460)
203 - 555 York Street
London East, Ontario
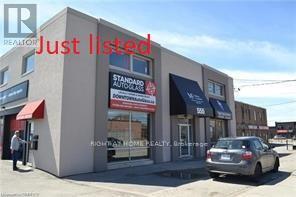
Excellent 2nd floor office space on the fringe of downtown. Approx. 1,100 sq. ft. with 4 private offices & sitting area (can be opened into one large room). Bright unit with plenty of windows, fully carpeted, kitchenette & 2-pc washroom. Front & rear stair access. RSC2 & RSC4 zoning permits a wide variety of uses (id:55460)
508 - 35 Green Valley Drive
Kitchener, Ontario
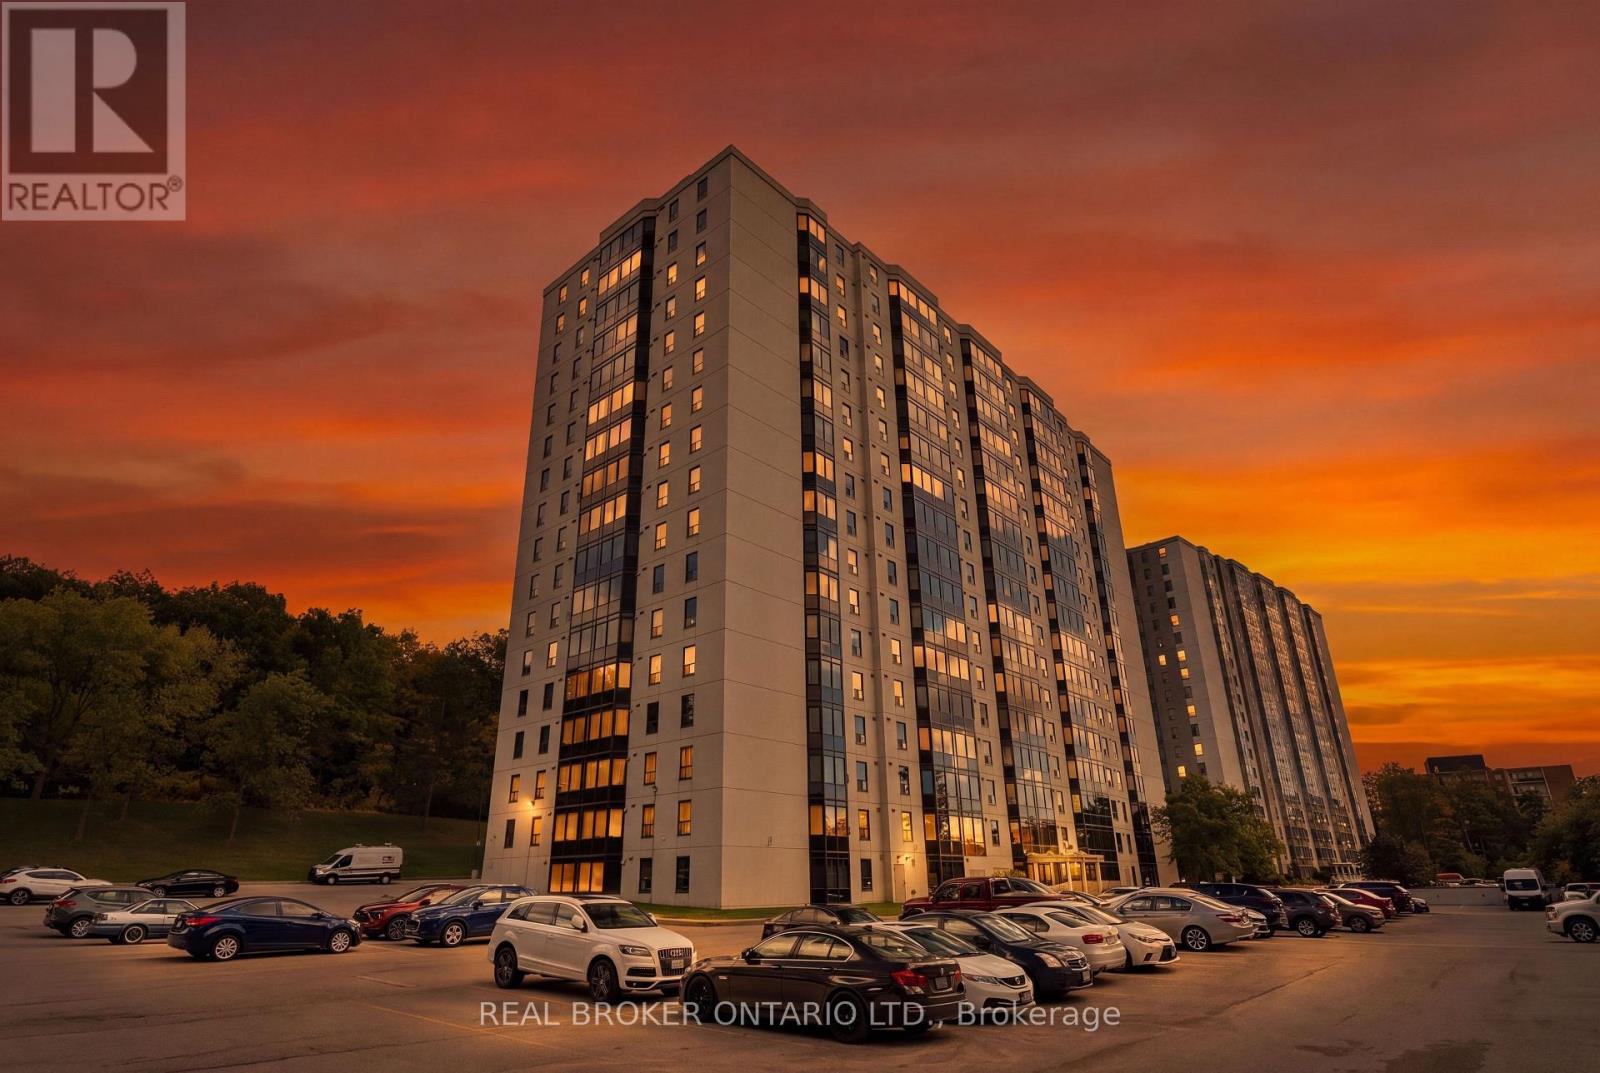
1 BEDROOM. 1 BATHROOM. FULLY FURNISHED. Welcome to Unit 508 at 35 Green Valley Drive. This furnished 1-bedroom, 1-bathroom condo offers approximately 751 sq. ft. of comfortable living space on the 5th floor. The unit features a functional layout with a spacious living area, in-suite laundry and one underground parking space. Residents also enjoy access to building amenities including a fitness centre, sauna, library and party room, along with visitor parking. Available for a 6 month lease or longer with flexible availability. Located in Pioneer Park, this is a convenient Kitchener location close to parks, walking trails, golf, public transit and everyday amenities, with easy access to major roads and the surrounding Kitchener-Waterloo area. A great opportunity for anyone looking for a fully furnished, low-maintenance rental in an established neighbourhood. (id:55460)