
106 Kimberly Crescent Kitchener, Ontario N2E 1C9

$2,300 Monthly
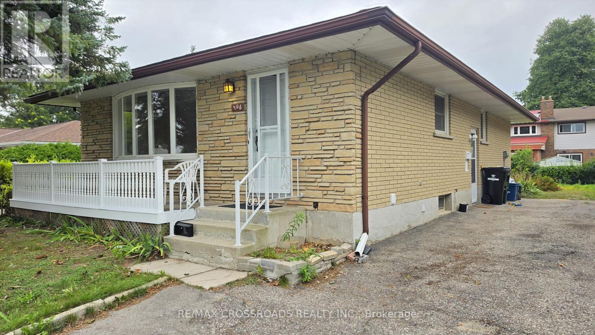
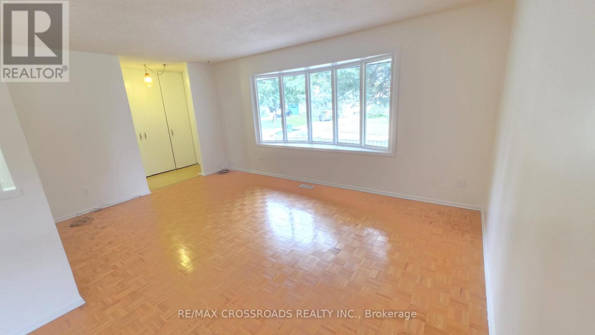
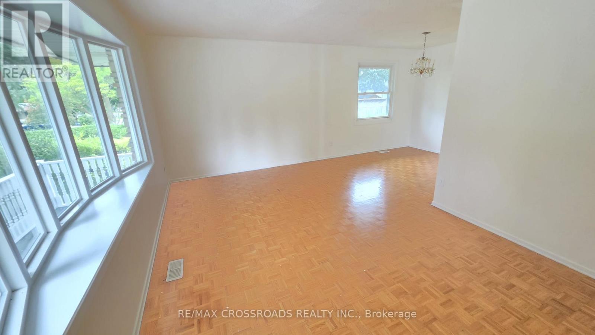
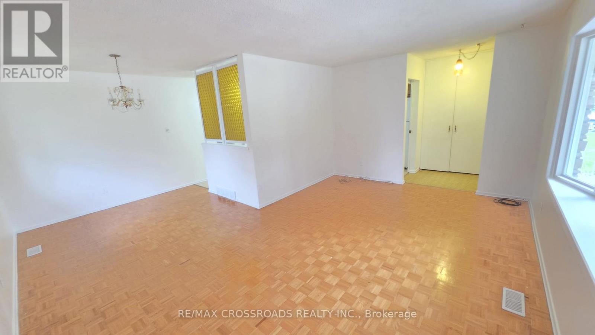
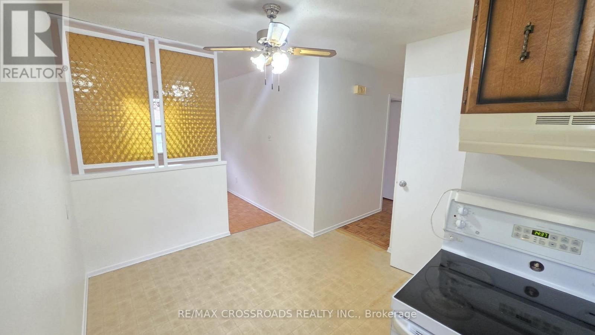
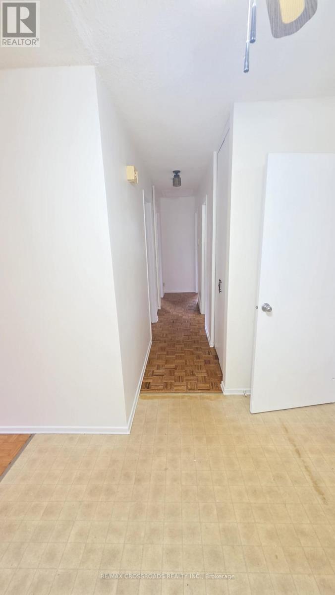
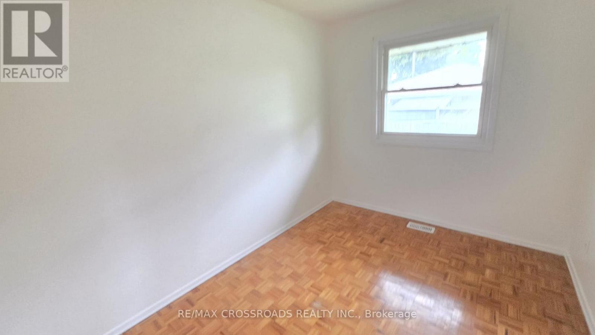
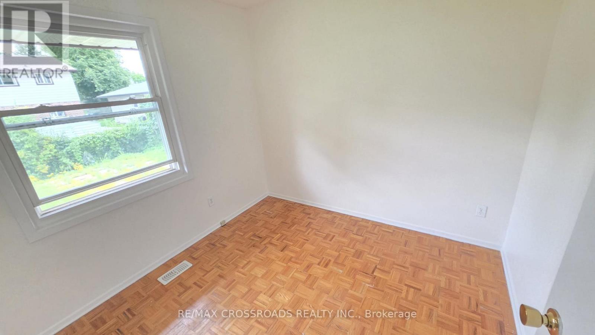
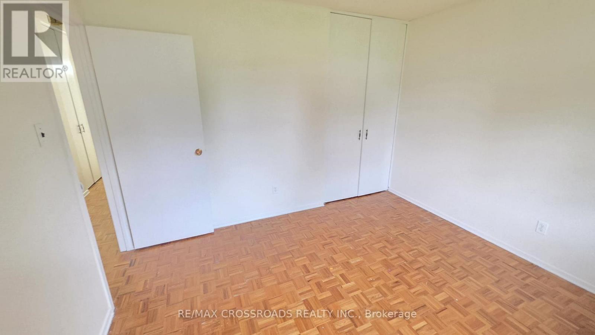
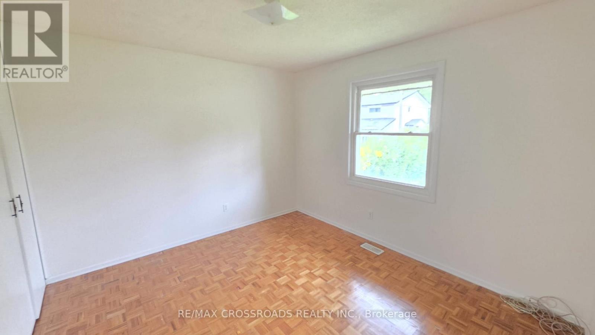
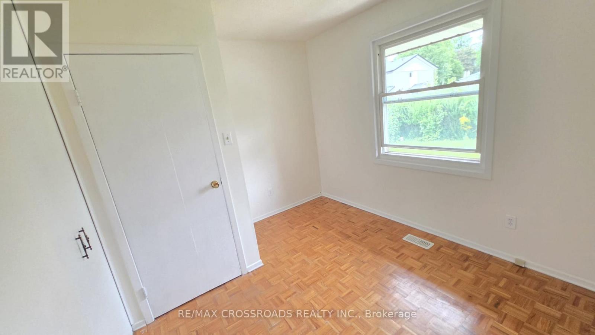
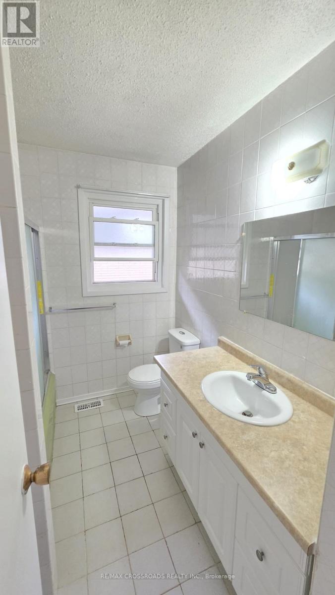
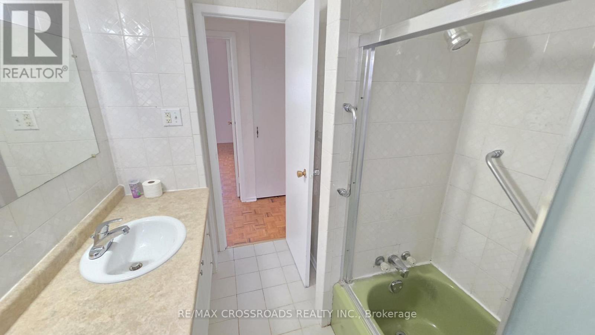
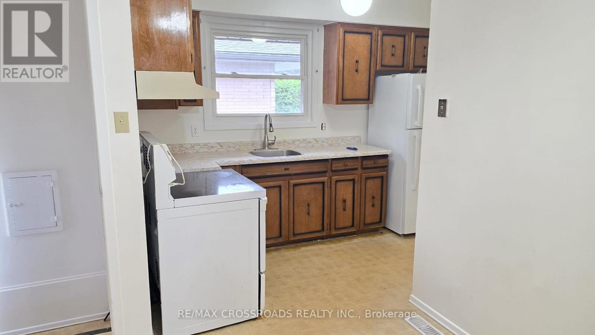
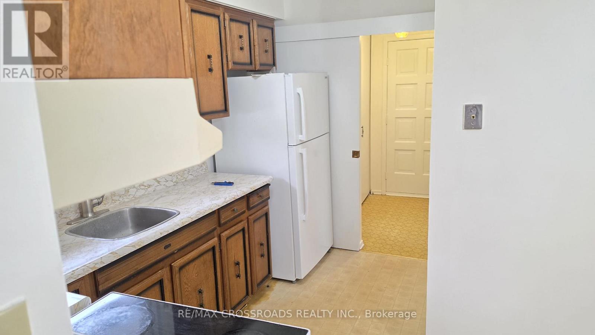
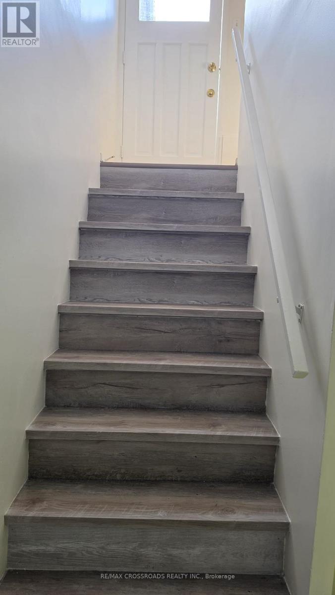
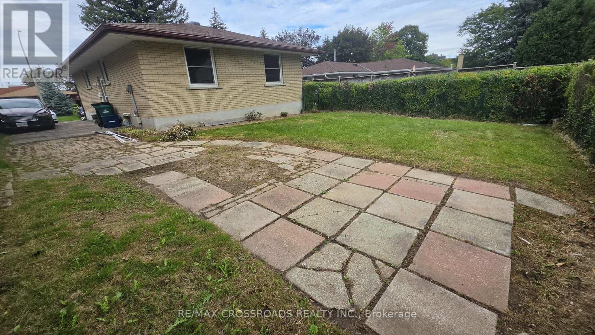
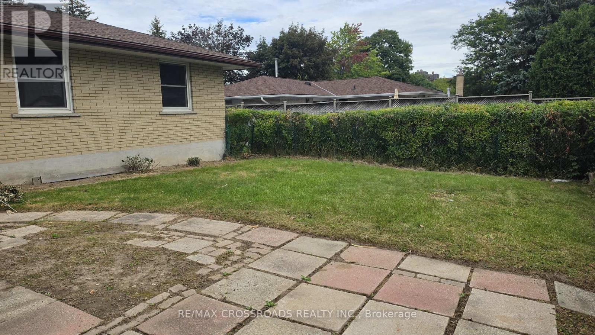
Bright and spacious 3-bedroom main-floor bungalow on a quiet, family-friendly crescent. Enjoy a generous living/dining area, eat-in kitchen, central air conditioning and ample parking. Just a one-minute walk to a nearby plaza featuring FreshCo, Dollarama, Tim Hortons and many more shops and services. Steps to bus stops and conveniently close to major streets and highway access-ideal for comfortable, connected living. (id:55460)
Property Details
| MLS® Number | X13810428 |
| Property Type | Single Family |
| Neigbourhood | Laurentian Hills |
| Amenities Near By | Hospital, Park, Place Of Worship, Schools |
| Parking Space Total | 4 |
| Structure | Porch |
Building
| Bathroom Total | 1 |
| Bedrooms Above Ground | 3 |
| Bedrooms Total | 3 |
| Age | 51 To 99 Years |
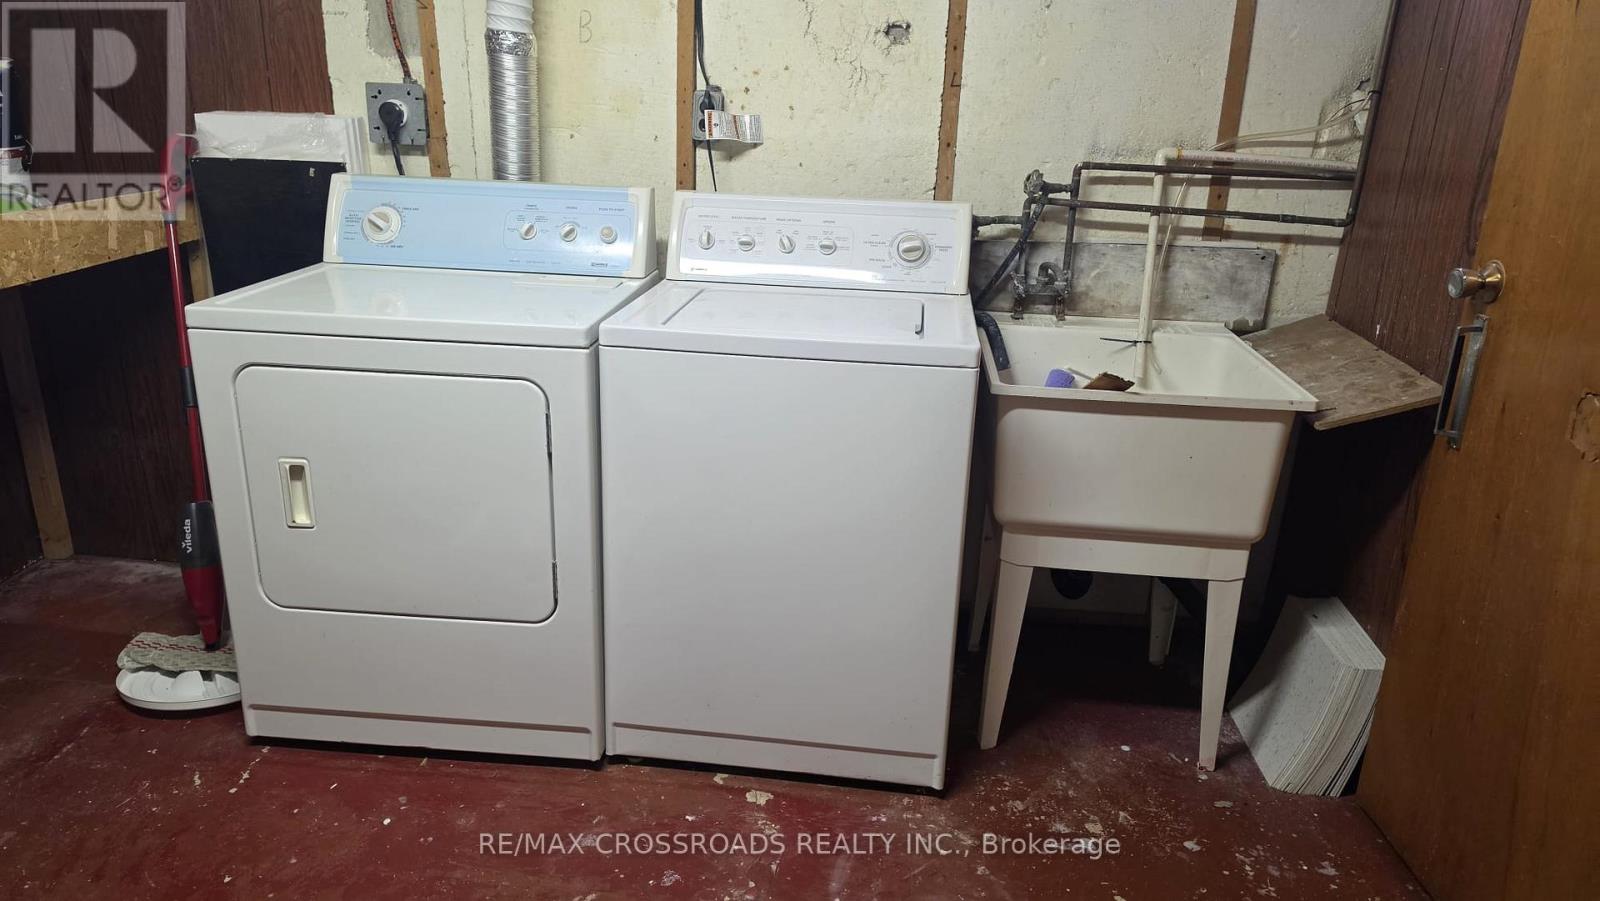
| Appliances | Water Heater |
| Architectural Style | Bungalow |
| Basement Type | Full, Partial, None |
| Construction Style Attachment | Detached |
| Cooling Type | Central Air Conditioning |
| Exterior Finish | Brick Veneer |
| Foundation Type | Poured Concrete |
| Heating Fuel | Natural Gas |
| Heating Type | Forced Air |
| Stories Total | 1 |
| Size Interior | 700 - 1,100 Sqft |
| Type | House |
| Utility Water | Municipal Water |
Parking
| No Garage |
Land
| Acreage | No |
| Land Amenities | Hospital, Park, Place Of Worship, Schools |
| Sewer | Sanitary Sewer |
| Size Depth | 100 Ft |
| Size Frontage | 40 Ft |
| Size Irregular | 40 X 100 Ft |
| Size Total Text | 40 X 100 Ft |
Rooms
| Level | Type | Length | Width | Dimensions |
|---|---|---|---|---|
| Main Level | Bathroom | 2.47 m | 2.07 m | 2.47 m x 2.07 m |
| Main Level | Bedroom | 3.51 m | 2.45 m | 3.51 m x 2.45 m |
| Main Level | Bedroom | 3.49 m | 2.73 m | 3.49 m x 2.73 m |
| Main Level | Dining Room | 2.79 m | 2.55 m | 2.79 m x 2.55 m |
| Main Level | Kitchen | 4.3 m | 4.5 m | 4.3 m x 4.5 m |
| Main Level | Living Room | 5.26 m | 3.45 m | 5.26 m x 3.45 m |
| Main Level | Primary Bedroom | 3.51 m | 3.18 m | 3.51 m x 3.18 m |
https://www.realtor.ca/real-estate/30307664/106-kimberly-crescent-kitchener
Salesperson
(416) 491-4002

312 - 305 Milner Avenue
Toronto, Ontario M1B 3V4
(416) 491-4002
(416) 756-1267

The trademarks REALTOR®, REALTORS®, and the REALTOR® logo are controlled by The Canadian Real Estate Association (CREA) and identify real estate professionals who are members of CREA. The trademarks MLS®, Multiple Listing Service® and the associated logos are owned by The Canadian Real Estate Association (CREA) and identify the quality of services provided by real estate professionals who are members of CREA. The trademark DDF® is owned by The Canadian Real Estate Association (CREA) and identifies CREA's Data Distribution Facility (DDF®)
October 07 2026 06:03:53
Toronto Regional Real Estate Board
RE/MAX Crossroads Realty Inc.