
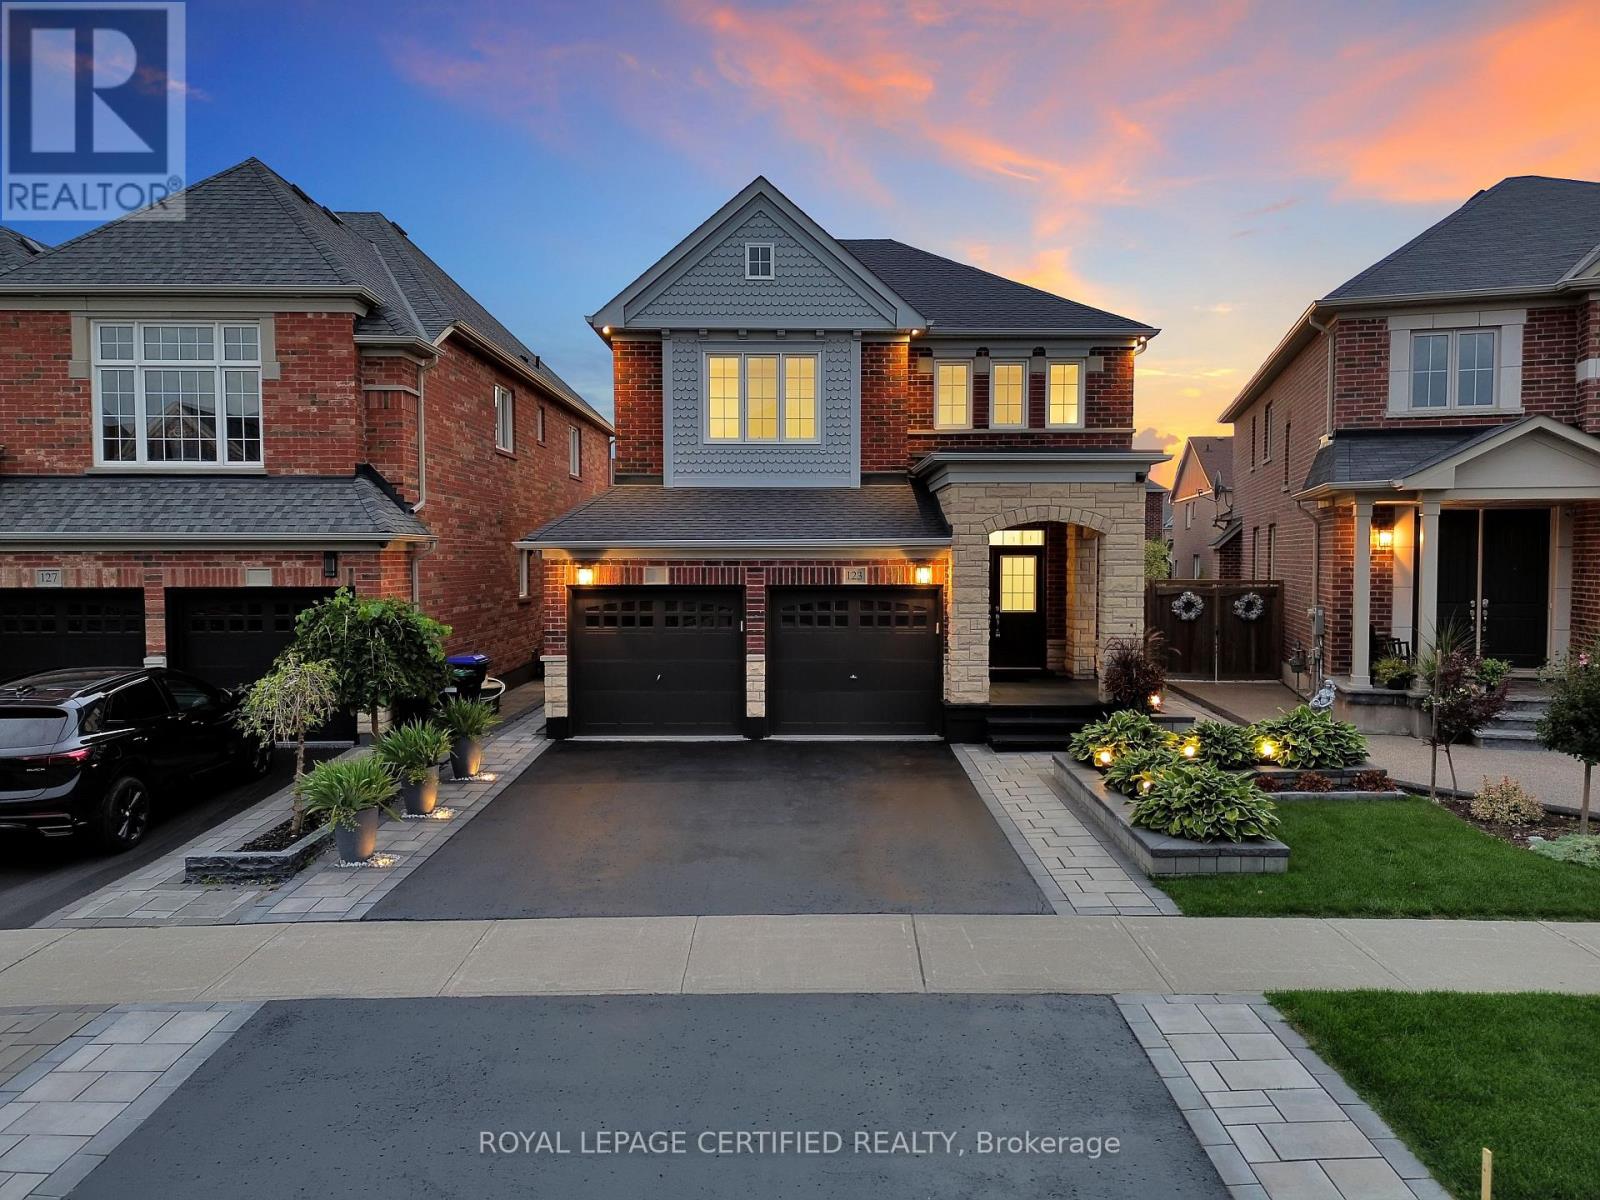
123 Mcdonnell Crescent
Bradford West Gwillimbury, Ontario
Welcome To This Stunning Upgraded 4 Bedroom Detached Family Home, Showcasing A Beautiful GrandEntrance And Spectacular Landscaping For Great Curb Appeal. Located In Bradford, This HomeOffers $$$ Of Luxury Upgrades And Landscaping. Premium Pie-Shaped Backyard. Open-Concept LayoutIdeal For Family Living With Hardwood And 9Ft Ceilings On Main Floor. The Stylish Eat-InKitchen Features Stainless Steel Appliances, Granite Countertop and backsplash With Access ToThe Lovely Landscaped Backyard. Offering A Family Room With Cozy Fireplace And Soaring VaultedCeiling, Making It A Great Spot For Gathering With Family And Friends. A Must See! (id:55460)
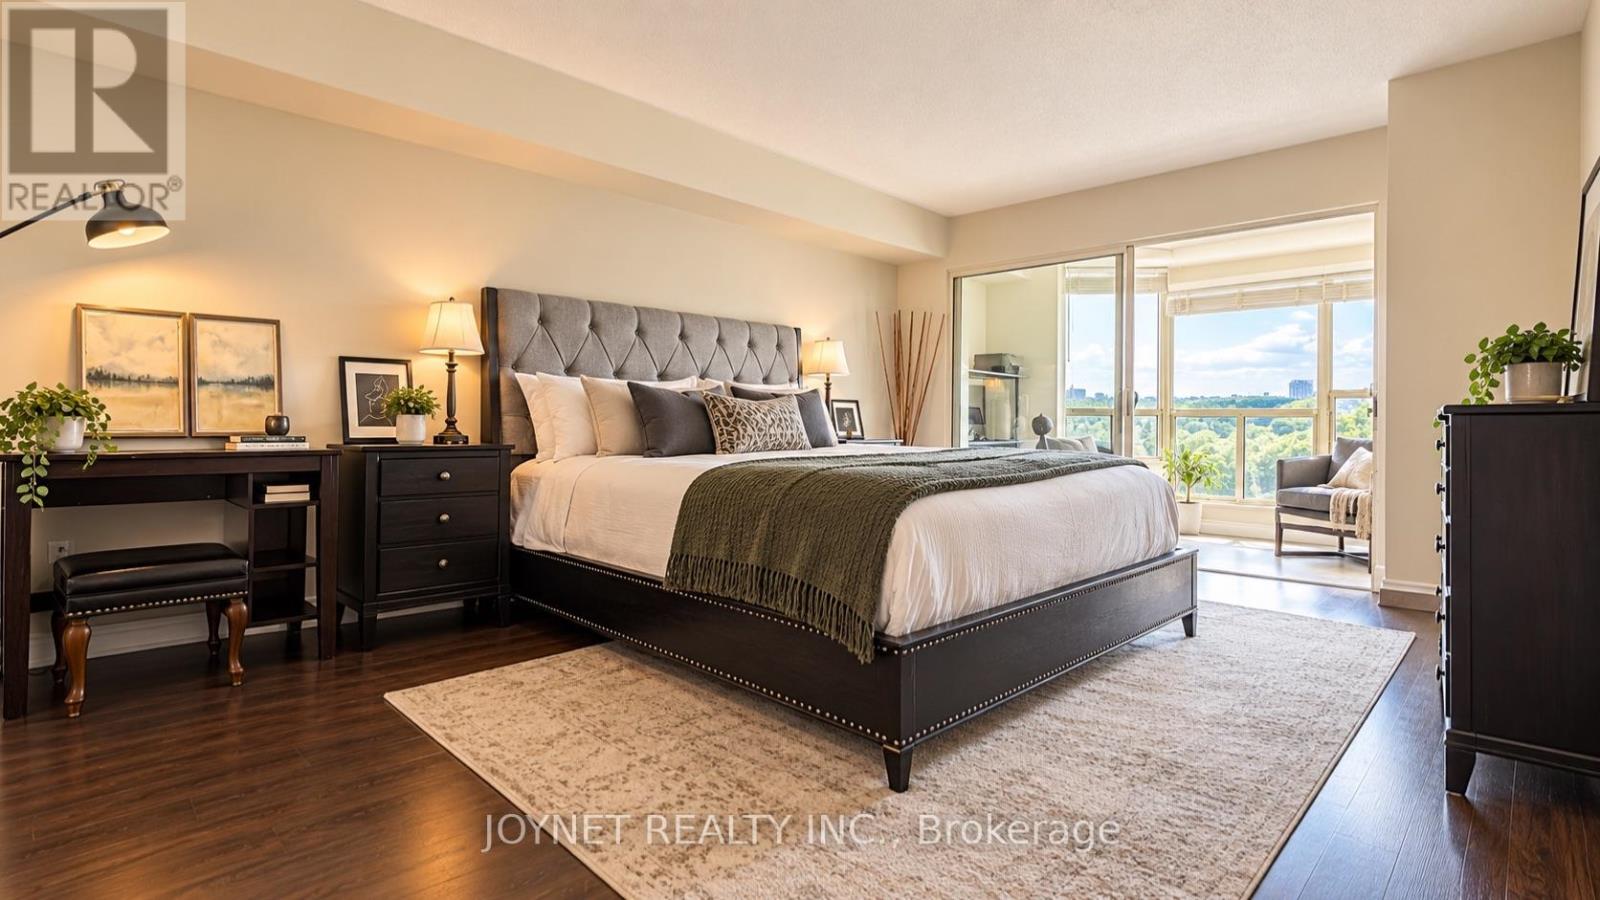
721 - 309 Major Mackenzie Drive E
Richmond Hill, Ontario
Spacious unit for your own enjoyment. Beautifully renovated and large 2 Bedroom plus Den with 2 Bathrooms suite at highly desired Cedar Gate Condo! 24 hours security !!! The renovated Kitchen has new cabinets, potlights, and stainless steel appliances including a new dishwasher.All appliances are from Kitchen Aid. Your Primary Bedroom is perfect for a Queen or King Sized Bed together with a large step-in closet and incredible 4-Piece Bathroom. The 2nd Bedroom is also a good size and located next to the second full bathroom. Connecting to three rooms is the Den has large windows and so many possibilities for use. Also included is a parking spot and a large locker. Resort-Style Amenities like Outdoor Pool, Gym, Sauna, Tennis and Squash Courts, Games Room, Party Room, Guest Suites, Concierge, and more! Steps to public transit/GO Trains, Shopping Centre, Schools, Hospital, Library, and Major Highways. Welcome to meet this nice unit for you and your family!!! (id:55460)
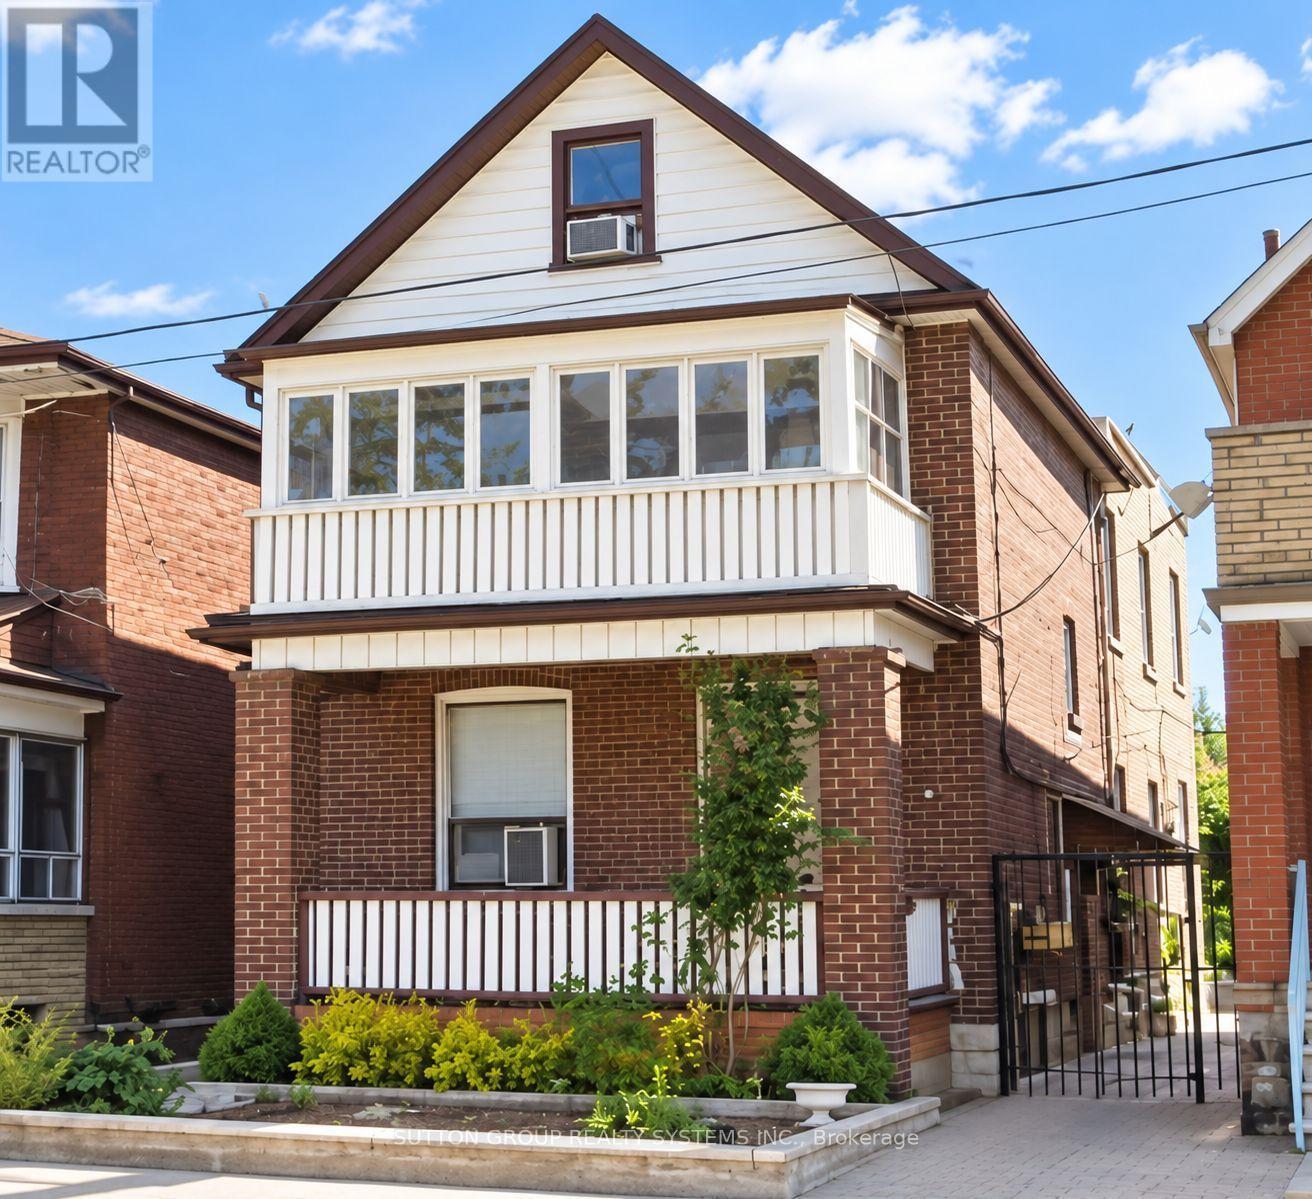
1139 Dovercourt Road
Toronto, Ontario
Welcome to 1139 Dovercourt Rd. Spacious multi-unit property offering flexible living space and excellent income potential. The main- and second-floor units feature hardwood floors, bright living rooms with walkouts to balconies, bedrooms with closets, and 4-piece bathrooms. The third level includes an additional bedroom with closet space and a walkout to a flat roof. The finished lower level provides additional living space and a bathroom. Features include three separate hydro meters and breaker panels, an owned hot water tank, a newer boiler, a two-car garage with an automatic opener, a covered outdoor area, and a garden. A/C units serving the main- and upper-level units are located on the roof. Potential additional income from garage rental and possible laneway housing, subject to municipal approval. Ideally located between the prestigious Wychwood and Dovercourt neighbourhoods-steps to TTC, Bloor subway stations, shops, restaurants, excellent schools, and more. Just off the trendy Geary Avenue! (id:55460)
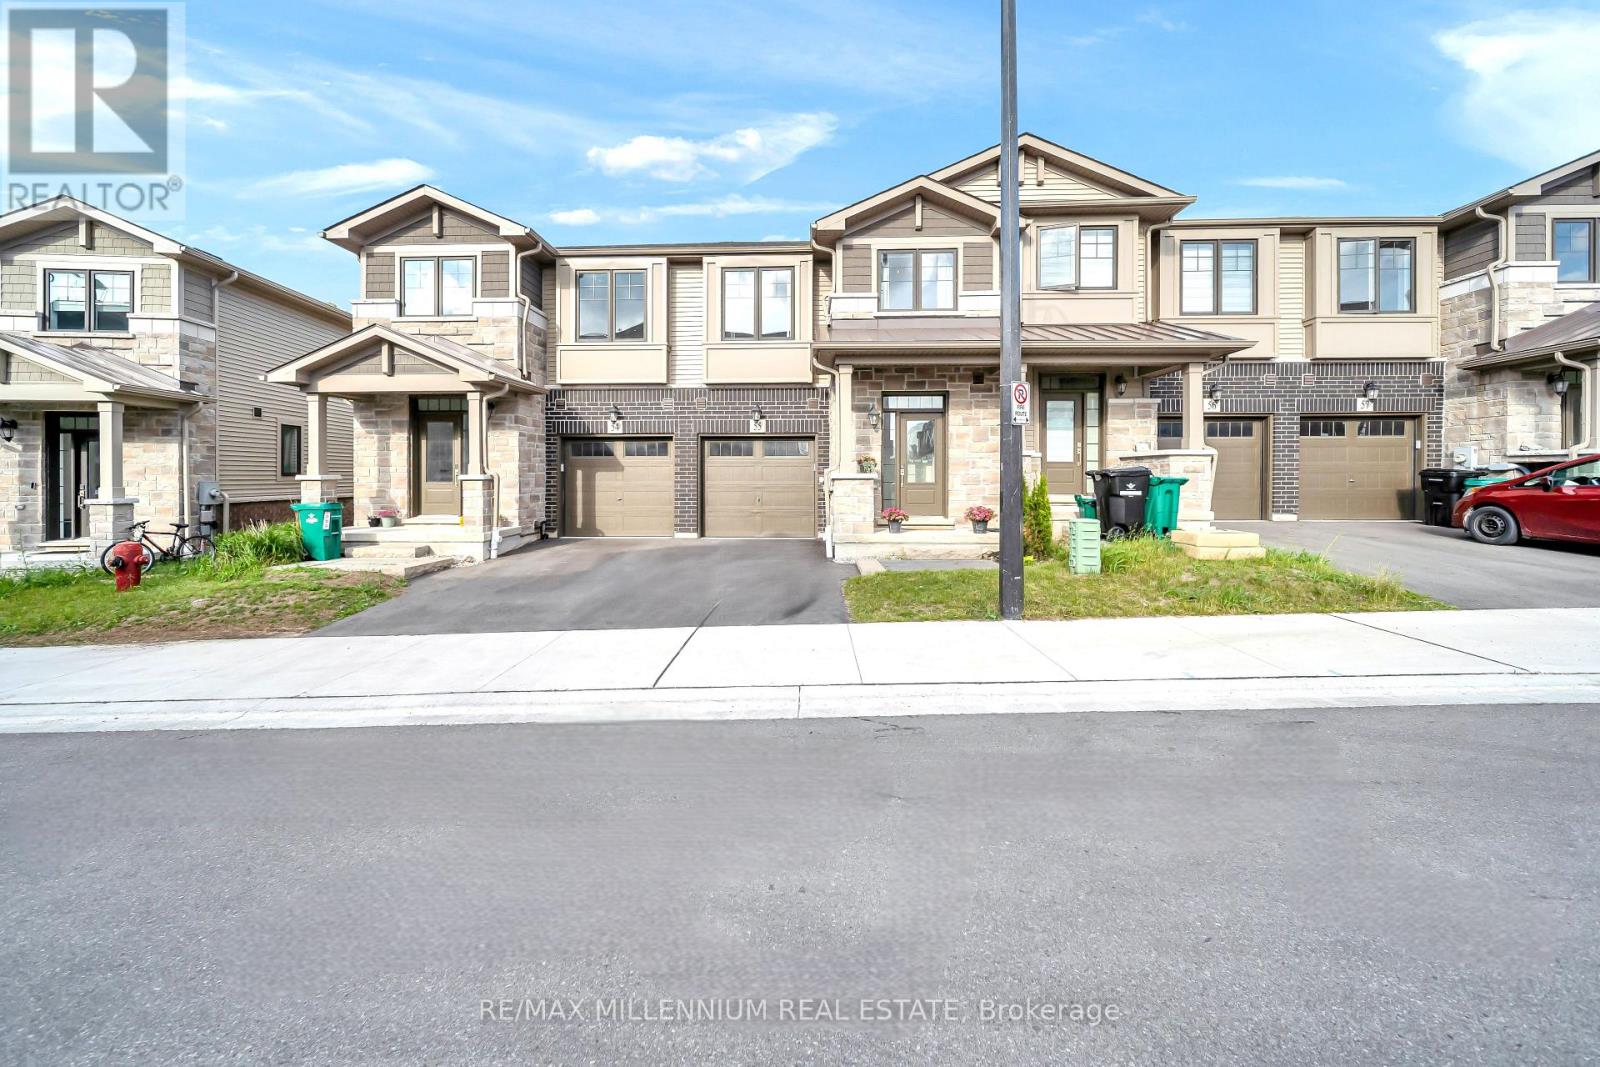
55 - 100 Hollywood Court
Cambridge, Ontario
Premium lot (open green space) with no rear neighbours and a walk-out basement offering breathtaking views. Ideally located just minutes to Hwy 401 and steps to Cambridge Shopping Plaza, transit, schools, parks, and everyday amenities. This upgraded floor plan features 3 spacious bedrooms, 2.5 bathrooms, and a modern open-concept layout. Main floor boasts 9-ft ceilings, upgraded tiles, hardwood flooring, and elegant oak stairs. Bright living room with large windows overlooking green space and a built-in electric fireplace. Enjoy one of the largest kitchens available in a townhome, featuring stainless steel appliances, upgraded pantry, farmhouse sink, upgraded backsplash, quartz countertops, extended breakfast bar, and island with built-in microwave. Walk-out to a large balcony and deck. Convenient second-floor laundry. Primary bedroom offers a luxurious 5-pc ensuite with freestanding tub, frameless glass shower, double sinks, and quartz counters. Main bath also features upgraded tiles and quartz countertops. Motorized shades in the living room and kitchen/dining area, along with roller shades in two of the upper bedrooms. A rare combination of modern finishes, scenic views, and unbeatable location! (id:55460)

105 Glenridge Avenue
St. Catharines, Ontario
INVESTMENT/ INCOME property, Rare Opportunity in Old Glenridge - Luxury Living 4 Mins to Brock University. Opportunities like this don't come around often in Old Glenridge, easily one of St. Catharines' finest and most established neighbourhoods. Now offered at $998,880, this gorgeous luxury property sits in a quiet, tree-lined enclave on Glenridge Ave-just a quick 4-minute drive to Brock University. Property & Lot Highlights: Premium Lot: Massive 50 feet X 150 feet deep lot in a highly desirable area. Solid Construction: Built with a desirable poured concrete foundation. Year-Round Comfort: Equipped with central air conditioning. Premium Interior Features: Fully renovated with pristine modern finishes throughout. Income/In-Law Potential: Fully finished lower unit with a private, separate entrance. Chef's Kitchen: Brand-new, never-used luxury stainless steel appliances. The Location Advantage: Convenience: Under 5 minutes to Brock University. Lifestyle: Incredibly quick access to the Pen Centre, downtown, Ridley College, St.Catharines Golf Club, Montebello Park and top-tier schools. Essentials: Short drive to the hospital. You get the absolute best of both worlds here-a peaceful, high-end neighbourhood feel with unbeatable city access. In a market where timing is everything, this under-a-million luxury home is a must-see. Reach out today to book your private tour. (id:55460)
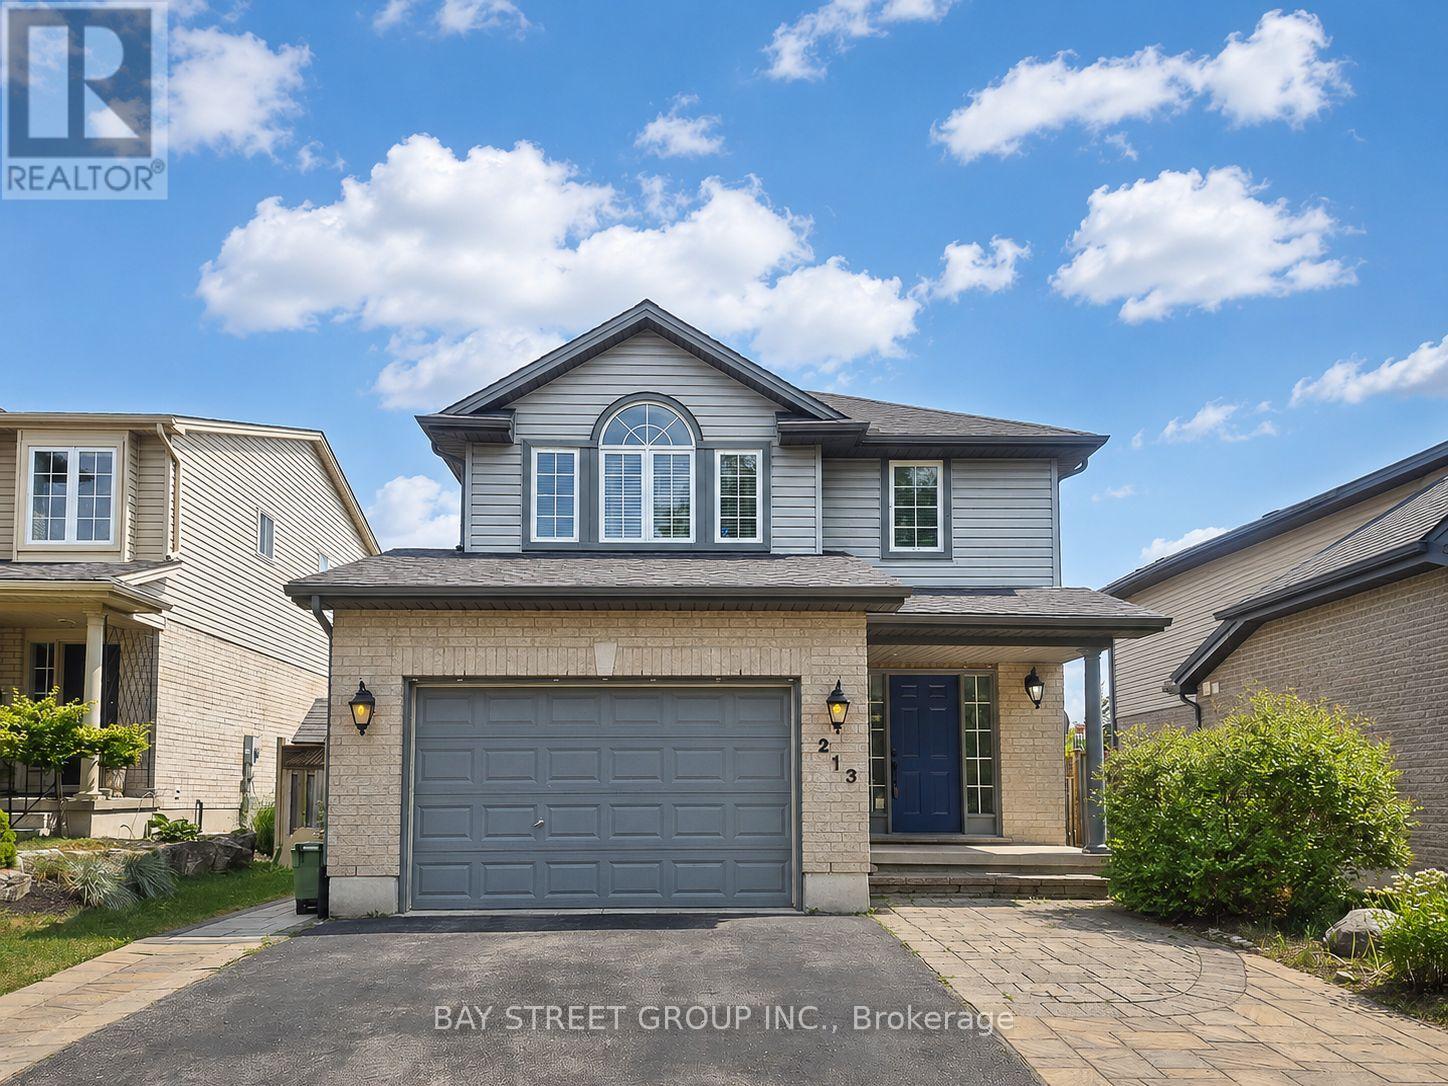
213 Hawthorne Road
London North, Ontario
Welcome to 213 Hawthorne Rd, a beautifully maintained 3+1 bedroom, 3+1 bathroom detached home located in the desirable Hyde Park Meadows area of London North. Freshly painted in 2026, this bright and functional two-storey home offers a spacious open-concept main floor with vaulted ceilings, a well-appointed kitchen with granite countertops, and comfortable living space for the whole family. The finished lower level provides an extra bedroom, office, recreation space, or guest suite potential. Outside, enjoy a private backyard with a stone patio, gazebo, mini golf site, and kids' playground - perfect for relaxing or entertaining. The expanded driveway offers parking for up to 3 vehicles, plus a convenient 1.5-car garage. This family-friendly location is close to shopping, restaurants, parks, schools, and everyday amenities. Nearby options include St. Marguerite d'Youville Catholic School, Emily Carr Public School, St. Andre Bessette Secondary School, St. John Catholic French Immersion School, and YMCA child care, making it an excellent choice for growing families. Well cared for, freshly updated, and ideally located in one of North London's most convenient communities. This home is ready for its next owner to move in and enjoy. Please book your private showing today and see everything this wonderful home has to offer. (id:55460)

604 Chelton Road
London South, Ontario
Welcome to 604 Chelton Road a stunning brand-new home built by Timeless Homes, one of London's most respected builders. Thoughtfully designed with upscale finishes and modern functionality, this exceptional property offers 5 spacious bedrooms, 4 and a half bathrooms, and a beautifully finished basement, creating the perfect blend of elegance, comfort, and everyday practicality.From the moment you enter, you'll appreciate the attention to detail throughout. The home features premium flooring throughout with no carpet, elegant quartz countertops, and a full package of brand-new high-end appliances. Large windows flood the home with natural light, creating a bright and welcoming atmosphere across the expansive living and family spaces.The main floor living area is anchored by a beautiful fireplace, adding warmth and sophistication to the heart of the home. The chef-inspired kitchen is both stylish and functional, making it perfect for entertaining guests or enjoying everyday family living.Upstairs, the generously sized bedrooms provide comfort and flexibility for growing families or multi-generational living, while the thoughtfully designed layout offers both privacy and functionality.The fully finished basement is a standout feature, complete with its own cozy fireplace and oversized windows that bring in an incredible amount of natural light creating a bright, above-grade feel rarely found in lower-level spaces.Located in a highly desirable neighbourhood, 604 Chelton Road is just minutes from schools, shopping, parks, restaurants, and all essential amenities, offering the perfect balance of luxury and convenience.This is a rare opportunity to own a brand-new luxury home in one of London's growing communities a property that truly must be seen to be fully appreciated. (id:55460)
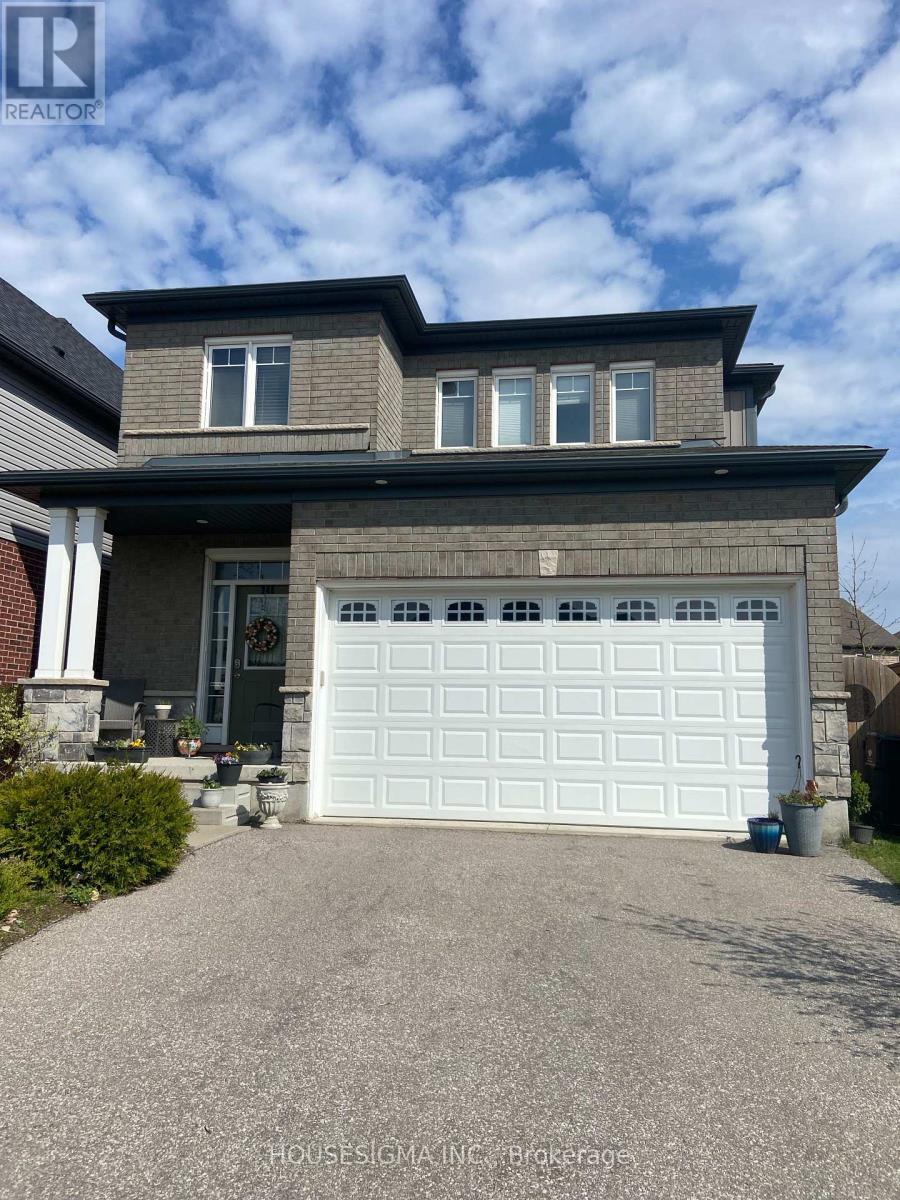
348 Freure Drive W
Cambridge, Ontario
2018 built and 2200 sq ft detached home in the charming residential community nearby Southgate Plaza with Sobey's, Shoppers Drugmart and restaurants. **** All offers welcome by motivated seller.*** (id:55460)
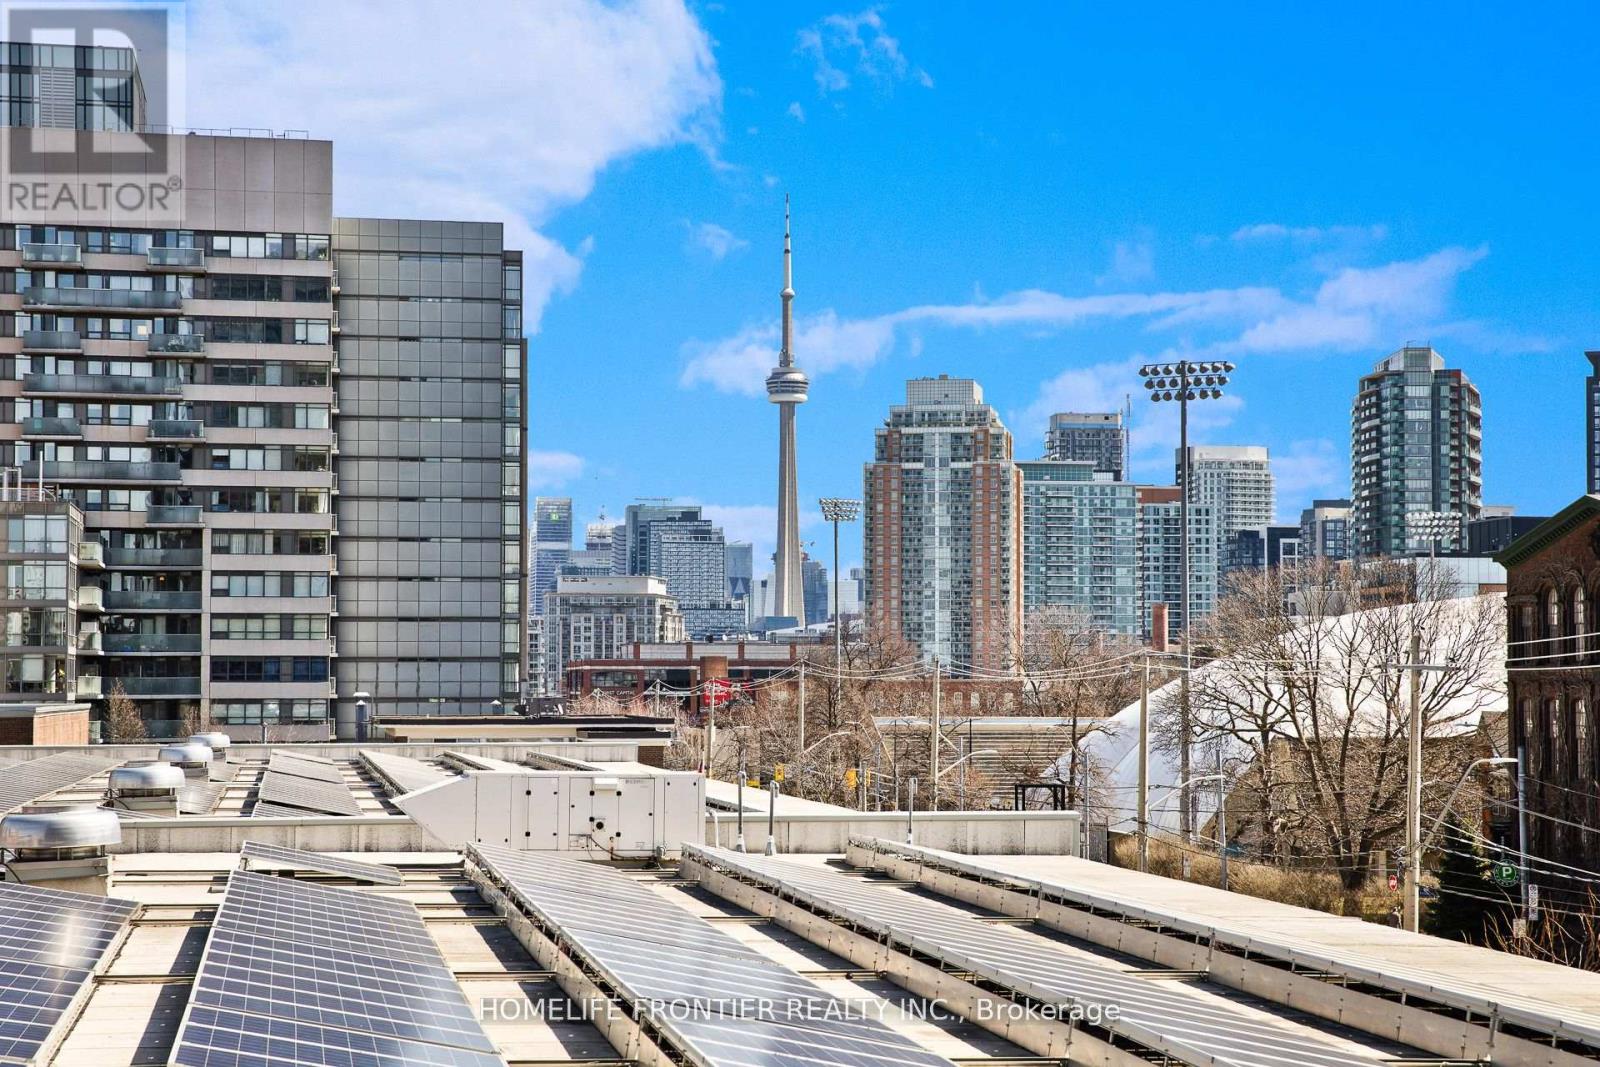
207 - 285 Dufferin Street
Toronto, Ontario
Brand New spacious 1 Bdrm with rare CN Tower Views in King West! XO2 Condos: A Modern boutique building in King West with Floor to ceiling windows, East facing natural light compliments the European designer Kitchen w/ top-of-the-line appliances & elegant cabinetry, ideal for entertaining. Step outside onto your private balcony (no neighbours looking in!) ideal for entertaining. Full Fantastic Amenities: Fitness center, 24/7 Concierge Services, Think (meeting) Room, a Bocce Court, Golf Simulator, & a Co-Working space, Game Area, Boxing Studio, Private Dining Room, Children's Den, Lounge, party room & a BBQ area for your leisure &entertainment. AAA location! Excellent walk score (95/100) & perfect transit (100/100) score, everything you need is just a stroll or a short ride away. Whether its commuting to the Financial District via the 504 Streetcar or Go Train at Exhibition Go, or enjoying the convenience of nearby shopping at Longos & Shoppers Drug Mart, life here is effortless & exciting. (id:55460)
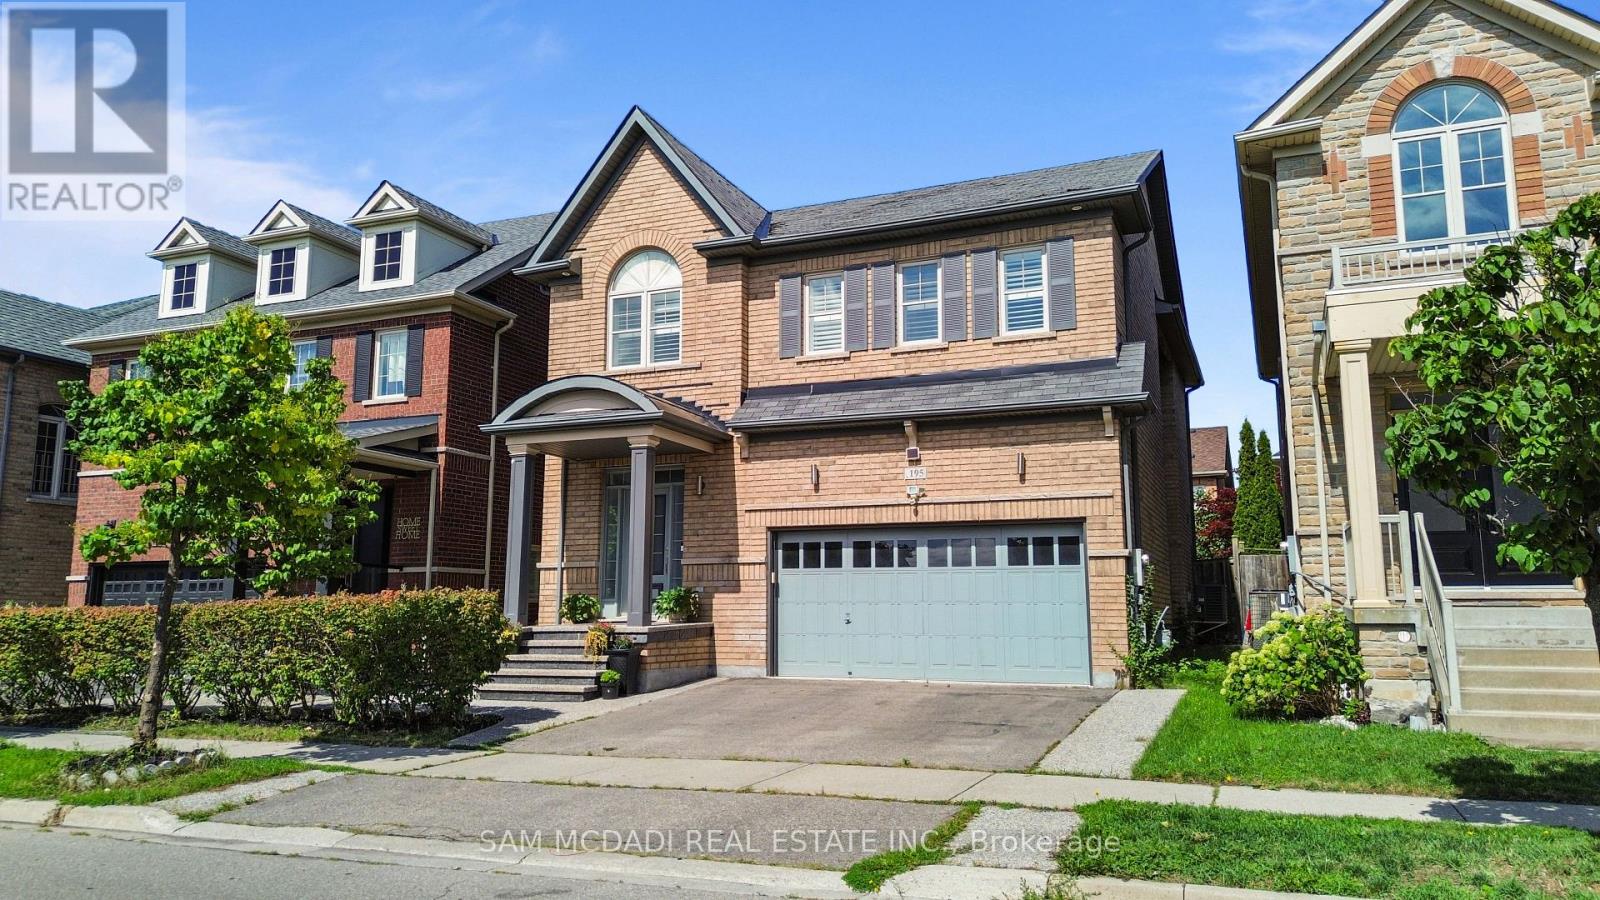
195 Holmes Crescent
Milton, Ontario
A Complete Show stopper!!!! Welcome to 195 Holmes Crescent, a beautifully maintained and sun-filled detached home in Milton's sought-after Scott community.This bright 4-bedroom, 4-bathroom home features an inviting open-concept layout with hardwood flooring throughout the main floor , second floor and an abundance of natural light.The spacious kitchen is equipped with stainless steel and built-in appliances and generous workspace, overlooking the bright dining area with large windows. Upstairs, four well-appointed bedrooms include a spacious primary retreat with a walk-in closet and 4-piece ensuite. The additional bedrooms offer hardwood flooring, ample closet space and large windows, with the fourth bedroom featuring a vaulted ceiling.The professionally finished basement provides an impressive additional living space with a large recreation room, wet bar and electric fireplace-ideal for entertaining, movie nights or family gatherings. Conveniently located near parks, public transit, recreational facilities and everyday amenities, this exceptional home combines comfort, natural light and thoughtful living space in one of Milton's desirable neighbourhoods.A bright, beautiful home that is truly move-in ready-welcome home! (id:55460)
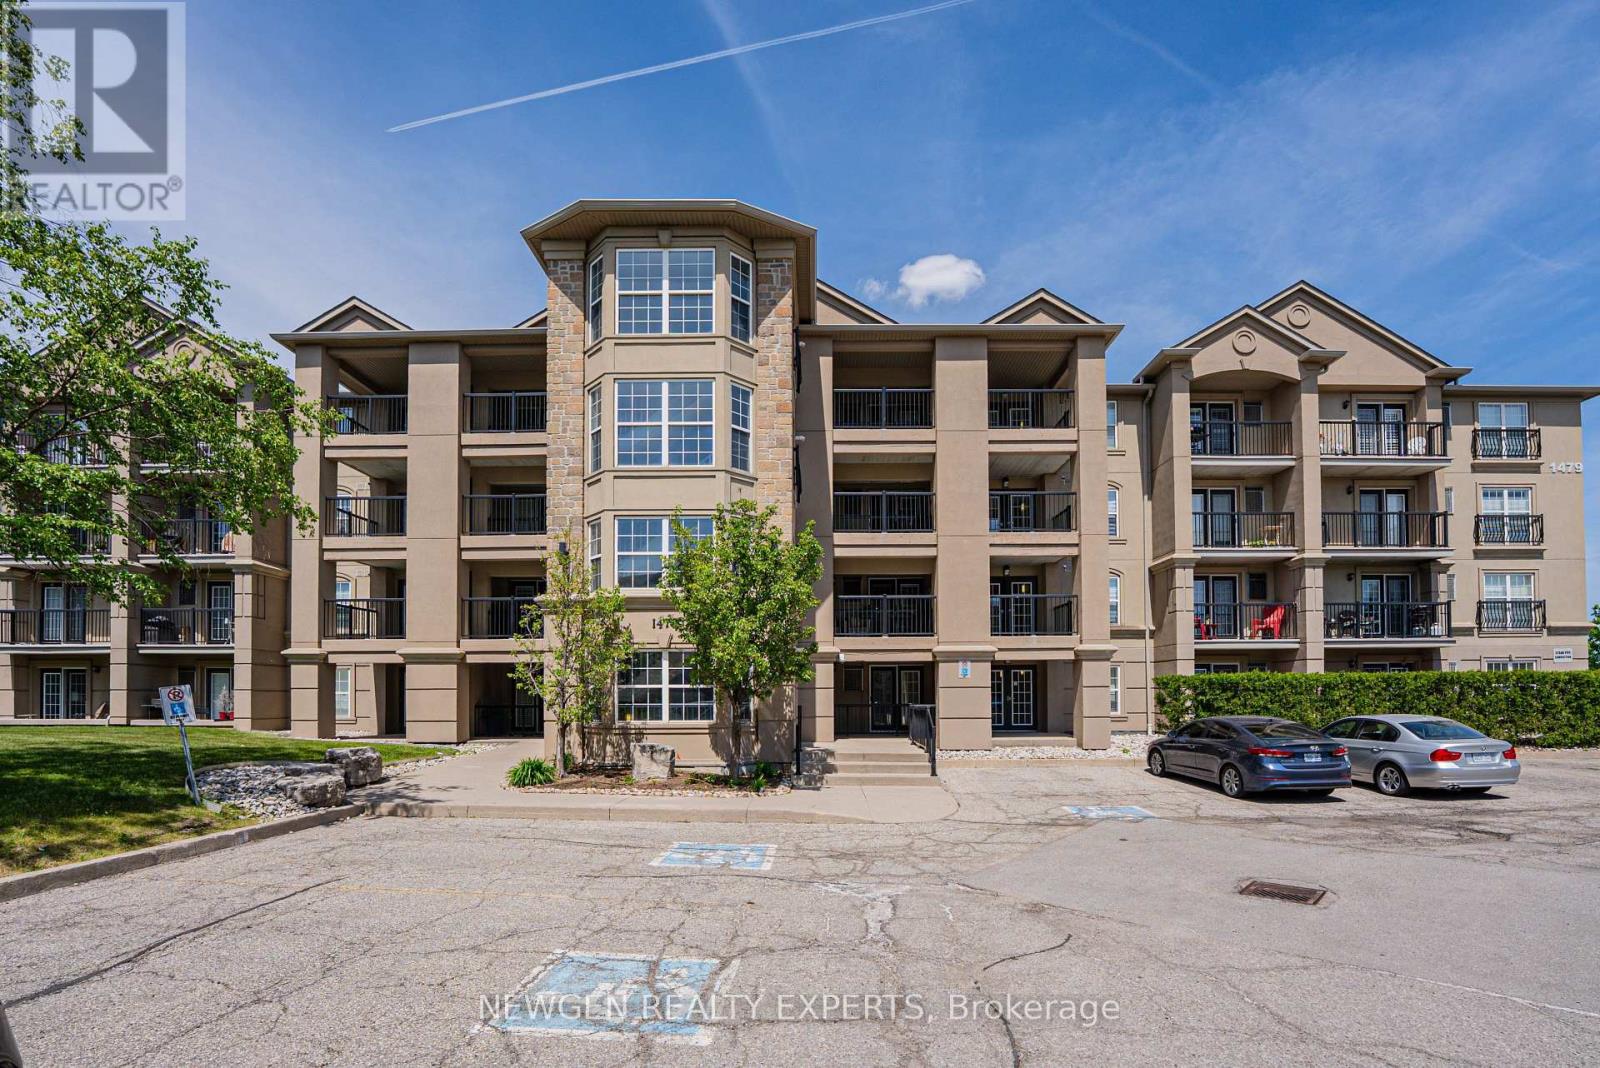
405 - 1479 Maple Avenue
Milton, Ontario
Executive premium apartment located in one of the most desirable areas of Milton. A perfect opportunity for first-time buyers or downsizers looking for modern and comfortable living. This fully upgraded unit features a private south-east facing balcony overlooking the pond and gardens, offering peaceful and scenic views. Open-concept layout with combined living and dining area, spacious primary bedroom with large window and generous closet space. The second bedroom includes a closet and can also be used as a home office as per your requirements. Modern kitchen with breakfast bar and walkout to a large private balcony, perfect for relaxing or enjoying summer BBQs. Additional features include heated slate flooring in the washroom, high vaulted ceilings, and stylish accent wall.Comes with 1 underground parking space and 1 locker. Conveniently located next to the clubhouse featuring a well-equipped gym. Minutes to Highway 401 and close to schools, shopping, parks, restaurants, and all essential amenities. (id:55460)
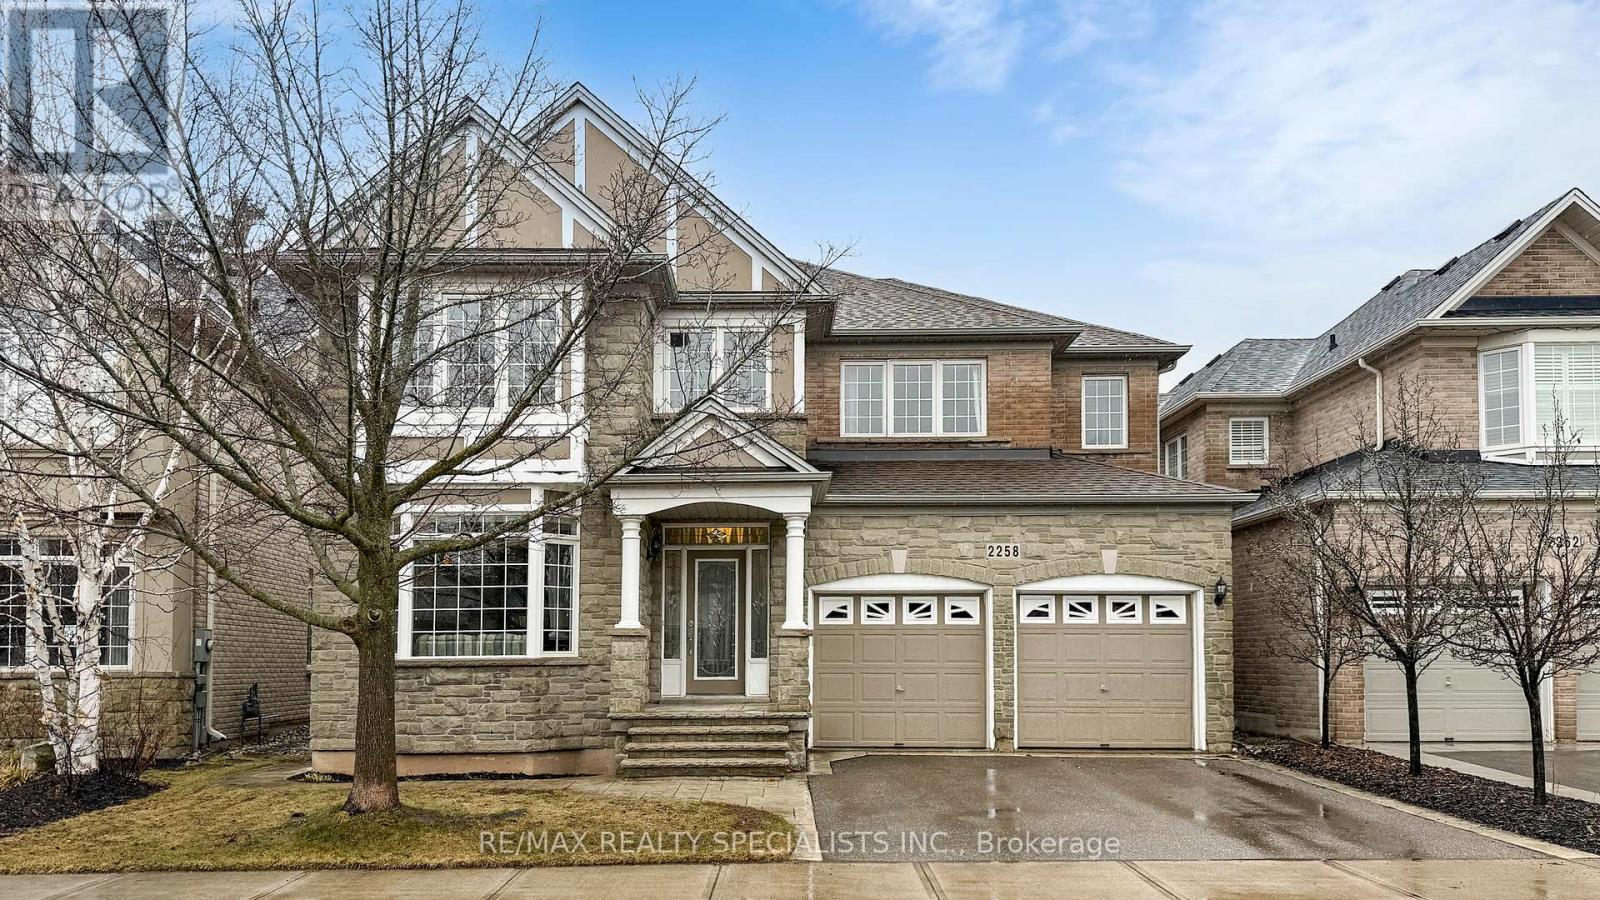
2258 Rochester Circle
Oakville, Ontario
This wonderful home is situated on a premium lot backing onto nature, conservation area, ravine, & trails of Bronte Creek. The property offers western exposure, providing sunlight throughout the day for optimal enjoyment of backyard. With no rear neighbours, you benefit from privacy, a backdrop of mature trees & natures tranquil environment. Boasting over 5,200 sf. of finished living space, this home is set on a quiet street within the highly sought-after, family community of Bronte Creek. The lovely exterior leads to a spacious foyer & main floor, which includes a formal living room, office with French doors, and an open-concept dining room featuring a coffered ceiling. The large family room features a gas fireplace and adjoins the sizeable kitchen with granite counters, breakfast bar, abundant cabinetry, built-in dishwasher & access to deck with a gas BBQ hookup. Large windows deliver natural light & offer views of the nature-filled backyard. Entry from the garage leads to the main floor laundry, complete with closet & stairs to the large finished basement. Hardwood stairs guide you to the upper level, with 4 well-proportioned bedrooms, 3-baths, and a versatile second office or sitting area. The primary bedroom features a 5-pc ensuite with double sinks, soaker tub, separate shower & spacious walk-in closet. The second bedroom has its own 4-pc ensuite, while the 2 additional bedrooms share a semi-ensuite bathroom with separate shower & toilet areas for enhanced functionality. The large basement offers engineered hardwood flooring, 2 large open-concept recreation rooms, oversized windows, & ample space suitable for a home gym. Additional features include a gas fireplace, 3-pc bath, rough-in electrical & plumbing for a wet-bar or second kitchen, large walk-in storage room & cold room. The property is further enhanced by a 200amp electrical panel, pattern concrete walkway and driveway curbs. Make this your new home in Bronte Creek! (id:55460)
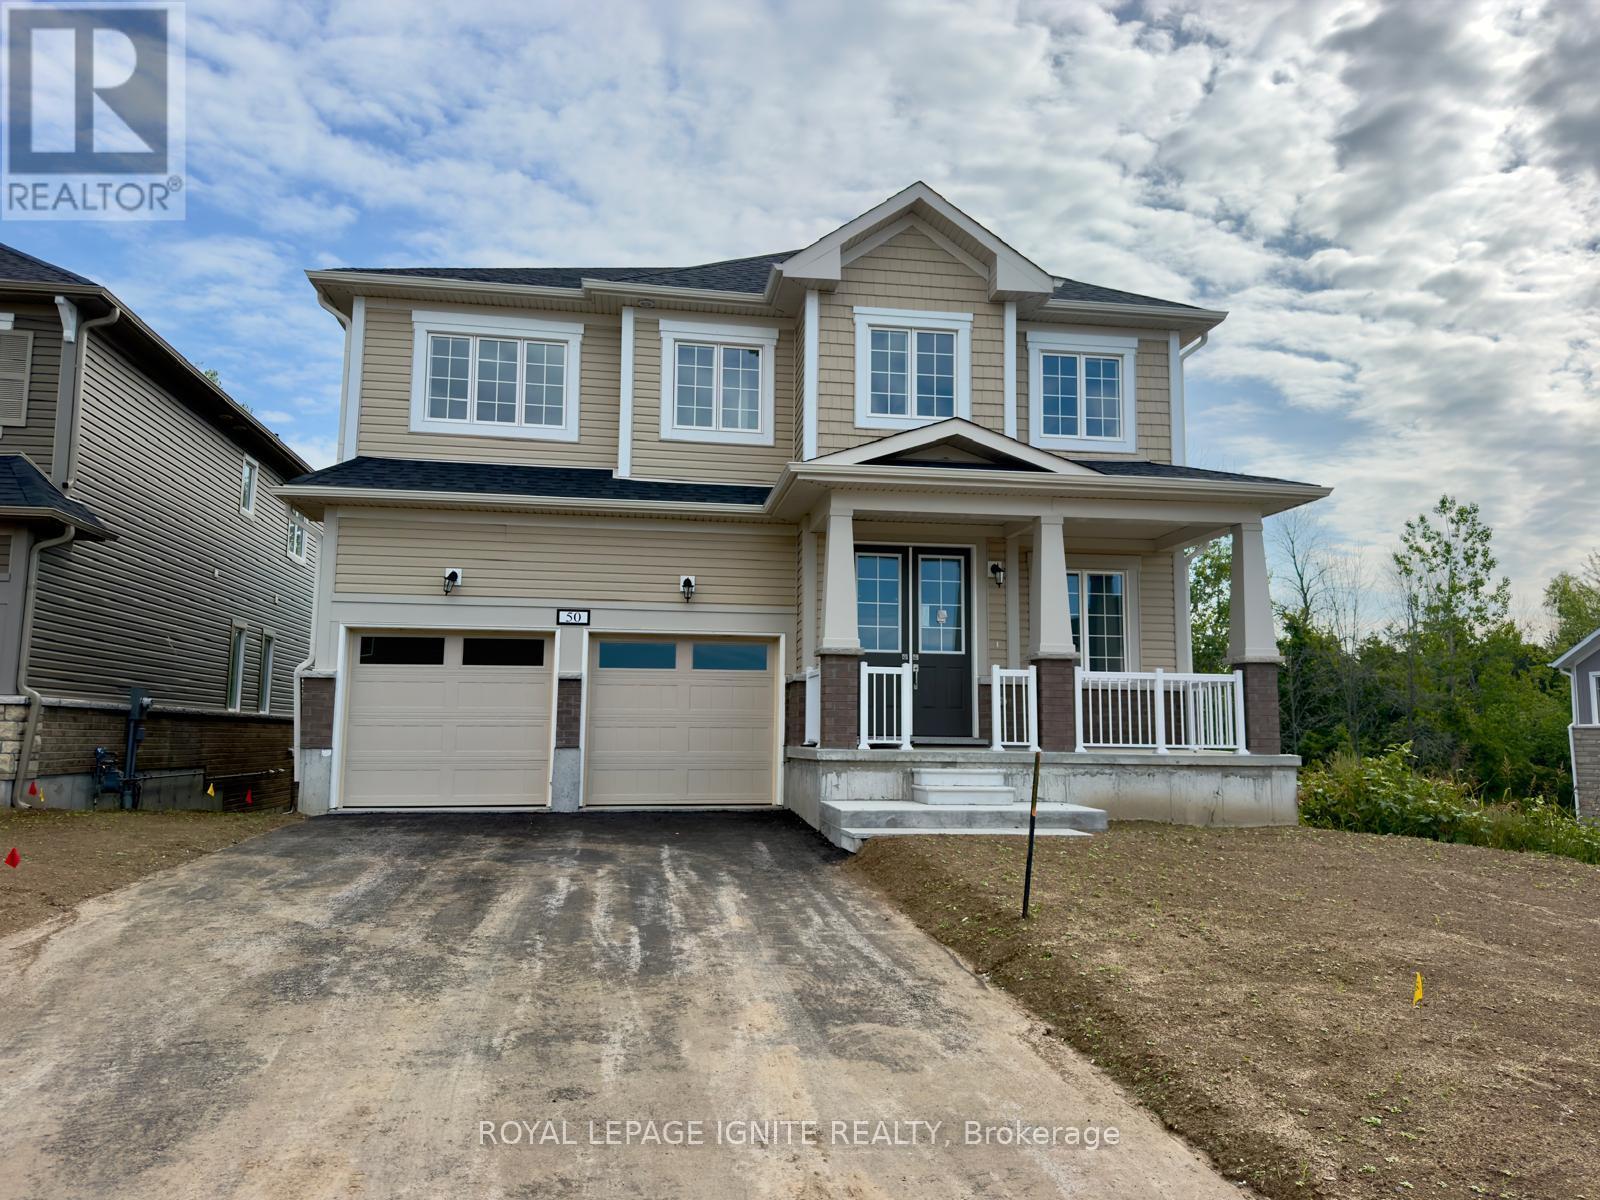
50 Royal Oak Crescent
Loyalist, Ontario
Welcome to this brand-new detached home nestled within the prestigious Loyalist Golf Course community in the highly sought-after Loyalist Community of Bath! Thoughtfully designed with a functional layout and filled with abundant natural light, this stunning home offers the perfect blend of modern style, comfort, and everyday functionality. The main floor features spacious separate living and dining rooms, providing ideal spaces for both family living and entertaining. The open-concept kitchen is beautifully appointed with quartz countertops, stainless steel appliances, and ample cabinetry, making it the heart of the home. Elegant hardwood flooring throughout the main level adds warmth and sophistication to the contemporary design. Upstairs, you'll find four generously sized bedrooms, each complete with a walk-in closet and convenient access to a bathroom, offering exceptional comfort and practicality for growing families. Perfectly situated just minutes from schools, parks, shopping, and the scenic Bath waterfront, this exceptional home combines peaceful golf course community living with everyday convenience. Don't miss this incredible opportunity to own a brand-new home in one of Bath's most desirable neighbourhoods! (id:55460)
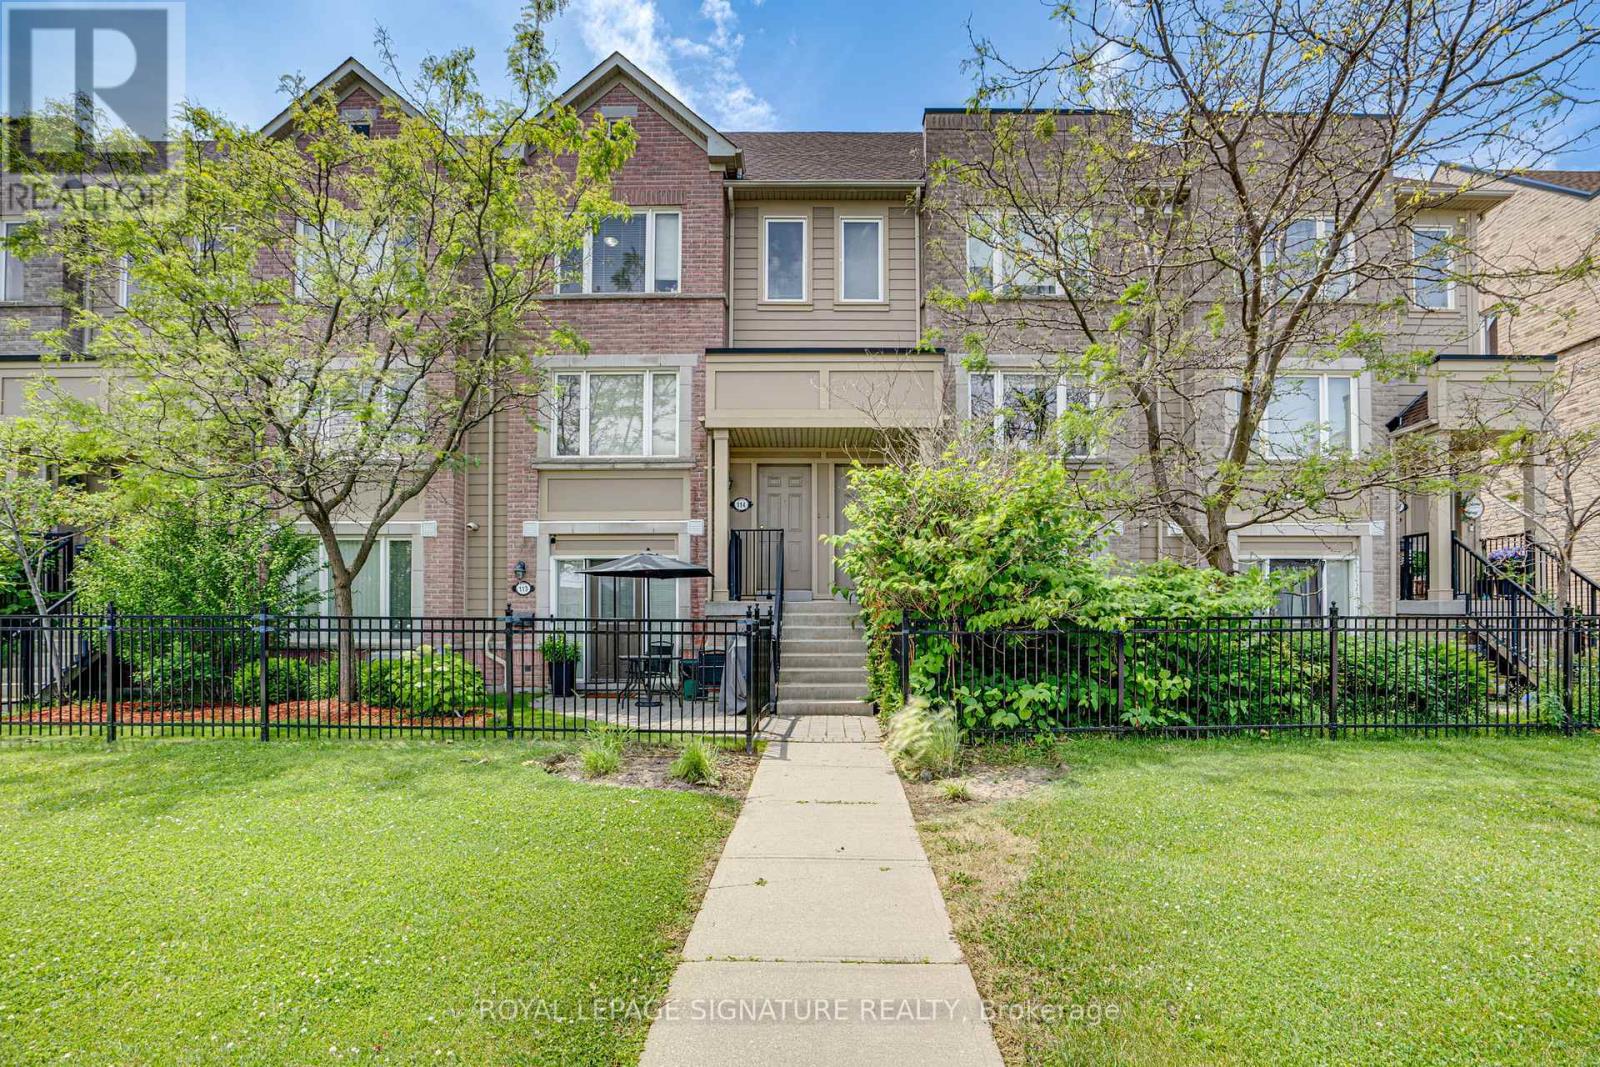
114 - 4950 Winston Churchill Boulevard
Mississauga, Ontario
Freshly renovated, beautifully finished, and ready to enjoy, this 3-bedroom, 2.5-bath stacked townhome offers stylish, low-maintenance living in Churchill Meadows, where convenience, connectivity, and community come together. Designed with today's lifestyle in mind, the bright, inviting interior features fresh paint, new laminate flooring on the upper level, brand-new carpet on the stairs, modern light fixtures, and designer blinds throughout. The renovated kitchen combines clean, contemporary design with everyday functionality, complete with quartz countertops, brand-new stainless steel appliances, and an abundance of cabinetry. Extend your living space outdoors on the spacious private terrace-perfect for morning coffee, summer BBQs,or unwinding after a long day. Ideally located just minutes from Erin Mills Town Centre, ErinMills Community Centre, top-rated schools, parks, trails, grocer. A beautifully finished homein one of Mississauga's most desirable family-friendly communities. (id:55460)
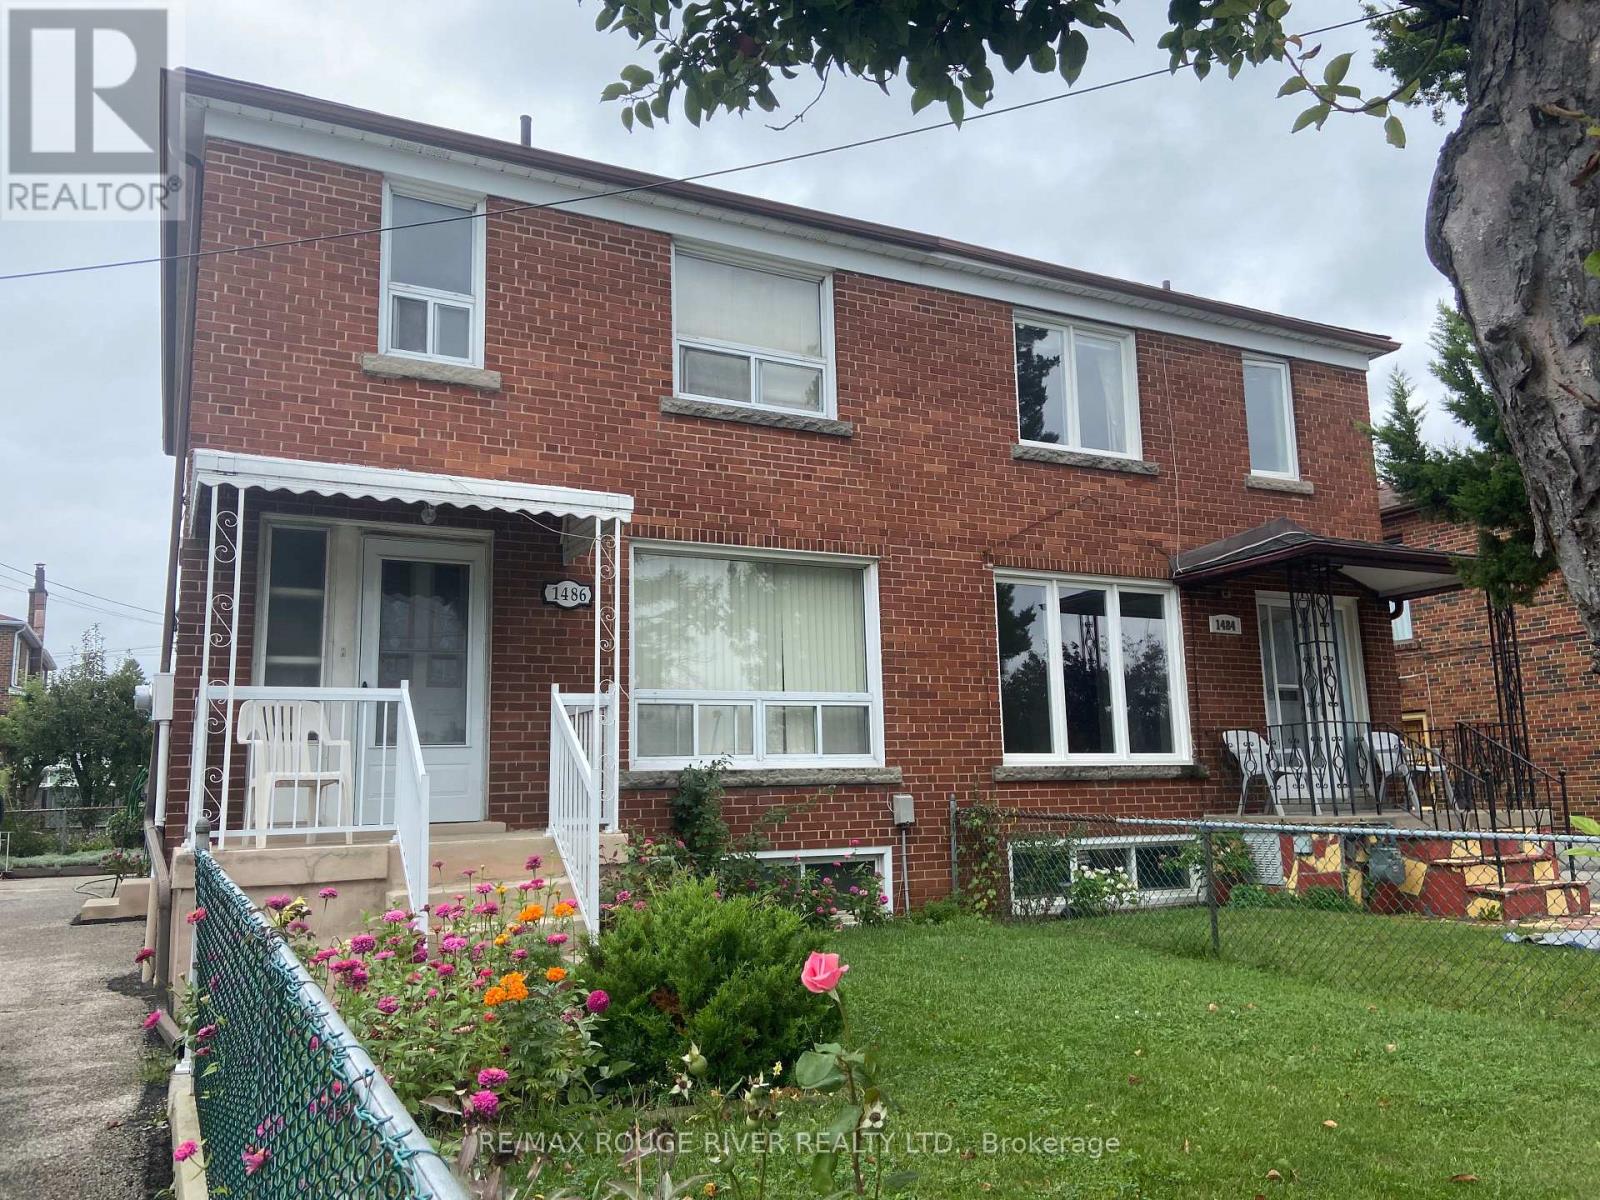
1486 Lawrence Avenue W
Toronto, Ontario
3 Bedroom 2-Storey Home. Upgraded Kitchen & Upper Bathroom, Ceramic & Hardwood thruout, Quality Windows thruout, Furnace 2017, Side Door Entrance to Finished Basement. Location ! Ttc at door, 1 bus to Lawrence Subway, Quick Access to 401/Allen Rd/Black Creek/400, close to Hospital, Schools & Shopping. (id:55460)
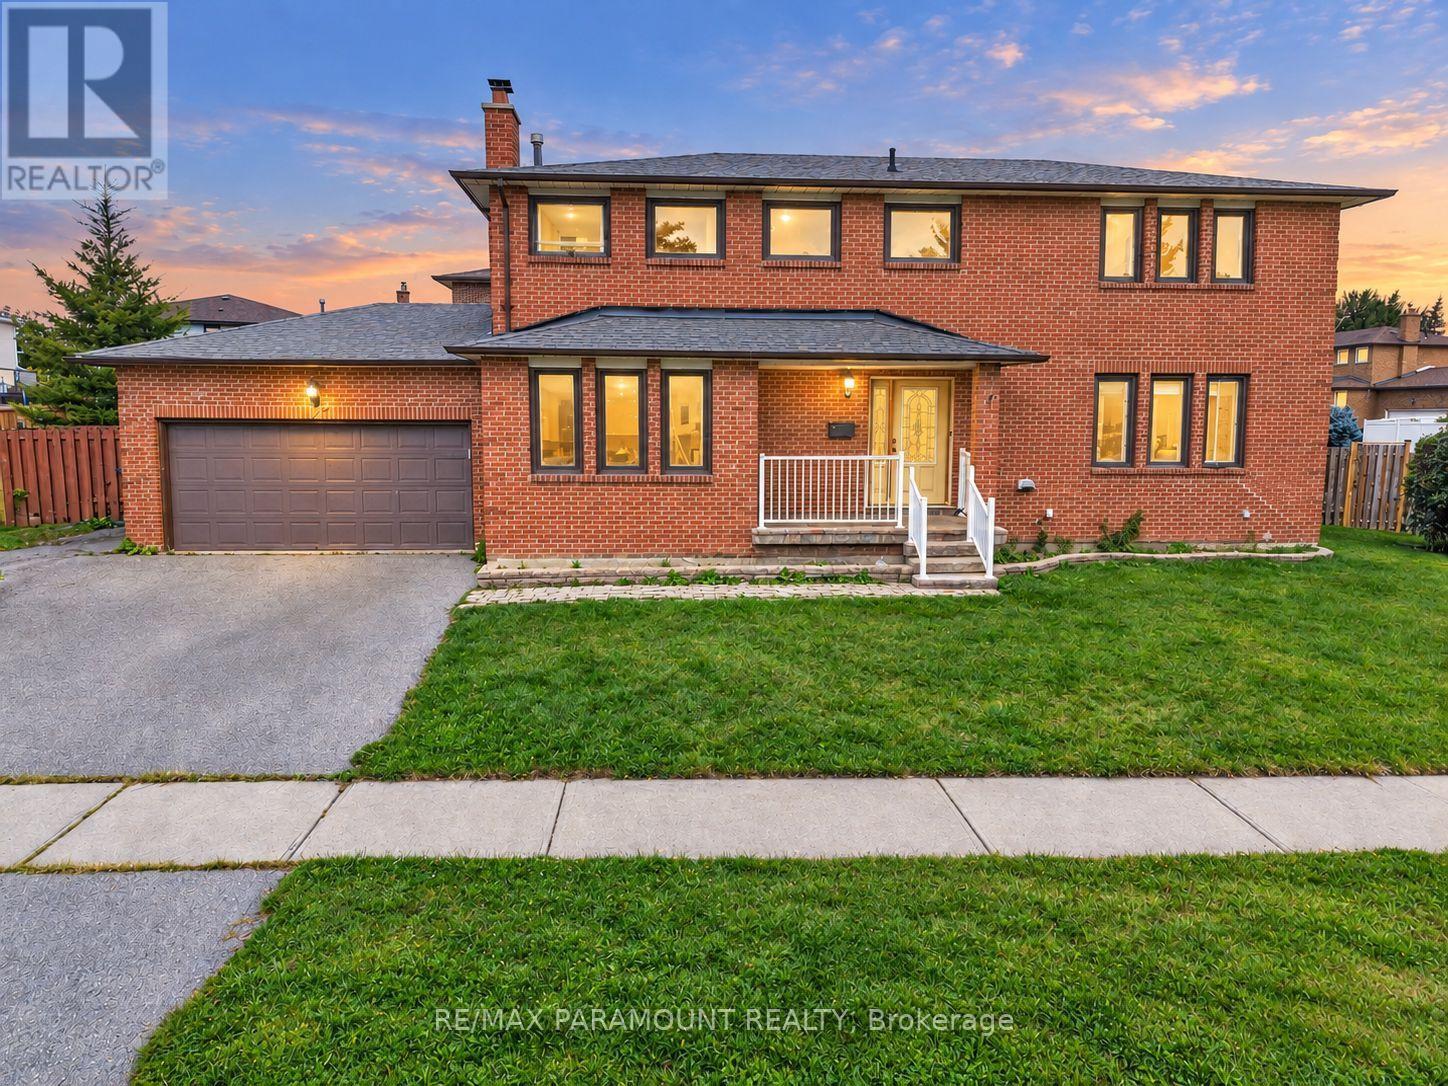
177 Weybridge Trail
Brampton, Ontario
Welcome to this spacious detached home situated on a huge 51 x 118 ft corner lot in the desirable Madoc community! Featuring 4+1 bedrooms, 2.5 bathrooms, a double-car garage, and tremendous future potential, this home is perfectly situated in a quiet, family-friendly neighbourhood. The main floor offers an impressive amount of living space, featuring a grand family room, spacious living room, separate dining area, large kitchen, and convenient main-floor laundry-an ideal layout for everyday family living and entertaining. Upstairs, the spacious primary bedroom features a walk through His & Her closet and private 4-piece ensuite. Three additional generously sized bedrooms, Two Bedrooms of them have large walk in Closets and 4th bedroom has a normal size closet and all Bedrooms have large windows, share another 4-piece bathroom. The unfinished basement is a blank canvas, ready to be customized according to your family's needs. With its large space, it offers excellent potential for additional living space, an in-law suite, or a future second dwelling for rental income. Outside, enjoy the benefits of a large corner lot, beautifully maintained front and backyard, double-car garage, and a spacious driveway with parking for up to 4 vehicles. Ideally located within walking distance to schools, parks, trails, and public transit, with convenient access to major highways and everyday amenities. A rare combination of a huge corner lot, spacious layout, double garage, and excellent future potential in the heart of Madoc. Don't miss this opportunity to make it your new home! The home offers an excellent opportunity for buyers to update and personalize to suit their own style and preferences. The property has been thoughtfully priced with the opportunity for future updates and customization in mind. (id:55460)
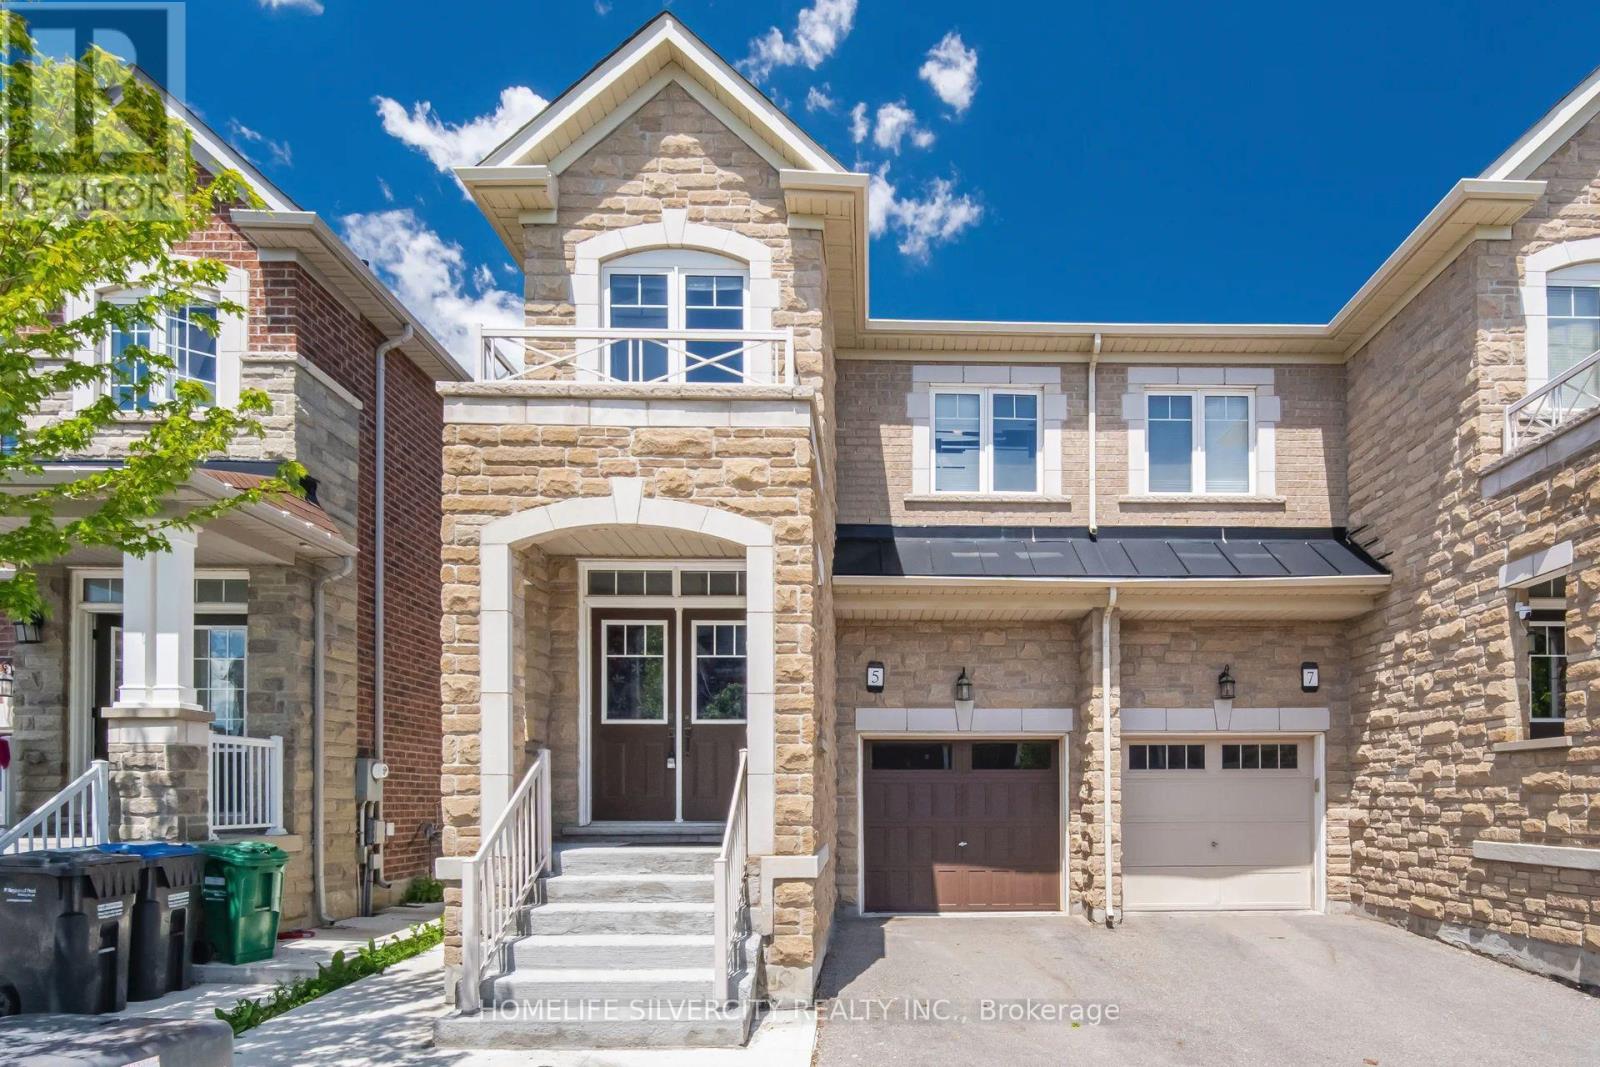
5 Baffin Crescent
Brampton, Ontario
Welcome to this stunning 4-bedroom semi-detached home in the highly sought-after Lakeside Community in Brampton. Featuring an elegant double-door entry and beautiful stone elevation, this home offers exceptional value and modern living throughout Approximately 2,000 sqft. The open-concept main floor boasts a spacious living and breakfast area, a modern eat-in kitchen with stainless steel appliances, quartz countertops, and 9-foot ceilings. Premium laminate flooring and oak stairs add style and sophistication throughout the home. Upstairs, you'll find four generously sized bedrooms, including a spacious primary retreat with a luxurious 5-piece Ensuite and his-and-her walk-in closets. Convenient second-floor laundry adds to the home's functionality. The professionally finished basement features a separate side entrance built by the builder, separate laundry, and excellent rental income potential. Outside, enjoy concrete work surrounding the property and extending into the backyard for low-maintenance outdoor living. Located within walking distance to parks, schools, and shopping plazas, this home also offers the rare benefit of no sidewalk, allowing parking for up to 4 vehicles. Don't miss this incredible opportunity to own a beautifully upgraded home in one of Brampton's most desirable communities. Book your private showing today! (id:55460)

312 - 20 Bloorview Place
Toronto, Ontario
Location, Location, Location Private Area, No Other Buildings Around. Stunning 'Aria' Ravine Residences. Exclusive Neighborhood Just Steps To Subway. Bright & Sunny W/2 Exits To Balcony. 9' Ceilings. Gorgeous Finishes W/Hrdwd Flrs, Granite Countertop, Mirror Backsplash, Breakfast Bar, S/S Appl + More. Spacious 1 Br + Den - Minuet 11 Model (Suite 650 Sq.Ft. + 55 Sq.Ft. Balcony). Den C/W Sliding Drs Can Be Used As 2nd Bdrm. Close To Bayview Village, Fairview Mall. (id:55460)
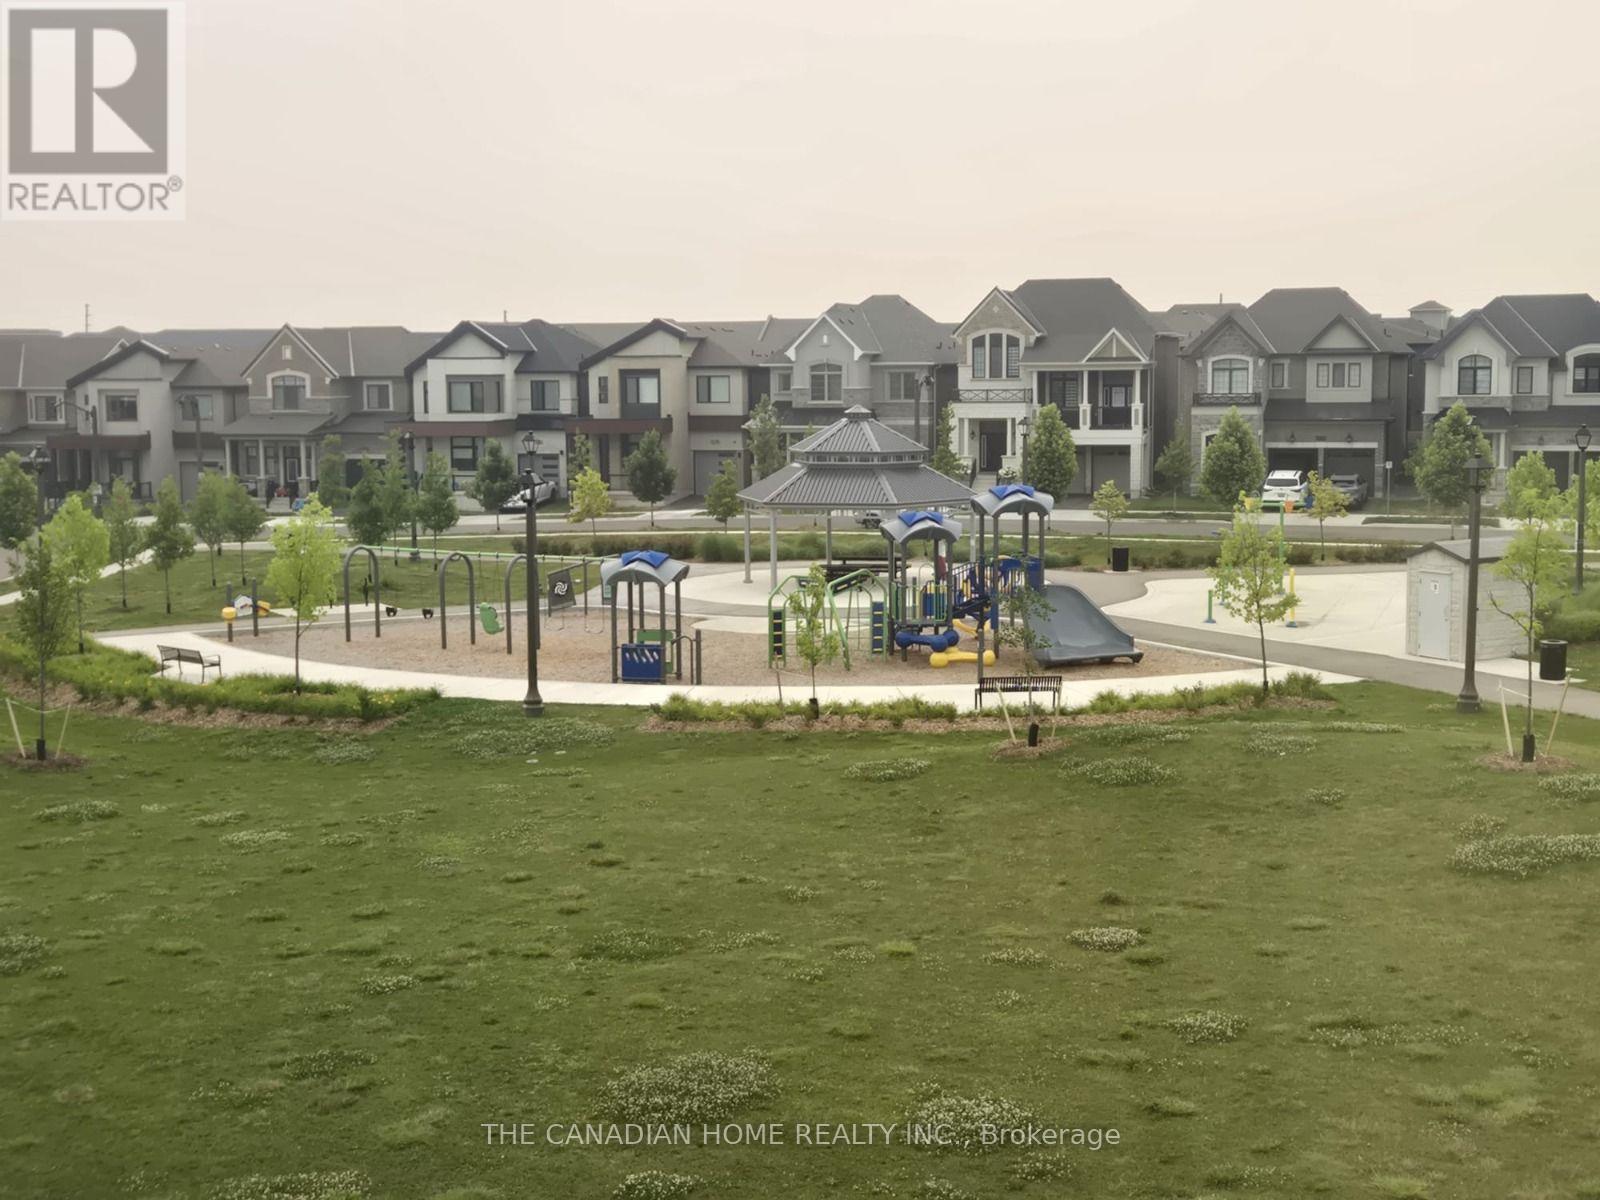
3155 Travertine Drive
Oakville, Ontario
2 Bedroom/1 Bathroom Basement(Above Ground) Apartment for Rent in a Detached Home - Ground Floor with Separate Entrance in Premium location of the OakvilleSpacious and bright 2-bedroom, 1-bathroom basement available for rent. This is a ground-floor basement (not below ground), offering plenty of natural light and comfortable living. Apartment Features:* 2 Spacious Bedrooms* 1 Full Bathroom* 1 Kitchen featuring Stainless Steel Appliances* Separate Private Entrance* Bright Ground-Level Unit* Clean and Well Maintained* Quiet & Family-Friendly Area* Never Lived in Apartment .* No Neighbors on 1 Side* Next to Park * 1 Parking Included* Dishwasher included in PriceLocation Features -**Walking distance to walking Trail, Community is home to 2 Beautiful parks with children splash pad & Play area**Walking Distance to ParkRequirements :#Non smoker and no pets allowed.#Employment Letter & Credit report and References .#Utilities to be paid by the Renter . *Utilities are Shared with Ratio 30-35% #Tenant Insurance Required#Parking available.*Available Aug 15, 2026.*Rent - $2200 Per Month + Utilities*Major Intersection - Third Line and Dundas , Oakville*Location - Preserve West Community , L6M 5N7*Convenient location close to schools, grocery stores, transit, and other amenities.*Message for more details, rent information, and to schedule a viewing (id:55460)
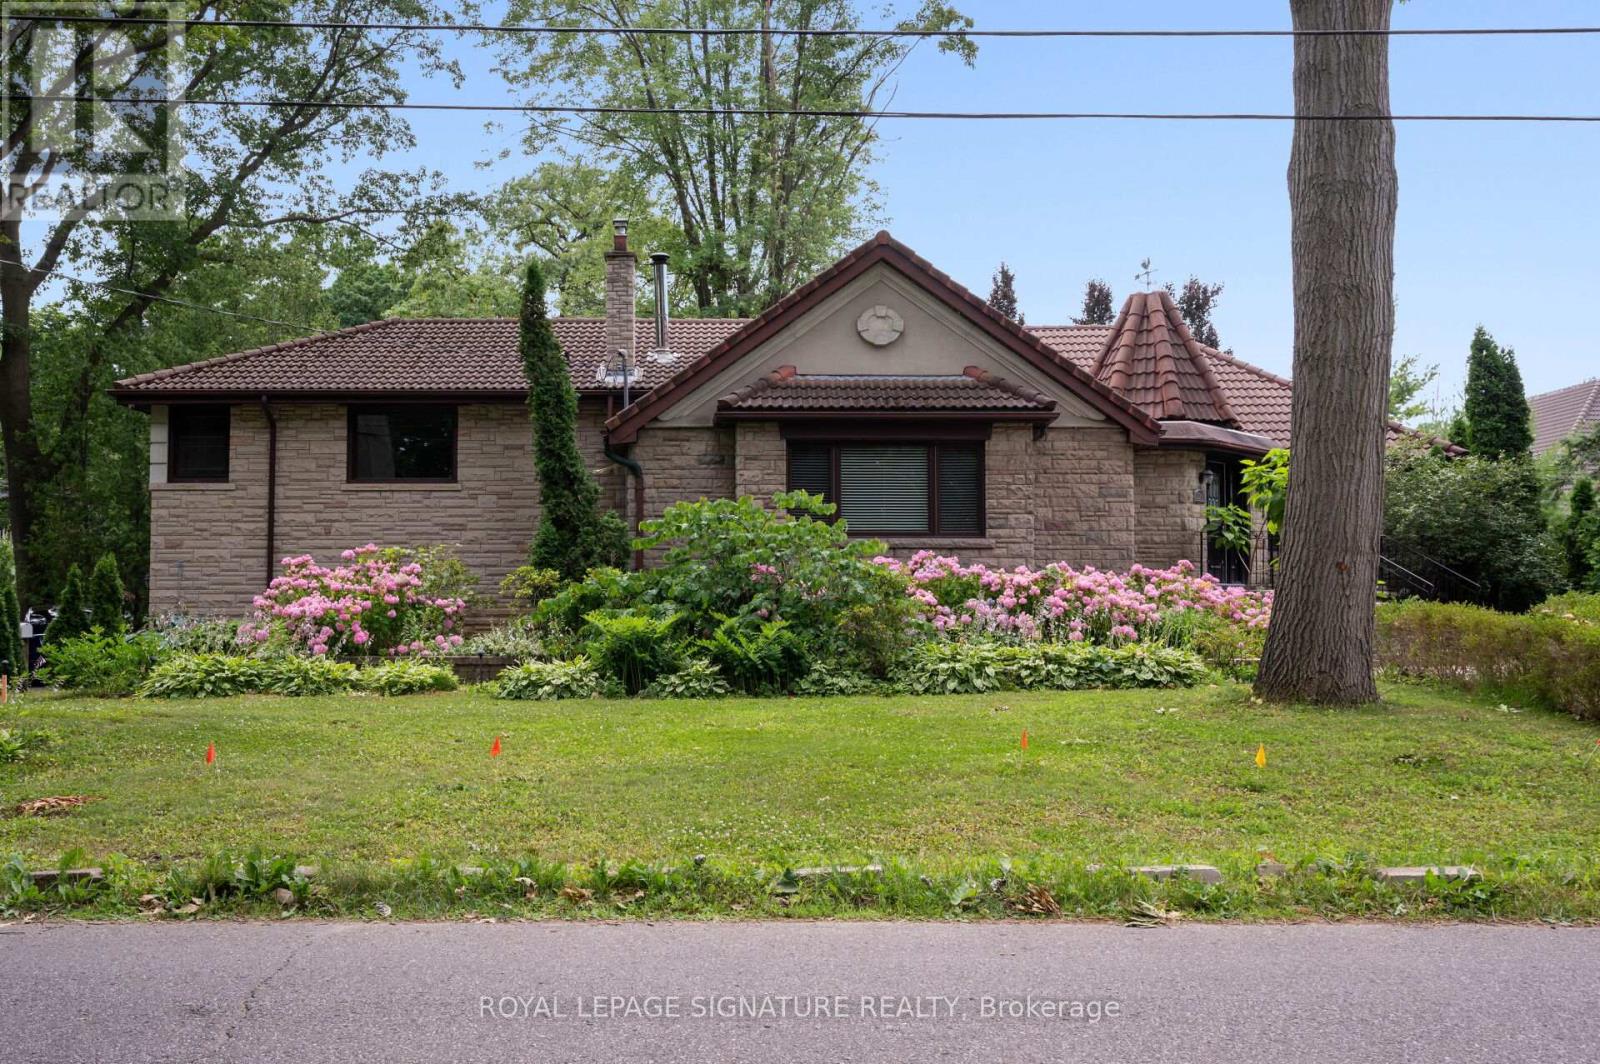
2234 Gordon Drive
Mississauga, Ontario
Gorgeous Bungalow on a 1/4 acre lot with a Double Car Garage in Gordon Woods! 5 Minute Walk toTrillium Queensway - Perfect for Medical Professionals. 3+1 Bedrooms, 3 Full baths, Custom Kitchen, Hardwood Floors, Updated Baths. Primary Bedroom w/ 5 pc bath and walk-in closet! Finished Lower Level with separate entrance, 1 Bedroom, Bath, 2nd Kitchen, Sauna! Walk to Hospital & Transit, Minutes to Port Credit GO, Next to QEW, Short Drive to Square One! Muskoka Like Setting in the Centre of the City. (id:55460)
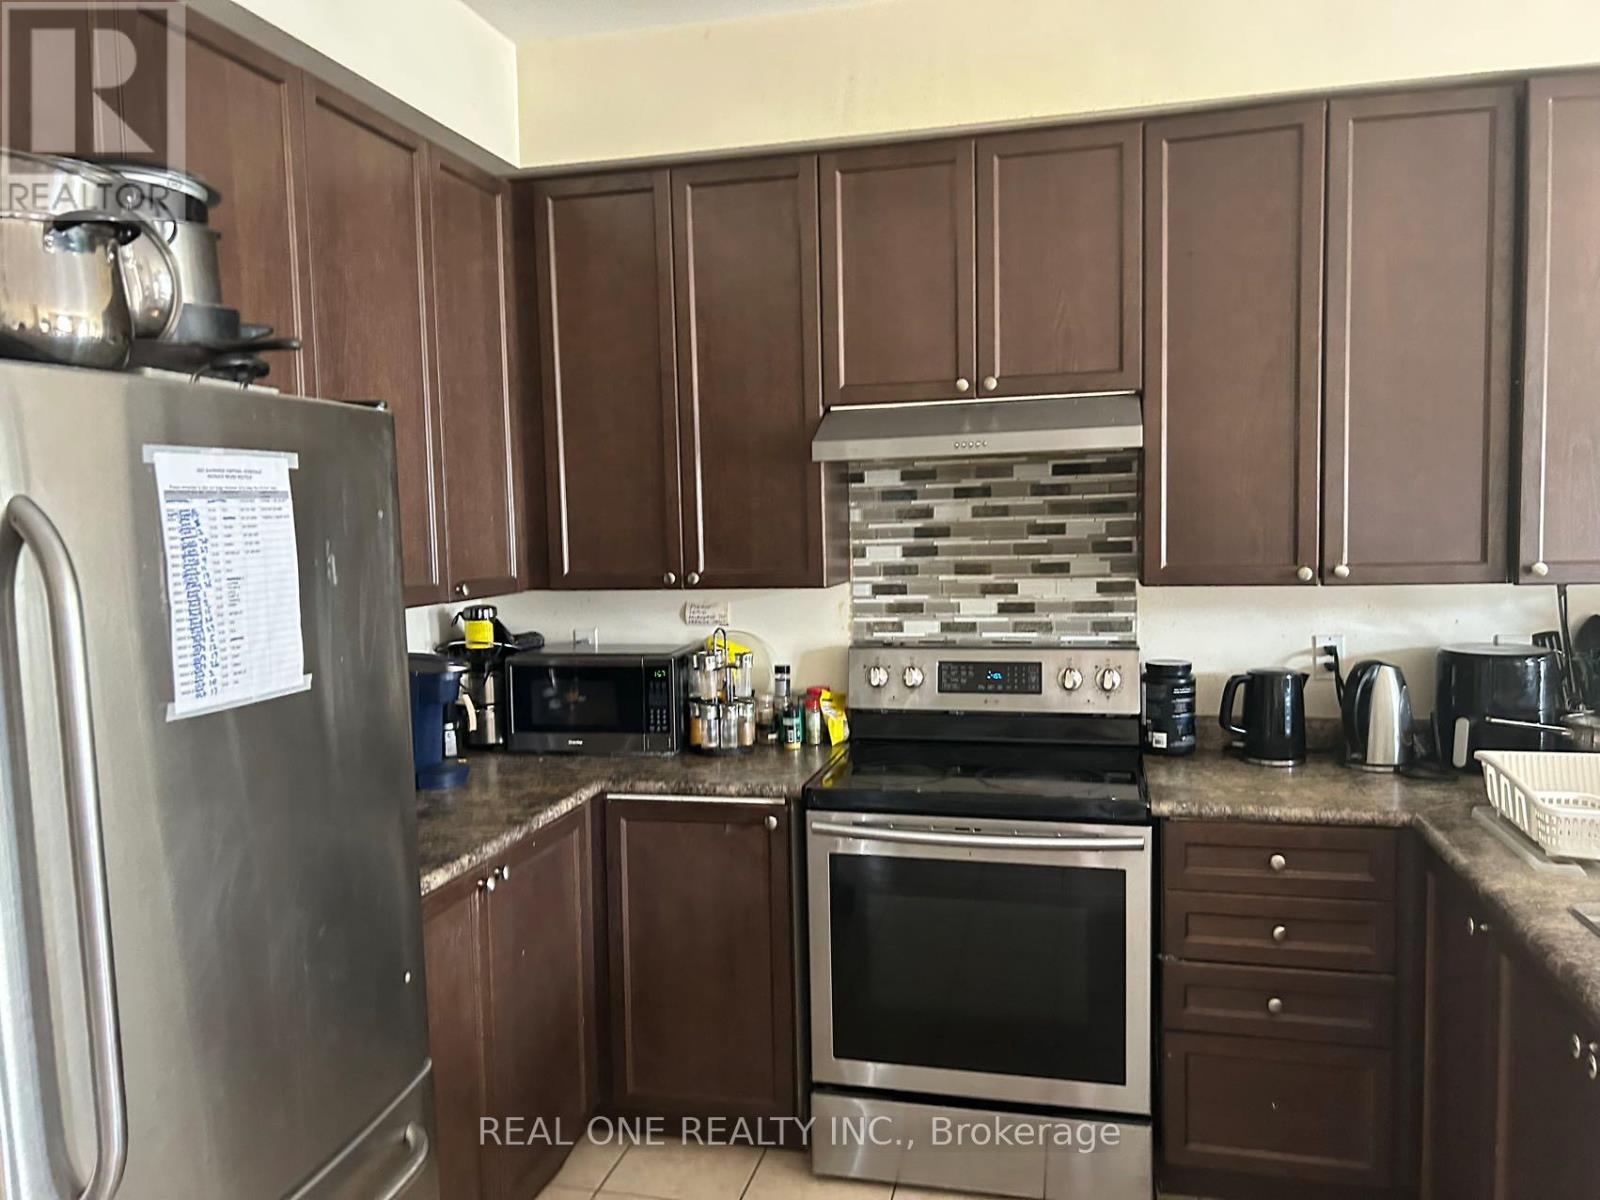
Third Floor Room - 18 Troyer Avenue
Toronto, Ontario
Female student is welcomed to this clean, quiet Semi-Detached House Located In York University Village; Closest street from campus!; Pioneer Village Subway Station, Finch West Station & Much More; One room (sharing bathroom with another girl) at Third floor with big windows and furniture> Open Concept kitchen Combine W/Dining & Living; Laminate Flooring; female student is welcomed! (id:55460)
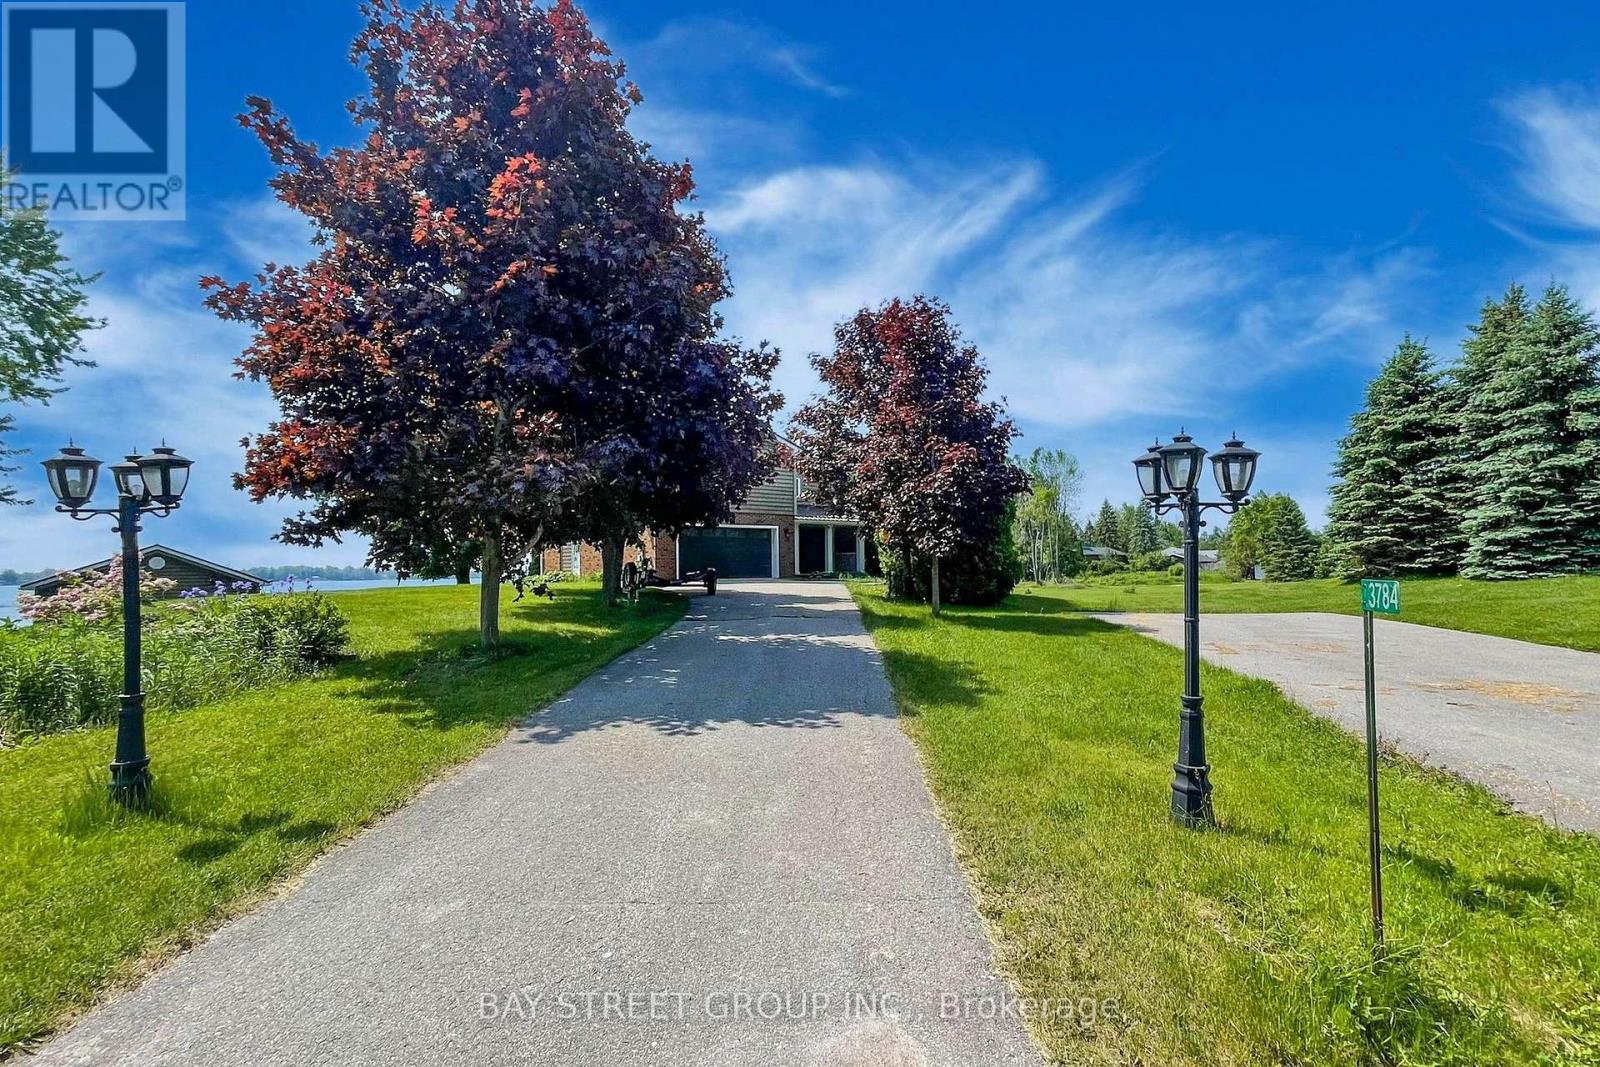
3784 Tuppy Drive
Ramara, Ontario
Welcome to your dream lakeside retreat! Nestled on the serene shores of Lake Simcoe, this charming 4-season cottage offers the perfect blend of relaxation and modern comfort, just 90 minutes from the GTA and 20 minutes to Orillia.As you enter the open-concept main level, you are welcomed by a bright kitchen featuring a large island, granite countertops, and stainless steel appliances. The kitchen flows seamlessly into the dining and living areas, where you'll find a cozy fireplace and a walkout to a spacious lake-view deck - perfect for entertaining or relaxing by the water.A main-floor bedroom with its own walkout offers convenience and privacy, adjacent to a beautifully finished 3-piece bath with heated floors. Three additional bedrooms and two full bathrooms complete the second floor. The lower level offers a separate 1-bedroom in-law suite featuring a kitchen/dining area, 3-piece bath with heated floors, and a cozy family room with fireplace and walkout. This property is thoughtfully designed for all-season comfort and winter readiness. The electrical panel is generator-ready to provide full-house power during outages. The furnace is automatically temperature-controlled, ensuring warmth even during power interruptions. Outdoor water lines are self-draining and require no winter maintenance. Radiant heated floors in the basement, the main-floor bathroom, and the primary ensuite enhance comfort throughout the colder months (id:55460)
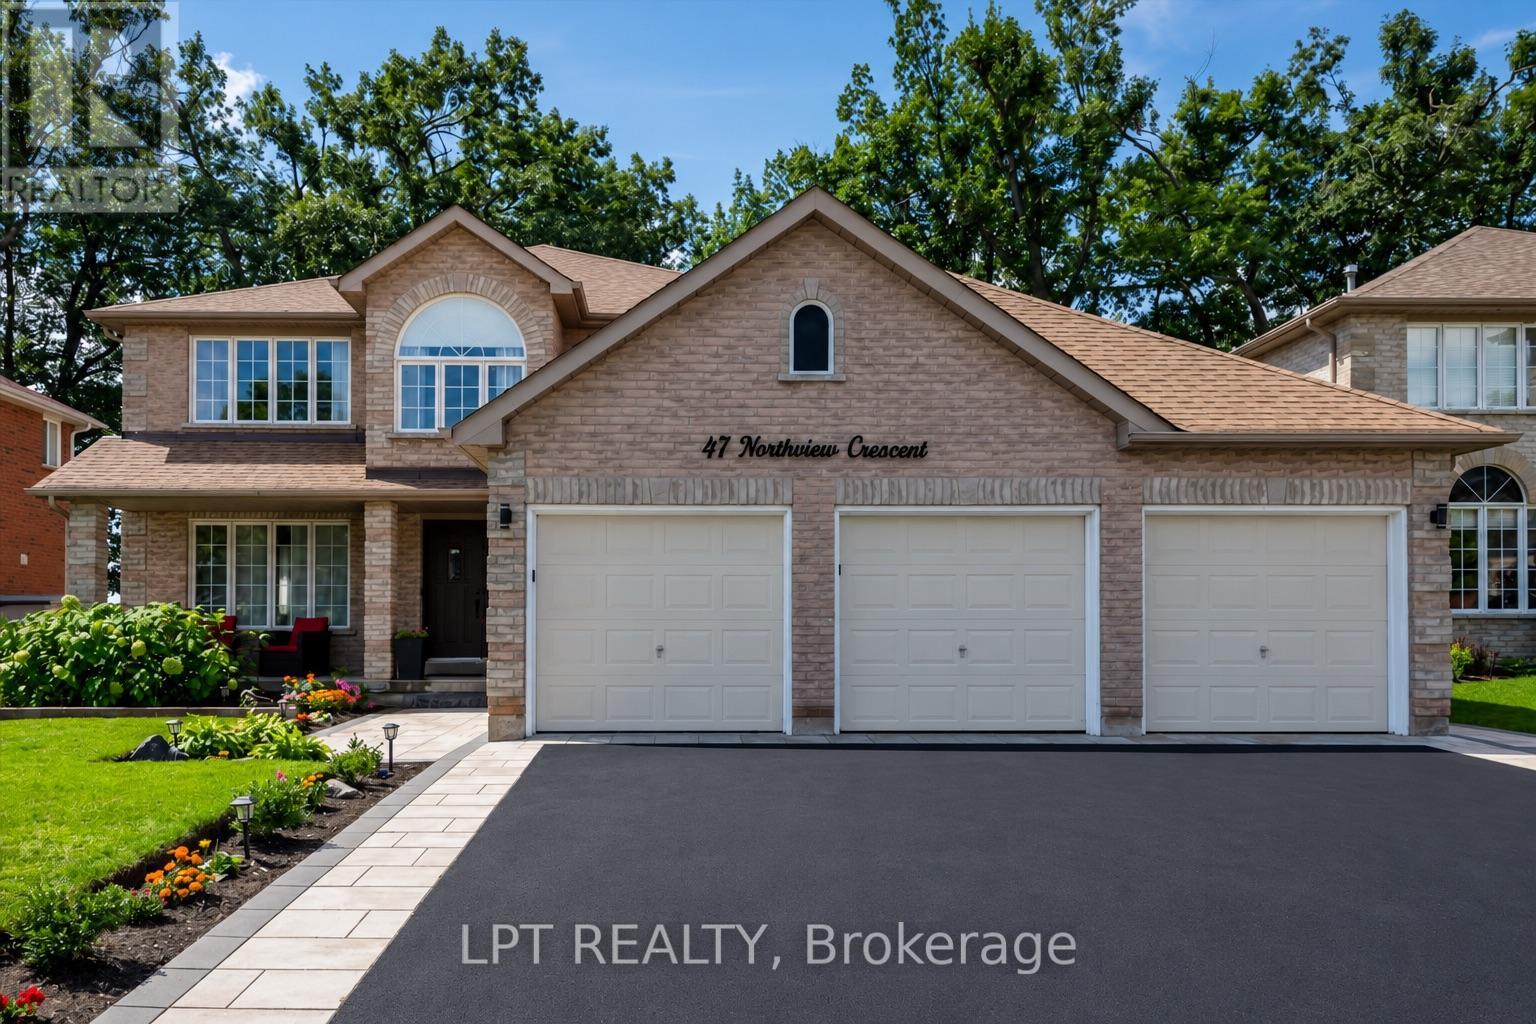
47 Northview Crescent
Barrie, Ontario
Welcome to one of Barrie's most coveted hidden gems - where privacy, premium upgrades and breathtaking views come together on a rare premium 59' x 120' lot with a 3 car garage, backing onto beautiful green space. Set in a truly special location with nearly 4,000 sq. ft. of finished living space, this exceptional home offers the space, upgrades and setting that are increasingly difficult to find. Step inside to a fully renovated custom kitchen, thoughtfully designed as the heart of the home. Stunning quartz countertops, a striking marble backsplash, oversized breakfast bar and dedicated coffee bar flow seamlessly into the bright open-concept sunken living room, creating the perfect environment for both everyday family life and effortless entertaining. Upstairs, you'll find four spacious bedrooms, including an impressive primary retreat featuring two walk-in closets and a 5-piece ensuite. A second 5-piece bathroom provides plenty of comfort and convenience for the rest of the family. The fully finished basement extends the living space even further, offering a versatile recreation area, wet bar with quartz countertops, 3-piece bathroom and an additional bedroom with large walk-in closet. Then step outside and discover what truly sets this property apart. Your kitchen opens directly onto a private 400 sq. ft. backyard deck complete with pergola and hot tub, overlooking peaceful, unobstructed green-space views with no rear neighbours. It's a private outdoor retreat where you can enjoy your morning coffee, host summer gatherings or unwind in the hot tub while taking in the tranquility of your surroundings. Despite the incredible sense of privacy, you're just 5 minutes from Highway 400, shopping, restaurants and the amenities of Bayfield Street and Georgian Mall. (id:55460)
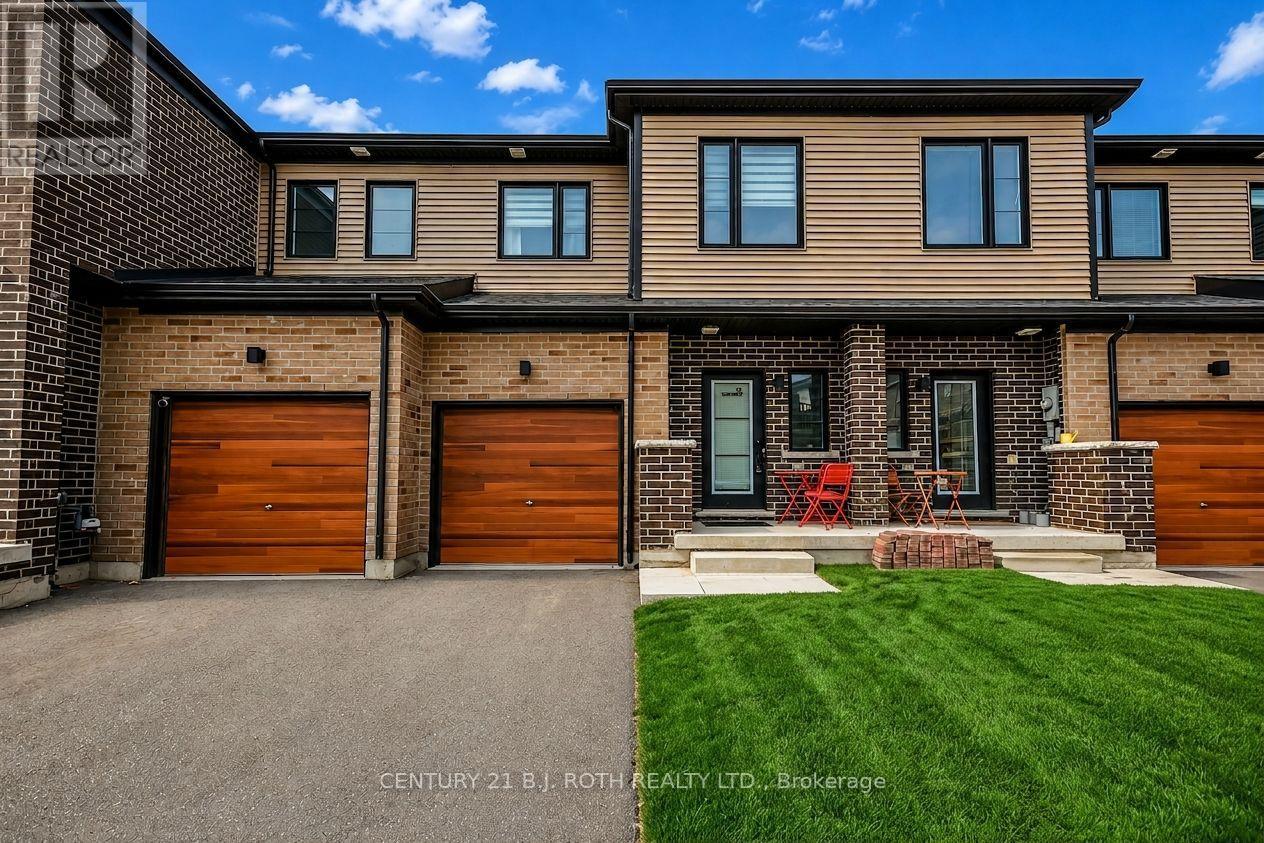
35 Pumpkin Corner Crescent
Barrie, Ontario
2023-BUILT FREEHOLD, 3 BED / 3 BATH, NO NEIGHBOURS BEHIND!! GARAGE, FULL BASEMENT, & UPGRADED KITCHEN! Welcome to 35 Pumpkin Corner - a pristine 2023-built townhome that effortlessly combines modern style with turnkey convenience. Perfectly suited for first-time buyers or savvy investors, this attached residence offers a rare opportunity to step into contemporary living with zero compromises.Step inside to discover a bright, open-concept main level where upgraded laminate flooring, sleek pot lighting, and a neutral palette create an inviting backdrop for everyday life. The heart of the home is the beautifully appointed kitchen, featuring upgraded cabinetry, striking granite countertops and backsplash, and durable ceramic flooring-perfect for busy households. Stainless steel appliances complete the space, catering to both casual meals and entertaining alike.The main floor seamlessly extends to your backyard via a walkout sliding door, where you'll enjoy you rear yard with no neighbours behind. Throughout the home, thoughtful design details elevate the experience-from the sophisticated black steel staircase spindles to the granite surfaces found in every bathroom. The spacious primary suite is complete with its own ensuite, while a well-appointed 4-piece bathroom on the second floor conveniently serves the additional bedrooms and guests. Additional highlights include a single-car attached garage with interior entry, ensuring seamless access in all seasons. Location is truly unbeatable-just minutes to Highway 400, Barrie South GO Station, and all everyday amenities. Downtown Barrie, Kempenfelt Bay, Centennial Beach, and Friday Harbour Resort are all within a short 15-minute drive, offering endless recreation, dining, and entertainment options.With its immaculate condition, premium upgrades, and prime location, this townhome is move-in ready and waiting for its next proud owner. (id:55460)
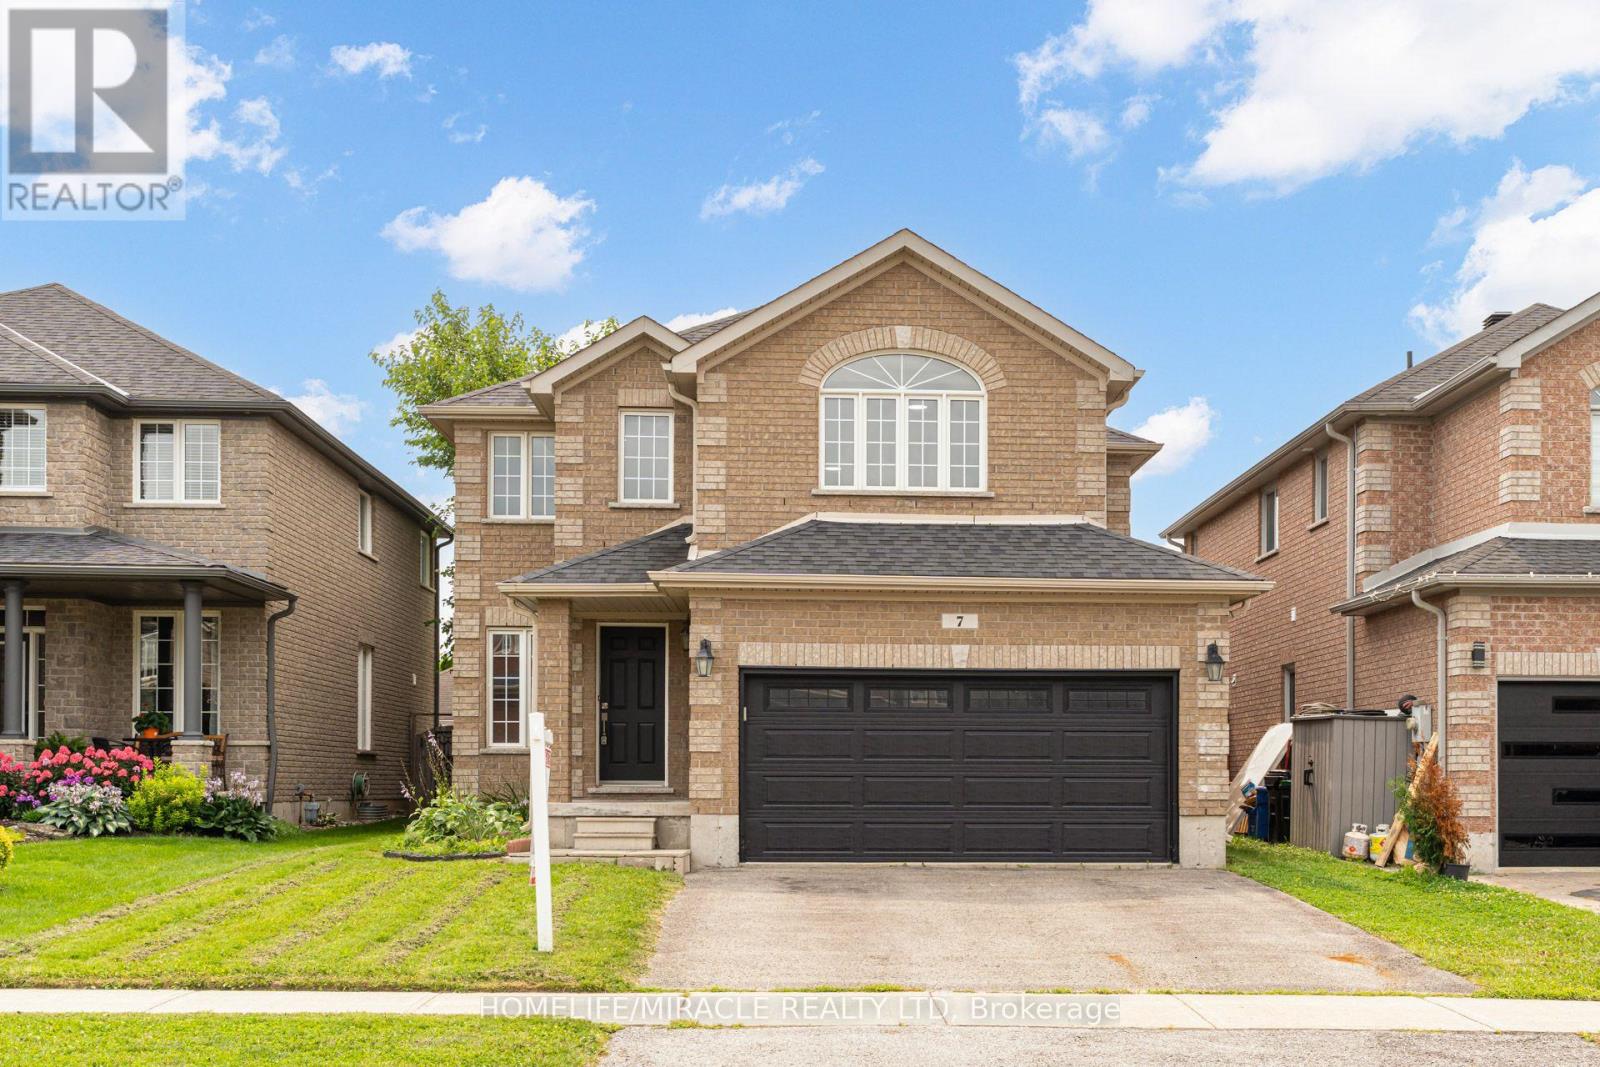
7 Empire Drive
Barrie, Ontario
Welcome to 7 Empire Dr, a stunning detached four bedroom home offering modern elegance and complete move in ready comfort. Featuring a bright open concept layout filled with abundant natural light, this home has been freshly painted in soft neutral tones and upgraded with brand new flooring throughout.The spacious main living area flows effortlessly into a functional kitchen complete with brand new stainless steel appliances. Upstairs offers four well appointed bedrooms with generous storage. For added peace of mind, recent 2026 updates include the furnace, hot water tank, sump pump, washer, and dryer & Ac Unit. Featuring a double car garage and ideally located just minutes from Highway 400, Costco, major shopping centres, and everyday amenities. Simply turn the key and enjoy. (id:55460)
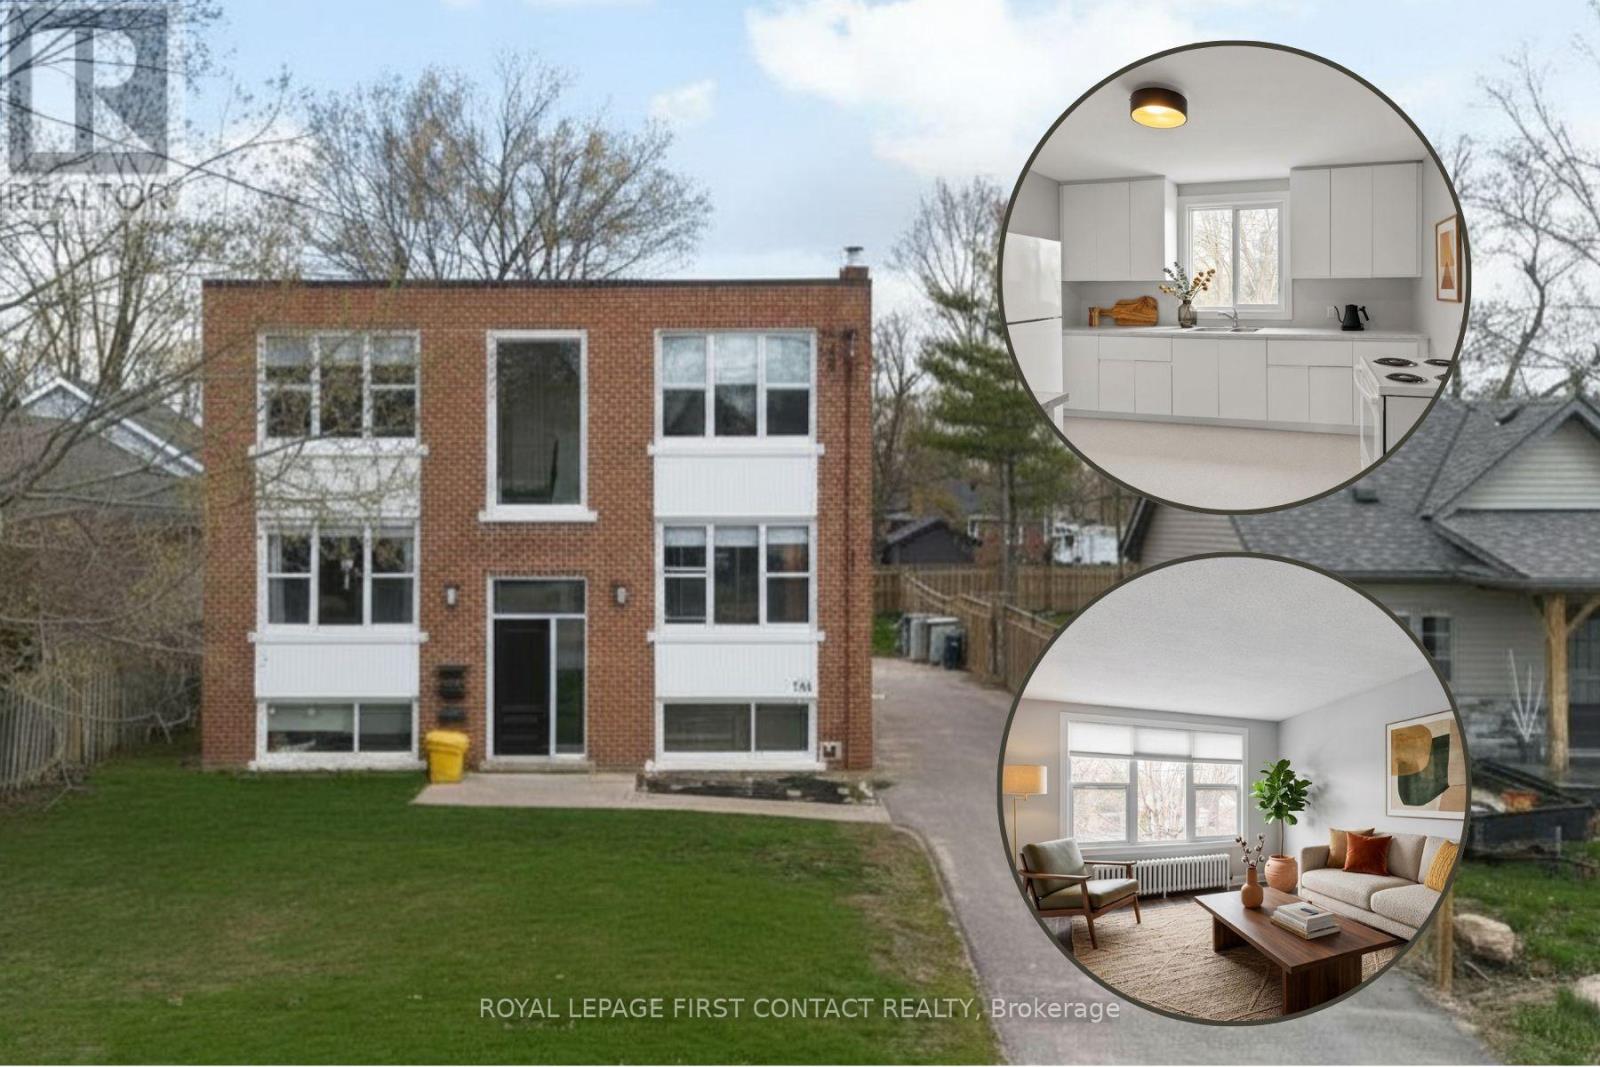
3 - 134 Napier Street
Barrie, Ontario
Welcome to this bright & updated 2-Bedroom Apartment in Barrie's Desirable East End. This beautifully updated and meticulously maintained apartment offers the perfect blend of modern style, functionality, and cozy comfort in one of Barrie's most sought-after neighborhoods. Enter the fresh, clean foyer of the building through the new front door. The upper level apartment features an elegant entry with marble tile floors that transition seemlessly into the warm, wood-look vinyl plank flooring in the main living areas. You'll Love the sun-drenched living space. Expansive windows flood the large living room, kitchen and bedrooms with beautiful natural light, offering peaceful neighborhood views. The updated Kitchen features crisp white cabinetry and newer countertops with generous counter space, a double sink, and full-sized appliances - plus room for a table. The two bedrooms are generous in size. The clean, bright 4-piece bathroom equipped with a modern vanity, circular mirror, chic lighting, and a full tub/shower setup continues the marble tile flooring. Stay cozy through the colder months with classic radiator heating, and cool in the summer months with your own ductless air-conditioner. Tenants enjoy plenty of parking, and shared access to the large rear yard. This well-maintained building is situated in Barrie's highly desirable East End, just minutes away from beautiful waterfront walking trails, Kempenfelt Bay, local parks, excellent schools, and vibrant downtown shopping and dining. Move-in ready and waiting for you! Don't miss out on this East End gem. Schedule your private viewing today. Tenant pays Hydro and Coin Laundry. 1 parking space or two tandem spaces. (id:55460)
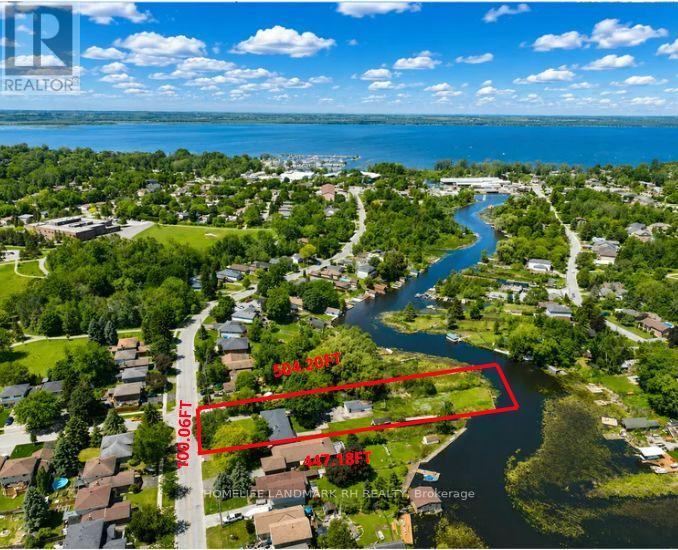
88 Riverglen Drive
Georgina, Ontario
**Backing onto River & Direct Access to Lake Simcoe ** Stunning Riverfront Property On 100' x 500' Huge Lot with Private Dock & Breathtaking Waterfront Views. Enjoy Wildlife & Four-Season Outdoor Recreation: Boating, Fishing, Kayaking, Paddleboarding, Ice Skating. Beautifully Renovated 3+2 bdrm Bungalow with over 3000 S.F Living Space included Fin. W/O Bsmt. Spacious Living & Dining with Picture Windows. $$$ Upgrades: Hardwood /Laminate Flooring & Pot Lights throughout. Gourmet Kitchen with Quartz Countertop, Backsplash & S/S Appl. Extended Kitchen Cabinet with Moulding & Valance Lighting. Quartz Vanity Top in Bathroom. Double car Garage + additional detached single car garage (as is ) & long driveway on both sides can park 15+ Cars. Located In Desirable Keswick South Close To Shopping, Restaurants, Schools, Parks, Marina Facilities, Public Transit... Mins to Hwy404 & Go Transit. Nearby Amenities Include Keswick Marketplace, Walmart, Canadian Tire, Home Depot, Zehrs, No Frills, Georgina Ice Palace, Georgina Leisure Pool & The Shores Of Lake Simcoe. Excellent Opportunity To Enjoy Waterfront Living Without Sacrificing Urban Convenience. (id:55460)
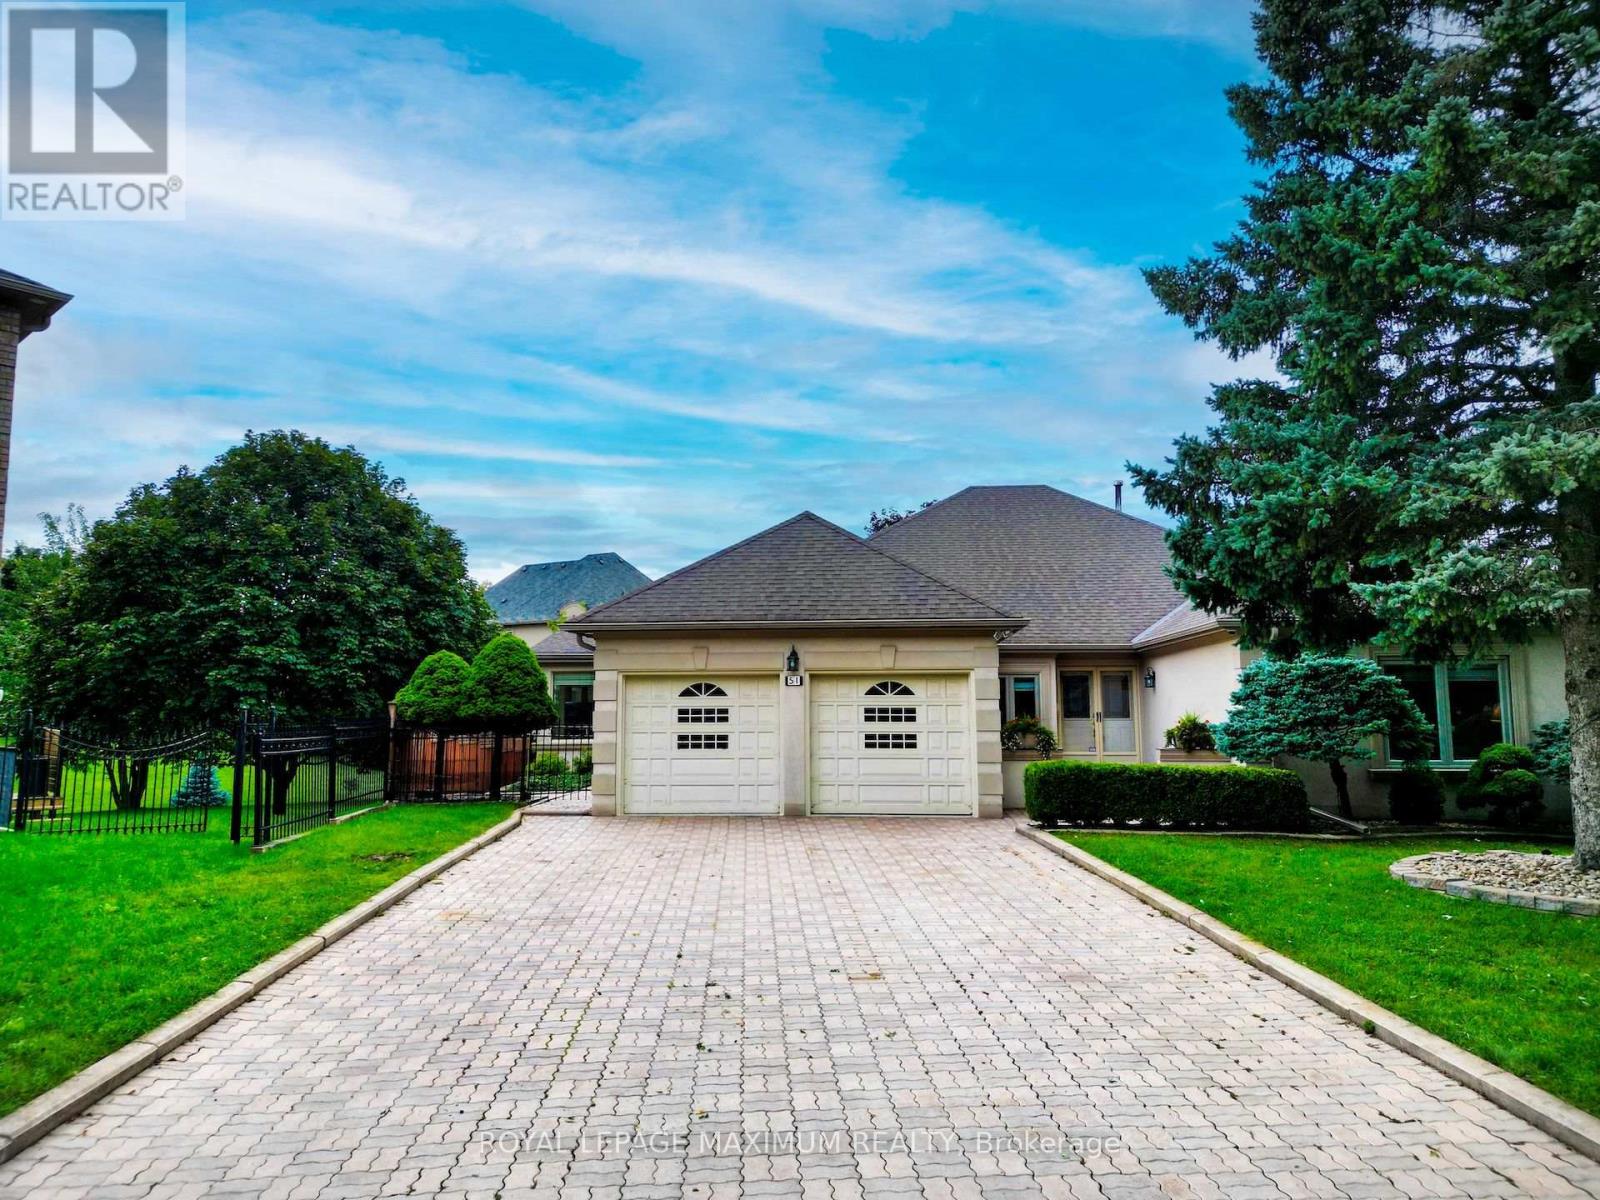
51 Squire Graham Lane
Vaughan, Ontario
First Time on the Market! Immaculate approximately 2500 sq. ft. Bungalow on a 1/2 Plus Acre Pie Shapped Lot. Completely Private South Facing Backyard on a dead-end Street. Well cared for by original owners. (id:55460)
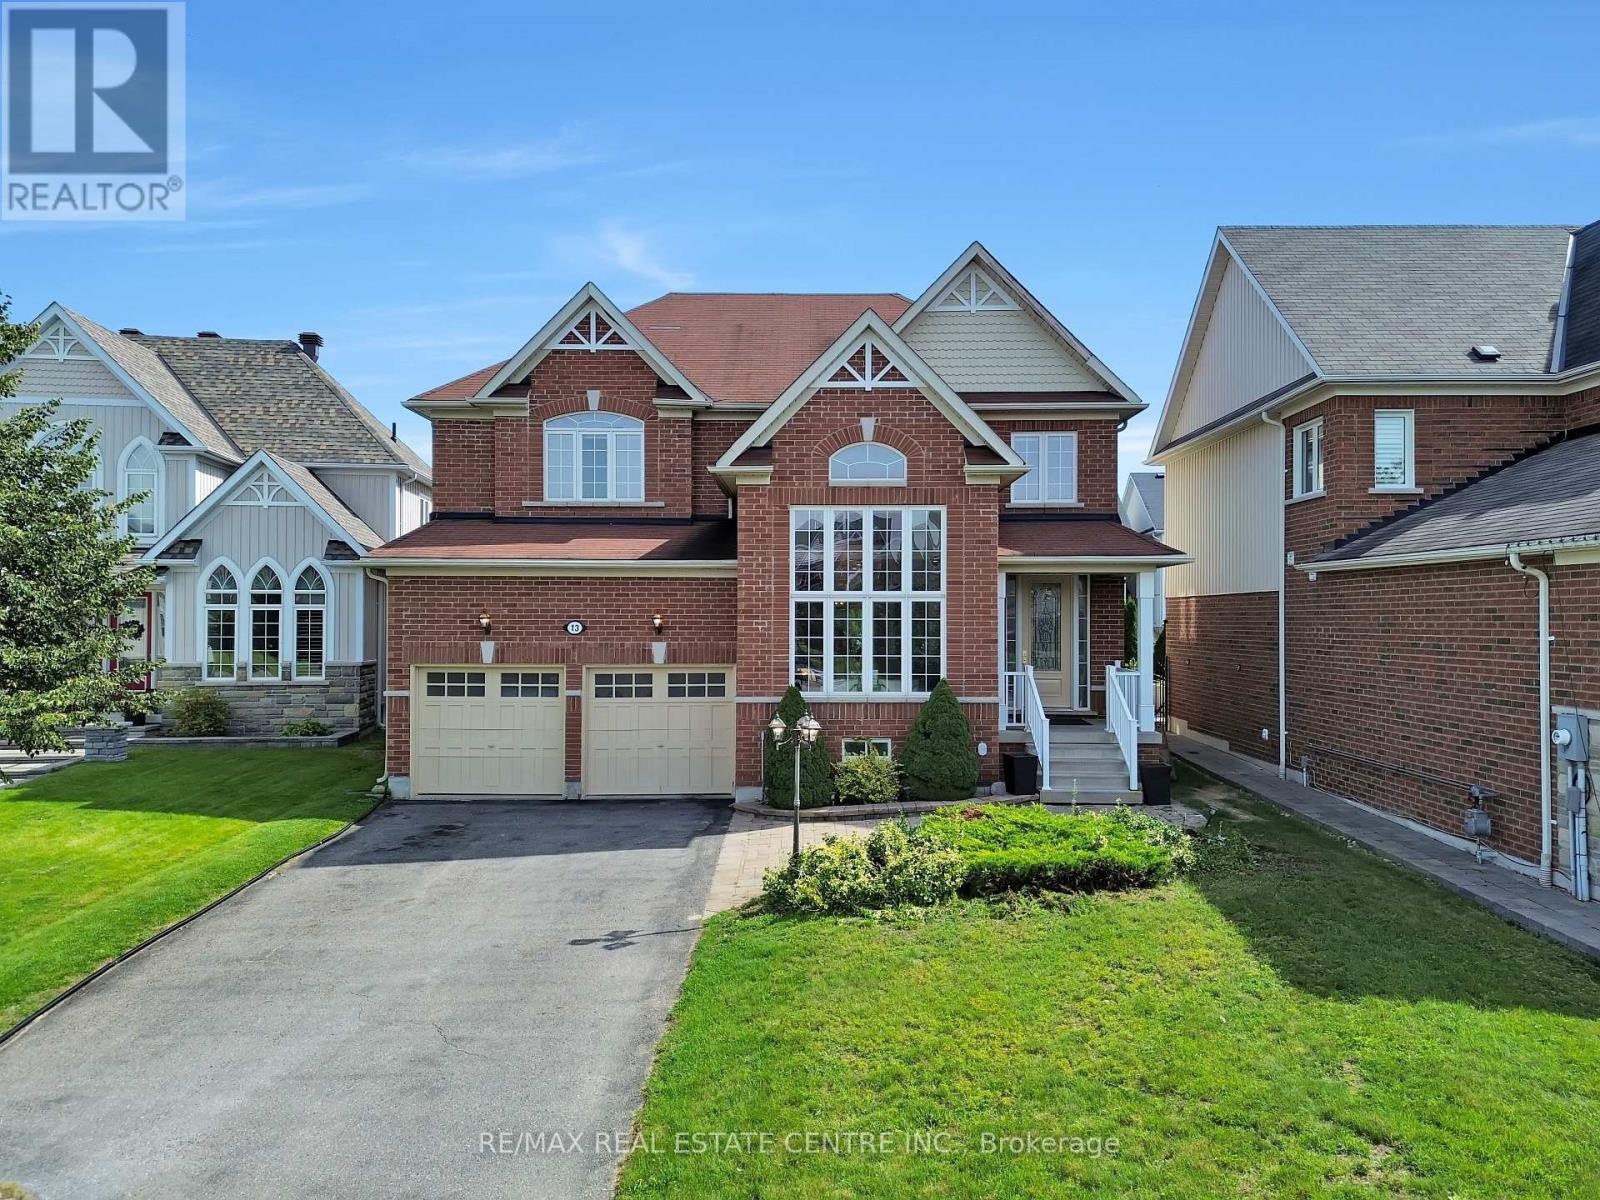
13 Lions Court
Essa, Ontario
Welcome To This Stunning Executive Home Nestled On A Quiet Cul-De-Sac. Designed For Comfortable Family Living And Effortless Entertaining, This home Features A Spacious Open Concept Layout With A Bright Eat-In Kitchen, Family Room, Separate Dining Room, And Convenient butler's Pantry. Step Outside To A Large Deck Overlooking The Fully Fenced Backyard-Perfect For Summer Gatherings And Family Enjoyment. The Luxurious Primary Suite Offers A Spa-Inspired 5-Piece Ensuite And His-And-Her Walk-In Closets. Three Additional Generously Sized Bedrooms Each Feature Ensuite Access, While The Cozy Loft Overlooks The Main Floor And Provides The Perfect Space For A Home Office, Read Angaria, Or Children's Retreat. 24 Hours Notice Required For All Showings. (id:55460)
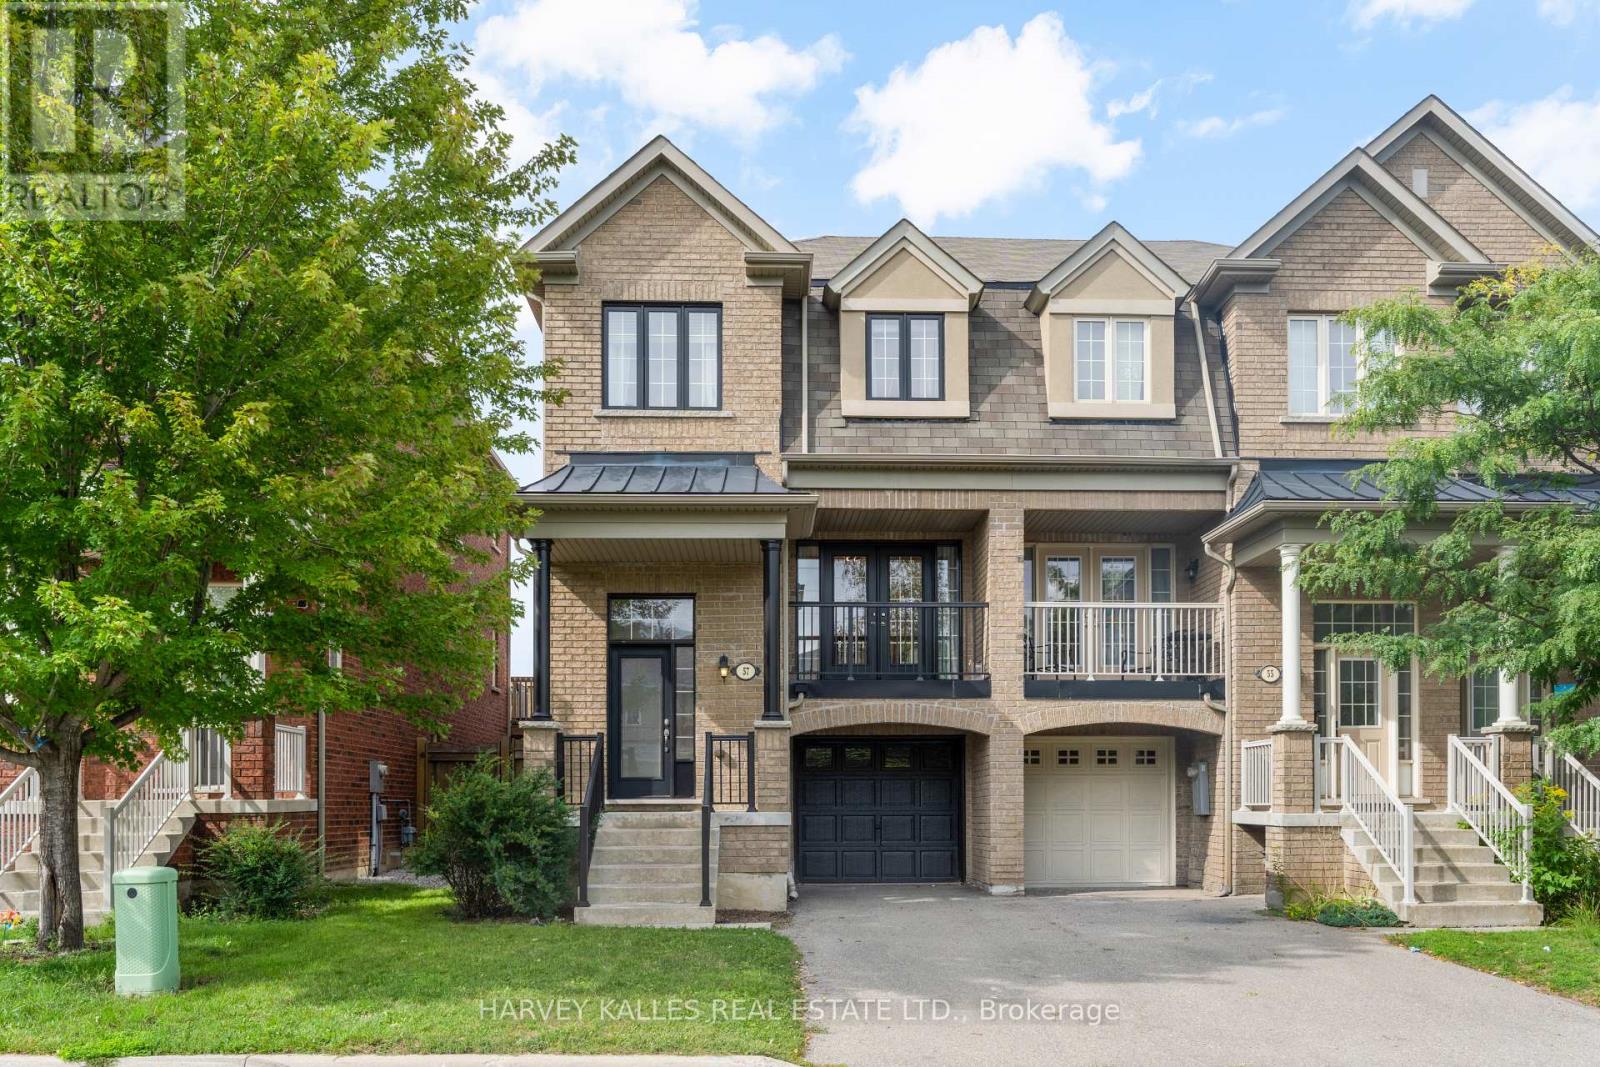
57 Elderbrook Crescent
Vaughan, Ontario
Modern. Spacious. Exceptionally Convenient. Welcome To This Beautifully Maintained, Approx. 2,000 Sq. Ft. End-Unit Townhome In A Highly Sought-After Neighbourhood, Built By Renowned Aspen Ridge. With 3 Bedrooms, Including A Primary Retreat With An Extra-Large Ensuite Shower, Plus A Finished Walkout Basement, There Is Ample Space For A Fourth Bedroom, Home Office, Gym, Or Media Room. Inside, You'll Find Luxury Finishes Throughout, Including Updated Hardwood And Porcelain Flooring, An Elegant Oak Staircase, And A Beautifully Renovated Kitchen With Stainless Steel Appliances. Second-Floor Laundry Adds Everyday Convenience, While Central Air And Central Vacuum Complete The Thoughtful Package. A Smart Hybrid Heating System With A Heat Pump Delivers Efficient, Cost-Conscious Comfort Year-Round, Switching To Gas Heat When Temperatures Drop Below Zero. And The Location? Incredibly Convenient For Day-To-Day Living. Just Minutes From Major Grocery Stores, Restaurants, Banks, Shops, Fitness Facilities, And Other Essential Services, With Easy Access To Hwy. 7, Hwy. 407, And Transit. Everything You Need Is Close At Hand. (id:55460)

1333 Harrington Street
Innisfil, Ontario
Welcome to this exceptional family home offering over 4,600 sq. ft. of beautifully finished and upgraded living space on a premium corner lot. With outstanding curb appeal, upgraded garage doors, a fully fenced backyard, irrigation system, large storage shed, and a private playground for kids, this property perfectly combines luxury, comfort, and functionality. This home features 9 ft. ceilings in the main floor and basement, 8 ft. interior doors throughout the main floor, California shutters throughout and loads of other upgrades. Step through the front doors into a spacious main floor featuring a large office and an extra-large dining room ideal for hosting family gatherings and entertaining guests. The stunning eat-in kitchen, complete with high-end appliances, a gas stove, and a Ventahood custom exhaust fan is designed for both everyday living and elevated entertaining. Walk out from the kitchen to the expansive back deck featuring a pergola and propane fireplace - the perfect outdoor space for barbecuing and relaxing with friends and family. The bright and inviting living room offers an abundance of natural light along with a cozy gas fireplace. Upstairs, you'll find four generously sized bedrooms, including a luxurious primary bedroom featuring two walk-in closets and a spa-inspired 5-piece ensuite with a stand-alone tub. The second bedroom features a private ensuite, with the third and fourth bedrooms sharing a semi-ensuite. The fully finished walk-out basement adds incredible versatility with a spacious living area, surround sound system, wet bar that can easily function as a second kitchen, a large bedroom, and a luxurious full bathroom. With plenty of natural light throughout, this lower level is ideal for extended family, guests, or entertaining. This impressive home checks every box for families seeking space, style, and premium upgrades inside and out. (id:55460)
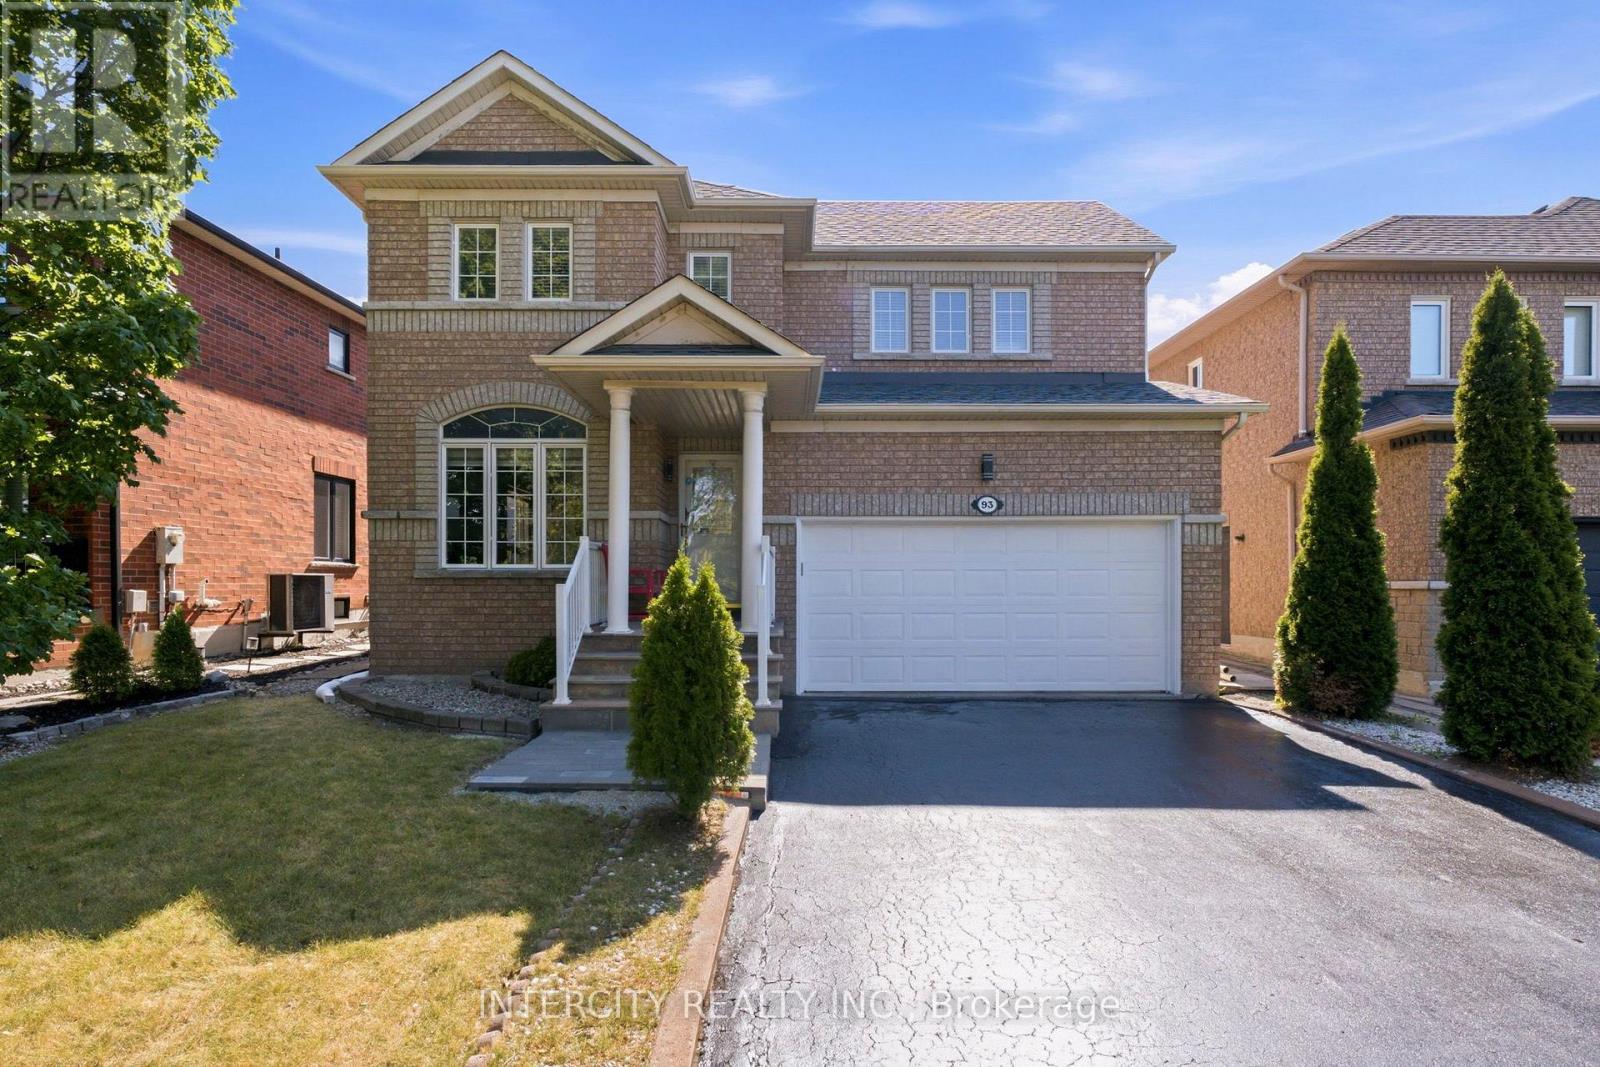
93 Chalone Crescent
Vaughan, Ontario
Welcome to this well-maintained 3-bedroom, 3-bath home in sought-after Sonoma Heights. Offering approximately 2000 square feet of living space, this home features a freshly resurfaced driveway with parking for 4 cars, plus a double-car garage and no sidewalk. Enjoy a fully fenced backyard with a cozy deck and storage shed; the inviting family room features a cozy gas fireplace, perfect for relaxing or entertaining. The spacious primary bedroom offers a private ensuite with a jacuzzi tub. Alarm system included. Ideally located within walking distance to Al Palladini Community Centre, Sonoma Heights Park and Splash Pad, schools, libraries, grocery stores, medical services, and other everyday amenities. A fantastic opportunity to own a move-in-ready home in a family-friendly neighbourhood. (id:55460)
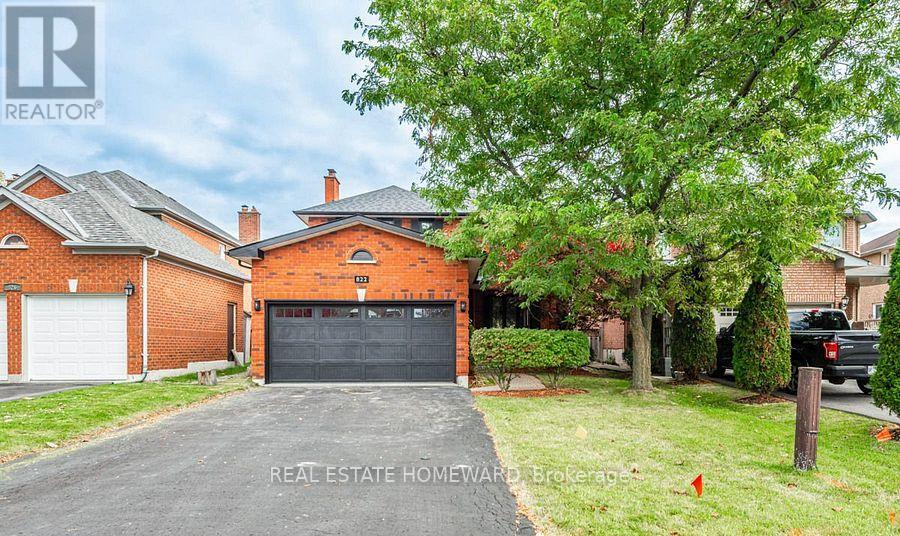
Main2nd - 822 Firth Court
Newmarket, Ontario
Welcome to this beautifully updated 4-bedroom, 3-bathroom home in the desirable College Manor neighbourhood. Offering a bright and functional layout, the second floor features four spacious bedrooms and two full bathrooms, including a renovated primary ensuite. Numerous upgrades completed between 2020 and 2023 include the main bathroom, ensuite bathroom, windows, exterior doors, roof, garage door, and more. Step outside to a large deck, ideal for relaxing or entertaining. Conveniently located minutes from major highways, Upper Canada Mall, top-rated schools, parks, public transit, and a wide range of amenities. The lease includes the main and second floors only. The tenant is responsible for 2/3 of the utilities. The pool will remain permanently closed and unavailable for use if the tenant does not require it. (id:55460)
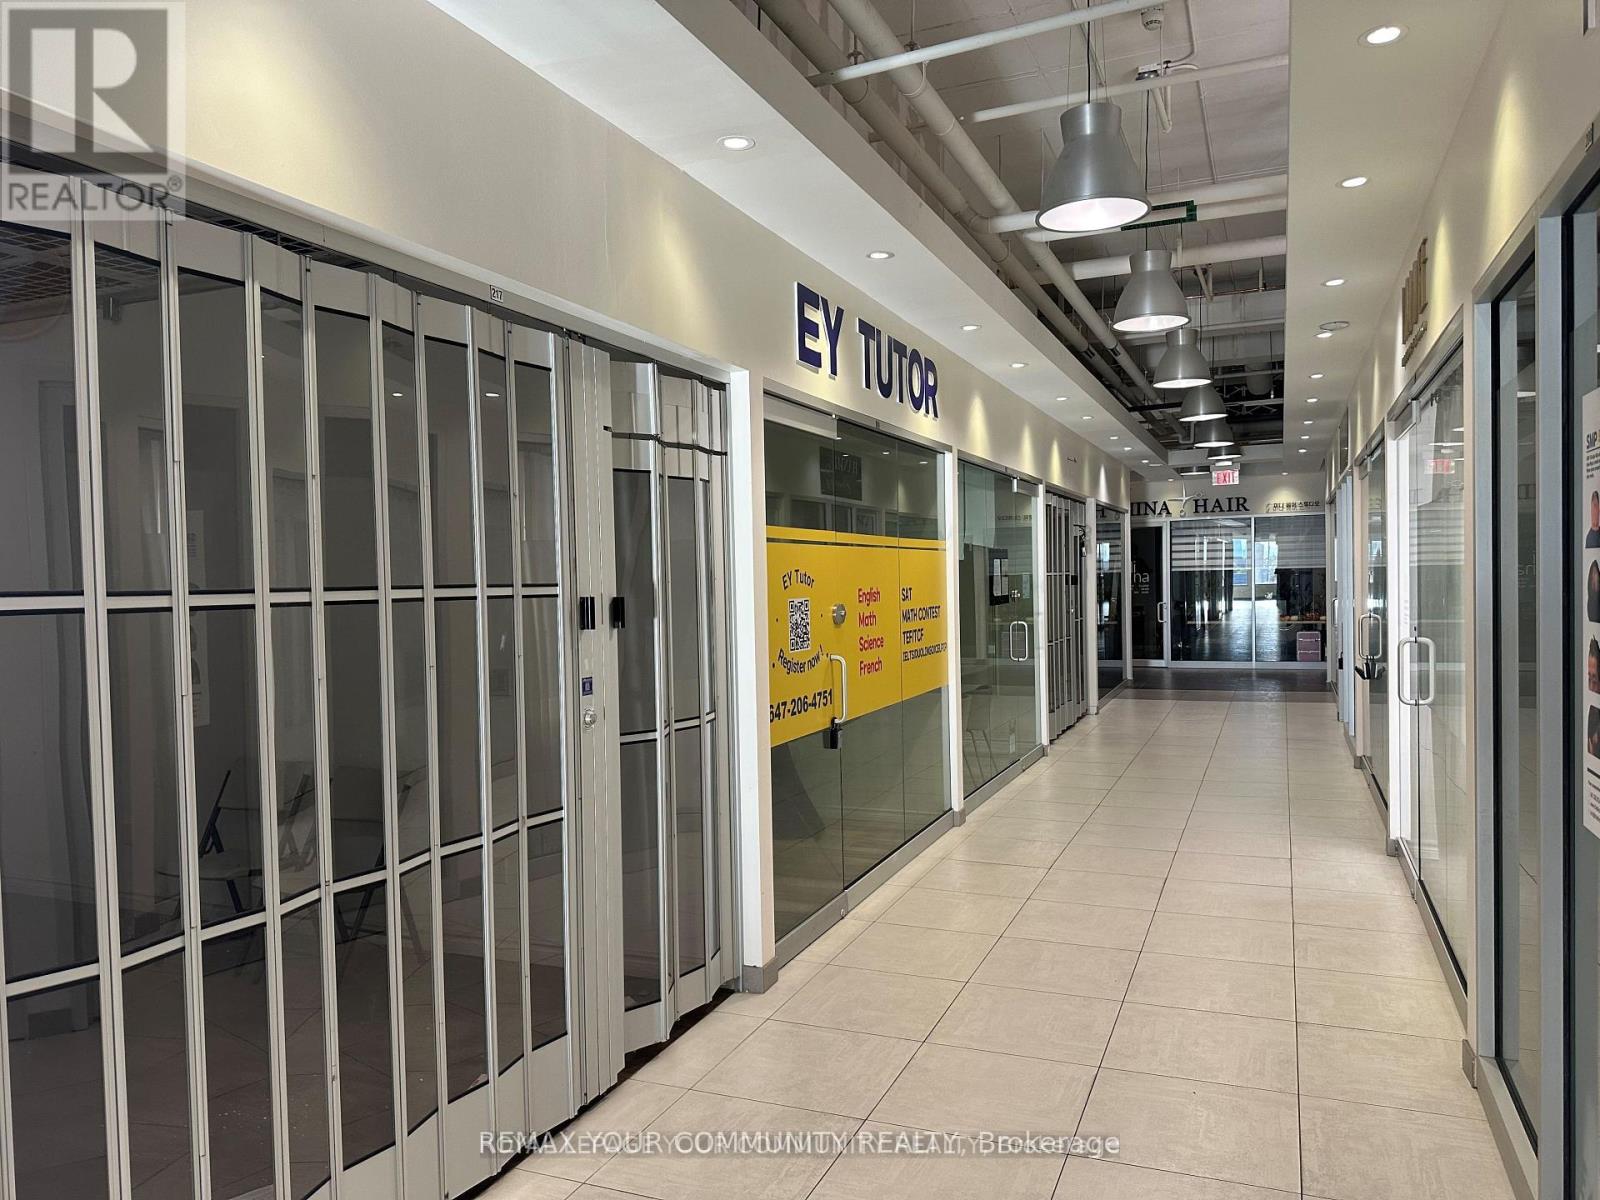
217 - 7181 Yonge Street
Markham, Ontario
**Shops On Yonge** Complex at Yonge & Steeles. Priced to sell! Unique second-floor, fully finished retail unit located within a busy indoor shopping mall featuring a supermarket, bank, restaurants, and more. Directly connected to four high-rise residential towers, office spaces, and a hotel, providing strong and consistent foot traffic. Ideal for retail or service-based businesses. Ample surface and underground visitor parking is available. Close to public transit, major highways, and the future subway extension. The unit is tenanted, and the buyer assuming the tenant. (id:55460)
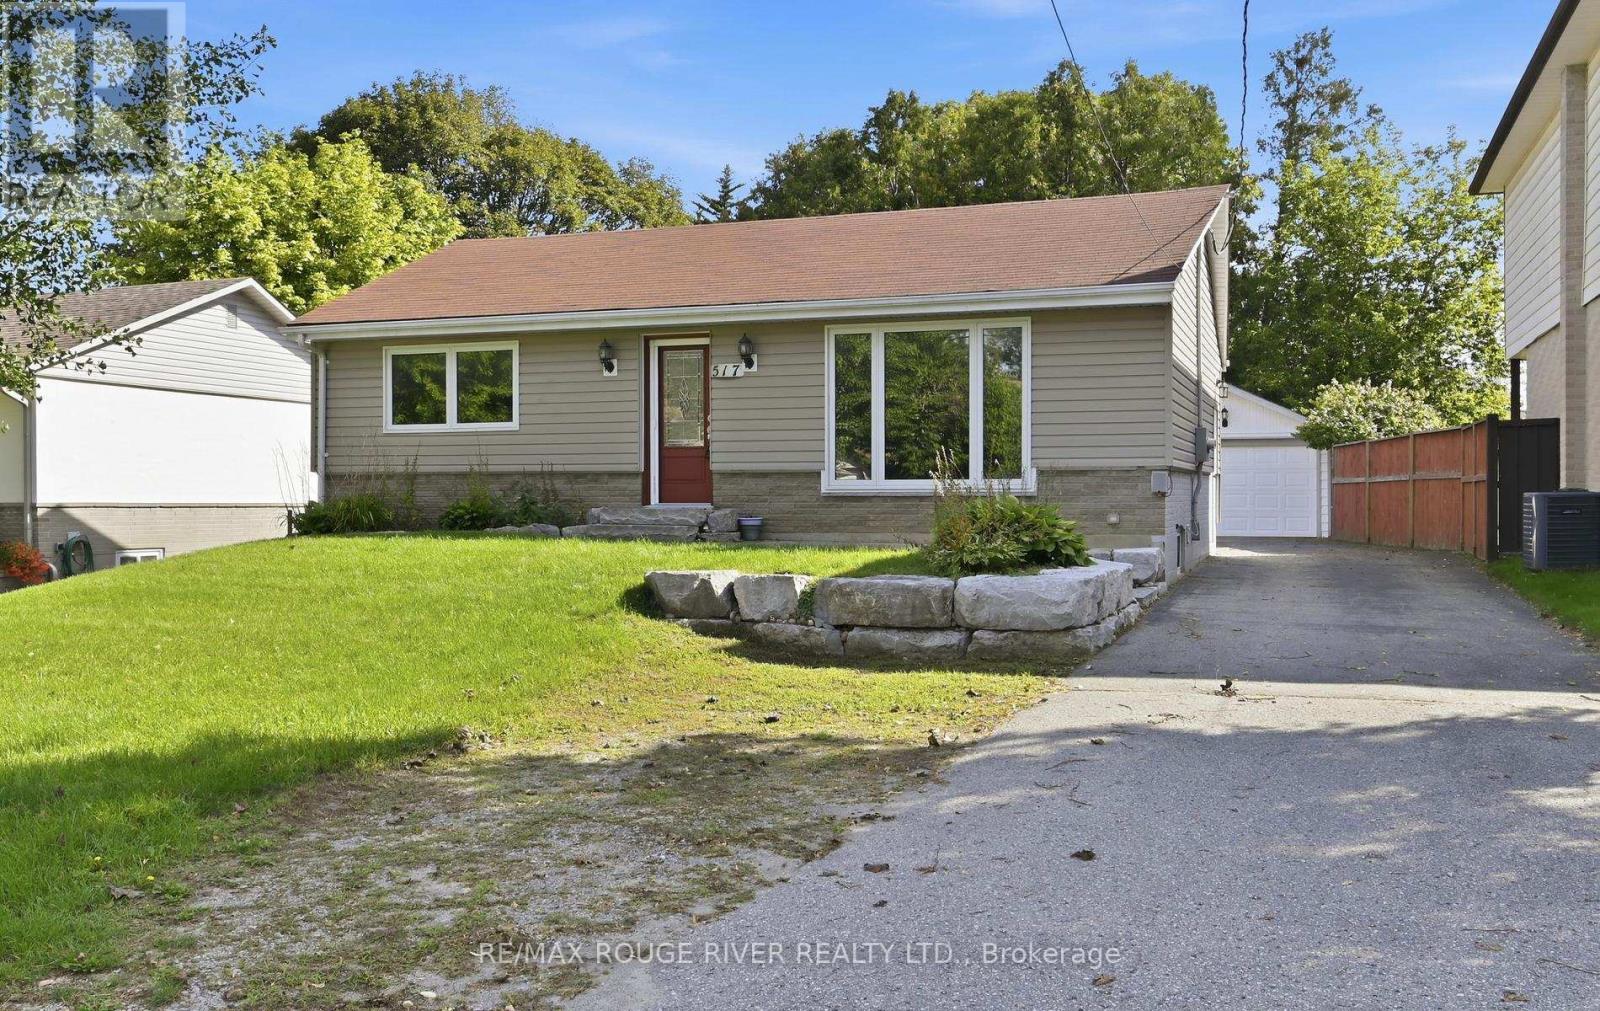
517 Kent Street
Whitby, Ontario
Beautiful detached bungalow in historic downtown Whitby. This property features a renovated kitchen with stainless steel appliances, ceramic flooring, ceramic backsplash and a large window. Open concept living room and dining room area with laminate flooring, huge picture window and crown molding. Three bedrooms on the main floor. All of the bedrooms have laminate flooring, double closets and windows. Separate side entrance. Finished basement with second kitchen. The second kitchen has laminate flooring, ceramic backsplash and a window. Massive recreation room with laminate flooring, is open concept and has a window. Fourth bedroom in the lower level has laminate flooring, double closets and a window. Separate laundry facilities in the lower level. Parking for five cars in the driveway. Detached one car garage with a front door entry point into the garage. Landscaped back patio. Close to schools, shopping and transit. (id:55460)
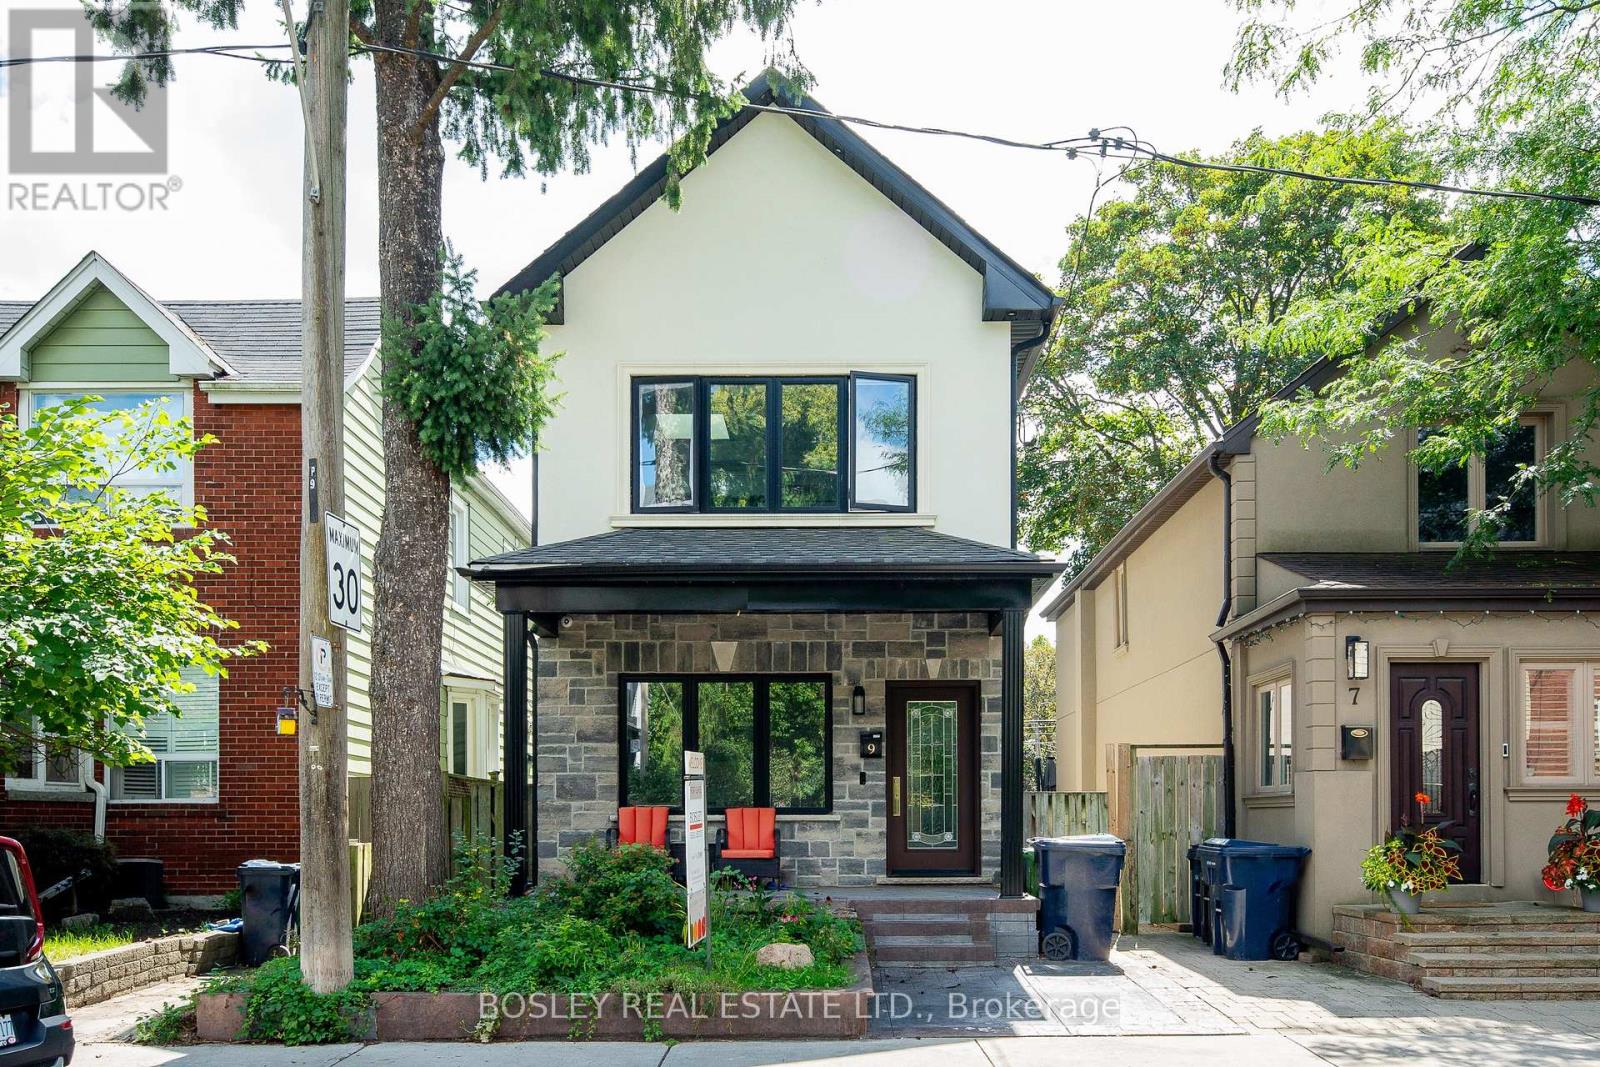
Lower - 9 Queen Victoria Street
Toronto, Ontario
The Pocket has a way of turning short stays into long ones. Set in one of the east end's most loved neighbourhoods, this spacious lower-level two-bedroom suite offers high ceilings, large windows, modern finishes and a private covered entrance and is 890 sq. ft. of finished space plus some storage. The generous layout provides plenty of room to cook, entertain, work from home or simply spread out. The well-equipped kitchen features stainless steel appliances and a gas range, while thoughtful updates throughout make the space comfortable, practical and easy to settle into. Oakvale Green is at one end of the lane and Phin Park at the other, with the Danforth's cafés, restaurants, bakeries and shops all within easy walking distance. Donlands Station is approximately 10 minutes away on foot, with Pape Station about 15 minutes away. A surprisingly spacious home in a connected neighbourhood that still feels like a genuine community. Rent is ALL-INCLUSIVE, so great value for the size and location. (id:55460)
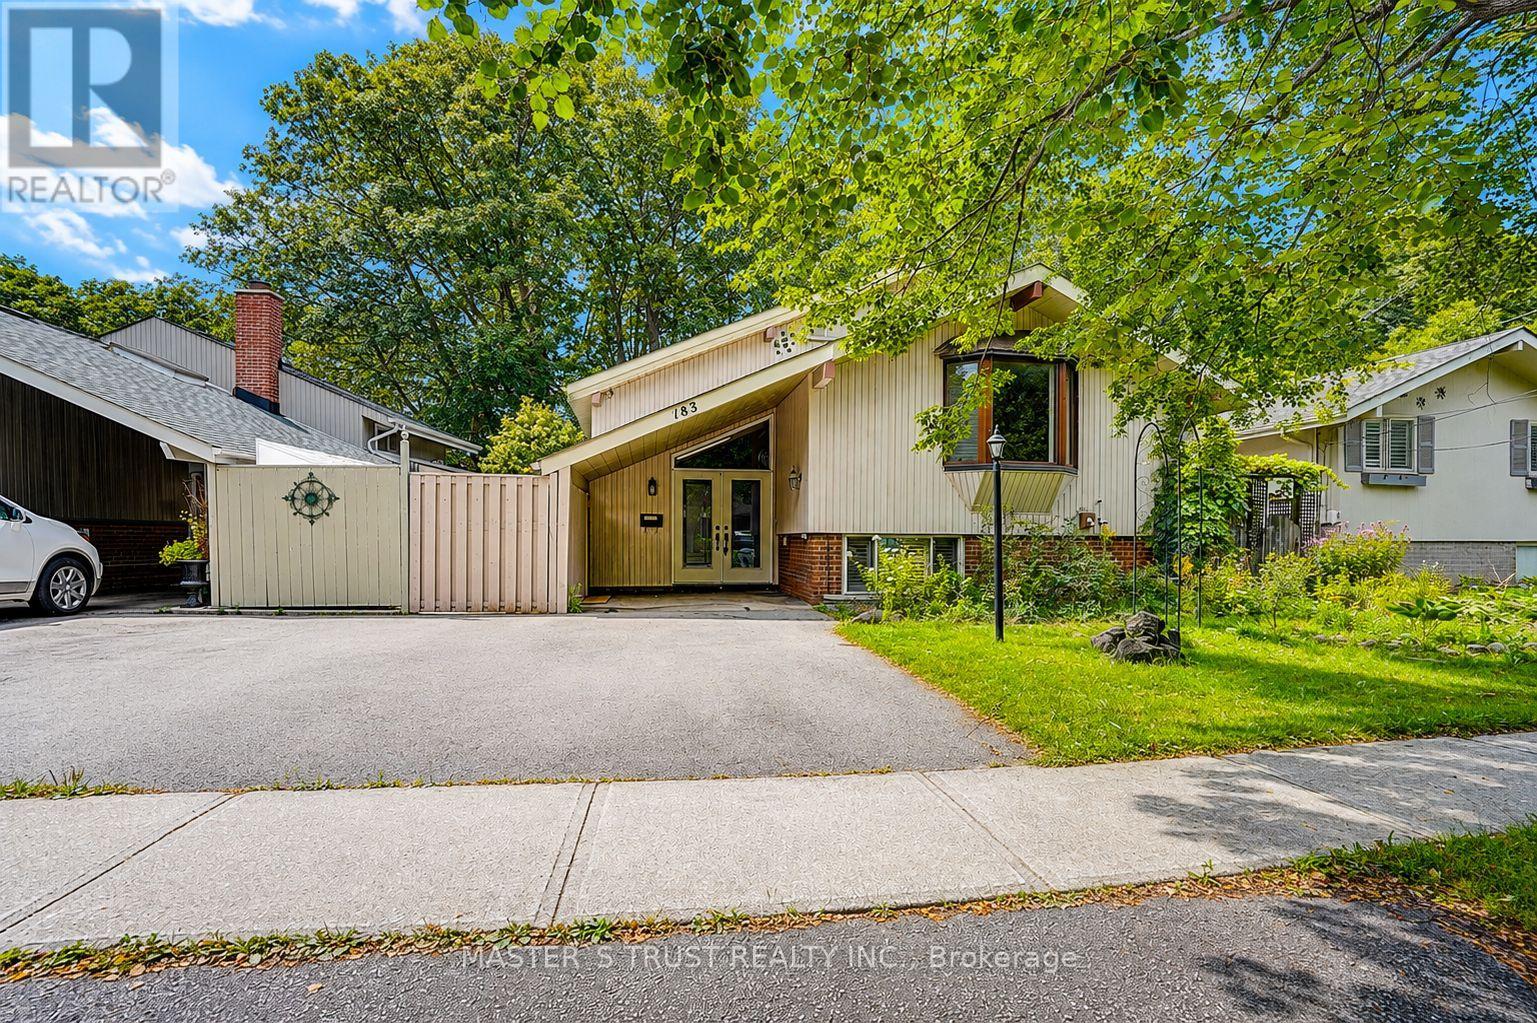
183 Birkdale Road
Toronto, Ontario
Welcome to this Exceptional 4 Bedrooms Home Nestled on a Breathtaking Oversized Ravine Lot, Offering The Perfect Blend of Privacy, Nature, and Resort-Style Living. Elegant Updated Through-Out, Hardwood, Bay Windows, 7 Skylights, 5 Walk-Outs To Rear Deck & Patio. Enjoy Spacious and Functional Living Areas Designed for Both Family Living and Entertaining. Step Outside to Your Own Backyard Oasis and Stunning Ravine Views. The fully Finished Walkout Offers Excellent Flexibility With a Separate Kitchen . A Rare Opportunity to Own a Beautifully Maintained Home On One of the Area's Most Desirable Ravine Settings. Simply Move In and Enjoy !. Easy Access to STC, Hwy 401, and Bus Lines. (id:55460)

18 Bashford Road
Ajax, Ontario
Welcome to 18 Bashford Road, a beautifully updated family home where exceptional pride of ownership is evident at every turn. Meticulously cared for over the years, nearly every aspect of this home has been thoughtfully improved with quality finishes, attention to detail and a focus on both style and comfort. Impressive curb appeal welcomes you with a stunning magnolia tree, handsome interlock walkway, recently resealed driveway and new entry door, setting the tone for what awaits inside. The bright and inviting living room features quality hardwood flooring and an electric fireplace set against a stylish accent wall. The recently updated kitchen offers new flooring and appliances, creating a fresh and functional space at the heart of the home. Upstairs, you'll find three bedrooms, including a wonderfully versatile primary retreat featuring a walk-in closet and adjoining sunroom, an ideal space for a home office, nursery, reading room or quiet escape. A beautifully renovated five-piece bathroom showcases designer inspired finishes and exceptional attention to detail. The finished lower level offers even more room for the family to enjoy, with a comfortable recreation room made for movie nights and relaxing by the second fireplace. A lovely three piece bathroom with heated floors adds another touch of luxury. Outside, the private backyard is designed for summer living. A decked entertaining area with gazebo provides plenty of space for outdoor dining and gatherings, while the above-ground pool features its own deck platform built conveniently to pool level. With three bedrooms, three bathrooms, beautifully finished living spaces and thoughtful updates throughout, 18 Bashford is an ideal family home that truly stands apart for the remarkable care it has received. This is a home that has been loved, maintained and improved with pride, and it shows. (id:55460)
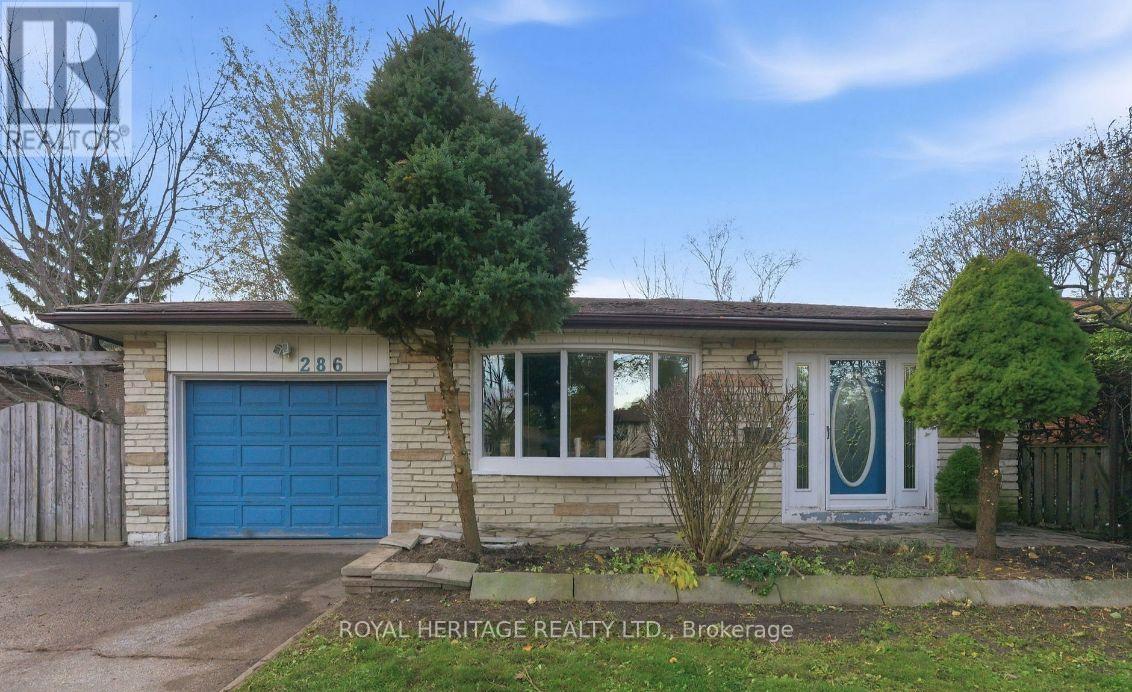
A - 286 Lorindale Drive
Oshawa, Ontario
Looking for a great place to call home? 286 Lorindale is now available for immediate occupancy! A rare find! Backing onto Harmony creek. Over 200 ft long backyard. Brand new roof, eaves, and soffits, newly landscaped, new driveway and fencing. Includes brand-new stainless-steel appliances (Fridge, Stove, Built-in Dishwasher, Built-in microwave and washer and dryer). Bright and comfortable living space, great location and convenient access to amenities Ideal for a family, couple, or professional Available immediately. Don't miss the opportunity to make this wonderful property your next home! Message me for details, rental information, or to arrange a viewing. (id:55460)
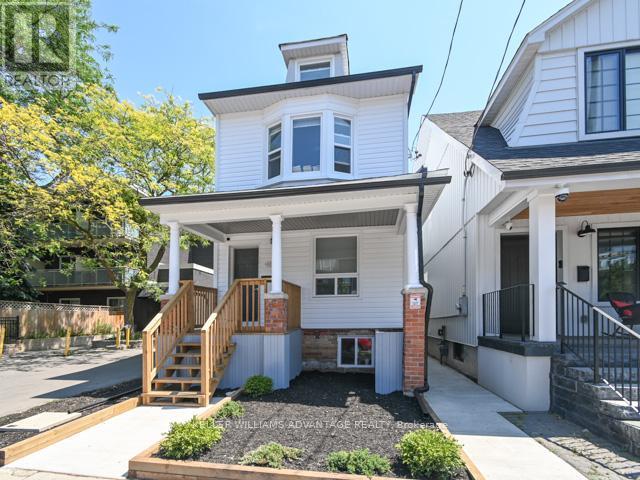
Upper - 113 Woodbine Avenue
Toronto, Ontario
Lakeside Luxury Living Is Here! Renovated Two Level (2nd/3rd Floor) Large 3 Bedroom, 2 Bathroom With Rooftop Deck. Steps To The Toronto Beach Boardwalk And Close To Downtown Toronto. Perfect For Those Looking For A Condo Feel Without The Elevators. Sept 1 Availability. Indiv Control For Heating & Cooling. South Of Queen. You Are Right By The Beaches Boardwalk - See The Water And Hear The Waves! Nothing Like Walking To The Lake Everyday in a Few Minutes! Moreover, You Are A Quick Streetcar Ride To The Downtown Toronto Core And Close To Other Vibrant Neighbourhoods - Leslieville, Greektown/ The Danforth, And Indian Bazaar On Gerrard. Parks, Schools, Groceries And All Amenities At Your Doorstep! And Did We Say The Beach? (id:55460)
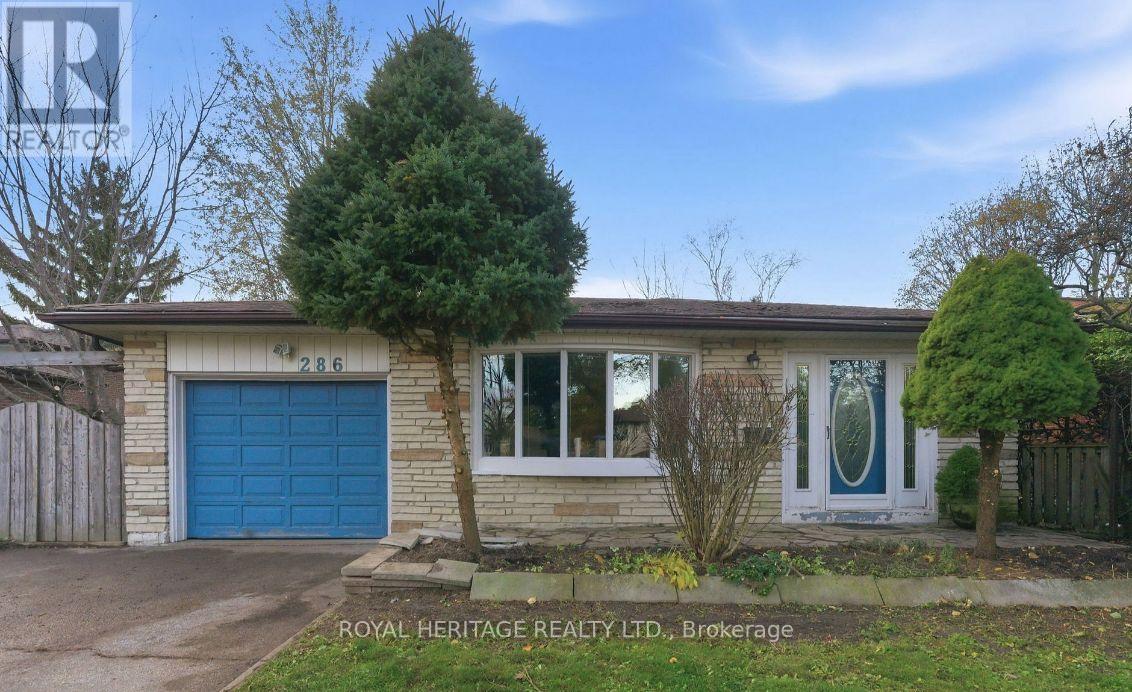
B - 286 Lorindale Drive
Oshawa, Ontario
Looking for a great place to call home? 286 Lorindale is now available for immediate occupancy! A rare find! Backing onto Harmony creek. Over 200 ft long backyard. Brand new roof, eaves, and soffits, newly landscaped, new driveway and fencing. Includes brand-new stainless-steel appliances (Fridge, Stove, Built-in Dishwasher, Built-in microwave and washer and dryer). Bright and comfortable living space, great location and convenient access to amenities Ideal for a family, couple, or professional Available immediately. Don't miss the opportunity to make this wonderful property your next home! Message me for details, rental information, or to arrange a viewing. (id:55460)
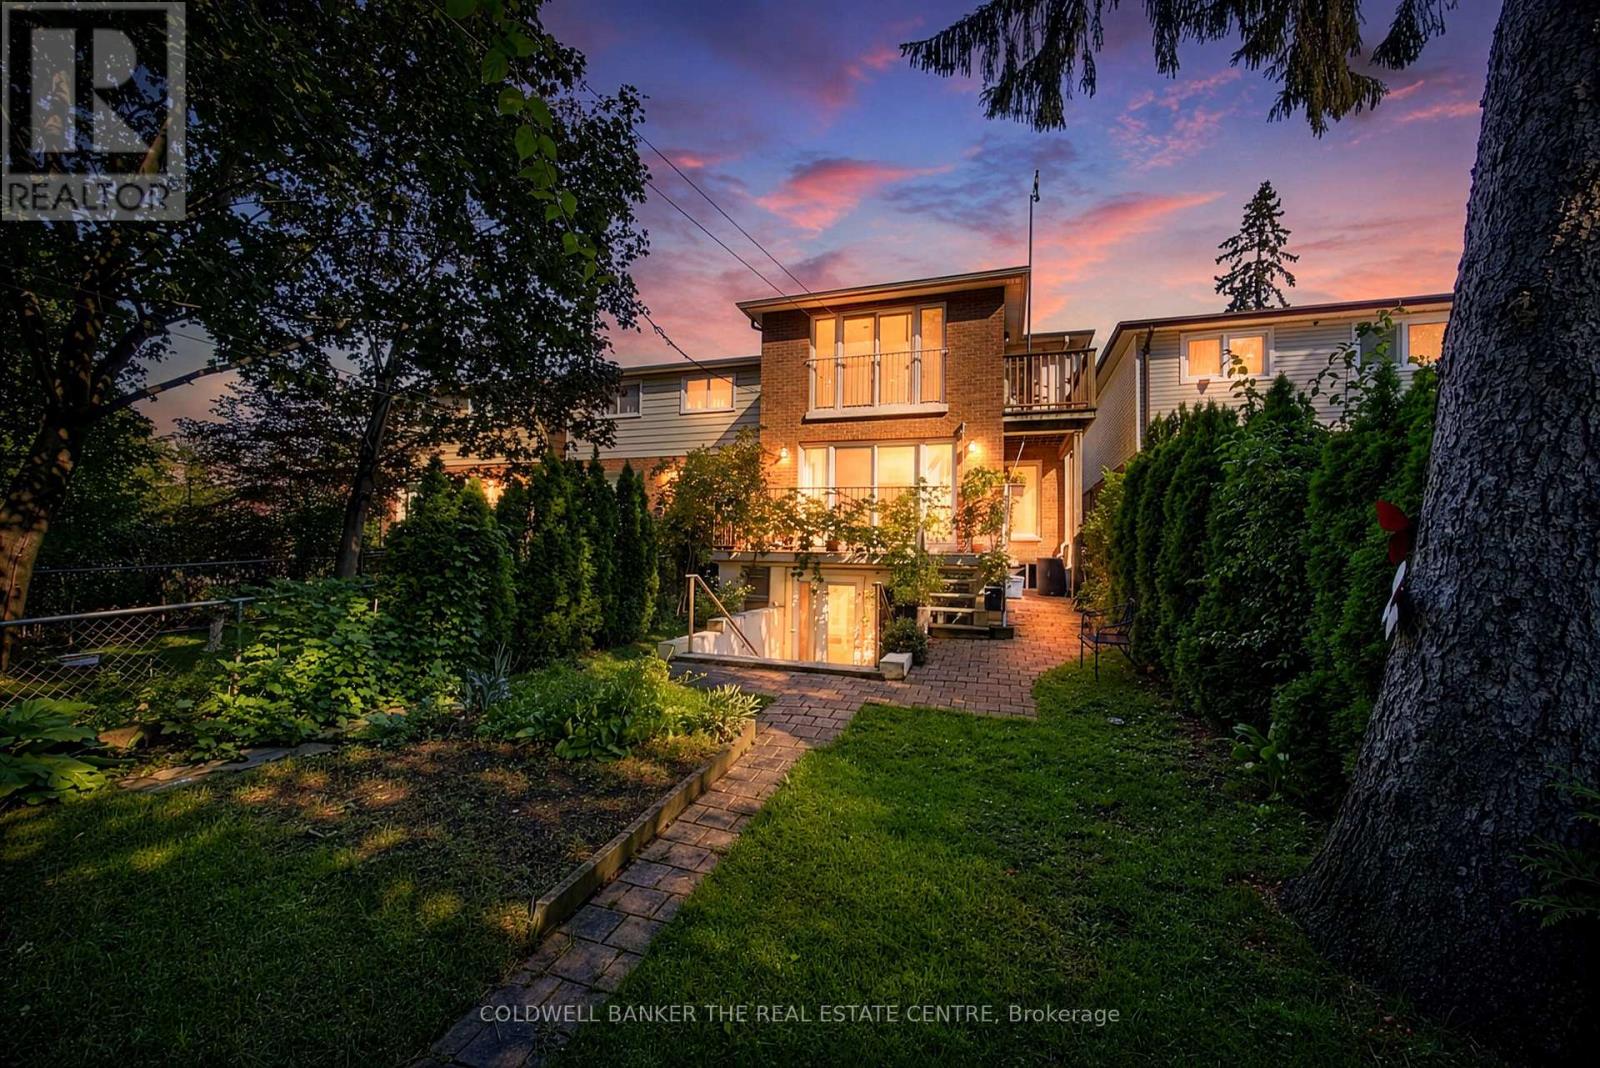
15 Craiglee Drive
Toronto, Ontario
Welcome to 15 Craiglee Drive, a home where pride of ownership is evident in every detail. Meticulously cared for by the same family since 1978, this beautifully maintained residence offers timeless charm, thoughtful updates, and exceptional versatility.The sun-filled main floor features beautiful oak hardwood flooring, a spacious living area anchored by a cozy gas fireplace with a polished granite surround and custom oak mantel, and floor-to-ceiling windows that seamlessly connect the interior to the private backyard. The well-appointed kitchen offers solid oak cabinetry, durable Corian countertops with an integrated sink, and an inviting layout ideal for everyday living and entertaining.A rear addition completed in 2011 expands the home's living space, while four skylights fill the home with natural light. Upstairs, the oversized primary retreat features a private Juliet balcony, a 3-piece ensuite, and access to an additional balcony shared with the third bedroom.The finished walk-up lower level offers outstanding flexibility with a self-contained 1-bedroom, 1-bath in-law suite featuring oversized windows, stainless steel appliances including a gas stove, built-in shelving, in-suite laundry connection, upgraded drywall, and pre-wiring for surround sound in both the living room and bedroom. A separate laundry area also provides access to a spacious cold room, offering additional storage. Additional updates include upgraded insulation throughout, pot lights, basement underpinning and waterproofing (2010), a private interlocking stone driveway, attached garage with direct interior access, and a rain barrel with underground eavestrough drainage. Located in a sought-after family-friendly neighbourhood close to parks, schools, shopping, transit, Kingston Village, Toronto Beaches, Lake Ontario, and major commuter routes, 15 Craiglee Drive is more than a house-it's a home that has been cherished for nearly five decades and is ready to welcome its next chapter. (id:55460)
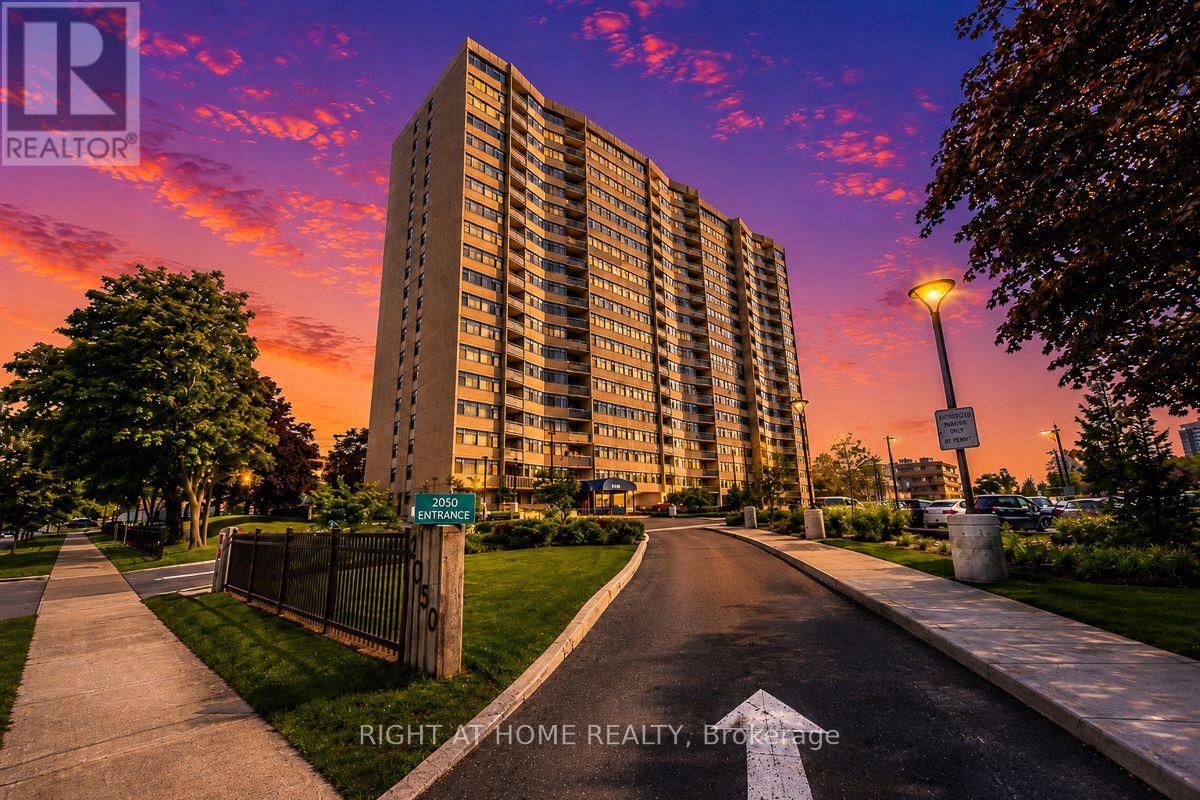
209 - 2050 Bridletowne Circle
Toronto, Ontario
*Stunning, Bright, Very Spacious, Near 1400Sf 3-Bdrm 2-Wr Unit at the Prime Location. Laminate Floor Throughout. North Exposure W/Tons Of Natural Light.Master Bedroom With Walk-In Closet And 4Pc Ensuite.Large Unit With Spacious Closet And B/I Shelves. Building with Pool Table, Game Room, Table Tennis, Gym, Party Hall, Night Security. 24-hour public transit at doorstep, minutes to Bridletowne Mall, Minutes To Hwy401/404, Banks, restaurants, Worship Places, schools, school bus, library, parks, grocery stores and more (id:55460)
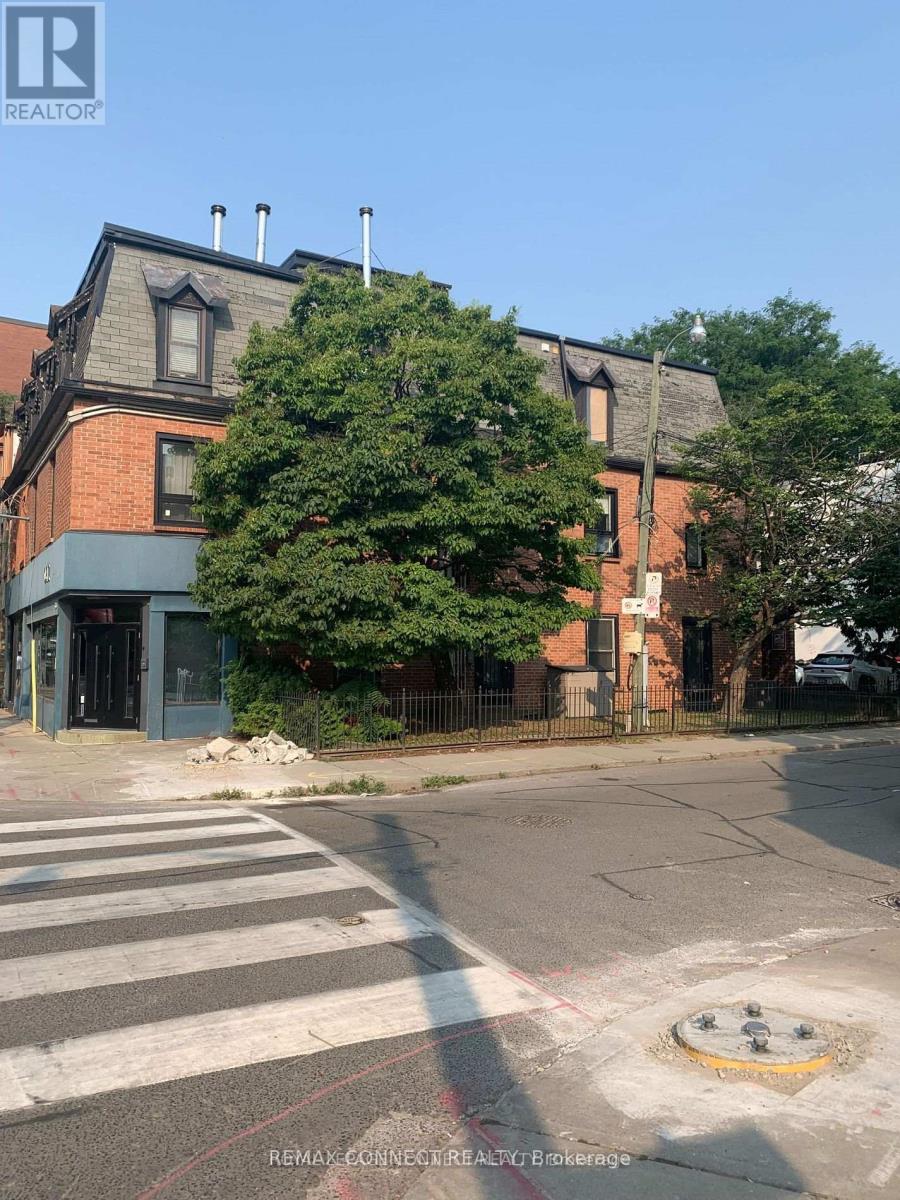
A - 94 Sackville Street
Toronto, Ontario
Recently Renovated & Spacious 2-Bedroom Unit In Prime Downtown East! Features a fresh, modern interior with a functional layout. Warm fireplace and convenient in-suite laundry. Unbeatable location-walk to the historic Distillery District, St. Lawrence Market, local parks, schools, and popular neighborhood shops & restaurants. Exceptional transit access with TTC streetcars steps away and quick connections to the DVP and Gardiner Expressway. Ideal for professionals or Couples seeking turnkey urban living. Move-in ready! Note: "All applicants subject to income, employment, and credit verification." (id:55460)
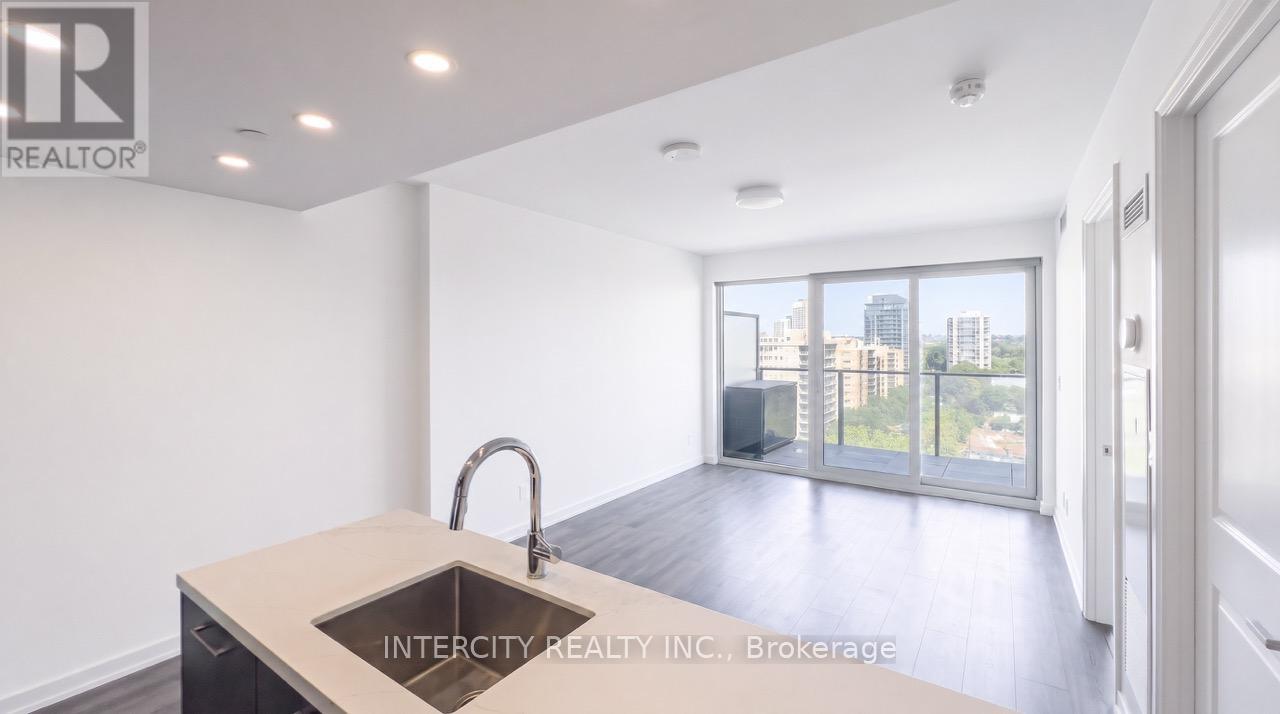
1608 - 99 Foxbar Road
Toronto, Ontario
***LIKE 5-STAR HOTEL LIVING!*** Blue Diamond Condo is one of the newest luxury residences nestled between Yonge & Avenue Rd., offering an exceptional Forest Hill setting with breathtaking, unobstructed north-facing views. This exceptionally quiet and bright CORNER 2-BEDROOM suite features a highly functional layout *** floor-to-ceiling windows in both bedrooms!*** 2 Separate glass balconies creating an effortless indoor-outdoor lifestyle *** Sleek modern kitchen features stone countertops, integrated appliances, contemporary finishes and excellent lighting throughout, complimented by laminate plank flooring. ****Incredible convenience of an EXTRA-LARGE PARKING SPACE located directly in FRONT of the ELEVATOR ENTRANCE, plus a LOCKER **** ***Residents have exclusive access to the impressive 20,000 sq. ft. Imperial Club, featuring an indoor pool, hot tub, steam rooms, state-of-the-art cardio & training equipment, yoga studio, squash and basketball courts, theatre/media lounge, golf simulator, games room and outdoor terrace with BBQ facilities *** Exceptional 24/7 concierge and security services add to the elevated lifestyle, while LONGOS, LCBO & STARBUCKS are accessible at Street Level & thru UNDERGROUND P-1 ACCESS *** Convenient streetcar stop at your doorstep and multiple TTC routes nearby and a short stroll to St. Clair subway station, and within easy reach of acclaimed restaurants such as Scaramouche, cafés, shops & more!!! *** A truly exceptional address offering luxury, lifestyle and convenience in one of Toronto's most prestigious neighbourhoods*** (id:55460)
168 Roe Avenue
Toronto, Ontario
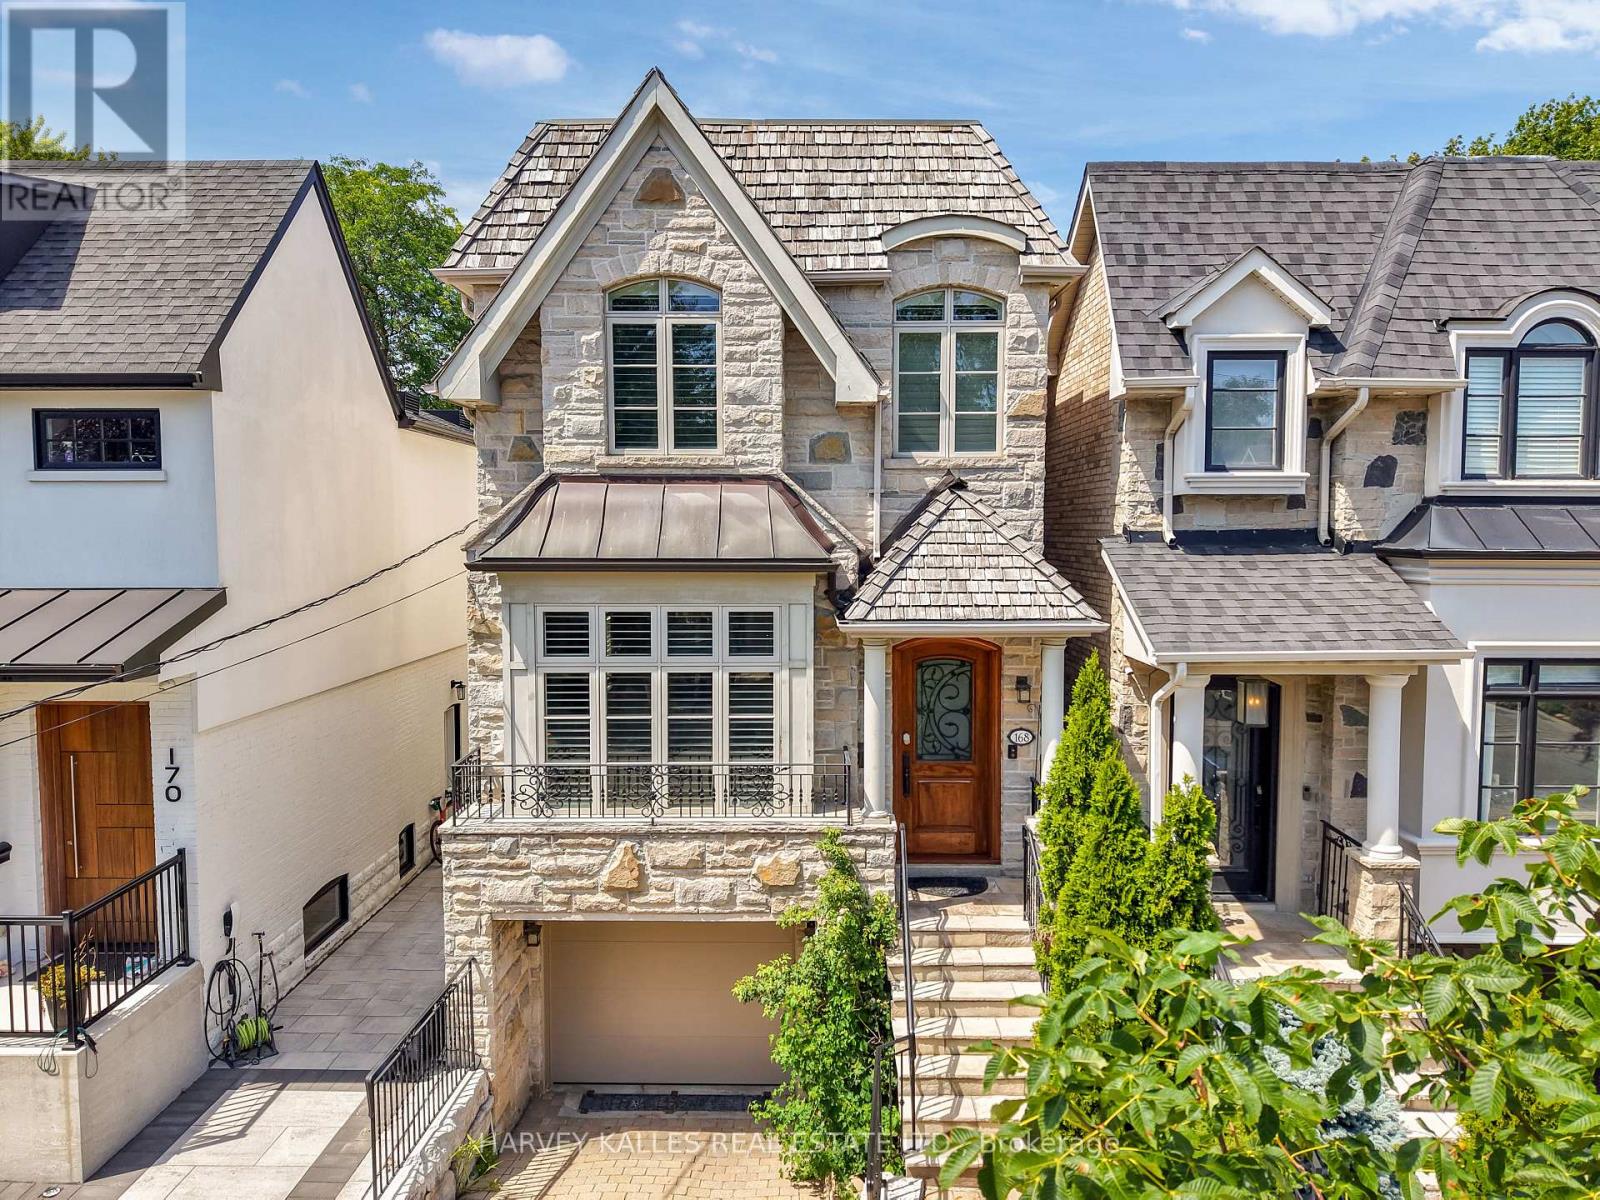
Welcome To This Beautifully Updated 4-Bedroom, 4-Bathroom Family Home, Ideally Situated On A 25-Foot Lot In One Of The Area's Most Sought-After Neighbourhoods, Just Steps To Avenue Road. Thoughtfully Renovated While Preserving Its Timeless Character, This Impressive Residence Offers Generous Principal Rooms Designed For Both Refined Entertaining And Comfortable Family Living. The Elegant Combined Living And Dining Room Provides A Welcoming Setting For Formal Gatherings, While The Stylishly Renovated Eat-In Kitchen Serves As The Heart Of The Home, Featuring Quality Finishes, Abundant Cabinetry, And A Bright Breakfast Area For Everyday Meals. Double-Glass Doors Spanning The Family Room And Kitchen Open To A Full-Size Deck, Creating An Ideal Setting For Effortless Entertaining And Summer Barbecues. The Updated Primary Suite Offers A Serene Retreat With A Renovated Ensuite, Three Spacious Closets, A Juliet Balcony, And A Vaulted Ceiling. Three Additional Bedrooms Provide Excellent Comfort And Versatility For Family Or Guests, While Second-Floor Laundry Adds Everyday Convenience. The Expansive Lower Level Is Perfect For Relaxing And Gathering, Complete With A Built-In Wet Bar, Gas Fireplace, And Walkout To The Backyard. Showcasing Traditional Elegance Throughout, The Home Features Refined Finishes, Wainscotting, Classic Architectural Details, And Tasteful Decor That Create A Warm And Inviting Atmosphere. An Integrated One-Car Garage Adds Further Convenience And Valuable Parking. Ideally Located Just Steps To The Boutiques, Cafes, Restaurants, And Everyday Amenities Of Avenue Road, As Well As Excellent Schools, Parks, And Transit, This Move-In-Ready Home Presents An Outstanding Opportunity To Enjoy Elevated Family Living In A Prime Location. (id:55460)
18 - 325 Jarvis Street
Toronto, Ontario
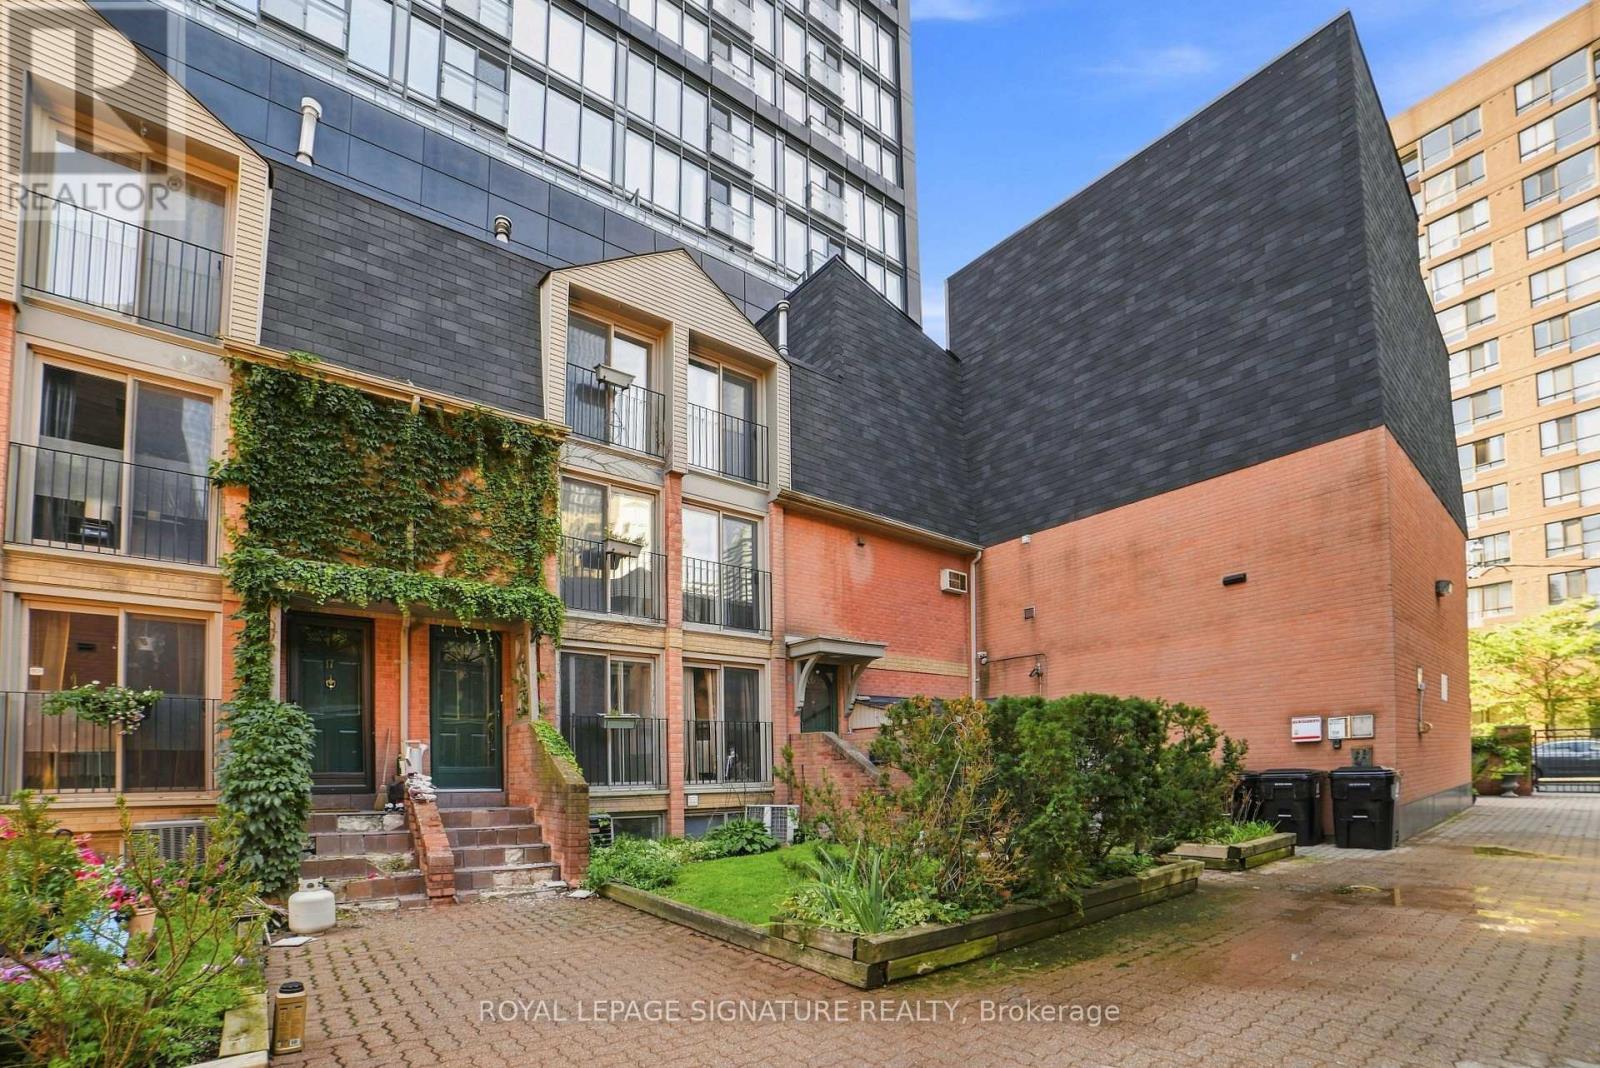
Welcome to this beautifully located townhome in the heart of the city! This gated, 2 bedroom + 1 is tucked away into a landscaped courtyard. This multi-level townhome offers a variety of spaces to make your own. The first level offers a living/dining + open kitchen and your first Juliette balcony, followed by a second level additional living area with another Juliette balcony and 2 separate floors for the 2 bedrooms upstairs (including a 3rd Juliette balcony and bright windows). The finished basement can be used as an office and/or den, with all levels offering natural light through multiple Juliette balconies and bright windows. This property truly gives you a spacious home feel in the heart of Toronto. Recently renovated flooring, new drywall throughout and fully repainted! Just a short walk to the Eaton Centre, the Financial District,Parks/Gardens, Restaurants, Shopping, University and Transit. Tons of major attractions at your doorstep! Residents will also enjoy access to brand-new fitness facilities at 319 Jarvis. Property is being sold as is/where is - offering a great investment opportunity in the core of the city! (id:55460)
407 - 81 Wellesley Street E
Toronto, Ontario
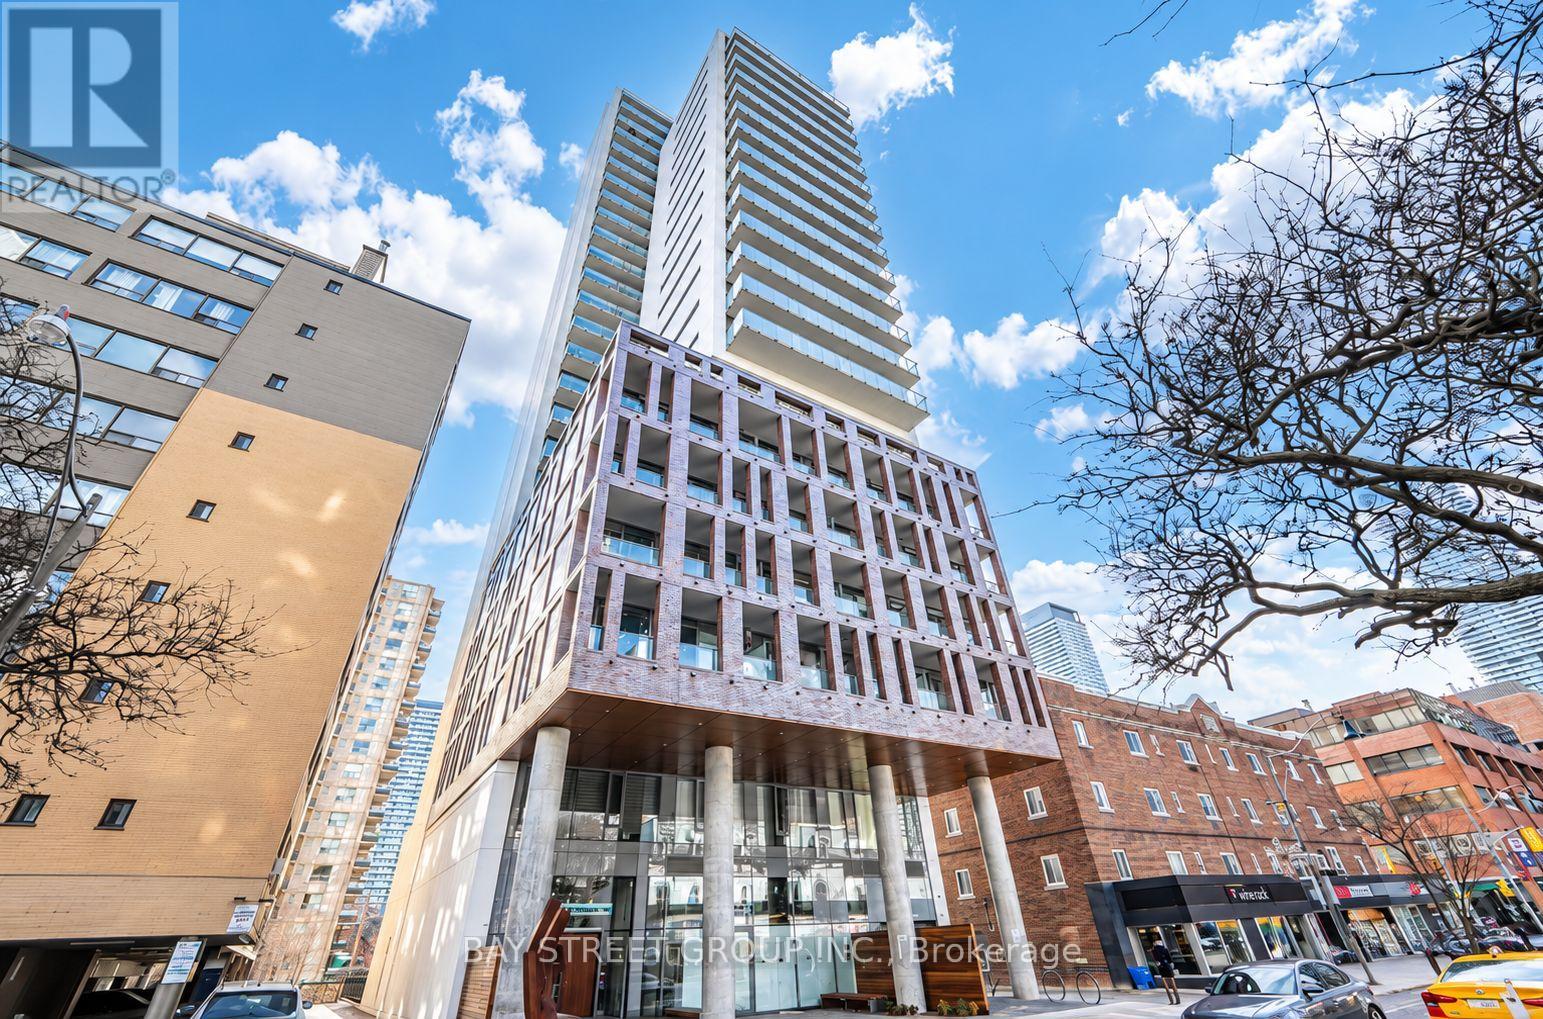
BRIGHT JR BEDRM W/ BALCONY in Vibrant Church-Wellesley Village! Open balcony w/ gas BBQ Hookup. Contemporary Kitchen With High-end Panelled B/I Appliances, Quartz Countertop With Backsplash, Floor to Ceiling Windows And A Luxuriously Finished Bathroom W/ Fully Tiled Floor. Minutes Walk To U of T, TMU (Ryerson), TTC Wellesley, And Diverse Choices of Restaurants, Shops, Hospital, Eaton Centre and Much More. Approx. 570 Sq.Ft. Interior + 68 Sq.Ft. Balcony. (id:55460)