
1608 - 99 Foxbar Road Toronto, Ontario M4V 0B2

$3,200 Monthly
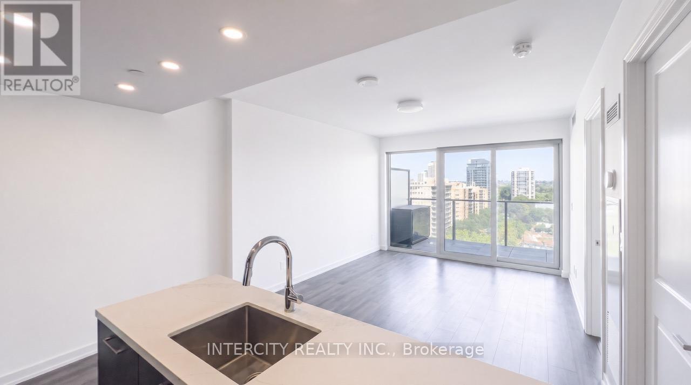
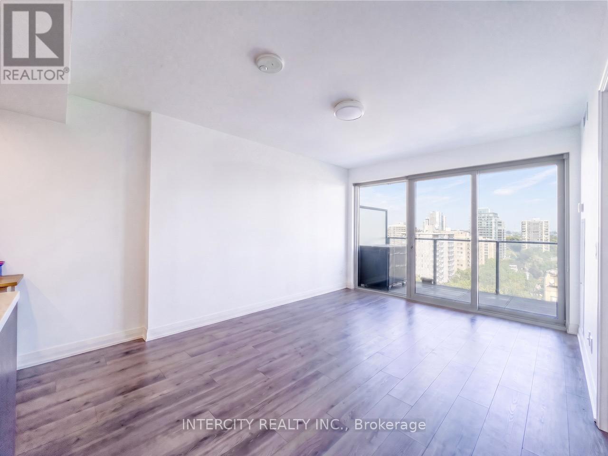
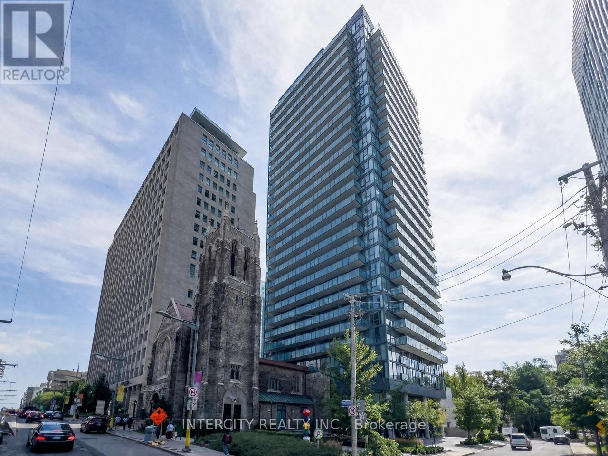
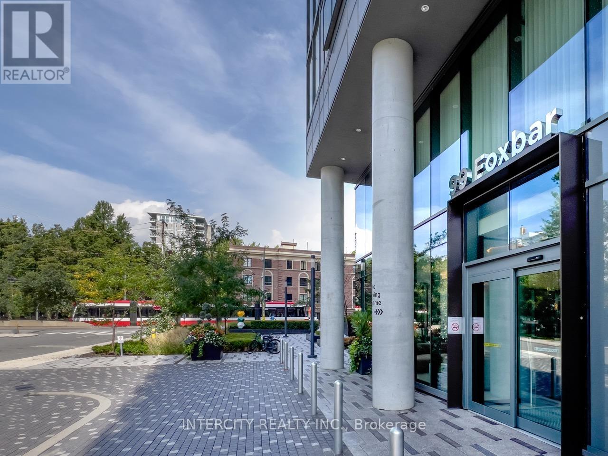
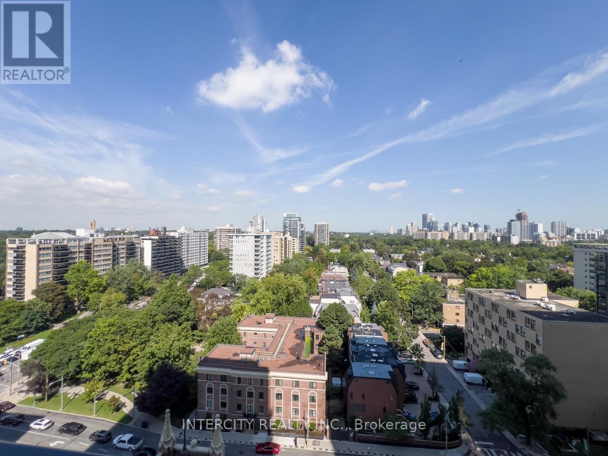
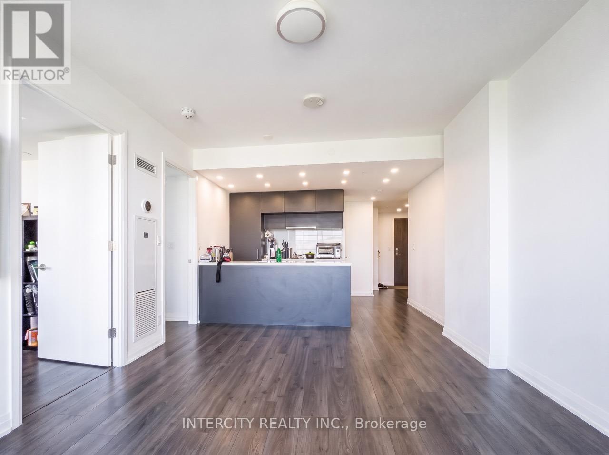
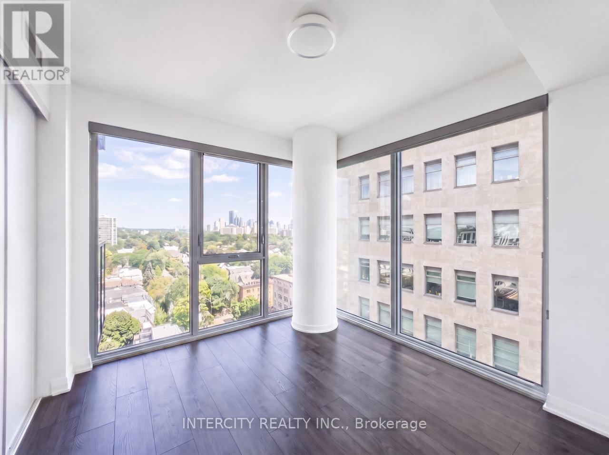
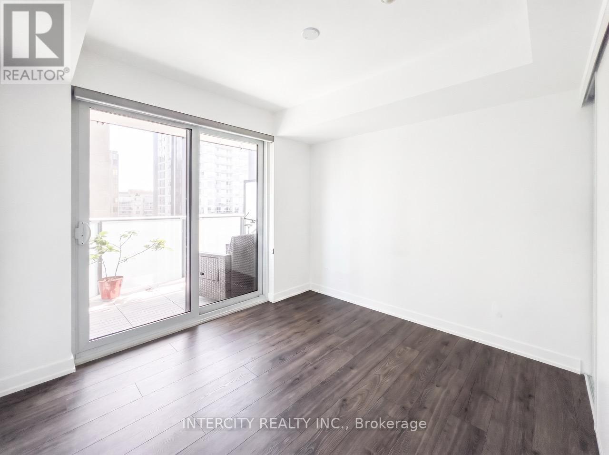
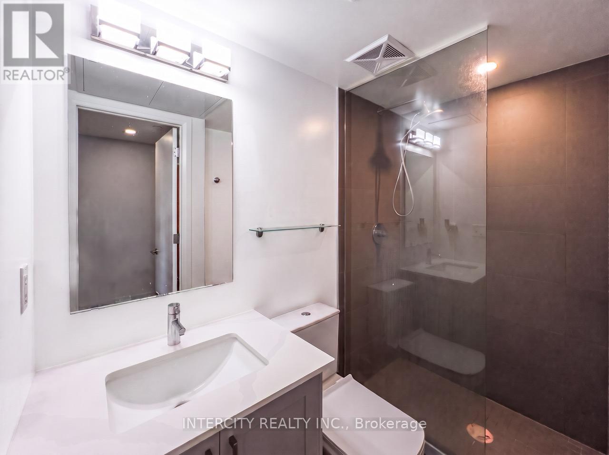
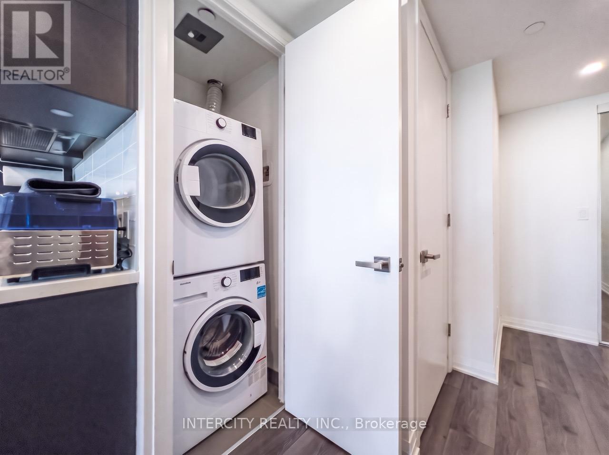
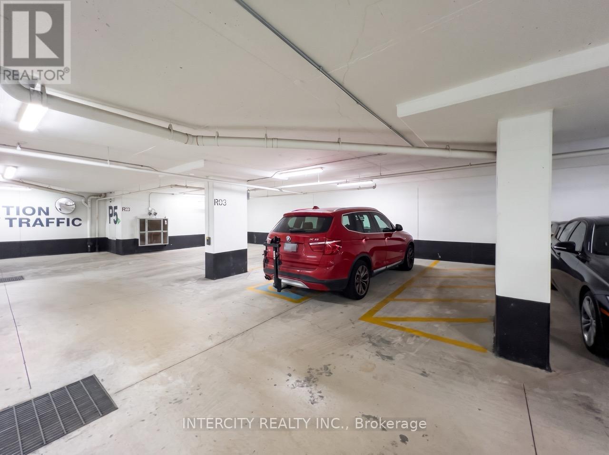
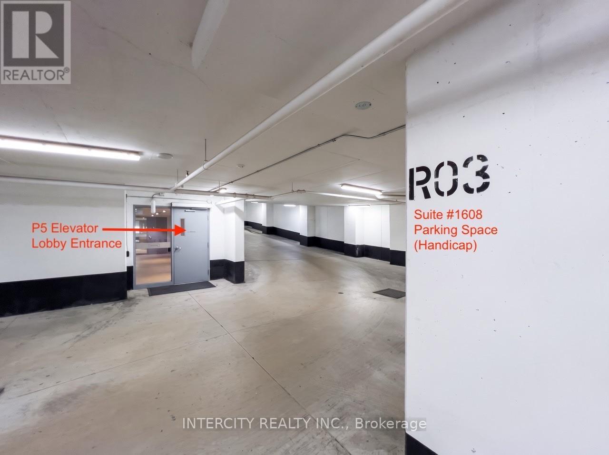
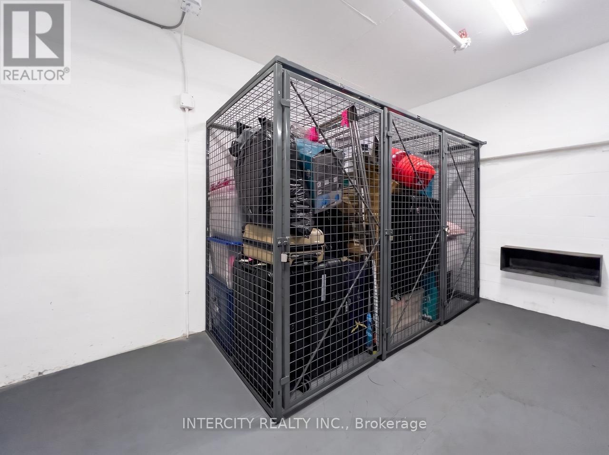
***LIKE 5-STAR HOTEL LIVING!*** Blue Diamond Condo is one of the newest luxury residences nestled between Yonge & Avenue Rd., offering an exceptional Forest Hill setting with breathtaking, unobstructed north-facing views. This exceptionally quiet and bright CORNER 2-BEDROOM suite features a highly functional layout *** floor-to-ceiling windows in both bedrooms!*** 2 Separate glass balconies creating an effortless indoor-outdoor lifestyle *** Sleek modern kitchen features stone countertops, integrated appliances, contemporary finishes and excellent lighting throughout, complimented by laminate plank flooring. ****Incredible convenience of an EXTRA-LARGE PARKING SPACE located directly in FRONT of the ELEVATOR ENTRANCE, plus a LOCKER **** ***Residents have exclusive access to the impressive 20,000 sq. ft. Imperial Club, featuring an indoor pool, hot tub, steam rooms, state-of-the-art cardio & training equipment, yoga studio, squash and basketball courts, theatre/media lounge, golf simulator, games room and outdoor terrace with BBQ facilities *** Exceptional 24/7 concierge and security services add to the elevated lifestyle, while LONGOS, LCBO & STARBUCKS are accessible at Street Level & thru UNDERGROUND P-1 ACCESS *** Convenient streetcar stop at your doorstep and multiple TTC routes nearby and a short stroll to St. Clair subway station, and within easy reach of acclaimed restaurants such as Scaramouche, cafés, shops & more!!! *** A truly exceptional address offering luxury, lifestyle and convenience in one of Toronto's most prestigious neighbourhoods*** (id:55460)
Property Details
| MLS® Number | C13760350 |
| Property Type | Single Family |
| Community Name | Yonge-St. Clair |
| Amenities Near By | Public Transit |
| Communication Type | High Speed Internet |
| Community Features | Pets Not Allowed |
| Features | Balcony, Carpet Free, In Suite Laundry |
| Parking Space Total | 1 |
| Pool Type | Indoor Pool |
| Structure | Squash & Raquet Court |
Building
| Bathroom Total | 1 |
| Bedrooms Above Ground | 2 |
| Bedrooms Total | 2 |
| Age | 0 To 5 Years |
| Amenities | Exercise Centre, Visitor Parking, Storage - Locker, Security/concierge |
| Appliances | Blinds, Cooktop, Dishwasher, Dryer, Oven, Washer, Refrigerator |
| Basement Development | Other, See Remarks |
| Basement Type | N/a (other, See Remarks) |
| Cooling Type | Central Air Conditioning |
| Exterior Finish | Steel |
| Fire Protection | Monitored Alarm, Security System |
| Flooring Type | Laminate |
| Heating Fuel | Natural Gas |
| Heating Type | Coil Fan |
| Size Interior | 700 - 799 Ft2 |
| Type | Apartment |
Parking
| Underground | |
| Garage |
Land
| Acreage | No |
| Land Amenities | Public Transit |
Rooms
| Level | Type | Length | Width | Dimensions |
|---|---|---|---|---|
| Main Level | Living Room | 4.687 m | 3.505 m | 4.687 m x 3.505 m |
| Main Level | Dining Room | 4.687 m | 3.505 m | 4.687 m x 3.505 m |
| Main Level | Kitchen | 3.512 m | 2.116 m | 3.512 m x 2.116 m |
| Main Level | Primary Bedroom | 3.579 m | 3.565 m | 3.579 m x 3.565 m |
| Main Level | Bedroom 2 | 3.579 m | 3.123 m | 3.579 m x 3.123 m |

Salesperson
(416) 798-7070

3600 Langstaff Rd., Ste14
Vaughan, Ontario L4L 9E7
(416) 798-7070
(905) 851-8794

The trademarks REALTOR®, REALTORS®, and the REALTOR® logo are controlled by The Canadian Real Estate Association (CREA) and identify real estate professionals who are members of CREA. The trademarks MLS®, Multiple Listing Service® and the associated logos are owned by The Canadian Real Estate Association (CREA) and identify the quality of services provided by real estate professionals who are members of CREA. The trademark DDF® is owned by The Canadian Real Estate Association (CREA) and identifies CREA's Data Distribution Facility (DDF®)
September 09 2026 11:25:29
Toronto Regional Real Estate Board
Intercity Realty Inc.