
A - 286 Lorindale Drive Oshawa, Ontario L1H 6X4

$2,800 Monthly
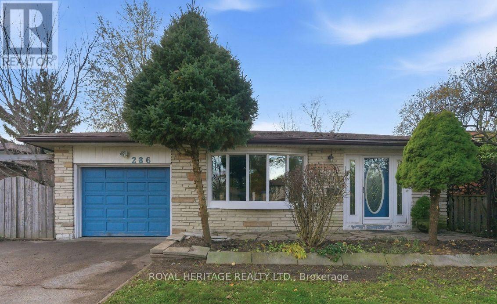
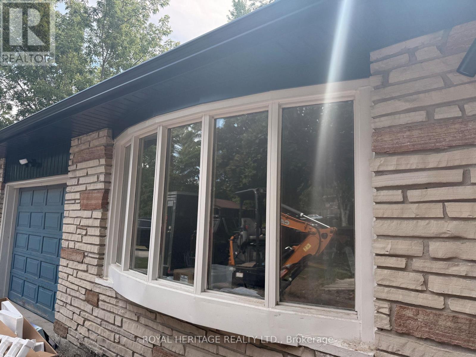
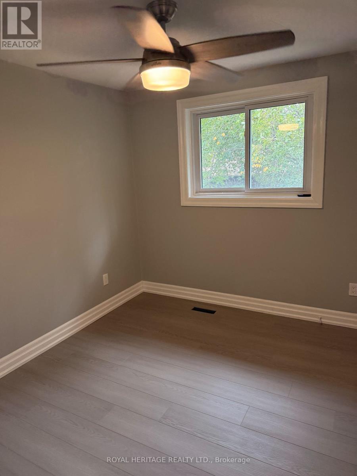
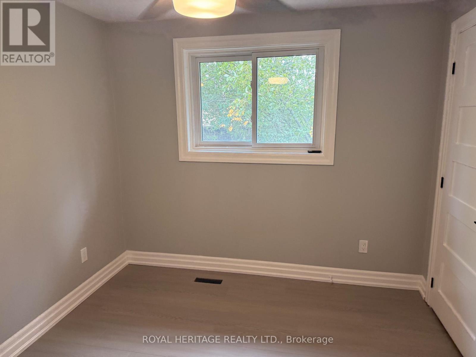
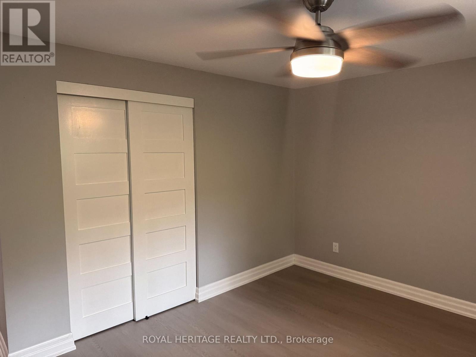
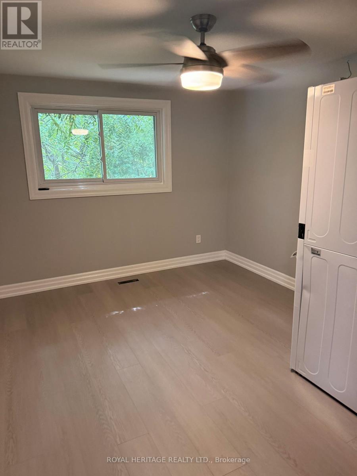
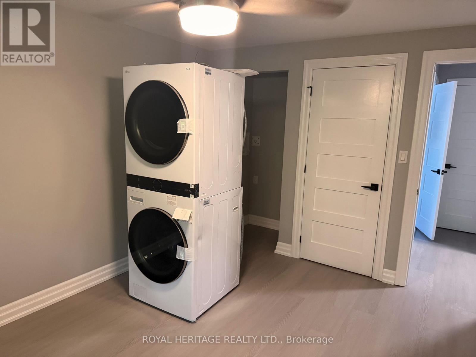
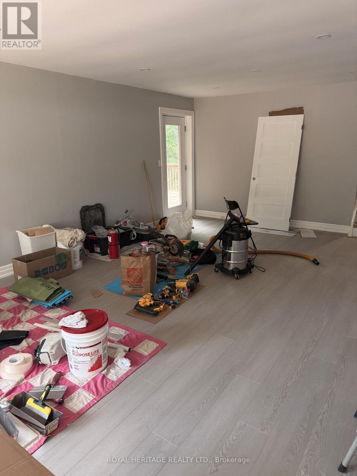
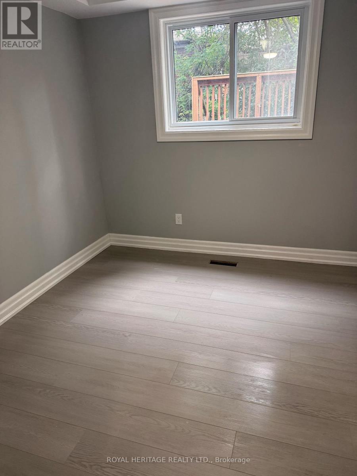
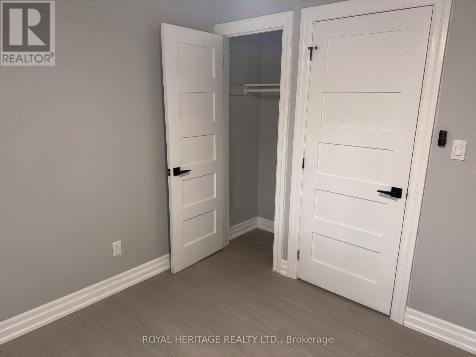
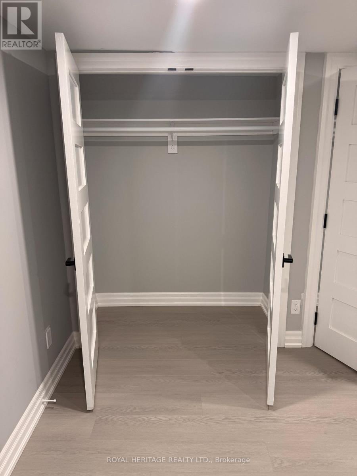
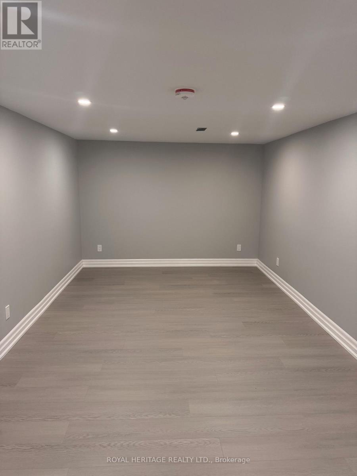
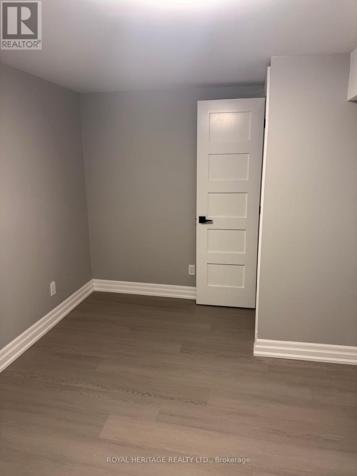
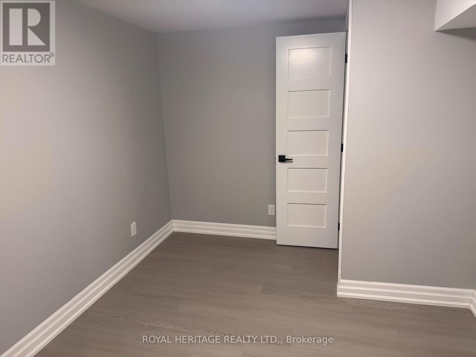
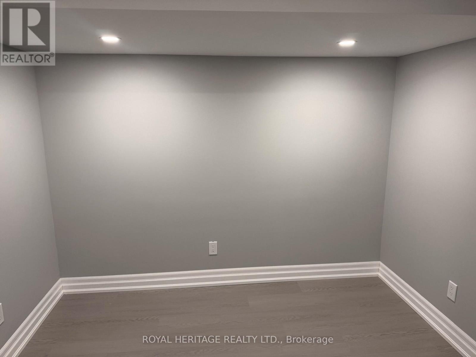
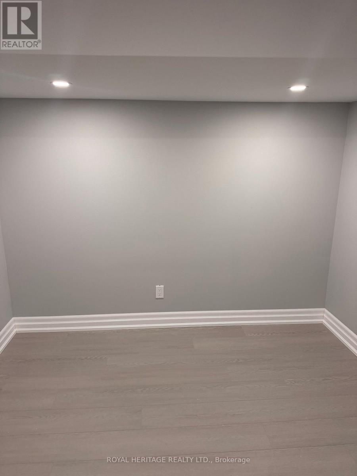
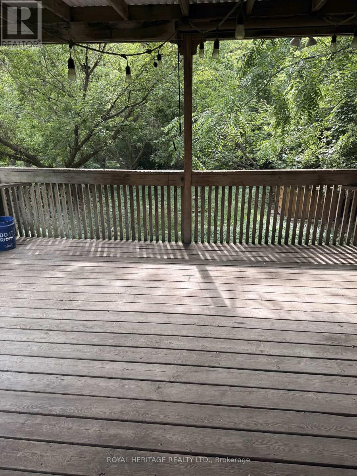

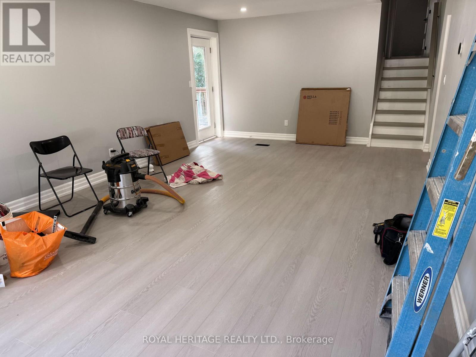
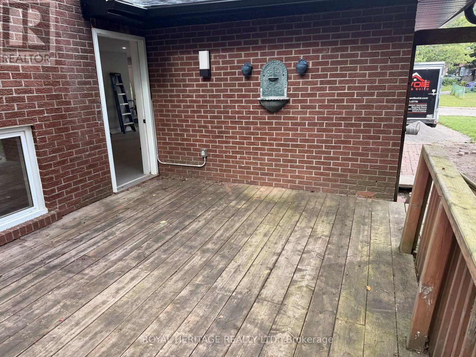
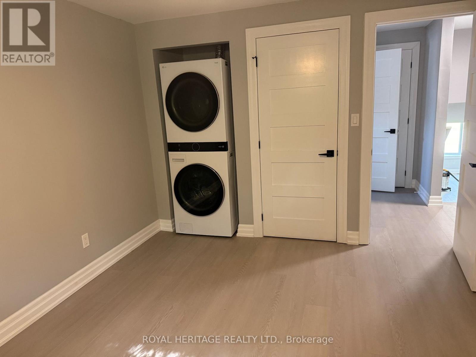
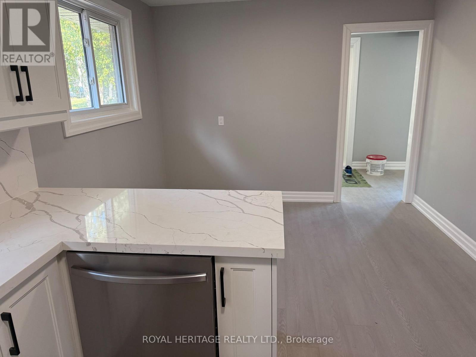
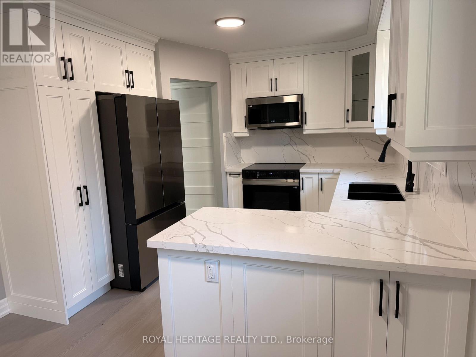
Looking for a great place to call home? 286 Lorindale is now available for immediate occupancy! A rare find! Backing onto Harmony creek. Over 200 ft long backyard. Brand new roof, eaves, and soffits, newly landscaped, new driveway and fencing. Includes brand-new stainless-steel appliances (Fridge, Stove, Built-in Dishwasher, Built-in microwave and washer and dryer). Bright and comfortable living space, great location and convenient access to amenities Ideal for a family, couple, or professional Available immediately. Don't miss the opportunity to make this wonderful property your next home! Message me for details, rental information, or to arrange a viewing. (id:55460)
Property Details
| MLS® Number | E13679072 |
| Property Type | Single Family |
| Community Name | Donevan |
| Equipment Type | Water Heater |
| Parking Space Total | 3 |
| Rental Equipment Type | Water Heater |
Building
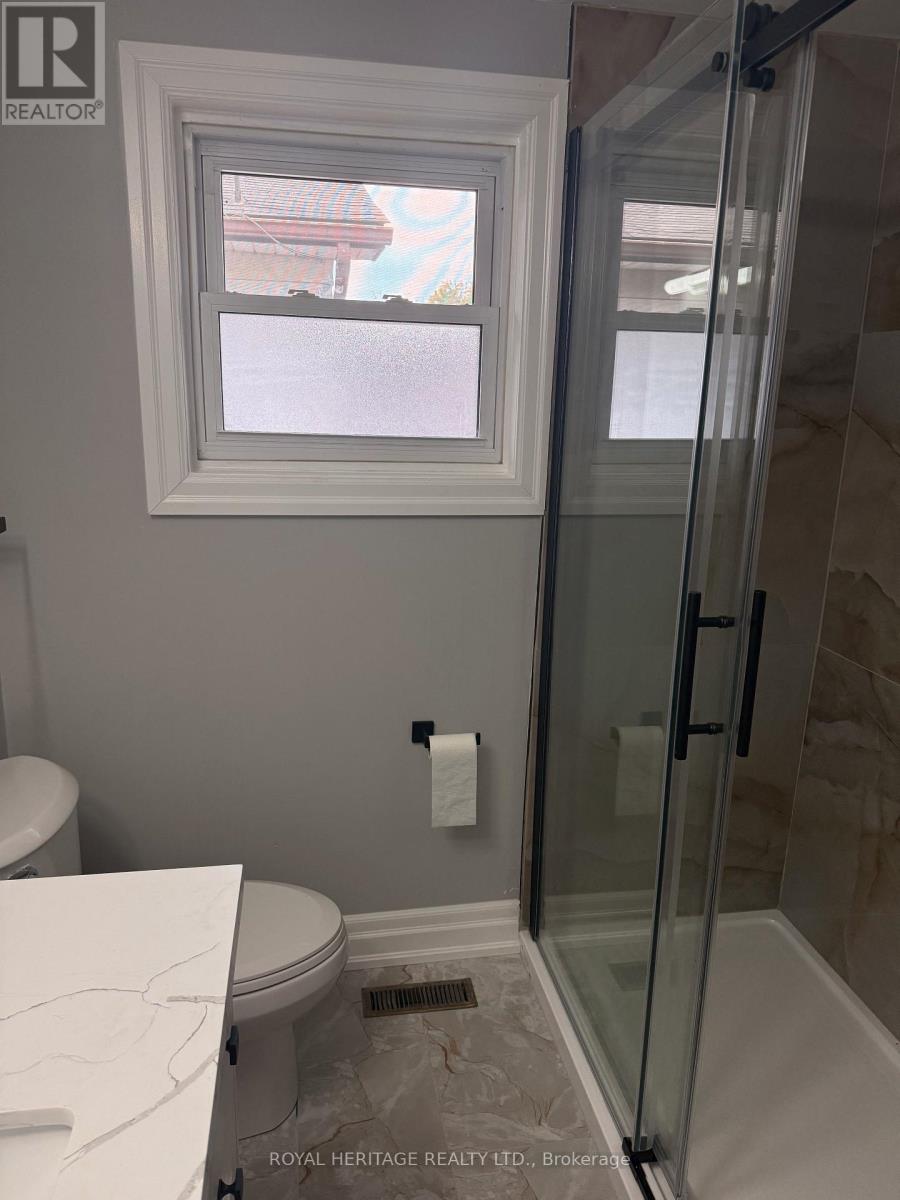
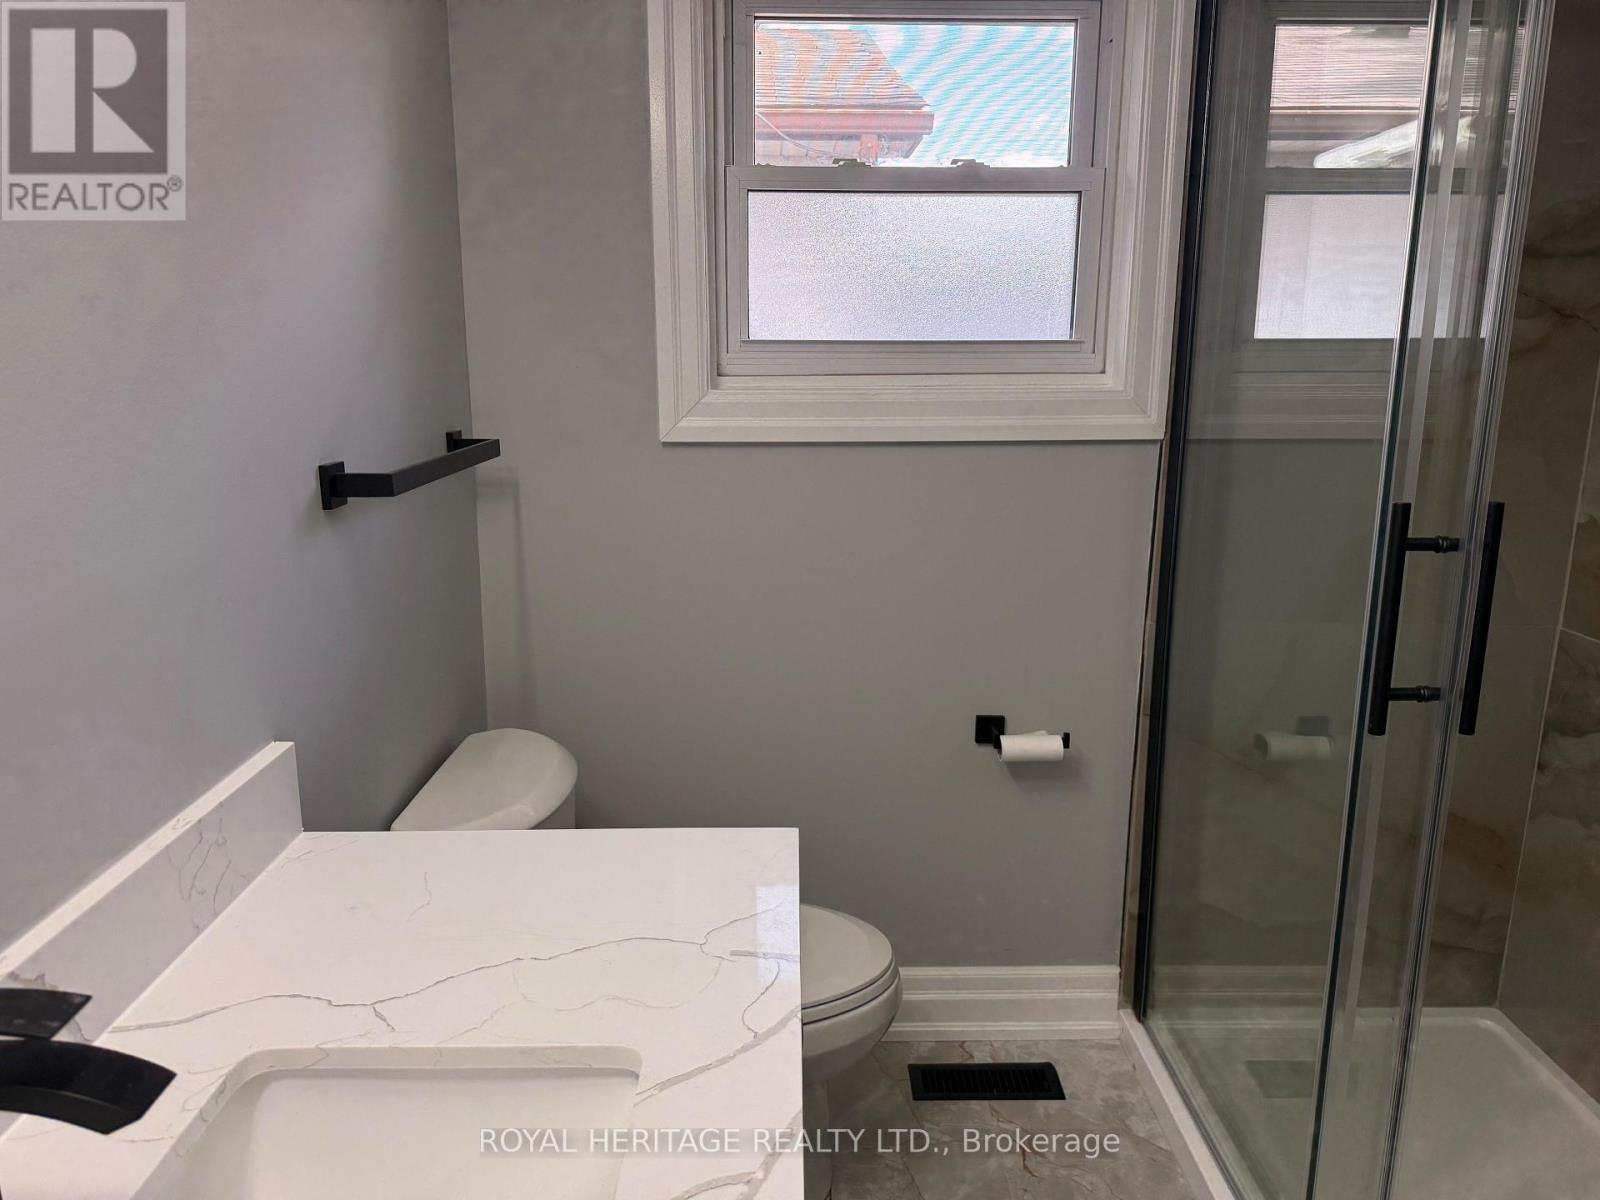
| Bathroom Total | 1 |
| Bedrooms Above Ground | 3 |
| Bedrooms Total | 3 |
| Amenities | Fireplace(s) |
| Appliances | Central Vacuum |
| Basement Development | Finished |
| Basement Type | N/a (finished) |
| Construction Style Attachment | Detached |
| Construction Style Split Level | Backsplit |
| Cooling Type | Central Air Conditioning |
| Exterior Finish | Brick |
| Fireplace Present | Yes |
| Flooring Type | Vinyl |
| Foundation Type | Block |
| Heating Fuel | Natural Gas |
| Heating Type | Forced Air |
| Size Interior | 1,500 - 2,000 Ft2 |
| Type | House |
| Utility Water | Municipal Water |
Parking
| Attached Garage | |
| Garage |
Land
| Acreage | No |
| Sewer | Sanitary Sewer |
| Size Depth | 241 Ft ,6 In |
| Size Frontage | 55 Ft |
| Size Irregular | 55 X 241.5 Ft |
| Size Total Text | 55 X 241.5 Ft |
Rooms
| Level | Type | Length | Width | Dimensions |
|---|---|---|---|---|
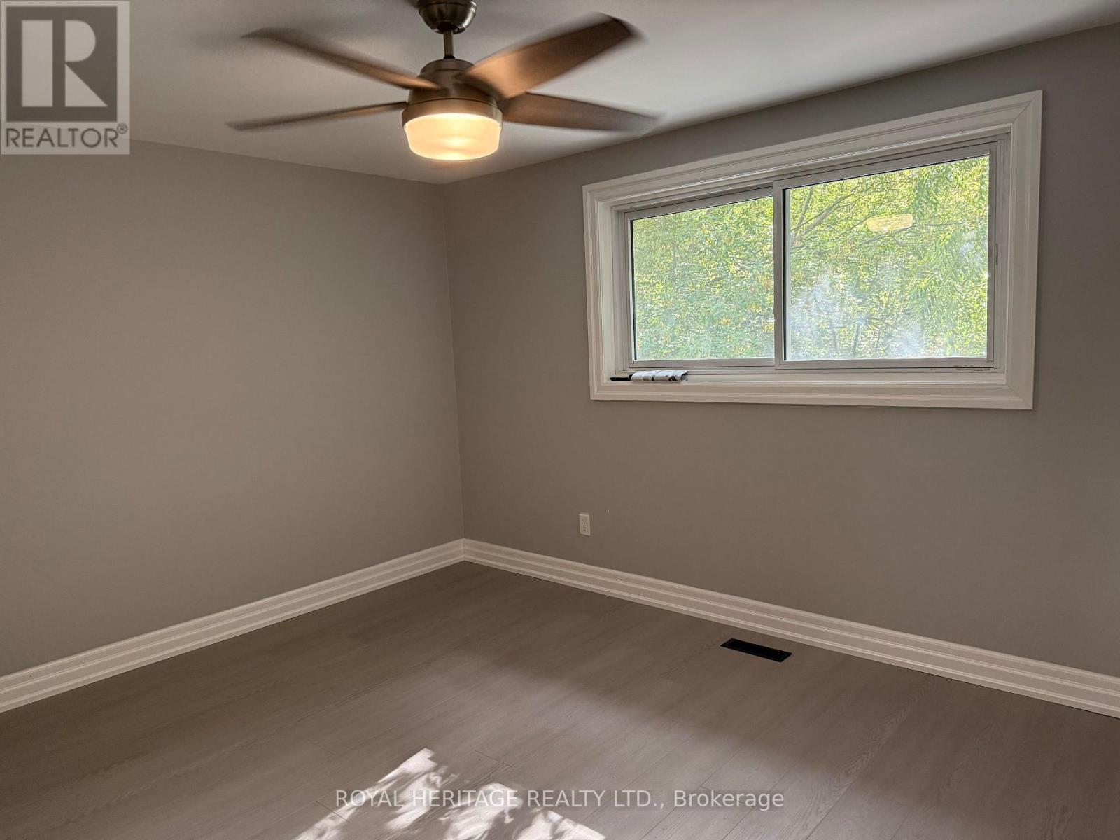
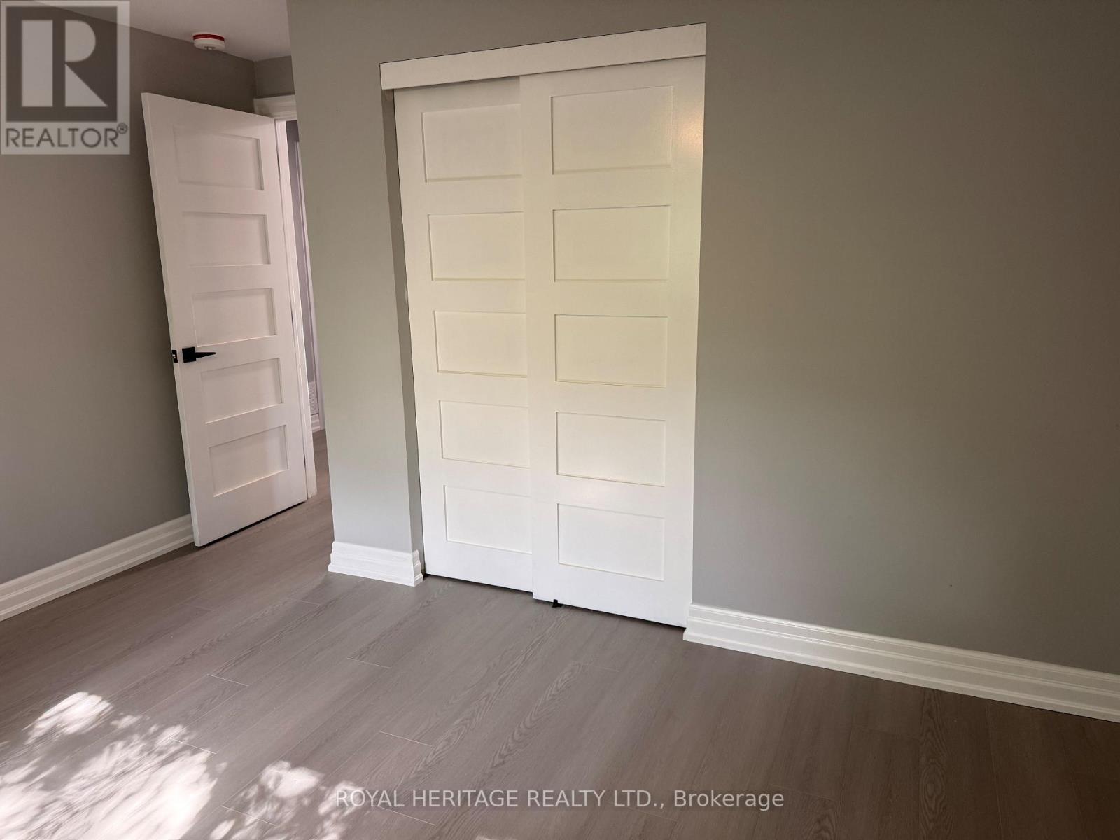
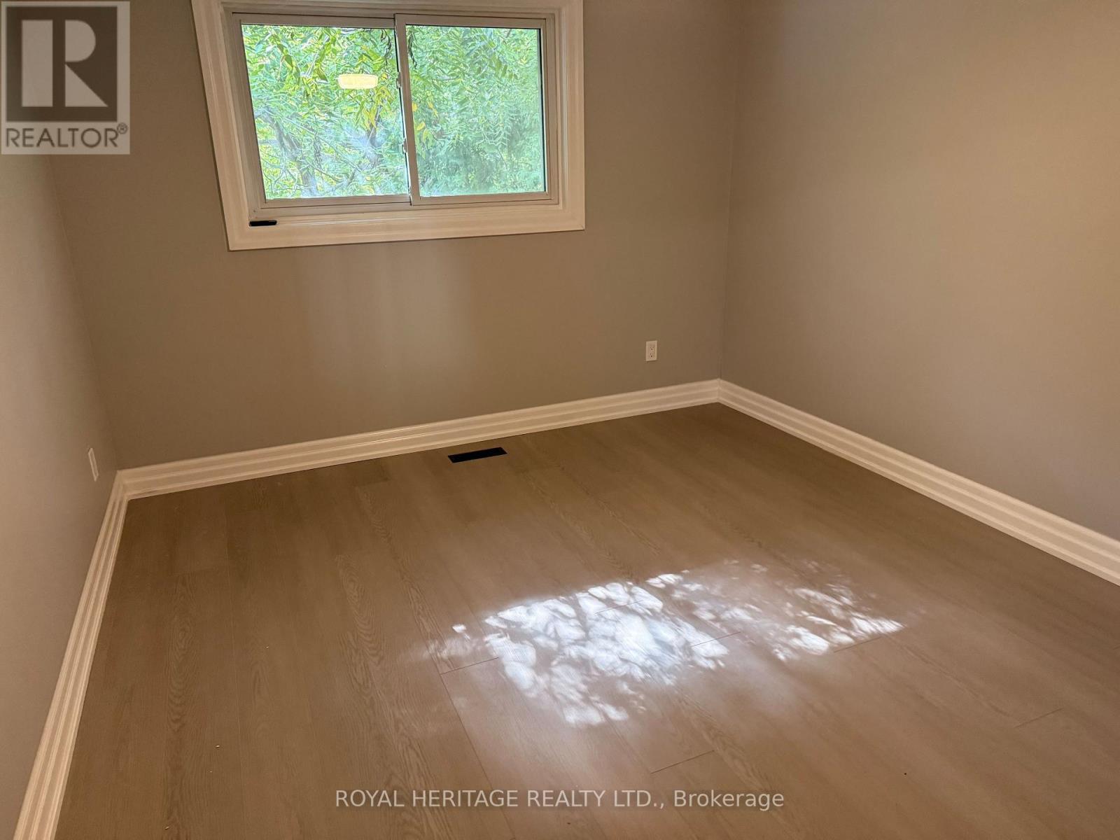
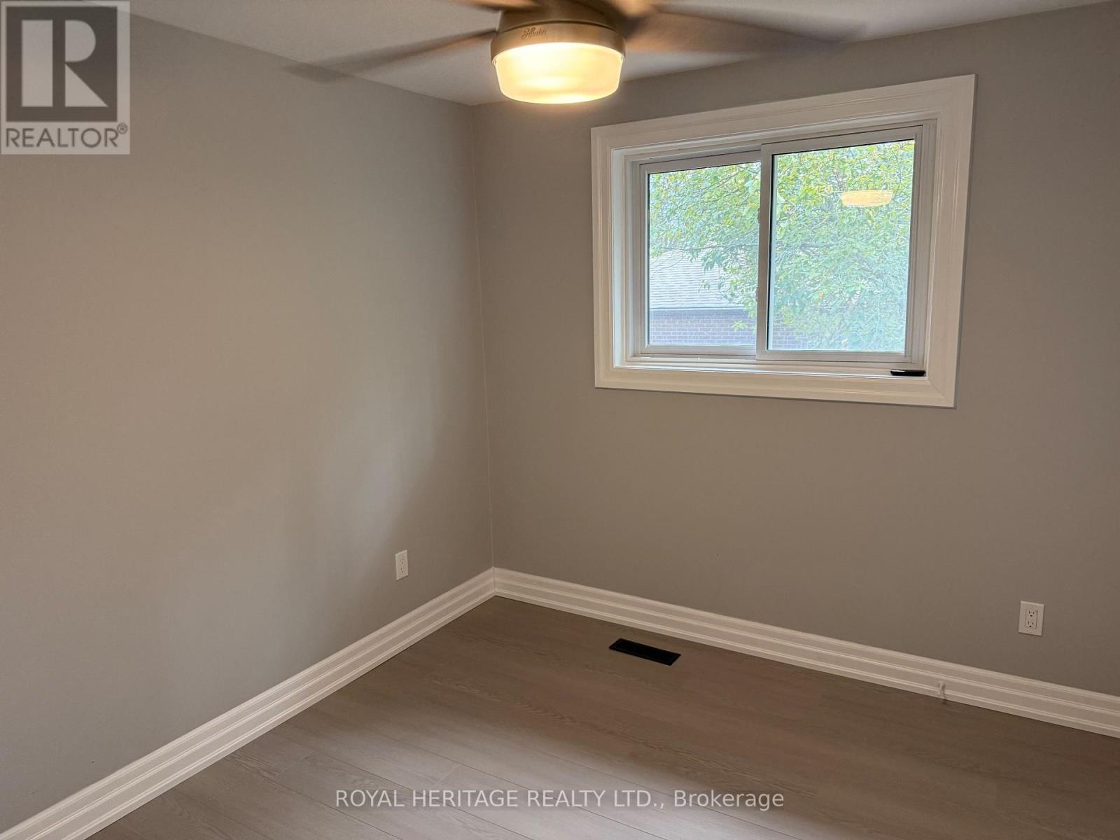
| Second Level | Primary Bedroom | 4.18 m | 4.14 m | 4.18 m x 4.14 m |
| Second Level | Bedroom 2 | 4.12 m | 3.25 m | 4.12 m x 3.25 m |
| Second Level | Bedroom 3 | 3.1 m | 2.82 m | 3.1 m x 2.82 m |
| Main Level | Living Room | 7.63 m | 4.18 m | 7.63 m x 4.18 m |
| Main Level | Kitchen | 5.84 m | 3.27 m | 5.84 m x 3.27 m |
https://www.realtor.ca/real-estate/30160054/a-286-lorindale-drive-oshawa-donevan-donevan

Salesperson
(416) 737-8045
(416) 737-8045
www.facebook.com/pages/REMAX-Rouge-River-Realty-Ltd-Brokerage/110494615711751
twitter.com/remaxrouge

1029 Brock Road Unit 200
Pickering, Ontario L1W 3T7
(905) 831-2222
(905) 239-4807
www.royalheritagerealty.com/

The trademarks REALTOR®, REALTORS®, and the REALTOR® logo are controlled by The Canadian Real Estate Association (CREA) and identify real estate professionals who are members of CREA. The trademarks MLS®, Multiple Listing Service® and the associated logos are owned by The Canadian Real Estate Association (CREA) and identify the quality of services provided by real estate professionals who are members of CREA. The trademark DDF® is owned by The Canadian Real Estate Association (CREA) and identifies CREA's Data Distribution Facility (DDF®)
September 09 2026 11:26:11
Toronto Regional Real Estate Board
Royal Heritage Realty Ltd.