

21 Mcquaid Court
East Gwillimbury, Ontario
Rarely available 4+2 bed, 4-bath home on a premium pie-shaped cul-de-sac lot backing onto greenspace! Highlights include rich hardwood floors throughout the main and second levels, a cozy family room with an electric fireplace, and a walk-out to an expansive deck. The gourmet kitchen features stainless steel appliances, granite countertops, and porcelain floors. Relax in the primary bedroom with a 4-piece ensuite and walk-in closet organizers. The fully finished basement boasts two bedrooms, a large living area, and a second kitchen-perfec for a nanny or in-law suite. Turn-key and ready to enjoy! (id:55460)

312 - 25 Strangford Lane
Toronto, Ontario
Welcome to this beautifully updated end-unit condo townhouse with southwesterly views of the Toronto skyline and CN Tower. Move-in ready and ideal for first-time buyers or downsizers, featuring updated kitchen cabinetry, quartz countertops, laminate flooring, and newer bathroom vanities. The bright open-concept living and dining area walks out to a private balcony, perfect for relaxing and enjoying the city views. Ideally located in a quiet residential setting tucked away from the main road, yet close to everything. Just a short walk to the bus stop with convenient access to Victoria Park and Warden Subway Stations, plus quick access to the DVP for an easy Toronto commute. No Frills, parks, schools, restaurants, shopping and everyday amenities are all nearby. A great combination of comfort, convenience, location and city views. (id:55460)
37 - 6 Atessa Drive
Hamilton, Ontario
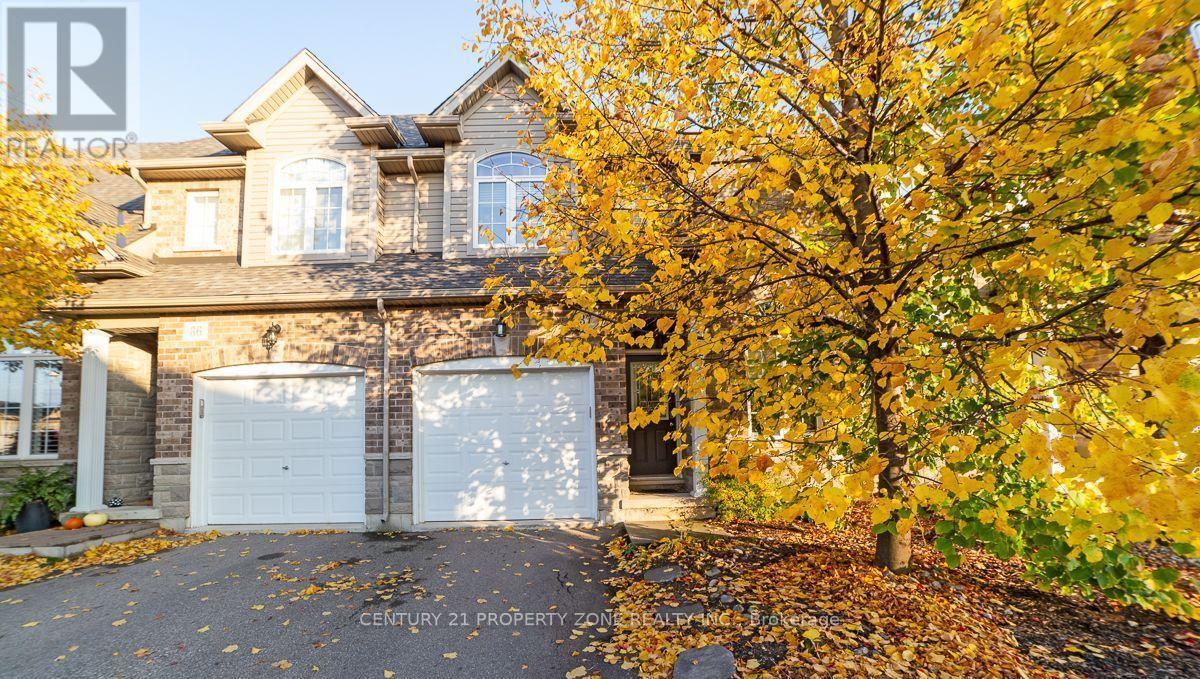
Welcome to this beautiful and well-maintained 2-storey condo townhouse available for lease in ahighly sought-after neighbourhood! Designed for comfortable and convenient living, this homefeatures upstairs laundry, making everyday chores effortless.Enjoy relaxing on the private balcony, perfect for summer evenings, outdoor dining, or simplyunwinding after a long day. Direct access from the garage adds extra convenience, especiallyduring bad weather or when unloading groceries.Ideally located close to schools, parks, shopping, everyday amenities, and public transit,keeping everything you need within easy reach.The fully finished walk-out basement provides valuable additional living space with directaccess to the outdoors-ideal for a family room, home office, recreation area, or privateretreat.A wonderful opportunity to lease a spacious and inviting 2-storey condo townhouse in adesirable location! (id:55460)
163 Chelford Crescent
Waterloo, Ontario
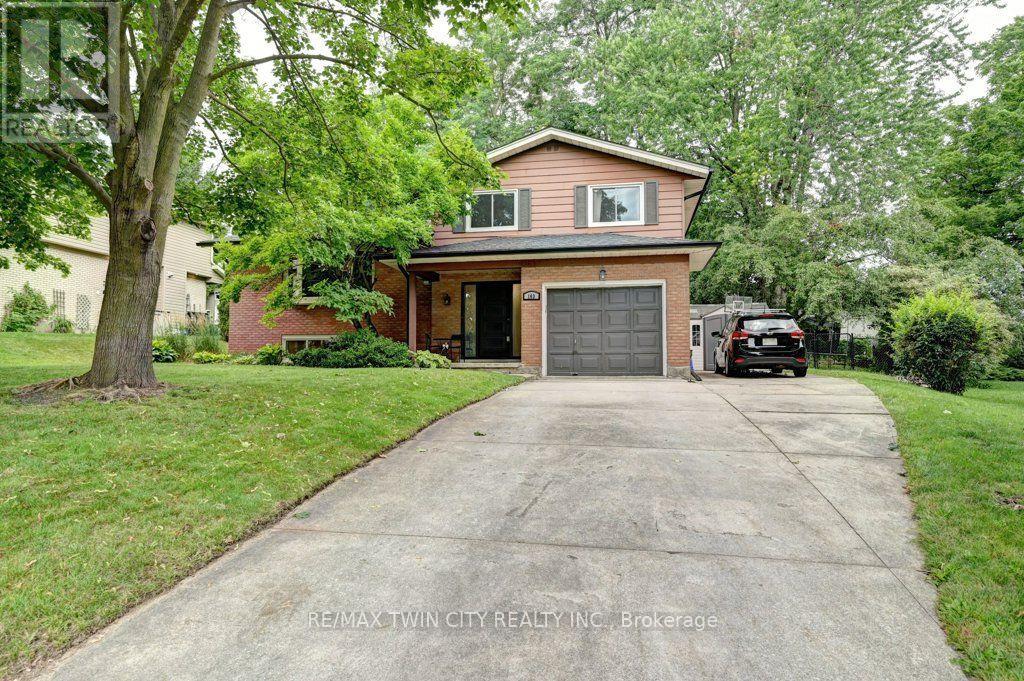
Open House Sunday 2 to 4pm. Welcome to this beautifully updated and energy efficient family home in Waterloo's sought-after Lincoln Heightsneighbourhood. Set on a large pie-shaped lot with mature trees, this move-in-ready home offers the perfect blend of character, comfort, andthoughtful updates in one of the city's most established communities. Inside, you'll find bright, inviting living spaces, a renovated kitchen, threespacious bedrooms, a full bathroom, a convenient main-floor powder room, and a private two-piece ensuite. The professionally finishedbasement provides valuable additional living space, including a dedicated home office, a generous recreation area, and a bathroom rough-in forfuture possibilities. Step outside and discover one of this home's standout features. The expansive, fully fenced backyard offers room for childrento play, gardens to grow, and family gatherings to unfold beneath the shade of mature trees. Walk out from the family room sliders to a largecovered porch creates an inviting outdoor living space that can be enjoyed from spring through fall, whether you're entertaining friends orenjoying a quiet morning coffee. This home has been thoughtfully upgraded for both comfort and peace of mind, including two energy-efficientmini-split heat pumps, a new gas fireplace, exterior drainage improvements, sump pump, updated windows, a new front door, neweavestroughs, and fresh paint throughout. Ideally located close to excellent schools, parks, trails, shopping, transit, and Uptown Waterloo, this isa rare opportunity to own a beautifully maintained home on an exceptional lot in one of Waterloo's most desirable neighbourhoods. (id:55460)

218 Northumberland Street
North Dumfries, Ontario
Welcome to this charming 3-bedroom, 3-bathroom home set on an impressive 1/2 acre lot. Offering space, versatility and plenty of room to enjoy the outdoors. The inviting main level features a bright and spacious living area with a striking stone fireplace and a wall of windows creating a warm and comfortable gathering space. With 3 bedrooms throughout the home, convenience is well covered for a growing family or those who love to host. The adjoining dining area and kitchen provide a functional layout and easy flow throughout the home. The spacious primary bedroom with walk-in closet and updated ensuite are located on the main floor as well as 2 additional bedrooms upstairs, as well as one downstairs. Downstairs, you'll find additional living space along with a second kitchen, offering exciting flexibility for extended family, guests, a potential in-law suite or simply additional entertaining space. A beautiful updated bathroom adds to the basement as well. Step outside and discover your own backyard retreat. The generous 1/2 acre property provides plenty of space to relax, play, and entertain, while the pool offers the perfect place to cool off and enjoy summer days. An outdoor deck creates an ideal spot for morning coffee, evening drinks, or dining al fresco. (id:55460)
260376 Southgate Rd 26 Road
Southgate, Ontario
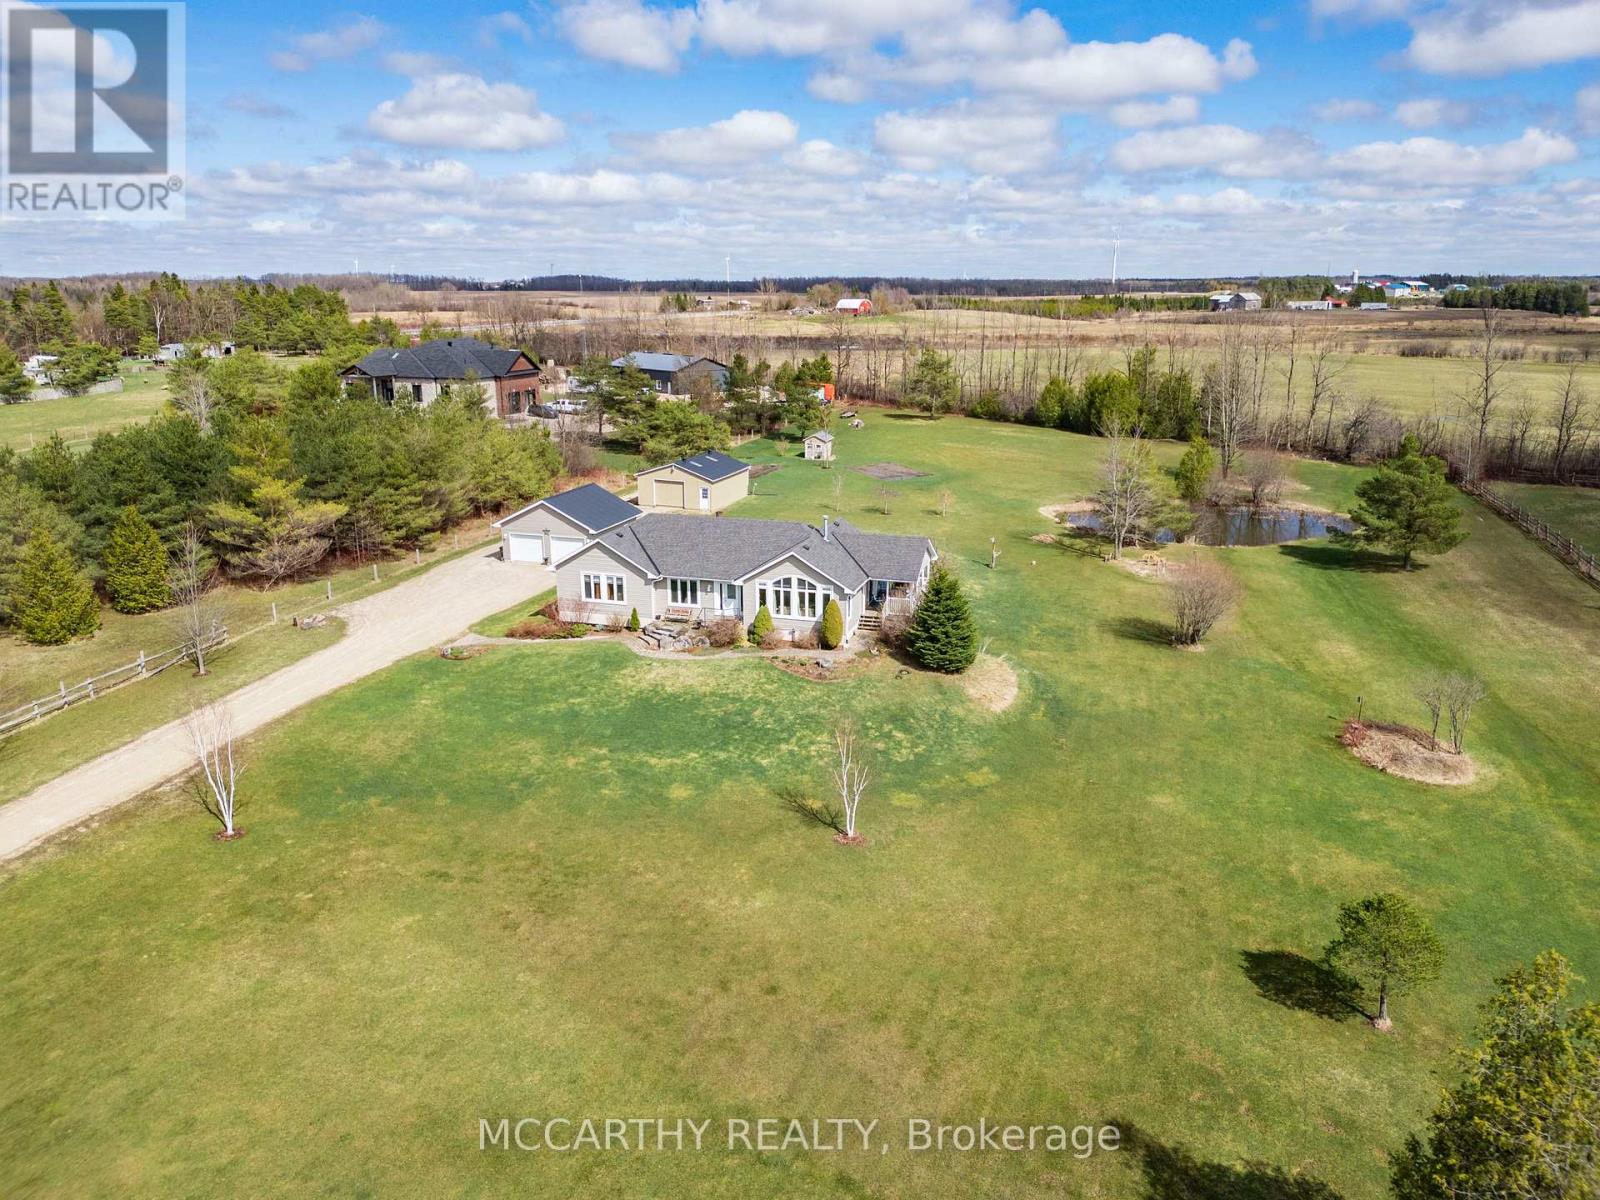
Set on 4 scenic acres with effortless Highway 10 access, this beautifully maintained bungalow delivers seamless main-floor living. The bright, open-concept layout features 8-ft ceilings, extra-wide 38-in hallways, and a sun-filled kitchen with stainless steel appliances that flow into the dining area. Step outside to a private porch overlooking your personal pond. The large primary bedroom includes a 5-piece ensuite and dual closets, complemented by two versatile additional bedrooms and an additional 4-piece bath. Outside, hobbyists will love the detached 2-car garage (24'x24'), standalone workshop (24'x30'), garden shed, and expansive garden beds. Featuring major updates throughout and a full basement ready to customize! This is turnkey country living at its best! (id:55460)
51 - 40 Zinfandel Drive
Hamilton, Ontario
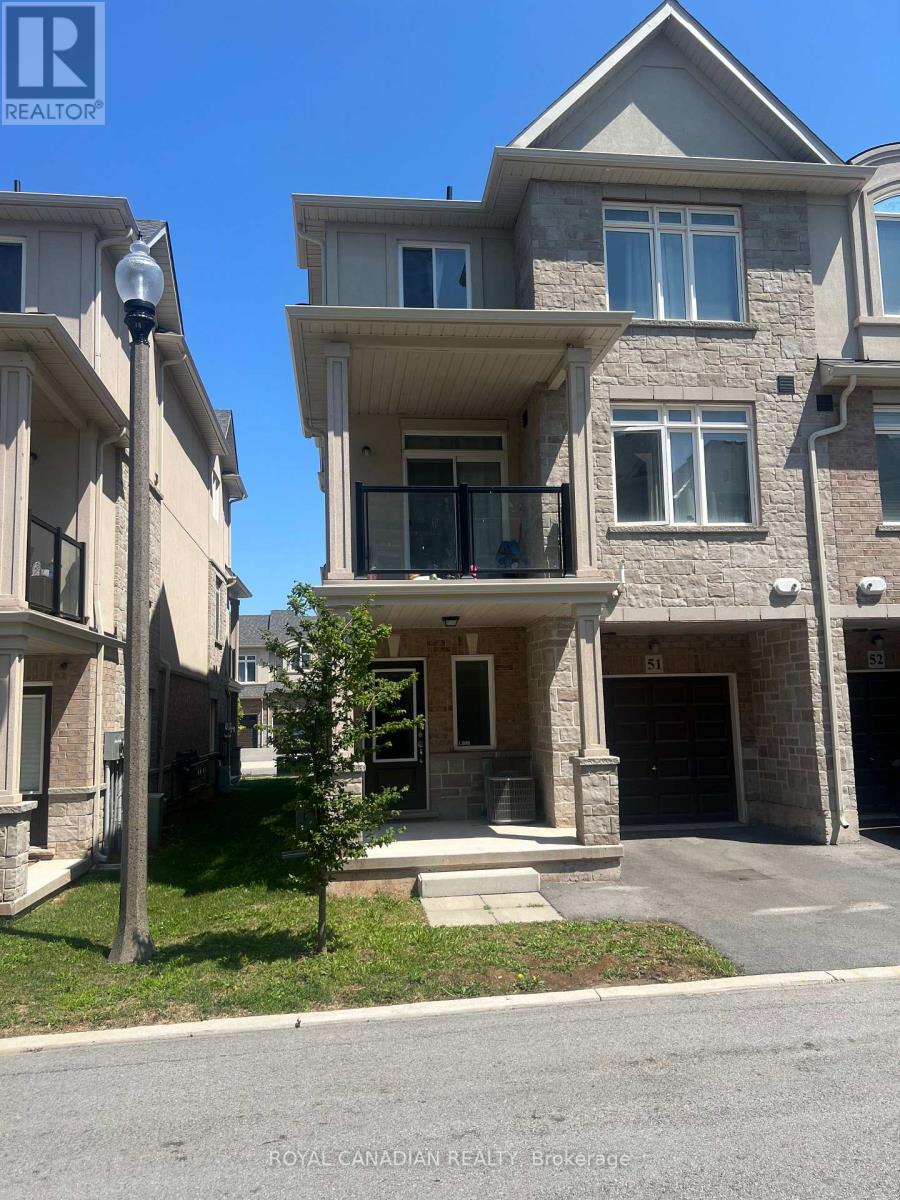
Welcome to this beautifully maintained townhouse in the highly sought-after Winona Park community of Stoney Creek. Featuring 9-foot ceilings on the main floor, elegant custom-built doors, this bright and spacious home offers the perfect blend of style and functionality. The open-concept layout seamlessly connects the kitchen, living, and dining areas, making it ideal for everyday living and entertaining. The upper level features 3 spacious bedrooms and 2.5 bathrooms including a generous primary bedroom with two closets and a private Ensuite. Enjoy the convenience of an attached garage with inside entry, driveway parking. Ideally located close to top-rated schools, parks, shopping, Costco, restaurants, Fifty Point Conservation Area, wineries, the QEW, and the future GO Station. A perfect opportunity for first-time home buyers, professionals, downsizers, or investors seeking a move-in-ready home in one of Stoney Creek's most desirable neighbourhoods. Don't miss this exceptional opportunity! (id:55460)

49a Mcallister Road
Bancroft, Ontario
Experience the wonder of west-facing waterfront on beautiful Baptiste Lake, where spectacular. sunsets paint the sky above your dock and deck. Set on a prized small peninsula with kilometers of surrounding shoreline to explore, this charming,3-bedroom A-frame cottage offers exceptional swimming, boating, and timeless family memories. Lovingly built and proudly maintained by one family for over 40 years, with a full-bath, this retreat features a solid wood bar hand-rubbed to gloss and a pine interior that glows a rich honey colour in the evening sun. Relax with a coffee on the deck, entertain family and friends at the 9-foot harvest table, and savour the after-dinner light show as radiant reds and golds reflect across the lake. The bunkie provides extra sleeping space for guests. Just minutes from Bancroft, this is a rare opportunity to own a classic cottage on one of the area's most desirable lakes and begin creating your own cherished traditions. (id:55460)
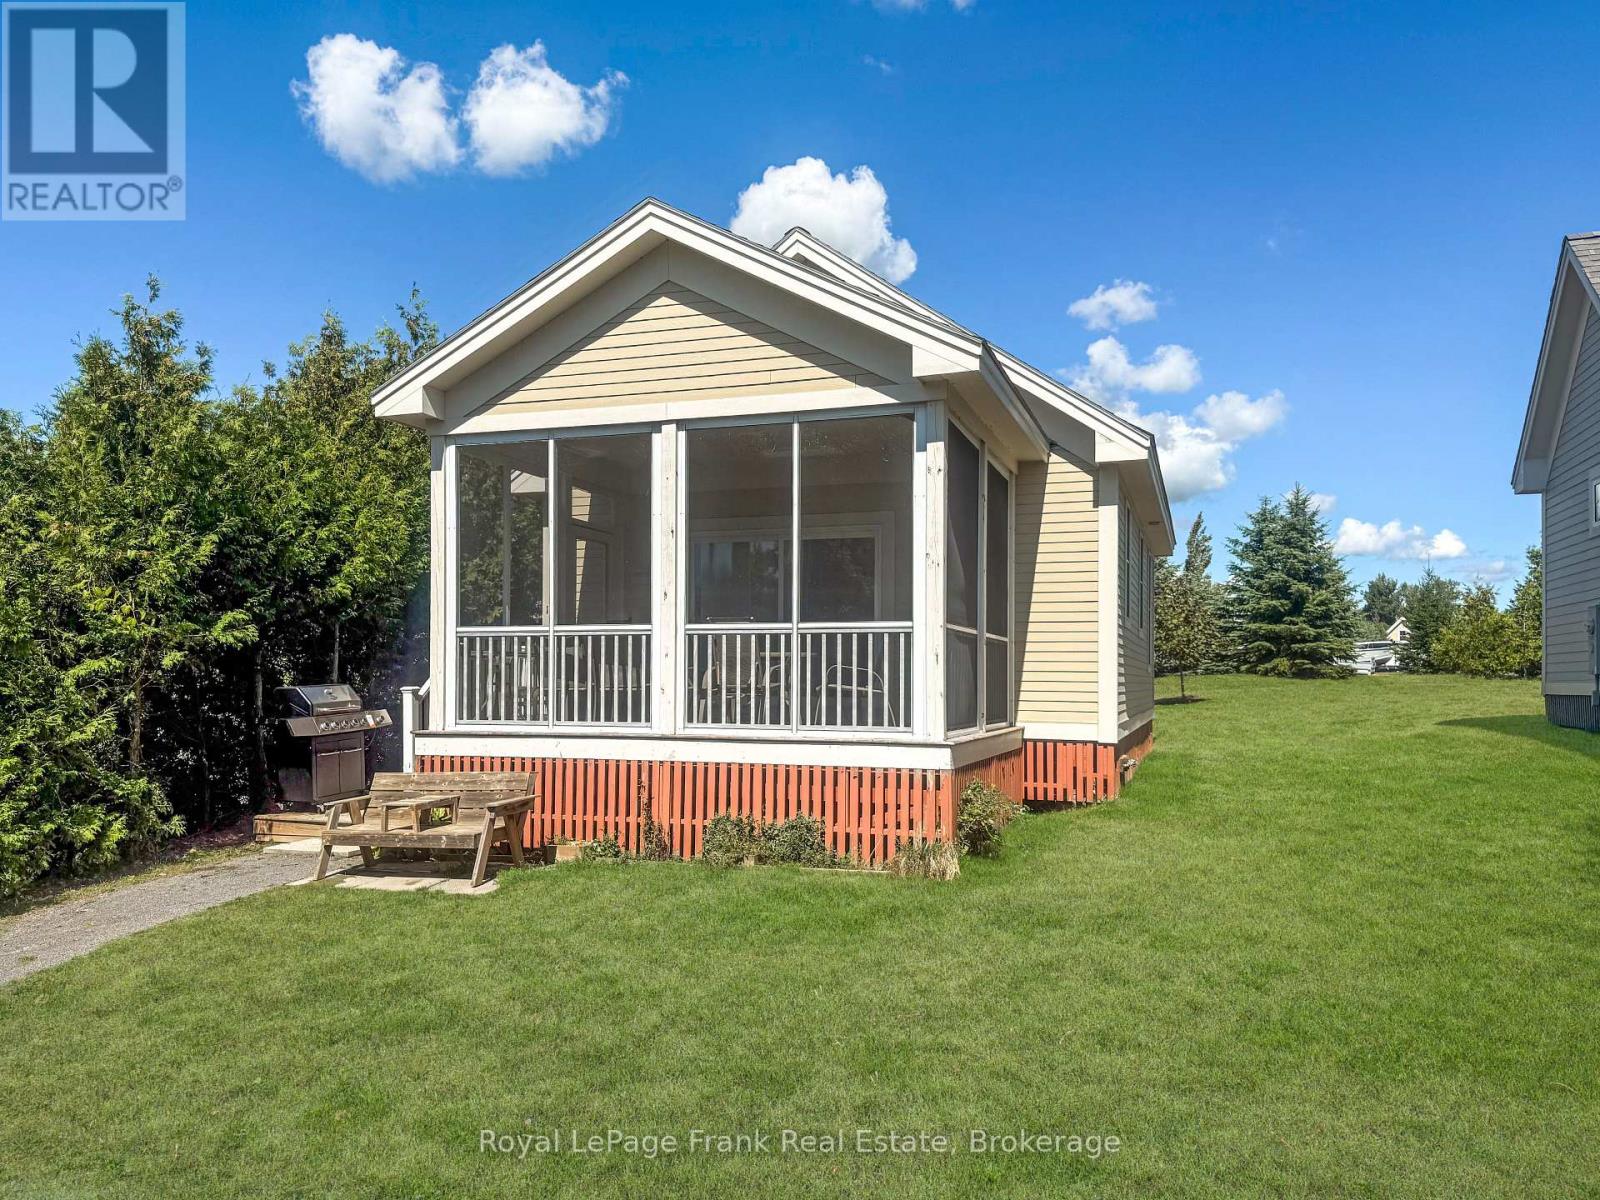
27 - 13 Butternut Lane
Prince Edward County, Ontario
Close to the Action in the Meadows! 13 Butternut Lane is an easy place for families to settle into cottage life. Located in the Meadows section of East Lake Shores, this fully furnished Cherry Valley model sits just steps from the family pool, playground, sports courts, dog park, and event pavilion, with the waterfront an easy walk away. The southwest-facing screened porch offers room for both dining and lounging and overlooks a landscaped pocket park with a community fire pit and open green space. With no rear neighbours, a cedar privacy hedge, and parking right beside the cottage, it's easy to enjoy and convenient for everyday use. Inside, the layout is bright, simple, and easy to live in, with two bedrooms and a straightforward flow that works well for families and guests. The cottage is being sold fully furnished and move-in ready, making it ideal for personal use, rentals, or a combination of both. East Lake Shores is a gated, seasonal (April-October) waterfront condominium community with 1,500 feet of shoreline on East Lake, two pools, sports courts, walking trails, an off-leash dog park, and shared canoes, kayaks, and paddleboards. Just minutes away, Sandbanks Provincial Park and the shops, wineries, breweries, and restaurants of Prince Edward County make this a popular destination for families. For those considering income potential, the location is especially well-suited to rentals due to its proximity to family amenities. The buyer has the opportunity to assume more than $20,000 in confirmed rental bookings for the current season. Owners may rent privately or participate in the on-site rental program with no STA licence required. Monthly condo fees of $663.03 include high-speed internet and TV, water and sewer, grounds maintenance, professional management, and use of all amenities. Seller may consider a vendor take-back mortgage for qualified buyers-a turnkey Prince Edward County getaway with flexibility for personal use, rentals, or both. (id:55460)
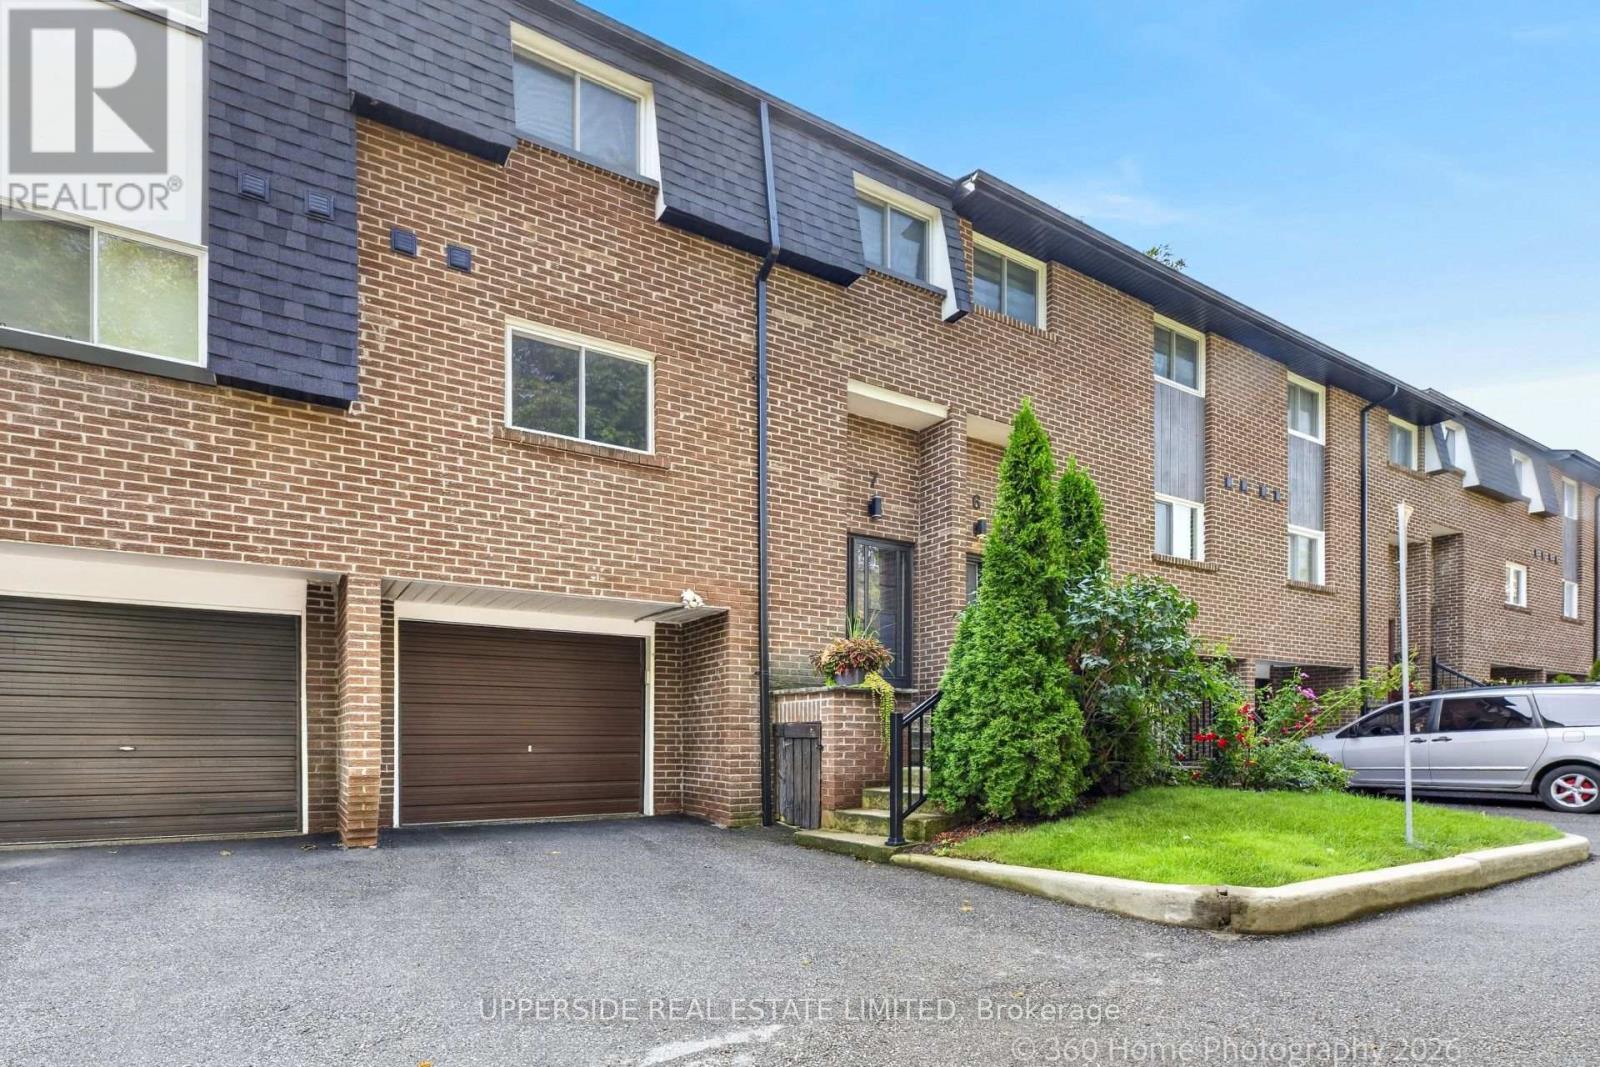
7 - 119 Henderson Avenue
Markham, Ontario
Great 3 Bed Townhome ; Intimate 9-Unit Town House Complex. Located On A Quiet, Family Oriented Cul-De-Sac. Flexible closing . Forced air HVAC an AC, BOTH LENNOX (REPLACED 2023). all Vinyl windows, Completely remodeled kitchen, including new cabinets and granite counter tops ,. All appliances are stainless steel-6 yr ago .Upgraded 100-amp circuit breaker panel -, Master suite with walk-in closet and full 4-piece washroom ,Built-In Garage-good size. 2-Piece Powder Room On Main Floor And Walkout Off Living Room To Deck(replaced 2019)& Garden. Roof-shingles and driveway were replaced 2023. Lower Level Rec Room With Large Storage Area. Just Minutes To Yonge Street Easy Access To Transit. An ideal choice for growing families seeking a strong school district, as well as downsizers looking for a quiet, low-maintenance lifestyle without compromising on space or location. (id:55460)
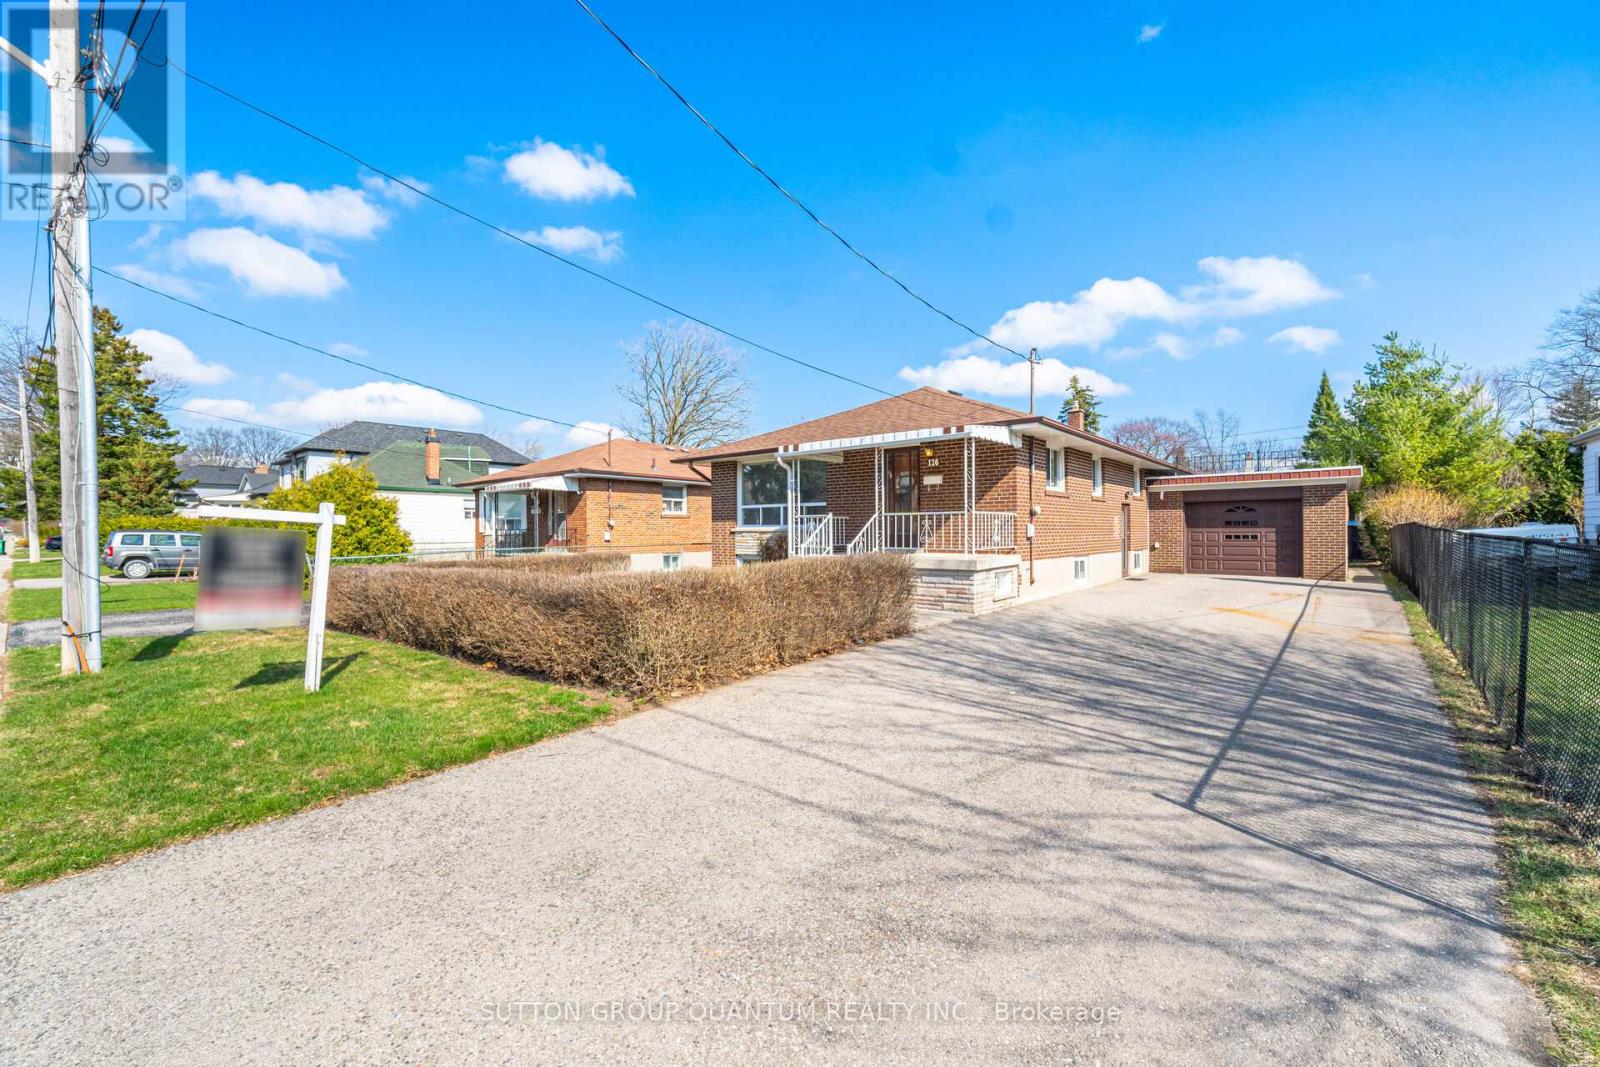
126 Angelene Street
Mississauga, Ontario
Welcome to this beautifully solid brick home ideally set on a premium 50' x 115' lot in one of Mineola East's most sought-after neighbourhoods. Mineola bungalow - 50 x 115 lot. NEW flooring in the living/ dining room , NEW flooring all bedrooms , NEW electrical panel, electrical switches & outlets, NEW doors & hardware throughout the home, NEW lights, NEW baseboards & trim , NEW smooth ceiling , NEW flooring basement , NEW painted inside main level, basement and garage door. This property offers 3 bedrooms+1, 2 bathrooms, and a finished basement with a separate entrance ideal for extended family, a home office, or additional living space. The main level has been thoughtfully renovated with new, upgraded flooring throughout the living/dining rooms, as well as all three bedrooms, creating a refreshing look. The bright, open-concept living and dining area is perfect for entertaining. The spacious kitchen features ceramic tile flooring, ample cabinetry, a large eat-in area, and a window above the sink for natural light. Recent upgrades include new doors, baseboards, casings, hardware, light fixtures, electrical switches and outlets, and fresh paint and new smooth ceilings throughout, giving the home a clean, move-in-ready finish. A new electrical panel installed May 5,2026 . The finished basement offers a large rec room, an additional separate room ideal as a bedroom or office, a cold cellar, laundry area, and convenient private entrance. This home also features an attached brick garage and charming front porch that enhances its curb appeal. Unbeatable location walking distance to Port Credit GO Station, Lake Ontario, parks, trails, fine dining, and top-rated schools including Mentor College. Close to the upcoming Hurontario LRT and just a 15-minute drive to downtown Toronto. A fantastic opportunity to live in one of Mineola's most desirable communities! Notable updates include the roof (approx. 9 years), garage roof (approx. 6 years). (id:55460)

605 - 34 Plains Road E
Burlington, Ontario
Welcome to The Penthouse at Seasons Condominium. A beautifully appointed top floor offering over 1300 sq ft of interior living space where condo living feels remarkably home. This spacious 2-bedroom, 2-bathroom suite in a boutique building in Aldershot offers exceptional space, elevated finishes and a level of privacy rarely found in condo living.Thoughtfully upgraded beyond builder's standard finishes, it features soaring 10' ceilings, 8' doors, engineered hardwood floors, pot lights and integrated ceiling speakers. Complete with two tandem parking spaces, a 240V/50A EV charger and large storage locker.The expansive open-concept living, dining and kitchen area is made for entertaining, high-end floor-to-ceiling wood cabinetry, granite countertops, abundant storage, steel GE appliances and an oversized island. Large windows fill the space with natural light, while double French doors open to an incredible 338 sq. ft. south-facing terrace with railings, beautiful treetop views and remarkableBoth bedrooms are generously sized and feature large walk-in closets with custom. The primary retreat includes a beautifully upgraded ensuite with an oversized glass while the second bedroom enjoys convenient semi-ensuite access to the second full 4 pc. In-suite laundry adds everydayMinutes from Aldershot GO, LaSalle Park & Marina, shops and restaurants, with easy access the QEW andWith house like proportions, exceptional outdoor space, top floor privacy and finishes throughout, this versatile residence offers the space and flexibility to suit stage of life. A rare opportunity for those seeking the ease of condo living compromising on space, comfort or style (id:55460)
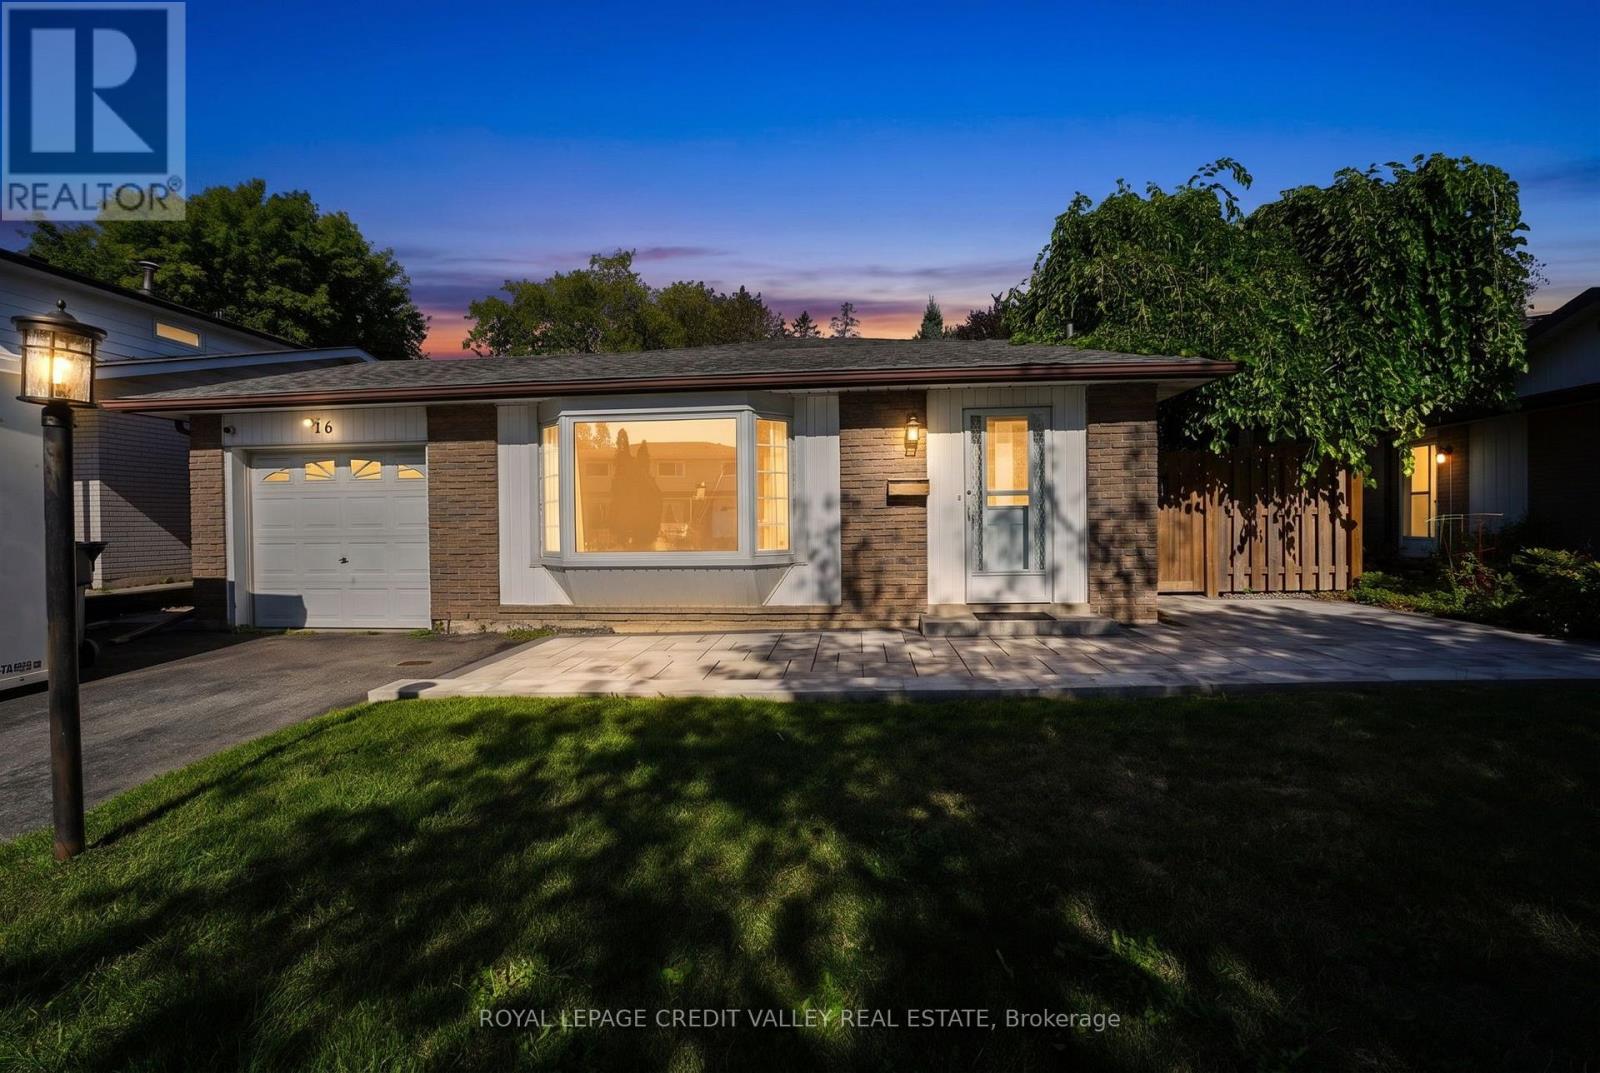
16 Lockton Crescent
Brampton, Ontario
Welcome to 16 Lockton Crescent, ideally located in the highly desirable Peel Village neighbourhood of Brampton! This charming 3-level backsplit offers a wonderful combination of comfort, functionality and location. With 3 bedrooms and 2 bathrooms, the home features beautiful hardwood flooring and an upgraded kitchen with stainless steel appliances and quartz countertops. The spacious recreation room features above-grade windows, creating a bright, inviting space perfect for family gatherings, entertaining, or relaxing. Step outside to enjoy the private, fully fenced backyard, complete with a patio and a welcoming stone pathway. The property also features a single-car garage and parking for up to 5 vehicles. Situated in a family-friendly neighbourhood, this home is an excellent opportunity for first-time buyers. Enjoy convenient access to walking pathways, parks, shopping, major highways and Pearson International Airport. The area is also well known for its quality schools, making this an ideal place to call home. (Don't miss your opportunity to own a wonderful home in the heart of Peel Village! (id:55460)

470 Carlton Drive
Oakville, Ontario
One of South-East Oakville's most coveted neighbourhoods, 470 Carlton Drive is perfectly positioned on a quiet, tree-lined street within an exceptional school district. Walk to Maple Grove Public School and Maple Grove Village, with E.J. James French Immersion and Oakville Trafalgar High School nearby. Downtown Oakville, the lake and QEW are just minutes away. Set on a beautifully landscaped lot, this exceptional family home offers nearly 3,900 sq ft of finished living space and a spectacular private backyard retreat. The bright main floor features hardwood floors, crown moulding and an open-concept kitchen and family room with white shaker cabinetry, large island, gas range and fireplace, with views overlooking the deck and pool. Upstairs offers four generous bedrooms, including a spacious primary with enlarged walk-in and spa-inspired ensuite with heated floors. The 1,428 sq ft finished lower level features large above-grade windows, family/games area, play zone, home gym and office nook. Outside, enjoy the raised deck, hot tub and inground pool surrounded by mature greenery and complete privacy. A truly special Oakville home in an unbeatable location. (id:55460)
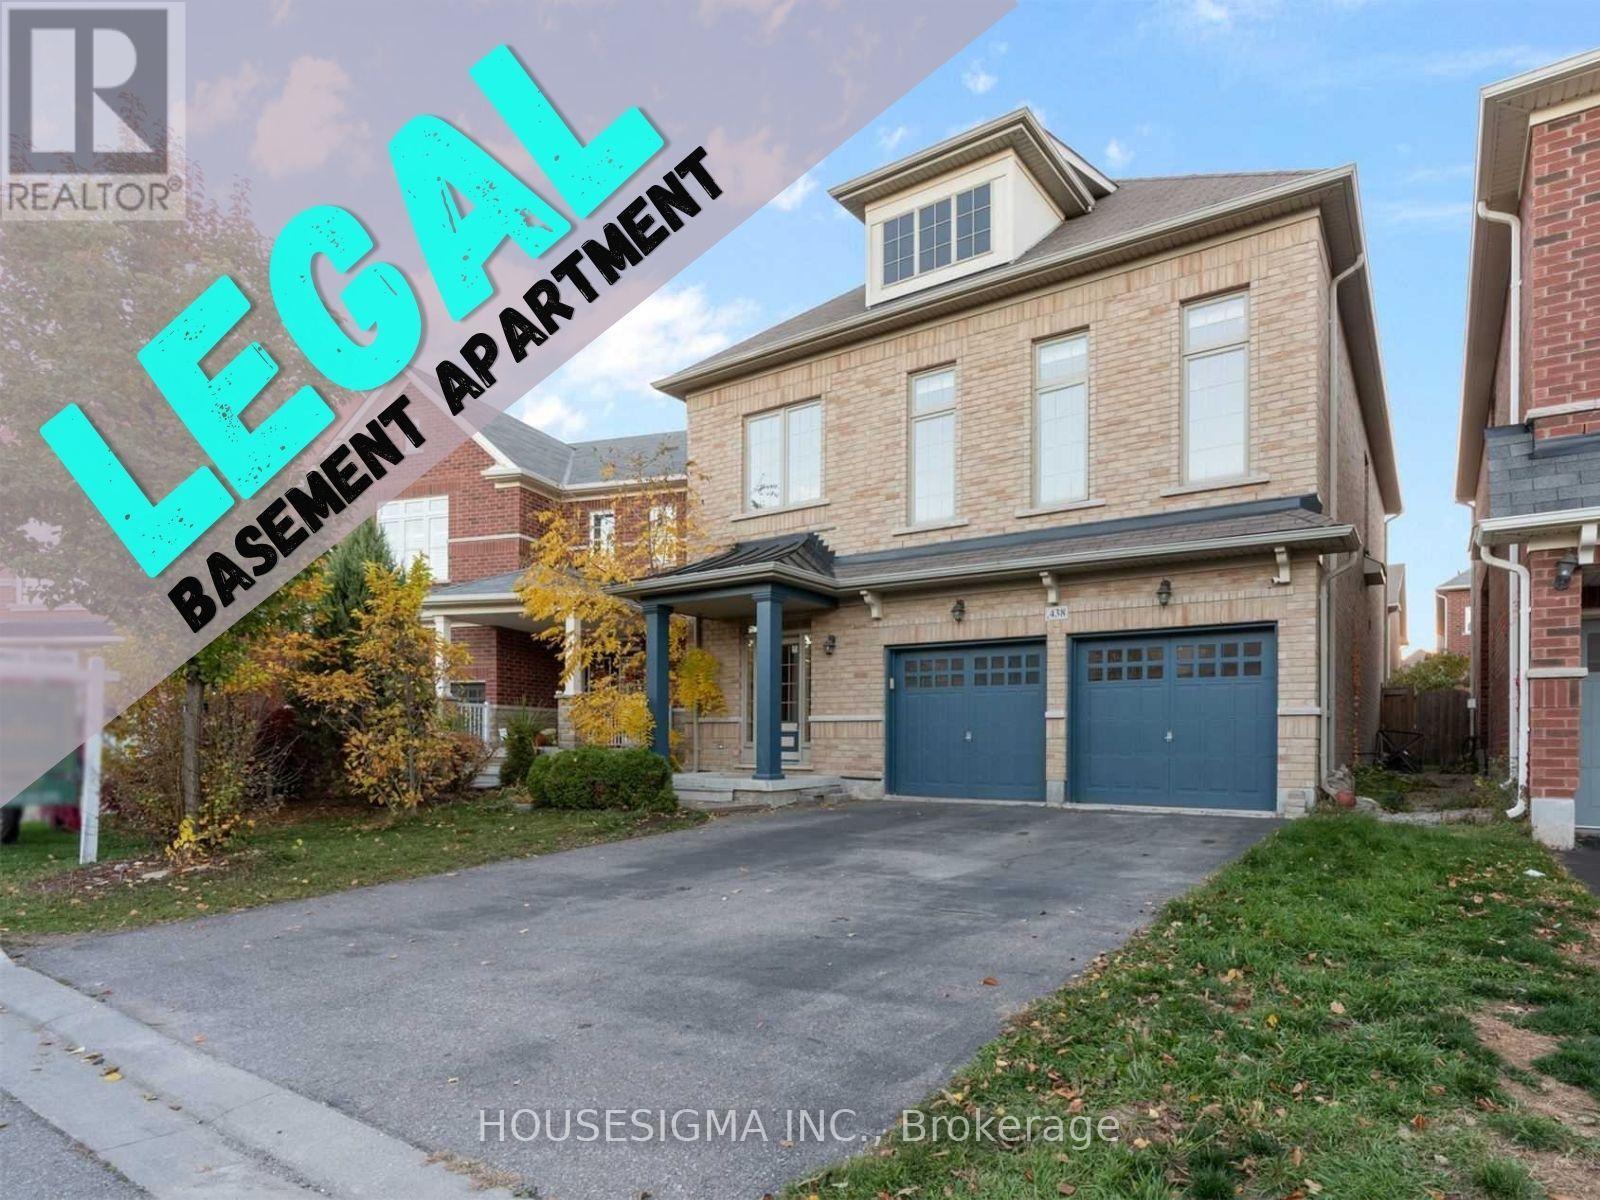
Basement Apartment - 438 Tilt Point
Milton, Ontario
Legal Basement Apartment! Welcome to this brand-new, never-lived-in legal basement apartment in the highly sought-after Scott neighbourhood of Milton. Bright, modern and family-friendly, this apartment offers 2 bedrooms, a spacious living area, and a private, enclosed kitchen-perfect for cooking and everyday family living. 1 driveway parking included. Walking distance to the top-rated Escarpment View Public School. Close to parks and trails, shopping, public transit, GO Station, major highways and more. A fantastic opportunity to live in one of Milton's most desirable family communities! (id:55460)

517 Genista Drive
Burlington, Ontario
Welcome to 517 Genista Drive, tucked within Garden Trails, one of Aldershot's most exclusive and sought after neighborhoods. Surrounded by greenspace, walking trails and the Royal Botanical Gardens, close to excellent schools, shopping, amenities and highway access, this is a setting that offers both trainquility and convenience.Once the builder's distinguished model home for the neighbourhood, this residence has been lovingly maintained by its sole owner and is now being offered to the public. Inside, approximately 3,350 sq. ft. of finished living space unfolds across a remarkably versatile five-bedroom, three-bathroom bungalow. The main level offers three bedrooms, 2 bathrooms, a spacious family room, eat-in kitchen, office/formal dining, laundry room and flexible den, with plenty of room to gather, entertain, work from home or simply retreat. The lower level adds two spacious bedrooms, an additional bathroom, family room, home gym, pantry and exceptional storage, offering endless flexibility for family, guests, hobbies and everyday living.Meticulously maintained with extensive updates, including luxury vinyl plank flooring and gorgeous Caesarstone quartz kitchen countertops, the home also features a rare three-car garage with extended access to the backyard. Outside, a sparkling custom Heated inground saltwater pool is surrounded by beautifully landscaped grounds, mature gardens, established perennials and entertaining space creating your own private backyard oasis.A rare combination of luxury, flexibility and nature in one of Aldershot's best kept secrets. (id:55460)
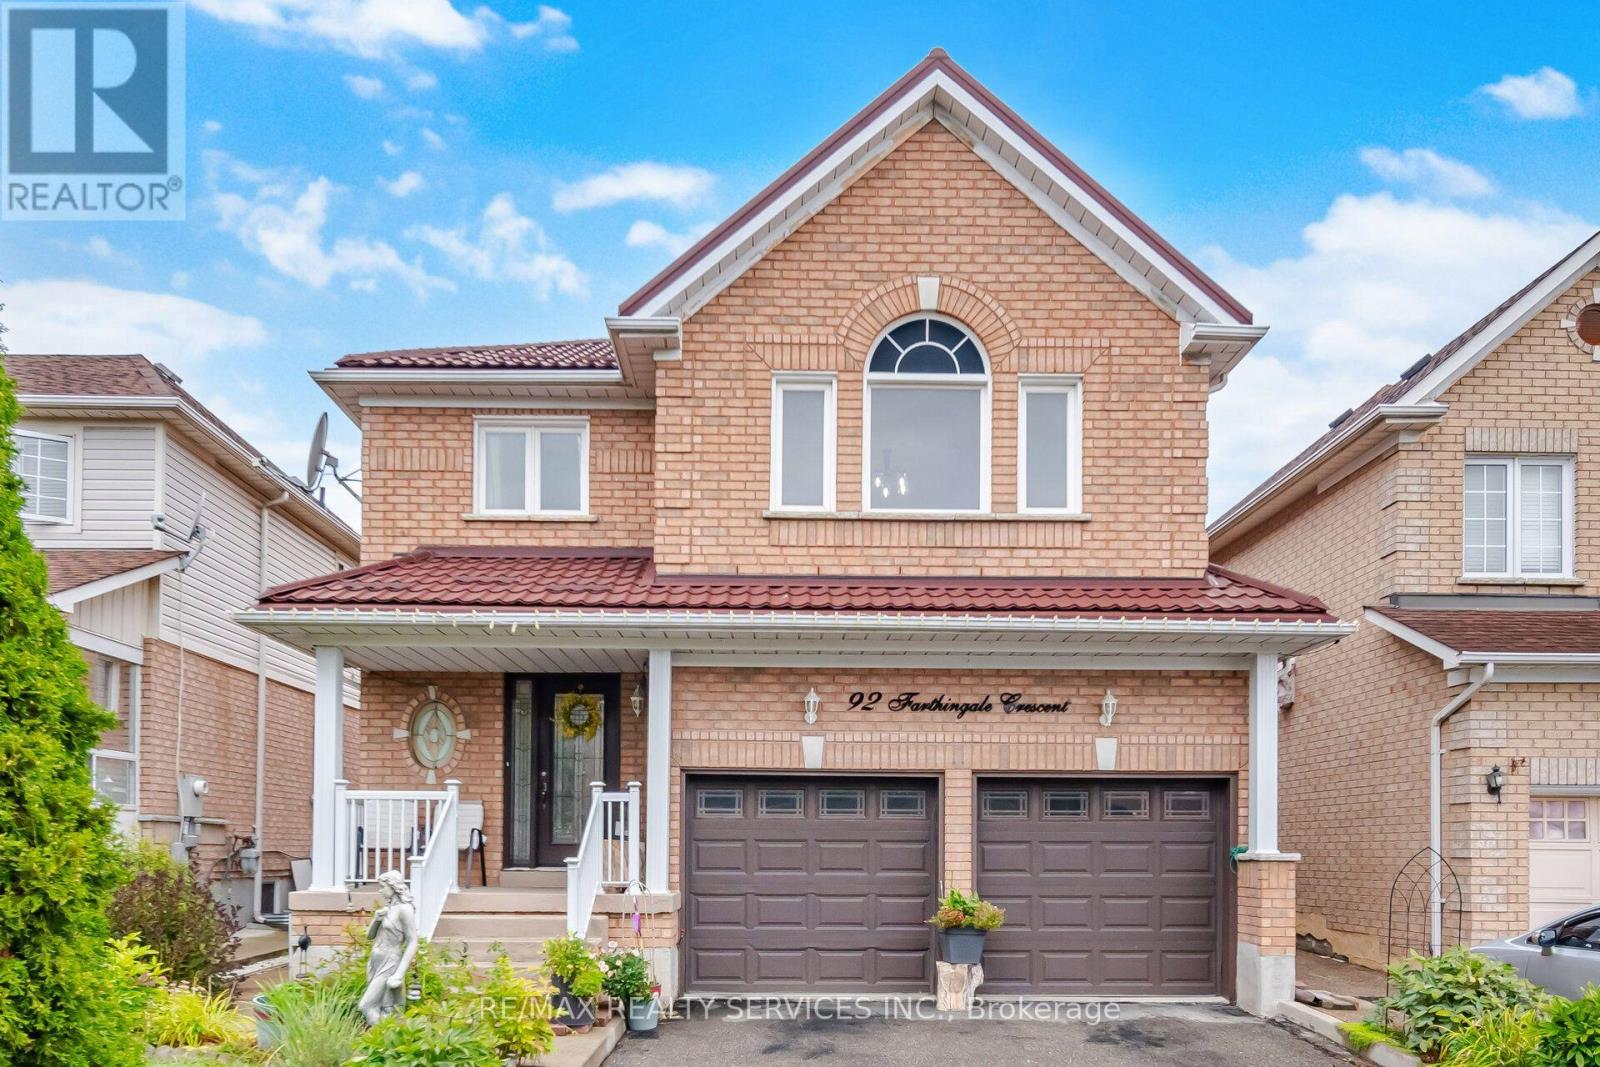
92 Farthingale Crescent
Brampton, Ontario
SPACE, VALUE & LOCATION - THIS ONE DELIVERS! Proudly maintained by the original owners, this fabulous 3+1 bedroom, 4-bathroom home offers the space, versatility and location today's buyers are looking for! Step inside to a bright open-concept Living & Dining area overlooking the beautiful backyard, complete with concrete patio.Barbecue area peaceful Gazebo and walkway. The spacious open-concept Kitchen features abundant cabinetry, generous counter space, centre island, with breakfast bar, Beautiful Oak stove hood and so clean and open with a walkout to the yard perfect for everyday family living and entertaining. Upstairs, the exceptionally spacious Primary Bedroom (15.8' x 18.4') is a true retreat, featuring parquet flooring, walk-in closet and a gorgeous spa-inspired 4-piece ensuite with Roman tub and separate shower. Two additional generous bedrooms complete the upper level.The separate-entry finished basement is a major bonus, offering a 4th Bedroom with large walk-in closet, 3-piece Washroom, formal Study area, 2nd Kitchen and separate Laundry - incredible flexibility for extended family, guests or additional living space.Outside, enjoy a covered porch, concrete walkways & curbs, large garden shed and forever metal roof - practical features that add lasting value.And the location? Hard to beat! Close to Highways, Shopping, Transit, Schools & Parks. Original ownership. Exceptional space. Flexible basement. Fantastic location. This is the opportunity you've been waiting for - come see why 92 Farthingale Cres. is a winner 2034 sqft /MPAC (id:55460)
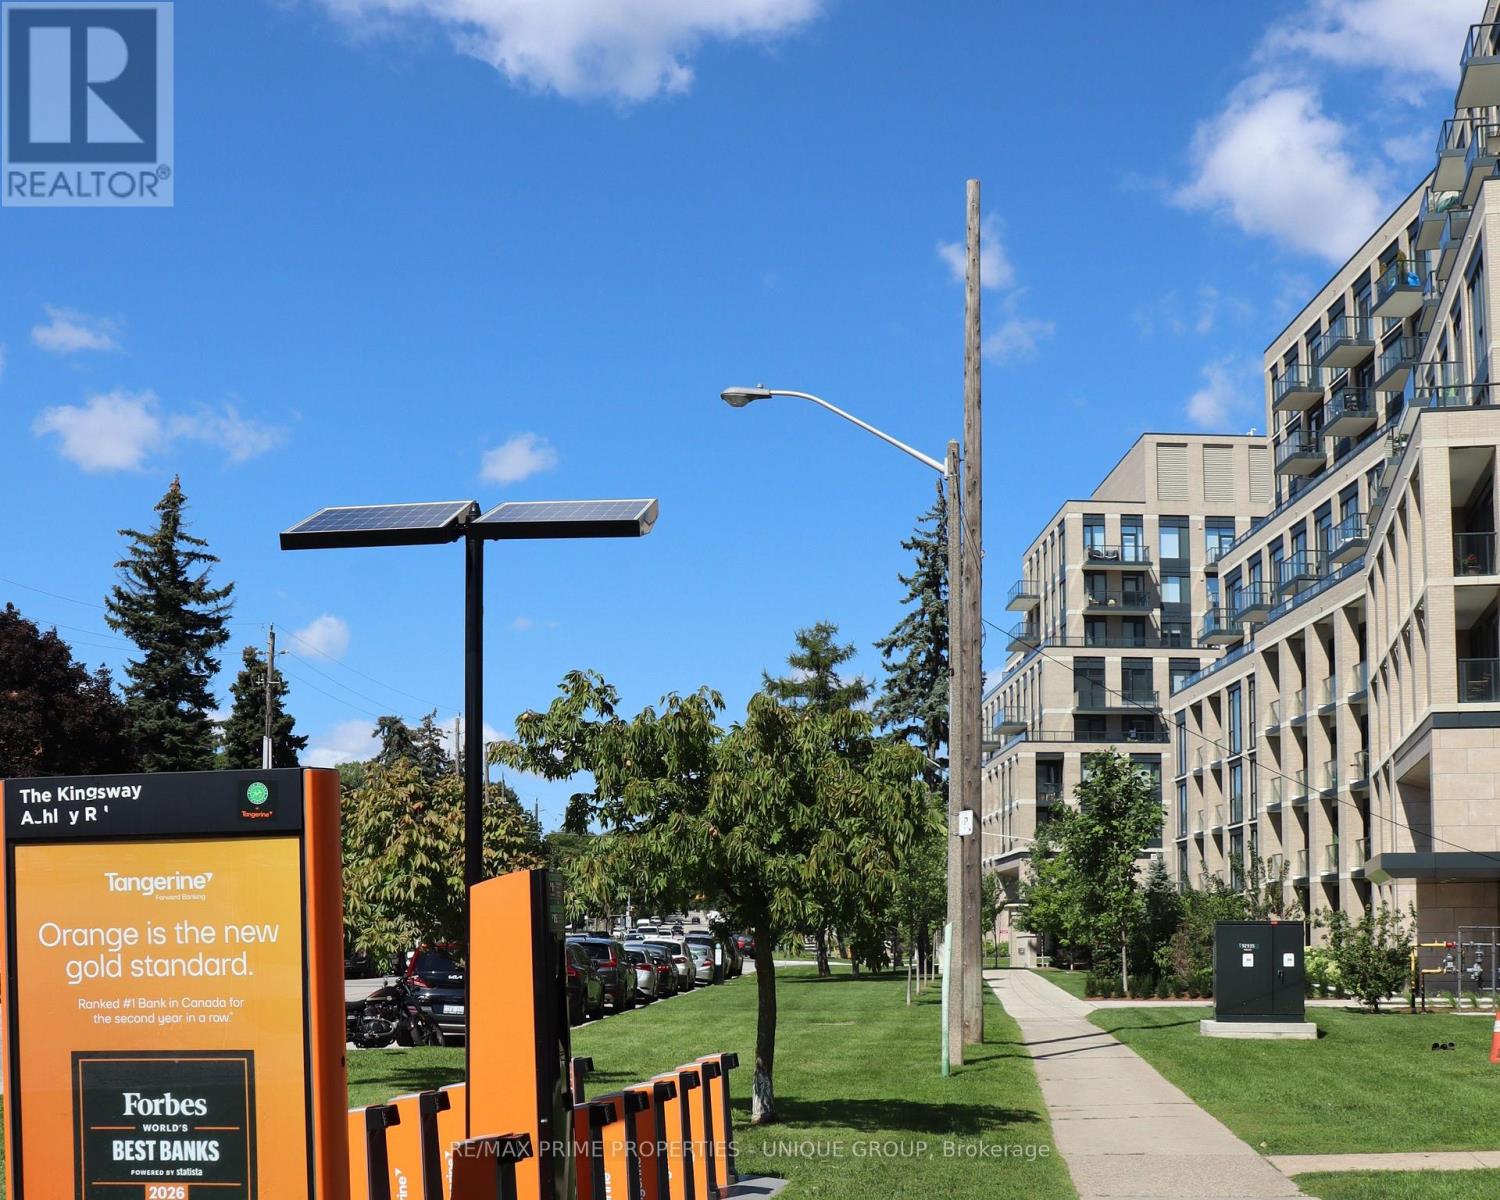
412 - 293 The Kingsway
Toronto, Ontario
GENEROUS SIZE 1 BEDROOM + DEN + LOCKER * CUSTOM KITCHEN CABINETS W/ STAINLESS STEEL APPLIANCES, STONE COUNTERTOPS, WOOD FLOORS, FLOOR TO CEILING WINDOW & BALCONY. * THE BUILDING FEATURES AMENITIES INCLUDING THE LARGEST PRIVATE FITNESS (3400 SF) IN THE AREA, EXTENSIVE ROOFTOP TERRACE W/ BBQ STATIONS, LOUNGES, CONCIERGE SERVICE, PET SPA, PARTY ROOM, BIKE ROOM, GUEST SUITES, AND MORE.. * THIS UNIQUE APARTMENT OFFERS NEXT TO MANY UPGRADES : 10 FT SMOOTH CEILINGS, EAST EXPOSURE , MODERN KITCHEN W/ QUALITY INTEGRATED APPLIANCES STONE COUNTERS & CUSTOM B/SPLASH, ENGINEERED WIDE PLANK FLOOR* * MINUTES AWAY FROM BLOOR SUBWAY LINE, 2 MAJOR HIGHWAYS, BEST SHOPS & RESTAURANTS, REPUTABLE PUBLIC & PRIVATE SCHOOLS, FAMOUS GOLF COURSES & POPULAR PARKS* * STUNNING NEW (2023) 6-STOREY BOUTIQUE BUILDING IN THE HEART OF EDENBRIDGE / HUMBER VALLEY PRESTIGES TORONTO WEST END * UNPARALLELED ARCHITECTURE, DESIGN AND REFINED FINISHES * PARKING AVAILABLE FOR SALE BY THE SAME SELLER * PLEASURE TO SHOW (id:55460)
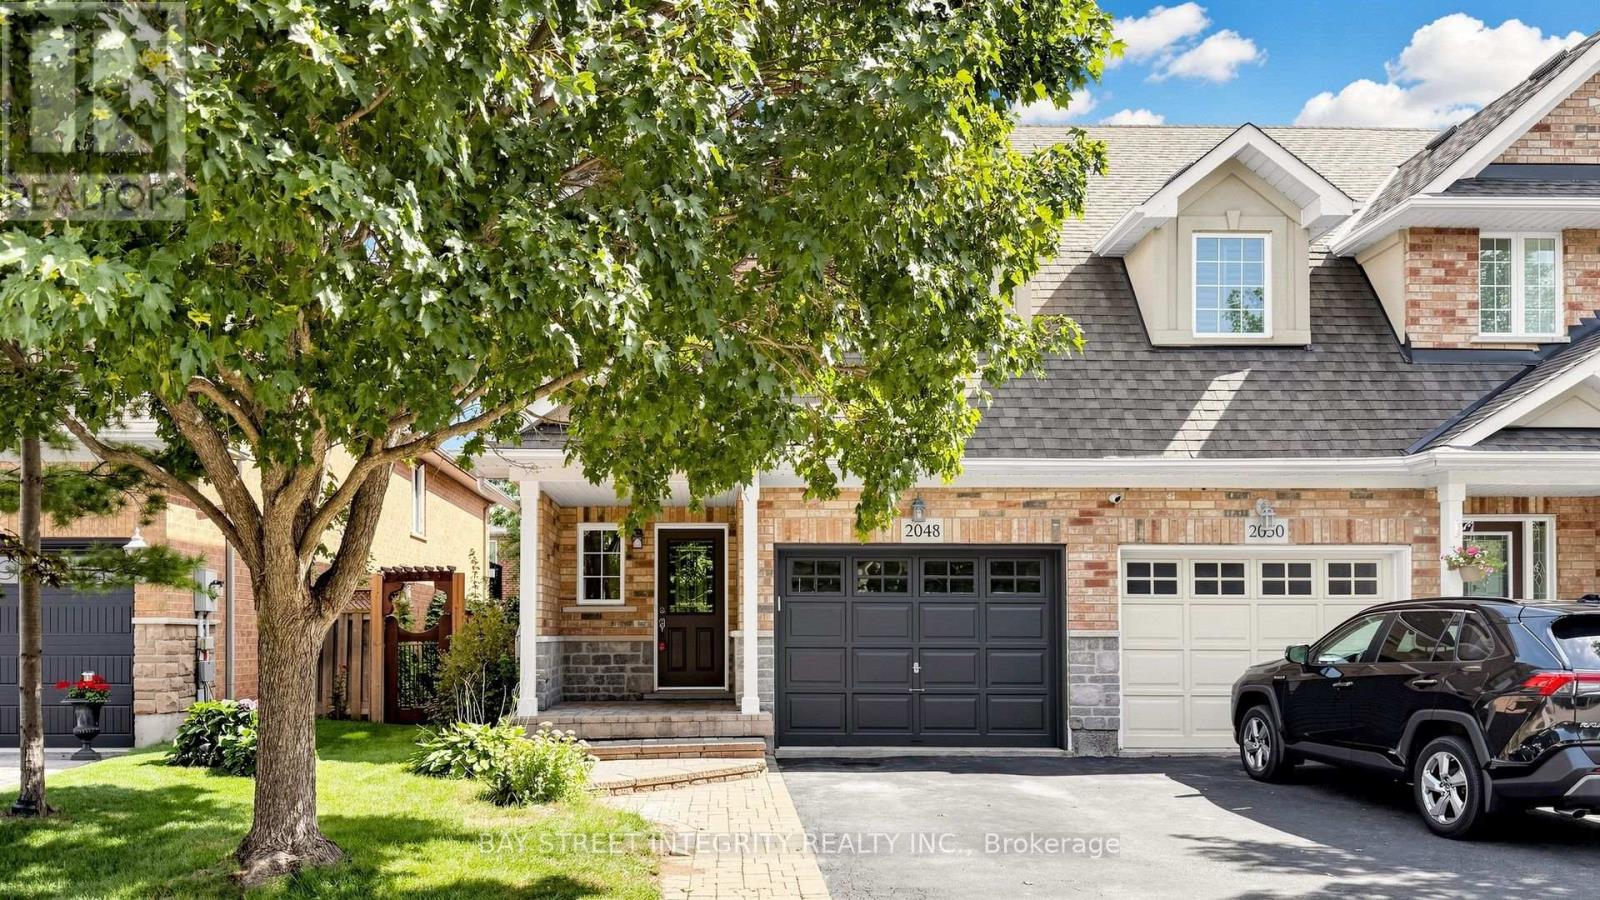
2048 Elmgrove Road
Oakville, Ontario
Stunning Executive Home in Sought-After Oakville! Beautifully maintained and thoughtfully upgraded, this bright and spacious home features 9' ceilings, an inviting open-concept kitchen and dining area, and a spacious separate family room-ideal for both entertaining and everyday family living. The modern kitchen offers granite countertops, a stylish backsplash and stainless-steel appliances, while elegant hardwood flooring and modern pot lights throughout add warmth and contemporary appeal. Upstairs, the generous primary bedroom features a walk-in closet and luxurious 4-piece ensuite, along with two additional well-appointed bedrooms and convenient second-floor laundry. The finished basement provides a large recreation area, flexible space ideal for a home office or guest room, and ample storage. Step outside to a fully fenced backyard with a spacious renovated deck, perfect for relaxing and summer entertaining. Direct garage access adds everyday convenience. Recent upgrades include bathroom renovations (2026), pot light upgrades (2026), deck renovations (2026), and an upgraded heat pump system (2023). Ideally located in a desirable, family-friendly Oakville neighbourhood close to top-rated schools, parks, shopping, restaurants, hospital, transit and major highways. A wonderful opportunity to lease a beautifully upgraded home in one of Oakville's sought-after communities! (id:55460)
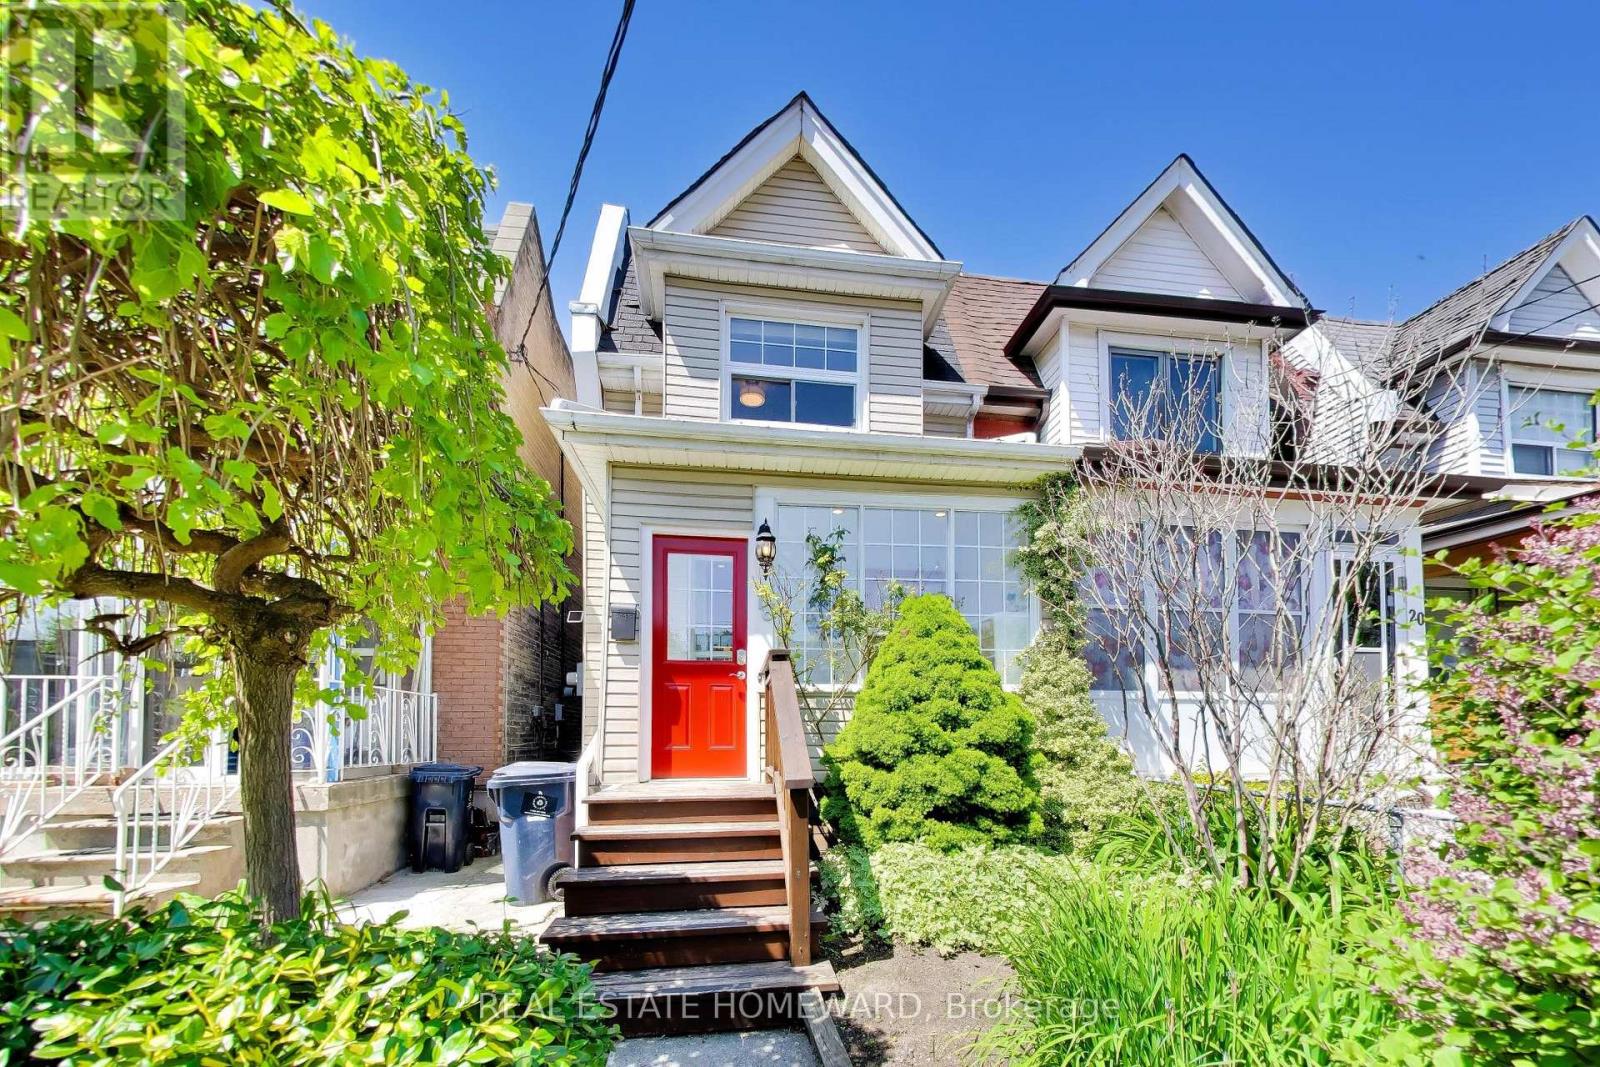
18 Britannia Avenue
Toronto, Ontario
Welcome home to this sunlit gorgeous 3 bedroom, 2 bath semi situated on a quiet cul-de-sac, yet close to so many amenities! The main floor features an open concept living space, ideal for entertaining. Complete with fireplace and a bright, additional family room on the main floor, with patio for indoor-outdoor flow onto a private deck with a generous landscaped backyard. Sip wine overlooking the perennial garden, or head downstairs to unwind in the custom built Finnish cedar sauna! This beautiful, well laid out home with a park playground and walking/biking trails nearby, is a must see! 2 car parking with laneway access, inspiring for any future projects. A lovely neighbourbood, in the Runnymede Collegiate district! Close to Stockyards, parks, shopping, restaurants and more! All whilst being tucked away, on a lovely tree-lined street. (id:55460)
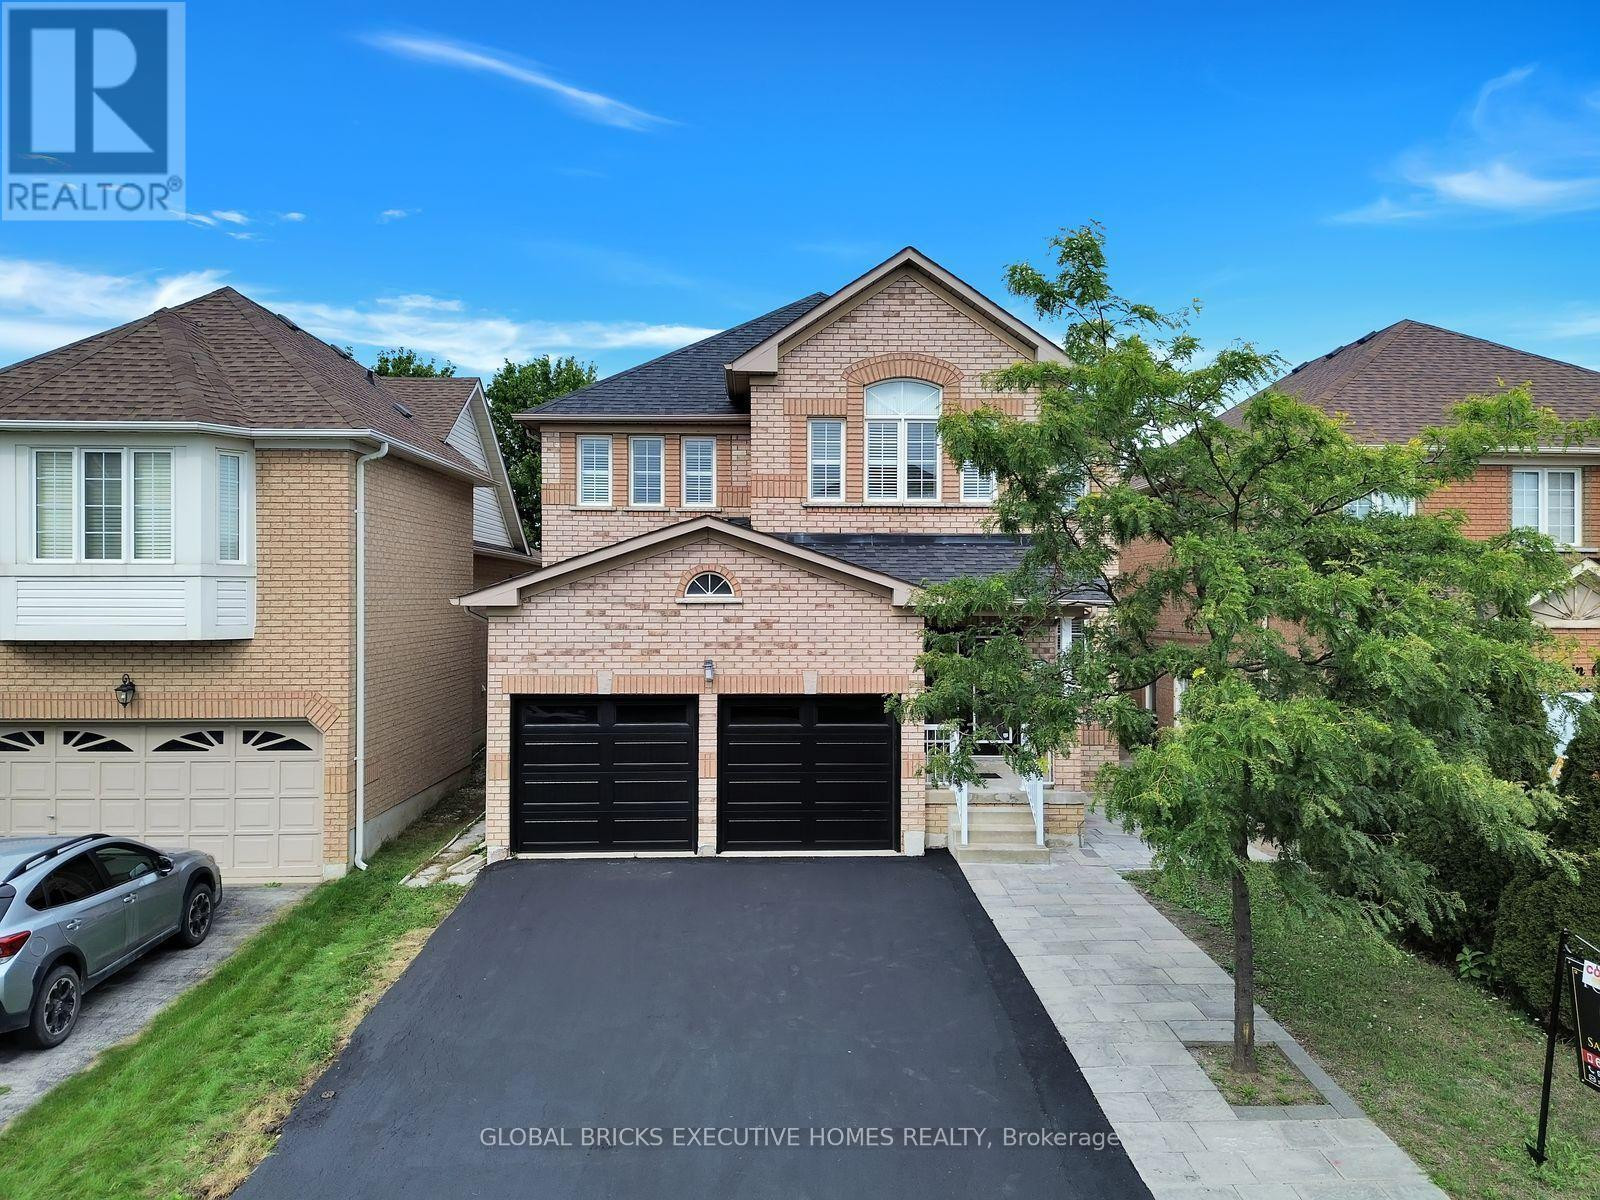
122 Pappain Crescent
Brampton, Ontario
Welcome to 122 Pappain Crescent, Brampton! This beautiful and spacious home is located in one of Brampton's prestigious and sought-after neighbourhoods. Featuring 5 bedrooms and 3 bathrooms on the upper levels, plus a 2-bedroom, 2 Bath + Study legal basement apartment, this property offers exceptional space and versatility for a growing family or extended family. The home has been thoughtfully updated and is move-in ready, featuring an upgraded kitchen, brand-new hardwood flooring on the main level, and fresh paint throughout. Enjoy the convenience of brand-new garage doors and numerous additional upgrades completed over the past few years. A detailed list of improvements is available for your review. The private backyard is a wonderful retreat, offering excellent privacy with a Beautiful Park in the Backyard Perfectly suited for families, this home combines comfort, functionality, and valuable additional living space in a desirable location. A fantastic opportunity to make this beautiful property your new home! Some of the pictures are virtually staged. (id:55460)
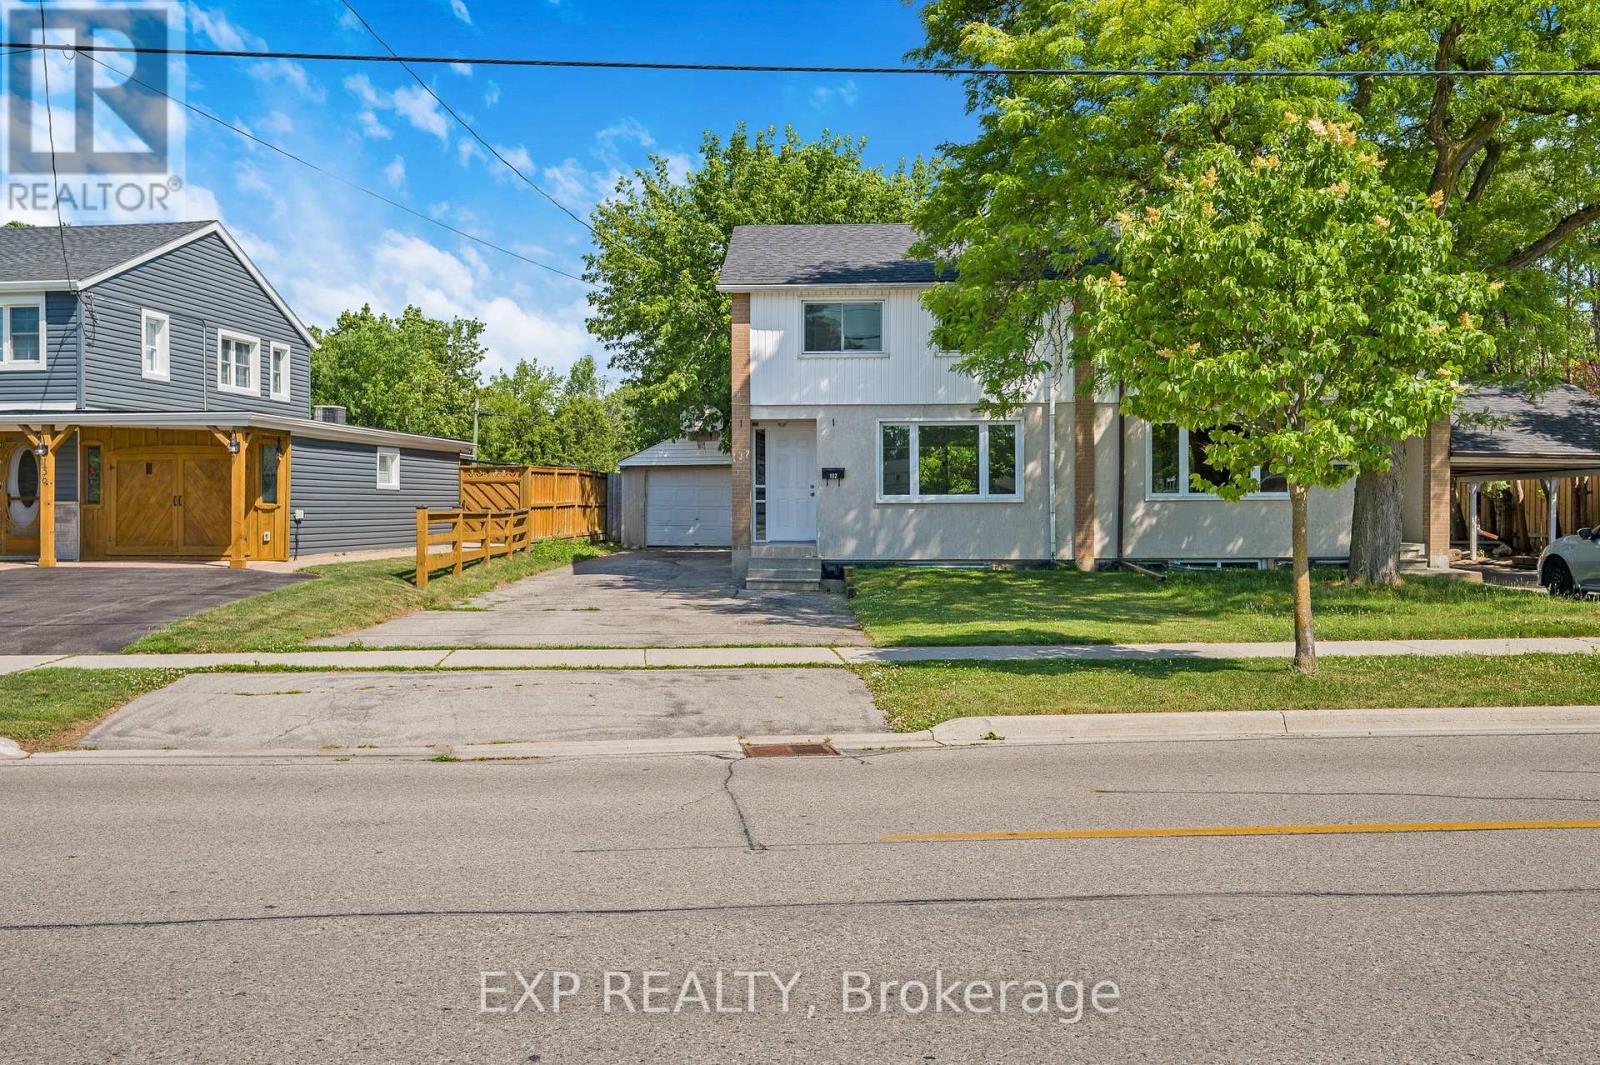
132 Heslop Road
Milton, Ontario
Welcome to a fantastic opportunity in one of Milton's most family-friendly neighbourhoods! Set on a premium lot, this beautifully renovated semi-detached home offers 3 generous bedrooms, 2 bathrooms, an attached garage and parking for 4 additional vehicles - all wrapped into a move-in-ready package with plenty of recent updates.Step inside to bright, inviting interiors, new flooring throughout and a practical layout that makes everyday living easy. The updated kitchen offers ample cabinetry and workspace with brand new appliances and Butchers Block Counter tops and flows seamlessly into the dining area, where a brand new walkout deck creates the perfect spot for summer dinners, weekend barbecues or your morning coffee. Out back, the newly fenced yard (2026), new deck (2026) offers a private outdoor space for kids, pets, entertaining or simply unwinding at the end of the day. Major improvements, including an updated roof (2026), plus windows, plumbing and electrical completed in 2010 including inside the garage, add valuable peace of mind. And the location is hard to beat. Walk to Milton District High School, J.M. Denyes Public School, parks, Milton Fairgrounds, John Tonelli Sports Centre and local favourite La Rose Bakery, with everyday amenities close at hand.Whether you're a first-time buyer, a growing family or simply looking for a well-kept home in an established Milton community, this one checks all the boxes. *Some photos are virtually staged.* (id:55460)
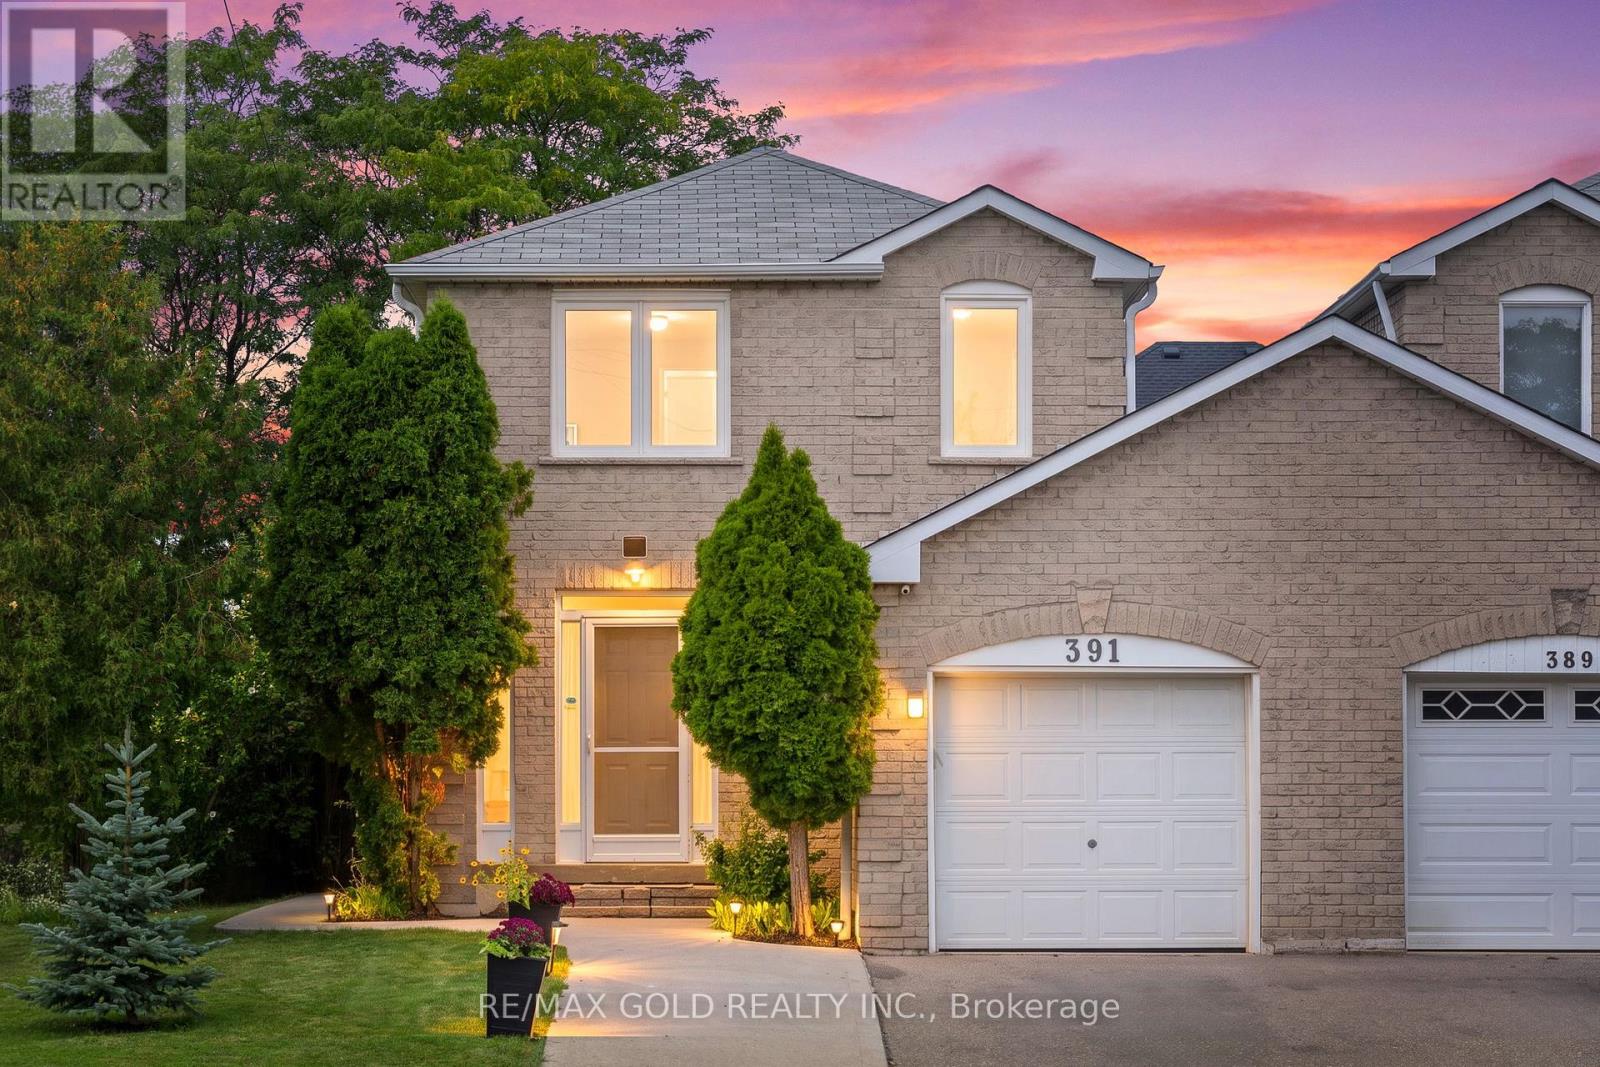
391 Assiniboine Trail
Mississauga, Ontario
**LEGAL BASEMENT** FEELS LIKE A DETACHED - ONLY CONNECTED THROUGH GARAGE** FULLY RENOVATED**PREMIUM CORNER LOT -EXTRA-WIDE 30 FT x 115 FT DEEP LOT** CLOSE TO LRT & MINUTES TO SQUARE ONE** Welcome to this beautifully renovated, move-in-ready home in a prime Mississauga location on Extra Wide 30ft and Deep 115ft LOT. Offering 3+1 spacious bedrooms & 4 bathrooms with a bright, functional layout. Extensive upgrades include fresh paint, pot lights, smooth ceilings ,upgraded flooring on main & second floors, plus a brand-new hardwood staircase with updated handrails & stylish black metal pickets. Sun-filled living & dining areas, generous breakfast area & BRAND-NEW KITCHEN featuring quartz counters, modern cabinetry, backsplash, S/S stove, Fridge & dishwasher. Spacious primary bedroom with renovated 3-pc ensuite, plus 2 generous bedrooms & updated main bath. LEGAL 1-BEDROOM BASEMENT provides excellent additional living space & income potential from Day One! Fully fenced backyard with large deck, private lawn, Mature Trees & plenty of space for entertaining. Parking for 3 vehicles. Close to schools, parks, LRT, Square One, shopping, transit & Hwys 401/403/410/407. FULLY RENOVATED + LEGAL BASEMENT + PREMIUM CORNER LOT - DO NOT MISS! (id:55460)

57b - 5865 Dalebrook Crescent
Mississauga, Ontario
***Stunning end unit nestled amongst detached homes with private tranquil backyard. This corner unit offers loads of natural light with a combined living/dining room and a large eat-in kitchen with walk-out to a beautiful fenced patio. Being one of the largest units in the complex, this home boasts a huge primary bedroom with a renovated ensuite and spacious stand up shower. Located in the high ranked school district with John Fraser Secondary, St. Aloysius Gonzaga Secondary, St. Thomas Middle School and Middlebury Public. This home is perfectly situated in a sought-after family neighbourhood close to walking and biking trails, shopping and highway access. (id:55460)