
21 Mcquaid Court East Gwillimbury, Ontario L9N 1E8



$1,250,000
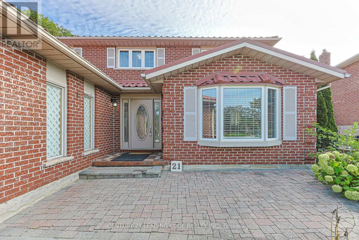
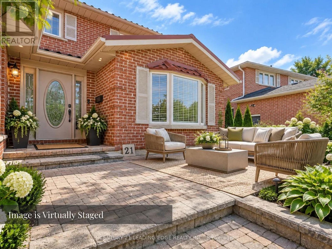
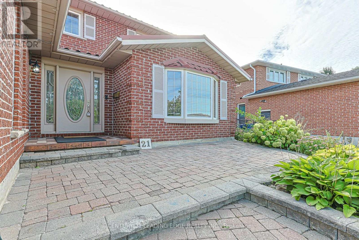
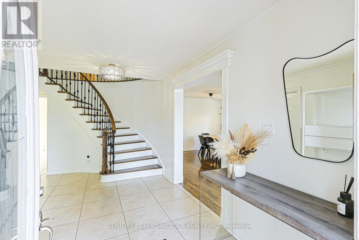
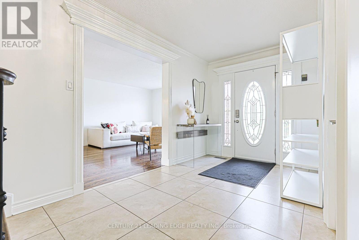
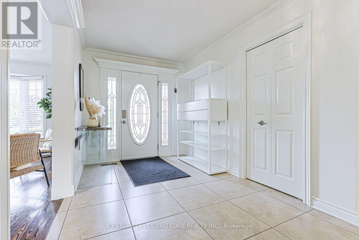
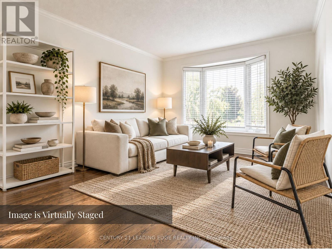
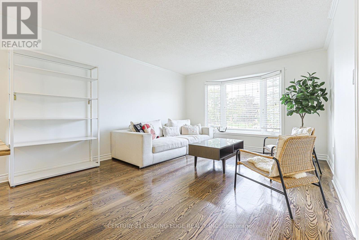
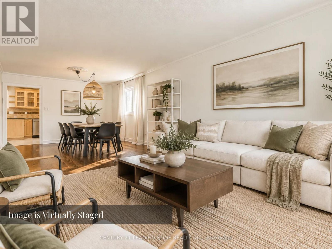
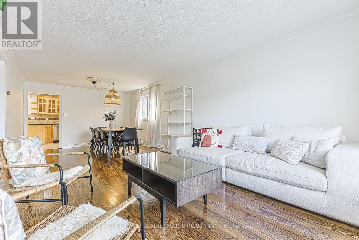
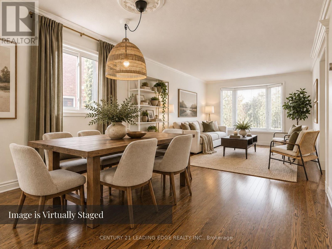
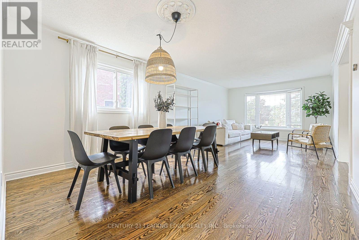
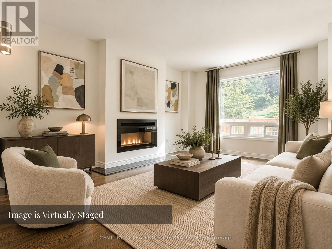
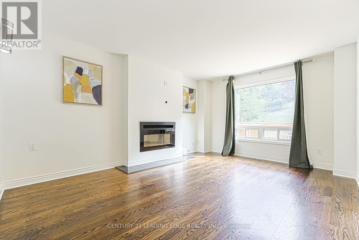
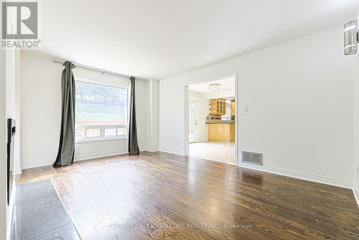
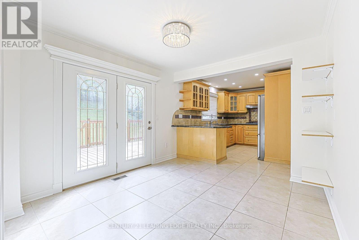
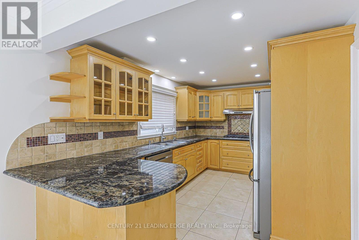
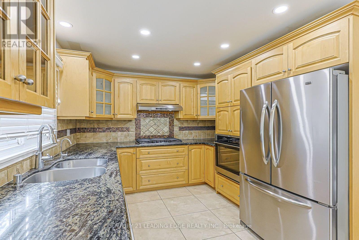
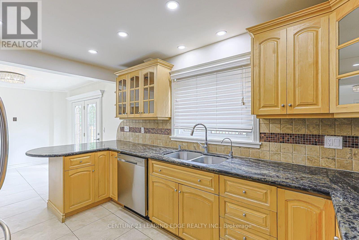
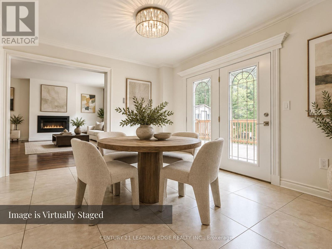
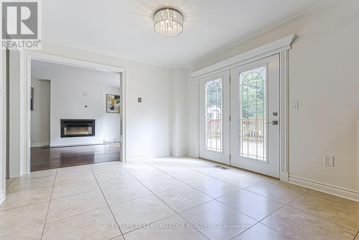
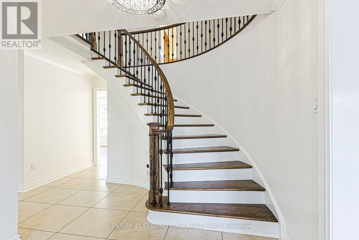
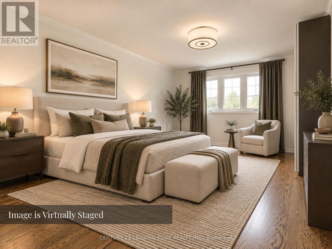
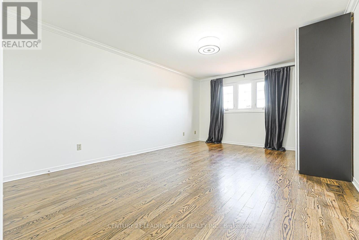
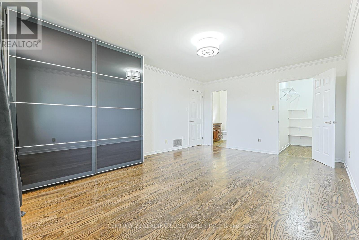
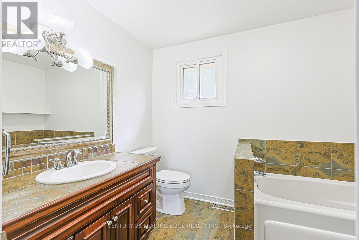
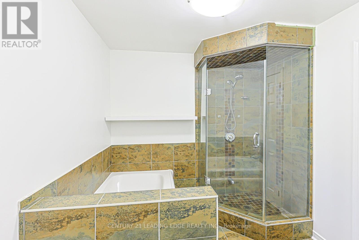
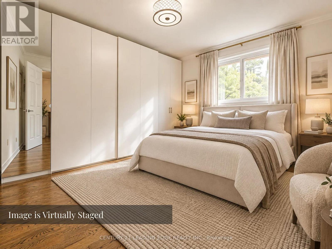
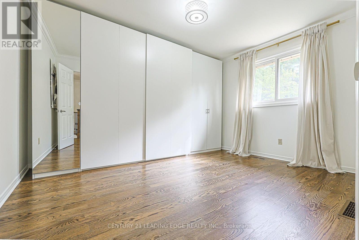
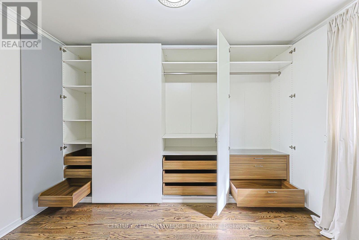
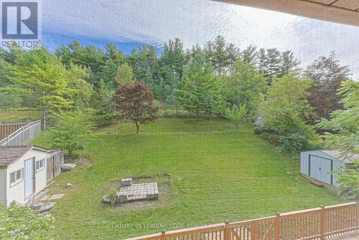
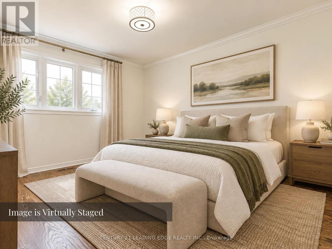
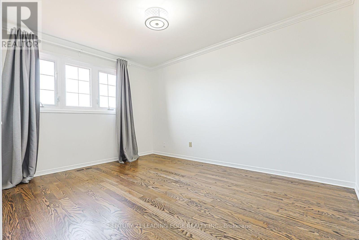
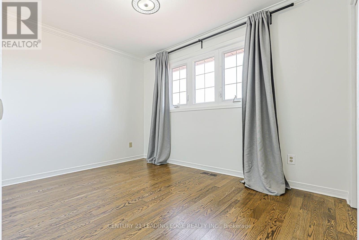
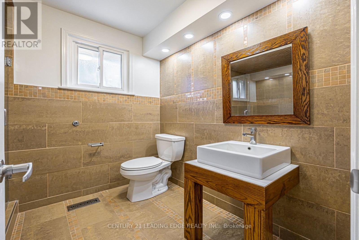
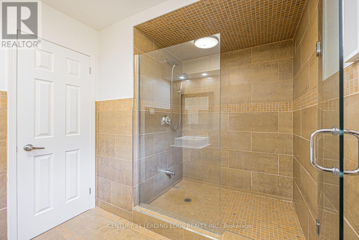
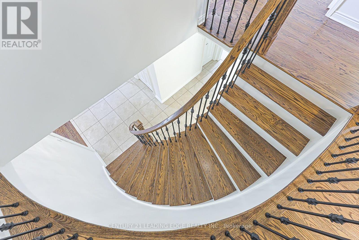
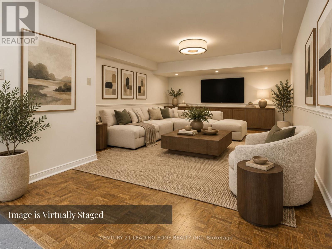
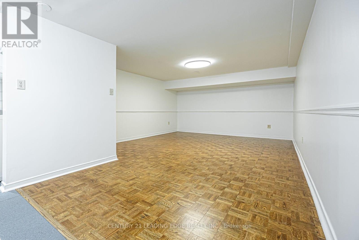
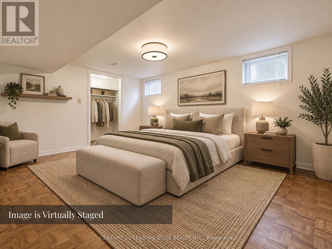
Rarely available 4+2 bed, 4-bath home on a premium pie-shaped cul-de-sac lot backing onto greenspace! Highlights include rich hardwood floors throughout the main and second levels, a cozy family room with an electric fireplace, and a walk-out to an expansive deck. The gourmet kitchen features stainless steel appliances, granite countertops, and porcelain floors. Relax in the primary bedroom with a 4-piece ensuite and walk-in closet organizers. The fully finished basement boasts two bedrooms, a large living area, and a second kitchen-perfec for a nanny or in-law suite. Turn-key and ready to enjoy! (id:55460)
Open House
This property has open houses!
2:00 pm
Ends at:4:00 pm
Property Details
| MLS® Number | N13772396 |
| Property Type | Single Family |
| Community Name | Holland Landing |
| Amenities Near By | Park, Place Of Worship, Schools |
| Community Features | Community Centre |
| Features | Irregular Lot Size, Carpet Free |
| Parking Space Total | 8 |
Building
| Bathroom Total | 4 |
| Bedrooms Above Ground | 4 |
| Bedrooms Below Ground | 2 |
| Bedrooms Total | 6 |
| Amenities | Fireplace(s) |
| Appliances | Water Heater, Blinds, Cooktop, Dryer, Oven, Stove, Washer, Window Coverings, Refrigerator |
| Basement Development | Finished |
| Basement Type | N/a (finished) |
| Construction Style Attachment | Detached |
| Cooling Type | Central Air Conditioning |
| Exterior Finish | Brick |
| Fireplace Present | Yes |
| Fireplace Total | 1 |
| Flooring Type | Hardwood, Parquet, Porcelain Tile |
| Foundation Type | Concrete |
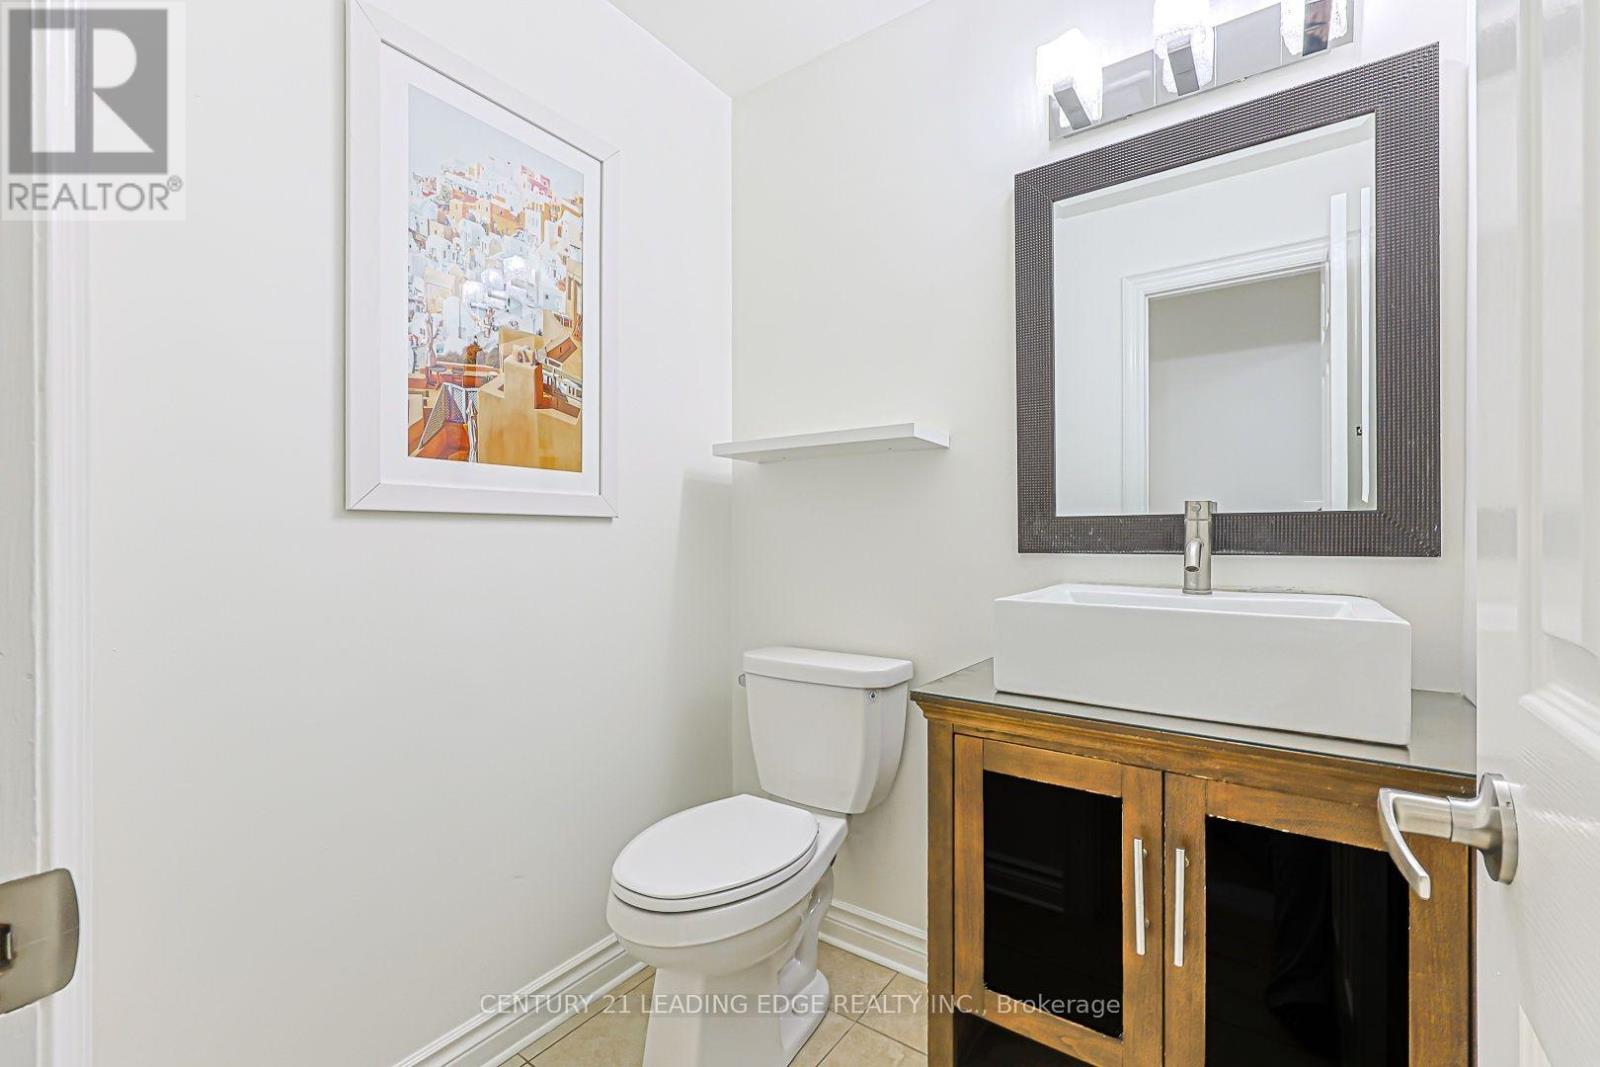
| Half Bath Total | 1 |
| Heating Fuel | Natural Gas |
| Heating Type | Forced Air |
| Stories Total | 2 |
| Size Interior | 2,000 - 2,500 Ft2 |
| Type | House |
| Utility Water | Municipal Water |
Parking
| Attached Garage | |
| Garage |
Land
| Acreage | No |
| Fence Type | Fenced Yard |
| Land Amenities | Park, Place Of Worship, Schools |
| Sewer | Sanitary Sewer |
| Size Depth | 159 Ft ,8 In |
| Size Frontage | 41 Ft ,10 In |
| Size Irregular | 41.9 X 159.7 Ft ; 56.00 X 49.24 X 165.00 X 41.87 X 159.74 |
| Size Total Text | 41.9 X 159.7 Ft ; 56.00 X 49.24 X 165.00 X 41.87 X 159.74 |
Rooms
| Level | Type | Length | Width | Dimensions |
|---|---|---|---|---|
| Second Level | Primary Bedroom | 5.39 m | 3.84 m | 5.39 m x 3.84 m |
| Second Level | Bedroom | 3.4 m | 2.41 m | 3.4 m x 2.41 m |
| Second Level | Bedroom 3 | 3.7 m | 2.8 m | 3.7 m x 2.8 m |
| Second Level | Bedroom | 5.39 m | 3.84 m | 5.39 m x 3.84 m |
| Basement | Living Room | 5.46 m | 3.38 m | 5.46 m x 3.38 m |
| Basement | Bedroom | 4.39 m | 3.66 m | 4.39 m x 3.66 m |
| Main Level | Living Room | 7.71 m | 3 m | 7.71 m x 3 m |
| Main Level | Dining Room | 7.71 m | 3 m | 7.71 m x 3 m |
| Main Level | Kitchen | 3.66 m | 2.47 m | 3.66 m x 2.47 m |
| Main Level | Eating Area | 3.2 m | 3.2 m | 3.2 m x 3.2 m |
| Main Level | Family Room | 4.61 m | 3.38 m | 4.61 m x 3.38 m |
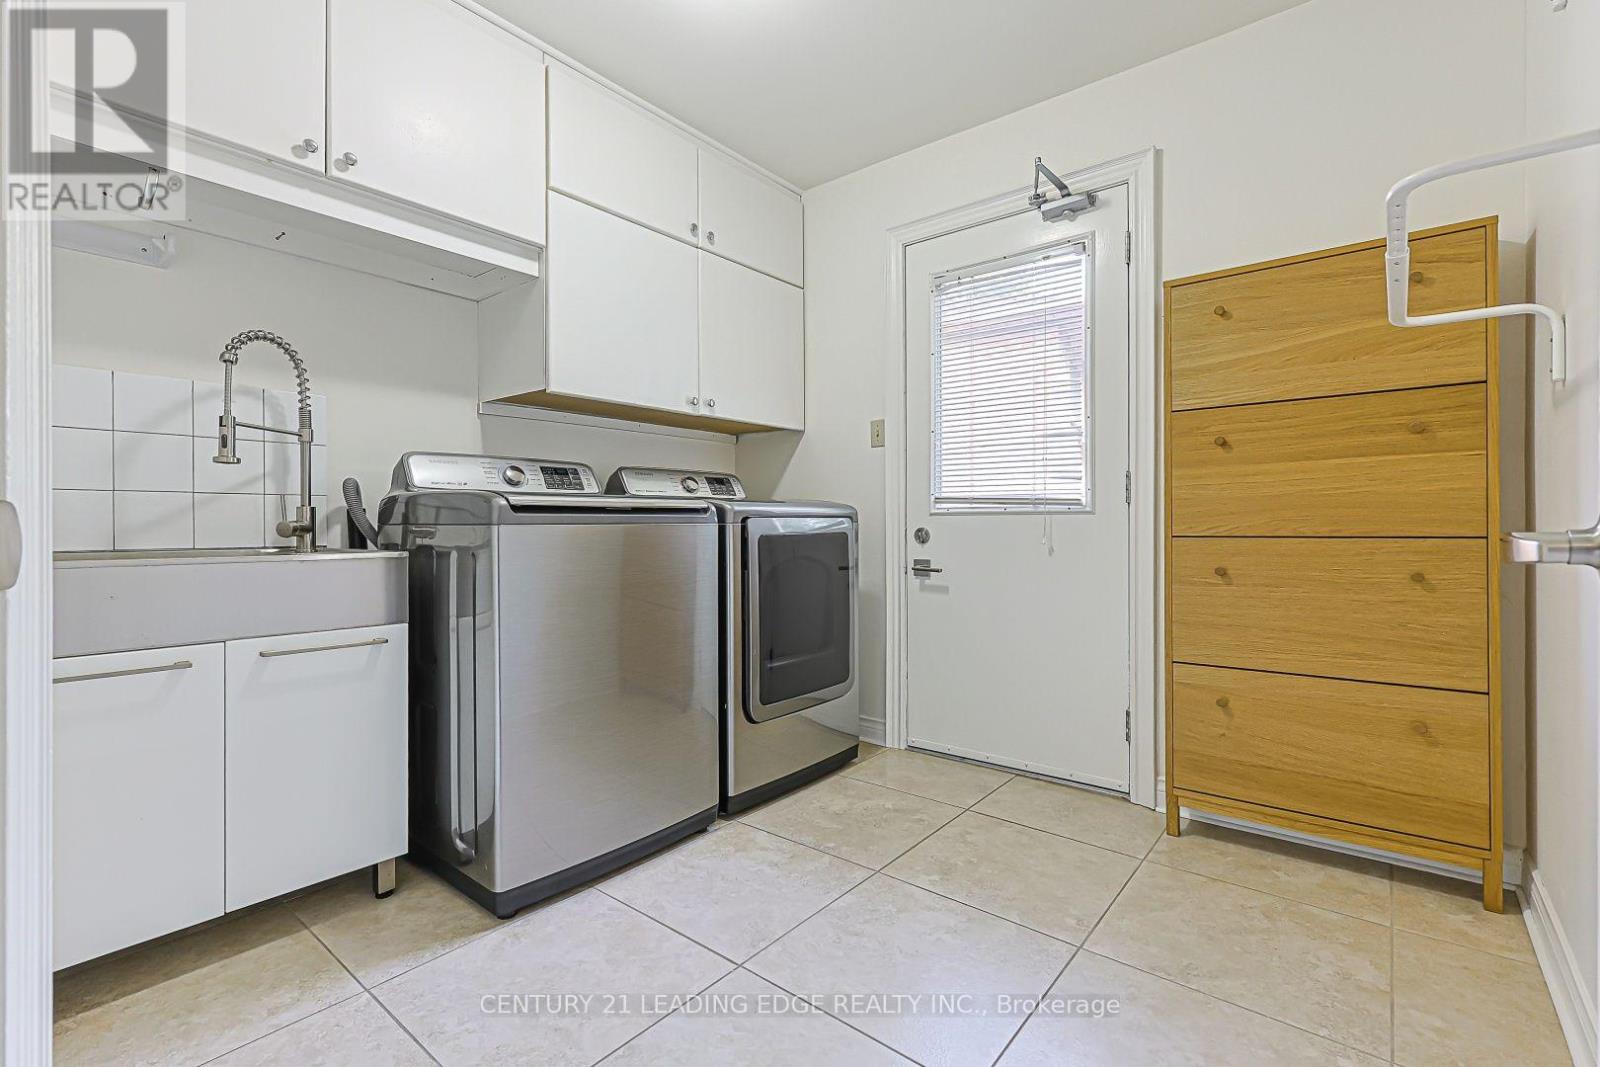
| Main Level | Laundry Room | 2.65 m | 2.14 m | 2.65 m x 2.14 m |
Utilities
| Cable | Installed |
| Electricity | Installed |
| Sewer | Installed |
Salesperson
(647) 290-0122
www.mnrealestate.ca/
www.facebook.com/majid.mohammady.1ý
twitter.com/MajidC21
www.linkedin.com/pub/majid-mohammady/63/9a9/a8b

165 Main Street North
Markham, Ontario L3P 1Y2
(905) 471-2121
(905) 471-0832
leadingedgerealty.c21.ca
Salesperson
(905) 471-2121
165 Main Street North
Markham, Ontario L3P 1Y2
(905) 471-2121
(905) 471-0832
leadingedgerealty.c21.ca

The trademarks REALTOR®, REALTORS®, and the REALTOR® logo are controlled by The Canadian Real Estate Association (CREA) and identify real estate professionals who are members of CREA. The trademarks MLS®, Multiple Listing Service® and the associated logos are owned by The Canadian Real Estate Association (CREA) and identify the quality of services provided by real estate professionals who are members of CREA. The trademark DDF® is owned by The Canadian Real Estate Association (CREA) and identifies CREA's Data Distribution Facility (DDF®)
September 12 2026 03:36:50
Toronto Regional Real Estate Board
Century 21 Leading Edge Realty Inc.