
57b - 5865 Dalebrook Crescent Mississauga, Ontario L5M 5X1


$849,900Maintenance, Common Area Maintenance
$483 Monthly
Maintenance, Common Area Maintenance
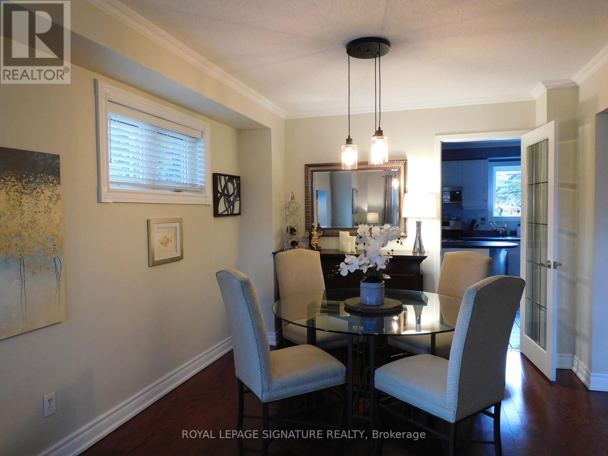
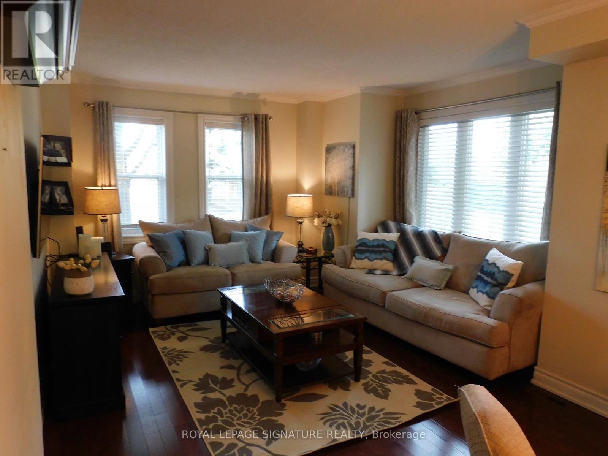
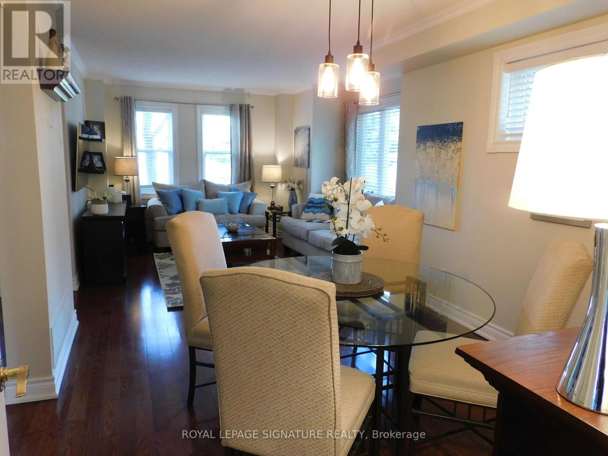
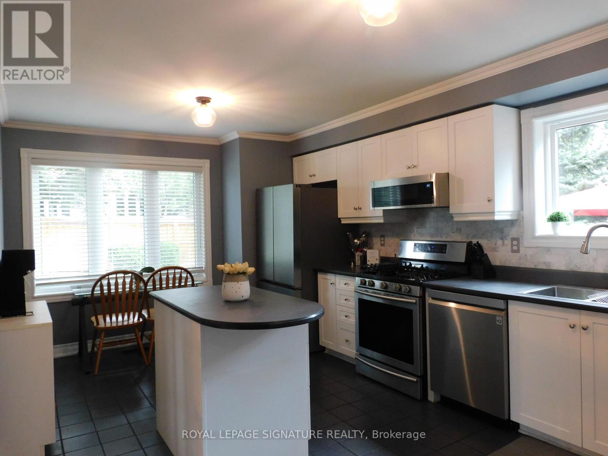
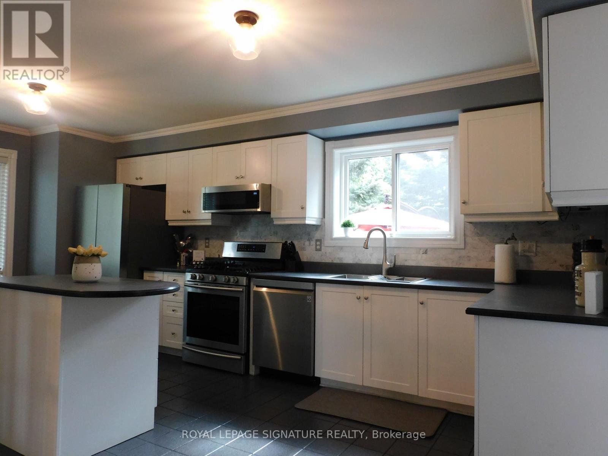
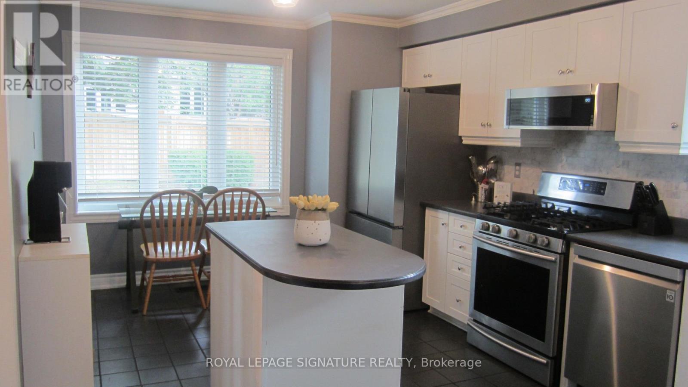
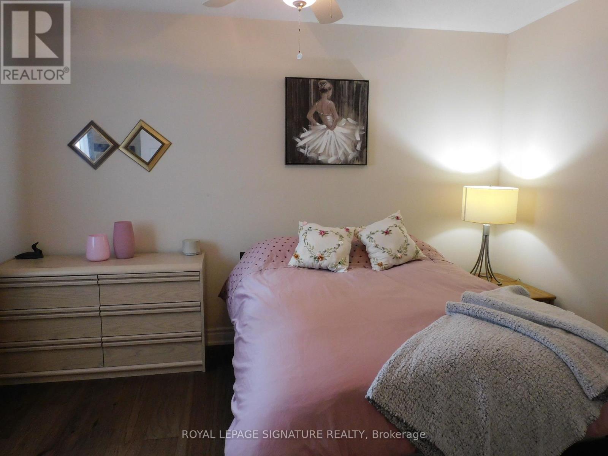
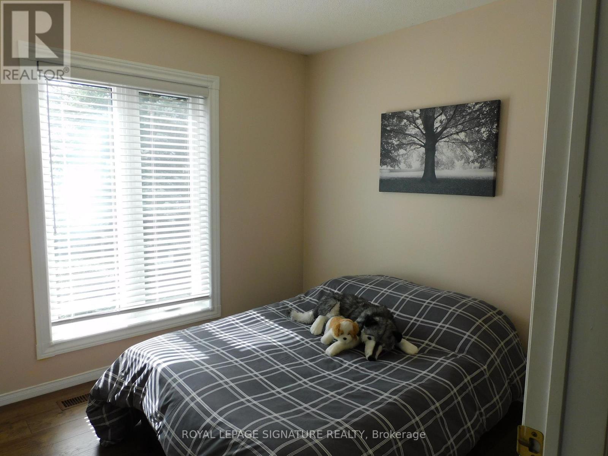
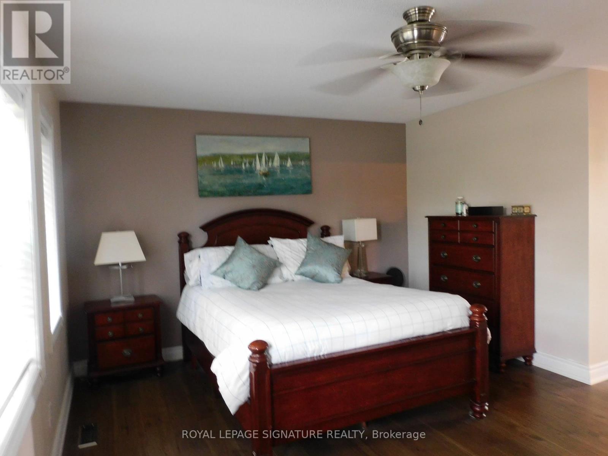
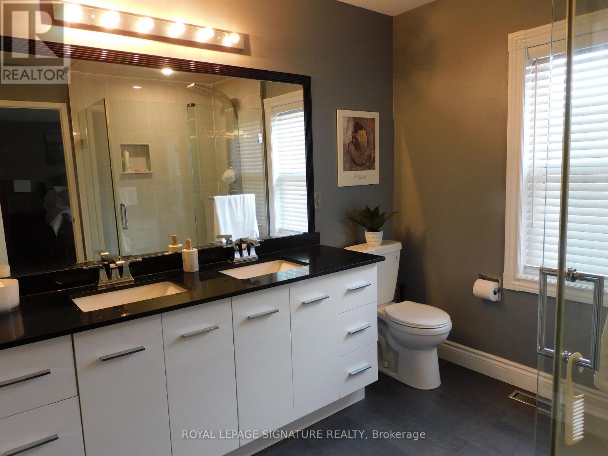
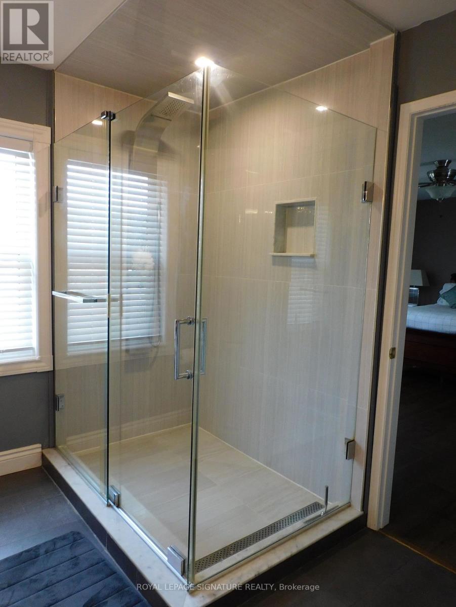
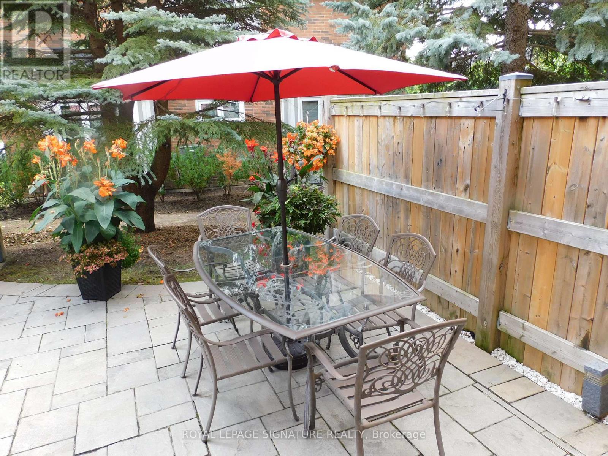

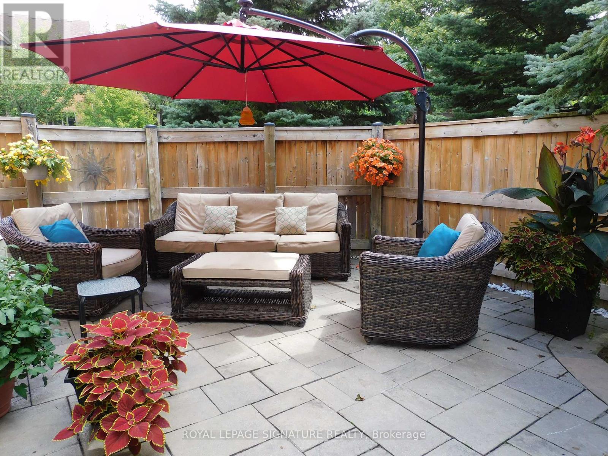
$483 Monthly***Stunning end unit nestled amongst detached homes with private tranquil backyard. This corner unit offers loads of natural light with a combined living/dining room and a large eat-in kitchen with walk-out to a beautiful fenced patio. Being one of the largest units in the complex, this home boasts a huge primary bedroom with a renovated ensuite and spacious stand up shower. Located in the high ranked school district with John Fraser Secondary, St. Aloysius Gonzaga Secondary, St. Thomas Middle School and Middlebury Public. This home is perfectly situated in a sought-after family neighbourhood close to walking and biking trails, shopping and highway access. (id:55460)
Property Details
| MLS® Number | W13720584 |
| Property Type | Single Family |
| Community Name | Central Erin Mills |
| Community Features | Pets Allowed With Restrictions |
| Equipment Type | Water Heater |
| Parking Space Total | 2 |
| Rental Equipment Type | Water Heater |
Building
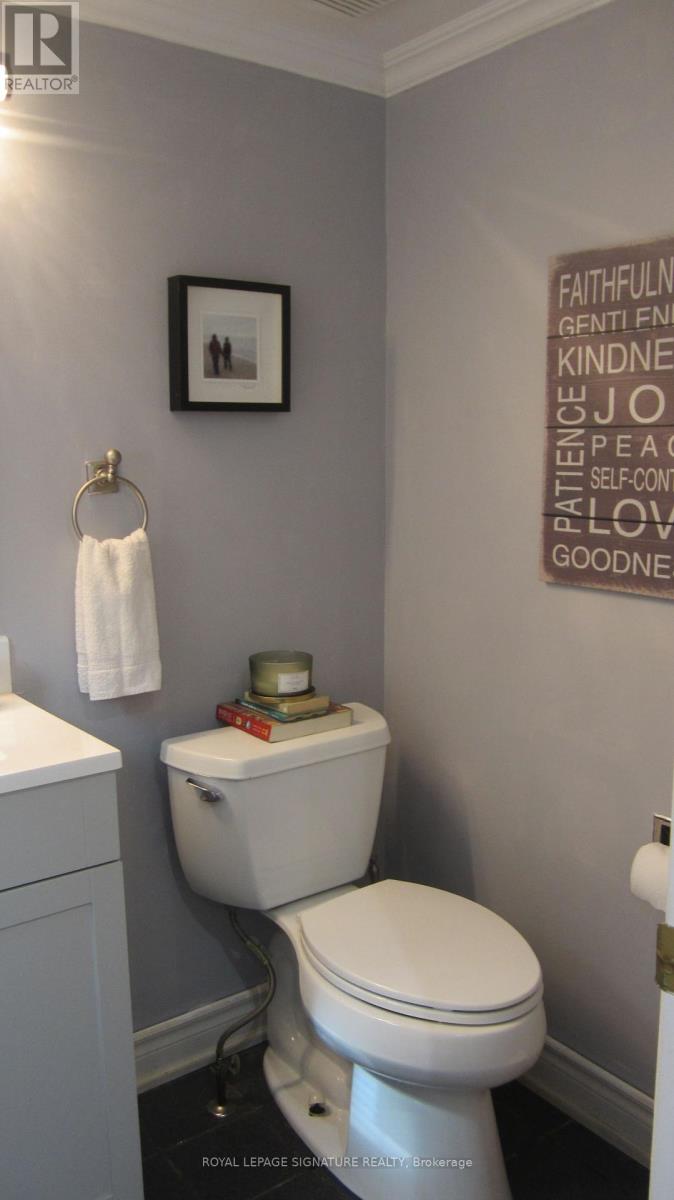
| Bathroom Total | 3 |
| Bedrooms Above Ground | 3 |
| Bedrooms Total | 3 |
| Appliances | Garage Door Opener Remote(s), Dishwasher, Dryer, Stove, Washer, Refrigerator |
| Basement Development | Finished |
| Basement Type | N/a (finished) |
| Cooling Type | Central Air Conditioning |
| Exterior Finish | Brick |
| Flooring Type | Hardwood |
| Half Bath Total | 1 |
| Heating Fuel | Natural Gas |
| Heating Type | Forced Air |
| Stories Total | 2 |
| Size Interior | 1,400 - 1,599 Ft2 |
| Type | Row / Townhouse |
Parking
| Attached Garage | |
| Garage |
Land
| Acreage | No |
| Zoning Description | Residential |
Rooms
| Level | Type | Length | Width | Dimensions |
|---|---|---|---|---|
| Second Level | Primary Bedroom | 5.08 m | 3.75 m | 5.08 m x 3.75 m |
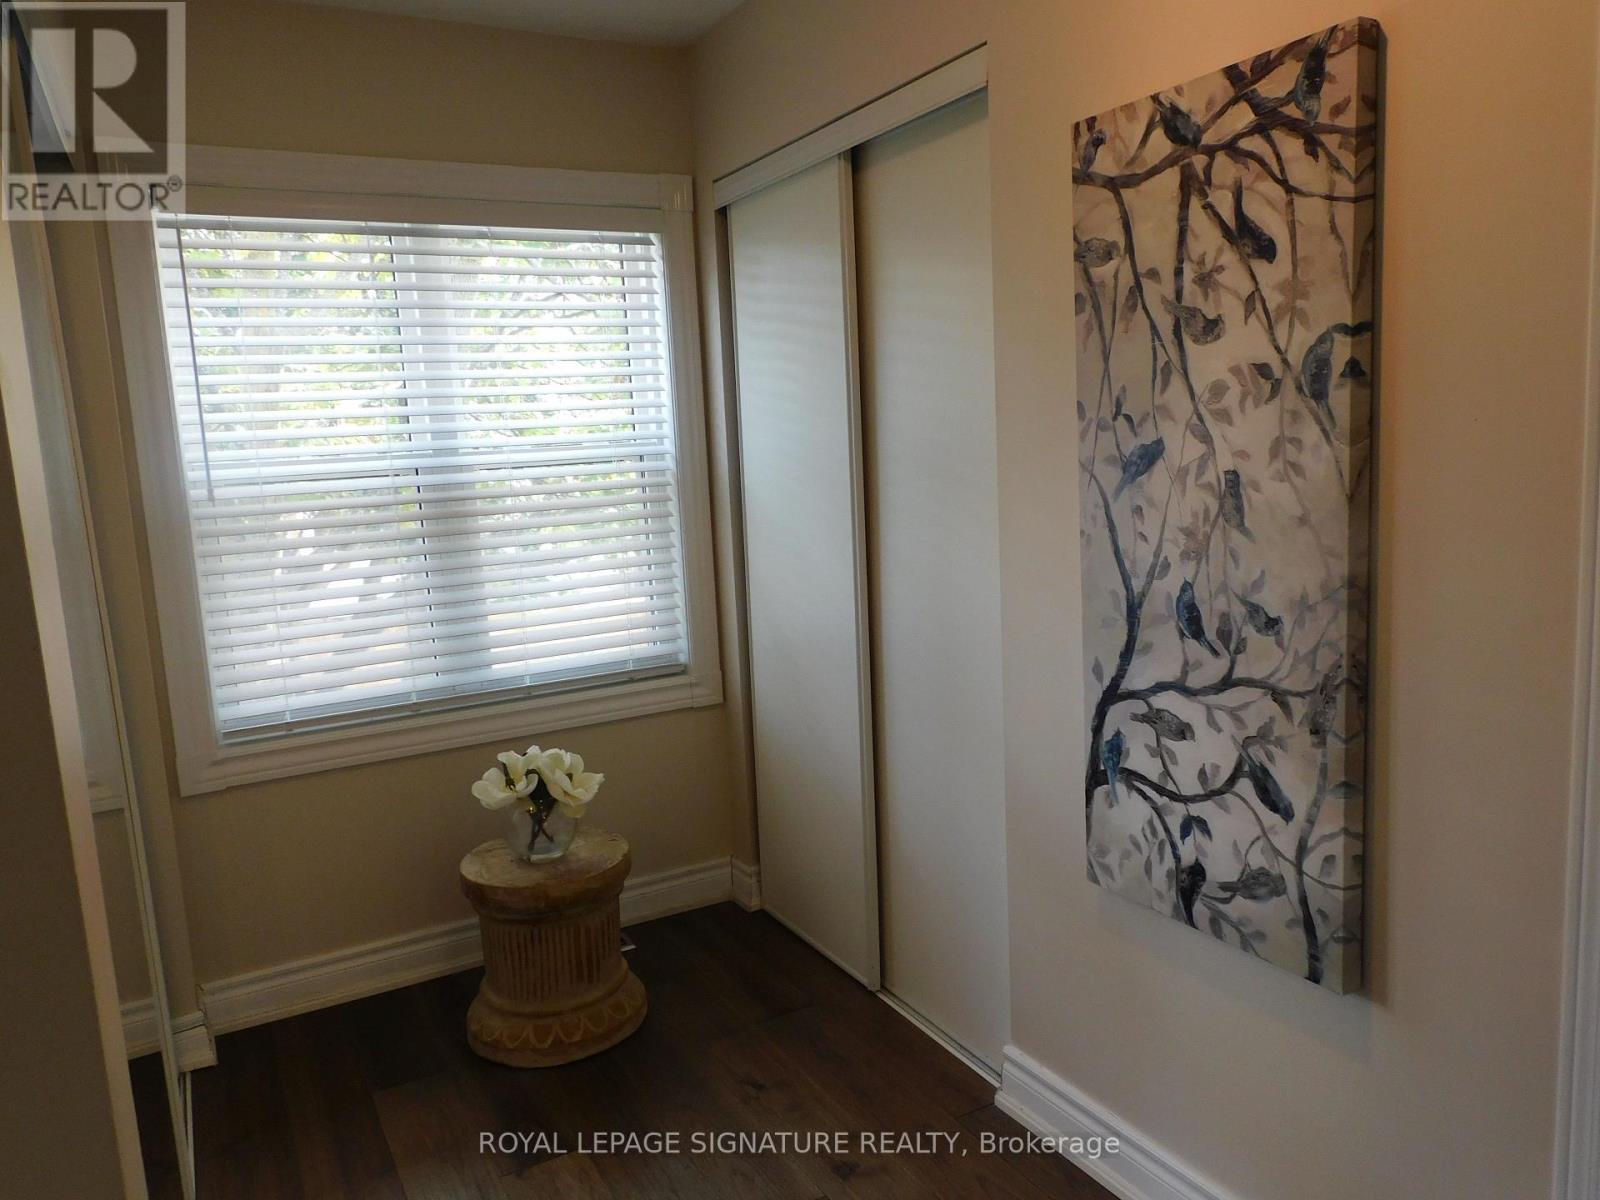
| Second Level | Bedroom 2 | 3.45 m | 2.75 m | 3.45 m x 2.75 m |
| Second Level | Bedroom 3 | 2.9 m | 3.83 m | 2.9 m x 3.83 m |
| Basement | Recreational, Games Room | 5.53 m | 8.2 m | 5.53 m x 8.2 m |
| Basement | Utility Room | 3.5 m | 3 m | 3.5 m x 3 m |
| Basement | Other | 2.95 m | 1.4 m | 2.95 m x 1.4 m |
| Main Level | Kitchen | 5.68 m | 3.85 m | 5.68 m x 3.85 m |
| Main Level | Living Room | 3.7 m | 3.4 m | 3.7 m x 3.4 m |
| Main Level | Dining Room | 3.12 m | 3.67 m | 3.12 m x 3.67 m |

Salesperson
(416) 618-6653
(866) 754-2121

201-30 Eglinton Ave West
Mississauga, Ontario L5R 3E7
(905) 568-2121
(905) 568-2588

The trademarks REALTOR®, REALTORS®, and the REALTOR® logo are controlled by The Canadian Real Estate Association (CREA) and identify real estate professionals who are members of CREA. The trademarks MLS®, Multiple Listing Service® and the associated logos are owned by The Canadian Real Estate Association (CREA) and identify the quality of services provided by real estate professionals who are members of CREA. The trademark DDF® is owned by The Canadian Real Estate Association (CREA) and identifies CREA's Data Distribution Facility (DDF®)
August 28 2026 05:00:07
Toronto Regional Real Estate Board
Royal LePage Signature Realty