
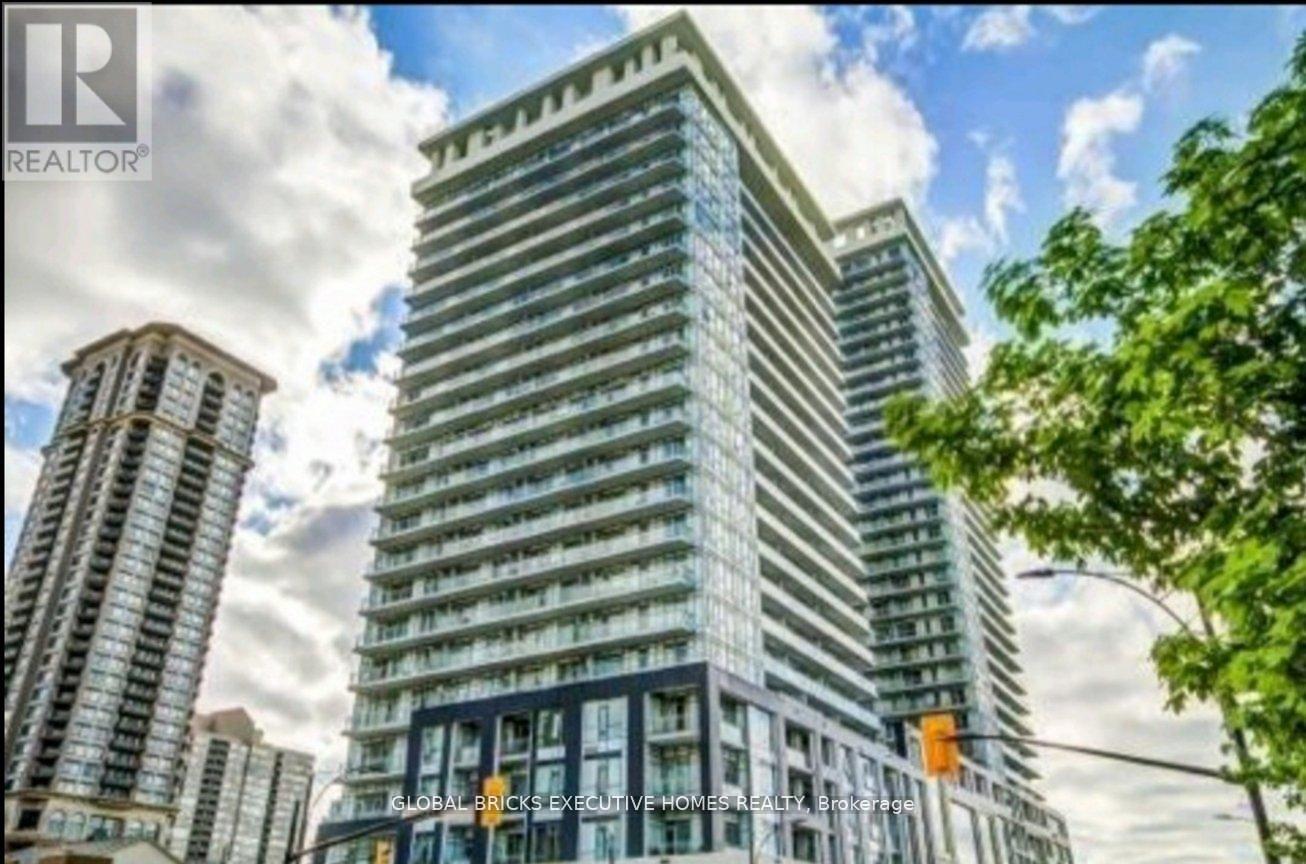
408 - 365 Prince Of Wales Drive
Mississauga, Ontario
Fully Furnished - Stunning and stylish 1+1 bedroom + 2 full washroom corner suite at Limelight North, offering 765 sq. ft. of interior living space plus a remarkable 292 sq. ft. wraparound balcony with beautiful open city views. Bright, modern open-concept layout featuring wood flooring, stainless-steel appliances, and contemporary finishes. 1 parking spot included. Ideally located in the heart of Mississauga, just steps from Celebration Square, Square One, restaurants, grocery stores, Sheridan College, GO Transit, and major highways. A perfect move-in-ready home for those seeking comfort, style, and convenience. Both Furnished & Unfurnished option available. Flexible rental terms are available for 2, 4, or 6 months (id:55460)

4235 Perivale Road
Mississauga, Ontario
Rarely offered large 4 bedroom home in the coveted Heritage Oaks neighbourhood - meticulously maintained by the same family since 1986. Set on a generous 52 x 156 ft lot, one of the larger lots in the area, this 2-storey detached home offers over 3000 square feet of total living space. See the 3D tour at tinyurl.com/mwv3x56z Step out back to your own private oasis: a raised deck off the patio doors, perfect for BBQs and lazy afternoons beneath the parasol, overlooking a lush, treed, mature lot with gardens and winding paths - the kind of backyard friends call and ask to come hang out in. Main floor powder room? Check! Bright, family-sized breakfast room? Check! Family room with fireplace, formal dining, and a separate living room? Check, check, check! The spacious kitchen offers plenty of cabinetry and prep space, with main floor laundry and a two-car garage rounding out the everyday convenience. Secluded within the larger Creditview community, Heritage Oaks is coveted for its tranquility and larger homes. Minutes from Erindale GO, the 403, the Big Box bonanza of Heartland, and the nature trails of Riverwood Conservancy and the Credit River, with restaurants and grocery stores close by. Parks, soccer fields, and the Deer Wood Tennis Courts are all a short walk away. A rare opportunity in one of Creditview's most desirable pockets. (id:55460)
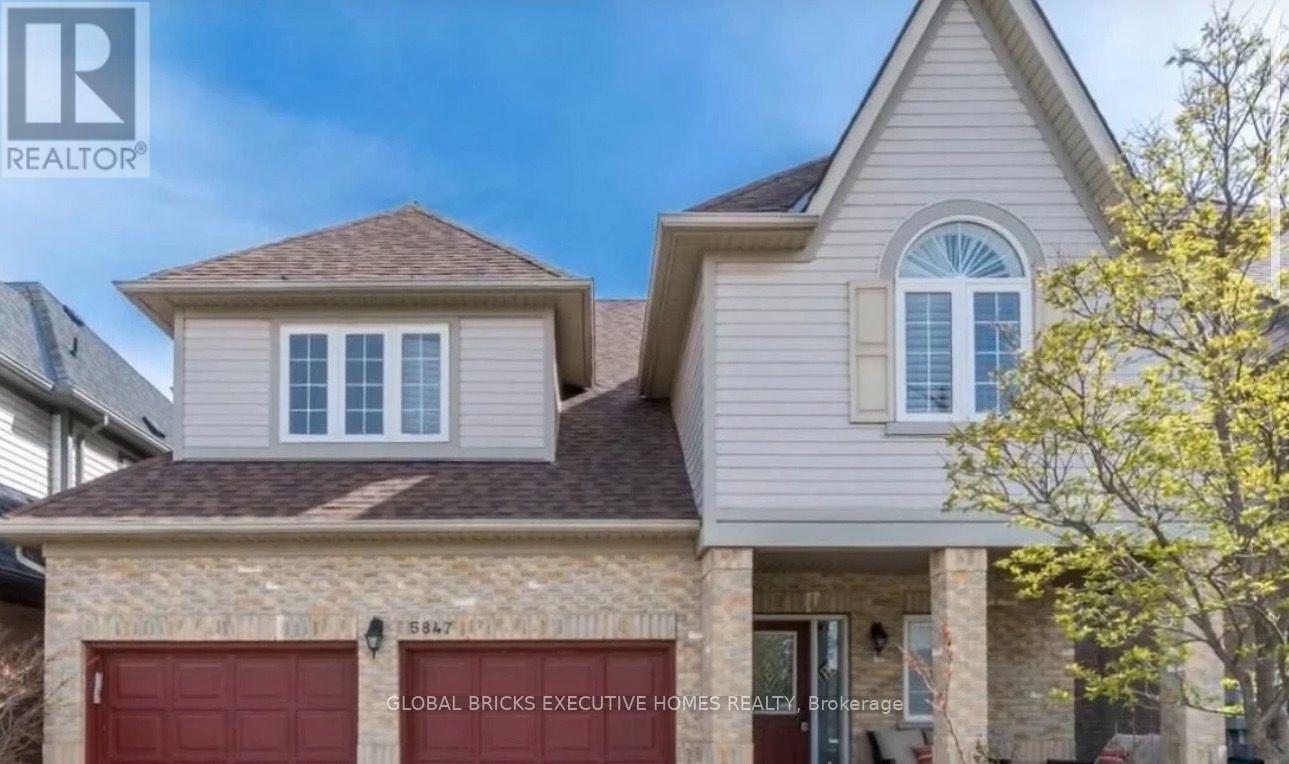
5847 Summerside Drive
Mississauga, Ontario
Experience luxury and comfort in this spacious 7,000+ sq. ft. home, ideal for families, professionals, students,newcomers, and international visitors. Whether you're relocating from the Middle East, studying in Canada, or lookingfor a comfortable temporary residence, this fully furnished home offers a true turnkey living experience. Enjoybrand-new beds and premium mattresses throughout the home, along with high-speed Wi-Fi internet included at no extracost, allowing you to simply move in and enjoy. Don't even need tenant insurance. The home features a brand-new airconditioning system and a brand-new electric hot water heater, ensuring reliable climate control and 24/7 hot wateryear-round. Conveniently located with quick access to Highways 401, 403, and 407, just minutes from Streetsville GoStation and approximately 10 minutes from Toronto Pearson International Airport. (id:55460)
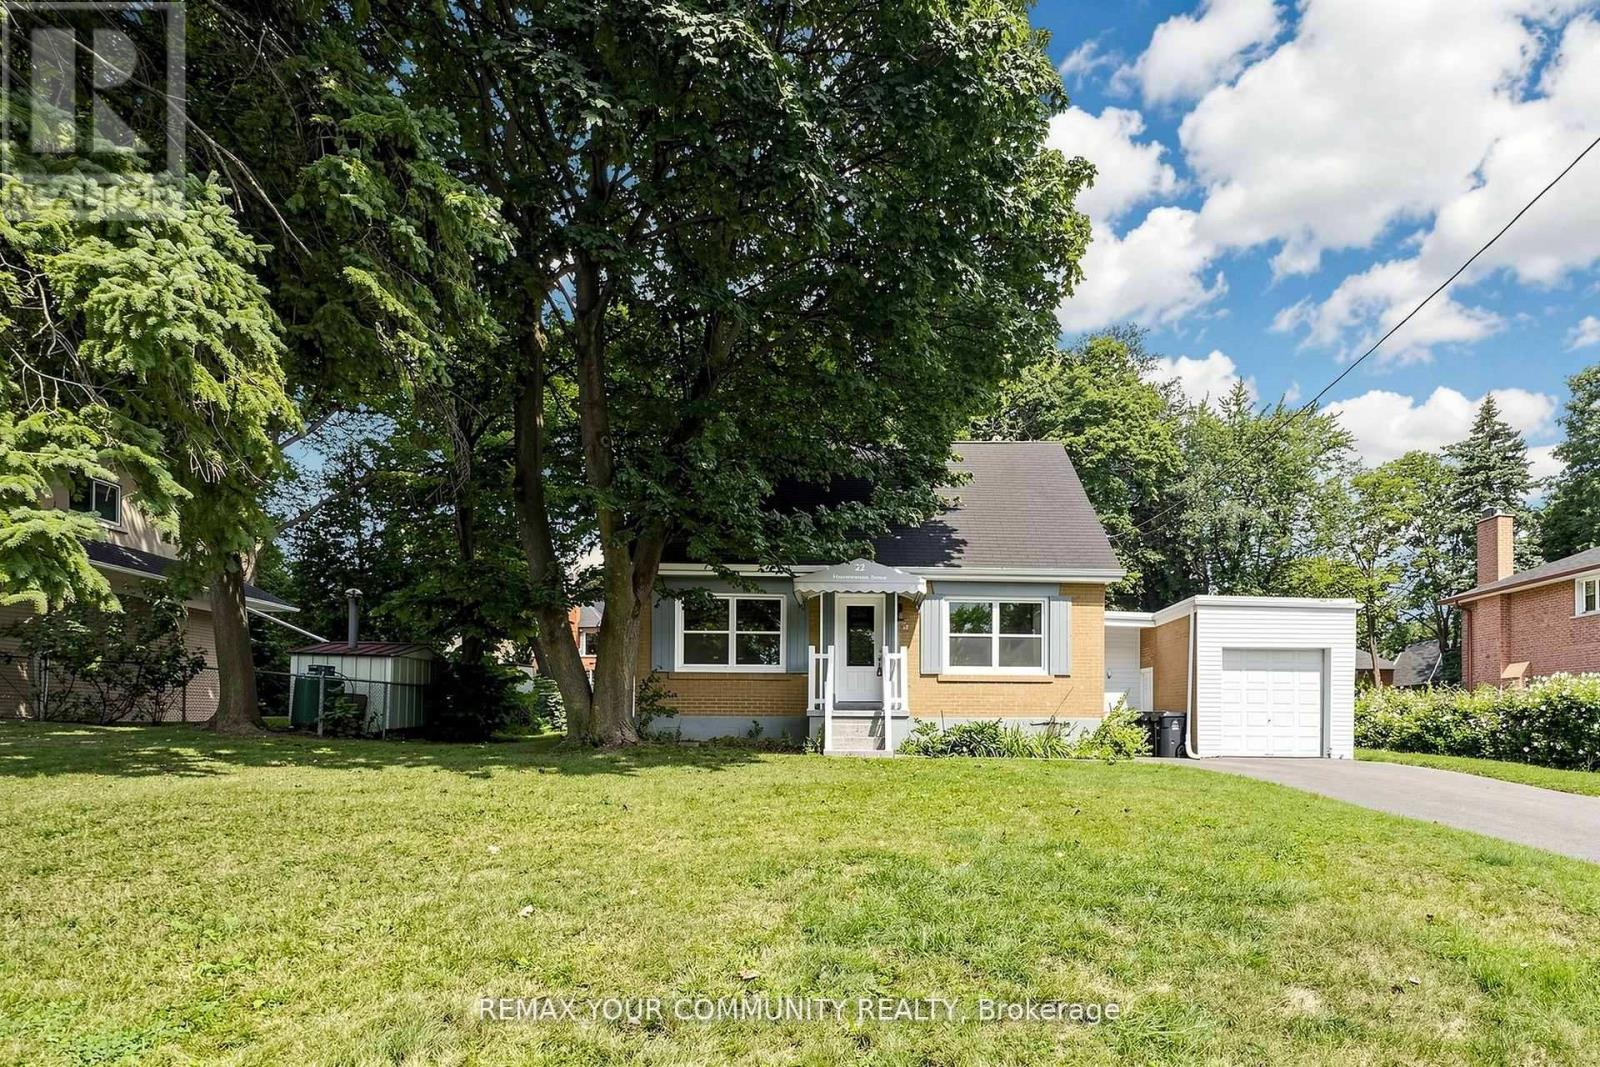
22 Havenridge Drive
Toronto, Ontario
Welcome to this well-maintained one and a half storey, 3+2 bedroom, 3-bathroom home situated on an impressive 84 x 150 t lot in a quiet, upscale neighbourhood. The finished basement features 2 bedrooms, 1 bathroom, kitchen and a separate entrance, offering excellent flexibility for extended family, guests, a home office, or additional living space. The spacious lot provides abundant outdoor space and endless possibilities. Ideally located close to major highways, the airport, golf courses, shopping and everyday amenities. A rare opportunity to own a spacious home on an exceptional lot in a highly desirable neighbourhood. (id:55460)
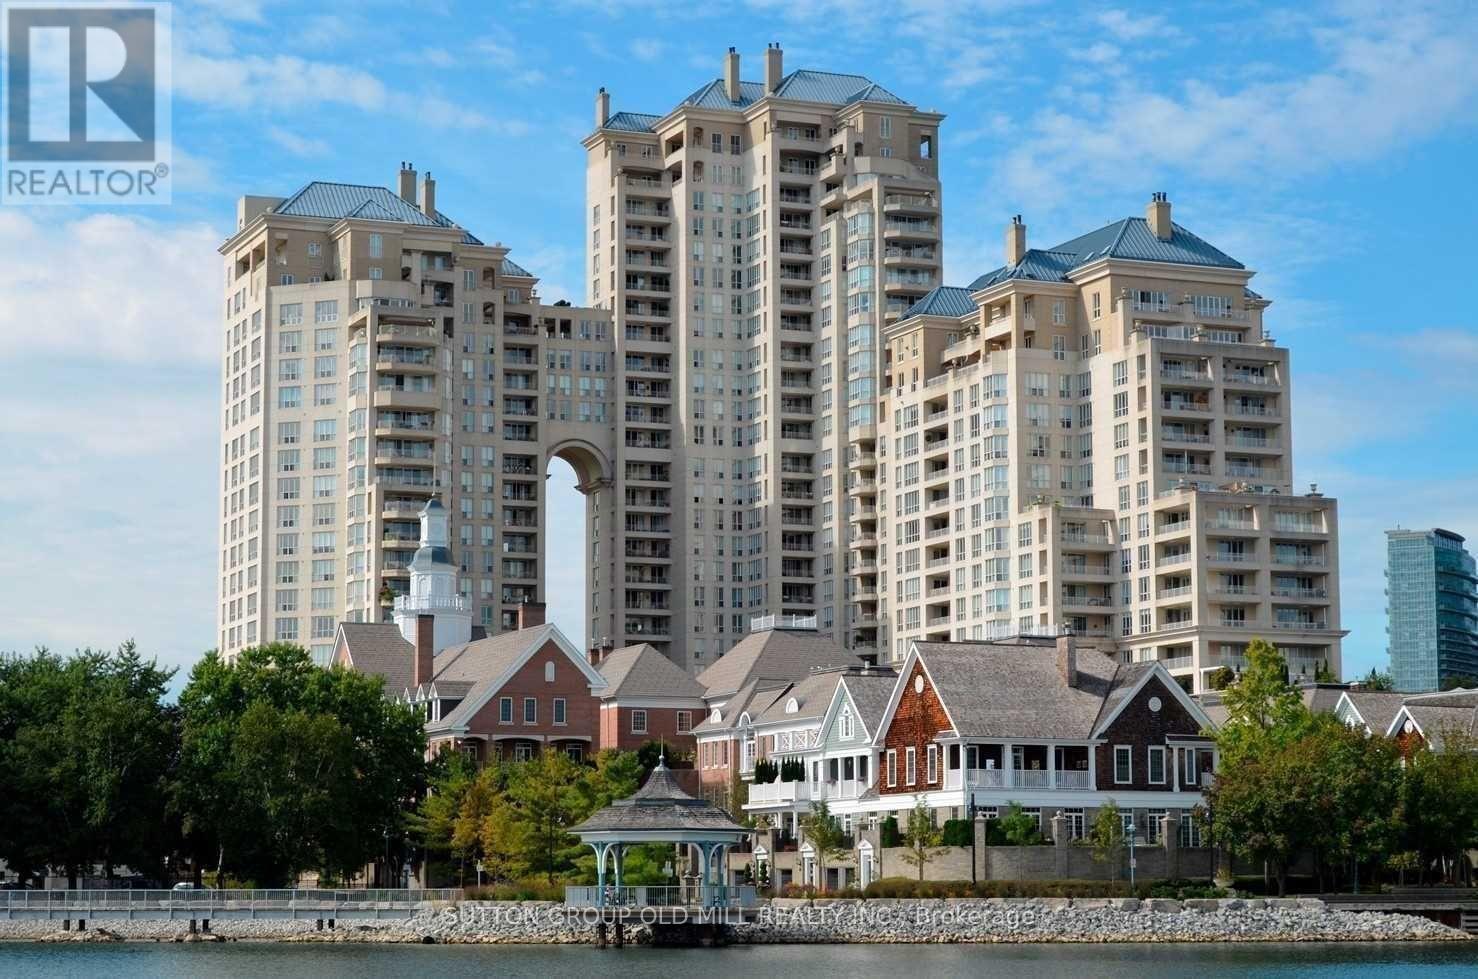
1908 - 2285 Lake Shore Boulevard W
Toronto, Ontario
Welcome to suite 1908 in the majestic Grand Harbour. This unit spans over 1900 sqft of total well laid out living space and boasts a private terrace (bbq's allowed) and separate balcony capturing spectacular vistas of the lake, marina and a stunning sunsets every night! With a spacious and functional floor plan, this suite is ideal for everyday living and entertaining alike. The welcoming foyer/main entrance is very inviting and features must have double closet storage and a powder room. The updated kitchen with granite counters opens up to the main living space featuring an island equipped with wine fridge, dining room suitable for large family gatherings and comfortable living and a family room while all being surrounded by natural light and remarkable views from each and every angle. The primary bedroom shows off a stunning 5 piece ensuite covered in timeless carrara marble along with two separate walk in closets. Bedroom #2 also has its own ensuite bathroom and an extra large floor to ceiling mirrored closet. With hardwood floors and designer lighting throughout, a separate laundry room, 2 owned parking spaces and a storage locker, this condo checks every box. You will be hard pressed to find a suite quite like 1908. The property is meticulously maintained with an attractively low monthly maintenance fee that covers all utilities including but not limited to cable tv and internet! Also included are the 5 star amenities such as salt water indoor pool and saunas, squash courts, workout gym, 24 hour concierge, outdoor paths and gardens, car wash, planned social events and gatherings and much much more. Situated on Lake Ontario overlooking the Mimico Harbour offering the best of both worlds...only steps away from the boardwalk and it's many paths and parks while still only minutes drive into downtown Toronto! Floor plan and virtual tour are available but this property must truly must be seen and touched to be fully appreciated. Book a Showing Today! (id:55460)
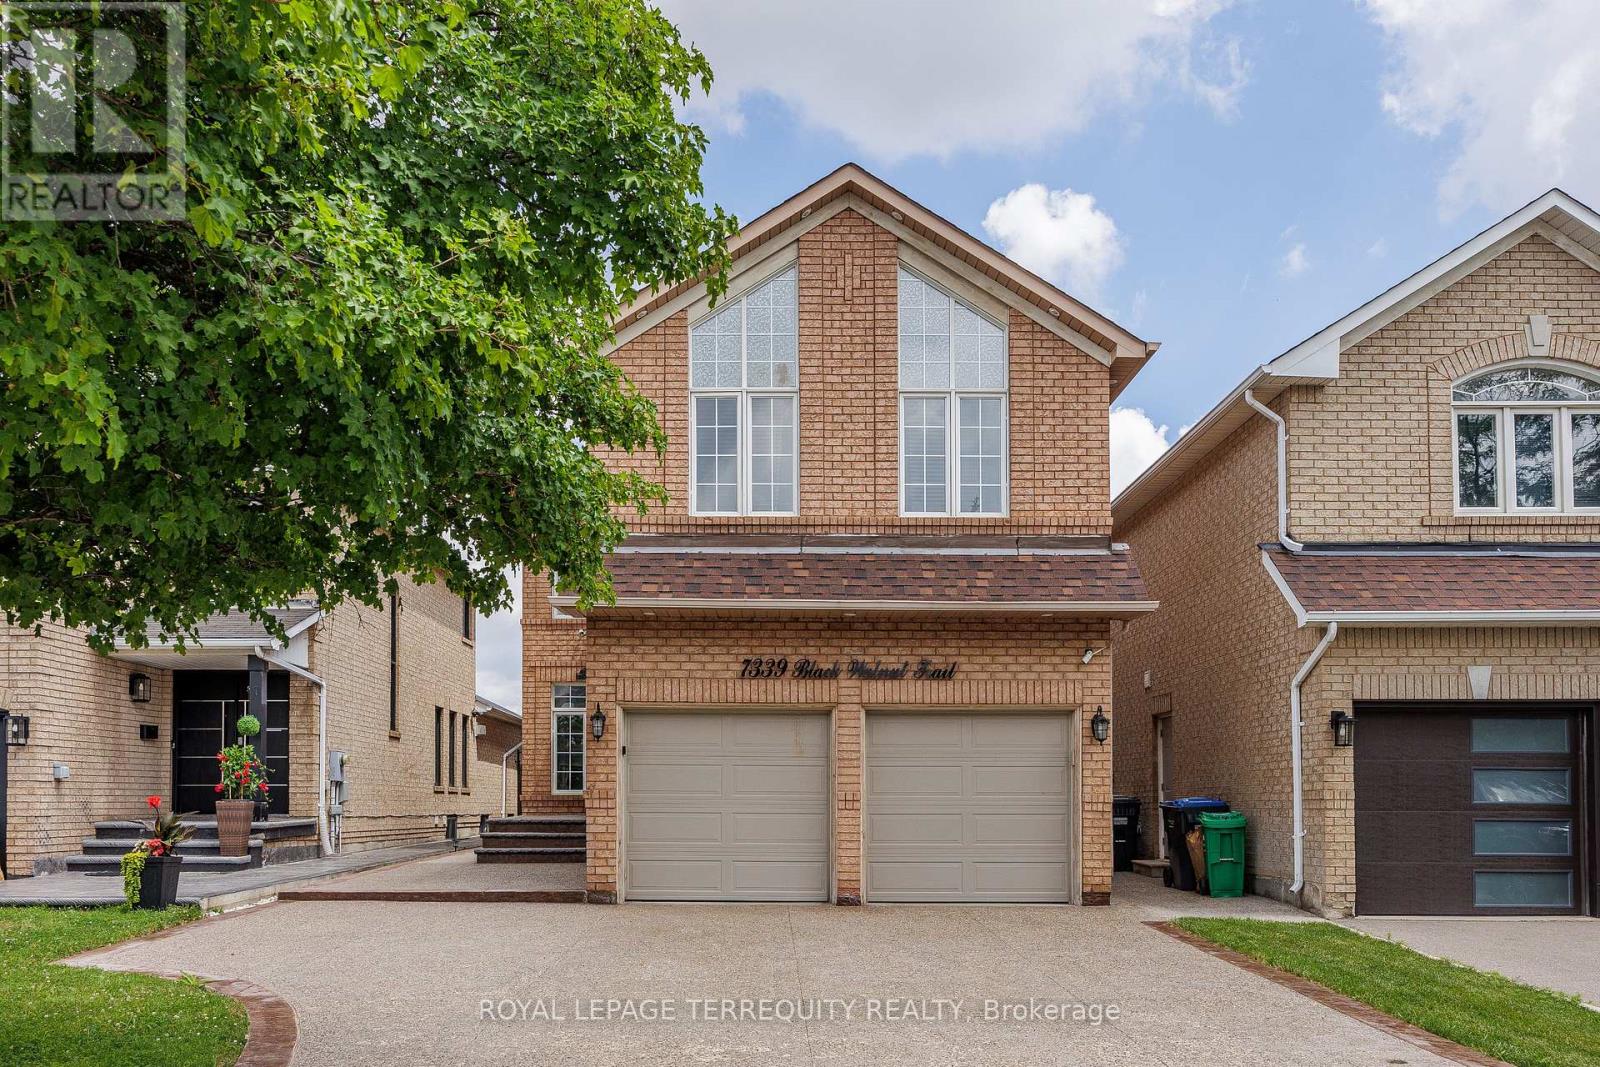
7339 Black Walnut Trail
Mississauga, Ontario
Welcome to this beautifully maintained 4-bedroom family home with a fully finished in-law suite featuring a separate entrance, ideally located in the highly sought-after Lisgar community of Mississauga. Offering the perfect blend of comfort, functionality, and style, this exceptional home has been meticulously cared for and is truly move-in ready. Step inside to discover hardwood flooring throughout, fresh modern paint, and a bright, open concept main floor. The updated kitchen showcases granite countertops, a stylish backsplash, built-in stainless steel appliances, a centre island, and a spacious pantry. The sun-filled breakfast area overlooks the private backyard and provides direct access to a large concrete patio and a fully fenced yard-perfect for outdoor entertaining or relaxing with family. The main level also features a warm and inviting family room with a cozy fireplace & direct access to the double-car garage. Upstairs, you'll find 4 generously sized bedrooms and 3 well-appointed bathrooms. The spacious primary retreat is filled with natural light from multiple windows and features a walk-in closet and a luxurious 5-piece ensuite. The professionally finished lower level, w/separate entrance & kitchen, offers exceptional flexibility. It includes a spacious recreation/living area and full bathroom, making it ideal for extended family, guests, or multi-generational living. Outside, enjoy beautifully landscaped grounds with mature trees, lush greenery, a spacious deck, and a concrete patio, creating a private outdoor oasis. Ideally situated just minutes from Highways 401, 403, and 407, and within walking distance to Lisgar GO Station, this home offers outstanding convenience. Close to top-rated schools, parks, shopping, restaurants, and all major amenities, this is an exceptional opportunity to own a remarkable home in one of Mississauga's most desirable neighbourhoods. (id:55460)
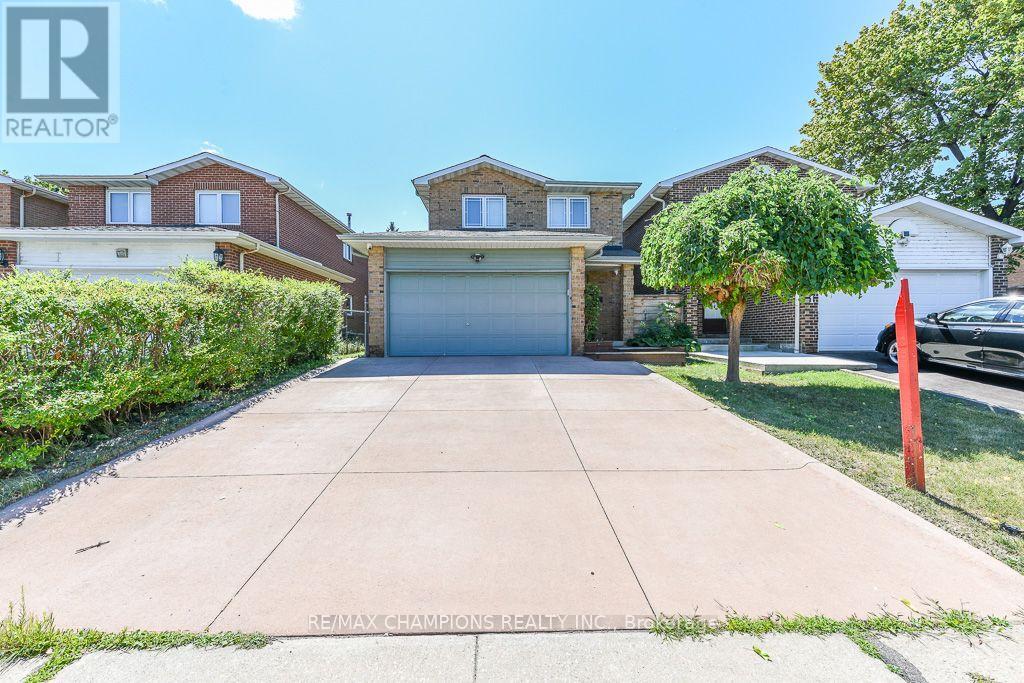
163 Simmons Boulevard
Brampton, Ontario
This well-maintained Detached 3+1 bedroom, 3-bathroom, all-brick home offers the perfect blend of comfort and style. Nestled on a quiet court and backing onto beautiful parkland, The spacious main floor showcases a beautiful kitchen with maple cabinetry, custom pantry, and stone backsplash. The main 4 Pc bathroom features a skylight. The finished basement adds valuable living space with a cozy corner gas fireplace, pot lights, and a fourth bedroom or home office and 3 pc Bathroom. No Homes Behind, Poured Concrete Driveway. Laminate on Main and Hardwood flooring on 2nd Level, an oak staircase, garage with inside entry. Close To Hwy 410, School, Plaza and Trinity Common Mall. ** This is a linked property.** (id:55460)
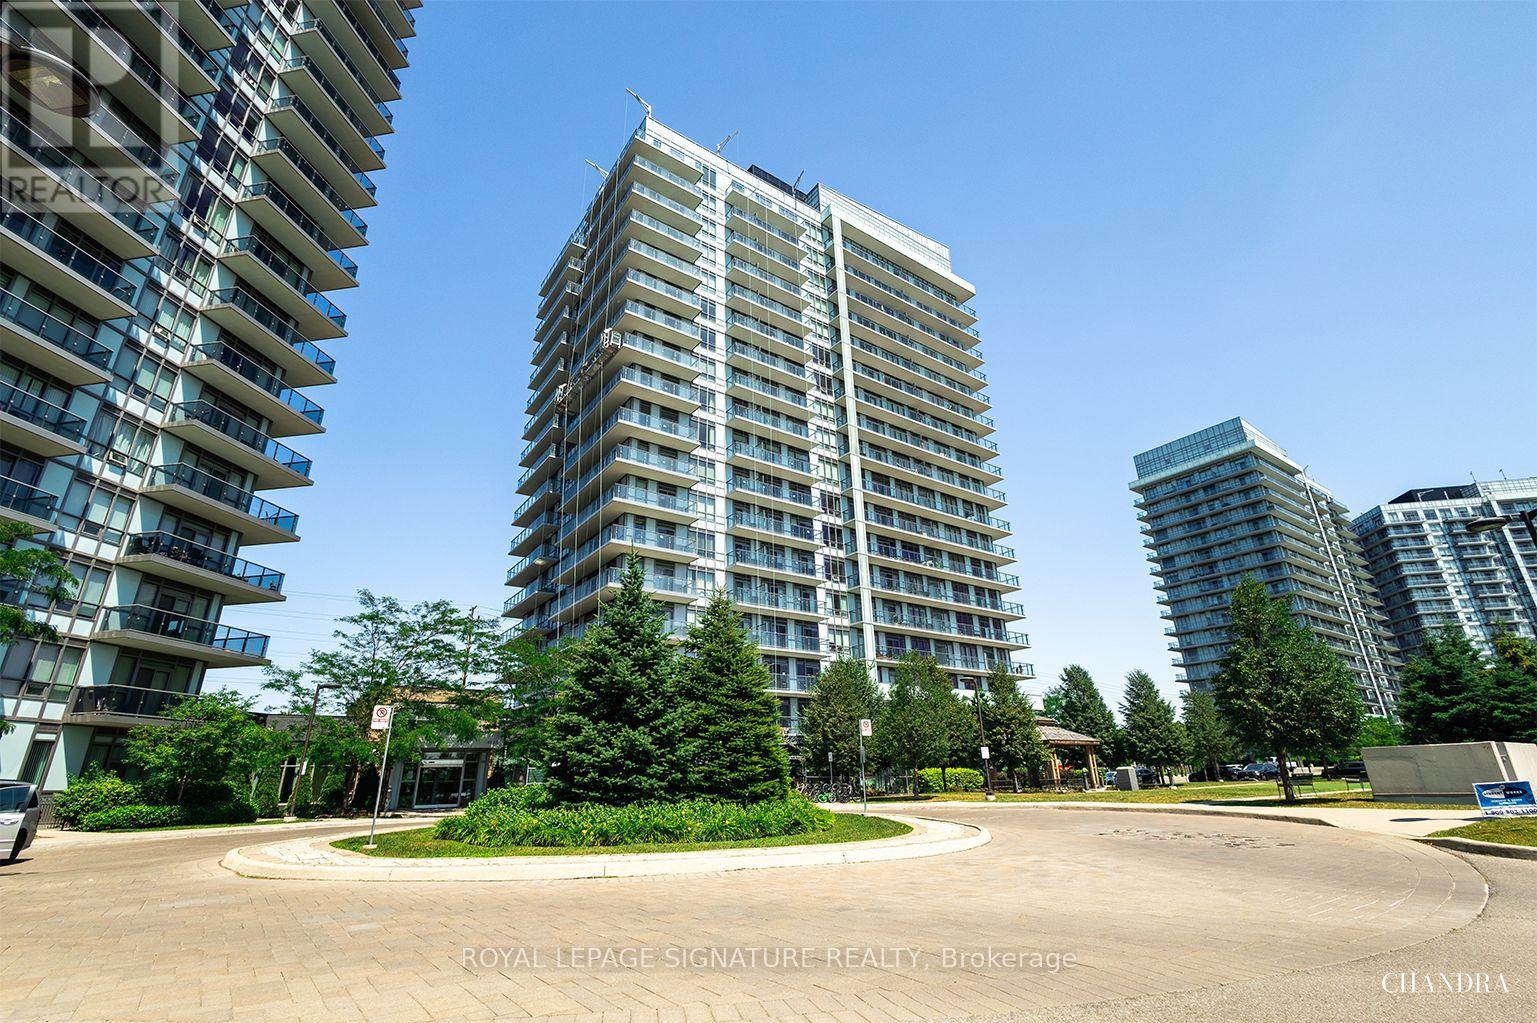
601 - 4655 Glen Erin Drive
Mississauga, Ontario
Welcome To 4655 Glen Erin Drive, Unit 601, A Beautiful 1-Bedroom + Den Condo, 1 Full Bath, Located In The Heart Of Downtown Erin Mills With Stunning Panoramic Views. This Bright And Spacious Unit Offers A Modern Open-Concept Layout With 9' Smooth Ceilings, 7.5" Wide Plank Laminate Flooring Throughout, And Porcelain Tile In The Bathroom. The Kitchen Features Stone Countertops, A Centre Island, And Full-Size Stainless Steel Appliances, Perfect For Both Everyday Living And Entertaining. The Unit Also Includes Upgraded Finishes In The Bathroom And Bedroom, Along With Quartz Window Sills For A Refined Touch. Enjoy The Convenience Of Being Just Steps Away From Erin Mills Town Centre, Credit Valley Hospital, Restaurants, Shops, Public Transit, And Top-Rated Schools, With Easy Access To Highways 403, 401, And 407. The Building Offers A Full Suite Of Premium Amenities, Including A Private Amenity Building With An Indoor Swimming Pool, Gym, Yoga Studio, Steam Rooms, Party Room With Dining Space, And An Outdoor Terrace Ideal For Social Gatherings. Includes One Parking Space And One Locker. A Perfect Opportunity For First-Time Buyers, Professionals, Or Investors Looking For Stylish Living In A Highly Desirable Prime Mississauga Location. (id:55460)
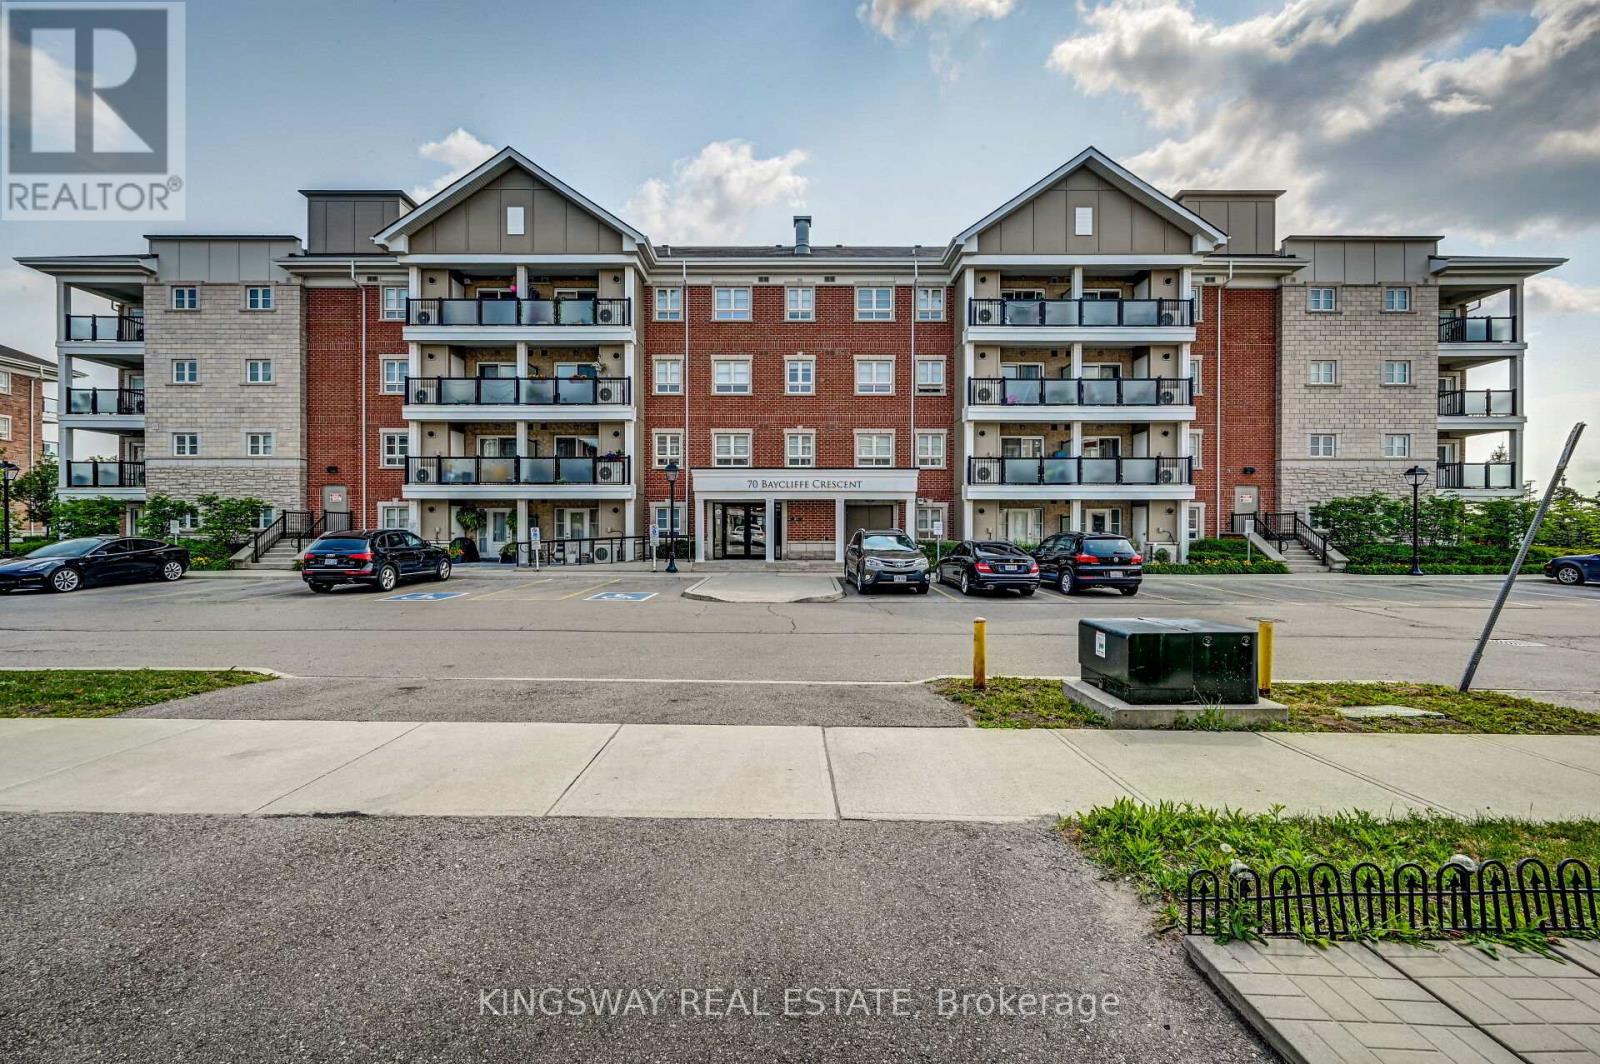
303 - 70 Bayclciffe Crescent
Brampton, Ontario
Welcome to unit 303 - 70 Baycliffe Crescent!! This condo offers open0concept living and is perfectly priced to sell - steps to Mount Pleasant GO / Library ? School & Shopping... Absolutely beautiful and well kept large 2 bedroom condo comes with 2 full washrooms in Mount Pleasant village. Best location to commute by go , just 1 min walk? The condo itself features a modern kitchen with granite counter tops with stainless steel appliances! large Master Bedroom with 3 pc ensuite, great opportunity for first time buyers and investors. Enjoy a bright, functional layout featuring a combined living and dining area. The primary bedroom includes a large walk-in closet and a 4-piece ensuite, while both bedrooms offer ample space and natural light. Step out onto the large open balcony for your morning coffee or evening unwind. Includes one owned parking spot. (id:55460)
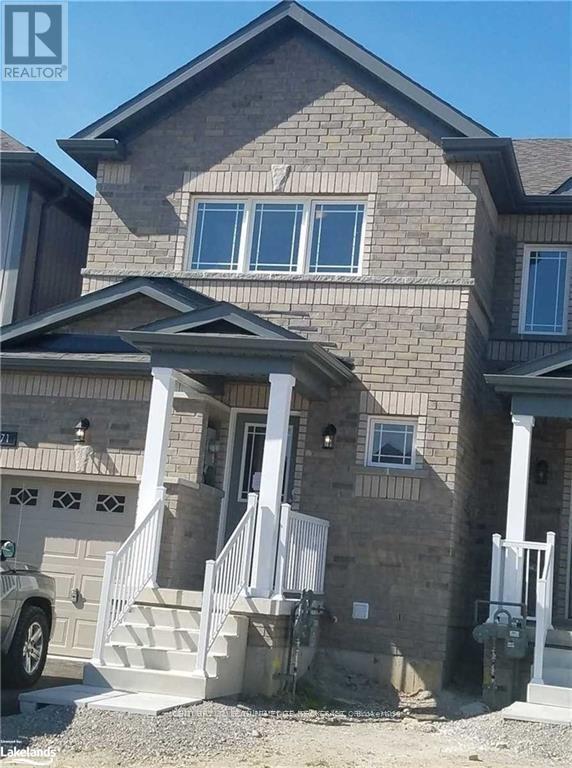
171 Diana Drive
Orillia, Ontario
Functional layout & bright town home with 3 bedroom in the most sought out neighborhood in Westridge, Orillia. Next to Lakehead University, walking distance from Costco. Minutes to shopping, transit, downtown and Hwy 11 & 12. 15 minutes to Barrie. Attached garage. Open modern concept kitchen, sliding door next to breakfast area. Master bedroom with large walk-in closet & gorgeous semi ensuite. Fridge, stove, built-in-dishwasher, washer, and dryer. Enjoy this beautiful town home and everything it has to offer. (id:55460)
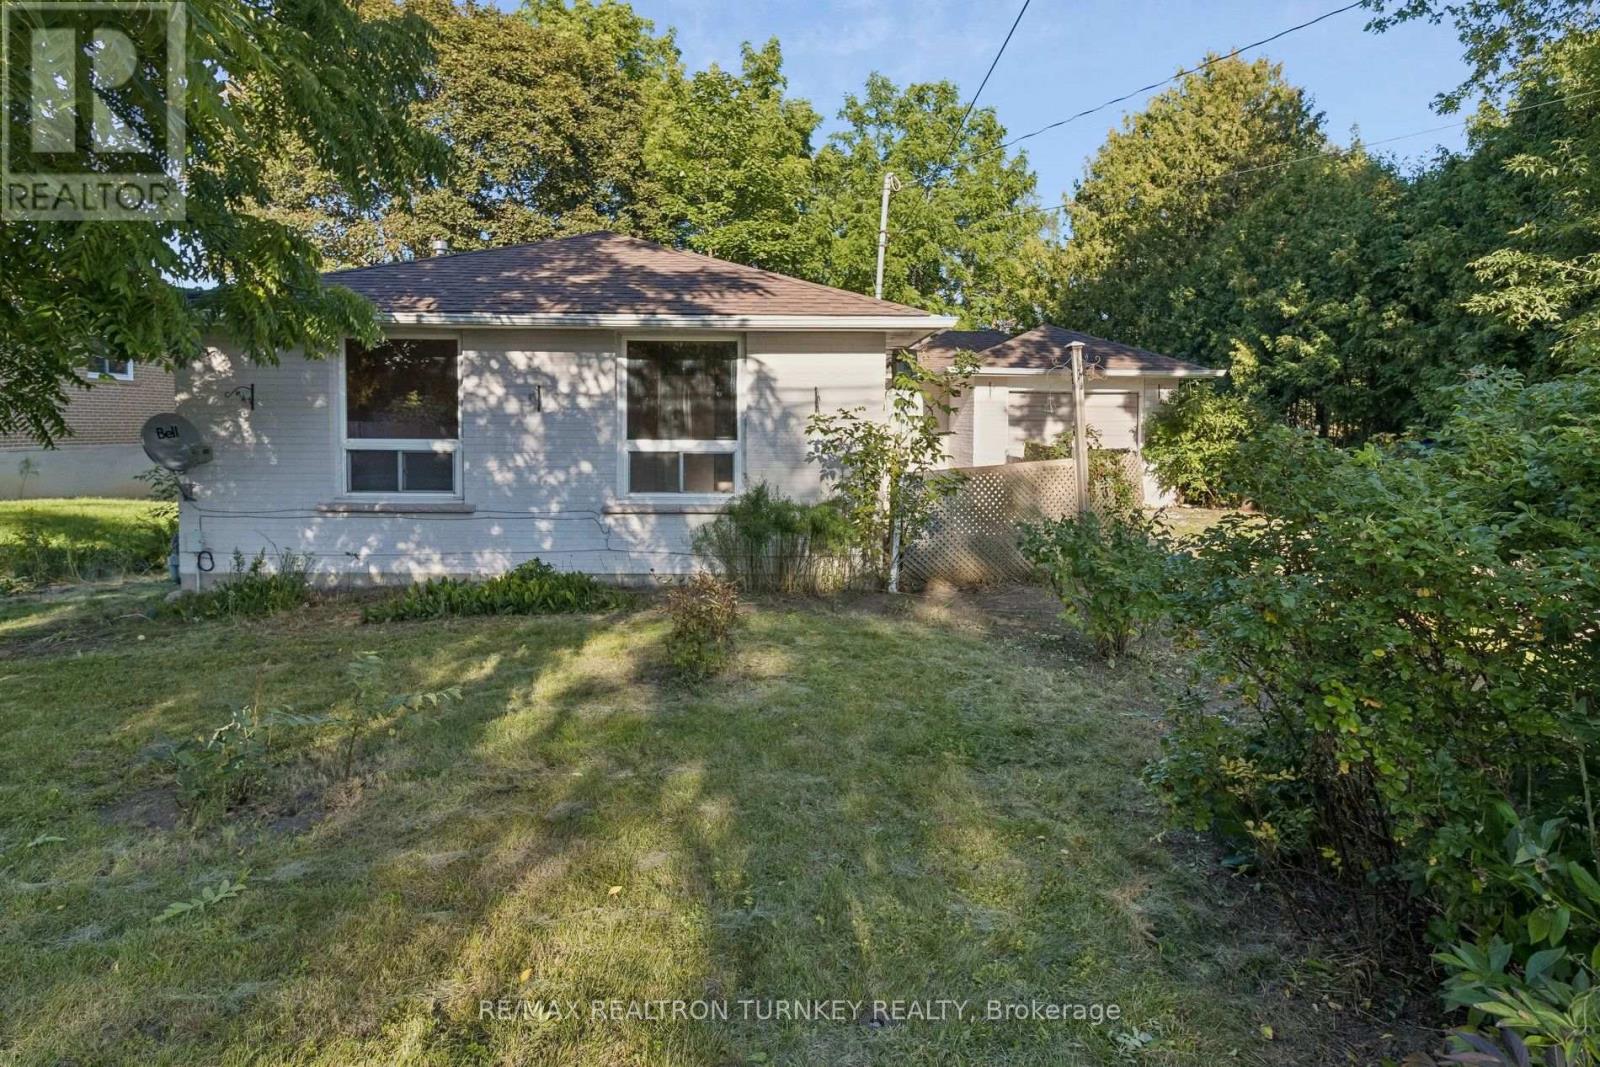
105 Bolton Avenue
Newmarket, Ontario
Opportunity Knocks! Spacious 3+1 Bedroom, 2 Bathroom Detached Brick BUNGALOW nestled on a Huge Premium (.239 acre) 70 x 150 ft RAVINE lot, backing onto lush green space and mature trees. Ideally located in walking distance to Southlake Hospital, Historic Downtown Newmarket and beautiful Fairy Lake Park. This home offers approximately 1,200 sq ft floorplan of main-floor, above-grade living space with a bright, open layout, 3 bedrooms, strip hardwood flooring and a spacious living/dining room with breathtaking views from the oversized picture windows. Separate entrance to a bright 1162 sq ft Walk-Out Basement with excellent potential for a 2 Bedroom In-Law Suite, additional living space or future customization. Opportunity to finish plumbing in 2nd Bathroom to make it a 3 piece with existing Roughed in Shower. Potential for 5th bedroom by adding a window or shifting frame wall in utility rm to incorporate a window. Seamless indoor-outdoor living awaits! Step outside to the mature, shady backyard and take in the peaceful natural beauty and complete privacy providing a tranquil setting to enjoy morning coffee, summer evenings and everything in between. Attached Garage and Driveway provide parking for 3-4 vehicles. A wonderful opportunity for renovators, investors or buyers looking to create their own vision in an exceptional central Newmarket location. Notable updates include roof shingles on rear portion (2020), foundation repair (2019), gas furnace (2009), chimney tuckpointing/masonry repairs & vinyl windows (2010, 2008, 2005), and eavestroughs (2003). Walk to Southlake Regional Health Centre, Newmarket GO Transit, VIVA, schools including Huron Heights Secondary School and Meadowbrook Public School, parks, trails, shops and restaurants. Enjoy easy access to Fairy Lake, Historic Downtown Newmarket, Conservation areas, Davis Drive amenities and Highway 404. First time offered for sale on MLS by the original owners. Property is being sold in as-is condition. (id:55460)
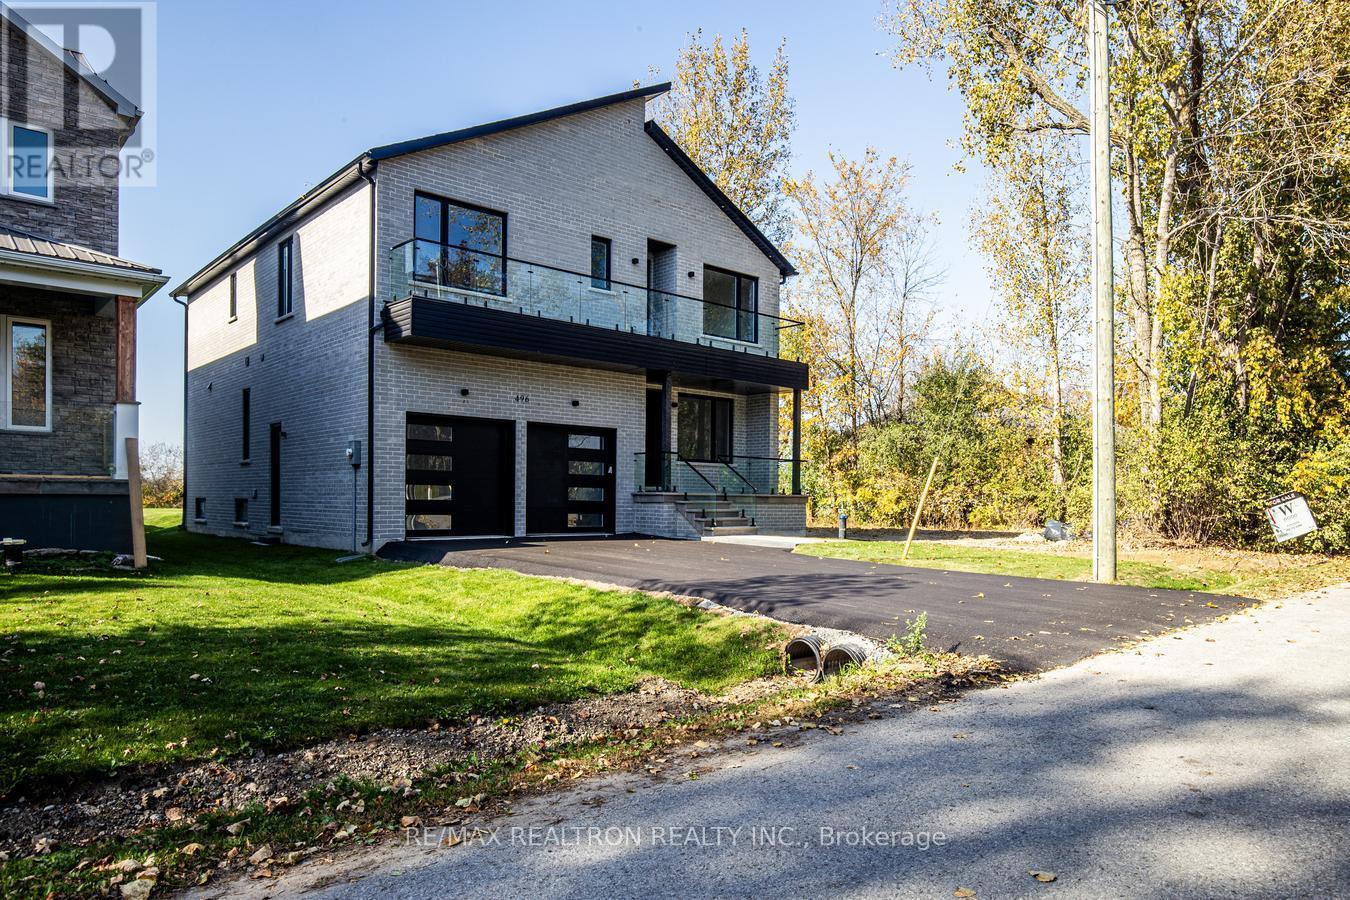
496 Duclos Point Road
Georgina, Ontario
Experience contemporary luxury, elevated comfort and breathtaking natural views in this exceptional lakeside residence. Thoughtfully designed with sophisticated finishes and striking architectural details, this home seamlessly blends style, functionality and the beauty of nature.The main level features a bright, open-concept layout ideal for entertaining and everyday living. The gourmet kitchen showcases sleek quartz countertops, premium Bosch appliances and a hidden walk-in pantry, flowing effortlessly into the dining area and spectacular family room. A striking fireplace anchors the space, complemented by soaring double-height ceilings, oversized windows and sliding glass doors overlooking the private backyard oasis. A grand living room or dining room adds versatility. Upstairs offers 4 spacious bedrooms, 3 bathrooms, including 2 ensuites, plus convenient second-floor laundry. The luxurious primary retreat features a Juliette balcony with beautiful nature views, walk-in closet and spa-inspired 5-piece ensuite. Flooded with natural light, the home boasts floor-to-ceiling windows, 10-foot ceilings, a skylight and 5 bathrooms with elegant spa-inspired finishes. The fully finished basement provides additional living space . Smart home features include dual HVAC systems and a standby sump pump with battery backup for added comfort and peace of mind. Enjoy the exceptional lifestyle of the Duclos Point private community, with an 8-acre private park featuring tennis/pickleball courts, volleyball and playgrounds, plus private beach access and a community boat launch-all just steps away. A truly remarkable home offering luxury, nature and an incredible community lifestyle. A must-see to fully appreciate! (id:55460)
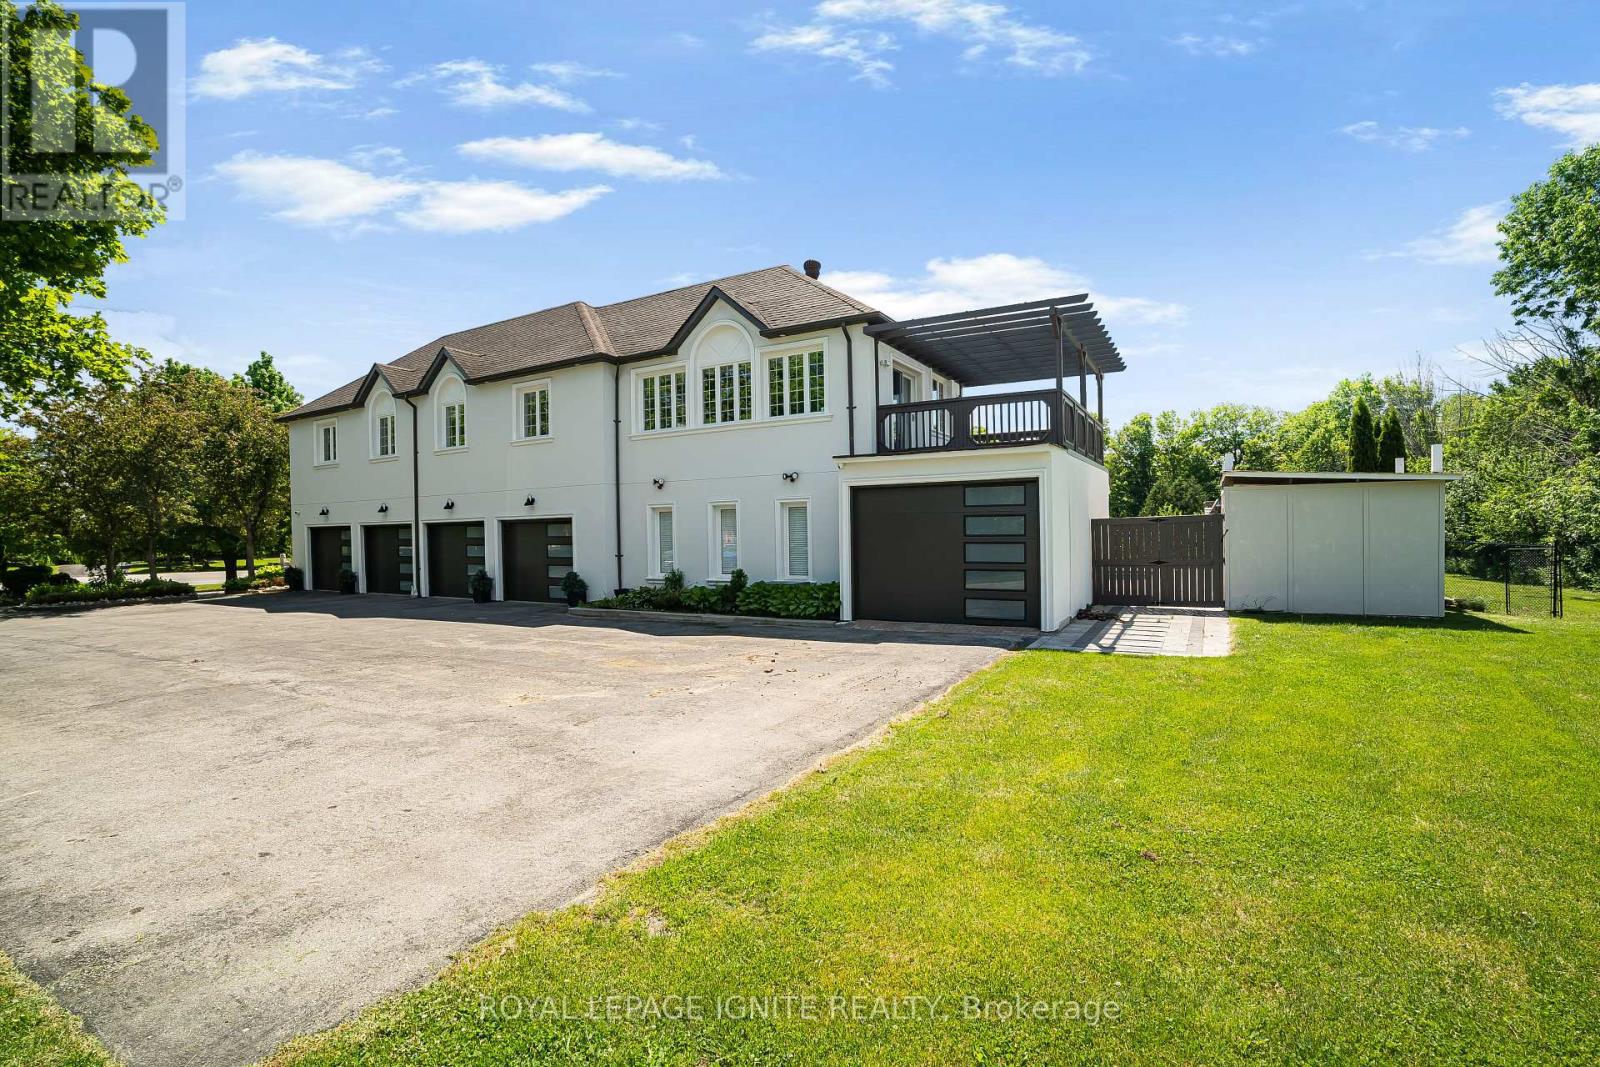
69 Raeview Drive
Whitchurch-Stouffville, Ontario
Experience resort-style living in prestigious Sleepy Hollow Estates. Situated on a private1.07-acre cul-de-sac lot, this extensively renovated luxury estate offers approximately 8,000sq. ft. of finished living space, including approximately 5,911 sq. ft. above grade, a finishedlower level, and a self-contained in-law suite. Thoughtfully updated throughout, the homefeatures a designer kitchen, renovated bathrooms, premium flooring, updated lighting, a hometheatre, sauna, and an impressive four-season sunroom.The exterior has been transformed with a stunning stucco renovation and contemporary blackaccents, creating exceptional curb appeal. Step outside to your own private retreat featuringan inground swimming pool, a detached pool house/guest retreat complete with a finishedinterior space and full bathroom with shower, expansive entertaining areas, mature trees, andexceptional privacy. A rare 5-car garage and parking for numerous vehicles complete thisremarkable offering.Perfectly blending luxury, comfort, and functionality, this exceptional estate is ideal formulti-generational living, entertaining, and those seeking a resort-inspired lifestyle justminutes from Main Street Stouffville, golf courses, and Old Elm GO Station. (id:55460)
7 George Street
Richmond Hill, Ontario
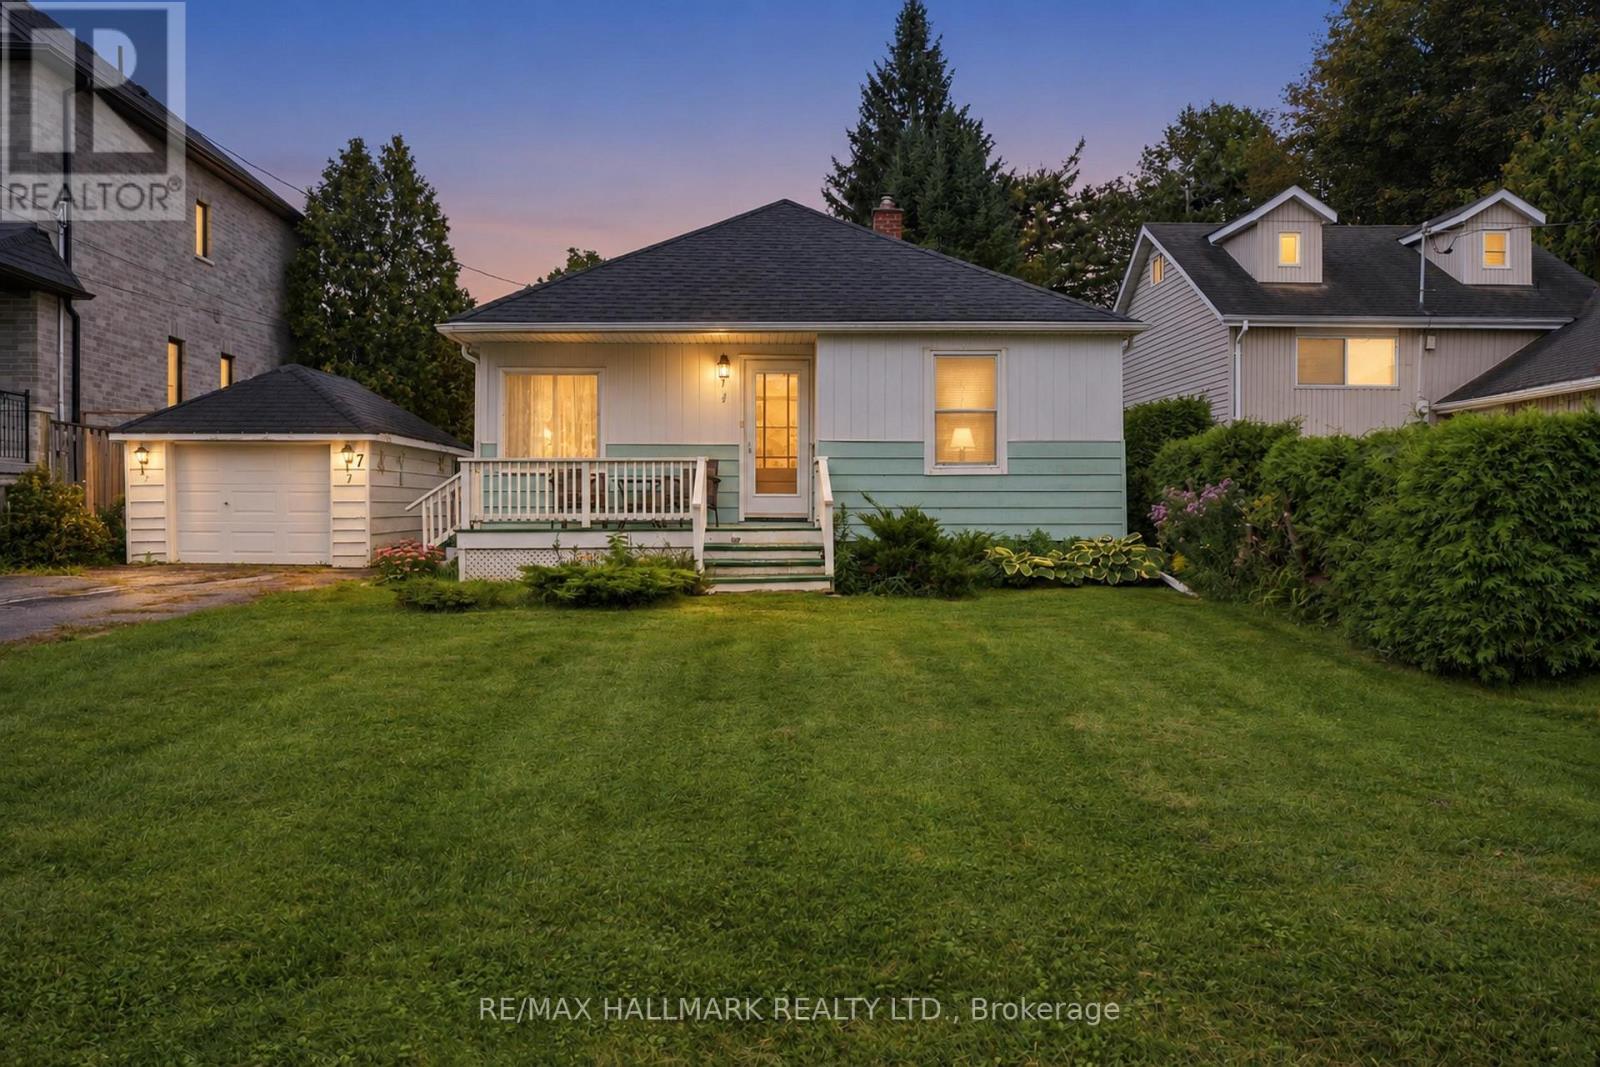
Attention Builders & Investors! Welcome to an exceptional opportunity in the highly sought-after Oak Ridges community of Richmond Hill. Existing bungalow and detached garage is situated on an impressive 50 ft x 157.58 ft lot on a quiet street with peaceful views of the Oak Ridge Meadow across the street and new custom homes beside. Whether you're looking to build your dream home or invest for the future, this property provides endless possibilities. Location is a standout feature. Enjoy the convenience of being just a short walk to shops, public transit, restaurants, parks, services, and the many amenities along Yonge Street. Close to Hwys 404, 400 & 7 as well as Golf courses. Everything you need is close at hand, while the established Oak Ridges setting offers a welcoming community atmosphere and easy access to the broader Richmond Hill area. For builders, the expansive 50 x 157.58 ft lot presents an exciting opportunity to explore your vision. This is a chance to unlock value in an established and desirable neighbourhood. Don't miss this rare opportunity to own a generously sized lot with a detached bungalow and garage in Oak Ridges. Bring your imagination, ideas, and vision - the possibilities are yours to explore! (id:55460)
73 King Street
Brock, Ontario
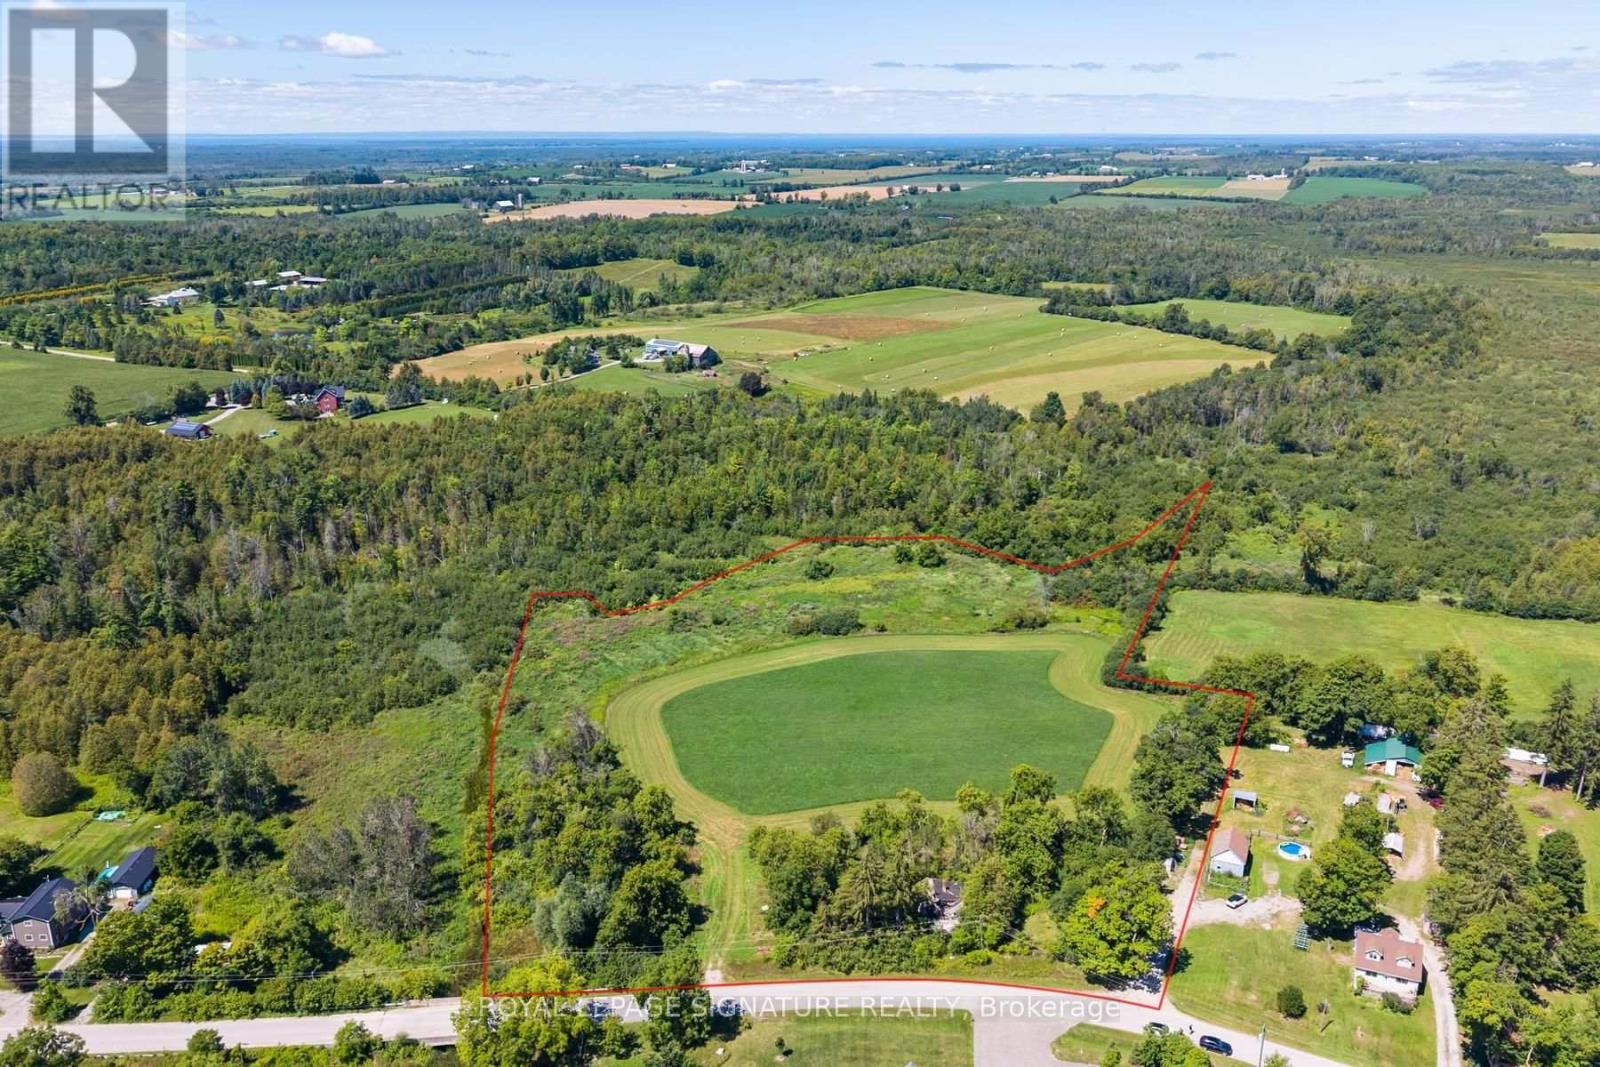
Located in the Hamlet of Vroomanton, this property offers an opportunity to own approximately 8.44 acres, as identified by the Lake Simcoe Region Conservation Authority. An existing abandoned house with electrical hookup is on the property. The property offers privacy, space and the opportunity to create something of your own. For tax purposes, the Township of Brock identifies the property as approximately 6 acres. Portions of the property are subject to conservation and wetland designations. Buyers should conduct their own due diligence and consult with the Township of Brock and the Lake Simcoe Region Conservation Authority regarding permitted uses, building potential, conservation restrictions, HST implications and any other applicable regulations. A rare opportunity to acquire a substantial rural property with plenty of possibilities. (id:55460)
15 Sundragon Trail
Bradford West Gwillimbury, Ontario
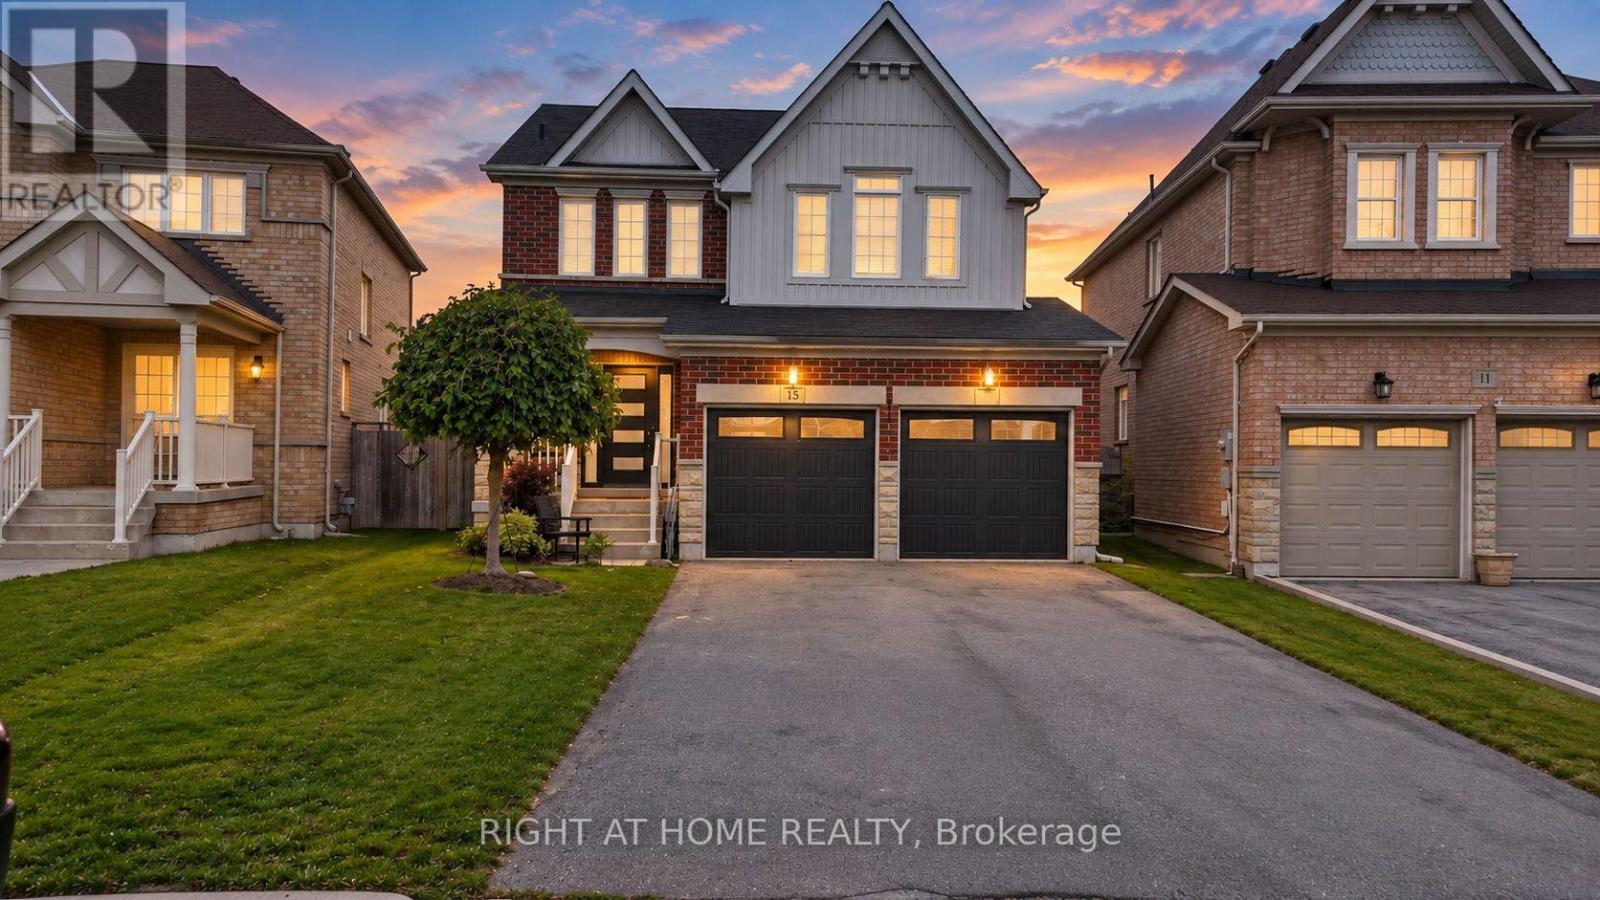
Welcome to 15 Sundragon Trail! This beautifully appointed 4-bedroom, 3-bathroom home offers stylish finishes, spacious living and an exceptional family-friendly layout in desirable Summerlyn Village.The bright main floor features rich hardwood flooring, elegant living and dining areas, and a welcoming family room with gas fireplace. The upgraded kitchen showcases granite countertops, stylish cabinetry and a convenient breakfast area - perfect for everyday living and entertaining.Upstairs, four spacious bedrooms include a private primary retreat with walk-in closet and luxurious ensuite featuring a soaker tub and separate glass shower.Step outside to your fully fenced backyard, ideal for entertaining, relaxing and enjoying summer days. Attached garage and ample driveway parking add everyday convenience.Located close to schools, parks, shopping, restaurants and Highway 400, this exceptional home combines comfort, style and location. Move-in ready and waiting for you to call it home! (id:55460)
1209 - 105 Oneida Crescent S
Richmond Hill, Ontario
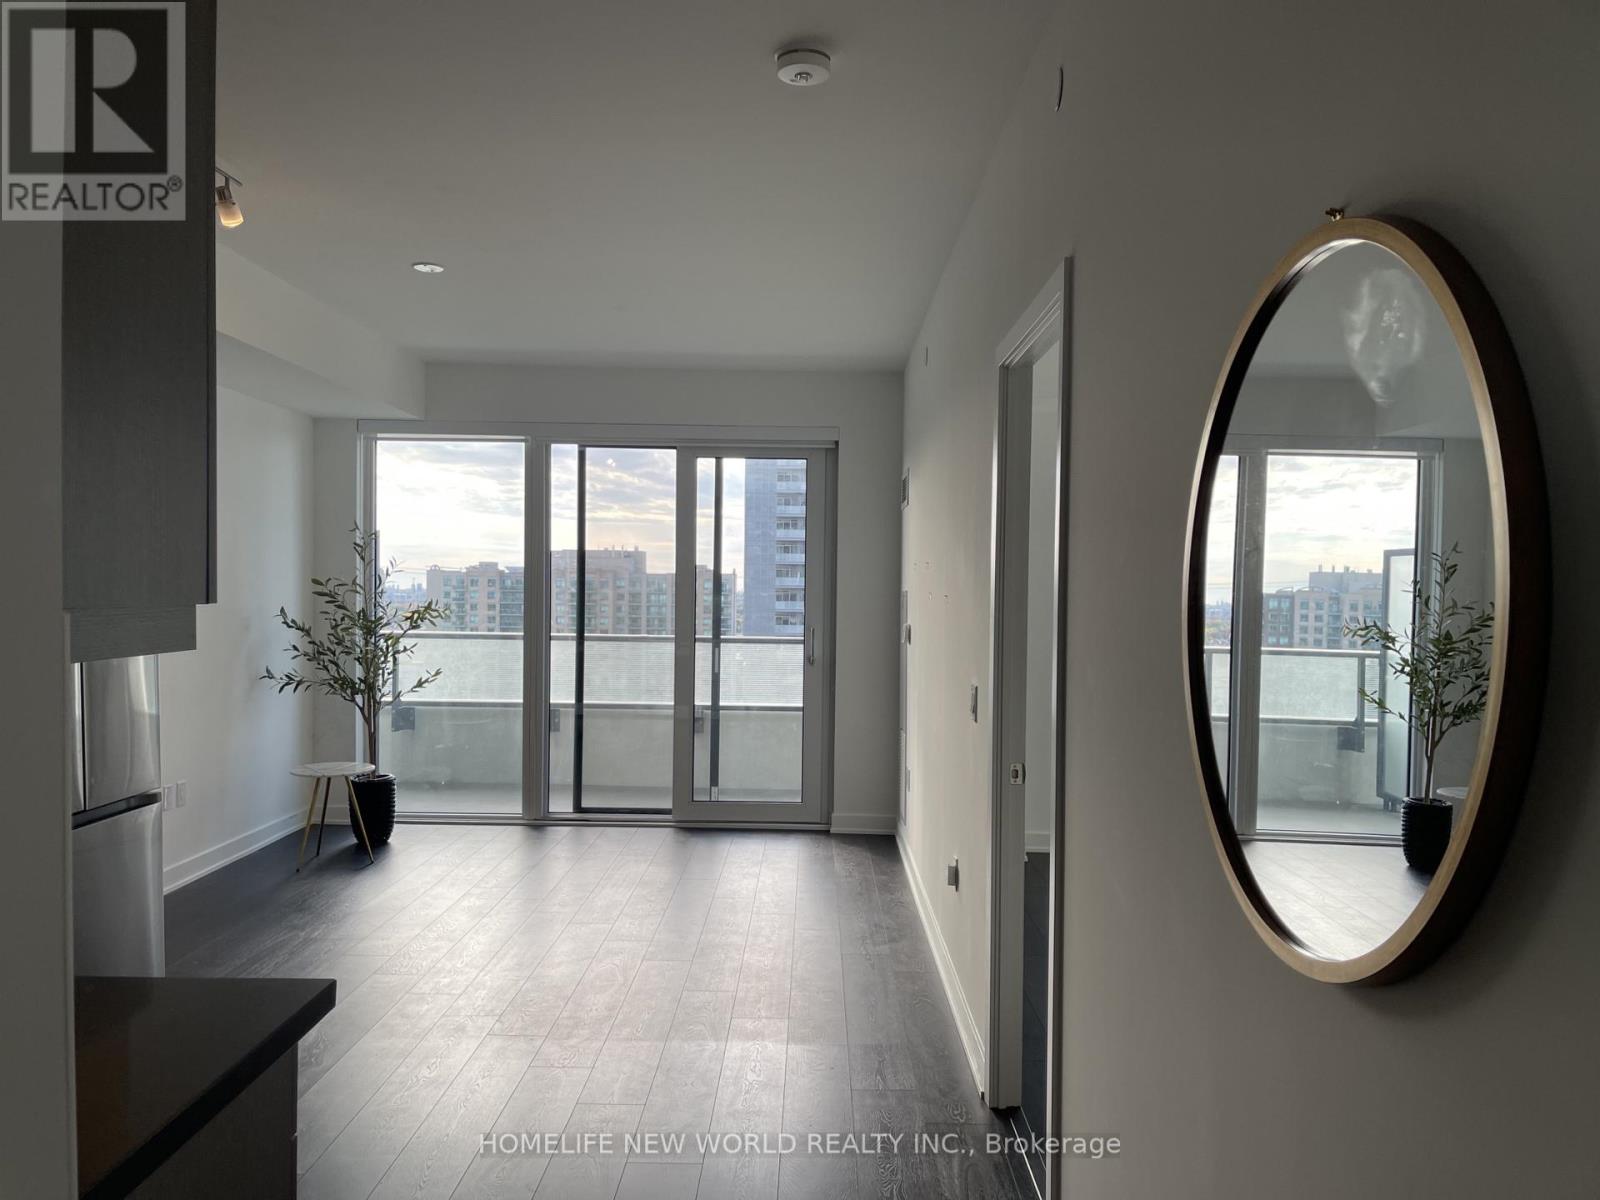
Stunning, meticulously maintained 1+1 bedroom, 2-bathroom apartment featuring a bright, south-facing orientation and breathtaking unobstructed views. Enjoy an abundance of natural light through floor-to-ceiling, wall-to-wall windows in both the living room and bedroom.Ideally situated at Yonge St & Highway 7, this prime location offers unbeatable convenience just steps to public transit, the regional transit hub, top-rated schools, major shopping centers, dining, and quick access to Highways 407 and 404. (id:55460)
6 Lippincott Court
Richmond Hill, Ontario
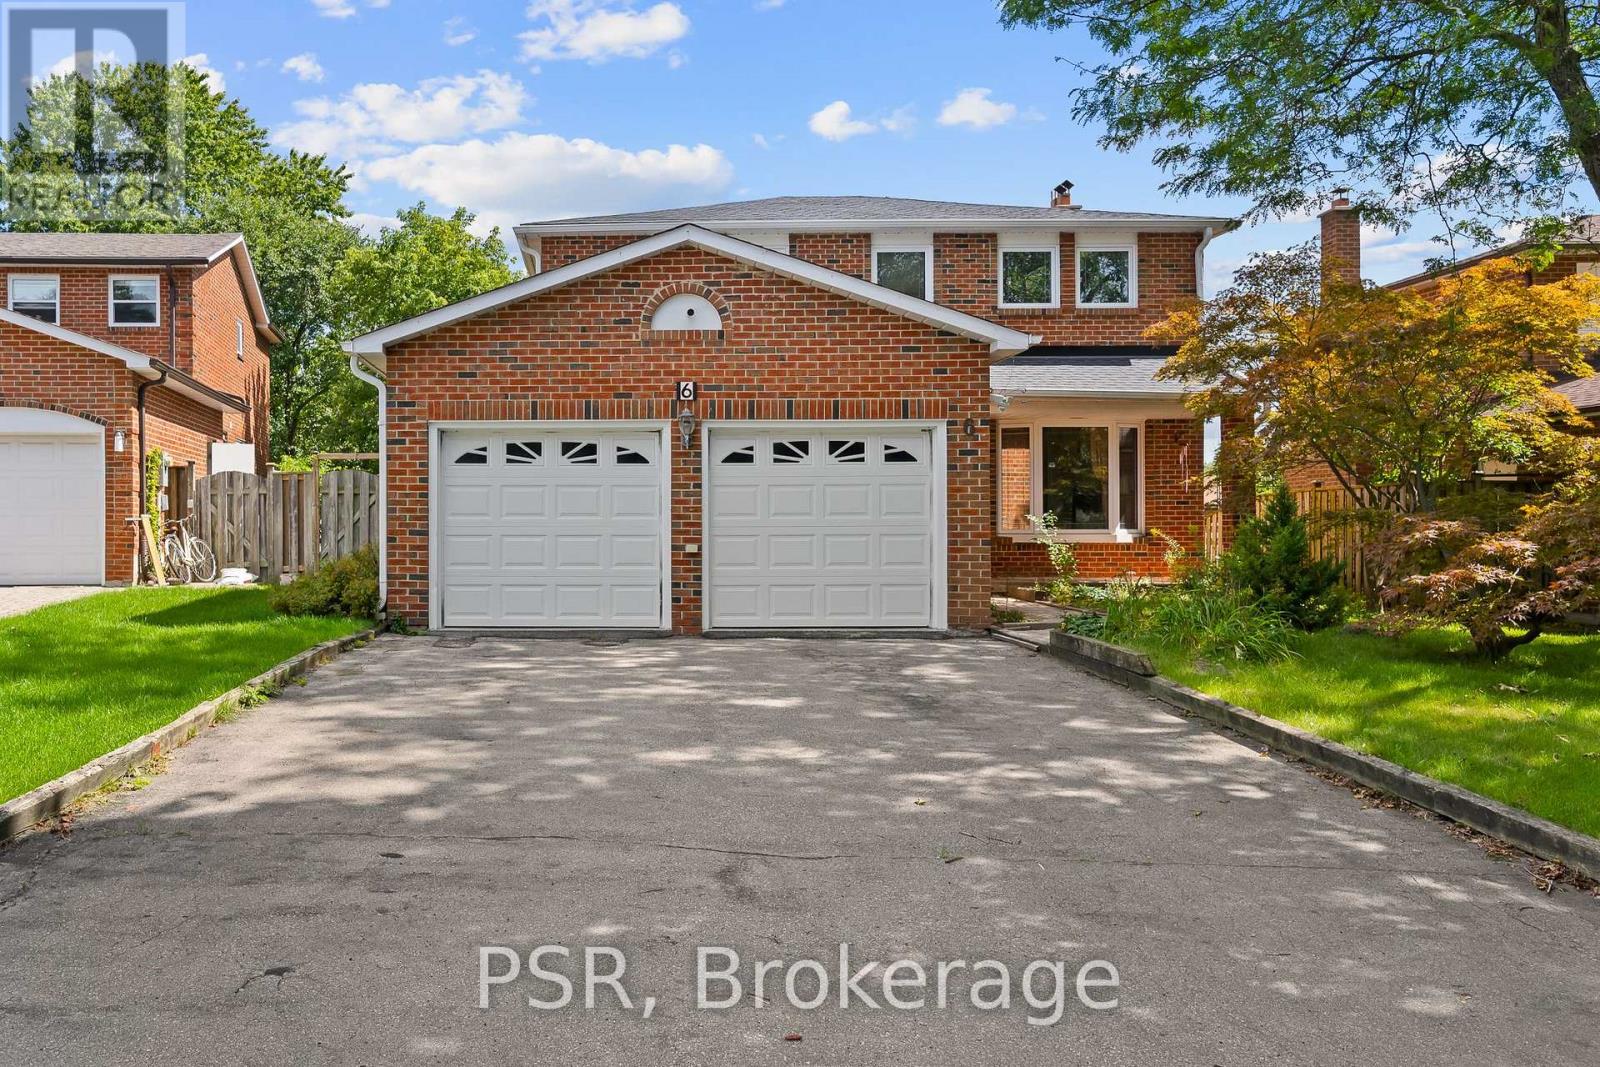
Welcome To 6 Lippincott Court, A Spacious Detached Family Home Nestled On A Quiet Court In One Of Richmond Hill's Established Neighbourhoods. Offering Just Under 2,000 Sq Ft Above Grade, This Home Features 3 Generously Sized Bedrooms, 4 Bathrooms And A Functional Layout Designed For Comfortable Family Living. The Bright Walk-Out Basement Provides An Abundance Of Additional Living Space And Endless Possibilities, Whether You're Envisioning A Recreation Room, Home Office, In-Law Potential, Or Future Customization To Suit Your Lifestyle. Large Principal Rooms And Oversized Bedrooms Offer The Space Today's Buyers Are Looking For, While The Home's Solid Construction Provides An Excellent Foundation To Move In, Renovate Over Time, Or Create Your Dream Home. Lovingly Cared For By The Same Owners For Nearly Three Decades, This Is A Great Opportunity To Own A Home With Exceptional Potential In A Desirable Richmond Hill Location. Situated Close To Parks, Schools, Shopping, Restaurants, Transit, And Major Commuter Routes, 6 Lippincott Court Is Ready For Its Next Chapter. (id:55460)
168 Valentina Drive
Markham, Ontario
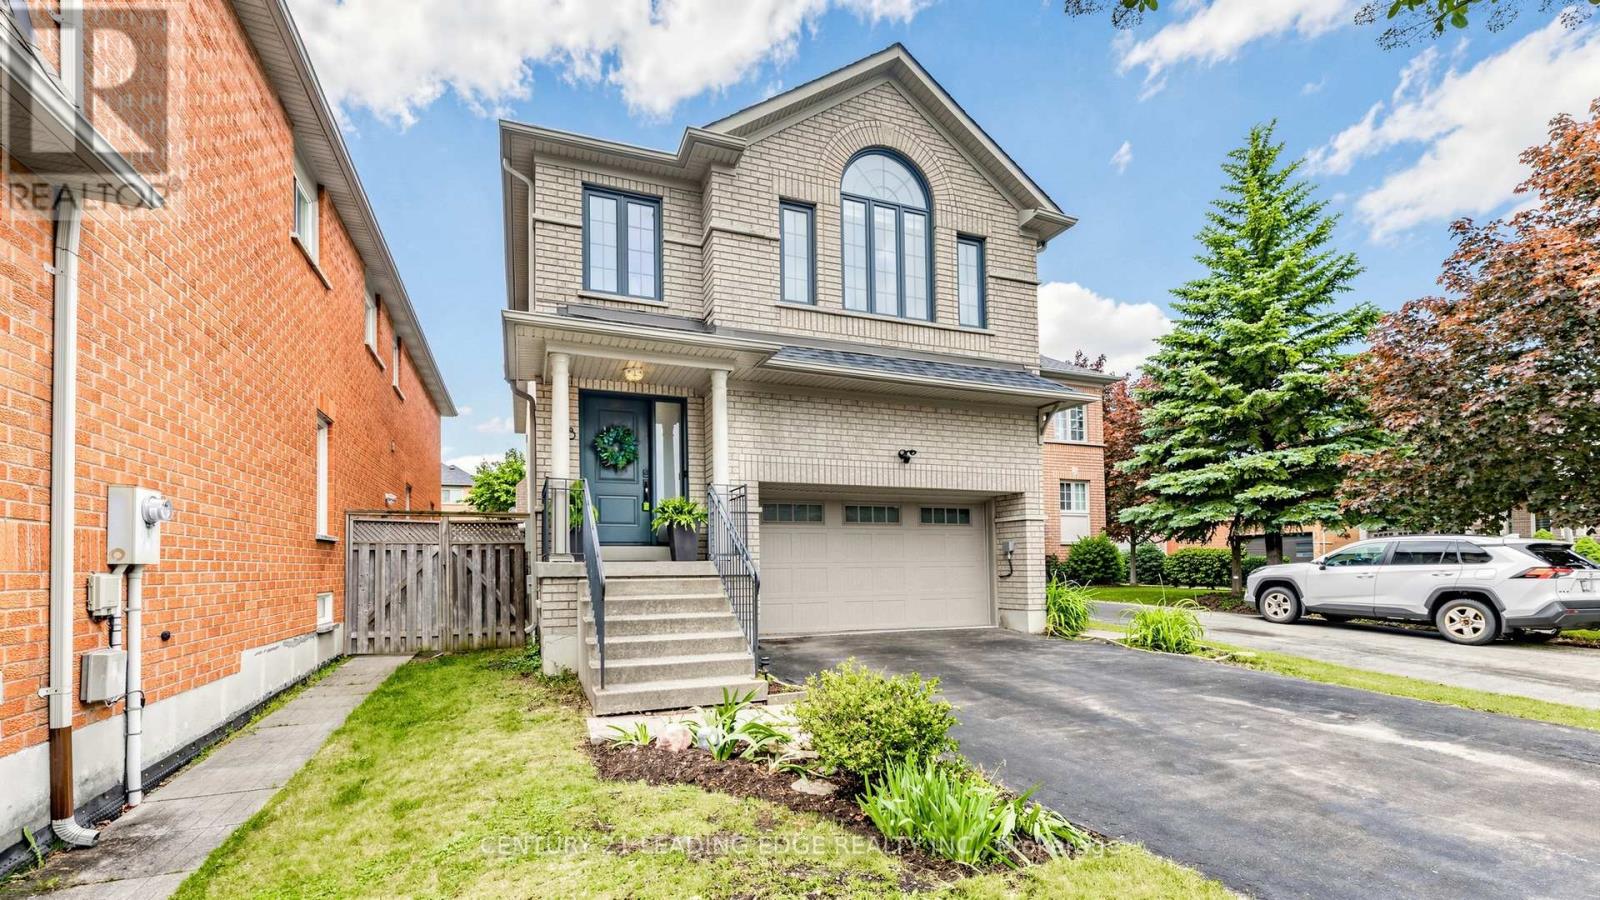
Proudly owned by the original owners, this well-cared-for Greenpark detached home offers the space, functionality, and location that growing families are looking for. With approx. 3,712 sq. ft. of total living space (including a professionally finished lower level), there's plenty of room for everyday living and entertaining. The main floor features a welcoming combined living and dining room, perfect for hosting family gatherings and special occasions. At the heart of the home is the bright family room with a gas fireplace, flowing into a spotless white kitchen complete with ceramic flooring, stainless steel appliances, breakfast bar, and a spacious eat-in area with walkout to the backyard. A separate main floor laundry room with laundry sink and side entrance adds everyday convenience. Upstairs, you'll find four generous bedrooms, including a spacious primary suite with a walk-in closet and 5-piece ensuite. Bedrooms two and three share a Jack-and-Jill bathroom, while the fourth bedroom is large enough to serve as a second primary suite, featuring its own walk-in closet and private 4-piece ensuite. The professionally finished basement extends the living space with a large recreation room and 2-piece bathroom, making it ideal for movie nights, a games room, home office, or kids' play area. Outside, the double-car garage and 4-car driveway provides ample parking for family and guests. Situated in a highly convenient Unionville neighbourhood, you're just minutes to Highway 407, Markville Mall, Walmart, T&T Supermarket, schools, parks, and everyday amenities. Walk to Peachtree Plaza and Longham Square to enjoy a variety of cafes, restaurants, shops, and services. A fantastic opportunity to own a spacious, original-owner home in an established and sought-after community. (id:55460)
110 Patterson Street
Newmarket, Ontario
Large Bachelor Apartment With Separate Entrance, On suit laundry, 1 parking on the driveway, plus 1/3rd of Utilities. ** This is a linked property.** (id:55460)
496 Duclos Point Road
Georgina, Ontario
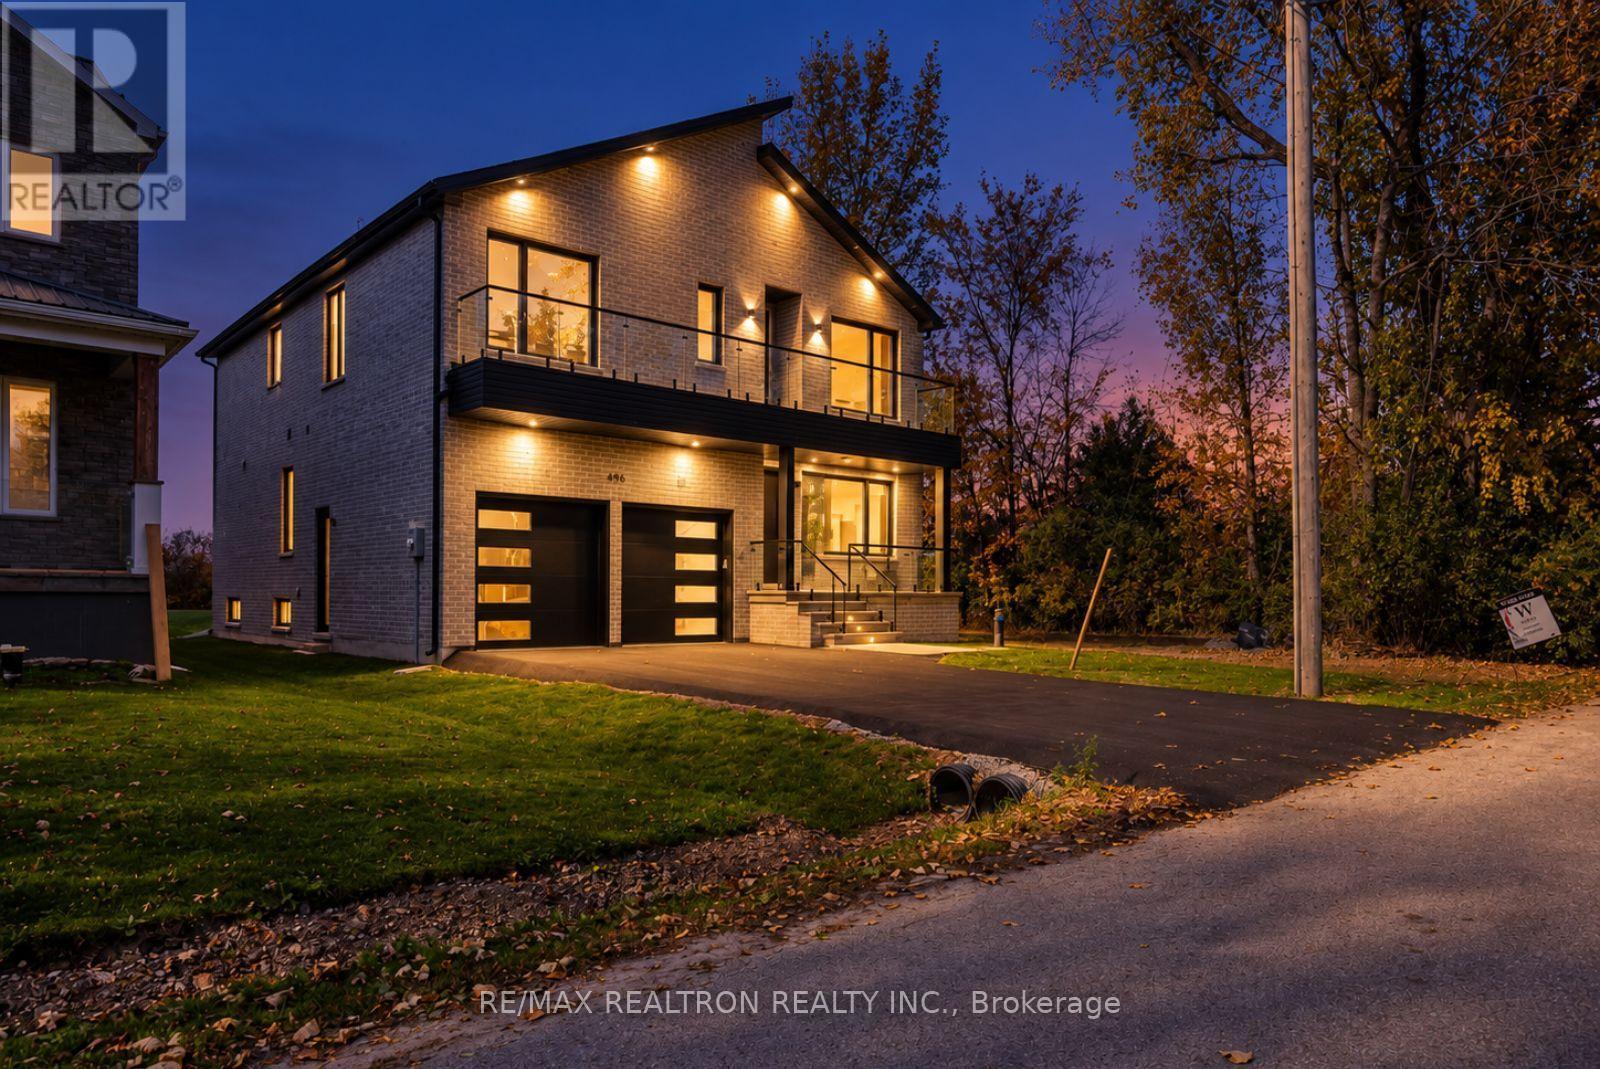
Custom Built In 2024, This Stunning Lakeside Home Blends Contemporary Design, Luxury Finishes, Elevated Comfort And Breathtaking Views. Thoughtfully Designed With Exceptional Craftsmanship And Striking Architectural Details, Every Inch Reflects Quality, Sophistication And Style. The Main Level Features An Impressive Open-Concept Layout Ideal For Entertaining And Everyday Living. At The Heart Of The Home Is A Gourmet Kitchen With Sleek Quartz Countertops, Premium Bosch Appliances And A Hidden Walk-In Pantry, Flowing Seamlessly Into The Dining Area And Magnificent Family Room. A Striking Three-Sided Fireplace Anchors The Space, Complemented By Soaring Double-Height Ceilings, Oversized Windows And Sliding Glass Doors Leading To The Backyard. A Grand Formal Living Or Dining Room Completes The Main Level. Upstairs Offers Four Spacious Bedrooms, Three Bathrooms, Including Two Private Ensuites, Convenient Second-Floor Laundry And A Walkout To A Private Balcony. The Luxurious Primary Suite Features A Juliette Balcony With Beautiful Nature Views, Walk-In Closet And Spa-Inspired Five-Piece Ensuite. Floor-To-Ceiling Windows, 10-Foot Ceilings And A Skylight Flood The Home With Natural Light. Five Bathrooms Feature Spa-Inspired Finishes, While The Fully Finished Basement Offers Additional Living Space And A Rough-In For A Wet Bar. Smart Home And Mechanical Upgrades Include Dual HVAC Systems And A Standby Sump Pump With Battery Backup. Enjoy The Private Duclos Point Community With Access To An Approx. 8-Acre Park For $300/Year, Featuring Tennis And Pickleball Courts, Volleyball, Playgrounds, Private Beach Access And Boat Launch Just Steps Away. A Rare Opportunity To Enjoy Luxury Lakeside Living Surrounded By Nature. (id:55460)
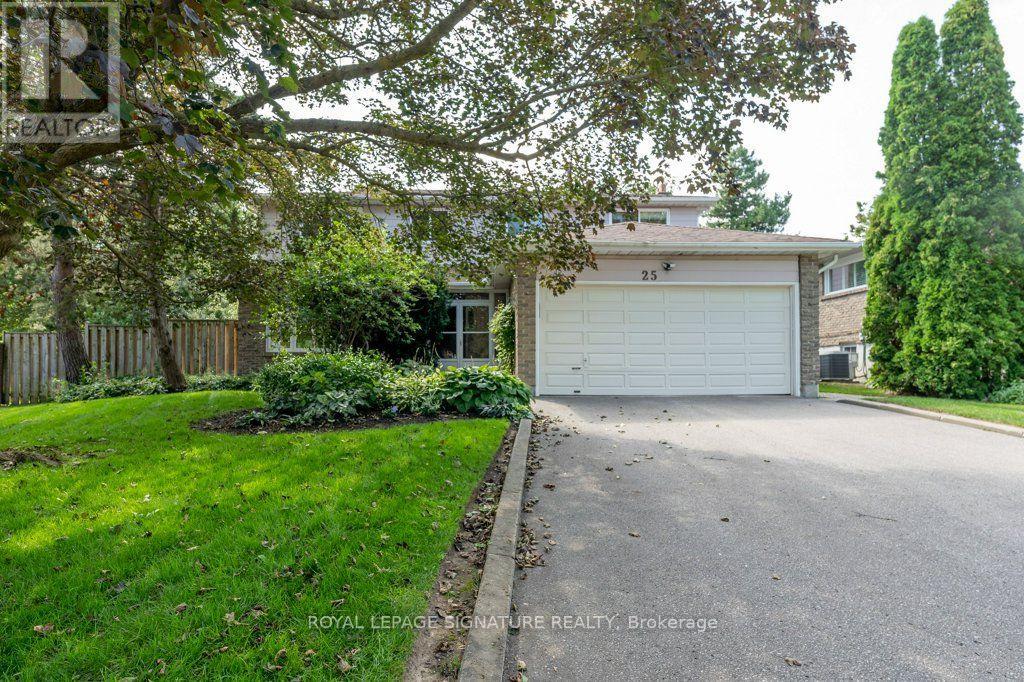
25 Stiver Court
Markham, Ontario
Beautifully maintained in Unionville on a quiet crescent and a pie shaped lot with an exceptionally large treed rear yard and lovely front yard garden. Renovated Kitchen and baths, windows replaced. Stainless steel kitchen appliances. Steps to transit, schools and close to Hwy 7 and shops. (id:55460)
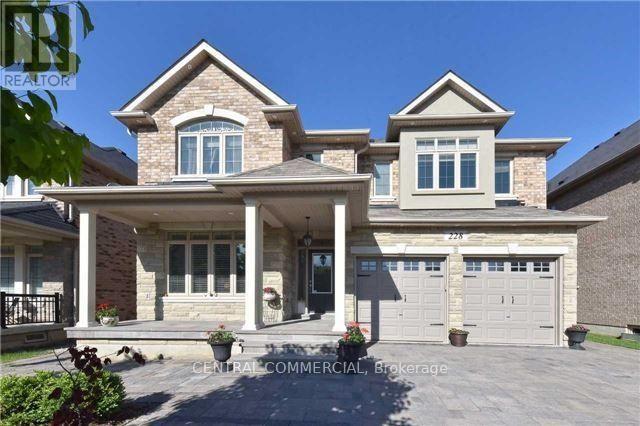
228 Coon's Road E
Richmond Hill, Ontario
Newly Renovated One(1) Bedroom Basement in Oak Ridges Richmond Hill. Library, Shopping Centre, Schools, Quiet Neighborhood, Private Laundry, Separate Entrance, One Parking in Driveway (Right Side of The Garage Door) (id:55460)

174 Stevenson Crescent
Bradford West Gwillimbury, Ontario
Welcome to This 5-Year-New, Approx. 2,652 Sq. Ft. (As Per Builder) 4-Bedroom, 4-Bathroom Detached Home, Where Luxury & Comfort Blend Seamlessly.Step through the impressive double 8-ft. doors into the welcoming foyer, featuring upgraded oak stairs with elegant iron spindles. Continue into the bright, open-concept living space, where the dining area flows effortlessly into the spacious, chef-inspired kitchen. The kitchen showcases high-end appliances, a generous pantry, sleek quartz countertops, a white ceramic herringbone backsplash, and a large centre island-perfect for everyday living and entertaining.The main floor features 9-ft. smooth ceilings, 8-ft. sliding glass doors leading to the backyard, and an oversized mudroom with convenient access to the double-car garage. Thoughtfully designed details and quality finishes create a warm, inviting atmosphere throughout.The oversized primary suite offers a private retreat, complete with a spa-inspired ensuite featuring a double-sink vanity, glass-enclosed shower, and relaxing soaker tub. Three additional generously sized bedrooms each feature their own bathrooms, providing comfort and privacy for family and guests.The home also offers almost 1,200 sq. ft. of unfinished basement space, providing a blank canvas to create the perfect recreation room, home gym, office, additional bedrooms, or entertainment space to suit your needs.Outside, the fully fenced backyard provides a private setting for outdoor gatherings, entertaining, or simply enjoying quiet moments.Ideally located close to schools, BWG Leisure Centre, the GO Station, and major shopping destinations, this exceptional home offers the perfect balance of luxury, functionality, and lifestyle convenience.Don't miss the opportunity to make this remarkable home your own! (id:55460)